
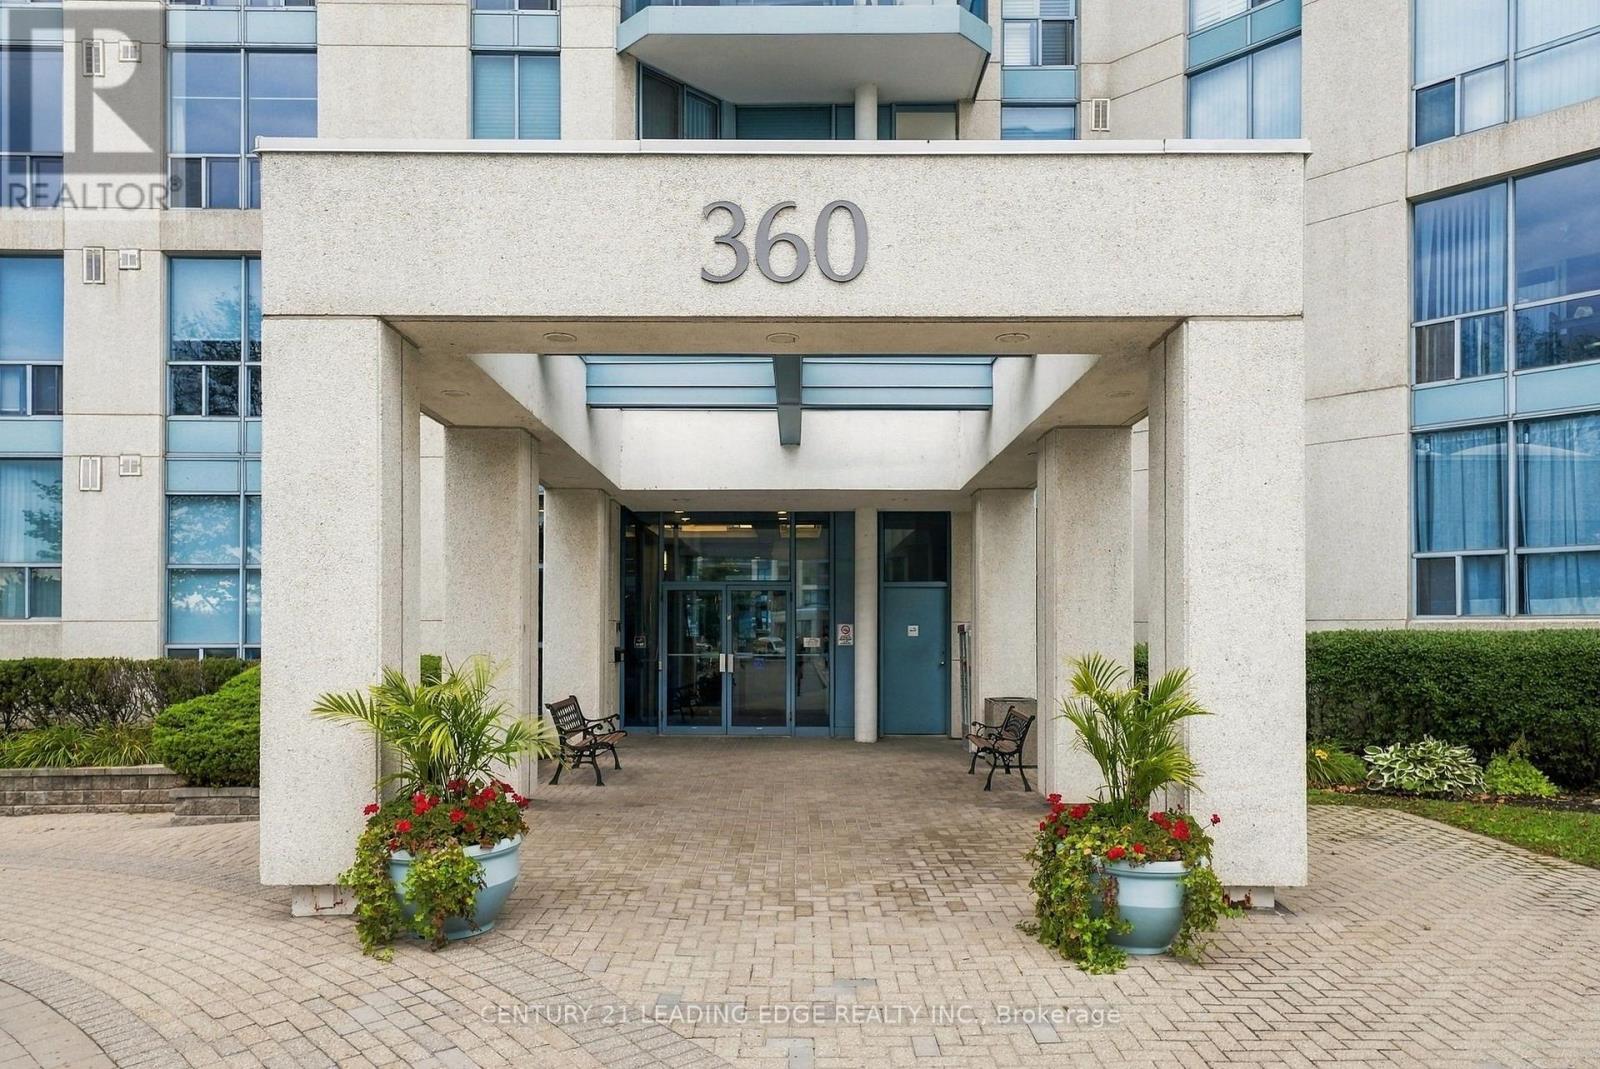
807 - 360 Watson Street W
Whitby, Ontario
This is the one you have been waiting for! Spectacular RARE 3 bedroom Corner Suite with Two Parking Spots! Gorgeous View of Marina/Lake! Expansive West view of Victoria Fields and Sunset Views! Experience Waterfront living at its best in this Luxurious 8th-floor Suite, offering 1,586 square feet of well-Designed Living Space! Downsizing will be effortless in this thoughtfully laid-out RARE 3-Bedroom, Two full -Bathrooms home, which features an updated kitchen with Breakfast Area, Quartz Countertops, Recessed Lighting and Pot Lights! Family Size Living Room and Generous sized Dining Room - Great for entertaining large Dinner Parties! Carpet Free - Hardwood Flooring throughout!. The generously proportioned Primary Bedroom is a true retreat, with Walk-out to a covered Balcony! A fully Renovated 5pc Ensuite With Oversized Glass Shower and His & Hers Sinks! Large Walk-in Closet! A versatile Third Bedroom bedroom is perfectly suited for a comfortable home office or welcoming guest room! The Solarium/Den provides the ideal spot to unwind and take in the sunsets or enjoy a morning coffee. Convenient Underground parking! Ensuite laundry and Locker! Many Amenities - Swimming Pool, Gym, Sauna, Recreation/Party Room, Court Yard and Property Manager on site! This rare offering will not last long! Come see for yourself if you ever wanted to enjoy Waterfront Living! Steps to GO, Shopping Plaza, Trails, Waterfront, Iroquois Sports Complex short drive to Schools and 401! (id:39551)

63 Kennett Drive
Whitby, Ontario
Some homes reveal their quality slowly. 63 Kennett Drive makes its impression before you reach the front door. Set beneath a canopy of mature trees, this distinguished brick residence feels established, private and beautifully at home in its surroundings. Manicured gardens frame the entrance, while the double garage and classic architecture give the property a quiet sense of presence. Inside, the mood is equally considered. A gracious foyer opens to generous principal rooms where rich hardwood, soft natural light and an understated palette create spaces that feel elegant without feeling formal. The living room invites conversation; the dining room was made for long dinners, celebrations and evenings that extend well beyond dessert. The kitchen is where the home truly comes alive. Upgraded cabinetry rises dramatically against granite surfaces and stainless steel, while an expansive peninsula creates a natural gathering place. Beyond it, the breakfast area is wrapped in windows, filling the space with sunlight and garden views. Patio doors lead to a private backyard surrounded by mature greenery. It is a setting made for unhurried summer evenings, dinner outside and weekends with nowhere else to be. Enjoy the beautiful salt water pool with waterfall feature, overlooking the ravine. What distinguishes 63 Kennett Drive isn't any single feature. It's the way the home comes together-the established setting, the natural light, the generous rooms, the connection to the outdoors and the sense that everything has found its place. This is not a house trying to impress. It simply does. For those who value warmth over excess, substance over spectacle and a home that feels as good as it looks, 63 Kennett Drive is something special. Steps from top-rated schools, parks, walking trails, and Whitby's vibrant downtown, with quick access to public transit, Highways 407, 412, and 401, this is a rare opportunity to own one of the community's most sought-after home. (id:39551)

830 Fairview Avenue
Pickering, Ontario
Beautiful 3+1 bedroom, 5-bathroom, Rubinoff Design Group custom-built water view home on Frenchman's Bay, offering over 5,100 sq ft of exceptional living space. A truly impressive residence designed for both everyday living and entertaining, with soaring 10' and 12' ceilings on the main floor and 9' ceilings on the second, with 8' exterior and interior doors. The sunken entryway welcomes you with immediate views of the Bay. The open-concept main floor features spacious dining and living rooms, gourmet chef's kitchen with high-end appliances, an oversized island with breakfast bar, and a sunken family room with a gas fireplace and walkout to the backyard deck with BBQ. The double-car garage features epoxy flooring and a bonus third garage door, ideal for a home gym, workshop, or car enthusiast. Upstairs, the spacious primary suite offers a massive walk-in closet/dressing room, luxurious 5-piece ensuite, and a separate office that could be used as a nursery or additional walk-in closet. Enjoy the second-floor wet bar with fridge and walkout to covered roof-top terrace offering panoramic west-facing views of Frenchman's Bay, the lake, and spectacular sunsets, complete with a gas fireplace and TV. A second bedroom with 4pc ensuite and a third bedroom with walkout to balcony and a 4pc semi-ensuite complete the second floor. The finished basement offers a fourth bedroom, 3pc bathroom, kitchen, dining and living areas, above-grade windows, and a full projection home theatre. The ultimate entertainer's retreat continues outside to a fully landscaped backyard featuring an inground pool with waterfall, hot tub, and walkout to a scenic walking trail leading to the Bay. A rare opportunity to enjoy luxury, privacy, and breathtaking waterfront views in one exceptional home. (id:39551)
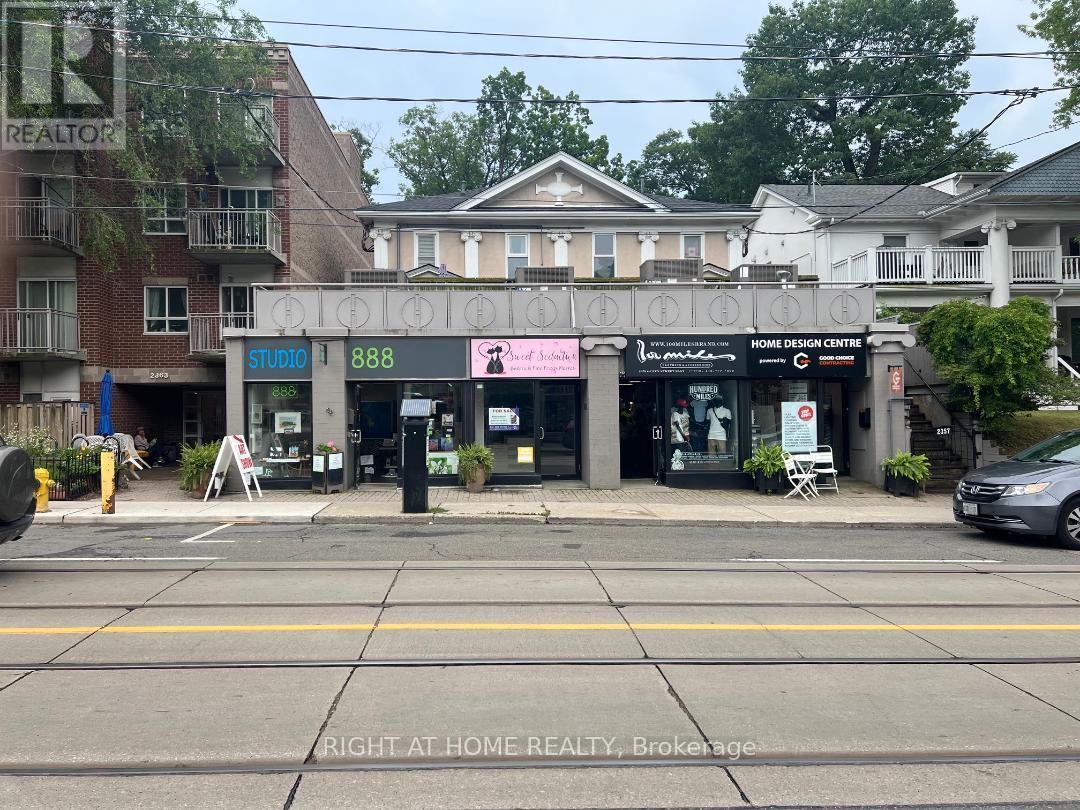
2 - 2359 Queen Street E
Toronto, Ontario
Street-level commercial condo on bustling Queen St E in the heart of The Beaches. Approx. 650 sq. ft. of bright, fully renovated space featuring updated wiring, flooring, bathroom, and kitchen. Ideal for a professional office, service business, hair or nail salon, or after-school learning centre. Excellent opportunity for a new or established business, with low maintenance fees. (id:39551)
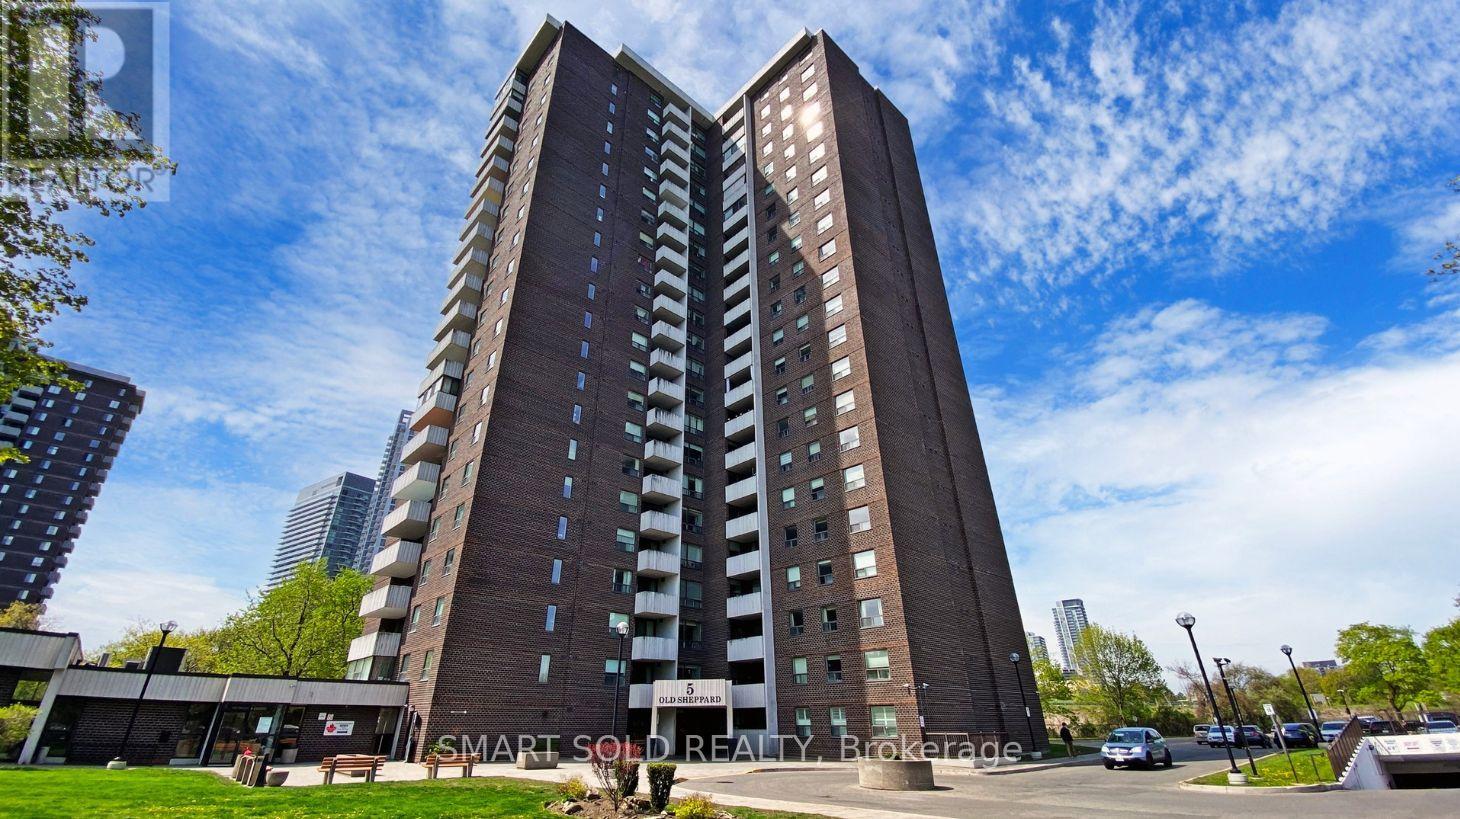
210 - 5 Old Sheppard Avenue
Toronto, Ontario
Welcome To This Warm, Cozy And Beautifully Maintained 3-Bedroom, 2-Bath Condo In The Desirable Pleasant View Neighbourhood. 1150 Sf Per MPAC, This Spacious Home Offers A Comfortable And Inviting Layout, Ideal For Families Or Anyone Seeking A Stylish And Move-In-Ready Home. Open-Concept Living Features A Bright And Airy Living Area That Seamlessly Connects The Living, Dining, And Kitchen Spaces, Creating A Warm And Inviting Setting For Everyday Living And Relaxation. Modern Kitchen Is Fully Equipped With Stainless Steel Appliances And Plenty Of Cabinet Space For All Your Culinary Needs. Private Balcony Provides The Perfect Space To Enjoy Your Relaxing Time. Convenient In-Suite Laundry With Your Own Washer And Dryer. Includes 1 Underground Parking Spot. Excellent Building Amenities Include Squash, Basketball, Gym, Pool, Security, Concierge, And More. Ideally Located Close To Schools, Parks, Public Transit, Shops, And Restaurants, With Easy Access To Sheppard Ave E, Hwy 404, Major Highways, Subway, And More. (id:39551)
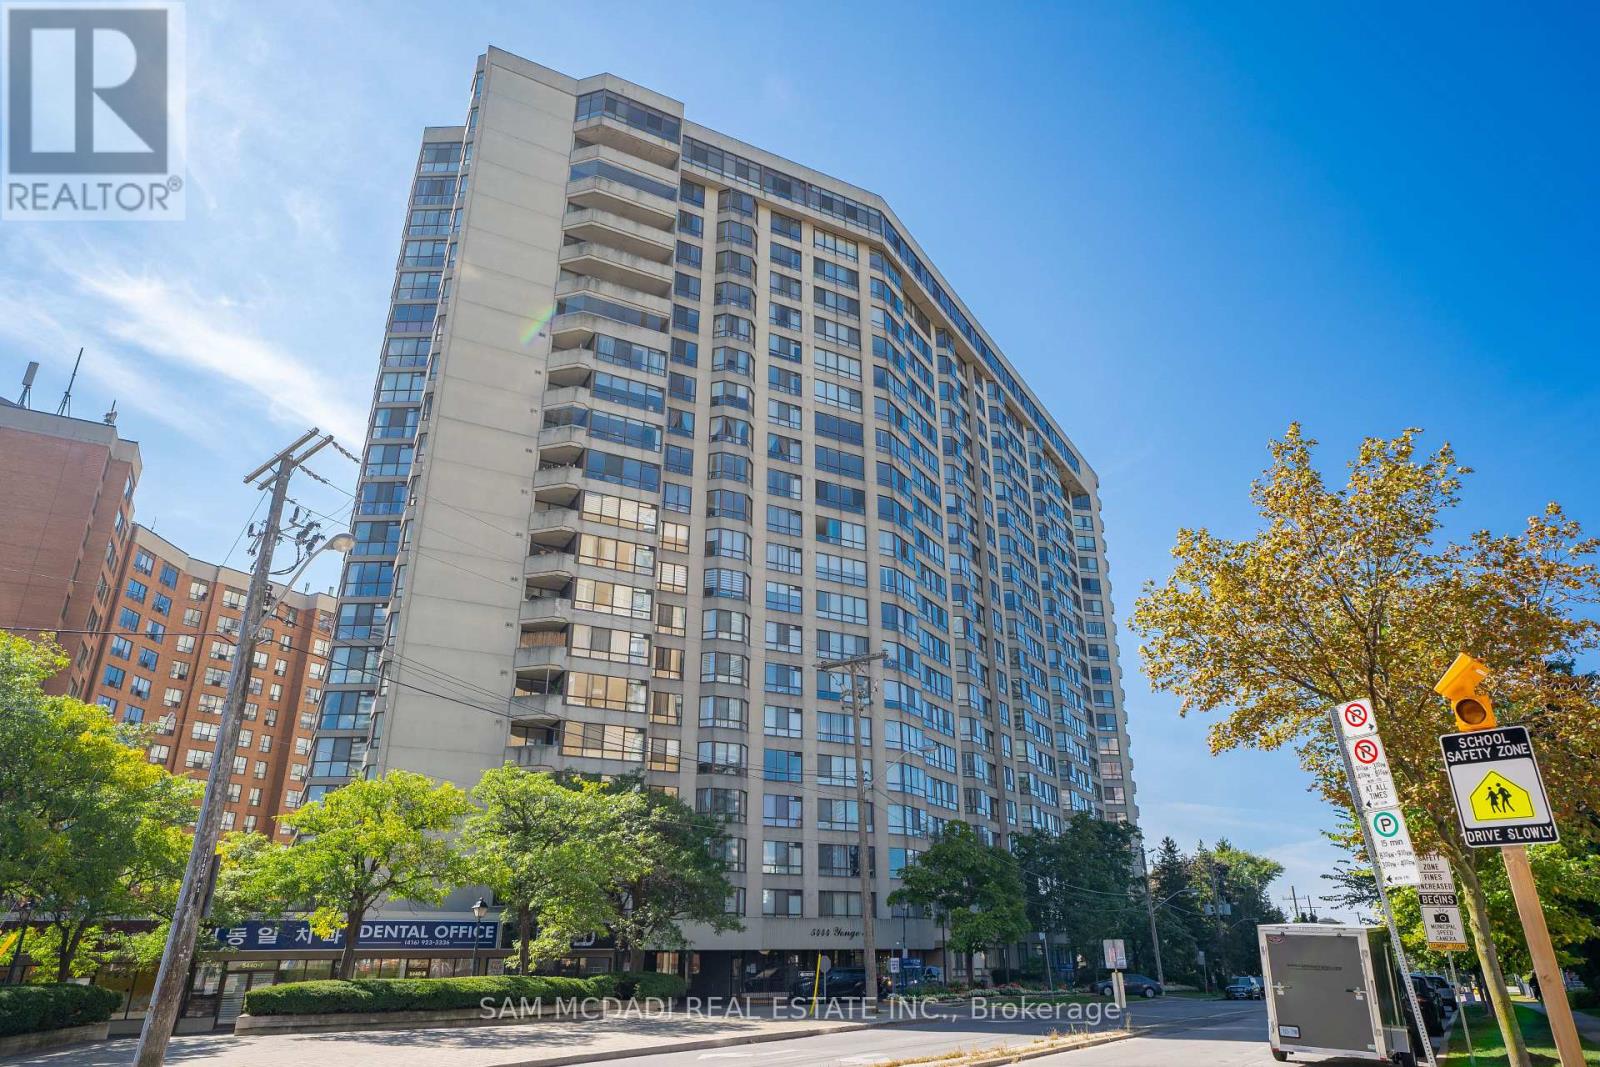
304 - 5444 Yonge Street
Toronto, Ontario
Immerse yourself in the affluent Willowdale community, renowned for its vibrant urban centre, luxury homes, shopping boutiques, versatile restaurants, and more! This beautifully redesigned luxury pied-terre offers 1,651 SF of living space with a remarkable layout that flows seamlessly from room to room. The chef's gourmet kitchen is the centrepiece of this residence, featuring a large centre island with marble countertops, high-end built-in appliances, a marble backsplash, illuminated lighting, and ample upper and lower cabinetry. The living and dining areas, which are overlooked by the kitchen, are enhanced with meticulously designed feature walls, LED pot lights, and luxurious engineered hardwood floors that flow throughout each room. The owner's suite is elevated with a shiplap feature wall, large windows, a walk-in closet, a built-in closet, and an elegant 3-piece ensuite with porcelain counters, an oversized shower, and a heated towel rack. This stunning home also boasts two more spacious bedrooms that share a 4-piece bath, a gym, an office, and a walk-in pantry. An absolute showstopper, it is located minutes from Highway 401, Bayview Village Shopping Centre, the highly rated Earl Haig Secondary School, and all other desired amenities. The property also includes a tandem parking spot, one locker, and all utilities in the maintenance fee. (id:39551)
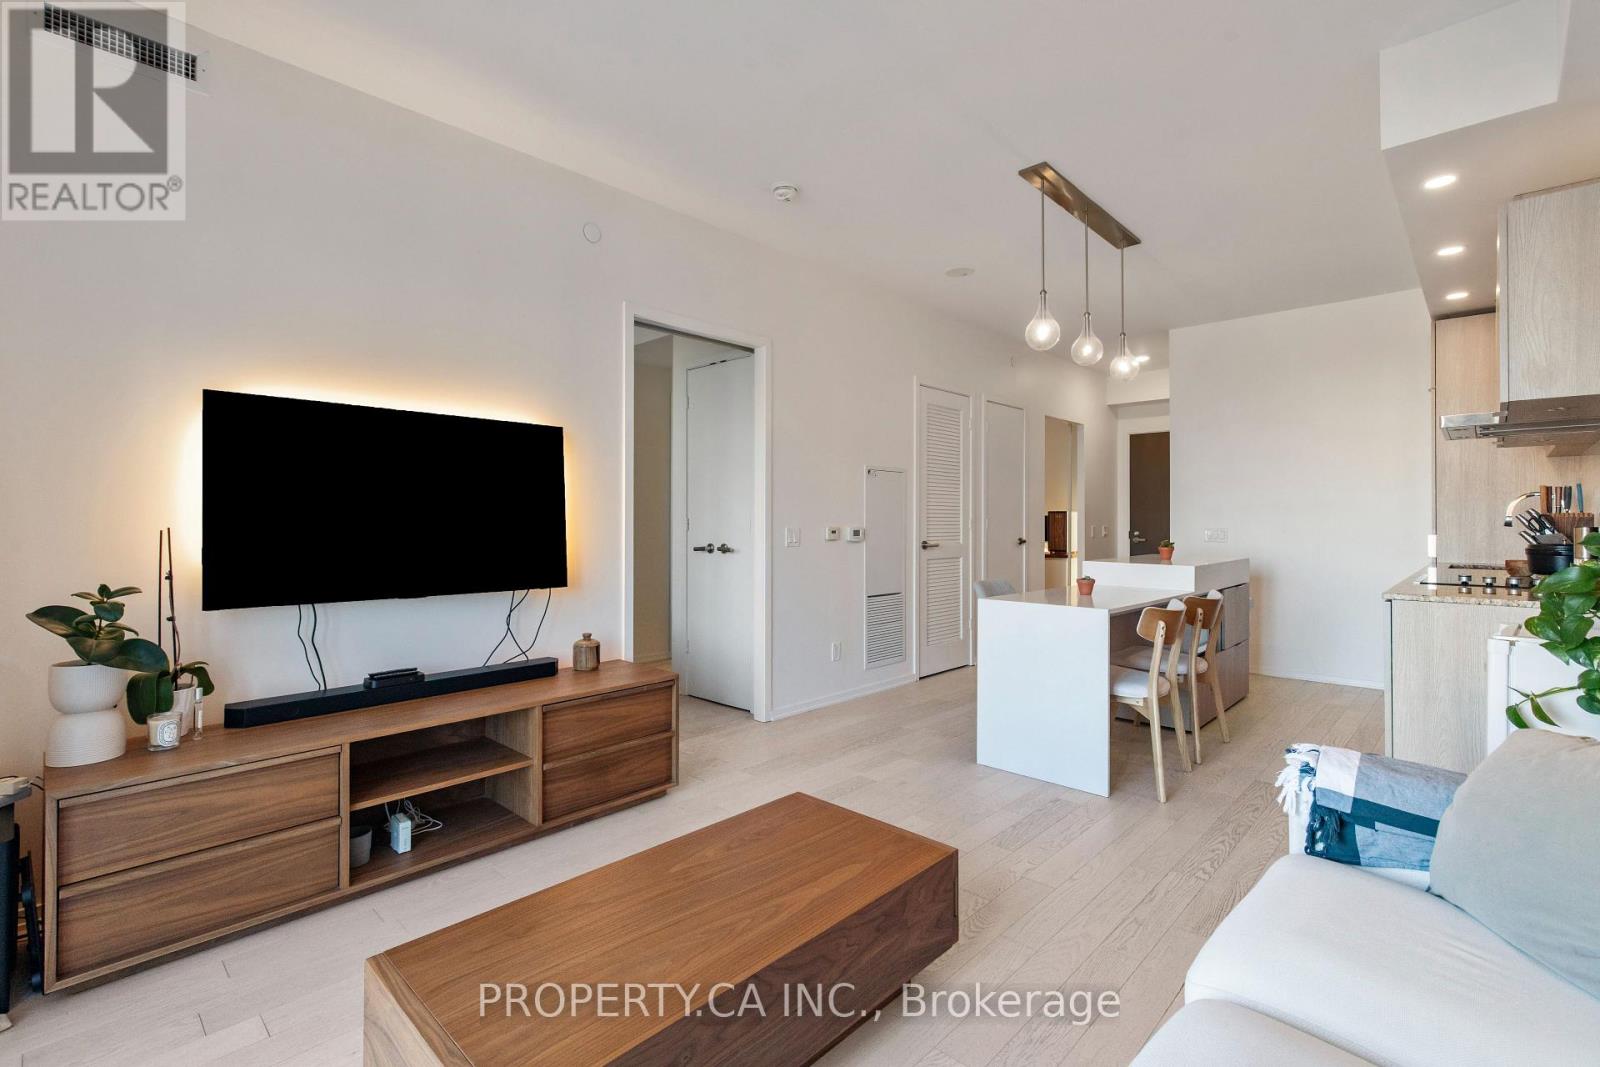
710 - 12 Bonnycastle Street
Toronto, Ontario
A rare and highly functional 1+den, 2-bathroom residence in the heart of Toronto's Harbourfront. This exceptional layout features a den with a full door, offering the flexibility of a spacious home office or second bedroom. The suite is filled with natural light and showcases excellent high-end finishes throughout. Enjoy outstanding building amenities, including an incredible rooftop pool, a large fitness centre, party room, theatre, games room, hot tub, steam room, and more! Ideally located steps from the waterfront, Harbourfront, parks, trails, restaurants and transit, this is an opportunity to enjoy one of Toronto's most exciting and evolving neighbourhoods. With continued development and growth transforming the area, this property also presents excellent long-term investment potential. (id:39551)
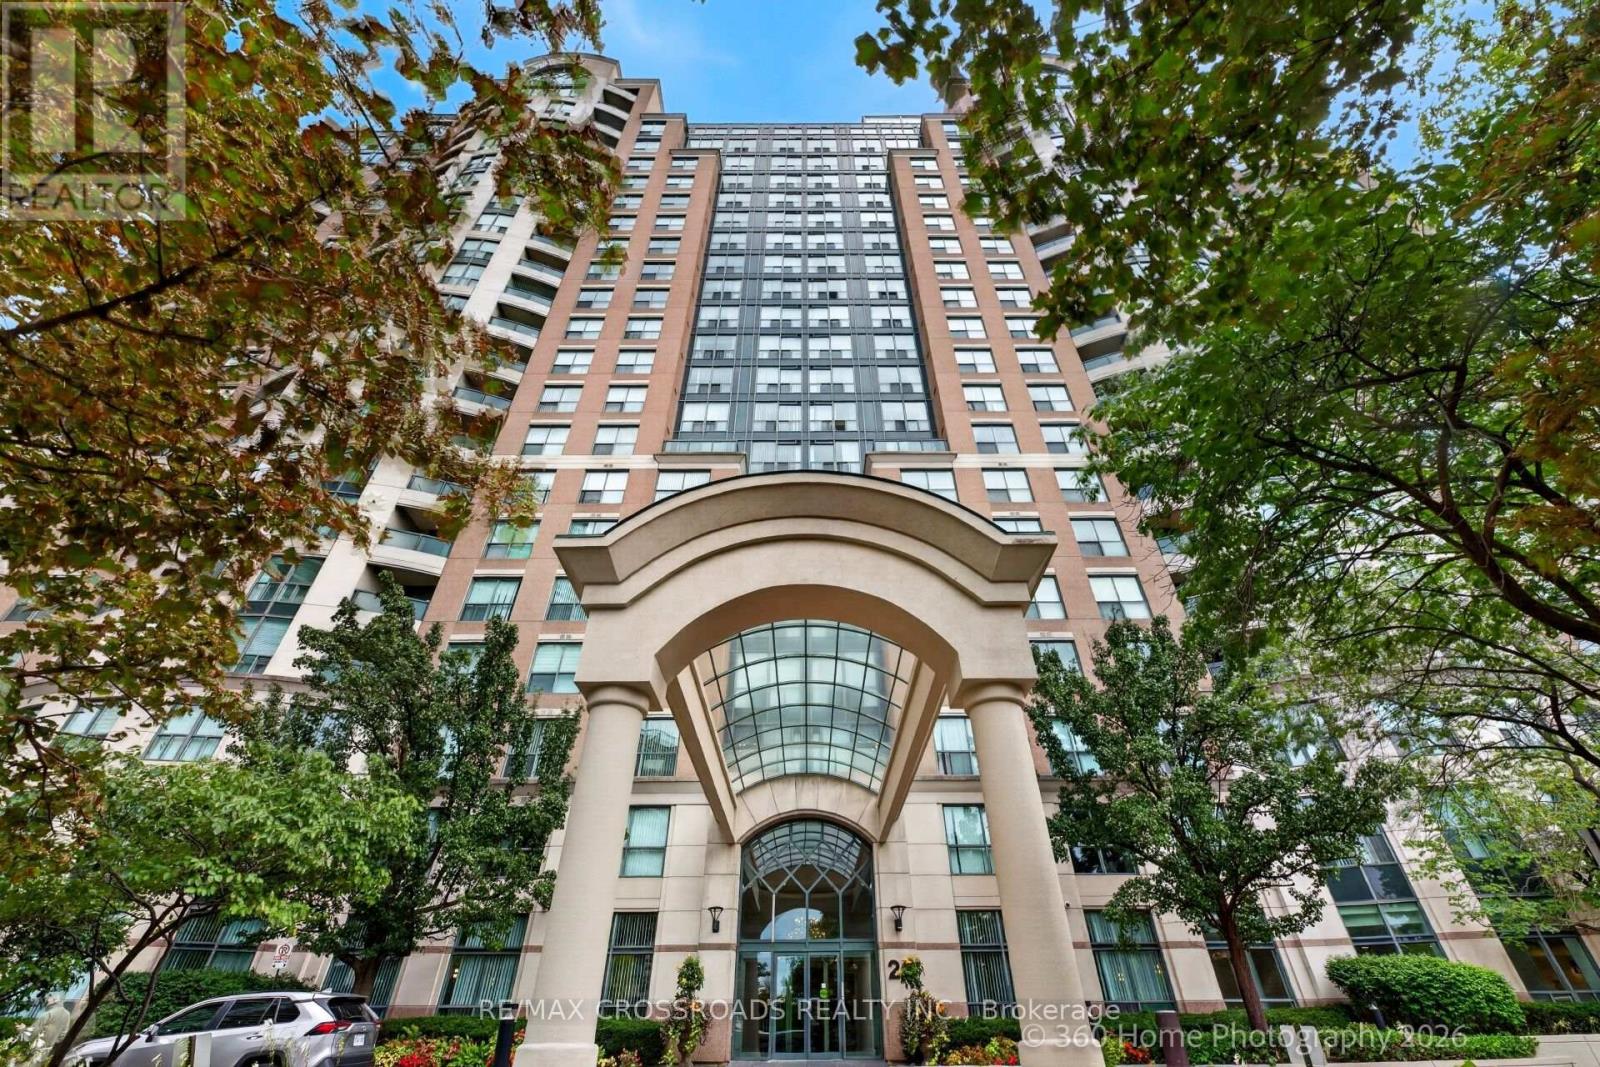
1506 - 23 Lorraine Drive
Toronto, Ontario
Luxury Living at Symphony Square - 2-Bedroom Gem in the Heart of North York with Great Sunset View! See Photos. Welcome to this stunning 2-bedroom, 2-bathroom suite in the highly sought-after Symphony Square. Bright, spacious, and beautifully maintained. This sun-filled unit offers the perfect blend of style, comfort, and convenience. Step into a modern open-concept living and dining area, featuring elegant laminate flooring, upgraded appliances, and quality finishes. A stylish chandelier adds a sophisticated touch to the space. The beautifully kitchen is a showstopper, complete with quartz countertops, stainless steel appliances, upgraded faucet. Enjoy your morning coffee in the breakfast area overlooking unobstructed west views. The split-bedroom layout ensures maximum privacy-ideal for families or professionals working from home. Step out to your private balcony - an ideal extension of your living space. This unit also includes the convenience of in-suite laundry. Low maintenance fees covering utilities-offering exceptional value and peace of mind. Features Include: Ensuite Laundry, Parking & Locker Included. Great Amenities, Concierge/Security, Location: Situated in the heart of North York, just steps to Finch Subway, TTC, restaurants, parks, schools, and shopping. Quick and easy access to Highways. A rare opportunity to own a turnkey, spacious condo in one of North York's most convenient and great communities. (id:39551)
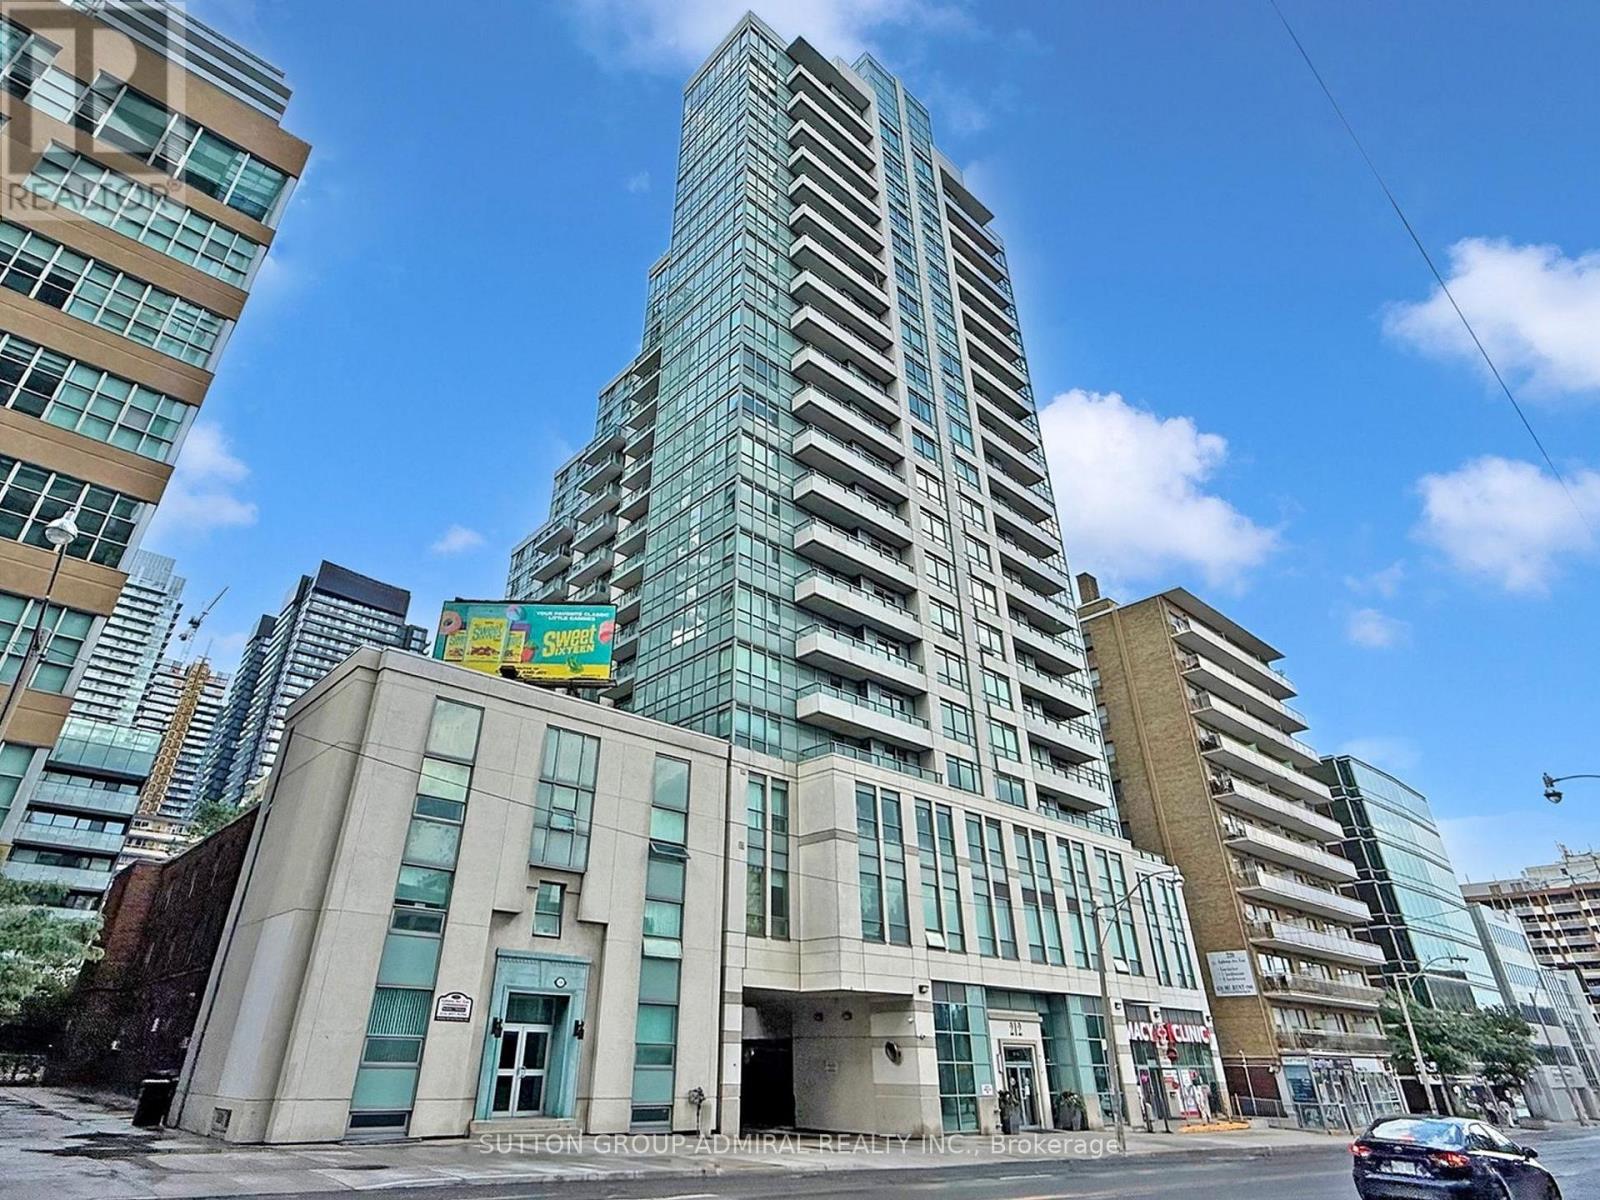
1005 - 212 Eglinton Avenue E
Toronto, Ontario
Location, location, location - steps to Yonge & Eglinton! This bright 1+1 condo comes complete with parking and a locker, and was tastefully renovated in 2022. Move-in ready and featuring a large private balcony, stainless steel appliances, quartz counters and backsplash, laminate flooring throughout, and an open-concept living/dining layout. The spacious den includes an extra-large closet, ideal as a home office or guest space. The 4-piece bath is finished with matching quartz. Outstanding building amenities include an indoor pool, hot tub, fully equipped gym, party room with BBQ area, guest suites, visitor parking, and 24-hour concierge. Maintenance fees include gas, hydro and water. Pet-friendly building (restrictions apply). Walk Score 98 - steps to the subway, the future Eglinton/Mt Pleasant LRT, shops, cafes, and restaurants, all just minutes away. (id:39551)
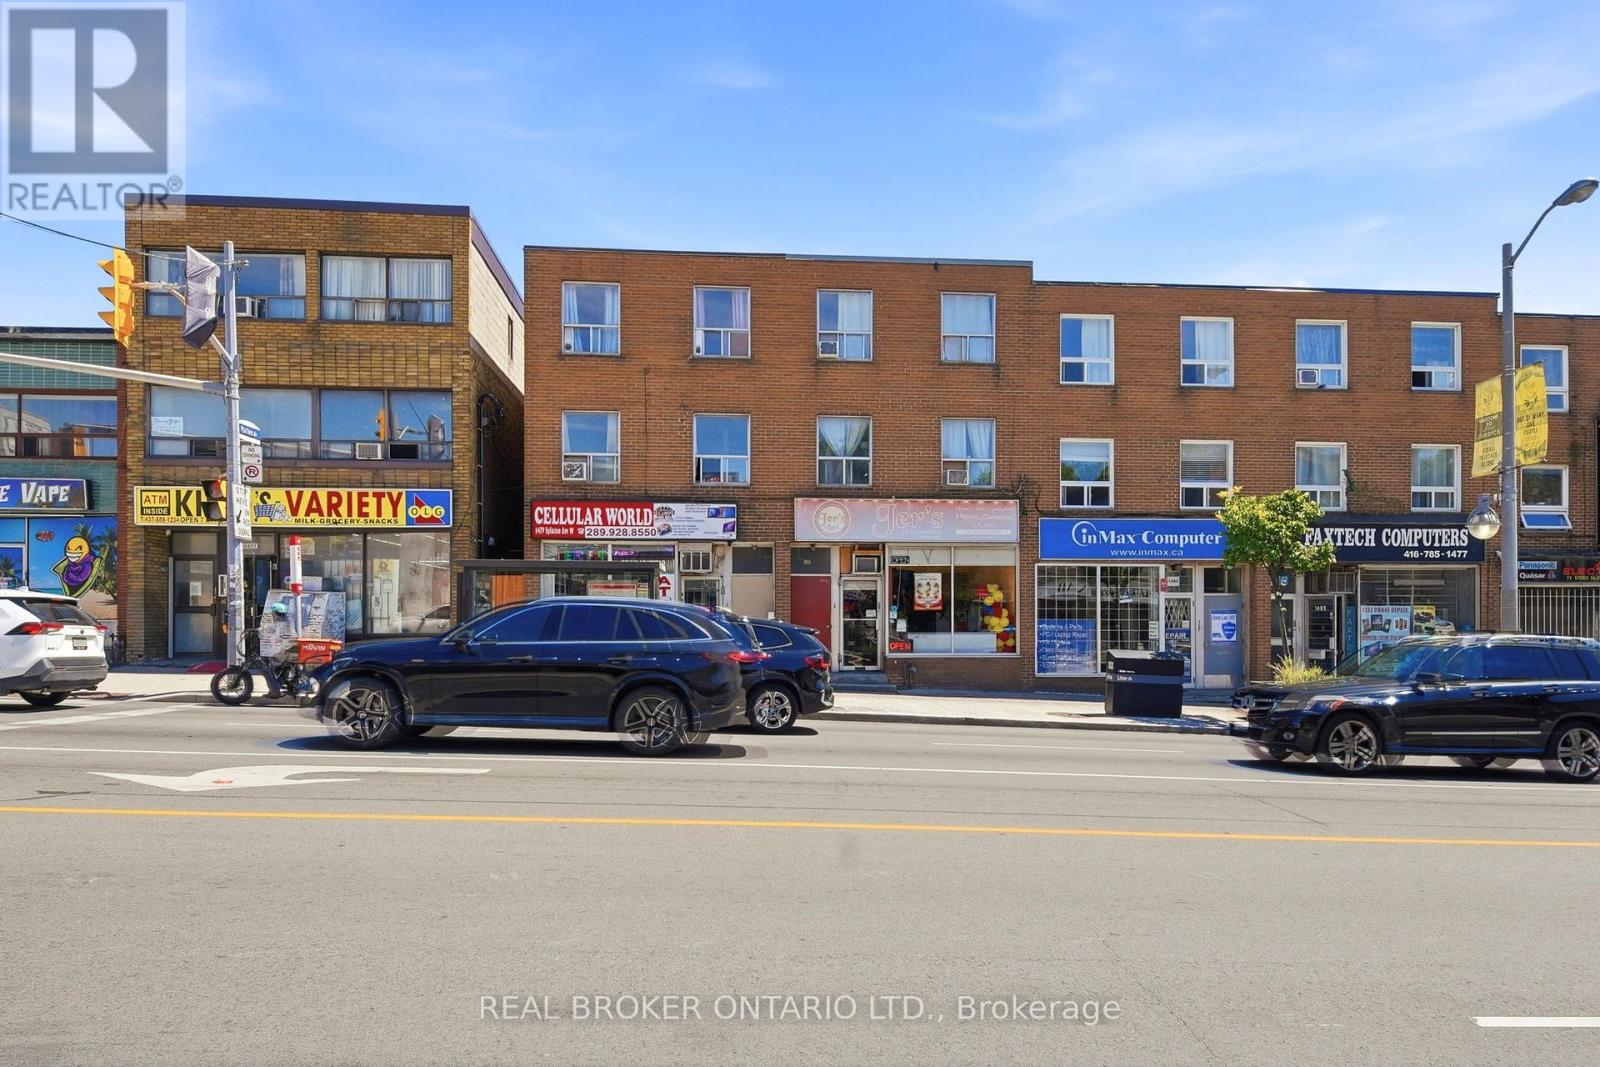
1479 Eglinton Avenue W
Toronto, Ontario
Prime mixed-use investment opportunity in the heart of Midtown Toronto! Ideally situated on vibrant Eglinton Avenue West, this well-located property features aground-floor retail unit currently operating as an electronics store, plus two spacious 2-bedroomresidential apartments above, offering multiple income streams and excellent long-term potential. An added bonus is the nearly 500 sq. ft. basement with a separate entrance, providing valuable storage or additional flexibility for the commercial space(subject to permitted uses). Positioned just steps from the new Eglinton Crosstown LRT and close to the Allen Road, the property offers outstanding accessibility, high visibility, and strong pedestrian traffic. As transit infrastructure continues to transform the corridor, Eglinton Avenue West is experiencing significant revitalization, making this an excellent opportunity for investors, owner-operators, or those looking to secure a property in one of Toronto's fastest-evolving neighbourhoods. Close to shopping, restaurants, schools, and all major amenities, this isa rare opportunity to own a versatile income-producing property in an exceptional location. (id:39551)
690 Oriole Parkway
Toronto, Ontario
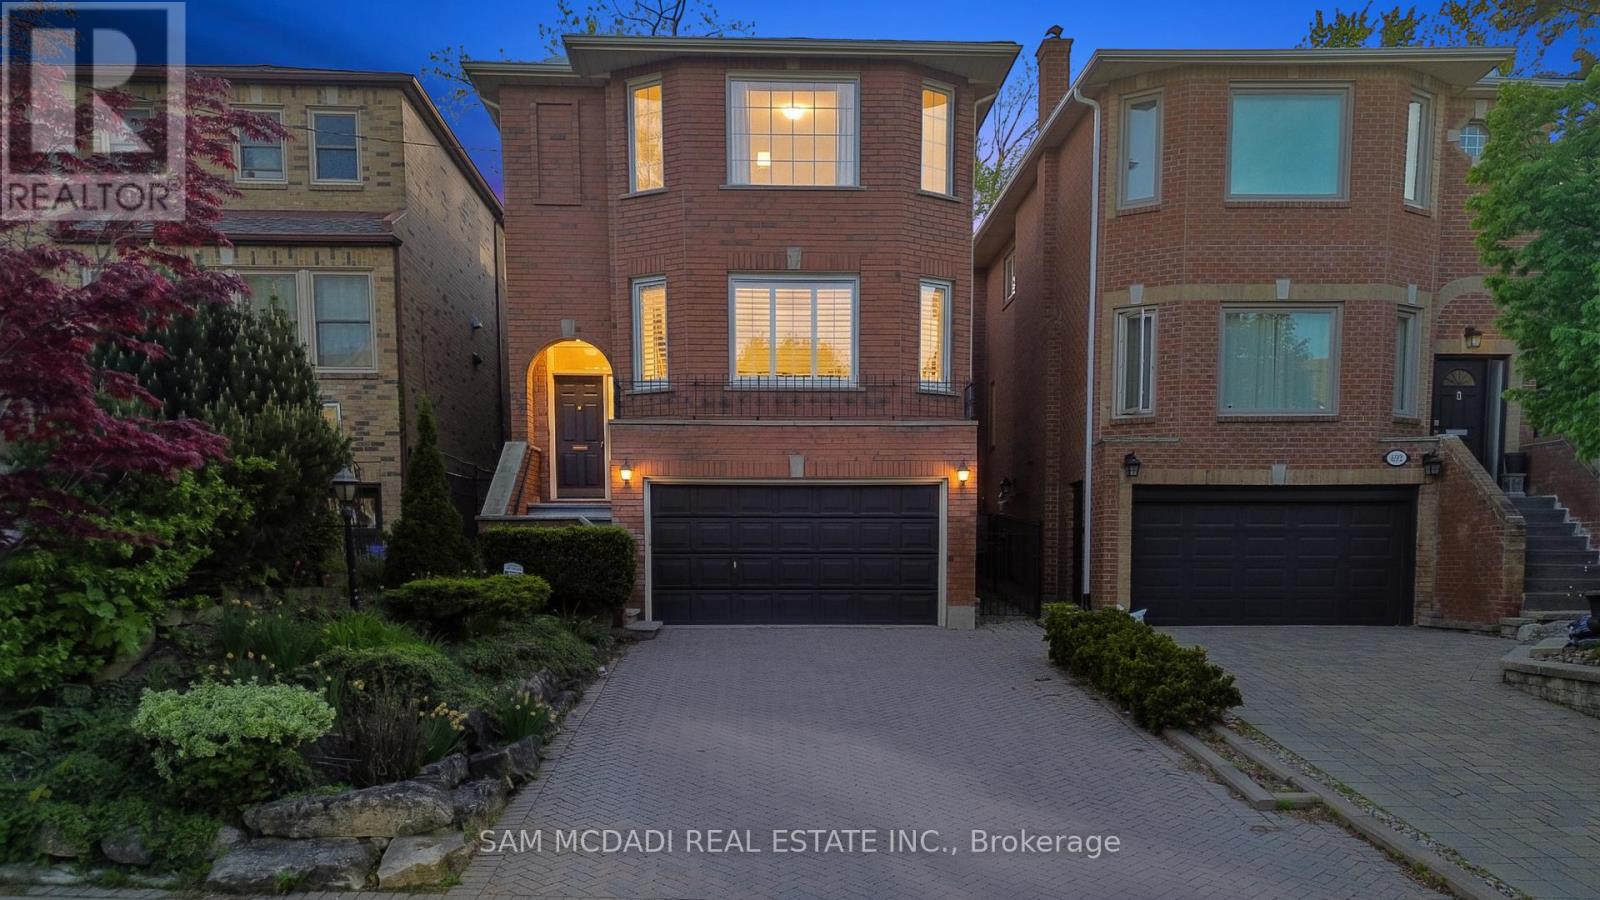
Pride of ownership & comfort take precedence in this beautifully maintained 4 bed, 4 bath residence, gracefully situated in the heart of Midtown Toronto. Lovingly cared for over the years & set on an expansive pool sized lot, this classic home is rich in warmth, character, & elegant living spaces that offer a true sense of home. The bright & spacious kitchen serves as the heart of the home, featuring stainless steel appliances, a centre island, ample cabinetry, & a sun filled breakfast area w/a walk out to the backyard deck, creating the perfect setting for effortless entertaining. Adjacent to the kitchen, the inviting family room offers a warm space for everyday living, whether gathering with loved ones or simply unwinding w/a cup of tea. Thoughtfully designed for elegant gathering, the welcoming living room is anchored by a classic fireplace & framed by oversized windows that fill the space w/natural light. The adjoining dining room showcases refined French doors, traditional wainscotting, & an inviting atmosphere perfectly suited for hosting memorable dinners. Upstairs, the spacious primary retreat features large windows, his & hers mirrored closets, & a private 4pc ensuite. Three additional generously sized bedrooms & an additional 4pc bath complete the second level, comfortably accommodating growing families & overnight guests alike. The finished lower level extends the home's living space w/a large recreation room, an additional versatile room ideal for a home office or guest suite, & a dedicated laundry area designed for everyday convenience. Outdoors, the expansive backyard offers a large deck & abundant green space for gardening, entertaining, or simply enjoying peaceful summer evenings in a private setting. Ideally located just a 5 minutes drive from Havergal College & Upper Canada College, the Crosstown LRT, & the vibrant Yonge & Eglinton district, and more, this is a truly special home filled with heart & timeless charm! (id:39551)
76 Tyrrel Avenue
Toronto, Ontario
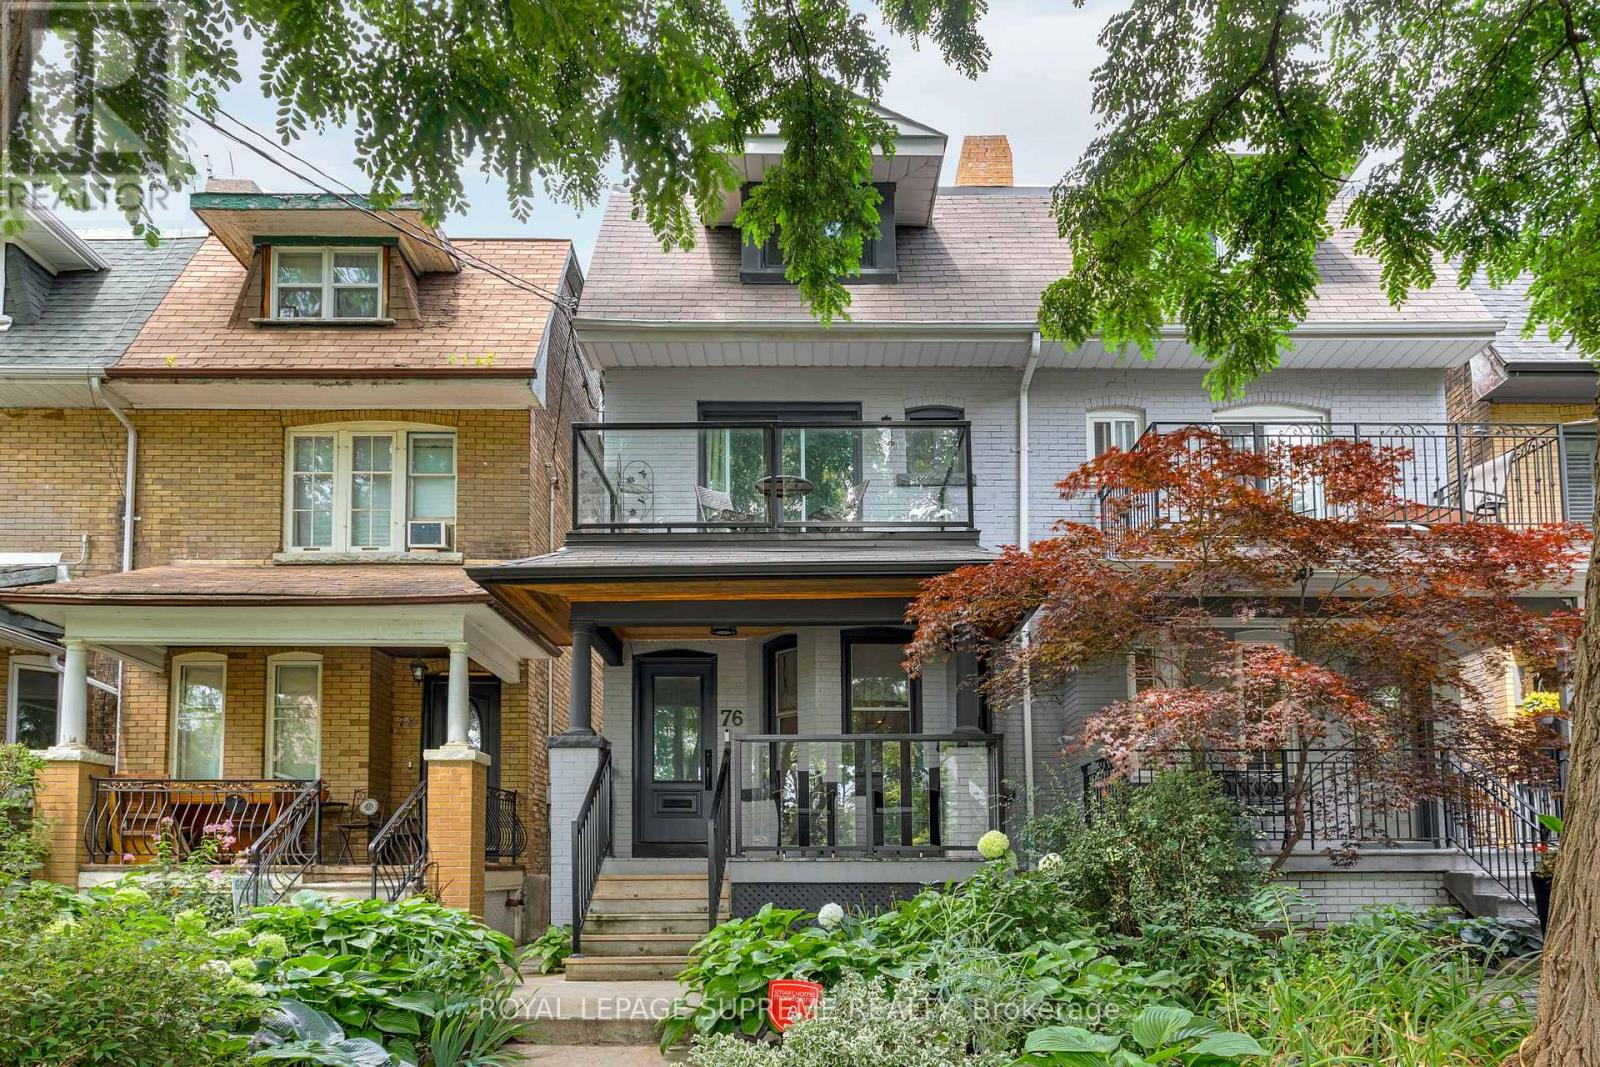
Set in the coveted Bracondale Hill neighbourhood, this distinguished 3-storey semi offers refined living just steps from Wychwood Barns and the boutiques, cafés and restaurants of St. Clair West. Thoughtfully renovated by Meghan Carter Design, the home features 4 plus 1 bedrooms, 4 beautifully appointed bathrooms and hardwood flooring throughout. The open-concept main floor is designed for effortless living and entertaining, complemented by a charming dining room ideal for intimate dinners and memorable gatherings. At the heart of the home, the custom Cameo kitchen showcases premium appliances, a gas range and an elegant marble backsplash, while bespoke millwork adds sophistication to the living room and primary suite.All 4 bedrooms are generously proportioned, with the 4th offering an adjoining space perfectly suited as a nursery, home office or private sitting room. Occupying the entire third floor, the private primary retreat is appointed with additional custom cabinetry and a luxurious ensuite featuring marble flooring and a marble-clad shower. The fully finished lower level provides an inviting space for a children's playroom or teen retreat, along with abundant storage.Beautifully landscaped front and rear gardens create a serene outdoor setting, while the detached garage offers secure parking or valuable additional storage.Complete with updated plumbing and electrical, forced-air heating, central air, soundproofed shared walls (main floor, 2nd floor bedroom, 3rd floor primary suite) and a main-floor powder room. Walk to streetcar and subway. (id:39551)
507 - 954 King Street W
Toronto, Ontario
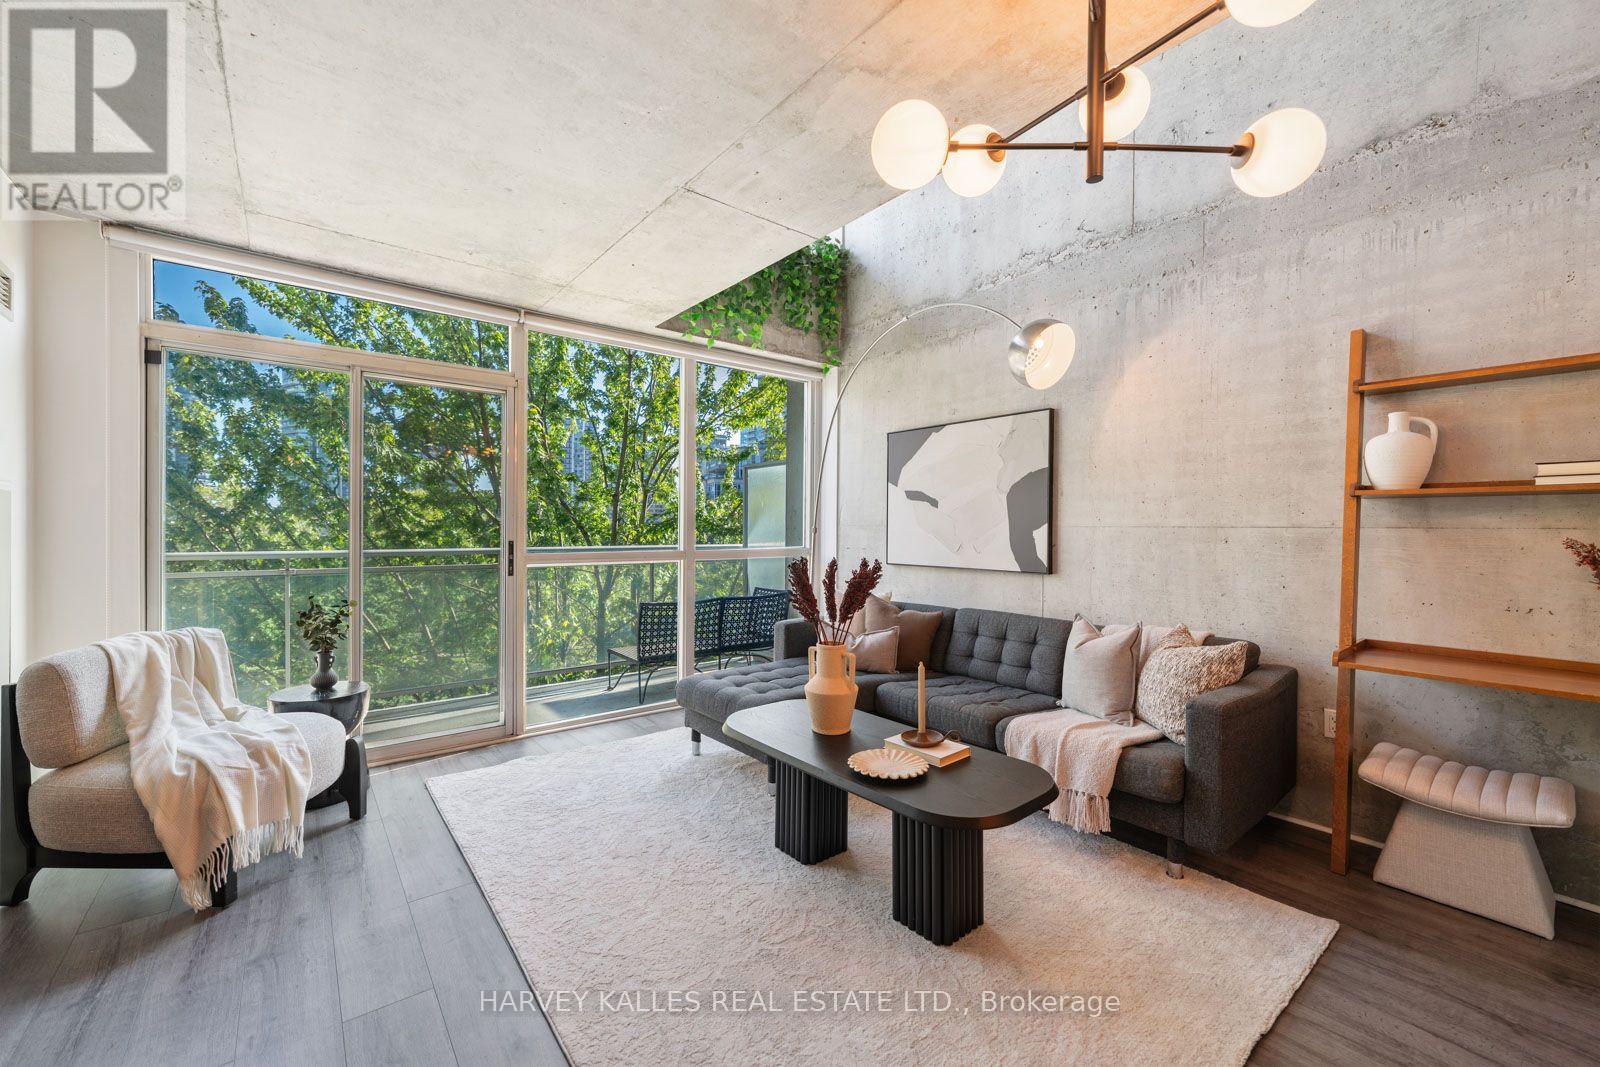
Experience authentic loft style living at King West Village Lofts in the heart of King West. This spacious two storey, 2 bedroom, 2 bathroom suite offers approximately 930 sq. ft. of well designed living space with a bright south facing exposure and private balcony. The unique two level layout creates a true loft inspired feel, with generous principal rooms and excellent separation between living and sleeping areas. Enjoy abundant natural light throughout, along with the convenience of one underground parking space and the added value of all utilities included. This pet friendly building offers excellent amenities including an exercise room, meeting room and party room. Ideally located at 954 King Street West, surrounded by some of Toronto's best restaurants, cafés, shops and neighbourhood amenities, with convenient access to transit and everything King West has to offer. A distinctive urban home offering space, character and an exceptional downtown lifestyle. (id:39551)
11 Gypsy Roseway
Toronto, Ontario
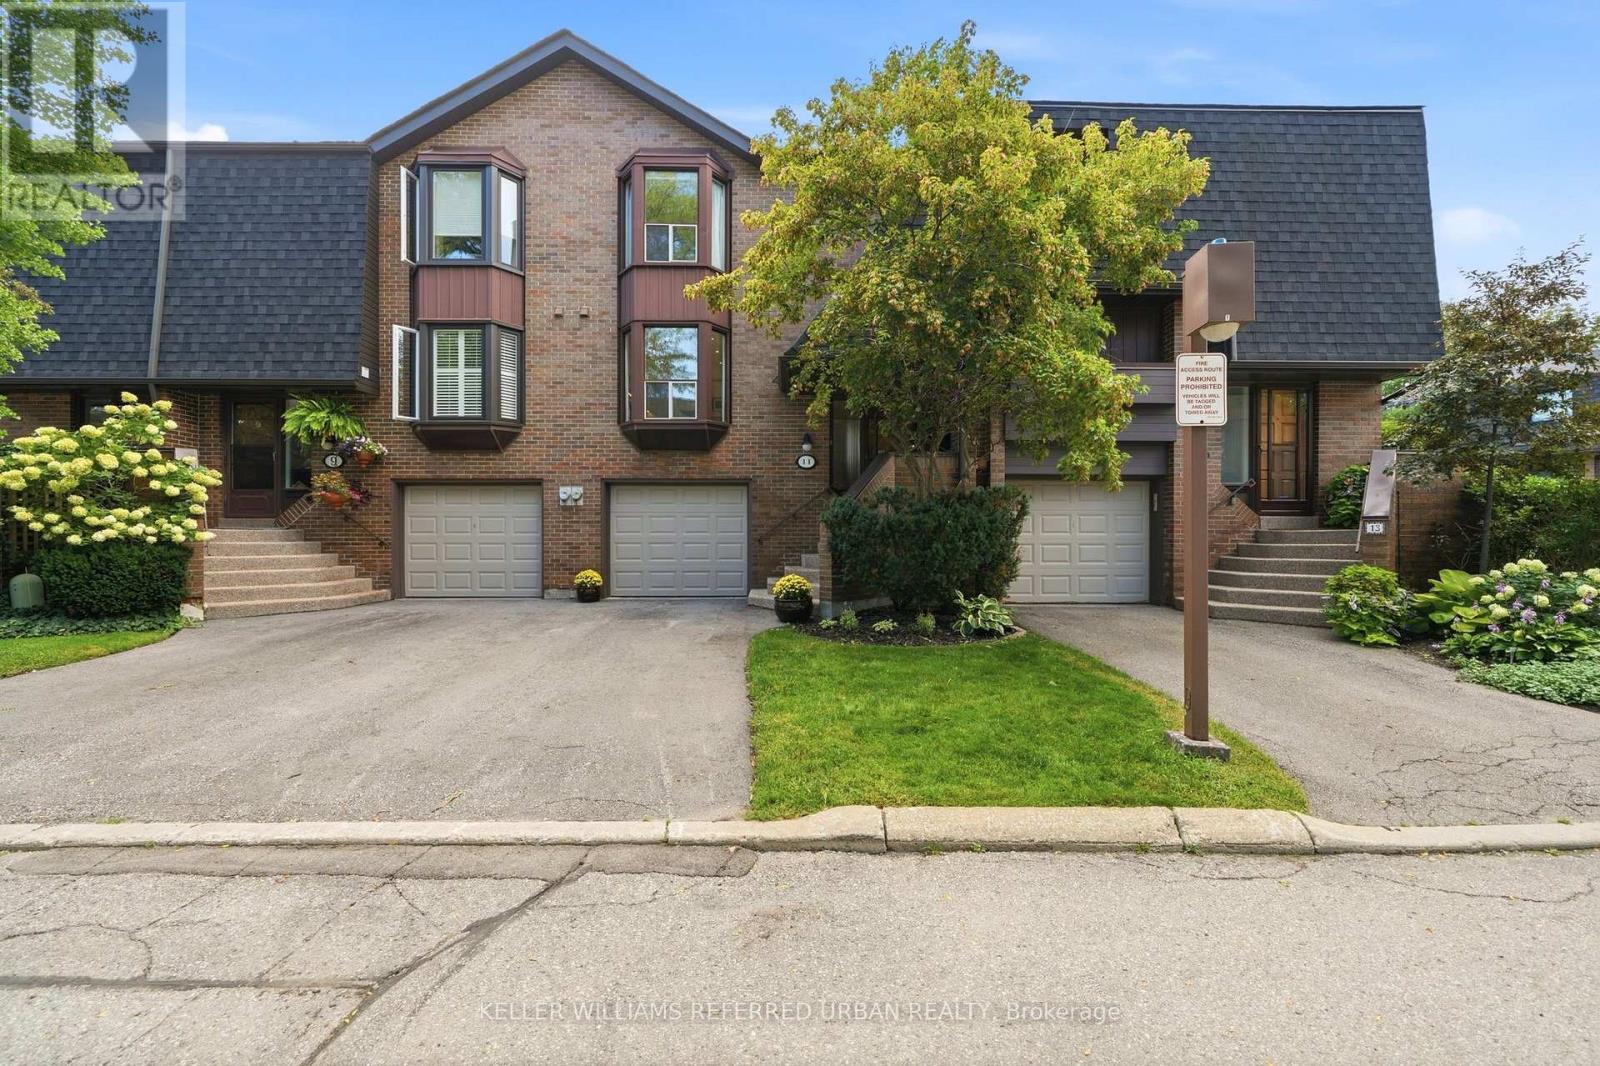
A rarely offered, bright and spacious townhouse in Willowdale East. This 3-bedroom, 3-bathroom 2-Storey home offers approximately 1,700 sq. ft. of open airy living space, creating a highly functional layout with the feel of a detached home. Between the unobstructed, south facing view and the lower-level walkout leading to a rare and private patio oasis, this home is perfect for relaxing, entertaining, or enjoying your own outdoor space. The home has been meticulously maintained and lovingly cared for by the current owner for the past 10 years, with a number of thoughtful updates throughout. The kitchen was renovated with new appliances, granite countertops, pot lights, and under-cabinet lighting and the basement features new broadloom. Ideally located just steps from Bayview Village, Bayview Subway Station, and Sheppard Ave. E., this home offers exceptional convenience in one of North York's most desirable neighbourhoods. With maintenance fees of just $726.46/month including high-speed Bell Fibe internet, water, and grounds maintenance, this is a truly move-in-ready home offering the perfect blend of space, comfort, and convenience for a growing family, first-time buyer, or downsizer. (id:39551)
210 - 33 Mill Street
Toronto, Ontario
Welcome to #210 at Pure Spirit Condos, perfectly positioned in the heart of Toronto's iconic Distillery District. This beautifully designed 835 sq ft. soft loft offers warm, modern living with authentic loft character, featuring 10-ft exposed concrete ceilings, exposed ductwork and floor-to-ceiling windows that fill the space with natural light. The open-concept living and dining area is complemented by rich hardwood floors and a functional split-bedroom layout, while the kitchen features granite countertops, sleek cabinetry, linear mosaic backsplash, stainless steel appliances and a centre island. Both bathroom vanities and mirrors were tastefully renovated in 2026, with a new HVAC unit installed in January 2022. One parking space and one locker are conveniently located on the same floor. Pure Spirit offers an impressive array of amenities including 24/7 concierge, rooftop pool with CN Tower views, hottub, BBQs, fitness centre, sauna, yoga studio, theatre, games room, party room and guest suites. Step outside to the Distillery's iconic cobblestone streets, boutiques, galleries, cafés and renowned restaurants, with Balzac's, Mill Street Brewpub, Cluny Bistro and El Catrin Just moments away, while Shoppers Drug Mart, No Frills, St. Lawrence Market and other everyday essentials are all within easy reach. With convenient TTC access just steps away and downtown Toronto at your doorstep, experience the rare blend of history, community and vibrant city living that makes the Distillery District such a special place to call home. (id:39551)

1305 - 33 Frederick Todd Way
Toronto, Ontario
Experience luxury living in the heart of Leaside with this exceptional residence offering approximately 1,425 sq. ft. of beautifully designed interior space plus an impressive 425 sq. ft. of wraparound balconies overlooking Sunnybrook Park. One of the few suites in the building with a custom designed open concept layout, this stunning home features premium European oak flooring throughout, a sleek modern kitchen with upgraded top of the line appliances, and spacious living and dining areas that are perfect for both everyday living and entertaining. The primary bedroom offers a large walk-in closet and a spa-inspired 5-piece ensuite with double sinks and a soaker tub, while the second bedroom functions as a private guest suite with its own ensuite bathroom and closet. A separate laundry room provides additional storage and convenience, complemented by a stylish powder room for guests. Residents enjoy an outstanding selection of amenities including a 24 hour concierge, indoor pool, steam sauna, fitness centre, yoga studio, massage room, outdoor fire pits, and a beautifully landscaped terrace with BBQ areas. Ideally located steps to the LRT and close to the DVP, Sunnybrook Park, top-rated schools, fine dining, and premier shopping, this is a rare opportunity to own one of Leaside's most desirable luxury residences. (id:39551)
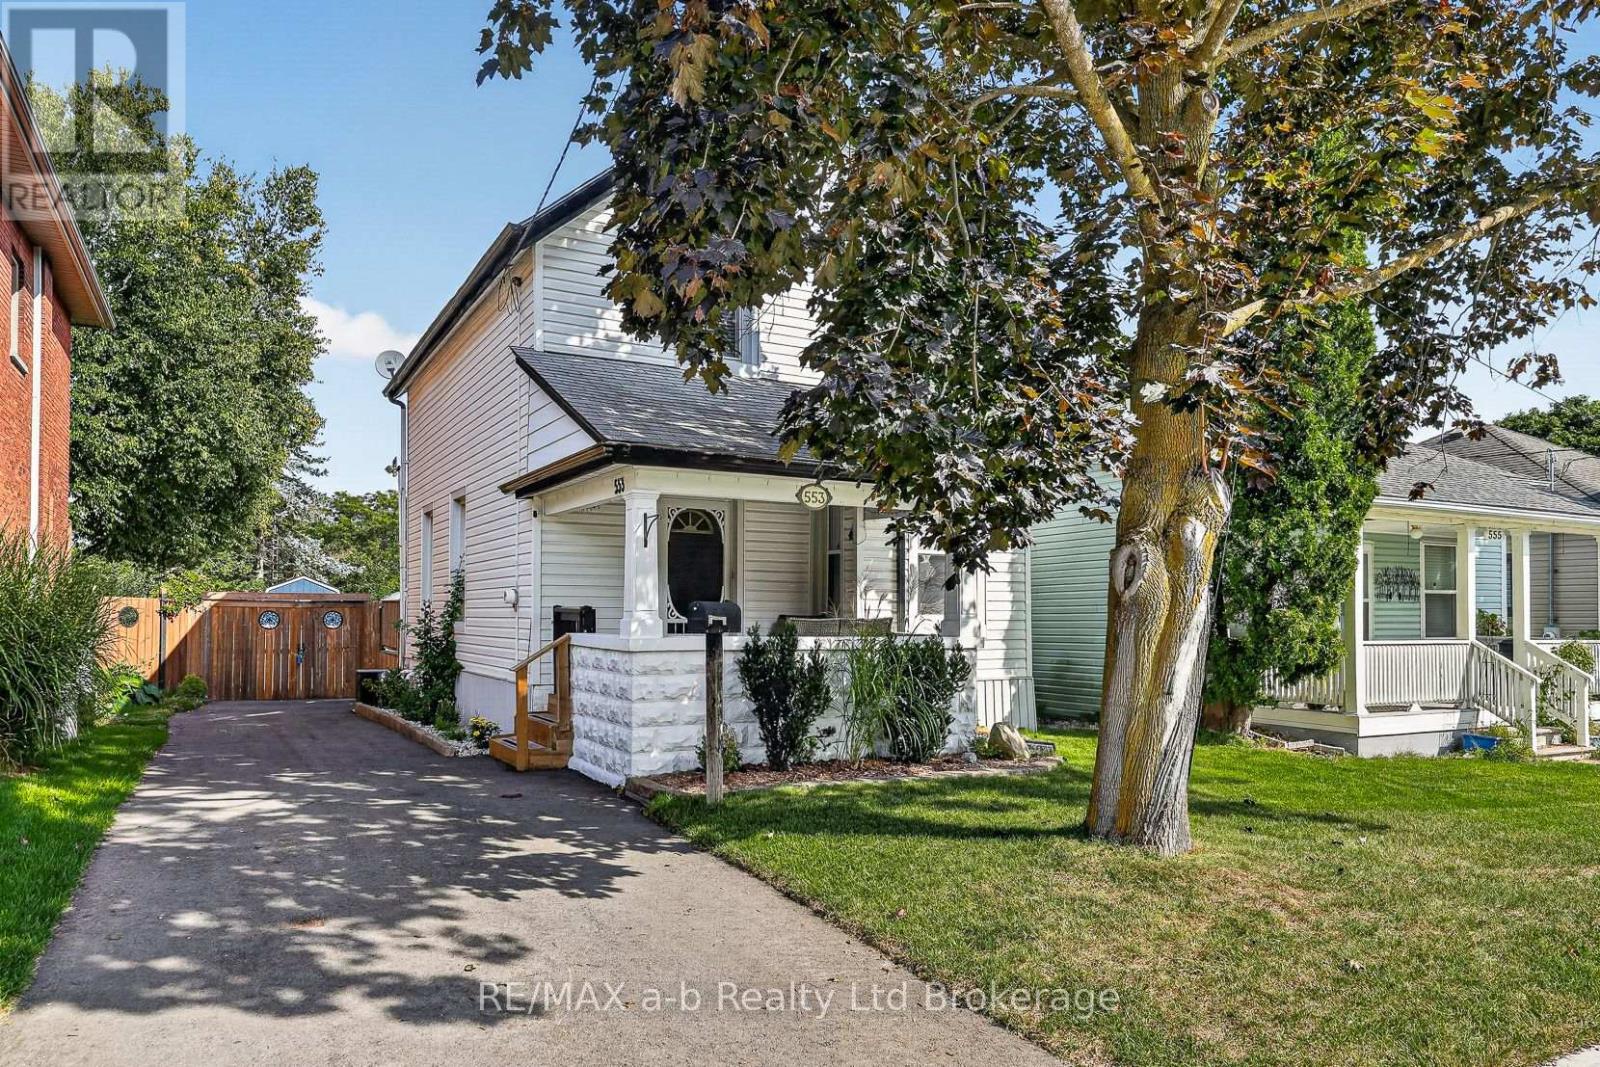
553 Mary Street
Woodstock, Ontario
Welcome to this beautifully renovated Victorian home, ideally located just moments from downtown shops and cafés. From the inviting front porch to the private backyard retreat, every space is designed to feel warm, comfortable, and easy to enjoy. Outside, you'll find a spacious new deck, above-ground pool, gazebo area, new fencing, storage shed, and garage-creating a wonderful backyard oasis for relaxing, entertaining, and everyday living. Inside, the reimagined floor plan offers thoughtful modern updates, including a new kitchen, powder room, main-floor laundry, and dining room. The dry lower level provides excellent storage, room for a small workshop, and the added convenience of a separate exterior entrance. (id:39551)
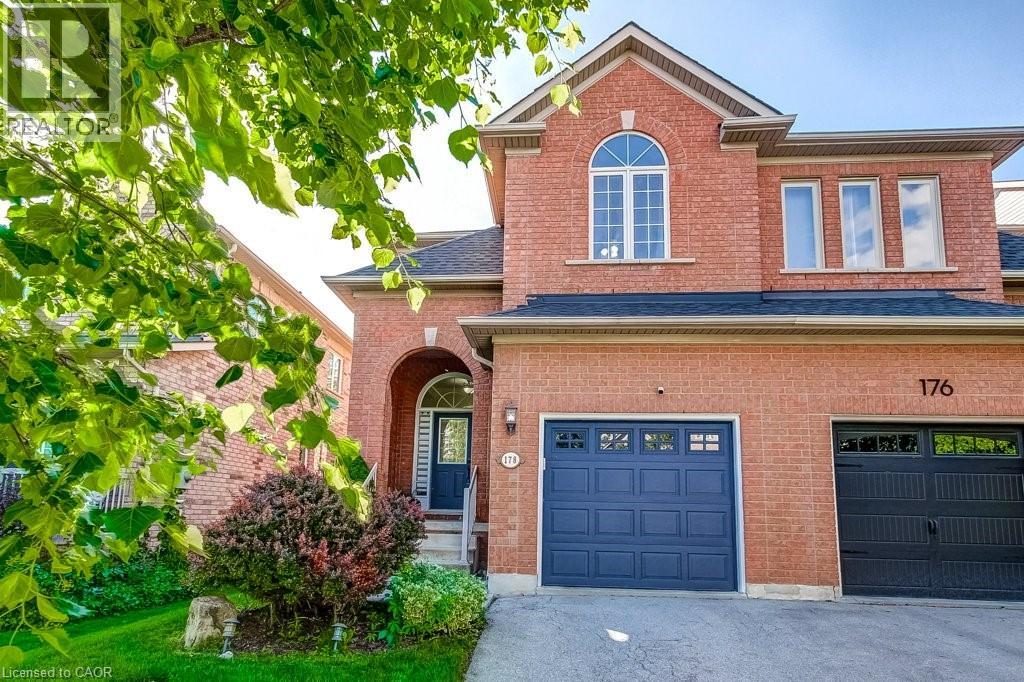
178 Chudleigh Street
Waterdown, Ontario
Freehold semi-detached home on child-friendly street in desirable Waterdown! This very clean and bright brick home with a covered front porch features an open-concept kitchen and dining area overlooking the family room with a cozy gas fireplace. Walk out to the generous backyard with large decks and plenty of green space for kids and pets to enjoy. The spacious Primary bedroom offers a 4-piece ensuite and a walk-in closet with built-in organizers, complemented by Closets by Design organizers in the foyer and all other bedrooms. Recent upgrades include: appliances, backyard deck, engineered hardwood flooring throughout the upper level, updated stair carpeting, front door blinds, and Kohler toilets with bidet assemblies in both the ensuite and main bathroom. The home is also equipped with an alarm system featuring a doorbell camera, front and rear exterior cameras, garage sensors, and three door sensors for peace of mind. Fantastic location within walking distance to Memorial Park with splash pad, baseball diamonds, and year-round skating. Surrounded by the Greenbelt and close to parks, trails, the farmers' market, schools, YMCA, shopping, restaurants, and everyday amenities. Just 10 minutes to Aldershot GO Station with quick access to the 403, 407, and QEW. This home is a real gem! (id:39551)
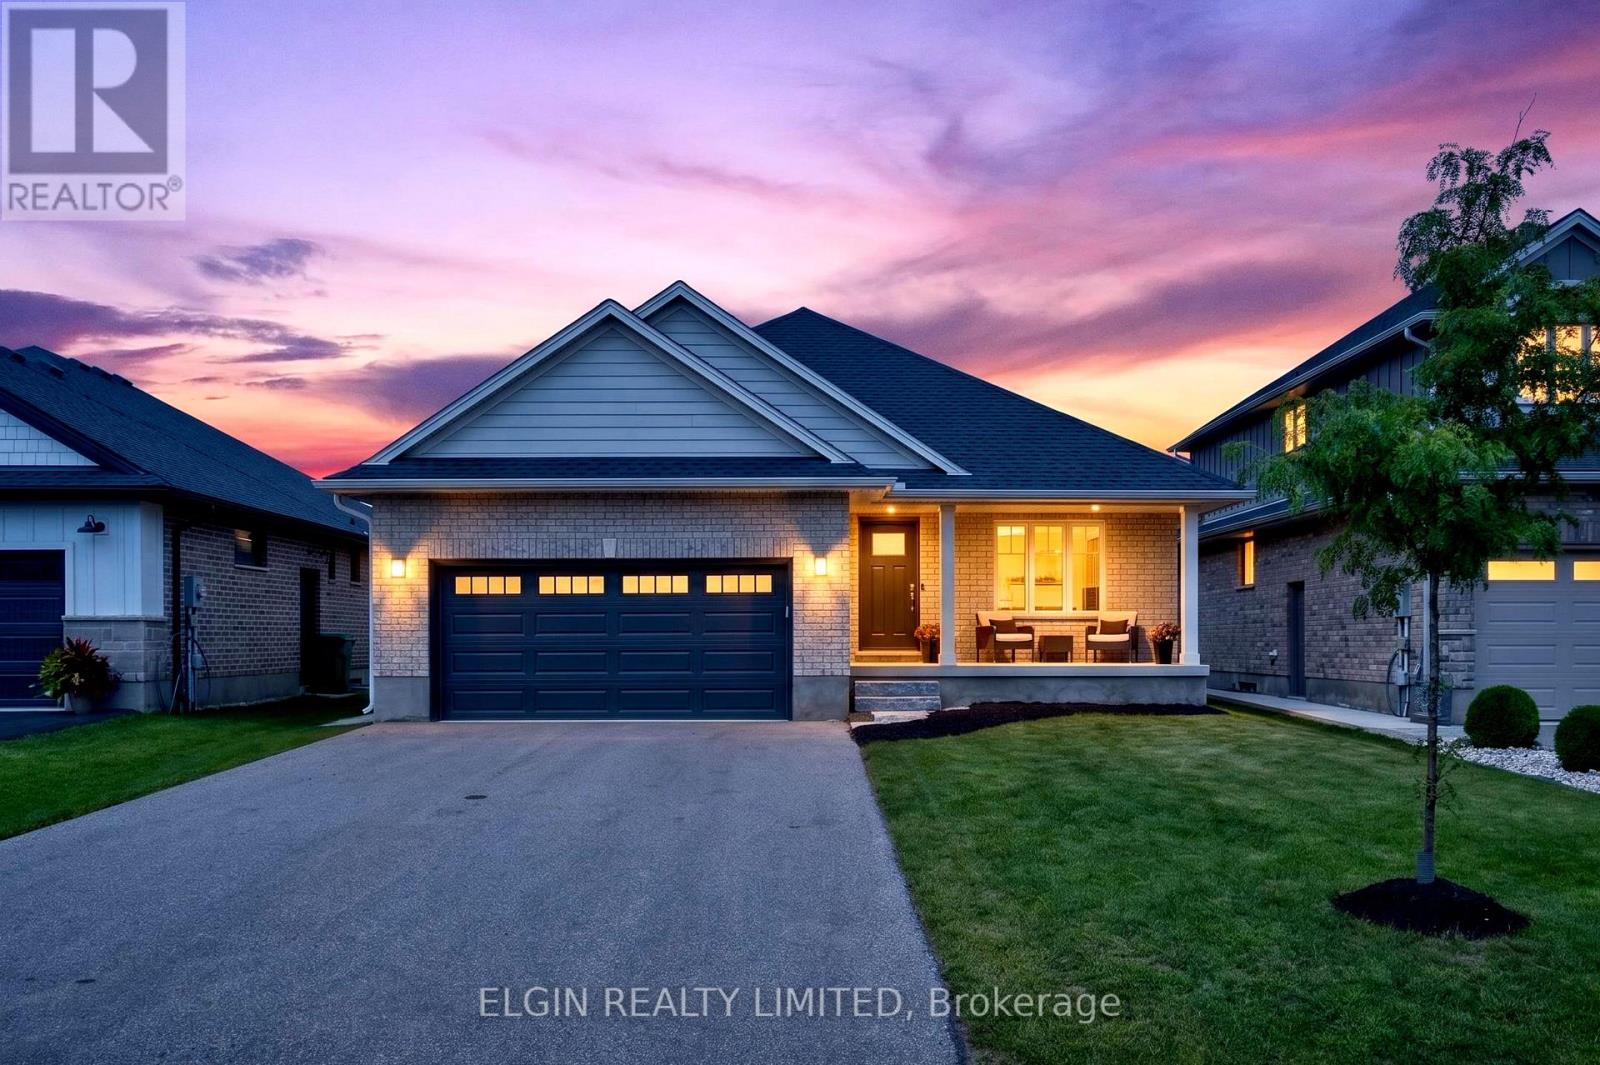
72 Sparkys Way
Southwold, Ontario
Welcome to 72 Sparkys Way, a beautiful 4-bedroom, 3-bathroom home offering comfortable living in a desirable St. Thomas location. Featuring a spacious and functional layout, this home provides plenty of room for families, guests, and everyday living. The home features a dedicated office, perfect for working from home, studying, or creating a quiet workspace. Enjoy the added convenience of a double-car garage and a partially finished basement with plenty of room to customize, entertain, or add additional living space to suit your needs. One of the standout features of this property is its private backyard backing onto green space, offering a peaceful setting and added privacy. Enjoy your morning coffee, family gatherings, or evenings outdoors while taking in the natural surroundings. The thoughtful layout creates comfortable living areas while offering the flexibility today's homeowners are looking for. Located close to parks, schools, shopping, and everyday amenities, with easy access to everything St. Thomas has to offer. With generous space throughout, multiple bedrooms and bathrooms, a home office, garage, and basement potential, this property offers the flexibility needed for growing families and those looking for room to make the home their own. Book your private showing today! (id:39551)
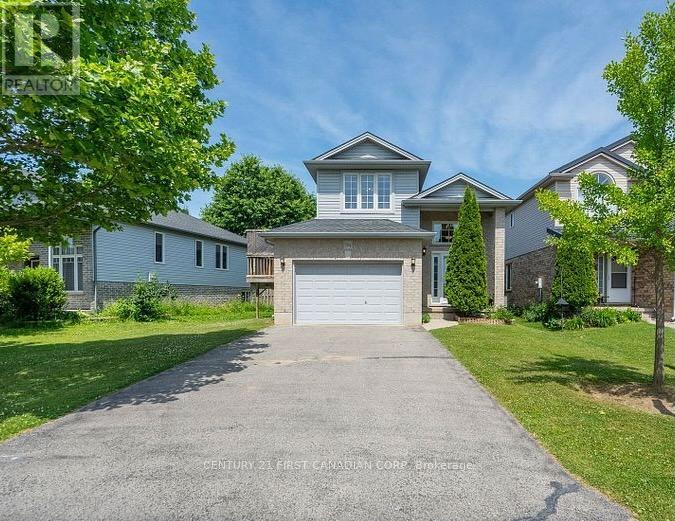
994 Marigold Street
London North, Ontario
North London Raised Rach - Located in a highly desirable Stoney Creek neighbourhood, this spacious and well maintained 2+2 bedroom, 2-bath home offers the perfect blend of style, function, and location. Situated on a premium lot, the open-concept layout is ideal for modern living and entertaining. Lots of natural light through the open kitchen, dining, and living areas. A garden door leads to a large 280 sq. ft. deck overlooking a fully fenced and private backyard. Walk-in closet in both the primary and second bedrooms. A standout feature is the impressive third-level great room located above the fully insulated 1.5-car garage perfect as a family room, home office, or entertainment space. The lower level boasts 9-foot ceilings and ample space for a large screen TV, games area, or future in-law suite. A framed 4 bedroom is ready for finishing touches. Neutral decor and tasteful finishes throughout make this home move-in ready. Additional highlights include a double driveway with parking for 4 vehicles, located close to parks, trails, shopping, and top-rated schools including Mother Teresa High School. A newer public school, YMCA, library, and community centre are all nearby. Flexible closing available - photos are prior to tenancy - schedule your private showing today! (id:39551)
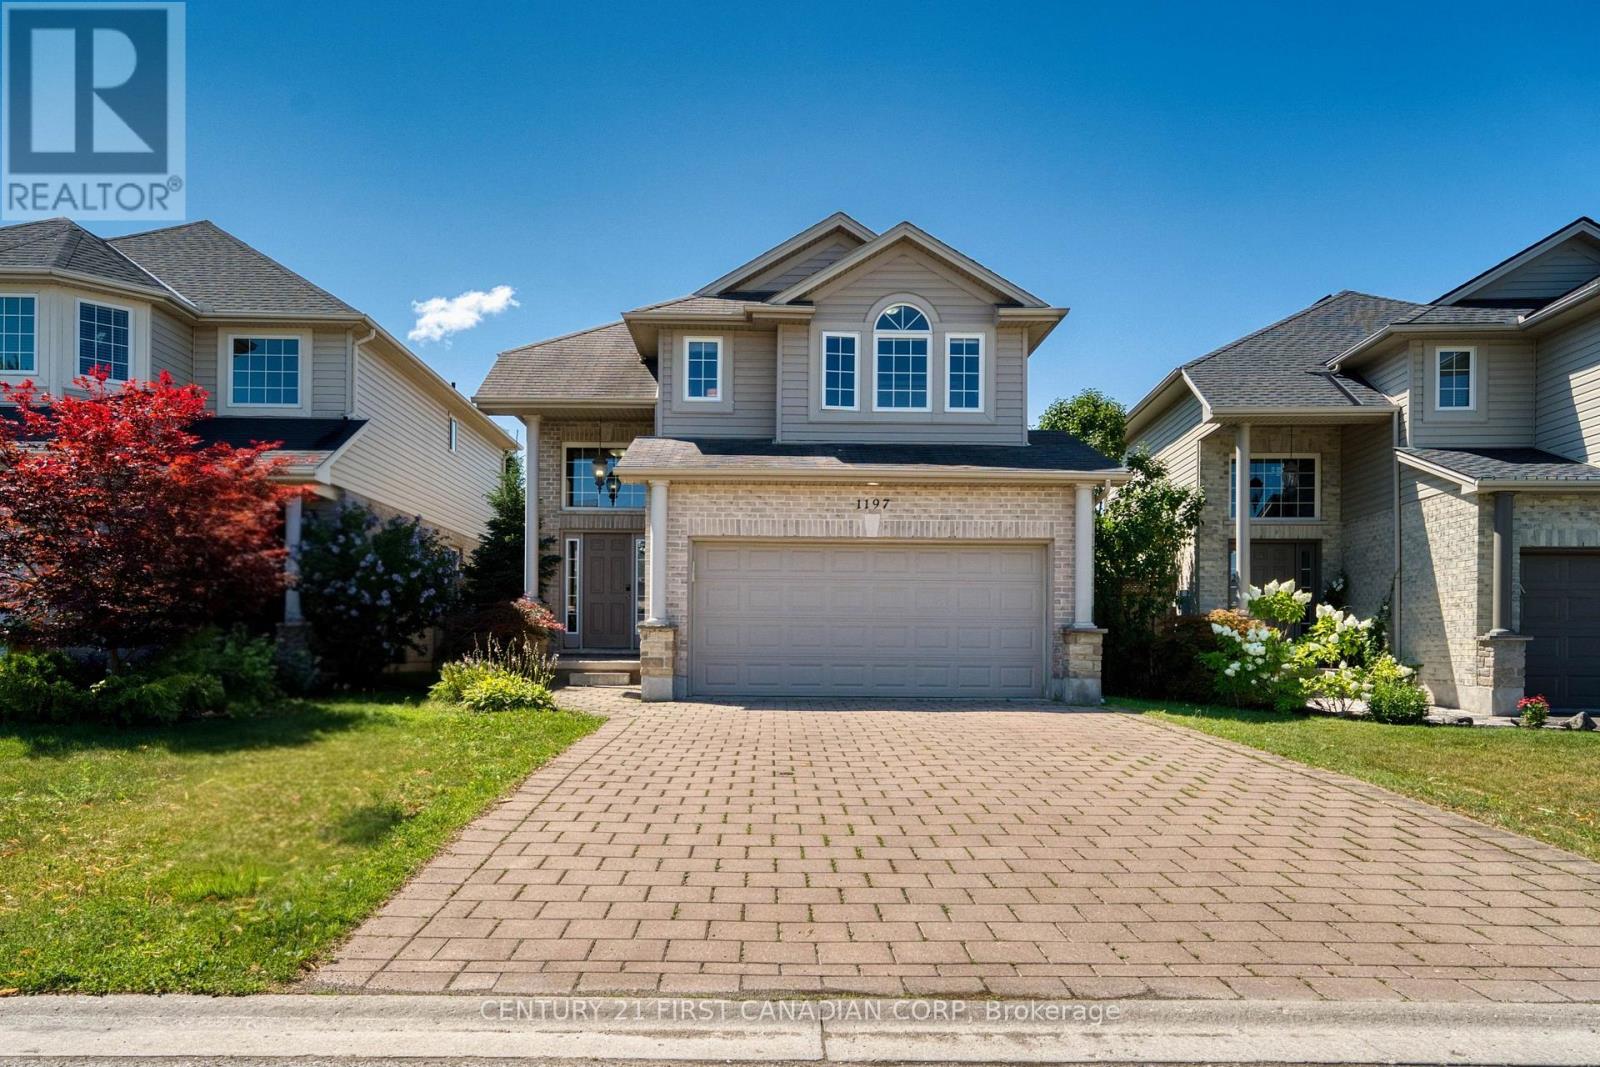
1197 Smither Road
London North, Ontario
Welcome to desirable Hyde Park! This beautifully maintained two-storey family home offers the perfect combination of space, functionality, and comfort in one of Northwest London's most sought-after neighbourhoods. The main level welcomes you with a bright, open-concept layout featuring a dramatic two-storey foyer, hardwood and ceramic flooring, convenient main-floor laundry, and a spacious chef-inspired kitchen with ample cabinetry and workspace-perfect for both everyday living and entertaining. The kitchen is equipped with a 2-year-old refrigerator and a new microwave, offering both style and peace of mind. The cozy living room is centered around a beautiful fireplace, creating a warm and inviting atmosphere that's perfect for relaxing with family or entertaining guests throughout the year. Upstairs, you'll find three generously sized bedrooms, including a spacious primary retreat featuring elegant double French doors, a walk-in closet, and a private 4-piece ensuite. Two additional large bedrooms and a beautifully finished full bathroom complete the upper level. The fully finished basement offers exceptional versatility, highlighted by a stunning custom built-in fireplace feature wall with shelving that creates a warm and inviting family room. A potential fifth bedroom. A full bedroom with a closet and full bathroom are already in place, making this an excellent option for growing families, guests, or a home office. Additional updates include newer light fixtures, custom built-ins, and a beautifully updated lower-level bathroom. You'll enjoy easy access to excellent schools, parks, shopping, restaurants, Western University, University Hospital, and all the amenities that Northwest London has to offer. (id:39551)
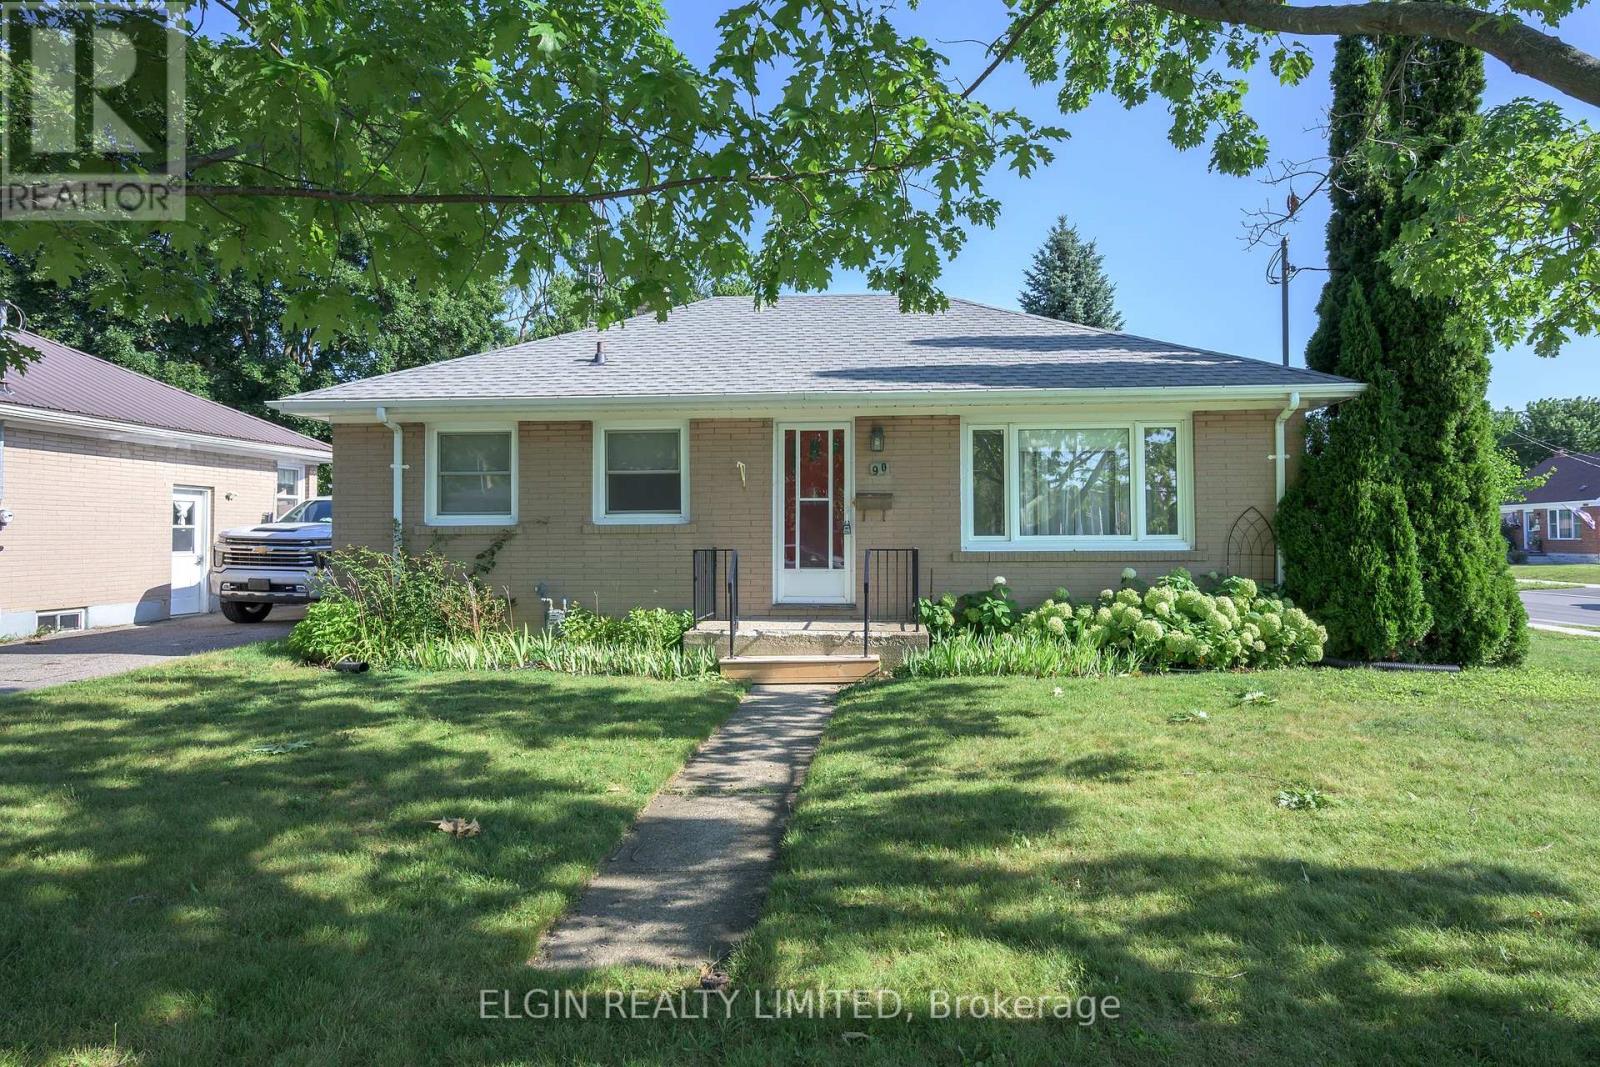
90 Dunkirk Drive
St. Thomas, Ontario
Welcome to this well-located 3-bedroom bungalow in a desirable southside neighborhood, just one block from the hospital and walking distance to schools, shopping and churches. Many medical offices nearby as well as a Shoppers Drug Mart and a Tim Hortons. Offering solid bones and endless potential, this home is an excellent opportunity for first-time buyers, investors, or anyone looking to add their own personal style. A few cosmetic updates will transform this property into a warm and comfortable place to call home. Outside, you'll find a fully fenced backyard with a large storage shed, providing plenty of space for gardening, hobbies, or extra storage. Private parking for 3 cars located off of Meehan Street. Attractively priced and with quick possession available, this is a great opportunity to get into the market, or to have an affordable main level home within walking distance to the City's main medical hub. (id:39551)
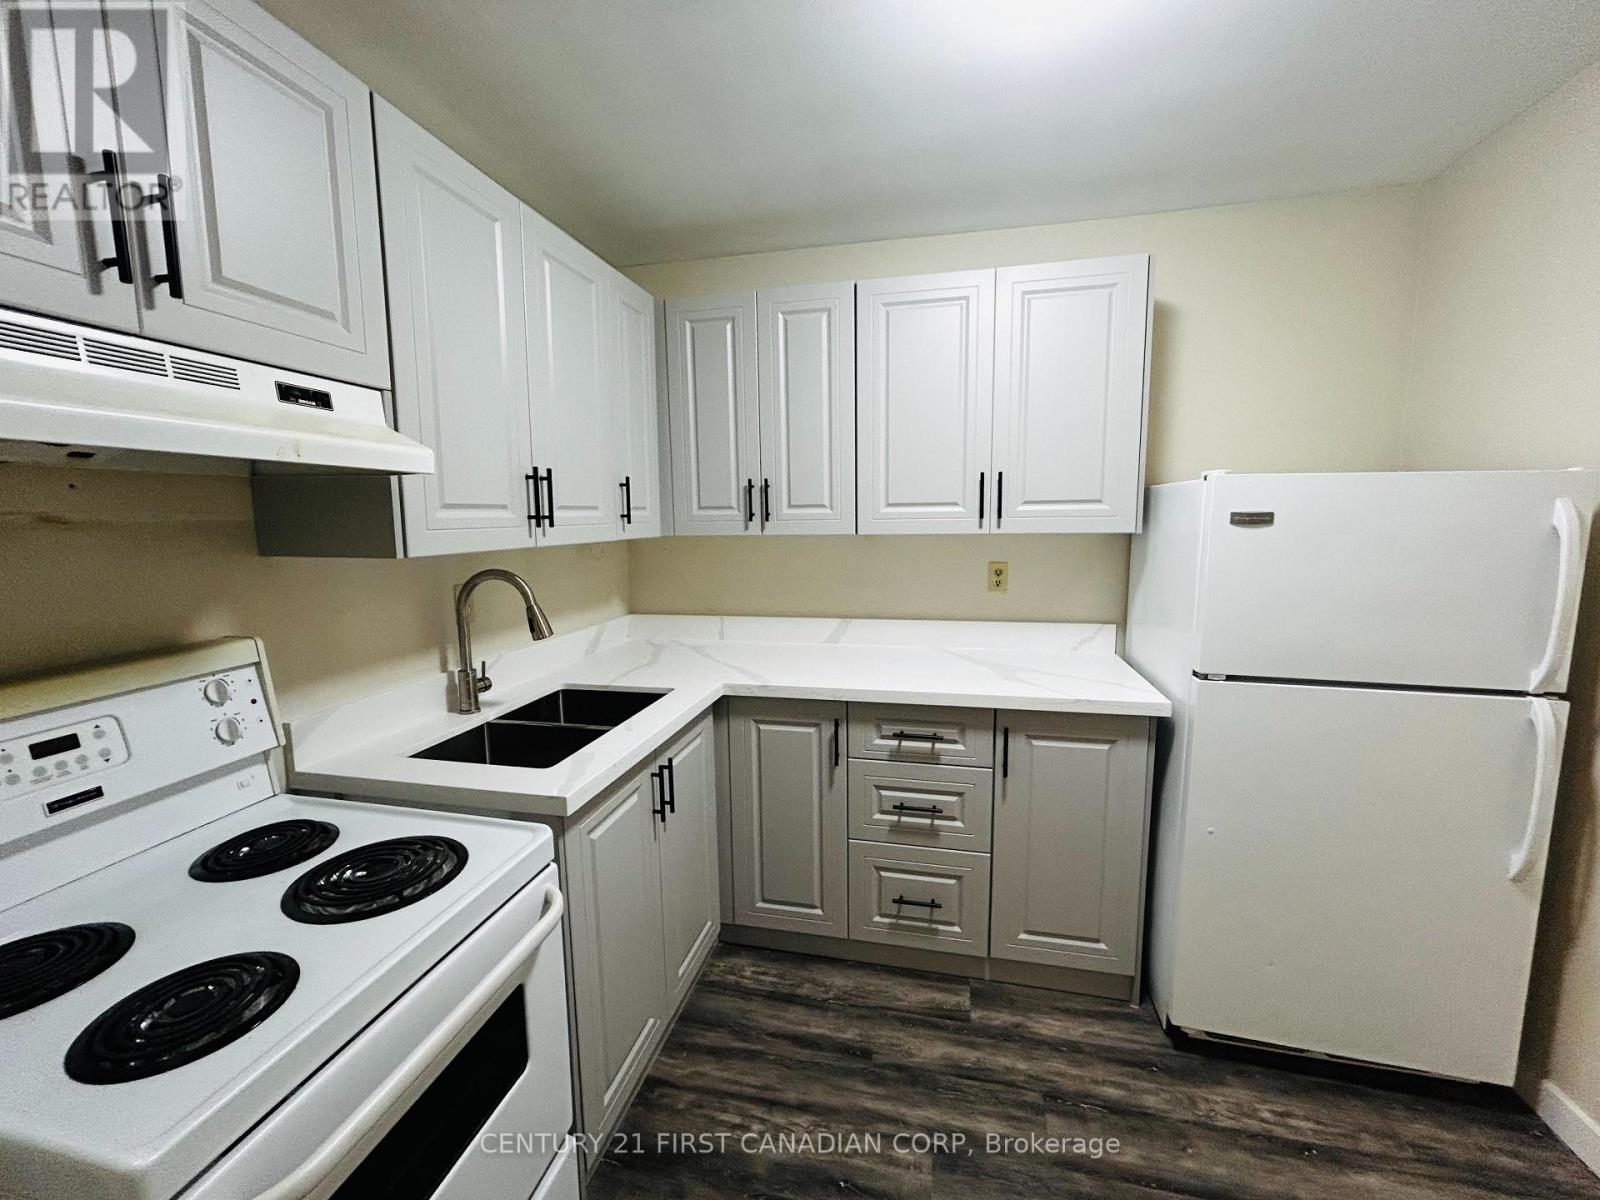
1011 - 573 Mornington Avenue
London East, Ontario
Attention: First Time Homebuyers and Investors!!! Check out this 10th floor unit, with amazing views of the city and downtown area! The building is next to a city park with nice walking trails. Located close to shopping centres, Fanshawe College, schools and bus transit and is in a safe and convenient location in London. This spacious 1 bedroom apartment has a well thought-out layout and is perfect for young couples or investors looking for an easy to rent, condo. BRAND NEW KITCHEN with quartz countertop just installed with soft closed doors (2026), updated vinyl flooring(2023), painted and clean unit, ready for its new owners. Condo fees include hydro, heat, water, parking, building and land maintenance and insurance. The Condo Corp. will do all of the exterior maintenance, repairs and upgrades! All you have to do is enjoy! (id:39551)
64 Summerfeldt Crescent
Markham, Ontario
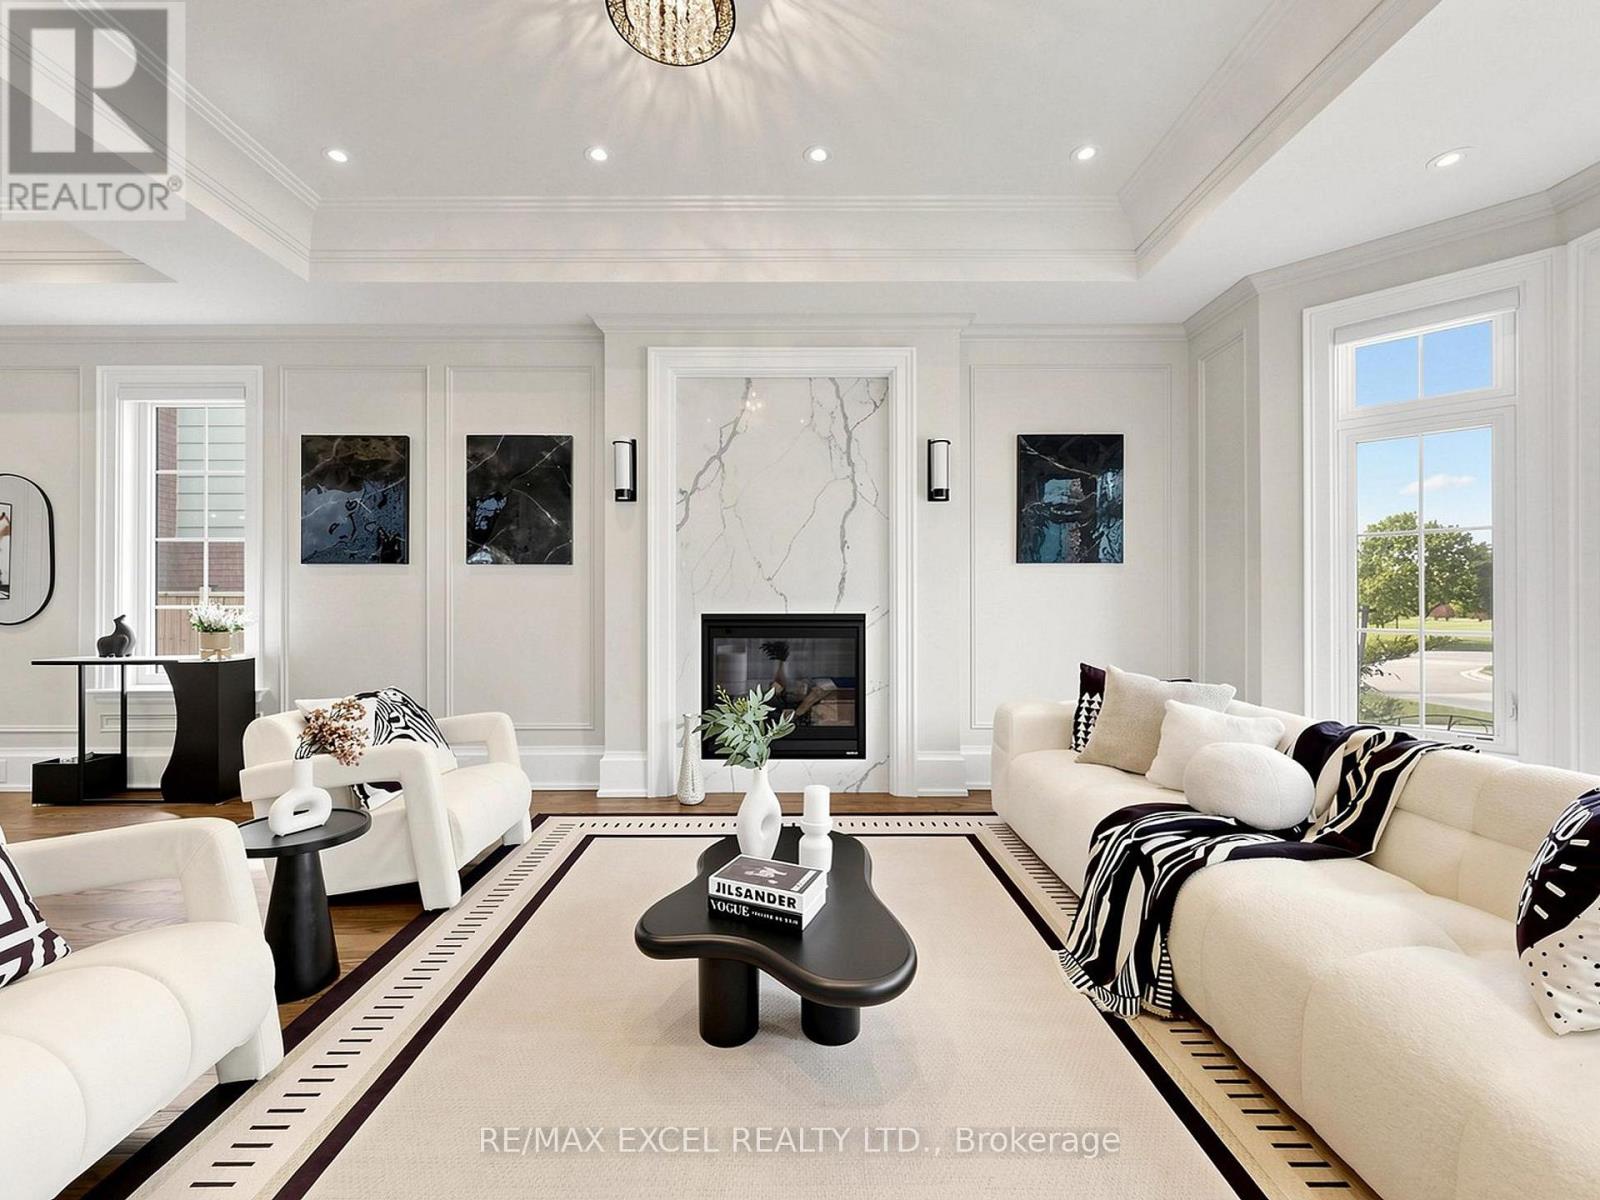
Welcome to this custom-built luxury home nestled in the prestigious Unionville community. It showcases modern & elegant architecture with over 5000 sq.ft. of living space. Featuring 10' ceilings & built-in speakers on both main and 11' ceiling 2nd floors, the home offers an exceptional sense of space and grandeur throughout.The traditional layout begins with a formal living and dining room, highlighted by detailed ceiling designs and a cozy fireplace that adds warmth and sophistication. The chef-inspired kitchen is equipped with built-in appliances, a stunning oversized two-tone island, and custom cabinetry, while the beautifully designed built-ins in the family room add a grand finishing touch. A private office on main floor provides ideal space for WFH.An impressive curved staircase with iron railings, complemented by a large skylight above, brings abundant natural light. The second floor features four spacious bedrooms, each with ensuite bathroom & walk-in closets.The luxurious primary suite is exceptionally spacious and bright, featuring double sink, a separate glass shower & soaking tub, as well as a custom walk-in closet with skylight. The second-floor laundry room adds everyday convenience.The professionally finished basement is designed for entertaining, featuring a refined wine shelf & wet bar, along with an extra bedroom and bathroom. Heated floors provide enhanced comfort throughout the basement & primary bathroom on the 2nd floor. The walk-up basement offers direct access to the exquisite landscaped backyard. While the large, private backyard provides excellent outdoor enjoyment, the Carlton Park across the tree sets reminiscent of a private park. Just 2 mins walk to top-ranking William Berczy Elementary School, 10 mins walk to Too Good Pond. Close to supermarkets, banks, restaurants all essential amenities. (Unionville High School & St Augustine Catholic High School boundary) (id:39551)