
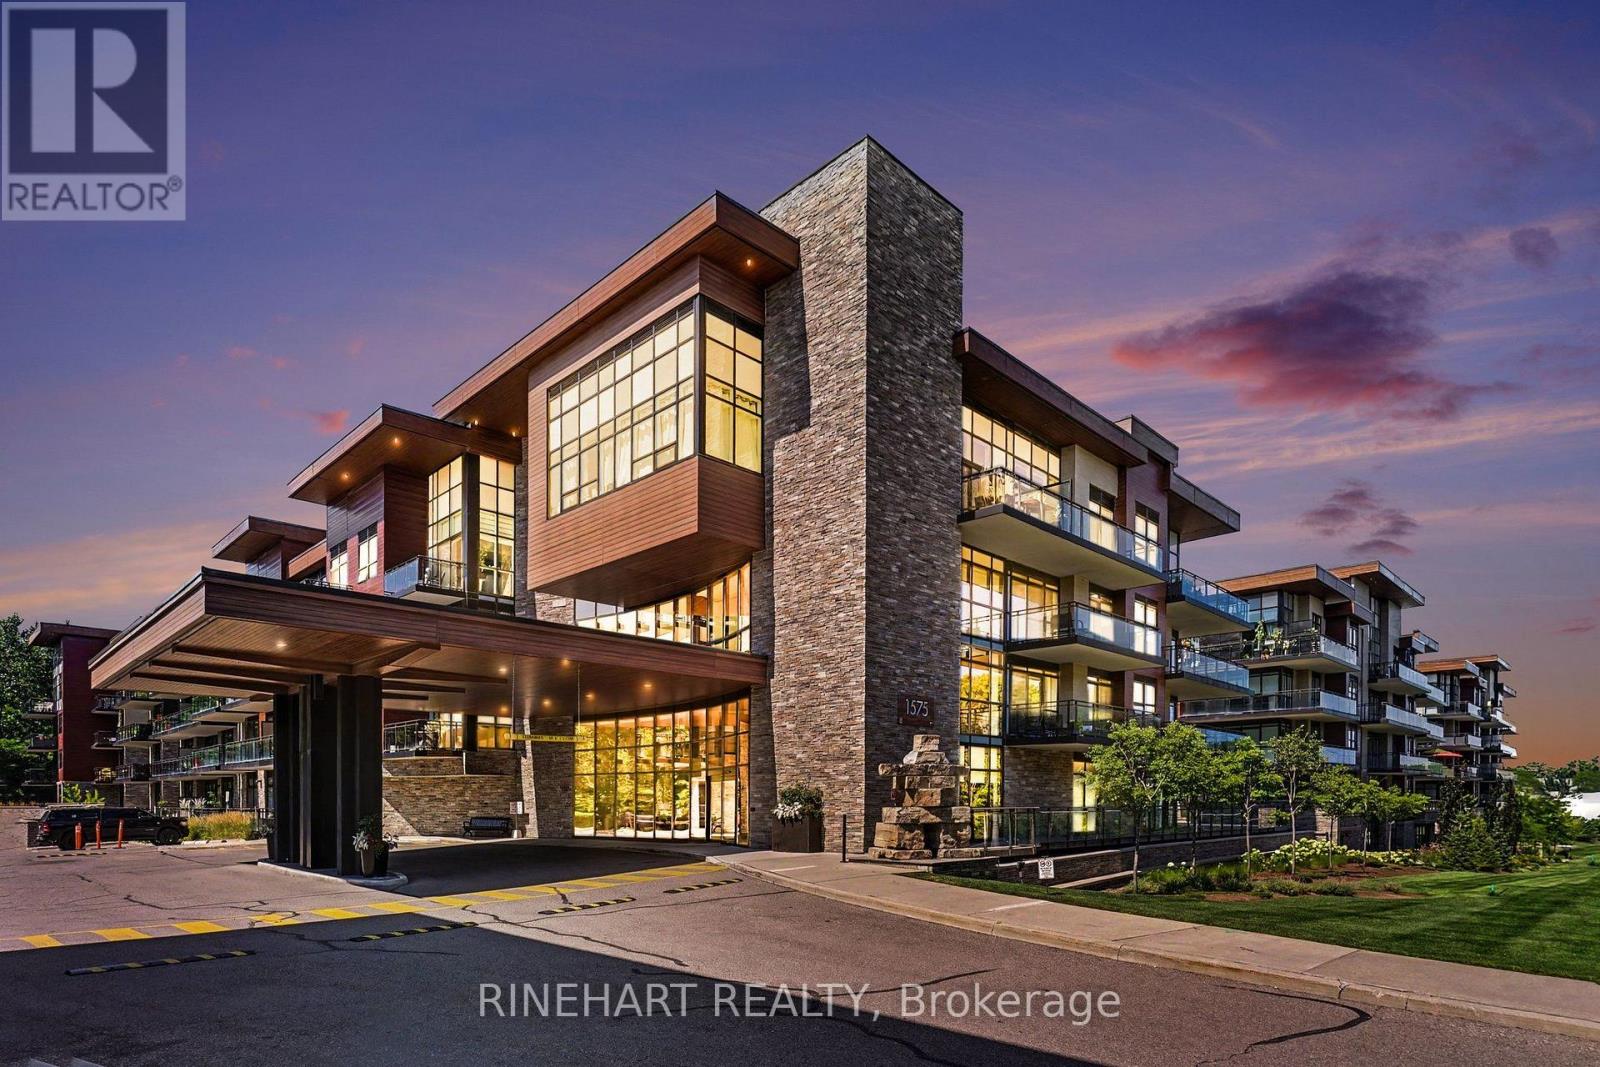
352 - 1575 Lakeshore Road W
Mississauga, Ontario
Welcome to The Craftsman at 1575 Lakeshore Rd W, where modern design meets lakeside living. This beautifully appointed 2-bedroom, 2-bathroom suite features a thoughtfully designed split-bedroom layout, offering the perfect balance of privacy and functionality for professionals, couples, small families, or downsizers.The open-concept kitchen seamlessly connects to the dining and living area, creating an inviting space for entertaining or relaxing. Step out onto the spacious private balcony-perfect for your morning coffee, outdoor dining, or unwinding after a long day.The primary bedroom offers the convenience of a private ensuite, while the second bedroom is ideally situated beside a full bathroom, making it perfect for guests, family, or a home office.Located in the highly sought-after Craftsman community, you'll enjoy an exceptional lifestyle just moments from the waterfront, scenic parks and trails, shopping, restaurants, transit, and major highways. A fantastic opportunity to own in one of Mississauga's most desirable lakeside neighbourhoods. (id:39551)
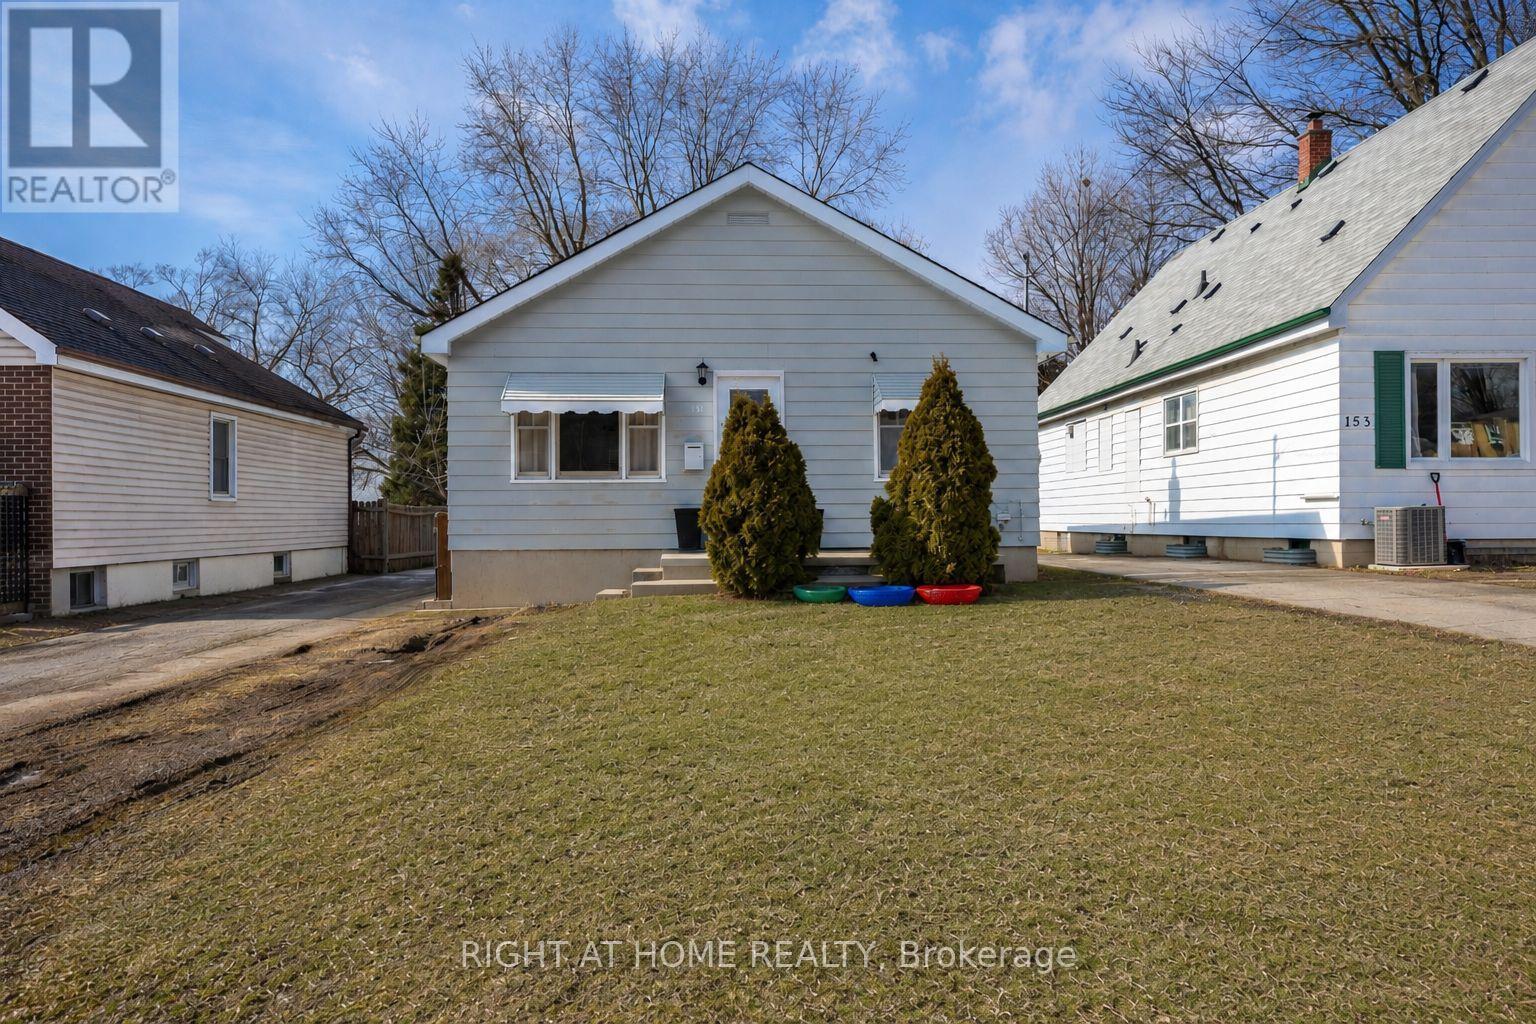
151 Hale Street
London East, Ontario
This well-maintained home sits on an impressive 412-foot-deep, fully fenced lot offering exceptional space and opportunity. The long single driveway easily accommodates multiple vehicles, trailers, or recreational toys, with ample room to build a future shop or detached garage if desired. The main level features a spacious primary bedroom, a second well-sized bedroom, a full 4-piece bath, and bright, comfortable living and dining areas that flow seamlessly into the kitchen - ideal for everyday living. A separate entrance provides added flexibility and excellent potential for an in-law suite or future income setup. The finished lower level expands your living space with a large rec room, a 3-piece bath with laundry, and a generous utility room offering outstanding storage options. Furnace and A/C (heat pump) updated in 2023 (rental). Conveniently located with quick access to Hwy 401, downtown London, and Fanshawe College, this property is close to banks, grocery stores, restaurants, gas stations, and everyday amenities. Nearby walking trails provide a peaceful escape from the hustle and bustle. A fantastic opportunity for homeowners and investors alike - offering space, versatility, and excellent value. (id:39551)
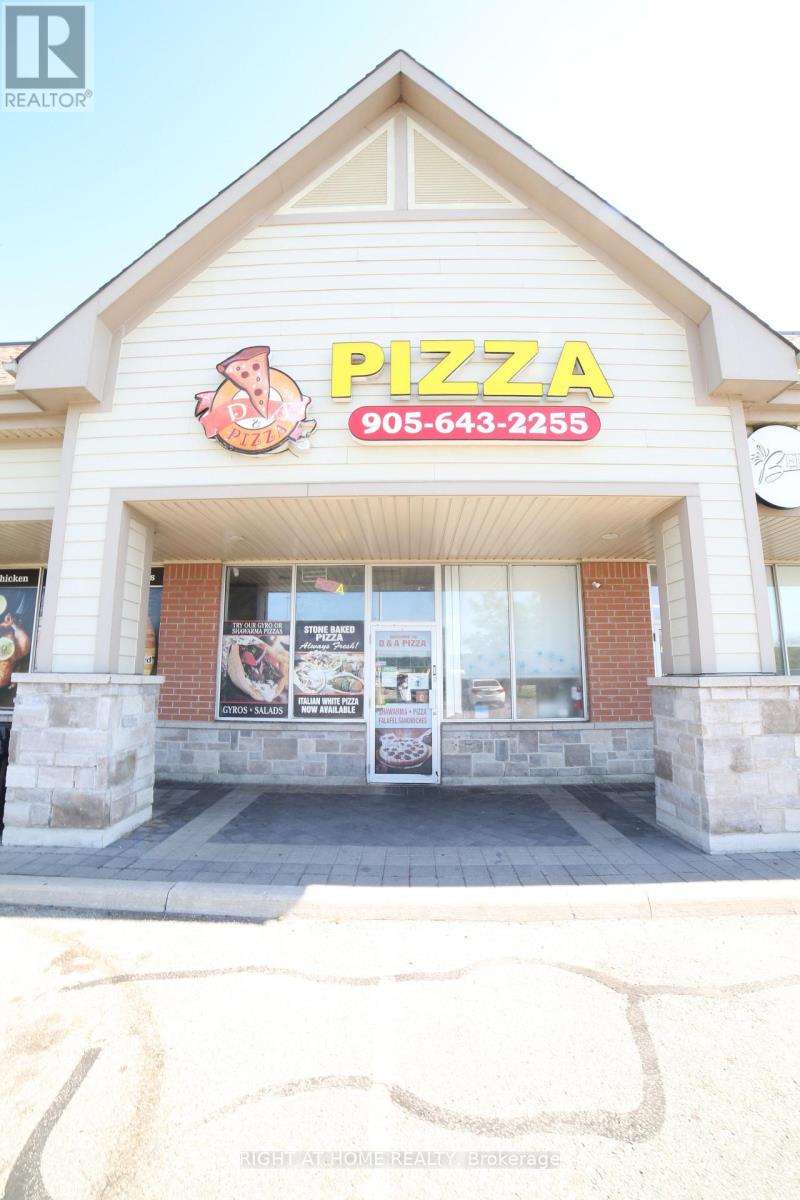
6 - 15 Lockport Way
Hamilton, Ontario
Welcome to 15 Lockport Way Pizza Restaurant Business for Sale Only without Property - Prime Location at QEW & Fifty Road. Stoney Creek @ Winona Park. Exceptional opportunity to own a turnkey pizza takeout business in a high-visibility retail plaza at the busy QEW and Fifty Road intersection in Stoney Creek, Hamilton. Located just minutes from Fifty Point Conservation Area, this location benefits from strong vehicle traffic, excellent exposure, and ample customer parking. Perfect for entrepreneurs, owner-operators, or investors looking to establish or expand their food business. Continue operating the existing pizza concept or easily convert the space to another food use, subject to landlord approval. Well-maintained retail plaza with plenty of on-site parking. Bright, spacious interior with high ceilings. Fully equipped Takeout restaurant. (id:39551)
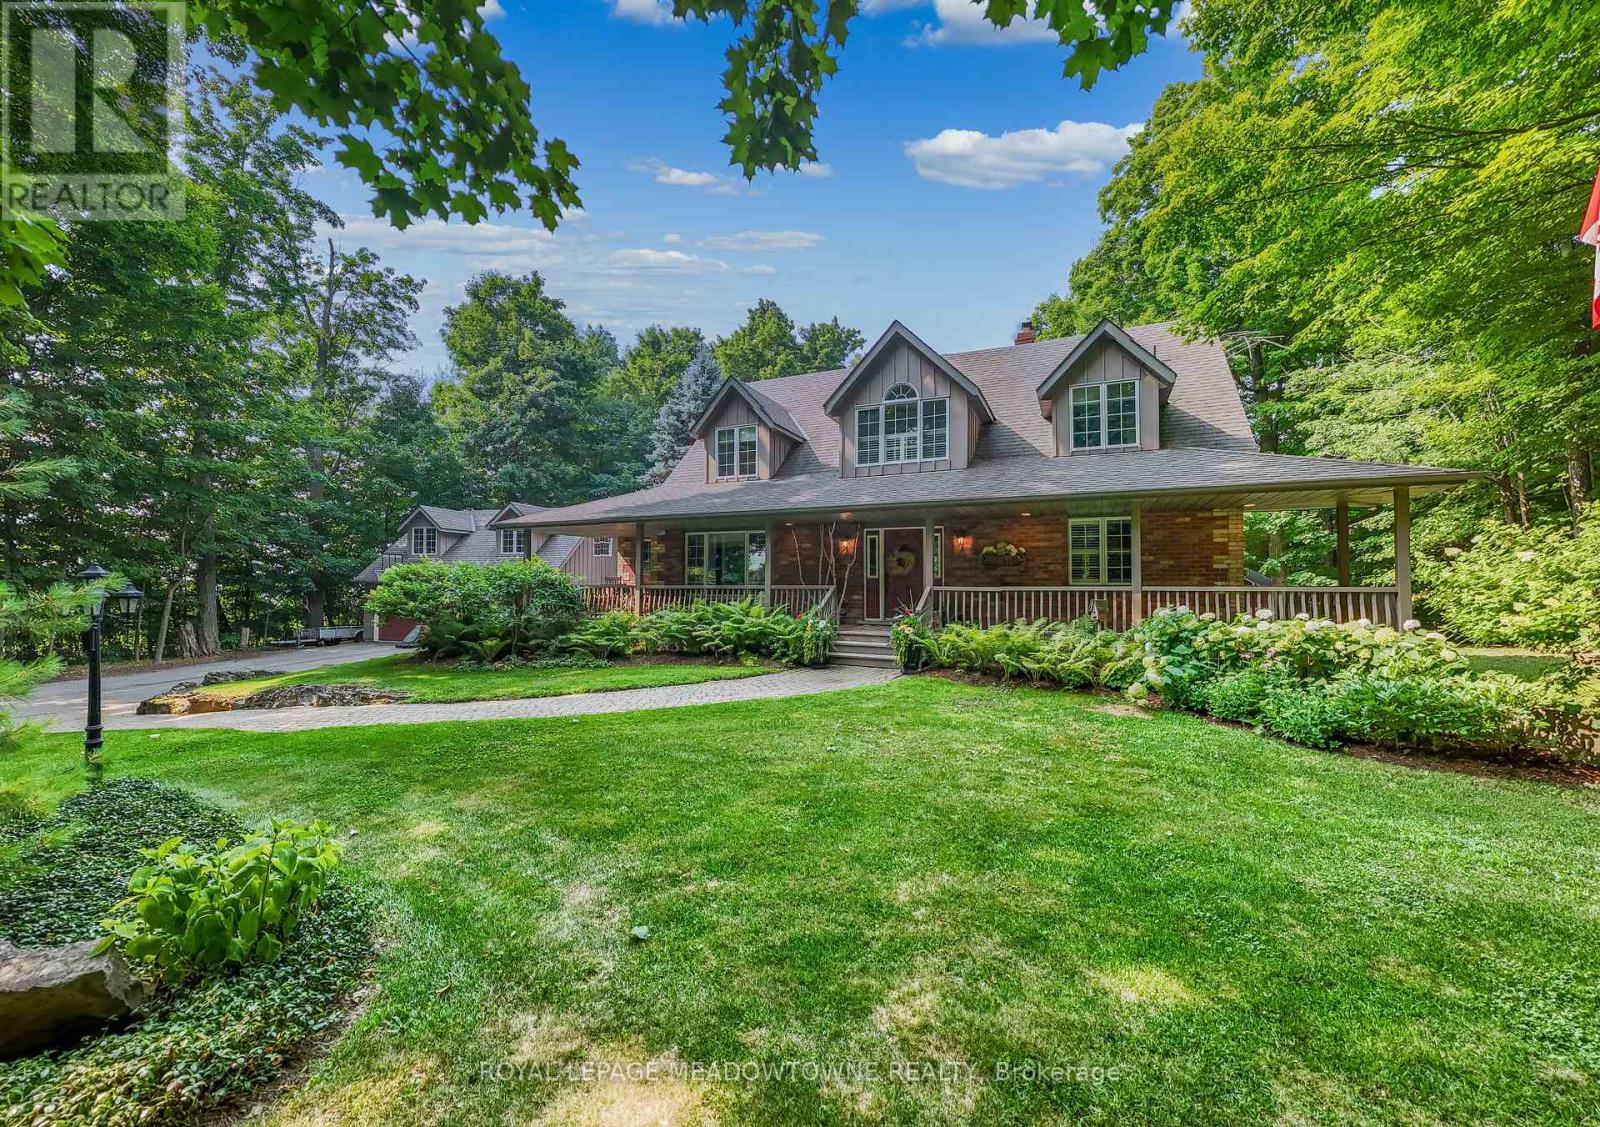
9802 Fifth Line
Halton Hills, Ontario
Nestled on a private and beautifully landscaped 2-acre setting surrounded by mature trees, this custom-built home offers the perfect blend of tranquility, comfort, and convenience. The stunning two storey living room serves as the heart of the home, featuring a dramatic floor-to-ceiling brick fireplace, expansive windows overlooking the picturesque backyard, and a walkout to a covered deck-ideal for enjoying the peaceful natural surroundings year-round. The spacious main-floor primary suite is a true retreat, complete with a walkout to the covered deck, a generous walk-in closet, and a spa-inspired ensuite bath. The large kitchen is designed for both everyday living and entertaining, offering a centre island, separate seating nook, and easy access to the formal dining room. Relax on the welcoming covered front porch or enjoy the exceptional outdoor living spaces, including a 14' x 18' Post and Beam Cabana, patio, firepit, and tranquil waterfall feature-perfect for outdoor dining, entertaining, or unwinding in nature. Plenty of room for your pool or hot tub. The second floor offers two generously sized bedrooms and a full bathroom, while the finished lower level features a separate entrance and walkout, creating excellent potential for an in-law suite or multigenerational living. An oversized two-car garage with loft space provides abundant storage and flexibility for a home office, studio, or workshop. Recent updates include a newer septic tank and upgraded insulation for added efficiency and peace of mind. Ideally located with easy access to Georgetown, Milton, Highway 401, and the GO Train, this exceptional property offers country privacy without sacrificing urban convenience. Thoughtful Design and Pride of Ownership in a Much Admired Package. (id:39551)
2035 Yonge Street
Toronto, Ontario
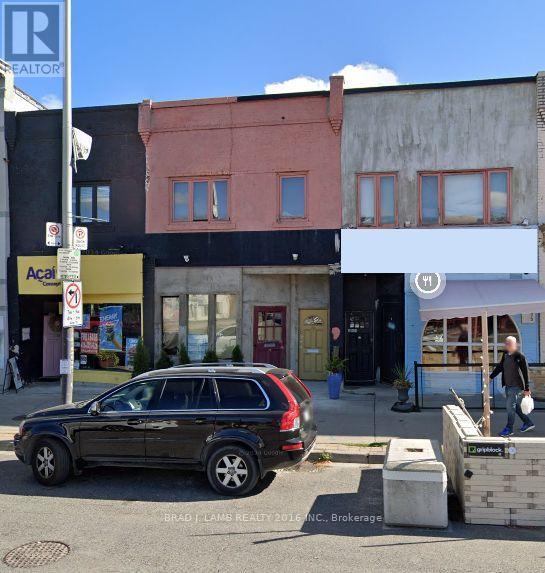
Prime Yonge Street Mixed Use Commercial/Residential 5 mins. walk to Eglinton or Davisvillestations. Can be purchased together with 2037 Yonge St. providing a rare opportunity for 33 feet of retail frontage on Yonge St. High income area surrounded by successful long time retail institutions in this neighbourhood. 1300 square feet of retail, 1300 square feet of residential apartment and 1300 square feet basement with 7 ft. ceilings. Future potential tobe sold as part of a high-rise development assembly. Buildings to the north and south already owned by a developer. Currently outfitted as a restaurant. Two washrooms/one accessible.Upstairs one bedroom apartment, kitchen, bathroom, living and dining with rear roof deck could be converted to office space. (id:39551)
12 Arlington Avenue
Toronto, Ontario
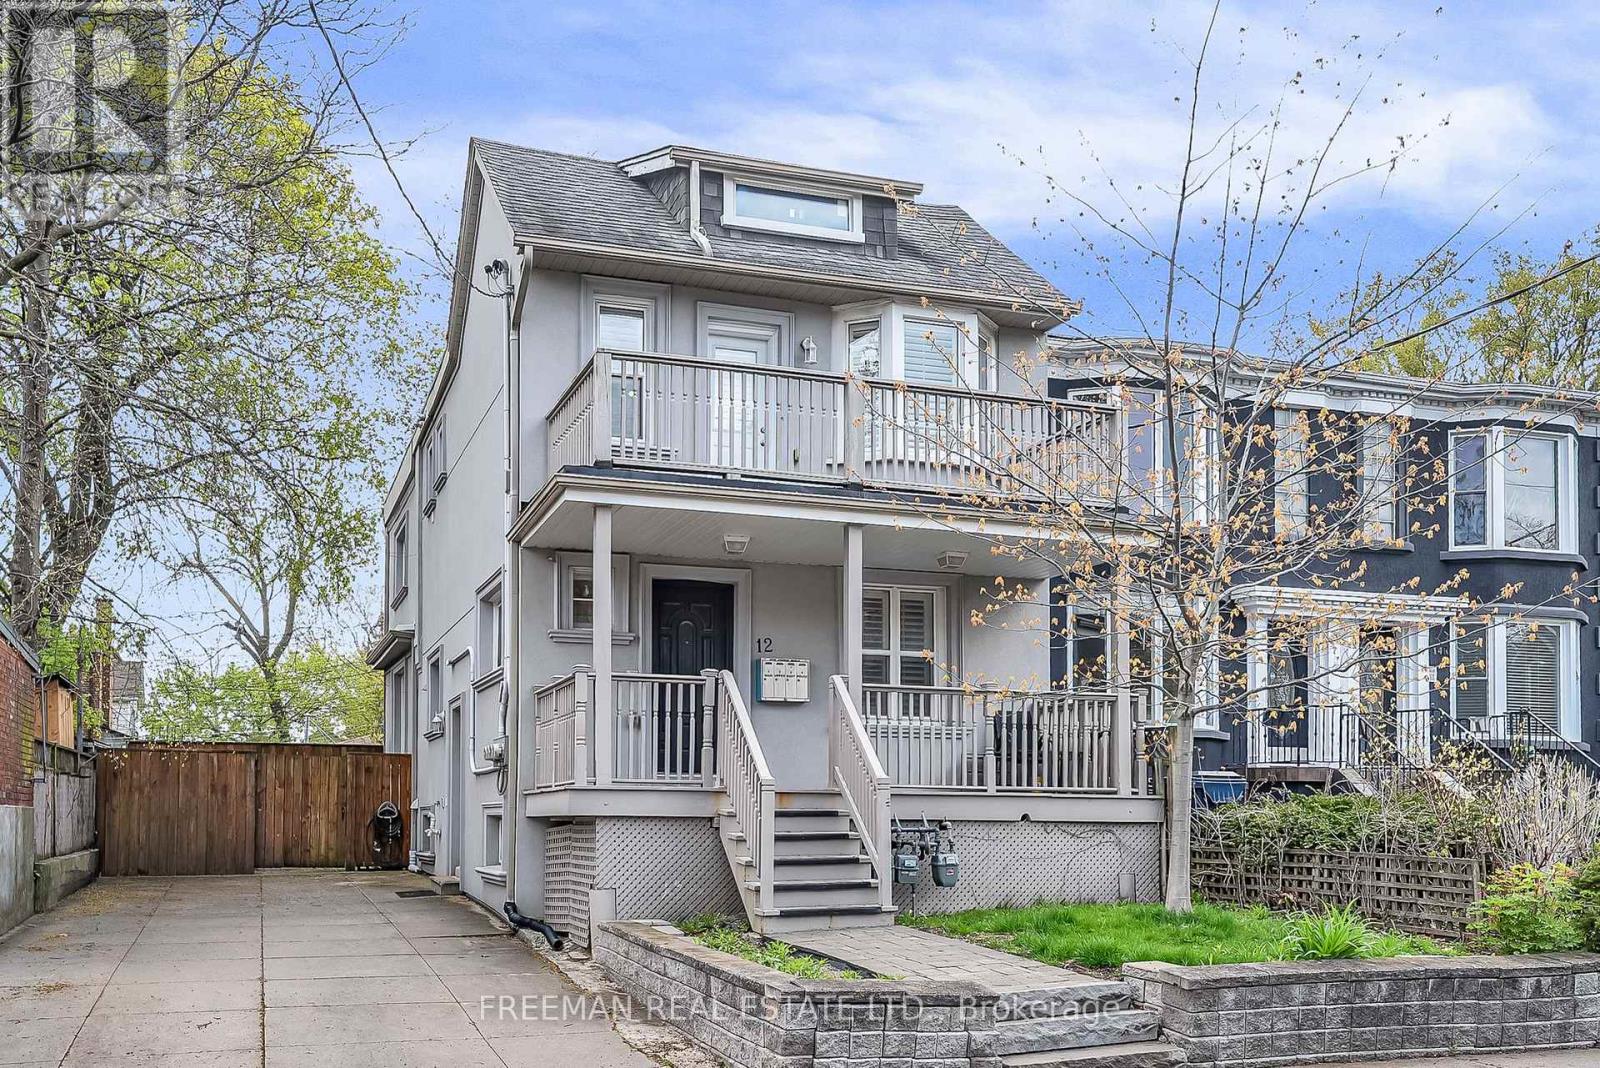
Fully detached and ideally positioned on an impressive 35-foot-wide lot with extremely rare private double driveway, this completely renovated & mechanically updated triplex offers an exceptional combination of luxury, flexibility, and income potential - perfectly suited to discerning investors, end-users, and multigenerational families alike! Designed for true independence with meticulous attention to detail and elevated finishes throughout. Purpose constructed with 4 separate hydro meters, 3 separate gas meters, fully independent HVAC & laundry systems in each suite. Each beautifully appointed private residence has been professionally designed with open-concept living areas, stunning kitchens, rich hardwood flooring, retreat like bathrooms, an abundance of natural light and private outdoor living spaces. Gourmet kitchens feature custom cabinetry, quartz countertops, and stainless-steel appliances, while spacious bedrooms offer large windows, custom organized closets and custom window covering. Spa-inspired bathrooms with premium finishes and elegant contemporary detailing combine with private in unit laundry to complete the elevated living experience. The flexibility is unparalleled. Live comfortably in one of the vacant two-bedroom suites while generating substantial rental income from the others, creating an ideal opportunity to offset living costs. Alternatively, accommodate multiple generations under one roof while maintaining privacy and independence-or capitalize on the property as a premium investment with multiple income streams. Located on a picturesque tree-lined street in an extremely desirable pocket of Toronto just steps to boutiques, cafés and amenities of St. Clair West, the Wychwood Barns, renowned restaurants, excellent schools, and convenient public transit. A truly turnkey, one-of-a-kind property offering the perfect blend of luxury living, multigenerational flexibility, and compelling investment potential in an exceptional Toronto location. (id:39551)
106 - 191 Lisgar Avenue
Tillsonburg, Ontario
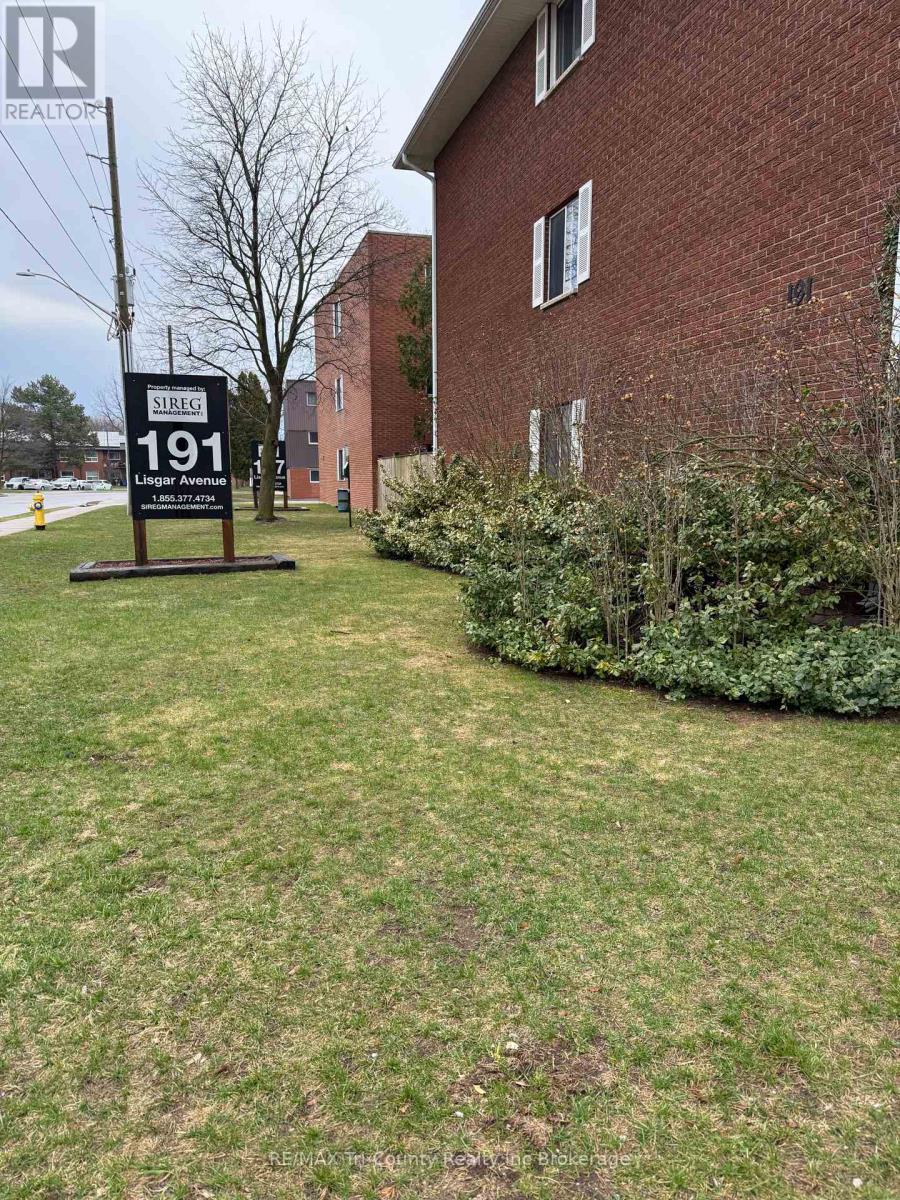
ECONOMICAL LIVING - 2 bedroom apartment condo.Fridge & stove included. $420 condo fees include heat, water, building insurance and common area maintenance. Backs onto dog park. Pets allowed with restrictions. Park, Lake Lisgar, community centre and downtown all in walking distance. School bus stops at door. BBQs allowed on ground floor. Status certificate with be provided with accepted conditional offer. (id:39551)
301 - 191 Lisgar Avenue
Tillsonburg, Ontario
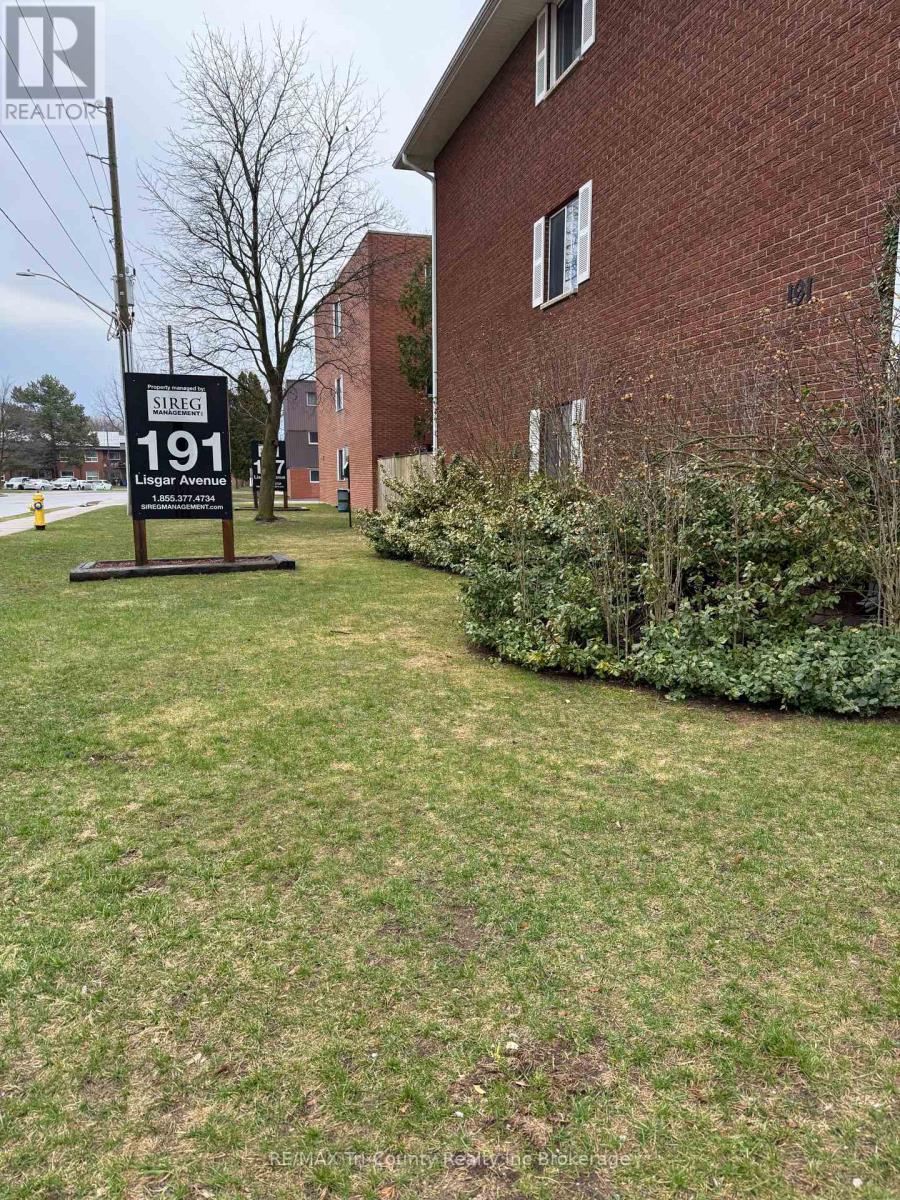
ECONOMICAL LIVING! 2 bedroom 3 storey walk up building. Close to park, community centre, LAKE LISGAR and downtown. Pets allowed with restrictions. Adjacent to dog park. Hot water heat included in condo fees of $420 @ mo. Currently tenanted at $1486@mo. on a month to month tenancy including parking spot.Patio doors are allowed to only slightly open until repairs are done to balconies on second and third floors. Status certificate available with accepted conditional offer. 1 parking spot available to owner occupied units. Tenants pay $35 @mo. School bus picks up on street. Monthly fee includes heat, common area maintenance, water and building insurance. (id:39551)
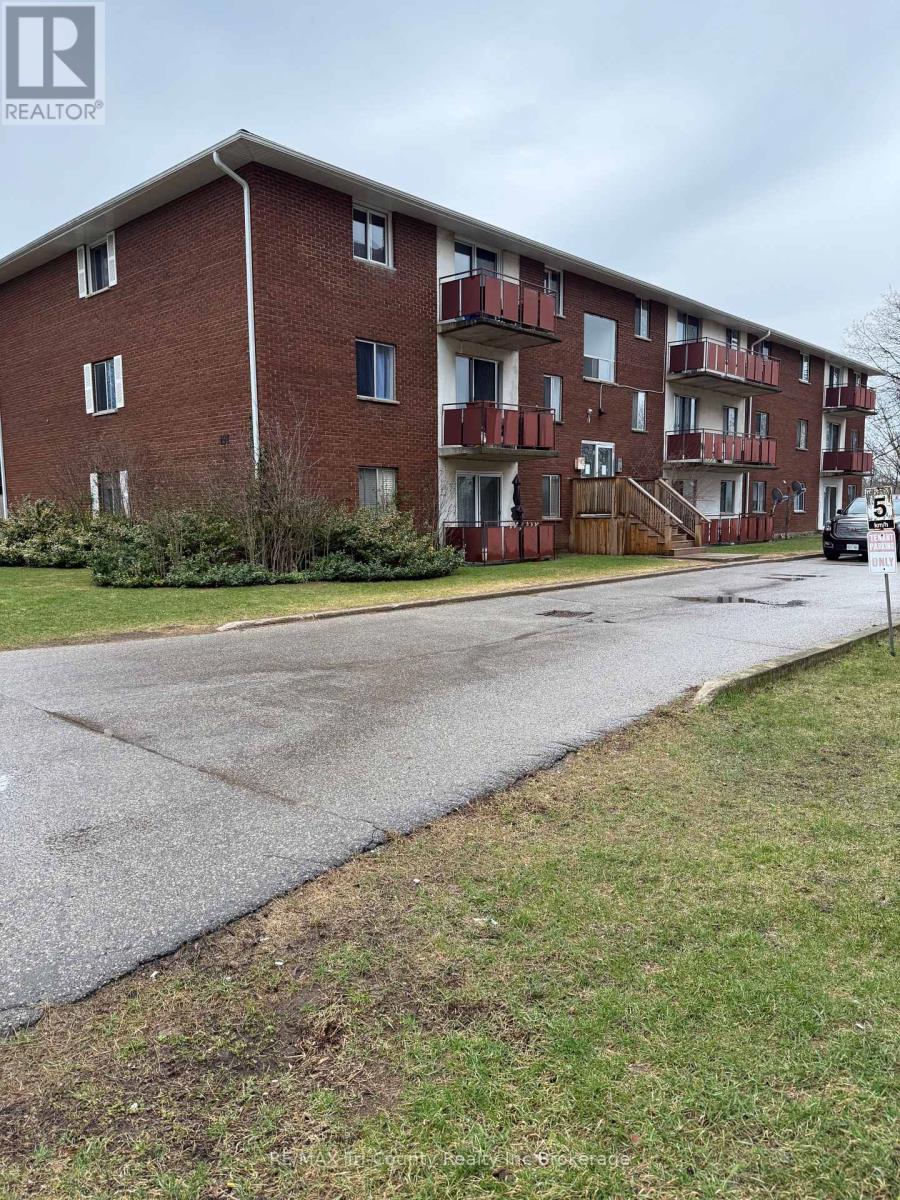
302 - 191 Lisgar Avenue
Tillsonburg, Ontario
ATTENTION INVESTORS or FIRST TIME BUYERS! Vacant 2 bedroom condo apartment. Ready for your personal touch.CLOSE TO THE PARK . School bus route. Dog park at rear of parking lot. Owner occupied units are allowed a parking space and tenants rent space at $35 @ mo. Pets are allowed with restrictions. BBQs ground floor only. Window A/C units allowed. Condo fees $420 @ mo. include heat, water, building insurance, common area maintenance>Coin -op laundry room on second floor. Patio doors to balcony. Doors are closed off until balconies are repaired or replaced. (id:39551)
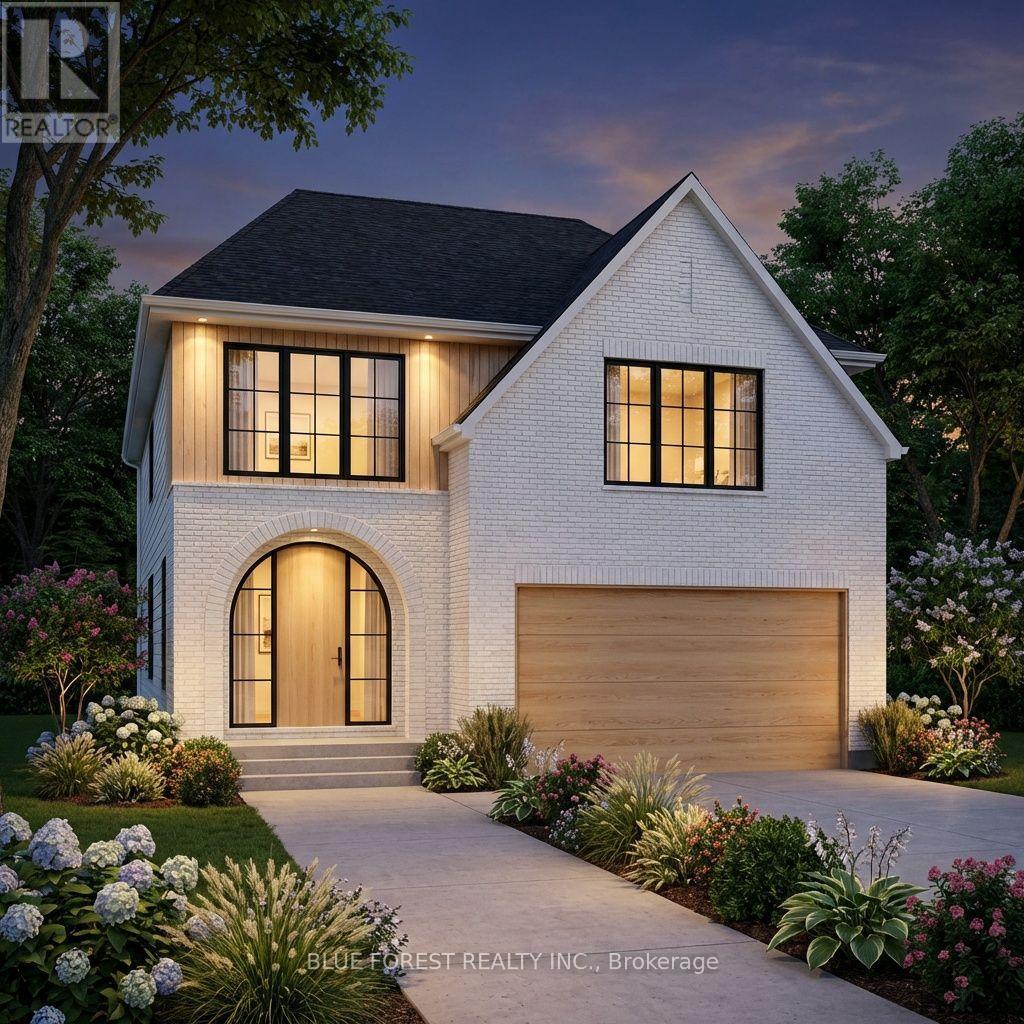
172 Renaissance Drive
St. Thomas, Ontario
QUICK POSSESSION. Bypass the traditional build wait with this rare, quick-possession modern home crafted by Woodfield Design + Build. Designed and built entirely in-house, this residence blends warm minimalist architecture with top-tier craftsmanship, showcasing a crisp white brick exterior, natural wood accents, oversized black windows, and a striking arched front entry. The thoughtfully engineered interior boasts over 2,000 sq. ft. of light-filled living space featuring 9' ceilings on the main floor, an airy open-to-above foyer, a spacious great room, and a open-concept kitchen complete with a walk-in pantry and functional mudroom. Upstairs, enjoy four generous bedrooms, including a primary retreat with a large walk-in closet and private 4-piece ensuite. Perfectly positioned for buyers seeking a near-immediate closing without sacrificing bespoke custom quality. Appliances Included. (id:39551)

10 Owen Street
Ingersoll, Ontario
Experience refined living in one of Ingersoll's most prestigious and highly coveted neighbourhoods, just minutes from Highway 401. This extraordinary executive residence offers nearly 2,900 sq. ft. of impeccably designed living space, featuring 5 generously sized bedrooms and 4 elegant bathrooms-an exceptional combination of luxury, sophistication, and everyday comfort. From the moment you step through the front door, you'll be captivated by soaring 9-foot ceilings, sun-filled interiors, and a thoughtfully crafted open-concept layout designed to impress at every turn. The expansive living and dining areas provide the perfect setting for unforgettable family gatherings and elegant entertaining, while the warm and inviting family room creates a welcoming space to relax and make lasting memories. At the heart of the home lies a stunning chef-inspired kitchen, beautifully appointed with premium quartz countertops, a designer backsplash, sleek cabinetry, and brand-new stainless steel appliances-where every meal becomes an experience and every gathering feels special. Every detail of this remarkable home has been carefully curated to deliver timeless elegance, modern luxury, and effortless functionality. Whether you're raising a growing family, entertaining guests, or simply enjoying the lifestyle you've worked so hard to achieve, this exceptional residence offers the perfect place to call home. Rarely does an opportunity arise to own a home that blends luxury, comfort, and location so seamlessly. Move-in ready and designed to exceed expectations, this spectacular property is more than just a home-it's the lifestyle you've been waiting for. (id:39551)
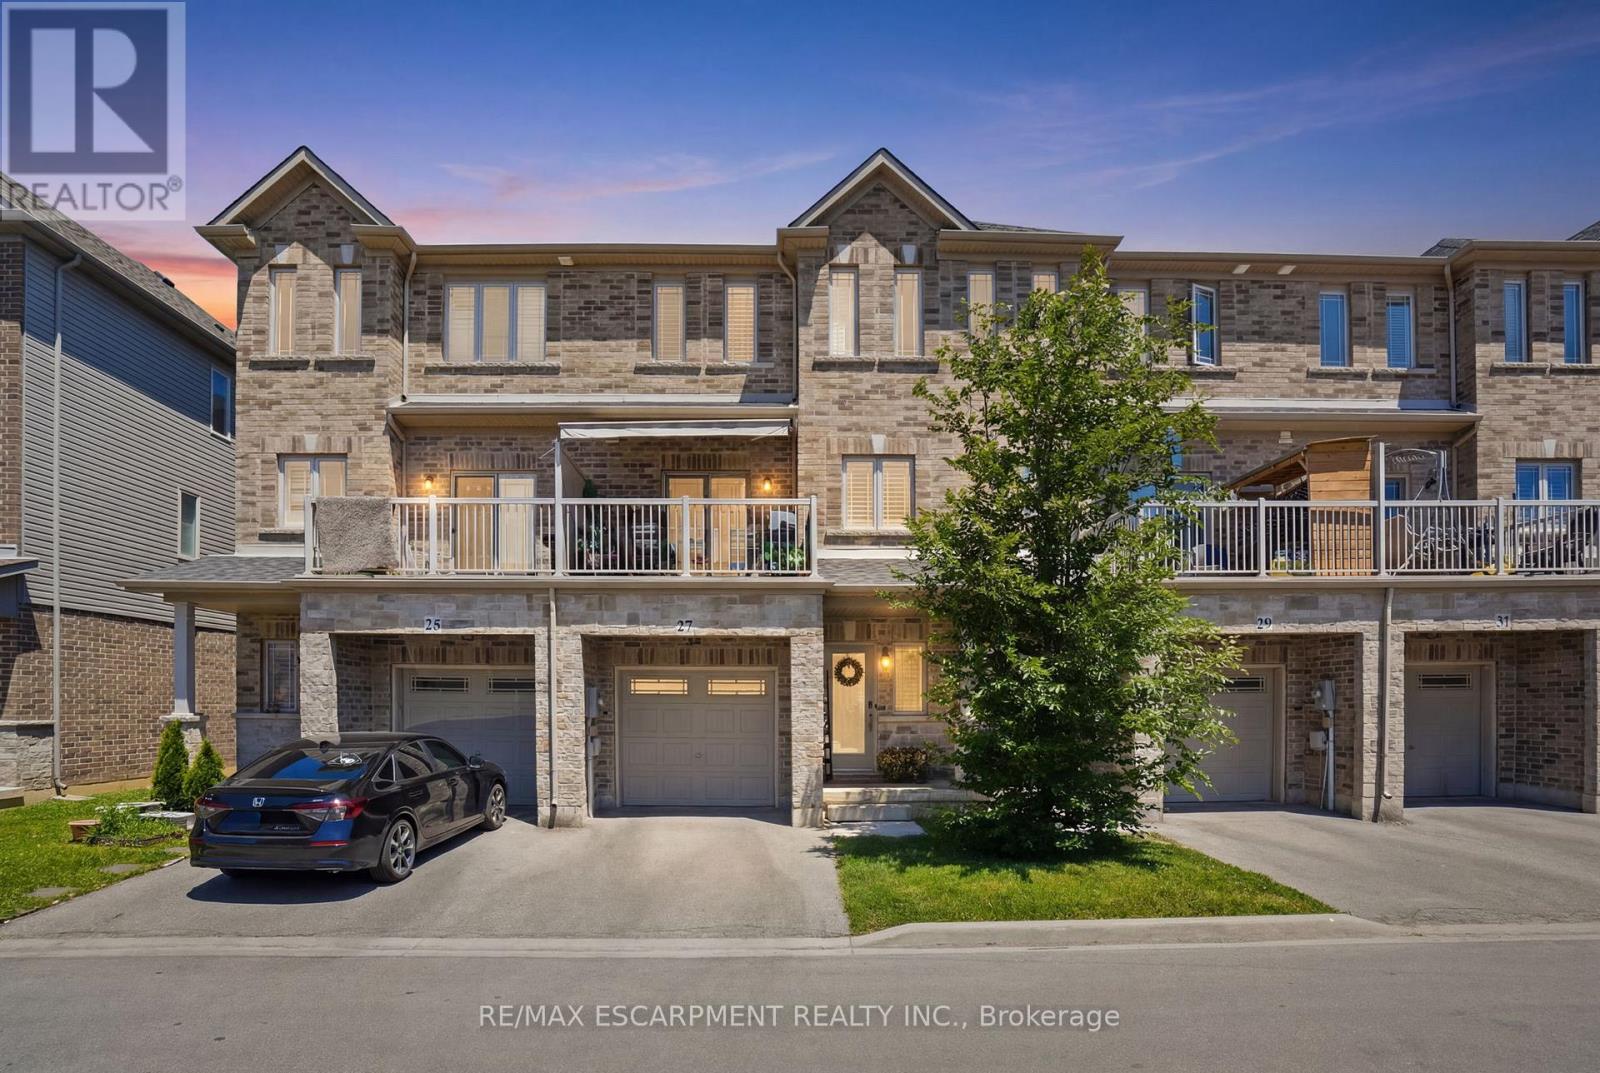
27 Crossings Way
Hamilton, Ontario
Welcome to this beautifully designed three-storey townhouse that perfectly blends modern style with everyday functionality. Thoughtfully laid out to accommodate a variety of lifestyles, this home offers exceptional living space from top to bottom. The ground level features a multi-purpose room that could be a home office or studio with separate entrance or use as a ground floor bedroom with an adjacent full bathroom, making it ideal for guests or extended family. The heart of the home is found on the second floor, where the bright open-concept living area is designed for both entertaining and daily living. The contemporary kitchen features sleek countertops, upgraded extended cabinetry, and plenty of workspace, seamlessly connecting to the spacious family room with fireplace and beautiful built-ins making this feel like a place you want to entertain. A convenient powder room completes this level. On the third floor, you'll find private sleeping quarters with three generously sized bedrooms, including a spacious primary suite complete with an ensuite bathroom privilege. Two additional bedrooms and bedroom level laundry provide comfort and convenience. Finished with contemporary touches throughout, this home offers abundant storage, a functional layout, and an unbeatable location close to shopping, restaurants, parks, schools, and everyday amenities. Combining comfort, style, and convenience, this exceptional townhouse is the perfect place to call home. (id:39551)