
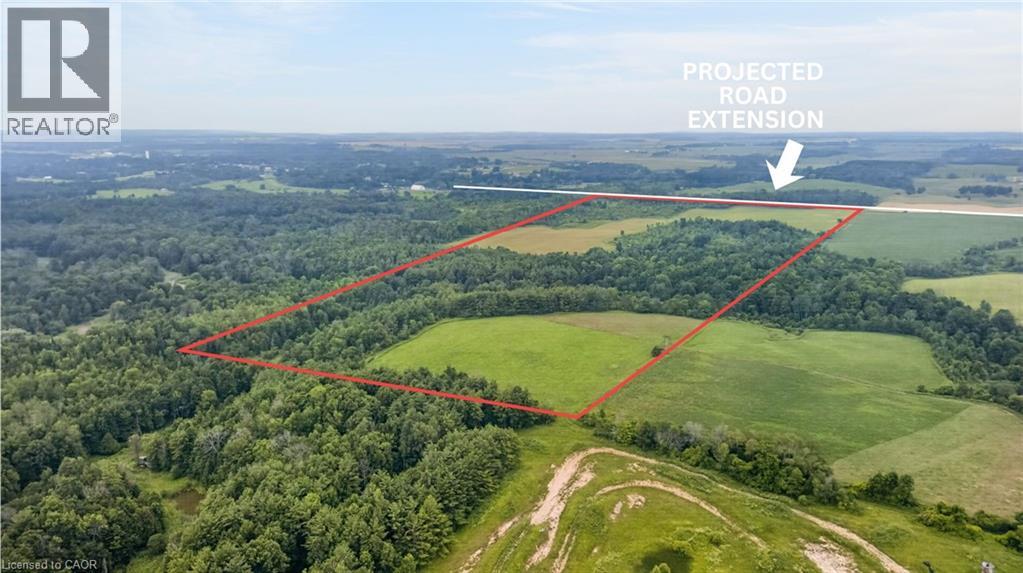
Lt 18 No Name
Paisley, Ontario
A great opportunity to own 98 acres of productive farmland just outside Paisley. With approximately 50 acres currently workable and the potential to clear additional land, this property offers plenty of room to expand your farming operation or invest for the future. Whether you're looking to grow crops, add to your existing land base, or start your own farm, this property provides the space and flexibility to make it happen. The balance of the acreage offers natural land and the opportunity to increase the amount of workable acres over time. Located in a strong agricultural area with easy access to Paisley and surrounding communities, this is a solid piece of farmland with excellent potential. If you've been looking to add acreage to your operation or secure a long-term investment, this property is for you. (id:39551)
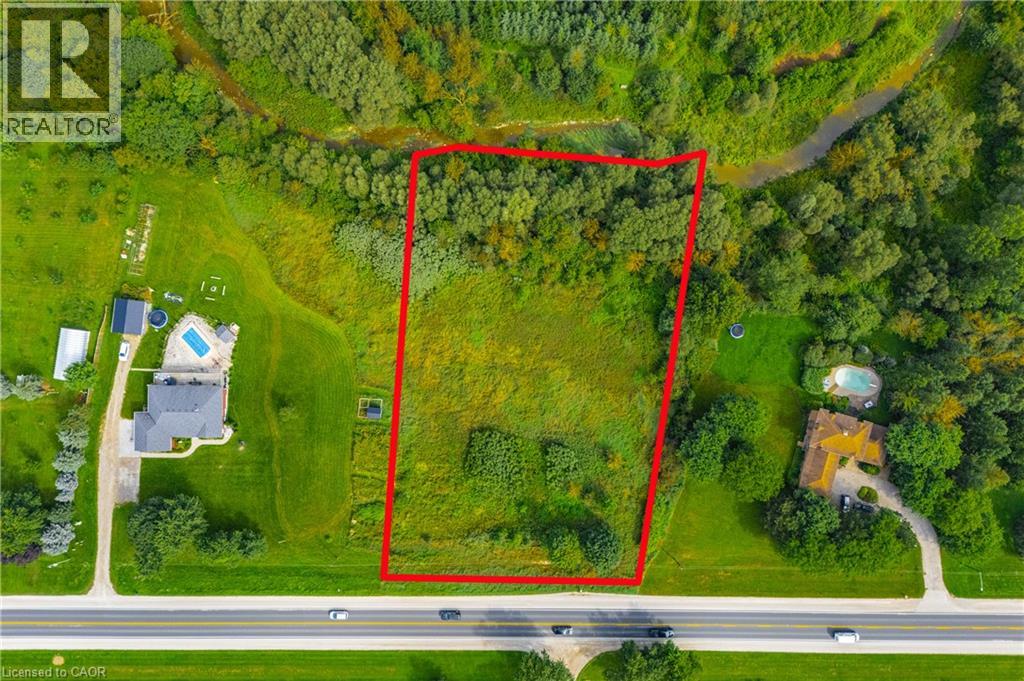
7916 Wellington Road 109
Arthur, Ontario
This stunning 1.28-acre lot offers the perfect blend of privacy, nature, and convenience - just minutes from town. Tucked among mature maple, spruce, and pine trees, the property backs onto conservation land and a quiet ravine, creating a peaceful backdrop for your future home. The lot is ready to go, with GRCA-approved setback permits in place, a culvert and driveway already established, and natural gas and essential services right at the lot line. Sample building plans are also available to help bring your vision to life. The gently sloped terrain is ideal for a walkout basement with full-size windows, maximizing natural light and your living space. Whether you're dreaming of a modern farmhouse, a classic bungalow, or a custom retreat, the setting here truly elevates any design. Located at the edge of town, this property offers easy access to Arthur, Elora, Fergus, and commuting routes to Guelph, KW, or the GTA. Surrounded by custom homes on large lots, its a rare chance to build in a sought-after area where beauty, privacy, and convenience all come together (id:39551)
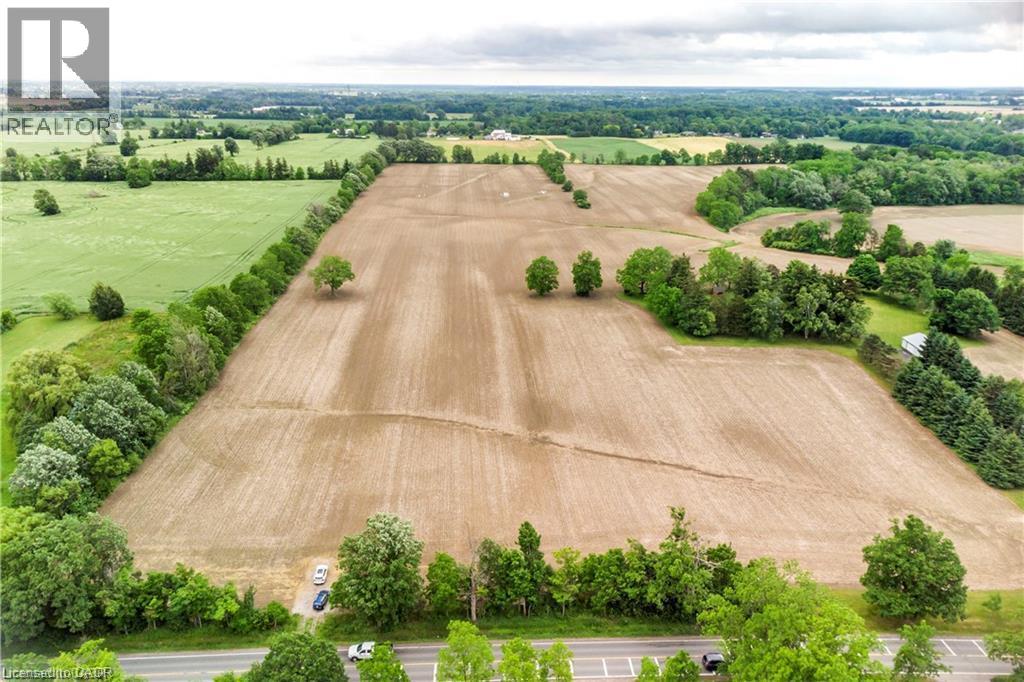
1283 Trinity Church Road
1000 Islands, Ontario
Situated in the Glanbrook area, part of Hamilton . Primarily a large, sizeable parcel of land with approximately 69 acres of flat terrain. 1283 /1289 Trinity Church Road offers ample space in a peaceful rural setting while remaining relatively close to city amenities and scenic natural landmarks. It is ideal candidate for anyone looking to build a private country home, establish a farm or simply invest in a large landholdings in Hamilton Private Remarks: (id:39551)
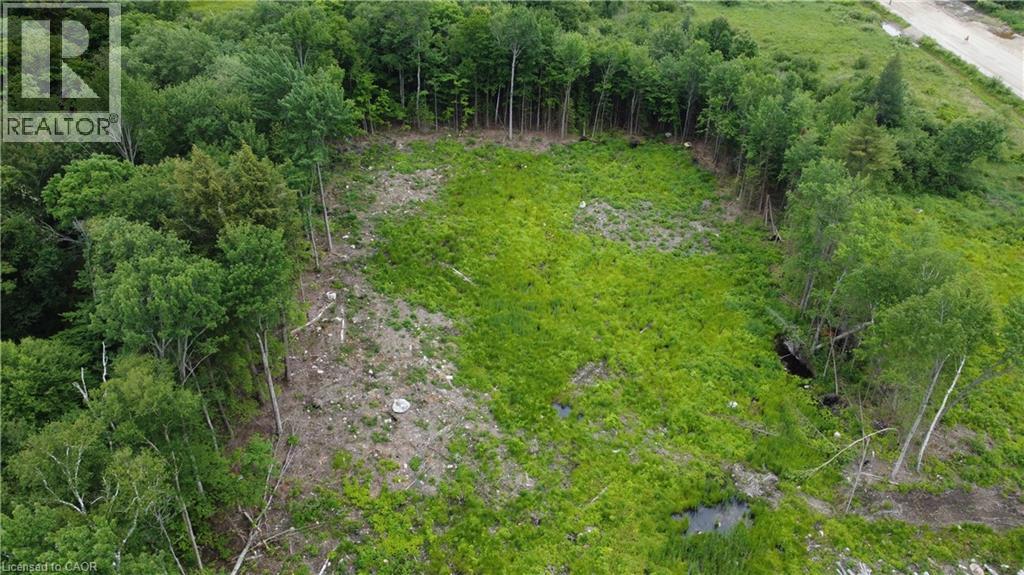
20 Ritchie Drive
Carling, Ontario
HERE IS YOUR OPPORTUNITY TO GROW IN THE NORTH! THESE M2 ZONED LOTS ARE BEING SOLD AS A BUNDLE AND THEY OFFER OVER 400FEET OF FRONTAGE ON ALMOST 4 ACRES! Located in the PARRY SOUND AREA INDUSTRIAL PARK, allowing for development in multiple sectors.The lots are FULLY SERVICED with HYDRO, WATER, and SEWER at the lot line. The current owner has CLEARED the lots, so there is a blankcanvas for you to begin building your vision. Located adjacent to the TRANS-CANADA HIGHWAY means easy access to Toronto or Sudbury andthe rest of Canada. The progressive Town of Parry Sound is a short 15-min drive for added convenience. Located on the border of NorthernOntario, these lots qualify for some funding opportunities not available in more southern regions. For all the information you need to make your business dream a reality, please send a message or email now! (id:39551)
Pt Lt 1 Haldibrook Road
Haldimand, Ontario
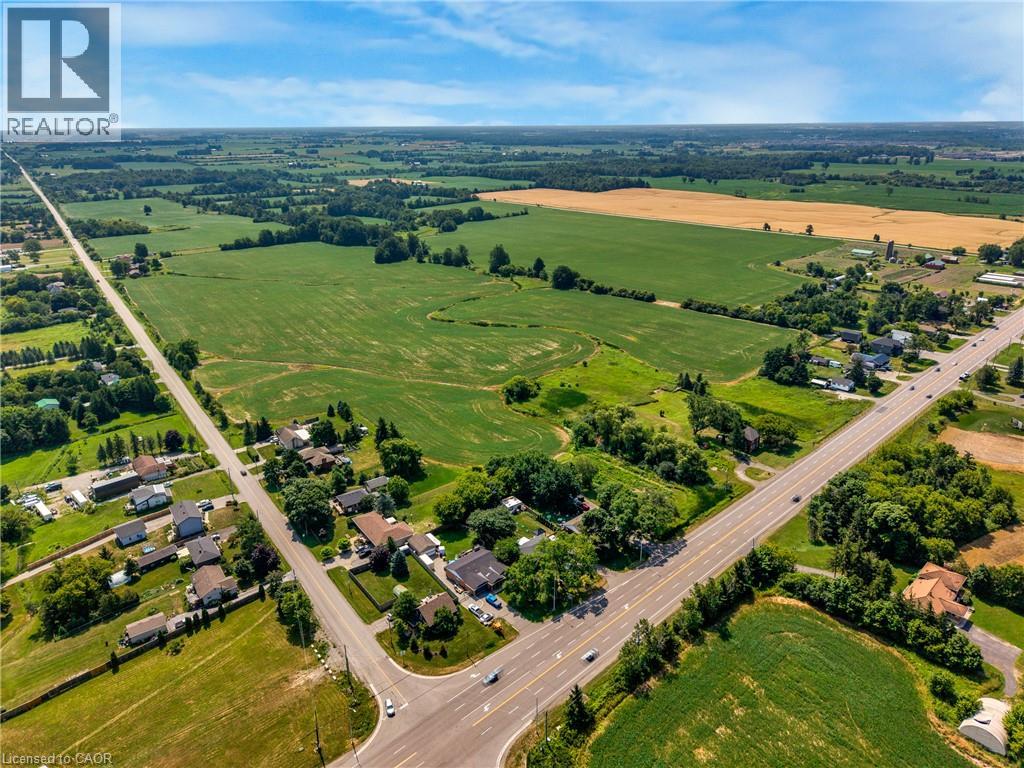
Positioned on a high-exposure corner with frontage on both Highway 6 and Haldibrook Road, this exceptional 50+ acre property presents a rare opportunity for developers, builders, and investors seeking long-term growth and strategic land acquisition. With outstanding visibility, strong frontage, and a highly accessible location, this expansive parcel offers significant future potential in a rapidly evolving corridor. Whether you're looking to land bank, explore future development opportunities, or secure a prime investment in a high-growth area, this is a property with exceptional upside. Boasting outstanding visibility, extensive frontage, and excellent accessibility, the property is ideally located near major highways including the 403, QEW, and Red Hill Valley Parkway, providing outstanding regional connectivity and strong future positioning. Beyond its strategic investment and future development potential, this remarkable 50+ acre parcel offers a rare opportunity to create a private luxury country estate. Surrounded by space, privacy, and natural beauty, the property provides the ideal canvas to design and build a one-of-a-kind dream home while remaining conveniently connected to major urban centres. (id:39551)
N/a Regional Rd 46 Road
North Dumfries, Ontario
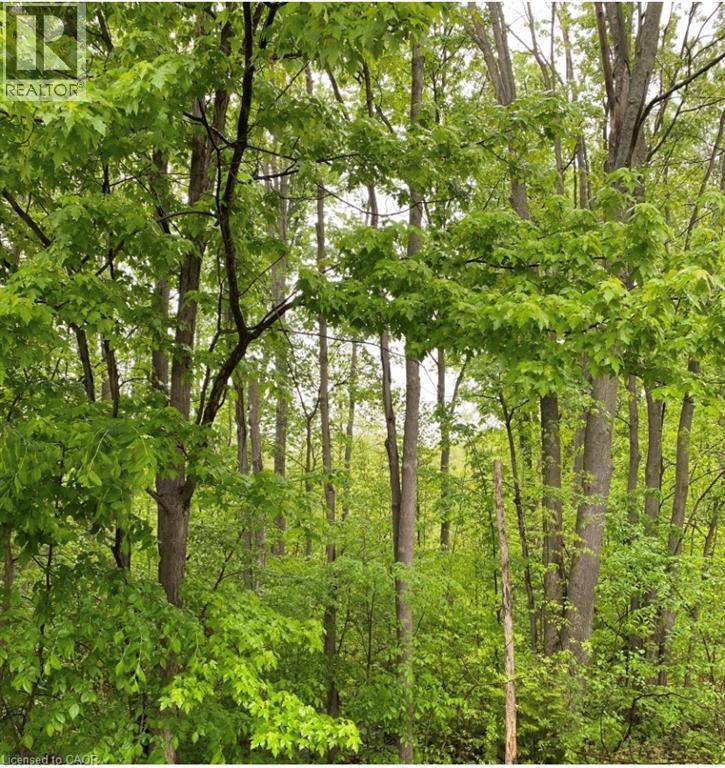
10 ACRES OF PEACEFUL WETLANDS-A NATLURE LOVER'S PARADISE ON ROSEVILLE ROAD Discover 10 acres of beautiful, undeveloped wetland offering a rare opportunity to own your own private natural retreat. Located off Roseville Road, this unique property is ideal for those who appreciated the outdoors and enjoy camping, hiking, walking, wildlife photography, hunting(where permitted), or simply immersing themselves in the tranquility of nature. This property is being offered for recreational and conservation enjoyment. Please note that no building is permitted and no driveway can be constructed. These restrictions help preserve the natural beauty and ecological integrity of the property, making it a peaceful haven for wildlife and outdoor enthusiasts alike. If you've been searching for a quiet escape where you can unplug, explore, and enjoy nature at its finest, this 10-acre parcel is a truly special opportunity. (id:39551)
Pt 2 Broad Street E
Dunnville, Ontario
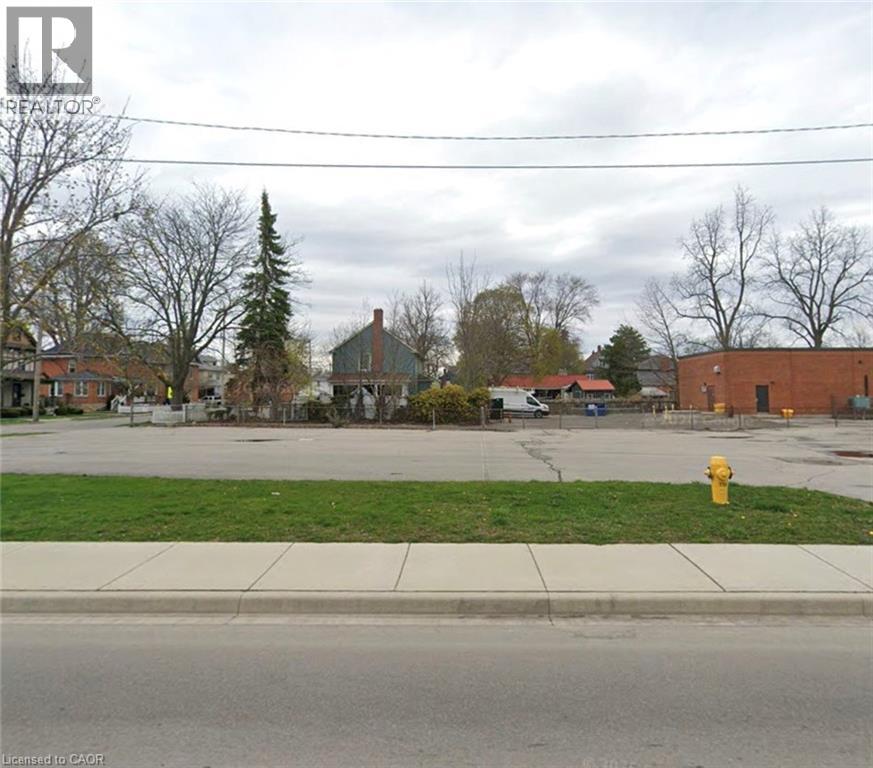
Commercial lot 89.93' x 75.98' zoned Commercial Downtown. Contact listing agent for list of uses as per Haldimand County. Convenient location in heart of town. (id:39551)
Lot 18 Vosburgh Place
Lincoln, Ontario
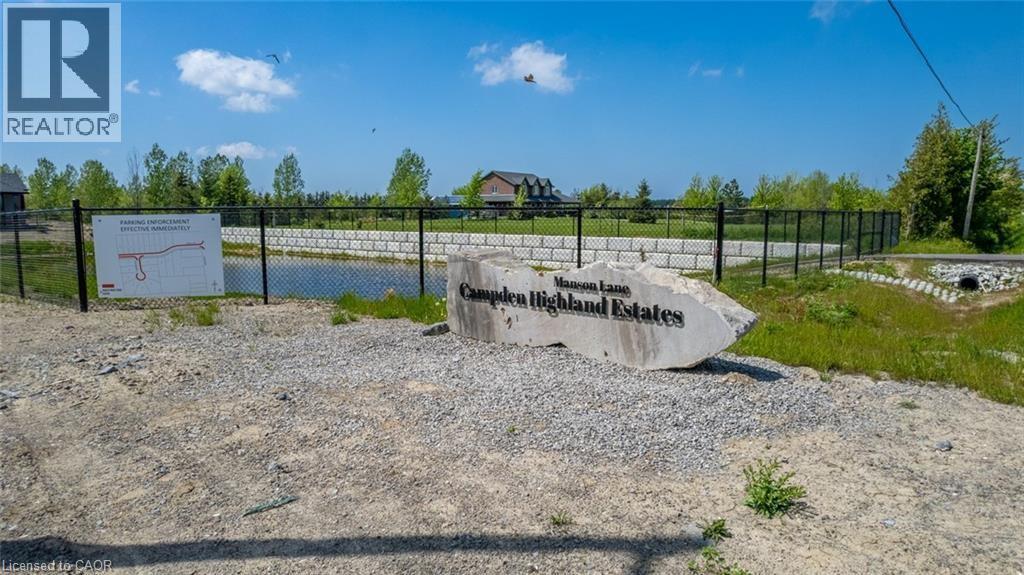
Welcome to the final opportunity to secure a prime piece of land in one of the area’s most prestigious custom home communities. Surrounded by beautifully crafted estate homes valued between $1.4M–$1.5M, this impressive 60’ x 127’ lot offers the perfect canvas to design and build your dream home. Tucked away on a quiet court, this is the last remaining lot permitting a spacious 3-car garage a rare and highly desirable feature within the neighbourhood. Whether you envision a modern architectural showpiece or a timeless traditional residence, this property provides the flexibility, space, and setting to bring your vision to life. Enjoy the perfect blend of luxury, privacy, and community living in an exclusive enclave where opportunities like this are increasingly rare. VTB financing available, offering added flexibility for qualified buyers. Don’t miss your chance to build your forever home in a truly exceptional location. (id:39551)
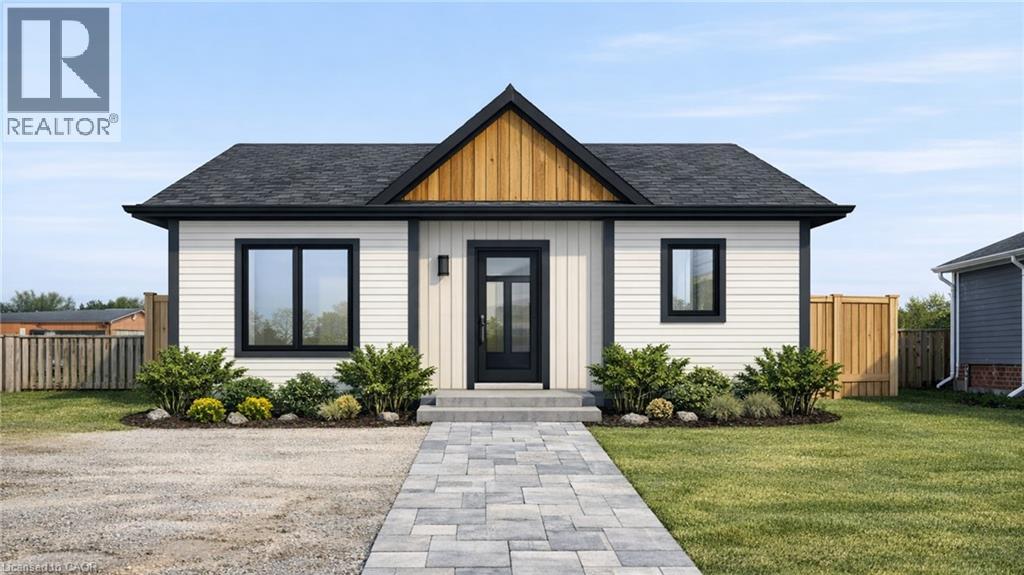
7 James Street
Simcoe, Ontario
Build Your Dream Home in the Heart of Simcoe. Here's your opportunity to secure one of the few remaining residential building lots in an established Simcoe neighbourhood. Ideally located just minutes from downtown, this property offers the perfect setting to design and build a home that's tailored to your lifestyle. With municipal services conveniently located at the lot line, the property is well-positioned for future development while offering the convenience of being close to shopping, restaurants, schools, parks, recreation facilities, and the Norfolk County Fairgrounds. Whether you're a first-time home builder, looking to downsize into a custom bungalow, or searching for your next investment opportunity, this lot offers exceptional value in a growing community. Residential building lots like this are becoming increasingly difficult to find, making this an opportunity you won't want to miss. Bring your vision to life and build with confidence in one of Norfolk County's most welcoming communities. (id:39551)
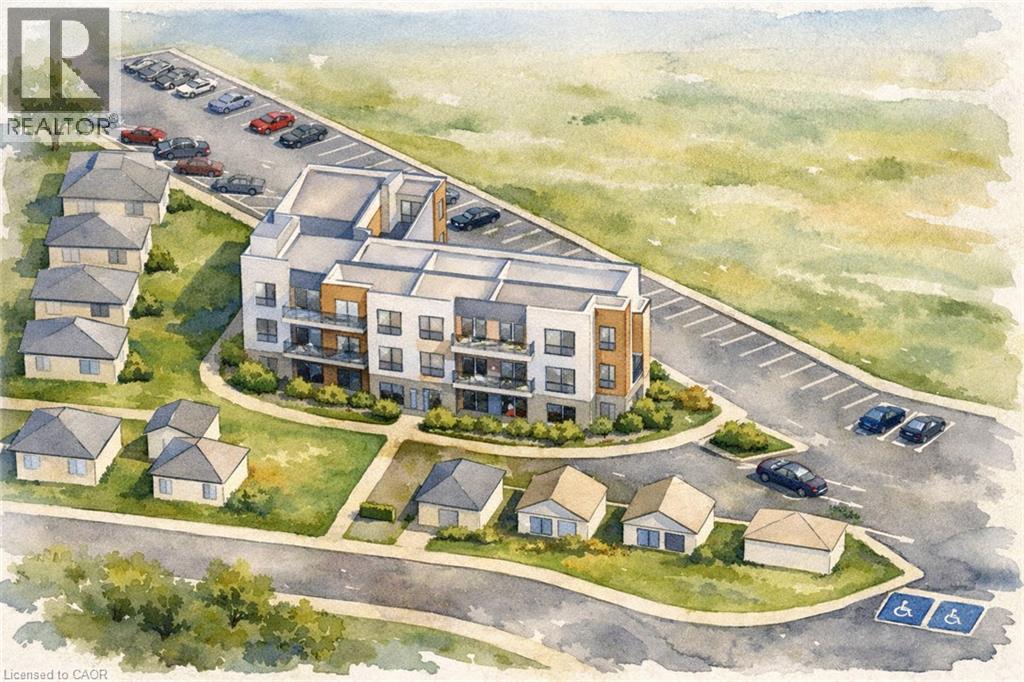
9 James Street
Simcoe, Ontario
Rare 1.399-Acre Residential Development Opportunity in the Heart of Simcoe. Ideally located within walking distance of downtown, schools, parks, shopping, restaurants, healthcare, and everyday amenities, this exceptional infill property offers a rare opportunity to acquire one of Simcoe's largest residential development sites. Currently zoned R2 Residential, permitting single detached, semi-detached, duplex dwellings, and other permitted uses under Norfolk County Zoning By-Law. Municipal water and sewer services are available at the lot line. Extensive due diligence has already been completed, including Phase I, Phase II, & Phase III Environmental Site Assessments, a Record of Site Condition, and a survey. A comprehensive development package, including environmental reports, planning information, and conceptual development plans, is available upon request. The sellers have previously consulted with Norfolk County Planning regarding the property's future development potential, including the possibility of higher-density residential zoning, such as R5, subject to all required municipal review and approvals. Development opportunities of this size, location, and level of preparation are increasingly rare. Immediate possession available. Taxes to be assessed. All renderings and conceptual plans are for illustrative purposes only and do not represent approved development. (id:39551)
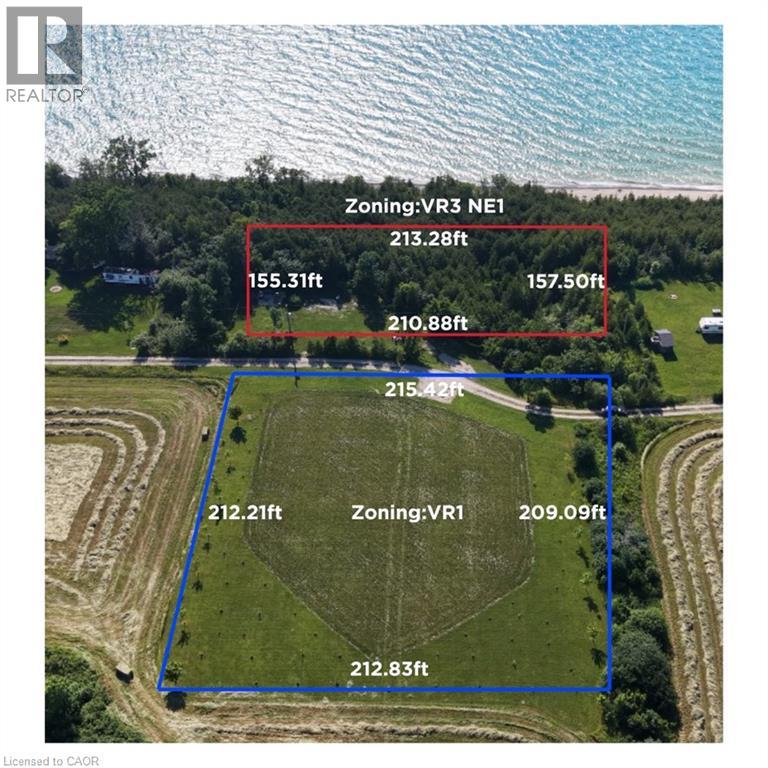
49 Huron Street S
Port Albert, Ontario
Exceptional 2+ acre waterfront property package along Huron St S in scenic Port Albert, sold together as one single parcel featuring dual zoning (VR3 / NE1 waterfront section ~213' x 157' & VR1 inland section ~215' x 212')! Demonstrating incredible seller pride with roughly $200,000 invested in site improvements, extensive infrastructure and prep work are already complete. Upgrades include installed hydro service, an inspected water well with official registration records, and completed archaeological clearance. Enjoy custom wooden stairs equipped with solar lighting and a viewing deck area leading straight to the waterfront, alongside newly established tree plantings along the lot boundaries. A unique property offering scale, shoreline access, and substantial capital upgrades already in place. (id:39551)
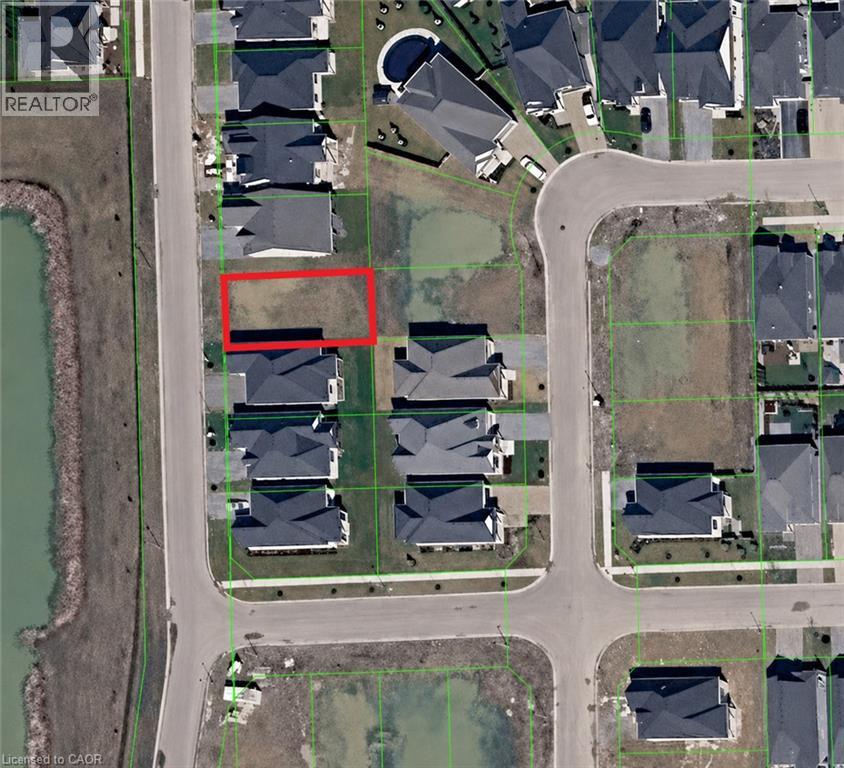
17 Oakley Drive
Niagara-On-The-Lake, Ontario
Prime residential building lot located in the highly sought-after community of Virgil in Niagara-on-the-Lake. An exceptional opportunity to build a custom home in one of Niagara's most desirable neighbourhoods, surrounded by quality homes and just minutes from wineries, golf courses, Old Town Niagara-on-the-Lake, shopping, schools, parks and everyday amenities. The Seller may consider constructing a custom home for a qualified Buyer, with the cost of construction to be negotiated separately from the purchase price of the lot. Buyers are responsible for completing their own due diligence regarding building permits, development charges, zoning, servicing, lot dimensions, setbacks and all municipal requirements. (id:39551)