
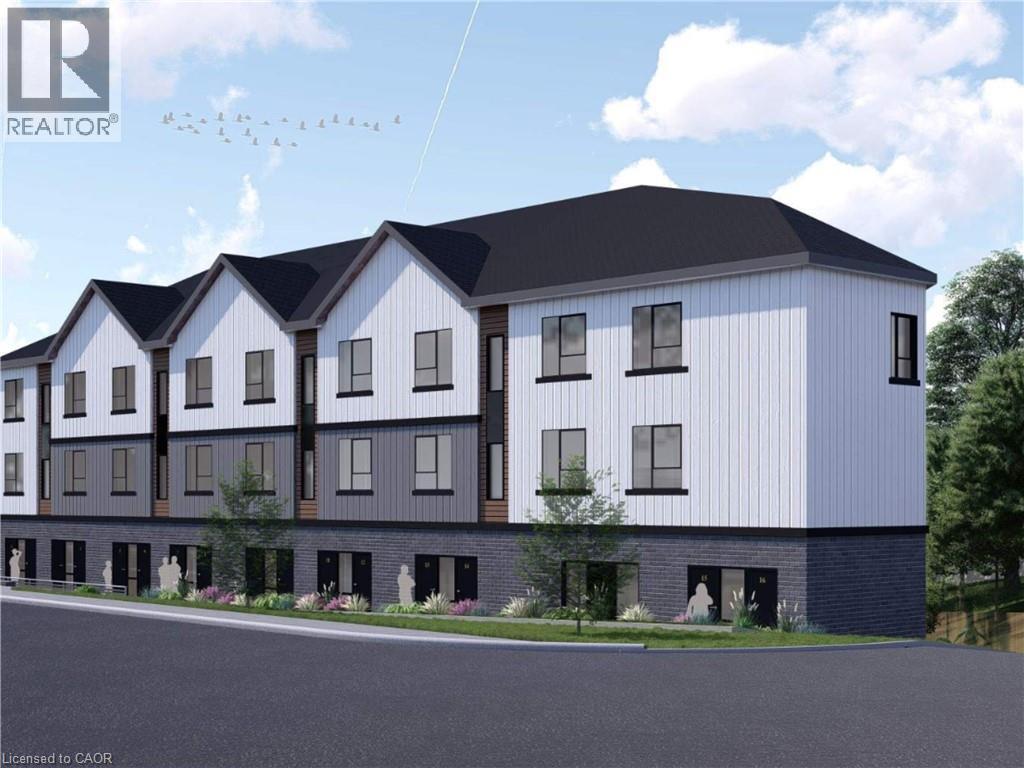
312 St Andrews Street
Cambridge, Ontario
NO WATER RESTRICTION HERE!! With OPA and ZBA Approvals in place and SPA Being Finalized for 23 STACKED TOWNS with ample parking. Unit sizes ranging from 1 bedroom to 4 bedrooms. Located in the heart of West Galt, this site benefits from a highly walkable, amenity-rich setting with shops, restaurants, and the Gaslight District all within walking distance - driving strong and consistent residential demand. Combined with confirmed municipal water capacity, a growing constraint across the region, the location offers a rare opportunity to deliver new housing in a proven market with reduced servicing risk and strong appeal to both end-users and renters. Contact listing agent today for full package details and information. Assessment and taxes not set (id:39551)
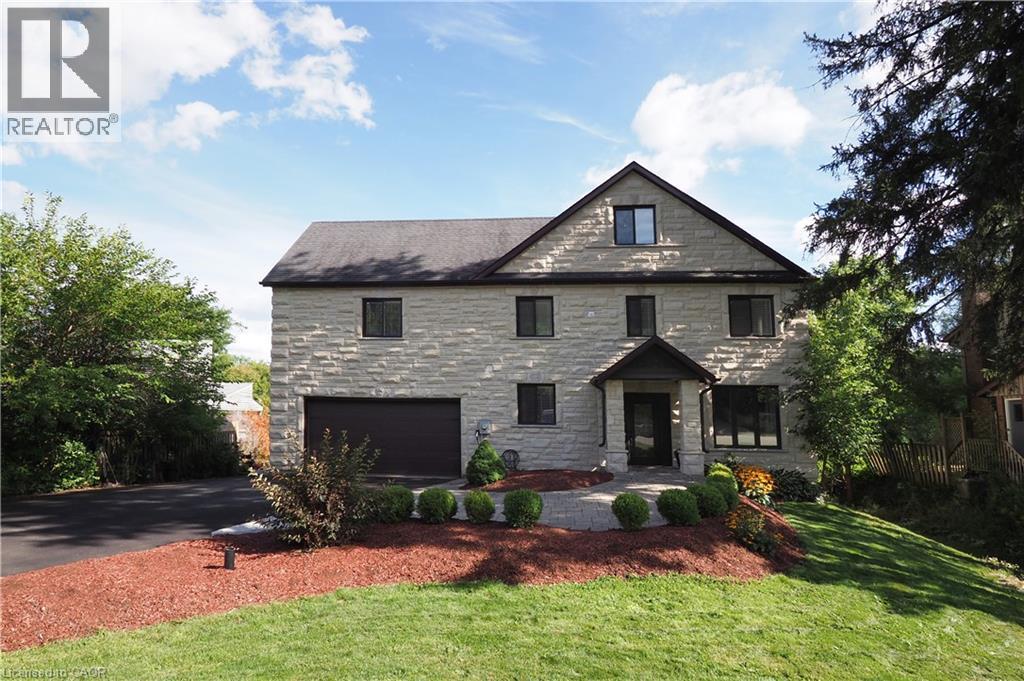
530 St Andrew Street E
Fergus, Ontario
Welcome to this unique executive custom built 3900 sq ft two storey with third level loft. 160 ft driveway to shoreline provides tons of parking. 88 ft of shoreline & river depth to 20 ft. Multiple balconies & patio doors provide outdoor access from all floors to the breathtaking panoramic views of the water & greenspace. Impressive quality construction using ICF, Arriscraft Executive stone, extensive insulation, 9' ceilings, open floor plan, supplementary in floor water heating throughout & operated under 7 independent heat zones including the fully insulated garage. Elegant custom staircase with lower risers, deeper treads & wrought iron. The main floor affords people with mobility issues access to all areas including main floor bedroom with large pocket door and 3 pc bath with roll-in shower. LED lighting throughout, high efficiency on demand water heater & comprehensive water filtration system. The Great room is in a separate wing above the garage with cathedral ceilings, cheater ensuite access, large private covered balcony & potential to be transformed into an in-law suite w/separate entrance. The primary bedroom oasis features wall to wall sliding glass doors leading to huge covered balcony. Stunning 5 pc primary bathroom with walk-in shower. Two additional bright & spacious bedrooms & laundry area complete the 2nd floor. The large 3rd floor loft has potential for a variety of uses including further division for additional bedrooms as well as its own private covered balcony. Minutes to Elora, KW & Guelph. Contact for more information or to schedule a viewing. (id:39551)
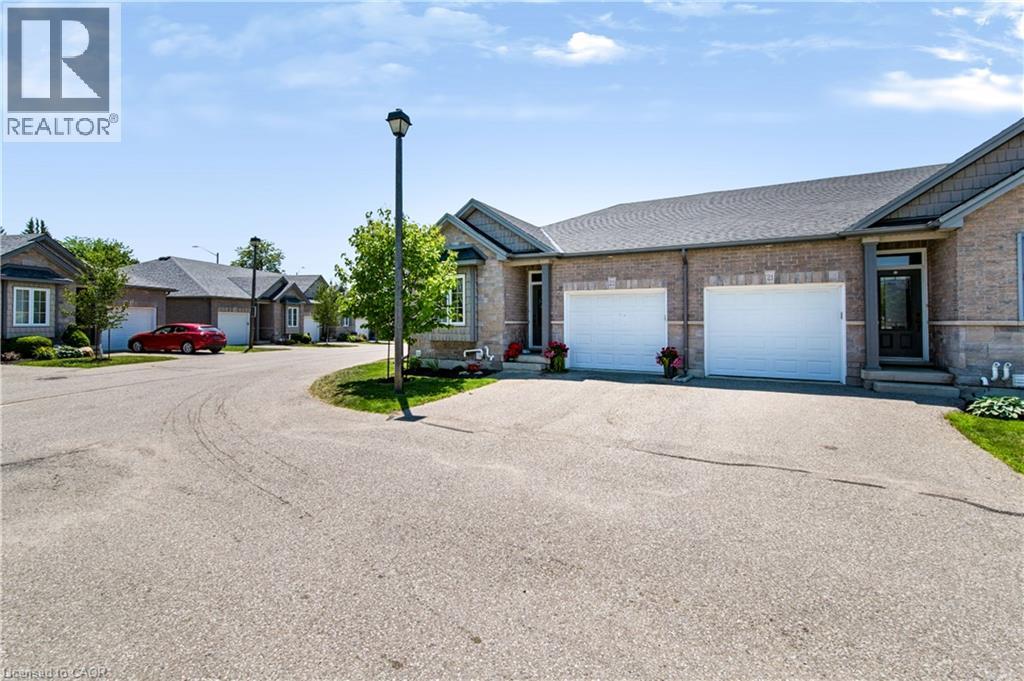
244 Dundas Street W Unit# 22
Paris, Ontario
Welcome to Unit 22 at 244 Dundas Street West, a beautifully maintained end unit bungalow townhome nestled within one of Paris' most desirable and well kept condominium communities. Offering 2+1 bedrooms, 2.5 bathrooms, and low maintenance living, this home combines comfort, style, and privacy in an exceptional location. Step inside to a bright, open concept layout where the kitchen, dining, and living areas flow seamlessly together, creating the perfect space for both everyday living and entertaining. The modern kitchen is beautifully appointed with quartz countertops, a large island, under cabinet motion sensor lighting, and plenty of storage. Convenient main floor laundry adds to the home's thoughtful design. The finished lower level provides additional living space with a generous recreation room, a third bedroom, and a full bathroom, making it ideal for guests, a home office, or extended family. As an end unit, you'll enjoy extra windows, added natural light, and one of the most private backyards in the complex. Complete with a retractable awning and BBQ permitted, it's the perfect outdoor retreat for relaxing or hosting family and friends. This move in ready home offers the perfect opportunity to enjoy carefree bungalow living without compromising on space, privacy, or modern finishes. (id:39551)
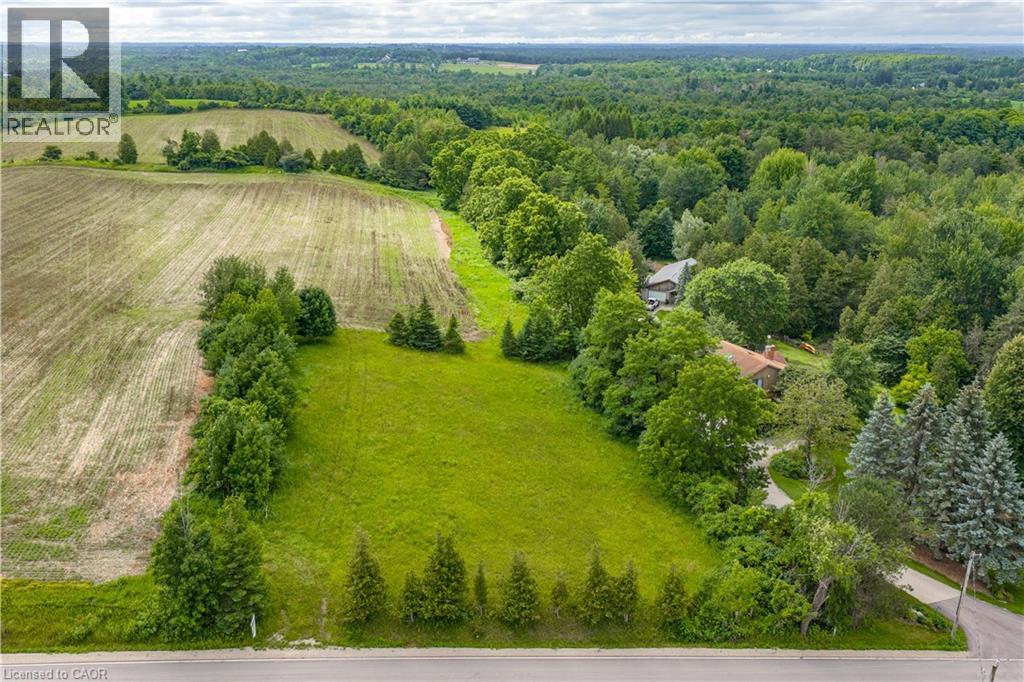
Pt Lot 36 Leslie Road W
Puslinch, Ontario
BEAUTIFUL COUNTRY BUILDING LOT – Bring your dream home to life on this rare 150-foot frontage buildable lot, offering exceptional potential in a peaceful country setting. Surrounded by mature trees, gently rolling landscapes, open fields and picturesque countryside, this beautiful property provides the perfect canvas to create the home you've always envisioned. Ideally situated near parks, scenic trails, golf courses, skiing, Mountsberg Conservation Area, shopping and recreational amenities, with convenient access to Highway 401 and Highway 6. Enjoy the best of country living while remaining just minutes from Milton, Guelph, Cambridge, Kitchener-Waterloo and Waterdown. (id:39551)
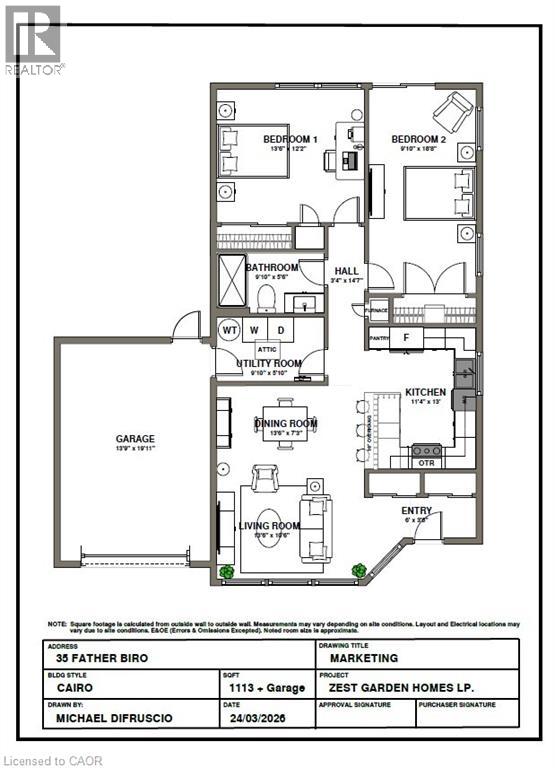
35 Father Biro Trail
Hamilton, Ontario
Welcome to carefree living in the gated 55+ community of St. Elizabeth Village! This bright and inviting 1,113 sq. ft. corner home offers the perfect opportunity to create a space that's uniquely yours. Designed with an open concept layout, the kitchen, dining, and living areas flow seamlessly together, creating a comfortable setting for everyday living and entertaining. With 2 bedrooms, 1 bathroom, and an attached garage, this home is thoughtfully designed for easy, low maintenance living. As a desirable corner unit, you'll enjoy additional natural light and a greater sense of privacy. Best of all, the home can be customized to the Buyer's choice, allowing you to select the finishes and features that match your personal style and make moving in feel like home from day one. Enjoy the comfort of a welcoming community where neighbours become friends and amenities are just moments away. This is your opportunity to embrace a relaxed, maintenance free lifestyle in one of Hamilton's most sought after retirement communities. CONDO Fees Incl: Property taxes, water, and all exterior maintenance. (id:39551)
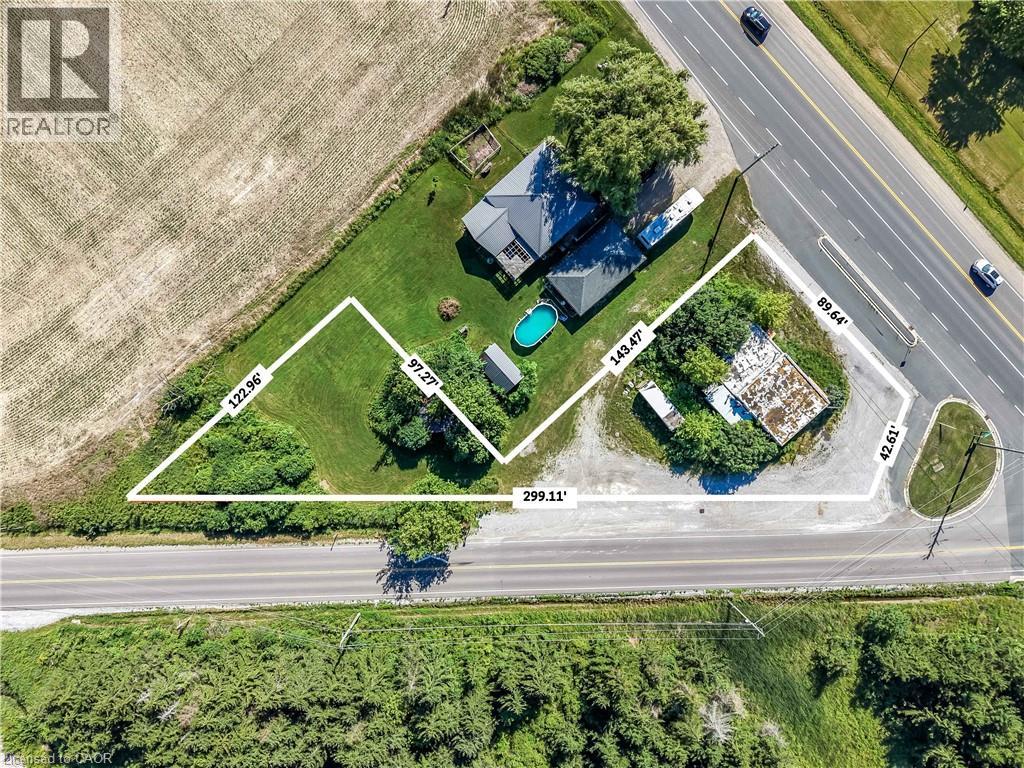
3819 Highway 6
Hagersville, Ontario
Exceptional development opportunity! This vacant parcel is just over half an acre and boasts premium frontage and outstanding visibility along Highway 6. Zoned CR (Rural Commercial), the property offers incredible potential for a variety of commercial and industrial ventures (subject to municipal approvals). High-traffic exposure, strategic location, and easy access make this an ideal investment for businesses. A rare chance to secure a parcel with exceptional future potential. ** LOT LINES SHOWN IN PHOTOS ARE APPROX.** (id:39551)
35 Butlers Drive N
Ridgeway, Ontario
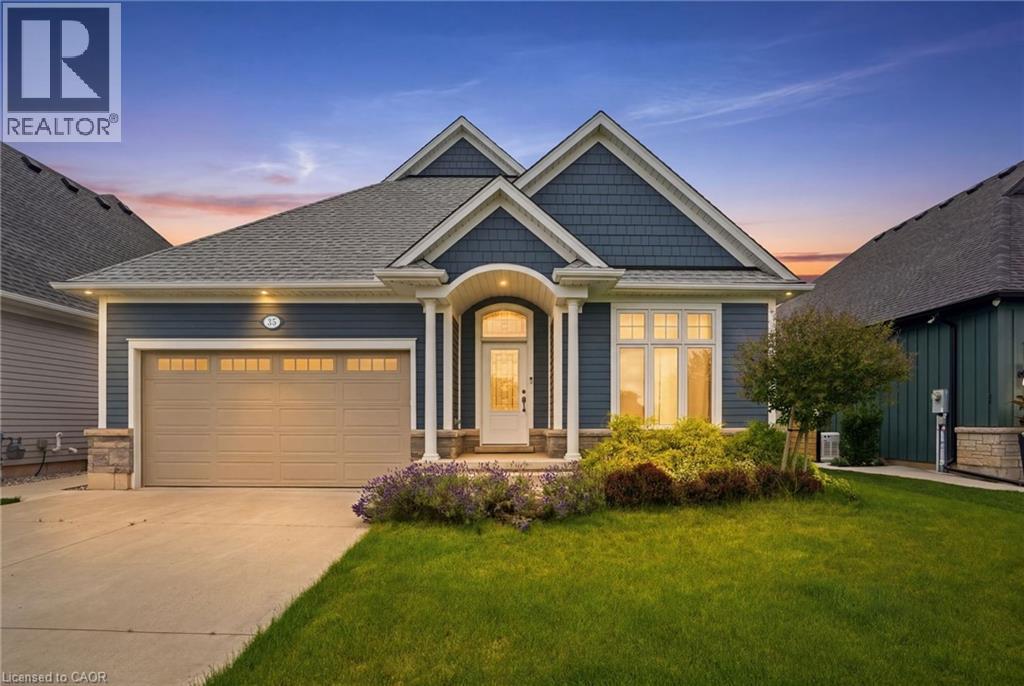
Welcome to this beautifully built 2020 bungalow, perfectly situated in a quiet, family-friendly community just minutes from the beach. Offering modern design and exceptional quality throughout, this home features soaring 9-foot ceilings and an open-concept layout that's ideal for both everyday living and entertaining. The upgraded kitchen is finished with stylish cabinetry, quality finishes, and ample workspace, while the upgraded bathrooms add a touch of luxury throughout the home. The spacious primary suite offers a walk-in closet and a private 4-piece ensuite, creating the perfect retreat at the end of the day. The unfinished basement presents an incredible opportunity to expand your living space, already framed, insulated, and complete with a bathroom rough-in, making future finishing both easy and cost-effective. Additional highlights include built-in Paradigm speakers in the living room for premium sound, an abundance of natural light, and a location that combines peaceful neighbourhood living with convenient access to nearby beaches, parks, and amenities. This move-in-ready home offers the perfect blend of modern comfort and future potential. (id:39551)
0 Kelly Drive
Port Dover, Ontario
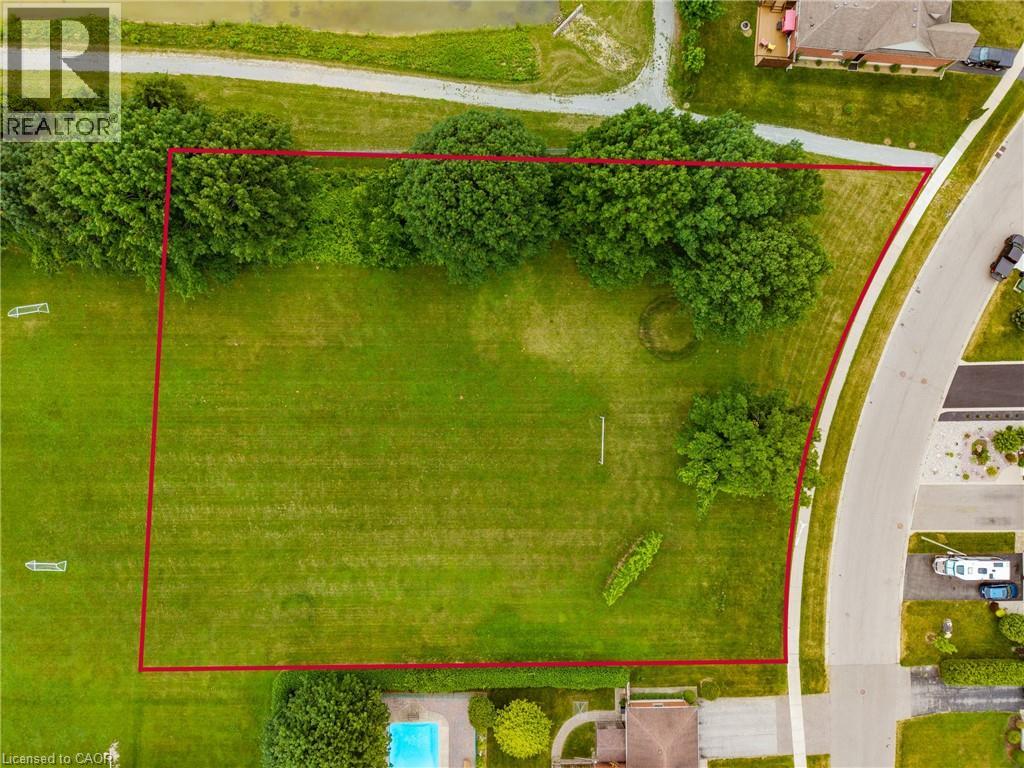
Rare large building lot. Check out this large building lot over 1 acre in size offering many possibilities. Situated in a great quiet location in the picturesque Town of Port Dover. Close to all amenities including church, school, shopping and park. You don't want to miss out on this one! Call Today! (id:39551)
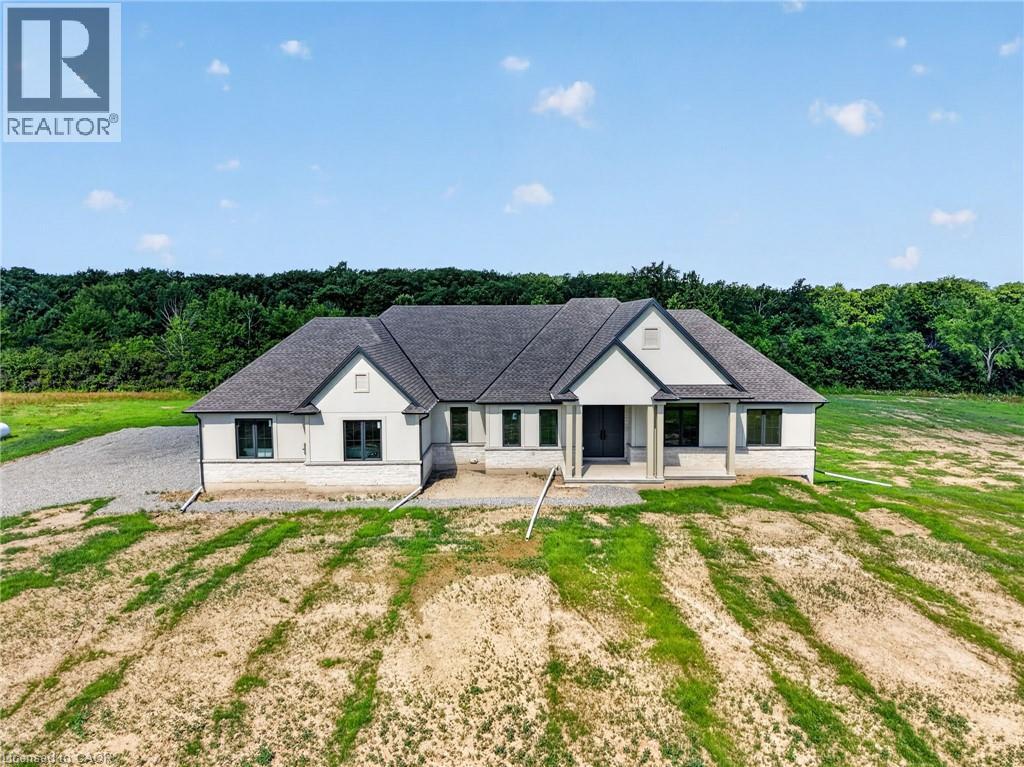
680 Caistorville Road
Caistorville, Ontario
Country without compromise. Welcome to 680 Caistorville Rd – a luxury rural estate, proudly presented & meticulously crafted by DeHaan Homes. This stunning brand new bungalow (2625sf) is situated on an irreplaceable 69 acres with sweeping open fields & mature forest – all just 20 minutes to Hamilton. Inside, discover 3+1 bedrooms, 3.5 baths, & a fully finished basement w/ an additional 1194sf of exceptional living space. A stately foyer welcomes you into a dramatic living room crowned by a soaring cathedral ceiling, warmed by a cozy fireplace cladded in quartz from floor-to-ceiling, & rich wood accents – with seamless access to your covered porch featuring the same impressive ceiling detail. Pristine hardwood floors guide you to a ‘statement’ kitchen – ‘high end’ built-in appliances, a striking ‘waterfall’ quartz island, elegant white cabinetry & signature woodwork – a true ‘Winger’ specialty. Note: coveted walk-in pantry adds further convenience. The private master suite is a retreat – accented by a tray ceiling, ‘show-stopping’ 5pc ensuite w/ soaker tub, & a ‘dream’ walk-in closet complete with a make-up bar. Two additional bedrooms share a stylish 4pc bath on the opposite of the home. Completing the main level is a classy office off the foyer finished w/ wainscotting, a 2pc powder bath, and mudroom/laundry combo off the 2.5 garage. Lower level impresses with high 8’6 ceilings, oversized windows, durable vinyl plank flooring, a very spacious bedroom w/ a walk-in closet, & a sleek 3pc glass/tiled shower. Additional features include a walk-up to the garage, storage space, & an utility room. Outside, endless possibilities await – ample space for a hobby farm set up, shop, pool – a dream venue for the outdoorsman, ATV, hunting, etc! A mere 20 min drive to Hamilton & QEW – escape the city to tranquility. A rare country package like no other – it’s time to live the life you’ve always dreamt. (id:39551)
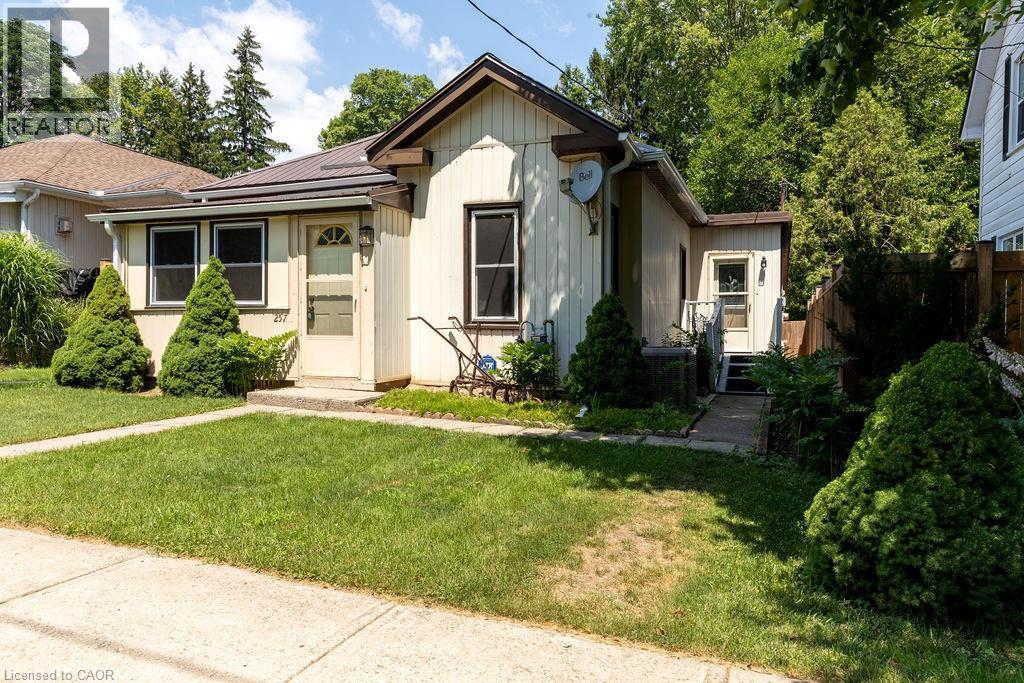
257 Union Street
Simcoe, Ontario
Everything on one floor, great starter or retirement home, walking distance to the downtown and schools, churches, medical centre, even hospital! (id:39551)
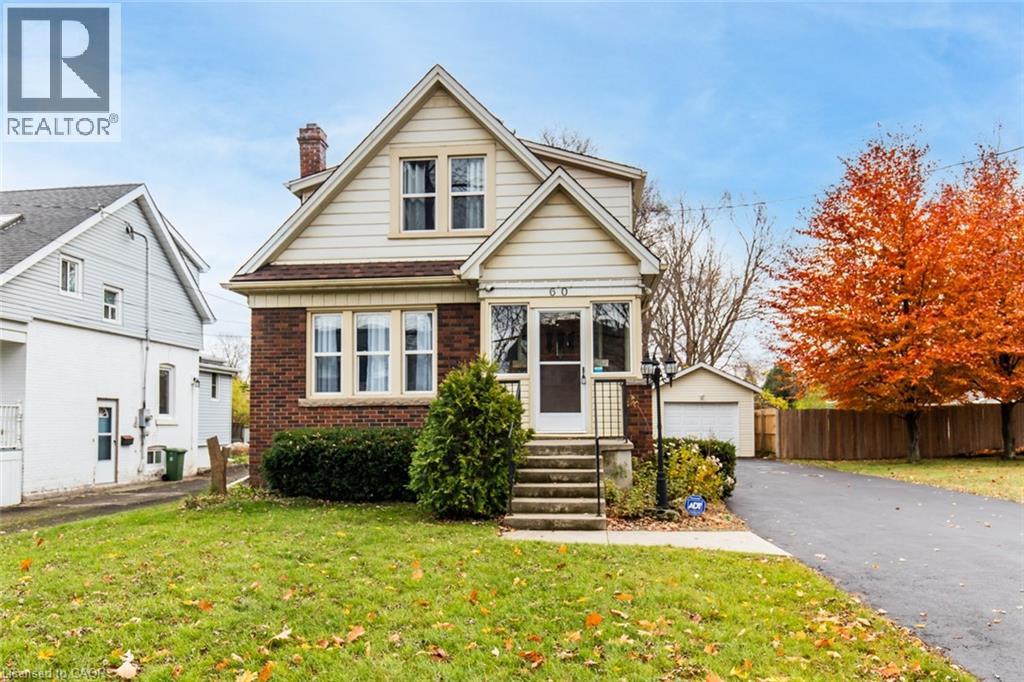
60 Lake Avenue Drive
Stoney Creek, Ontario
Charming 3-Bed, 2-Bath Stoney Creek Home with In-Law Suite! This bright and open main floor boasts a cozy living room with a fireplace, a kitchen featuring stainless steel appliances, and a spacious dining room with double doors leading to the back deck. Upstairs offers three generously sized bedrooms, a large 4-piece bathroom with laundry, and access to a quaint private balcony. A separate walk-out basement entrance leads to the in-law suite, complete with its own living area, bedroom, kitchen, and washer/dryer. Situated on a large 45 x 239.50 ft lot with a private deck, shed, and a detached garage! This home is close to Battlefield Park, downtown Stoney Creek, parks, shops, great schools, and offers easy highway access. Don't miss it, book your private showing today! (id:39551)
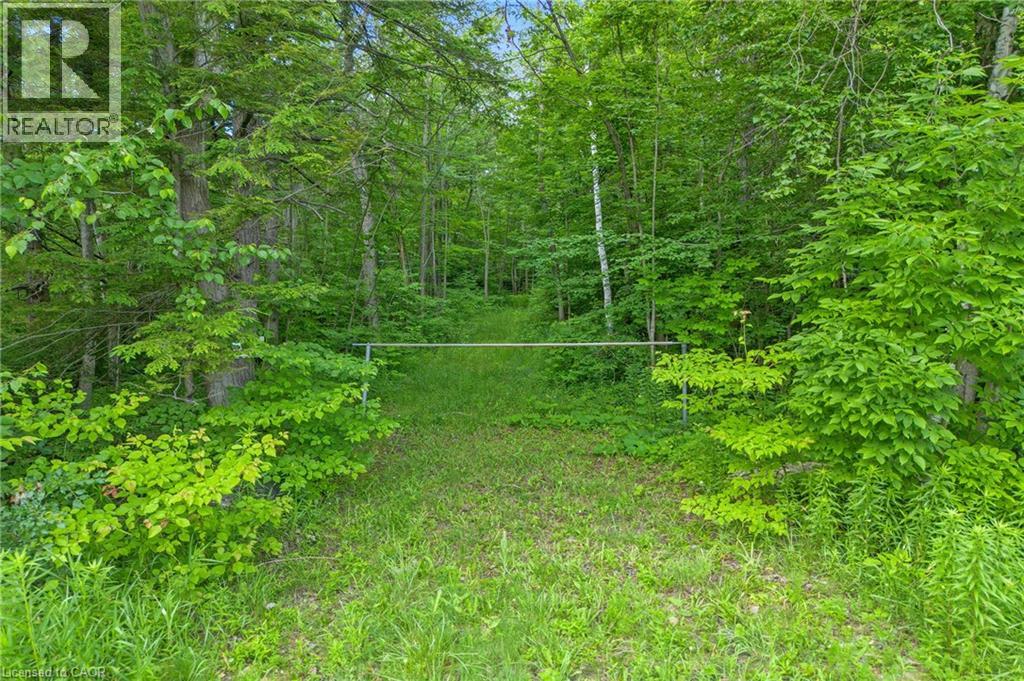
Fourth Line Nassagaweya
Milton, Ontario
Imagine waking each morning to birdsong, open sky, and the quiet privacy that only true country living can offer. This remarkable 5-acre parcel along Fourth Line in Nassagaweya presents a rare canvas for those ready to build something extraordinary in one of Milton's most coveted rural pockets. Measuring a generous 350 feet by 625 feet, the lot is surrounded by million-dollar country estates, ensuring your future home will be in distinguished company. A long, meandering clearing already carves the path for a private driveway, leading you deep into the property to a secluded building site tucked at the rear—far from the road and beautifully sheltered by nature. From here, the possibilities are wide open: a modern retreat, or a timeless family homestead designed entirely around your lifestyle. A drilled well (as is) on site. Despite its peaceful seclusion, this location keeps you wonderfully connected. Highway 401 sits within easy reach, while downtown Milton and downtown Georgetown are each roughly 20 minutes away. Outdoor enthusiasts will love the proximity to scenic hiking trails, winter skiing, and a variety of nearby golf courses. Opportunities to build on land like this—private, expansive, and thoughtfully positioned—rarely come along. Your dream home begins with the perfect setting, and it starts here. (id:39551)