

4003 - 4011 Brickstone Mews
Mississauga, Ontario
Bright & Spacious 545 Sq Ft 1+1 Condo In The Heart Of Downtown Mississauga! Breathtaking Unobstructed Views & 9-Ft Ceilings. Freshly Painted & Move-In Ready, Featuring Large Windows That Fill The Space With Natural Light. Functional Layout With Hardwood Flooring, Modern Kitchen With Quartz Countertops, Stainless Steel Appliances & Large Undermount Sink. Ensuite Laundry. Includes 1 Underground Parking Space & 1 Locker.An Excellent Opportunity For First-Time Buyers Or Investors. Prime Square One Location, Steps To Square One Shopping Centre, Sheridan College, Restaurants, Public Transit, Movie Theatre, Library & All Amenities. Easy Access To Major Highways. (id:39551)
132 Hampton Heath Road
Burlington, Ontario
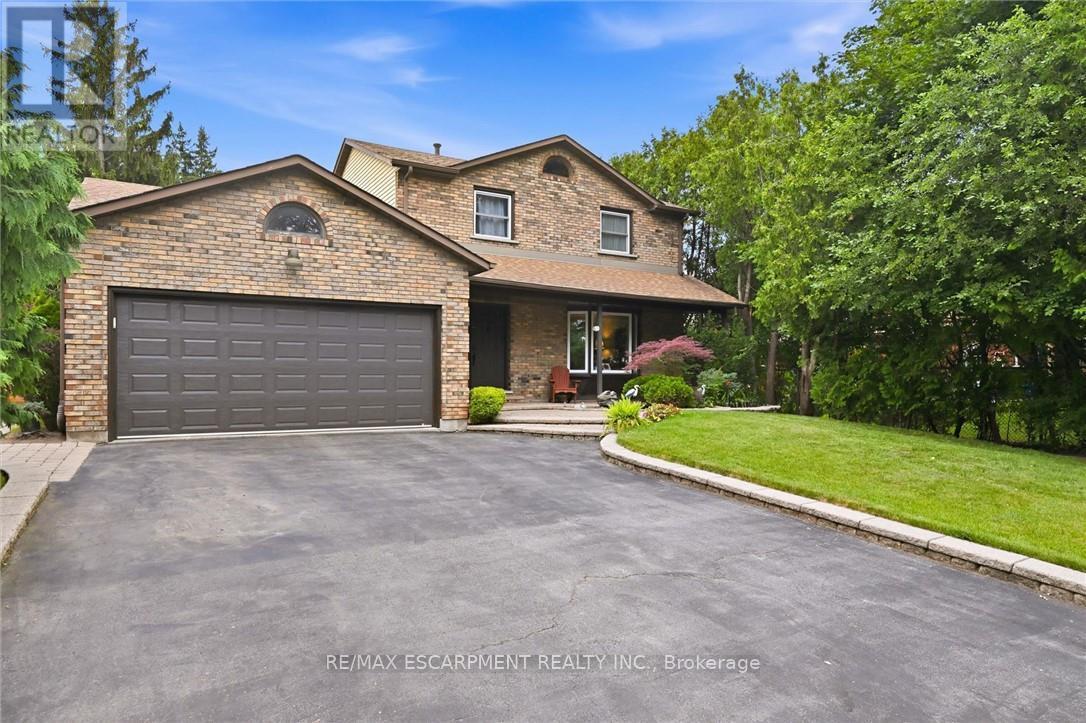
Two-storey brick home with double garage on large lot just steps to Burlington waterfront park. This home features thoughtful updates throughout! The modernized eat-in kitchen has quartz counters, an undermount sink, tiled backsplash, stainless steel appliances, a downdraft vented stove and lots of counter space. In addition to the bright living and dining rooms, a sunken family room features a gas fireplace, built-in cabinets and shelves, and walks out to a beautiful landscaped yard with no rear neigbours. The yard is completely private and has a wood deck, stone patio area, and beautiful hot tub. The main also includes a mud room with laundry, 2nd fridge, storage, garage access and side entry. On the upper level the primary bedroom has a large window and ensuite bathroom privilege door. All bedrooms feature modern glass closet doors. The main bathroom has multiple cabinets and a large glassed-in shower with bench and rain shower head. The basement provides extra space for recreation, a home office or workshop. Fabulous location steps to the lake, shopping, and quick access to the highway up Burloak. (id:39551)
67 Carlton Drive
Orangeville, Ontario
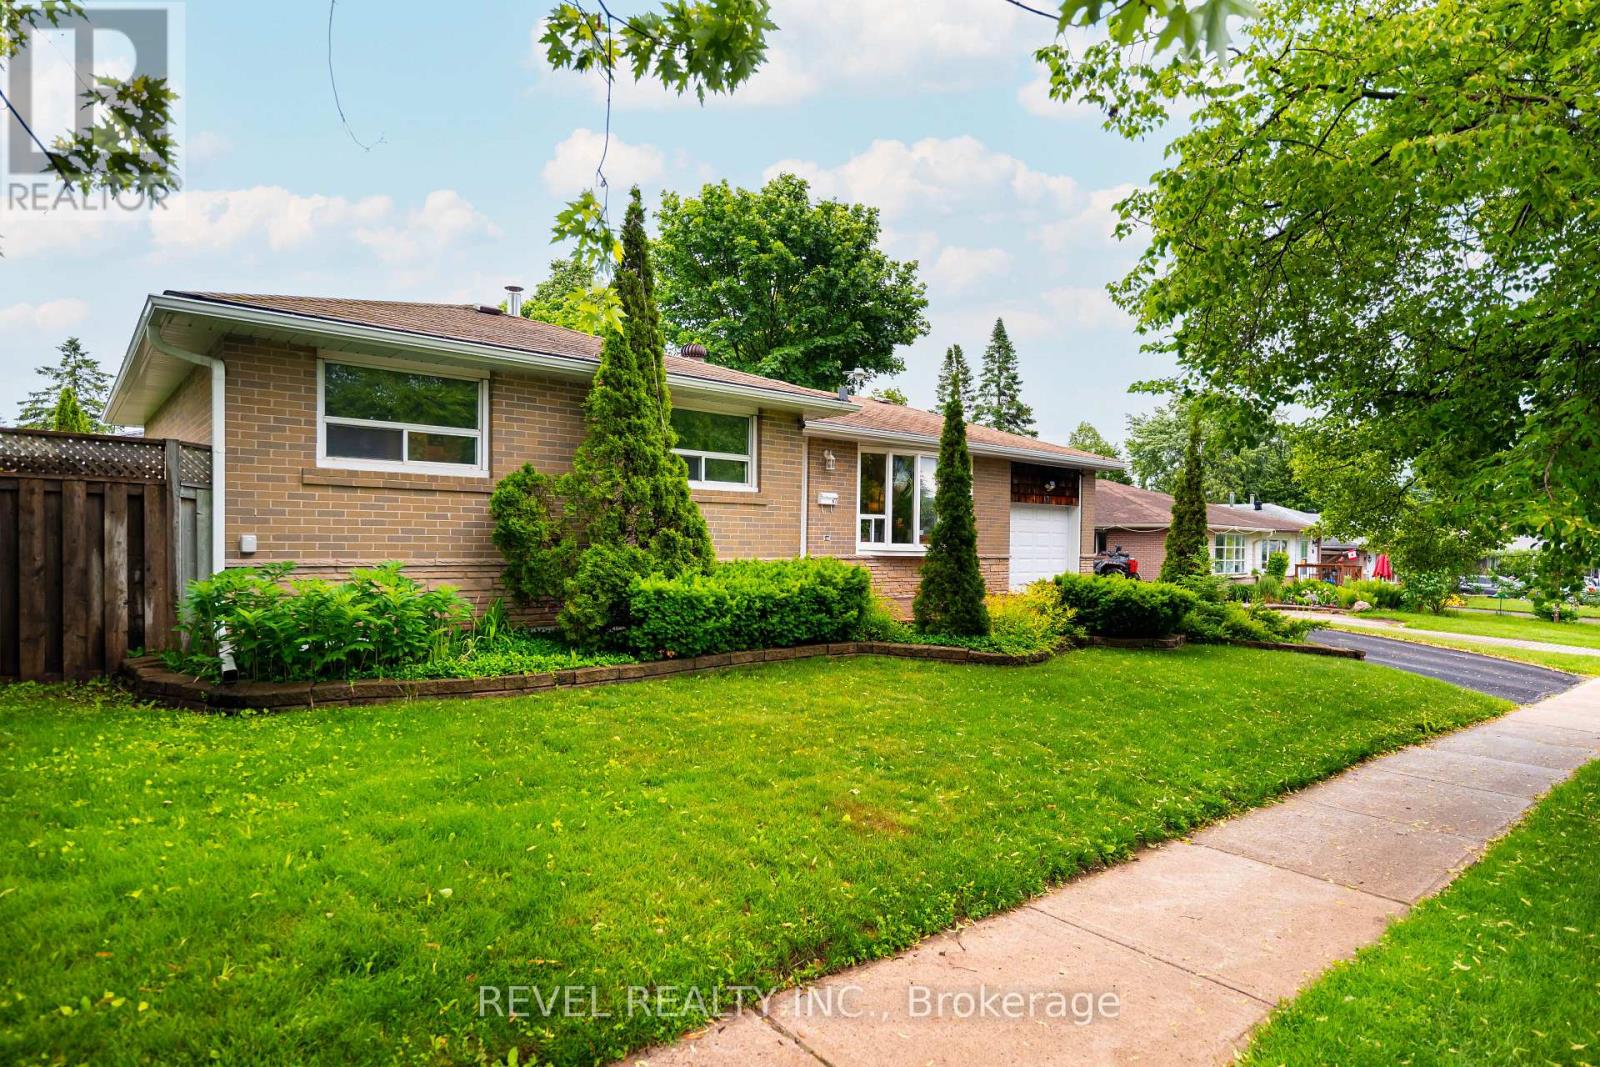
Welcome to 67 Carlton Drive - Orangeville's best-kept secret! Perfectly perched on a beautiful corner lot in one of Orangeville's most family-friendly neighbourhoods, this charming home welcomes you with a spacious front porch and mature trees that create instant curb appeal. Steps from schools, parks, and places of worship, it's a dream location for families and commuters alike. Parking is a breeze with space for 4 vehicles, including a single-car garage. Out back, your private oasis awaits: a patio anchored by two steel gazebos, perfect for entertaining or relaxing, plus a garden shed for extra storage.This home has been meticulously maintained and thoughtfully updated from top to bottom. Move in with total peace of mind thanks to a brand-new roof (June 2026) with a transferable warranty. Major mechanicals are all in place, with a newer furnace, A/C, and hot water tank (2019), plus updated eaves, soffits, and fascia (2019). Inside, enjoy sleek laminate flooring on the main level (2016) and a beautifully renovated kitchen (2017), complemented by an updated main bathroom (2016) and a smart thermostat for effortless comfort and efficiency. The appliance list reads like a wish list: washer (2025), dryer (2026), central vac (2026), stainless steel dishwasher (2025), and stainless steel fridge, oven, and microwave (2017) - nothing left to do but move in! Looking for even more value? The finished basement offers incredible flexibility, with in-law suite or duplex potential and room for a private entrance - ideal for multi-generational living or extra income. Don't miss this rare opportunity to own a truly turn-key home in a location that has it all! (id:39551)
167 Broadoaks Drive
Cambridge, Ontario
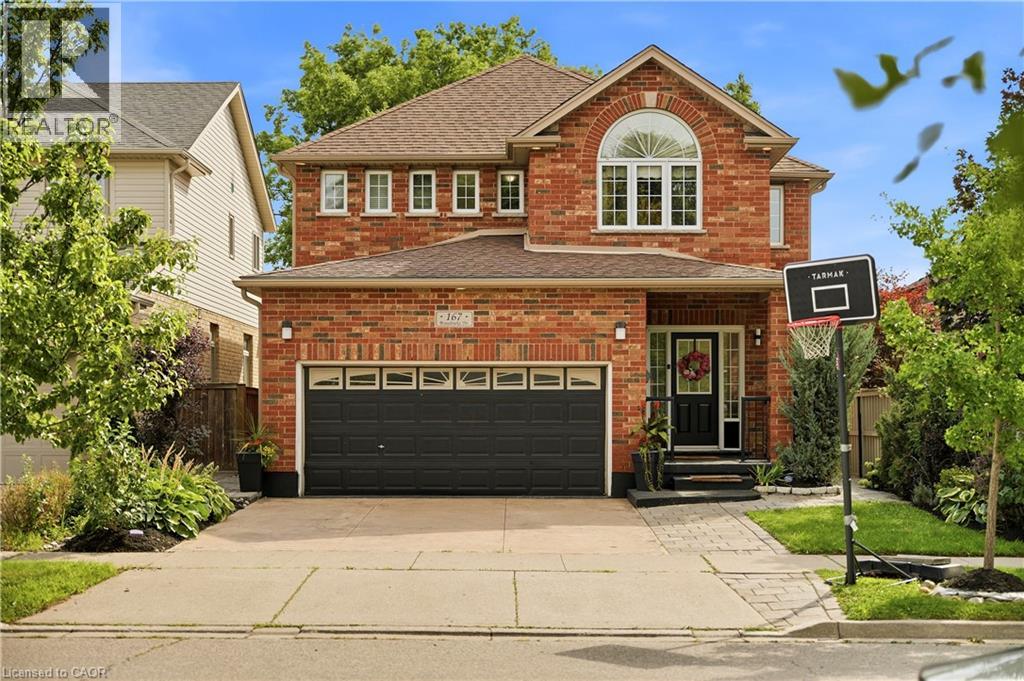
PARK-SIDE LIVING IN EAST GALT! Welcome to this beautifully maintained, all-brick two-storey home in wonderful Branchton Park, offering approximately 3150 sq.ft. total living space, and an enviable setting backing directly onto a neighbourhood park and mature greenspace. This bright and spacious home delivers a functional layout with plenty of room for the whole family. The main floor features 9-ft ceilings, rich dark hardwood flooring, separate living and dining areas, and a comfortable great room with walk-out access to the backyard. The modern kitchen is finished with granite countertops, stainless steel appliances and durable ceramic tile flooring, while elegant iron spindle railings add a contemporary touch. Upstairs, three generously sized bedrooms each offer their own walk-in closet. The spacious primary suite features a large walk-in closet and private 4-pc ensuite, while two additional bedrooms share a second full bathroom. The professionally finished basement adds valuable extra living space, including 2 bedrooms and a 3-pc bath. Enjoy a private, fully fenced backyard with a covered deck and Gazebo, and an expansive interlocking stone patio with decorative contrasting inlay and ample space for outdoor entertaining. Location is exceptional, with grocery stores, restaurants, shopping, parks and everyday amenities all within easy reach. Families will love the added convenience of the brand new joint-use campus opening in September 2026, featuring Giinawind Public School and Guardian Angels Catholic Elementary School. With generous living space, a park-side setting and an outstanding East Galt location, this is a home designed to grow with your family for years to come. (id:39551)

643 Upper Wellington Street
Hamilton, Ontario
Why rent when you can own? This charming detached bungalow may cost less than paying rent to your landlord and offers an affordable alternative to buying a condo without additional monthly fees. This could be the opportunity you’ve been waiting for! Step inside and you’ll immediately appreciate the comfortable, welcoming feel of this move-in-ready home. With 2 bedrooms and a bright, open-concept living and dining area, there’s plenty of space to relax, enjoy time with family and friends, or simply make yourself at home. The inviting mudroom is a wonderful everyday convenience, while the cozy sunroom offers a lovely place to start your morning with a coffee or settle in at the end of the day. The 4-piece bathroom is well cared for, and the basement provides that extra space we all appreciate for storage and keeping things organized. Outside, you’ll love the large, private backyard, a wonderful space to garden, entertain, enjoy summer evenings or simply have a little room of your own. There’s parking for two vehicles, and the location makes everyday life easy, with Limeridge Mall, public transit and all your essential amenities close by. With easy access to downtown and just minutes to the LINC, you can enjoy both convenience and connectivity. Whether you’re a first-time buyer, downsizing or simply looking for an affordable place to call your own, this one is worth seeing! (id:39551)

10 Davidson Avenue
Toronto, Ontario
Welcome to this well-located 2-bedroom bungalow nestled in an established, family-friendly Scarborough neighbourhood. Offering a functional layout and plenty of potential to make it your own, this home is an excellent opportunity for first-time buyers, downsizers, or investors alike. Enjoy a private lot and a location that offers exceptional convenience, with easy access to TTC, GO Transit, Highway 401, schools, parks, shopping, restaurants, and other everyday amenities. Whether you're looking to move in, update over time, or invest in a growing community, this is a fantastic opportunity to own in one of Scarborough's most convenient locations. (id:39551)

407 - 630 Queen Street E
Toronto, Ontario
Boutique Sync Lofts In Riverdale South and the Vibrant & Trendy Queen East Neighbourhood, Quiet North Facing Unit With Park View, 9' Exposed Concrete Ceiling, Hardwood Floors, Floor To Ceiling Windows, B/I Speakers In Every Rm, S/S Appliances, Stone Counter And Backsplash, Pot Lights & Track Lights, Bedroom With Sliding Doors And Large Closet. Steps To Queen East Restaurants, Dvp Access, 24H TTC At Doorstep. Walk to Distillery District, Parks, Broadview Hotel, Don Valley Trail & Other Great Shops, Restaurants, Cafes. (id:39551)
27 Minford Avenue
Toronto, Ontario
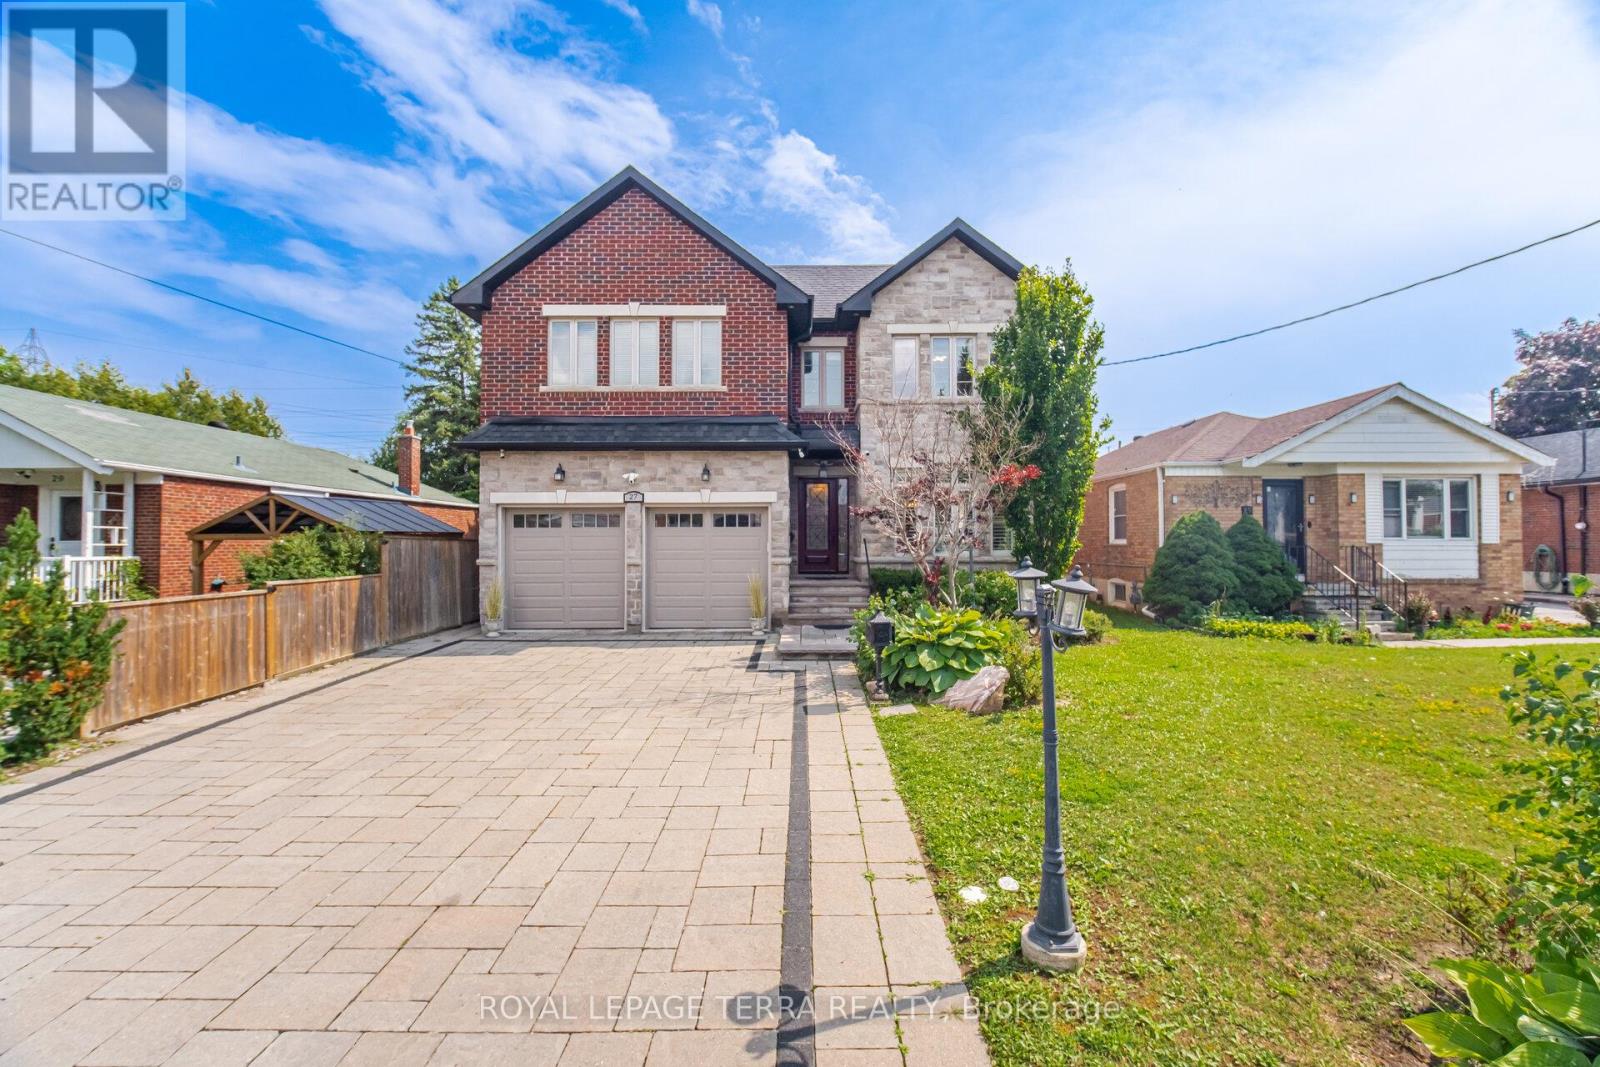
Some Homes Are Built. This One Was Engineered. A custom executive residence where every system, finish & square foot was chosen with intention. Solid brick & stone w/ foam insulation, 9Ft ceilings on main & lower levels, coffered ceilings, crown moulding & LED pot lights t/out. The heart of the home is an open concept great room w/ gas fireplace & built-in speakers, flowing into a chef's kitchen w/ JennAir gas range & fridge, new heavy duty S/S range hood, pantry, wine rack, breakfast area & a separate formal dining room made for hosting. A custom skylit sunroom brings the outdoors in. Rare main floor full washroom - 6 full washrooms total. Upstairs, a bright loft/bonus area, second floor laundry, ecobee thermostat & a primary suite w/ heated ensuite floors. Behind the walls, the same standard: 2 heat pumps, 2 furnaces, central air, tankless water heater, central vacuum & 2 sump pumps. Smart & secure t/out - eufy keyless entry, smart switches, Ring doorbell & floodlights, exterior smart pot lights, 8 Lorex cameras & kitchen security monitor. Insulated double car garage w/ 2 remotes, EV charger, custom shelving, laminate flooring & its own heat pump. Step outside to a true four season backyard: stone interlock driveway, front & rear sprinklers, outdoor chef's kitchen w/ built-in BBQ & gas line, beverage cooler, remote retractable awning, illuminated gazebo w/ ceiling fan, oversized fire pit & custom shed. Finished lower level w/ separate entrance & separate laundry offers flexibility for in-laws or extended family. California shutters & curtains t/out. Three keyless entries to the main level. Nothing left to upgrade. Nothing left to do but move in. (id:39551)
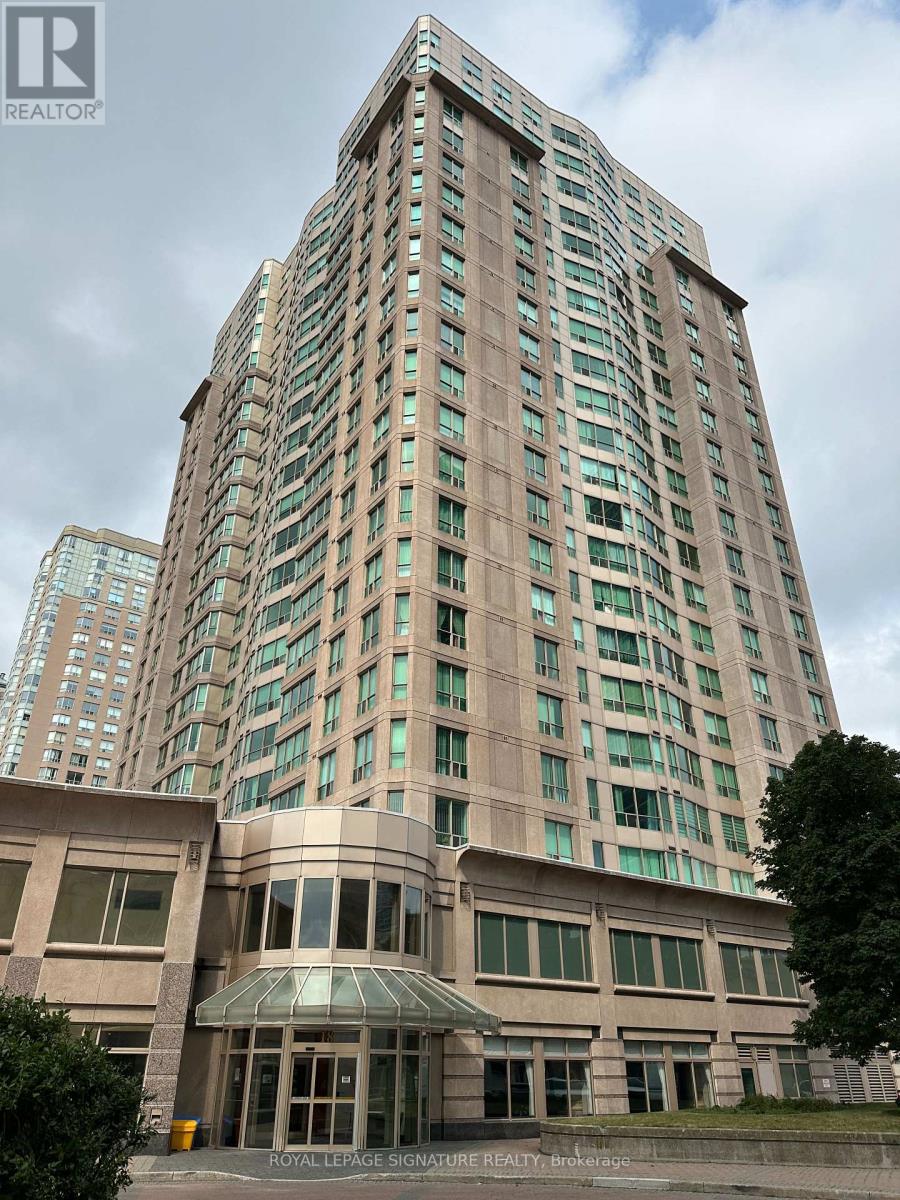
1113 - 18 Lee Centre Drive
Toronto, Ontario
Welcome to this bright and spacious corner suite featuring 1 bedroom plus a fully enclosed den, perfect as a second bedroom, home office, or nursery. The thoughtfully designed open-concept layout is complemented by expansive windows that flood the space with natural light while showcasing spectacular unobstructed views.This well-maintained unit includes one underground parking space and one storage locker for added convenience. Residents enjoy an impressive selection of resort-style amenities, including 24-hour concierge service, an indoor swimming pool, fitness centre, sauna, party room, billiards room, squash and badminton courts, table tennis, and guest suites.Ideally located in the heart of Scarborough, you'll enjoy TTC transit right at your doorstep, quick access to Highway 401, and easy access to Scarborough Town Centre, parks, the YMCA, library, restaurants,shopping, the University of Toronto Scarborough campus, Centennial College, and other everyday conveniences.Maintenance fees offer exceptional value by including heat, hydro, water, air conditioning, one underground parking space, and one locker. An outstanding opportunity for first-time buyers, downsizers,families, or investors seeking a move-in-ready home in a highly desirable location. (id:39551)

5417 Yonge Street
Toronto, Ontario
Prestigious Yonge Street location offering an exceptional opportunity for an established or aspiring food-service operator. Currently operating as a creperie and dessert café, this double-unit premises (5417-5419) is substantially larger than many of the surrounding restaurant establishments, providing excellent space and flexibility for a variety of concepts. The business is being sold as-is, including existing chattels and fixtures. The bright, well maintained premises features a spacious kitchen, storage room, mezzanine for additional inventory and supplies, and a well-maintained washroom. A second washroom is also available if required. Ideally suited for a variety of food-service concepts, including a café, coffeeshop, dessert establishment, or other food-related business, subject to applicable approvals. Excellent exposure and pedestrian traffic, surrounded by condominiums, established residential neighbourhoods, and a wide variety of retail businesses. TTC service is conveniently located at the door, with the subway station within walking distance. A rare opportunity to establish or expand a food business in a highly desirable and well-established Yonge Street location where rent is negotiable and no lease will be transferred. (id:39551)
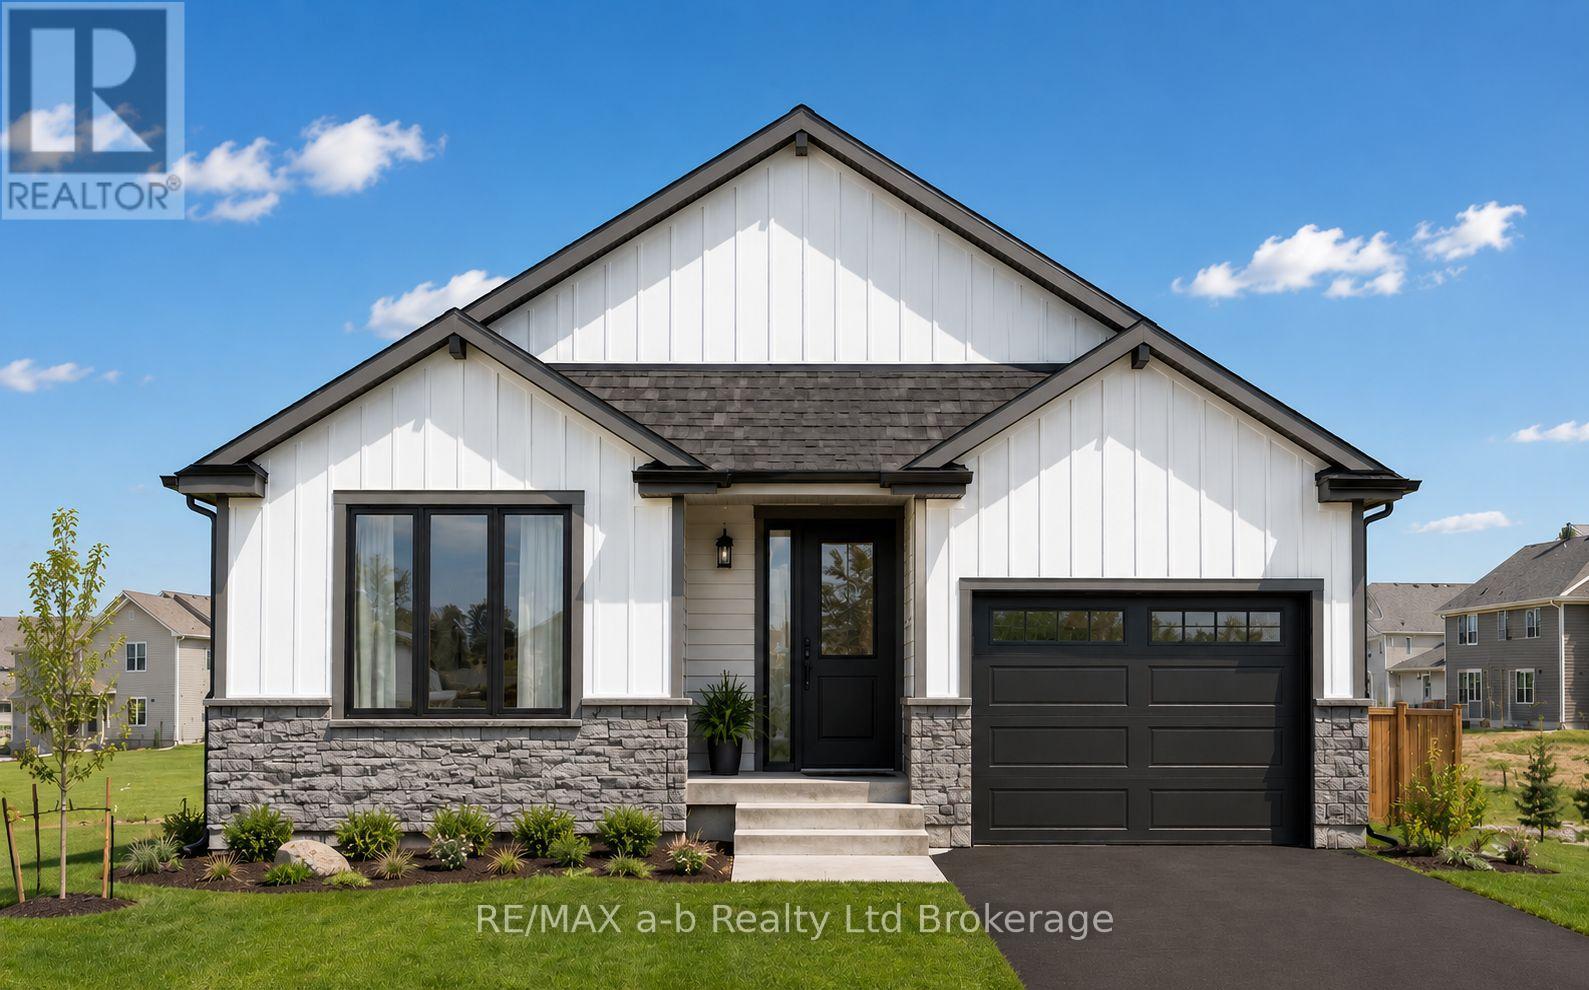
47 Cash Crescent
Ingersoll, Ontario
The Palmer II (TO BE BUILT) offers exceptional value, quality craftsmanship, and a location that's hard to beat. Qualified buyers may be eligible for the newly legislated HST rebate, offering significant savings on the purchase of a qualifying new home.This thoughtfully designed bungalow features 2 bedrooms, 2 bathrooms, a spacious primary suite with ensuite, and convenient main floor laundry. The open concept layout is designed for easy everyday living, with quality laminate flooring throughout, beautiful custom cabinetry, kitchen island, central air, and an HRV system. Outside, enjoy impressive curb appeal, a fully sodded lot, and paved driveway, all backed by the quality and attention to detail you expect from BW Conn Homes, a trusted family run builder with more than 34 years of experience creating homes families love.Golf Estates puts you just minutes from the 401, next to Ingersoll Golf Club, and close to schools, the hospital, Community Centre, shopping, and everyday amenities. Other lots and floor plans are also available, offering flexibility to create the new home that's right for you. Price advertised reflects the enhanced HST rebate already removed. 2 Different floor plans available (see photos) (id:39551)
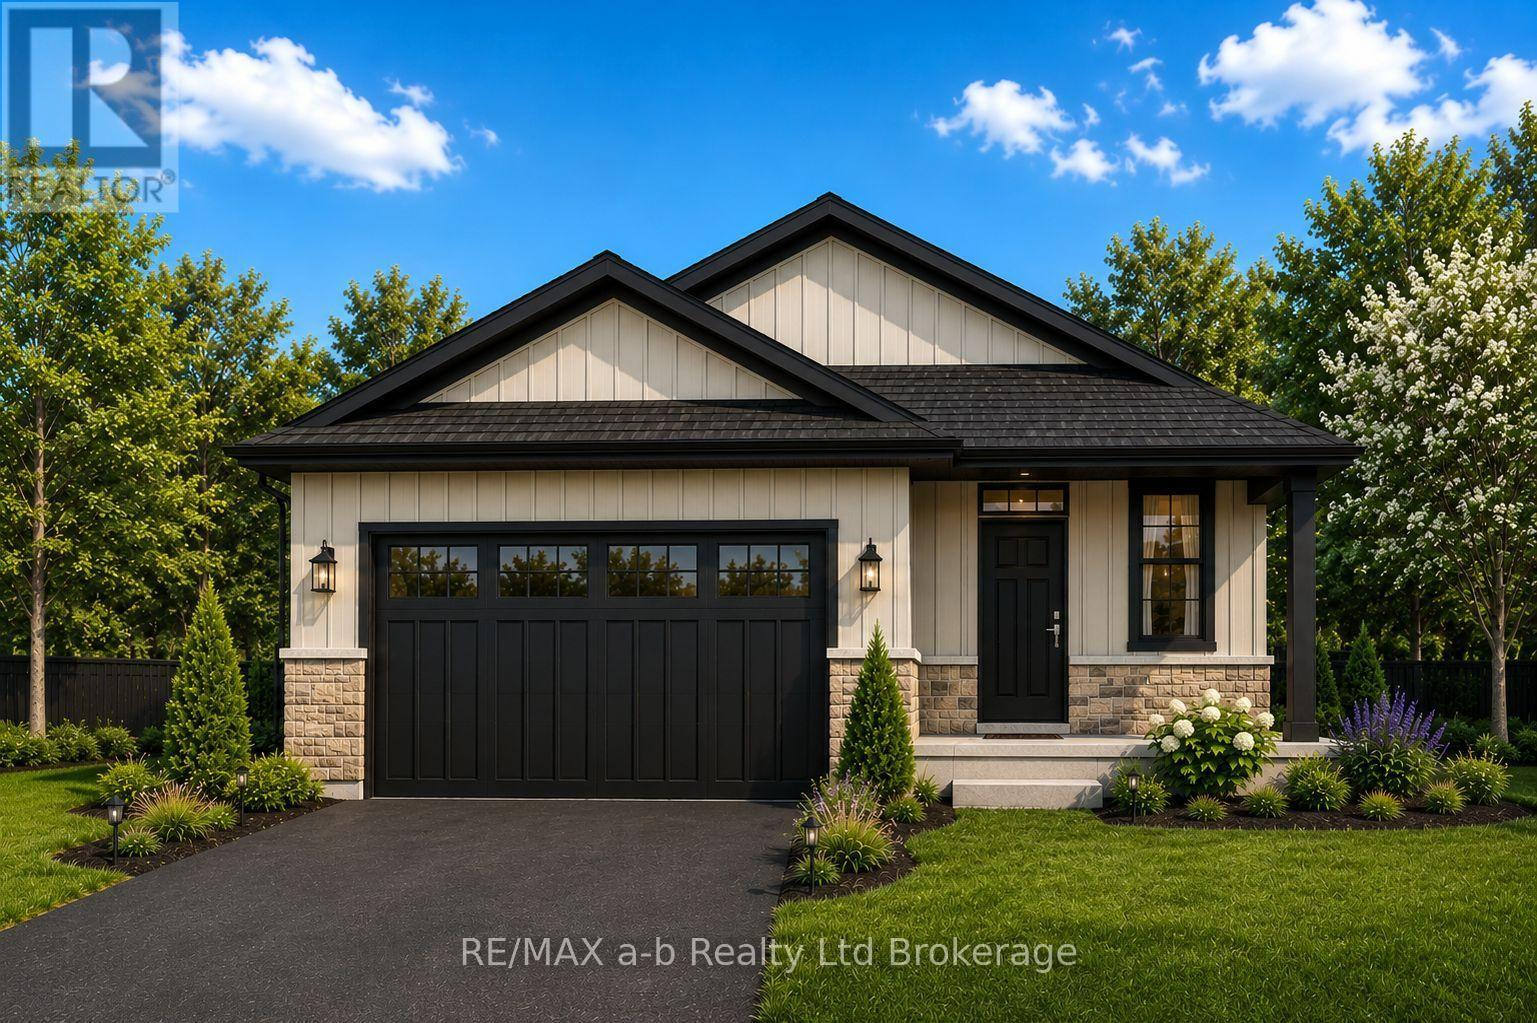
51 Cash Crescent
Ingersoll, Ontario
Take advantage of the exciting new legislated HST rebate program and make your move to a brand new bungalow in Ingersoll's desirable Golf Estates community. The Henderson (TO BE BUILT) by BW Conn Homes is a thoughtfully designed 2-bedroom bungalow offering stylish, comfortable main-floor living with the quality craftsmanship of a trusted local family builder.The bright, open concept main floor features a central kitchen with plenty of workspace, spacious living and dining areas, a generous primary bedroom, and a versatile den/bedroom ideal for a home office, guest space, or additional living area. Designed for easy, comfortable living, this home offers everything you need on one level.Enjoy great curb appeal with attractive stone accents, a 1.5-car garage, paved driveway, and fully sodded lot. Interior features include an HRV system and central air, providing year-round comfort and efficiency.Located just minutes from the 401, golf course, schools, hospital, community centre, and all of Ingersoll's amenities, this is an excellent opportunity to build a brand new home in one of the community's most sought after neighbourhoods.TO BE BUILT. Other lots and plans available.The price advertised on this listing reflects the new HST rebate available to qualified buyers for their use as a primary residence. Buyers must meet all government eligibility requirements and complete all required rebate assignment documentation. All measurements are approximate. Price advertised reflects the enhanced HST rebate already removed. (id:39551)
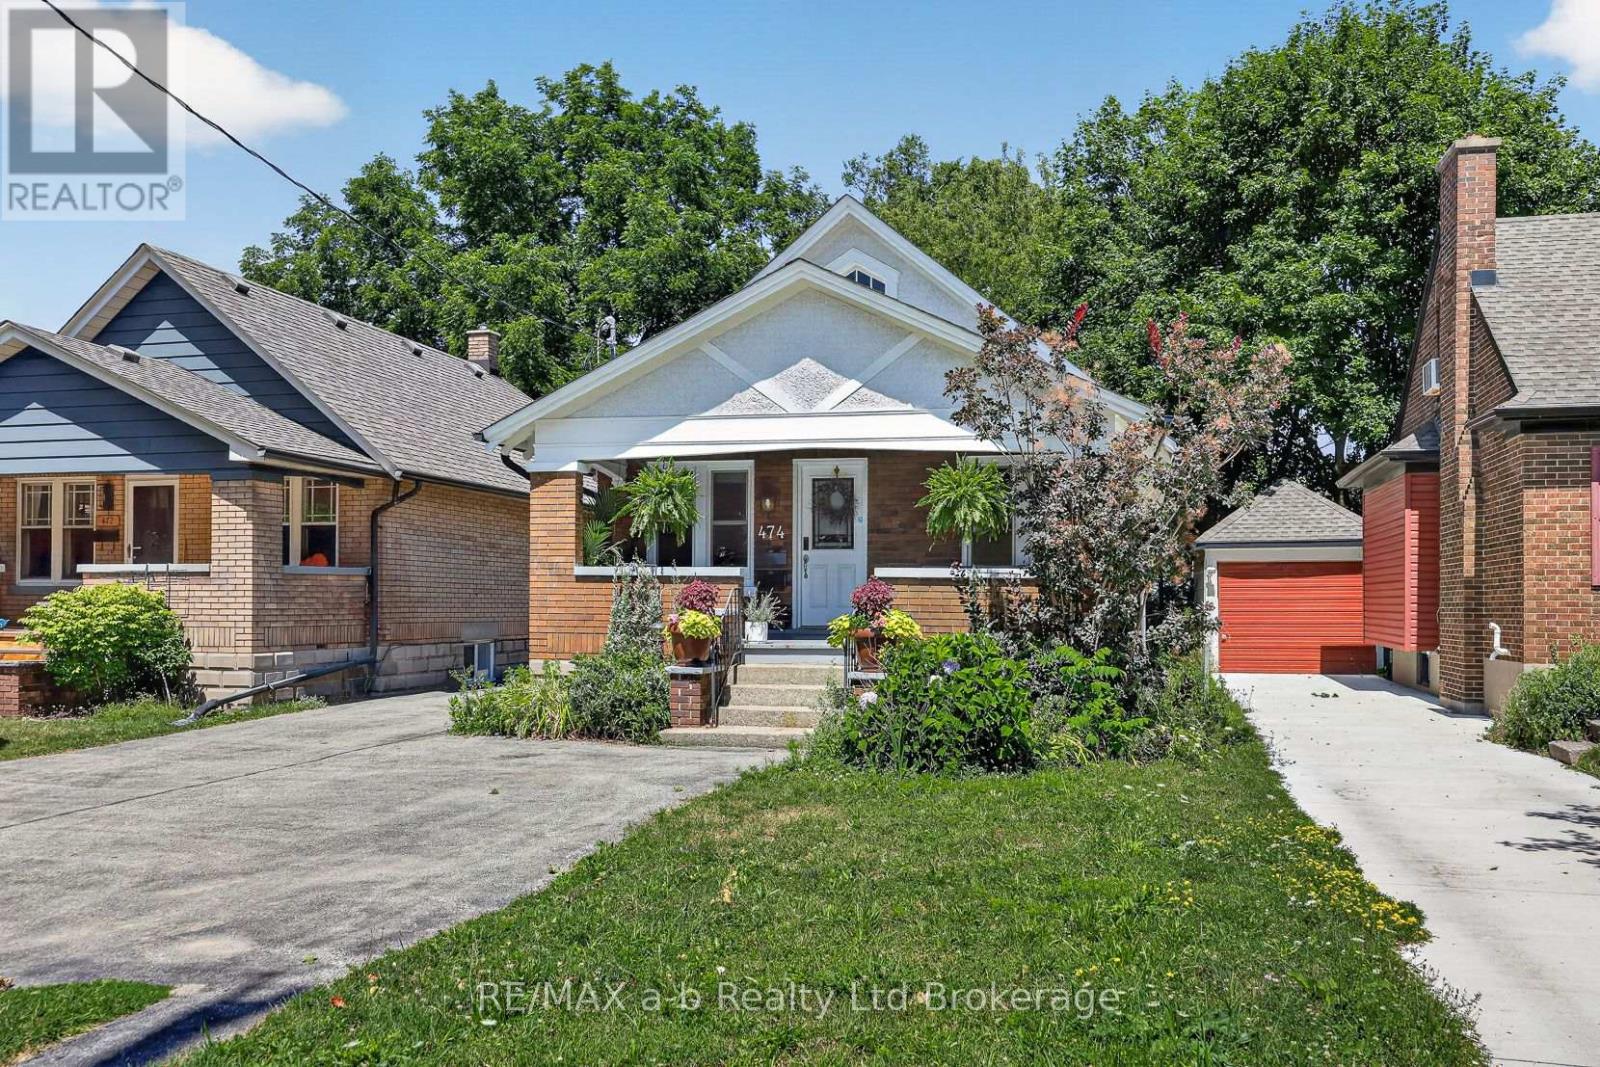
474 Cheapside Street
London East, Ontario
CHARM, CHARACTER & INCOME POTENTIAL! This beautifully maintained Old North bungalow offers the perfect blend of timeless Craftsman character and modern functionality. Original architectural details, including elegant millwork, decorative pillars separating the living and dining rooms, an original French door, and mosaic tile, preserve the home's historic appeal.Now registered and licensed as a legal duplex, this R1-4 zoned property features two self-contained units with separate hydro services, making it an exceptional opportunity for investors or owner-occupants looking to offset their mortgage with rental income. If a single-family home is preferred, the property can be easily converted back by reinstating the rear staircase. Extensive renovations completed in 2023 include the creation of a fully legal lower suite, updated mechanical systems, separate heating and cooling, ERV systems, and numerous capital improvements throughout. Located in the highly desirable Old North neighbourhood, the property is just minutes from Western University, St. Joseph's Hospital, downtown London, parks, schools, shopping, and transit. Whether you're looking for a turnkey income property, a mortgage helper, or a multi-generational living opportunity, this property offers outstanding flexibility in one of London's most sought-after communities. All measurements are approximate. See attachments for list of upgrades, and City of London Rental Licence. (id:39551)
56 Lena Crescent
Cambridge, Ontario
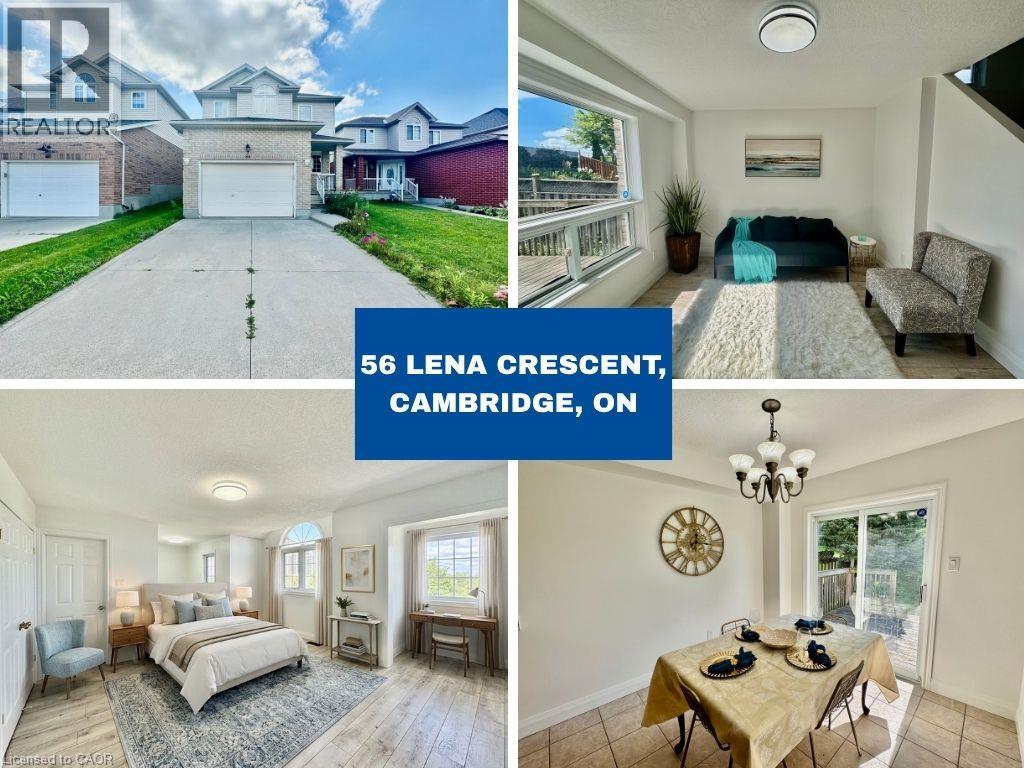
Fully Updated & Move-In Ready in a Convenient Cambridge Location! Welcome to 56 Lena Crescent, Cambridge. This beautifully upgraded 3-bedroom, 1.5-bathroom home offers a bright and inviting layout with modern updates throughout, including brand-new flooring, fresh paint, new light fixtures, and numerous upgrades. Enjoy the convenience of a 1.5-car garage and driveway parking for up to 2 vehicles total is 3 car parking providing excellent parking options for residents and guests. Ideally situated close to Cambridge Centre, shopping, restaurants, schools, parks, public transit, and major roadways, with easy access to Hespeler Road, Conestoga Boulevard, and Highway 401. Everyday amenities are just minutes away. This move-in-ready home combines modern updates, functionality, and a convenient location—an excellent opportunity for those looking to call Cambridge home. Some photos are virtually staged. (id:39551)

177 King Street E
Hamilton, Ontario
Situated in the heart of one of Hamilton’s most desirable and vibrant neighborhoods, this property is defined by its thriving arts scene, popular eateries, and boutique retail. With prime proximity to the GO Station, Bayfront Park, the Waterfront Trails, and downtown attractions like Jackson Square, the location offers unparalleled convenience and exposure. Positioned directly across from the Royal Connaught, this building represents a rare opportunity for both owner-operators and investors. This versatile mixed-use asset features immediate commercial income, two residential units, and significant upside potential through strategic renovations and rental adjustments. Whether you are seeking a premier live/work space or a high-potential investment in a dynamic community, this property offers limitless possibilities. (id:39551)

113 - 317 Lock Street W
Haldimand, Ontario
Welcome to Unit 113 at Village by the Grand - Dunnville's premier 55+ adult lifestyle life lease community! This bright, ground-floor 1 bedroom, 2 bathroom suite features thoughtfully designed open-concept living, dining and kitchen space, plus a spacious bedroom with a large ensuite with walk-in shower. A convenient 2-piece bath for guests, and in-suite laundry for your convenience. Step out to your own covered patio through a sliding door that looks out on Lock St - a perfect spot for morning coffee. Secure building with intercom entry and a private storage locker. Includes one dedicated parking space, along with onsite superintendent M-F. Village by the Grand Residents 55+ enjoy fantastic amenities including an indoor aerobic pool, fitness centre, two craft/games rooms, a community hall and a cozy fireplace lounge. Truly a community to enjoy. Ideally located in the heart of Dunnville, close to shopping, dining, the hospital and the marina, farmers market, and the Grand River. A wonderful opportunity to downsize without compromise. Note: some photos have been virtually staged. (id:39551)

4 Charleswood Crescent
Hamilton, Ontario
Beautiful freehold 3-bedroom, 2-bathroom townhouse!Featuring separate living & family room and hardwood flooring throughout the main floor.Carpet-free, bright, clean, and move-in ready. Fully fenced backyard with rare direct garageaccess. Great location close to schools, shopping, restaurants, plazas, transit & major amenities.A fantastic family home-don't miss it! (id:39551)
114 Parkwood Crescent
Hamilton, Ontario
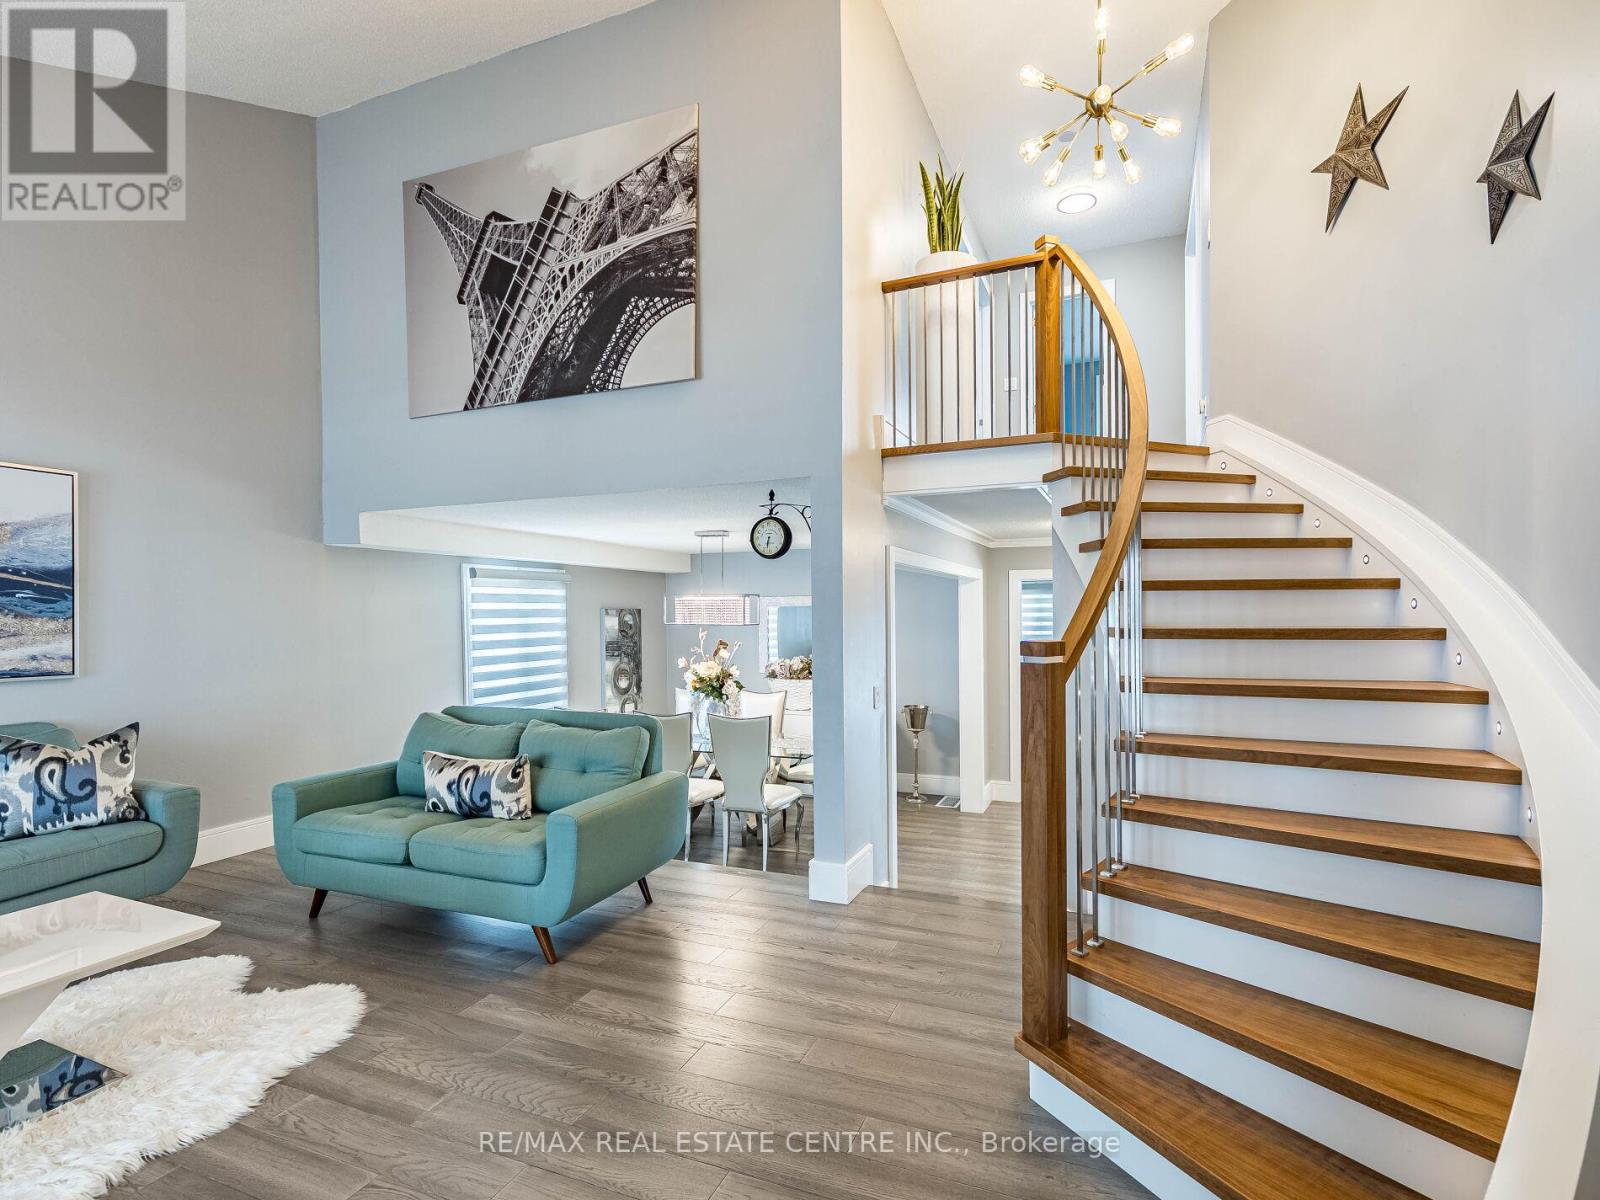
Five top reasons you will fall in love with this home: 1) Spacious open concept main floor showcasing luxury wood floor, with proper family room, cathedral ceiling living room and a very large dining room 2) Renovated throughout with top of the line finishes, excellent design, no expense spared. 3) Chef's kitchen with quartz countertops, island and top of the line stainless steel appliances including bar fridge. 4) Three spacious bedrooms upstairs with 2 full bathrooms, primary bedroom with ensuite bath and a huge walk-in closet that is every woman's dream. 4) Beautifully landscaped, large lot with plenty of space for family gatherings, kids paying and bbq's. 5) Partially finished basement with extra bedroom perfect for the teenager kid, in-laws or nanny. (id:39551)
103 Blackbird Circle
Cambridge, Ontario
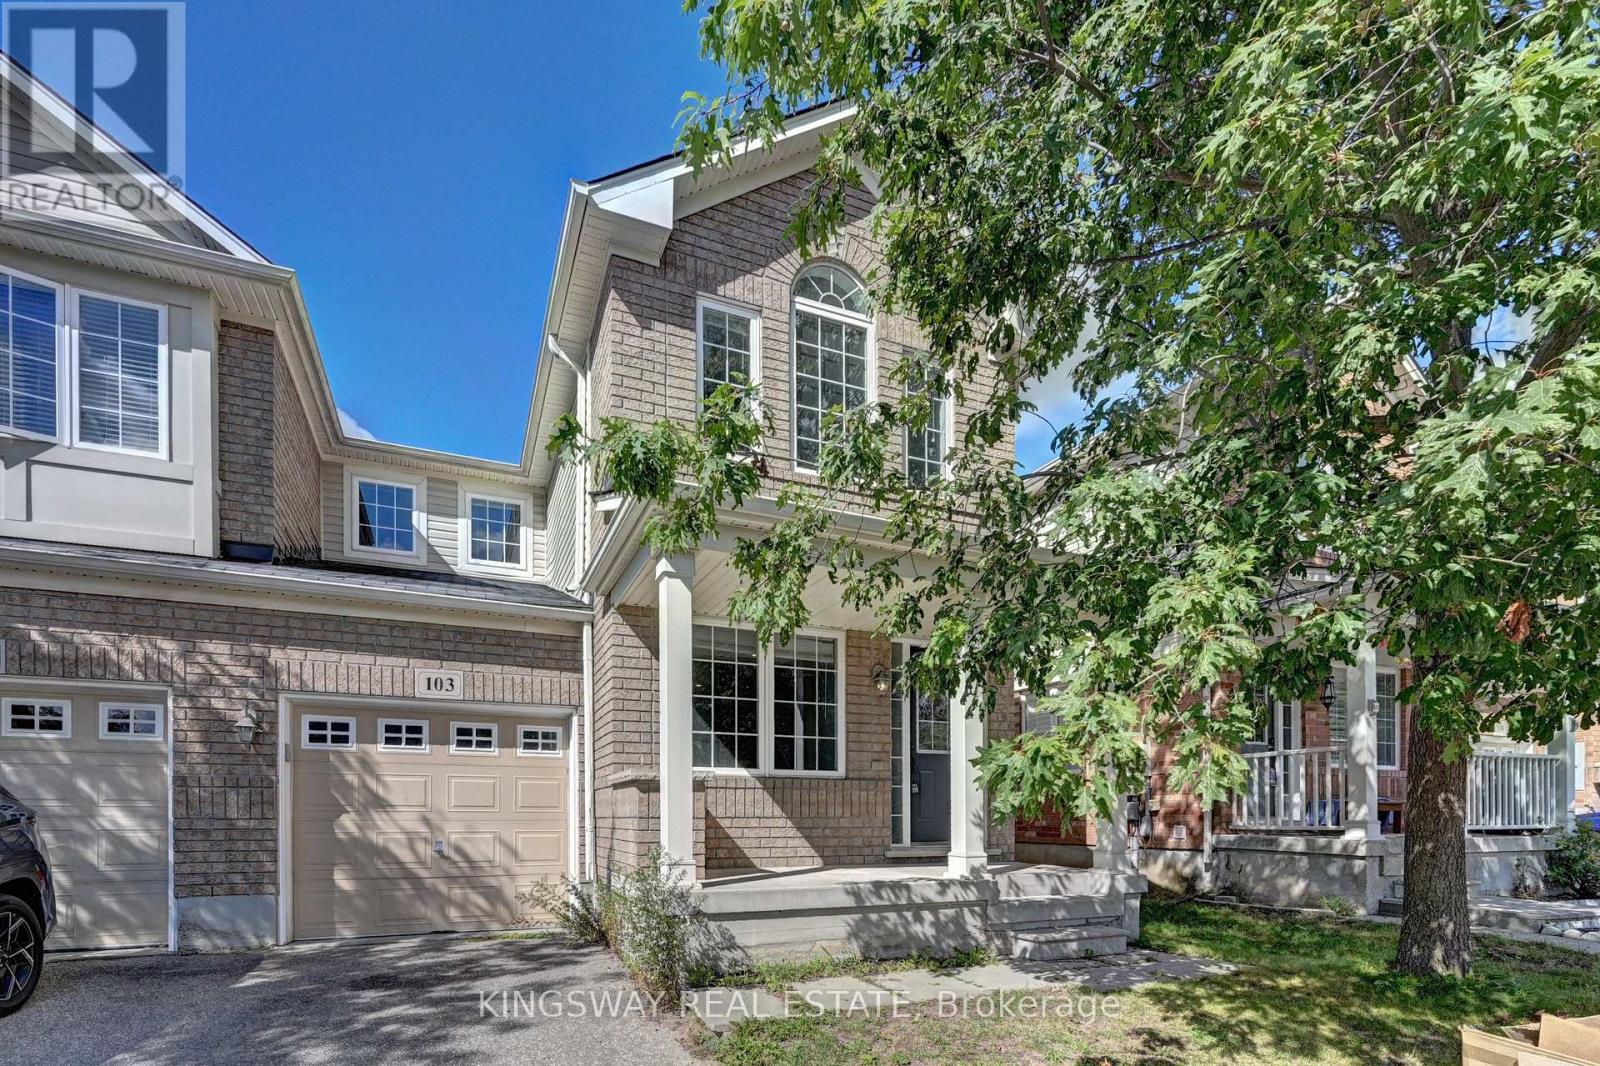
TURNKEY!!!! Gorgeous End Unit Townhome Mattamy's Largest Model in The High Demand Millpond Neighborhood within Walking Distance From Schools PArk & Absolutely Gorgeous Freehold TownHome In High Demand Millpond Community Within a Minute Walk From the Schools & the Park. Better Then a Semi Detached. Mattamy Built 1515 Sq. Ft. 3 Bedrooms & 3 Washroom Carpet Free (A Part From The Staircase) Beautifully Kept House Featuring A front Living Room/ Sitting area With Built in Bench.. Large Great Room With Modern Flooring Floors & Open Concept Eat In Kitchen With a Centre Island & Breakfast Bar. Pantry & Gorgeous Back Splash. Dinette With A Walk Out to a Fully Fenced Backyard. Upper Level With 3 Large Sized Bedrooms Featuring a Huge Primary Bedroom With a Walk in Closet & a 4 Pce Ensuite. 2 Other Good Sized Bedrooms Front One With The High Vaulted Ceilings & Another Full 4 Pce Washroom. Nicely Painted in Modern Colors. Nice Inviting Porch. Great Millpond Location Where You Can Walk to 3 Parks, 2 Schools, The River & TRail System, Within A few Minutes Away From Hwy 40, Hespeler 's Quaint Yet thriving Downtown Core With Restaurants & Family Friendly Events. POTLIGHTS GALORE!!!!! ++PICTURES 2 TO 7 ARE VIRTUALLY STAGED FOR ILLUSTRATION PURPOSE (id:39551)
165 Selkirk Drive
Kitchener, Ontario
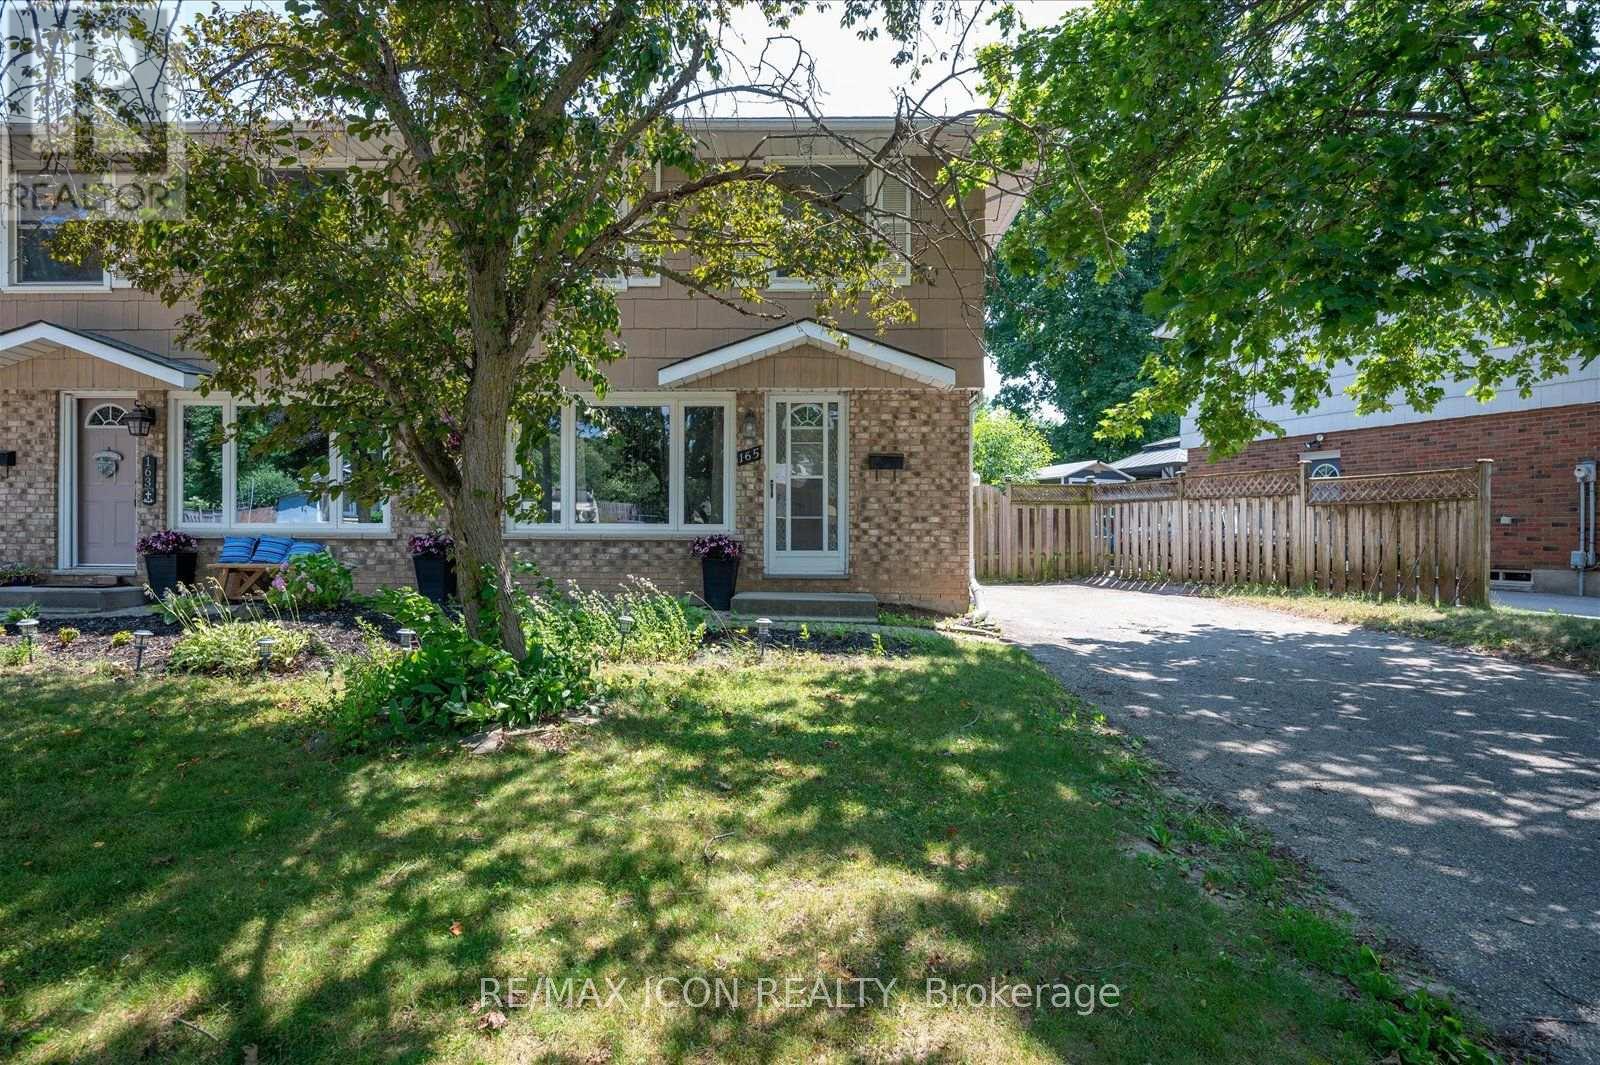
Welcome to this fantastic two-storey semi-detached home in Kitchener's desirable Alpine neighbourhood! Perfectly located close to schools, parks, shopping, public transit, and with quick access to the expressway, this home offers convenience for families, commuters, and first-time buyers alike. The main floor features a bright living room with hardwood flooring, with a spacious kitchen and dining area. Sliding doors off the dinette lead to a large covered deck overlooking the fully fenced backyard, complete with a storage shed-an ideal space for relaxing, entertaining, or letting kids and pets play. Upstairs, you'll find three bedrooms, all with original hardwood flooring, along with a well-appointed 4-piece bathroom. The finished basement adds valuable living space with a cozy recreation room, a 3-piece bathroom, and a separate laundry room. A convenient side entrance off the driveway provides direct access to the basement, offering excellent potential for an in-law setup or future possibilities. New furnace 2019, new stove 2025. With parking for three vehicles and a location that's close to every amenity you need, this move-in ready home is one you won't want to miss! Some photos have been AI edited. New electrical panel coming soon! (id:39551)
2379 Duncaster Drive
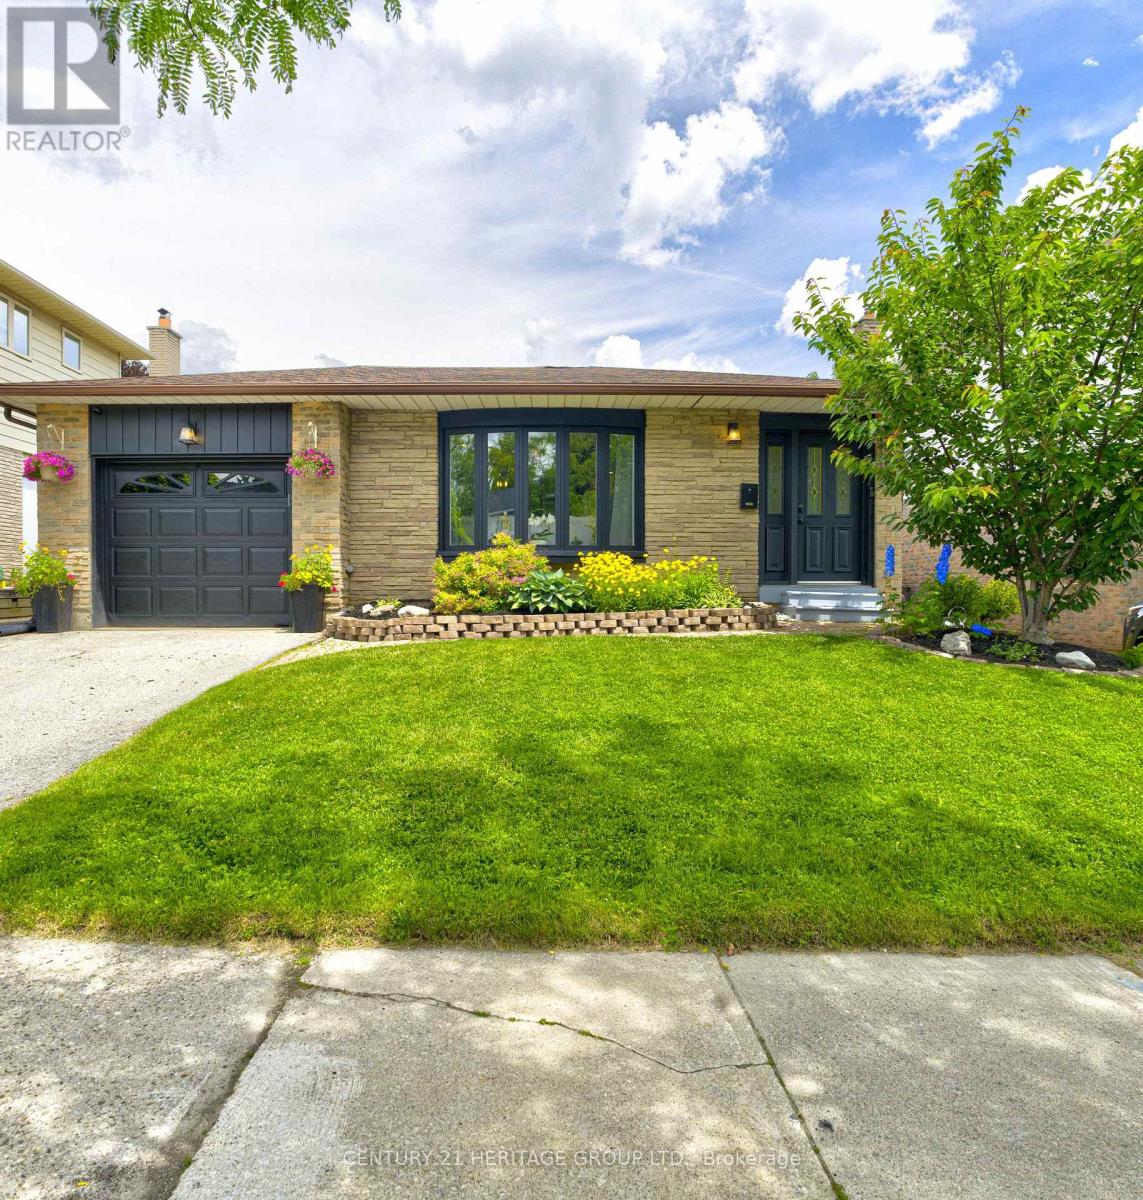
Burlington, Ontario
Updated Brant Hills home with a large, pool-sized lot is move-in ready and offers over 2,500 sq. ft. of finished living space. The modern 4-level backsplit features 3 plus 1 bedrooms and 4 bathrooms. It offers an open-concept main floor perfect for any lifestyle. The kitchen boasts quartz countertops, a center island with pendant lighting, stainless steel appliances, and a gas stove, while the spacious dining area is ideal for family gatherings. Picture enjoying your morning coffee in the bright sunroom with access to the garage and new deck. The mid-level family room is currently set up as a primary suite, teen retreat, or guest room, complete with a luxurious 4-piece bathroom featuring a soaker tub and separate shower, walk-in closet, and above-ground windows. The lower level includes a cozy family room and an office or games room, providing plenty of space for everyone. Recent updates include the electrical panel (2022), retaining wall (2022), deck (2023), AC and furnace (2021), and tankless water heater (2021). Conveniently located near schools, parks, trails, major highways, and conservation. (id:39551)
20 Evelyn Wiggins Drive
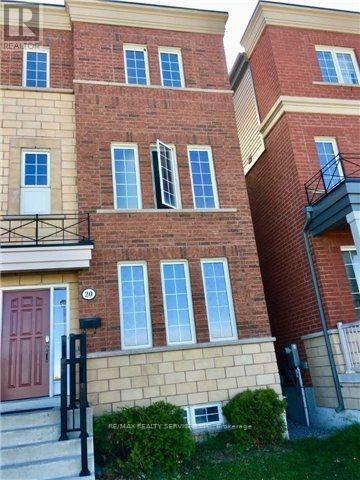
Toronto, Ontario
Welcome to 20 Evelyn Wiggins Dr, a remarkable opportunity to own a spacious and versatile home in the highly sought-after York University Heights Community. This impressive 8-bedroom, 5-bathroom residence offers an exceptional layout ideal for investors, extended families, or those seeking strong rental potential. The home features two full kitchens, generous living spaces, a 2-car garage, and a thoughtfully designed floor plan that provides excellent flexibility for multiple occupants. Enjoy an outstanding combination of indoor comfort and outdoor living with a spectacular rooftop terrace, beautifully landscaped backyard patio, and ample space for entertaining or relaxing. Ideally situated close to York University, subway and transit options, shopping, parks, restaurants and major highways, this property offers both convenience and long-term potential. A rare opportunity to acquire a substantial income-orientated property in a vibrant and rapidly evolving Toronto neighborhood. (id:39551)
11 - 3421 Ridgeway Drive
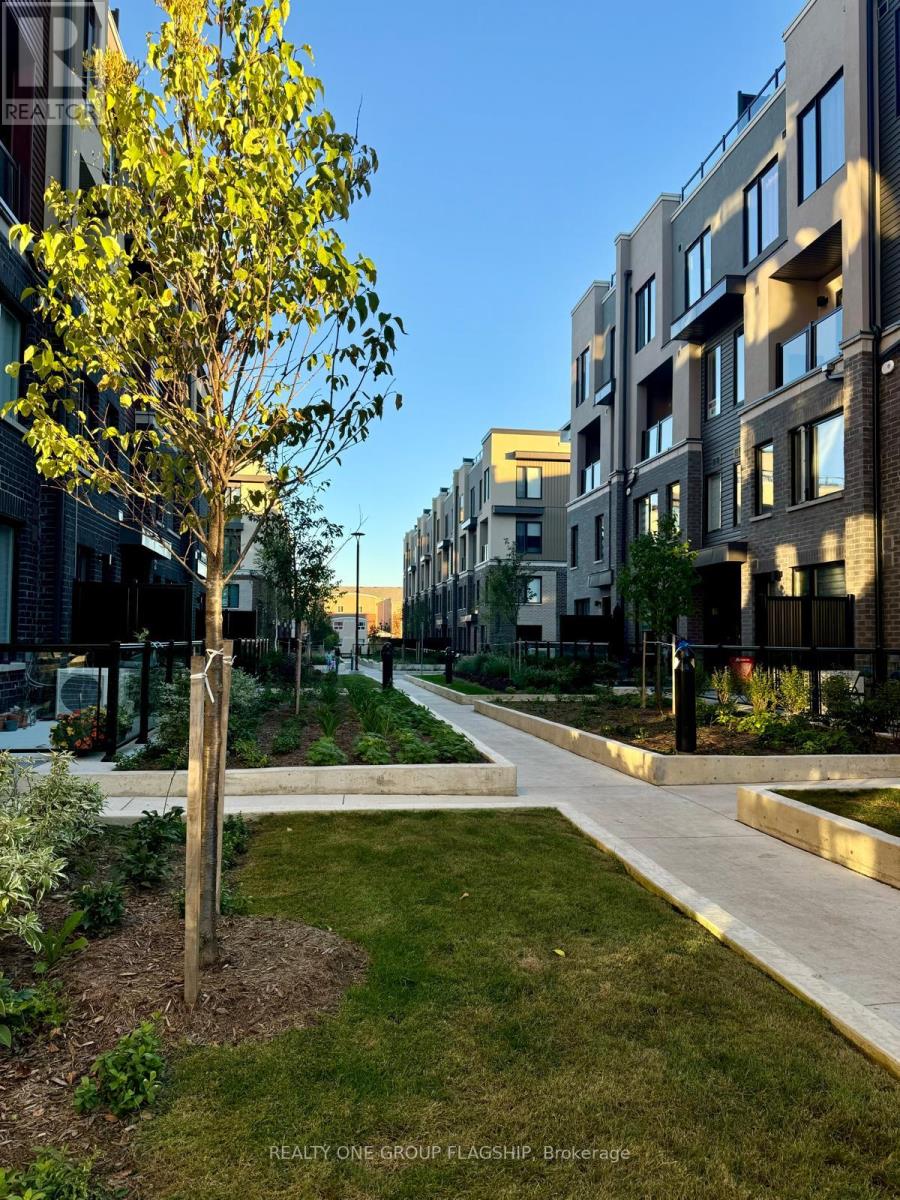
Mississauga, Ontario
Experience refined living in the heart of Erin Mills with this beautiful townhouse that blends comfort, style, and convenience. Designed with an open-concept layout, the home features high-end finishes and a bright, inviting atmosphere that's perfect for both everyday living and entertaining. With two spacious bedrooms and three well-appointed bathrooms, the layout offers privacy and functionality for modern lifestyles. Step outside to your own roof top private terrace-an ideal space to unwind, enjoy your morning coffee, or host intimate gatherings. Located in a vibrant and highly desirable Mississauga community, you'll be surrounded by scenic parks, reputable schools, and popular shopping destinations, all while benefiting from quick access to public transit and major highways. This is a rare opportunity to lease a sophisticated townhouse in a prime location where everything you need is just minutes away. The Property Is Currently Tenanted With Excellent Tenants, Tenants Are Willing To Stay Further If Buyers Would Like Them To. :) (id:39551)

655 Kozel Court
Mississauga, Ontario
Welcome to 655 Kozel Court, an exceptional custom-built residence where luxury, privacy and unforgettable living come together. Tucked away on a prestigious court and set on a spectacular pie-shaped lot, this impressive 4-bedroom, 3.5-bath home offers over 3,700 sq. ft. of finished living space, 9-ft ceilings and a layout designed for both elegant entertaining and everyday comfort. Step outside to your own private resort-inspired oasis, complete with a stunning pool featuring cascading waterfalls, a firepit and mature landscaping that creates remarkable privacy. Whether hosting family and friends, relaxing poolside on a summer afternoon or enjoying quiet evenings under the stars, this backyard is designed for memorable moments. Inside, bright and spacious principal rooms are filled with natural light and warmth. The welcoming kitchen overlooks the backyard retreat and serves as the heart of the home, offering the perfect setting for entertaining, family gatherings and everyday connection. Thoughtfully designed living spaces balance sophistication with comfort, creating a home that feels both impressive and inviting. Upstairs, the luxurious primary suite provides a peaceful private retreat, while three additional bedrooms offer exceptional space for family, guests or a home office. The expansive 1,841 sq. ft. walkout lower level provides an incredible opportunity to customize the home to suit your lifestyle, with space for a fifth bedroom, home theatre, gym, wine cellar, recreation area or multi-generational living. Ideally located close to top-rated schools, parks, shopping, major highways and Pearson International Airport, this home offers the rare combination of a private retreat and everyday convenience. More than a beautiful home, this is a lifestyle-a place to entertain, unwind, reconnect and create memories for years to come. (id:39551)

962 Fredonia Drive
Mississauga, Ontario
Welcome to 962 Fredonia Dr, an exceptional family residence nestled on a quiet cul-de-sac in the vibrant Erindale community. Offering over 5,200 SF of finished living space, this home is thoughtfully designed for growing families, multi-generational living, and exceptional everyday convenience. Step through the grand foyer and immediately appreciate the home's impressive interiors, highlighted by soaring ceilings, elegant wainscoting, rich hardwood flooring, pot lights and expansive windows throughout. The combined living and dining rooms provide refined spaces for hosting family gatherings and holiday celebrations, while a private main-floor office offers the ideal work-from-home environment. The chef-inspired kitchen overlooks the breakfast area and spacious family room, creating a warm and functional gathering space complete with built-in cabinetry, a fireplace, and views of the backyard. Above, the four generous bedrooms boast impressive vaulted ceilings and custom closet organizers. The primary retreat offers dual walk-in closets, a luxurious 6-piece ensuite, a fireplace, and a sitting area, while the additional bedrooms enjoy ensuite access for added comfort and privacy. The lower level offers remarkable flexibility with a separate entrance and a self-contained 3-bedroom suite featuring two full bathrooms, spacious living areas, recreation space, a wine cellar, a cold room, and ample storage. Ideal for extended family, in-law living, a nanny suite, or valuable rental income potential. One of the home's most unique lifestyle advantages is its access to the Queensway corridor, providing direct rear-gate access to nearby walking and cycling trails, Huron Park, the Community Centre, Trillium Hospital, and everyday amenities. This creates a unique blend of outdoor recreation and convenience right from your backyard. Perfectly located near top-rated schools, UTM, Credit River trails, Credit Valley Golf, and easy connections to Highways 403, 401, 407, and the QEW. (id:39551)

165 Selkirk Drive
Kitchener, Ontario
Welcome to this fantastic two-storey semi-detached home in Kitchener's desirable Alpine neighbourhood! Perfectly located close to schools, parks, shopping, public transit, and with quick access to the expressway, this home offers convenience for families, commuters, and first-time buyers alike. The main floor features a bright living room with hardwood flooring, with a spacious kitchen and dining area. Sliding doors off the dinette lead to a large covered deck overlooking the fully fenced backyard, complete with a storage shed—an ideal space for relaxing, entertaining, or letting kids and pets play. Upstairs, you'll find three bedrooms, all with original hardwood flooring, along with a well-appointed 4-piece bathroom. The finished basement adds valuable living space with a cozy recreation room, a 3-piece bathroom, and a separate laundry room. A convenient side entrance off the driveway provides direct access to the basement, offering excellent potential for future possibilities. New furnace 2019, new stove 2025. With parking for three vehicles and a location that's close to every amenity you need, this affordable home is one you won't want to miss! Some photos have been AI edited. New electrical panel coming soon! (id:39551)
6991 164 Road
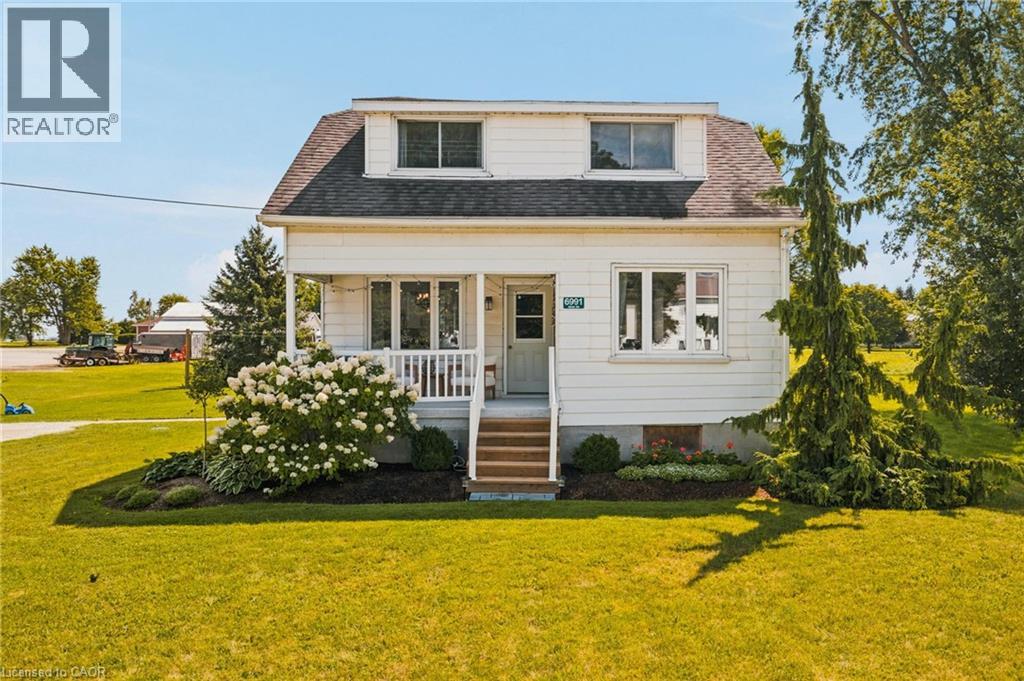
Newry, Ontario
Welcome to 6991 Road 164 in Newry! This charming three-bedroom, one-bathroom home offers a wonderful blend of comfort, updates, and outdoor space, all set on a generous 100' x 158' lot. Step inside to an inviting open-concept main living space, creating a bright and functional layout that’s perfect for everyday living and entertaining. The home has seen numerous updates throughout, including newer appliances, a newer back door (2024), and a septic system completed in spring 2026, offering peace of mind for the next owners. Outside, there’s plenty to love. The newly redone covered front porch with a concrete floor is the perfect spot to enjoy your morning coffee, while the back patio off the rear entrance provides another great space for summer entertaining and relaxing. The spacious backyard offers plenty of room for kids, pets, gardening, or simply enjoying the outdoors. With lots of parking and a large lot, there’s no shortage of outdoor space here. Whether you’re a first-time buyer, or just looking for a comfortable home with room to enjoy, 6991 Road 164 is ready to welcome you home! (id:39551)
1016 - 2 Fieldway Road
Toronto, Ontario
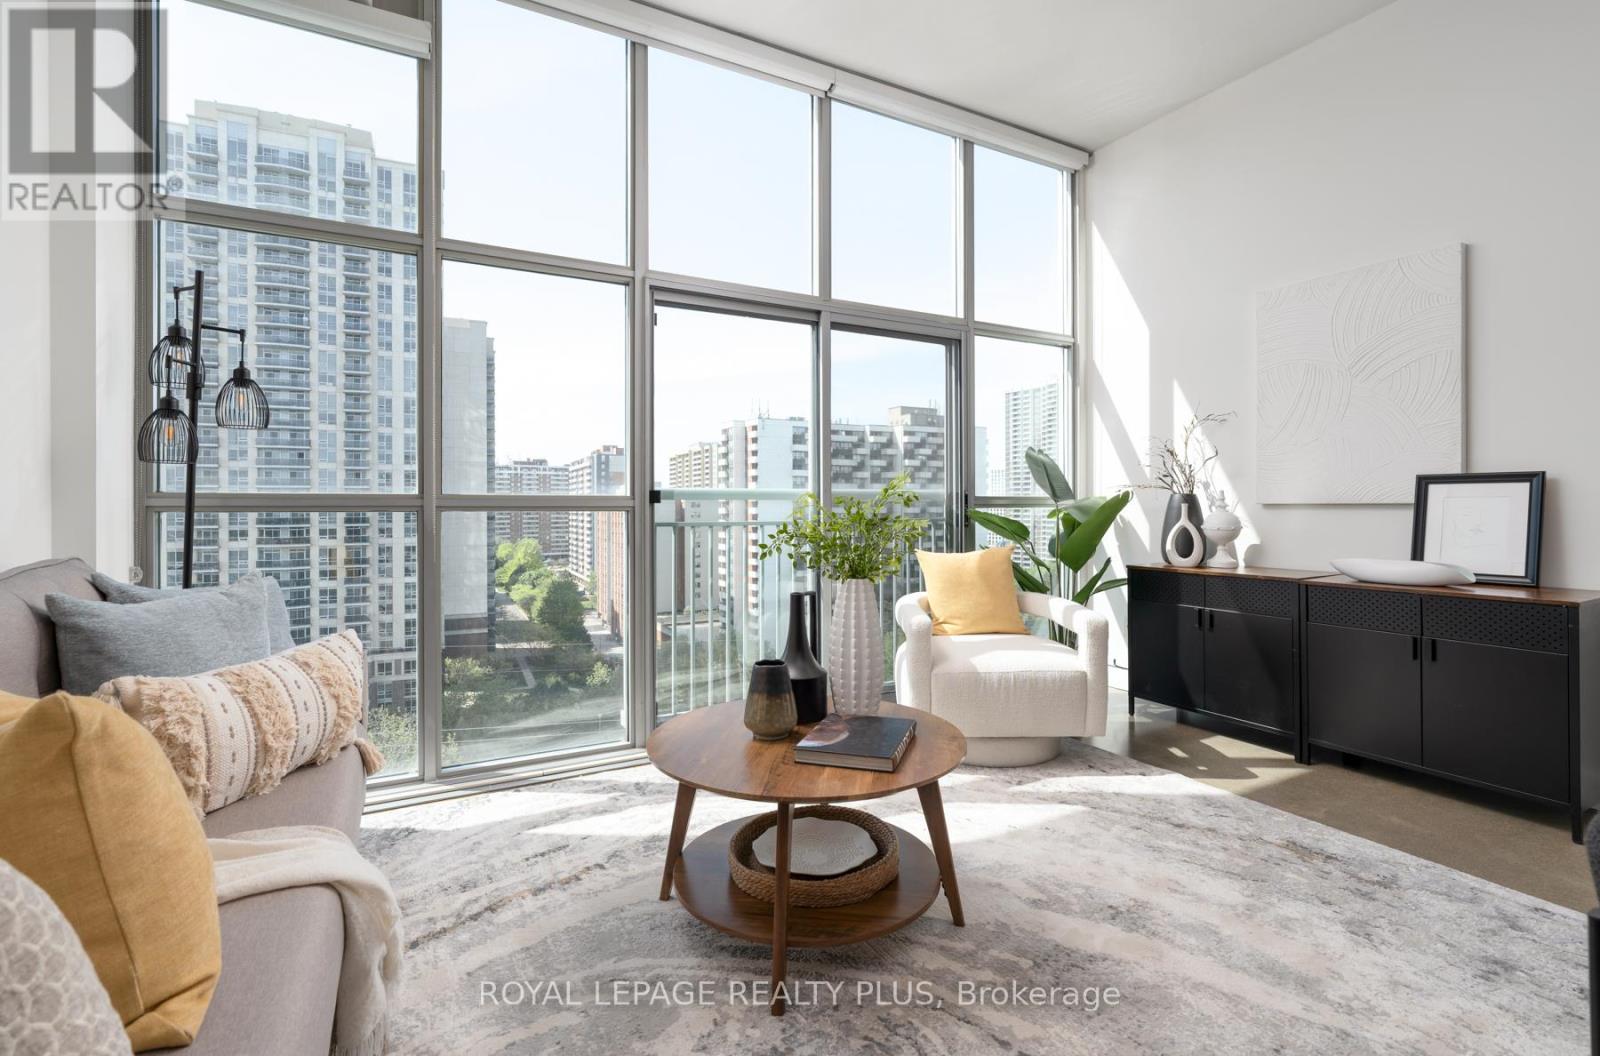
In a city full of average condos, choose a building that is truly one of a kind. Welcome to Network Lofts, one of Etobicoke's most iconic authentic loft conversions, where industrial character meets modern urban living in all the right ways. Perfectly positioned within a vibrant, walkable neighbourhood, this exceptional residence offers the rare balance of peaceful residential charm and effortless city convenience. Enjoy tree-lined streets at your doorstep while being just moments from the boutiques, cafés, and restaurants of The Kingsway, as well as easy access to Islington Station for seamless commuting across the city, but also includes parking for those with a vehicle. Inside, this stunning loft showcases all the authentic industrial details buyers dream about: soaring 10.5-foot ceilings, dramatic floor-to-ceiling windows, polished concrete floors, and exposed ductwork that create an unmistakably chic urban aesthetic. Don't miss out on that lovely breeze with your Juliette balcony and north west views. The thoughtfully designed kitchen features granite countertops and stainless steel appliances, while the unit also includes parking and locker. Even better, this highly sought-after building is genuinely dog-friendly with no weight restrictions - a rare find in the city. Residents enjoy an impressive collection of amenities including a rooftop terrace with BBQs, 24-hour concierge, whirlpool spa, fitness centre, steamroom, guest suite, and party room, delivering the perfect blend of lifestyle, comfort, and community. This is not just a condo - it's a loft with heart and soul. (id:39551)

1503 - 9255 Jane Street
Vaughan, Ontario
Welcome to Bellaria Residences! Bright, spacious and beautifully laid out, Unit 1503 offers fantastic condo living in the heart of Vaughan. Featuring 1.5 baths, ensuite laundry and a private balcony, this suite has everything you need to feel right at home. The well-appointed kitchen features granite countertops, a breakfast bar, stainless steel appliances and plenty of cabinetry, while the generous living and dining area offers great flexibility for everyday living and entertaining. The spacious primary bedroom features a four-piece ensuite and double closet. Enjoy an unbeatable location close to Vaughan Mills, Canada's Wonderland, great schools, parks, restaurants, transit and Highway 400. Bellaria Residences offers an impressive collection of amenities, including a gated entrance, 24-hour concierge, gym, party room, theatre, guest suites and visitor parking. A fantastic suite, a full-service building and an incredibly convenient location - this one checks all the boxes! (id:39551)
3113 - 38 Elm Street
Toronto, Ontario
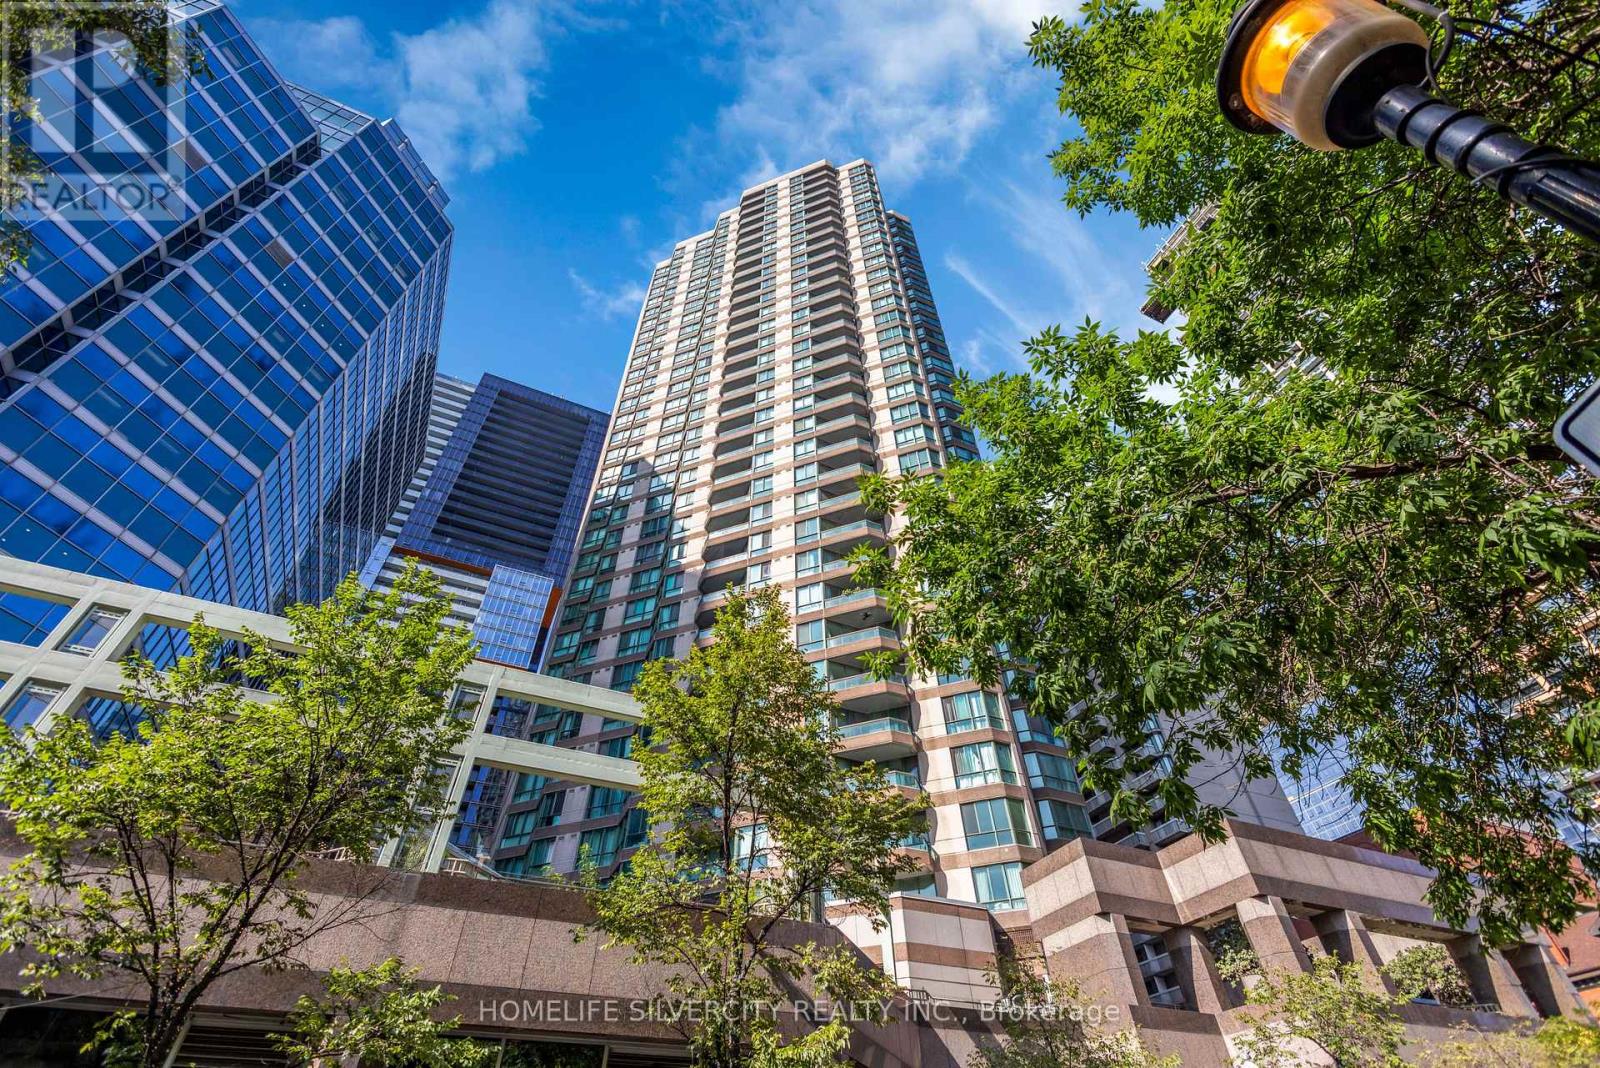
RARE CONDO WITH 2 PARKINGS. Absolutely gorgeous unit with CN Tower & city views. Prime location of downtown. It comes with 1 bedroom with 5-pc Ensuite bathroom, big walk-in closet and 2 bathrooms in total. 1 exclusive locker as well. The most desired layout in the entire building. Gym, patio-access, kids play area, 24 hrs concierge. (id:39551)
2205 - 1350 York Mills Road
Toronto, Ontario
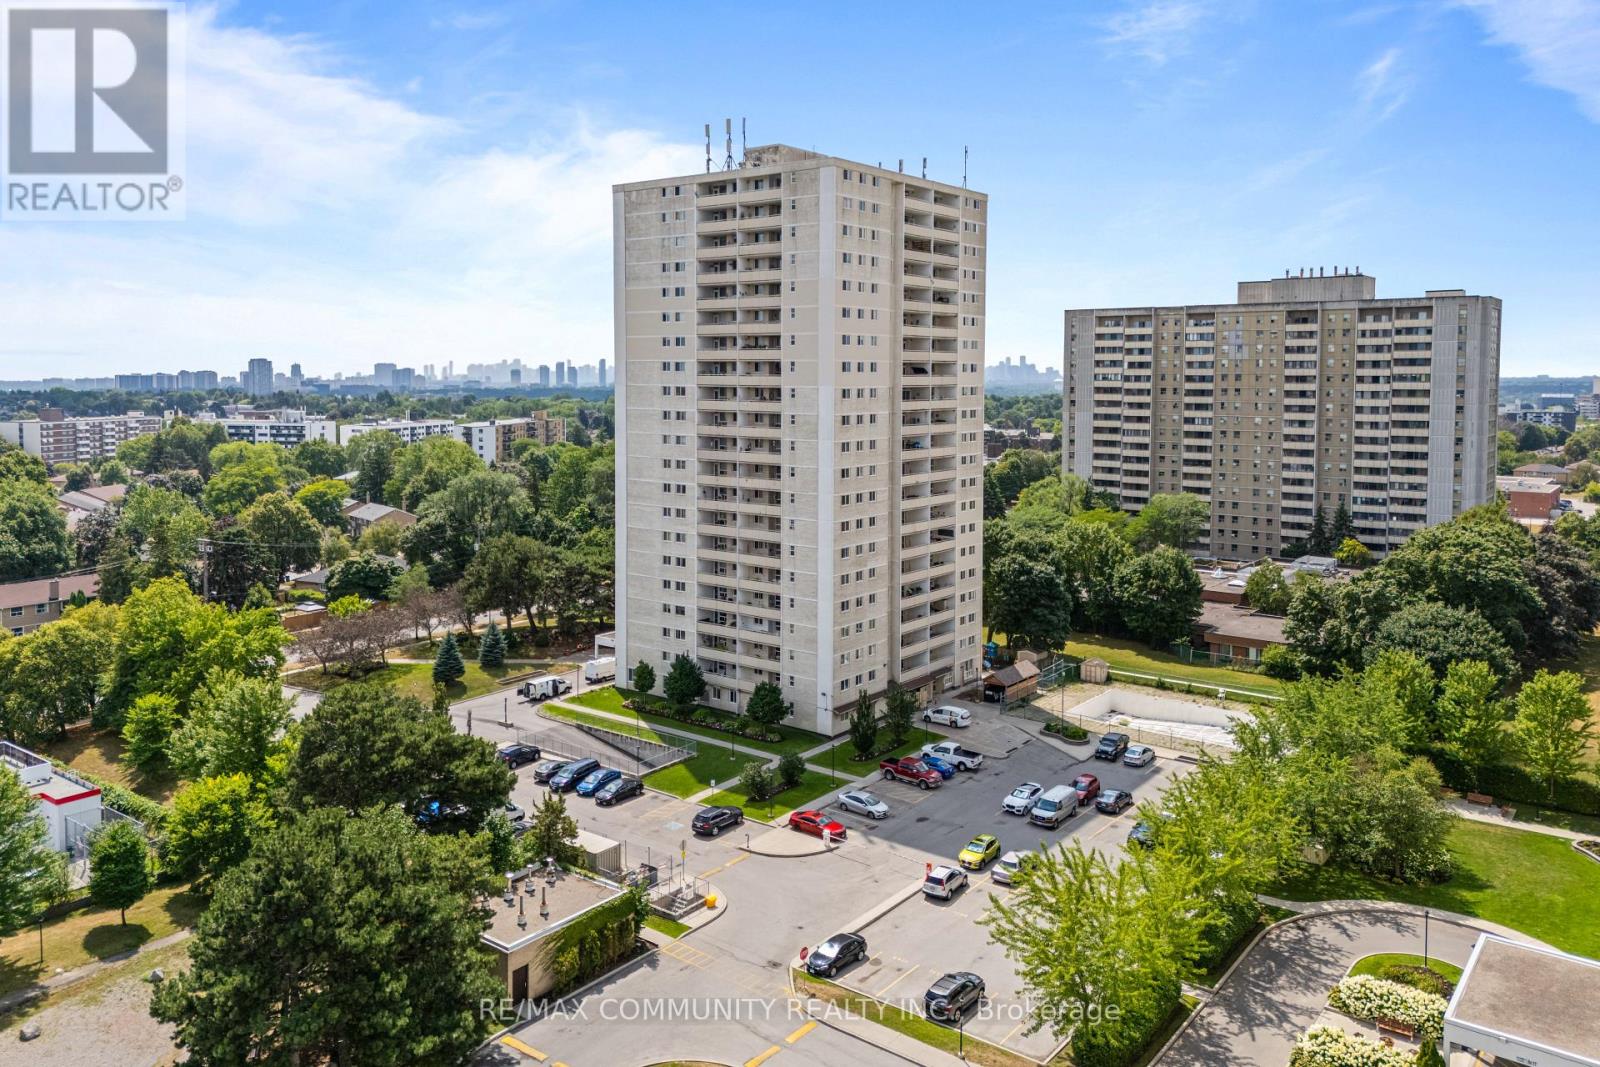
A fantastic opportunity to own this bright, south-facing two-bedroom penthouse featuring updated flooring throughout, fresh paint, and an oversized balcony with stunning 180-degree panoramic views of the Toronto skyline. This move-in-ready suite offers ensuite laundry, additional storage, and a private parking space. Enjoy a well-managed building with excellent amenities, including a gym, party room, and playground. TTC is at your doorstep, with schools, shopping, parks, and recreation centres just steps away. Convenient access to Highways 401 and 404 makes commuting downtown quick and easy. An exceptional value for first-time buyers! (id:39551)
308 - 3 Everson Drive
Toronto, Ontario
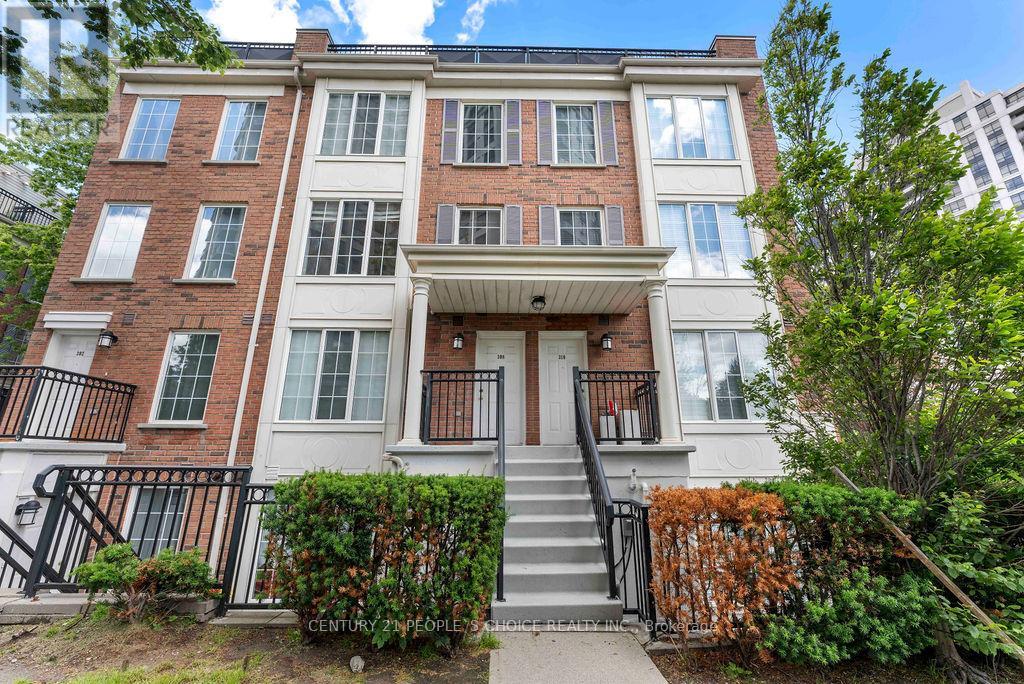
2 Parking Spot Included!!. Welcome to one of Willowdale's most desirable condo townhouse communities. This bright and beautifully designed multi-level townhouse located in the highly sought-after North York neighborhood. This inviting home offers 2 spacious bedrooms, featuring newly installed flooring that adds a modern and refreshed feel throughout. One of the standout features is the expansive private rooftop terrace, perfect for entertaining guests, relaxing outdoors, or enjoying warm summer evenings under the stars. Conveniently situated in the vibrant Yonge and Sheppard community, this property places you within walking distance of parks, playground, public transit, restaurants, shopping, schools, and everyday essentials. Easy access to Highway 401 and nearby amenities such as Whole Foods Market and Starbucks makes daily living effortless. Adding even more value, the townhouse includes two parking spaces and maintenance fees that cover all utilities, helping to simplify your monthly expenses. Enjoy outdoor living on your private rooftop terrace-perfect for BBQs, relaxing, or hosting guests. This is a fantastic opportunity to own a stylish and well-located home in one of North York's most desirable areas. (id:39551)
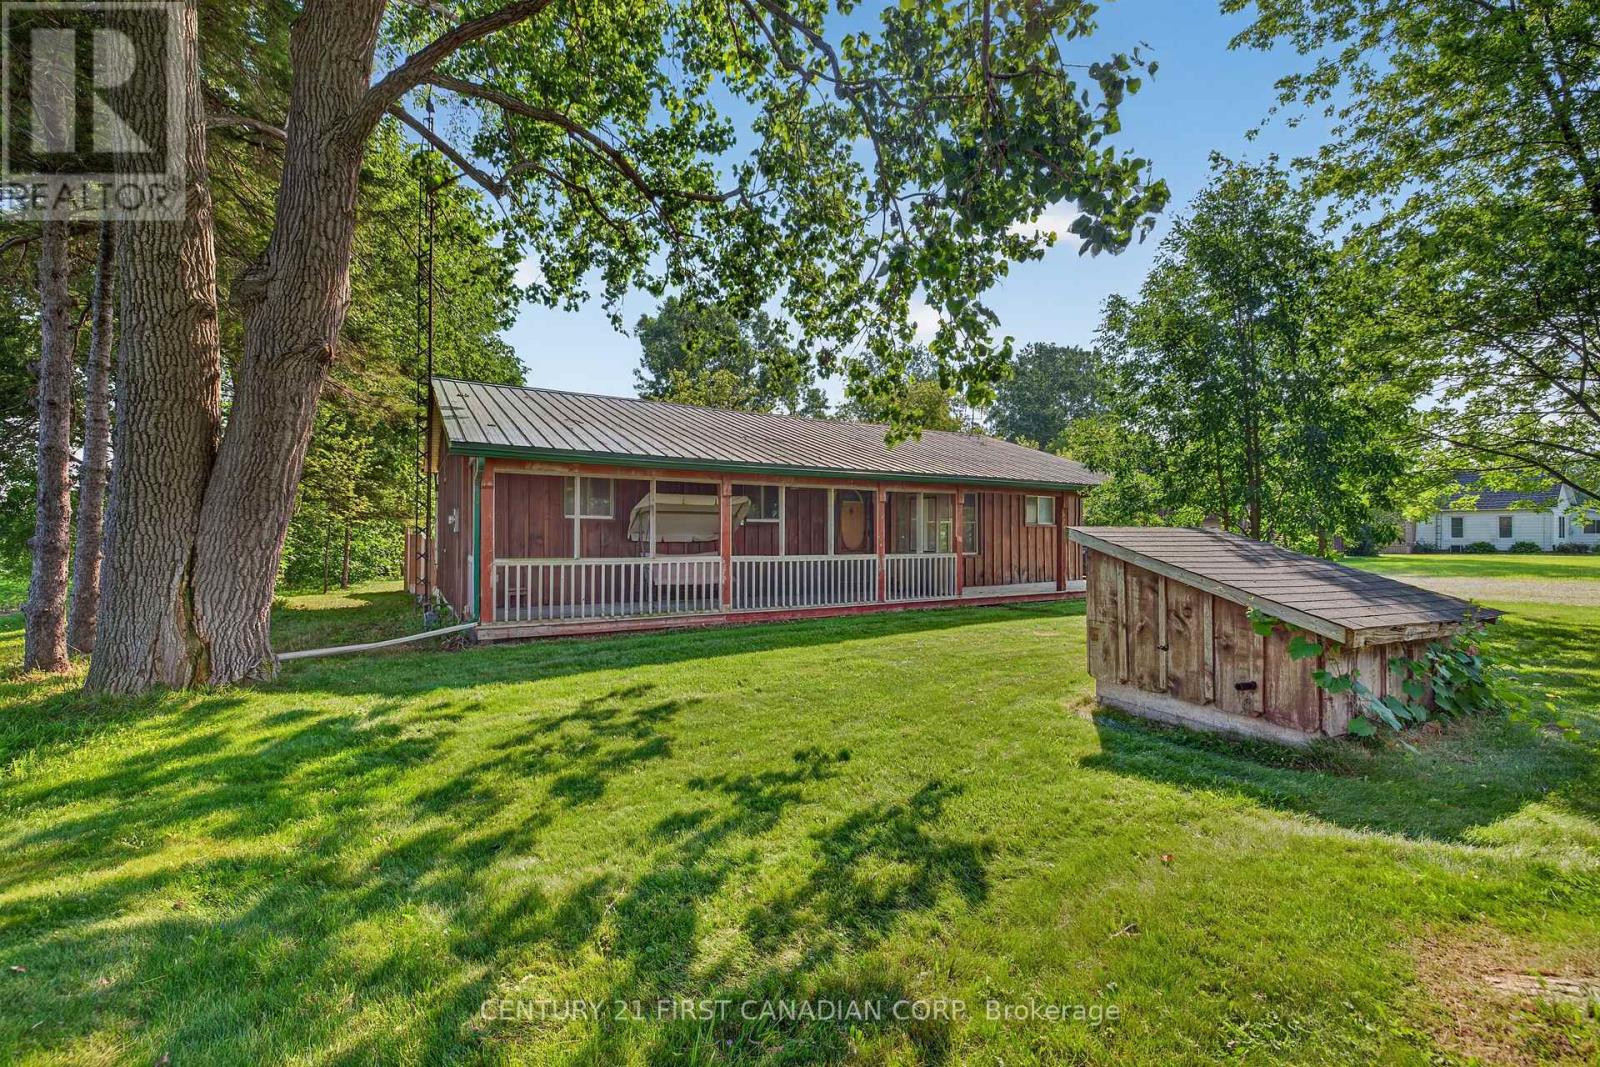
20847 Victoria Road
Chatham-Kent, Ontario
This 3-bedroom, 2-bathroom board and batten home sits on 1.515 acres along Highway #21, minutes to Ridgetown and the 401. The original portion of the home is a mobile home set on piers, with a residential addition built on a permanent foundation. Features include a durable steel roof, well water, a gas water heater, and gas heating. A covered front porch runs the length of the home with a screened section, and the double driveway offers plenty of parking. Inside, the large open-concept living room flows into an eat-in kitchen with maple cabinetry and a sliding glass walkout to the yard. An enclosed patio with a wood fireplace adds great extra living space, along with a versatile bonus room behind a barn-style sliding door and additional bedrooms finished with fresh wood plank and painted accent walls. A huge 30x12 rear deck extends along the back of the home, offering excellent outdoor living space overlooking the yard. Outside, a large detached 30.4x24.4 garage/workshop with metal roofing and a separate single-car garage offer excellent space for vehicles, equipment, and hobbies, complementing the additional storage shed on this sprawling country property. (id:39551)

10 - 2 Marconi Court
Caledon, Ontario
Located in the heart of one of Bolton's most sought-after and established industrial business parks, this approximately 1,400 sq ft commercial/industrial condo unit, all on one level, presents a rare opportunity for owner-occupiers and investors alike. Unit 10 offers the perfect office studio, manufacturing, or media/social setup: step through a front vestibule into a bright, fully finished lounge and shared workspace, complete with a stylish kitchen featuring stainless appliances and a brick backsplash - ideal for team gatherings, client meetings, or a creative studio environment. Three distinct office rooms provide privacy for focused work, complemented by a 3-piece bath and stacking laundry, plus the comfort of central air conditioning throughout. At the rear, dedicated storage space with a full-size drive-in bay door makes for a perfect drop-off or pick-up area, while ample public parking at the front and easy rear access ensure smooth, efficient traffic flow. Zoned Serviced Industrial (MS), the flexible zoning supports a diverse mix of light manufacturing, logistics, and accessory commercial uses - including warehouse and wholesaling operations, contractor's facilities, business office (subject to accessory restrictions), and merchandise service shops. Note that heavy industrial/automotive body shops, retail stores, or residential dwellings is not permitted. An interior connecting door joins Unit 10 to neighbouring Unit 11, also listed for sale, and can be fully closed off for independent use or opened to create a contiguous 2,800 sq ft footprint - an outstanding option for buyers wanting to occupy one unit and lease the other for added investment income. Enjoy exceptional connectivity to Highway 50 and major arterial roads throughout the GTA, all within one of Bolton's most established and sought-after industrial areas - a growing, well-connected business community offering strong long-term investment potential. (id:39551)

11 - 2 Marconi Court
Caledon, Ontario
Located in the heart of one of Bolton's most sought-after and established industrial business parks, this approximately 1,400 sq ft commercial/industrial condo unit, all on one level, presents a rare opportunity for owner-occupiers and investors alike. Unit 11 offers a perfect warehouse opportunity: a welcoming front office area leads into a large, open warehouse space featuring a convenient 2-piece bath and a full vehicle lift. A generous overhead storage area, accessed via a pull-down staircase, adds valuable stocking space without sacrificing your working floor - making this an excellent fit for a contractor service, auto detailing operation, or light manufacturing business. Vehicle access is outstanding, with a full-size drive-in bay door at the rear allowing effortless deliveries and pick-ups, ample public parking at the front, and easy rear access engineered for efficient, seamless traffic flow. Zoned Serviced Industrial (MS), the flexible zoning supports a diverse mix of light manufacturing, logistics, and accessory commercial uses - including warehouse and wholesaling operations, contractor's facilities, business office (subject to accessory restrictions), and merchandise service shops. Note that heavy industrial/automotive body shops, retail stores, or residential dwellings are not permitted. An interior connecting door joins Unit 11 to neighbouring Unit 10, also listed for sale, and can be fully closed off for independent use or opened to create a contiguous 2,800 sq ft footprint - an outstanding option for buyers wanting to occupy one unit and lease the other for added investment income. Enjoy exceptional connectivity to Highway 50 and major arterial roads throughout the GTA, all within one of Bolton's most established and sought-after industrial areas - a growing, well-connected business community offering strong long-term investment potential. (id:39551)

309 Dain Avenue
Welland, Ontario
DEVELOPMENT OPPORTUNITY IN WELLAND! 40' x 118' residential building lot, zoned RL2, with municipal services available at the road. An exciting opportunity for builders and investors with approved drawings for a 9-unit multiplex. Ideal site for a purpose-built multi Approved residential project in a growing market approved drawings available with an accepted offer. Buyer to conduct their own due diligence regarding zoning, development potential, servicing, approvals and permit requirements with the City of Welland. (id:39551)
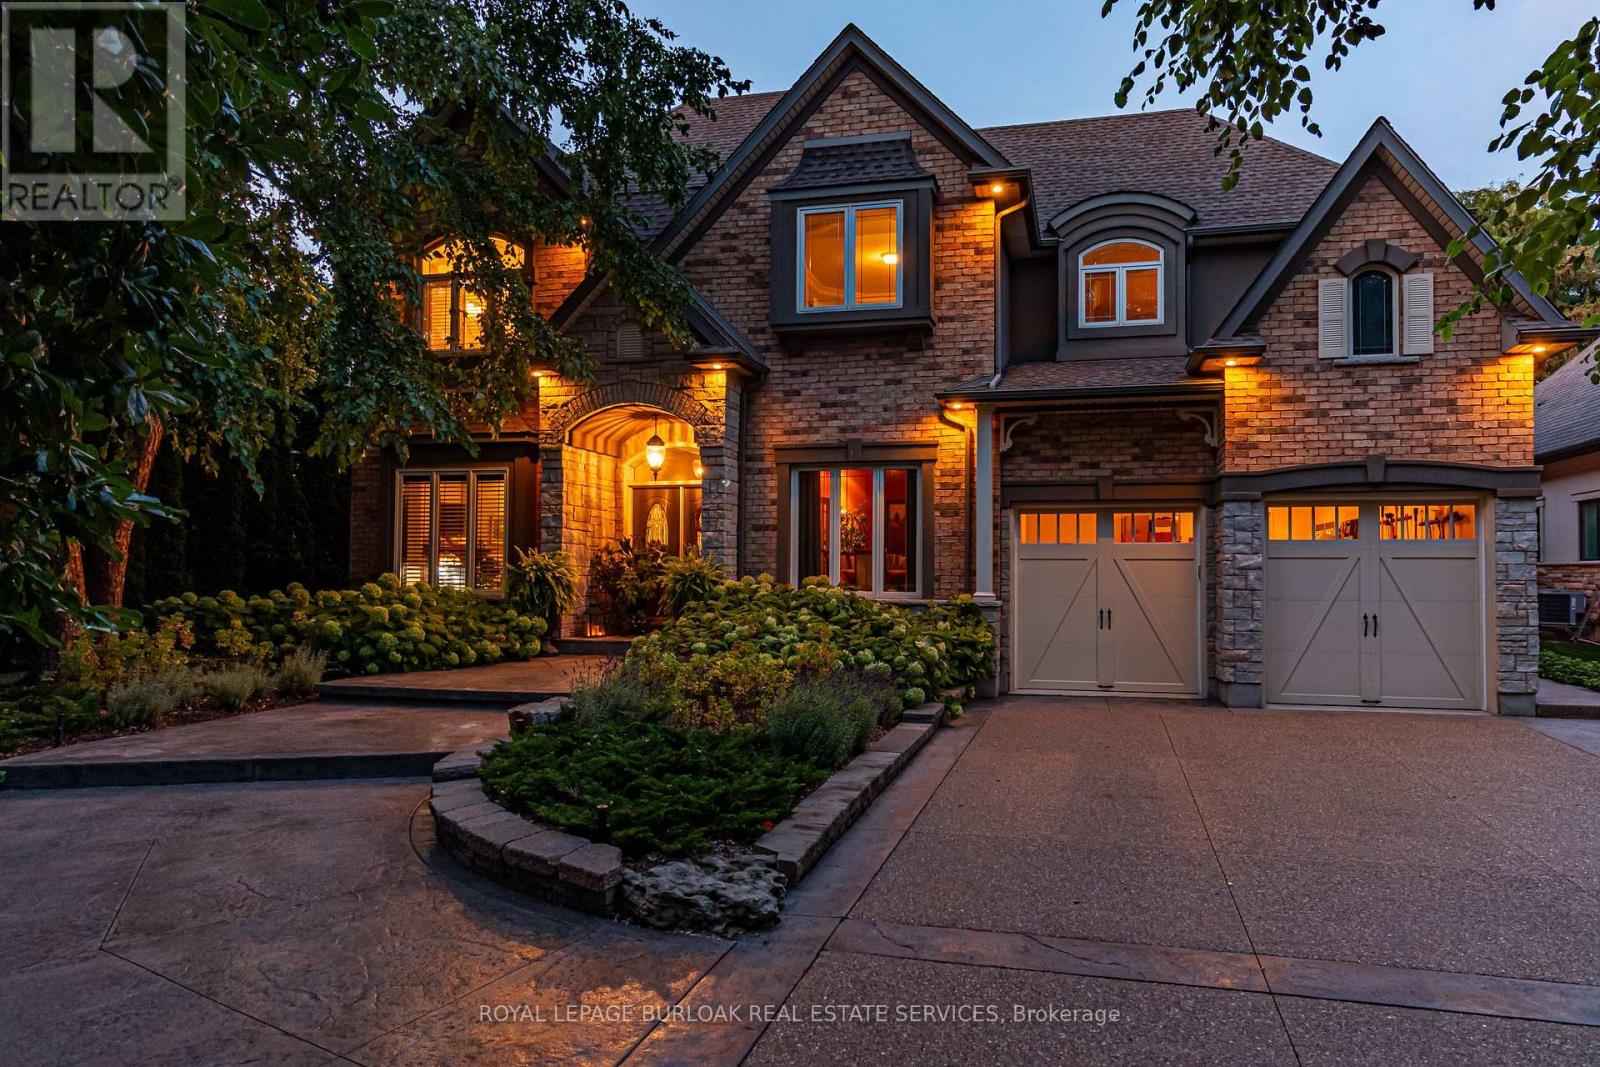
5 - 143 Lake Street
Grimsby, Ontario
Presenting an extraordinary opportunity in one of Grimsby's most prestigious waterfront enclaves. This custom-built estate was completed just 19 years ago and offers over 5,100 sq ft of refined living space across three exceptional levels. Tucked within an exclusive private enclave of only five homes, this residence stands apart as the only pool sized lot, showcasing a beautifully appointed in ground pool and expansive stone patio designed for outdoor entertaining and relaxation. Upon entry, the grand great room impresses with floor-to-ceiling windows framing scenic views, rich hardwood floors, and a 2-storey stone gas fireplace. The open concept flow leads seamlessly into the gourmet chef kitchen, complete with custom cabinetry, a built in wall oven, premium stainless steel appliances and a large centre island. The kitchen opens seamlessly into the sun- filled family room and eating area, both overlooking the water. The main floor also includes a formal dining room with connecting servery, a private den with fireplace, and an elegant curved staircase with glass block window feature that serves as a striking architectural centrepiece. Upstairs, 2 generously sized bedrooms offer comfort and privacy, complemented by a spacious primary retreat. The finished lower level, with impressive 9 foot ceilings, is an entertainer's dream, complete with a fully equipped wet bar, billiards area, and expansive recreation space, ideal for hosting family and friends. Additional bedroom and full bathroom make the perfect guest or teen retreat. Outside, the meticulously landscaped grounds include mature trees, lush perennial gardens, and a private fire pit lounge, creating a true backyard oasis just steps from the shoreline. This is a rare chance to own in an unparalleled waterfront setting, offering privacy, prestige, and timeless luxury in the heart of Grimsby. (id:39551)

3469 Caplan Crescent
Burlington, Ontario
Welcome to this stunning bungalow nestled in prime South Burlington, in a family-friendly and sought-after neighbourhood. The open-concept living and dining area features large windows that fill the space with natural light, creating a warm and inviting setting for entertaining family and friends. The timeless white kitchen offers granite countertops, modern finishes, premium stainless steel appliances, and a breakfast bar. The main floor features 3 good-sized bedrooms and a 4-piece bathroom. The primary bedroom offers wood flooring, bay windows, and a semi-ensuite. The beautifully finished lower level provides additional living space with a kitchen, laundry, 4th bedroom, 3-piece bathroom, and spacious recreation area. The lower level also includes a storm room with newly added tile flooring. Enjoy the fabulous backyard, complete with a shed, offering a great space for outdoor enjoyment with minimal upkeep. Recent upgrades include furnace (2022), front and back windows (2021), water softener (2022), fridge, washer, and dryer (2021). Perfectly located in a highly rated school district, within walking distance to schools, parks, and shops, and just minutes from the QEW and GO Station. (id:39551)

6 Scott Street
Delhi, Ontario
Beautifully maintained 2+1 bedroom, 2 full bath home set on a gorgeous lot just under an acre. Enjoy the perfect balance of country living with convenience—located only 2 minutes to Delhi and approximately 20 minutes to the lake. The main floor offers a warm and inviting layout with lots of hardwood flooring, creating a timeless and elegant feel throughout the principal living spaces. The downstairs has office and bedroom along with a full bath, AND a large rec room and large bonus room, which could be used as a 2nd kitchen. The home features a spacious double car garage, central air (2025), and a newer central vacuum system for added comfort and efficiency. There’s plenty of space for family, guests, or a home office setup. Step outside and take in the expansive yard—ideal for entertaining, gardening, or simply relaxing in a peaceful setting. A fantastic opportunity to enjoy space, privacy, and modern updates in a desirable location. (id:39551)
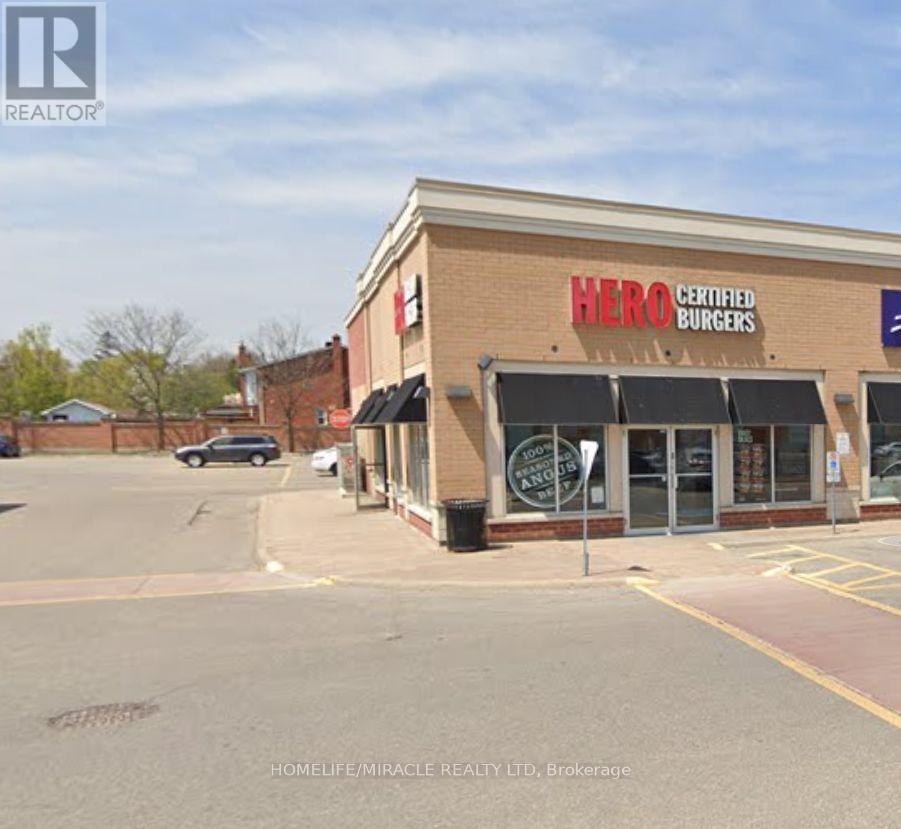
10025 Hurontario Street
Brampton, Ontario
Turnkey Hero Burgers Franchise Opportunity - Prime Brampton Location, Excellent opportunity to acquire a well-established Hero Burgers franchise business located at the highly desirable intersection of Hurontario Street and Bovaird Drive in Brampton. This location offers strong exposure, convenient access, and excellent surrounding residential and commercial demographics.The restaurant features a modern, attractive interior with a professional setup, creating a welcoming environment for dine-in and takeout customers. The established Hero Burgers brand provides the benefit of a recognized franchise concept, proven systems, and ongoing brand support. Potential opportunity to operate independently and come out of the franchise, subject to applicable franchise, lease, and other contractual requirements. A great opportunity for someone looking to enter the restaurant business with an established operation and strong location, while also having potential flexibility for a future independent concept. (id:39551)
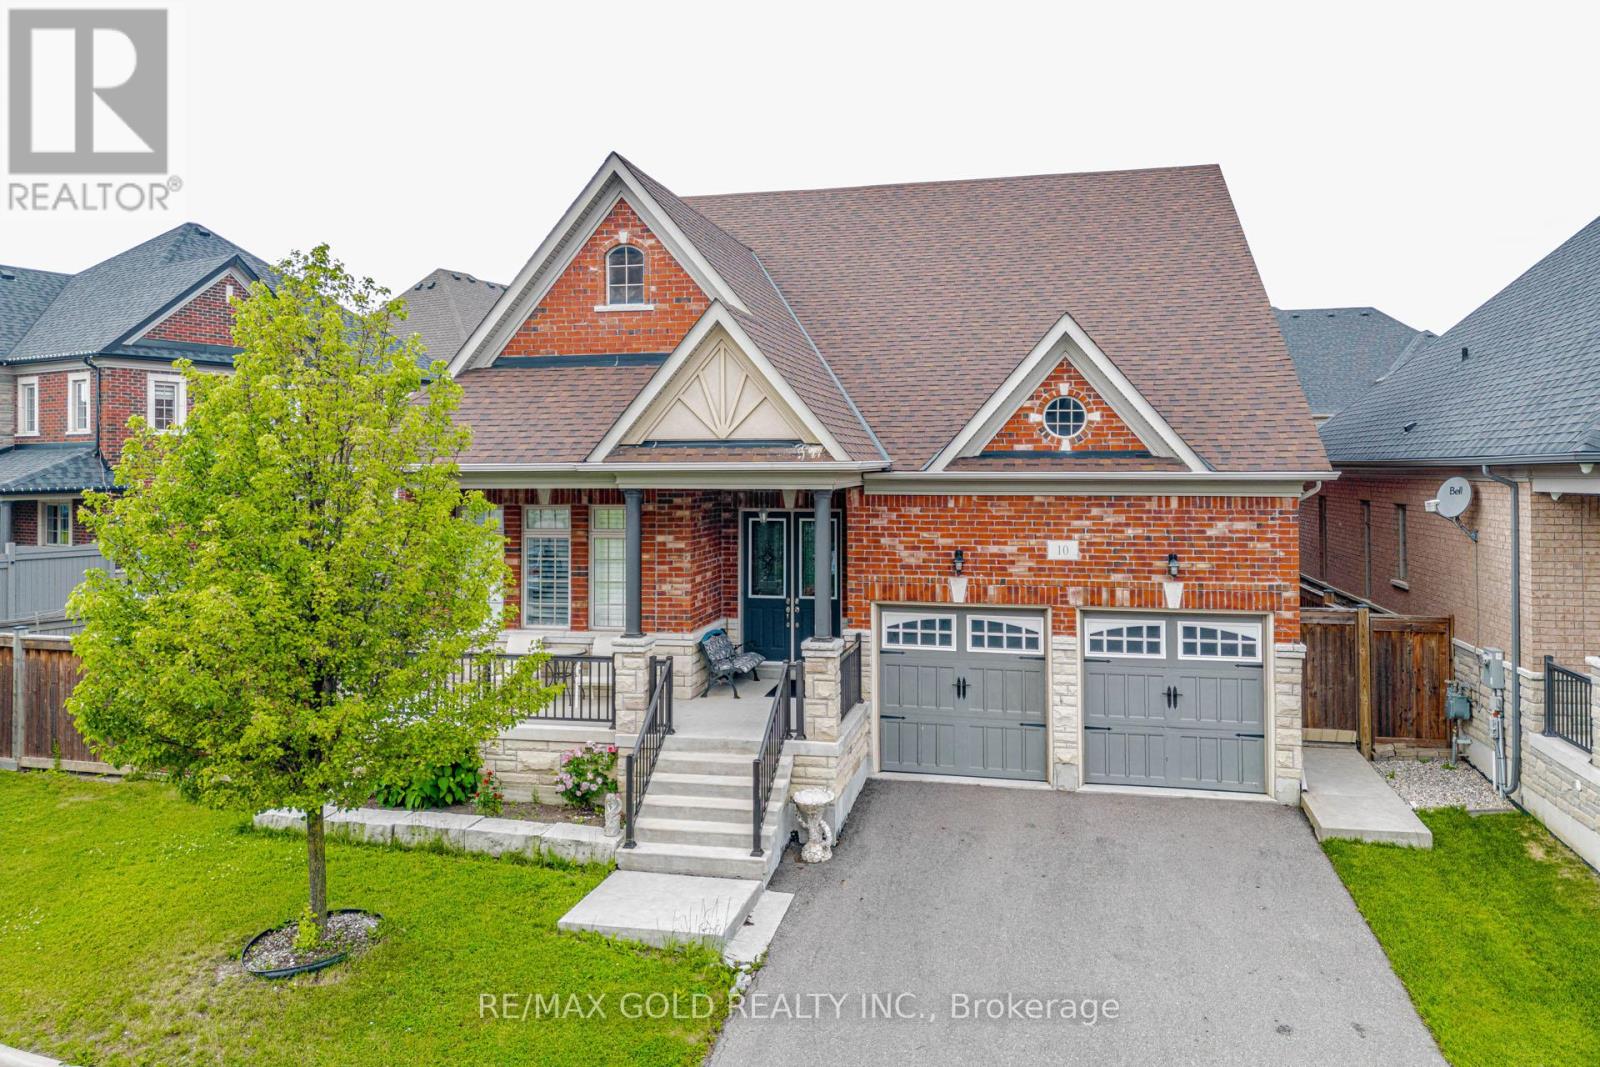
10 Falkland Road
Brampton, Ontario
(BUNGALOFT 2874 SQFT).Welcome to this exceptional and rarely offered detached home situated on a premium 70-foot wide lot in one of Brampton's most sought-after communities . Boasting approximately 2,874sq. ft. of beautifully designed living space , this home features a unique and highly functional layout with two spacious bedrooms conveniently located on the main floor, including a luxurious primary retreat.The impressive family room showcases soaring open-to-above ceilings, creating a bright and airy atmosphere, while the 10-foot ceilings throughout the main floor add to the home's grand appeal. The modern kitchen and spacious principal rooms are perfect for both everyday living and entertaining.Upstairs, you'll find two additional generously sized bedrooms, offering ample space for growing families. The expansive basement (With Sep Entrance by the builder) provides incredible potential and already includes a second kitchen, making it ideal for extended family living. With ample space available, an additional bedroom can easily be added to maximize functionality and value.Located in a prestigious neighbourhood close to top-rated schools, parks, shopping, transit, and major highways, this is a rare opportunity to own a truly distinctive home on an oversized lot. Don't miss your chance to experience luxury, space, and convenience all in one remarkable property (id:39551)

31 Tynemouth Drive
London, Ontario
Welcome to 31 Tynemouth Drive, an extensively renovated 5-bedroom, 3-bathroom home offering over 1,900 sq. ft. of living space on a quiet, tree-lined street in a desirable London neighbourhood. With more than $100,000 invested in renovations and improvements completed in 2024, this move-in-ready property offers modern finishes, thoughtful upgrades, and exceptional space for the entire family. The stunning new kitchen features soft-close cabinetry, quartz countertops, a stylish backsplash, an under-counter bar fridge, Frigidaire Professional appliances, a gas stove, and an exterior-vented range hood. The bright main floor showcases porcelain tile and hardwood flooring, decorative wall panels, custom shelving, glass railings, updated trim, window coverings, pot lights, fixtures, doors, hardware, and fresh paint throughout. Upstairs are four generous bedrooms, including a spacious primary bedroom with a walk-in closet and a newly enlarged window that provides an abundance of natural light, along with a beautifully updated 4-piece bathroom. The fully finished basement provides additional living space with a fifth bedroom, spacious recreation room, new carpeting, renovated laundry area, and an enlarged 3-piece bathroom with a generous shower. Additional features include a Nest smart thermostat, security cameras with a monitor, Blink video doorbell, keyless entry, and a garage door opener with a built-in camera. Outside, enjoy a private, fully fenced backyard with a spacious deck, new gazebo, and mature trees, along with a new garage door, refreshed front lawn, LED walkway lighting, new concrete side walkway, and parking for up to six vehicles. Conveniently located minutes from parks, schools, shopping, and Highway 401, this beautifully upgraded home is ready to be enjoyed. Book your private showing today! (id:39551)

1000 Strawberry Island
Ramara, Ontario
A Truly Exceptional Fall And Winter Opportunity To Own Strawberry Island-A 26-Acre Private, Iconic, And Historically Significant Sanctuary On Lake Simcoe And A Haven All Year Round. A Rare Dual Offering: 26-Acre Private Island + Marina Del Rey Mainland Lot With Direct Access. Paired With A Coveted 80 X 303 Ft Mainland Lot At 4123 Glen Cedar Drive With Direct Canal Access Through Marina Del Rey, This Package Delivers Unmatched Convenience And Year-Round Accessibility. Steeped In Centuries Of History, From Its Importance To Indigenous Communities As A Gathering Place And Lookout Post, To Its Victorian-Era Resort Days, To Its Quiet Spiritual Retreat That Hosted Pope John Paul II In 2002, This Island Offers Extraordinary Privacy, Natural Beauty, And Legacy. As The Seasons Change, The Island Becomes Even More Magical With Crisp Fall Colours Wrapping The Shoreline, Peaceful Winter Trails For Snowshoeing Or Quiet Hikes, Expansive Frozen Panoramas Ideal For Photography And Serene Escapes, And A Tranquil Setting Perfect For Cold-Weather Activities, Fireside Gatherings, And Ultimate Privacy. Surrounded By Calm Waters, Mature Trees, And Panoramic Views, Strawberry Island Stands Alone As One Of The Rarest Opportunities On Lake Simcoe. Combined With The Convenience Of The Marina Del Rey Mainland Lot For Easy Year-Round Access And Docking, This Is Not Just Land-It Is A Remarkable Piece Of Ontario's Living History. (id:39551)

21 Ann Street
Brock, Ontario
Positioned Directly Across From A Busy Medical Building In The Heart Of Growing Cannington, This Unique Property Offers Exceptional Flexibility In A Location Where Opportunity Continues To Grow. Zoned C1, The Property Permits A Variety Of Commercial Uses As Well As Potential Residential Use, Making It An Attractive Option For Business Owners, Investors, Entrepreneurs, Or Those Seeking A Distinctive Live/Work Opportunity. Built Entirely Of Concrete Block With No Wood Or Metal Framing, This Solid Structure Offers Outstanding Durability And Long-Term Peace Of Mind. Inside, The Upper Level Features Impressive 10-Foot Ceilings, A Kitchen, And Three Bathrooms, Providing A Functional Layout That Can Accommodate A Wide Range Of Residential Or Commercial Needs. A Full Basement Adds Valuable Additional Space For Storage, Workshop Areas, Hobby Space, Or Future Adaptation. Important Capital Improvements Have Already Been Addressed, Including A Roof Approximately 10 Years Old And Updated Water Management Systems, So The Major Ticket Items Are Already Taken Care Of. Outside, The Fully Fenced Lot Offers More Than 20 Parking Spaces, Providing Exceptional Convenience For Residents, Clients, Customers, Staff, Or Guests. Situated In A Highly Visible Location Benefiting From The Activity Of The Neighbouring Medical Community and Downtown Core, The Property Is Well Positioned For A Variety Of Future Uses. Whether You're Looking To Establish A Business, Create A Live/Work Environment, Invest In A Growing Community, Or Explore The Possibilities Offered By The Flexible C1 Zoning, This Property Presents A Rare Opportunity In The Heart Of Cannington. Downtown Cannington Is On The Move, Don't Miss Your Chance To Be Part Of Its Future. (id:39551)

21 Ann Street
Brock, Ontario
Positioned Directly Across From A Busy Medical Building In The Heart Of Growing Cannington, This Exceptional Commercial Property Offers The Kind Of Solid-Bones Construction That's Increasingly Hard To Find. Built Entirely Of Block - No Metal Or Wood Framing - This Building Is As Durable As They Come, Giving Any Owner Or Investor The Confidence Of A Truly Low-Maintenance Structure For Years Ahead. Inside, The Space Is Ready To Work! The Upper Level Features Impressive 10-Foot Ceilings, A Kitchen, And 3 Bathrooms, Making It Immediately Functional For A Wide Range Of Uses. A Full Basement Provides Even Further Potential, Whether For Heated Storage, Workshops, Or Future Expansion. The Roof Is Approximately 10 Years Old And The Water Management System Has Been Updated, So The Major Ticket Items Are Already Taken Care Of. Outside, 20+ Parking Spaces And A Fully Fenced Lot Provide The Practicality That Any Business Needs - Welcoming Clients, Staff, Or Multiple Tenants. With So Much Flexible Space And A Location That Benefits From The Steady Foot Traffic Of The Neighbouring Medical Community, The Possibilities Here Are Truly Wide Open. Downtown Cannington Is On The Move, Don't Miss Your Chance To Be Part Of It! (id:39551)
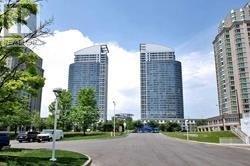
Th 330 - 38 Lee Centre Drive
Toronto, Ontario
Rarely Offer 3 Bedroom W/ 2 Full Baths 2 Storey Townhouse,W/Out To Terrace From Second Floor,Functional Layout,2 Bedroom With Big Windows, Full Sunny. Scarborough Town Centre, Hwy 401, Ttc, Parks, U Of T Scarborough, Centennial College, Restaurants, Movie Theater, Loblaws, Library@ Amenties. Private Patio,24 Hr Concierge, Gym, Indoor Pool, Guest Suites, Billiard/Party Room, Visitor Parking N Bbq At The Rooftop Garden (id:39551)
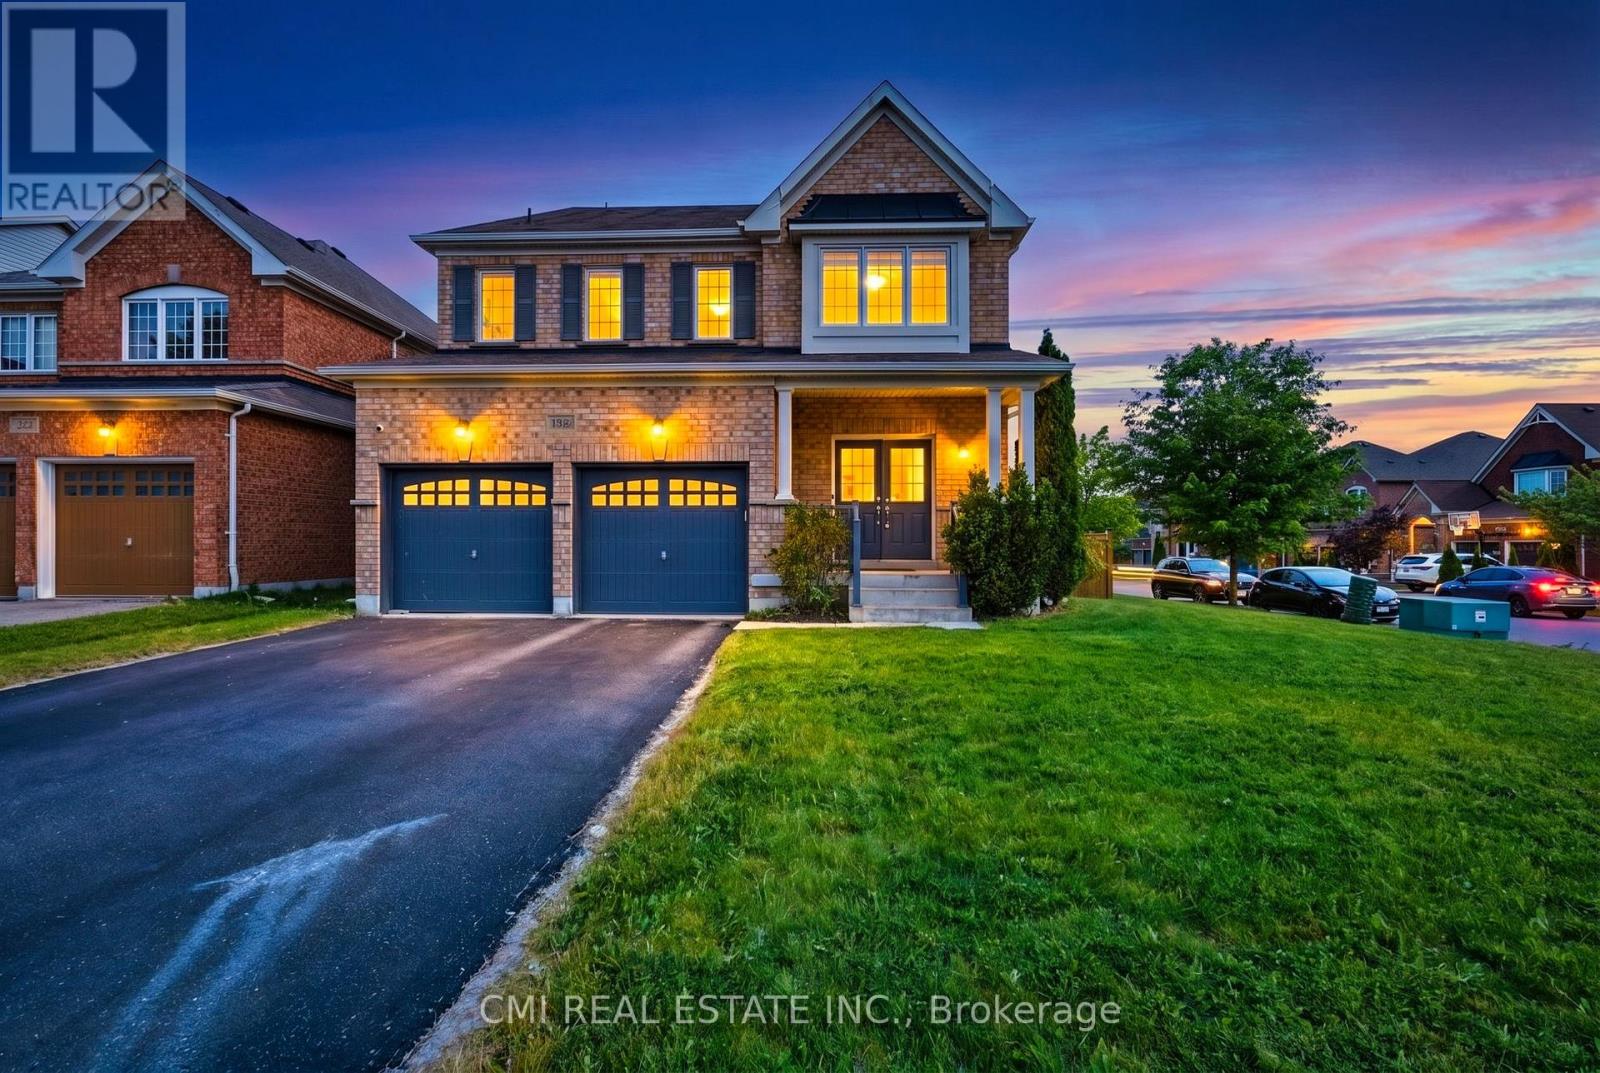
1321 Kenmark Avenue
Oshawa, Ontario
Welcome to this beautifully maintained all-brick executive home located in one of North Oshawa's most sought-after communities. Featuring a grand double-door entry, this home opens to a bright and spacious open-concept main floor, ideal for modern living and entertaining.The gourmet kitchen boasts stainless steel appliances, a large island with breakfast bar, and plenty of workspace-perfect for family meals and hosting guests. The inviting living room is highlighted by a cozy fireplace, while a separate dining area provides an elegant setting for formal gatherings. The impressive great room offers vaulted ceilings and a stunning picture window, filling the space with natural light.Upstairs, the generous primary bedroom retreat includes a 4-piece ensuite and a walk-in closet. Additional highlights include main floor laundry, direct garage access, and an abundance of natural light throughout the home. (id:39551)
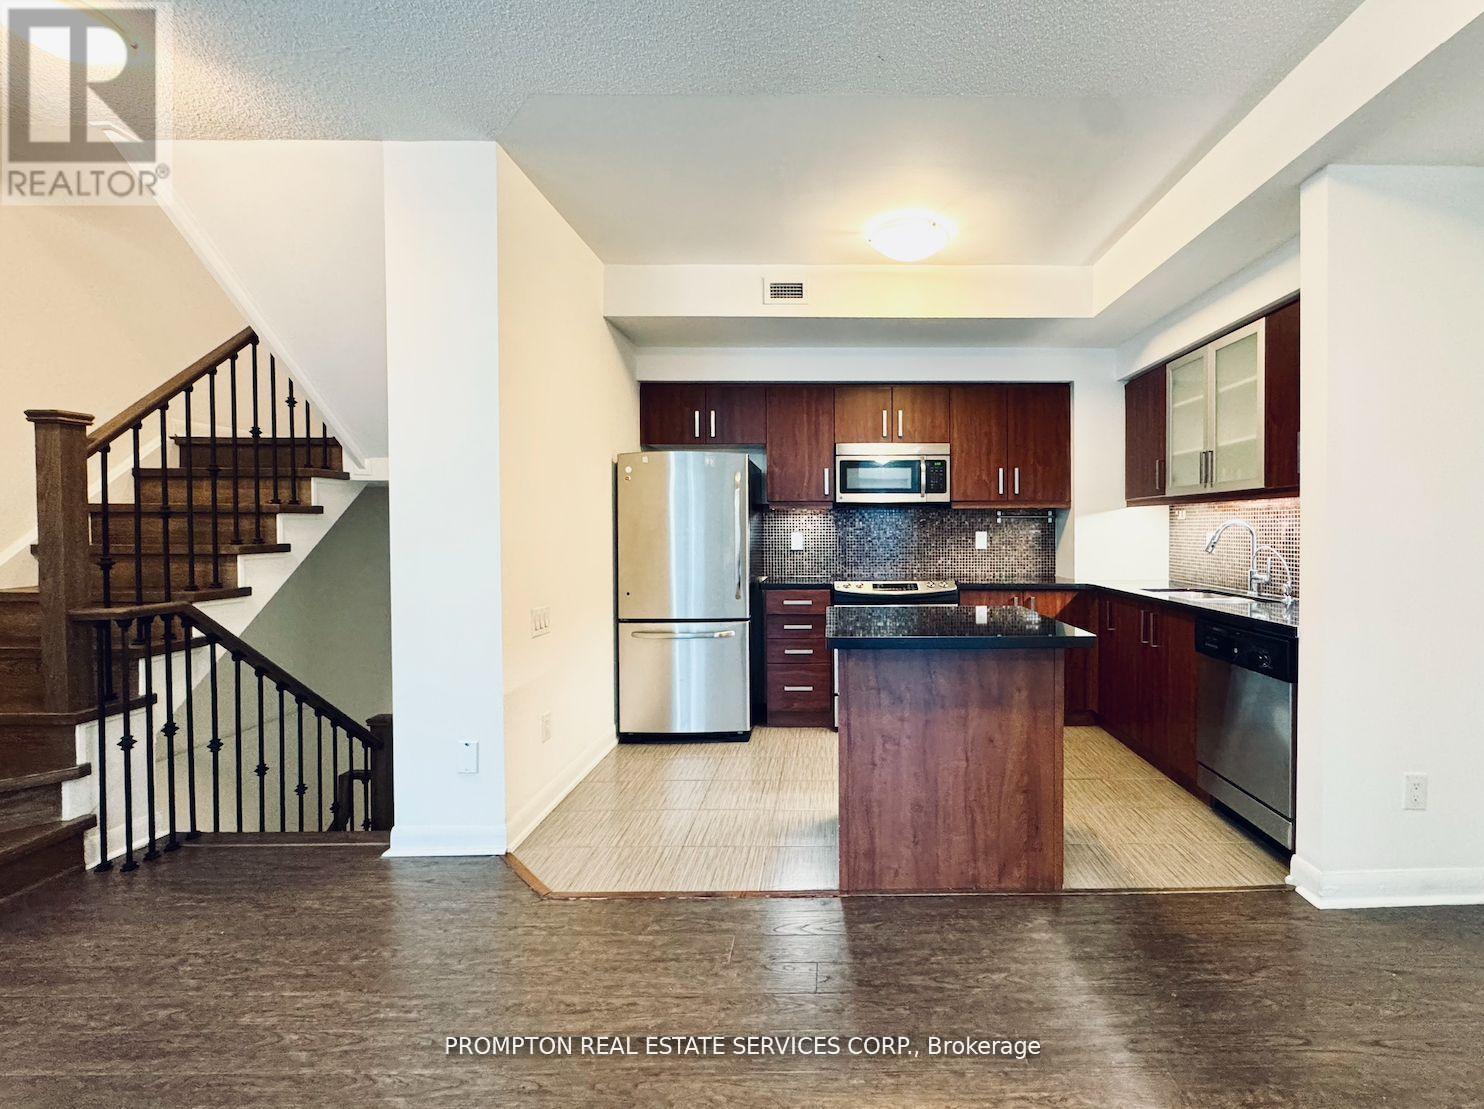
Th10 - 19 Anndale Drive
Toronto, Ontario
Desirable North York Yonge & Sheppard 3-Bedroom 3 washroom Condo Townhouse * Bright south-facing courtyard view * Spacious layout featuring a huge primary bedroom * Laminate flooring throughout * Direct basement access to 2 underground parking spaces * Conveniently located at the unit basement entrance * Low maintenance fees * Great amenities * Just a 3-minute walk to Yonge & Sheppard Subway and close to Hwy 401, supermarkets, restaurants, and everyday conveniences * A fantastic opportunity in a prime location! (id:39551)