
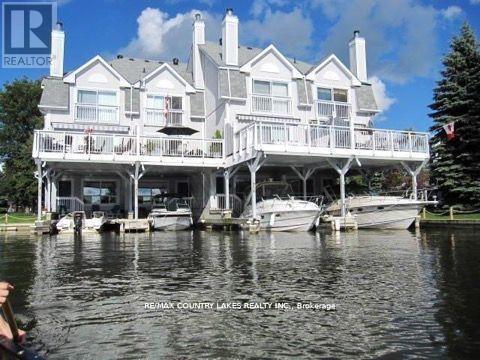
15 - 24 Laguna Parkway
Ramara, Ontario
Welcome to Leeward Lagoon Villas - your waterfront escape. Enjoy the perfect blend of location, privacy, and stunning water views. Location is key! From your spacious upper sundeck, take in breathtaking sunsets over the open lagoon. This well-appointed villa features: 3 bedrooms, 4 bathrooms (including 2 ensuites with a Jacuzzi tub). Updated kitchen and bathrooms. Oak hardwood flooring, pot lighting, and stylish tile on the main level. Convenient main-floor laundry. Family room with built-in fishing rod storage and walkout to your private boat slip. Covered carport plus ample visitor parking. Newer metal roof for peace of mind. Boating enthusiasts will love direct access to the Trent-Severn Waterway System. Whether its Summer on the water or cozy winter evenings, this four-season retreat offers the lifestyle you've been waiting for. Why visit the water when you can live on it?! (id:39551)
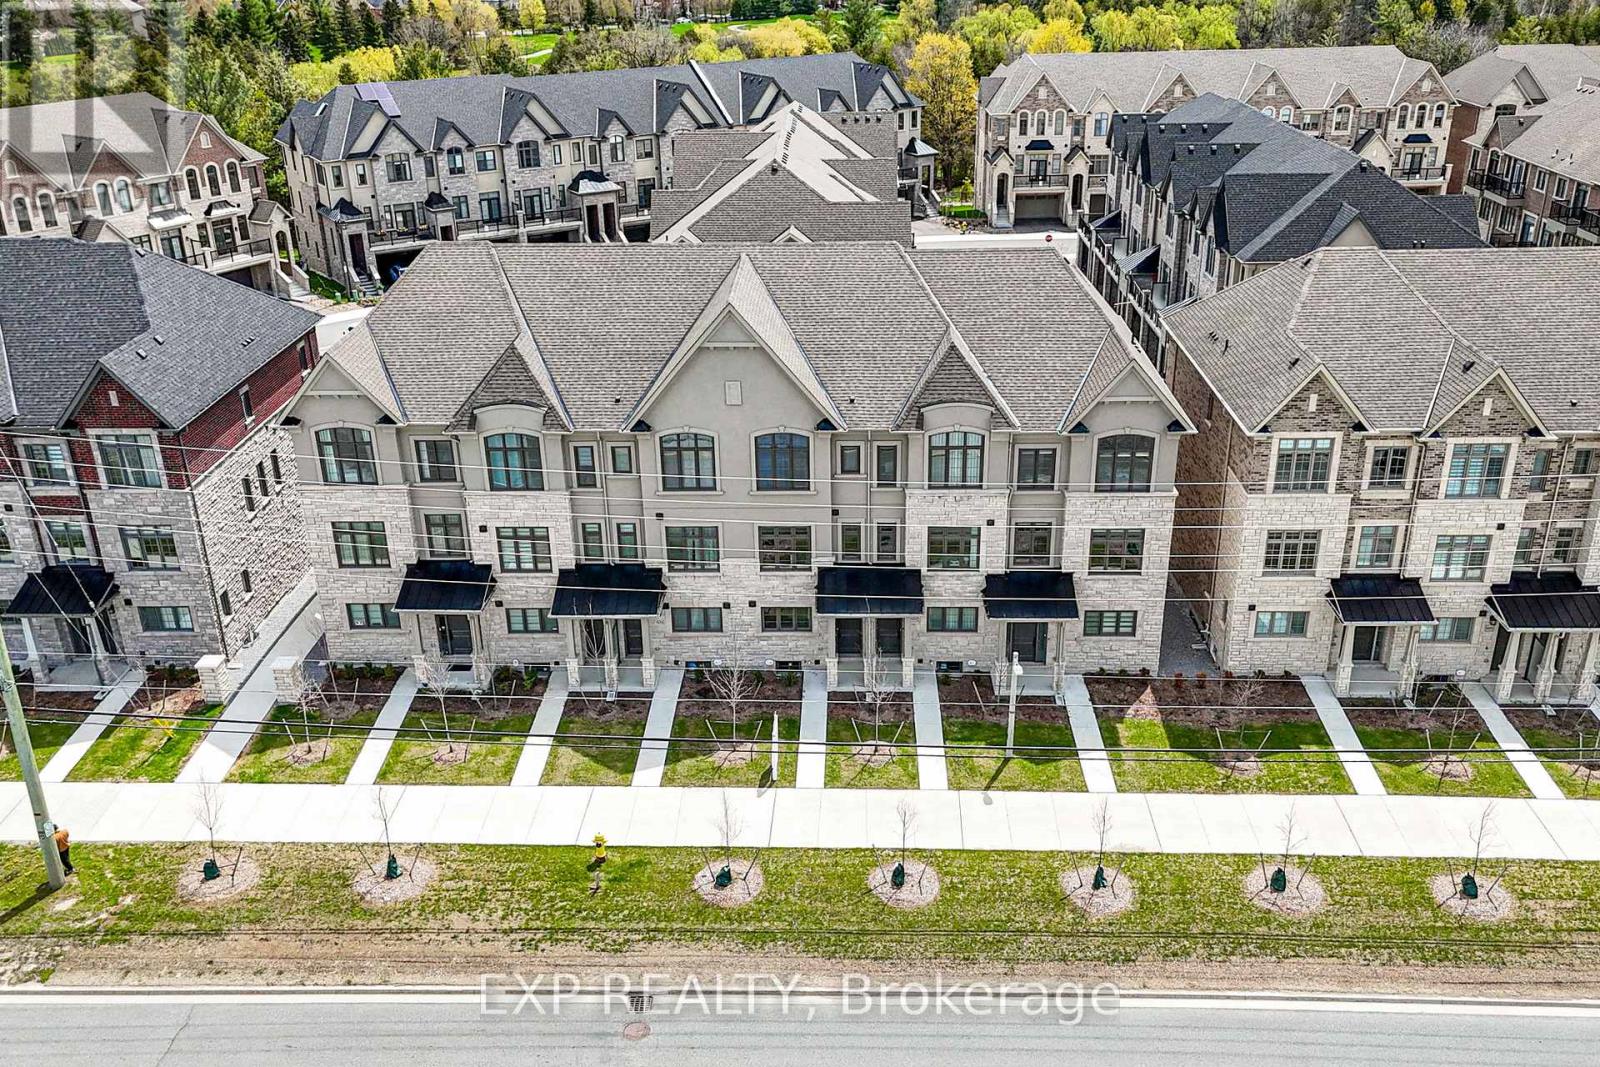
4259 Major Mackenzie Drive E
Markham, Ontario
Location Location Location! A beautiful 3 bedroom 3 storey house available situated right beside the Angus Glen Golf Course! Enjoy every golf player's dream as you enjoy a beautiful stroll full of ponds and scenery from your home right to your tee! With stylized finished, a cozy modern touch, and large enough windows to fill the rooms with natural light, you'll feel right at home! Walk into a spacious office right on the first floor, and climb into the well-lit living room connected to an open concept kitchen! Enjoy a kitchen with enough space for everyone, overlooking a dining room fit to hold a breakfast nook or an entire family! Need a break from the kitchen? Then head out onto the adjoined balcony for some fresh air! Upstairs, you'll find 3 spacious, uniquely shaped bedrooms perfect for a growing family or even a hobby room. Be sure to savor the comfort of the second balcony, located all the way at the top floor! Located right next to the Golf Course, you can be sure you'll enjoy the luxury of Markham's most coveted conveniences, stocked with a community centre, fitness activities, amazing restaurants and an array of groceries. At 4259 Major Mackenzie, it's more than just a home, it's a curated lifestyle just for you. (id:39551)
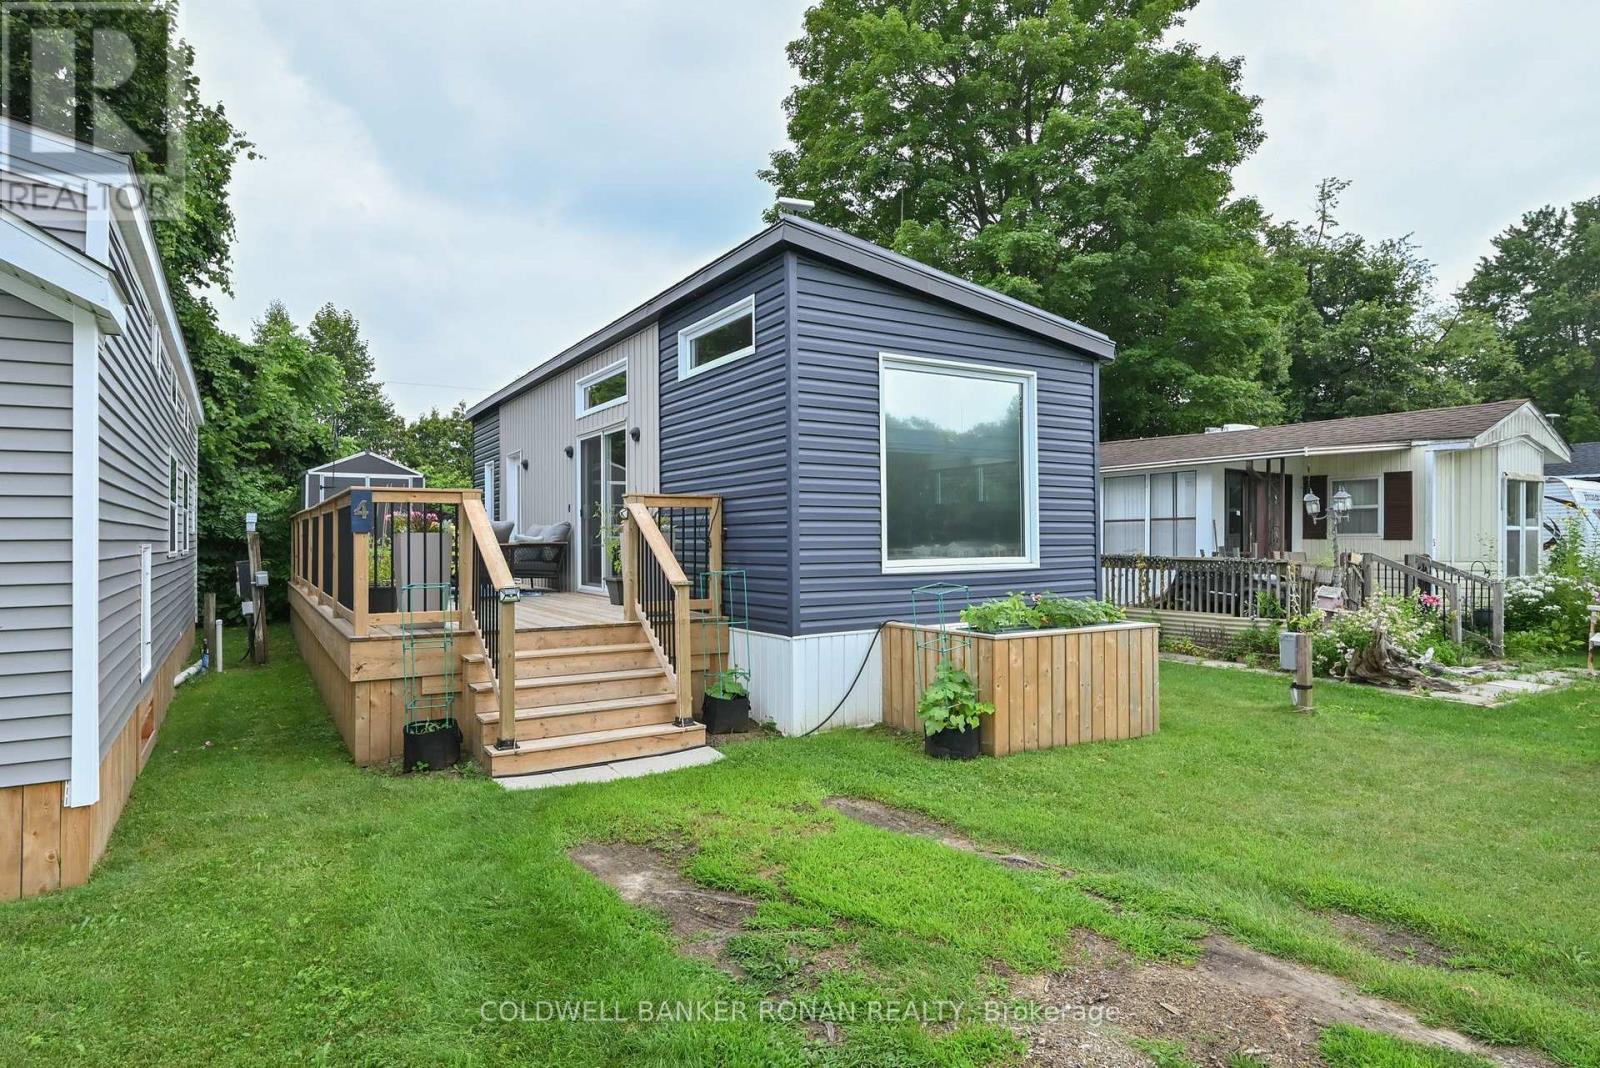
4 - 285 Cryderman Side Road
Georgina, Ontario
Affordable and peaceful living at Lyndhurst Golf & RV Park. A serene community located close to Highway 404. This move in ready 4 season home from 2023 features laminate floor throughout, Open concept living room/kitchen space with breakfast bar, Propane Gas Oven, Stainless Steel Appliances, Built-in Microwave, Sliding door walk out from living room onto Large 33' x 10'deck space. 2 bedrooms, and a full 4 piece bathroom. Outdoor storage shed. Kitchen water filtration system. Owned Hot Water Tank. Community pool & play park space. Surrounded by an 18-hole golf course. Approximately 10 minutes to Lake Simcoe. Land lease is $788.61/Month. (id:39551)
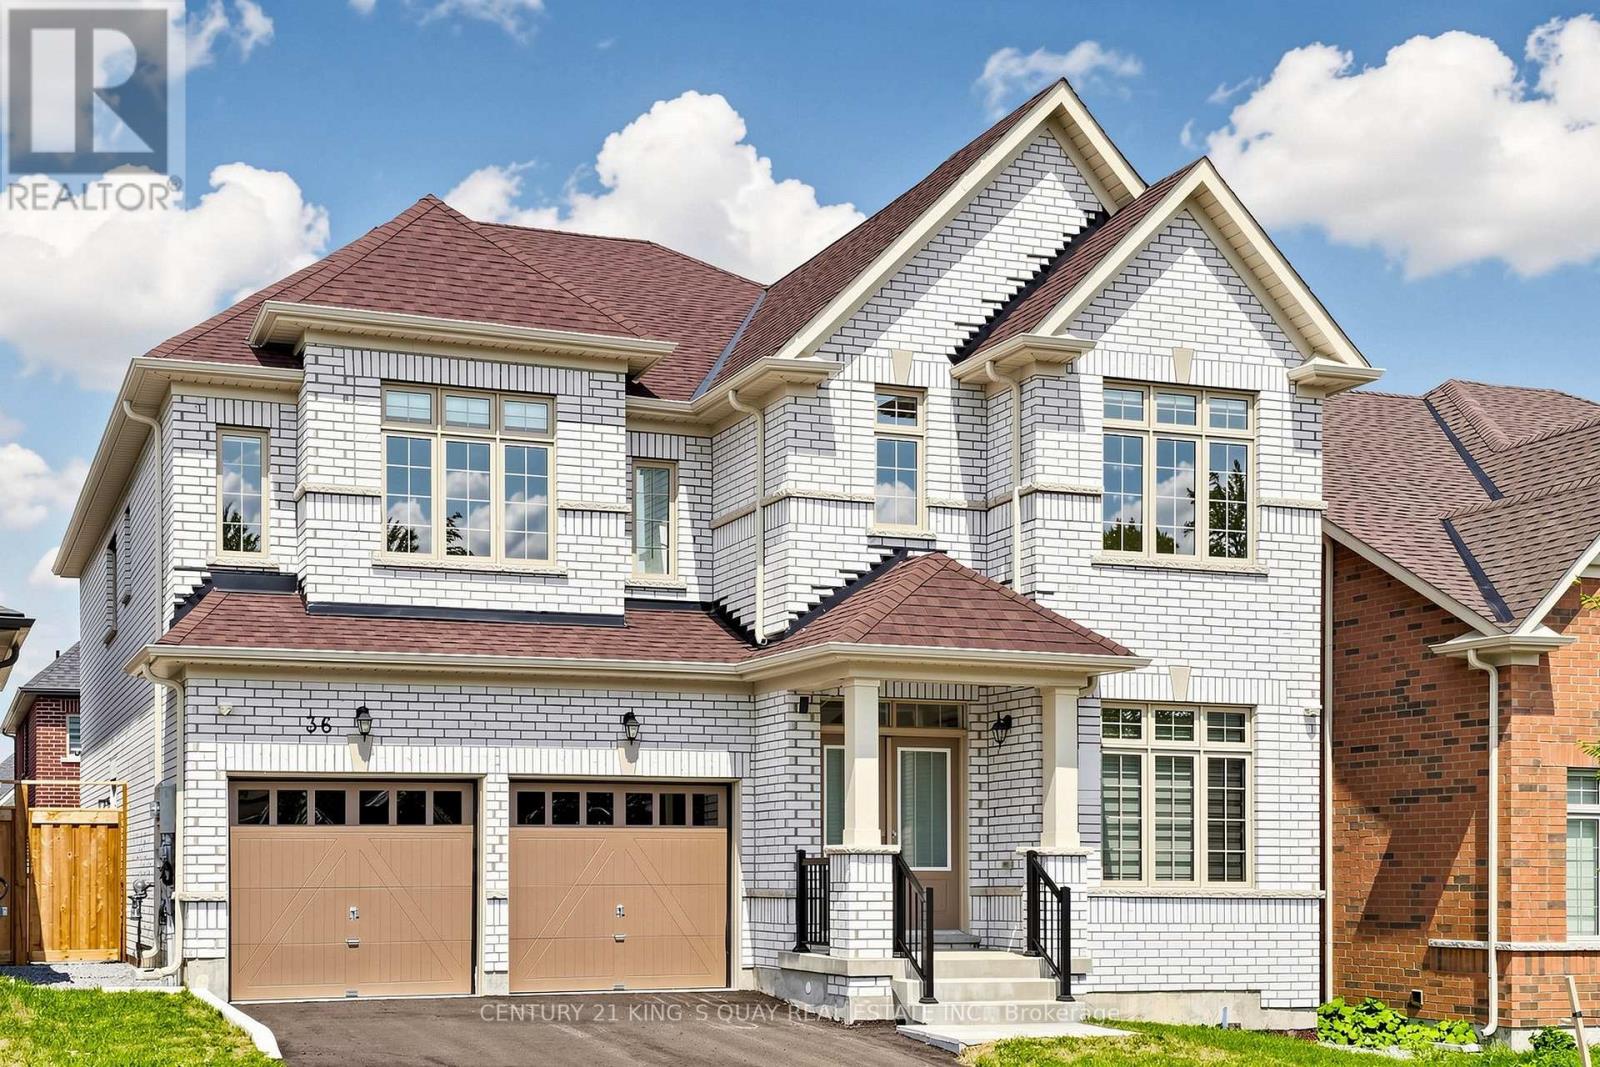
36 Bostock Drive
Georgina, Ontario
One of the Largest 4Br+4Bath Detached Homes on A 45' Lot Built by Regal Crest Homes. Simcoe Landing is a newer development offering family sized homes in a community that already offers amenities that every household desires. This one year new single home offers 3,340 Sq.Ft. finished living space above grade with ample natural light and practical layout. Gourmet kitchen features centre island, stone counter tops, undermount sink, stainless steel appliances. Primary bedroom presents his & hers closets, ensuite bathroom anchored by a freestanding tub. Secondary bedrooms all have ensuite bathrooms and walk-in closets. Newly paved driveway and fenced back yard complete exterior looks of this lovely home. This four-season community has shopping, dining, entertainment, schools, golf courses and the desirable location of being minutes away from Highway 404 and Cook's Bay on Lake Simcoe. (id:39551)
3109 - 38 Gandhi Lane
Markham, Ontario
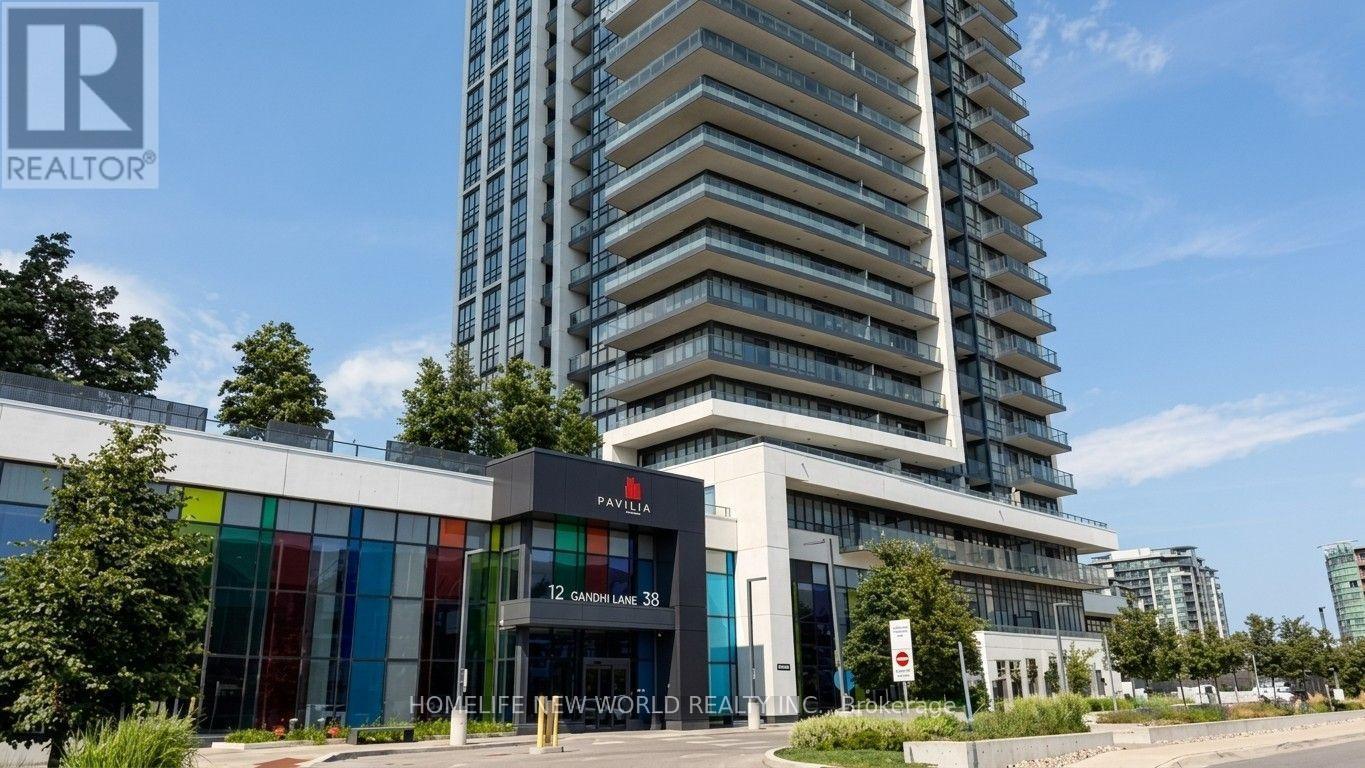
** Distinctive High Floor Corner Residence With Panoramic South, West & North Views ** A True Gem In The Sky With An Impressive 279 sq. ft Private Balcony ** Gorgeous 2 Bedrooms & 2 Bathrooms Unit With Beautiful Layout And Views ** Exceptional 3 Walkouts Offering Seamless Indoor - Outdoor Access With Abundant Natural Light ** Sleek - Contemporary Kitchen With Upgraded Appliances And A Stylish Quartz Island & Backsplash - Perfect For Both Everyday Living And Entertainment **Upgraded Vinyl Flooring** Prime Parking Spot Conveniently Located Steps From The Elevator **Resort Style Amenities : Indoor Pool - State Of The Art Gym - Game Room - Party Room - Guest Suites - Roof Top Garden - BBQ - Bike Storage And Much More ** In A Highly Desirable School Zone : Doncrest Public School - Thornlea Secondary School - St. Robert Catholic High School ** Unbeatable Convenience - Loblaws - Restaurants & Cafe - Banks - Cineplex - Viva Purple - Richmond Hill Go & Bus Station ** (id:39551)
105 - 2075 King Road
King, Ontario
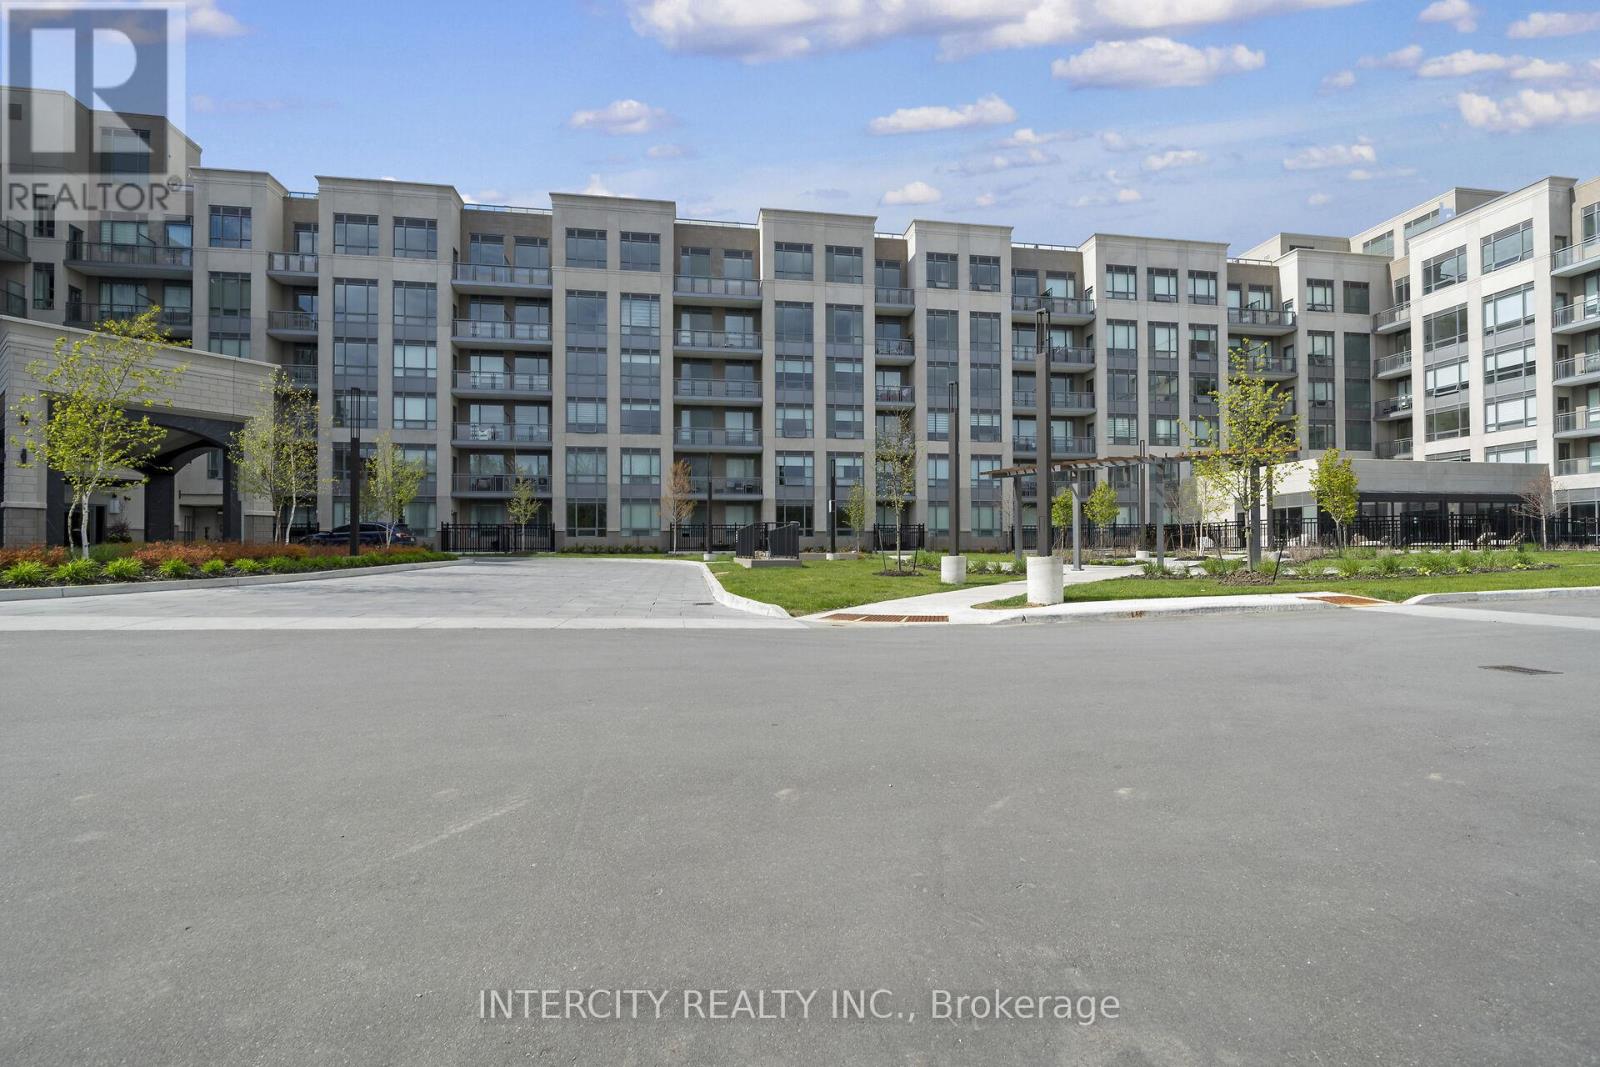
King Terraces by Zancor Homes, offers everything you've been looking for and more Spacious open floor plan, the stunning natural light that fills each room, or the serene courtyard that's perfect for relaxing or entertaining. This exquisite South View 1-Bed plus Den, 2-bathroom defines luxury, boasting soaring 9-foot ceilings, a sleek modern interior with premium plus Den decor upgrades. Upgrades Include panel ready fridge and dishwasher, quartz countertop with matching slab backsplash and battery powered blinds, BBQ Gas line, Located in a highly desirable neighborhood of King City, this Condo not only boasts impressive curb appeal, but it also features modern finishes and thoughtful touches that make it truly special. The gourmet kitchen is a chef's dream, and the luxurious primary suite feels like a private retreat. With top-rated schools, parks, shopping, and dining just minutes away, you'll have everything you need right at your doorstep. Plus, the community is welcoming and perfect for families, young professionals, or anyone seeking a peaceful yet vibrant atmosphere. King Terraces is a place where you can create memories, build your future and truly live your best life. Schedule a tour today. King Terraces Sales Centre located at Unit 131-2075 King Rd, King City. ** Parking and Locker Not Included in Maintenance Fee - ** ** Purchase Price is Net of H.S.T. Rebate ** (id:39551)
Bldg H, #14 - 3255 Rutherford Road
Vaughan, Ontario
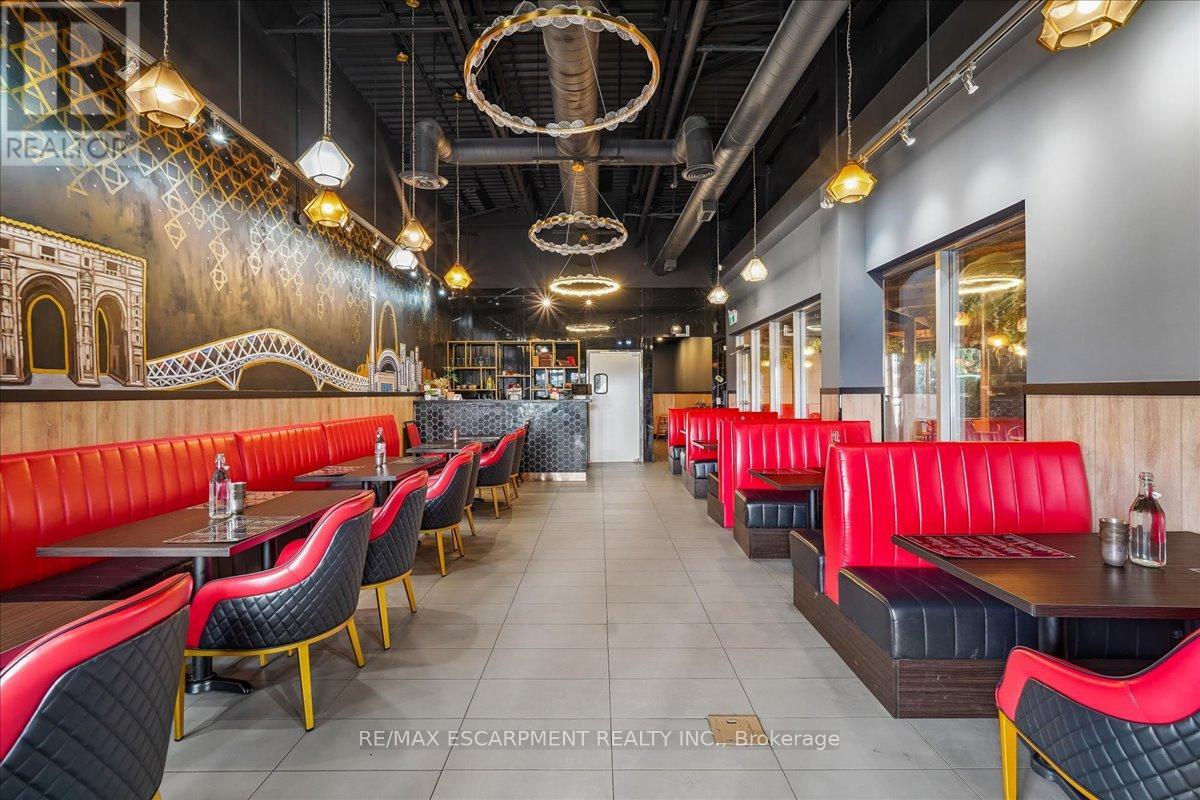
Turnkey opportunity to acquire a well-established South Asian franchise premium fine dining restaurant in a prime Vaughan location, just minutes from Hwy 400. This high-visibility site offers strong exposure and consistent traffic, making it ideal for both experienced operators and new entrants to the hospitality space. The business operates 7 days a week from 12:00 PM to 10:00 PM and is fully equipped for immediate takeover. The premises include a beautifully designed main dining area with seating for approx 38 guests, along with an additional covered and heated patio space of approx. 1,800 sq. ft., accommodating a further approx 28 guests, providing extended seasonal usability and enhanced revenue potential. Total rent, including HST, is $6,380/month. The current lease is secured until September 30, 2030, with an additional 5-year renewal option, offering long-term stability. For qualified buyers, and an appraisal report is also available. Flexibility exists to continue operating under the existing franchise or rebrand to a different concept or cuisine, subject to landlord and franchise approval. Inventory is extra. A rare opportunity to acquire a premium dining establishment in one of Vaughan's most sought-after commercial corridors. (id:39551)
180 Nantucket Boulevard
Toronto, Ontario
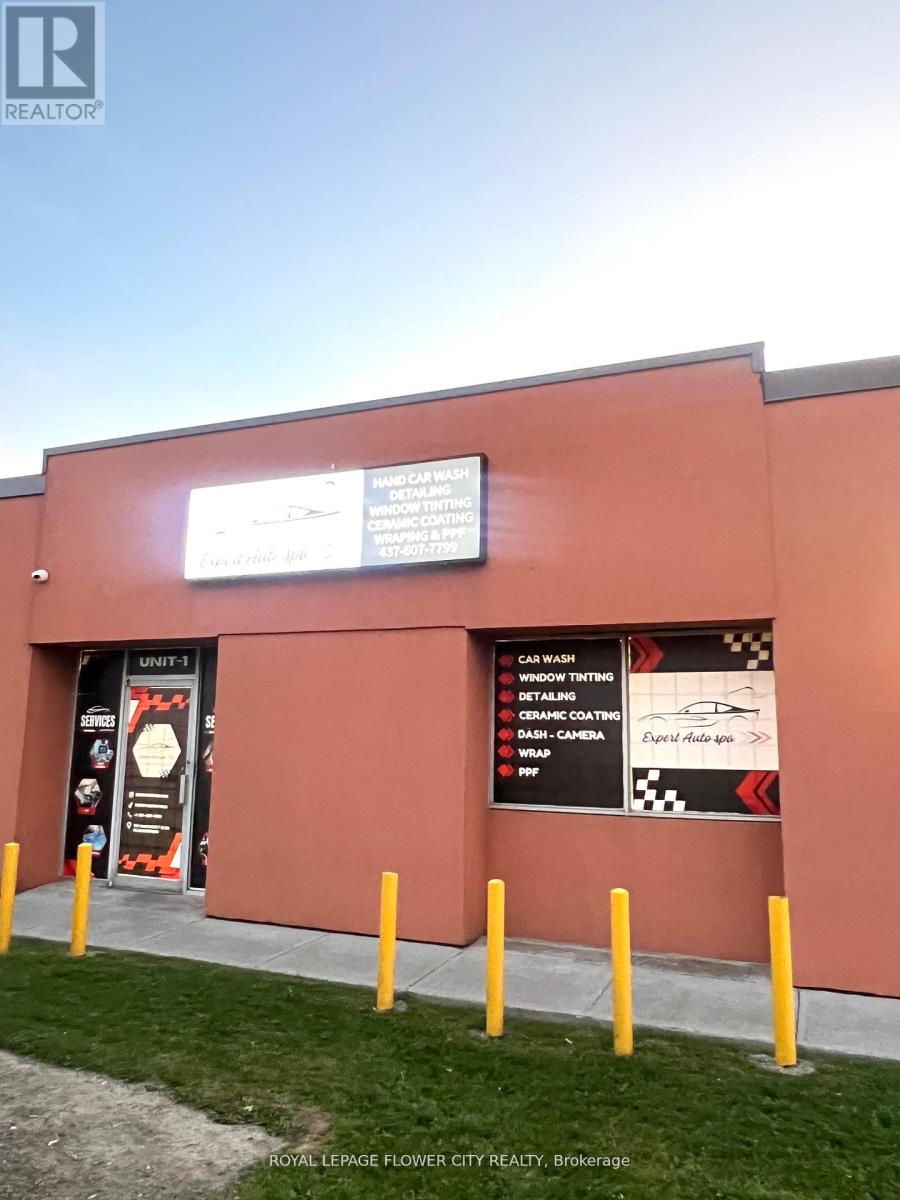
Profitable Auto Spa Business For Sale in prime location of Scarborough with sale over 400,000$for 2025. This business is operating as a car tint, wrap, ppf, detailing, inside-outside handwash . Front Unit With Excellent Exposure On Nantucket Blvd. One Drive In Door with 10-12 carparking outside. Well Maintained Industrial Complex. Fantastic Location With Close Proximity ToTransit And Nearby Amenities. Minutes To Highway 401 At Kennedy Rd. Can Not Accommodate 53'Trailers. Very low rent of property around 4900 include tmi plus hst. Lease is 3+3+3 with moreoptions to extend. (id:39551)
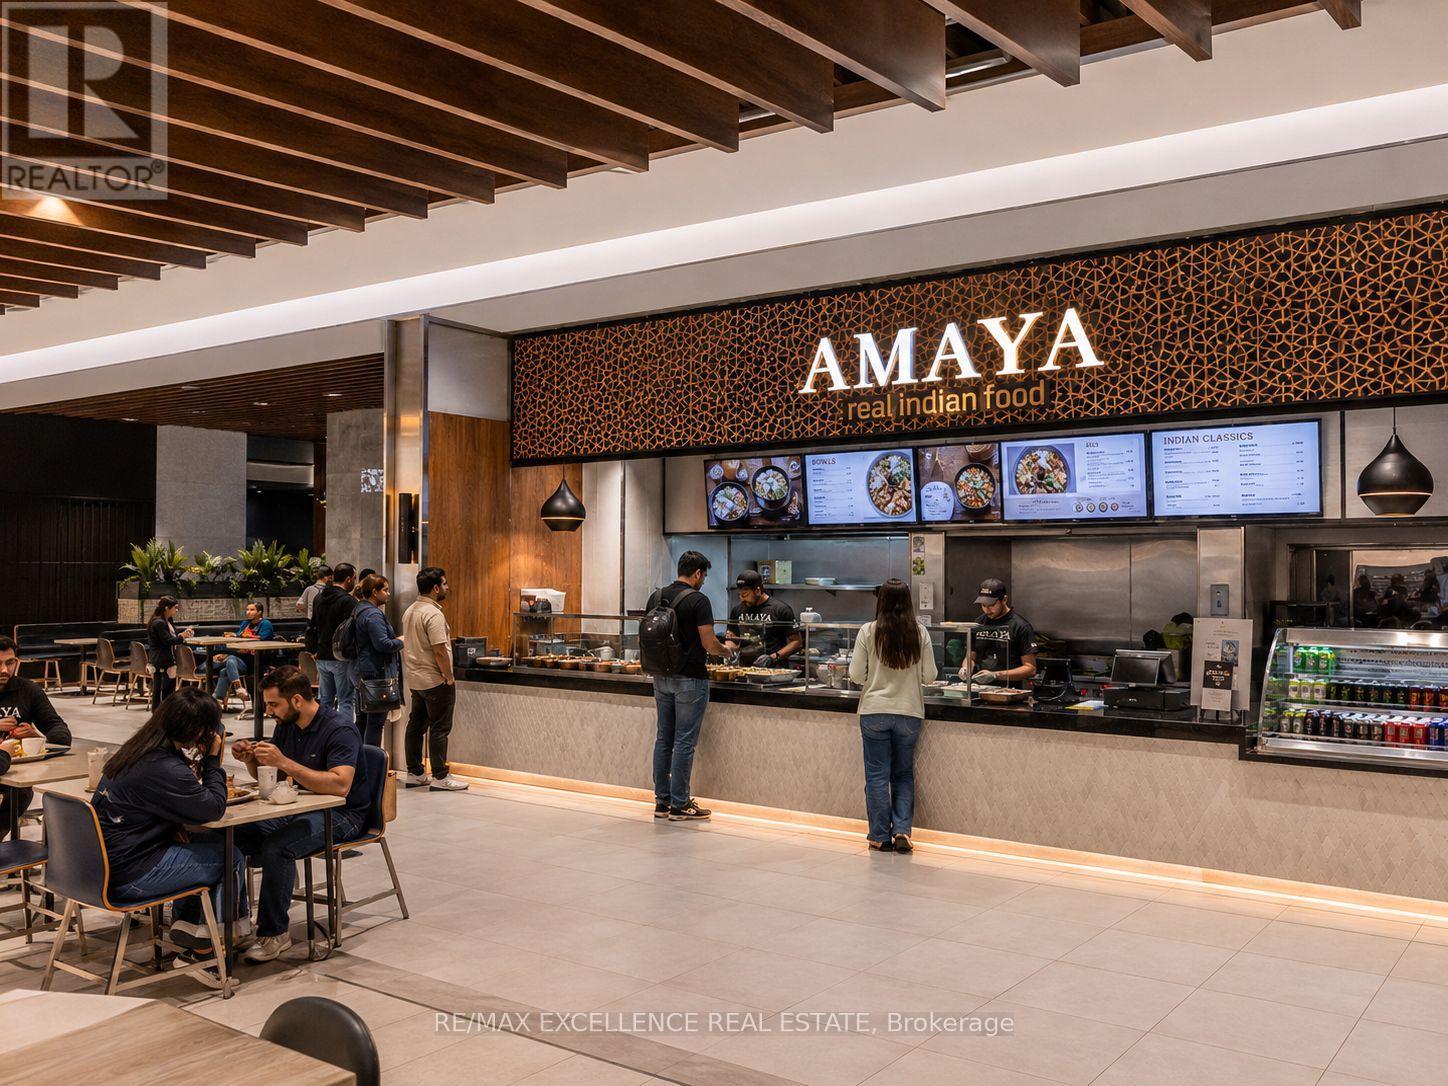
Unit Fc-10 - 300 Borough Drive
Toronto, Ontario
An exceptional opportunity to own a **brand-new Amaya Express** location inside **Scarborough Town Centre**, one of Toronto's busiest and most recognized shopping destinations. This high-traffic mall attracts a steady mix of local residents, students, shoppers and visitors throughout the week, with excellent access to major highways and public transit. The restaurant setup is expected to be **fully completed by November 2026** and will be delivered as a turnkey operation, fully equipped with commercial kitchen equipment, fixtures and everything required to begin operations. The company will also provide comprehensive training and support to ensure a smooth transition. A great opportunity to join an established Canadian restaurant franchise in a prime Scarborough location with strong visibility and long-term growth potential. (id:39551)
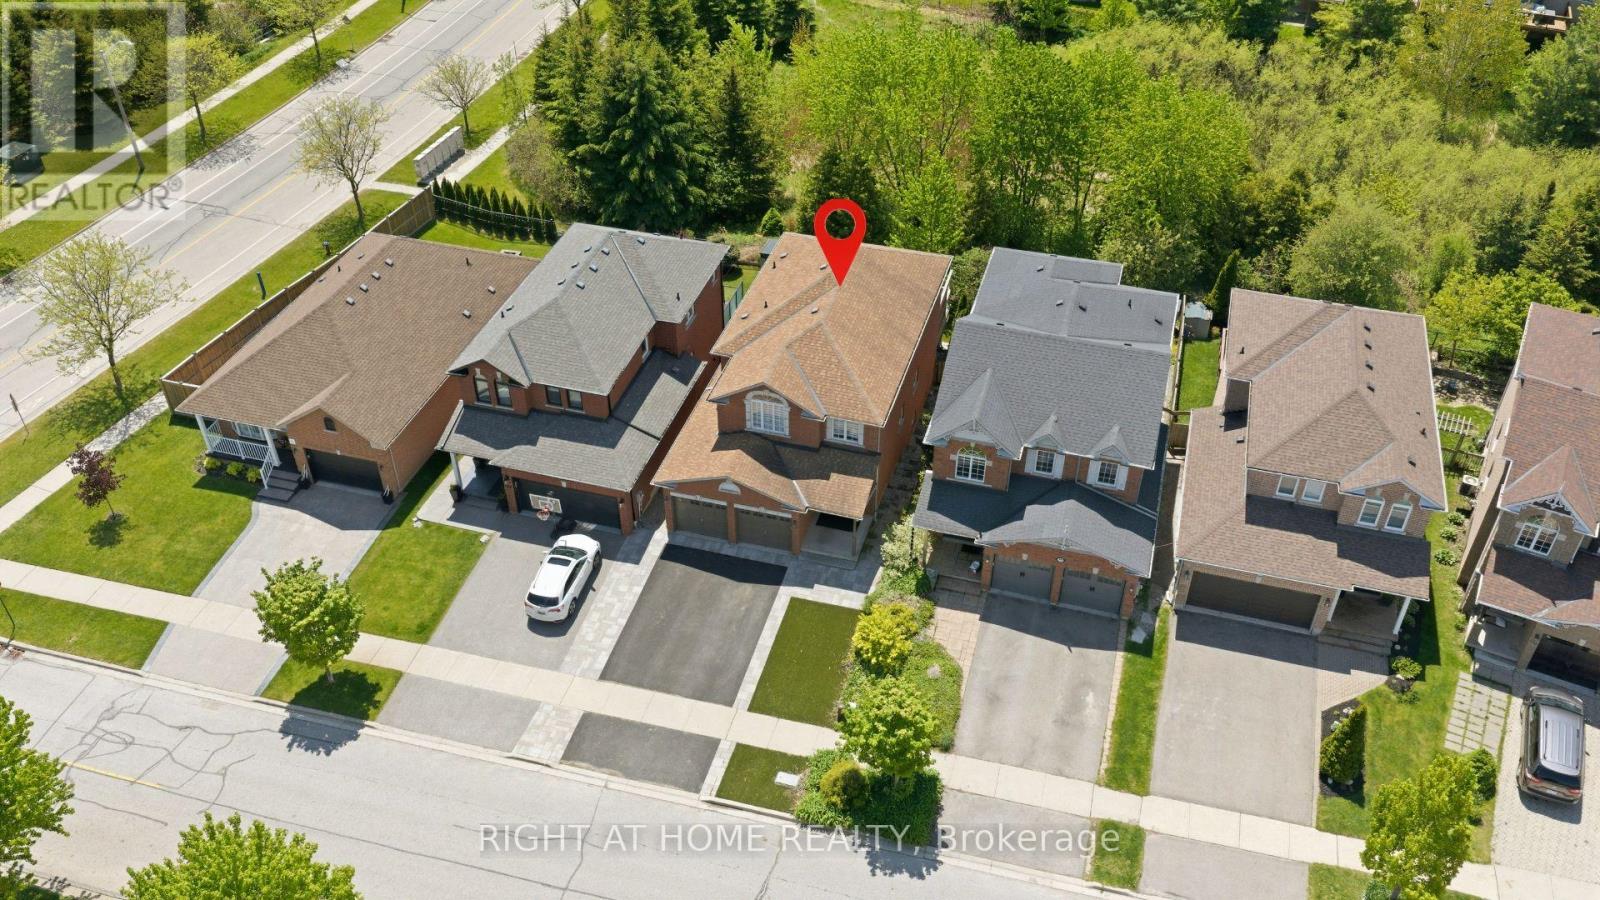
182 Mowat Crescent
Halton Hills, Ontario
Nestled on a quiet crescent in the highly sought-after Georgetown community, this beautifully updated home has been thoughtfully designed for family living, entertaining, and making lasting memories. From the moment you step inside, you're welcomed by warmth, natural light, and elegant hardwood floors that flow throughout the bright and inviting main level. At the center of the home is the upgraded open-concept kitchen, featuring a large oversized granite island with seating for six, abundant storage, and the perfect layout for everything from casual morning coffee to family gatherings and entertaining guests. The kitchen seamlessly connects to the dining area and cozy family room, where a fireplace creates the ideal setting for relaxing evenings. Step out from the kitchen onto the spacious deck overlooking a peaceful and private backyard backing on to protected green space with no rear neighbours - the perfect outdoor retreat. The main floor also offers an upgraded powder room, convenient garage access, and a functional laundry/mudroom designed for busy family life. Elegant glass railings lead you upstairs to a spacious primary retreat complete with a beautifully renovated ensuite featuring double sinks, a large glass shower, and a walk-in closet with custom built-in shelving. 3 additional generously sized bedrooms and another upgraded full bathroom ideal for the whole family. Outside, the home continues to impress with a spacious driveway & 2 Car Garage. An interlocking pathway leads down the side to the backyard basement walkout covered patio, adding both functionality and charm to this exceptional outdoor space. Located close to downtown Georgetown, Walking distance to the fairgrounds, parks, schools, trails, shopping, and commuter routes, this move-in-ready gem offers the perfect blend of comfort, style, and family-friendly living !! (id:39551)
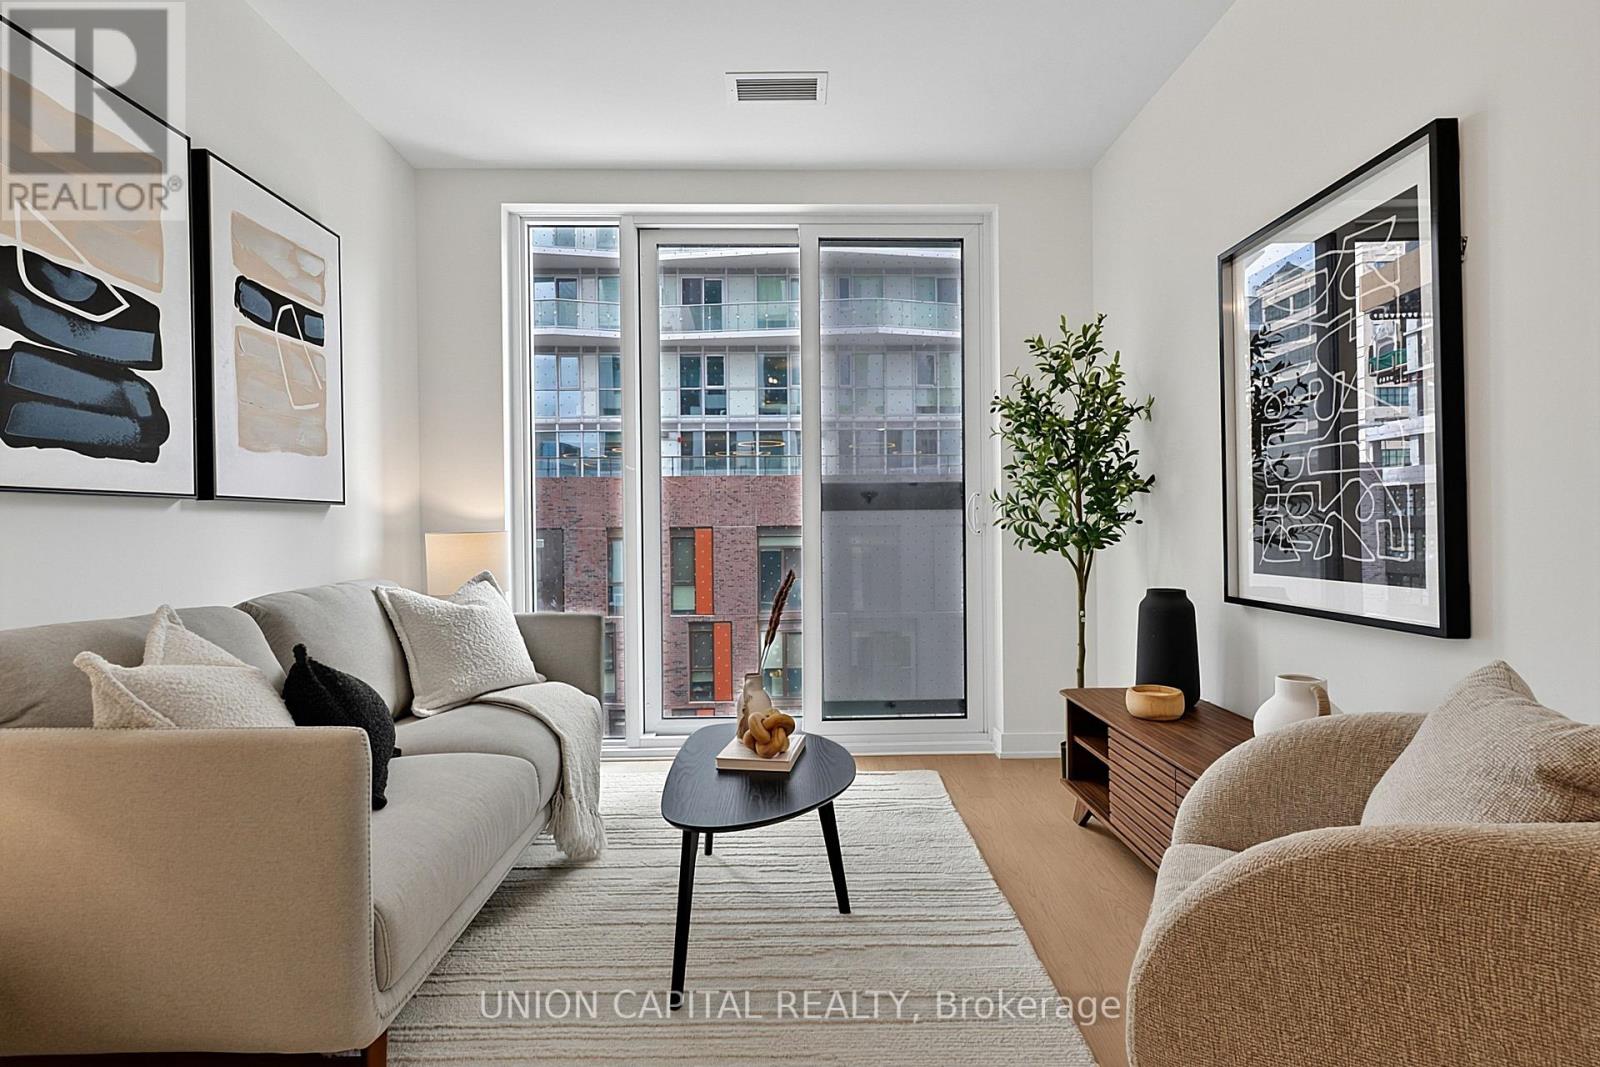
507 - 252 Church Street
Toronto, Ontario
Welcome to this thoughtfully designed 731 sq. ft. suite offering modern urban living in a functional layout. This bright and spacious unit features 2 bedrooms plus a versatile den, ideal for a home office, study area, or additional living space. The open-concept living, dining, and kitchen area creates a seamless flow, perfect for both everyday living and entertaining. The contemporary kitchen offers efficient design and ample workspace. The primary bedroom includes a private 4-piece ensuite, while a second full 4-piece bathroom adds convenience for family or guests. Floor-to-ceiling windows and a Juliette balcony allow for abundant natural light and fresh air. Situated in one of Toronto's most vibrant neighbourhoods, you're just steps to TMU, Eaton Centre, Dundas Square, TTC transit, restaurants, cafes, shopping, and entertainment. An exceptional opportunity to enjoy the best of urban living in the city's dynamic downtown core. (id:39551)
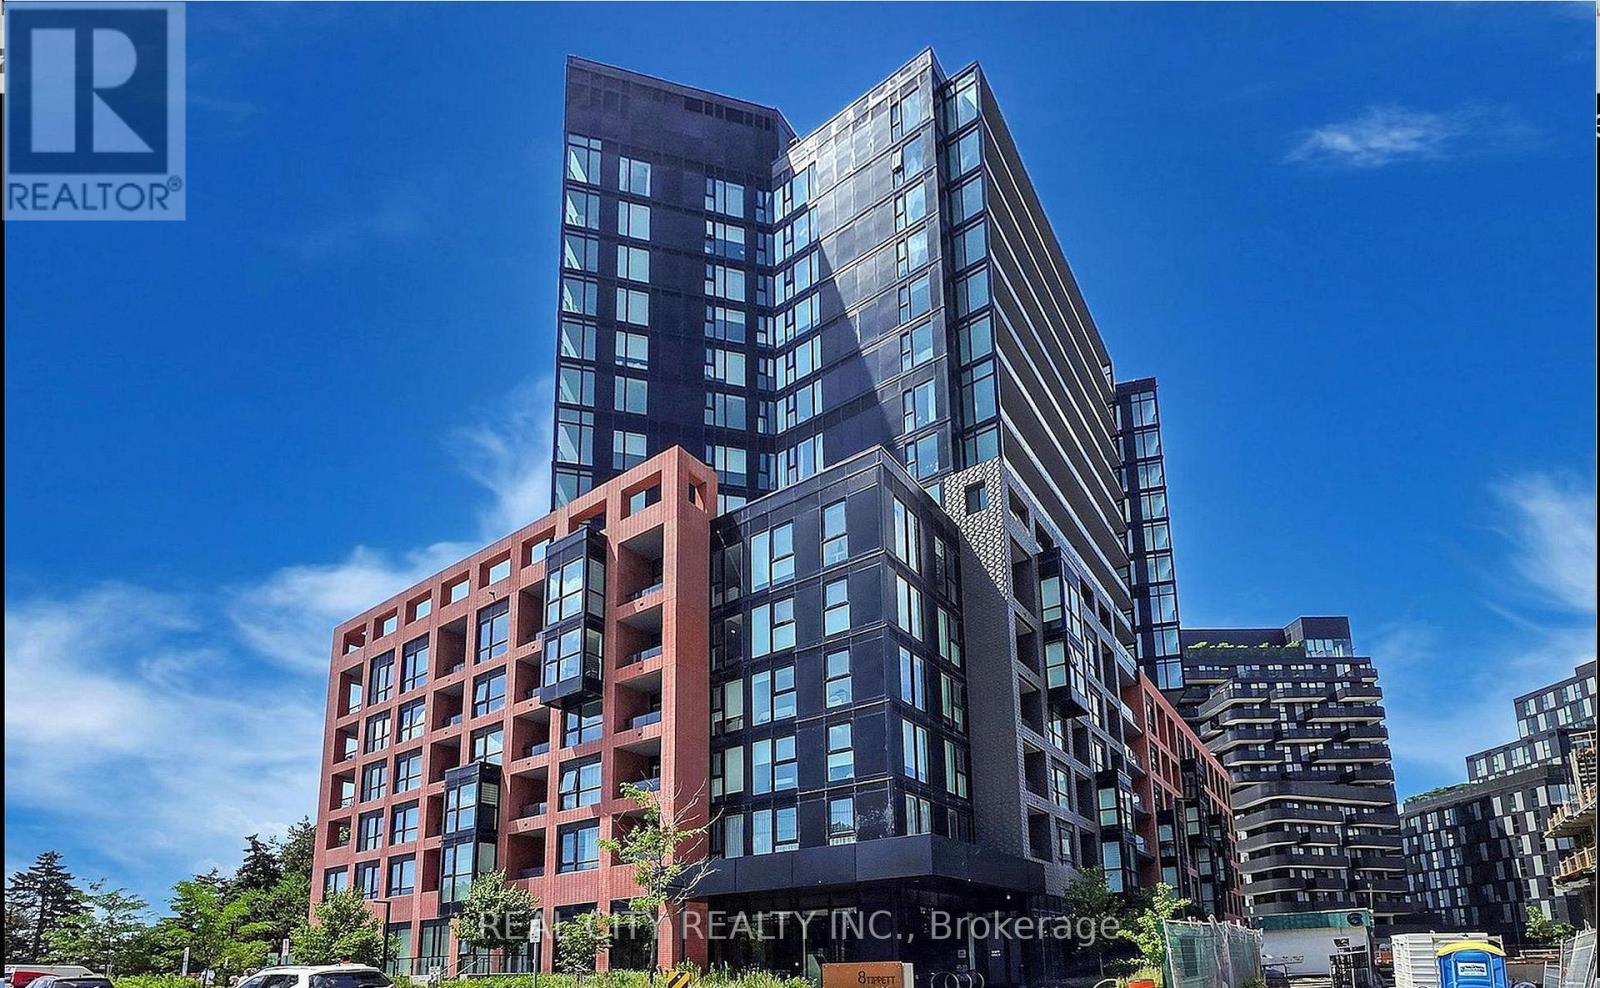
808 - 8 Tippett Road
Toronto, Ontario
*Functional Layout* This 1 plus Den feels like a 2 Bed W/ Large Den & 2 Full Bathrooms. Note the den has a makeshift wardrobe and door on there.This pristine suite is ready to welcome you home - photos showcase its furnished potential, but the space speaks for itself. Step out onto your private open balcony, the perfect spot to unwind or entertain. Wide plank flooring and brand-new window blinds are already installed, so all you have to do is move in.Sunlight pours through oversized windows, filling the open-concept living space with warmth and energy. The kitchen is a showstopper - sleek modern cabinetry, quartz countertops, a centre island, and built-in microwave create the ultimate prep space for hosting or everyday living.The primary bedroom is a true retreat, complete with a closet and an upgraded 3-piece ensuite featuring extra cabinet storage. The Den flexes to fit your lifestyle - set up a click-clack sofa for guests, or turn it into your work-from-home command centre. The second 3-piece bath comes equipped with a full-size washer/dryer for everyday convenience.Smooth ceilings, tasteful colour palettes, quartz counters throughout, organized closets, and all ELFs included - every detail has been thoughtfully finished.** Location, Location, Location! **Steps to Wilson Subway Station and minutes to Hwy 401/404, Allen Rd, Yorkdale Mall, York University, Humber River Hospital, Costco, grocery stores, restaurants, and parks.** Top Nearby Schools:**Baycrest Public School (0.68 km) | Faywood Arts-Based Curriculum School (0.83 km) | Lawrence Heights Middle School (1.33 km)** Building Amenities:**24-Hour Concierge | 7th Floor Terrace Sundeck w/ Loungers & Mist Zone | Party Room with Bar & Lounge | Wifi Lounge/Library | Kids Play Room | Fitness Room with Yoga Studio | Private Dining Room with Catering Kitchen | Private Courtyard with BBQs | Pet Spa | Guest Suite | Visitor Parking (id:39551)