

47 Nightingale Street
Hamilton, Ontario
47 Nightingale Street, Hamilton is an investment property within a portfolio. A four-door property combining a room-based upper unit with a self-contained basement suite, offered at a 5.83% in-place cap rate on current rents. This fully-tenanted property generates $46,200 in gross annual rent and $34,950 NOI/Profit. The basement is operated as a 3-room unit with its own living room, kitchen, and bathroom, sitting below a 3-door upper unit. Three of the four doors are already month-to-month, giving a new owner a clear, near-term path to reset rents to market on standard notice without waiting years for turnover. The room-based configuration plus a separate basement unit allows income to be grown door-by-door rather than all at once. 2-car parking at the rear adds a rentable amenity in a parking-constrained lower-city location, with further upside available by renting the spots separately. (id:39551)
102 Rosslyn Avenue N
Hamilton, Ontario
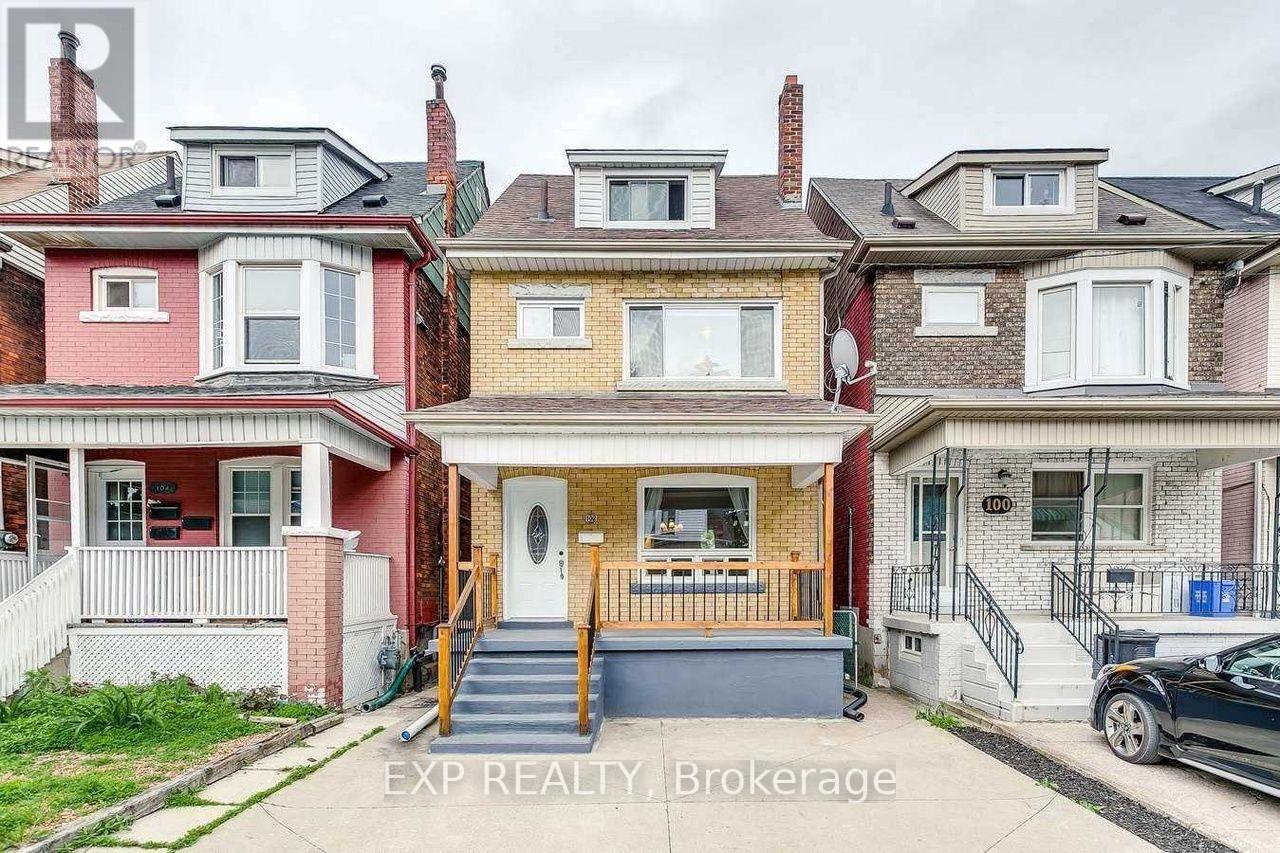
102 Rosslyn Avenue N, Hamilton is an investment property within a portfolio. A five-door rooming house with a self-contained basement unit, offered at a 6.10% in-place cap rate on current rents. This property generates $54,660 in gross annual rent and $41,460 NOI, with one door currently vacant and ready for immediate lease-up. The upper floors offer four main rooms, one with a private bath, above a separate 2-room basement unit with its own layout. Recent capital upgrades - a new water heater and furnace, in-suite washer and dryer, and central heat and A/C - mean minimal near-term capital outlay for a new owner, and 2-car parking adds a rentable amenity. Four of the five upstairs doors are already month-to-month, giving a new owner substantial room to reset rents to market across the upper unit on standard notice. The separate basement unit is currently vacant and available for immediate lease-up at an asking rent of $1,350/month, adding a distinct income stream that can be repositioned independently of the rest of the property. (id:39551)
99 Sanford Avenue N
Hamilton, Ontario
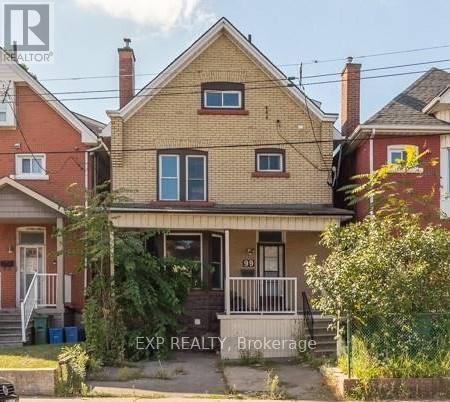
99 Sanford Avenue N, Hamilton is an Investment Property, duplex-plus-rooms property in Hamilton's west-end Landsdale neighborhood, offered at a 5.49% in-place cap rate with a clear, built-in path to higher income. The property generates $49,080 in gross annual rent and $37,638 NOI at an asking price of $685,000.Configured as a one-bedroom main-floor apartment and a four-room upper unit, the building runs on two hydro meters with front parking - a rentable amenity in this lower-city location. Four of the five occupied doors are month-to-month, giving an incoming owner immediate room to reset rents to market as tenancies turn, with no additional acquisition required. The stand-out upside is the basement: counted as a sixth door with its own separate side entrance, it is currently vacant and ready to be finished and leased as a private, self-contained unit - adding a brand-new income stream that isn't yet reflected in the in-place numbers. Between the month-to-month resets and the basement lease-up, a new owner has two distinct, low-risk levers to grow NOI from day one. Situated in an appreciating pocket close to transit, schools, and everyday amenities, 99 Sanford offers strong room-rental income today plus genuine value-add on top. Ideal for an investor building a Hamilton rental base or adding a room-rich, high-upside asset to an existing portfolio. - Duplex + rooms, Price: $685,000 - Gross annual rent: $49,080, Net operating income: $37,638, Cap rate: 5.49% (in-place) - Doors: 6 (5 occupied / 83%; basement vacant) Configuration: 1-bed main floor + 4-room upper unit + vacant side-entrance basement (6th door) -Metering / parking: Two hydro meters, front parking (id:39551)
193 Burris Street
Hamilton, Ontario
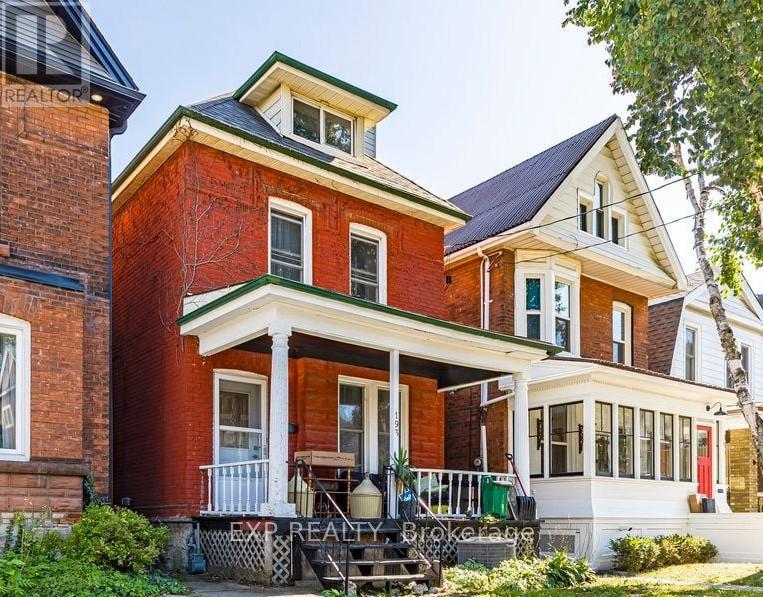
193 Burris St, Hamilton is an Investment Property (Duplex + Rooms). A two-hydro-meter property configured as a 2-bedroom main-floor-plus-basement unit and a four-room upper unit, currently 100% occupied and generating $36,031 in NOI from strong in-place room income. The real opportunity is the immediate value-add: four of the five doors rent month-to-month, allowing rents to be reset to market on standard notice. Underpinning that cash flow is genuine land value in one of Hamilton's most sought-after, appreciating pockets. The result is an investment that combines solid room-level income today with meaningful upside and long-term exit optionality. (id:39551)
83 William Duncan Road
Toronto, Ontario
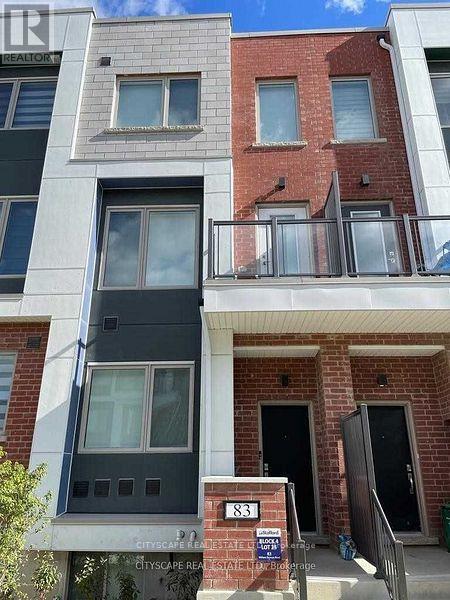
Welcome to 83 William Duncan Road! This exceptional 2021 - built, 4 bedroom, 4 bathroom townhome is nestled in North York's premier, family-friendly, master-planned Downsview Park community - perfect for growing families. The bright, open concept main floor boasts 10 foot smooth ceilings, premium hardwood floors, and a sleek chef's kitchen with quartz countertops. Upstairs features spacious bedrooms with large closets, including a luxurious and spacious primary retreat. The fully finished basement offers incredible bonus living space, bedroom and rec room perfect for a kids' playroom, or gym. A standout feature is the 2 car garage, boasting ultra-spacious over-height ceiling perfectly suited for a car lift - a car enthusiast's dream! Step outside to unmatched family amenities: steps to Downsview Park playgrounds, sports fields, trails and splash pads. Incredible commuter convenience just minutes to Downsview Park Subway/GO Station, Hwy 401/400 and Yorkdale. The perfect blend of size, modern luxury and location! Over 3000sq/ft Dream Of a Freehold Townhouse Spanning 3 Levels W/Two Balconies Plus a Finished Basement . Large Layout With. , 10Ft Ceilings Throughout, Oak Stairs & Pickets, Quartz Countertops, Pot Lights, Hardwood Floor and More. Top Of The Line Stainless Steel Appliances Suits This Modern Open Concept Kitchen With Separate Dining Area. Additional Counter Space & Kitchen Cabinets. Kitchen/Living, Bedroom and Laundry. Fenced Yard with Interlocking Patio Area for BBQ's. Detached 2-Car Garage(4 Car Potential) & Ample Storage. Minutes to HWY's(401/400), Yorkdale Mall, York University, Humber Hospital, Costco, Sportsplex and More. Two Minute Walk to TTC Bus which goes directly to Wilson or Downsview Subway. GO Train Arrives At Union Station in 25min. Enjoy Daily Walks & Annual Events At Downsview Park (id:39551)
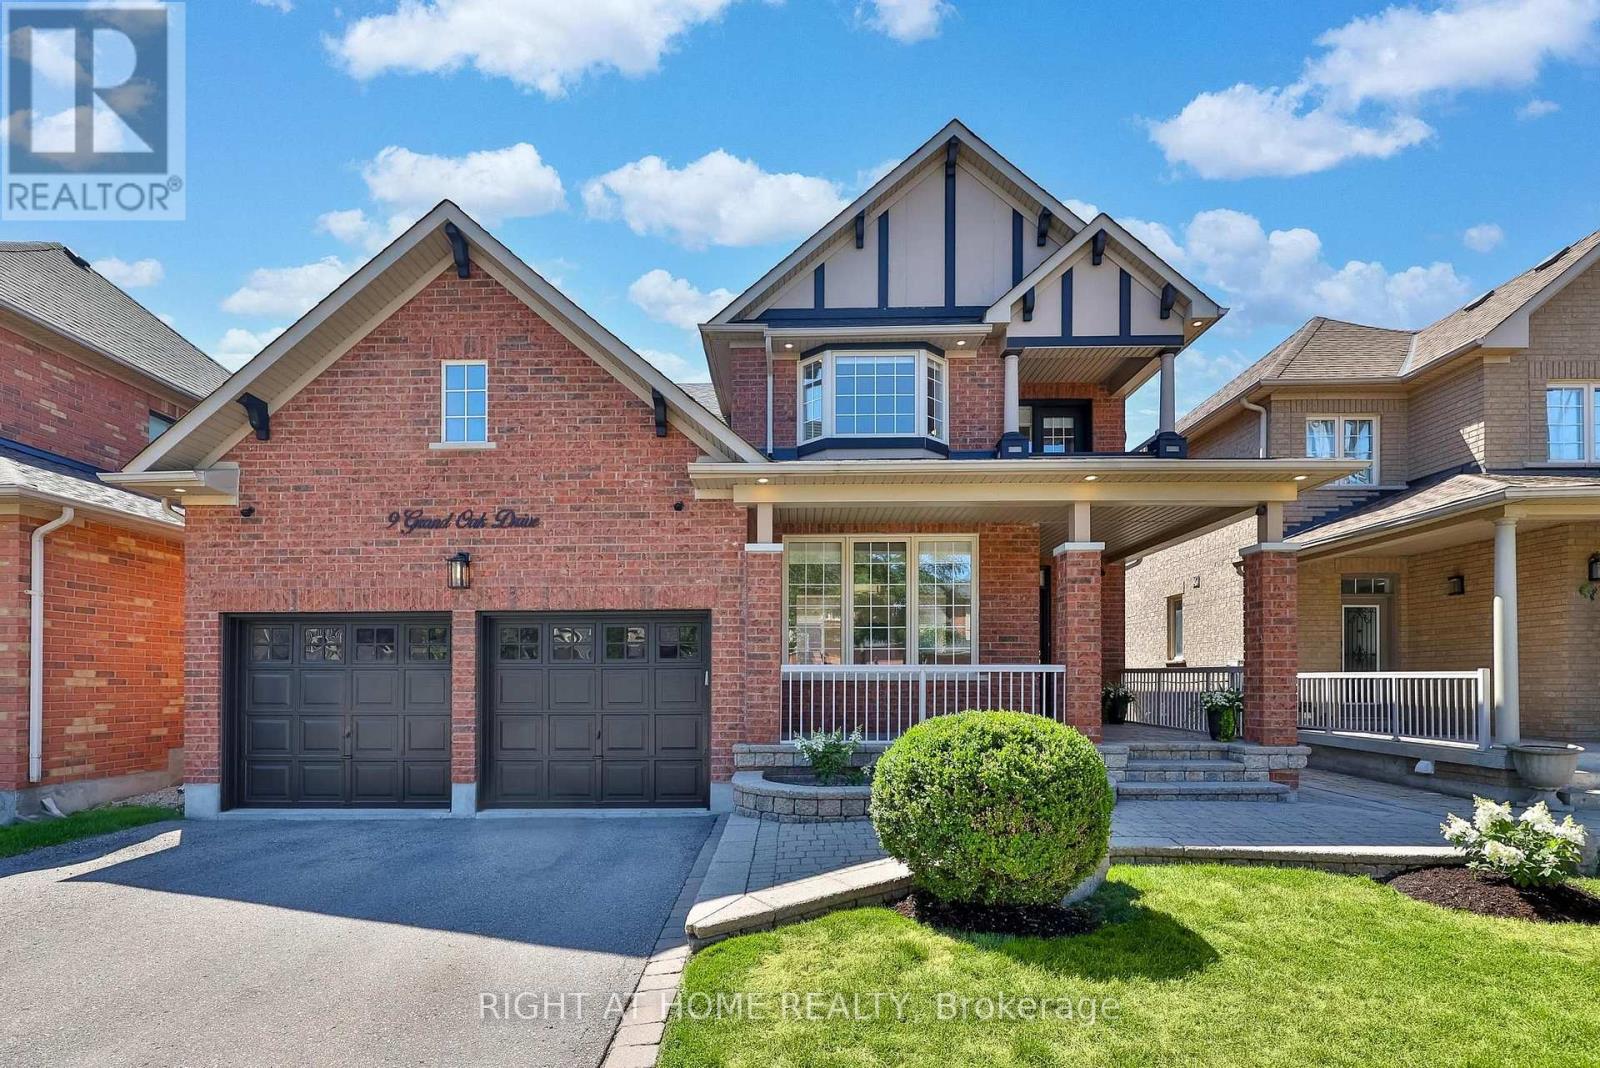
9 Grand Oak Drive
Richmond Hill, Ontario
Welcome to 9 Grand Oak Drive. Fabulous Family Friendly Oak Ridges Home. Open Concept Functional Mainfloor With Spacious Rooms. Large Master Bedroom with Sitting Area and Spa Like Ensuite. Hardwood, Ceramic and Slate Flooring Throughout. In Law Suite in Finished Basement with Kitchen, Rec Room, Bedroom and Large Closet. Entrance through Garage Mudroom. Nicely Landscaped with Fully Fenced Rear Yard and Patio Area. Walking Distance to Public and Catholic Elementary Schools and Grovewood Park a Block Away. Great for Young Growing Families or Multigenerational Living. (id:39551)
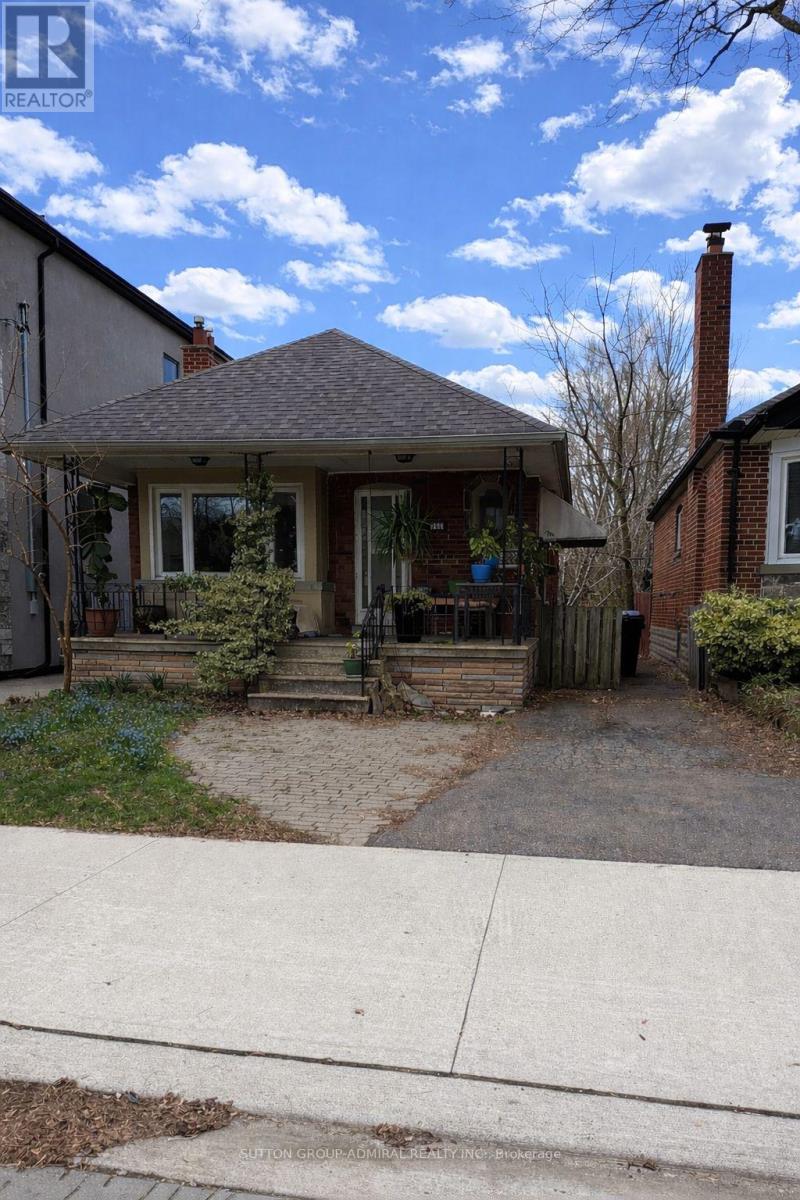
368 Winnett Avenue
Toronto, Ontario
Welcome to 368 Winnett Avenue, an exceptional opportunity for builders, investors, or end-users to create something truly special. This 29 x 122.4 ft lot comes with building permits and plans, offering a seamless path to your next project. Currently improved with a classic bungalow featuring a private driveway. Ideally located just moments from Allen Road and Eglinton Avenue, this property sits in one of Toronto's most desirable and family-friendly neighbourhoods. Enjoy the convenience of being steps to vibrant shops, restaurants, top-rated schools, and the lush greenery of Cedarvale Park. Commuters will love the easy access to transit, including the nearby Eglinton West/Cedarvale LRT and Forest Hill Station. A rare opportunity to build or invest in a highly sought-after pocket of the city. (id:39551)
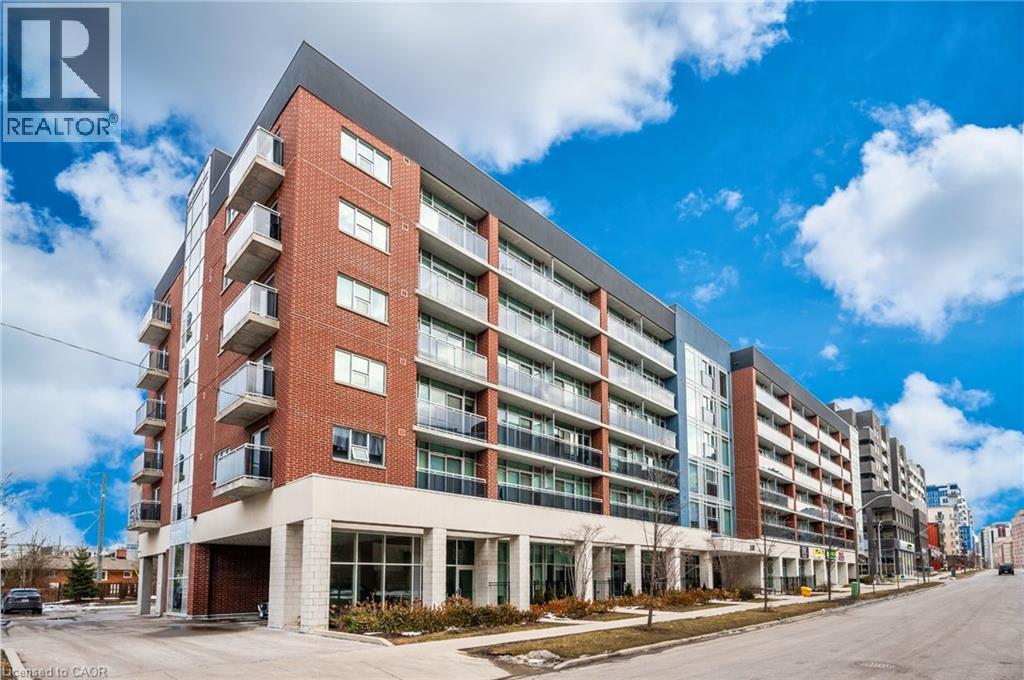
308 Lester Street Unit# 107
Waterloo, Ontario
Prime Retail opportunity as an investor on this tenanted space located in the bustling student area covering University of Waterloo & Wilfred Laurier University campus. unit currently leased to tenants until May 3031 at $2721.60 per month which is a great opportunity. Units offers 466.16 SF located in the heart of the University District in the newly built SAGE Platinum II Building. Buyer to assume tenants and includes 1 parking space. (id:39551)
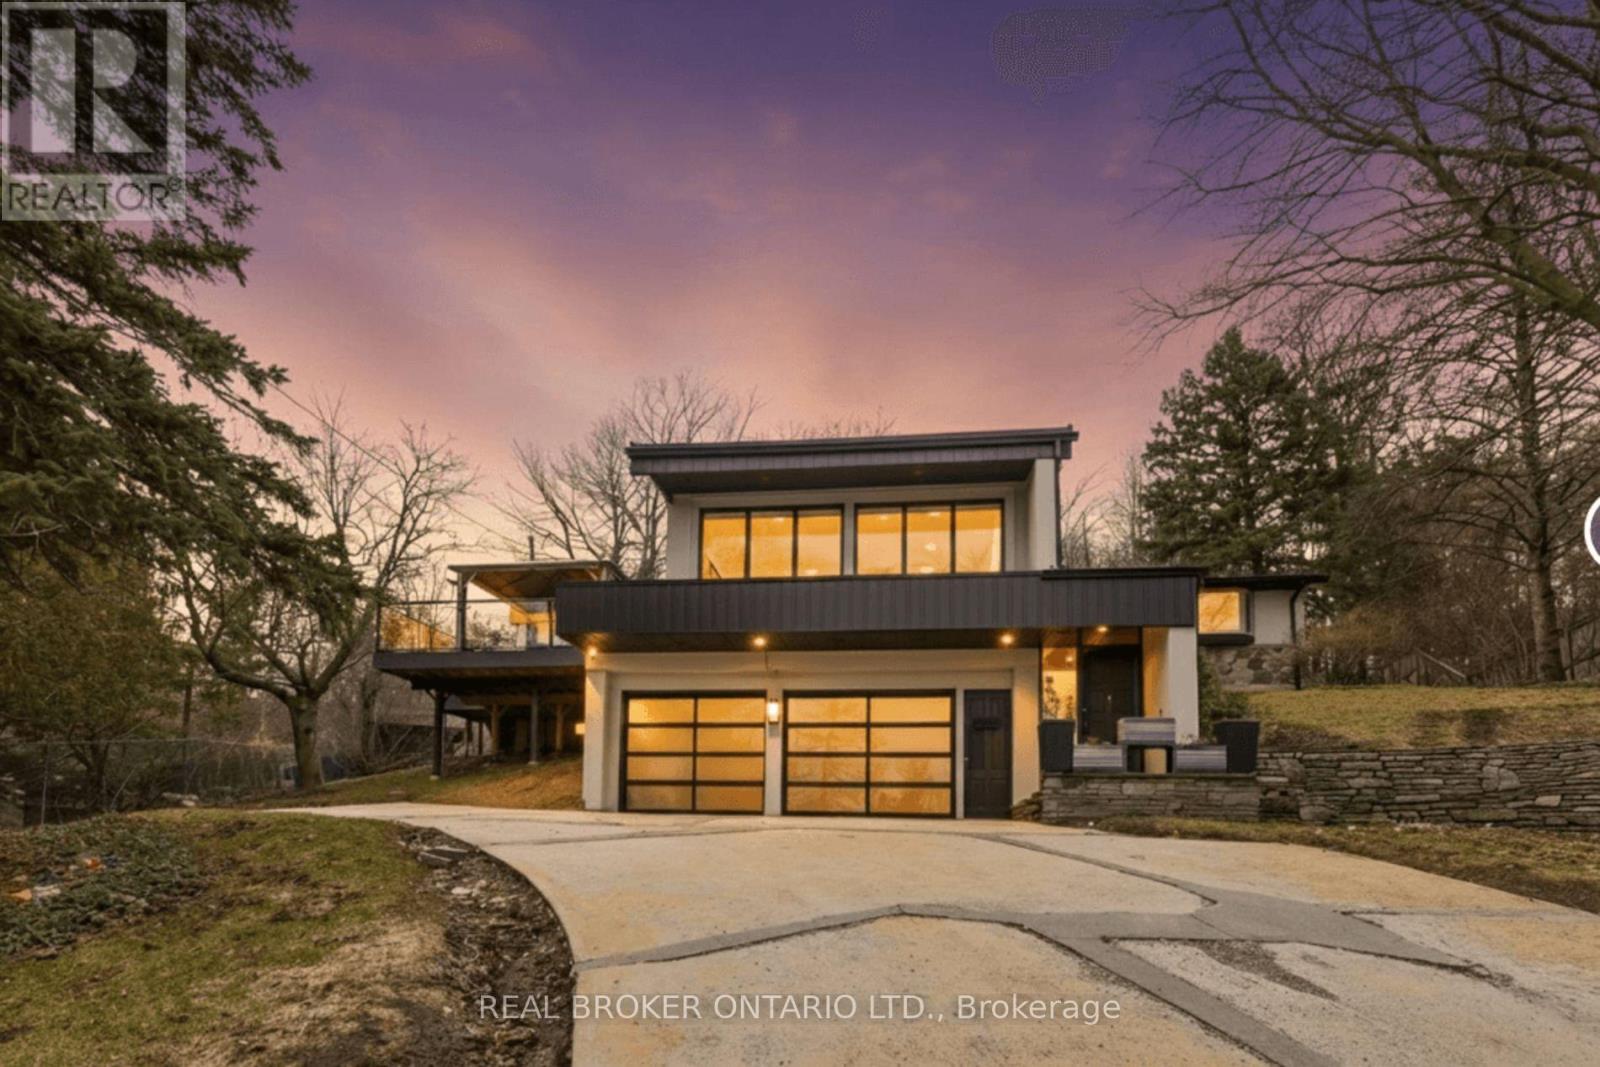
3 Chicopee Terrace
Kitchener, Ontario
Welcome Home! A Rare, Fully Renovated Backsplit Nestled In One Of Kitchener's Most Desirable Enclaves, Backing Directly Onto Chicopee Ski Resort & Scenic Hiking Trails. Offering Over 3,845 Sq Ft Of Beautifully Finished Living Space, This Turn-Key Residence Delivers A Unique Blend Of Luxury, Privacy, And Year-Round Resort-Style Living. Extensively Upgraded Inside And Out, The Home Showcases A Stunning Main Level With Designer Finishes Throughout, Including A Fully Renovated Chef's Kitchen Featuring Premium Stainless-Steel Appliances, Stone Countertops, Custom Cabinetry, And Elegant Open Living And Dining Spaces Ideal For Entertaining. The Spacious Family Room, Generous Bedrooms, And Spa-Inspired Bathrooms Provide Exceptional Comfort For Everyday Living. A True Standout Feature Is The Private Indoor Pool Located On The Main Level, Offering Year-Round Enjoyment In Complete Privacy, Complemented By A Sauna And Hot Tub For A Fully Integrated Wellness Experience. The Fully Finished Lower Level Includes A Large Recreation Room, Additional Bedroom, Bathroom, Wine Cellar, And Laundry - Perfect For Guests Or Extended Family Living. Step Outside To A Beautifully Landscaped Yard With A Wrap-Around Porch And Stone Patio, Backing Directly Onto Chicopee Ski Resort. Enjoy Immediate Access To Skiing, Snowboarding, And Hiking Trails Right From Your Backyard - A Rare Lifestyle Offering In The City. A Truly Exceptional Property Combining Modern Upgrades With Unmatched Access To Nature And Recreation. (id:39551)
5a - 305 North Front Street
Belleville, Ontario
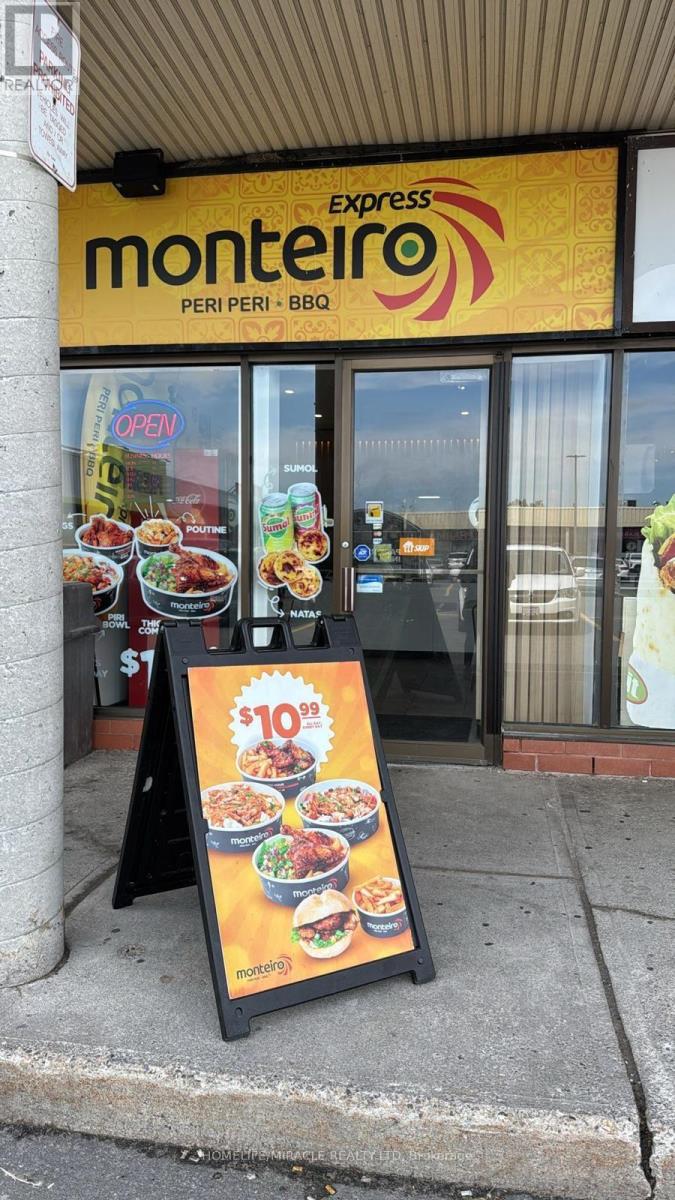
Successful Portuguese Franchise for Sale Prime Belleville Location. Very well-known and fast-growing Portuguese franchise now available for sale in a high-traffic plaza in Belleville, close to Highway 401 with excellent accessibility and visibility. Located in a busy anchor plaza beside Fresco ensuring consistent foot traffic. ; Size: 900 sq. ft. (efficient, easy-to-manage layout). This is a brand-new setup (2025) with all new equipment, modern interiors, and strong brand recognition. Business Highlights: Strong and growing brand presence Excellent customer ratings: Google: 4.5 Uber Eats / Door Dash: 4.7 Prime location near Highway 401 for steady traffic Busy plaza with major anchor tenant (Fresco)Fully equipped, turnkey operation Financial Snapshot: Current monthly sales: ~35k-40k (still ramping up) Huge growth potential with proper owner-operator involvement Projected potential: $60,000 $70,000/month Food Cost: ~32%Labour Cost: ~22% (can be reduced further if owner-operated). Very low rent: Only $2,300/month. You can bring your own Banner as well. (id:39551)
56 Kinrade Avenue
Hamilton, Ontario
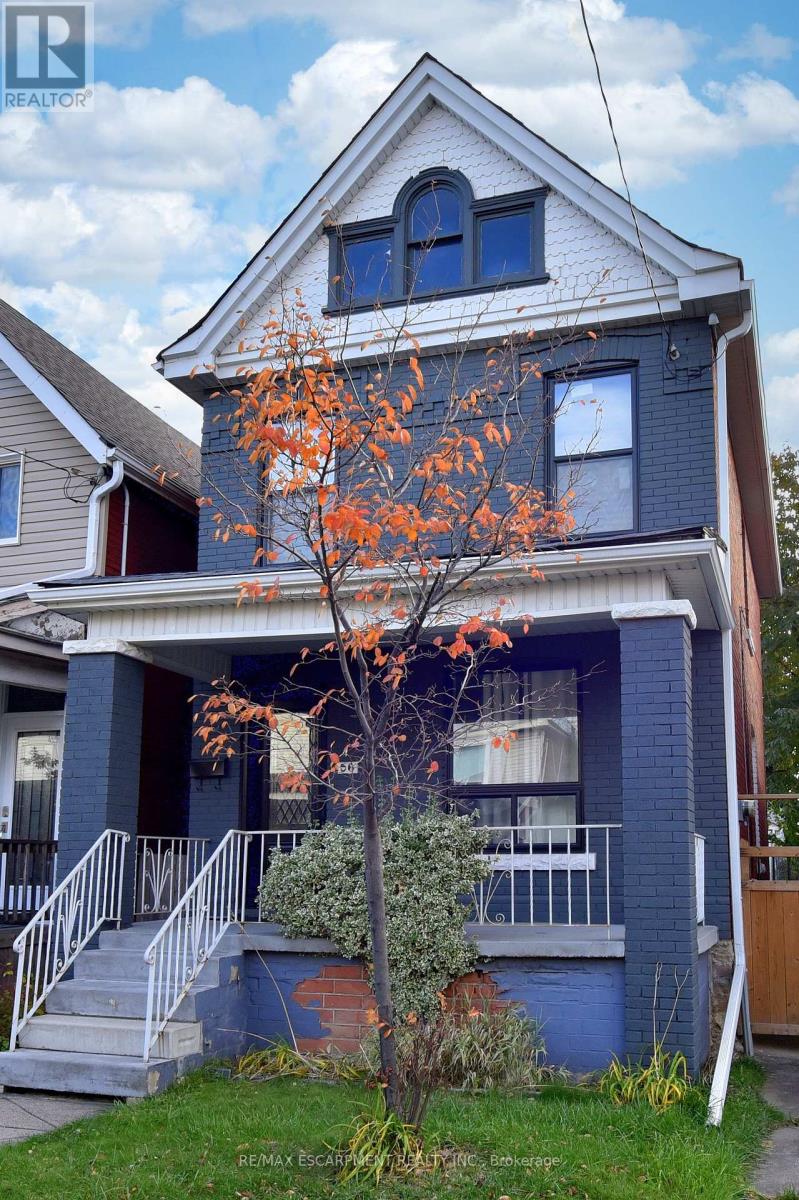
Welcome to this charming all-brick 2 storey century home, perfectly situated close to all amenities, schools, and transit. Step inside to a spacious living and dining area ideal for both family gatherings and entertaining. Featuring a modern kitchen with white cabinets and quartz countertops. Upstairs offers three generous bedrooms and a full bath, while the walk-up attic provides additional flexible space for a home office, studio, or playroom. The walk-up basement includes a rough-in for a future bathroom. Recent updates include a newer furnace, windows, kitchen, and laminate flooring throughout. This home has been exceptionally well maintained and is move-in ready. Backyard parking for two vehicles with convenient alleyway access completes the package. Downtown, Highway Access, Hospital Library, Park, Place of Worship, Public Transit, Recreation/Community Centre, Both Hamilton/Wentworth School Board and Hamilton Catholic Schools close by. (id:39551)
103 Bythia Street
Orangeville, Ontario
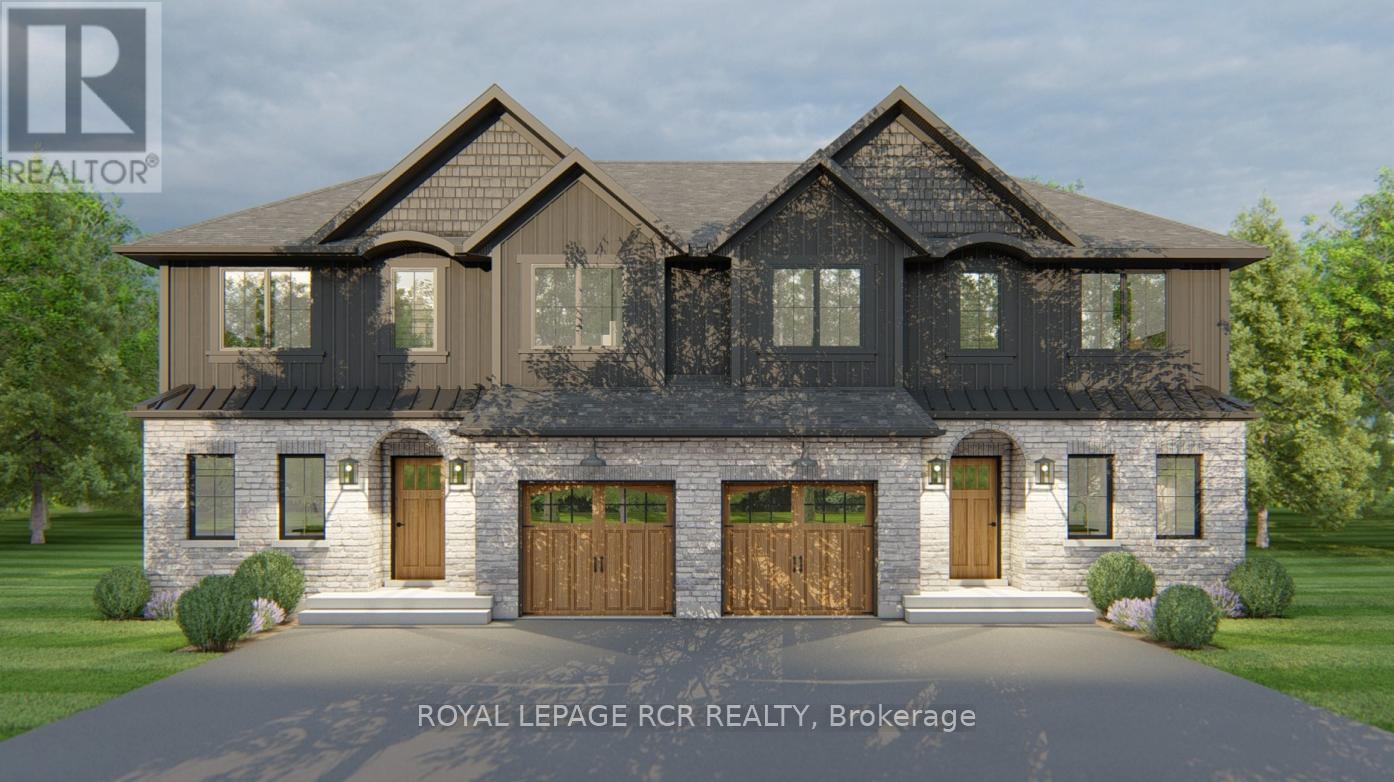
With HST savings and the new home purchase tax rebate applied, this pre-construction opportunity is more compelling than ever - and paired with the ability to personalize your finishes from the ground up, it's value that's hard to match. Designed with modern living in mind, this home features 3 bedrooms, 3 bathrooms, a finished basement, and an open-concept layout ideal for families, professionals, or downsizers. The spacious kitchen includes quartz countertops, soft-close cabinetry, a large island, and a pantry or coffee bar for exceptional everyday functionality and storage. Pot lights throughout the main floor and basement, 9' ceilings on the main level, luxury vinyl plank flooring, and quality finishes throughout elevate the overall feel of the home. The finished basement provides valuable additional living space, perfect for a family room, home office, gym, or guest area. Enjoy the comfort and efficiency that comes with new construction, including high-efficiency natural gas heating, an HRV system, modern insulation standards, low-E argon windows, and Tarion warranty coverage for added peace of mind. One of the greatest advantages of purchasing pre-construction is the ability to select your own finishes from the builder's curated design packages, allowing you to move into a home that reflects your personal taste without the need for costly renovations after closing. An exciting new opportunity by Sheldon Creek Homes, a trusted local builder known throughout Dufferin County for quality craftsmanship and thoughtfully designed homes, this semi-detached home is anticipated for occupancy in April 2027. (id:39551)