
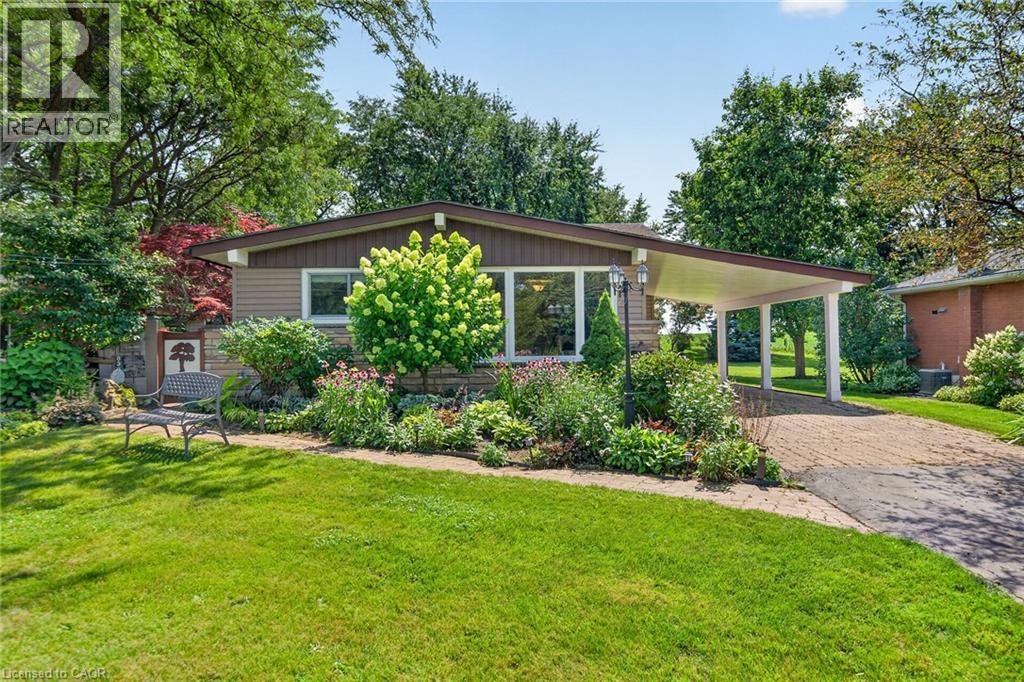
8399 Dickenson Road E
Mount Hope, Ontario
Premium Size 79.83’ x 199.98’ Beautifully Landscaped Lot! Quality Built 16’ x 36’ Heated Workshop 2015 with Hydro. Enjoy Peaceful Country Living Just Minutes to the City! Exceptional Custom Cabinetry Throughout This Beautifully Maintained Home. Spacious Modern, Open Concept Kitchen/Living Room/Dining Room Featuring Large Island, Granite Countertops, Stainless Steel Appliances, Subway Tile Backsplash & Pendant Lighting. Upgraded Hardwood Flooring. Primary Bedroom with Walnut Top Custom Built in Dressers, Matching Night Stands & Cozy Fireplace. Updated 4 Piece Bathroom with Corian Countertop & Upgraded Corian Tub Surround. Bright Recreation Room Complete with Modern Built in Cabinets & Corian Countertop Bar/Coffee Nook Installed 2024, Built in Wine Fridge, Gas Fireplace & Pot Lights. 200 AMP Breakers Updated 2015. Siding on Front of House & Carport Replaced 2023. Updated Laundry Room with Loads of Custom Made White Cabinetry. Siding on Sheds 2026. Front Door/Screen Door Installed 2022. Side Door/Screen Door Installed 2023. Owned Hot Water Heater. Central Vacuum. Central Air. Thermal Windows. Attic Insulation Installed 2015. Beautifully & Thoughtfully Landscaped Grounds Designed for Outdoor Enjoyment. Gazebo with Hot Tub. 5 Car Parking. Minutes to Hamilton Airport, Upper James Shopping, Restaurants & More! Quick Access to Highway 6/LINC/403/Red Hill & QEW for Easy Commuting! Room Sizes Approximate & Irregular. (id:39551)
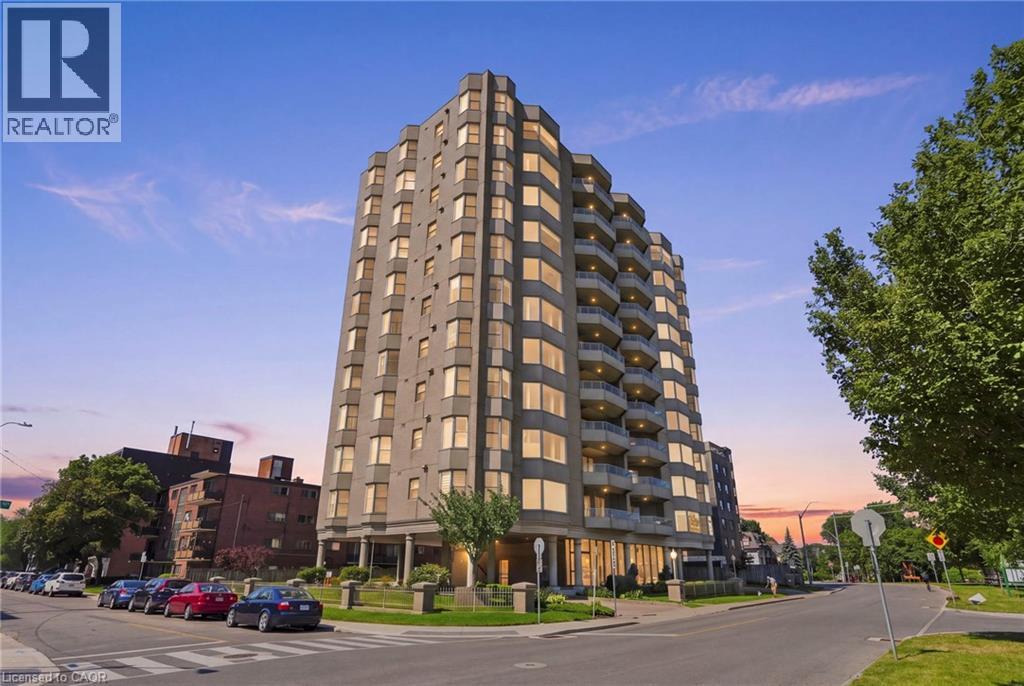
174 Mountain Park Avenue Unit# 2w
Hamilton, Ontario
Welcome to The Madison at 174 Mountain Park Avenue, one of Hamilton’s most recognized and exclusive residences, ideally positioned along the edge of the Niagara Escarpment. Offering approximately 2,400 sq. ft. of luxurious wraparound living space, this exceptional residence is accessed by a private elevator and features three spacious bedrooms with walk-in closets and two spa-inspired full bathrooms. The open-concept layout seamlessly connects the custom kitchen, elegant dining area and expansive great room. The kitchen is beautifully appointed with abundant custom cabinetry, granite countertops, dual refrigeration, premium appliances and designer lighting. Captivating bay windows, a gas fireplace, and refined finishes add warmth and sophistication throughout. Step outside to an impressive 400 sq. ft. private terrace showcasing breathtaking views of the lake, escarpment and GTA perfect for entertaining or relaxing in complete privacy. With two underground parking spaces and extraordinary design details from top to bottom, this one-of-a-kind residence defines executive luxury living. (id:39551)
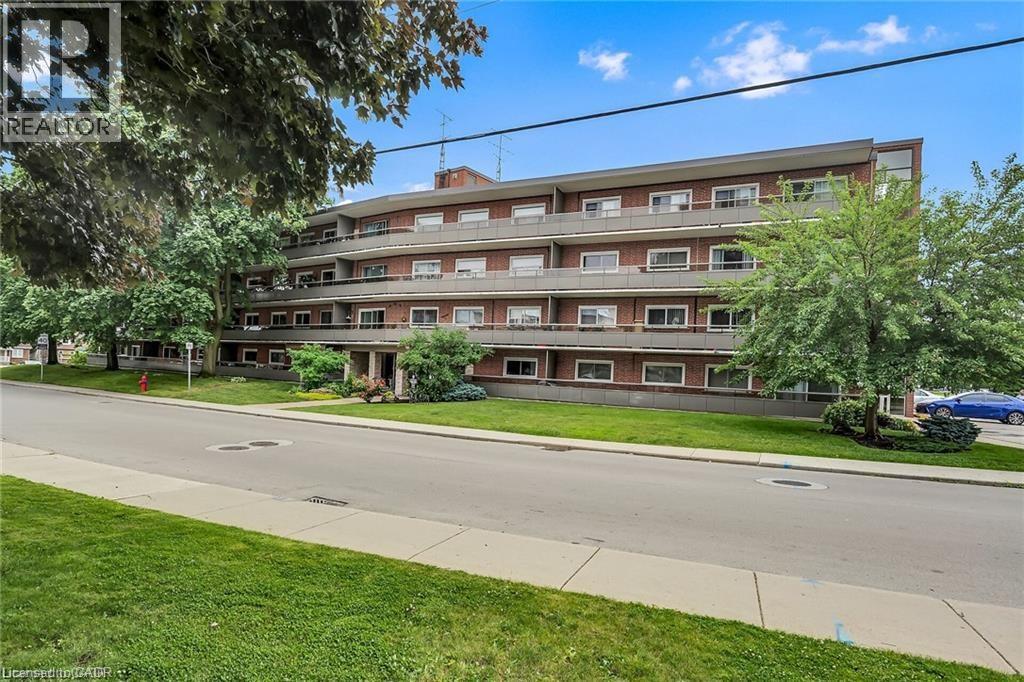
11 Woodman Drive Unit# 409
Hamilton, Ontario
Bright & spacious 1 bedroom, 1 bathroom condo in quiet, well-maintained four storey building! This carpet-free unit offers a spacious open-concept layout with a generous living and dining area featuring patio doors that lead to a large private balcony. The kitchen provides plenty of cabinetry and tiled backsplash. The large primary bedroom offers an oversized closet, while the versatile second room is ideal as a home office. There is no shortage of storage throughout the unit, plus a separate locker for added convenience. Laundry facilities are conveniently located just down the hall. Enjoy easy access to shopping, dining, transit and everyday amenities, with bus service just steps away. Includes one parking space plus ample visitor parking. Ideally located for commuters with quick access to the Red Hill Valley Parkway, Linc and QEW. Don't miss the opportunity to make this your new home! (id:39551)
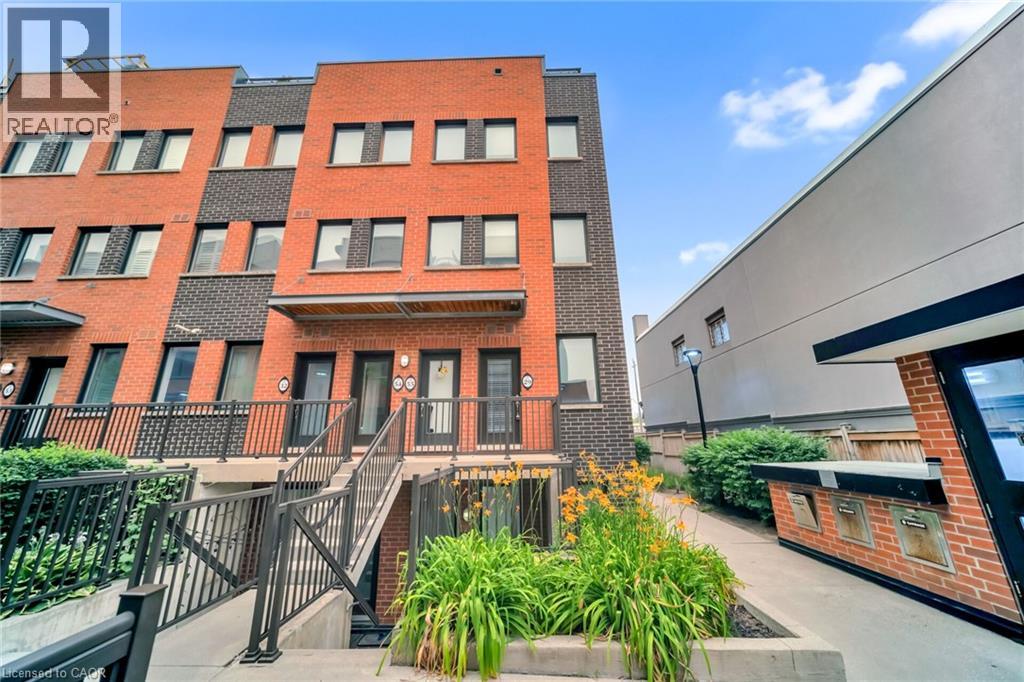
869 Wilson Avenue Unit# 29
Toronto, Ontario
Spacious 1+1 bedroom stacked townhouse offering bright, functional layout with all appliances included. Located close to schools, shopping amenities and everyday essentials. (id:39551)
19 Lake Avenue S Unit# 303
Stoney Creek, Ontario
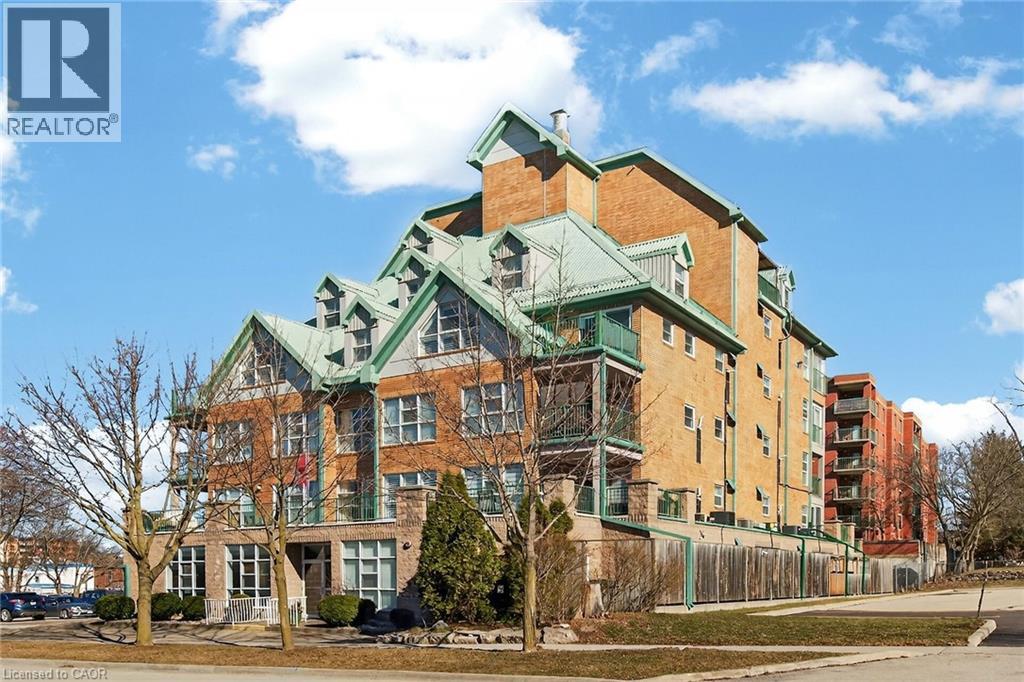
Beautiful and completely updated one bedroom suite with 906 square feet in the Sara Calder Suites. A 55+ Life Lease community in the heart of Stoney Creek, close to many amenities. The unit has had a kitchen and bathroom upgrade by the existing resident. The bathroom features a large walk-in shower. Modern flooring and baseboards throughout. Bedroom with walk-in closet and organizers. In-suite laundry and storage. Gas, heat & A/C on individual meter. The condo fee is $462.06 and includes insurance, exterior maintenance, locker and water. Furnace and A/C replaced 2 years ago. (id:39551)
8 Woodman Drive S Unit# 708
Hamilton, Ontario
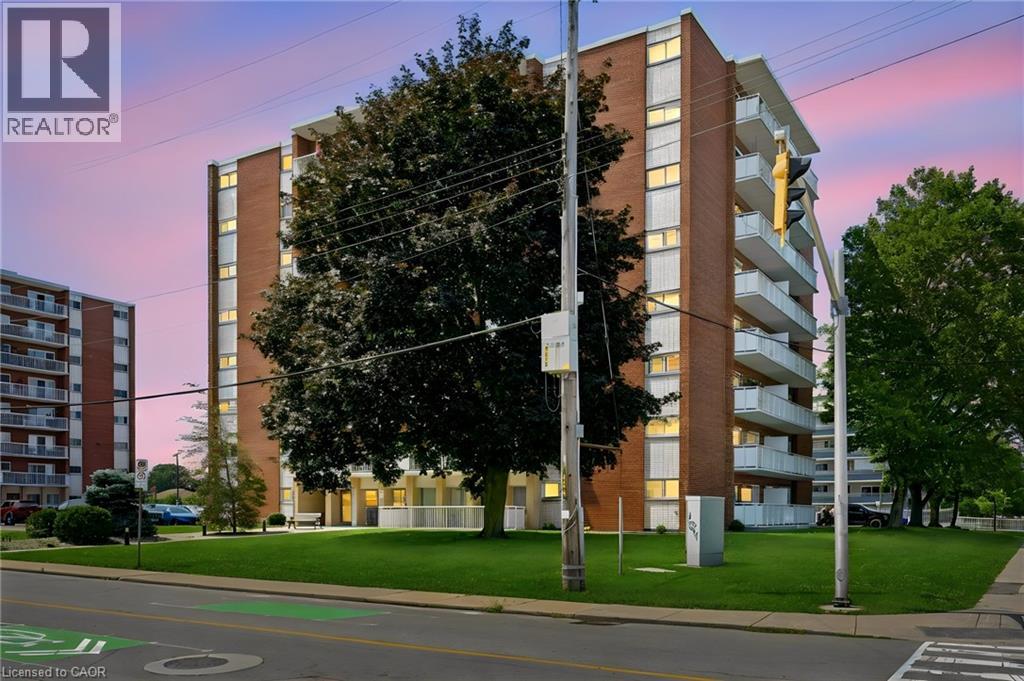
Welcome to this birght and spacious well-maintained 1-bedroom, 1-bathroom condo offering approximately 650 sq. ft. of comfortable living space with spacious principal rooms and an abundance of natural light. The open-concept living area with gorgeous light vinyl blank flooring. Updated kitchen with elegant granite/quartz countertops and stainless steel appliances, while the updated bathroom adds a fresh, modern touch. Step out from the living room onto your private balcony and enjoy breathtaking views of the Escarpment — the perfect spot to relax and take in the sunset. Located on the 7th floor, this unit offers convenient access to coin-operated laundry on the same floor, along with a storage locker and dedicated surface parking space. Visitor parking, bike storage and a party room are also available. The building features a newly installed security system and is ideally located with easy highway access and close proximity to grocery stores, shopping, public transit and everyday amenities. Condo fees include building insurance, exterior maintenance, heat, hydro, water, parking and locker, providing an exceptionally convenient and low-maintenance lifestyle. An optional additional freezer storage unit is also available. Perfect for first-time buyers, downsizers or investors, this is a fantastic opportunity to own a spacious, affordable condo in a convenient location! (id:39551)
65 Highland Crescent Unit# 204
Kitchener, Ontario
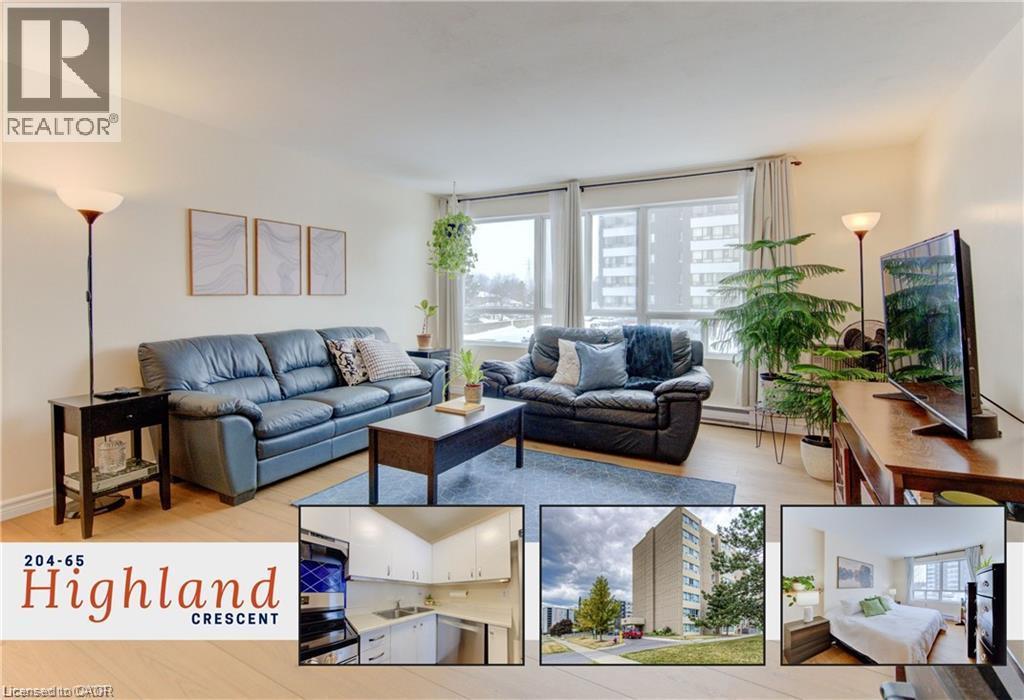
Welcome to effortless living in this bright, move-in ready condo where style meets simplicity. Step inside and you’re immediately greeted by a fresh, airy atmosphere and brand-new luxury vinyl plank flooring (2026) that adds warmth and durability throughout the space. The open concept living and dining area feels surprisingly spacious, easily accommodating a large sofa or sectional, making it ideal for relaxing evenings or hosting friends. Natural light enhances the neutral palette, creating a calm, inviting environment that feels like home the moment you arrive. The kitchen is both functional and modern, featuring updated stainless steel appliances including a dishwasher, with a layout that keeps you connected to the main living space. The well-proportioned bedroom offers comfort and privacy, while the convenience of in-suite laundry and dedicated storage ensures everything has its place. One parking space is included, and the current owners rent a second space for $40/month. Secure entry, elevator access, and an on-site fitness room complete this low-maintenance lifestyle package. Set in Kitchener’s desirable Victoria Hills neighbourhood, this address truly shines for convenience. Walk to Food Basics, Real Canadian Superstore, Highland Hills Mall, cafés, restaurants, pharmacies, and everyday essentials along Highland Road in just minutes. Major bus routes are close by, making commuting to Uptown Waterloo, Downtown Kitchener, or the universities simple and stress-free. Nearby parks and trails provide green space for evening walks or weekend downtime. Whether you’re a first-time buyer, downsizer, or investor, this location delivers a connected, urban lifestyle where daily errands are effortless and everything you need is right at your doorstep. (id:39551)
5317 Upper Middle Road Unit# 118
Burlington, Ontario
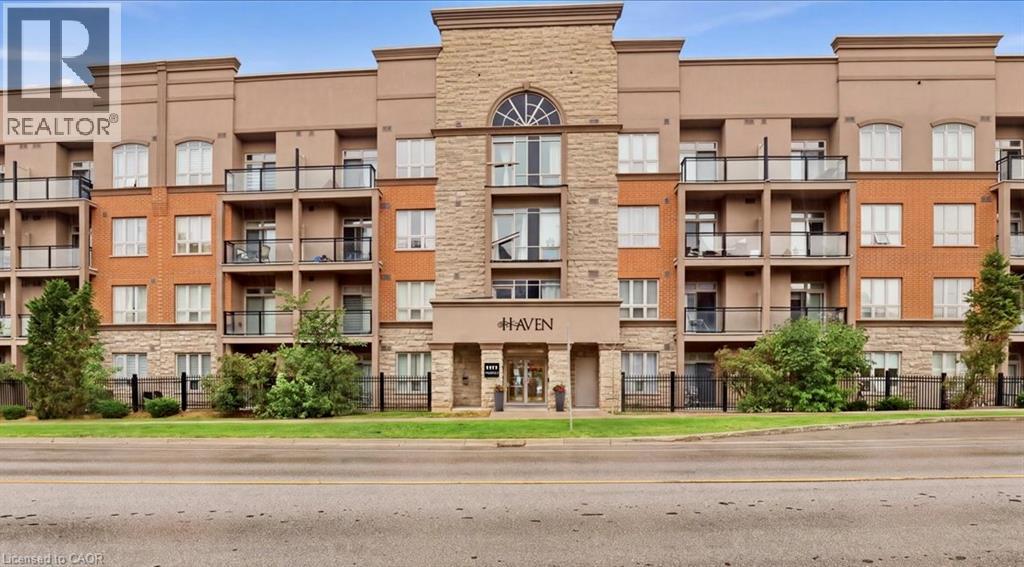
Enjoy quiet, convenient condo living in the heart of Burlington’s sought-after Orchard community. Located on the ground floor of a quiet four-storey building, this well-maintained one-bedroom plus den unit offers easy access to the lobby, underground parking and building amenities, no waiting for elevators with groceries! The functional layout features granite countertops, stainless steel appliances, laminate flooring, a spacious bedroom with walk-in closet and a private patio. Geothermal heating helps keep utility costs exceptionally low. Includes one underground parking space and a storage locker conveniently located on the same floor. Residents can also enjoy the rooftop terrace with putting green and escarpment views, along with the building’s party room. Close to transit, parks, shopping, the QEW and Highway 407. An easy, low-maintenance option for a retiree, downsizer, first-time buyer or busy professional. (id:39551)
60 Charles Street W Unit# 705
Kitchener, Ontario
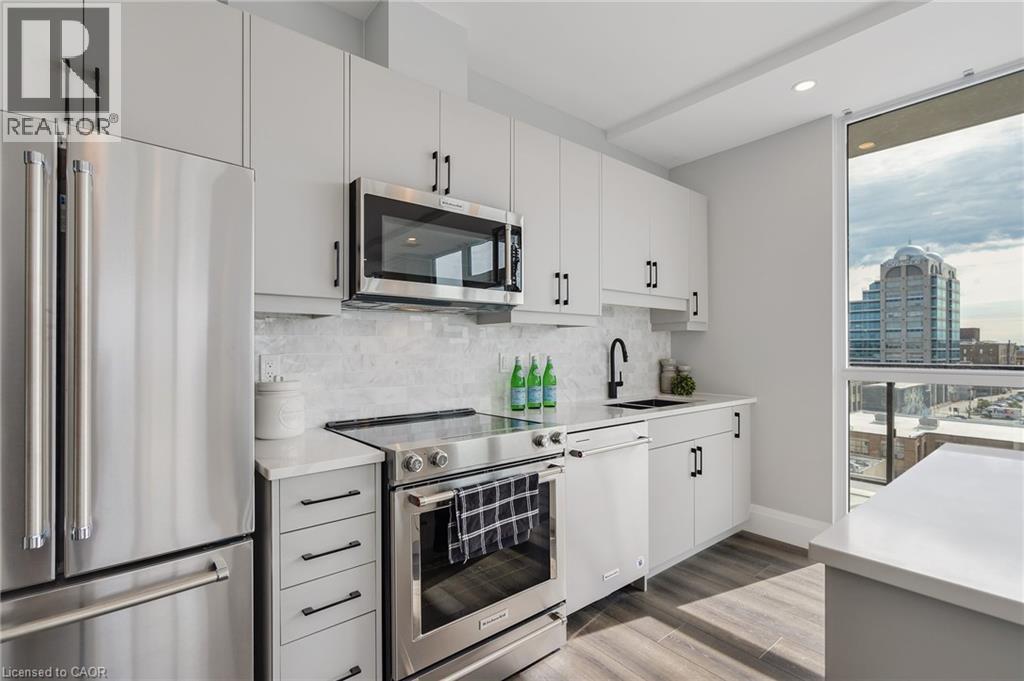
Welcome to this bright and modern 797 sq. ft. one bedroom, one bathroom corner unit featuring an open concept layout, 9 foot ceilings, floor to ceiling windows, upgraded appliances, custom closets, in suite laundry, and a private balcony with beautiful views of Victoria Park. With over $42,000 in upgrades, this home offers stylish finishes throughout. The unit includes one underground parking space and a storage locker. Residents enjoy premium amenities including concierge service, a fitness centre, yoga and wellness rooms, a social lounge with catering kitchen, a landscaped seventh floor terrace, and secure bicycle parking. Located in the heart of downtown Kitchener, you're just steps from Victoria Park, restaurants, cafes, shopping, Google, the ION LRT, and local universities and colleges. An excellent opportunity for first time buyers, professionals, or investors seeking modern urban living. (id:39551)
218 Richardson Drive Unit# 26
Port Dover, Ontario
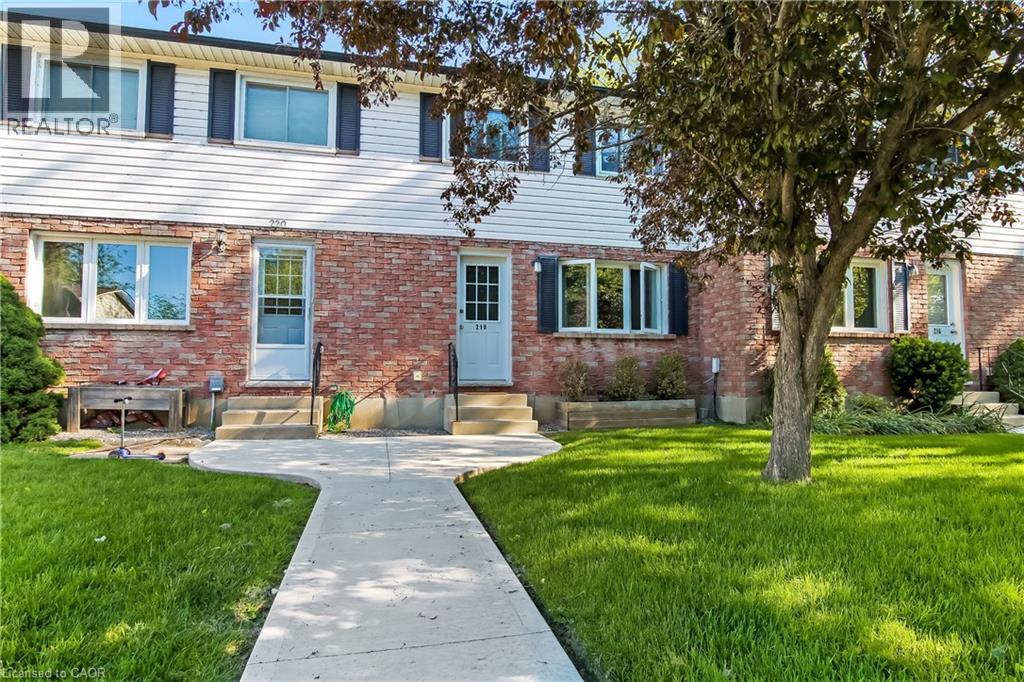
Step into a beautifully updated townhome that’s been consistently modernized from top to bottom. Fresh laminate flooring, upgraded trim, new lighting, and a redesigned kitchen with quartz counters set the tone for stylish living. The dining area features a custom built-in banquette, and the bathroom was refreshed with a new vanity and inset shelf. The basement has been reworked with updated layout, electrical, drywall, new flooring, a bar area, and added laundry storage. Major mechanicals are done — furnace (2021) and AC (2021) — plus a rear deck, rear fence, and upgraded electrical panel. Condo corp has handled exterior items including the living room window (2018) and back door (2025). This is truly a move-in-ready home with thoughtful updates throughout and zero projects left to tackle (id:39551)
354 Atherley Road Unit# 213
Orillia, Ontario
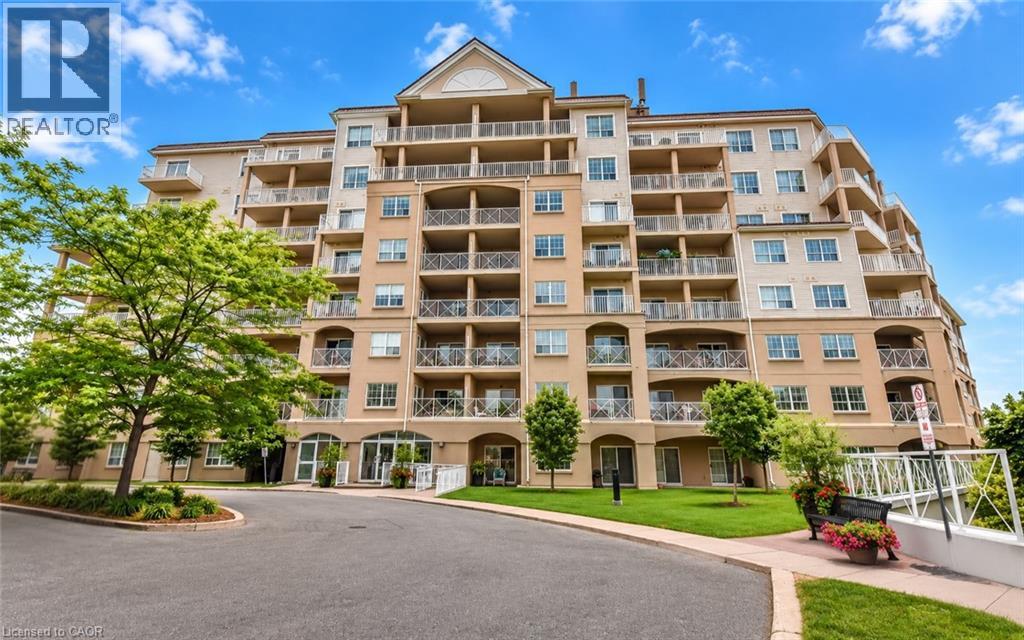
Enjoy maintenance-free living where every day feels like a getaway! Welcome to Panoramic Point, a sought-after waterfront community backing onto beautiful Lake Couchiching and adjacent to the scenic Tudhope Trail. This beautifully maintained 979 sq. ft., 2-bedroom + den, 2-bathroom condo offers bright, open-concept living designed for comfort and convenience. The spacious kitchen is the heart of the home, featuring granite countertops, a breakfast bar and plenty of workspace, while hard surface flooring throughout means there's no carpet to maintain. The versatile den is ideal for a home office, reading nook or hobby room. The generous primary suite features a walk-in closet and private ensuite with an easy-access walk-in shower, while a second bedroom, full bathroom and in-suite laundry complete this thoughtfully designed home. An oversized private storage locker, conveniently located beside your underground parking space, offers exceptional storage and easy access to your belongings, while the building's indoor car wash/detailing station, located just steps from your parking space, adds everyday convenience. This secure-entry building offers exceptional amenities, including an indoor pool, hot tub, sauna, fitness centre, beautifully appointed guest suites, a party room, and everything you need to enjoy a true resort-style lifestyle. Step outside to enjoy Lake Couchiching, the Tudhope Trail, parks, walking and cycling paths, with convenient on-site canoe, kayak and bicycle storage making it easy to embrace the outdoors. Located just minutes from downtown Orillia, shopping, restaurants and marinas, this move-in-ready condo offers the perfect blend of comfort, convenience and carefree living in one of Orillia's most desirable waterfront communities. (id:39551)
10 Concord Place Unit# 117
Grimsby, Ontario
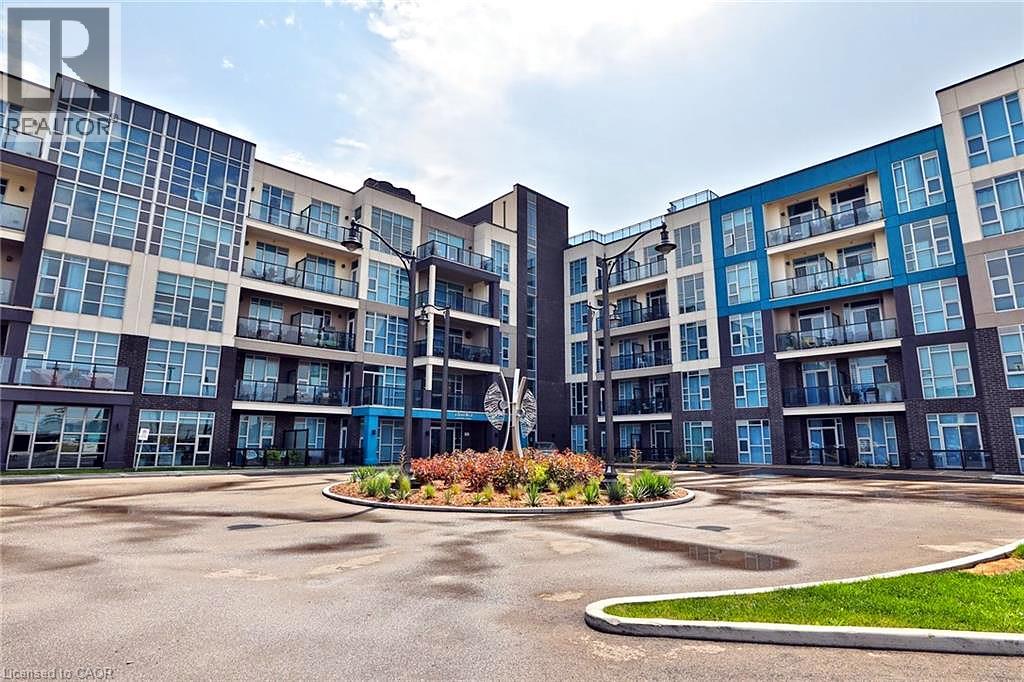
Welcome to AquaBlu, a sought-after waterfront condominium in Grimsby, just steps from the shores of Lake Ontario. This beautifully maintained first-floor 1-bedroom unit offers a perfect blend of comfort, style, and convenience in an exceptional lakeside setting. Featuring high ceilings and a bright, open-concept layout, this home feels spacious and inviting from the moment you walk in. The modern kitchen offers sleek finishes, stainless steel appliances, and ample cabinetry, flowing seamlessly into the bright living and dining area. Step outside to enjoy your private balcony — perfect for morning coffee or relaxing at the end of the day. The spacious bedroom provides a comfortable retreat, while the well-appointed bathroom and in-suite laundry add everyday convenience. Two parking spaces are included, offering added value and convenience for residents and guests. Enjoy everything AquaBlu has to offer in a beautifully designed building with a welcoming atmosphere and fantastic amenities. Ideally located close to shops, restaurants, parks, scenic trails, the waterfront, and easy highway access, this home is the perfect opportunity to enjoy comfortable lakeside living in Grimsby. (id:39551)