
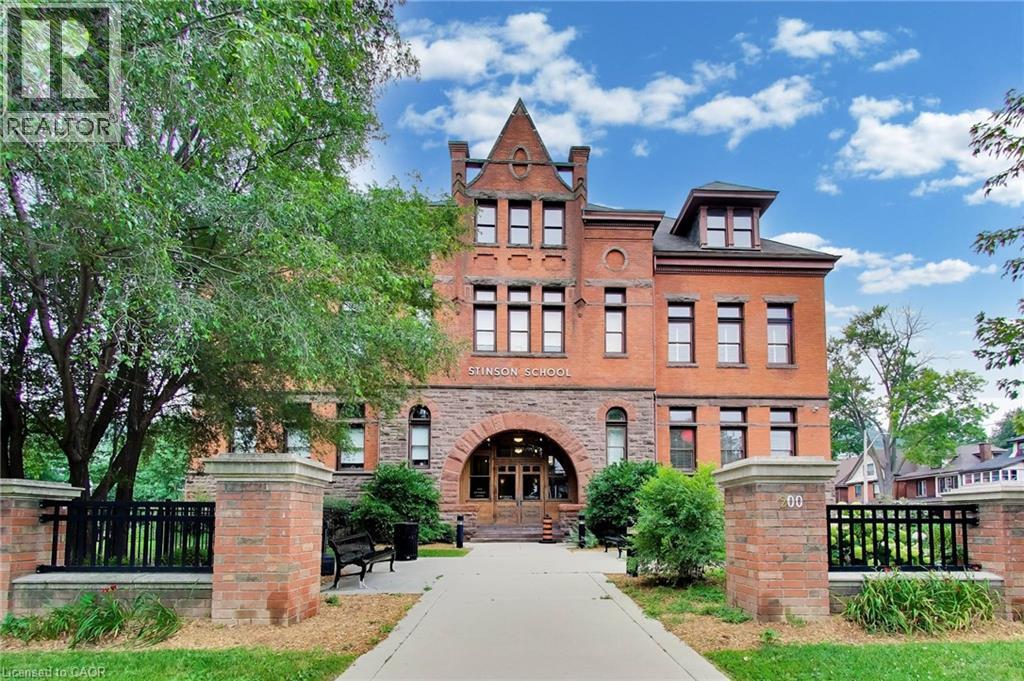
200 Stinson Street Unit# 207
Hamilton, Ontario
Step into condo living redefined. Offering nearly 2,000 square feet of multi-level living, this distinct townhouse-style loft inside the historic Stinson School combines dramatic Victorian architectural details with a remarkably spacious, flexible floor plan. The main level makes an unforgettable first impression: 13-foot soaring ceilings, rich sandblasted brick, and authentic schoolhouse hardwood underfoot. Whether you're hosting gatherings in the great room, preparing for dinner parties in the massive light filled kitchen with generous counter and cabinet space, working from the elevated mezzanine loft overhead, every inch radiates refined character. Retreat to a quiet, generous bedroom suite featuring ample storage and an upgraded 3-piece bath with a sleek glass shower and integrated laundry. Includes 1 private surface parking space. Tucked into a quiet, tree-lined neighbourhood within walking distance to Escarpment trails, parks, schools, rec centres, and local shops—plus quick access to Downtown Hamilton and commuter highways. Book your private showing today! (id:39551)
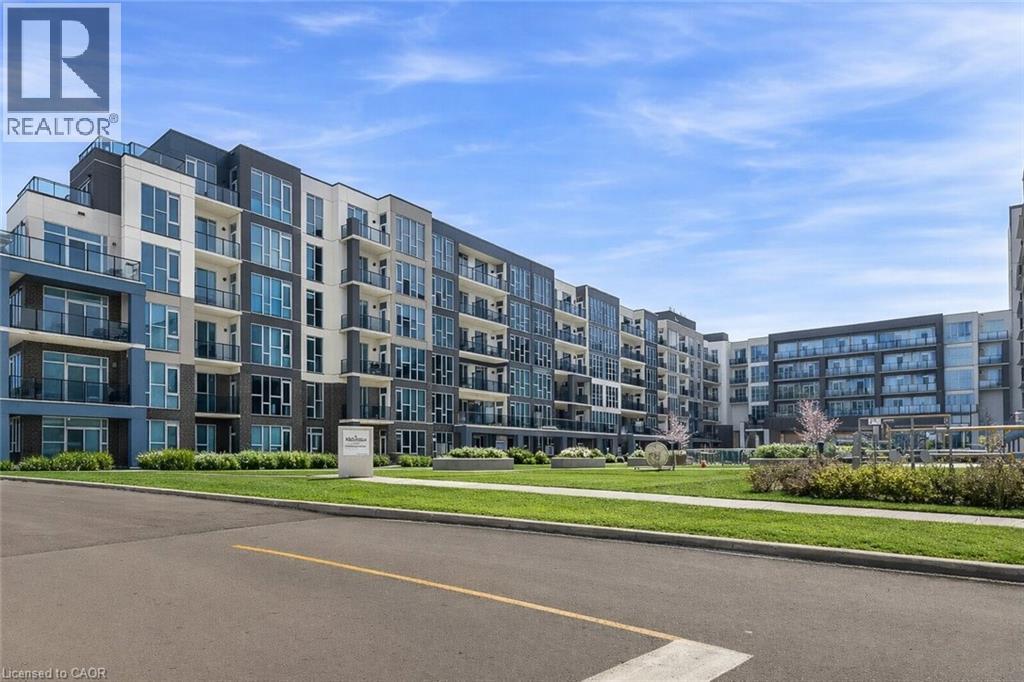
16 Concord Place N Unit# 516
Grimsby, Ontario
Located in the highly sought-after Aquazul Condominiums at Grimsby on the Lake, this 2020-built, well-maintained 1 bedroom + DEN suite offers bright, open-concept living with floor-to-ceiling windows that fill the space with natural light and capture beautiful Lake Ontario views and stunning sunrises. The modern kitchen features stainless steel appliances flowing seamlessly into the living area and out to a private balcony—ideal for relaxing or entertaining. The spacious primary bedroom includes a walk-in closet with convenient ensuite access, while the full DEN is currently used as a home office. In-suite laundry adds everyday convenience. Aquazul delivers true resort-style living, with premium amenities including an outdoor pool and BBQ courtyard, fully equipped gym with lake views, party room, theatre/media lounge, games and billiards room. Enjoy being steps to lakeside walking trails, parks, boutique shops, cafes, and restaurants, with Costco and everyday conveniences just across the road. Included is one underground parking space and a storage locker, with quick QEW access. A fantastic opportunity in one of Grimsby’s most vibrant waterfront communities. (id:39551)
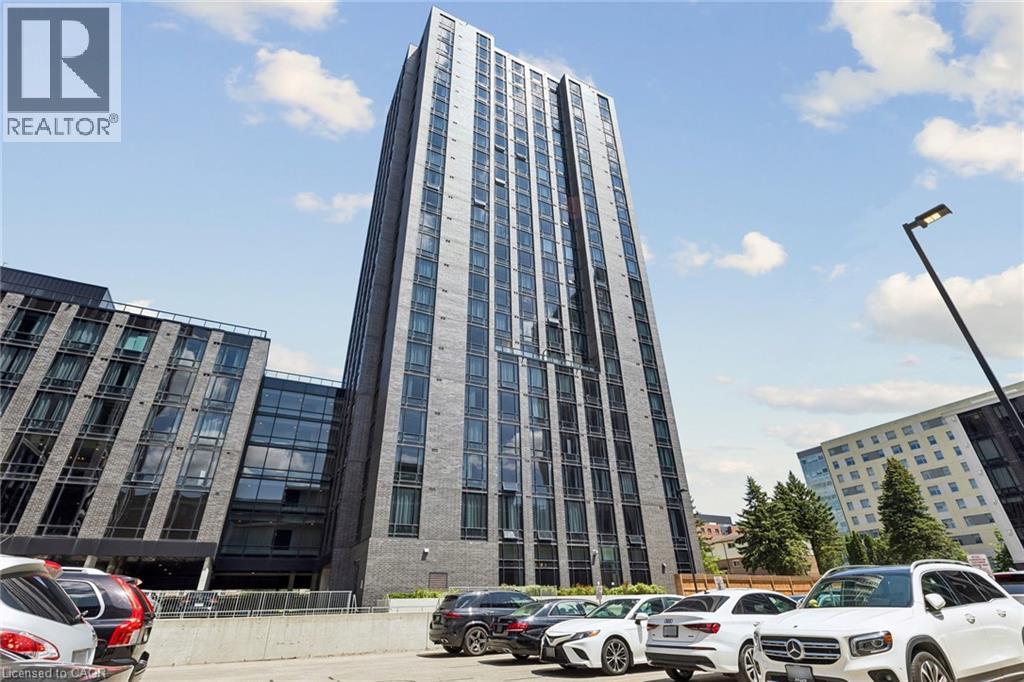
145 Columbia Street W Unit# 131
Waterloo, Ontario
Welcome to Society145, one of Waterloo's premier luxury condominium communities! This stunning 1 bedroom suite offers a rare private walkout entrance, soaring 14 ft ceilings, and a bright, open concept layout that creates an exceptional sense of space. Enjoy modern finishes throughout and the convenience of ground floor l iving with direct outdoor access. Residents of Society145 have access to outstanding amenities, including a fully equipped fitness centre, indoor baseketball court, saunas, games room, movie theatre, concierge service, study lounges, and social spaces. Ideally located just steps from the University of Waterloo and Wilfrid Laurier University, with easy access to restaurants, shopping, transit, parks, and all the conveniences of Waterloo. Whether you're a student, young professional, or investor, this is an incredible opportunity to own in one of Waterloo's most sought after new developments. (id:39551)
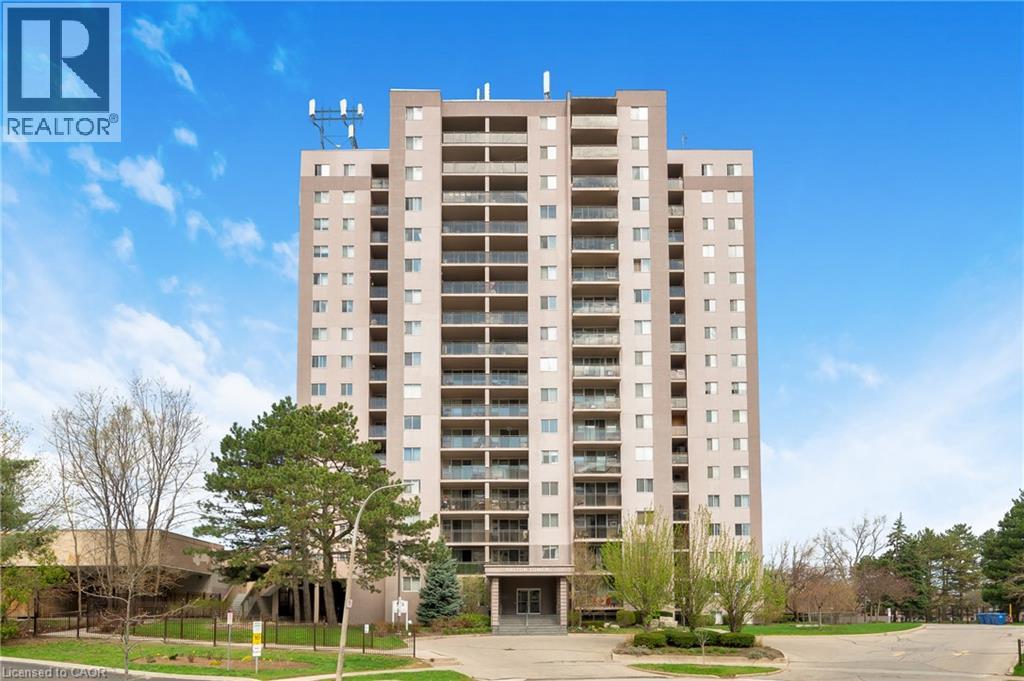
975 Warwick Court Unit# 1501
Burlington, Ontario
Welcome to Unit 1501 at 975 Warwick Court - a bright and spacious 2-bedroom condo in a highly convenient Burlington location. This well-maintained suite offers a functional open-concept layout with seamless flow between the living, dining, and kitchen spaces, creating an inviting setting for both everyday living and easy entertaining. Step out onto your private balcony and enjoy beautiful, panoramic views of the escarpment from the 15th floor. Ideally situated just minutes to shopping, restaurants, parks, and major highway access, this is an excellent opportunity for commuters, first-time buyers, downsizers, or investors alike. Residents also enjoy access to fantastic building amenities including an indoor pool, sauna, exercise room, and party/games room. Underground parking included. Condo fees conveniently cover utilities, cable TV, and High Speed Internet. (id:39551)
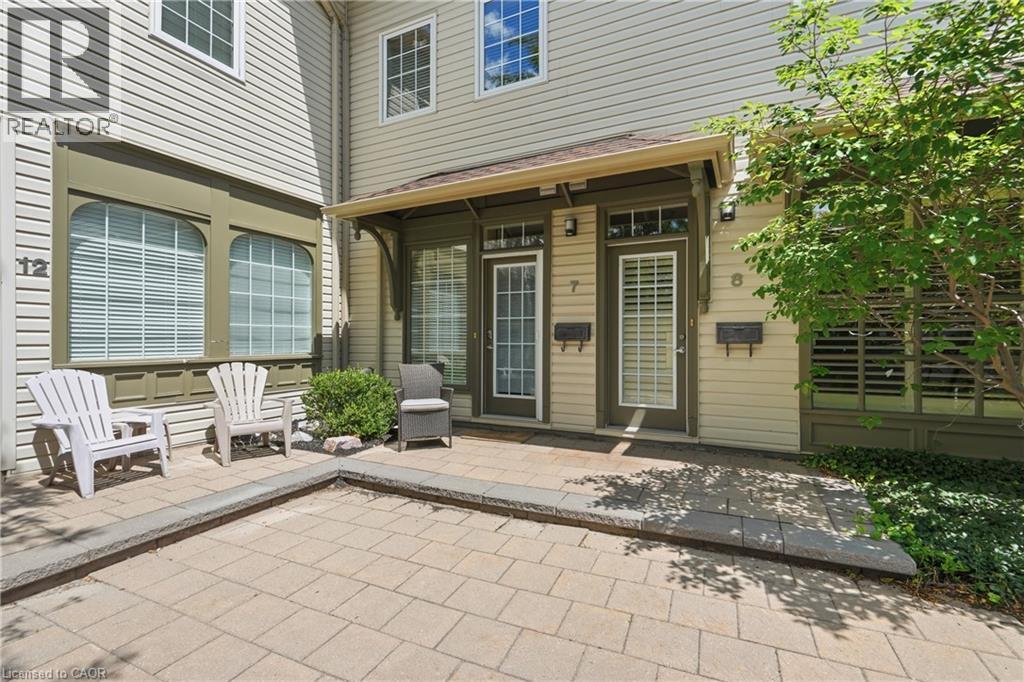
49 Ontario Street Unit# 7
Grimsby, Ontario
Charming two-storey condo in Grimsby's boutique Carnegie Lofts! This 1-bed, 1-bath home offers approx. 950 sq ft of thoughtfully laid-out living space – plus a basement, a rare feature in this building. The main level welcomes you with an open-concept foyer, kitchen, and living room finished in warm hardwood flooring. Upstairs, the primary bedroom is joined by a private bath and convenient laundry. Built in 2005, with a concrete block foundation and 100-amp breaker panel. Set within a converted heritage-style building around a quiet interior courtyard, this address puts you steps from downtown Grimsby's shops, cafes, and the Lake Ontario waterfront. Condo fee of $475/month covers water, building maintenance, and parking. 2025 taxes: $2,817. A fantastic opportunity for first-time buyers, downsizers, or investors looking to plant roots in one of Grimsby's most character-filled addresses. (id:39551)
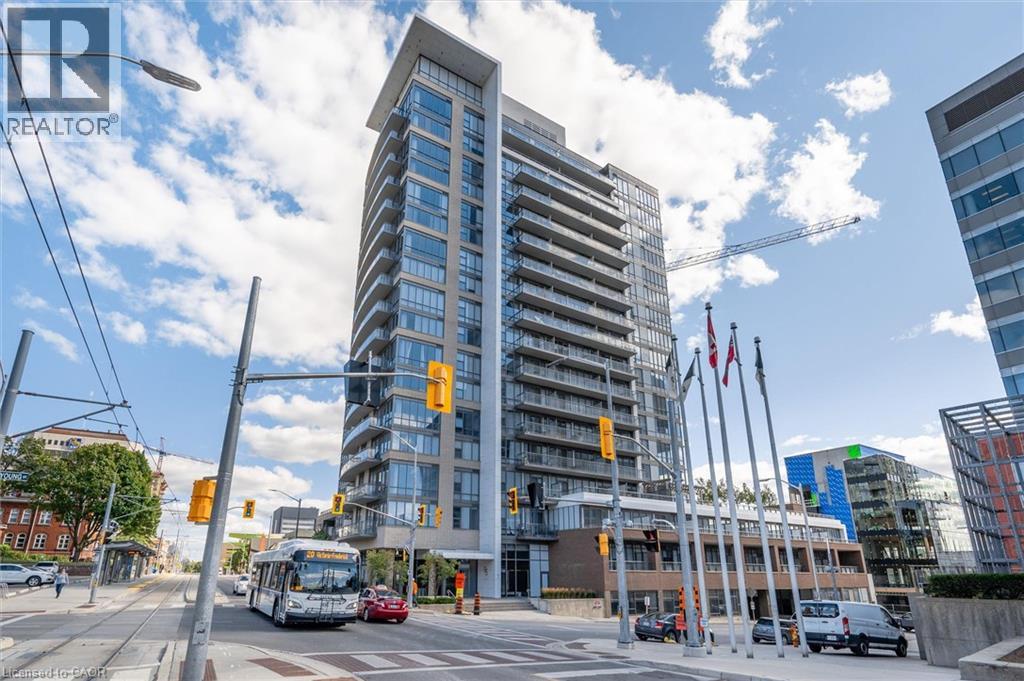
85 Duke Street W Unit# 1511
Kitchener, Ontario
Don’t miss this exceptional opportunity to own a stylish one-bedroom plus den condo in the heart of Downtown Kitchener. This bright, move-in-ready suite offers a functional open-concept layout with gleaming hardwood floors, expansive windows, abundant natural light, and convenient in-suite laundry. The contemporary kitchen is perfect for everyday living and entertaining, featuring granite countertops, stainless steel appliances, ample cabinetry, and a custom island that provides additional preparation and dining space. The generously sized bedroom offers a comfortable retreat, while the versatile den is ideal for a home office, study area, or additional storage. Step outside onto your private west-facing balcony and relax while enjoying beautiful sunset views over the downtown skyline. The unit also includes a conveniently located first-floor locker, Locker #57, and an underground parking space on P2, Parking #95. Enjoy an unbeatable downtown lifestyle just steps from the LRT, Victoria Park, Centre In The Square, restaurants, shopping, entertainment, and Kitchener’s growing technology hub. Residents also enjoy access to shared amenities at 55 Duke Street. The amenity spaces are located on the third floor, while the fitness centre is conveniently located on the ground floor. A building fob is required for access. Whether you are a first-time buyer, investor, or looking to simplify your lifestyle, this impressive condo offers outstanding convenience, comfort, and value. The Seller is motivated and ready to make a deal—book your private showing today and bring your offer! (id:39551)
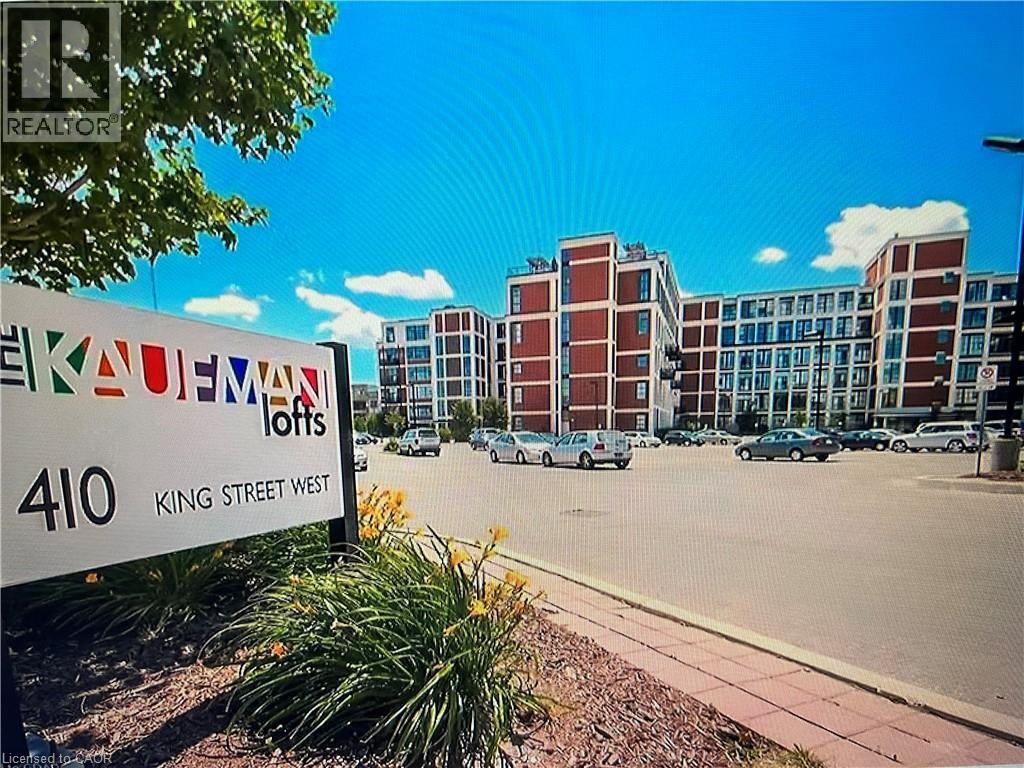
410 King Street W Unit# 203
Kitchener, Ontario
Famous one bedroom units at Kaufman Lofts, one of Downtown Kitchener's most sought-after historic buildings . Central location in Kitchener's downtown (on King and Victoria ),and short walking distance to Innovation District, Google Headquarters, the University of Waterloo School of Pharmacy, Kitchener GO Station and Close to all amenities. open concept and spacious 1 bedroom, 1 bathroom loft style and includes 1 parking & 1 locker. new high quality laminate floor and new paint. soaring 13-foot ceilings, and exposed ductwork that highlight its distinctive industrial character. The kitchen has L shape island , granite countertops, tiled backsplash, stainless steel appliances, The condo fee includes utilities such as Wi-Fi, heat & water with the exception of hydro , as well as rooftop terrace, party room, bike storage, and private storage lockers . toilet was just replaced. (id:39551)
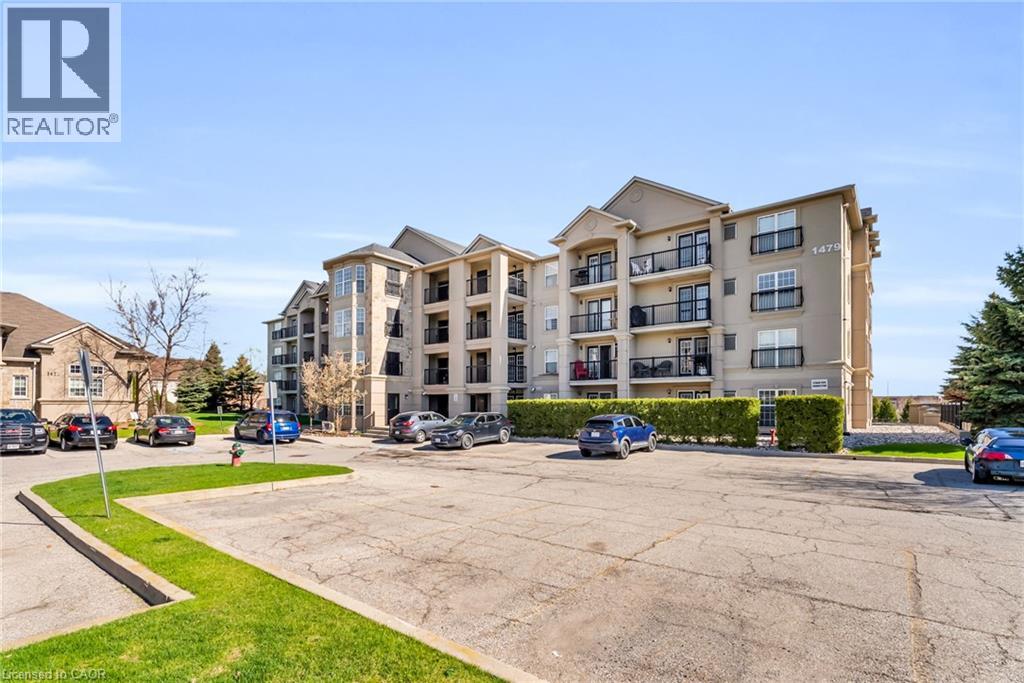
1479 Maple Avenue Unit# 102
Milton, Ontario
Welcome to 1479 Maple Avenue, where condo living meets the feel of your own private retreat. This rarely offered 2-bedroom, 2-bathroom suite boasts over 1,000 square feet of stylish, carpet-free living with direct walk-out access to green space, no elevators, no stairs, just effortless indoor-outdoor living. Perfect for pet owners, young families, or downsizers, enjoy the convenience of stepping right outside from your kitchen to open green space, ideal for morning coffee, kids at play, or your furry companion. Plus, no direct neighbours looking in means added privacy you don't often find in condo living. Inside, you'll find new laminate flooring throughout, updated bathrooms with modern vanities and flooring, and new window coverings that complete the fresh, move-in-ready feel. Love to entertain? BBQ with ease just steps from your door, or take advantage of the spacious party room located right across the green space. Stay active with access to the building gym, and enjoy the convenience of ample visitor parking, your own dedicated parking space, and a private locker. This is the one buyers wait for, easy living, exceptional layout, and a lifestyle upgrade all in one. Don't miss it! (id:39551)
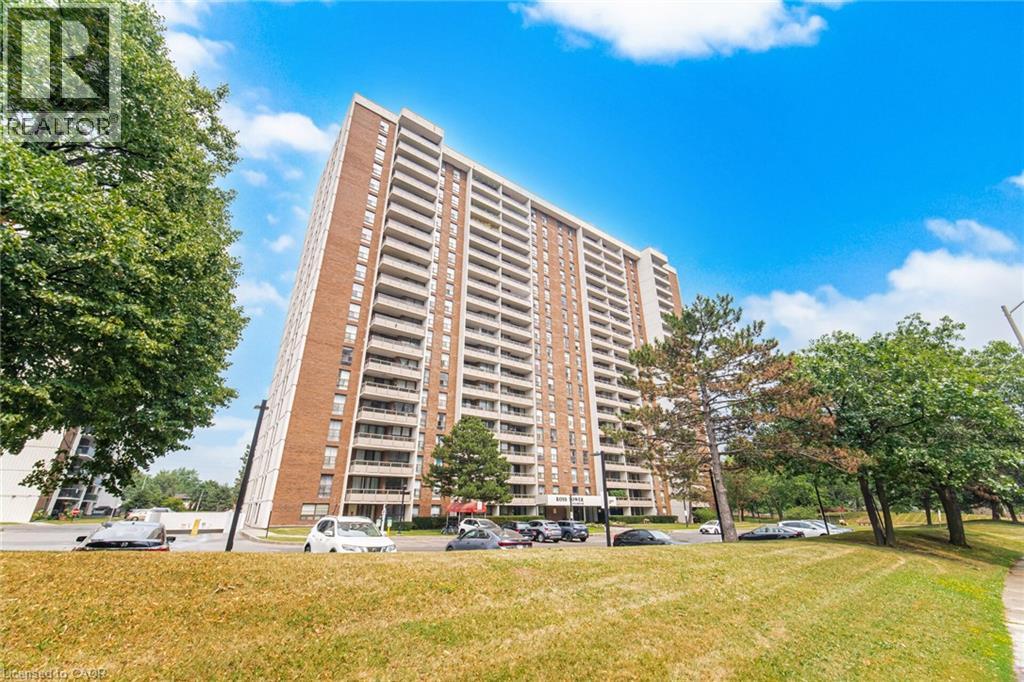
4 Kings Cross Road Unit# 303
Brampton, Ontario
Welcome To This Meticulously Maintained 2-Bedroom, 1-Bath Condo Offering 961 Sq. Ft. Of Bright, Comfortable Living With Exceptionally Low All Inclusive Maintenance Fees! Situated On A Desirable Low Floor Overlooking The Playground, This Move-In-Ready Suite Features Tile Flooring Throughout The Living, Dining And Kitchen Areas, Stainless Steel Appliances, An Updated Bathroom, And A Spacious Private Balcony. The All-Inclusive Maintenance Fee Covers All Utilities Plus Rogers Cable And Internet For Outstanding Value. Enjoy A Beautifully Maintained Building With A Renovated Lobby, Attractive Hallways, Outdoor Pool, Party Room, And Ample Visitor Parking. Steps To Bramalea City Centre, Transit, Parks, Schools, And Everyday Amenities. A Fantastic Opportunity For First-Time Buyers, Downsizers, Or Investors! (id:39551)
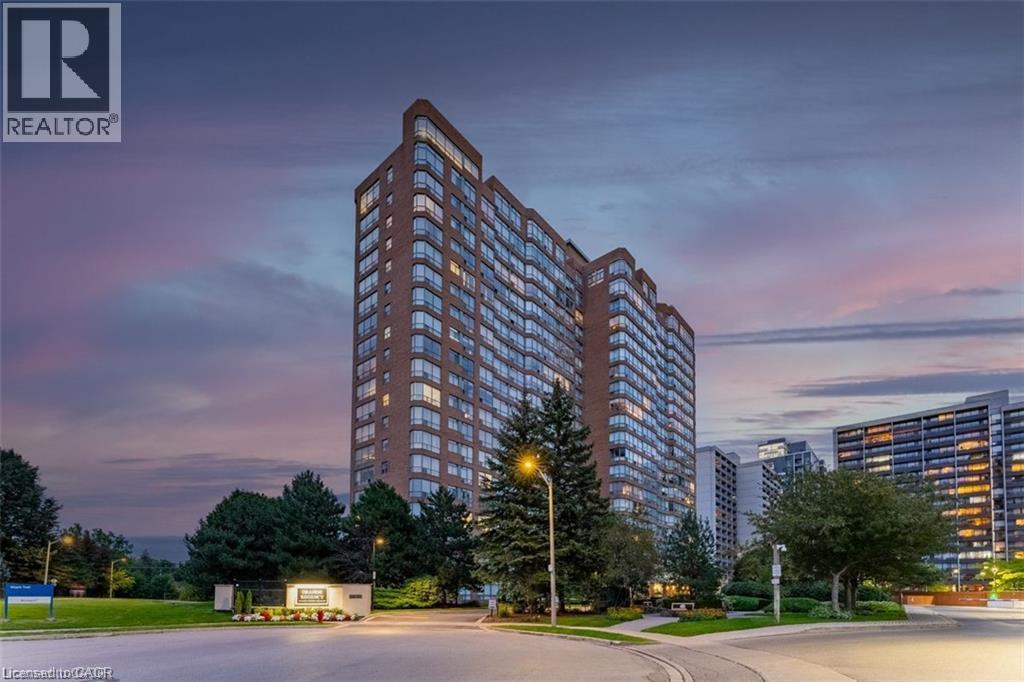
1276 Maple Crossing Boulevard Unit# 809
Burlington, Ontario
Welcome to the prestigious Grande Regency, where spacious living and exceptional amenities come together in one of Burlington's most desirable condominium communities. This beautifully maintained 1-bedroom plus den suite offers approximately 1059 sq. ft. of thoughtfully designed living space, featuring rich hardwood flooring and ceramic tile throughout with no carpet. The well appointed kitchen includes a charming breakfast nook and ample cabinetry, flowing seamlessly into the spacious living and dining area. A generous den/family room provides incredible flexibility and can easily serve as a home office, media room, or guest space. The spacious primary bedroom features a 4-piece ensuite complete with a soaker tub and separate shower, while a second full bathroom offers added convenience for family and guests. In-suite laundry and one underground parking space complete this exceptional offering. Residents of Grande Regency enjoy an outstanding selection of amenities, including 24-hour concierge and security, an outdoor heated pool, rooftop terrace and garden, fitness centre, tennis and squash courts, party room, library, guest suites, car wash, BBQ area, and visitor parking. Ideally situated close to Burlington's vibrant waterfront, Spencer Smith Park, shopping, restaurants, public transit, schools, Joseph Brant Hospital, and major highways, this exceptional condo offers the perfect combination of comfort, convenience, and low-maintenance living. (id:39551)
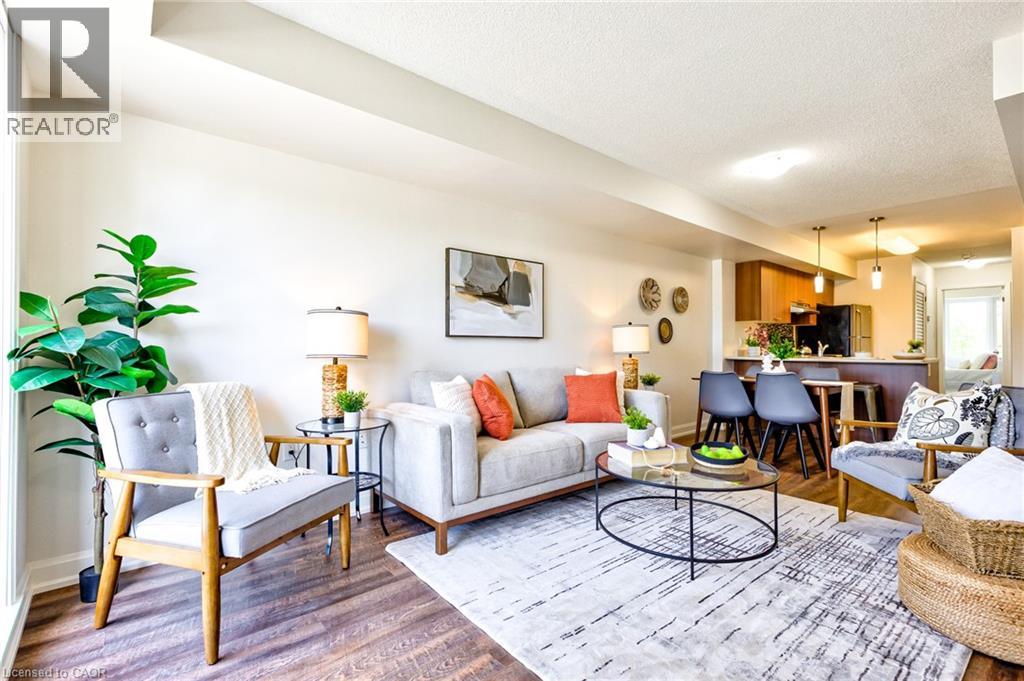
350 Fisher Mills Road Unit# 28
Cambridge, Ontario
Bungalow, Two Parking Spots: This cute and cozy bungalow condo is perfect for the first time buyer, empty-nester, commuter or someone who enjoys the small town vibe of Hespeler’s trendy downtown district. Freshly painted and boasting new flooring through-out, this carpet free unit also features 5 appliances, c/air, gas furnace, in-suite laundry and a primary bedroom slider to the balcony. Easy to show and offering quick possession, this fabulous home is conveniently located just minutes to schools, shopping, parks, scenic nature trails and HWY 401. (id:39551)
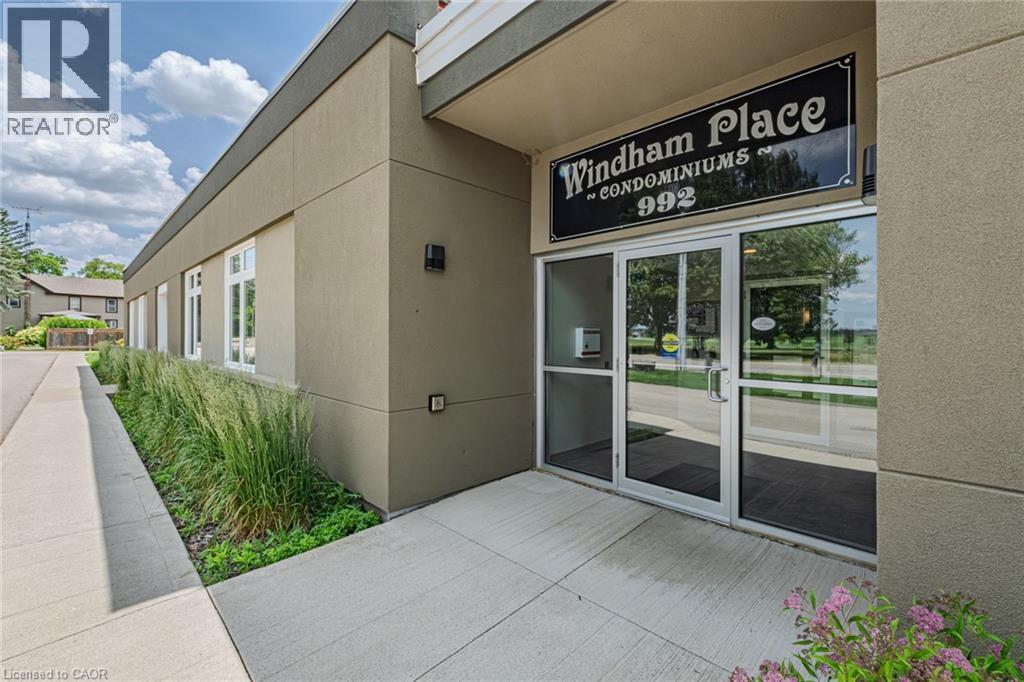
992 Windham Centre Road Unit# 1
Windham Centre, Ontario
Look No Further! This spacious two-bedroom, two-bathroom condo offers over 1,500 sq. ft. of beautifully designed living space in the peaceful community of Windham Centre. Featuring soaring ceilings, large windows that flood the home with natural light, and durable laminate flooring throughout, this unique home combines comfort and functionality. The main level offers a bright eat-in kitchen, convenient main-floor laundry, a full 4-piece bathroom, and a generous primary bedroom complete with a walk-in closet. Upstairs, the loft-style second level features an oversized living room, a second spacious bedroom, another 4-piece bathroom, and a versatile bonus room that's perfect for a home office, hobby room, or guest space. Ideally located just 15 minutes to Simcoe, 25 minutes to Brantford, and under an hour to Hamilton, this is an excellent opportunity for first-time buyers, downsizers, or anyone looking for low-maintenance living with exceptional space. (id:39551)