
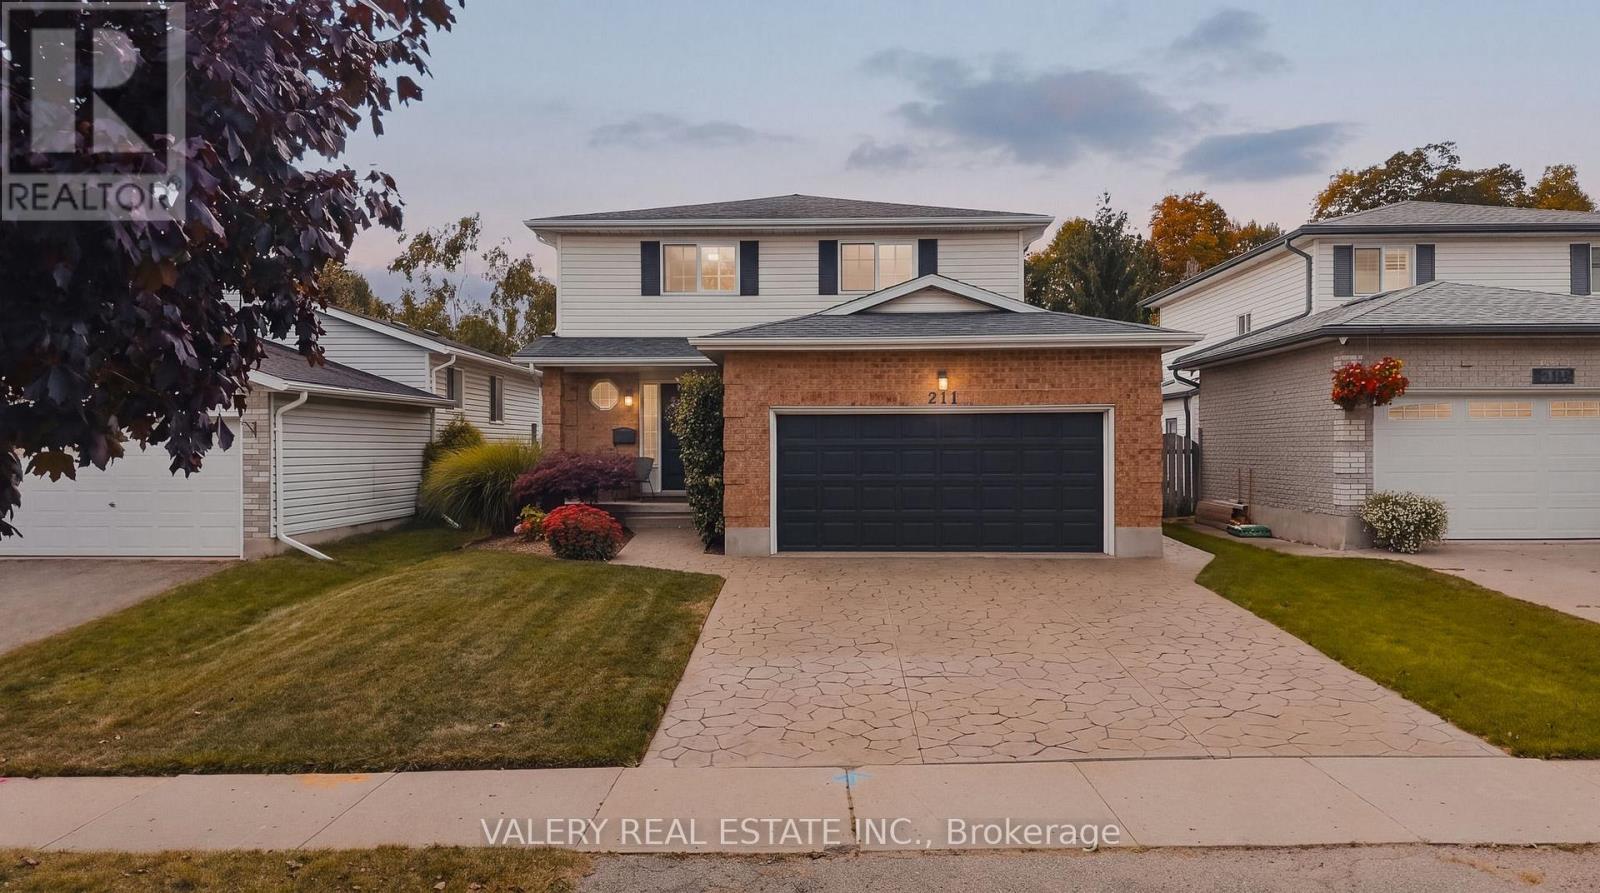
211 Eastforest Trail
Kitchener, Ontario
Welcome to this well-kept two-storey home in the desirable Forest Heights neighbourhood, offering a comfortable layout, timeless updates, and a backyard designed for enjoying the outdoors. The main floor features a bright open-concept kitchen, dining, and living area, ideal for everyday living and entertaining, along with a convenient powder room and double-car garage. Upstairs, you'll find three bedrooms and a full bathroom, including a spacious primary bedroom with a generous walk-in closet. The finished lower level is ready for your vision, featuring a gas fireplace, plenty of flexible space, and a three-piece bathroom rough-in. Create the perfect family room, home office, gym, games room, or additional living space to suit your needs. The backyard is truly a standout. Fully fenced and surrounded by beautiful mature gardens, it offers a private, secluded setting to relax and unwind. A large concrete patio with trellis creates a great space for outdoor entertaining, while the spacious shed with loft, set on its own concrete pad, provides excellent storage and workspace. A wonderful opportunity in a family-friendly Forest Heights location, with a great floor plan, double-car garage, private backyard, and room to make it your own. (id:39551)
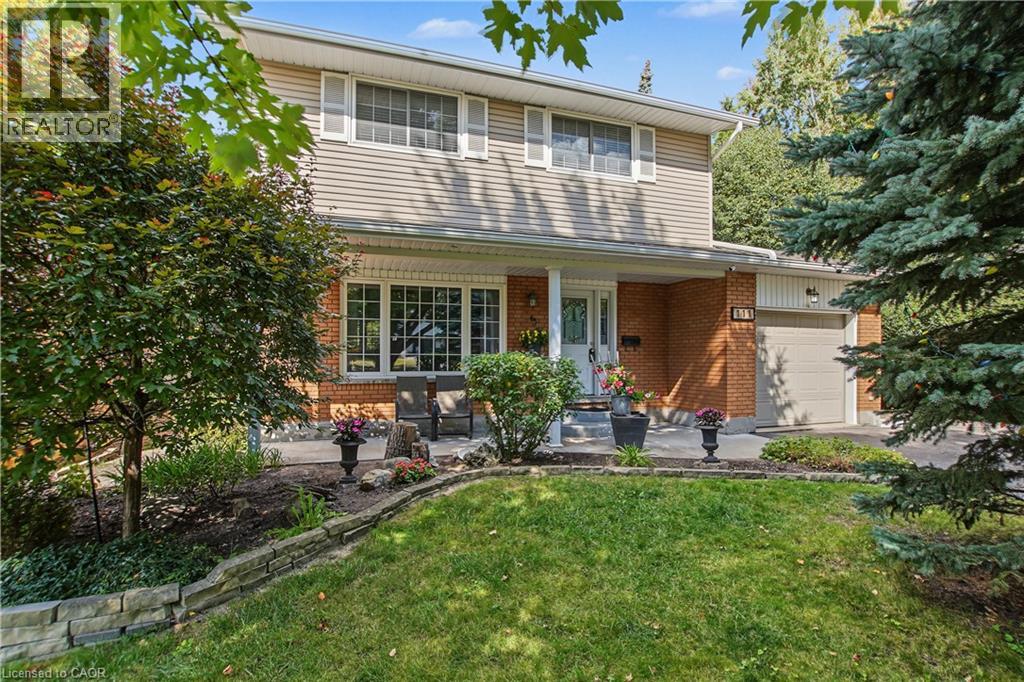
111 Macgregor Crescent
Waterloo, Ontario
Welcome to 111 MacGregor Crescent, a beautifully updated two-storey home in a quiet Waterloo neighbourhood surrounded by mature trees and green space. Situated on a large, incredibly private lot bordering Hillside Park and Laurel Creek, this is the kind of setting that is increasingly hard to find, with no rear neighbours and nature right beyond your property line. Enjoy the privacy, peaceful setting and extra green space right outside your door. Extensively updated since 2010, this three-bedroom, three-bathroom home is ready for you to settle in and enjoy, with the major updates already taken care of. The main level features a welcoming living room and dining room, with French doors leading to the deck. The large updated kitchen is equally inviting, with soft-close cupboards, newer stainless steel appliances and a second set of French doors, creating an easy flow between the indoor and outdoor living spaces. Upstairs are three bright, generously sized bedrooms with beautiful hardwood flooring, along with the renovated main bathroom. The finished basement adds a large recreation room with hardwood flooring and a gas fireplace, brand-new three-piece bathroom, laundry room and plenty of storage. Outside, the deck overlooks the private, treed setting, creating a peaceful space for relaxing or entertaining. With a single-car garage and double-wide driveway, there is plenty of room for parking. Updates include furnace, insulation, roof, siding, eavestroughs, downspouts, windows, exterior doors, garage door and hardwood flooring (2010); main bathroom (2015); kitchen (2018); a/c (2023); appliances (2024); breaker panel (2025); hot water heater, water softener and washer/dryer (2026). Close to the expressway, shopping, restaurants, parks and trails. A fantastic family home in a wonderful Waterloo location, ready for you to move in and enjoy. (id:39551)
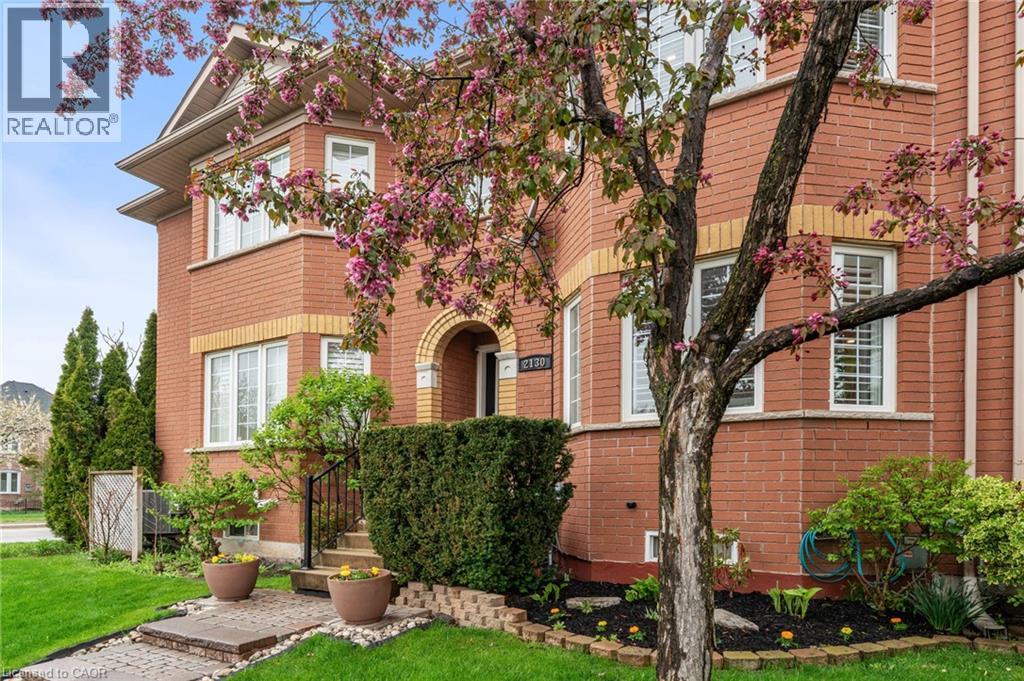
2130 Forest Gate Park
Oakville, Ontario
Stunning and meticulously maintained 2-storey townhome located in one of Oakville's most sought-after communities. Thoughtfully designed with a functional layout and stylish finishes throughout, this beautiful home offers the perfect blend of comfort and convenience. The bright living room provides a welcoming space to relax or entertain, while the kitchen features granite countertops, stainless steel appliances, ample cabinetry, and overlooks the dining area and cozy family room with a gas fireplace and walkout to the private outdoor patio. A convenient 2-piece bathroom completes the main level. Upstairs, the spacious primary bedroom features a gorgeous 3-piece ensuite and walk-in closet, alongside two additional generously sized bedrooms and a well-appointed main bathroom. The fully finished basement adds valuable living space with a large rec room ideal for a home theatre, playroom, gym, or family retreat, while an additional bathroom, laundry area, and ample storage complete the lower level. Additional highlights include a large double car garage with durable epoxy floors, tasteful décor, and evident pride of ownership throughout. Conveniently located close to schools, parks, shopping, restaurants, transit, and major highways, this exceptional home offers comfort, convenience, and an unbeatable Oakville lifestyle. (id:39551)
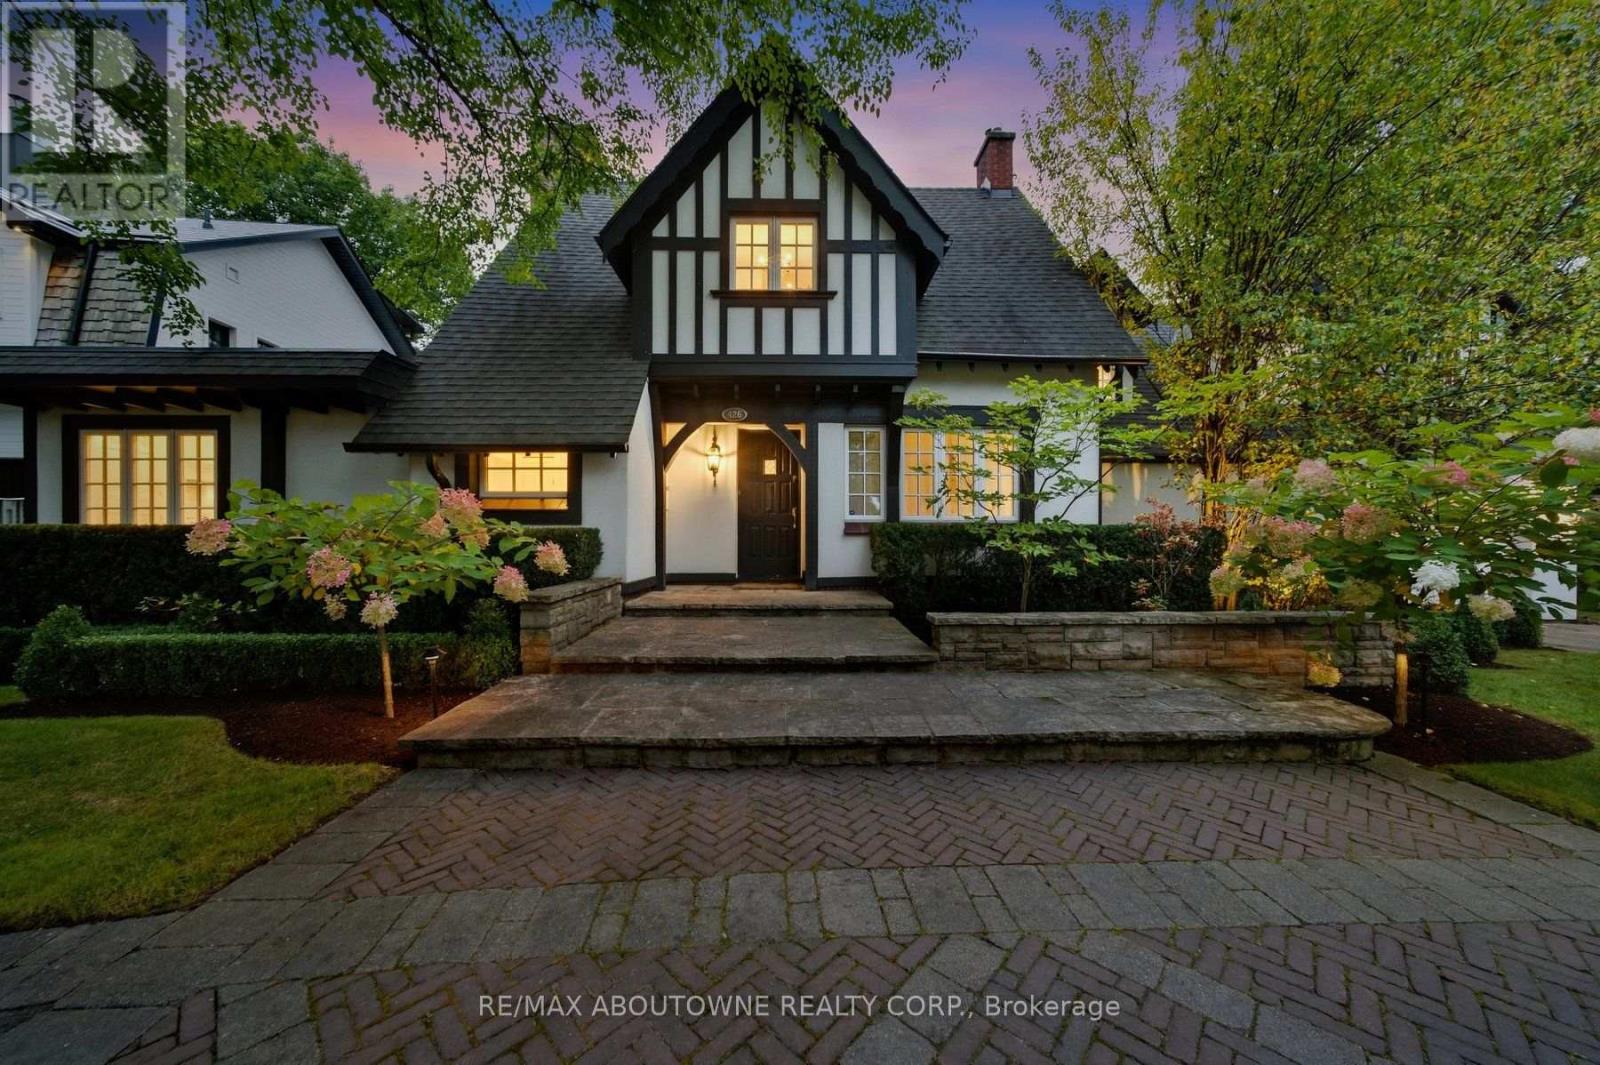
426 Trafalgar Road
Oakville, Ontario
A private retreat in the heart of South East Oakville, with the city at your doorstep. Arriving along Trafalgar Road, this expansive Tudor is one of the first homes to welcome you into SE Oakville. What makes residence special is what happens beyond its distinguished façade. Step into the backyard & the world changes: mature trees, ravine, 16 Mile Creek & complete privacy create a setting wonderfully removed from the city. Enjoy morning coffee overlooking the creek, dinner in the outdoor kitchen, evenings around the fire pit or simply relax beneath the trees & enjoy the wildlife & changing seasons. With riparian rights, professionally landscaped gardens, perennial beds, flowering trees, hedges, timber deck, pergola, gazebo, Napoleon & Lynx outdoor kitchen, the backyard feels like a private escape. Inside, this beautifully maintained Tudor offers 3,000+ sq ft, 4 bedrooms, 6 bathroom. Exceptional craftsmanship includes Jatoba hardwood, handmade plaster crown moulding, 8-inch baseboards, Ciot tile, Hansgrohe fixtures & triple-pane windows. The renovated kitchen features custom cabinetry, premium granite & Viking, Wolf & Miele appliances, while the breakfast & family rooms capture spectacular ravine views. The primary suite is a private retreat with three skylights, an unobstructed 16 Mile Creek view, private balcony & a custom dressing room. The spa-inspired ensuite features a Neptune air-jetted tub & glass shower. Improvements include updated kitchen finishes & flooring, custom fireplace cabinetry, extensive pot & art lighting, new owned furnace, AC & hot water tank, 200-amp service, wine cellar, irrigation, security & smart-controlled systems. Location is exceptional: approximately 3 minutes to Oakville GO, under 5 minutes to Downtown Oakville & Lakeshore, & walking distance to groceries, restaurants & shops. QEW, 407 & 410 access is minutes away. Enjoy the peace & privacy of nature while remaining effortlessly connected. (id:39551)
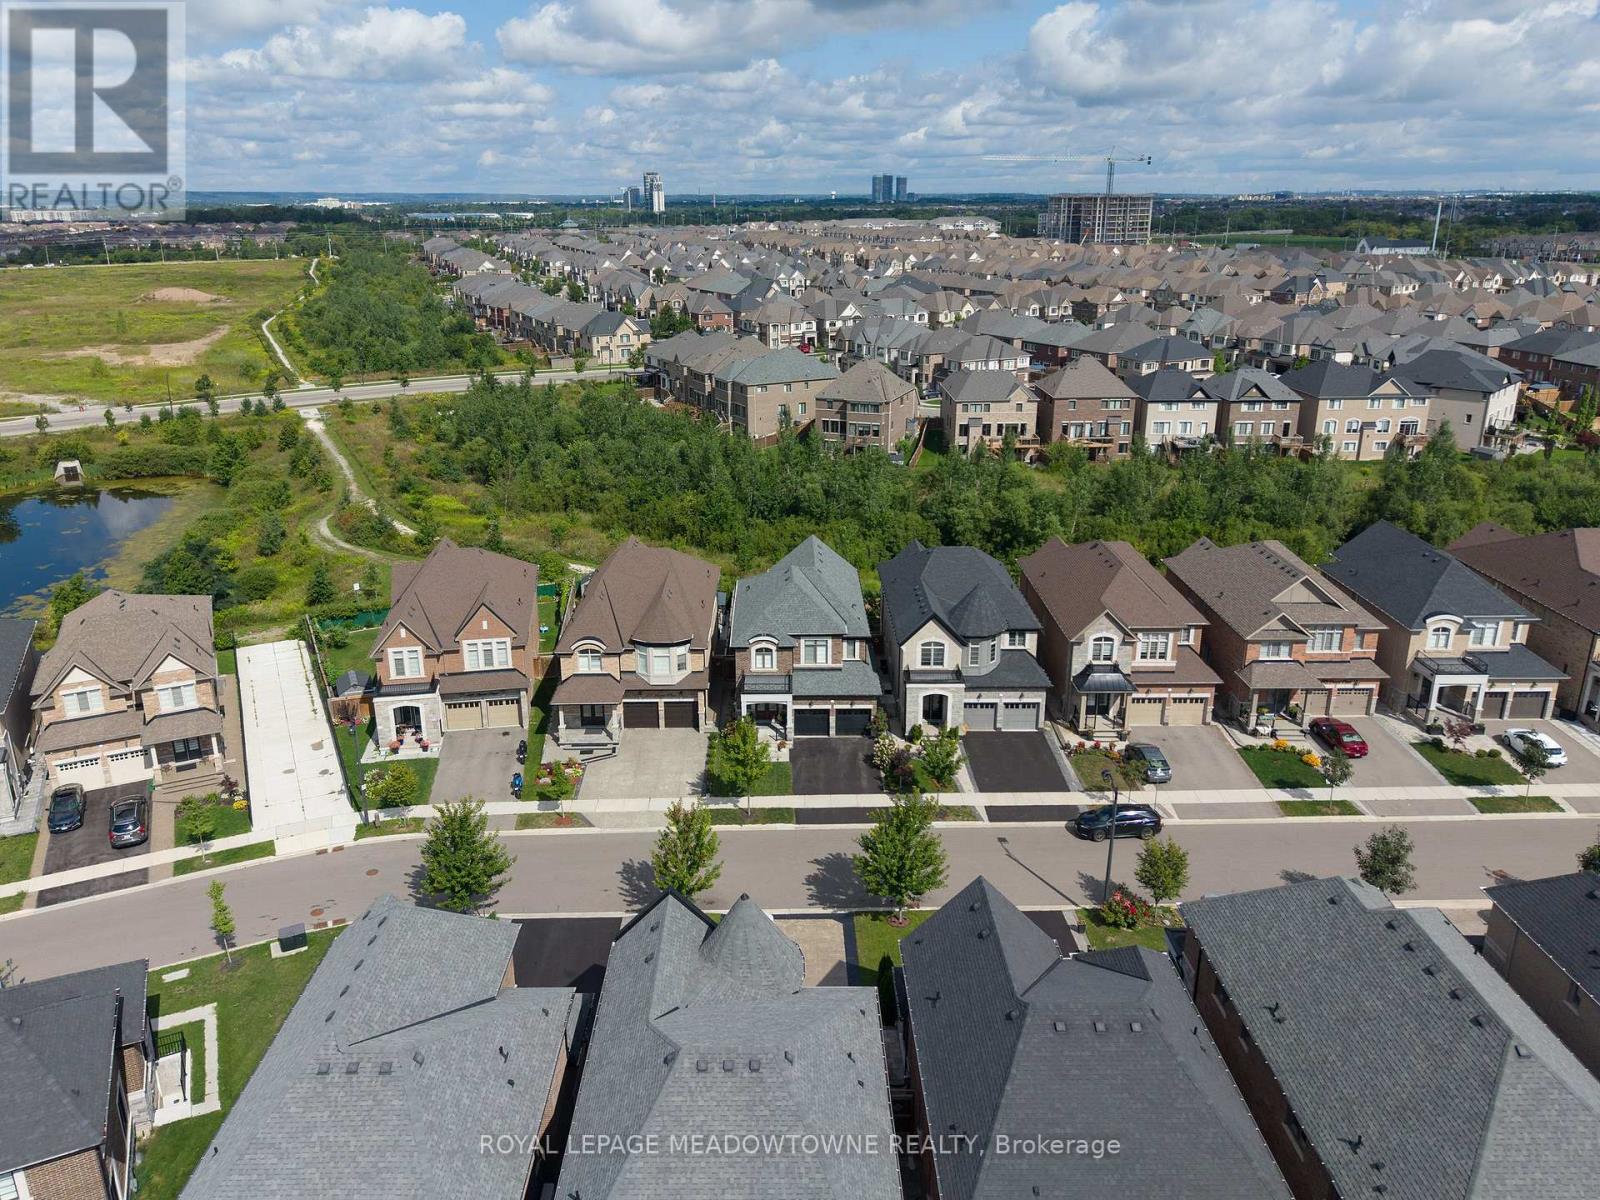
461 Parent Place
Milton, Ontario
There's something special about coming home to a beautiful ravine backdrop. Welcome to 461 Parent Place, over 3700sqft of living space in Milton's Ford neighbourhood, built by Country Homes in 2020 and thoughtfully upgraded throughout. The grand foyer welcomes you through 8' double doors, while 10' main-floor ceilings, flat ceilings, California shutters, hardwood flooring and a hardwood staircase create a polished, inviting interior. The chef-worthy white kitchen features subway tile backsplash, stainless steel appliances, an eat-in area and large dual-toned island, plus direct access to the deck and fully fenced backyard. The open-concept living and dining spaces are made for gathering, with a modern electric fireplace adding warmth to the living room. The primary bedroom offers double walk-in closets and a 5pc ensuite. Bedroom 4 has its own walk-in closet and private 3pc ensuite, complemented by a 5pc main bath and main-floor powder room. The beautiful builder-finished basement is ready to enjoy with an open rec room, comfortable carpet, two bedrooms with larger windows and a 4pc bathroom. A covered private porch, interior garage access through the laundry room, double-car garage and parking for 4 complete the home. If you're looking for a 4+2 bedroom, 5 bathroom detached home for sale in Milton with a finished basement and ravine setting, 461 Parent Place deserves a closer look. (id:39551)
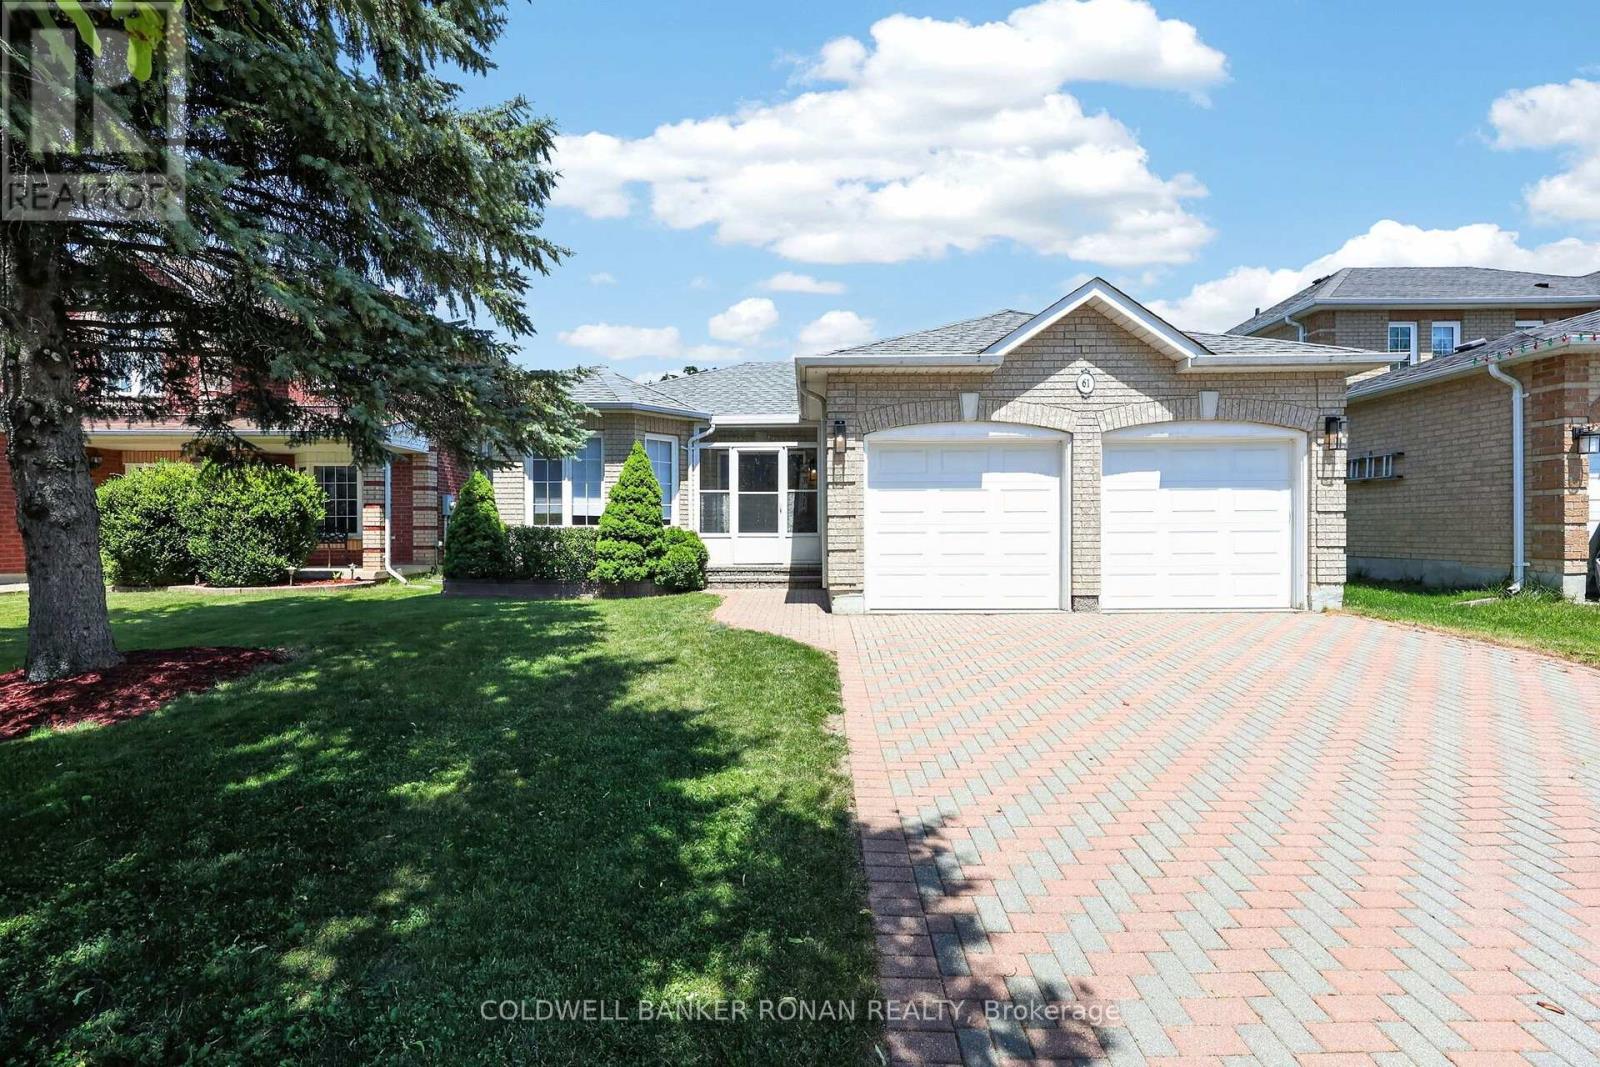
61 Darling Crescent
New Tecumseth, Ontario
Beautifully maintained bungalow on a quiet crescent! This 2+1 bedroom, 3 bathroom home features a double car garage, inside entry, and a 4-vehicle Unilock driveway with no sidewalk. The main floor boasts hardwood floors, a cozy gas fireplace, and a bright eat-in kitchen with newly painted cabinets, stainless steel appliances (Stove & dishwasher are brand new) and new AC in 2025. Walk out to a fully fenced yard with a large deck, shed for extra storage and mature trees. The primary suite includes a walk-in closet and a stunning, updated glass-shower ensuite, with heated floors! Enjoy a fully finished basement with a great family room, gas stove, extra bedroom with a big bright window, and full bath. Walk to public and Catholic schools, parks, shopping, and trails! (id:39551)
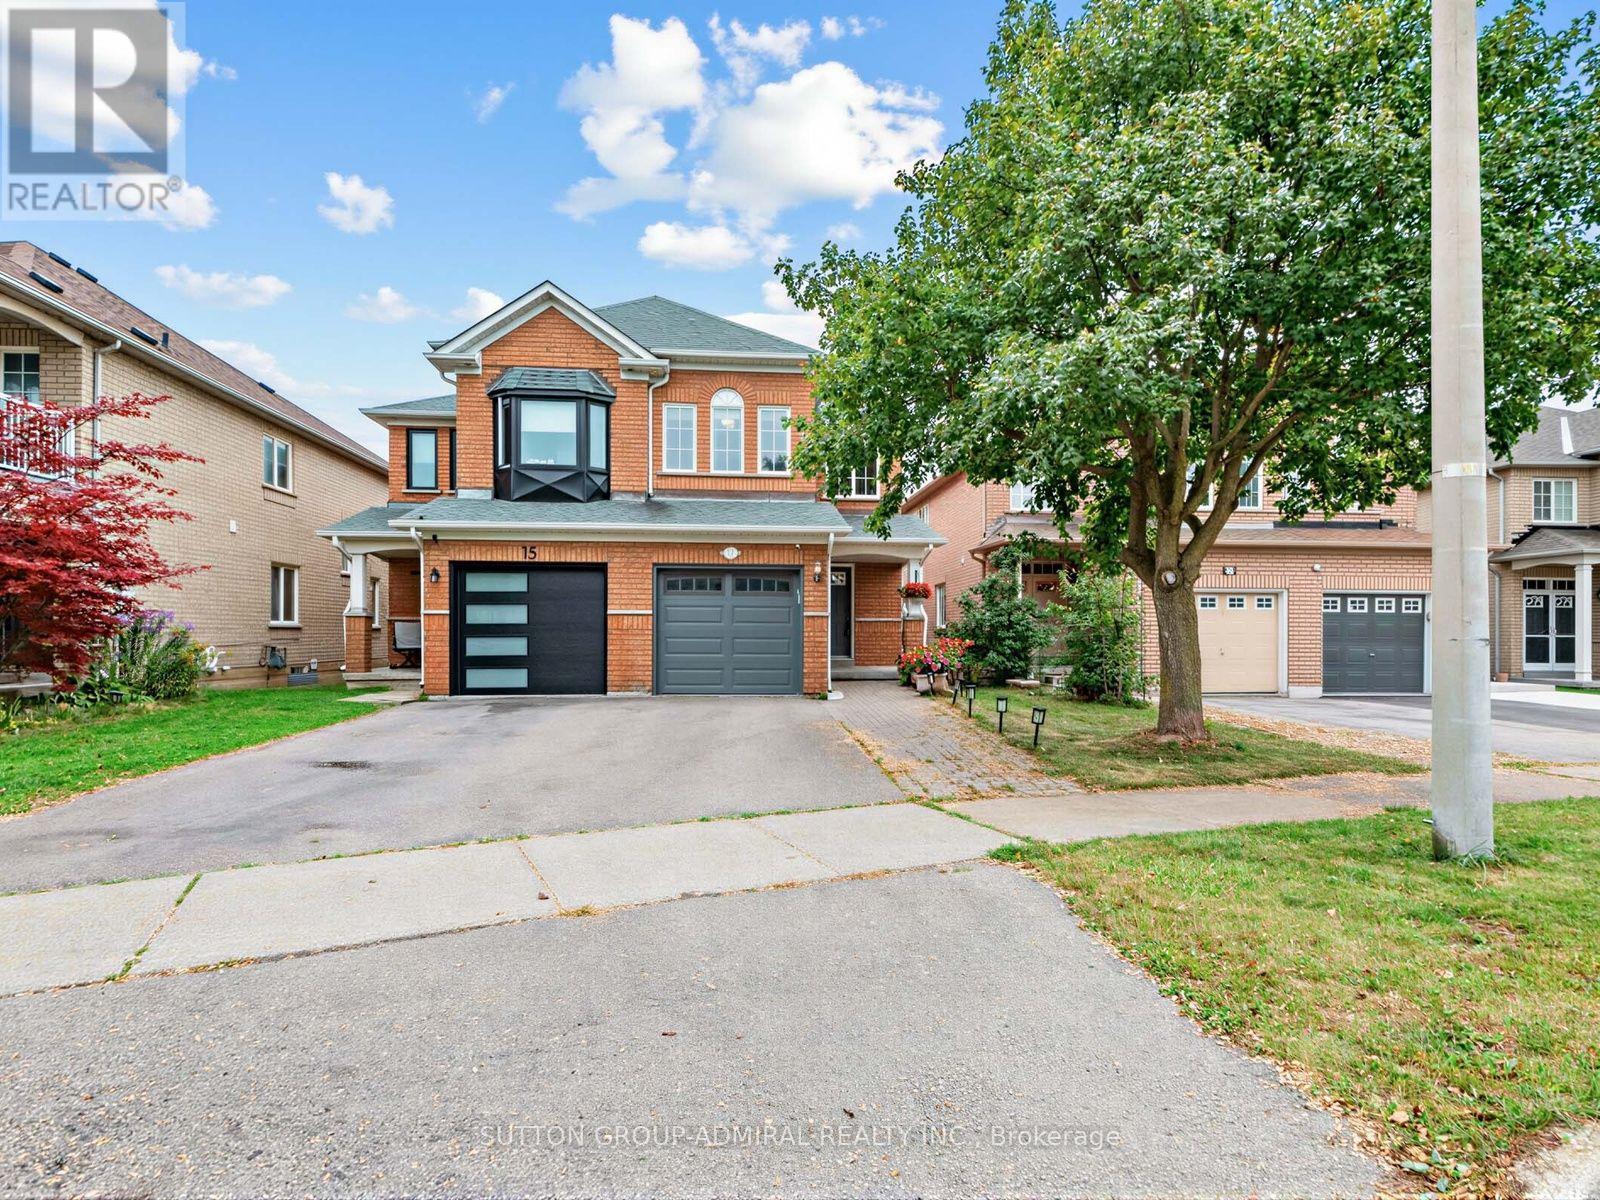
17 Royal Appian Crescent
Vaughan, Ontario
Attention first time home buyers & growing families. Welcome to 17 Royal Appian Cres, an elegant and well maintained 1500 SQ Ft. three bedroom freehold semi-detached home in Vaughan's desirable patterson/Dufferin Hill Community. (id:39551)
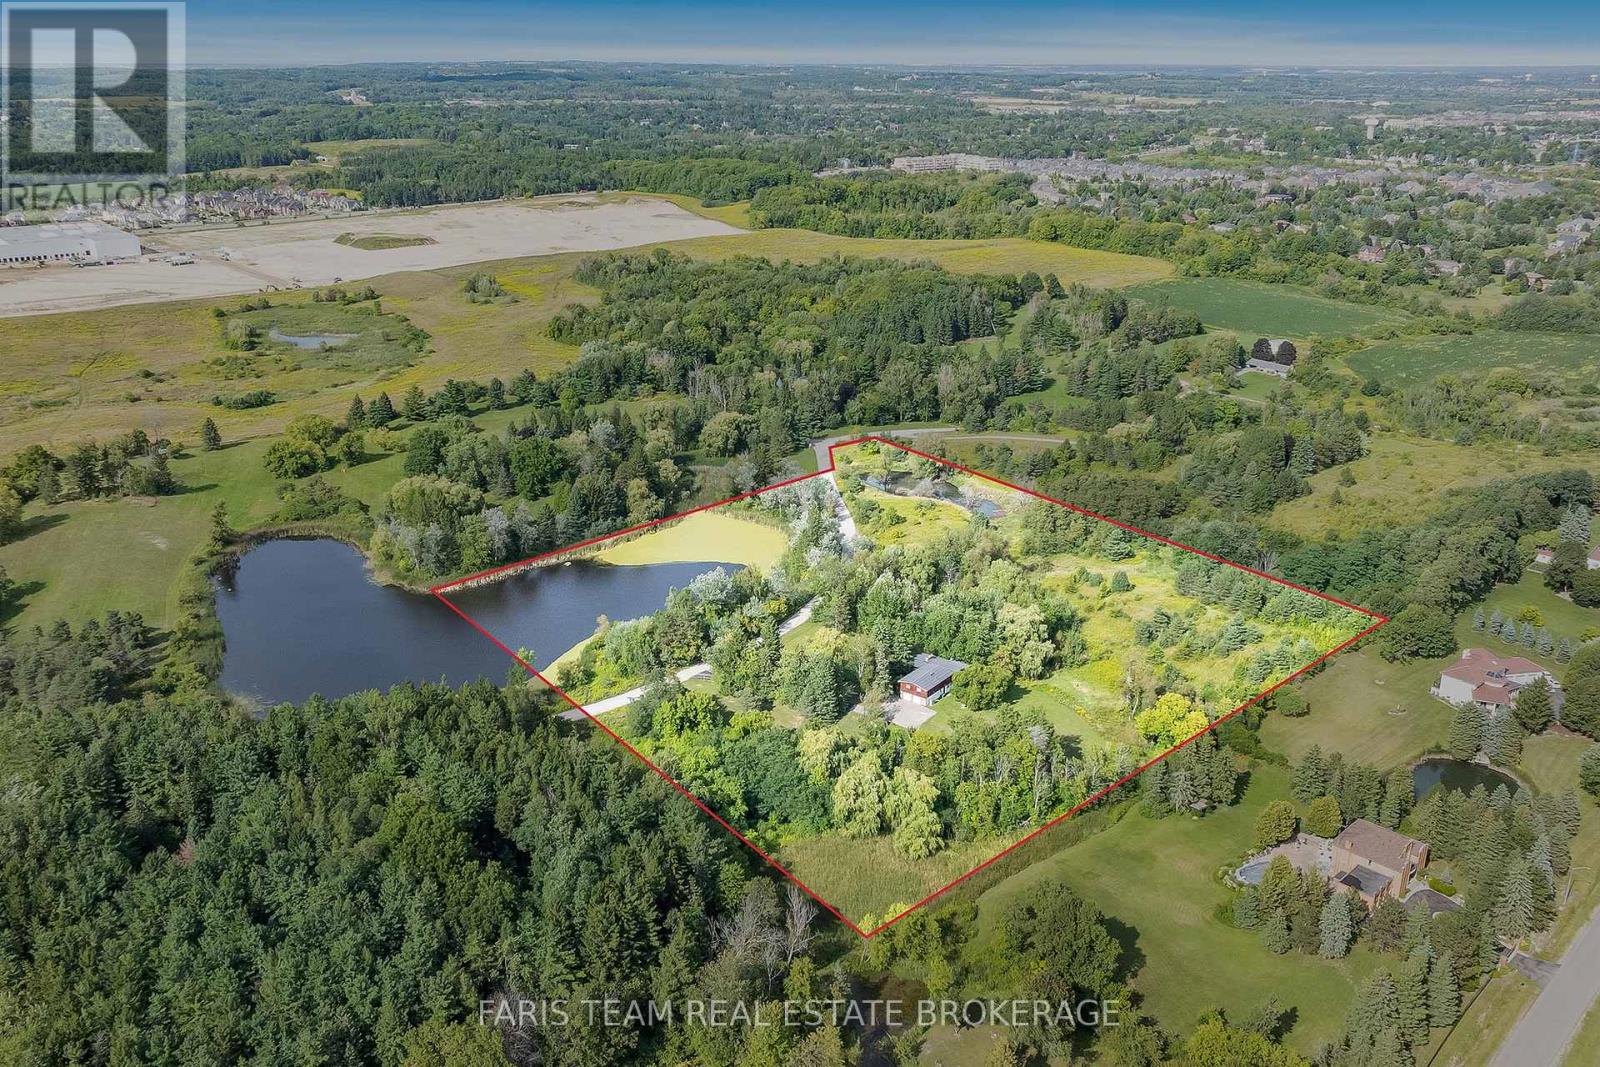
175 South Summit Farm Road
King, Ontario
Top 5 Reasons You Will Love This Home: 1) Discover this rare offering of a charming bungalow set on 10.94 acres of land in prestigious King Township, where nature, privacy, and potential come together 2) Nestled in a peaceful estate setting, this property showcases a scenic pond, a lush canopy of mature trees, and a spacious residence surrounded by natural beauty 3) Whether you choose to renovate the existing home with your own personal touch or re-imagine the landscape entirely with a brand-new build, the possibilities here are endless for creating a true masterpiece estate 4) Added value comes with previously approved architectural plans for a luxury home and pool, available upon request, offering a head start to your dream vision 5) The current home features expansive living and entertaining spaces, including a bright and inviting living room, a generous kitchen, a primary retreat with spa-like 5-piece ensuite, and an impressive covered concrete deck overlooking the grounds. 2,057 above grade sq.ft. plus a partially finished basement. (id:39551)
1762 Wilkinson Street
Innisfil, Ontario
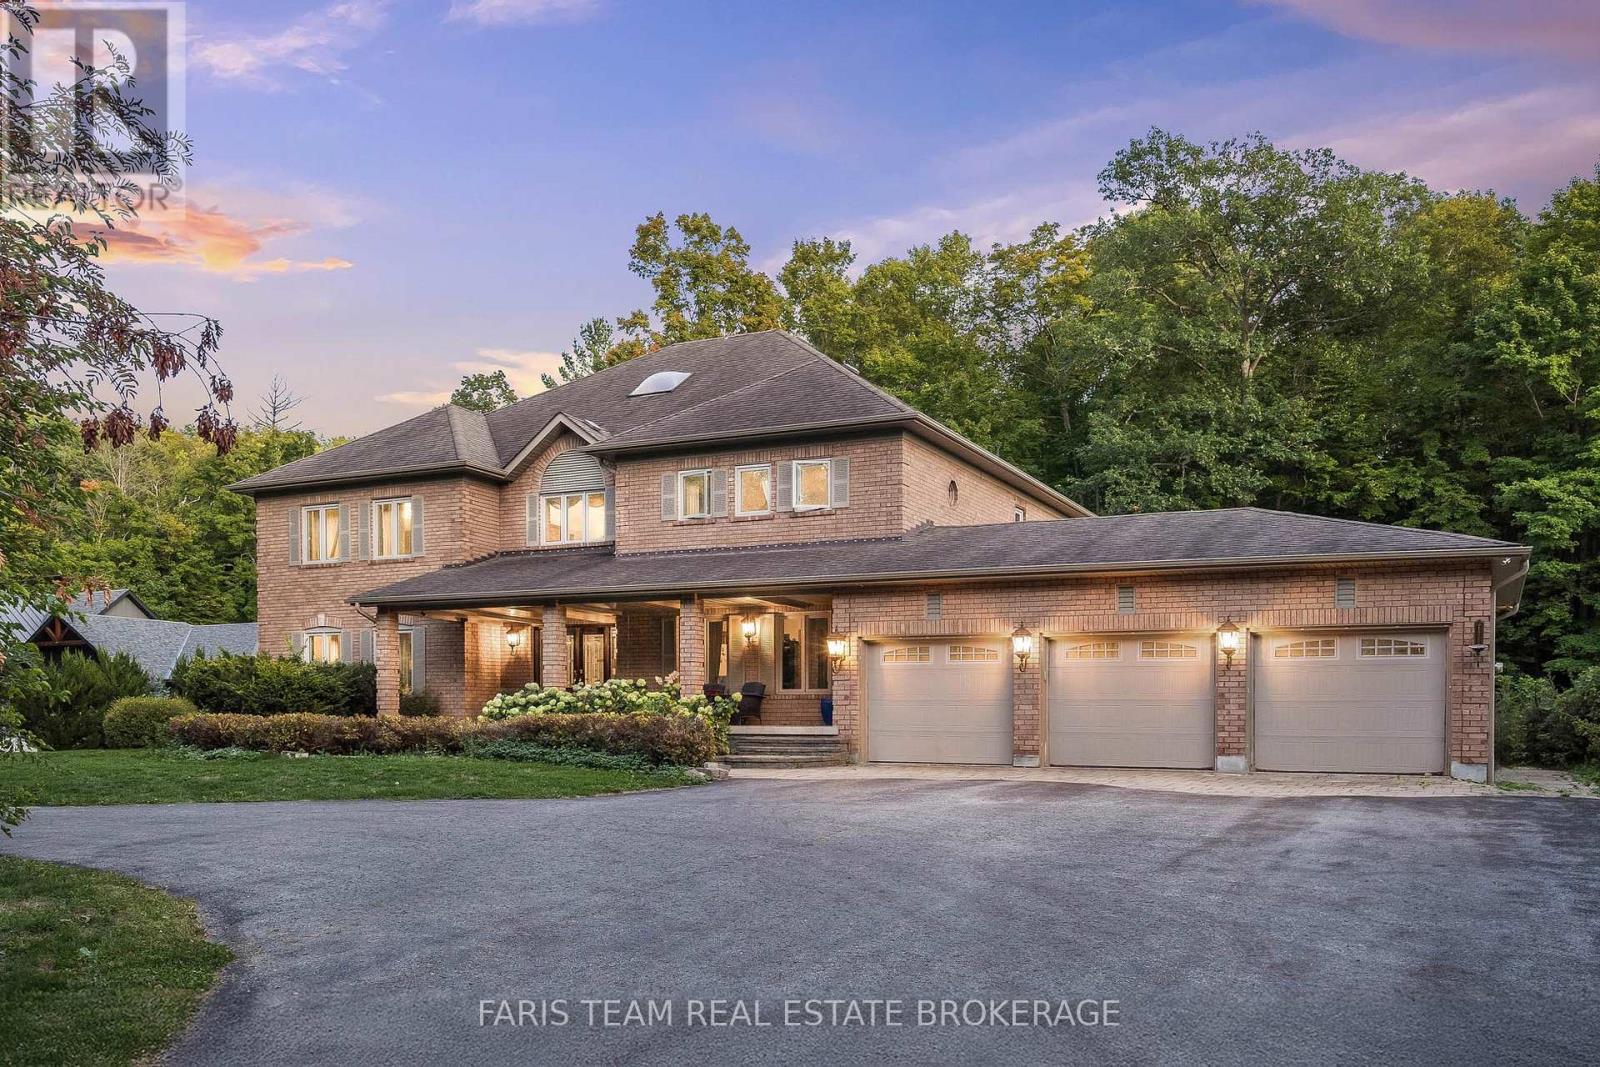
Top 5 Reasons You Will Love This Home: 1) A truly exceptional offering, this executive estate sits on just over two acres of complete privacy, backing onto a serene forest in one of Innisfil's most prestigious neighbourhoods, delivering country-estate tranquility and close-to-everything convenience rarely found on the market 2) Boasting more than 5,500 above grade square feet and a total of 8,475 square feet of finished living space, this home features expansive principal rooms, 4+1 bedrooms, and 6 bathrooms, thoughtfully designed to accommodate large families, multi-generational living, or elegant entertaining on a grand scale 3) Inside, every detail speaks to luxury and craftsmanship, from the gourmet chef's kitchen with high-end appliances and granite finishes to custom trim work, built-in surround sound, six fireplaces, a steam room, gym, and games room, creating a perfect mix of sophistication and comfort 4) Step outdoors to your private resort-style oasis, complete with a sparkling inground pool, outdoor basketball court, and a lush forest backdrop offering ultimate privacy and year-round enjoyment for relaxation or recreation 5) The heated, fully finished three-car garage with tile flooring provides the perfect space for car enthusiasts or hobbyists, while the home's soaring ceilings, hardwood and ceramic floors, and meticulous attention to detail throughout make this estate a true masterpiece of luxury living in an exclusive setting. 5,511 above grade sq.ft. plus a finished basement. 8,475 sq.ft. of finished living space. (id:39551)
61 Forest Hts Street
Whitby, Ontario
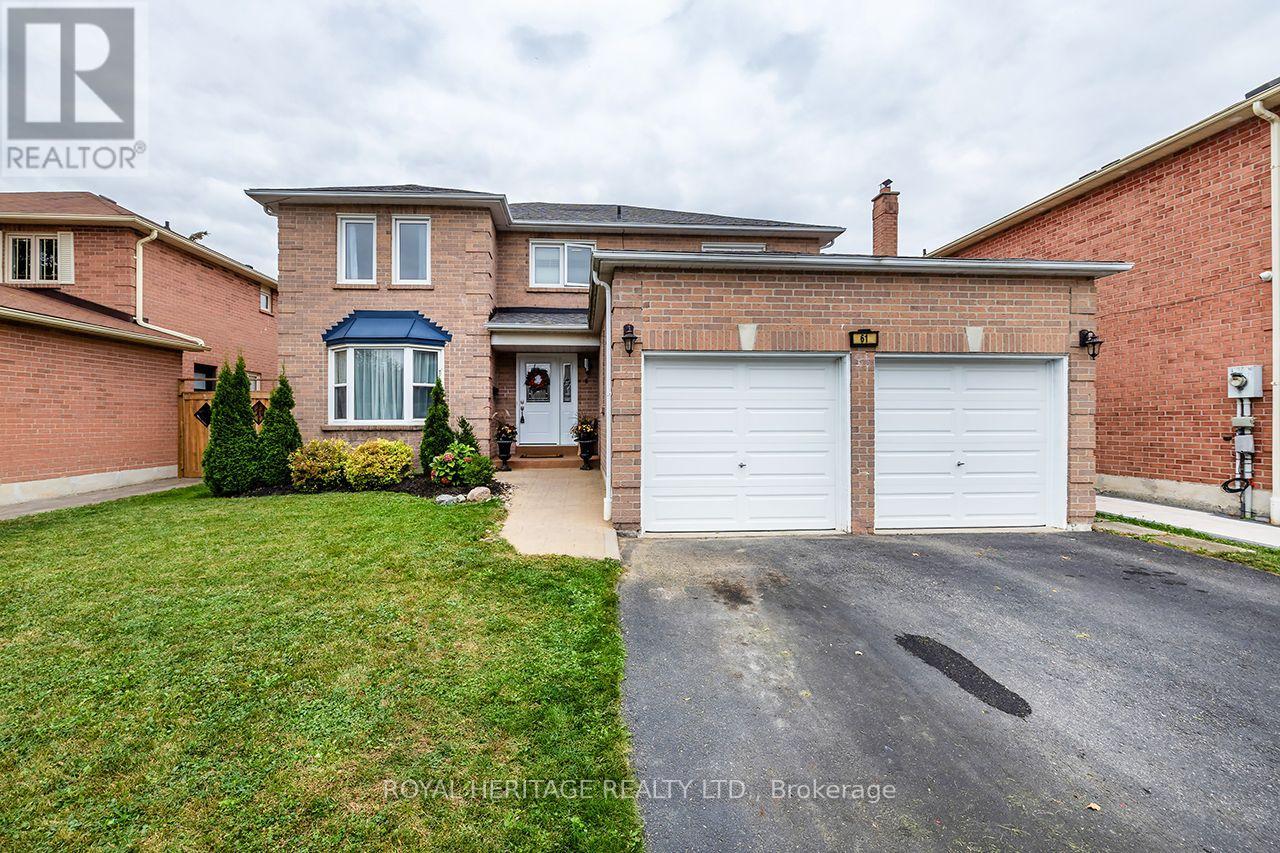
Welcome to this beautifully designed Tribute-built home in Pringle Creek, a mature, family-friendly community. With nearly 2,500 square feet of thoughtfully planned living space, this home offers 4 generous bedrooms and 4 bathrooms.A grand foyer with a sweeping spiral staircase sets the tone, leading to a formal living room, a separate dining room, and a cozy family room with a wood-burning fireplace. Hardwood and ceramic flooring run throughout the main level, adding warmth and easy maintenance. The spacious kitchen features a large pantry, stainless steel appliances, and a bright breakfast area with a walkout to a two-tiered deck, ideal for barbecues, morning coffee, and outdoor entertaining. Finally, rounding out this level is a spacious laundry room with a convenient side entrance and a 2-piece powder room. Upstairs, the primary suite offers a walk-in closet and a 4-piece ensuite with a soaker tub and separate shower. Three additional spacious bedrooms and a full 4-piece main bath complete the second level.The partially finished basement includes a 2-piece bath, a recreation room, and a gym area, with an unfinished space ready for your personal vision. Outside, the fully fenced, private backyard features a large storage shed.Location is a major bonus: Whitby GO Station is just 10 minutes away, and shopping, recreation centres, parks, schools, and everyday amenities are only a 2-minute drive. (id:39551)
1 Lockwood Road
Toronto, Ontario
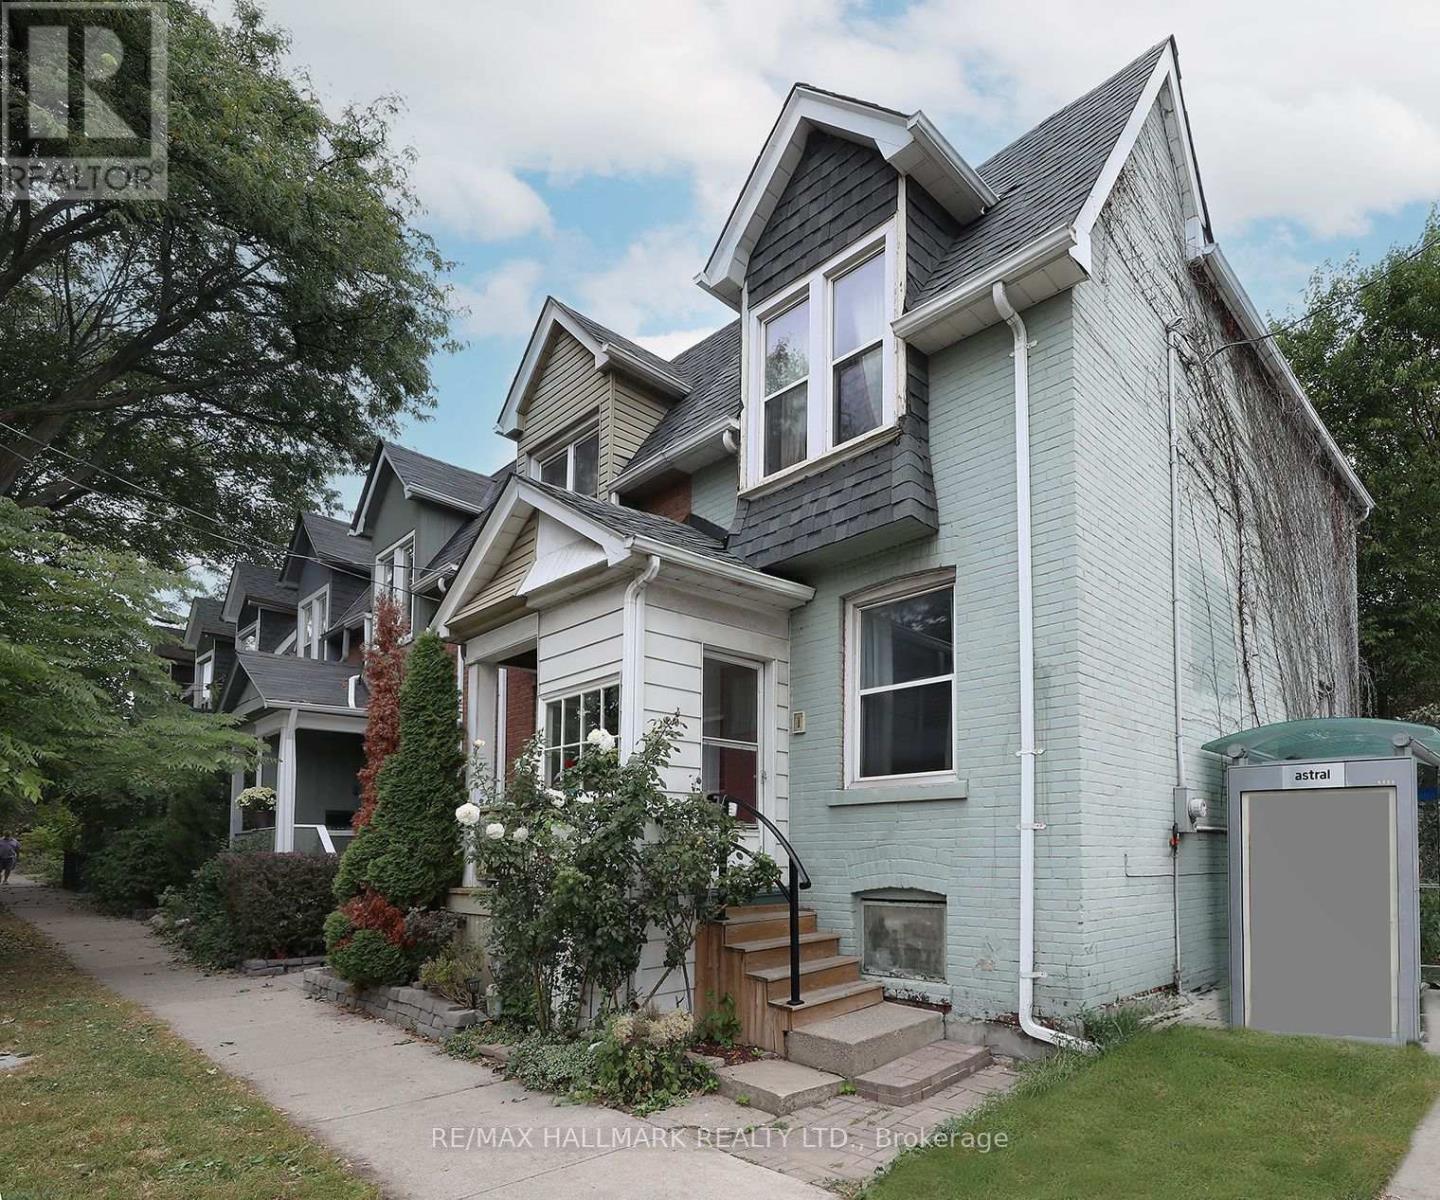
Welcome to this super charming 2-bedroom brick starter home in the heart of The Beaches Triangle! Ideally suited for first-time buyers, downsizers or anyone looking for a low-maintenance home in one of Toronto's most sought-after neighbourhoods. The inviting open-concept main floor offers a comfortable living and dining area, with hardwood flooring throughout much of the home and pot lights adding a modern touch. An updated staircase and railing system allows natural light to flow beautifully through the home. Upstairs, the spacious primary bedroom is complemented by an updated bathroom. The finished basement provides a versatile bonus room, perfect for a home office, guest room, gym or additional living space. Step outside to your private backyard deck - a great spot for morning coffee, entertaining or simply enjoying the mature trees and landscaping. Shingled roofs are newer. A low-maintenance property that offers plenty of opportunity to move in, enjoy and customize over time and the location is hard to beat! Just moments from the sandy shores of Lake Ontario, Woodbine Beach and the iconic boardwalk. Queen Street East is at your footstep, offering an excellent selection of cafés, restaurants, boutique shops and everyday amenities. Enjoy nearby parks, trails and recreational spaces, catch a festival in The Beaches, take in a concert at HISTORY, or head down to the boardwalk for an evening stroll - it's all right at your doorstep. Move in, enjoy the lifestyle and customize the home to your liking over time! 92 Bike Score | 89 Transit Score | 88 Walk Score. *** In regards to parking: The Sellers have parked a car at the rear of the house since 1987 without issue but the parking spot may not be a legal parking spot that conforms with municipal bylaws. The curb is cut to accommodate*** (id:39551)
14 Cora Drive
Kitchener, Ontario
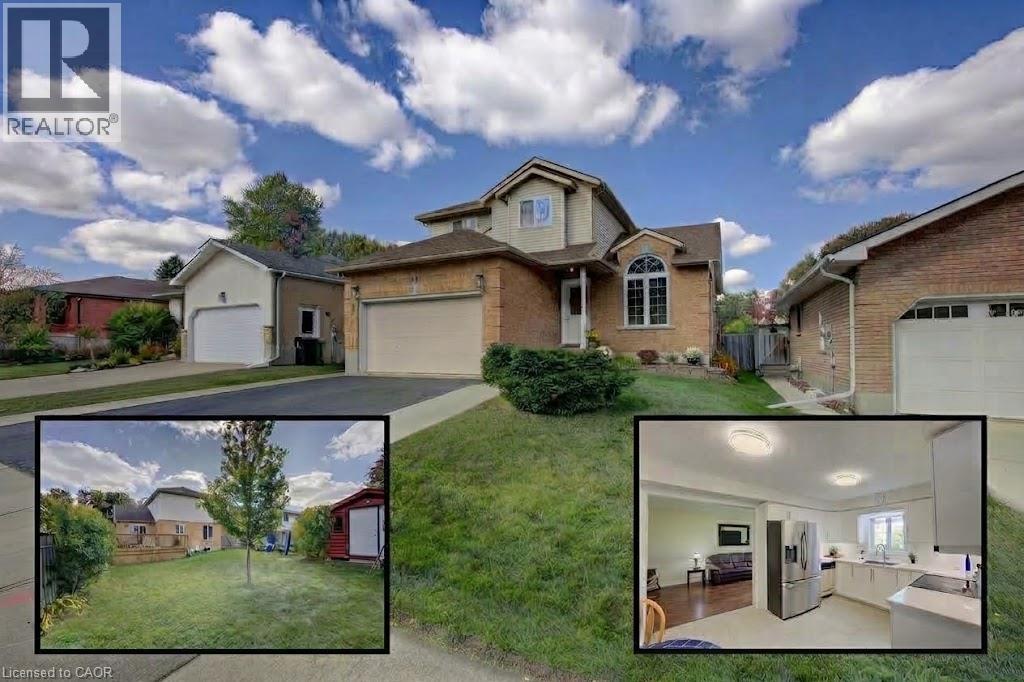
Welcome to 14 Cora Drive! Here's why this home is a great fit for you: 1. Beautifully updated kitchen featuring quartz countertops, shaker-style soft-close cabinetry, and luxury vinyl flooring. 2. Bright, open-concept main floor that flows seamlessly through the vaulted-ceiling living and dining rooms (w/ gas fireplace), kitchen, family room, and convenient main-floor laundry. 3. 2’nd Floor features Large Master overlooking backyard w/ 3 PC ensuite bath and walk in closet. 2 additional bedroom and 4 PC bathroom with Quartz counter complete this upper level. 4. Recently Updated BSMT including flooring and fresh paint. The large open concept theatre and games room is a huge bonus. This level also features a full 3 PC bathroom, cold-room, utility room w/ built in shelves and an oversized fourth bedroom, office, gym, or hobby room with oversized window. 5. Carpet-free from top to bottom, highlighted by a beautiful oak staircase that greats you from the moment you step foot into this home. 6. Large, private, fully fenced backyard with a updated deck (2026), perfect for relaxing and entertaining family and friends and a LARGE freshly painted shed completes the perfect backyard. 7. Prime location in a family-friendly neighbourhood, ideally situated just minutes from The Boardwalk, offering shopping, dining, cinemas, and medical facilities. Additional updates include flooring, lighting, and bathrooms throughout. Softener (23), Furnace & A/C (20), R56 insulation in attic, and stainless-steel appliance incl Fridge (24). Move in, add your personal touches, and enjoy calling this wonderful property “home” for years to come. (id:39551)
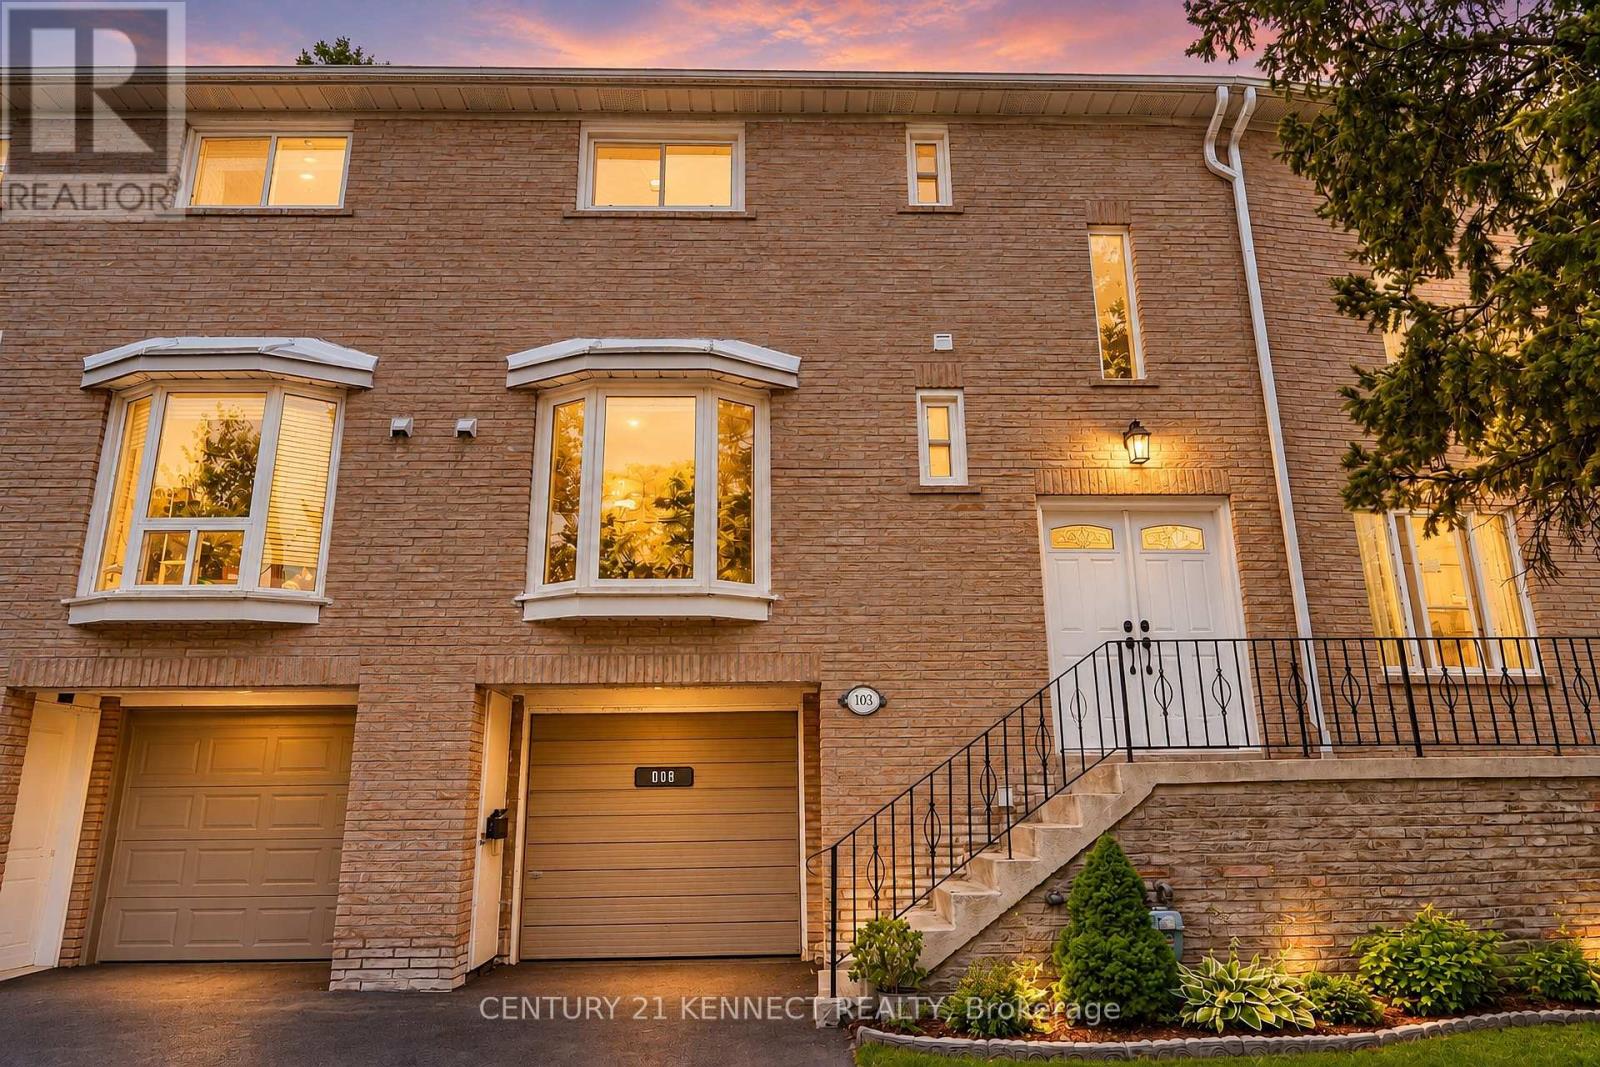
103 - 65 Rameau Drive
Toronto, Ontario
Fully renovated from top to bottom, this sun-filled, south-facing 3-bedroom townhouse at 65 Rameau Dr. features a finished walk-out basement, a built-in garage, and a fully fenced, interlocked backyard. The backyard can be accessed from both the garage and the basement. This home boasts smooth ceilings throughout, modern pot lights in the hallway, a bay-window eat-in kitchen, an installed water softener, and an owned hot water tank. Show with confidence-just move in and enjoy! Located within a top-tier school zone, it is zoned for Cresthaven Public School, Zion Heights Middle School, and A.Y. Jackson Secondary School (ranked #23 in Ontario). The property is steps away from Highways 404 and 401, the Old Cummer GO Station, Seneca College, Willesden Park, and Sunny Supermarket. Key Updates & Upgrades: * 2025: LG Washer, Interlocked Backyard * 2023: LG Dryer * 2022: Washrooms & Powder Room, Kitchen Pantry, Closet Door * 2021: Furnace, A/C, Entrance Door, Water Softener * 2020: Windows, Flooring, Stainless Steel Appliances, Range Hood * (id:39551)
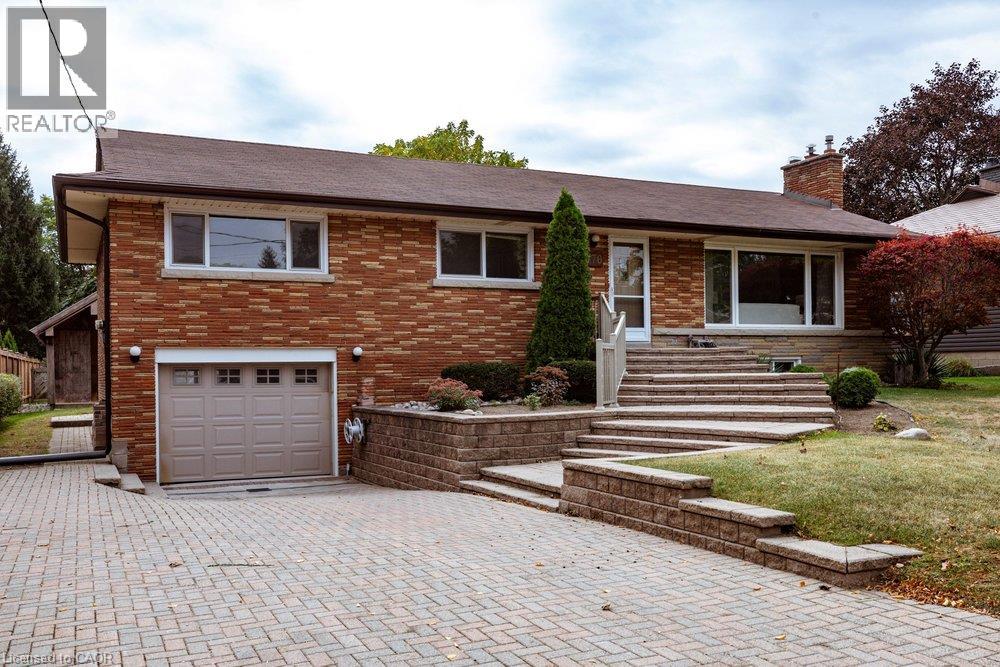
970 Danforth Avenue
Burlington, Ontario
FIRST TIME EVER ON THE MARKET! Located in one of Aldershot’s most desirable and sought-after areas, this solid three-bedroom, two bath bungalow offers an exceptional opportunity to own a well-maintained home on a generous 70’x 120’ lot. The main floor is filled with natural light and beautiful hardwood floors with an abundance of windows throughout. The dining room offers patio doors that open onto a deck overlooking the spacious backyard, creating an easy connection to outdoor living. The attached single garage provides added convenience, while the spacious backyard includes a large workshop—ideal for the hobbyist, craftsman or anyone needing additional workspace. Ideally situated just moments from the Royal Botanical Gardens, parks, schools, shopping, transit, Lake Ontario and easy highway access. A fantastic opportunity in a highly desirable neighbourhood where properties like this rarely come to market. (id:39551)
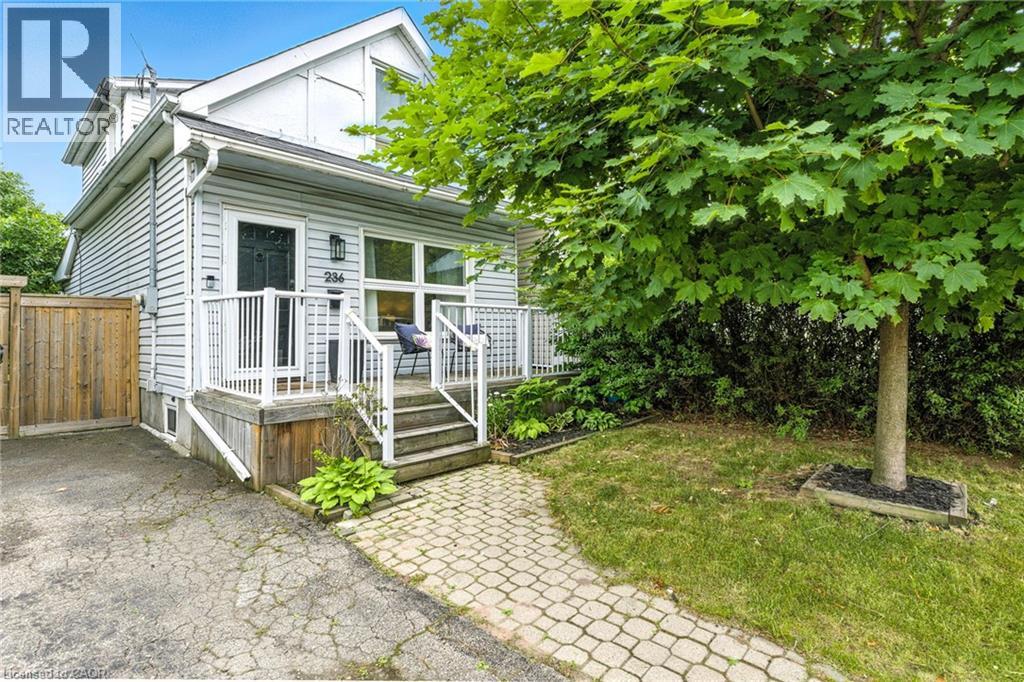
236 Cope Street
Hamilton, Ontario
Welcome to your new home! Renovated, Updated and Move-In Ready! This bright and spacious two-bedroom home is nestled in the quiet, family-friendly neighbourhood of Homeside. It features stylish finishes throughout including an open concept Main Floor. The updated Eat-In Kitchen is complete with Stainless Steel Appliances, a beautiful Backsplash, tons of storage, an Island with seating and a walk out to the gorgeous, private deck and backyard — perfect for enjoying your morning coffee. The home features two generously sized bedrooms on the upper level, alongside a renovated bathroom with a Tub (perfect for those with families). Outside, you’ll enjoy this Summer with the fenced-in yard, complete with both a patio and deck space, gazebo, shed, multiple garden beds, and plenty of grass space for kids and pets alike. This Yard is perfect for families, pets and entertaining! Recent upgrades/updates include: plumbing, electrical, hot water tank and furnace; absolutely turn-key and move-in ready for any Buyer. Located just moments from all major highways and amenities, as well as within walking distance of the shopping, dining and charm of Ottawa Street, this home is nothing short of Perfect for your family to call Home! (id:39551)

1008 - 33 Harbour Square
Toronto, Ontario
Exceptional price and opportunity at Toronto's iconic waterfront. Offered as an estate sale. This spacious two-storey suite is priced to reflect its current condition and offers exceptional value for buyers seeking substantial square footage, two tandem parking spaces, one locker, and the opportunity to customize with personal improvements and upgrades. Recent improvements include removing the popcorn ceiling, installing pot lights, new vinyl flooring, and a new carpet runner on the staircase. West-facing, this suite offers 1,553 sq. ft. of living space with garden views. The main level features floor-to-ceiling windows, a spacious foyer and living room, a roomy kitchen with a breakfast island and dining area, and a main-floor powder room. Upstairs are two large bedrooms, two bathrooms, in-suite laundry, storage, and a large hallway walk-in closet. The second bedroom includes a step-up area, ideal as an open office, sitting area, or retreat. Enjoy a landmark waterfront building with exceptional amenities, including 24/7 concierge, saltwater indoor pool, squash courts, gym, rooftop BBQ terrace, guest suites, bike storage, Harbour Square shuttle bus, and more. Steps to the waterfront, Union Station, Financial District, PATH, trails, Billy Bishop Toronto City Airport, shopping, and dining. Two bedrooms are virtually staged. (id:39551)
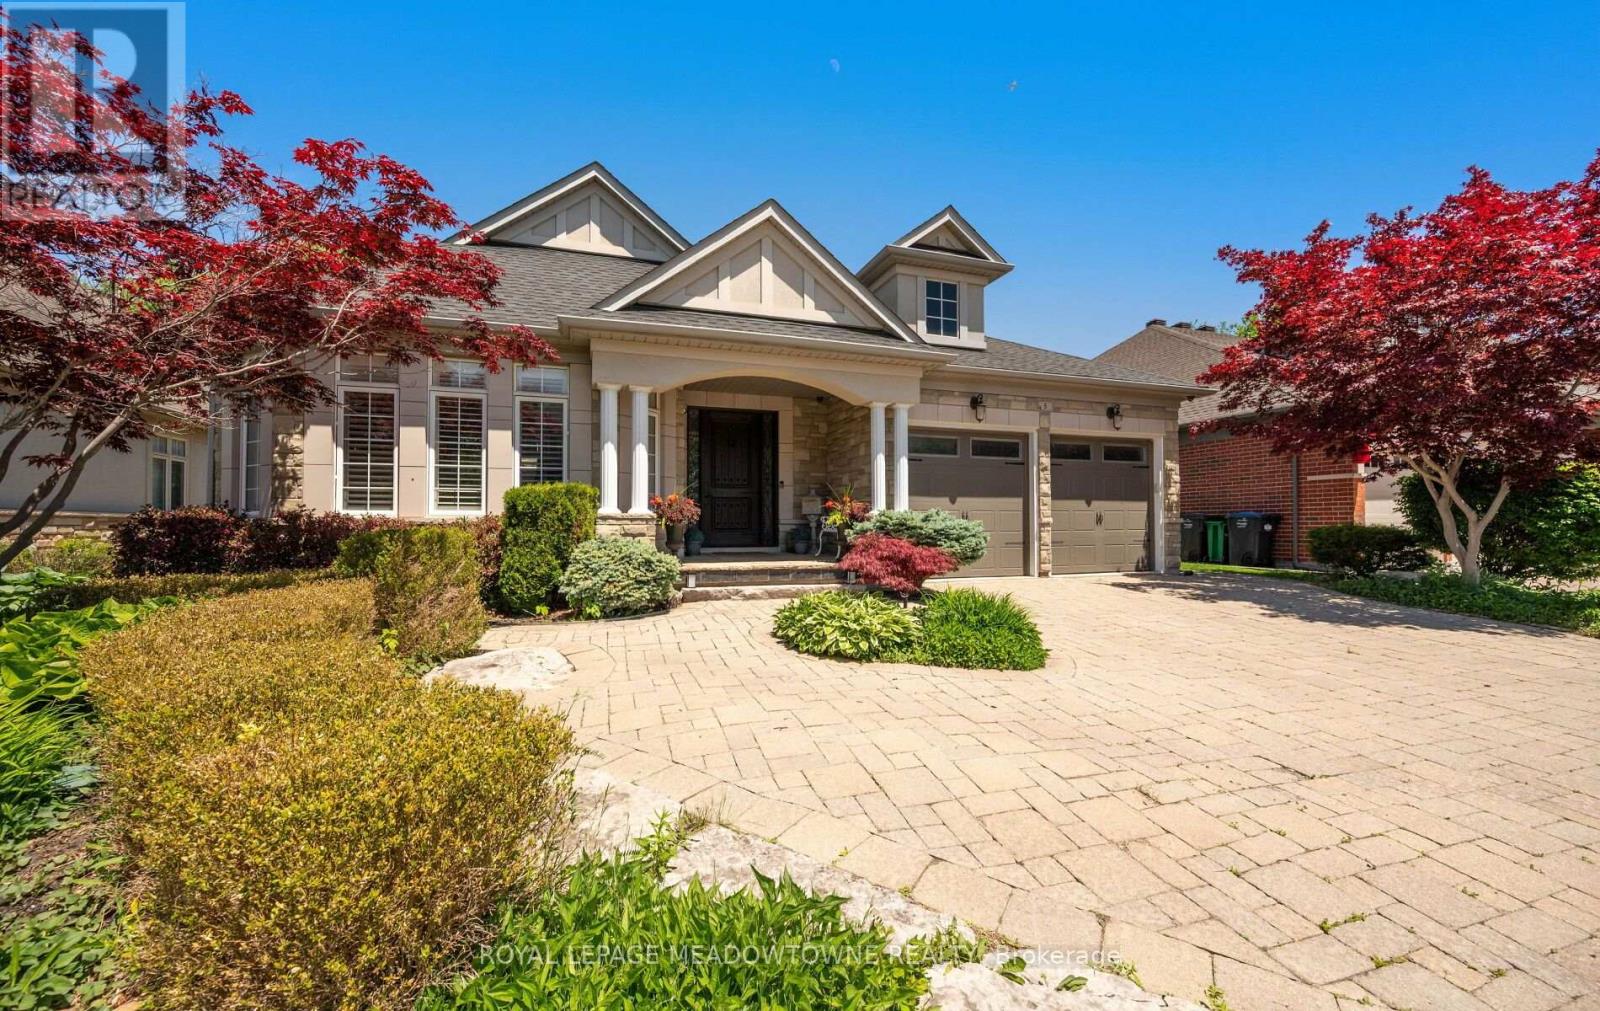
5 Mcnutt Street
Brampton, Ontario
Finally, the bungalow you've been waiting for. Welcome to this exceptional Arthur Blakely-built Stone Bank bungalow in prestigious Streetsville Glen. Offering approximately 5,400 sq ft of finished living space, this rarely offered residence sits on an impressive 60 ft x 150+ ft lot backing onto conservation lands, offering privacy, mature trees, and picturesque views.The fully landscaped grounds feature a heated saltwater pool with waterfall feature, multiple outdoor sitting areas, gas BBQ hookup, separate firepit area, and a backyard retreat that feels more like a private cottage than a suburban home. Inside, soaring 11-ft ceilings, rich Mirage hardwood flooring, plaster crown mouldings, custom millwork, and a stunning two-sided gas fireplace create an immediate sense of luxury. The chef-inspired kitchen overlooks the grand family room and is equipped with premium cabinetry, Sub-Zero refrigerator, Sub-Zero wine fridge, Wolf gas range, and expansive prep space.The thoughtfully designed main floor offers 3 spacious bedrooms, including a luxurious primary retreat complete with a private den ideal as a home office or reading room. A custom built-in wall unit enhances the family room while oversized windows showcase the spectacular backyard setting.The professionally finished lower level features 2 additional bedrooms, second kitchen, large recreation area, media space, games area, fitness zone, and abundant room for entertaining. Pool table, poker table, and classic jukebox are included. Designed for both grand entertaining and comfortable everyday living, this home seamlessly blends luxury finishes with timeless craftsmanship. From quiet mornings overlooking the conservation lands to summer evenings spent poolside with family and friends, every space has been thoughtfully designed to be enjoyed. Seldom do Arthur Blakely masterpieces become available. A rare opportunity to own a truly exceptional bungalow in one of Streetsville Glen's most sought-after communities (id:39551)
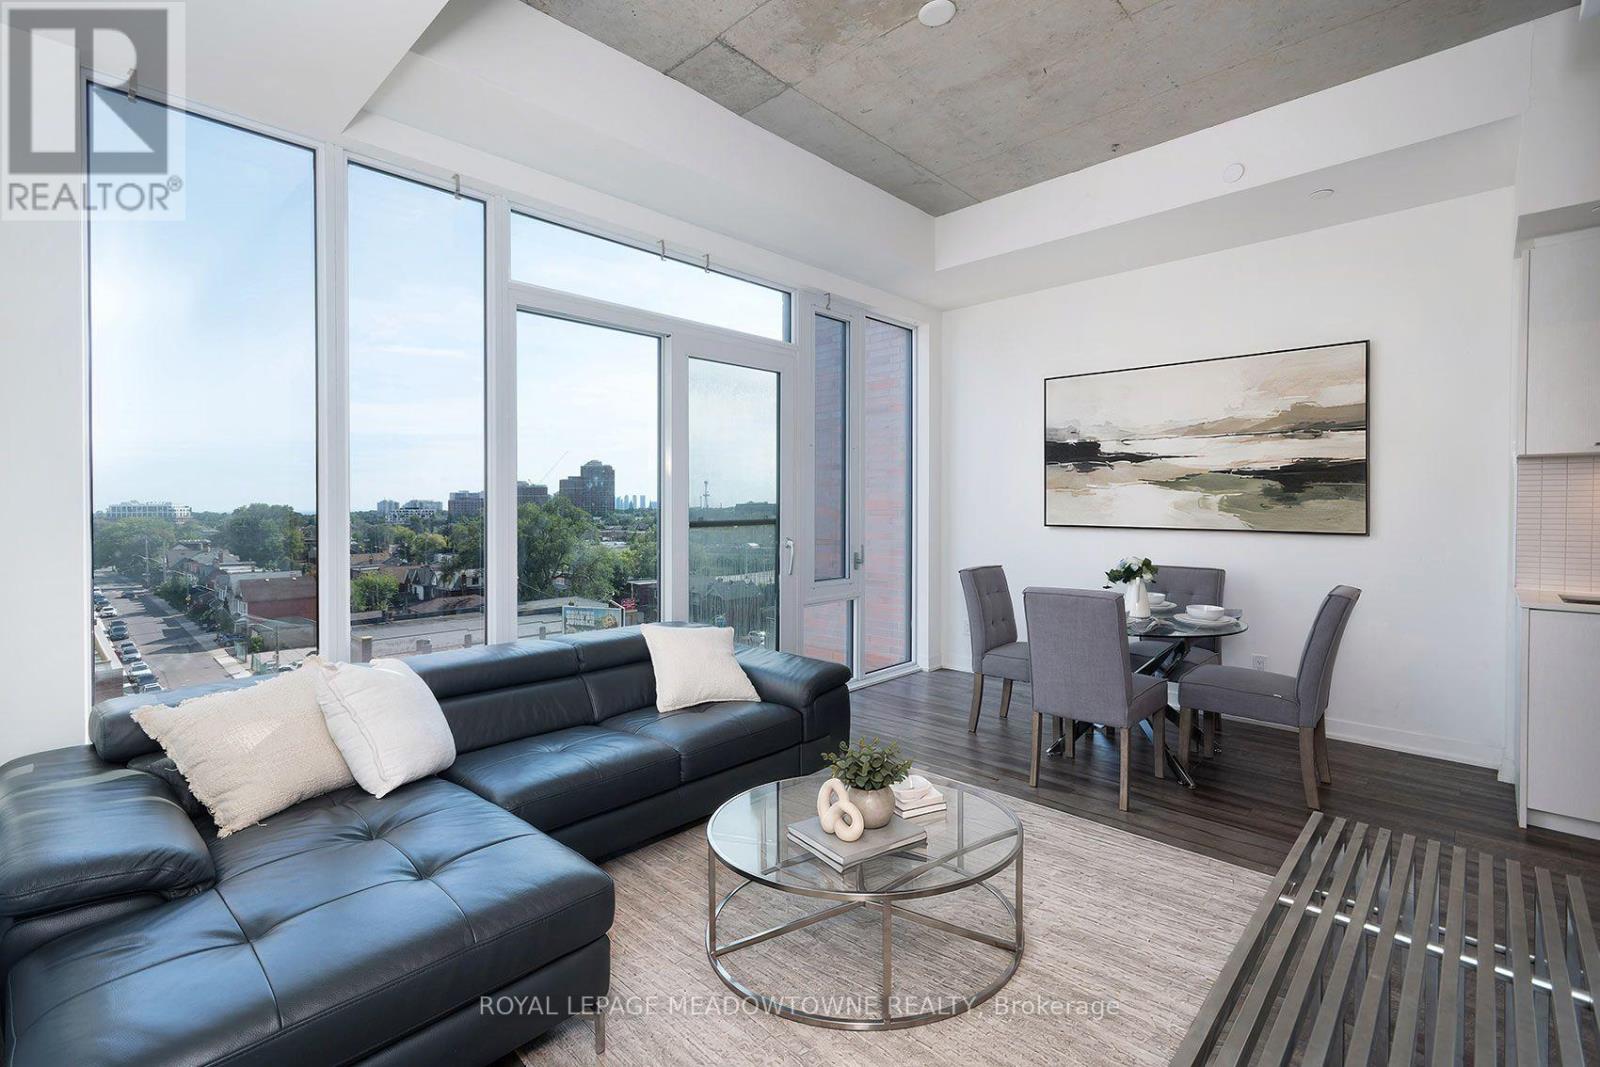
712 - 1808 St. Clair Avenue W
Toronto, Ontario
Experience Modern Urban Living At Reunion Crossing, Where Contemporary Design Meets An Unbeatable Lifestyle. This Bright And Spacious Suite Features Soaring 10.5' Exposed Concrete Ceilings, Floor-To-Ceiling Wall-To-Wall Windows, Laminate Flooring Throughout, And A Carpet-Free Open-Concept Layout Designed For Comfortable Living And Entertaining. The Stylish Kitchen Showcases Quartz Countertops, A Ceramic Backsplash, Energy-Efficient Stainless Steel Appliances, And A Built-In Integrated Dishwasher. Step Outside And Discover Why Reunion Crossing Is One Of Toronto's Most Exciting Communities. Surrounded By The Vibrant Neighbourhoods Of The Junction, Stockyards, Corso Italia, And Artscape Wychwood Barns, You'll Enjoy Incredible Restaurants, Brunch Cafes, Shopping, Entertainment, Parks, And Community Spaces Just Minutes Away. Big Box Shopping IIs Just A 3-Minute Drive Away. With A 95 Walk Score And 81 Transit Score, Commuting Couldn't Be Easier. The St. Clair Streetcar And Multiple TTC Bus Routes Are Right Outside Your Door, Dundas West Subway Station Is Only 6 Minutes Away, Bloor GO & UP Express Offer Fast Connections Across The GTA, And The New SmartTrack/GO Transit Hub Will Be Just A Few Blocks Away. Drivers Will Appreciate Quick Access To Highways 401, 400, And 427, While Toronto Pearson International Airport Is Less Than 20 Minutes Away. Enjoy Outstanding Building Amenities Including A Landscaped Courtyard With BBQs, Dining And Lounge Areas, Fitness Centre With TRX, Lobby Lounge, Outdoor Children's Play Area, Urban Garage, Party Room, Rooftop Terrace, Plus Discounted Rogers Fibre Internet, Cable, And Home Phone Services. Just 7 Minutes To High Park And 12 Minutes To Yorkdale Shopping Centre, This Is An Exceptional Opportunity To Own In A Growing Transit-Oriented Community By Diamond Kilmer Developments, Renowned For Building Family-Friendly Communities In Prime Toronto Locations (id:39551)
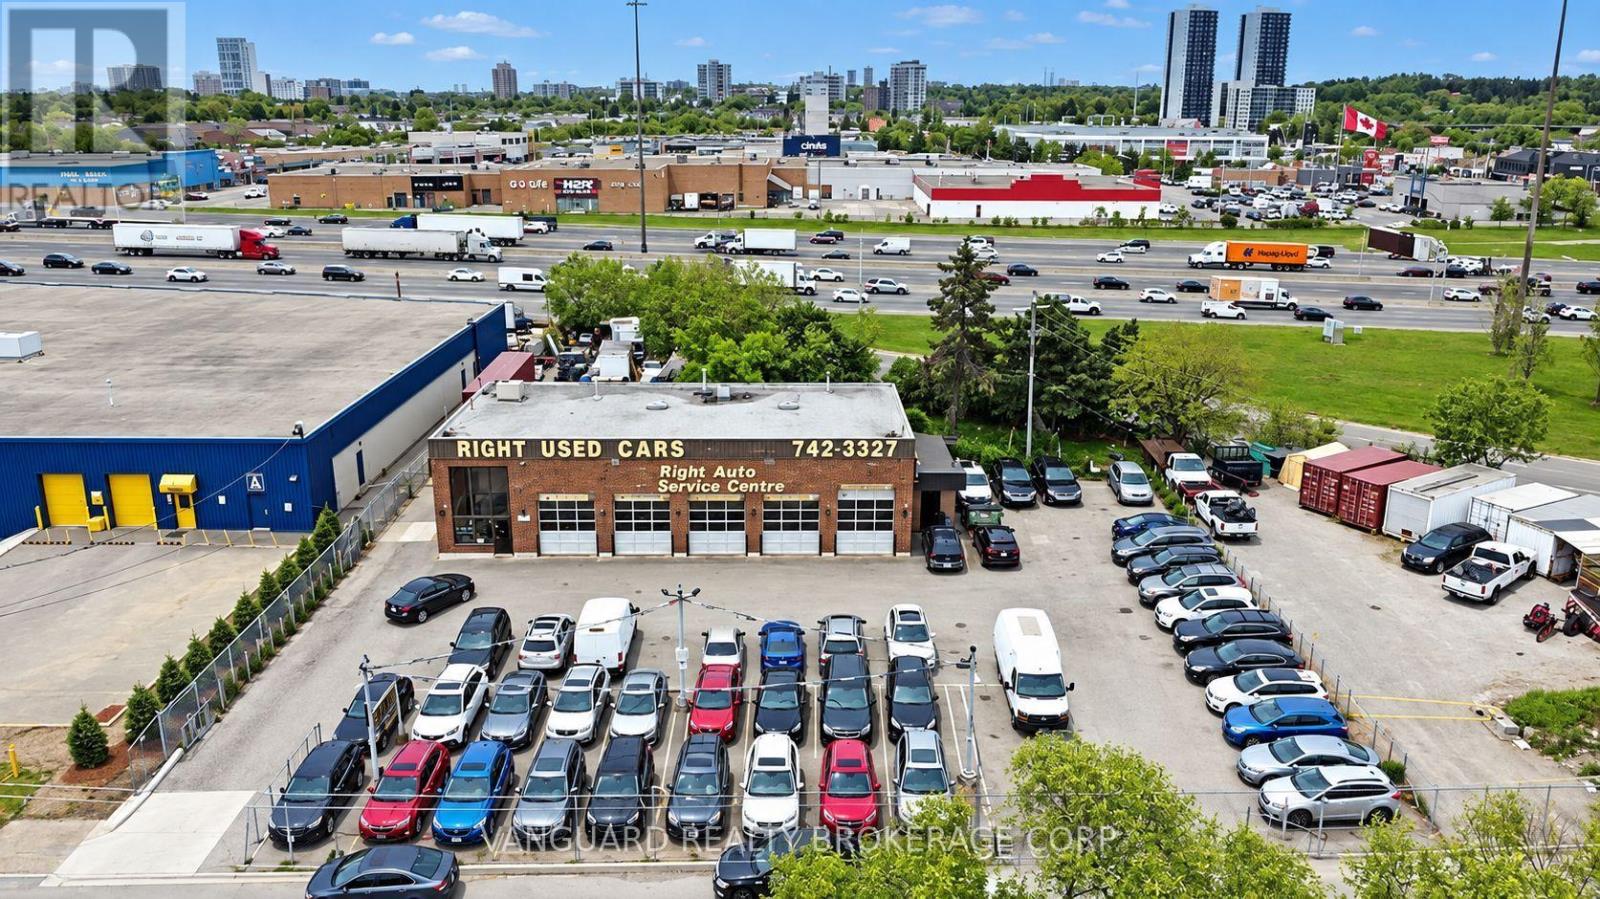
2025 Wilson Avenue
Toronto, Ontario
Rare freestanding auto-service building with direct Highway 401 exposure and flexible MC (Industrial-Commercial) zoning permitting a broad range of automotive, service, industrial and commercial uses. Set on Wilson Avenue just east of the Highway 400/401 interchange, the approx. 3,600 SF brick building offers five drive-in service bays on an approx. 0.44 acres site with use useable outdoor/yard area, including excess rear land for expansion, additional yard or vehicle storage. Multiple income streams are in place; an automotive service and used-car sales tenancy, rear-lot tenancy, and a long-term Bell Canada rooftop ground lease; purchase with tenants in place or take vacant possession. Vendor-take-back (VTB) financing available to qualified buyers, and existing shop equipment is available at additional cost. Recent Phase I and Phase II Environmental Site Assessments on file. Exceptional access: minutes to Highways 400, 401 and 407, Allen Road, Yorkdale and Pearson International Airport, with TTC transit at the door. A turnkey opportunity for an owner-operator automotive user or a value-add investor seeking in-place income with upside in the excess land. (id:39551)
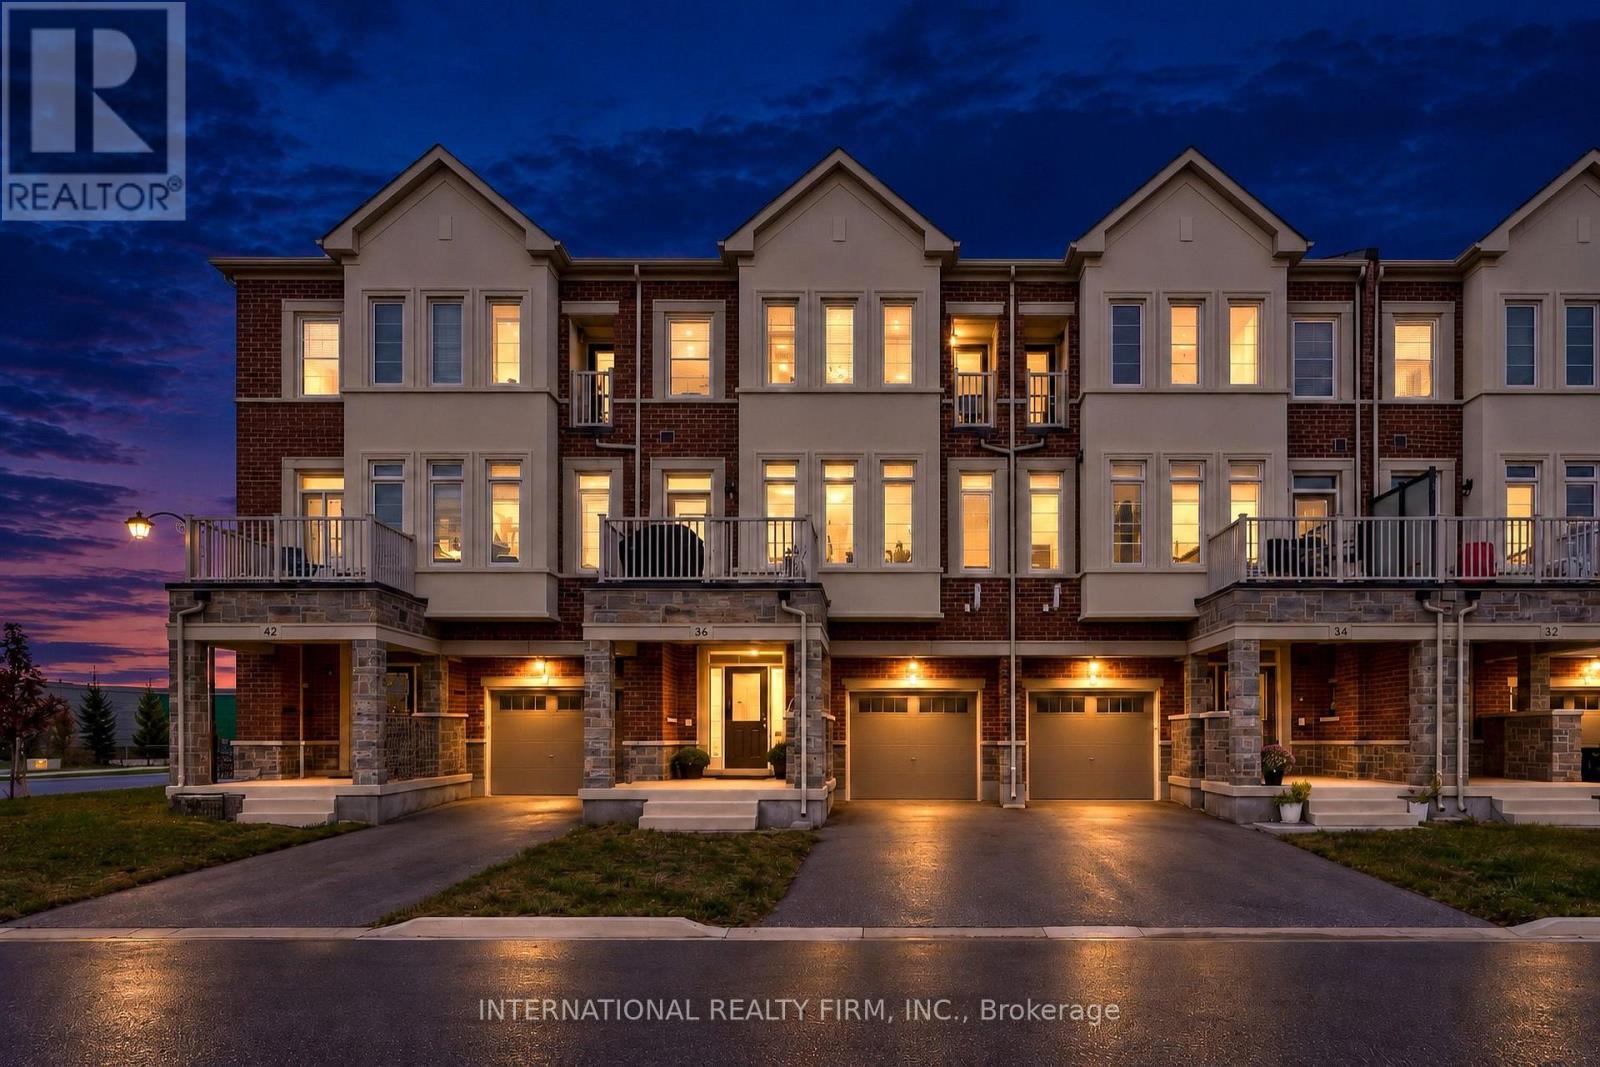
36 Paisley Drive
Bradford West Gwillimbury, Ontario
Welcome to this stunning, nearly new 3-storey townhome in one of Bradford's most sought-after communities! Offering over 1,500 sq. ft. of beautifully designed living space, this 3-bedroom, 3-bathroom home combines modern style, comfort, and everyday convenience.The bright, open-concept main level features contemporary finishes, oversized windows, and an abundance of natural light. The modern kitchen offers ample cabinetry and generous counter space, seamlessly overlooking the dining and living areas-perfect for both entertaining and relaxed everyday living.Upstairs, you'll find three well-appointed bedrooms, including a spacious primary retreat with a private ensuite. A conveniently located main level laundry room and excellent storage throughout add to the home's thoughtful design.Enjoy the added convenience of a private one-car garage and a welcoming entrance. Ideally situated in a highly walkable neighbourhood, just steps from shops, restaurants, parks, and everyday amenities, with easy access to schools, transit, and Highway 400.Modern, move-in ready, and exceptionally well located-this is turnkey living at its best! (id:39551)
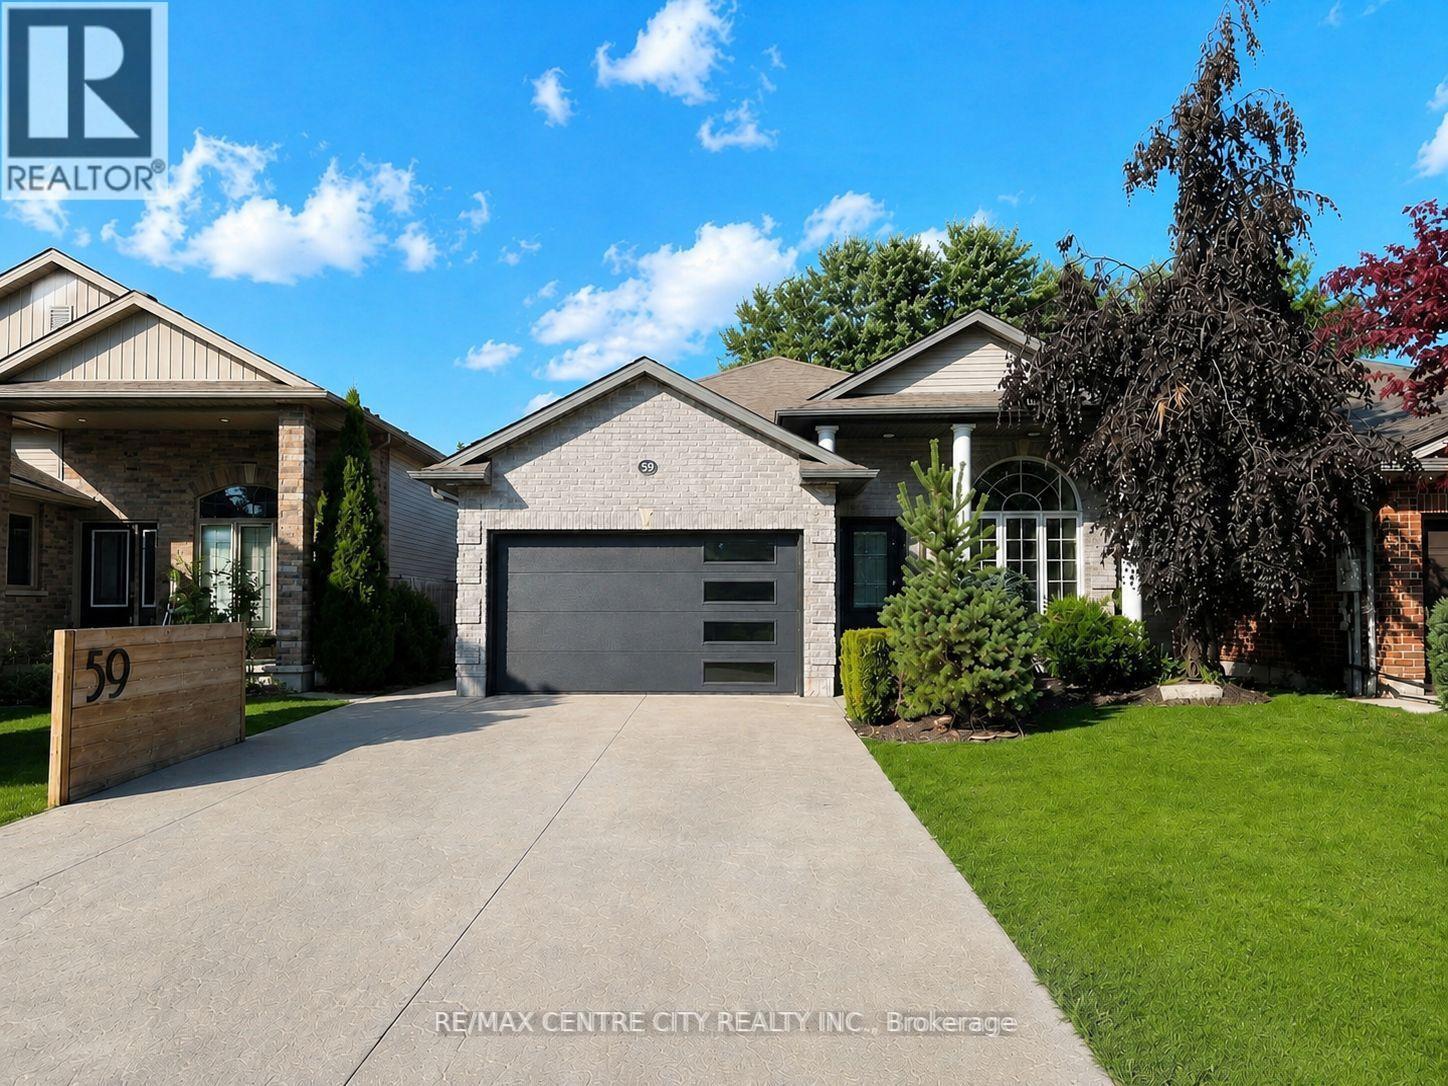
59 Bridle Path
Strathroy-Caradoc, Ontario
Welcome to 59 Bridle Path, a better-than-new raised bungalow located in Strathroy's desirable Saxonville Estates. This move-in-ready 2-bed, 2-bath home is set on an established, tree-lined street and offers a bright, open-concept layout designed for comfortable living. The main floor features two spacious bedrooms, a full bathroom, and an inviting living area with fireplace that flows seamlessly into the beautiful white kitchen with quartz waterfall countertop and an adjoining dining area, creating an ideal setting for family gatherings and entertaining. The lower level features high ceilings, a second full bathroom, a versatile bonus room ideal for a home office, study area, creative nook or organized storage, a dedicated laundry area, and a convenient walk-up to the backyard, offering excellent potential for future finished living space.Step outside to enjoy the home's impressive curb appeal, wide double driveway, and attached two-car garage/workshop with gas supply for a heater, plus 240V power for shop equipment. The beautifully maintained backyard is complete with a hot tub cabana, fire pit area, and large deck, creating an inviting space for relaxing or entertaining family and friends.Ideally situated in a quiet, family-friendly neighbourhood close to schools, parks, shopping, and everyday amenities, this home offers the perfect blend of comfort, convenience, and quality craftsmanship. Recent updates include landscaping and deck (2023), concrete (2024), and generator (2025). Don't miss the opportunity to make this exceptional property your next home. (id:39551)
1801 - 31 Bales Avenue
Toronto, Ontario
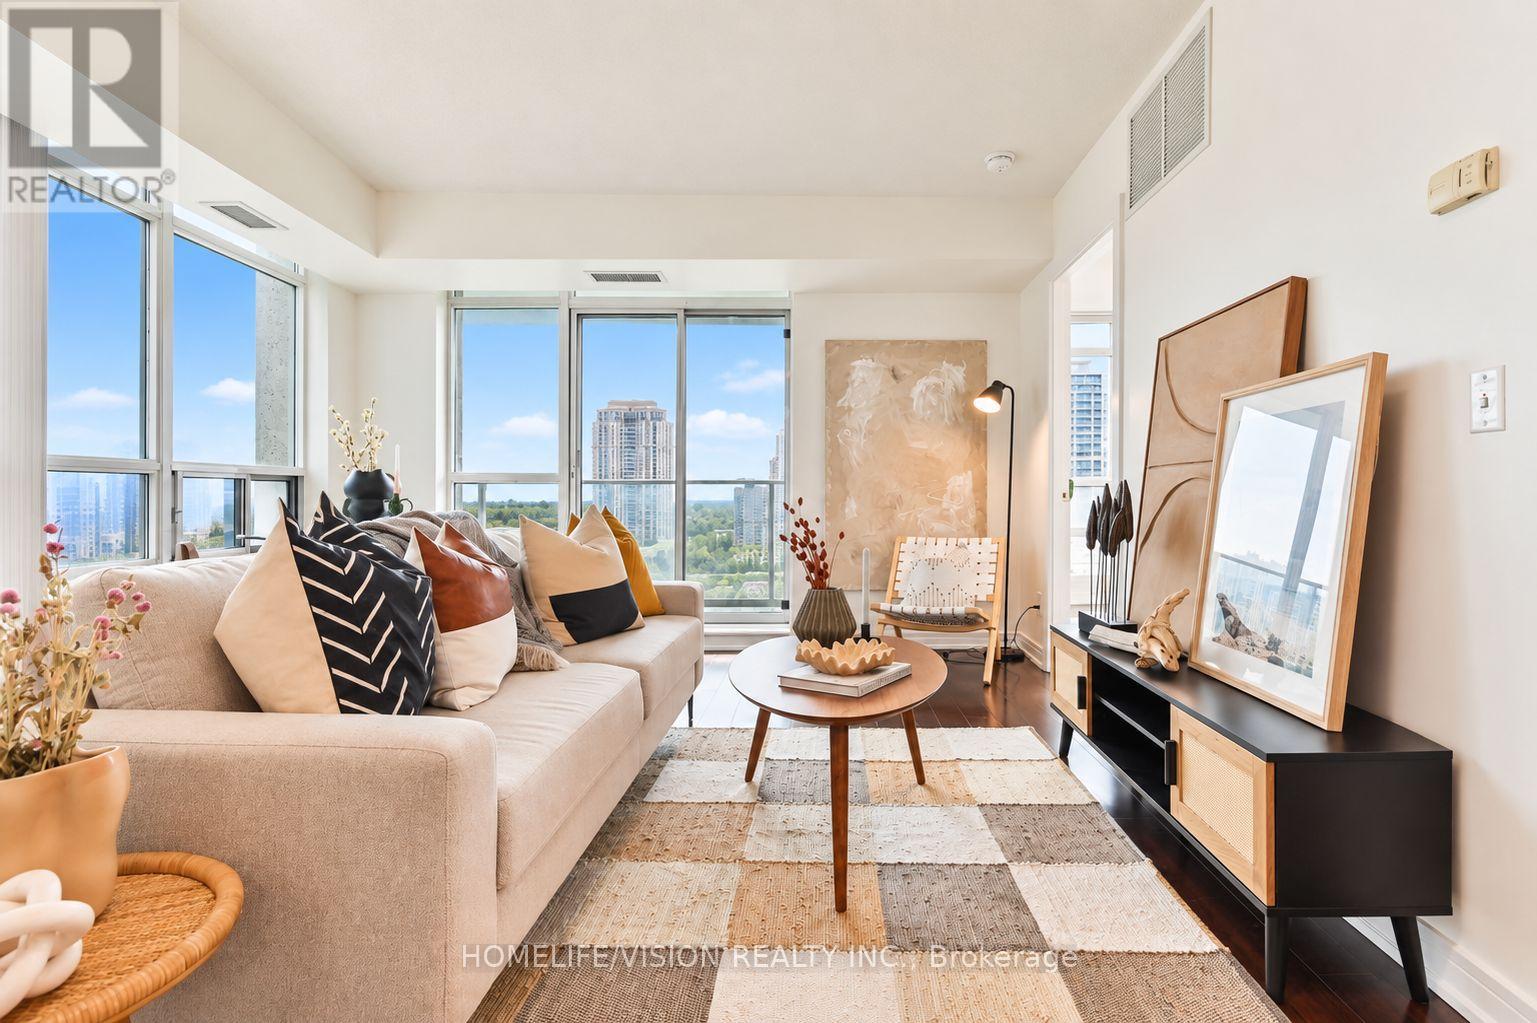
Prime Yonge & Sheppard location with an exceptional Walk Score! Just steps from Sheppard-Yonge Subway Station, this rarely available SE corner unit offers one of the building's most desirable and functional layouts. Bright and spacious 2 bedroom + den, 2 bathroom suite feels like a true 3 bedroom home, and comes with18th floor open southeast views and an abundance of natural light. The highly sought-after split-bedroom layout provides excellent privacy and functionality. The generous living and dining area features large windows, plenty of natural light, and a walkout to a private balcony - the perfect place to enjoy the open city views. A large separate den with a door offers exceptional flexibility and can easily serve as a home office or third bedroom. Primary bedroom features a spacious walk-in closet and 4-piece ensuite, while the second bedroom offers excellent natural light and ample closet space. The functional kitchen provides plenty of cabinetry and counter space, along with a convenient breakfast bar overlooking the living area. Complete with in-suite laundry, one parking space, and a locker. Well-maintained building with relatively low maintenance fees and a history of modest maintenance fee increases. Excellent amenities include an indoor pool, gym, sauna, 24-hour concierge, guest suites, billiards room, party room, and plenty of visitor parking spaces. Unbeatable location- Steps to the subway, shopping, restaurants, parks, and everyday conveniences, with easy access to Highway 401. (id:39551)
416 Bartlett Avenue
Grimsby, Ontario
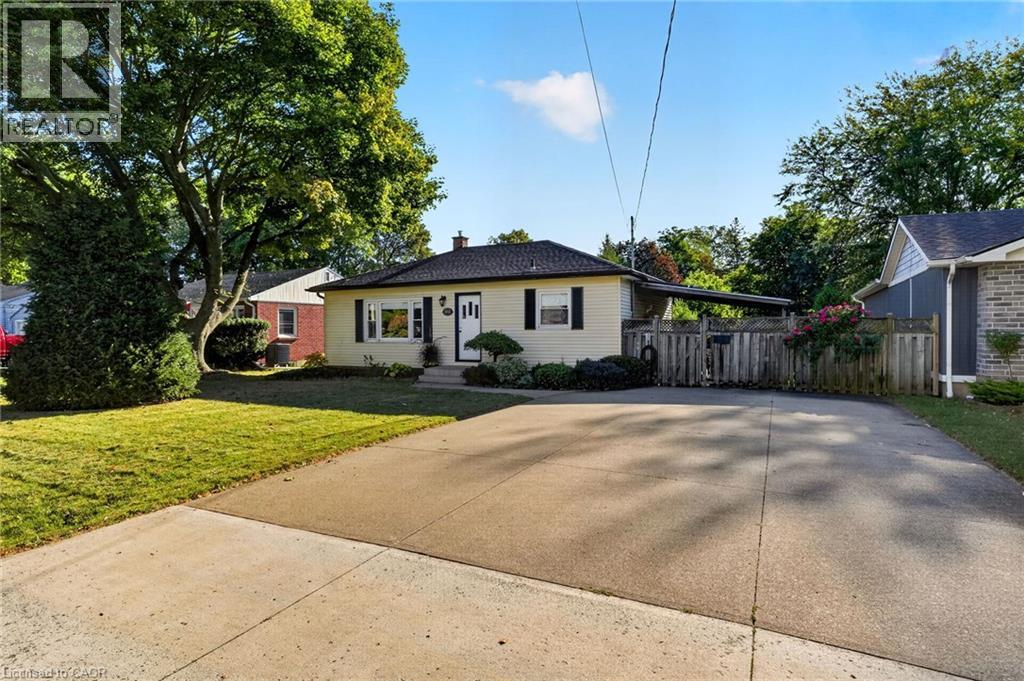
Welcome to 416 Bartlett Avenue, ideally situated in Grimsby's sought-after Beach neighbourhood. Just steps from the waterfront and historic Bell Park, this charming 3-bedroom, 2-full-bathroom bungalow offers a wonderful blend of classic 1950s character and thoughtful modern updates. The inviting layout is well suited to families, down sizers, or anyone looking to enjoy the relaxed lifestyle of one of Grimsby's most established neighbourhoods. Tastefully updated while preserving the home's original charm, the property offers comfortable living spaces and a warm, timeless feel. Outside, the impressive 110-foot-deep fenced yard provides plenty of room to relax, entertain, garden, or enjoy with the family. Conveniently located with excellent highway access and close to the new West Niagara Secondary School and Grand Avenue !Public School, this is a home that combines neighbourhood charm with everyday convenience. A wonderful opportunity to live steps from the lake, parks, schools and all that Grimsby Beach has to give. (id:39551)
107 Brandy Lane Road
London North, Ontario
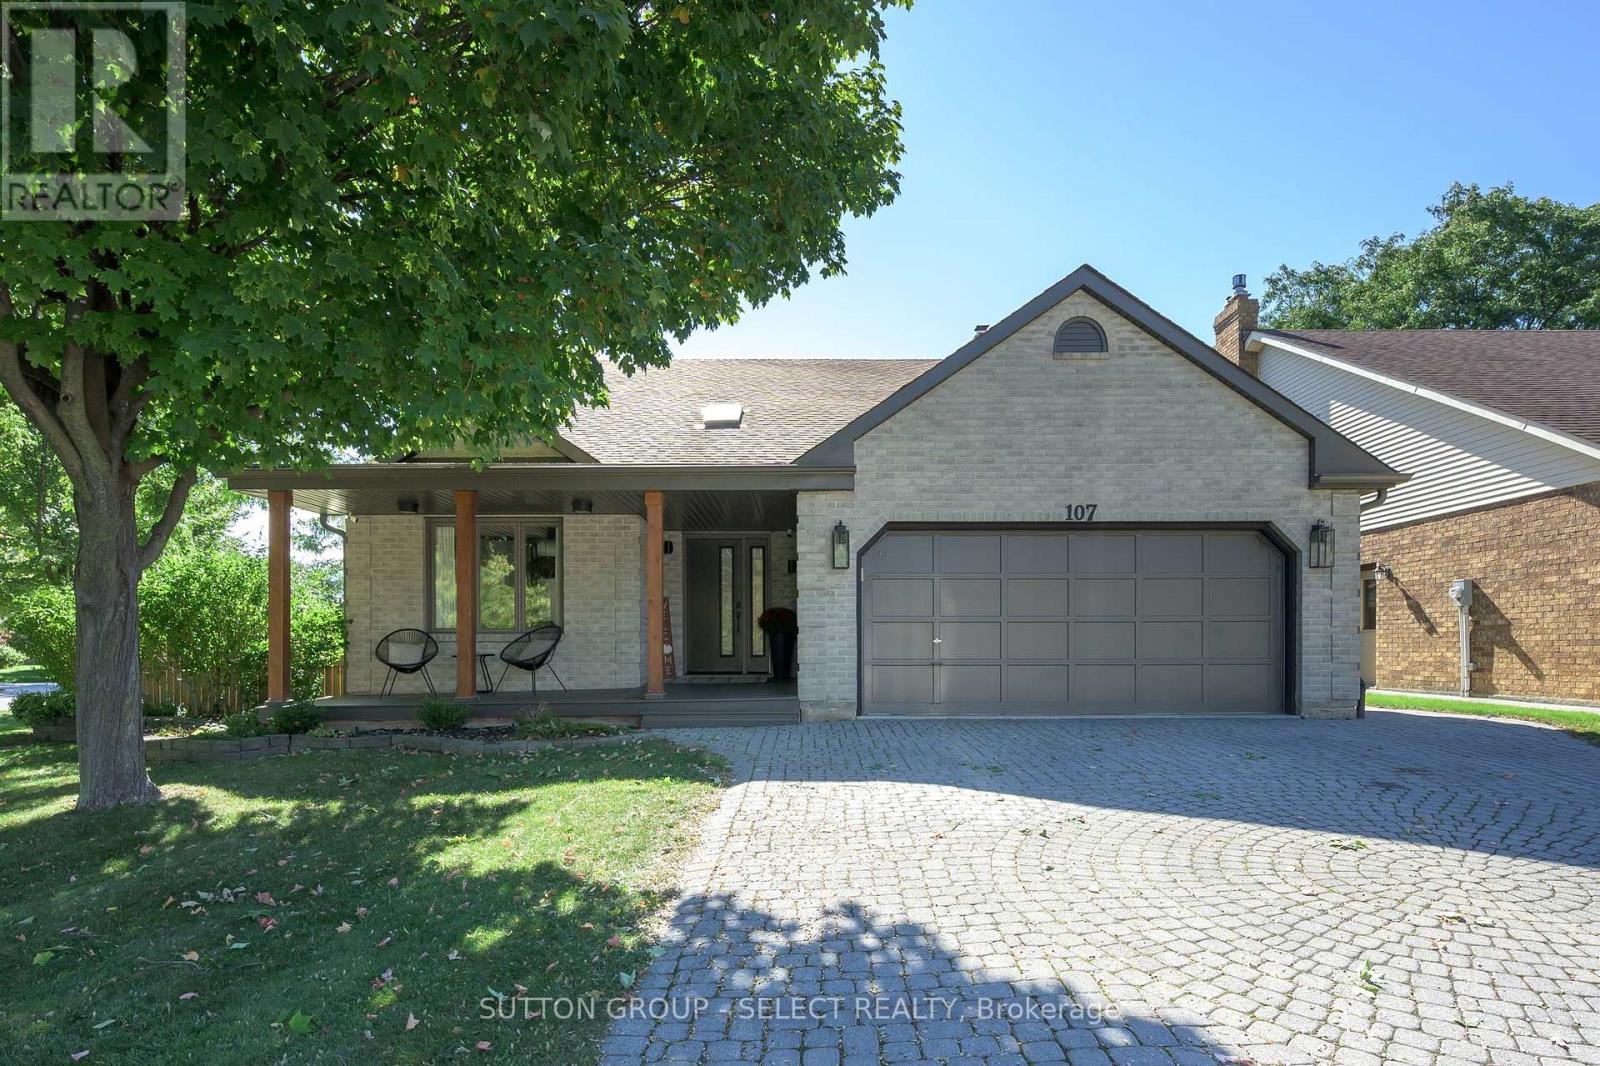
Reimagined from the inside out, this is the kind of home that will stop you mid-scroll. Every detail has been considered to create a modern, design-forward home that is as functional as it is beautiful. The dramatic 2 storey foyer with skylight welcomes you into a light-filled main floor, where a striking dining room with black feature ceiling sets the mood for intimate dinners and entertaining. Beyond the dining room, a generous butler's servery and walk-in pantry lead to the showpiece kitchen, featuring contrasting cabinetry, quartz countertops and a full-height quartz backsplash, plus an oversized island made for morning coffee, dinner prep and gathering with friends. The kitchen overlooks the living room with linear fireplace and walkout to a private composite deck and fenced backyard complete with a putting green. A heated double car garage has inside entry to a mudroom and laundry room. Upstairs, the primary suite offers a walk-in closet and beautifully finished ensuite, while two additional bedrooms share a stylish second bathroom.The finished basement adds an impressive second family room, two additional bedrooms and a full bathroom, with its own entrance and laundry creating incredible flexibility for guests, extended family or a potential 1-2 bedroom secondary living space. This transformation goes far beyond the pretty finishes: new siding, composite deck, landscaping, eavestroughs, windows, and virtually every surface throughout have been updated. Located across from a park on a quiet bend of the road, this is a home designed for the way you actually want to live: beautifully, comfortably and with plenty of room to entertain. A true reimagining, not simply a renovation. (id:39551)