
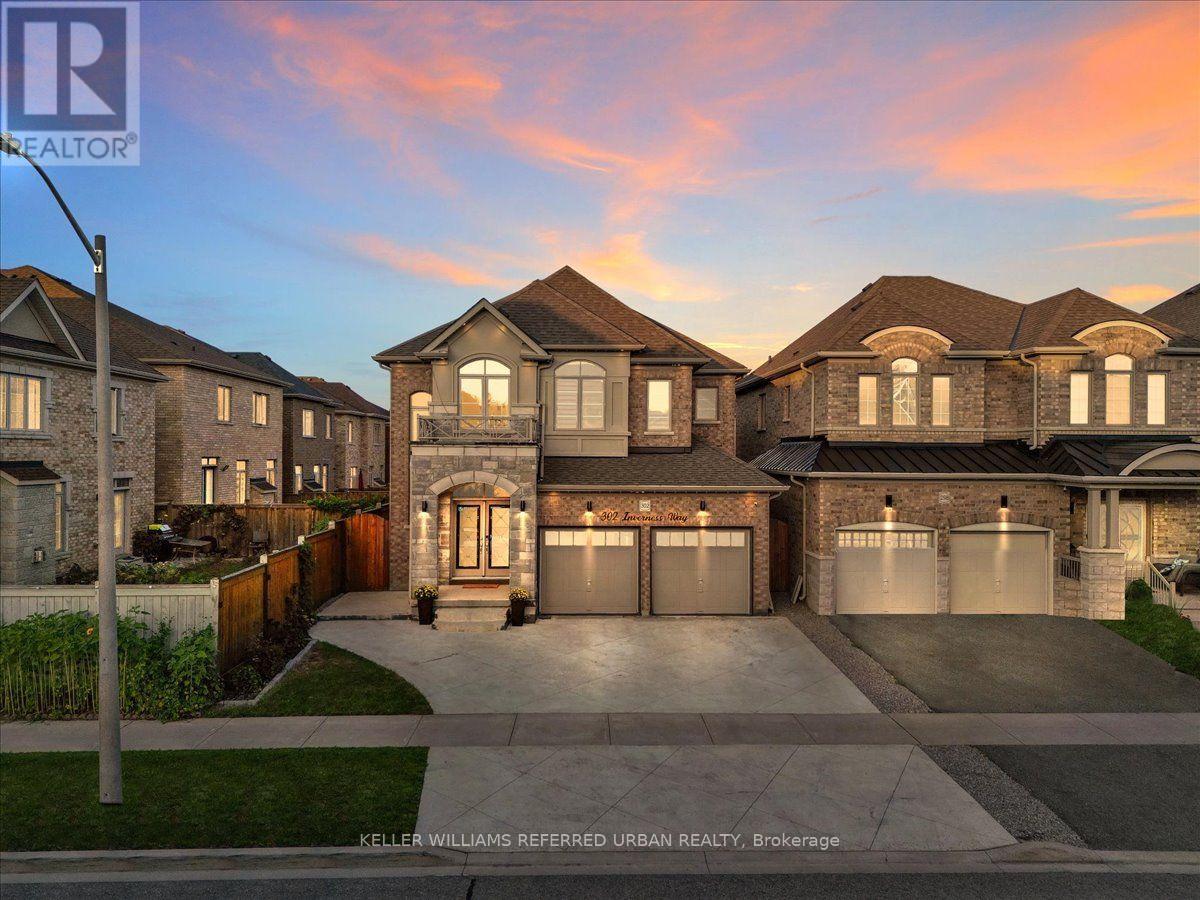
302 Inverness Way
Bradford West Gwillimbury, Ontario
WELCOME TO 302 INVERNESS WAY! Discover this spectacular fully renovated and upgraded 4 bedroom, 5 bathroom detached home with over 3,700 sq. ft. of beautifully finished total living space, ideally located in the highly desirable Green Valley Estates community. From the moment you step inside, you'll be captivated by the grand two storey foyer ** soaring open to above ceiling**smooth ceilings entire home** modern pot lights, and stunning open concept design** The impressive modern kitchen features quartz countertops, upgraded centre island, custom cabinetry, and premium finishes, beautifully complemented by an elegant oak staircase and matching hardwood floors. The professionally finished basement offers incredible versatility with a 4 piece bathroom, spacious recreation area, and potential bedroom, perfect for extended family, guests, or additional living space. This home is loaded with modern upgrades and designer details, including extensive interior and exterior pot lighting**feature wall panels**upgraded flooring, and an epoxy finished garage floor**. Excellent curb appeal, additional parking, and a location directly across from a park add even more value. Enjoy the convenience of being just minutes from schools, shopping, parks, major amenities, and everything your family needs. This immaculate, move in ready home offers the perfect combination of modern luxury, comfort, style, and functionality. A true turnkey home nothing to do but move in and enjoy! A must-see property don't miss your opportunity to make 302 Inverness Way your new home!! (id:39551)

29 Chestnut Court
Aurora, Ontario
Experience the perfect harmony of luxury, style, and natural beauty in this brand-new, 4-bedroom executive townhome. Situated in one of Aurora's most highly sought-after neighbourhoods, this rare, nature-backed gem offers an unparalleled lifestyle bridging urban convenience and tranquility above grade 2,215 sq. ft. of thoughtfully designed, sun-drenched living space featuring smooth ceilings throughout. Soaring Ceilings: Experience genuine grandeur with 10-foot ceilings across the main floor (kitchen, living, and dining rooms) and 9-foot ceilings in the bedrooms.The home features TWO primary bedrooms, each with its own private ensuite-ideal for multi-generational living or hosting guests. In total, the home boasts 4modern washrooms, with extra pot lights, elegant chandeliers, a frameless glass shower, and a luxurious freestanding soaker tub. A full basement with a 4-piece washroom rough-in provides a blank canvas for extra living space customized to your exact needs.Host unforgettable gatherings, sunbathe, or simply unwind on your spectacular 627 sq. ft. private rooftop terrace. A south-facing backyard featuring two large decks that look directly out into a serene, protected forest backdrop.Premium Location & Unbeatable Convenience Steps away from two major shopping plazas featuring Farm Boy and Walmart. Minutes to Costco, T&T Supermarket. Magna golf clubs, the Aurora Recreation Complex, the library, and community churches. Commuter's Dream: Ultra-convenient access to Highway 404 and the Aurora GO Train Station. Nature &Step outside to instantly connect with beautifully maintained parks, winding trails, and lush green spaces. Two-car parking in garage and front driveway, supplemented by extra visitor parking spaces for your guests. (id:39551)

5 Byng Avenue
Toronto, Ontario
Prime location in the heart of North York, surrounded by a busy mix of restaurants and takeout businesses. Well-maintained unit situated within a food-focused commercial complex with excellent accessibility. Convenient rear-door access provides easy access to the garbage disposal area. (id:39551)
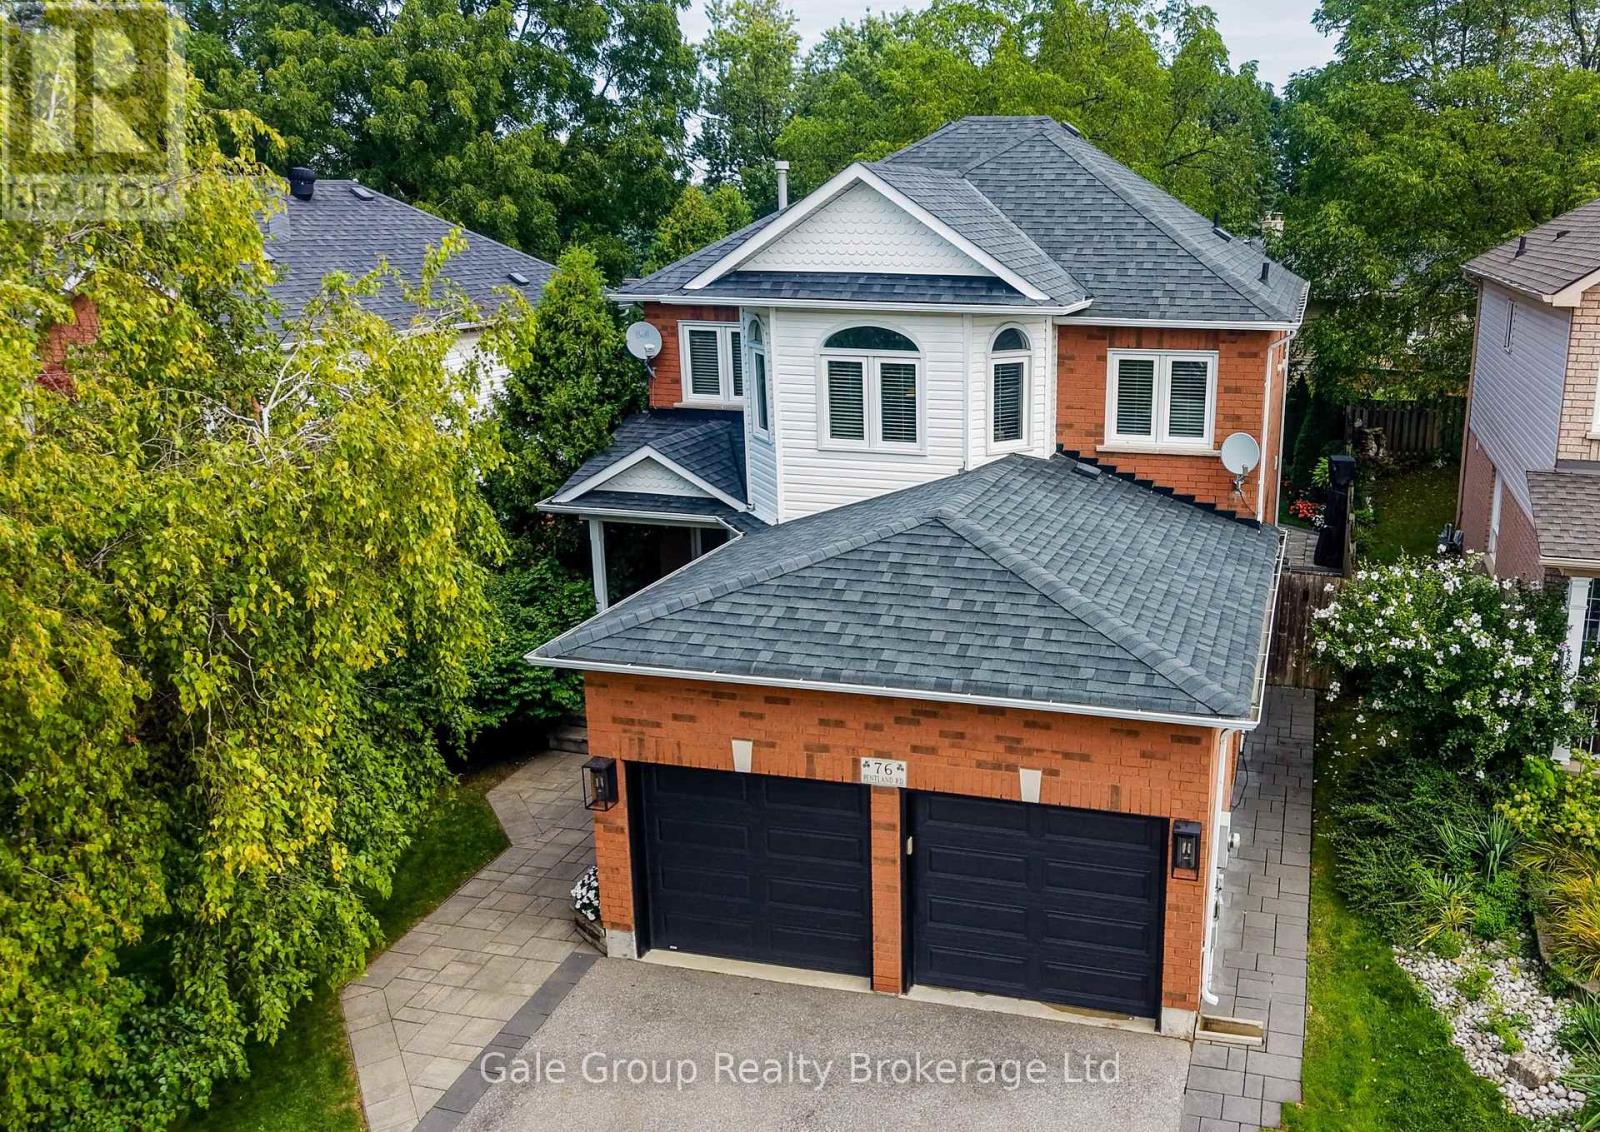
76 Pentland Road
Hamilton, Ontario
Offered for the very first time by its original owners, this beautifully updated 4 bedroom, 3 bath, two-storey home combines distinguished curb appeal with extensive recent modern upgrades in a prime Waterdown neighborhood. Featuring 2,020 square feet of meticulous above-grade living space, the main level showcases rich engineered hardwood flooring, upgraded trim details, a renovated powder room, and a completely transformed kitchen complete with custom real-wood cabinetry, soft-close drawers, quartz countertops, premium stainless-steel appliances, and a large center island. The open layout transitions into a bright living & dining area highlighted by a gas fireplace, an abundance of natural light, and direct walkout access to an extraordinary backyard setup complete with deck, custom stone patio, built-in hot tub, and ambient exterior lighting. Up the refined staircase, the carpet-free second level offers engineered hardwood, four spacious bedrooms, and two fully renovated upper baths. The primary suite delivers private, executive-level comfort, highlighted by a newly completed luxury ensuite with a double quartz vanity, freestanding tub, and a large glass shower. Pride of ownership is reflected throughout, including updated front and rear windows, patio slider, modern garage doors, upgraded exterior lighting, and roof shingles replaced approx. 8 years ago. The lower level features a fully finished rec room ready for media, play, or lower-level leisure, accompanied by generous utility storage. Ideally located just minutes from top-rated schools, local parks, the Bruce Trail, everyday shopping, and seamless commuter access via major highways and the Aldershot GO station. A truly pristine property delivering turnkey comfort and elegant style that you're not going to want to miss out on. (id:39551)

14 Atchison Drive
Caledon, Ontario
Welcome to 14 Atchison Drive, a spacious 4-bedroom detached home offering the perfect blend of comfort, functionality and family living in the heart of Caledon East. Step inside to a bright, inviting layout filled with natural light from large windows throughout. A generous formal room provides an impressive space for entertaining, while the open-concept kitchen and family room create the true heart of the home-perfect for everyday living and gathering with family and friends. Thoughtfully designed with plenty of storage, the home features a large hall closet, linen closet and a convenient mudroom/laundry room with direct garage access plus a separate side entrance to the outdoors. Upstairs, you'll find four generously sized bedrooms, including a grand primary retreat complete with his-and-hers closets and a spacious ensuite featuring separate sinks. Outside, the beautifully landscaped backyard is made for entertaining with an expansive concrete patio, gazebo and hot tub-an ideal setting for summer get-togethers or relaxing at the end of the day. An irrigation system makes maintaining the landscaping that much easier, while Celebright permanent holiday lighting lets you customize the home's exterior lighting for holidays, special occasions or year-round curb appeal without the hassle of hanging lights.Set within a welcoming, family-oriented Caledon East neighbourhood close to the local community centre and area amenities, 14 Atchison Drive brings together the space, practical features and lifestyle today's families are looking for. **A home designed to be lived in, entertained in and enjoyed in every season.** (id:39551)

40 Morado Court
Brampton, Ontario
Excellent Opportunity To Own A Well-Maintained Home In A Desirable Court Location! This Spacious Property Features 3+1 Bedrooms, 4 Washrooms And Two Kitchens. The Legal Walkout Basement Apartment Offers Excellent Flexibility For Extended Family Or Potential Rental Income. Enjoy A Generous Backyard With Potential For A Detached Garden Suite Or Additional Residential Unit, Subject To Municipal Zoning, Permits And Approvals. Additional Features Include A Spacious Wraparound Deck, Double-Car Garage And Direct Garage Access To The Home. A Move-In-Ready Property With Outstanding Living And Investment Potential! (id:39551)

2068 Nipigon Drive
Oakville, Ontario
Modern House with 3300 Sqft + Finished Walk-Out Basement - Over 4800 Sqft Living Area. Elegant Designed Kitchen, SS Appliances, Granite Counter and Centre Island, Pantry, Large Breakfast Area. Pot Lights, Circle Stair. 6-pc ensuite Master Bedroom. Finished Walk-Out Basement. Water Soften System, Water Purifier, Centra Vacuum. Backs Onto Wooded Trail & Ravine Lot, Landscape, Interlock. Close to Shopping, Transit, Community Centre and more. Furnace 2021, A/C 2023. (id:39551)

391 Summeridge Drive
Vaughan, Ontario
Welcome to this beautiful corner-lot executive home in the prestigious Thornhill Woods community. Situated on one of Thornhill's most desirable streets, this home offers spacious, sun-filled rooms, high ceilings, and a thoughtfully designed layout ideal for family living and entertaining. It features a generous gourmet-style kitchen, elegant living and dining areas, ensuite bedrooms, and a large backyard perfect for outdoor enjoyment. The primary ensuite also includes heated floors. A fully finished basement, complete with its own kitchen, provides additional living space ideal for recreation, work, or extended family use. Located within top-ranked school zones and steps to parks, transit, shopping, and major highways, this home combines comfort, convenience, and exceptional neighbourhood appeal. (id:39551)

938 Greenwood Crescent
Whitby, Ontario
Welcome to this beautiful renovated detached home. Tucked away in a quiet street in high demand downtown Whitby. Move in ready with exceptional outdoor space and privacy. Completely renovated from top to bottom. Gourmet kitchen with walk-in pantry and centre island breakfast bar. Featuring stainless steel appliances, granite countertops, gooseneck pull down faucet, six burner high end stove, range hood and more. Two modern fully upgraded bathrooms with glass showers. Bright sunfilled main level with gleaming hardwood floors. Open concept dining area with walk-out to deck and overlooking the backyard. Master bedroom with custom cabinets and vanity. Second bedroom with direct access to the sunroom and walkout to deck. Landscaped backyard with deck, patio and built in barbecue perfect for entertaining. Professionally finished basement with a supersized 3rd bedroom that has a walk-in closet. Enjoy family movie and game nights in the spacious rec room. This home offers plenty of space for growing families and guests. Bonus workshop, heated with 11 ft ceiling and 2 rollup doors. Located near shopping, restaurant, schools and highway access. Just move-in and enjoy! (id:39551)

1910 - 50 Ann O'reilly Road
Toronto, Ontario
Contemporary Tridel 1+Den with 2 Baths, offering 630 sq ft of efficient, stylish living in a prime North York location. This suite features a functional open layout, 9 ft ceilings, and wide plank laminate flooring throughout. The upgraded kitchen showcases granite countertops, ceramic backsplash, deep upper cabinetry, and stainless-steel appliances including a built in oven and ceran cooktop. The den is ideal for work from home needs, while both bathrooms include upgraded cabinetry and cultured marble counters. Suite is in excellent, well kept condition. Includes one parking and one locker on the same level. Top tier amenities: indoor pool, sauna, gym, party/meeting room, concierge, and visitor parking. Unbeatable access to DVP, Hwy 404, 401, shopping, dining, and transit. (id:39551)

2408 - 135 East Liberty Street
Toronto, Ontario
Welcome to modern urban living at Liberty Market Tower! This bright and spacious one bedroom suite features floor-to-ceiling windows, smooth ceilings, and sleek laminate floors throughout. The stylish open-concept kitchen comes fully equipped with integrated appliances, elegant quartz countertops, and under-cabinet valance lighting. Step out onto your private balcony to enjoy stunning views of the iconic CN Tower. Located in the heart of vibrant Liberty Village, you are just steps away from Metro Supermarket, Circle K convenience store, boutique shops, trendy restaurants, parks, and TTC transit, with fast access to the Gardiner Expressway, Lake Shore Boulevard, and the waterfront. Exceptional style, convenience, and location-completely move-in ready! (id:39551)

6 - 4010 Parkside Village Drive
Mississauga, Ontario
This End-unit Townhouse in The Heart of Mississauga Featuring 2 Rare Underground Parking Spots! This Massive, Bright Home Offers 1,740 sq. ft. of Interior Living Space Plus an Incredible 350 sq. ft. of Private Outdoor Space (33 sq. ft. balcony and a 317 sq. ft. terrace). Soaring 9 ft. Ceilings and a Seamless Open-concept Living, Dining, and Kitchen Layout Perfect for Entertaining. A Lavish Master Suite Featuring a Huge Walk-in Closet, a Luxurious Ensuite Bathroom, and a Private Terrace. Two additional Sunfilled, Generous-sized Bedrooms With Large Windows and Ample Closet space. Convenient 2nd-floor laundry Room. Enjoy Panoramic City Views from The Large Rooftop Patio Space. Easy Access To Underground Parking. Great Location, Walking Distance To Square One Mall, YMCA, Wal-Mart, Banks, Diverse Dining Options, Transit/GO Terminal, Sheridan College, Convenient Access To QEW & UTM. (id:39551)

250 Albert Street Unit# 615
Waterloo, Ontario
Prime University District Location! Welcome to this bright and inviting 1-bedroom, 1-bathroom condo at Sage Condos, perfectly positioned in the heart of Waterloo's vibrant university community. Just steps from University Avenue and within extremely close proximity to both Wilfrid Laurier University and the University of Waterloo, this location offers exceptional convenience for students, faculty, young professionals, and investors alike. Enjoy easy access to the ION LRT, Conestoga College's Waterloo Campus, restaurants, cafés, shopping, entertainment, and Waterloo's thriving technology hub. The thoughtfully designed unit offers a modern, low-maintenance lifestyle with a bright interior and an efficient layout that makes excellent use of the space. Whether you're looking to add a strong rental property to your portfolio, secure a home for a university student, or make your first real estate investment, this is an opportunity to own in one of Waterloo's most sought-after and consistently in-demand areas. A fantastic location, a desirable building, and an investment opportunity you won't want to miss! (id:39551)
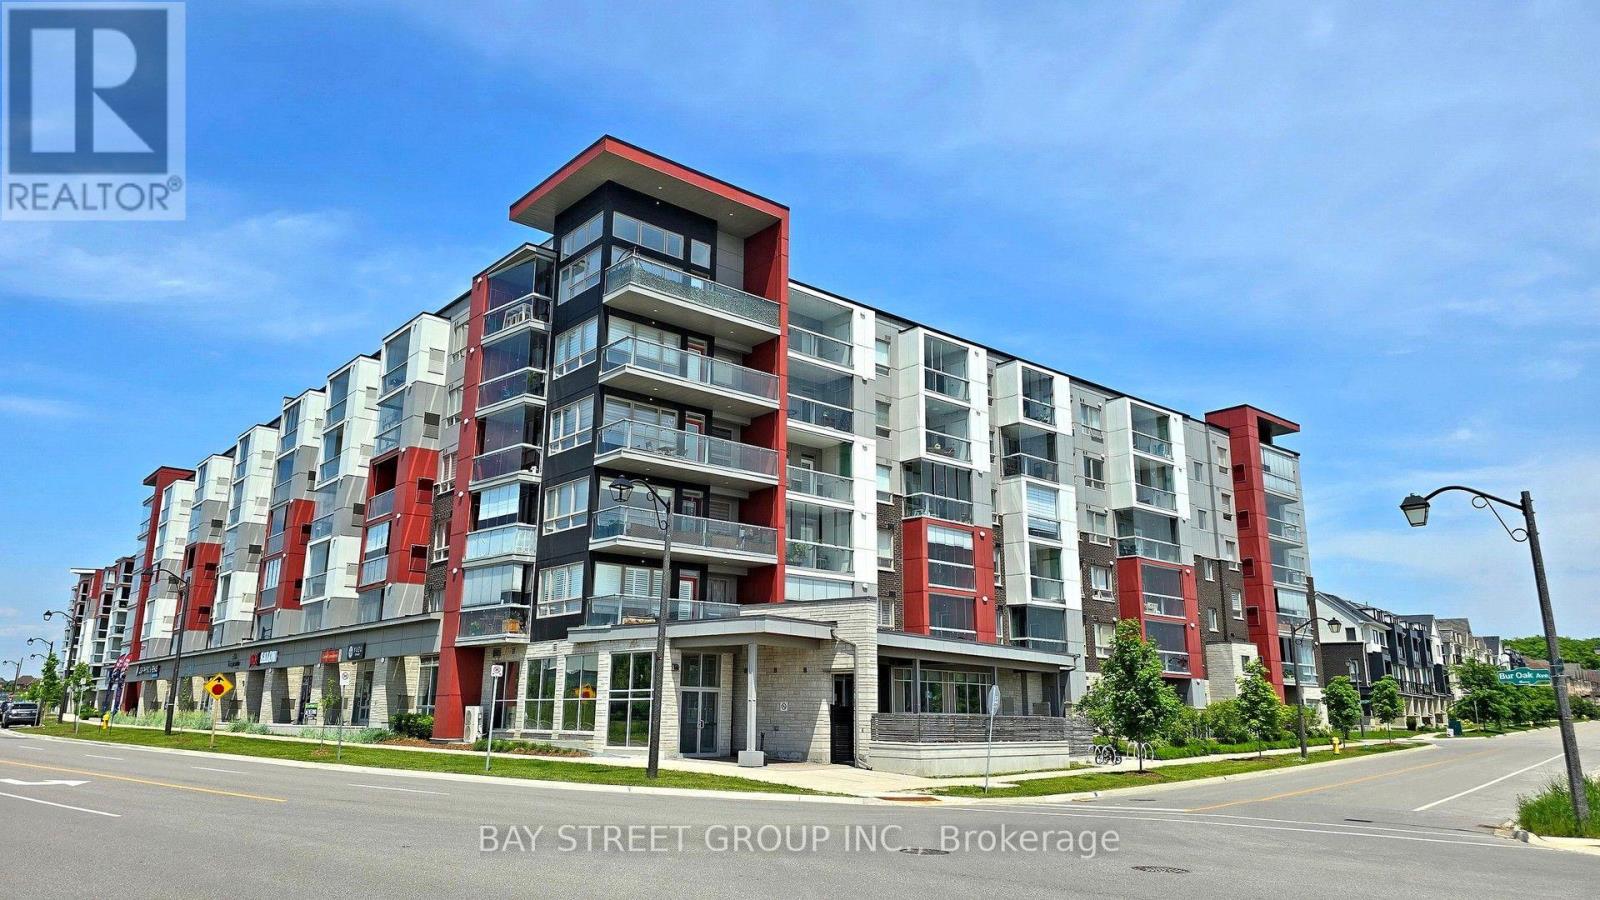
603 - 2 Adam Sellers Street
Markham, Ontario
Bright & spacious 1,077 sq. ft. (Including fully enclosed private balcony) 2-bedroom + den, 2-bathroom Penthouse home in desirable Cornell, built by Mattamy. Functional layout with 9-ft ceilings, two generous bedrooms, a versatile den with custom-built cabinetry and a fully enclosed private balcony offering stunning top-floor views. Enjoy individual temperature control throughout the unit. Modern kitchen features quartz countertops, centre island & stainless steel appliances. Includes 1 underground parking spot with locker located directly behind the parking space, plus low maintenance fees. Building amenities include a fitness room & party room. Beautiful family-friendly community, just minutes to Markham Stouffville Hospital, Cornell Community Centre, parks, schools, library, Viva transit, Walmart & Markville Mall. A perfect blend of space, comfort & convenience! (id:39551)

901 - 855 Kennedy Road
Toronto, Ontario
Bright And Spacious Condo In Prime Kennedy / Eglinton Area. Featuring 3 Bedrooms Plus Den & 2 Parkings. Vinyl Flooring (2019), Kitchen (2019), Washrooms (2026). New Electric baseboards,Newly Painted, Living & Dining With Walkout To Balcony.Convenient Location With Bus Stop At Front Door, Walking Distance To Subway, Easy Access To Schools, Shops, Park, And Church. Amazing Skyline View. (id:39551)
706 - 153 Beecroft Road
Toronto, Ontario
Welcome to The Broadway at Yonge & Sheppard!This beautifully maintained suite showcases gleaming hardwood floors, a functional modern layout, and bright open views. With direct underground subway access, you're steps away from vibrant shops, restaurants, schools, and entertainment.Enjoy seamless connectivity to public transit and major highways-offering the perfect balance of uptown living with all the conveniences of downtown. (id:39551)
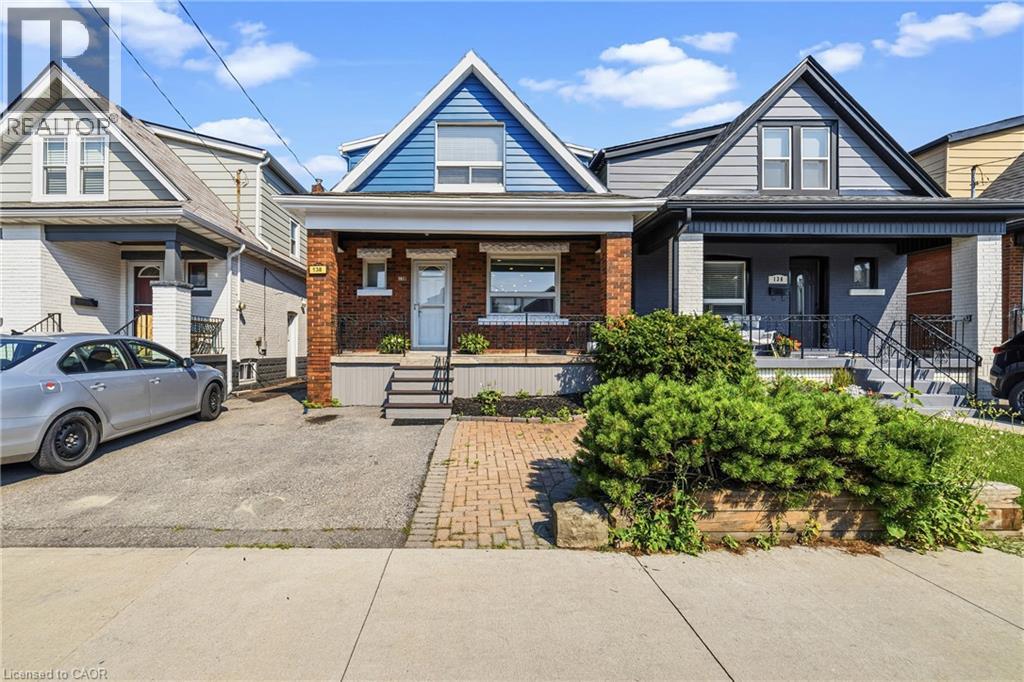
138 Cameron Avenue N
Hamilton, Ontario
Come visit this stunningly renovated 1.5-storey home with an inground pool! Renovated from top to bottom, this home perfectly blends modern design, thoughtful upgrades, and everyday functionality. From the moment you arrive, the inviting covered porch sets the tone for what’s inside. Step into the bright, open-concept main floor featuring new flooring, LED pot lights, extensive custom millwork, and a spectacular kitchen. The kitchen showcases beautiful satin-white cabinetry, tiled backsplash, stainless steel appliances, a spacious eat-in area, and an oversized island with plenty of storage, making it the perfect spot for morning coffee or entertaining friends and family. The custom kitchen window offers a fantastic view of the backyard and sparkling pool, bringing the outdoor living space right into the heart of the home. Upstairs, you’ll find three well-sized bedrooms and a beautifully renovated 4-piece bathroom (2021). The lower level features a separate entrance, offering excellent potential for an in-law suite, additional living space, or future income opportunities. The list of updates continues: pool, pump and filter (2026); Pool liner (2026), furnace, central air and owned water heater approximately 9 years old; updated main plumbing pipe (2021); kitchen and basement windows (2021); new deck (2021); recently updated 100-amp electrical panel; and roof under 10 years old. Located in the family-friendly Homeside neighbourhood, this home offers easy highway access and is close to schools, parks, shops, restaurants, and everyday amenities. With 2-car parking and a fantastic backyard oasis, there’s plenty to love both inside and out. The only question left is… who’s bringing the pool floaties? (id:39551)
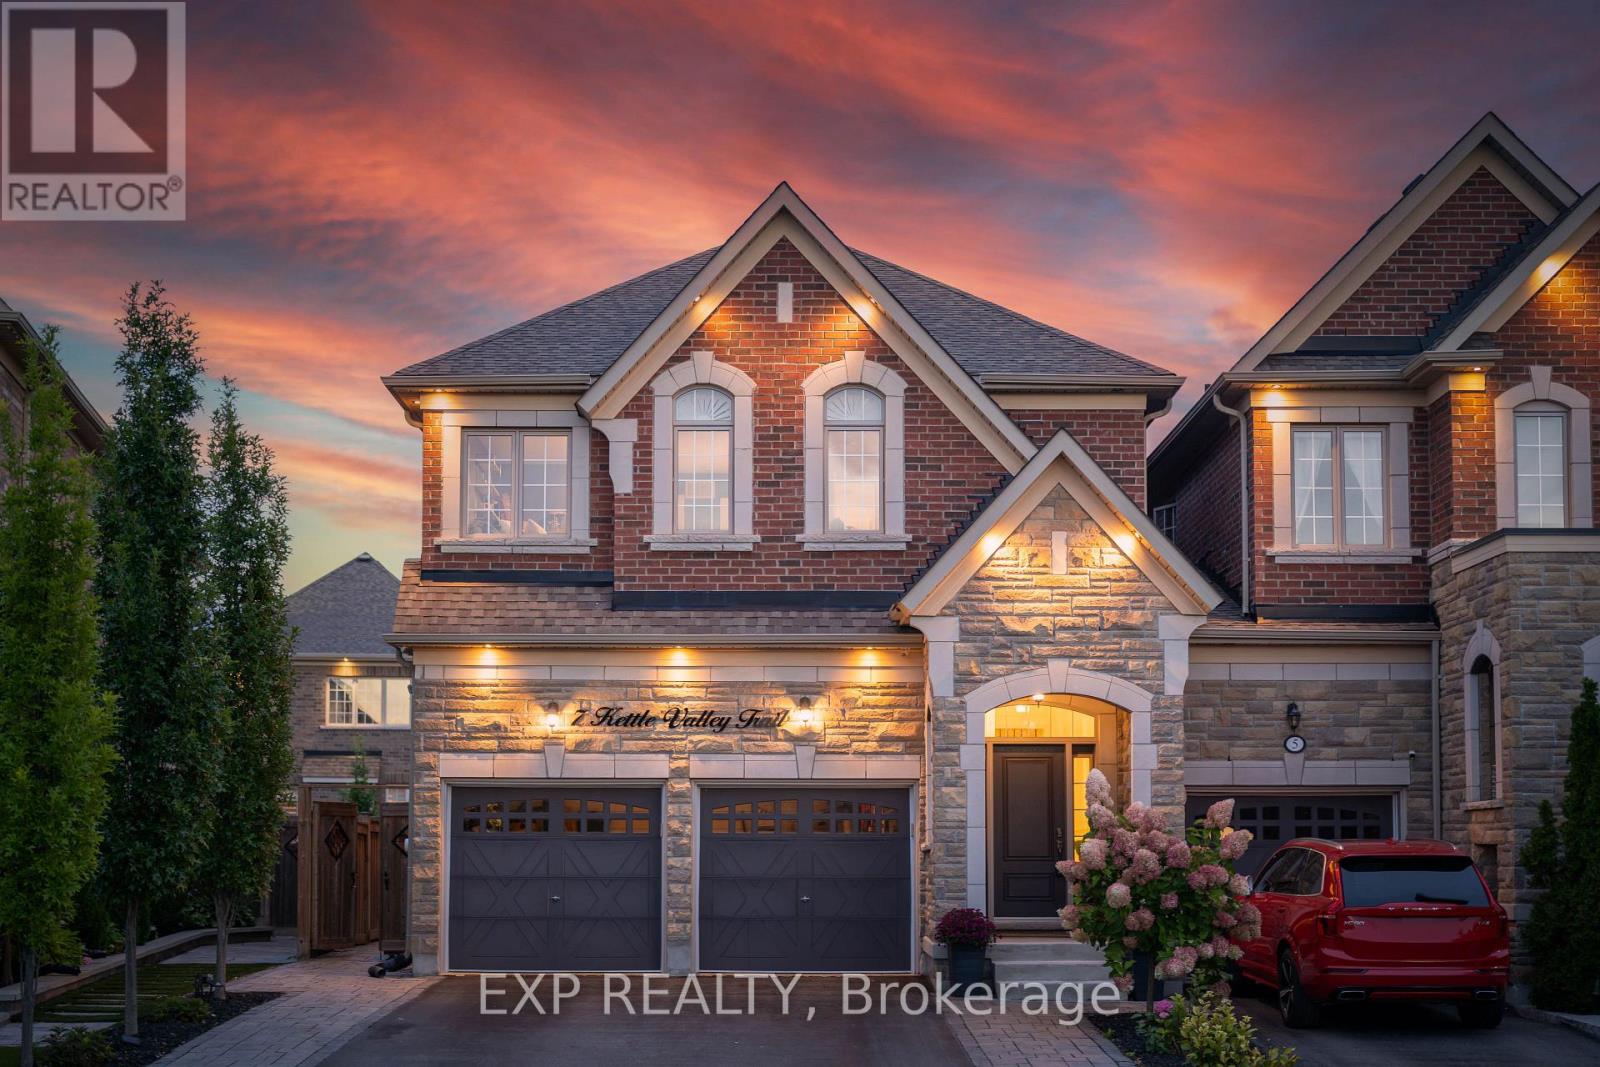
7 Kettle Valley Trail
King, Ontario
Only 4% of the homes in this pocket of Nobleton are attached ~ This is the best of them, and it lives like none of them. ~ The Windsor model, Elevation B, by Marycroft Homes in King Country Estates. ~ A rare END UNIT directly across from open green space and walking trails, with no homes facing you. ~ Approximately 2,400 sq ft above grade plus a fully finished lower level, 9 ft ceilings on the main and an 11 ft foyer that sets the tone the moment you step in. ~ Four true bedrooms and 3.5baths, with the light, privacy and scale of a detached home. ~ Every room here has been finished, not just decorated. ~ Custom 5 1/2 inch crown moulding and wall trim carry through the entire home. ~ The dining room sits under a coffered ceiling. ~ The custom galley kitchen was redesigned around a 9 ft island with breakfast seating on two sides, quartz counters, ceiling height cabinetry with valance crown and undermount lighting, and a full Samsung Chef Collection appliance package. ~ Upstairs, the primary retreat offers a tray ceiling, custom millwork feature wall, walk in closet and a spa ensuite with soaker tub, oversized glass shower and separate water closet. ~ Three additional bedrooms, second floor laundry and California shutters. ~ The lower level is the part nobody expects. ~ Full kitchenette with granite counters, large island with breakfast bar, wine fridge, black subway tile, electric fireplace, ceiling speakers, computer nook, cove ceiling lighting and a designer powder room. ~ Double garage with epoxy floors, full wall organizer system and mezzanine storage. ~ Fully landscaped with interlock across the front, full side and rear patio, composite deck off the kitchen and a large custom shed. ~ Ten years of thoughtful investment, and nothing left for you to do. ~~~ Move in and live! (id:39551)

1 Campview Street
Whitby, Ontario
Welcome to this beautifully upgraded executive home offering 4 spacious bedrooms, 5 bathrooms, and over 3,500 sq. ft. of finished living space in one of Whitby's most sought-after neighbourhoods. Situated on a premium 51' x 113' corner lot, this exceptional residence impresses from the moment you arrive with its lush landscaped gardens, elegant interlock walkway, and inviting front entrance.Designed for both everyday living and effortless entertaining, the sun-filled open-concept layout showcases an abundance of oversized windows, gleaming hardwood floors, pot lights, designer lighting, and elegant formal living and dining rooms. The gourmet kitchen is a true showpiece, featuring quartz countertops, extended custom cabinetry, a modern backsplash, and built-in stainless steel appliances. The spacious breakfast area offers direct walkout access to the expansive chevron-pattern deck, creating the perfect indoor-outdoor entertaining space.The inviting family room provides the ideal setting for relaxing with family, while the impressive hardwood staircase leads to four generously sized bedrooms. The luxurious primary retreat features a dream walk-in closet and a spa- inspired 5-piece ensuite. Each additional bedroom enjoys its own ensuite bathroom, complete with upgraded vanities and Bluetooth mirrors for a touch of modern convenience.The professionally finished basement extends the home's living space with a stylish open-concept design, complete with a bathroom and endless possibilities for family gatherings, recreation, bedroom, a home office, or gym. Ideally located close to top-rated schools, parks, shopping, sports complexes, golf courses, scenic forest trails, GO Transit, and convenient access to Highways 407 and 412, this exceptional home offers the perfect blend of luxury, comfort, and convenience. Motivated Seller. Bring your offer. (id:39551)

809 - 880 Grandview Way
Toronto, Ontario
Location, Location, Location!!! Welcome to luxury living in a prestigious Tridel building, located in one of Toronto' most sought-after neighbourhoods! This NEW RENOVATED, spacious 1-bedroom suite boasts breathtaking, panoramic west-facing views, filling the open-concept living space with an abundance of natural light.*** Freshly Painted, New Laminate Flooring in the Living, Dining and Primary Bedroom. Upgraded kitchen equipped with New StainlessSteel Appliances (Fridge, Stove, Dishwasher, Microwave /hoody fan). New Quartz Counter, Double Sink, and Kitchen Cabinets Doors *** Featuring revovated bathroom and elegant mirrored closet doors in the foyer, this unit combines style with functionality. Nestled in a peaceful, gated community, you will enjoy the serenity of your home while being within walking distance to everything you need: Convenient access to 2 subway stations, VIVA transit, Mins drive to Hwy 401. Steps to upcoming T&T and Food Basics Super markets, tons of restaurants, stores, banks, Cinema. Famous North York Public Library and Community Centre ensures unparalleled convenience, etc. Safety and security are top priorities with a 24-hour security gatehouse. On-site, indulge in the building's premium amenities, including an indoor swimming pool w/ Sauna, billiards room, fully equipped gym, party room, and guest suites. ***The maintenance fee COVERS ALL UTILITIES: hydro, heat, water, central AC along with building insurance, common elements, parking, and a locker. No Extra Monthly Bills*** Ample Visitor Parking. *Oasis and relax yourself with most conveniences to all. Don't miss!!! (id:39551)
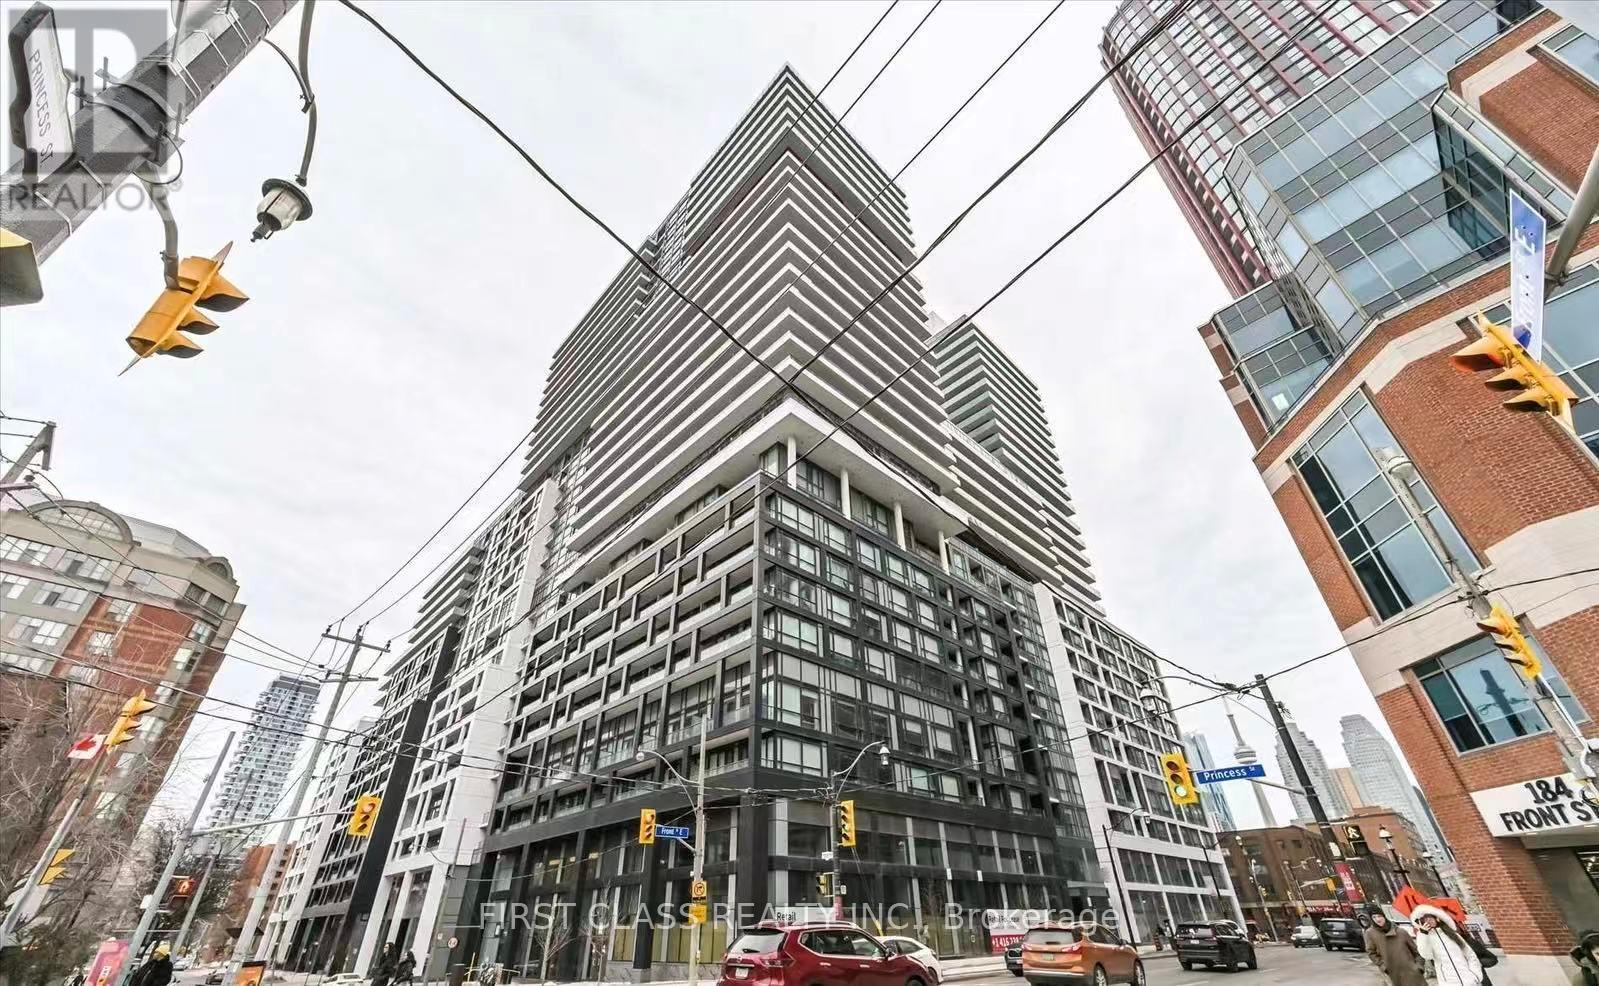
Ph3015 - 70 Princess Street
Toronto, Ontario
Welcome to Time & Space by Pemberton, ideally situated at Front St. E & Sherbourne in the heart of downtown Toronto. This thoughtfully designed 1 Bedroom + Den, 1 Bathroom suite features a functional layout, a private balcony, and desirable west-facing exposure, offering plenty of natural light and beautiful sunset views. Residents have access to exceptional amenities, including an infinity-edge outdoor pool, rooftop cabanas, BBQ area, fitness centre, yoga studio, games room, party room, and more. Enjoy an unbeatable location just steps from the Distillery District, St. Lawrence Market, TTC, and the waterfront. (id:39551)

204 Forest Hill Road
Toronto, Ontario
204 Forest Hill Rd - A Rare Deep-Lot Estate in the Heart of Forest HillSet on a coveted 40 x 190 ft lot in prestigious Forest Hill, this exceptional estate offers 7,500 sq. ft. of masterfully crafted living space, designed by renowned architect Richard Wengle and styled by acclaimed interior designer Robin Nadel. Every detail reflects a seamless blend of timeless elegance and modern functionality. At the heart of the home is a grand, oversized kitchen with a spacious breakfast area, opening effortlessly to a large family room and framed by walls of glass overlooking the backyard. A large formal dining room offers an elegant setting for entertaining, while the backyard is a private retreat complete with a concrete pool, perfect for both relaxation and hosting. The walkway and driveway are fully heated. The built-in garage, complete with a car lift, adds a rare touch of function and luxury. With its unbeatable location, deep lot, and thoughtfully designed interiors throughout, 204 Forest Hill Rd is a truly special offering in one of Toronto's most sought-after neighbourhoods. (id:39551)

78 Whispering Waters Road
Trent Hills, Ontario
WATERFRONT PROPERTY! The Panoramic Sunsets are Absolutely Breathtaking! A Remarkable Waterfront Year Round Cottage that will provide Your Family & Friends Incredible Memories for Generations to come! GREAT FISHING! WEED FREE SWIMMABLE SHORELINE! Relax while Lounging & Entertaining on the Deck Overlooking the Water! This Beautiful Updated 3 Bedroom Home is easily accessed on a Year Round Municipal Road & is Located minutes from the Growing Community of Campbellford. Updates Including A Bright Kitchen & Renovated Family Room with Fireplace And Walkout To The Sundeck. An Abundance Of Natural Light Creates A Warm & Inviting Atmosphere Throughout the Interior. The Two Room Bunkie Offers Versatile Space That Could Serve As A Fitness Rm, Art Studio, Or Simply A Quiet Overnight Retreat. High Speed Internet Available for those who wish to work from the Cottage or Simply Surf leisurely on the Internet. Only minutes by car to Outstanding Restaurants, Boutique Shopping, Ranney Gorge Suspension Bridge, Bike/ATV trails, Hiking Trails, Skiing Trails, No Frills Grocery Store, Sharpe's Grocery Store, Doohers Bakery (Winner of Canada's Sweetest Bakery Award 2 years in a row), McDonalds, Tim Hortons, Stedman's Dept. Store, Canadian Tire, Giant Tiger, Rona, Home Hardware, Schools, Community Centers, Fully Equipped Hospital with Emergency Ward, Antique Stores, Doctors, Pharmacies and more! Don't Miss an Opportunity of a Lifetime! Move In & Enjoy! (id:39551)

9 - 824 Brant Street
Burlington, Ontario
Welcome to this bright and inviting 2 bedroom, Co-Op unit in an unbeatable Burlington location! Just minutes from Burlington GO Station, Joseph Brant Hospital, Burlington Mall, the QEW and beautiful lakeshore, this condo offers both convenience and an easygoing lifestyle. Step inside and enjoy an abundance of natural light along with a functional galley style kitchen offering plenty of potential. The enclosed balcony is a wonderful bonus space, perfect for enjoying your morning coffee, curling up with a good book or simply taking in the peaceful surroundings. Outside, residents can enjoy beautifully maintained shared gardens and a dedicated BBQ area, creating a lovely space to relax and connect with neighbours. One of the standout benefits of Co-Op living is the all-inclusive monthly fee, which covers PROPERTY TAXES!, building insurance, common elements, exterior maintenance, heat, parking and water. A fantastic opportunity for those looking for affordable, low-maintenance living in a prime Burlington location. Come see it for yourself! NOTE: this is a Co-op Building no financing available, no status certificate only financial statements, there are no rentals allowed, no dogs permitted. Buyer must be approved by the Board of Directors. (id:39551)

824 Brant Street Unit# 9
Burlington, Ontario
Welcome to this bright and inviting 2 bedroom, Co-Op unit in an unbeatable Burlington location! Just minutes from Burlington GO Station, Joseph Brant Hospital, Burlington Mall, the QEW and beautiful lakeshore, this condo offers both convenience and an easygoing lifestyle. Step inside and enjoy an abundance of natural light along with a functional galley style kitchen offering plenty of potential. The enclosed balcony is a wonderful bonus space, perfect for enjoying your morning coffee, curling up with a good book or simply taking in the peaceful surroundings. Outside, residents can enjoy beautifully maintained shared gardens and a dedicated BBQ area, creating a lovely space to relax and connect with neighbours. The building has an elevator and it is meticulously maintained all year round, One of the standout benefits of Co-Op living is the all-inclusive monthly fee, which covers PROPERTY TAXES!, building insurance, common elements, exterior maintenance, heat, parking and water. A fantastic opportunity for those looking for affordable, low-maintenance living in a prime Burlington location. Come see it for yourself! NOTE: this is a Co-op Building no financing available, no status certificate only financial statements, there are no rentals allowed, no dogs permitted. Buyer must be approved by the Board of Directors. (id:39551)
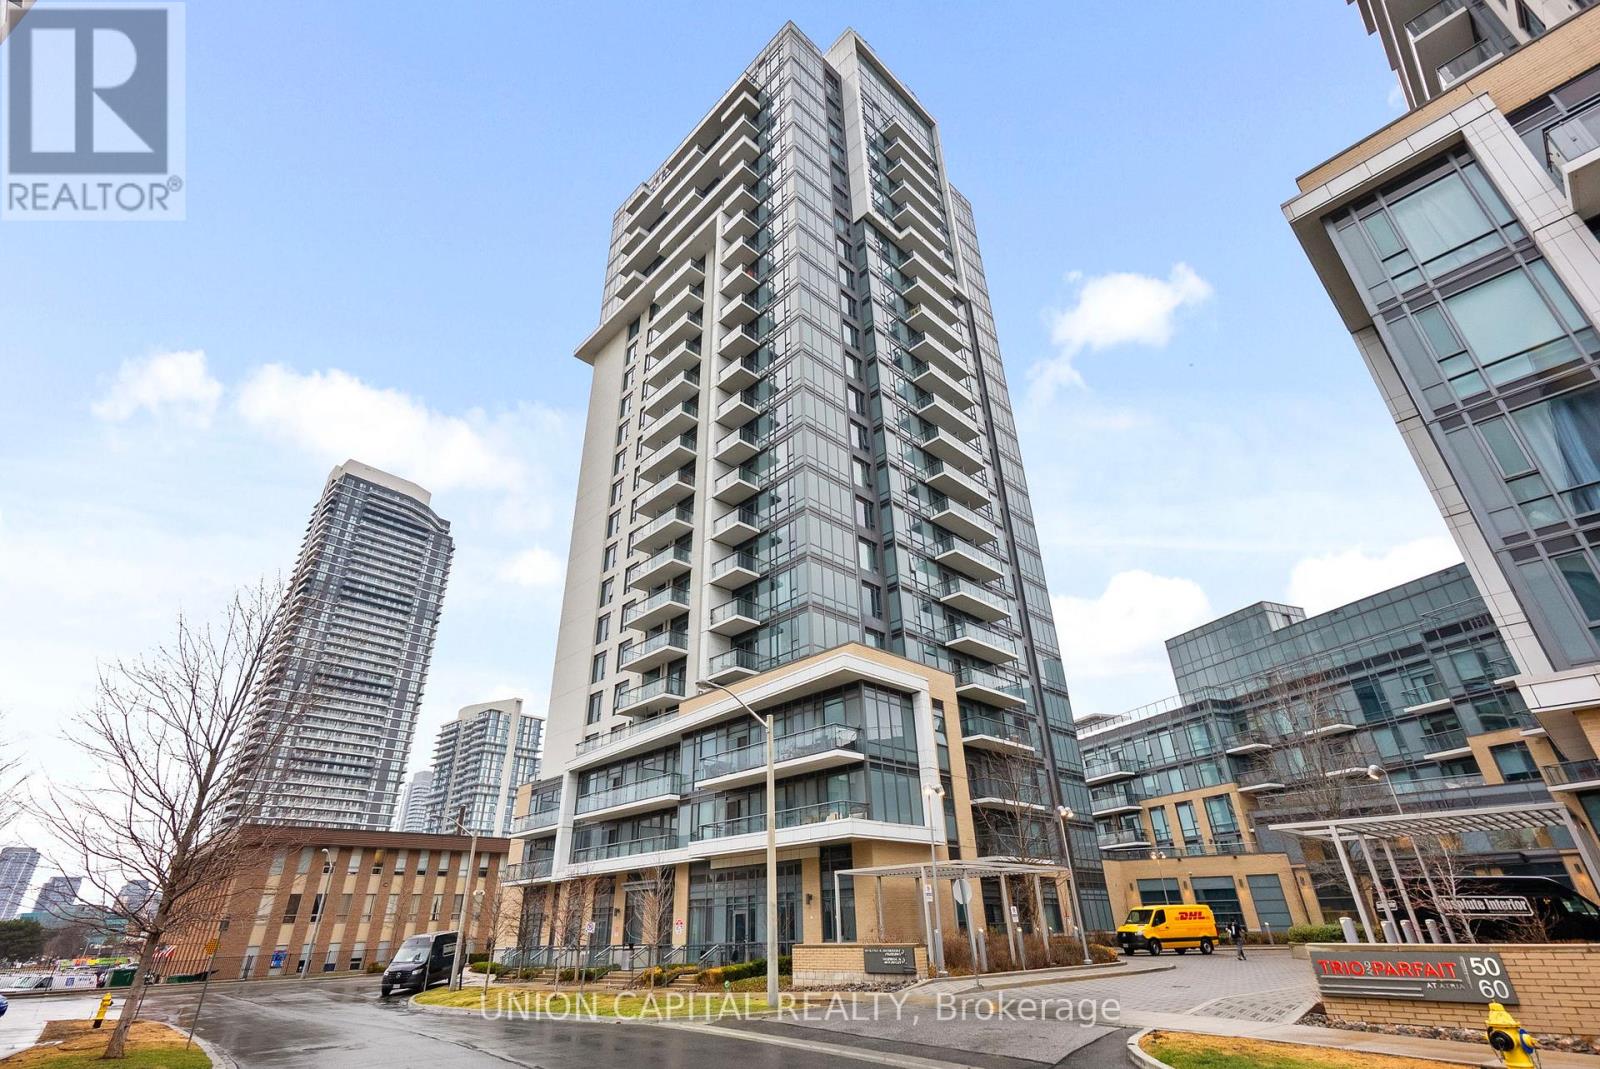
310 - 50 Ann O'reilly Road
Toronto, Ontario
Two-Bedroom Utility at a 1+Den Price Point. Stop compromising on space. Situated in Tridel's premier Trio at Atria, this 1+Den, 2Bathroom suite offers a functional footprint designed for growth. Unlike typical small dens, this is a legitimate secondary wing, perfect for a nursery, guest sleeping area, or executive home office. This is a high-quality lifestyle upgrade featuring 9-footceilings, elite soundproofing, and a rare oversized parking space offering extra clearance for larger vehicles. Even your monthly costs work harder here, as maintenance fees include high-speed internet. Residents enjoy five-star amenities including a fitness studio, spin room, rooftop terrace, and 24-hour concierge. Strategically positioned at the "Golden Triangle" of the 401, 404, and DVP, you are 60 seconds from the highway and minutes from Don Mills Subway and Fairview Mall. (id:39551)

13 Goodsway Trail
Brampton, Ontario
Welcome to this stunning 4-bedroom family home offering approximately 3,500 sq ft of luxurious living space, built in 2014 on a premium pie-shaped lot (30 x 100) with an exceptionally large backyard-perfect for outdoor entertaining and family enjoyment. This detached home is thoughtfully designed with both comfort and income potential in mind. The upper level features a bright and spacious family room with a cozy fireplace, ideal for relaxing evenings. Enjoy modern finishes throughout, including elegant pot lights and an integrated CCTV security system for peace of mind. The finished LEGAL basement apartment offers 2 additional bedrooms, a full bathroom, and its own separate washer/dryer complete with a separate entrance for privacy and convenience. A current tenant is paying $2,000/month and is willing to stay, offering a fantastic mortgage-helper opportunity or seamless investment income. Enjoy the convenience of a 2-car garage plus 2 additional driveway parking spaces. Ideally located close to top-rated schools, grocery stores, parks, and shopping-this home combines everyday practicality with upscale family living. A rare opportunity to own a spacious, income-generating luxury home in a family-friendly neighborhood. Don't miss it! (id:39551)

903 - 135 Hillcrest Avenue
Mississauga, Ontario
One of the Largest Suites in the Building.Welcome to this spacious 2bedroom, 2bathroom southeast facing condo, one of the largest and most generously sized suites in the building, ideally located in the heart of Mississauga. Featuring breathtaking panoramic views, abundant natural light, and a bright open concept layout, this vacant, move in ready home offers an excellent opportunity for first time homebuyers.The spacious living area features brand new flooring and opens to a large enclosed solarium with sliding glass doors. This versatile space can be used as a home office, sunroom, fitness area, children's playroom, or additional sitting area.The kitchen was thoughtfully upgraded in 2025 with designer tiles, modern cabinetry, additional pantry storage, a contemporary range hood, and a brand new dishwasher. Both bathrooms feature updated vanities and tiled flooring, while all existing appliances are included for added convenience.The primary bedroom features a walk in closet and private 3 piece ensuite, while the second 3 piece bathroom is conveniently located beside the second bedroom, making it ideal for family and guests.Residents enjoy 24/7 secure concierge service and an excellent range of amenities, including a fully equipped gym, tennis and squash courts, party room, billiards and table tennis room, gaming and movie room, and underground parking.Enjoy a prime location close to Square One Shopping Centre, Trillium Health Partners, reputable schools, public transit, and Cooksville GO Station. Everything you need for convenient everyday living and commuting is just minutes away.Low maintenance fees include heat, air conditioning, and water, adding exceptional value.One of the largest suites in the building, extensively renovated in 2025 and filled with natural light, panoramic views, and versatile living space-this exceptional condo combines comfort, convenience, and outstanding value in one of Mississauga's most sought-after locations. A must-see! (id:39551)
593a Scarlett Road N
Toronto, Ontario
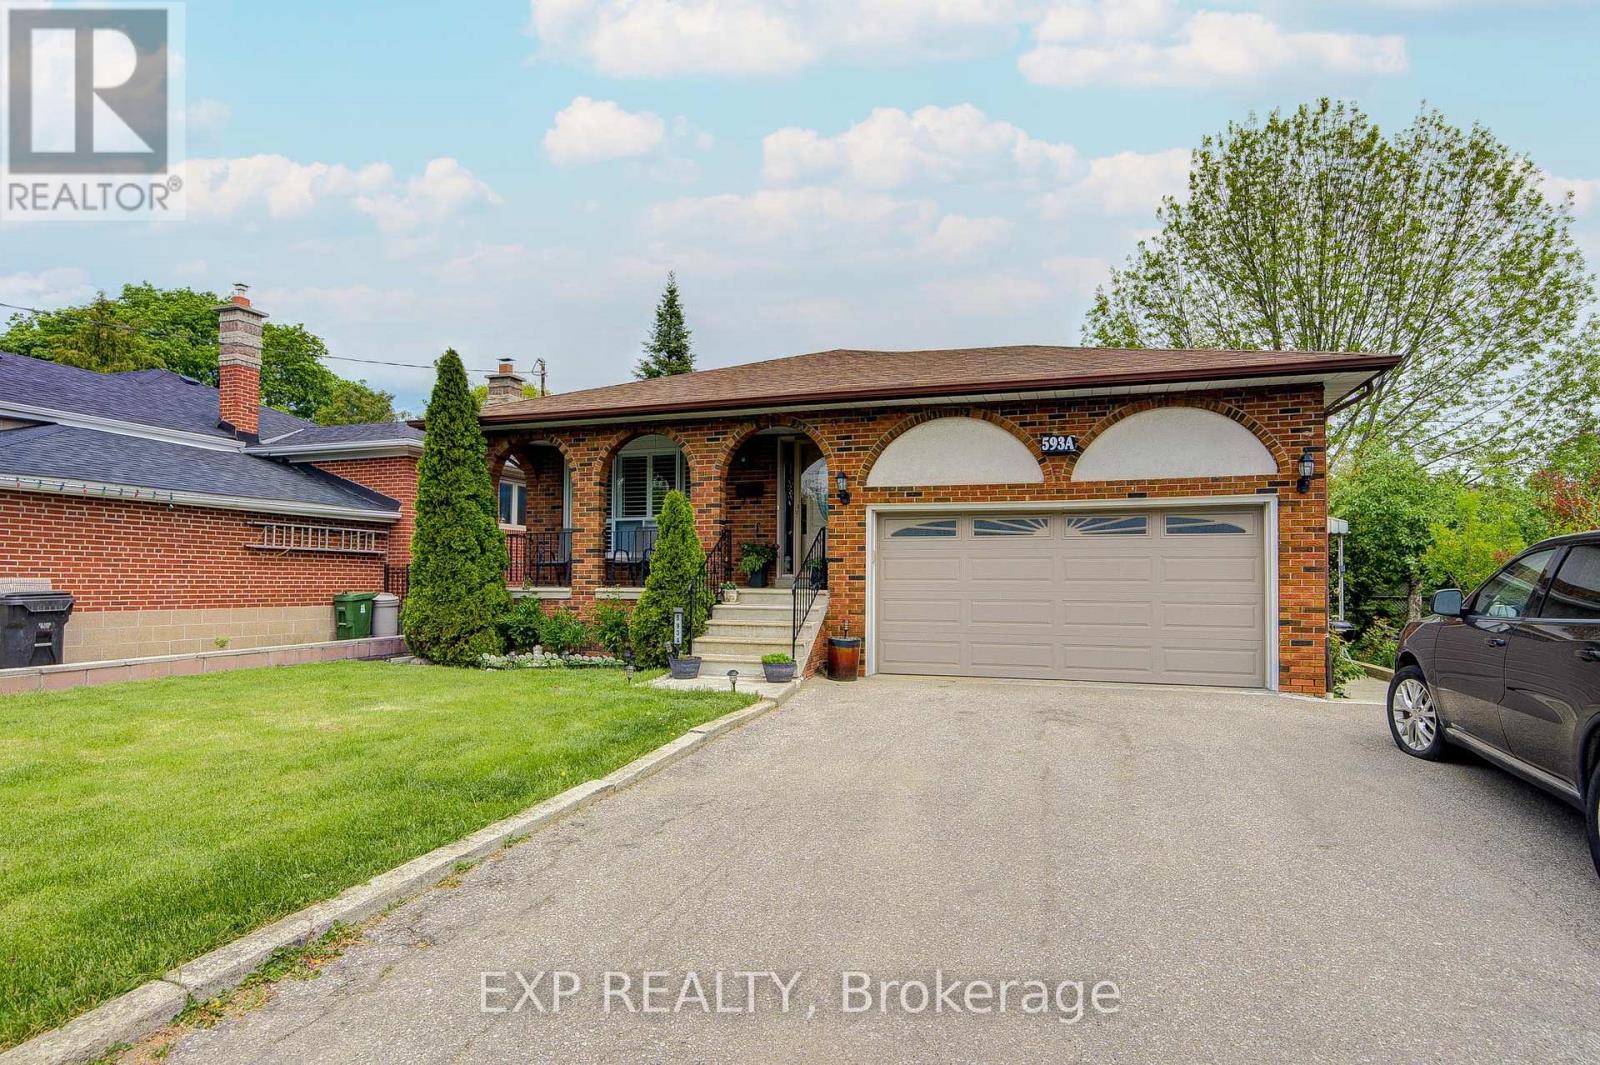
Welcome to a beautifully upgraded detached bungalow in Toronto's desirable Humber Heights community, offering over 2,300 sq. ft. of finished living space** on a deep 50 x 127 ft lot. Thoughtfully renovated and move-in ready, the bright main level features upgraded hardwood floors, California shutters, and an impressive chef-inspired kitchen with quartz countertops, centre island and upgraded appliances. Upstairs features a large spacious master bedroom with double doors and walk-in closet. Upgraded 4-piece bathroom with his and hers sinks. The fully finished lower level adds incredible versatility with a private side entrance, high ceilings, above-grade windows, second kitchen, 3-piece bath, bedroom plus den, and large recreation room with fireplace. Ideal for extended family, an in-law suite or potential rental income. An attached 2-car garage, private multi-car driveway and deep backyard provide even more space and functionality. Enjoy the mature trees, parks, trails and established community feel Humber Heights is known for, while staying exceptionally connected to the city. Great location close to major public transit routes: Weston GO and the UP Express provide convenient connections to Union Station and Pearson Airport in 15-minutes, while the NEW Eglinton Crosstown LRT adds another major transit option nearby. With easy access to highways, schools, shopping, golf and everyday amenities, this is an exceptional opportunity for families, multi-generational households, downsizers or investors seeking a beautifully updated home with flexibility, connectivity and long-term value. (id:39551)

3275 Musclow-Greenview Road
Bancroft, Ontario
Exceptional 3-Acre Building Lot beautifully situated in Hastings Highlands ready for your dream home. Located far enough north of the GTA and noise to enjoy all the fun of rural get-aways and being outdoors, while at the same time only 20 minutes from Bancroft for when you need amenities. With great views in every direction the experience of peace, quiet, and privacy is unparalleled for your escape. Features include 1.5 cleared acres ready to build on, surrounded by another 1.5 acres of mature trees creating all the more that off grid feel. Want clean fresh water and lots of it? The drilled well is 350 feet deep into solid rock and static at ground level even when hot and dry in August. And how about electricity? The hydro runs underground from the pole 150 feet to a panel box on the build site ready for use. And concerned about access for materials and heavy trucks? 200 feet of road already built from the main road to the build site, freshly covered with 3 B Gravel already packed down ready for use. This rare offering allows you to get building quicker having approximately $90K worth of essential infrastructure and building permits already in place making it all the more the ideal canvas for your custom build. (id:39551)
3 Ridgemount Drive
Hamilton, Ontario
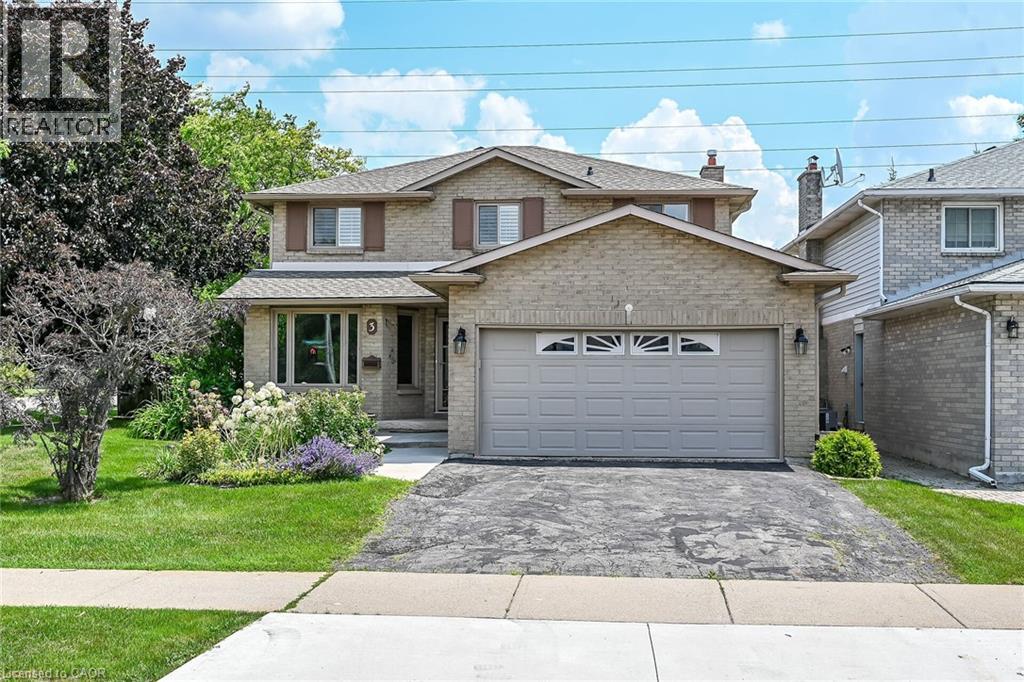
Welcome to 3 Ridgemount Drive. This lovingly maintained 2 storey home is located in one of Hamilton's most sought after neighborhoods. Featuring 4+1 bedrooms and 3.5 bathrooms this sprawling home offers 2800 sq/ft of finished living space. Bring the in-laws, the lower level is fully finished and is an ideal space for multi generational living. This move in condition homes offers a formal living room and dining ideal for entertaining and large family gatherings. Updated kitchen with white cabinetry, abundant storage and marble backsplash. Huge family room with cozy gas fireplace. Convenient main level laundry with access to the 2 car garage. Master bedroom retreat with walk in closet and updated ensuite bathroom. 3 additional bedrooms and a second full bathroom complete the second level. Fully finished basement offers a second kitchen and 4th bathroom. Steps to schools, shopping and public transit. Ideal location for commuters with easy access to the LINC and RHVP. Don't miss out! (id:39551)

605 - 100 Lotherton Pathway
Toronto, Ontario
Rare opportunity to own arguably the most upgraded unit in the entire complex. No expense spared on a complete $80,000 top-to-bottom renovation. Step into turn-key luxury featuring rich hardwood floors, matching custom granite, refined tile work, crown moulding, and warm pot lights throughout. Relax in your private spa-inspired bathroom with a deep Jacuzzi tub, or step out onto the private balcony to take in unobstructed Western sunset views. 100 Lotherton offers resort-style amenities including full tennis and basketball courts, an indoor pool, plus an on-site convenience store and daycare. Low-stress living with maintenance fees covering all utilities (hydro, heat, water). Located minutes from Yorkdale Mall, Highway 401, Caledonia TTC routes, and Glencairn Station. Affordable luxury living in the heart of the city. Move right in! (id:39551)

105 Twenty-Fifth Street
Toronto, Ontario
105 Twenty-Fifth Street - A Rare Long Branch Investment Opportunity!One Of The Most Exciting Properties To Come To Market In Years In The Heart Of Long Branch. Just Steps From Humber College And Beautiful Lake Ontario, This Exceptional 30-Unit, Fully Tenanted Income Property Sits On Over Half An Acre Of Land In One Of South Etobicoke's Most Sought-After And Rapidly Evolving Neighbourhoods.Offering Investors Immediate Income From 30 Existing Units While Providing Significant Long-Term Potential. The Property Also Benefits From A Right-Of-Way Through The Neighbouring Property, Adding Another Important Dimension To This Unique Land Holding.With Its Substantial Lot, Outstanding Location And Surrounding Properties, 105 Twenty-Fifth Street Offers Tremendous Potential For Future Redevelopment And Land Assembly.Opportunities Combining 30 Units, Over Half An Acre Of Land, Existing Income And Future Development Potential Are Increasingly Difficult To Find In Long Branch.30 Units. Fully Tenanted. Over Half An Acre. Steps To Humber College. Steps To Lake Ontario. Future Land Assembly Potential. An Exceptional South Etobicoke Investment Opportunity. (id:39551)

801 - 3220 William Coltson Avenue
Oakville, Ontario
One bedroom plus enclosed den (separate room) condo in the much sought after upper west side 2 condo! Conveniently located in prime area off Dundas & Trafalgar close to Bus Terminals, Grocery stores, Shopping, Restaurants, Parks, Hospital, Sheridan, Major highways and much more!! Unit features a spacious layout with modern finishes such as laminate flooring throughout the whole unit, open concept living/dining room walking out to a large north facing balcony. Functional modern kitchen with stainless steel appliances, quartz counter tops and breakfast island. Spacious primary bedroom with large closet and a 3pc bath. Unit comes equipped with a keyless smart entry system controlled by a keypad and a smart home system. Resident can enjoy access to world-class amenities, including 3 party rooms for hosting gatherings, a state-of-the-art gym for staying active, and a social lounge for relaxation and mingling with neighbors. Experience urban living at its finest in this exceptional condo, where luxury, convenience, and comfort converge seamlessly. (id:39551)

1462 Hurontario Street
Mississauga, Ontario
Exceptional opportunity in the highly sought-after community of Mineola, Mississauga. Situated on approximately more then half acre of valuable land, this property offers tremendous potential for investors, builders, developers, and owner-users. The property is currently with a well-maintained bungalow in good condition, offering immediate usability while you explore future possibilities, making this an attractive opportunity for both immediate occupancy and long-term investment. Ideal for investors and builders looking for a property with land, location, existing improvements, and future development potential. (id:39551)
9 Havenbrook Court
Brampton, Ontario
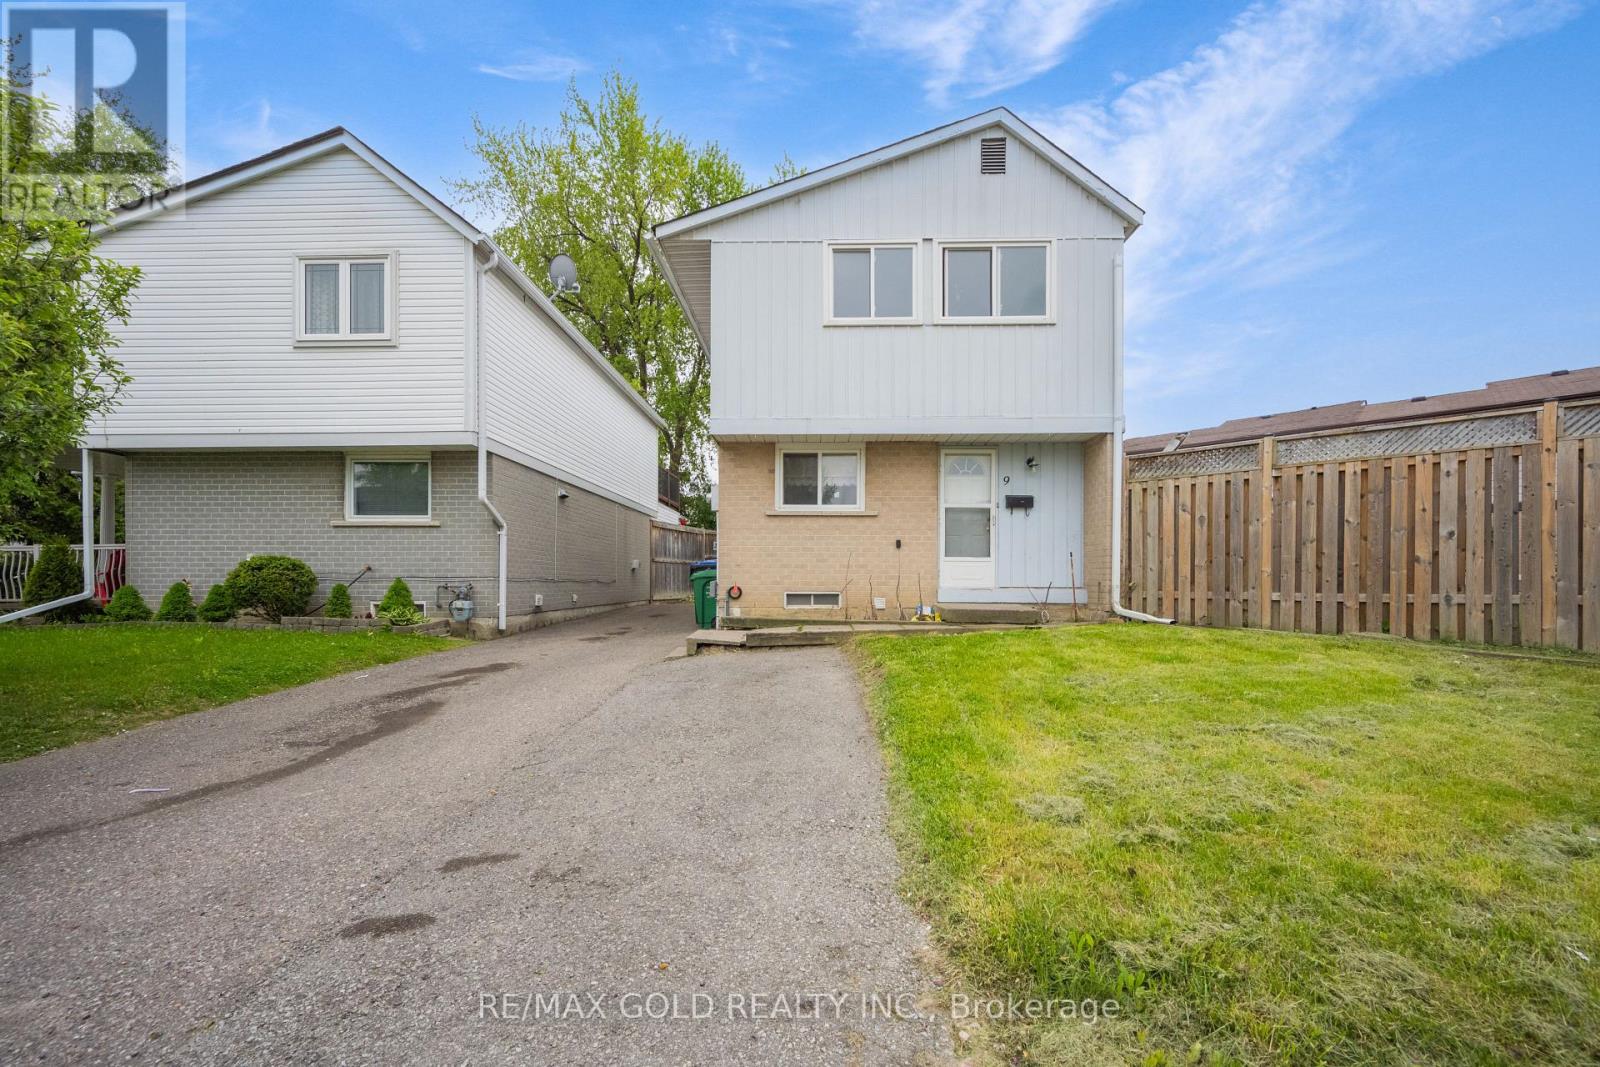
This charming home boasts a spacious extended driveway offering 4 car parking spaces. Highlights include pot lights, crown molding in the living room, and a large, fully fenced backyard perfect for outdoor activities. The finished basement features kitchen , washroom and window, adding both comfort and functionality. Conveniently located close to top-rated schools, public transit, GO Transit, hospitals, Hwy 410, Hwy 407, Bramalea City Centre, and Chinguacousy Park everything you need is just minutes away! (id:39551)

315w - 268 Buchanan Drive
Markham, Ontario
Must See! Rarely Offered 3-Bedroom Condo With A Unique And Functional Layout! This well-maintained 3-bedroom, 2-bathroom suite offers approx 880 sq. ft. of thoughtfully designed living space, complemented by two balconies. Located in one of Markham's most prestigious and well-established communities, this home is within walking distance to Whole Foods, LCBO, restaurants, RBC, and a wide range of everyday amenities. Transit is conveniently located at your doorstep, with Hwy 407 just 5 minutes away. Residents enjoy an exceptional selection of amenities, including an indoor pool, fitness centre, party room, library, guest suites, 24-hour security, and video surveillance in common areas and underground parking. Located within highly regarded school boundaries.Clean, well-maintained, and move-in ready. Fresh paint throughout. A rare opportunity to own a well-appointed home in one of Markham's most sought-after communities. (id:39551)

1b - 2901 Kennedy Road
Toronto, Ontario
ZONING ALLOWS FOR RESTAURANT. Turnkey, high-profit sing-along lounge/restaurant in the GTA! A local favorite with loyal customers and strong, steady cash flow. Features a large private party room for up to 19 guests with its own bathroom, plus a lively open lounge with full-service bar, vibrant lighting, LCD projector, and brand-new BOSE sound system. Includes accessible, men's, and women's washrooms, and plenty of parking. Proven, profitable, and ready for you to take over-rare opportunity! (id:39551)

7208 - 3 Concord Cityplace Way
Toronto, Ontario
Luxury Condo at Concord Canada House! Welcome to this SW Facing 2 Bedroom, 2 Bath unit in one of Toronto's newest landmark buildings. Enjoy 770 sq.ft. of well-designed interior space plus a 110 sq.ft. Heated balcony for year-round use. Features include Miele appliances, modern finishes, and floor-to-ceiling windows. Unmatched building amenities: 82nd floor Sky Lounge, Sky Gym, Indoor Pool, Ice Skating Rink, Touchless Car Wash & more. Prime downtown location Steps to CN Tower, Rogers Centre, Scotiabank Arena, Union Station, Financial District, Waterfront, Restaurants, Shopping & Entertainment. Move in with 30/60 days. Experience Luxury living in the heart of the city! (id:39551)

600 Fleet Street
Toronto, Ontario
One Parking Spot for Sale in Malibu Condos. Must be an Owner of the Building to Purchase the Spot. (id:39551)
36369 Talbot Line
Southwold, Ontario
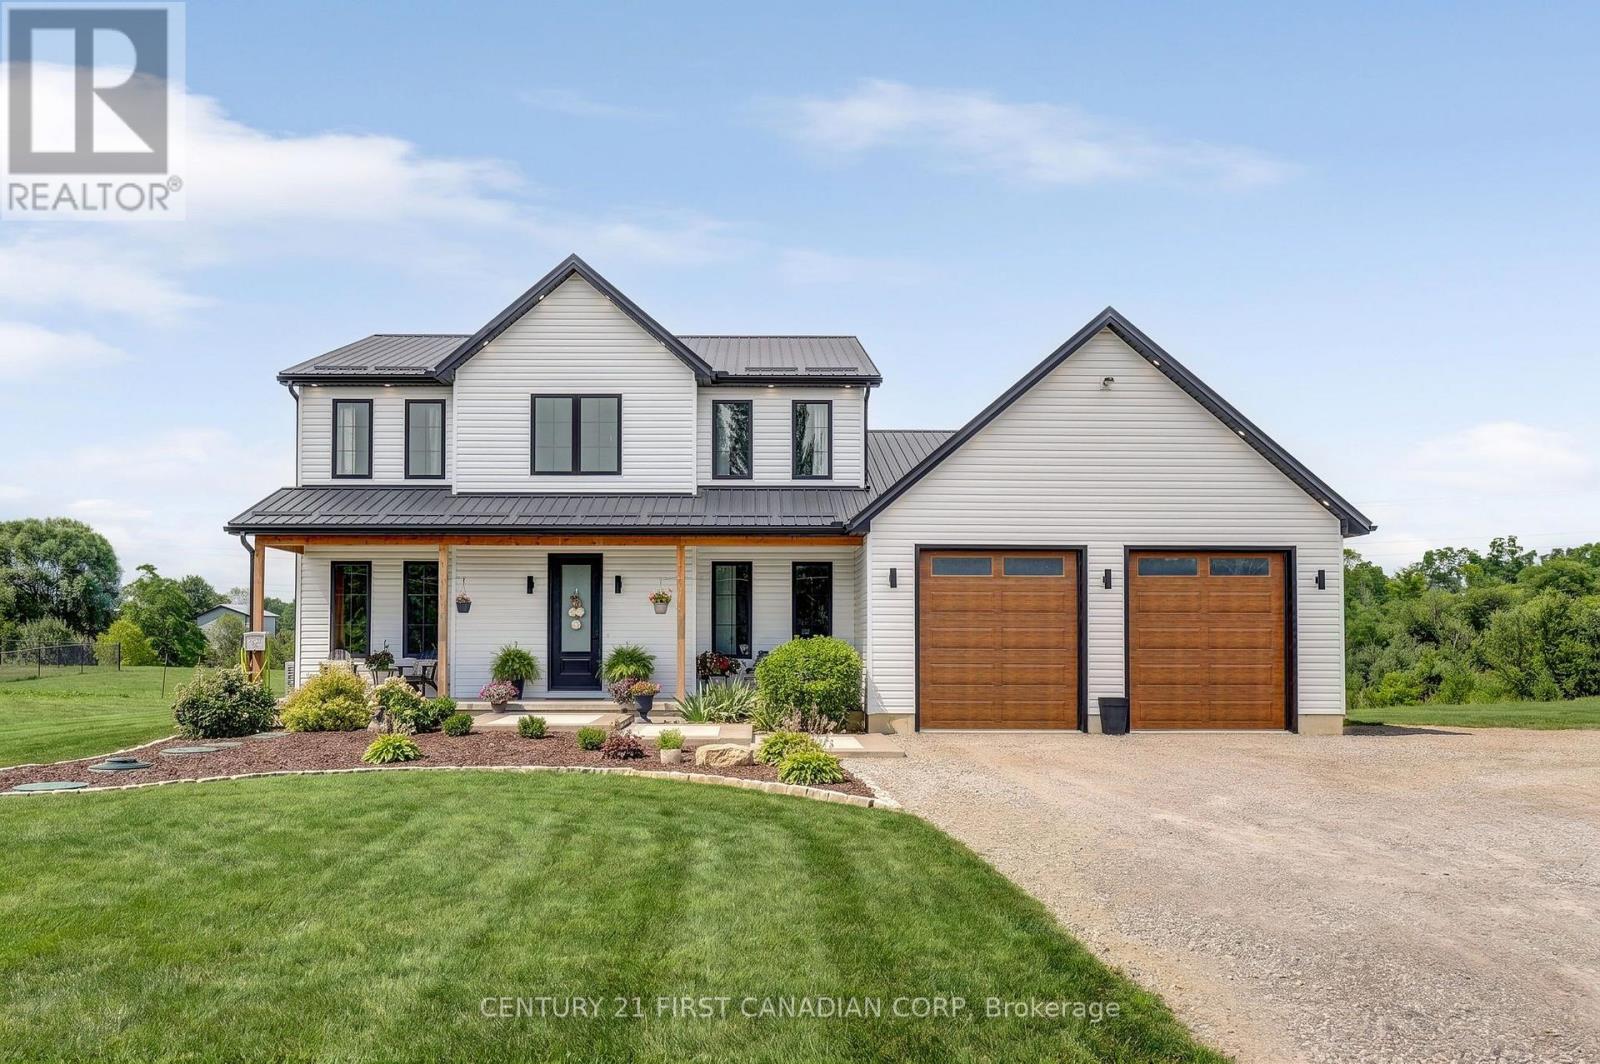
Welcome to a truly exceptional rural retreat, where refined luxury meets peaceful country living on a 1-acre lot backing onto a tranquil creek. Built in 2024, this stunning home offers the space, craftsmanship, and modern design you have been looking for, all surrounded by the beauty and serenity of nature. Inside, an impressive open-concept design is highlighted by soaring natural light, expansive windows, and rich hardwood flooring throughout the main living spaces. At the heart of the home is a spectacular chef-inspired kitchen, featuring a massive island with generous breakfast bar seating, abundant cabinetry, and a dedicated butler's pantry-perfect for everyday living and effortless entertaining. The spacious living room, anchored by an elegant electric fireplace, creates a warm and inviting gathering space. The main floor also features a private office, ideal for working from home. Upstairs, four generously sized bedrooms provide plenty of room for family and guests, including a luxurious primary suite complete with a beautifully appointed five-piece ensuite. Convenient upper-level laundry adds to the thoughtful functionality of the home. The unfinished basement offers an incredible opportunity to create additional living space, a home theatre, gym, recreation room, or whatever your lifestyle requires. A large cold room provides valuable additional storage. For those who need serious workspace, storage, or room for hobbies and toys, the attached 25' x 56' shop/garage is truly the ideal man cave area. Featuring three oversized 9' x 10' doors, this impressive home offers endless possibilities for a workshop, business, equipment storage, recreational vehicles, or automotive enthusiasts. This is more than a home-it's a rare opportunity to enjoy luxury, space, privacy, and incredible functionality without sacrificing the peaceful lifestyle of rural living. (id:39551)
217 - 1 Redfern Avenue
Hamilton, Ontario
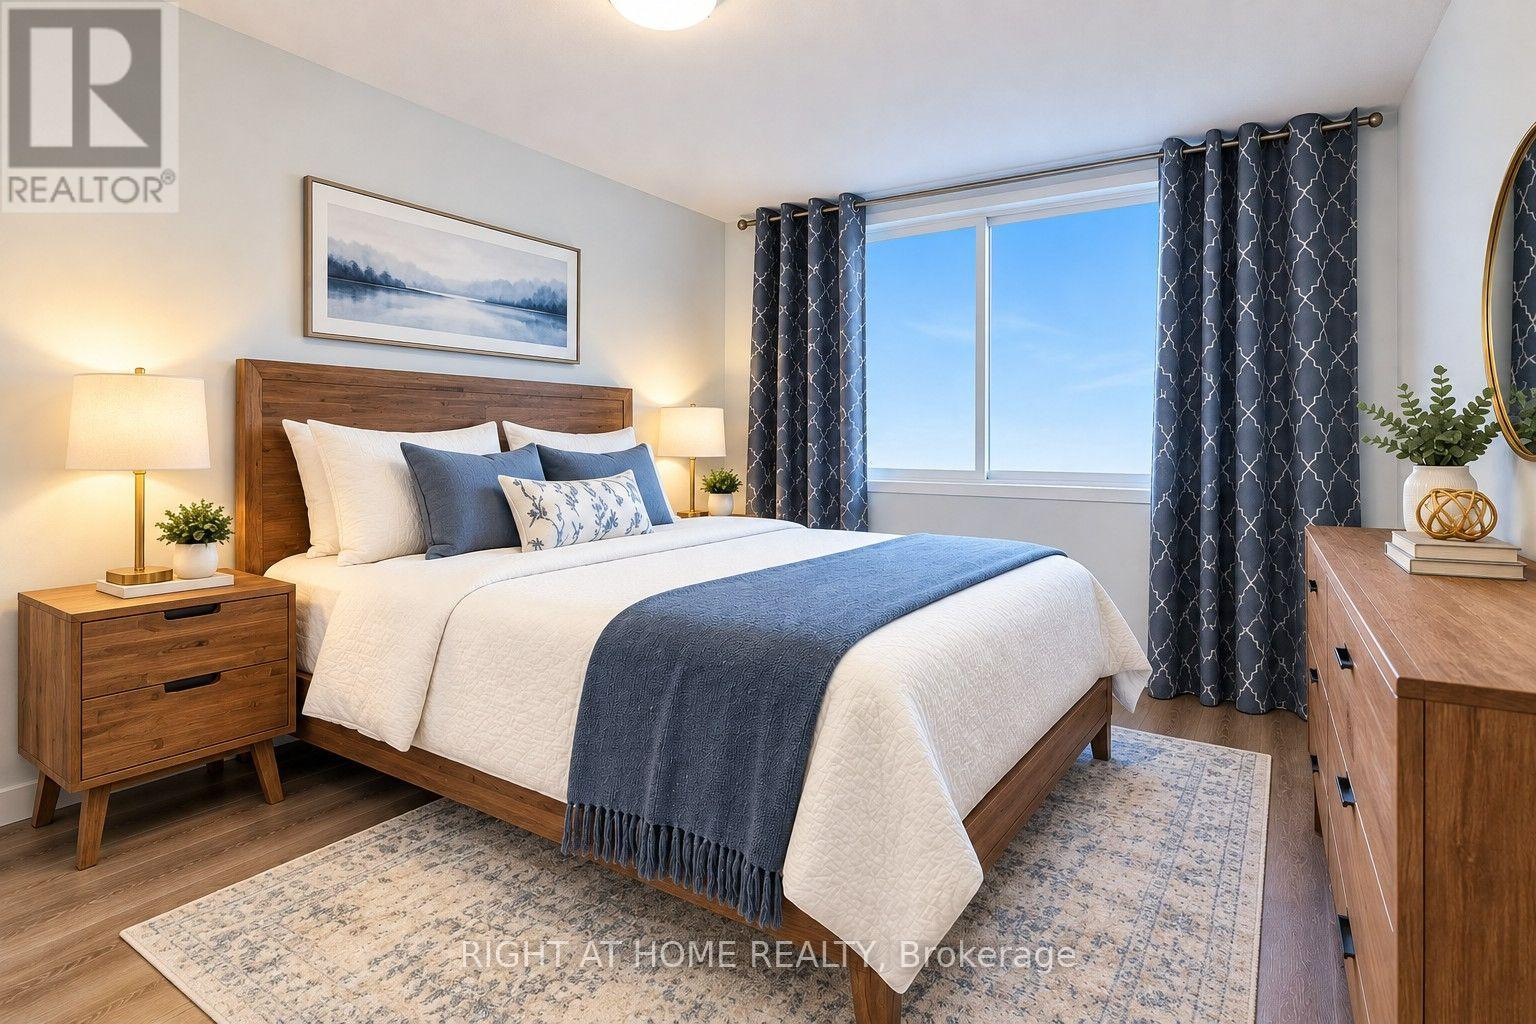
Hamilton's desirable Mountview neighbourhood condo for sale! This beautifully 2 bed, 2 bath condo features an open-concept layout with a modern kitchen, stainless steel appliances, and a breakfast bar. The spacious living/dining area opens to a private south-facing open balcony. The primary suite offers a walk-in closet and ensuite, The second bedroom also has its own full bathroom with double sink. Enjoy premium amenities-gym, theatre, games room, party lounge, elevator, and BBQ area. Step to parks, trails, waterfalls, shopping mall, and Public transit. Easy to University of McMaster, Mohawk College, Highway, Hospital, schools-perfect for the family who needs worry free modern living on the Hamilton Mountain. (id:39551)

16 Rolling Lane
Hamilton, Ontario
Breathtakingly Beautiful! This modern bungaloft, crafted by Losani Homes in the serene Greenhill Glen community, offers 1,647 sq. ft. (MPAC) of exceptional living space. The bright, open-concept layout boasts 9-foot ceilings, gleaming floors, stunning tiles, quartz countertops, undermount sink, backsplash, under cabinet lighting, large pantry and a breakfast bar. Soaring vaulted ceilings create a grand ambiance, complemented by convenient inside access to the garage.The main floor primary bedroom features a 3-piece ensuite and walk-in closet, while the upper-level loft overlooks the main living area, accompanied by an additional bedroom and a 4-piece bathroom. The stunning lower level includes a recreation room with Wet Bar, games room with walk-out to a your own backyard oasis, lots of potlights & storage plus a lower level bedroom with a 3-piece semi-ensuite & walk in closet. Very convenient main floor laundry! Situated on a premium walk-out lot, the property showcases a beautiful deck with views of mature trees and lush greenery. Just minutes from shops, parks, schools, Red Hill Valley, and the QEW, this home is a must-see masterpiece! (id:39551)

42 Cherry Blossom Crescent
Clarington, Ontario
Welcome to 42 Cherry Blossom Cres, Courtice! Spacious raised bungalow featuring 3 bedrooms and 3 bathrooms on the main floor, plus 2 bedrooms and 1 bathroom in the basement, a large eat-in kitchen with walk-out to deck, separate living and dining rooms, main-floor laundry, and a finished lower level with additional living space and walk-out to the backyard. Enjoy a fully fenced private yard with a large inground pool, pool shed, deck and patio-perfect for entertaining. Attached 2-car garage. Conveniently located close to schools, parks, shopping, restaurants and everyday amenities.Some of the listing photos have been enhanced using AI. (id:39551)

307 - 181 Bedford Road
Toronto, Ontario
Welcome to this elegant, very spacious(close to 950 sqft) 3 bedroom, 2 bathroom residence ideally positioned where the Annex meets Yorkville. Floor-to-ceiling southeast-facing windows let the interior in natural light and good views, creating a bright and inviting atmosphere. Engineered hardwood flooring T/O and Modern kitchen w/ quartz countertops make your life really comfortable. Residents enjoy full-service convenience, including concierge, fitness facilities, lounge, rooftop patio, dining and games room, guest suites and visitor parking, while also being moments from some of Toronto's best amenities. Ideally located just steps to Yorkville's premier shops and dining, TTC, Casa Loma, University of Toronto, George Brown College, the Royal Ontario Museum, and nearby green spaces including Ramsden Park and Roycroft Park. Few addresses place you so seamlessly at the centre of Toronto's most enduring lifestyle districts. 181 Bedford is your Annex-Yorkville Connection. (id:39551)
4608 - 488 University Avenue
Toronto, Ontario
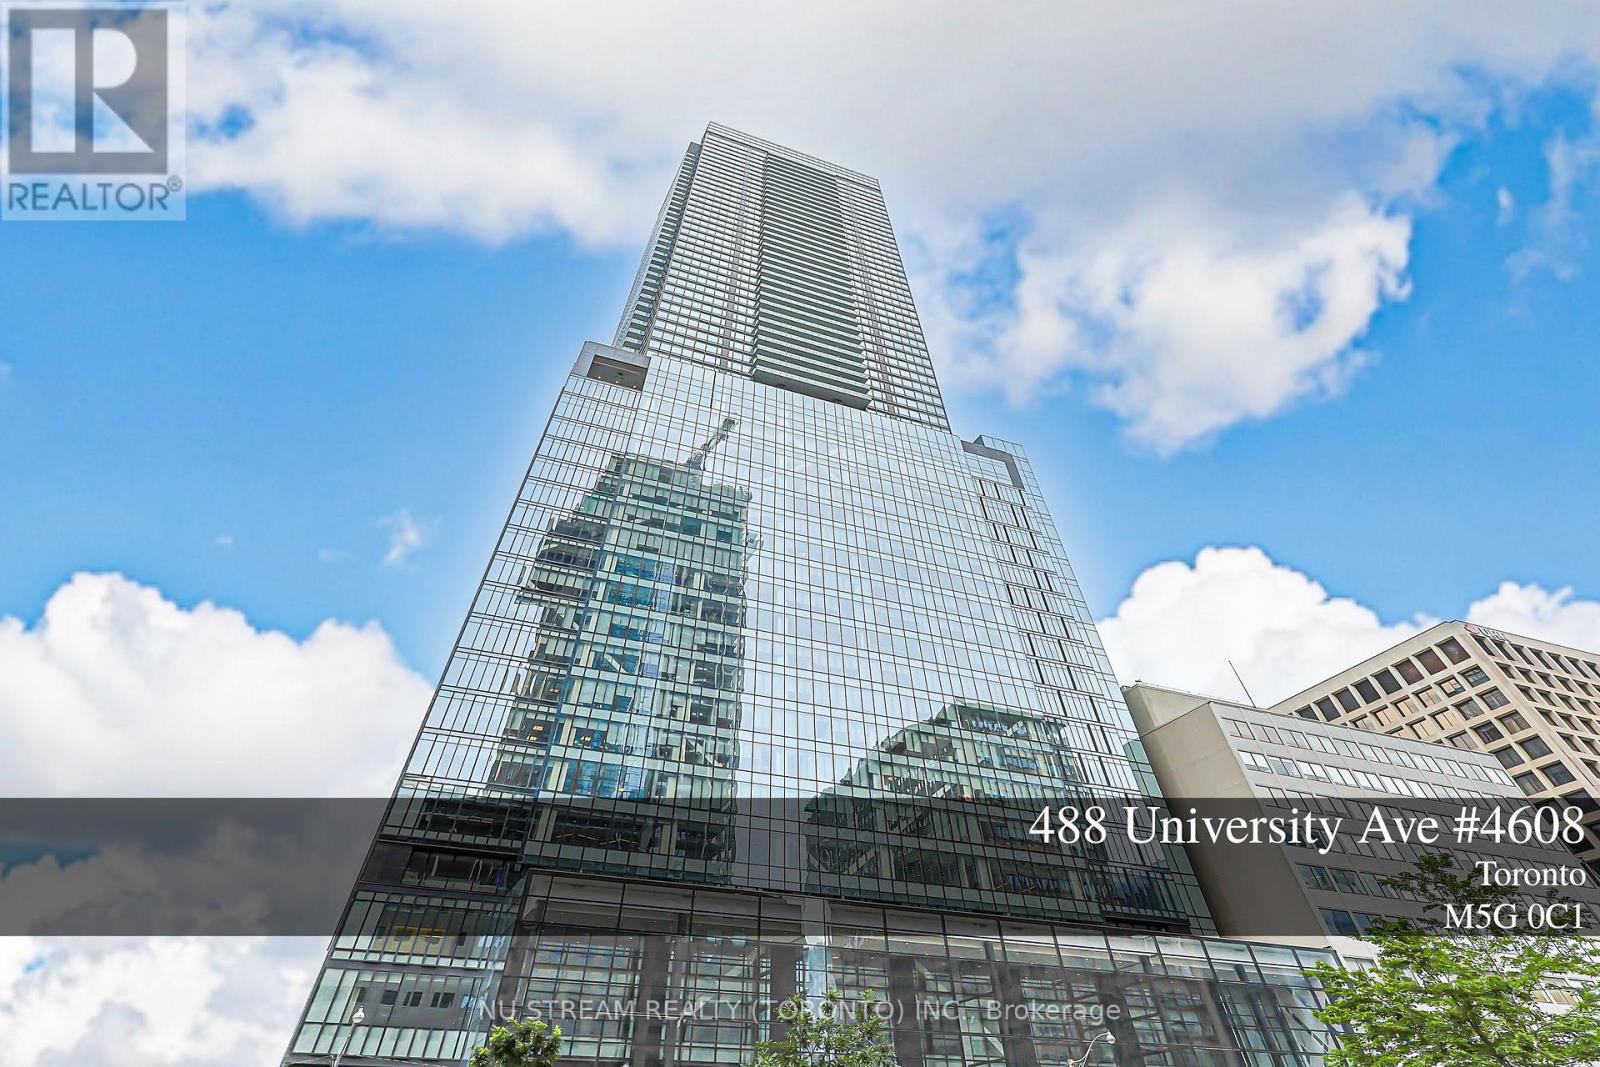
Welcome to elevated downtown living at **The Residences of 488 University Avenue**. Perched high on the **46th floor**, this beautifully refreshed **2-bedroom, 2-bathroom residence offers approximately 820 sq. ft. of interior space plus an impressive 160 sq. ft. private balcony**.The highly functional split-bedroom layout provides excellent privacy and efficient use of space. Floor-to-ceiling windows and desirable **south-east exposure** bring in abundant natural light and showcase spectacular city views. The open-concept living, dining and kitchen area is ideal for both everyday living and entertaining. The spacious primary bedroom features a walk-in closet and private ensuite, while the second bedroom is well separated for family, guests or a home office.**Freshly painted, professionally cleaned and carefully prepared for sale**, this vacant suite is move-in ready and shows beautifully.Enjoy luxury building amenities, 24-hour concierge and **direct access to St. Patrick Subway Station**, all from an exceptional downtown location steps to U of T, Queen's Park, major Toronto hospitals, OCAD, TMU, Eaton Centre, the Financial District, restaurants, shopping and entertainment.A rare opportunity to own a **true 820 sq. ft. two-bedroom residence with a 160 sq. ft. balcony on the 46th floor** at one of University Avenue's landmark addresses. (id:39551)

102 Huron Heights Drive
Ashfield-Colborne-Wawanosh, Ontario
WELCOME TO ONE OF THE AREA'S MOST INCREDIBLE ADULT LIVING COMMUNITIES! This breathtaking STORM VIEW model offers over 1,400 sq. ft. of beautifully designed one-floor living and is located just north of Goderich, Ontario, in the highly sought-after Bluffs at Huron. Fantastic curb appeal welcomes you with a paved driveway, beautifully landscaped property, and a spacious 22' x 11' cement patio complete with privacy fencing and a good-sized gazebo-perfect for relaxing and enjoying your private backyard. Step inside to a spacious entryway with a bright sitting room to the right, offering plenty of natural light and the perfect spot to unwind. The impressive open-concept kitchen features an abundance of cupboard space, pantry, upgraded appliances, and a double sink. The kitchen flows seamlessly into the dining and living areas, creating a large, inviting space for entertaining family and friends. The main floor offers a convenient 3-piece bathroom, spacious spare bedroom and laundry room. The primary bedroom is generously sized and features a practical walk-in closet and private 3-piece ensuite. Additional features include comfort-height bathroom counters, updated flooring throughout, and recently painted interiors. A double-car garage provides plenty of room for vehicles and storage, while the huge basement crawl space offers even more storage space. Enjoy the incredible lifestyle that comes with living at Bluffs at Huron. The lake and recreation centre are just a short walk away, with an indoor pool, sauna, gym, reception hall, library, and nearby walking trails. The charming town of Goderich is only minutes away, offering wonderful restaurants, shopping, golf and the beautiful Lake Huron beaches. This move-in-ready home combines comfort, convenience and an exceptional adult-living lifestyle in a fantastic location. Whether you're looking to retire, downsize, or simply enjoy your golden years, this property checks all the boxes. Don't miss this incredible opportunity! (id:39551)
8 Basswood Road
Simcoe, Ontario
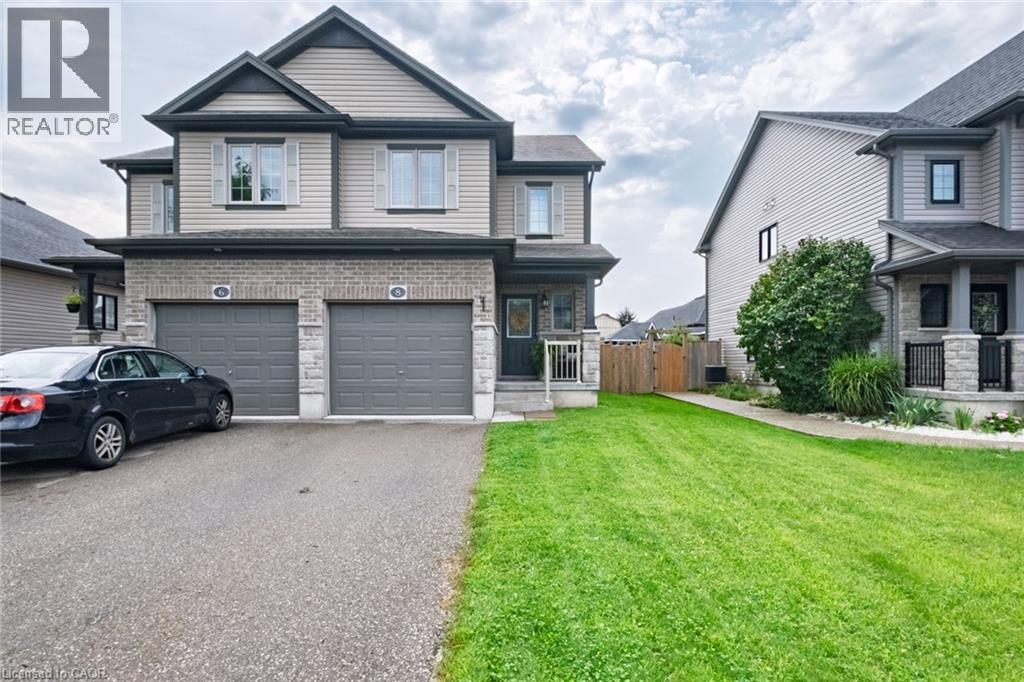
Beautiful 2-storey freehold semi-detached home offering approximately 1,395 sq. ft. of comfortable living space with 3 bedrooms and 2.5 bathrooms. The bright open-concept main floor is perfect for everyday living and entertaining and features new flooring, fresh paint, and a convenient main-floor 2-piece powder room. Upstairs, the spacious primary bedroom features a private ensuite and large walk-in closet, along with two additional bedrooms and a full bathroom. Step outside to a spacious backyard featuring a large deck, providing plenty of room for BBQs, outdoor dining, relaxing and entertaining family and friends. The home also includes a single-car garage. A great opportunity for families, first-time buyers or anyone looking for a move-in-ready home in a desirable neighbourhood. Located close to schools, bus routes, shopping, churches, hospital, and all amenities, with local wineries, breweries, walking trails, and Port Dover Beach just a short drive away. (id:39551)