
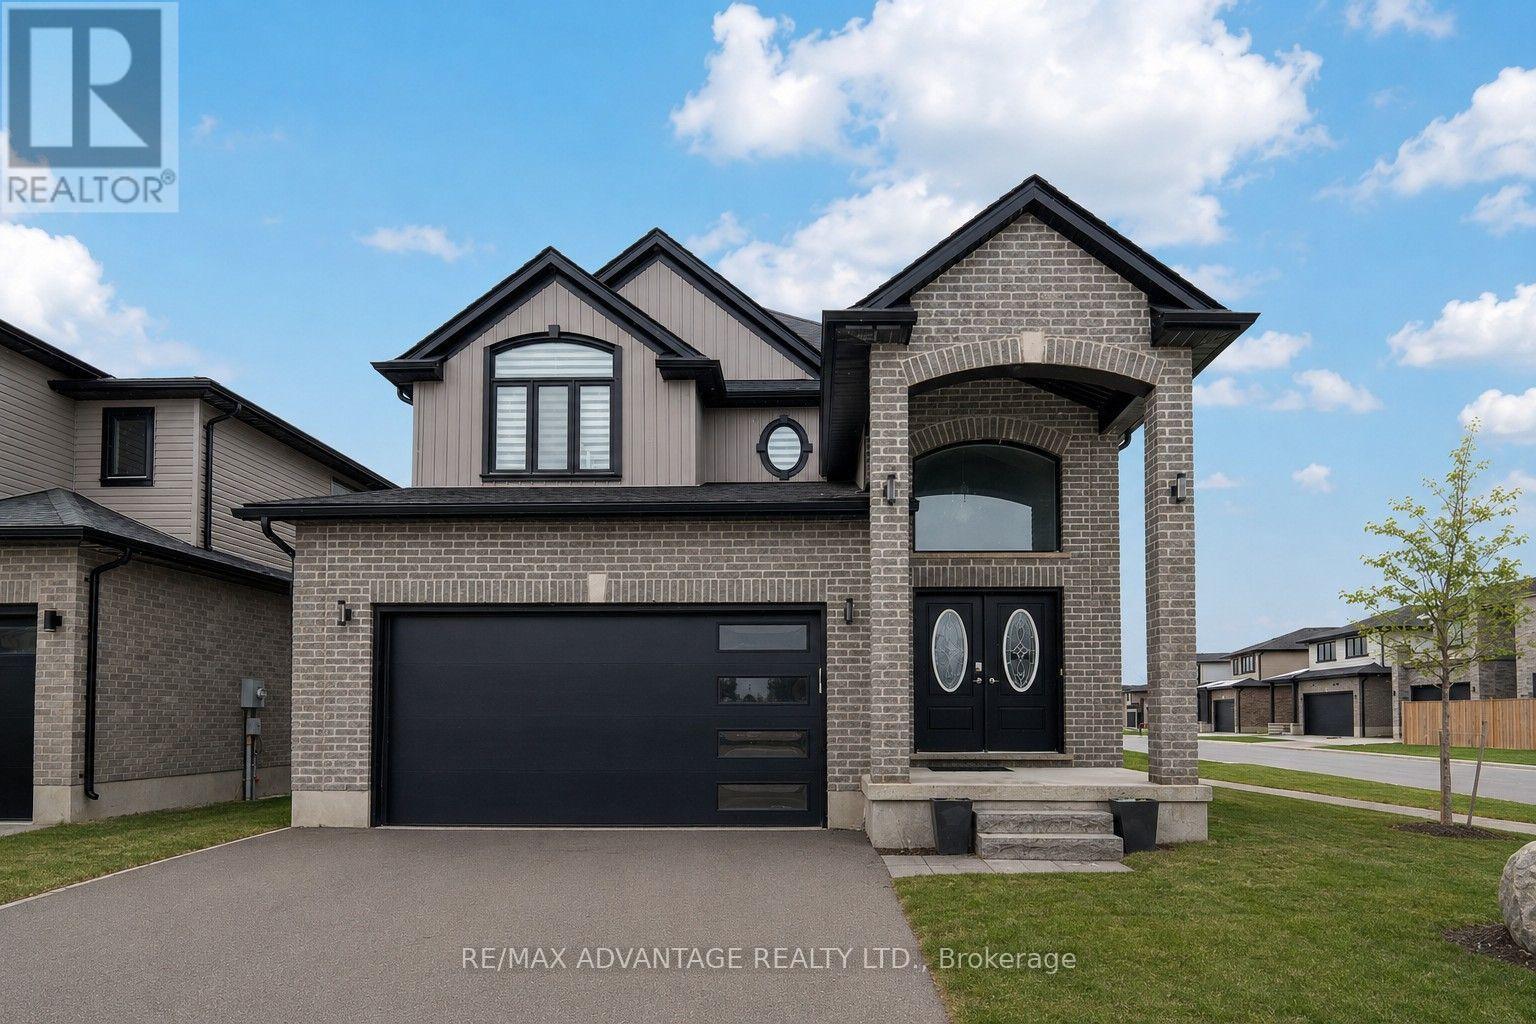
3091 Tokala Trail
London North, Ontario
2 Storey home located in desirable North London! Located on a corner lot steps from amenities, parks and everything you may need. Open concept kitchen with main floor laundry and home office space. 4 bedrooms above grade, a primary with an ensuite and walk in closet. Private backyard with a covered deck. Finished basement with a kitchenette & bedrooms. (id:39551)
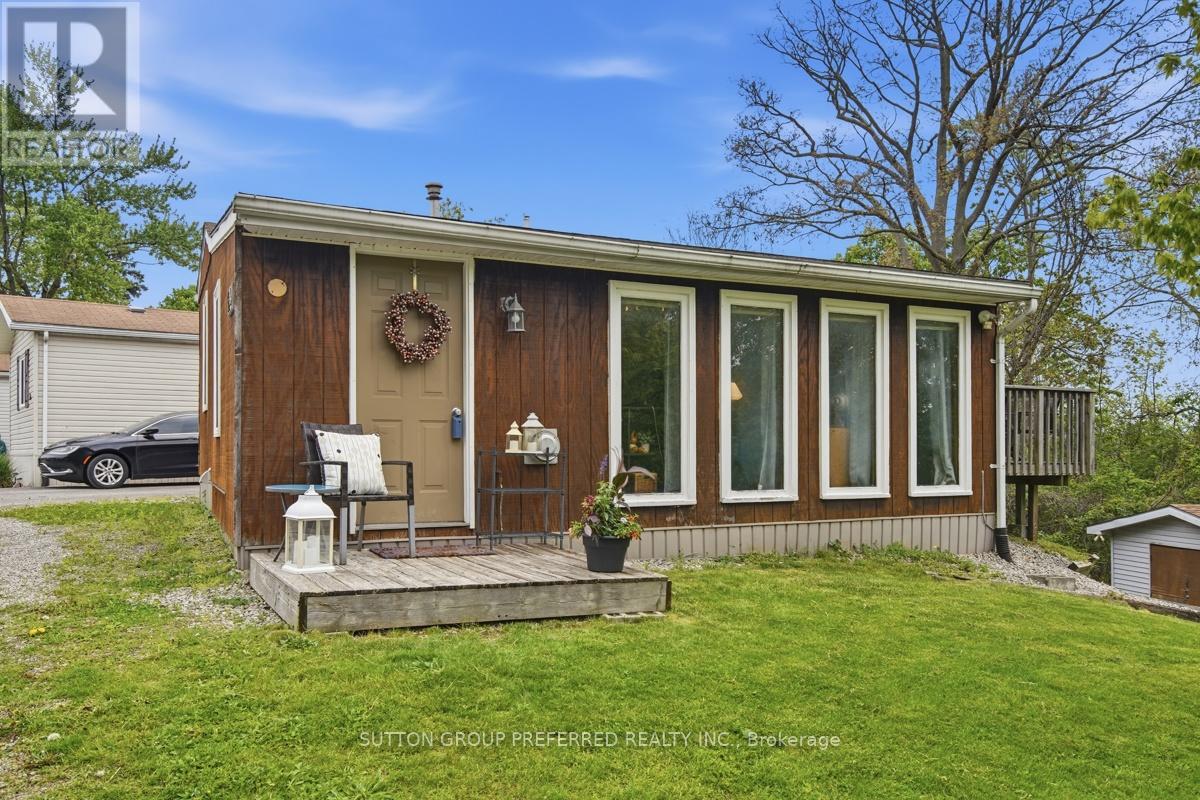
52a - 3100 Dorchester Road
Thames Centre, Ontario
Welcome to Anthony's Mobile Home Park a 55+ community. Enjoy this charming and well-maintained 1-bedroom, 1-bath home just 5 minutes from Dorchester. Bright and inviting, this home features large windows that fill the space with natural light, a spacious eat-in kitchen, generous family room, and laundry. Outside you can enjoy the peaceful patio overlooking park like setting with mature trees and nearby walking paths. The property also includes a 12' x 18' detached workshop with electricity - perfect for hobbies, storage, or a workspace. Major updates include the roof (2012), water heater (2012), and furnace (2017). (id:39551)
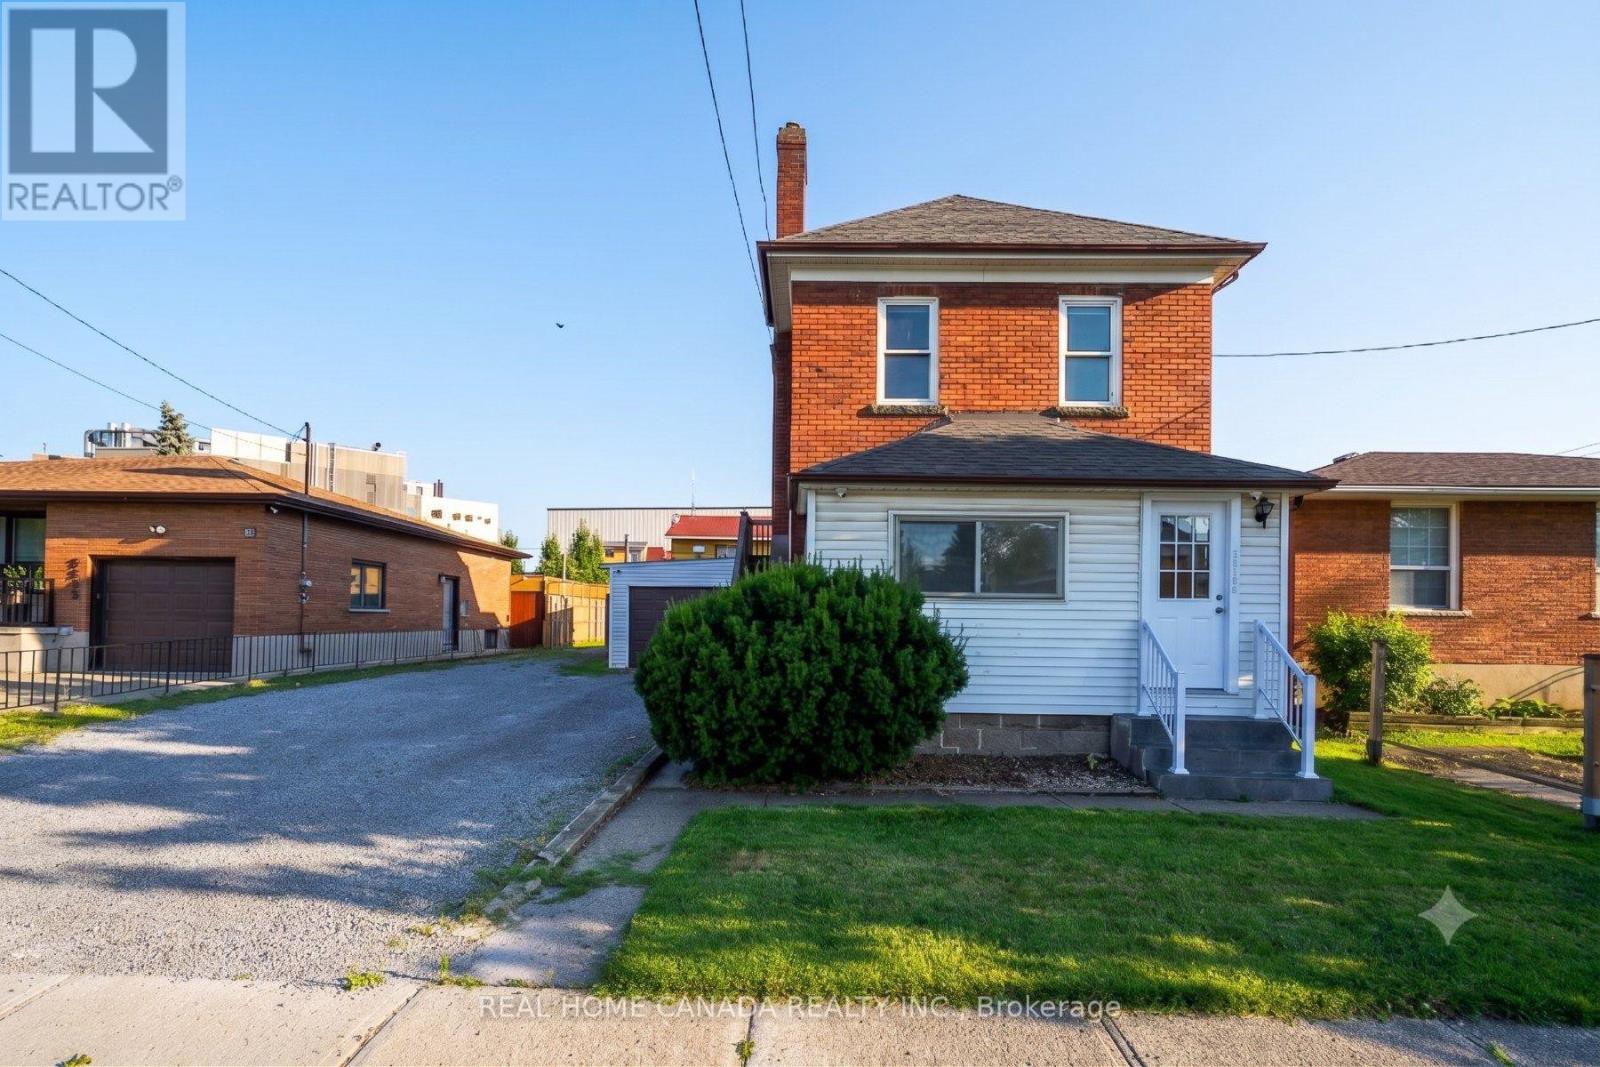
5262 Kitchener Street
Niagara Falls, Ontario
Prime Niagara Falls Investment Opportunity | Turn-Key Vacation Rental Potential. Positioned perfectly within the highly sought-after Tourist Commercial Zone. This fully renovated, two-storey brick detached home is a must-see investment. Capitalizing on the Ontario government's recently launched Destination Niagara Strategy, this property offers unparalleled walkability to the bustling core of Niagara Falls. With easy potential for a VRU license, separate utility meters, and two distinct living spaces, it is perfectly tailored for maximum rental income. Prime Location: Walking distance to the heart of Niagara Falls and key tourist attractions. Attached linked garage plus an expansive driveway with 6 additional parking spots-ideal for accommodating multiple guests or tenants. Completely carpet-free throughout, featuring contemporary pot lighting and a fresh, bright aesthetic. Freshly painted interiors (2026), a brand-new roof (2026), and a newly installed garage door (2026). Equipped with separate hydro meters for effortless tenant management. Two Distinct, Separately Entranced Units. Unit 1: Main & Second Floor Designed for comfort and style, this spacious, multi-level unit boasts a private entrance leading to the second floor. 3 generous bedrooms and 2 full bathrooms. A large, welcoming family room perfect for entertaining or relaxing. An open-concept chef's kitchen featuring premium granite countertops and sleek stainless steel appliances. Unit 2: Lower Level / In-Law Suite. Accessed via its own separate basement entrance, this self-contained unit offers excellent secondary income potential. A sprawling, open-concept bedroom and living area. An extra-large eat-in kitchen with plenty of prep space. A dedicated, fully updated 3-piece bathroom. The Bottom Line: Whether you are looking to capitalize on Niagara's booming tourism market or seeking a dual-income long-term rental, this property delivers on all fronts. (id:39551)
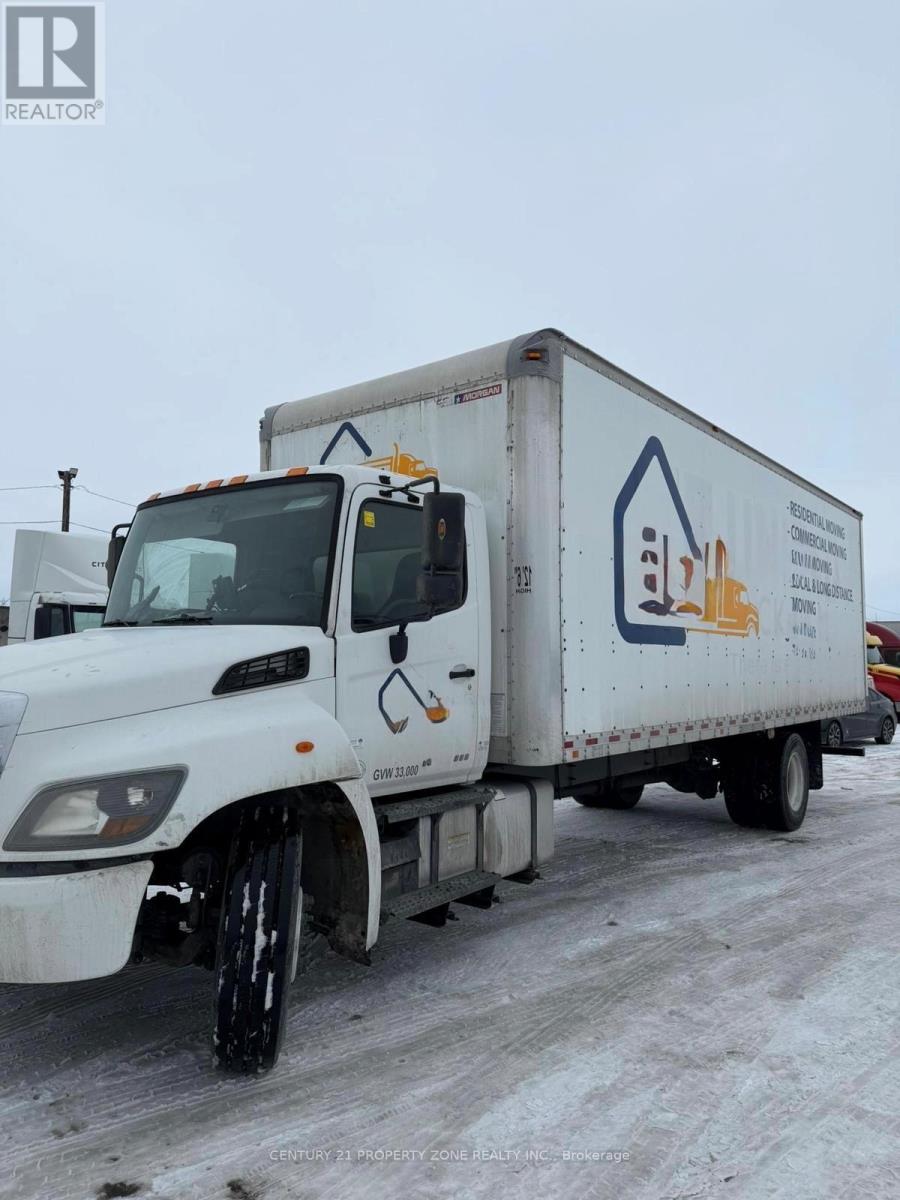
19 Sagebrook Road
Brampton, Ontario
Profitable Moving Company for Sale - Turnkey Business Opportunity!Established and reputable moving company with outstanding Google reviews, a strong repeatclient base, and no territory restrictions. The sale includes two fully equipped 26' movingtrucks, moving accessories, a professional website, and a trusted brand presence in thecommunity.One of the trucks is backed by a running contract, providing stable, ongoing income and areliable revenue stream.This is a non-franchise operation with proven profitability and significant growth potential.The seller is willing to provide training and experienced staff to ensure a smooth transitionfor the new owner.An excellent opportunity for anyone looking to acquire a well-established service businesswith solid operations, loyal clientele, and immediate income potential. Complete financialstatements available to qualified buyers only. *** Property Not Included - Business SaleOnly *** (id:39551)
11677 Regional Rd 25
Halton Hills, Ontario
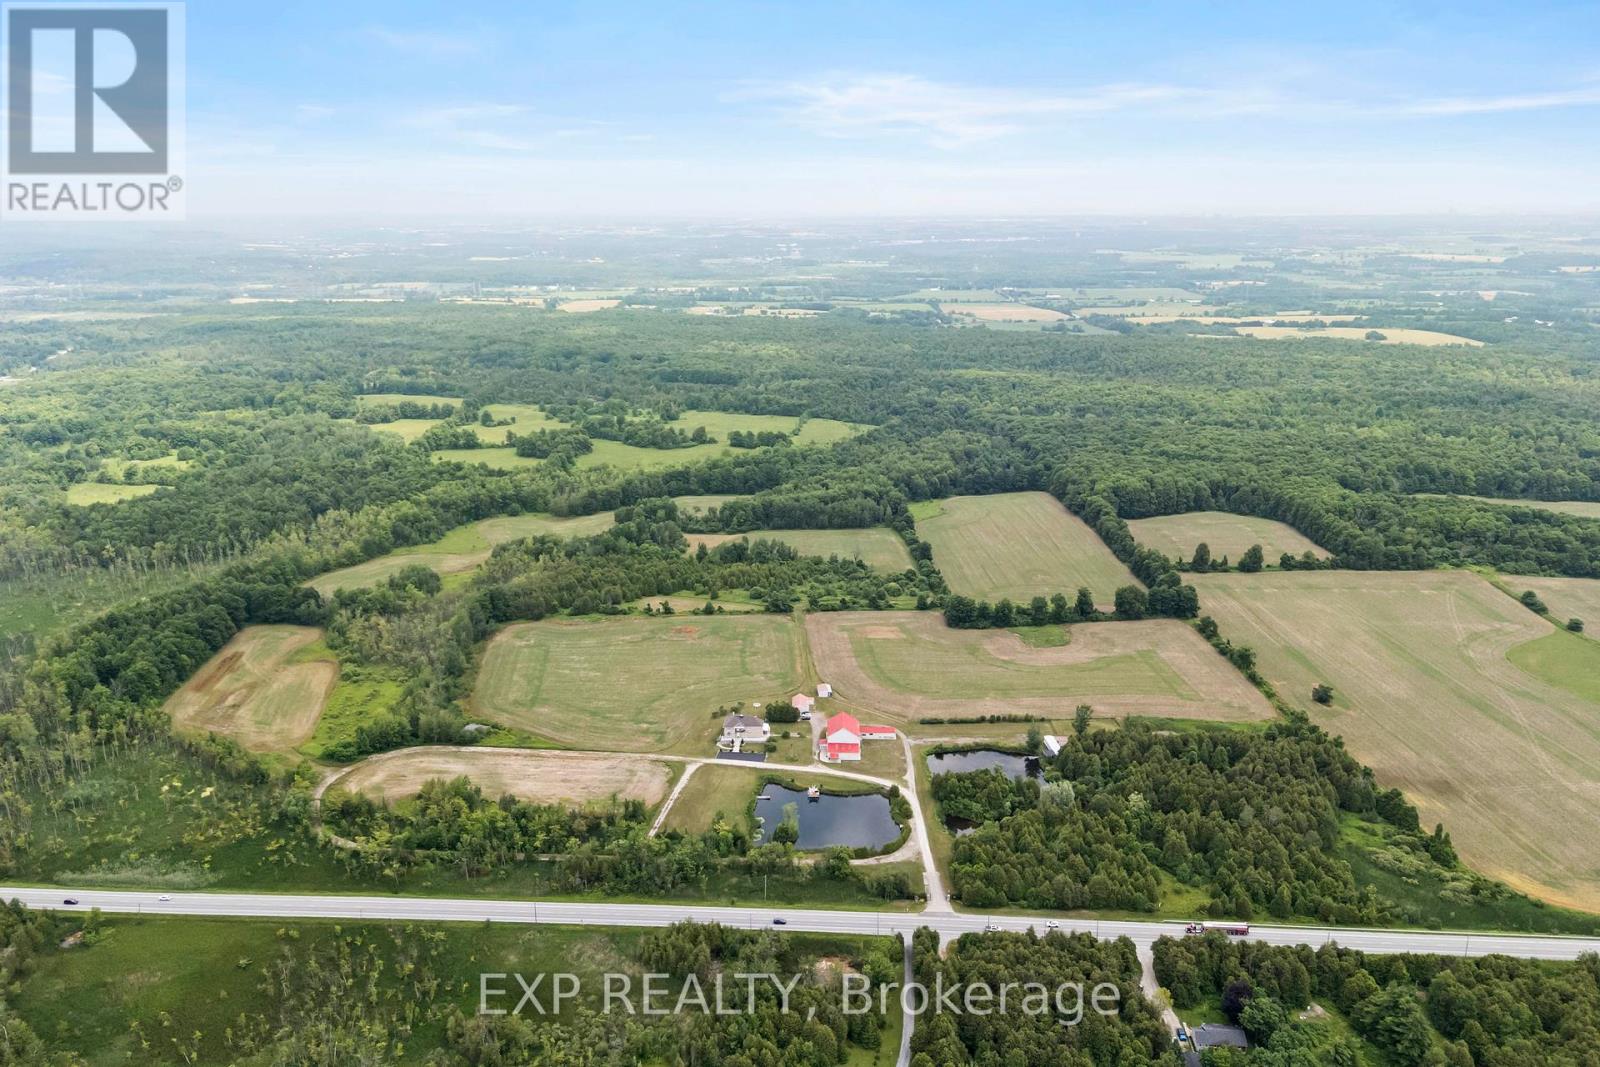
This is not just a property, it is a Lifestyle. Just under 100 beautiful acres with a 3950 sqft renovated stone farmhouse with 4 bedrooms and 6 bathrooms. Fully finished walkout basement with a bar, kitchen, bathroom and sauna adds an additional 1200 sqft of living space. A custom repurposed 3000+ sqft barn that can be put to use a multitude of uses. Multiple ponds on the property. One pond ( previously a stocked trout pond) with your own private dock and deck and the other with a boathouse. An outdoor greenhouse where you can grow your own organic vegetables. Detached 3 car garage with plenty of storage. This list goes on.40 Acres Is Cleared And Farmable, Currently On A Cash-Crop Rotation with a local farmer. 15 Minutes from Trafalgar Outlets, minutes to Milton, Georgetown. (id:39551)
2143 North Orr Lake Road
Springwater, Ontario
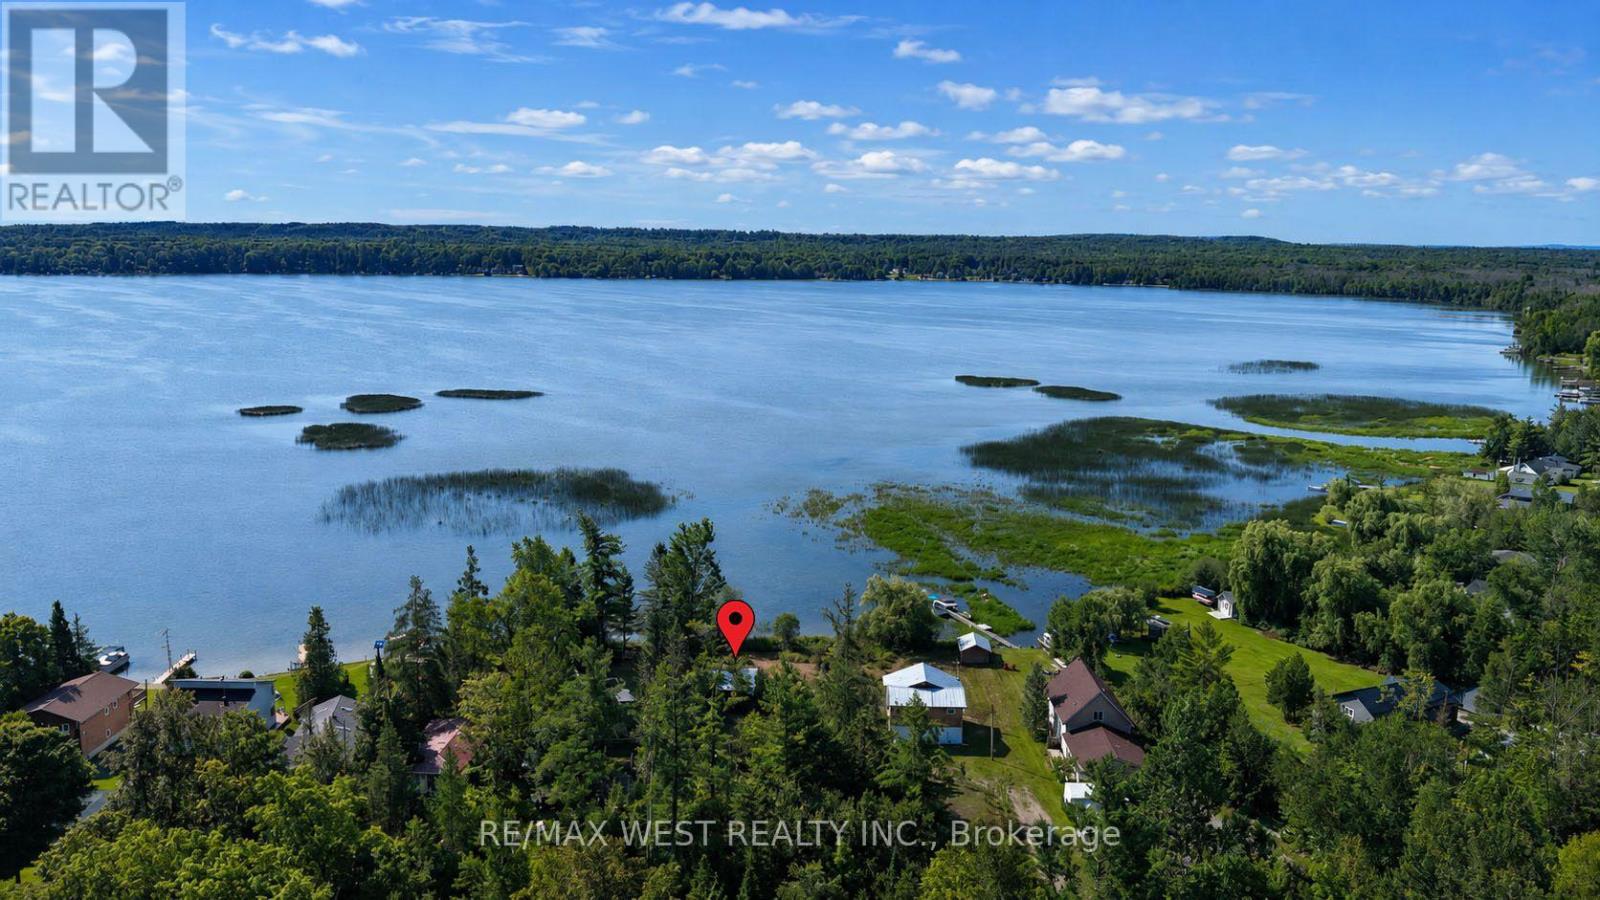
Create the family lake retreat you've always imagined on beautiful Orr Lake. Offering 97 feet of owned waterfront and a generous lot, this exceptional property is just a short drive from Barrie and the GTA, combining the tranquility of lakeside living with convenient access to city amenities. An existing 3-bedroom bunkie is located on the property and is being sold as-is. The value is in the land, offering a rare opportunity to reimagine this waterfront property and create a retreat that suits your needs, subject to applicable approvals. A rare added opportunity awaits with the neighbouring waterfront property, also offered for sale by the same owner. Purchase one or both to create an exceptional family retreat with room to grow and enjoy waterfront living for years to come. (id:39551)
304 - 245 Pine Grove Road
Vaughan, Ontario
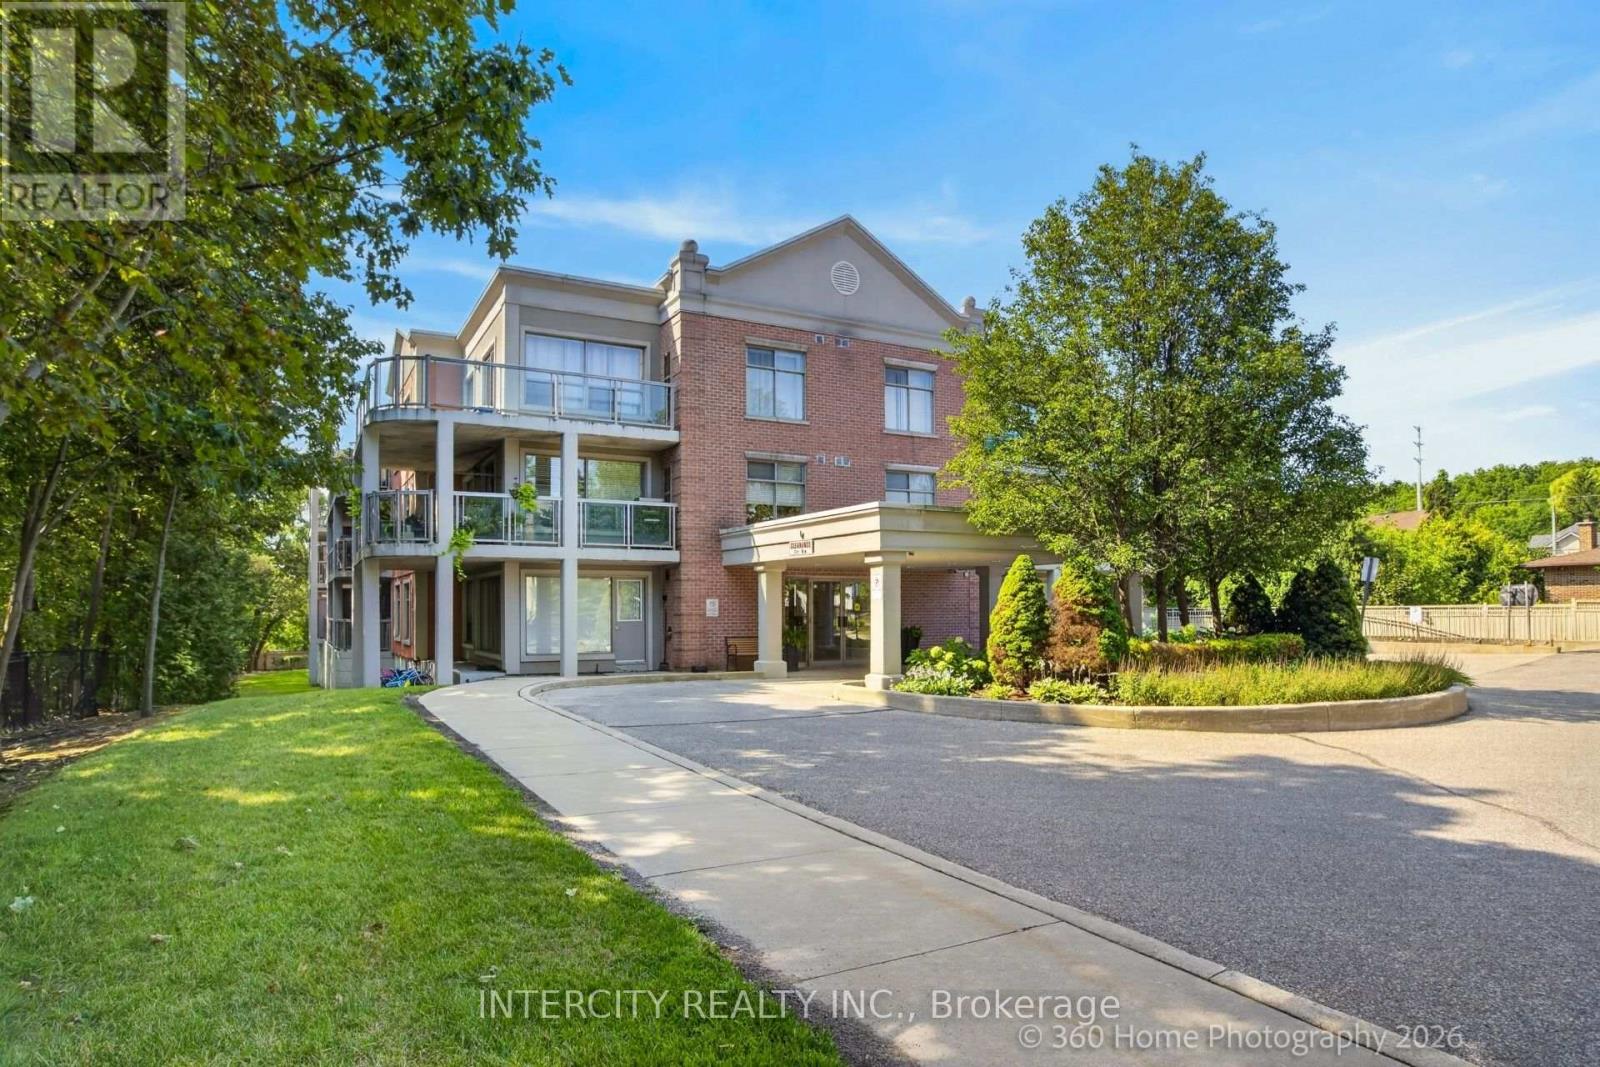
Welcome to the highly sought after Pine Grove on the Humber boutique low-rise condominium in the heart of Woodbridge. This pristine 845 sq ft top floor unit offers a perfect blend of quiet luxury and natural beauty, featuring soaring 9 foot ceilings that flood the space with an abundance of natural light. Step out onto the private balcony and take in breathtaking views of the serene Humber River ravine -- a peaceful retreat from busy city life. The functional open-concept floor plan features a spacious living/dining area, a well-proportioned bedroom layout, and a functional kitchen equipped with stainless steel appliances. The property comes with two side-by-side underground parking spaces, a storage locker, and a gas hookup on the balcony, perfect for a natural gas BBQ. Unbeatable Location! Enjoy the best of both worlds with serene, private ravine living just steps from public transit, schools, and places of worship. Ideally situated just a short drive from historic Market Lane, charming local boutiques, restaurants, cafés, grocery stores and major highways. A truly exceptional setting that combines privacy, convenience, and easy access to everything you need. (id:39551)
7 - 7595 Markham Road
Markham, Ontario
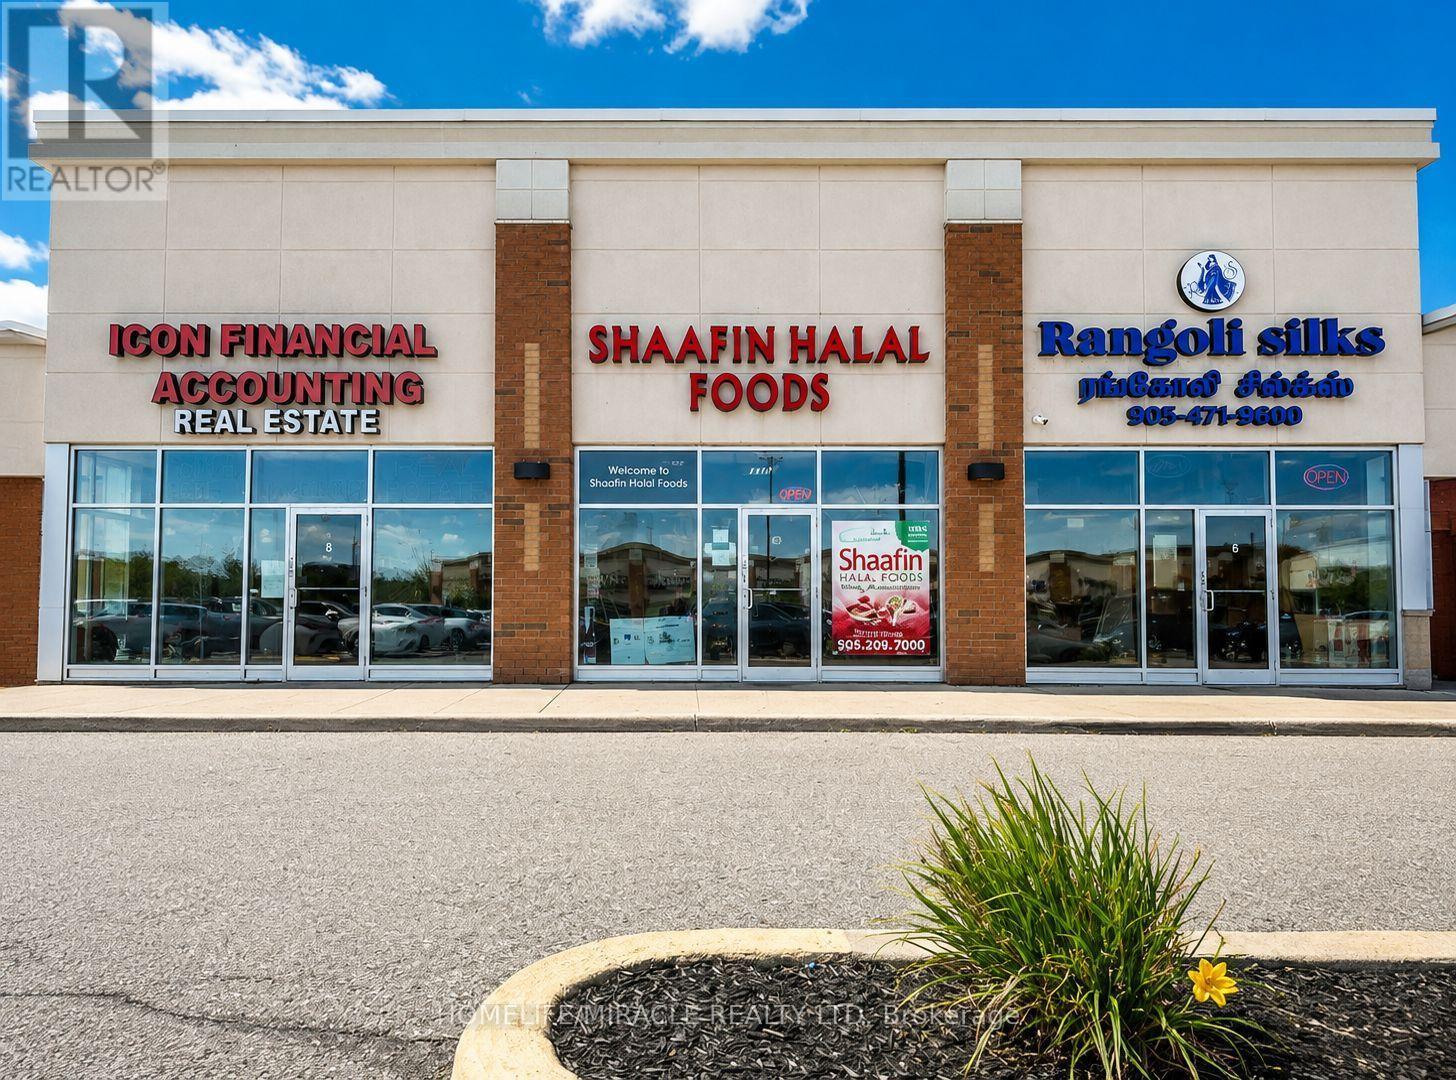
Excellent Opportunity to Own a Profitable Grocery Business!Well-established grocery store located in a high-traffic, busy plaza in the heart of Markham. Surrounded by strong residential neighborhoods and complementary retail businesses, this location benefits from excellent visibility, ample customer parking, and consistent walk-in traffic.The business features a loyal customer base, a well-maintained interior, and an efficient layout. Great opportunity for owner-operators, families, or investors looking to expand their retail portfolio. Turnkey operation with significant potential to increase sales by adding products, services, or extended operating hours.Please do not approach staff directly. All inquiries and showings are by appointment only through the listing brokerage. Financial information is available to qualified buyers upon signing a confidentiality agreement (NDA). (id:39551)
184 Poyntz Avenue
Toronto, Ontario
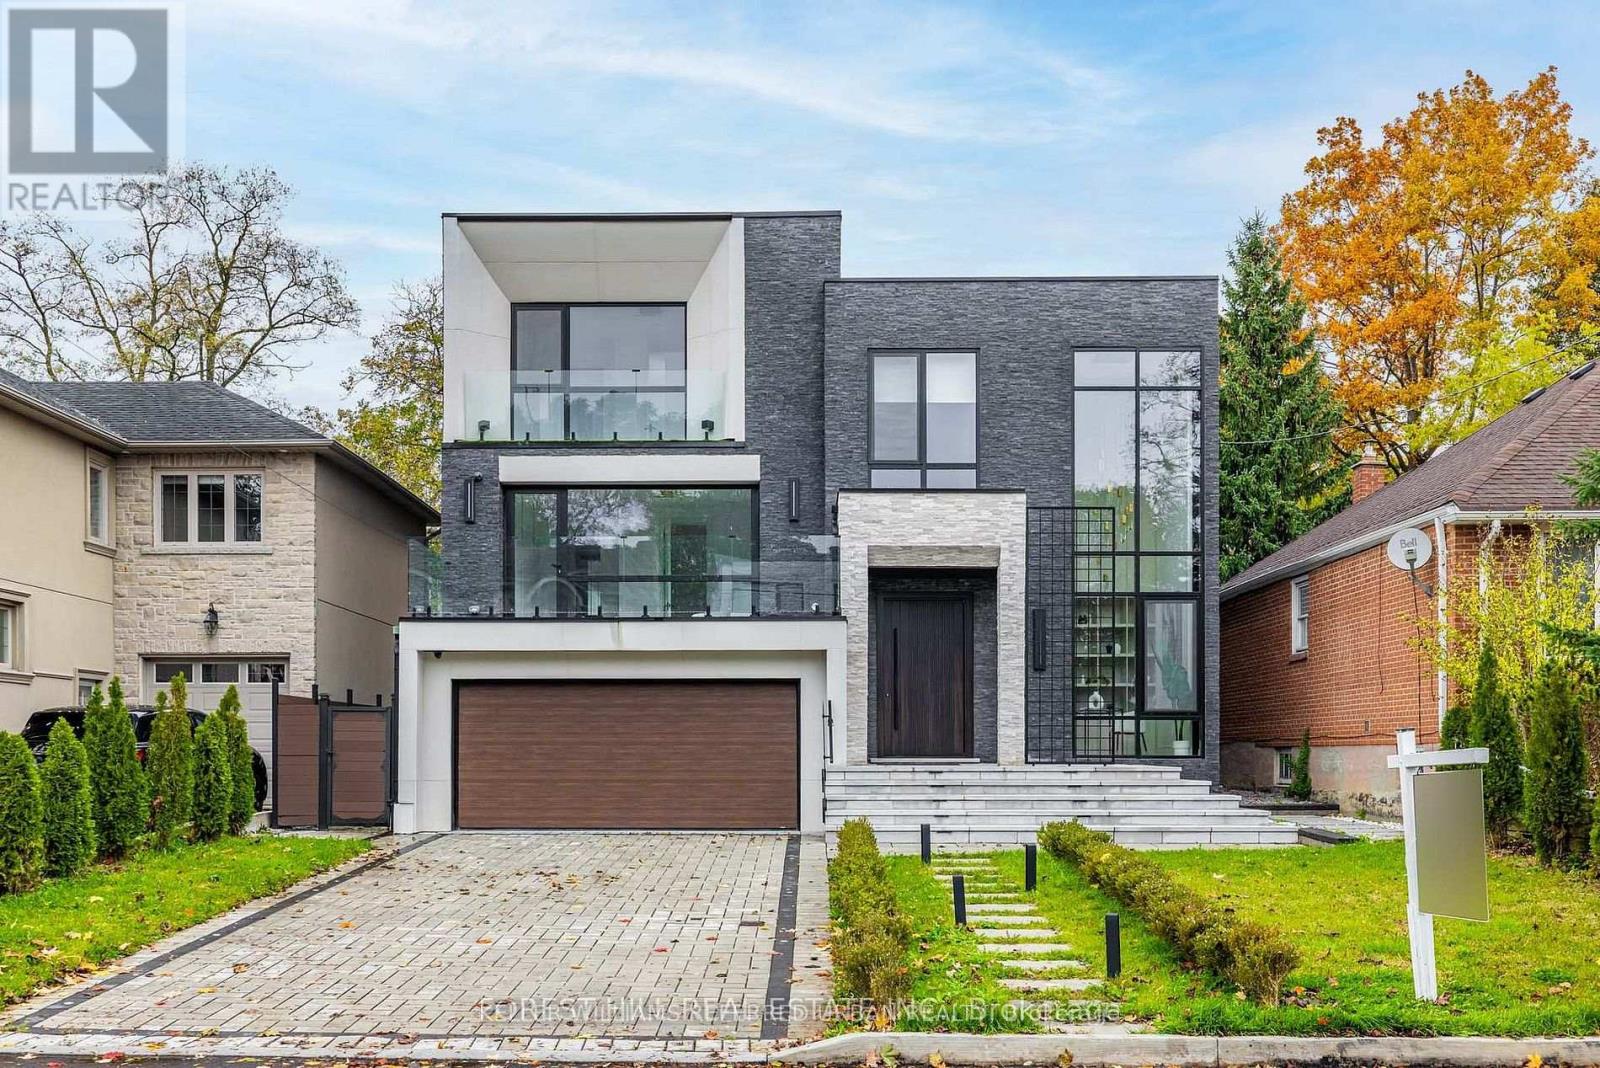
**Welcome to ***LUXURIOUS***EXCEPTIONAL----JEWEL, Custom-Built in 2024 Residence------ONE OF A KIND/Impeccable Quality in area-----Spacious, 4000 sq.ft(1st/2nd floors) UNIQUE-Stylish living area + Prof. finished w/out basement***This home is perfect for discerning buyers seeking luxury, comfort, and style***Enter to find a "STUNNING" foyer with rich panelled-----The main floor office provides a refined retreat and soaring ceilings(approximately 21ft) draw your eye upward.This home offers spaciously-designed, open concept living/dining rooms, and the home's elegant-posture & airy atmosphere. Heated Driveway + Heated all washroom& basement The dream gourmet kitchen offers a top-of-the-line appliance(SUBZERO & WOLF BRAND) tunning large centre islands & pot filler, indirect lightings and seamless flow into a spacious breakfast area leading to the sundeck-open view of backyard.The fully finished walk-out basement includes heated floors thru-out, a large recreation room area with wet bar, a 2nd laundry room.Walking distance to parks, ravine, tennis court, shopping, restaurants, schools, TTC and 401. (id:39551)
18 Lois Court
Lambton Shores, Ontario
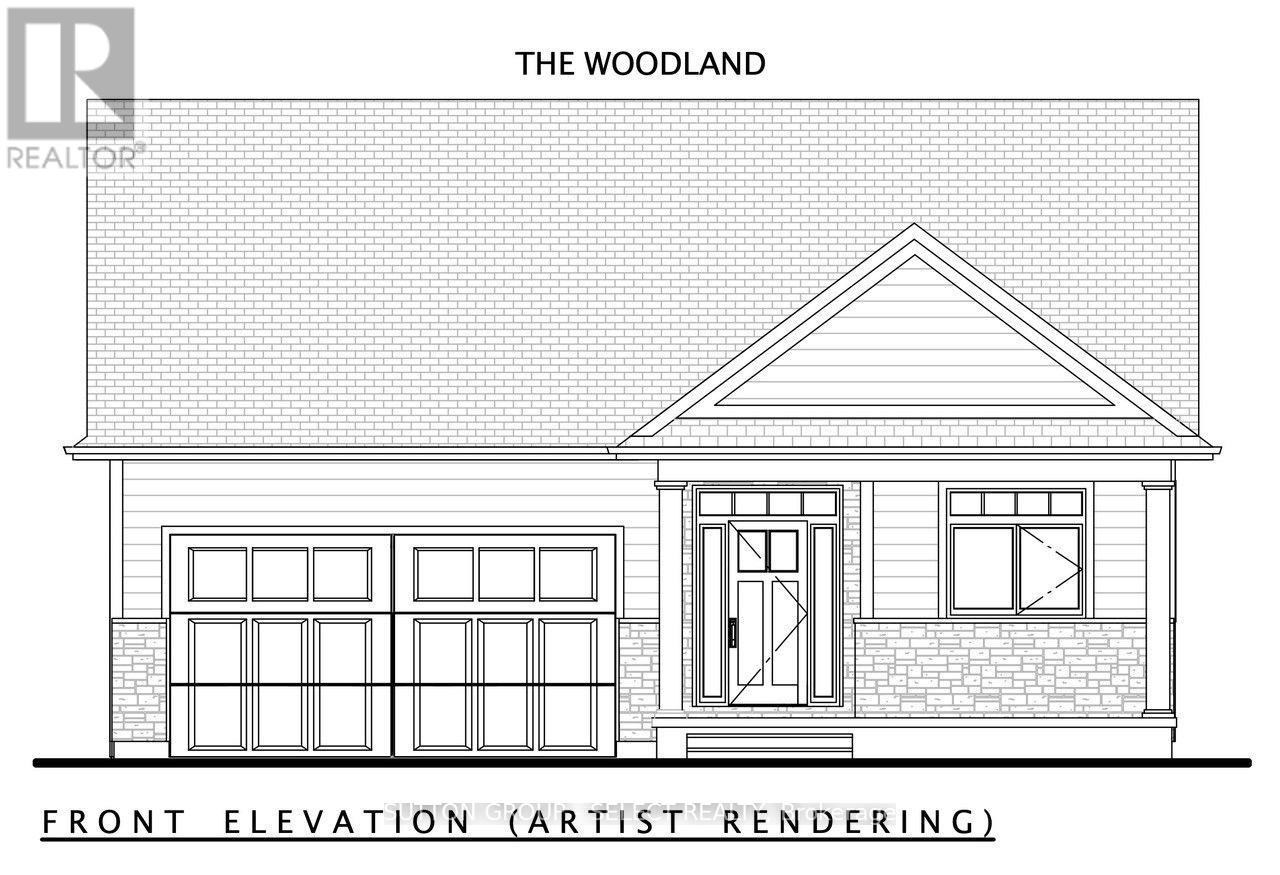
To Be Built.Price shown is net of HST. Buyers who do not qualify for the Enhanced HST Rebate will be responsible for the full purchase price, including full HST. Applies to Agreements of Purchase and Sale signed between April 1, 2026 to March 31, 2027. Quality and value are paramount in this impressive offering from Rice Homes. With 1616 sq. ft. of finished living area this 2 bedroom, 2 bath home is sure to please. Features include: open concept living area with 9 & 10' ceilings,gas fireplace, centre island with kitchen, 3 appliances, main floor laundry, master ensuite with walk in closet, pre-engineered hardwood floors, front and rear covered porches, Hardie Board exterior for low maintenance. Concrete drive & walkway. Call or email L.A. for long list of standard features and finishes. Newport Landing features an incredible location just a short distance from all the amenities Grand Bend is famous for. Walk to shopping, beach, medical and restaurants! Note! short term rentals are not allowed in this development, enforced by restrictive covenants registered on title. Property has not been assessed yet. (id:39551)
26 Lois Court
Lambton Shores, Ontario
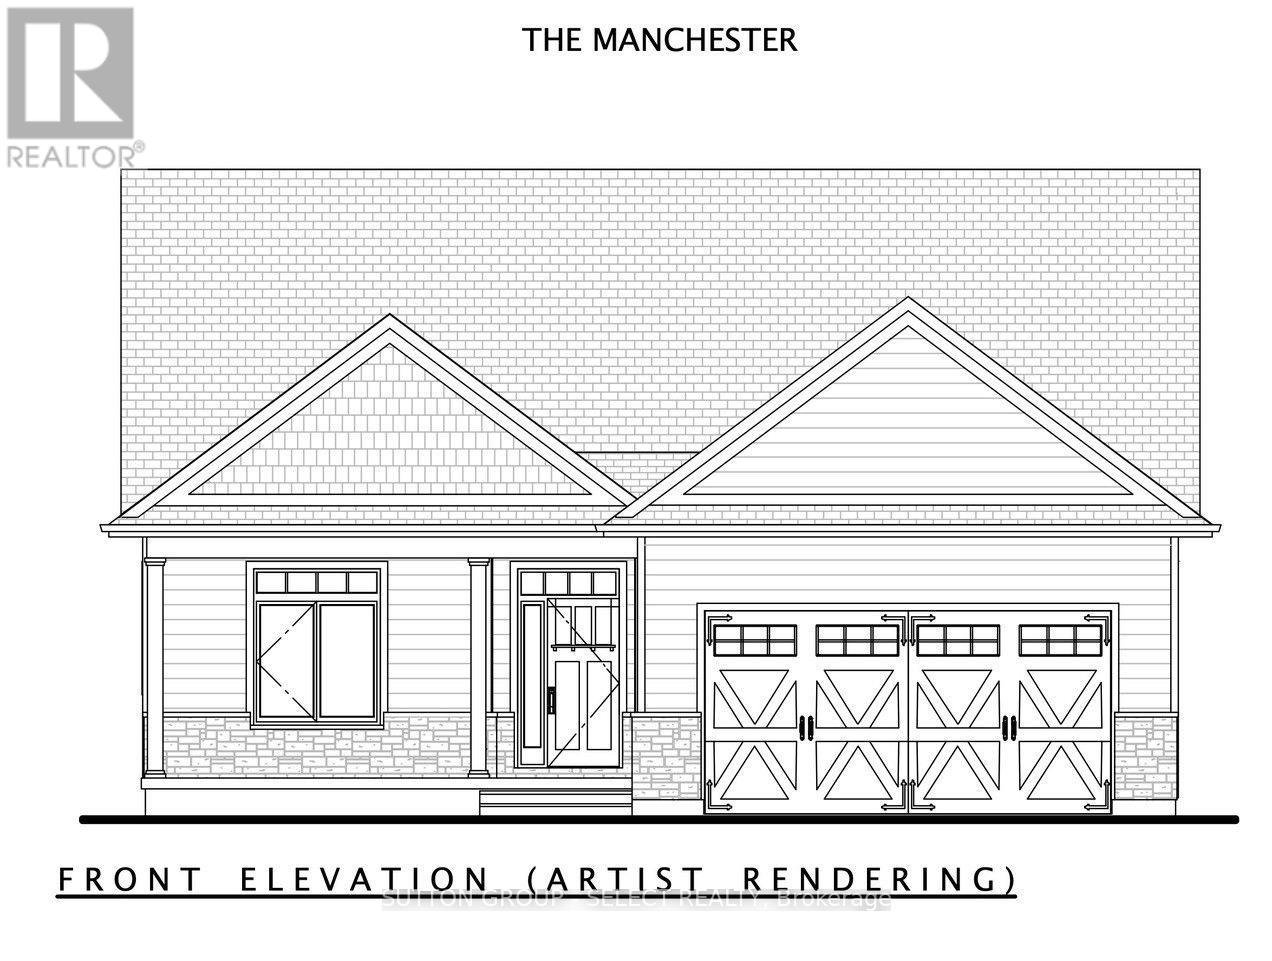
To Be Built..Price shown is net of HST. Buyers who do not qualify for the Enhanced HST Rebate will be responsible for the full purchase price, including full HST. Applies to Agreements of Purchase and Sale signed between April 1, 2026 to March 31, 2027. Quality and value are paramount in this impressive offering from Rice Homes. With 2,553 sq. ft. of finished living area this 4 bedroom, 3 bath home is sure to please. Features include: open concept living area with 9 & 10' ceilings,gas fireplace, centre island with kitchen, 3 appliances, main floor laundry, master ensuite with walk in closet, pre-engineered hardwood floors, front and rear covered porches, full partially finished basement, Hardie Board exterior for low maintenance. Concrete drive & walkway. Call or email L.A. for long list of standard features and finishes. Newport Landing features an incredible location just a short distance from all the amenities Grand Bend is famous for. Walk to shopping, beach, medical and restaurants! Noel short term rentals are not allowed in this development, enforced by restrictive covenants registered on title. Property has not been assessed yet. (id:39551)
221 Winstanley Street
West Perth, Ontario
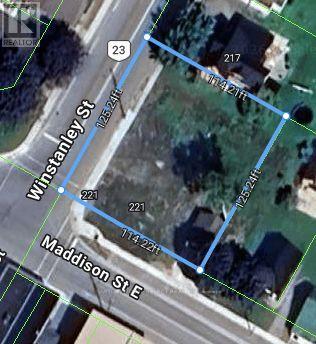
LARGE CORNER VACANT LOT IN THE TOWN OF MONKTON NOW AVAILABLE. YOU MAY BUILD A HOME, MULTI FAMILY APTS, A VARIETY OF COMMERCIAL BUSINESSES AND/OR BUILD A MIX OF RESIDENTIAL AND COMMERCIAL UNITS. BUYER TO VERIFY ZONING AND OBTAIN PERMITS AT THEIR OWN EXPENSE. APPROX 45 MINUTES TO 401 ACCESS, 20 MINUTES TO LISTOWEL AND A FEW MINUTES TO MITCHELL. SEPTIC AND WELL ONSITE. CONTACT LISTING AGENT FOR ALL INFORMATION. (id:39551)