
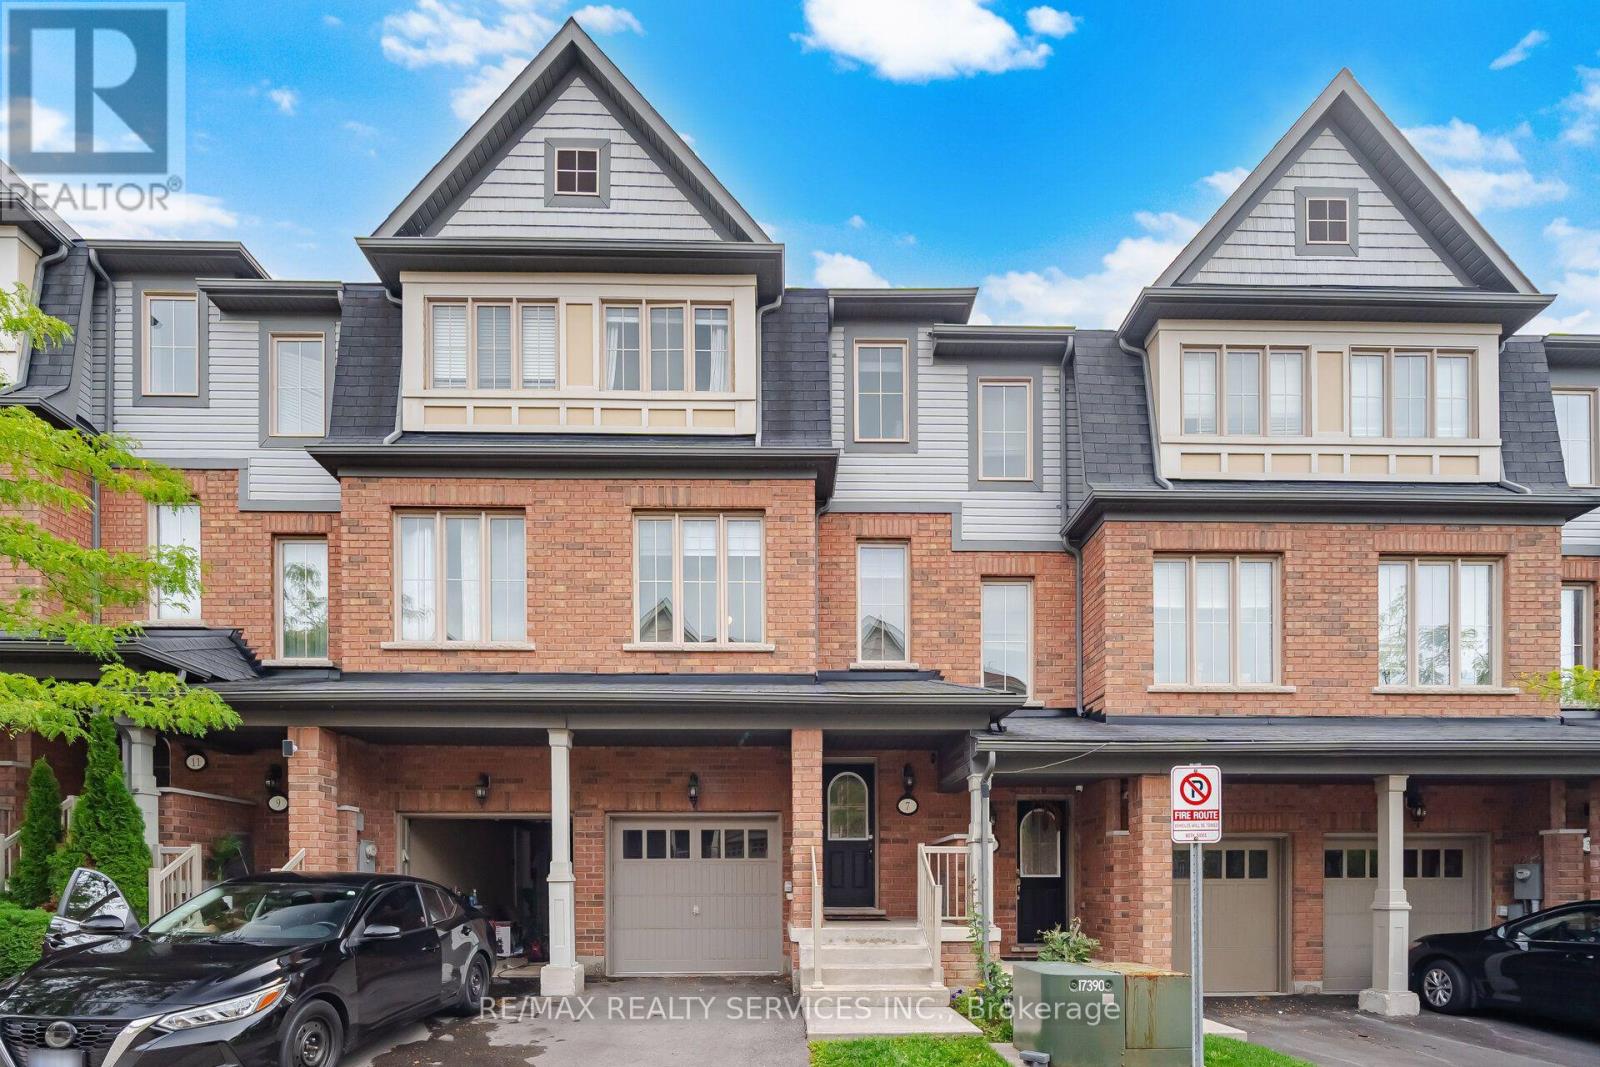
42 - 7 Cedar Lake Crescent
Brampton, Ontario
Welcome to 7 Cedar Lake Crescent, Brampton! This bright and spacious home offers approximately 1,863 sq. ft. of living space in a welcoming, family-friendly community. Featuring 9-ft ceilings, hardwood floors, modern finishes and large windows that fill the home with natural light. The finished main floor area adds valuable additional living space with 1 bedroom and a 3-piece bathroom, ideal for extended family, guests, a teenager's retreat or additional recreation space. Surrounded by trails, green spaces and parks, this community offers plenty of opportunities for families to enjoy the outdoors. Excellent location with easy access to Hwy 407 and Hwy 401, Sheridan College, shopping, restaurants, groceries, schools, medical services and everyday amenities. Nearby Eldorado Park and conservation areas provide additional recreational opportunities. Well-maintained common areas with snow removal, lawn care and seasonal leaf clearing add to the convenience. A wonderful opportunity to own a spacious and well-appointed home in a peaceful and connected Brampton community! (id:39551)
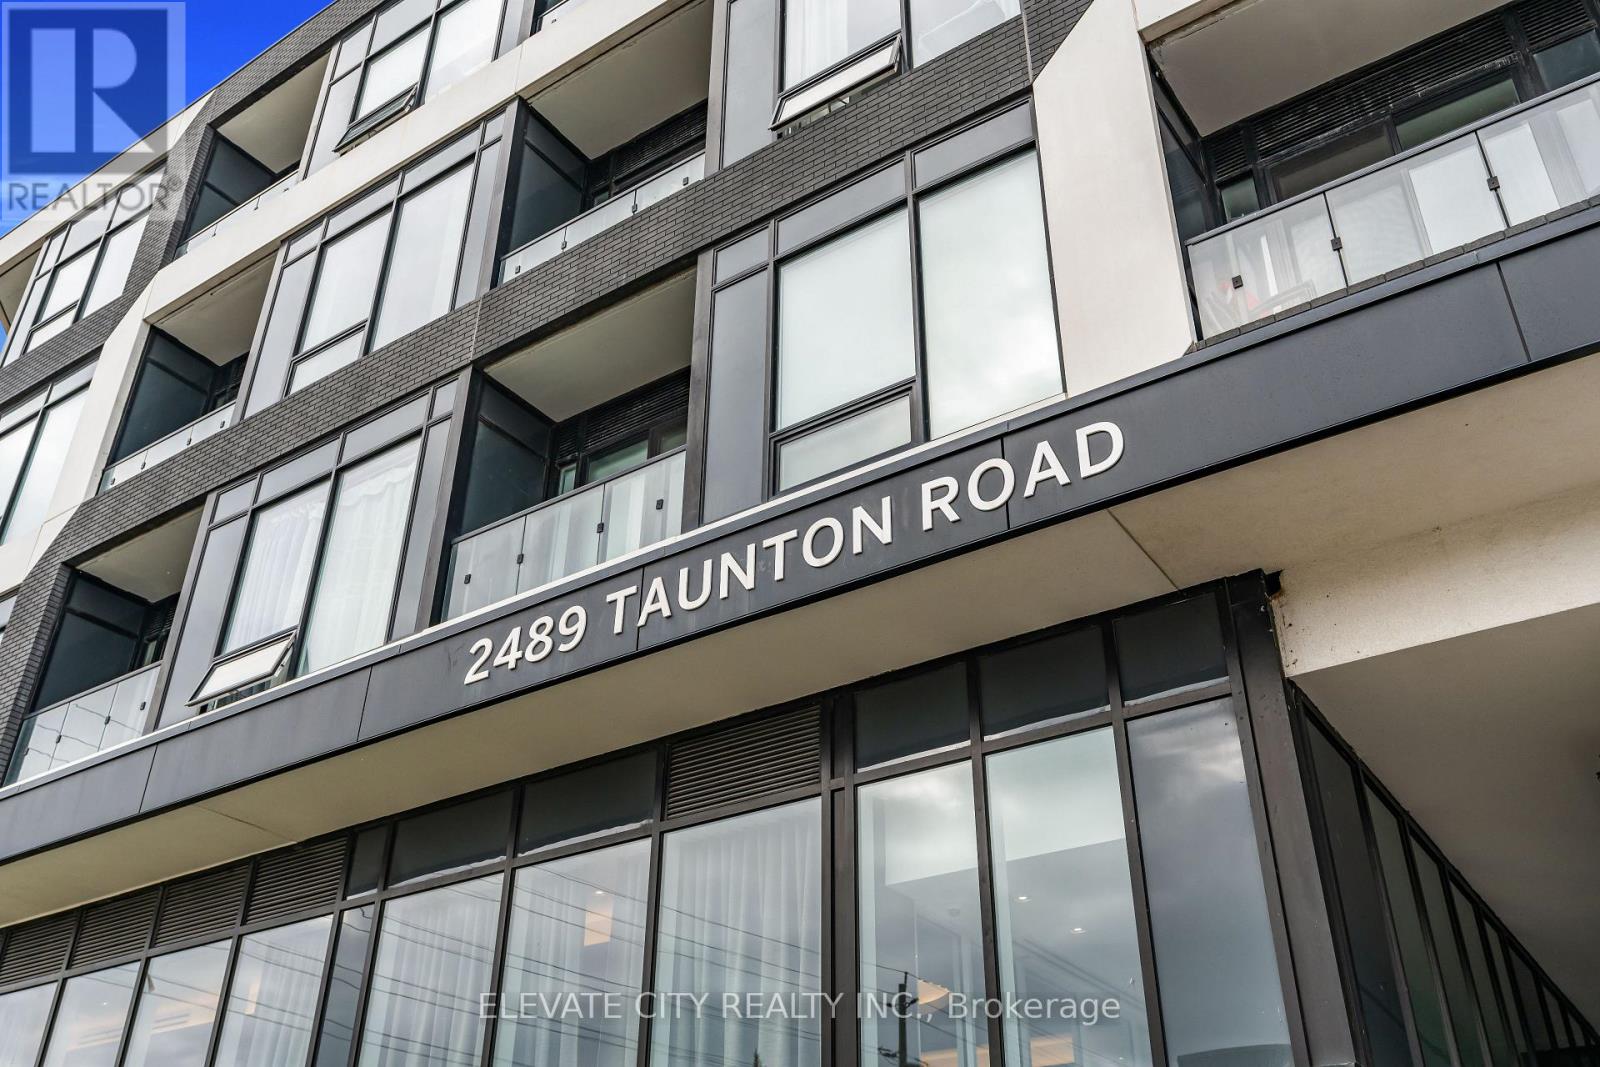
219 - 2489 Taunton Road
Oakville, Ontario
Spacious and upgraded 780 sq ft 1+den, 2 bath condo at Oak & Co. in Oakville's Uptown Core. This functional layout offers a large enclosed den, two full bathrooms, private balcony, in-suite laundry, walk-in closet, and open-concept living with a sleek modern kitchen, stainless steel appliances, contemporary cabinetry, and premium countertops. Includes underground parking and a locker located just steps from the unit. Enjoy resort-style amenities including an outdoor pool, gym, yoga studio, party room, and pet wash station. Walk to shopping, dining, parks, and the Uptown Bus Terminal, with easy access to Sheridan College, Oakville Trafalgar Hospital, GO Transit, 403, 407, and QEW. Ideal for first-time buyers, downsizers, or investors seeking space, convenience, and value in a prime Oakville location. (id:39551)
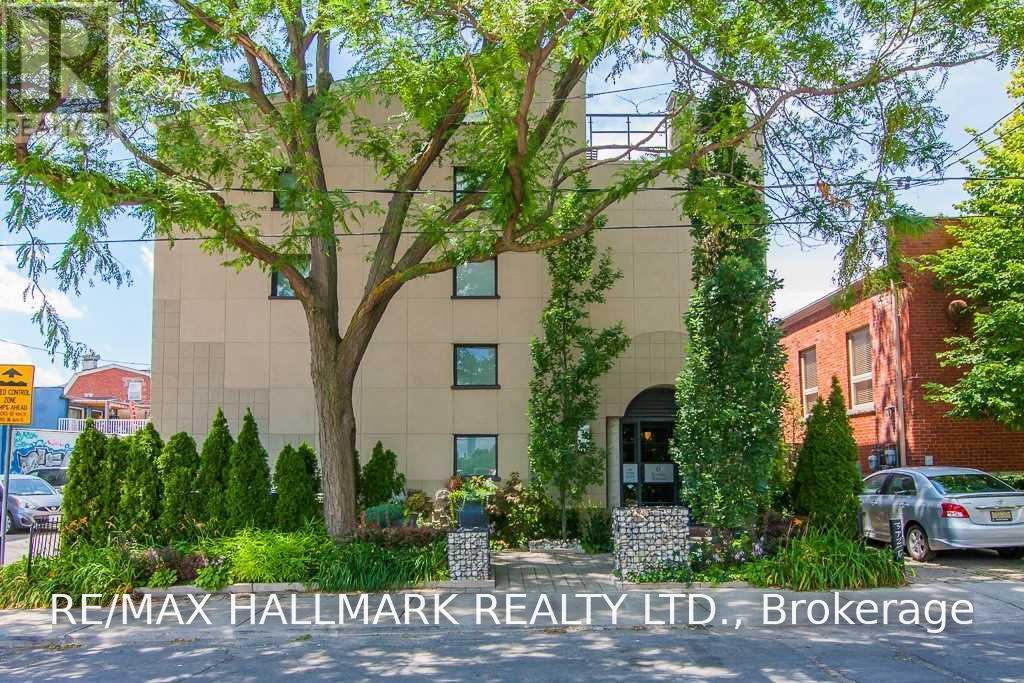
7 - 6 Bartlett Avenue
Toronto, Ontario
Step inside one of Toronto's most distinctive authentic loft conversions at the coveted Bartlett Loft Towns. Offering an impressive 1,462 sq. ft. across three unique levels, this spectacular home delivers the scale, character and architectural drama that loft lovers dream about. A soaring atrium ceiling and skylights flood every level with natural light, while exposed brick, open ductwork and a wood-burning fireplace bring warmth and unmistakable industrial soul. The flexible multi-level layout offers plenty of room to live, work and entertain, with separation between social spaces and private retreats. Above it all, your private rooftop terrace creates an incredible outdoor escape in the heart of the city. Set within an intimate boutique building of only 13 residences on a quiet residential street, this truly one-of-a-kind home also includes a private garage with abundant storage-an exceptional urban luxury. Just steps from the subway and everything Bloor West has to offer, including vibrant restaurants, cafes, shops and neighbourhood amenities. A refreshing departure from the typical condo loft, this rare home combines generous space, historic character and an unbeatable city lifestyle. (id:39551)
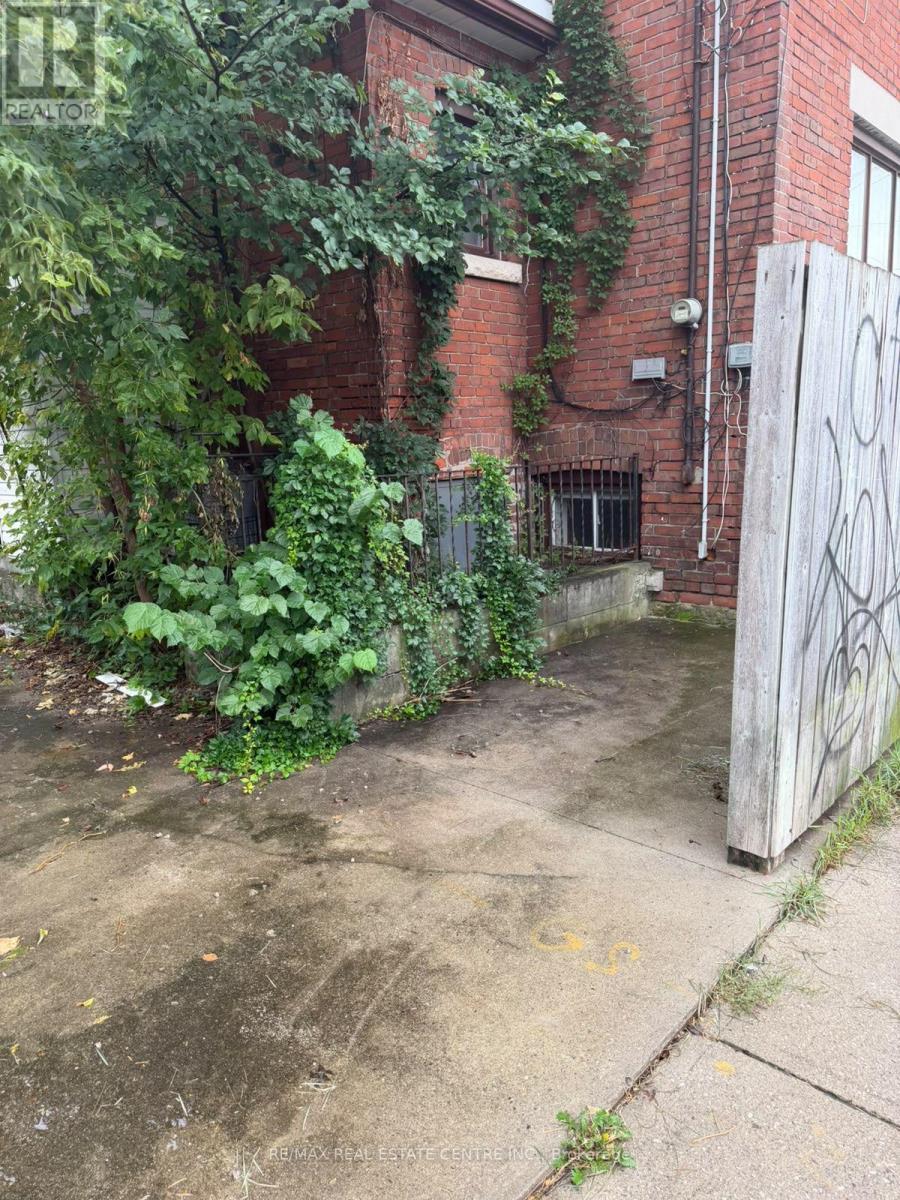
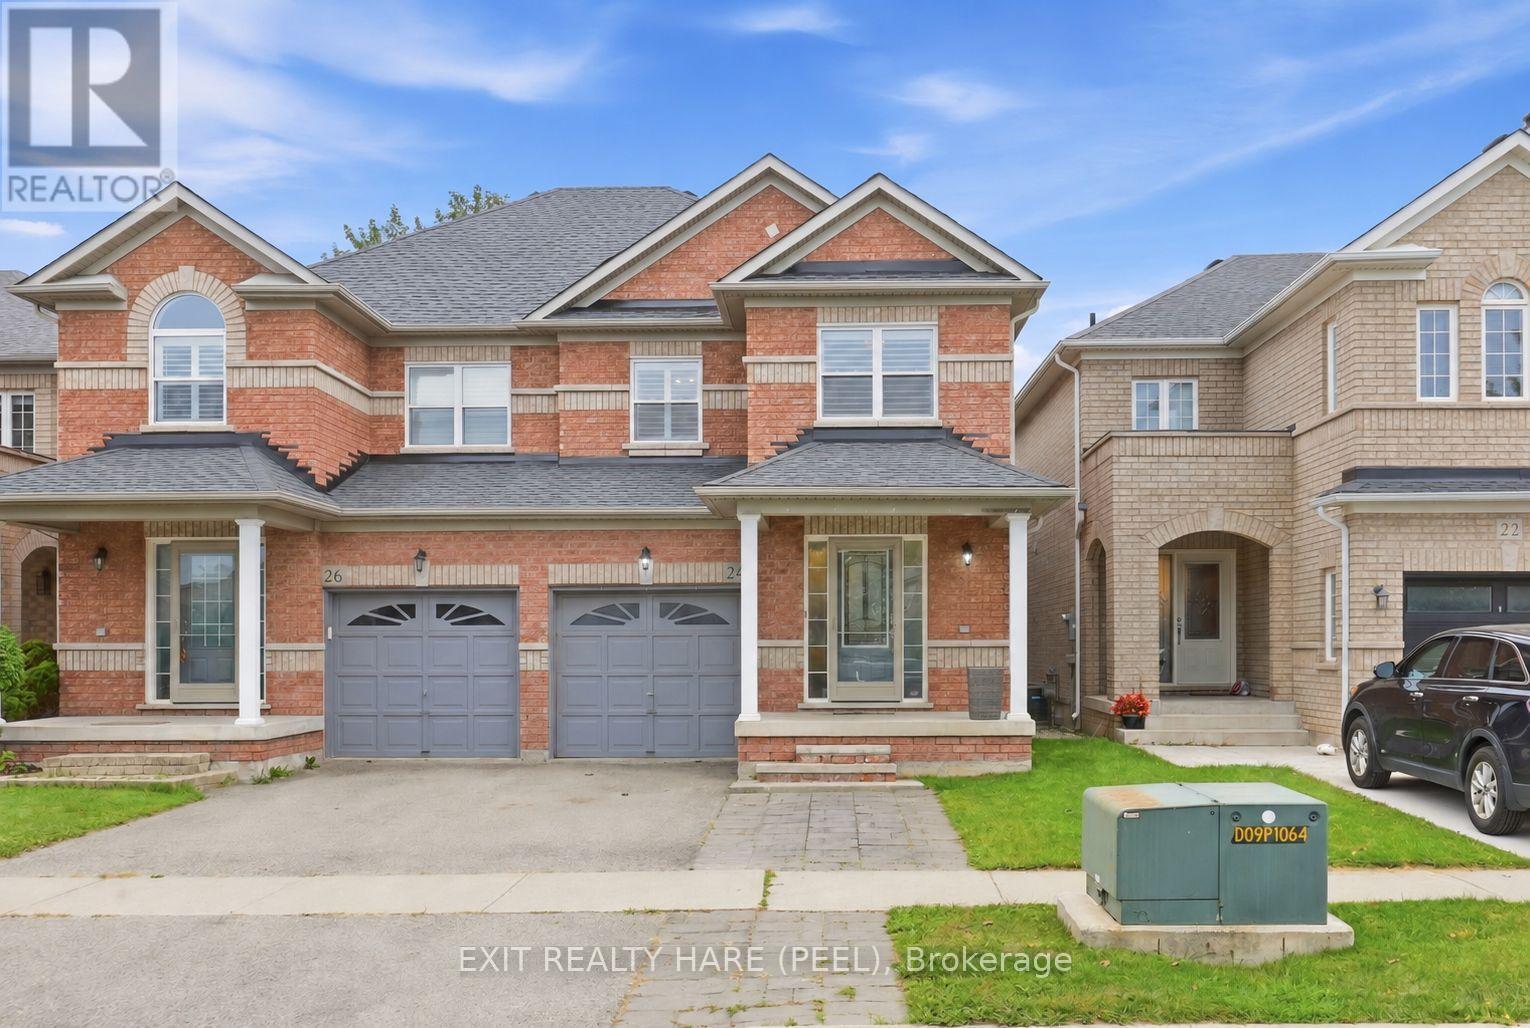
24 Snowberry Crescent
Halton Hills, Ontario
Open house this Sunday September 20th from 2 pm to 4pm. Make your move to Georgetown! Move in ready. This carpet-free 3-bed, 4-bath semi offers space to grow, a large driveway & a welcoming family-friendly neighbourhood. Comfortable, practical & easy to maintain this is a home designed for real family life. (id:39551)
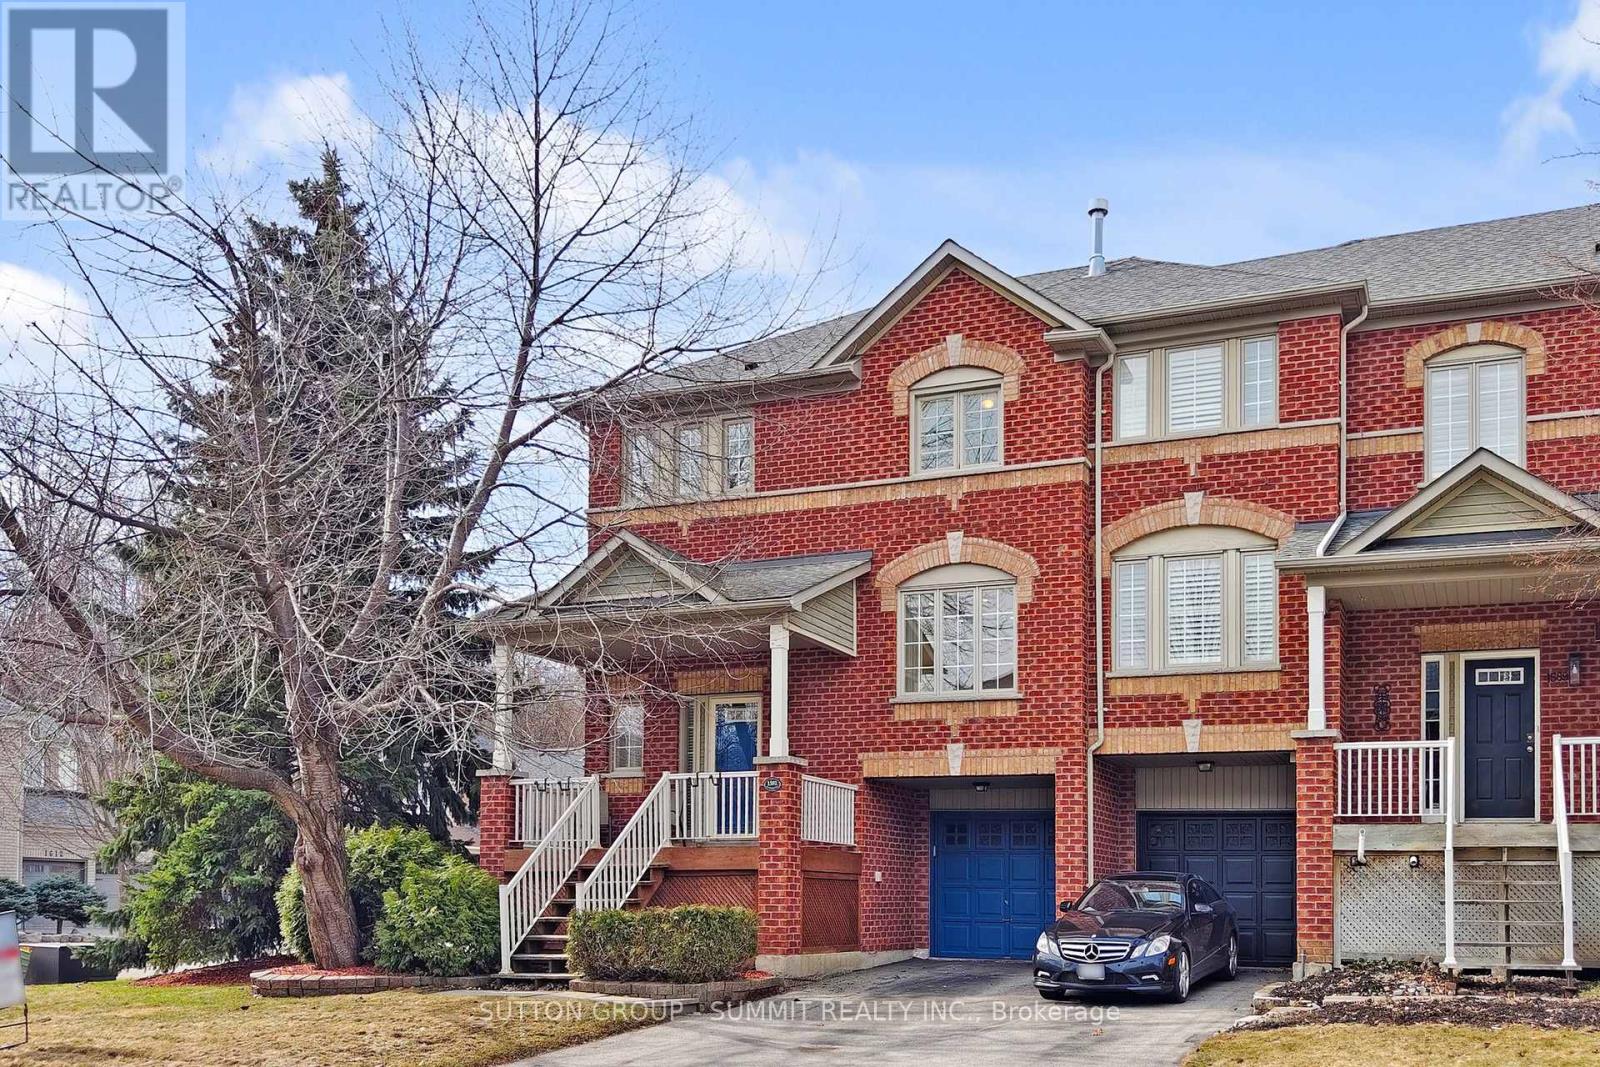
1591 Woodhenge Way
Mississauga, Ontario
Stunning Fully Renovated Executive End Unit Townhouse with Oversized Windows In Sought AfterLevi Creek, This Is The One You've Been Waiting For! 2 Car Driveway, No Side Walk, HardwoodFloors On Main Floor , Stairs, and Family Room. Amazing Open Concept Main Floor With Loads OfNatural Sunlight Through Oversized Windows, Extra Cabinets in Living Room; Large Deck in HugeBackyard Suitable For Your Family Gathering, Gourmet Kitchen, Stone Counter Top and StoneBacksplash, 2 Gas Fireplaces, Water Softener and Drinking System, Newer LED Pot Lights, SmartRing Door Bell, Lifetime Warranty Blinds, Central Air, Central Vacuum and Attachments, GarageDoor Opener/Remote, Garden Hoses for Front and Backyard, 2nd Floor With 3 Spacious Bedrooms,and Laundry Room; Lower Level Family Room With W/O To Garage, Patio & Private LandscapedBackyard, Basement Has Furnace. New Painted and New Broadloom, A Must See !! (id:39551)
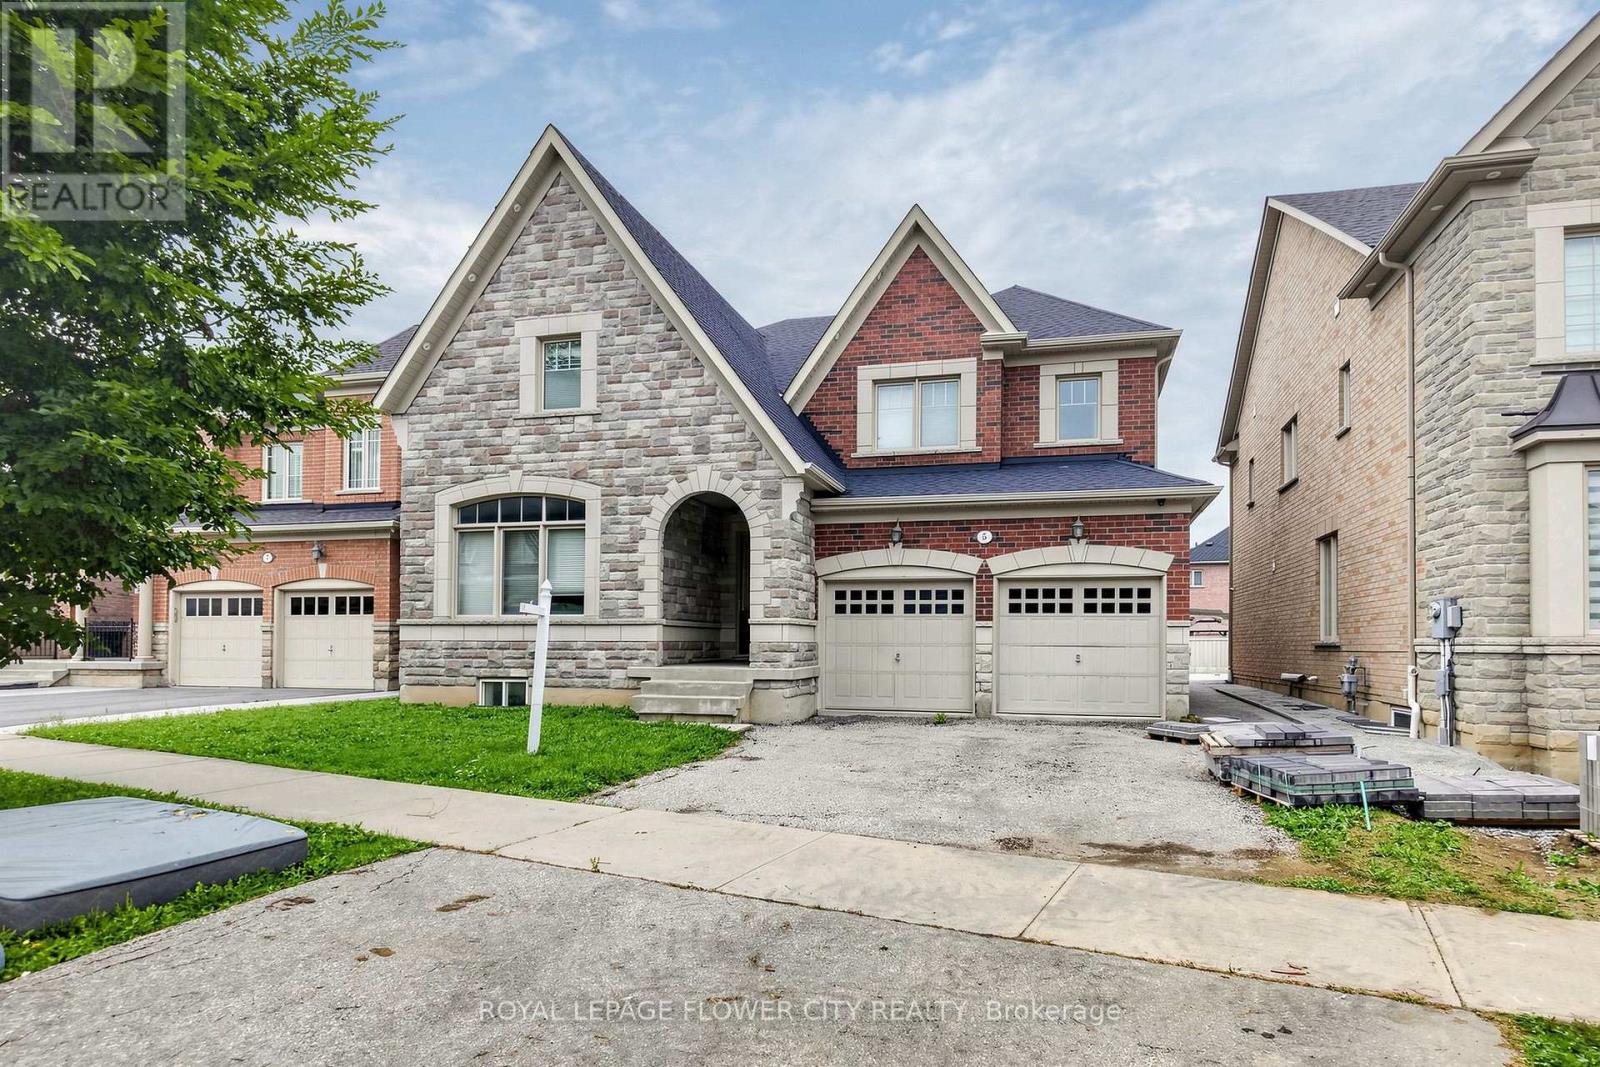
5 Decorso Drive
Brampton, Ontario
Welcome to this exceptional detached home offering over 3,900 5g. ft. of luurious living spacein one of Bast Brampton's most desirable neighborhoods. Designed for comfort amd functionality,this stunning residence features spacious principal zooms, a large family room, a private[main-floor office, and five generously sized bedrooms on the upper laval, including a lavish[primary suite with a spa-like 5-plece ensuite. The remaining badrooma are complemented by twoconvenient Jack-and-Jill bathrooms. Perfect for large or multi-generational families, the homeboasts two full kitchens and a finished basement with a separate entrance, threeadditional bedrooms, and two full bathrooms, offering excellent in-law or income potential.Ideally located just minutes from major highways, schools, parks, shopping, grocery stores, andall eocential amenities, this remarkable property combines space, versatility, and conveniencein a highly sought-after Erampton East community. (id:39551)
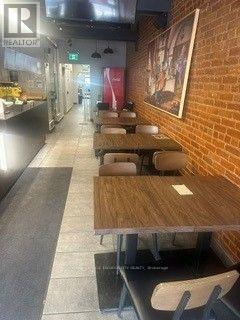
222 - 222 Main Street E
Milton, Ontario
Awesome opportunity to own Newly Renovated Pizza store and Restaurant In Busy Downtown Milton Core. Turn Key! You can open your own or run it as a Franchise. Business Is Flexible,. Finished Basement With Office, Room & full Washroom. Very attractive rent of $3900 including TMI W/ Lease Extension Option. Recently upgraded appliances, Handicap Washroom/Wheel Chair Ramp. Fully Equipped Modern Kitchen, Plenty Of Dining Space To Add More Tables. This Location Is Fully Visible On Busy Street. One of the few restaurants which has entry from the front and back. Plenty of free parking available. A Dream Come True! (id:39551)
40 Hoskins Square
Brampton, Ontario
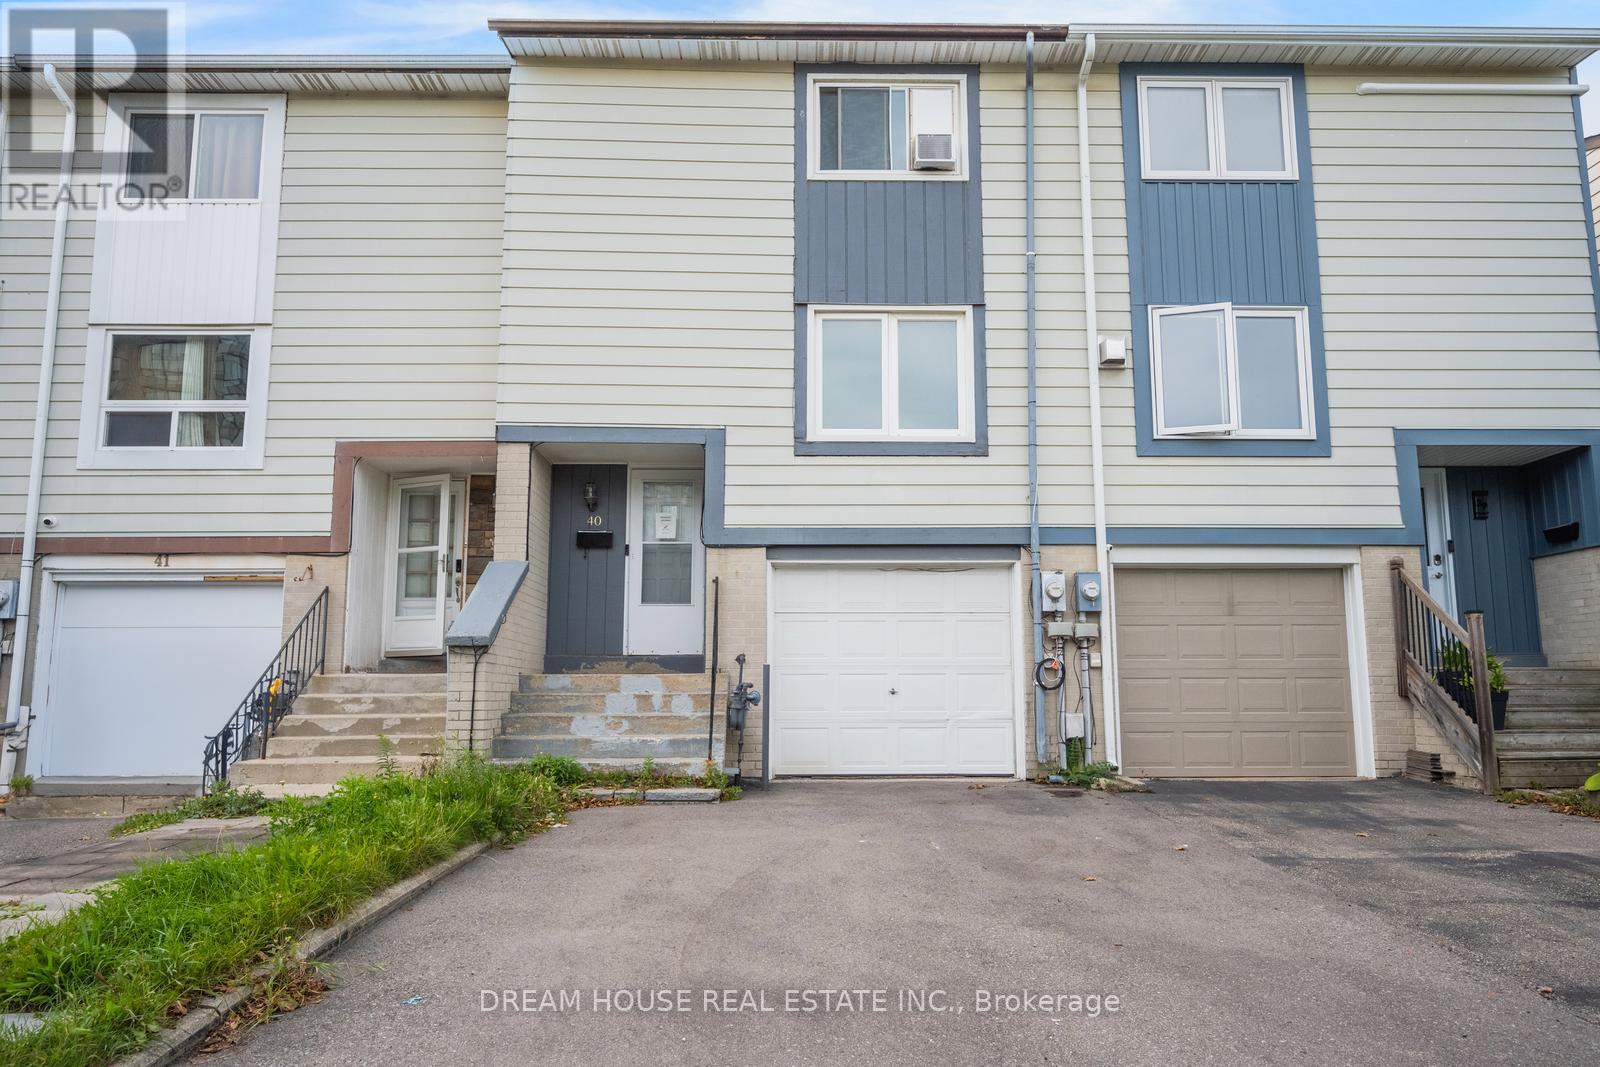
Welcome to 40 Hoskins Square, Brampton! This freehold townhouse offers an excellent opportunity for first-time home buyers and investors alike. Featuring 3 spacious bedrooms, 1.5bathrooms, and a private backyard, this home provides comfortable living with no sidewalk in-front. Enjoy the benefits of freehold ownership with no monthly maintenance fees, along with a functional layout and outdoor space perfect for relaxing or entertaining. Conveniently located close to schools, parks, shopping, transit, and other amenities. A great opportunity to own a home in a desirable Brampton community-don't miss it! (id:39551)

14 Lawrence Crescent
Brampton, Ontario
Cute as a button and cared for with intention. Welcome to 14 Lawrence Cres, a charming mid-century side split sitting on a beautiful pie-shaped lot, surrounded by mature trees, professional landscaping and true pride of ownership.Inside, original strip oak hardwood floors, vaulted ceilings and tons of natural light bring all the character, while the heavy lifting has already been done. Offering 3 bedrooms, An updated 4 pc bathroom, New Gorgeous Powder room, bright functional kitchen and partially finished basement with luxury vinyl flooring and real oak stair treads. Thoughtful updates include windows and doors, electrical panel, furnace & A/C, roof (2016), basement waterproofing (2017), insulation & pot lights (2018), deck (2019), stone patio (2020), exterior insulation & siding (2023), interlocking walkway (2024), Brand new solid wood interior doors + hardware, soffit lighting, updated laundry (gas dryer) and an owned hot water tank. Plenty of parking, a gorgeous backyard and a home that has truly been maintained with love. Steps from everything you need, yet tucked away where the soundtrack is simply the birds chirping. (id:39551)
214 - 168 Sabina Drive
Oakville, Ontario
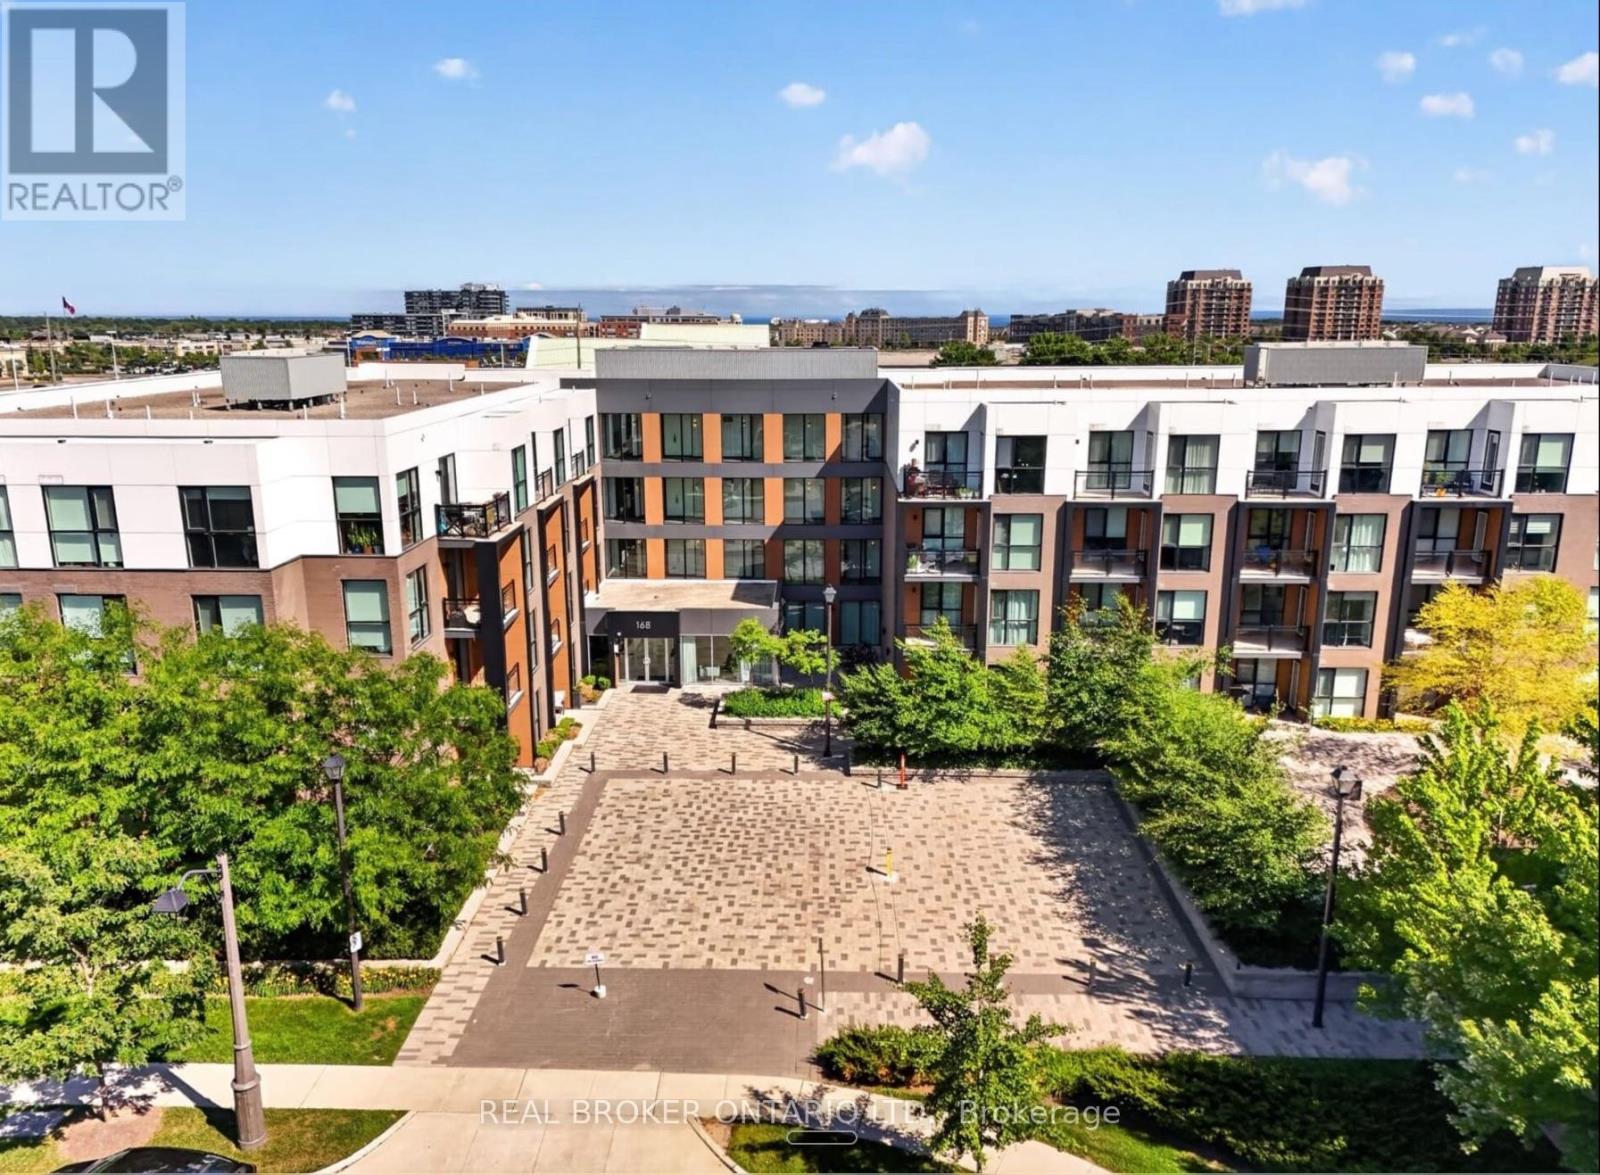
This truly exceptional 3 bedroom condo has been fully renovated with premium upgrades. The kitchen has been completely redone with custom cabinetry, high-end appliances, and an island topped with butcher block. The primary en suite includes a soaking tub, a shower cabin, and dual floating vanities. Every bathroom has been remodeled with modern fixtures, including electronic mirrors. The home features premium flooring, custom French doors with gold hardware, designer lighting, and Benjamin Moore paint throughout. Smart home features include an August smart lock, motorized blackout shades in every bedroom, and a GE Profile washer/dryer combo. The unit also comes with two side-by-side parking spaces and a large storage locker. Built-in custom storage runs throughout the home, along with accent walls, live edge wood benches, mirrored closet doors, and velvet drapes. (id:39551)

517 Genista Drive
Burlington, Ontario
Welcome to 517 Genista Drive, tucked within Garden Trails, one of Aldershot's most exclusive and sought after neighborhoods. Surrounded by greenspace, walking trails and the Royal Botanical Gardens, close to excellent schools, shopping, amenities and highway access, this is a setting that offers both trainquility and convenience.Once the builder's distinguished model home for the neighbourhood, this residence has been lovingly maintained by its sole owner and is now being offered to the public. Inside, approximately 3,350 sq. ft. of finished living space unfolds across a remarkably versatile five-bedroom, three-bathroom bungalow. The main level offers three bedrooms, 2 bathrooms, a spacious family room, eat-in kitchen, office/formal dining, laundry room and flexible den, with plenty of room to gather, entertain, work from home or simply retreat. The lower level adds two spacious bedrooms, an additional bathroom, family room, home gym, pantry and exceptional storage, offering endless flexibility for family, guests, hobbies and everyday living.Meticulously maintained with extensive updates, including luxury vinyl plank flooring and gorgeous Caesarstone quartz kitchen countertops, the home also features a rare three-car garage with extended access to the backyard. Outside, a sparkling custom Heated inground saltwater pool is surrounded by beautifully landscaped grounds, mature gardens, established perennials and entertaining space creating your own private backyard oasis.A rare combination of luxury, flexibility and nature in one of Aldershot's best kept secrets. (id:39551)

15a - 1064 Queen Street W
Mississauga, Ontario
Welcome to this beautifully upgraded home in sought-after Lorne Park, where timeless finishes meet modern design and thoughtful functionality. This established south Mississauga community is known for mature tree-lined streets, highly regarded schools, parks, shopping, dining and convenient access to major highways, Lake Ontario and Port Credit. The kitchen showcases elegant Bianco Carrara marble countertops, 36" French-door GE refrigerator, 5-burner GE Cafe gas range, dual-zone wine fridge and stylish hood fan, complemented by 24" x 24" porcelain tile and pot lights. Maple hardwood floors, 6'5" step-bevel baseboards, a stunning marble mosaic foyer and interior garage access add style and practicality. The beautifully appointed powder room features Bianco Carrara marble walls and Bianco Thassos flooring. Modern staircase pickets and railings lead to the second level, with shaker-style doors throughout and a contemporary hall bathroom featuring mosaic tile and porcelain-topped floating vanity. The spacious primary retreat offers a walk-in closet with custom built-ins and luxurious ensuite finished in Statuario marble on the walls and floor, complete with modern vanity and Toto toilet. The bedroom features a striking accent wall, mounted electric fireplace, built-in floating nightstands and additional cabinetry. The finished basement offers additional living space with 24' x 24' porcelain tile, pot lights and ample natural light. The third-floor bedroom suite provides exceptional versatility with a pocket door, shaker-style doors, modern vanity, Toto toilet, porcelain tile flooring and marble mosaic shower floor. 125-amp electrical panel installed 2013; furnace approx. 5-6 years old. (id:39551)
104 - 6540 Falconer Drive
Mississauga, Ontario
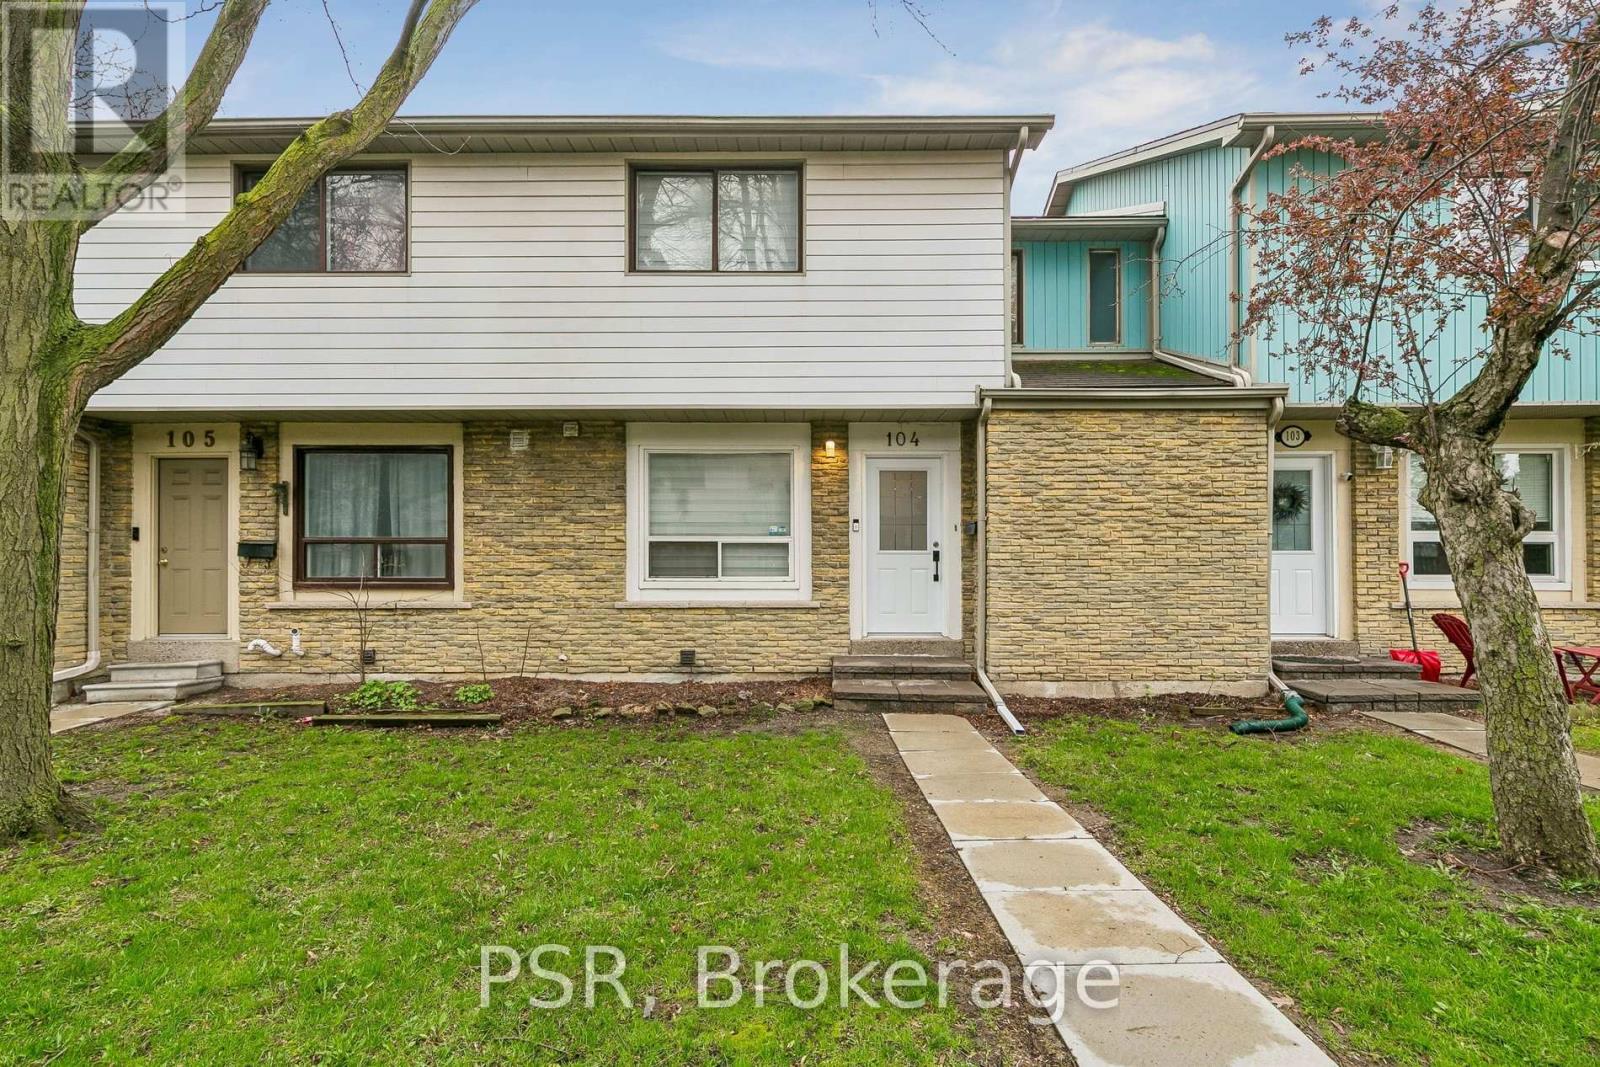
Welcome to this bright, cheerful townhouse that has been quietly getting ready for its next big adventure - and it just might be with you.This home has hosted sunny morning coffees, cozy movie nights, and proudly shown off its fresh updates. Now it's ready for a new chapter.Step inside and it practically greets you with a wink. The open living and dining space is made for laughter, gatherings, and the occasional dance break. The kitchen is the reliable overachiever - plenty of prep space, plenty of storage, always ready for whatever you're cooking up.Upstairs, the bedrooms each bring their own vibe: one bright and energizing, one calm and thoughtful. Together, they create a warm, balanced retreat.Outside, the backyard is the home's happy place - private, peaceful, and perfect for BBQs, morning stretches, or weekend lounging. With Credit River trails just steps away, nature is always calling.In a friendly, well-connected community close to parks, schools, shopping, and highways, this home is ready for someone who appreciates charm, character, and possibility. (id:39551)

54 Omega Square
Brampton, Ontario
Welcome to this spacious 3-bedroom townhouse nestled in the highly sought-after Heart Lake community of Brampton. Offering an incredible opportunity for first-time buyers, investors, renovators, or anyone looking to build equity, this home is full of potential and ready for your personal touch. Situated in a well-established, family-friendly neighbourhood, you'll enjoy easy access to Heart Lake Conservation Area, parks, walking trails, recreation centres, schools, shopping, public transit, and Highway 410 for an easy commute. The functional layout provides generous living space and a fantastic canvas to renovate and customize to your own style. Whether you're looking for your next family home, an investment property, or a rewarding renovation project, this is your chance to own in one of Brampton's most desirable neighbourhoods at an affordable price. Don't miss this rare opportunity to create your dream home in an unbeatable location! SEE ADDITIONAL REMARKS TO DATA FORM (id:39551)

102 - 17 Centre Street
Orangeville, Ontario
Welcome to 17 Centre Street, Suite 102, a stylish 2 bedroom, 2 bathroom condominium offering approximately 1,097 square feet of thoughtfully designed living space in the heart of Orangeville all on one level. Located within walking distance of the downtown core, this Smithaven model combines modern finishes, a functional open concept layout, and convenient single level living. Farmhouse luxury vinyl flooring runs throughout the suite, creating a cohesive and easy to maintain interior. The bright, open concept living and dining area is designed for both everyday comfort and entertaining. Sliding patio doors fill the space with natural light and provide direct access to the private patio, offering a convenient outdoor area to relax, or enjoy a morning coffee. At the centre of the home is the gourmet kitchen, featuring a professional 6 burner Kucht gas convection range, coordinating Kucht hood fan, quartz countertops, upgraded 42 inch upper cabinetry, and a spacious centre island with ample breakfast bar seating. Pendant lighting above the island adds a polished finishing touch while creating a natural gathering place for meals and conversation. The primary bedroom offers a walk in closet and a private 4 piece ensuite complete with a double vanity and walk in tiled shower. A second bedroom provides flexible space for guests, a home office, or additional living needs, with access to the main 4 piece bathroom. In suite laundry adds everyday convenience, while the newer building offers a comfortable condominium lifestyle close to Orangeville's shops, restaurants, cafés, parks, and local amenities. With its spacious layout, upgraded kitchen, private outdoor space, and walkable Orangeville location, Suite 102 at 17 Centre Street is an inviting place to call home. (id:39551)

1839 Fellen Place
Mississauga, Ontario
Welcome to 1839 Fellen Pl., a beautifully updated family home tucked away on a quiet, child-friendly court in the heart of Clarkson-one of Mississauga's most established & sought-after neighbourhoods. Offering the perfect balance of move-in-ready comfort, generous living space & an exceptional backyard retreat, this 3+1 bedroom & 4 baths home is designed for families who want it all. Inside you'll find a thoughtfully designed layout with spacious principal rooms that effortlessly accommodate both everyday living & entertaining. The bright living room offers an elegant space to gather, while the separate family room provides the perfect setting for movie nights, kids' play space or simply unwinding at the end of the day. The finished lower level adds a versatile 4th bedroom along with additional living space ideal for guests, a home office, gym or growing teenagers. Step outside & discover your own private oasis. The spectacular backyard is built for making memories, featuring a large saltwater pool, expansive decking for lounging & entertaining, mature landscaping & outstanding privacy. Whether you're hosting summer bbqs, relaxing poolside, or watching the kids play, this outdoor space truly sets the home apart. Perfectly positioned in family-friendly Clarkson, you'll enjoy access to excellent schools, beautiful parks, playgrounds, walking trails, community centres, & convenient shopping. Commuters will appreciate the quick access to Clarkson GO Station & major highways, while weekends can be spent exploring nearby Rattray Marsh, Jack Darling Memorial Park & the shores of Lake Ontario. Combining an outstanding location, exceptional outdoor lifestyle, 4 beautifully appointed baths, flexible living spaces & the peace of mind of a move-in-ready home, 1839 Fellen Pl. is an opportunity to settle into a welcoming community where families put down roots & create lasting memories. Simply unpack, move in & start enjoying everything this remarkable Clarkson home has to offer. (id:39551)
74 Harley Avenue
Halton Hills, Ontario
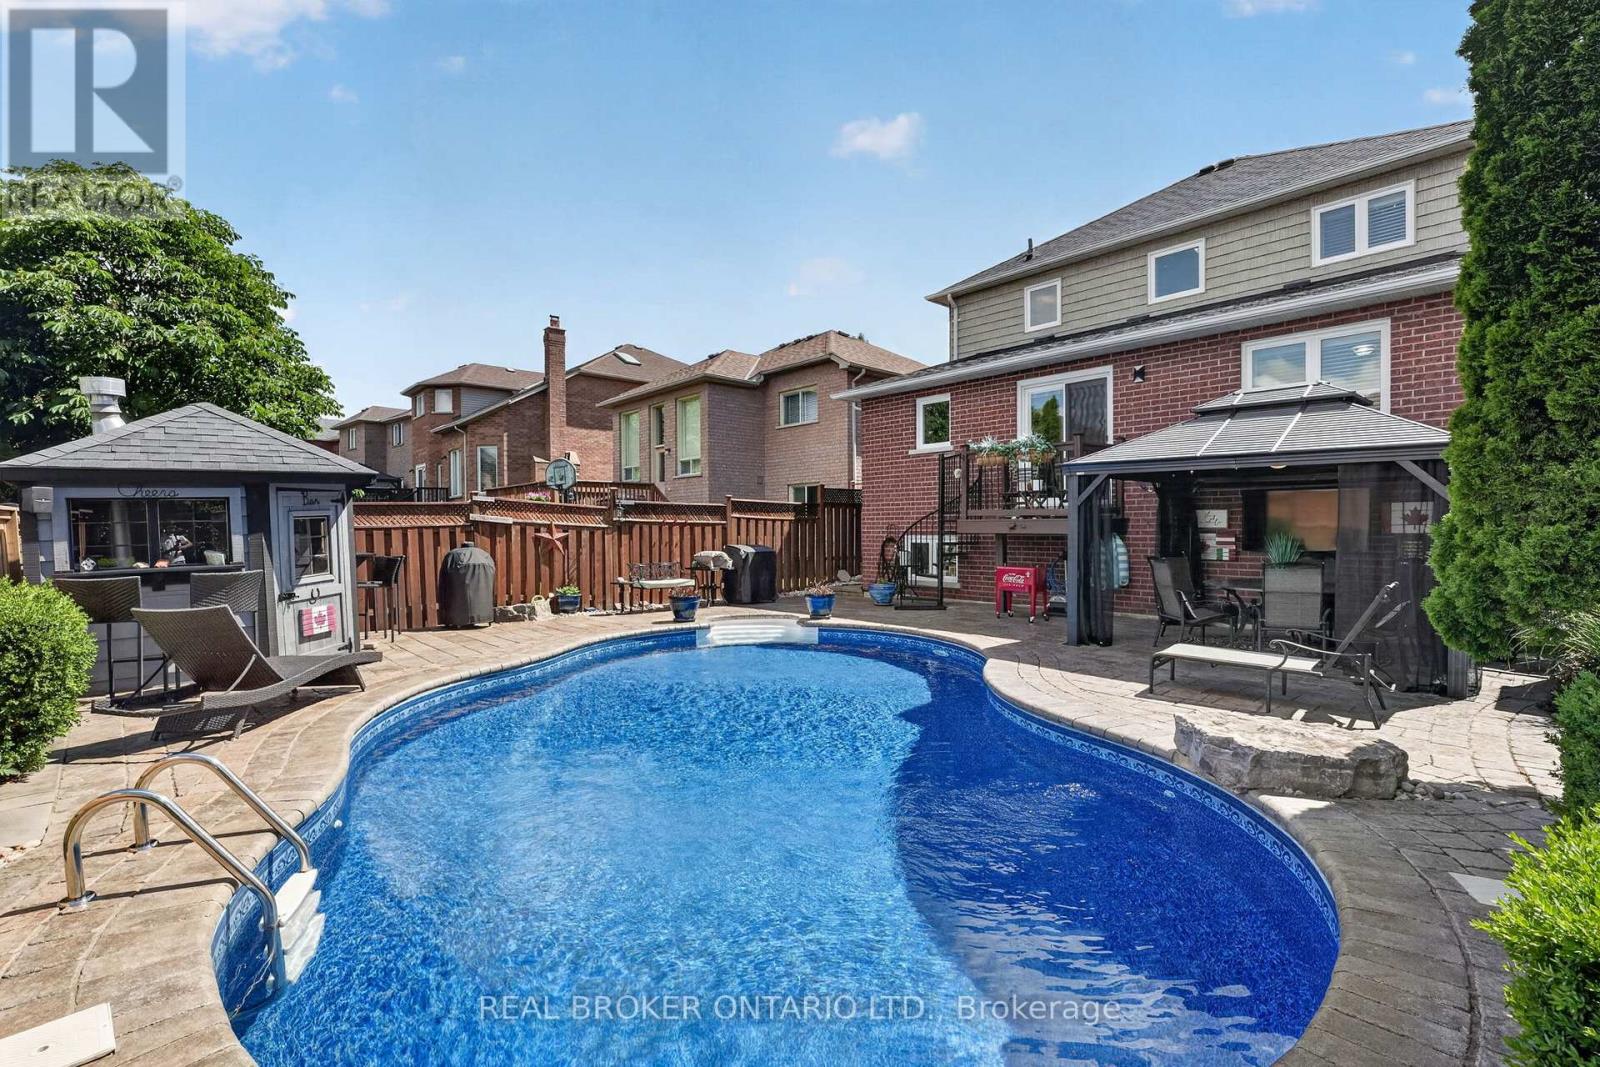
Welcome to 74 Harley Avenue, a beautiful family home nestled on a mature street in Georgetown. Situated on a generous 40 x 115 ft lot, this beautiful 3+1 bedroom, 4-bathroom home offers 1,709 sq. ft. of thoughtfully designed above-grade living space with a finished basement, perfectly suited for growing families. The functional layout provides comfortable living and entertaining spaces, while the newly renovated bathrooms add a modern touch. The main floor features a versatile office that can easily serve as a secondary living area, playroom, or workspace to suit your family's needs. Upstairs, you'll find three generously sized bedrooms, while the finished basement extends your living space with an additional bedroom and bathroom-ideal for extended family, growing teens, or additional recreation space. Step outside to your private backyard oasis featuring an in-ground pool, covered veranda, and cabana, perfect for summer entertaining and relaxing weekends at home. Complete with a double-car garage equipped with a Tesla Rapid Charger for convenient at-home charging, and located in a family-friendly neighbourhood close to parks, schools, and everyday amenities, this home offers the perfect blend of comfort, convenience, and lifestyle. A fantastic opportunity to own a move-in-ready family home in one of Georgetown's most desirable established neighbourhoods. Book your private showing today! (id:39551)
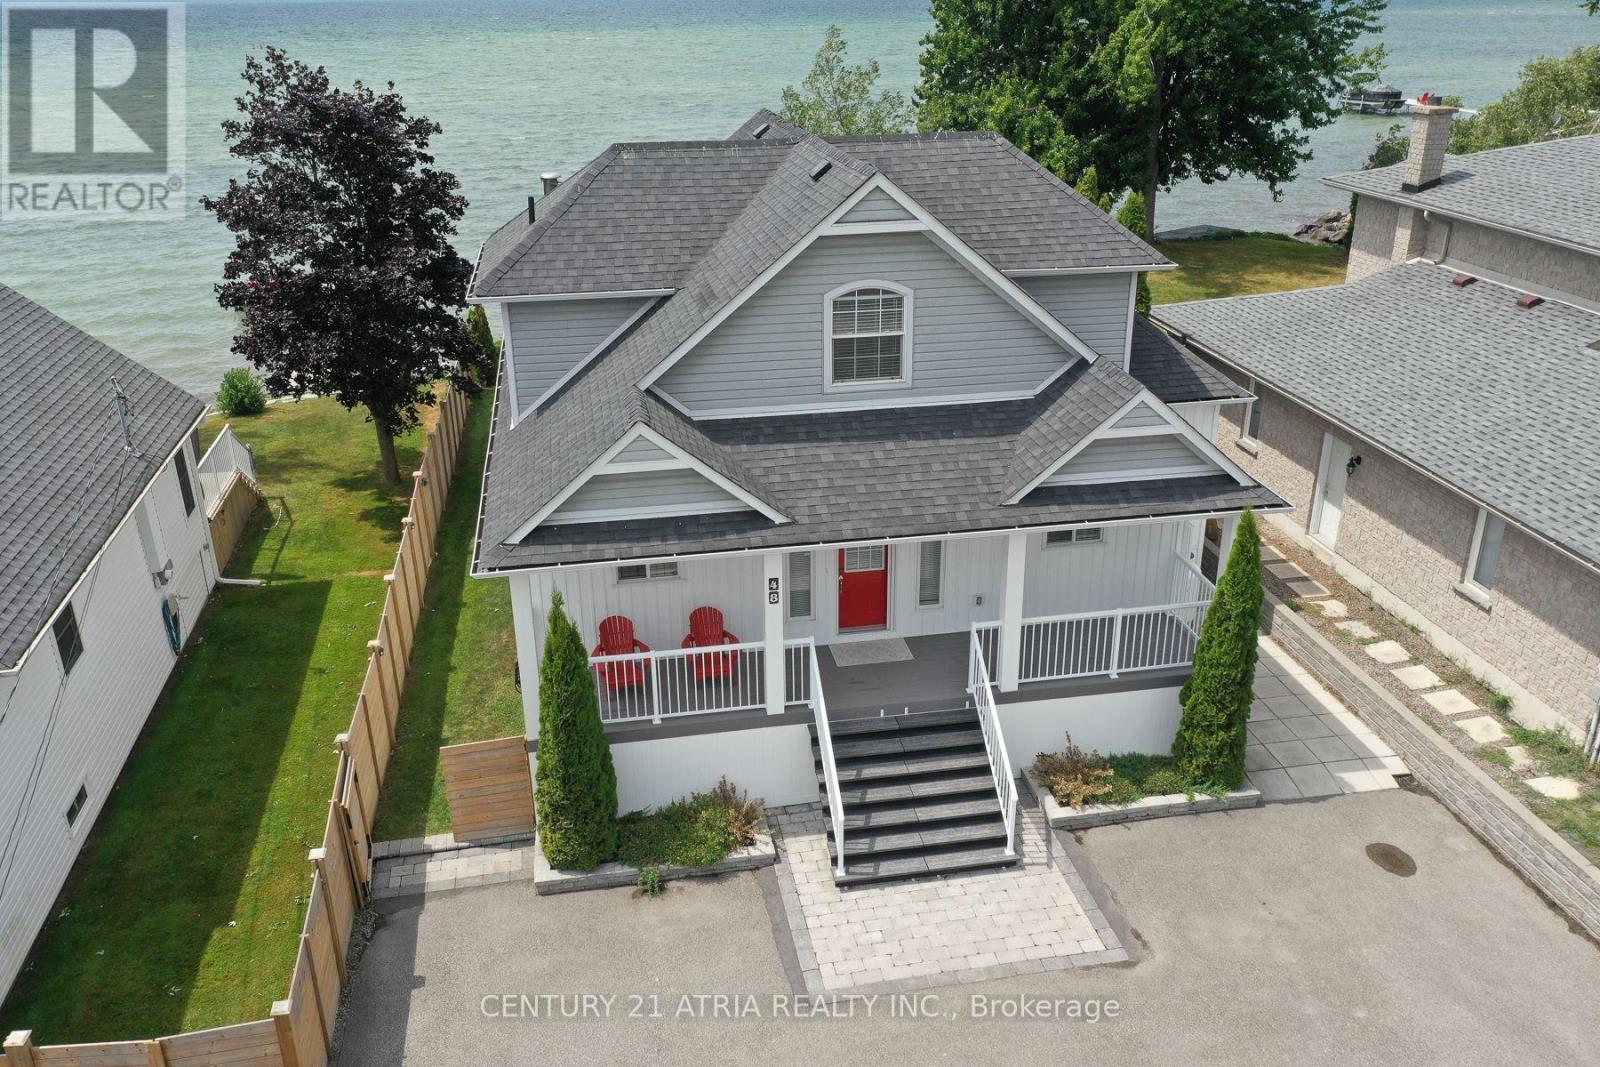
48 Lake Avenue
Ramara, Ontario
Welcome To This Beautiful Lakefront Cottage In Lagoon City, Offering Private, Direct Access ToLake Simcoe With A Coveted Western Exposure And Breathtaking Sunsets. Filled With Natural Light, The Home Features Expansive Windows And Multiple Rooms With Picturesque Water Views And Bright Light Throughout. A Large Covered Porch Extends The Living Space Outdoors, Providing The Perfect Place To Relax, Dine, And Enjoy The Lakefront Setting In Any Weather. The Shoreline Offers Shallow Waters And A Sandy Bottom, Ideal For Swimming, Wading, And EnjoyingThe Lake With Family And Friends Of All Ages. Thoughtfully Renovated With Modern Updates, This Move-In-Ready Cottage Blends Comfort, Style, And Lakeside Living, Perfect As A Year-Round Residence Or Weekend Retreat. (id:39551)
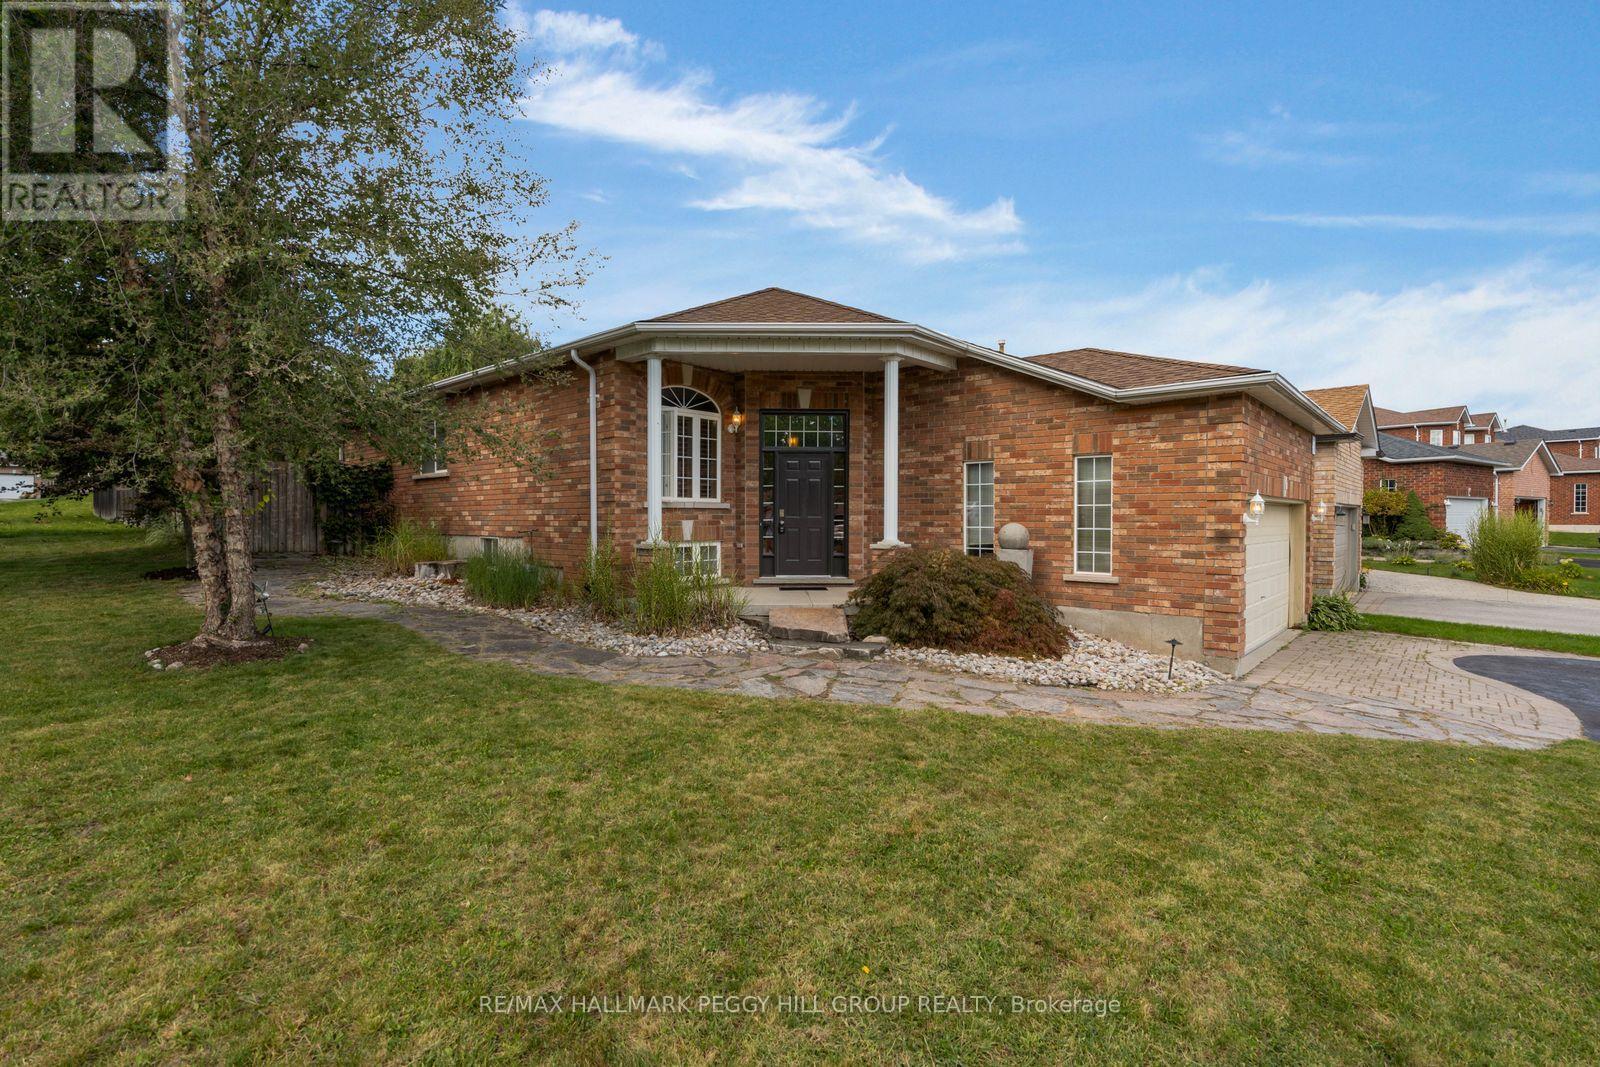
2 Brown Wood Drive
Barrie, Ontario
NORTH BARRIE BUNGALOW ON A CORNER LOT WITH OVER 2,100 FINISHED SQ. FT., AN UPDATED KITCHEN, FINISHED LOWER LEVEL & PRIVATE FENCED YARD! The kitchen you want, a primary suite you'll look forward to at the end of the day and a finished basement built for movie nights all come together at 2 Brown Wood Drive. Set on a quiet North Barrie street, this all-brick raised bungalow includes a double attached garage with inside entry and an updated kitchen with dark cabinetry topped with crown moulding, granite countertops with a matching granite backsplash, stainless steel appliances, pot lights and additional built-in cabinetry. French doors open beneath an awning to the flagstone patio and private, fully fenced backyard with established landscaping. Hardwood flooring carries through the main living and dining areas alongside neutral paint tones and California shutters. The primary bedroom includes a walk-in closet and a 4-piece ensuite with a corner soaker tub, separate glass shower, rainfall shower head and body spray. A second bedroom, another full bath with a walk-in jetted tub and discreetly positioned main-floor laundry complete the level. The finished basement adds two more bedrooms, a 3-piece bath, storage and a large family room centred around a gas fireplace, ready for movie marathons, game nights and weekend guests. Highway 400, Georgian College, RVH, Georgian Mall, Little Lake Park and East Bayfield Community Centre are all just minutes away, putting shopping, recreation, healthcare and commuter routes within easy reach. (id:39551)
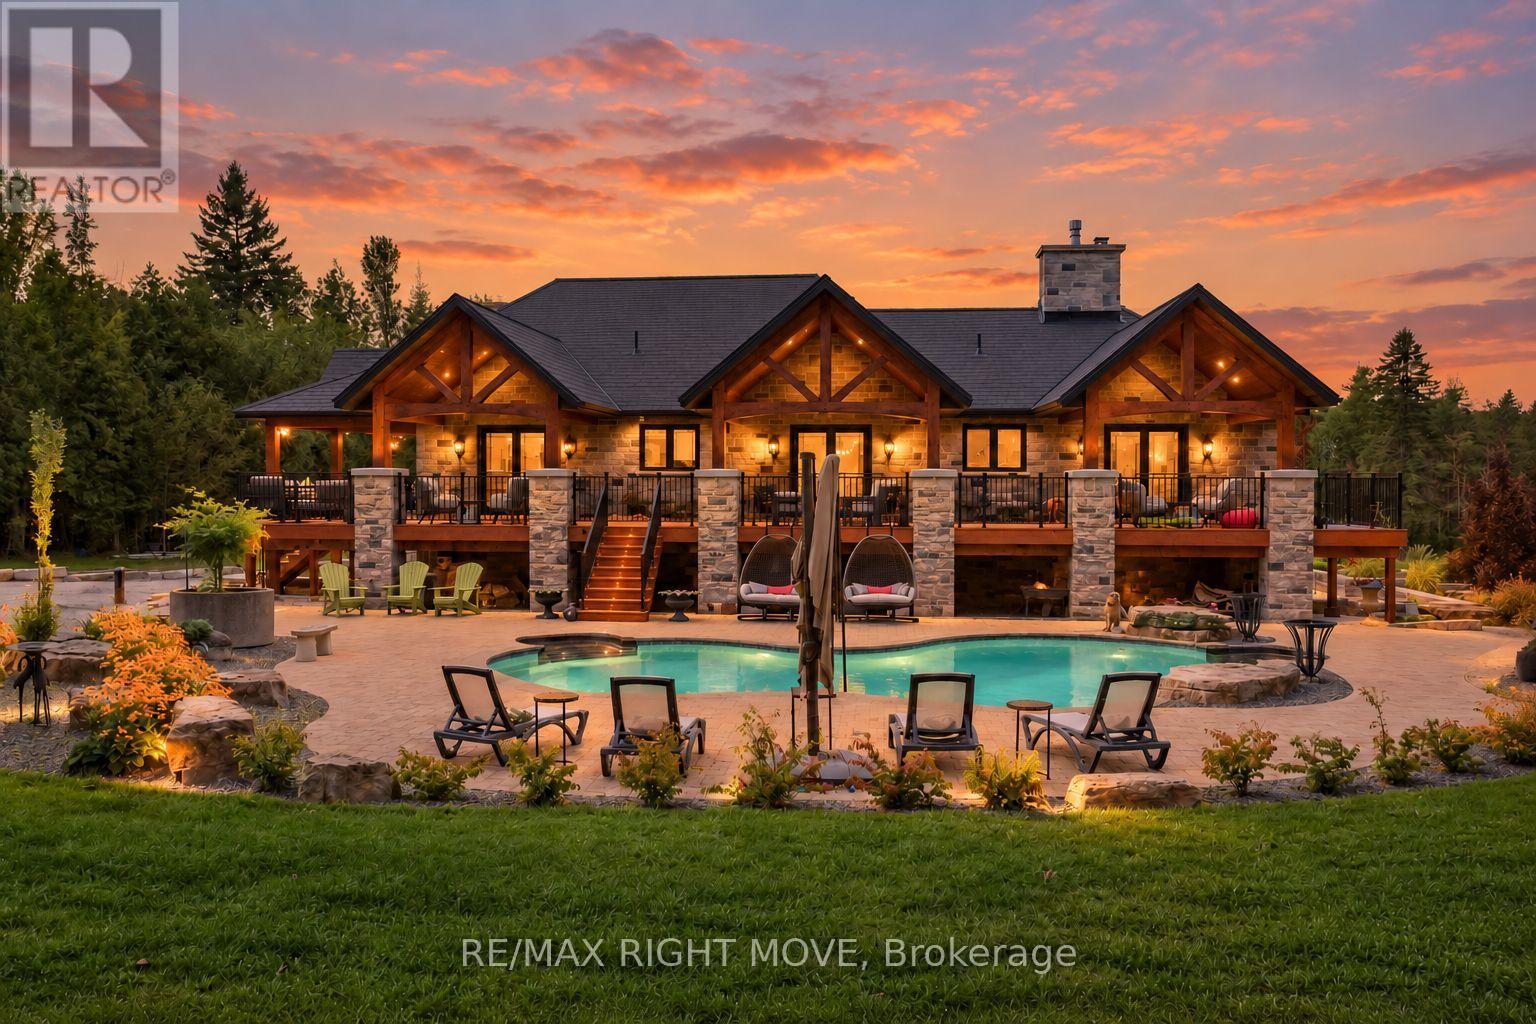
3219 Hampshire Mills Line
Severn, Ontario
Set on 1.4 acres, this exceptional five-bedroom estate offers over 6,400 sq. ft. of finished living space, thoughtfully expanded and renovated with a 2019-2021 addition built using long-term, low-maintenance materials. Designed for grand entertaining and everyday comfort, the home features four full bathrooms plus a powder room. The main floor centres on a spectacular chef's kitchen with copper sinks, granite counters and backsplash, a pot filler, custom cabinetry, Miele appliances, and a Viking double-drawer fridge built into the island. The kitchen opens to a great room with cathedral ceilings, while a separate sitting room with a propane fireplace and butler's pantry add to the living space. The primary retreat features a spa-inspired ensuite with a whirlpool tub, walk-in closet, and walkout to the covered porch overlooking the in-ground saltwater pool. Two more bedrooms with walkouts to the deck share a full bath, and a second living room with a fireplace. The walk-out lower level offers an entertainment room, a full gym with a Spanish glass wall system opening to the courtyard, a hot tub, and a mudroom. A self-contained in-law suite includes a living room, kitchen rough-in, two bedrooms, bathroom, laundry, powder room, and private patio, ideal for extended family. Outside, covered porches, patios, saltwater pool, and mature landscaping create a resort-like setting, complemented by a detached garage. Upgrades include in-floor radiant heat, two furnaces, two HVAC systems, central air, two HRVs, a premium rubberized roof, Pella windows and doors with custom glass, custom-built entrance doors, Anderson screen doors, coffered ceilings, custom tile accents, glass showers, dual central vacuums with retractable hoses and floor sweeps, and extensive pot lighting. A new well system ensures uninterrupted water, and an elevator-ready closet adds future potential. A truly exceptional property offering space, quality, and privacy - a must-see! (id:39551)
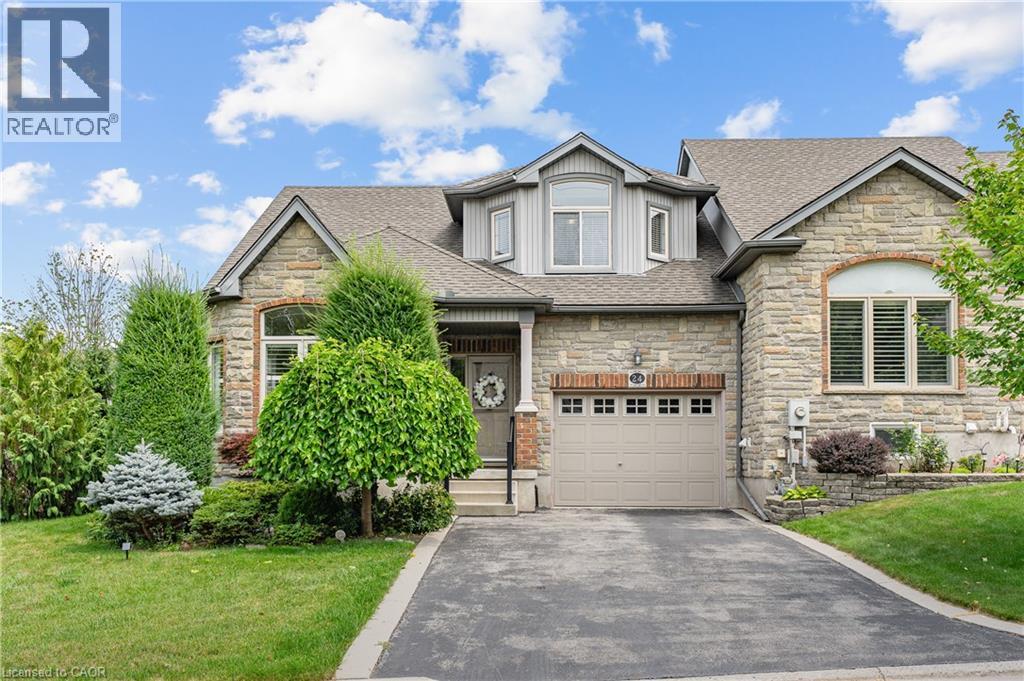
24 Knack Lane
Cambridge, Ontario
Offered for the very 1st time,this rarely available freehold end/unit bung/lft is located in one of Cambridge’s most desirable communities for downsizers and empty nesters.Enjoy the convenience of nearby shopping or mall walking & everyday amenities, all just mins from your door step.Lovingly maintained by the original owner,this home showcases 9ft ceilings/ main flr, that has flawless hard/flr & ceramic, a beautiful hard/wd stair/cs leading up to the upp/ lev wth the same & lam/flr in the fin/base/mt,making this home completely carp/free.Unlike many dwn/sizing options,this home allows you to maintain the lifestyle you’ve grown accustomed to,with a spac/lv/dn rm,that can easily accommodate family gatherings and holiday dinners. The main flr, features the primary bdrm,a w-in/clst & a ch/3pcs/ens w/a, shower & gls/encl.A spac/eat-in kitch offers abundant cabinetry & direct patio door access to the cov/composite deck,while the convenient mn/flr laundry/rm adds to the ease of everyday liv/ng.Upstairs,you will find, 2 gener/sized bdrms & a 4pc/bth,that provides plenty of room for fam/members & guests.The fully fin/basemnt,offers flexibility,featuring a lrg rec/rm & gas fr/pl, a 3pcs bth & the potential for a an enclosed 4th bed/rm. As an end unit,the property also presents exciting possibilities for a sep walk/dwn/ent,creating excellent in-law or multigen/livg potential.The garage offers convenient inside access & additional overhead storage space,perfect for seasonal decor.The storage is ample,with 2 cold/rms, in the basement.The backyard is surrounded by mature cedar hedging, creating a private setting.Enjoy your morning coffee on the compo/deck or retreat to the add/side deck,where.These highly sought-after freehold bungalofts rarely become available. Combining the convenience of main/flr living with the space and versatility of a much larger home, this is truly a rare opportunity. (id:39551)
6121 Concession B C Road
Ramara, Ontario
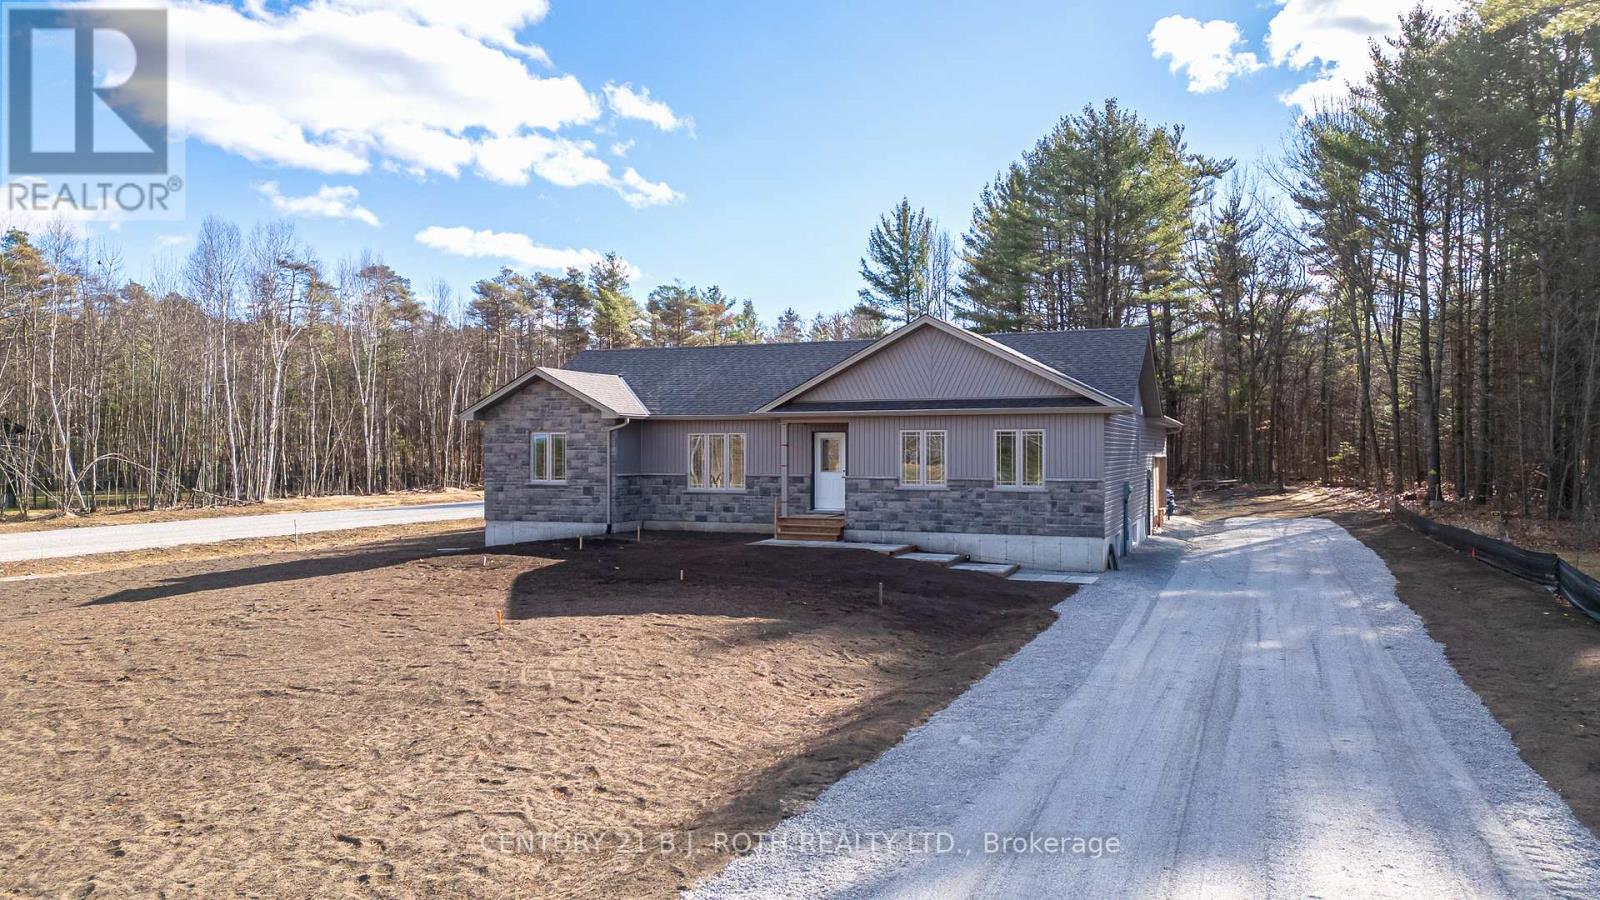
ANOTHER QUALITY KRISTENSEN BUILDERS HOME, 1600 ft. , THREE BEDROOMS, WITH A LARGE 2 CAR ATTACHED GARAGE,[ 22'.5" X 24'8"] MAIN FLOOR AND BASEMENT ENTRANCE . THIS HOME FEATURES VAULTED CEILINGS IN THE COMMON AREAS,WITH A LARGE WELL-DESIGNED EAT IN KITCHEN WITH LOTS OF CUPBOARDS, & BREAKFAST ISLAND, SLIDING DOORS OPENING TO A ROOMY DECK AND GREAT BACK YARD, SPACIOUS MASTER BEDROOM WITH AN ENSUITE, WITH DECK ACCESS. LOCATED ON A 1.1 ACRE ESTATE LOT. Taxes are subject to re-assessment (id:39551)
815 - 9205 Yonge Street
Richmond Hill, Ontario
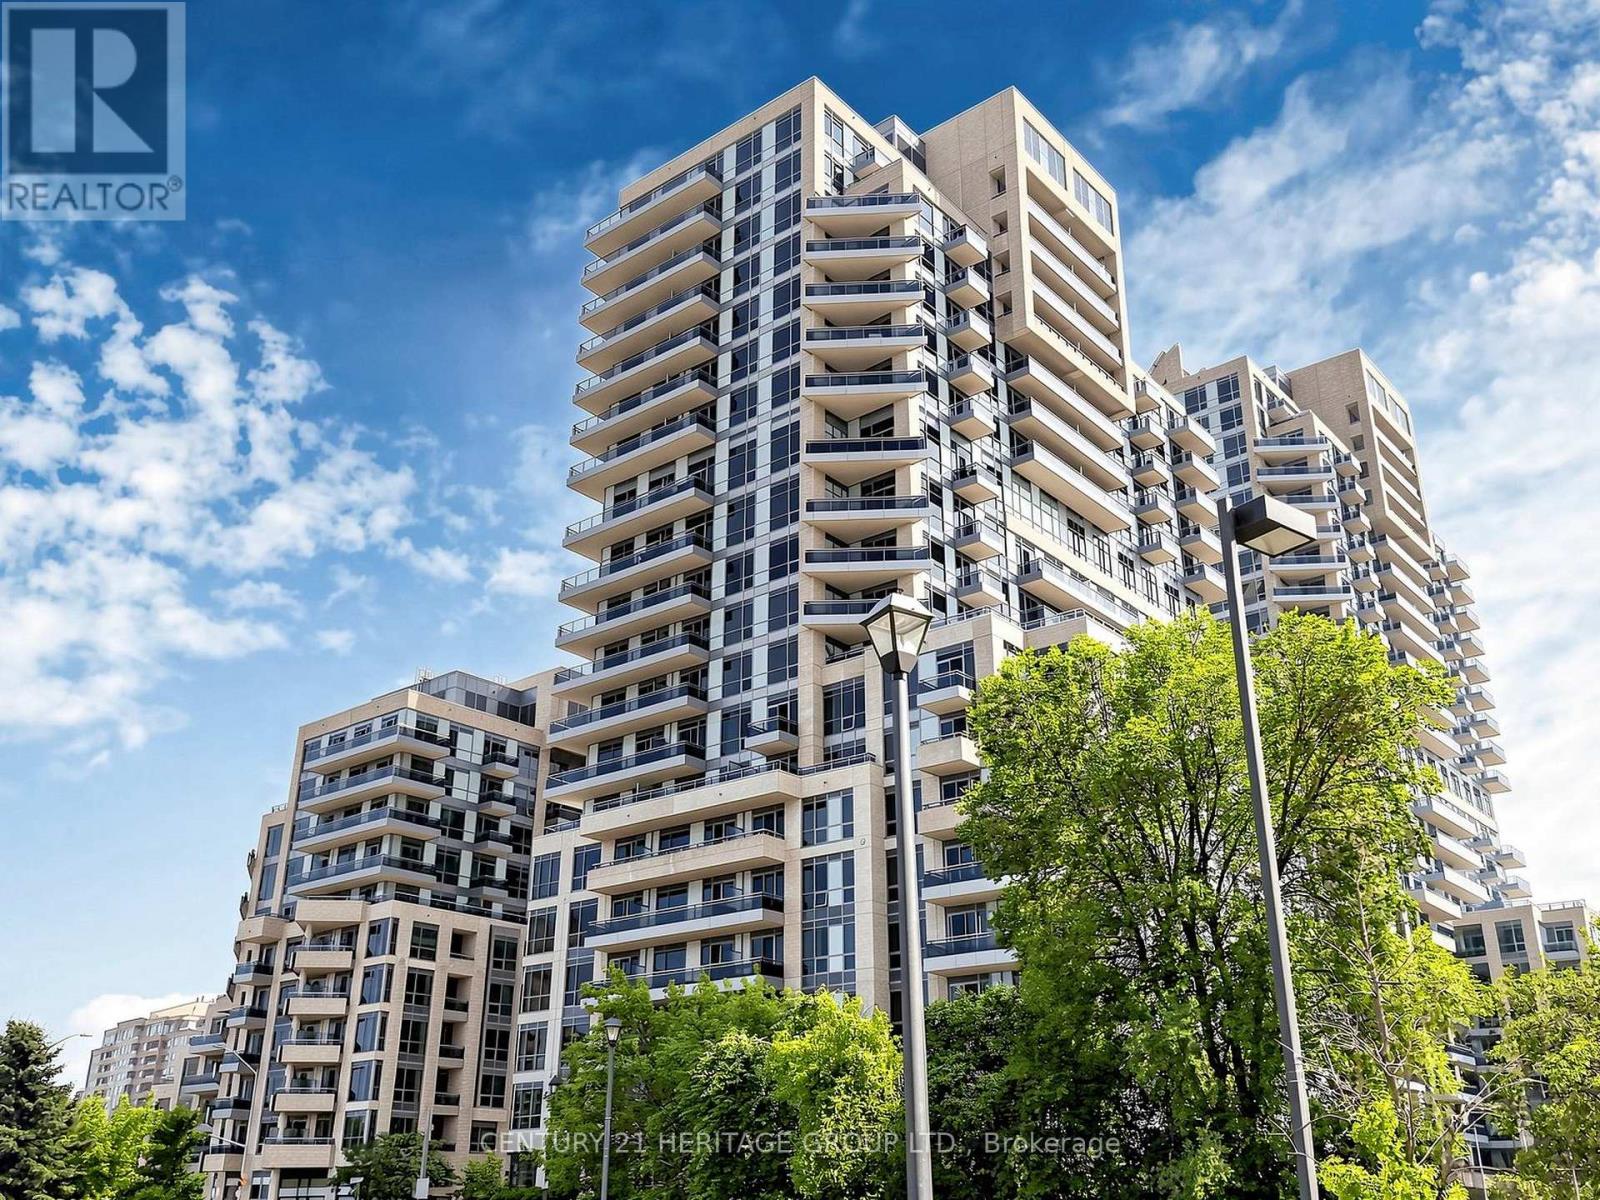
Welcome to this stunning suite at The Beverly Hills Condos, featuring an exceptional 270 sq. ft. balcony with unobstructed northeast views. Bright, spacious and beautifully maintained, this suite offers a functional open-concept layout with 9-ft ceilings, quality flooring and large windows that fill the space with natural light. The contemporary kitchen features granite countertops, a large centre island and full-size stainless steel appliances, while the versatile den is perfect for a home office. Step outside to the expansive balcony and enjoy clear, unobstructed views-an incredible extension of your living space. Complete with parking and a locker. Enjoy five-star amenities including an indoor pool, jacuzzi, sauna, fully equipped gym, rooftop terrace, party room, guest suites and 24-hour concierge. Ideally located in one of Richmond Hill's most convenient and sought-after communities, just steps to Hillcrest Mall, restaurants, cafés, grocery stores, parks, schools, public transit and VIVA. Exceptional location, incredible views and an outstanding lifestyle! (id:39551)