
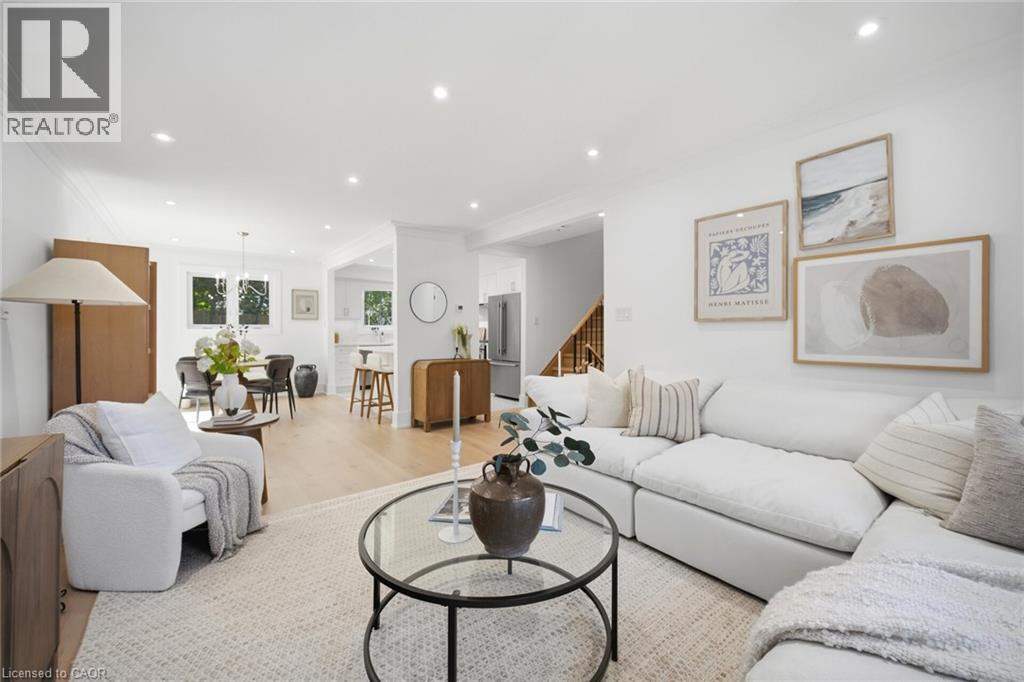
1379 Christina Court
Burlington, Ontario
No detail has been overlooked in this absolutely breathtaking 4-bedroom, 3-bathroom home, tucked away on a quiet court in Burlington’s prestigious Tyandaga community. From the moment you arrive, the exceptional curb appeal makes a lasting impression with a newly paved driveway, 2025 roof with 35-year shingles, insulated garage door with side-mount opener, 2025 windows and doors, flagstone and paving stone walkways, new fencing and gates, a rough-in for an exterior sprinkler system, and refreshed landscaping. Inside, the bright and spacious layout showcases white oak hardwood flooring, custom millwork, fresh paint throughout, solid-core doors, crown moulding and trim, upgraded lighting and pot lights. The designer kitchen is a true showpiece, featuring quartz countertops, premium KitchenAid appliances, custom cabinetry, peninsula seating, a built-in microwave and pot filler. All three bathrooms have been thoughtfully updated with new tile, cabinetry, fixtures and custom finishes. Additional highlights include white oak staircases and railings, a stunning family room with custom built-ins and an electric fireplace, water-resistant vinyl flooring in the basement, and a private backyard oasis complete with a pressure-treated deck, patio area and mature trees. Situated in one of Burlington’s most sought-after neighbourhoods, close to golf courses, parks, trails, top-rated schools and every amenity, this exceptional home offers elevated, move-in-ready living in the heart of Tyandaga. (id:39551)
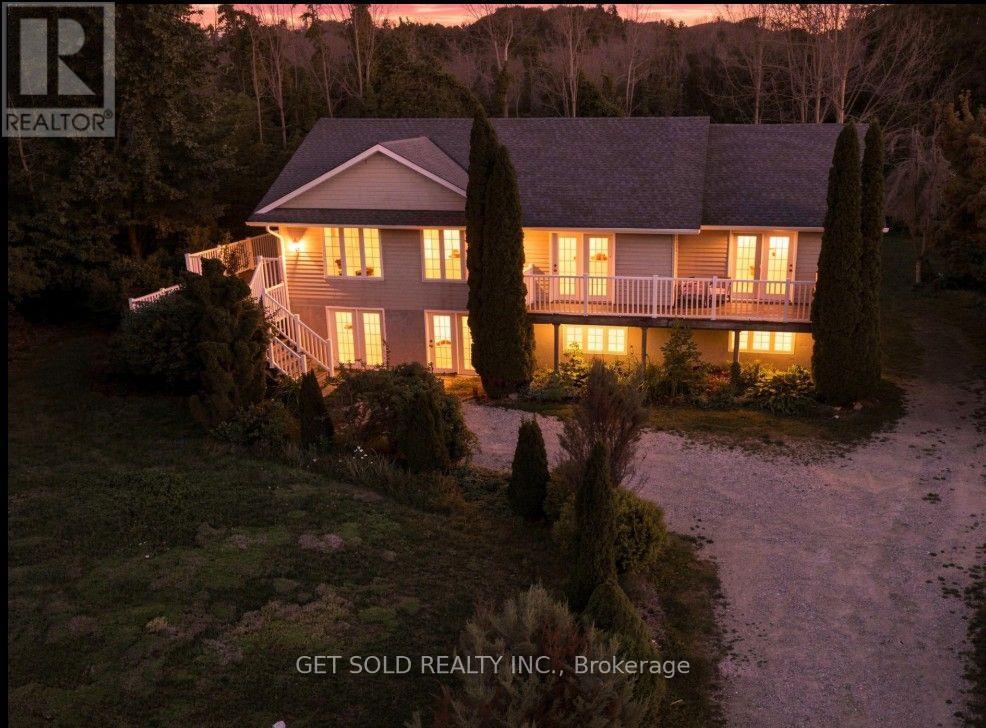
209442 26 Highway W
Blue Mountains, Ontario
Welcome to the Blue Mountains lifestyle! This inviting four-season home offers an exceptional combination of space, location and recreation, just minutes from Craigleith Ski Club, Blue Mountain Resort and the vibrant Blue Mountain Village. Enjoy views toward the sparkling waters of Georgian Bay from the rear of the property, while nearby Highway 26 provides convenient access to Collingwood, Thornbury and everything this sought-after area has to offer. Set on an impressive half-acre property beside the scenic Georgian Trail, year-round adventure is practically at your doorstep. Walk, cycle, rollerblade or e-bike right from your backyard, then head to the nearby ski hills when the snow arrives. This welcoming raised bungalow offers just under 2,000 sq. ft. of bright, comfortable living space. The open-concept design creates a wonderful sense of space and an easy flow for everyday living and entertaining. Three generous bedrooms provide plenty of room for family and guests, while a dedicated home office is ideal for today's work-from-home lifestyle. A spacious recreation room offers the perfect place to relax, entertain or gather with family and friends. The expansive unfinished lower level is ready for your imagination! Featuring a convenient ground-level walkout, bathroom rough-in and abundant space, it offers exciting potential for additional living areas, guest accommodations, a family room, home gym or extended-family use. Freshly painted and well maintained, this home is ready to enjoy. Spend winter days on the slopes, summer days exploring Georgian Bay and the Georgian Trail, and evenings dining or shopping in Blue Mountain Village or downtown Collingwood. Whether you're looking for a year-round home or a four-season getaway, come discover the lifestyle and possibilities this Blue Mountains property has to offer! Property sold under Power of Sale-as-is where-is no warranty (id:39551)
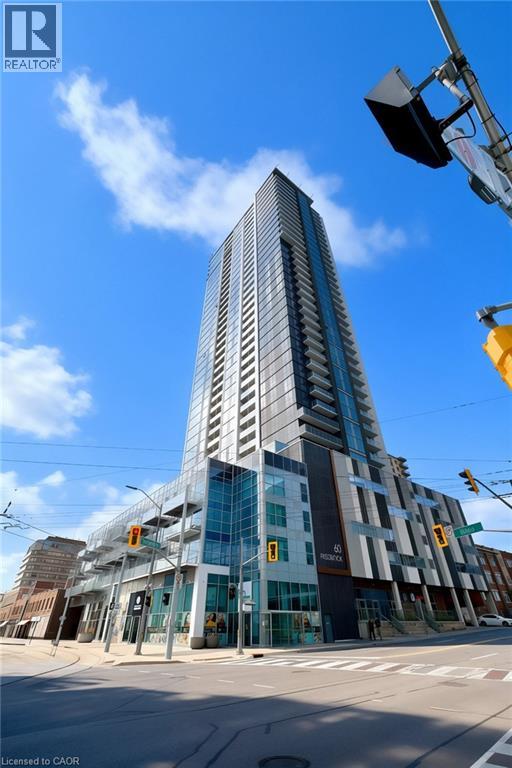
60 Frederick Street Unit# 1401
Kitchener, Ontario
Modern Downtown Living at Its Finest Unit 1401 – 60 Frederick Street, Kitchener Live in the heart of Downtown Kitchener's most prestigious high-rise! This stunning 1-bedroom, 1-bathroom condominium offers the perfect blend of modern design, smart technology, and an unbeatable urban lifestyle. Perched on the 14th floor, this bright and stylish suite showcases beautiful views of the Waterloo Region while placing you just steps from everything you need. Enjoy effortless access to the ION LRT, Conestoga College Downtown Campus, leading tech companies, cafés, restaurants, entertainment, and everyday conveniences. Features You'll Love Spacious 1 Bedroom | 1 Modern Bathroom Elegant engineered hardwood flooring throughout Contemporary kitchen with sleek finishes Smart home features including digital entry lock, smart thermostat, and smart lighting Bright, open-concept layout with large windows and scenic city views Exceptional Building Amenities 24-Hour Concierge Service Fully Equipped Fitness Centre & Yoga Studio Party Room & Meeting Spaces Spectacular Rooftop Terrace Bicycle Storage Car Share Program EV Charging Stations Whether you're a young professional, student, or investor, this exceptional condo offers the perfect combination of luxury, convenience, and vibrant downtown living. Experience a lifestyle where everything is within reach—welcome home to 60 Frederick Street. (id:39551)
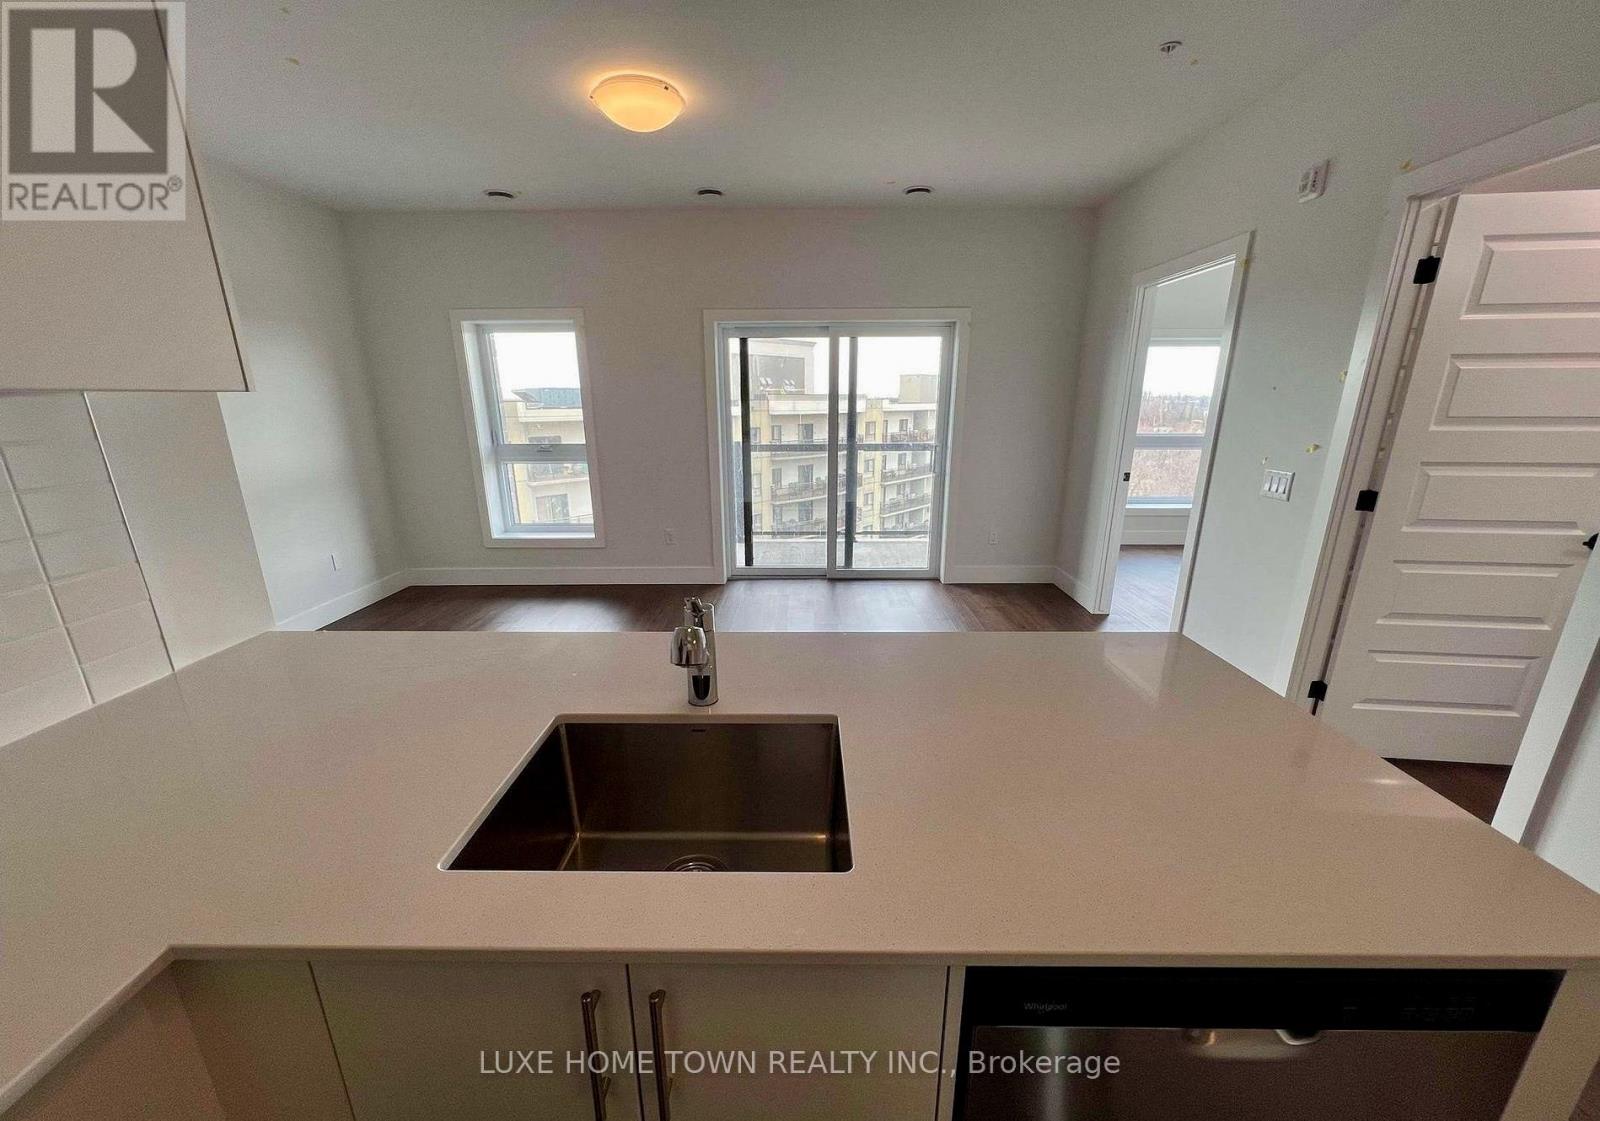
606 - 1000 Lackner Place
Kitchener, Ontario
One Year Old Top floor PH Condo 1+1 Bed, 1 Bath with 1 Parking & 1 Locker Prime Location! Be the first to live in this stunning 1-bedroom condo perfectly situated near top amenities, transit, shopping, and dining. Flooded with natural light, this modern unit features an open-concept layout, sleek kitchen finishes. Enjoy the convenience of an assigned parking space and locker, plus access to premium building amenities .This well-appointed unit offers unbeatable convenience just 10 minutes from Highway 401 and within a 1015 minute drive to key destinations including the GO Station, Googles office, Downtown Waterloo, Wilfrid Laurier University, and the University of Waterloo. The University of Guelph is also easily accessible, just 20 minutes away. Enjoy the comfort of in-suite laundry, a dedicated parking space, and seamless access to shopping, restaurants, parks, and public transit. (id:39551)
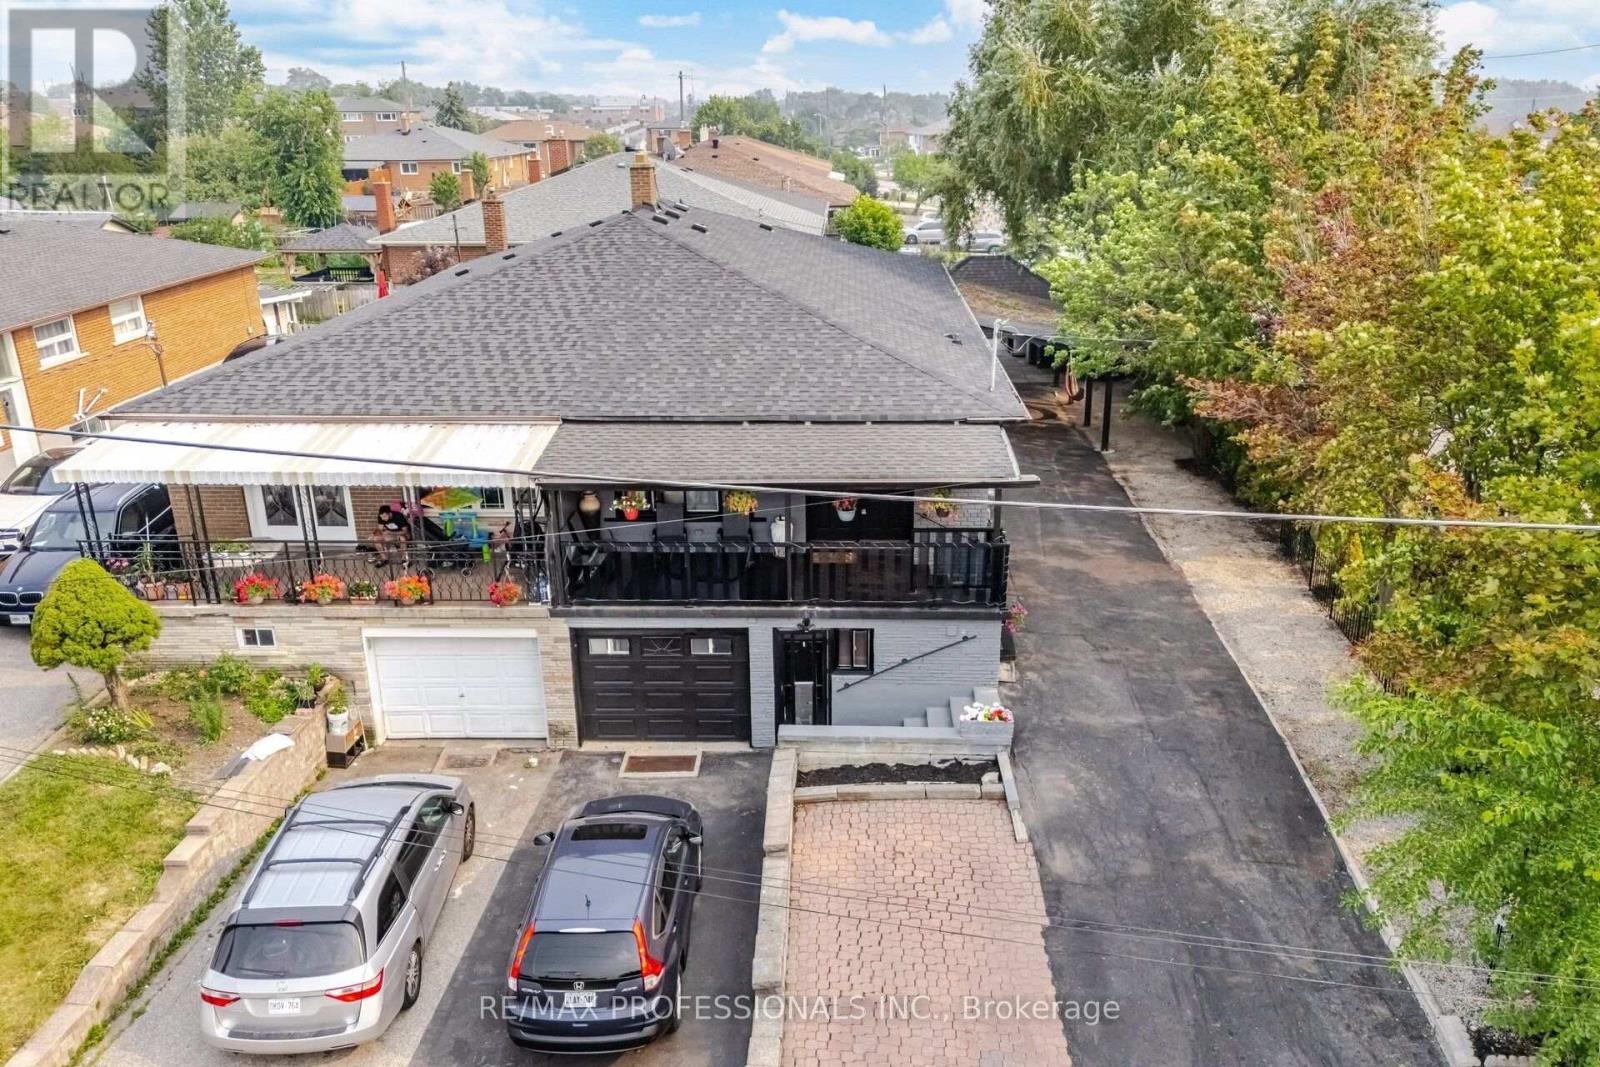
50 Cobb Avenue
Toronto, Ontario
Impressive 4+3 Bedroom, 1,385 Sq. Ft. Bungalow with Two Fully Finished In-Law Suites! An ideal multi-generational home or investment opportunity featuring 3 separate entrances and parking for up to 7 vehicles on two driveways. Welcoming covered verandah with double-door entry. The beautifully updated modern kitchen offers stainless steel appliances, abundant cabinetry, and contemporary finishes that complement the extensive renovations completed throughout the home. Freshly painted with new laminate flooring in the living and dining rooms, pot lighting, updated main bathroom, and a spacious primary bedroom featuring a renovated ensuite and walk-in closet. The fully finished lower level offers two separate in-law suites, pot lighting, and separate entrances, making it ideal for extended family or excellent income potential. Enjoy a maintenance-free backyard with artificial grass and a covered BBQ canopy for outdoor entertaining. Meticulously maintained inside and out, this turnkey property is truly move-in ready. Ideally located close to the Finch West LRT, York University, Toronto Pearson Airport, Yorkdale Mall, schools, parks, shopping, restaurants, hospitals, grocery stores, public transit, and major highways 400, 401, 407 & 409, offering exceptional convenience and connectivity. Great opportunity to live in and rent! Seller and Listing Brokerage make no legal representation regarding the retrofit status of the basement. (id:39551)
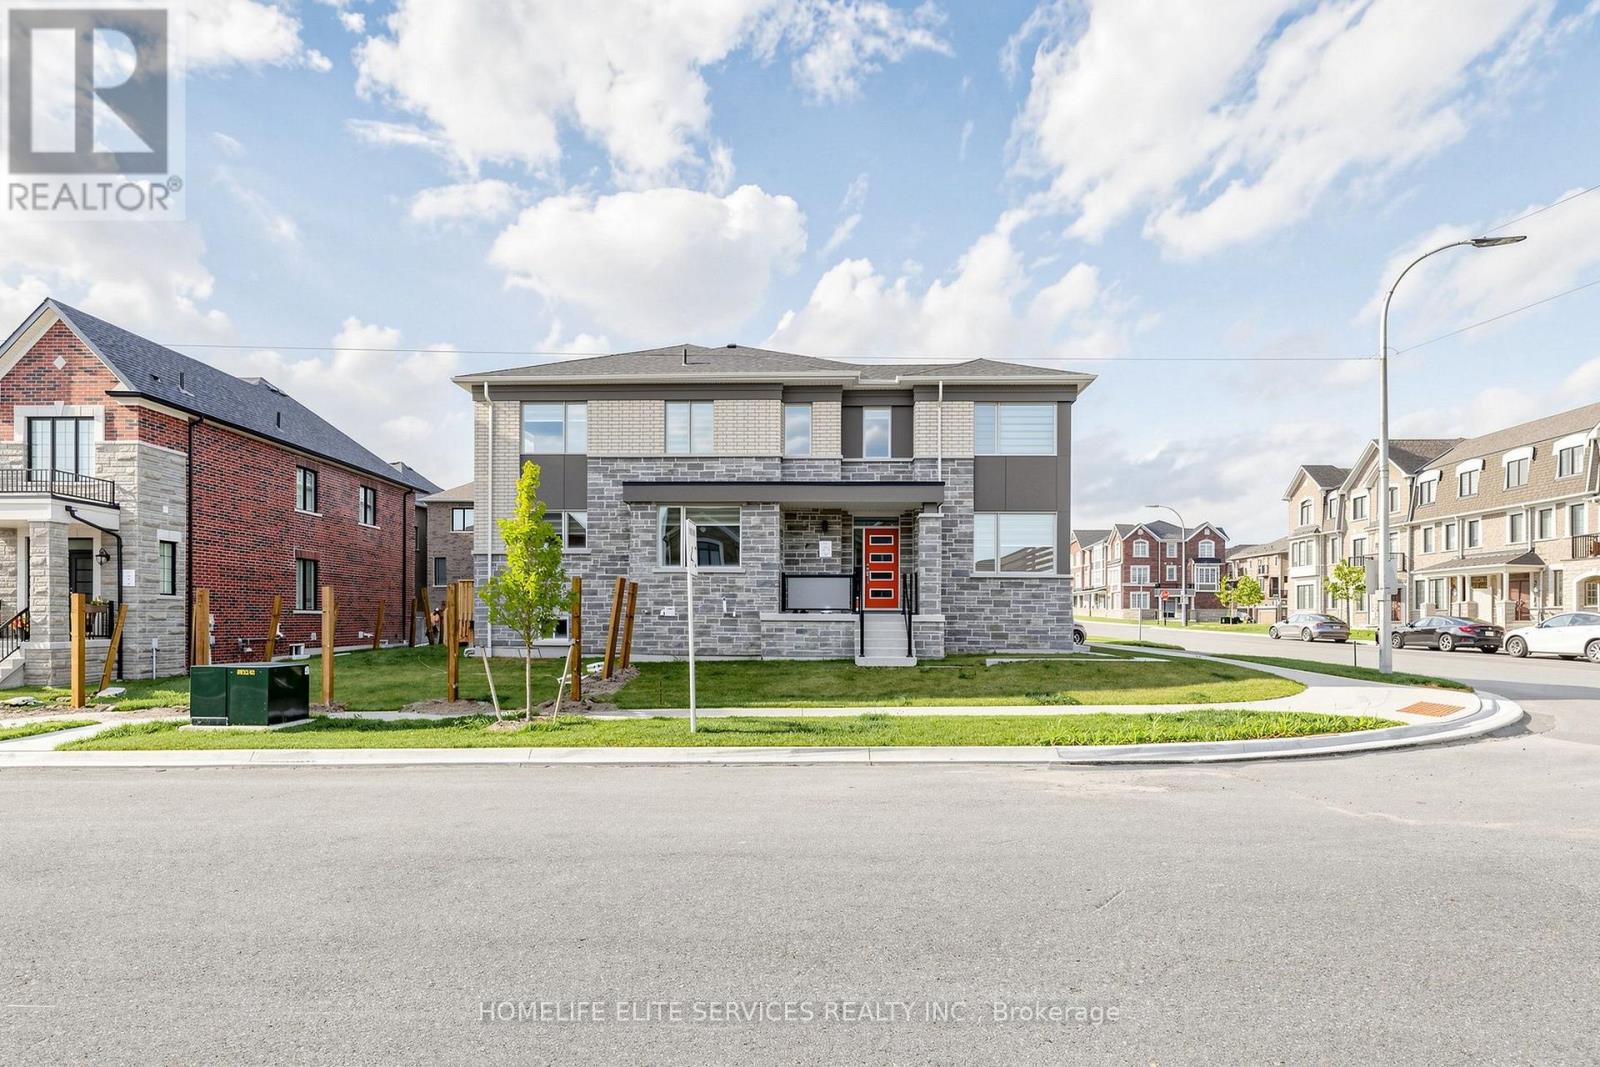
3238 Brigadier Avenue
Pickering, Ontario
Welcome To This Stunning Mattamy-Built Whitburn Corner Model, A Rarely Offered 4-Bedroom Corner Townhome Situated On An Exceptionally Large Irregular Lot In Pickering's Highly Sought-After Seaton Community. Offering Approximately 1,997 Sq. Ft. Of Beautifully Designed Living Space, This Home Stands Out With Its Abundance Of Windows, Incredible Natural Sunlight And Bright, Airy Feel Throughout. The Main Floor Features A Spacious Great Room, Modern Kitchen With Large Centre Island, Separate Breakfast Area And A Versatile Main-Floor Den Perfect For A Home Office, Sitting Room Or Playroom. Upstairs You'll Find Four Generously Sized Bedrooms, Including A Beautiful Primary Retreat With Walk-In Closet And Private Ensuite. Being A Corner Home Provides Extra Windows, Added Privacy And One Of The Largest And Most Unique Lots You'll Find Among Townhomes In The Area, Offering Exceptional Outdoor Space For Entertaining, Children Or Future Landscaping. Thoughtfully Designed With Numerous Builder Upgrades And Modern Features Including An Ecobee Smart Thermostat, Smart Front Door Lock, EV Charging Rough-In, Conduit From Basement To Attic And Net-Zero-Ready Construction. An Unfinished Basement With Large Windows Offers Excellent Potential For Additional Living Space. Ideally Located In The Rapidly Growing Seaton Community, Surrounded By New Parks, Trails, Schools, Shopping, Restaurants And Major New Amenities. A Beautiful, Sun-Filled Corner Home On A Truly Special Lot That Must Be Seen! (id:39551)
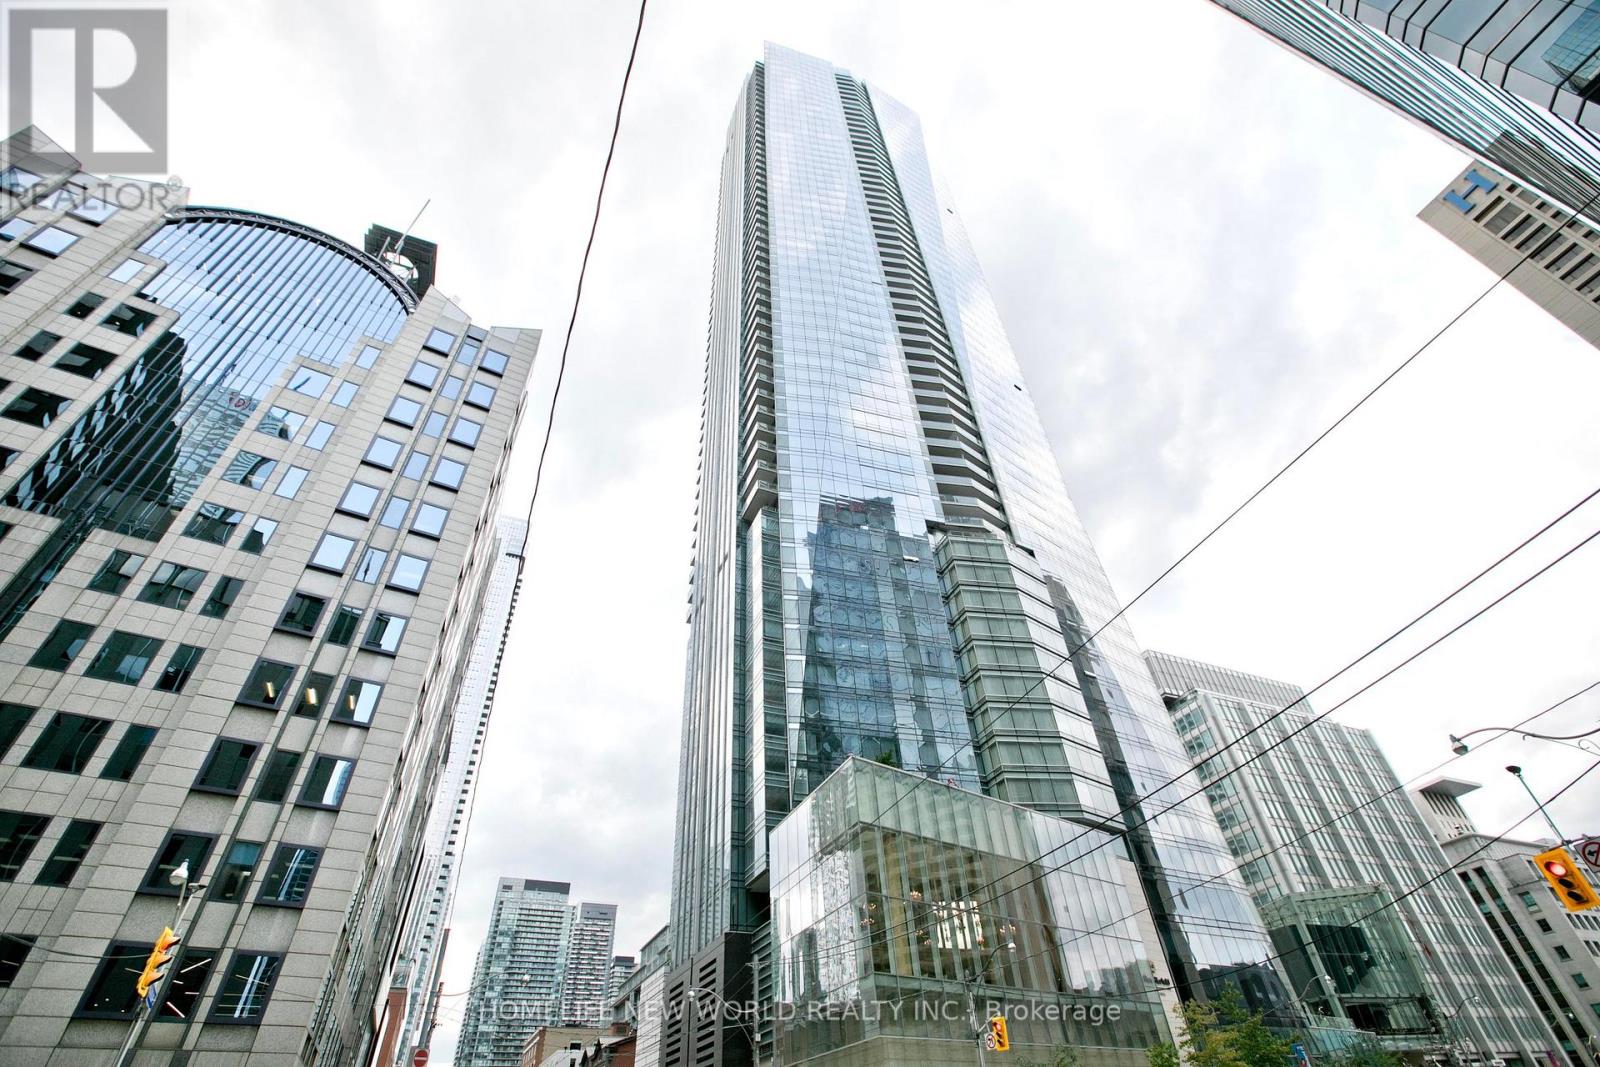
5008 - 180 University Avenue
Toronto, Ontario
Live in luxury at the prestigious Private Residences of Shangri-La. This exceptional recently renovated 2 bedroom, 3 washrooms South-East corner suite offers sophisticated living space, featuring 10-ft ceilings, floor-to-ceiling windows, stunning CN Tower, city and lake views, and an expansive balcony. Elegant kitchen with premium Miele & Sub-Zero appliances, hardwood floors, and automated blinds. Enjoy 5-star hotel amenities including 24-hour concierge, valet & chauffeur services, fitness centre, yoga studio, indoor pool, spa, sauna and steam rooms, plus renowned dining. Rare two-car private garage with storage room and on-site detailing service. A truly exceptional downtown Toronto residence combining private estate living with five-star hotel service. (id:39551)
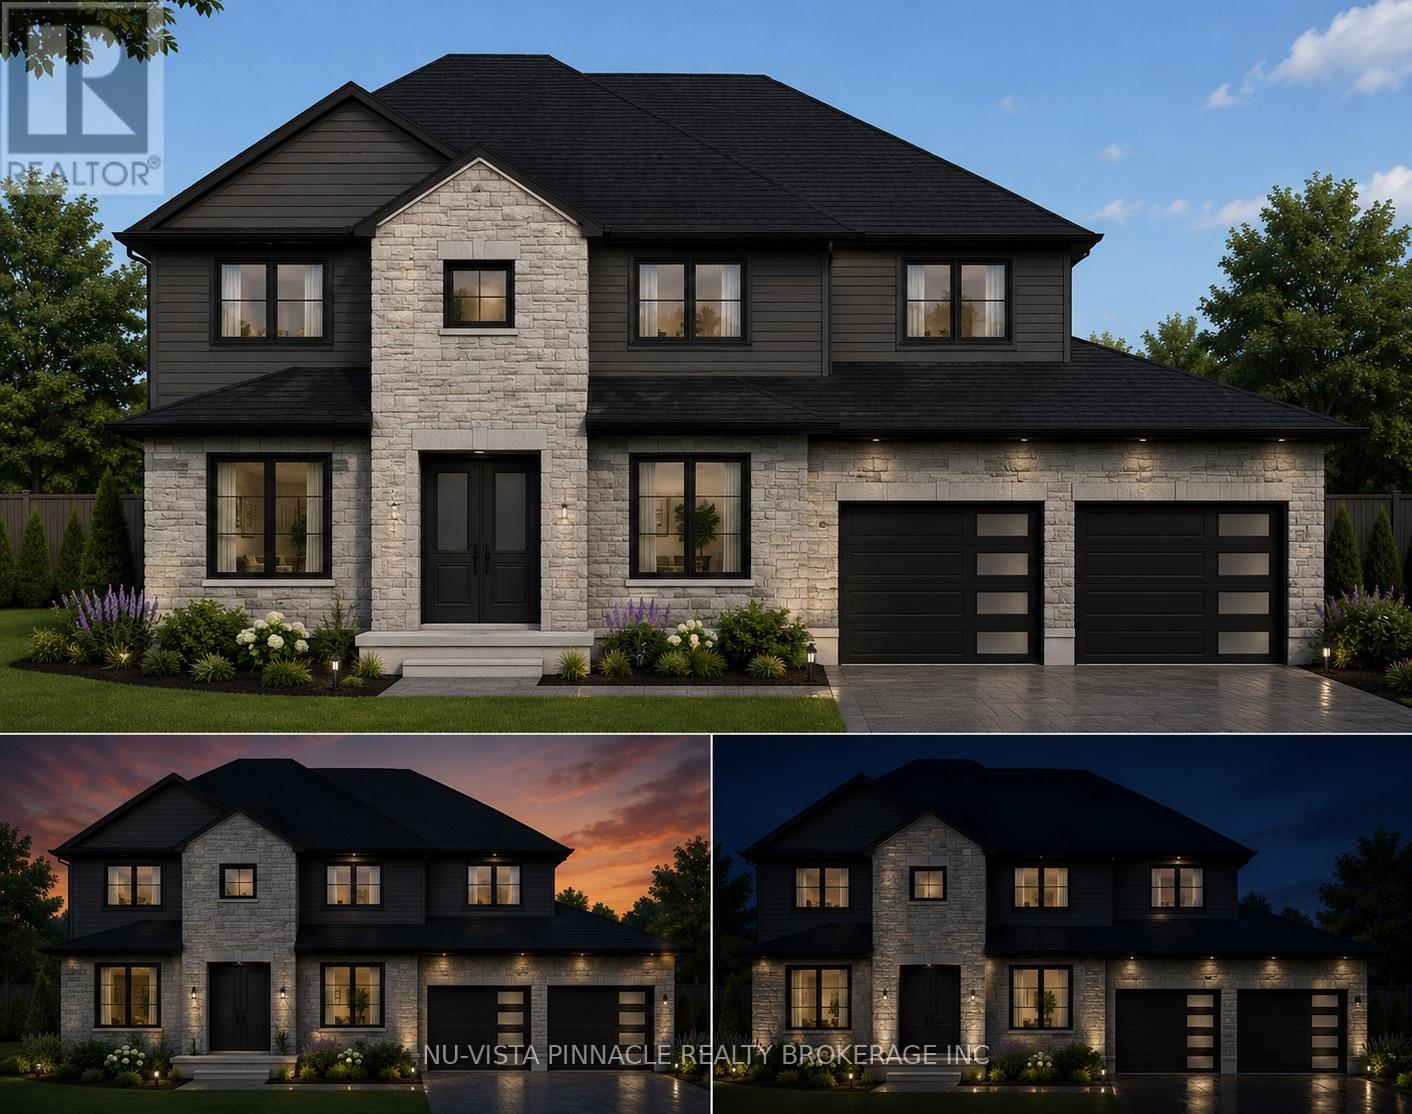
3501 Silverleaf Chase
London South, Ontario
Welcome To 3501 Silverleaf Chase, A Beautifully Crafted And Fully Customized Home By Skyline Home Builders, Offering Over 2,950 Sq. Ft. Of Finished Living Space Above Grade, Plus A Partially Finished Basement. Designed With Modern Family Living In Mind, This Exceptional Residence Combines Spaciousness, Functionality, And Thoughtful Design With Quality Craftsmanship Throughout. The Main Floor Features An Impressive Custom-Designed Kitchen With Extensive Custom Cabinetry And A Convenient Walk-In Pantry, Providing Excellent Storage And Preparation Space. A Dedicated Home Office Offers The Perfect Space For Working From Home, While The Separate Dining Area Creates An Elegant Setting For Family Meals And Entertaining. The Thoughtfully Designed Bedroom Layout Includes Two Spacious Primary/Master Bedrooms, Offering Exceptional Flexibility And Privacy For Larger Or Multi-Generational Families. Additional Bedrooms Are Complemented By A Convenient Jack-And-Jill Bathroom, Providing Both Comfort And Functionality For Family Members Or Guests. The Partially Finished Basement Provides Additional Flexible Space With Excellent Potential For Recreation, Storage, A Home Gym, Or Future Customization. Every Detail Has Been Carefully Customized To Create A Home That Is Both Sophisticated And Practical. From The Spacious Floor Plan And Custom Cabinetry To The Carefully Selected Finishes, Quality Construction, And Additional Basement Space, This Skyline Home Builders Residence Offers A Truly Personalized Home Designed For Modern Living. (id:39551)
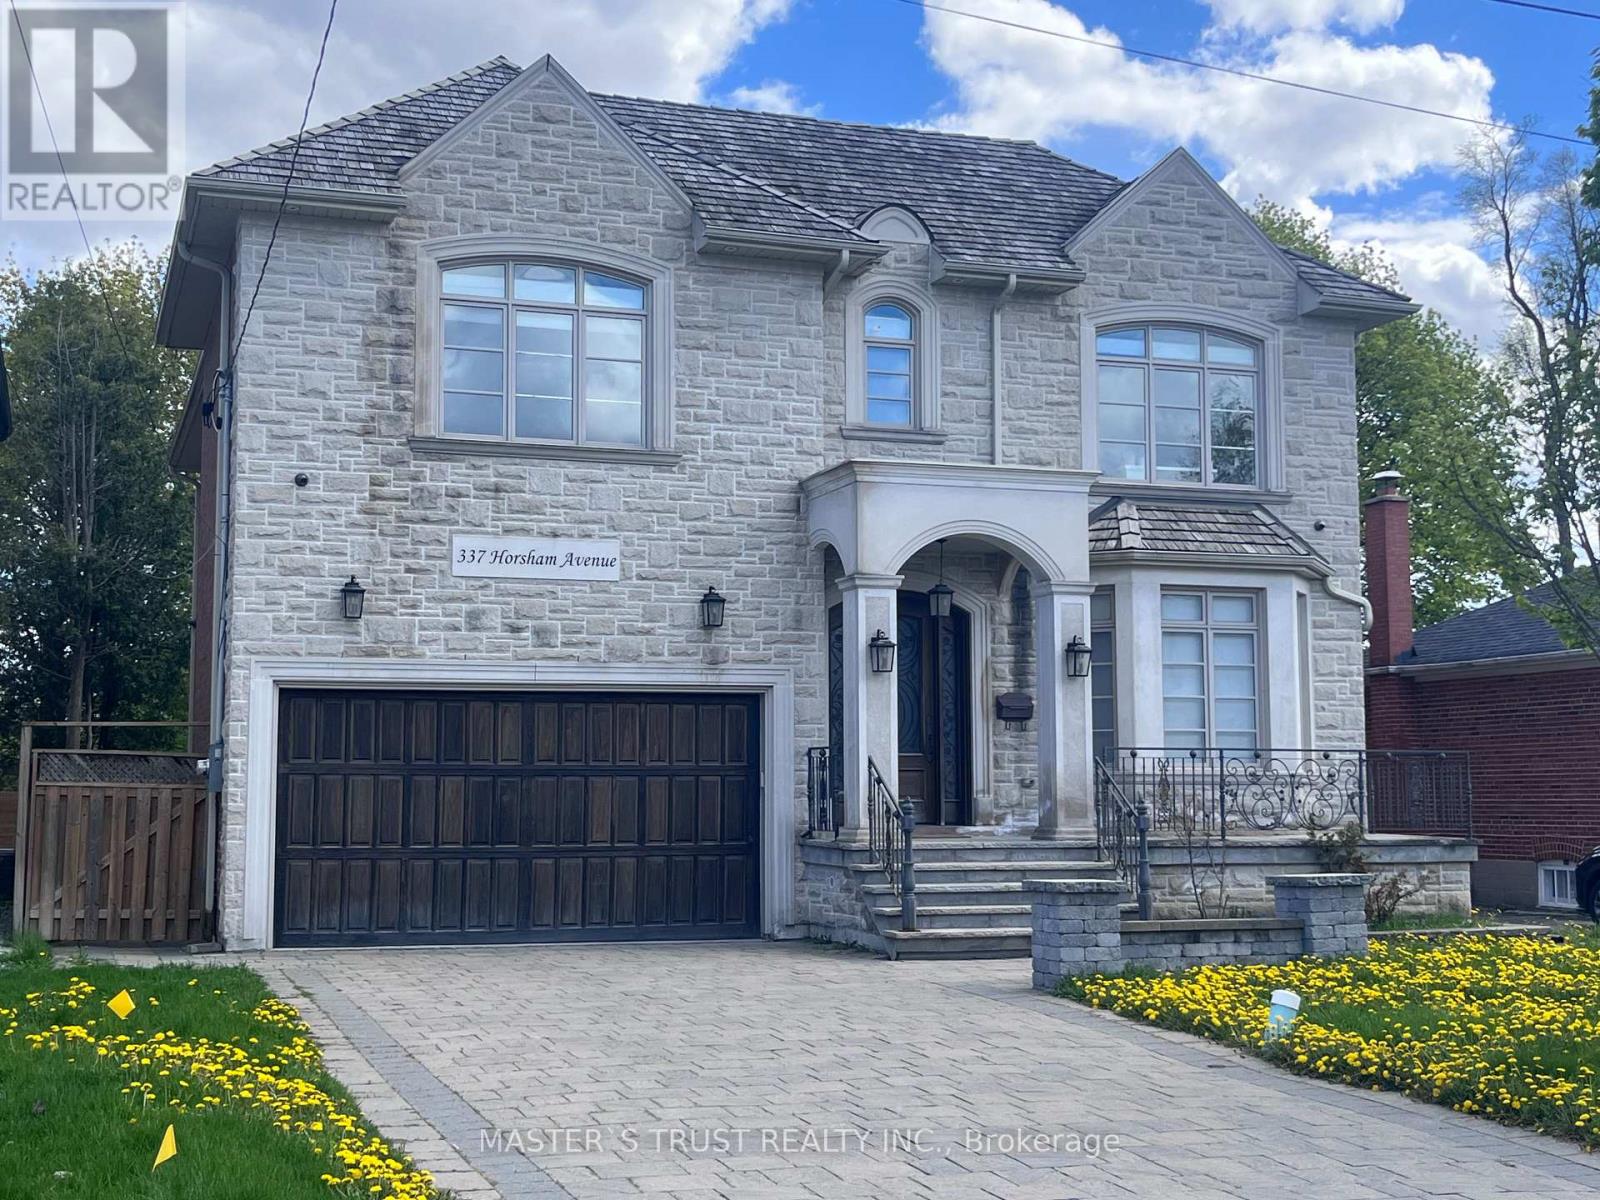
337 Horsham Avenue
Toronto, Ontario
Welcome to this Italian builders luxury custom-built home located on a premium lot in one of North York's most desirable communities. This elegant home offers exceptional craftsmanship, Over 5500sqf of luxury spacious living areas, and timeless design throughout. Featuring 4+2 bedrooms and 6 bathrooms, 4 ensuite bathroom on the second floor! this beautifully maintained home is ideal for large families, multi-generational living, or those who love to entertain. The main floor showcases soaring ceilings, rich hardwood flooring, extensive millwork, and bright open-concept living and dining areas filled with natural light. The gourmet kitchen is equipped with high-end appliances, custom cabinetry, stone countertops, and ample workspace, seamlessly connecting to the family room and breakfast area. The second floor offers generously sized bedrooms, including a luxurious primary retreat with a spa-inspired ensuite and walk-in closet. The finished basement provides additional living space with 2 bedrooms, a large recreation area, and flexible potential for in-law or guest accommodation. Situated on a premium deep lot with private driveway and double garage parking, this home offers excellent curb appeal and functionality. Cedar roof with lifetime maintenance-free! Conveniently located close to top-ranked schools, parks, public transit, shopping, restaurants, and all amenities along Yonge Street. A rare opportunity to own a prestigious custom home in a highly sought-after North York neighborhood. (id:39551)
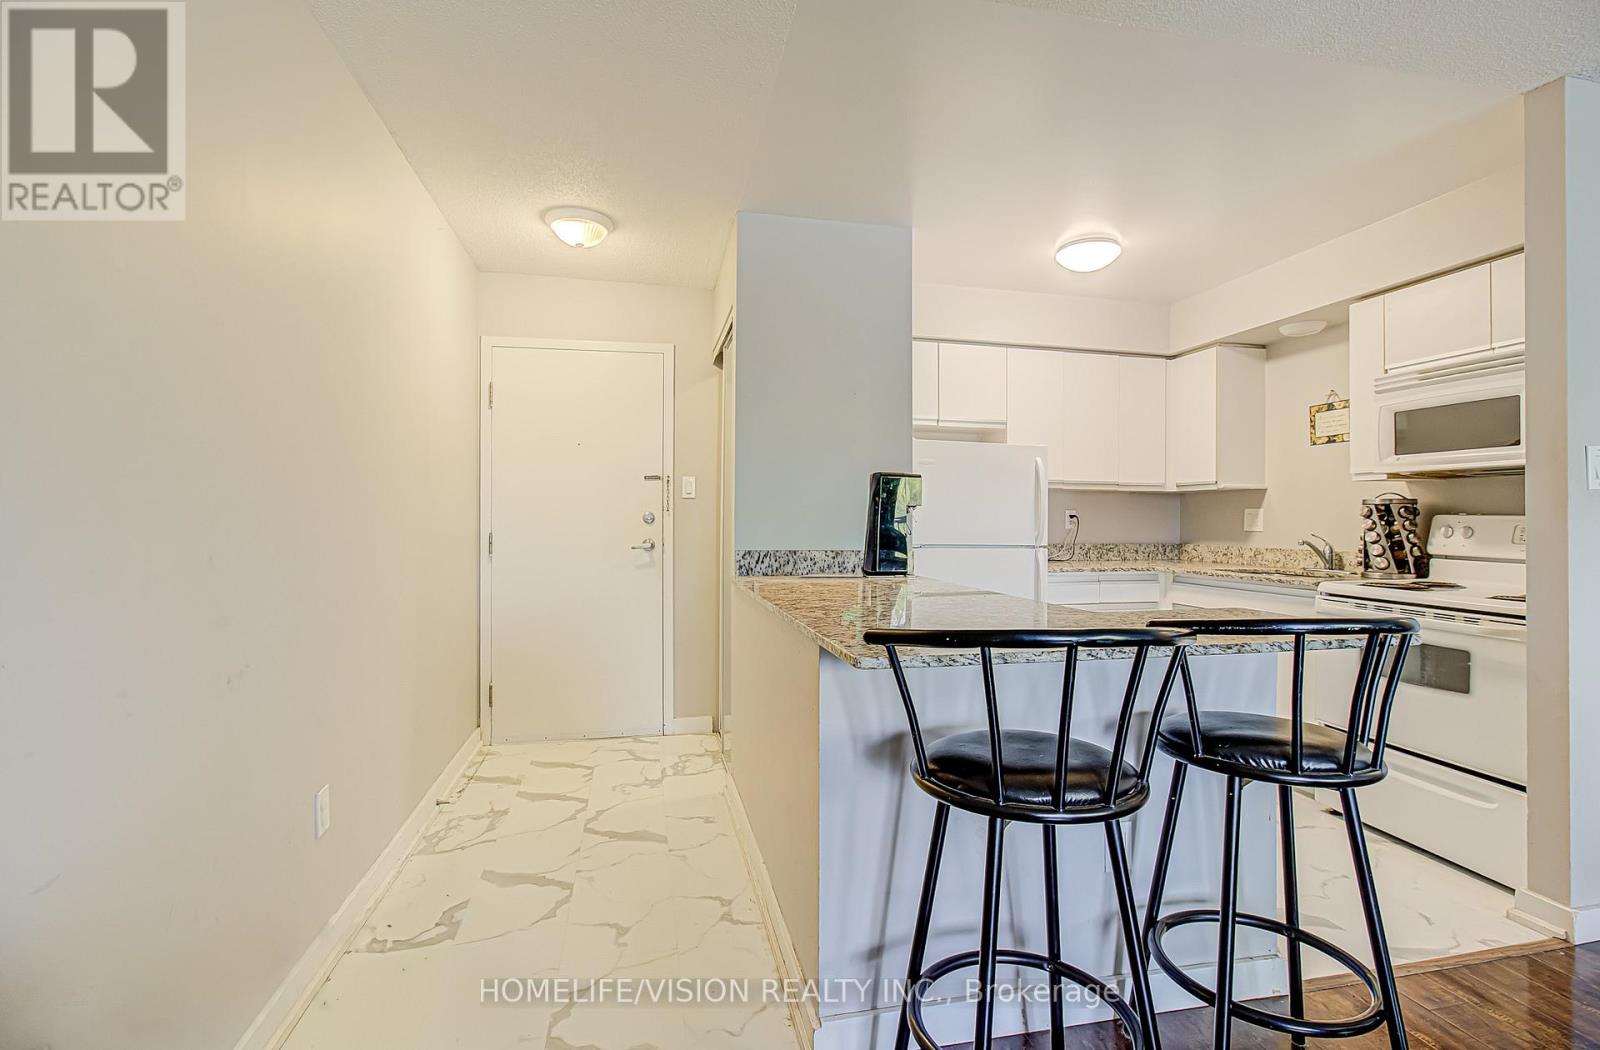
310 - 271 Eiwo Court
Waterloo, Ontario
*WOW* TOP FLOOR CORNER Unit * DIRECTLY OVERLOOKING THE PARK (Tennis Courts)*. 2-Bedroom Condo In Prime Parkview Manor - East Waterloo! UNIQUE - BONUS Living room area - Perfect for TV / DESK. Welcome To 271 Eiwo Court - A Beautifully Updated 2-Bedroom, 1-Bathroom Condo- Many Recent Upgrades And Very Well Managed... OPPORTUNITY for FAMILY COMPOUND OR PACKAGE DEAL..... Perfect For First-Time Buyers, Downsizers, Students, Or Investors. Freshly Painted Throughout And Featuring Large Kitchen W Granite Stone Countertops, Bright Bathroom, And A Convenient Walk-In Storage Closet. Enjoy Your Private Balcony Directly Overlooking an Expansive Green Park and Mature Trees - The Perfect Spot For Morning Coffee Or Evening Relaxation. Situated In A Quiet, Family-Friendly Neighbourhood. Steps From: Scenic Walking Trails, Tennis & Basketball Courts, Pickleball Courts, And A Community Garden. Conveniently Located Near Schools, Public Transit, Shopping On Bridge Street, Conestoga Mall, Lexington, Only 10 Minutes To The University Of Waterloo / Wilfrid Laurier University, And With Easy Access To Major Highways and Xpressway. A Fantastic Opportunity To Own A Move-In Ready Condo In One Of Waterloo's Most Convenient And Desirable Communities! Includes One Assigned Parking Space, + Option To Rent A Second Spot Through Condo Management..... Seller Financing Possible (id:39551)
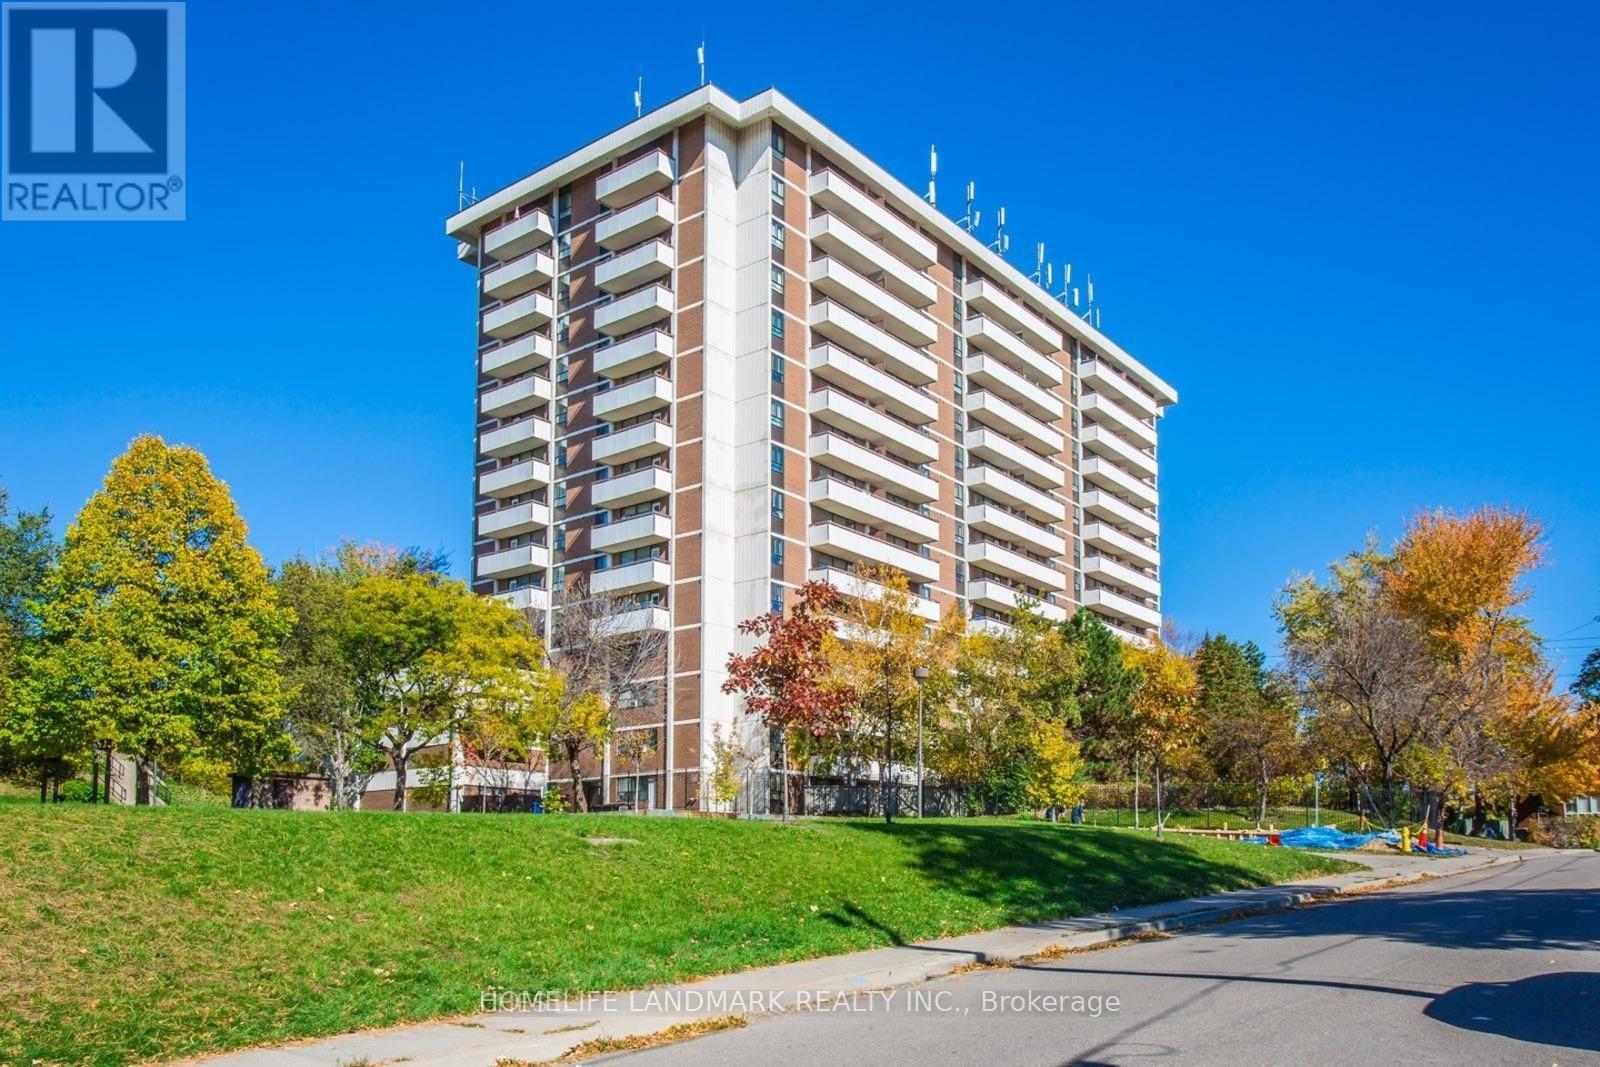
107 - 541 Blackthorn Avenue
Toronto, Ontario
Rarely Offered Ground-Floor Gem! Spacious suite in a secure, quiet building with sought-after south exposure overlooking a lush park-like setting. Walk out to an oversized private patio surrounded by mature trees, a rare feature in condo living, with exclusive BBQ privileges included. An excellent opportunity for renovators, investors, first-time buyers, or those looking to customize a home to their own taste. Priced at just over $550/sqft with all-inclusive maintenance fees covering heat, hydro, water, and parking. Enjoy great amenities including an outdoor pool, tennis court, sauna, party room, and visitor parking. Less than a 2-minute walk to Caledonia Station and the Eglinton Crosstown LRT, with easy access to parks, shopping, schools, and everyday conveniences. Property is being sold in as-is condition and presents exceptional value in a rapidly improving neighborhood. Interior photos have been virtually staged for illustrative purposes only. Actual furnishings, décor, and room appearance may differ. (id:39551)
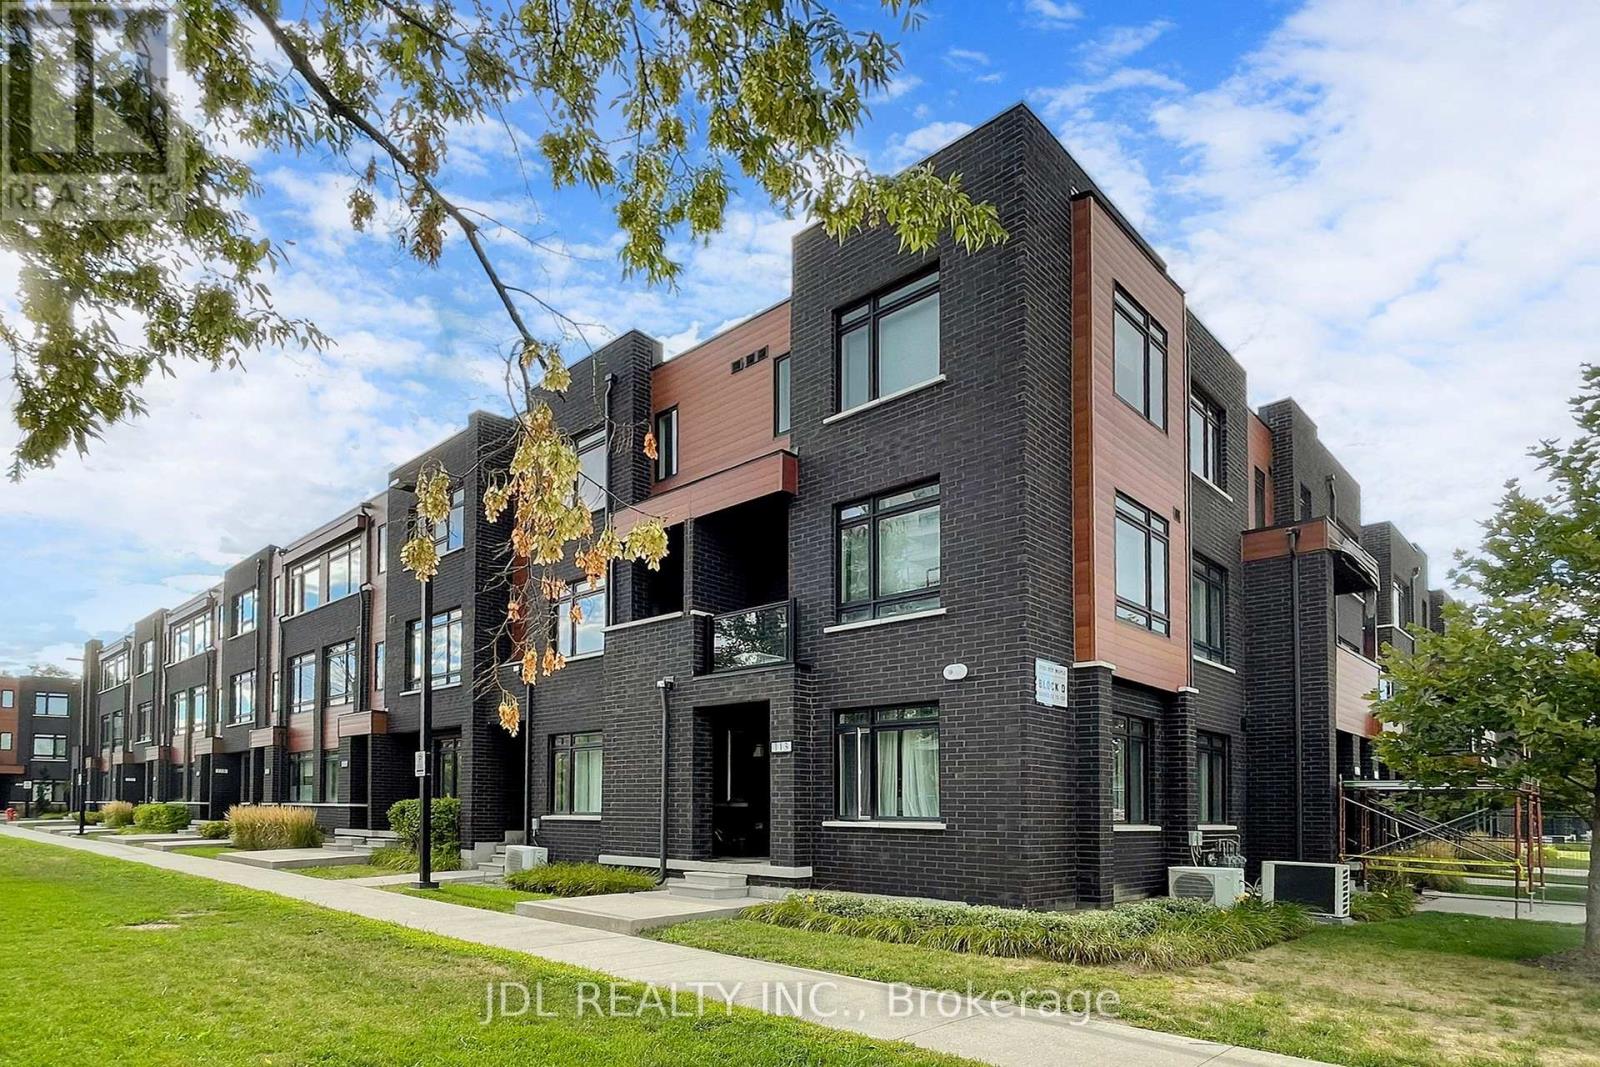
112 - 370 Red Maple Road
Richmond Hill, Ontario
Wellcome To This Well Maintained Spectacular Townhouse At The High Demand Location In The Centre Of Richmond Hill! 2 Bedroom With 2 Ensuite Bath! 1115 Sqft. Open Concept, High Ceilings, Lot Of Large Windows, Filled With Many Nature Sun Lights, Family Size Morden Kitchen, Oak Cabinets, Solid Oak Stairwell & Railings, Laminate Flooring Throughout. Close To Hillcrest Mall, Go Train Station & Bus Stops, T&T Supermarket, No Frills, Library, Parks, Community Centre & More. (id:39551)