
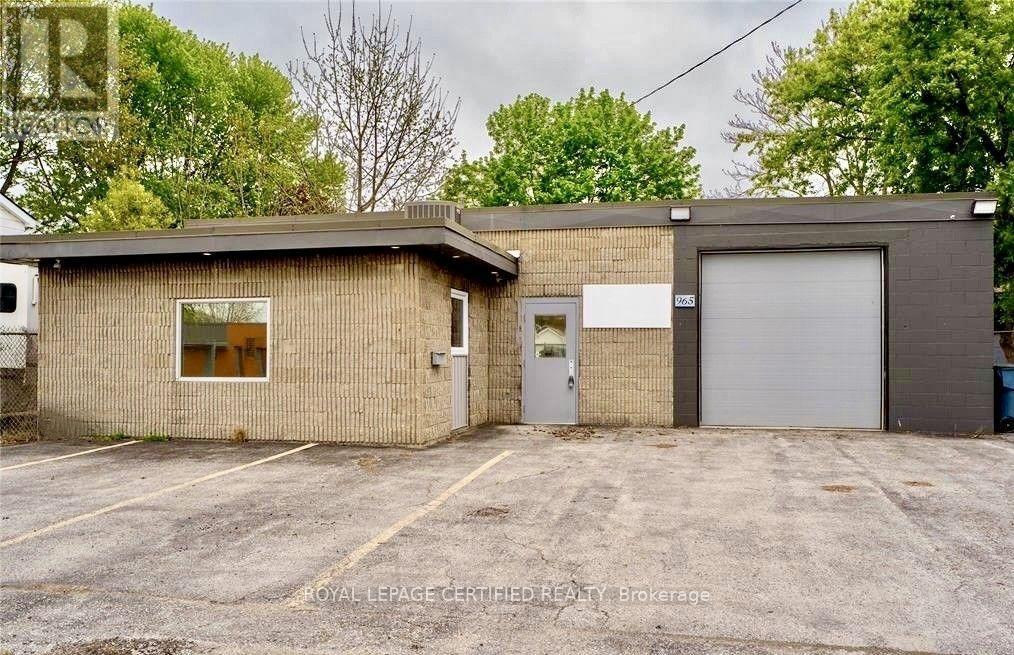
965 Old Glass Road
Chatham-Kent, Ontario
Well-maintained 3,000 sq.ft. building set on a 6,600 Sq. Ft. freehold lot. Features a bright retail area, warehouse space, grade level shipping door, staff lunch room, customer parking, and tractor-trailer parking. Just 3 minutes from Walmart, Canadian Tire, Shoppers Drug Mart, and Dollarama. The area is experiencing growth with the new residential development on Westcourt Boulevard. Situated on highway 40 with direct connections to highway 401 and highway 402. Strategically located in Chatham-Kent, with an estimated population of 113,000 residents. (id:39551)
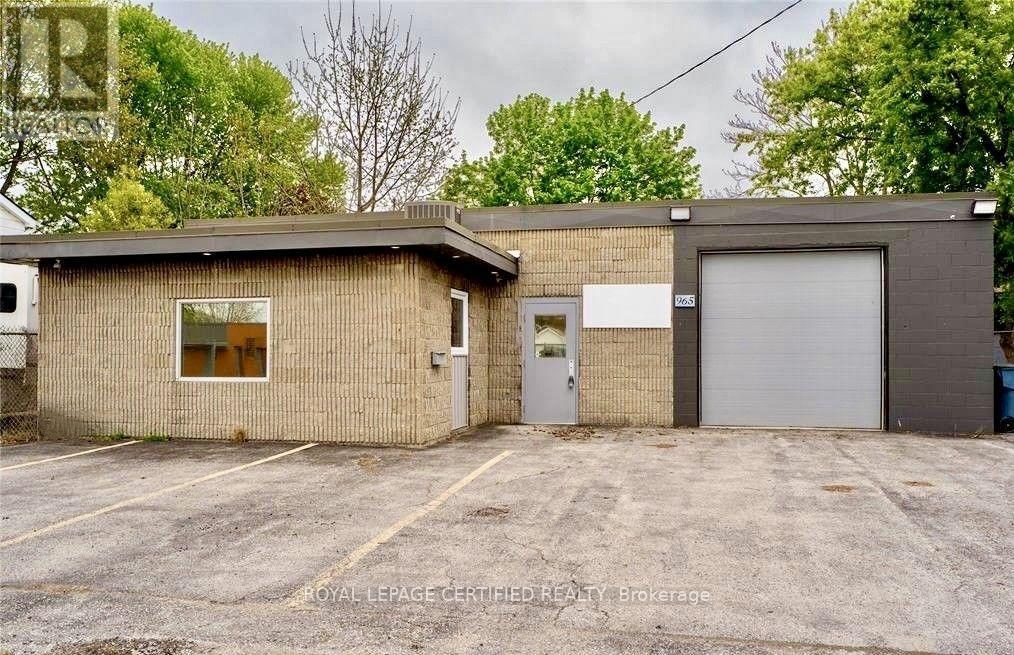
965 Old Glass Road
Chatham-Kent, Ontario
Well-maintained 3,000 Sq.ft. building set on a 6,600 Sq.ft. freehold lot. Features a bright retail area, warehouse space, grade level shipping door, staff lunch room, customer parking, and tractor-trailer parking. Just 3 minutes from Walmart, Canadian Tire, Shoppers Drug Mart, and Dollarama. The area is experiencing growth with the new residential development on Westcourt Boulevard. Situated on highway 40 with direct connections to highway 401 and highway 402. Strategically located in Chatham-Kent, with an estimated population of 113,000 residents. (id:39551)
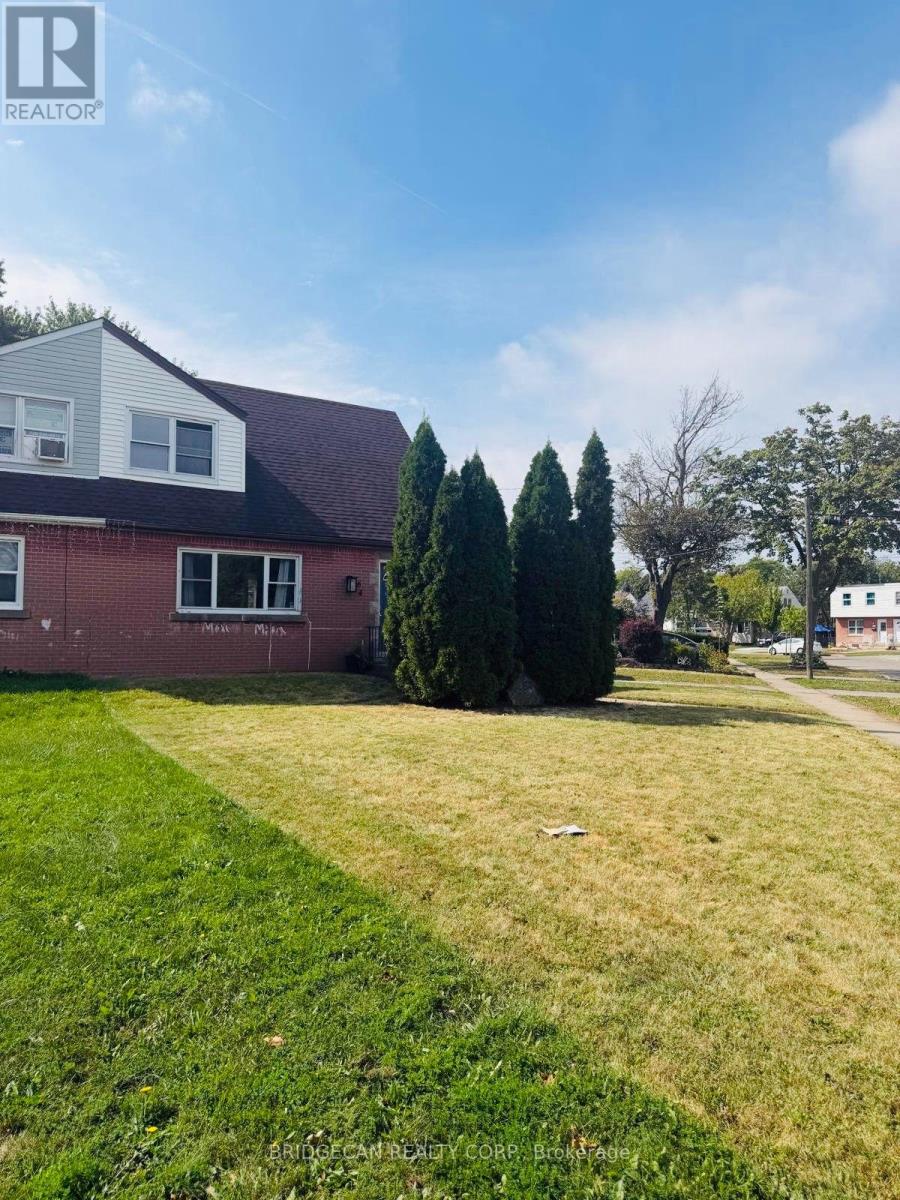
64 Eastvale Place
Hamilton, Ontario
Excellent Opportunity in Hamilton for Renovators/investors, located just 1 minute from the Red Hill Valley Parkway and close to shopping, schools, parks, transit, and other amenities. This 3-bedroom home features 2 bedrooms upstairs plus a third bedroom on the main level. The large triangle-shaped lot offers parking for 2 vehicles and a fenced backyard with deck. Property and inclusions are being sold on an "as-is, where-is" basis. (id:39551)
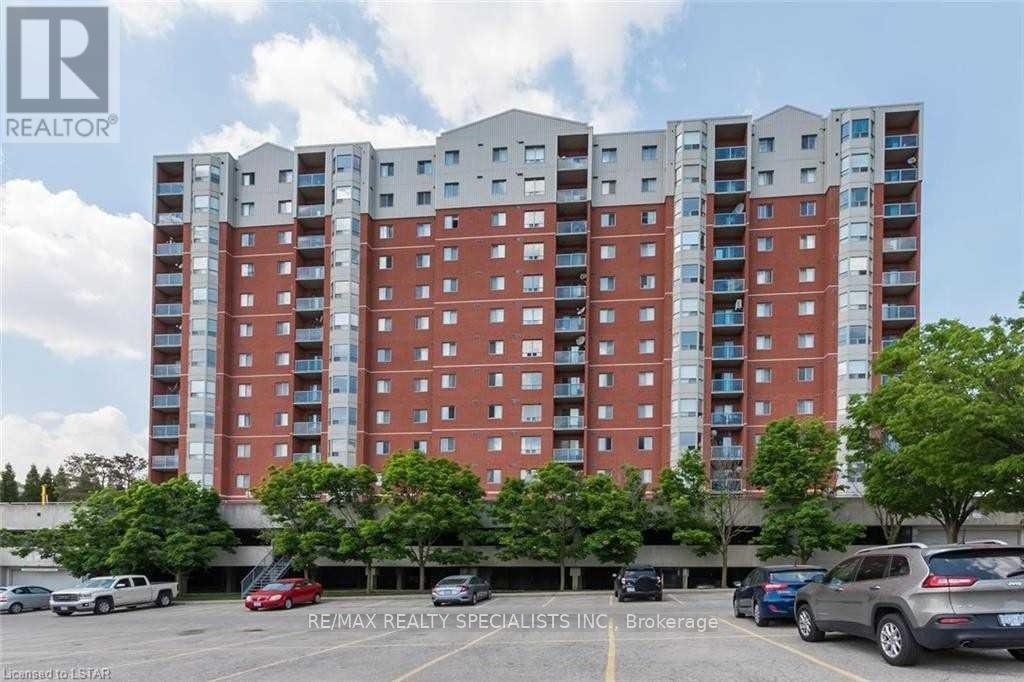
510 - 30 Chapman Court
London North, Ontario
Welcome to Unit 510 at 30 Chapman Court, a bright and spacious south-facing corner suite offering the kind of natural light and openness that immediately sets it apart. Large bay windows wrap the living space and frame impressive city views, while the additional corner exposure creates an airy, inviting atmosphere throughout the home. The well-designed layout features two generous bedrooms and two full bathrooms, giving you the flexibility to comfortably accommodate family, guests, roommates, or a dedicated work-from-home space. The open living and dining area provides plenty of room to relax or entertain, while in-suite laundry, individually controlled gas heating, and central air conditioning add the everyday conveniences buyers appreciate. Whether you are looking for a comfortable home, purchasing for a family member attending Western University, or adding a well-located property to your investment portfolio, this unit checks the right boxes. The location makes daily life remarkably easy. Western University and University Hospital are close by, with public transit at your doorstep and shopping, groceries, restaurants, Costco, T&T Supermarket, parks, and bike trails all nearby. Residents also enjoy access to building amenities including a fitness room, sauna, visitor parking, and both surface and underground parking options. Bright, spacious, well located, and positioned on one of the building's desirable corners, Unit 510 offers an exceptional combination of comfort, convenience, and long-term appeal. Book your private showing and see why this one stands out. (id:39551)
99 Shantz Lane
Kitchener, Ontario
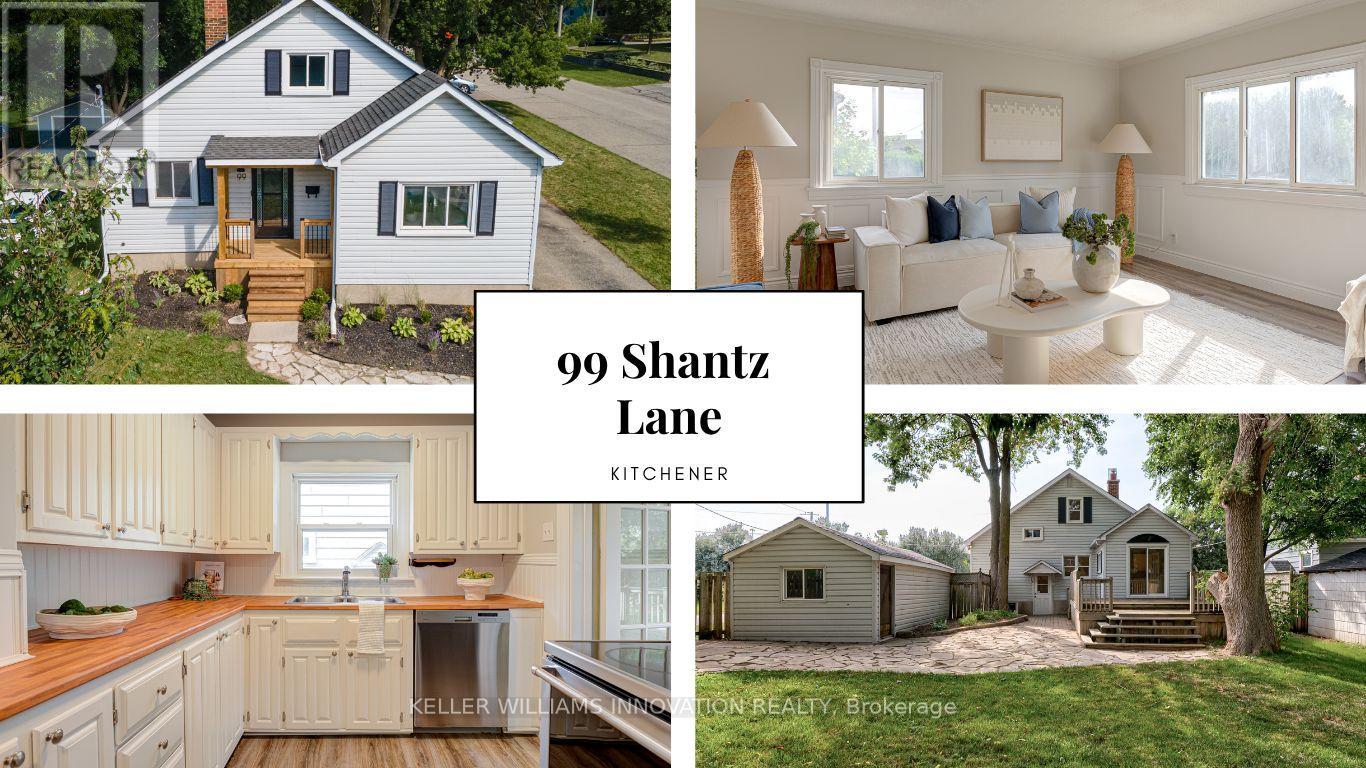
Full of warmth and character, this charming 1.5 storey home offers a comfortable layout, inviting living spaces and a beautifully mature backyard setting. There is a lovely sense of light throughout the main living areas, with large windows and plenty of space to settle in and make the home your own. The main floor features a welcoming living room, bright kitchen with ample cabinetry and counter space, a four piece bathroom, and a versatile room currently enjoyed as a home office. The home offers three bedrooms in total, with two bedrooms located on the upper level and the third currently being used as an office. The office could easily be converted back to a bedroom, offering flexibility to suit the needs of the next owner. The rear sunroom provides yet another versatile space, with potential to be used as a cozy retreat, studio, additional living space or, converted to a bedroom. Outside, the mature backyard is a true highlight, with established trees, natural greenery and a spacious deck that creates a wonderful extension of the living space. Whether you're enjoying a quiet morning coffee, entertaining friends or simply relaxing surrounded by greenery, this is a backyard you'll want to spend time in. A home with character, flexibility and a wonderfully established setting, offering plenty of opportunity for its next chapter. (id:39551)
1100 Courtland Avenue E Unit# 605
Kitchener, Ontario
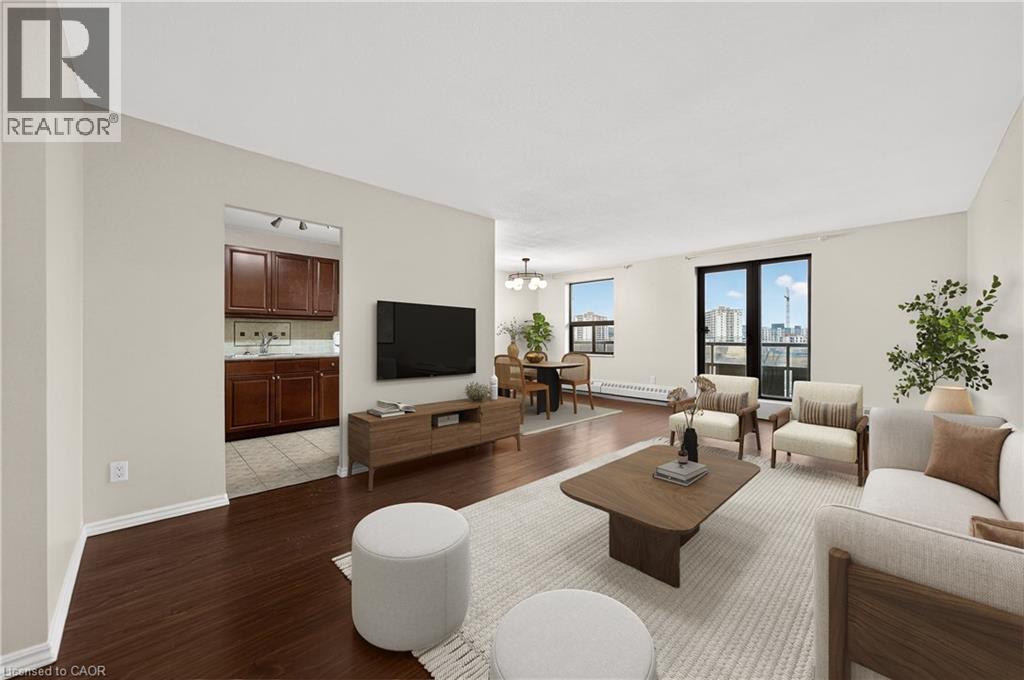
NEARLY 1,200 SQ. FT. FOR $249,900! Welcome to 605-1100 Courtland Ave E in Kitchener, an exceptionally spacious 2-bedroom condo offering 1,195 sq. ft. of carpet-free living space. With generous room sizes, a functional layout and southwest exposure, this suite offers the kind of space that is increasingly hard to find. The expansive living and dining area is filled with natural light and opens directly to a private balcony spanning the full width of the unit-an ideal extension of the living space for relaxing or entertaining. Updated flooring, modern light fixtures and a clean, neutral palette create a comfortable, move-in-ready interior. The kitchen offers ample cabinetry, tiled backsplash, laminate countertops and a dedicated coffee bar/prep area, conveniently connected to the main living space. Both bedrooms are generously sized with excellent closet space, complemented by a well-maintained 4-piece bathroom with tub/shower combination and multiple in-suite storage areas. One surface parking space is included. Residents also enjoy access to an outdoor pool, sauna, fitness centre, party room and visitor parking, offering an easy, low-maintenance lifestyle. The location is exceptionally convenient, with the LRT just steps away and Fairview Park Mall, groceries, restaurants and everyday essentials only minutes from home. Enjoy nearby Wilson Park, Vanier Park, Rockway Gardens and Golf Course, Activa Sportsplex and Chicopee Ski & Summer Resort. Grand River Hospital, a range of public and Catholic schools, and quick Highway 7/8 and 401 access are also within easy reach. Condo fees include heat, hydro and water, along with access to the building amenities, helping keep monthly living costs simple and predictable. Nearly 1,200 sq. ft. for $249,900-this much space is hard to find. Two generous bedrooms, a full-width balcony and a convenient Kitchener location. Flexible possession available. Some images have been virtually staged. (id:39551)
3 Dunhill Crescent N
Guelph, Ontario
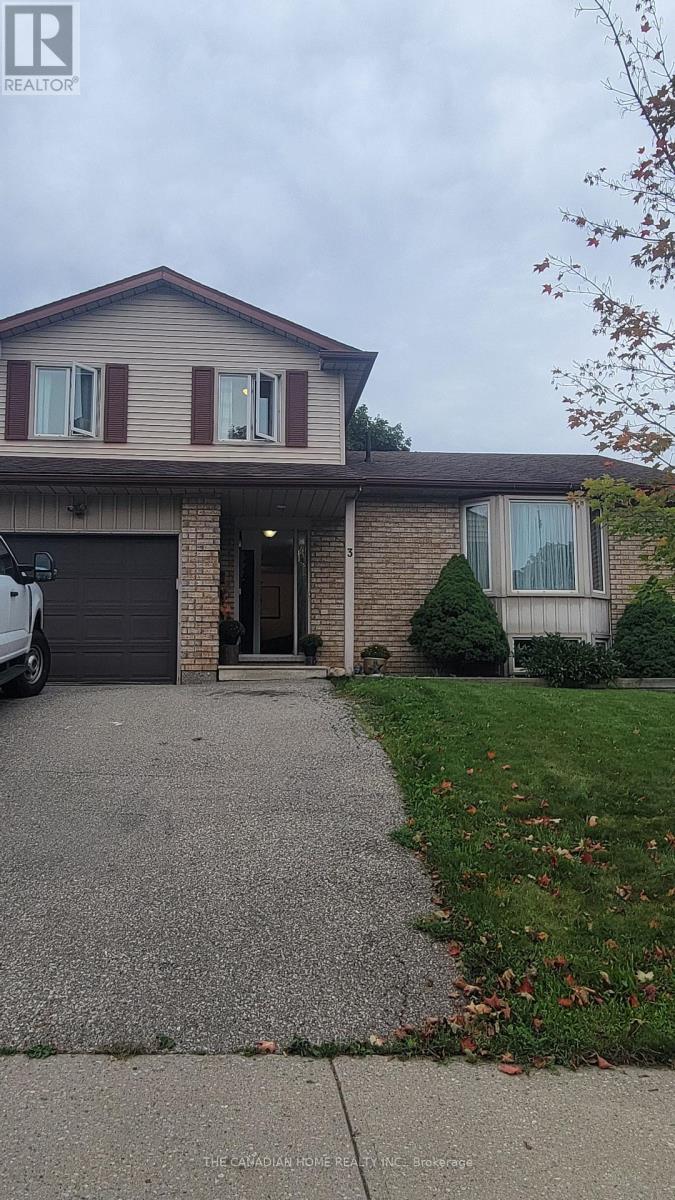
Welcome to 3 Dunhill Crescent! This beautifully laid-out 4-bedroom, 3-bathroom two-storey home offers the perfect blend of comfort, style, and functionality. Featuring an open-concept design, a gourmet eat-in kitchen, and a main-floor bedroom with a private 3-piece ensuite, this home is ideal for families of all sizes.Enjoy a huge backyard with plenty of green space and a patio perfect for entertaining. Upstairs, you'll find three spacious bedrooms and a full bathroom. Conveniently located just minutes from shopping, schools, parks, community centers, and the University of Guelph. Partially finished basement provides a fantastic opportunity to create additional living space tailored to your family's needs. Immediate possession available. A rare opportunity to own a charming, move-in-ready home with the space and location today's families are looking for. A must-see property! Don't Miss out! (id:39551)
137 Pickerel Point Road
Georgian Bay, Ontario
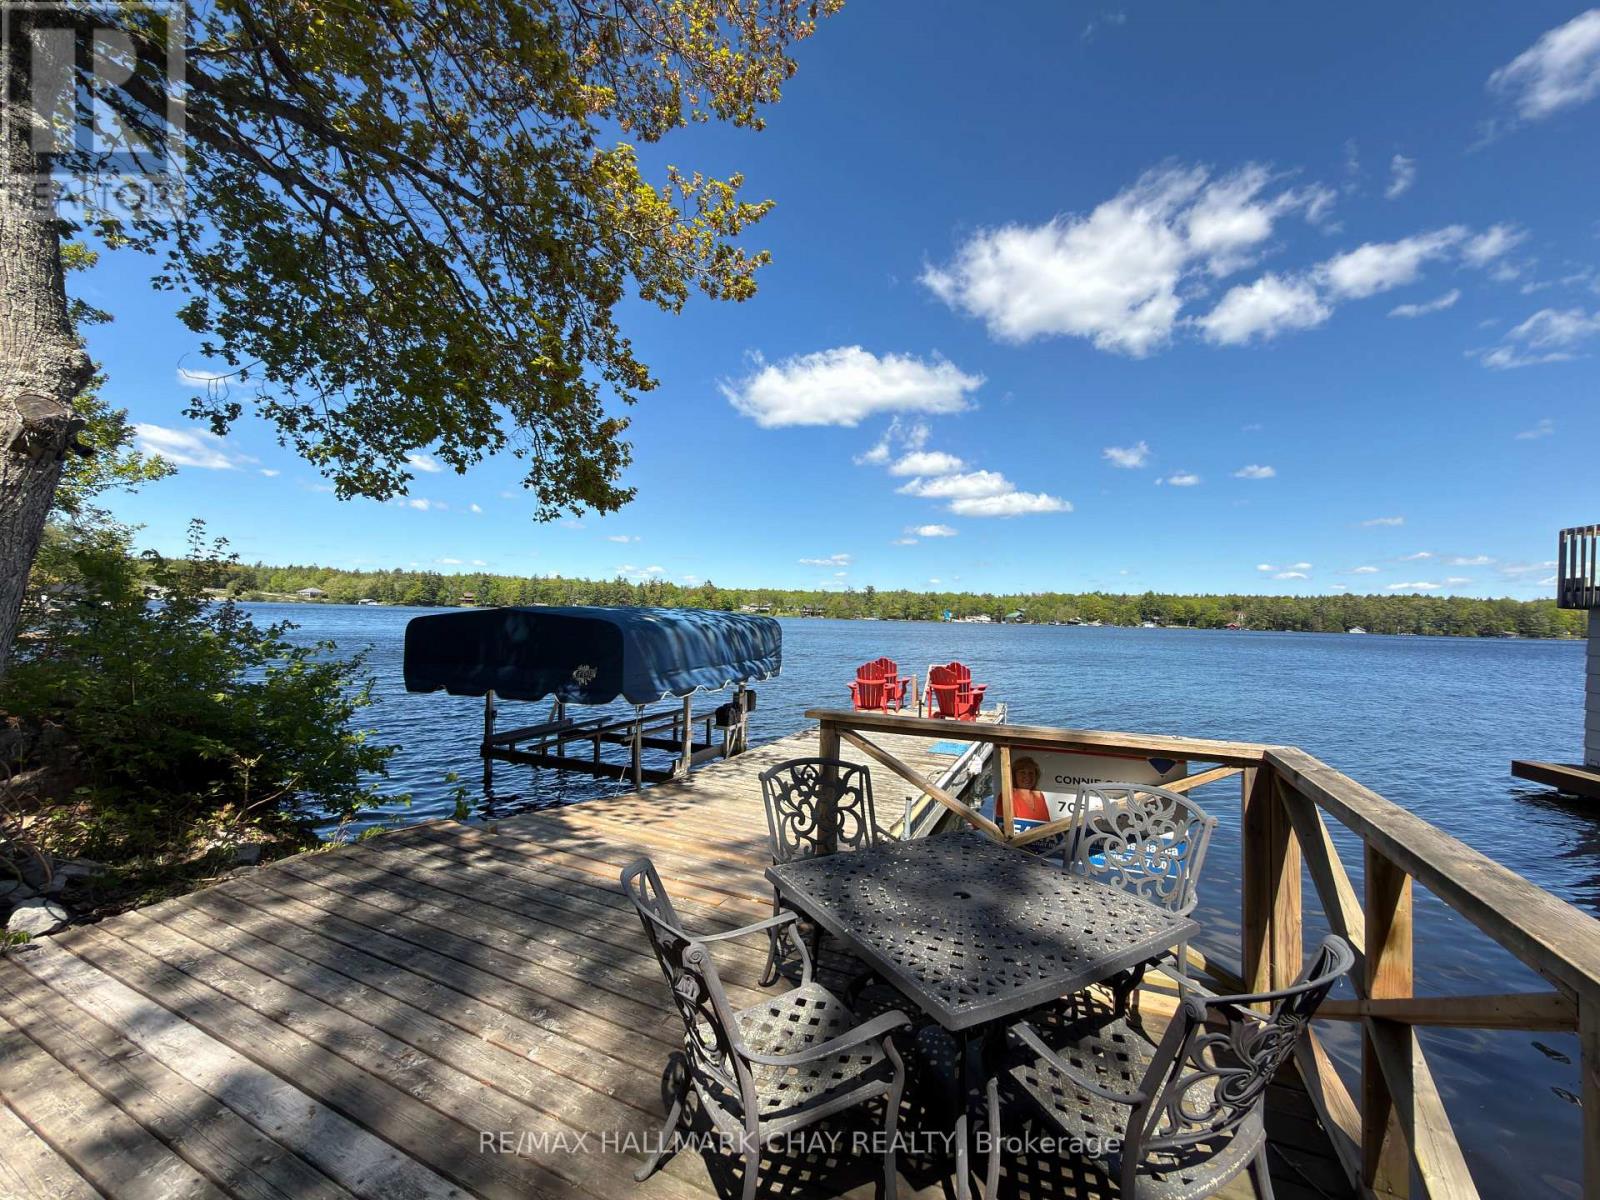
Private Gloucester Pool waterfront, Crown land across the road and direct access to the Trent-Severn Waterway - this is a property where the setting is every bit as special as the home. Set on 0.6 acres along peaceful White's Bay, this year-round bungalow is surrounded by trees, water and natural granite, yet is only 1.5 hours from Toronto. Wake to morning light over the water, with mature trees bordering both sides of the property and Crown land across the road creating a wonderfully private setting around the home and upper yard. Inside, oversized windows bring the outdoors in, while the renovated open-concept living space and large island kitchen are designed for gathering. A spectacular 52-foot covered deck extends your living space outdoors-perfect for morning coffee, summer dinners and quiet evenings overlooking the bay. The spacious primary suite walks out to the three-season room and deck and features a walk-through closet and oversized ensuite. The finished walkout lower level offers a family room with gas fireplace, third bedroom, bathroom, workshop and direct access to the waterfront. A detached double garage/workshop provides plenty of room for vehicles, boats and cottage toys. And then there's the water. From your own shoreline, explore Gloucester Pool and the Trent-Severn Waterway, cruise to Big Chute or head toward Georgian Bay, just one lock away at Port Severn. Boating, fishing, swimming and miles of water to explore are right outside your door. Forest in front. Gloucester Pool out back. Year-round comfort in between. This is waterfront living worth discovering. (id:39551)

14 - 78 Peachwood Crescent
Hamilton, Ontario
Welcome to 78 Peachwood Crescent, Unit 14, located in the highly desirable Stoney Creek community! This spacious 2-storey detached home offers 4 bedrooms and 3 bathrooms, making it an excellent choice for growing families. Featuring a functional layout with generous living space, an attached garage and a private driveway. Situated in a family-friendly neighbourhood with convenient access to schools, parks, shopping, restaurants, public transit and major highways including the QEW. Enjoy the convenience of Stoney Creek living while being close to all essential amenities. Fully finished basement. Side entrance to basement from garage. Ready to move. (id:39551)
134 Jeffrey Drive
Quinte West, Ontario
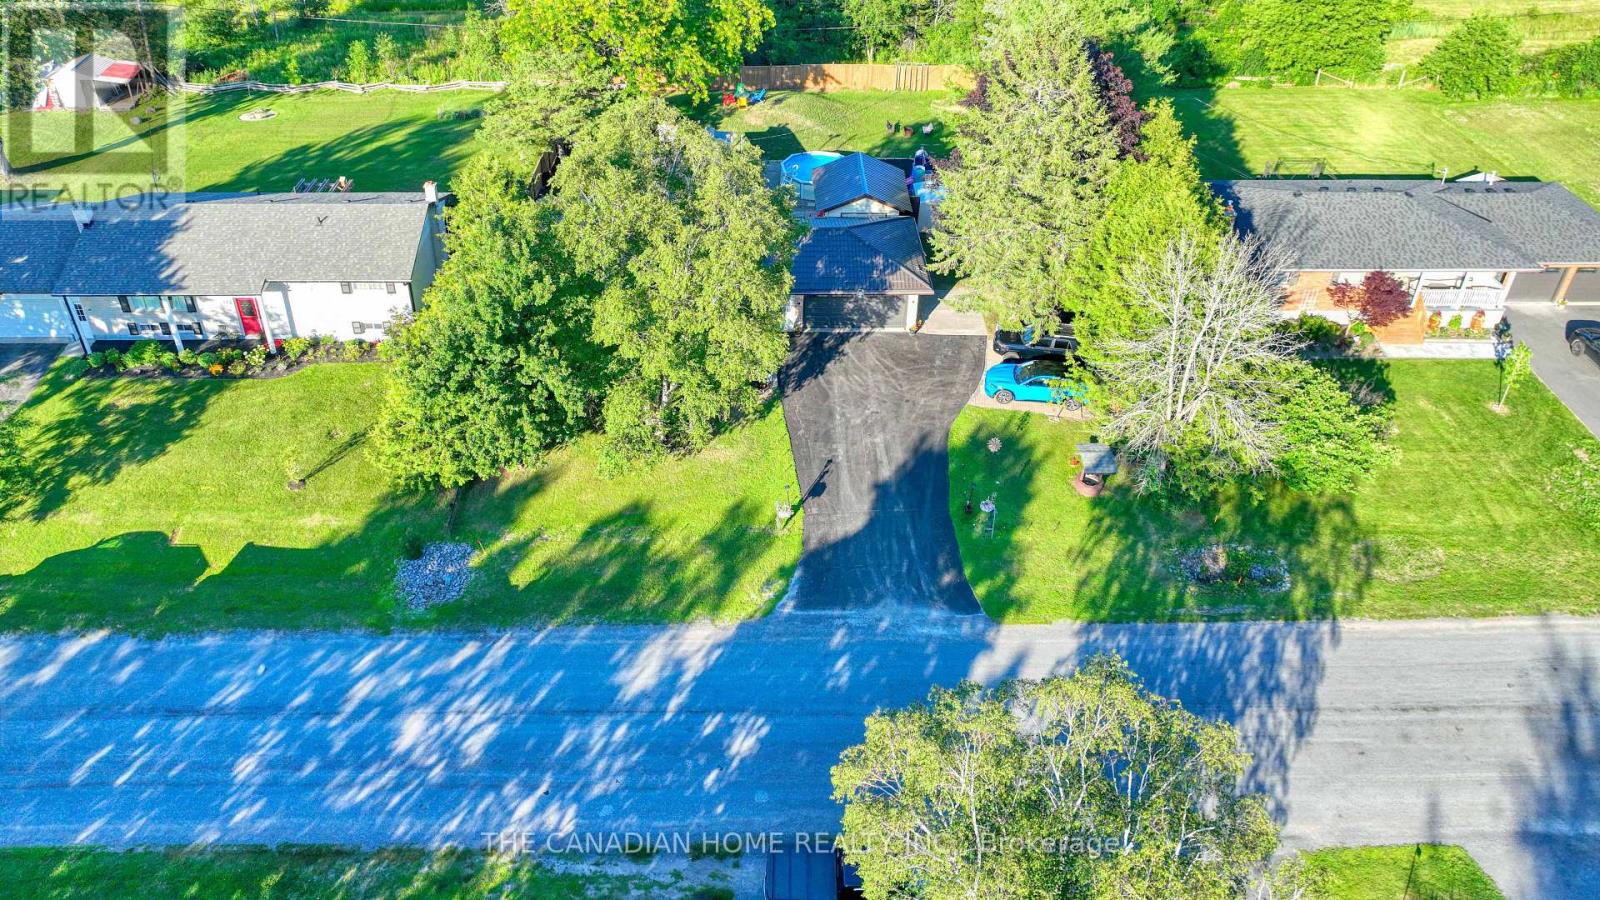
Welcome to this beautifully updated, bright, and spacious 3+1 bedroom, 2-bathroom home inQuinte West. Nestled in a highly sought-after neighbourhood, this move-in-ready propertyoffers modern finishes, functional living spaces, and exceptional value for first-time buyers,growing families, downsizers, or investors.Thoughtfully renovated throughout, the home features a well-designed layout with spaciousprincipal rooms and large windows that fill the interior with natural light. The stylishkitchen has been completely updated with contemporary cabinetry, quartz countertops, a modernbacksplash, and sleek fixtures, flowing seamlessly into the dining area-ideal for botheveryday living and entertaining.The three generously sized main-floor bedrooms provide comfortable accommodations, while theupdated bathrooms showcase contemporary finishes. The fully finished basement offers excellentadditional living space, featuring a bright and spacious bedroom, a large recreation/livingroom, and a rough-in for a future kitchen complete with cabinetry, sink, hood fan, andrefrigerator. Electrical wiring for a stove has already been installed, providing excellentpotential for an in-law suite or secondary living space.Step outside to enjoy the generous private lot, offering ample space for outdoor entertaining,gardening, and family activities. Children will love the dedicated play area, while theimpressive above-ground pool with a brand-new liner provides the perfect place to relax andenjoy the summer months. (id:39551)
151 - 3900 Savoy Street
London South, Ontario
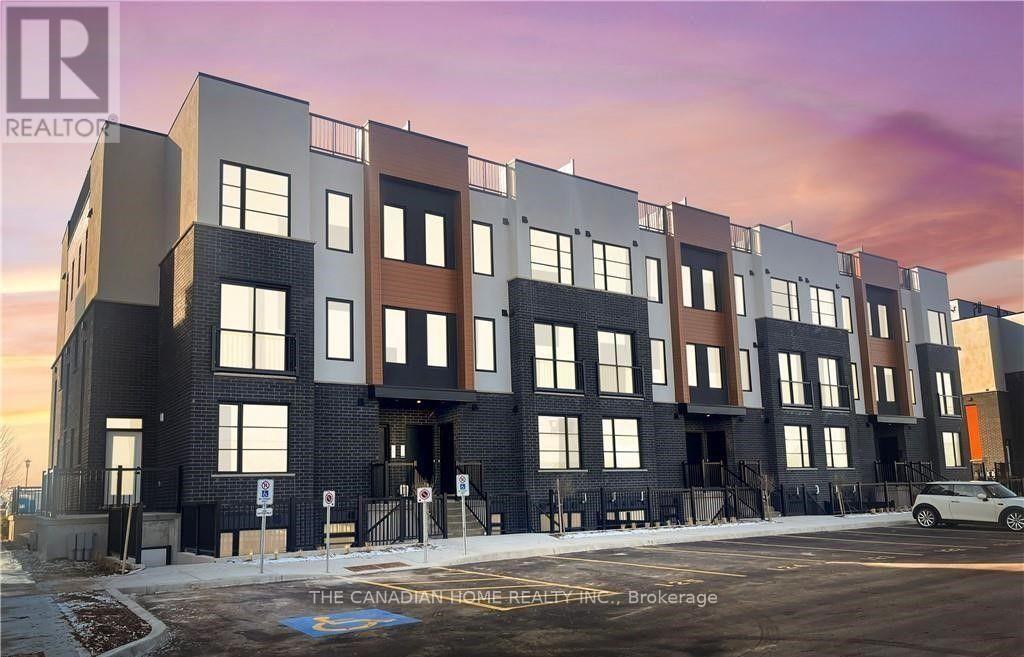
Situated in the desirable Lambeth area of London's fast-growing south end, this contemporary stacked townhouse offers a fantastic opportunity for both first-time buyers and investors. With close proximity to major employment hubs like the Amazon distribution centre and the upcoming battery plant in St. Thomas, this location continues to attract strong demand and future growth.This well-designed unit features a bright, open-concept layout with 2 bedrooms and 2.5 bathrooms, complemented by modern finishes throughout. The living space is both functional and inviting, with direct access to a private terrace-perfect for relaxing or entertaining.Enjoy the convenience of 1s designated parking spaces along with included appliances, making this a truly move-in-ready, low-maintenance home.An excellent opportunity to own in one of London's most up-and-coming communities. (id:39551)
410 King Street W Unit# 614
Kitchener, Ontario
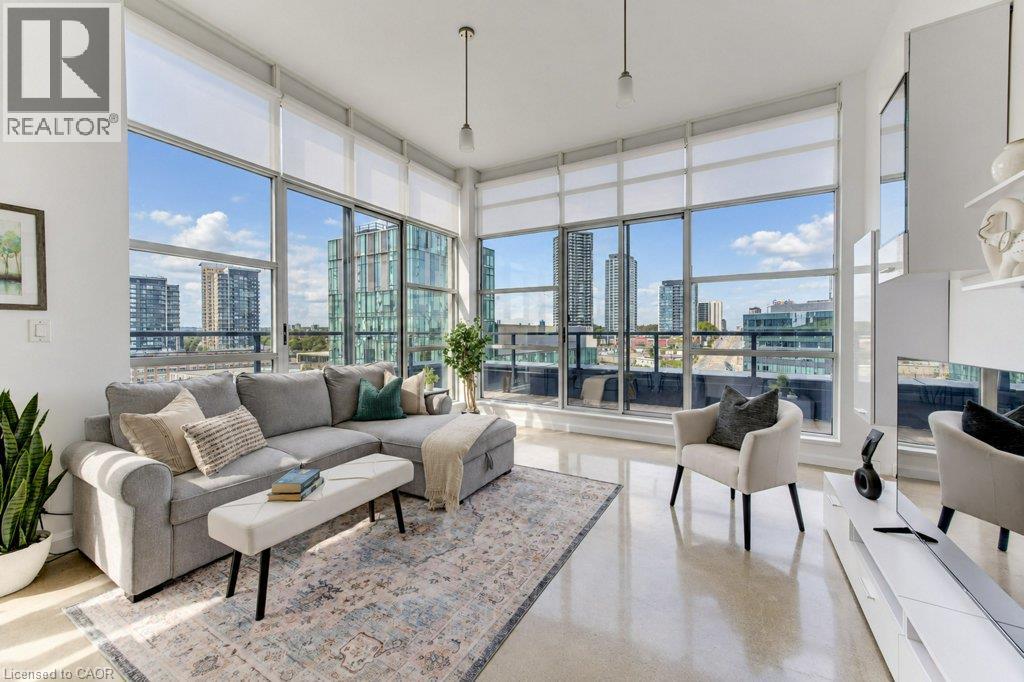
PRIME DTK PENTHOUSE Living with Exceptional Convenience! This stunning 2-BEDROOM corner penthouse suite at the Kaufman Lofts offers a rare combination of privacy, natural light, outdoor living, and unbeatable downtown location. With TWO premium parking spaces positioned right at the front entrance to the building, everyday convenience is truly exceptional. Condo fees include heat, water and air conditioning, adding to the ease of condo living. Floor-to-ceiling windows wrap the corner suite in abundant natural light, while remote-controlled window coverings on every window allow you to effortlessly adjust the privacy and ambiance. The primary bedroom also features blackout blinds for a restful retreat. A wraparound balcony extends along the full length of both sides of the condo, creating an incredible amount of outdoor living opportunity and offering the perfect setting for morning coffee or simply enjoying the fresh air. New screen doors provide easy access to the balcony while allowing for a wonderful flow of fresh air throughout the suite. The quiet of top-floor living is not to be underestimated, offering a peaceful retreat above the energy of downtown. Numerous updates have been completed, including newer appliances and new balcony screen doors. Location is everything, and this one delivers. The new transit hub, just steps from the Kaufman Lofts, provides access to GO Train service, making travel to and from Toronto remarkably convenient. Enjoy the best of DTK right outside your door, with restaurants, shops, entertainment, amenities and transit all within easy reach. A sophisticated urban lifestyle with the added luxury of space, privacy, parking and spectacular natural light. (id:39551)
9 Adams Lane
Simcoe, Ontario
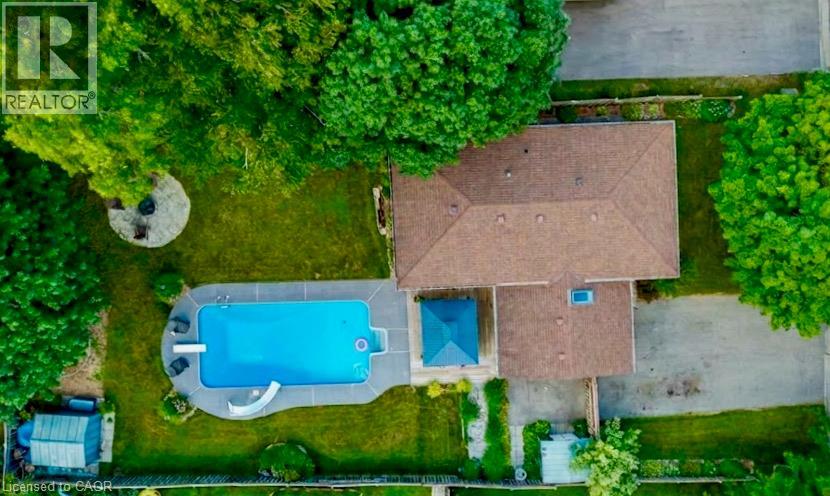
Welcome to 9 Adams Lane, an impeccably updated 3-bedroom family home nestled in a highly desirable Simcoe neighbourhood—Central to shopping, schools, recreation, parks and trails. This property is situated on a generous, beautifully landscaped lot featuring a professionally renovated inground pool, a charming gazebo, a dedicated fire pit area, and a fully fenced yard, framed by mature trees. Inside, the main floor offers loads of living space with custom accents throughout the house and a bright, open-concept layout combining the living room, dining area, and a chef’s kitchen complete with an oversized island, stainless steel appliances, and gleaming hardwood floors. The completely finished lower level boasts a gas fireplace, wood floors and incredible versatility, currently featuring two spacious rec rooms—one of which could easily be repurposed as a spacious fourth bedroom with a walk-in closet. This level also includes a handy 2-piece bath, a full laundry room complete with a utility sink and laundry chute, and plenty of extra storage space. Loaded with mechanical upgrades, 9 Adams Lane features large, maintenance-free vinyl windows, a high-efficiency gas furnace, central air, and an owned hot water heater. It operates on municipal water while also utilizing an onsite well with a pump (updated in 2022) dedicated to outdoor watering, car washing and filling the pool. An attached single-car garage and a double-wide paved driveway complete this exceptional property. Click on the links for video walkthrough, interactive floorplan and reach out today to book your private showing! (id:39551)

275 George Street
Cobourg, Ontario
Charming century home in the heart of Cobourg offering a unique opportunity with commercial zoning and heritage designation, ideal for buyers seeking character, flexibility, and prime downtown exposure. Also a great opportunity for investors given its commercially zoned designation and strong downtown positioning.This well-maintained 4-bedroom, 2-bath property offers approximately 1,900 sq. ft. above grade plus an additional 513 sq. ft. finished attic/loft, providing versatile living space for families or professionals. Features include spacious principal rooms, a bright living area with large front-facing windows, a formal dining room with French doors, and a functional kitchen layout designed for everyday living.Situated on a mature lot with inviting front porch charm and classic architectural details, the property is conveniently located steps to downtown artisan shops, boutiques, restaurants, cafés, parks, banks, schools, Cobourg Beach, Victoria Park, and Highway 401 access. Enjoy year-round community amenities including nearby outdoor skating in the winter and festive holiday lighting displays throughout the downtown core. A rare opportunity to own a character-filled property in a highly walkable and desirable location close to everyday amenities. Furnace and HWT are owned. (id:39551)
4511 Guelph Line
Burlington, Ontario
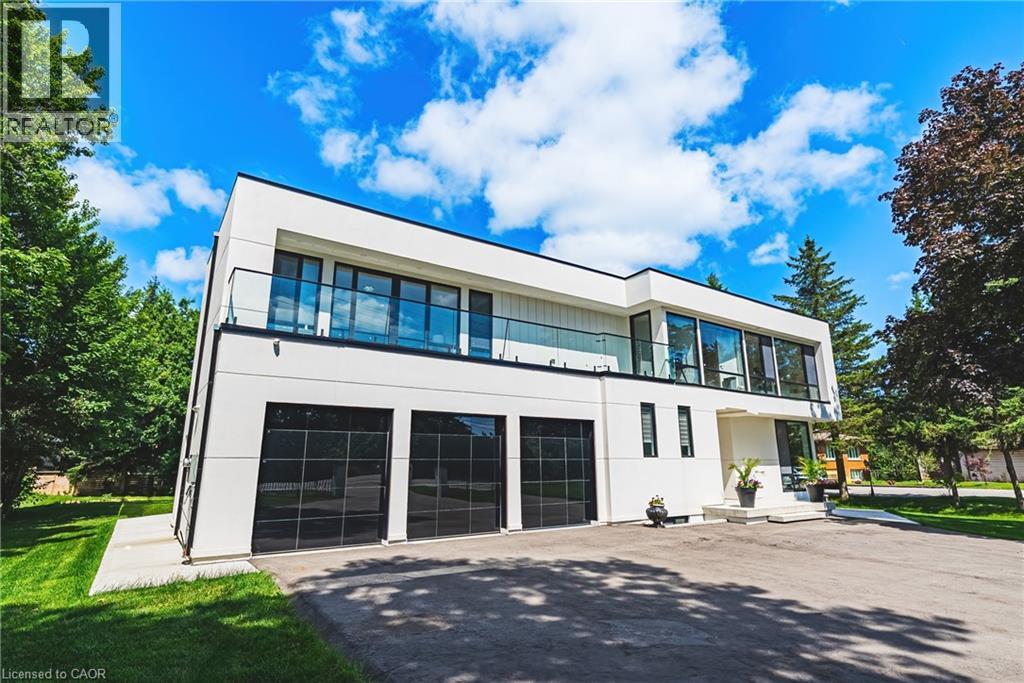
Welcome to 4511 Guelph Line—a newly built (completed in 2024) striking contemporary estate offering over 5,800 square feet of meticulously finished living space in one of Burlington's most coveted locations. Five oversized bedrooms, each boasting ensuite privileges and generous walk-in closets, ensure comfort and privacy for the entire household. The main floor impresses from the moment you enter: soaring ceilings and a true open-concept design create an effortless flow, while dramatic floor-to-ceiling doors fold open to seamlessly merge indoor living with the expansive outdoor entertaining space. Architectural details elevate every turn—an elegant glass staircase floods the home with natural light, automated blinds offer convenience at the touch of a button, and a walk-in pantry provides serious storage for the culinary enthusiast. The fully finished lower level adds even more versatility, featuring a bedroom, full bathroom, and direct walk-up access to the backyard—ideal for guests, extended family, or a private retreat. Outside, a covered porch stretches the entire length of the home, perfect for year-round relaxation, while upper-level balconies with walkouts from the bedrooms invite quiet morning coffees and sunset views. A three-car garage completes this exceptional offering. Refined, spacious, and designed for the way you live—this is Burlington luxury at its finest. (id:39551)
1346 Wahta #2 Road S
Georgian Bay, Ontario
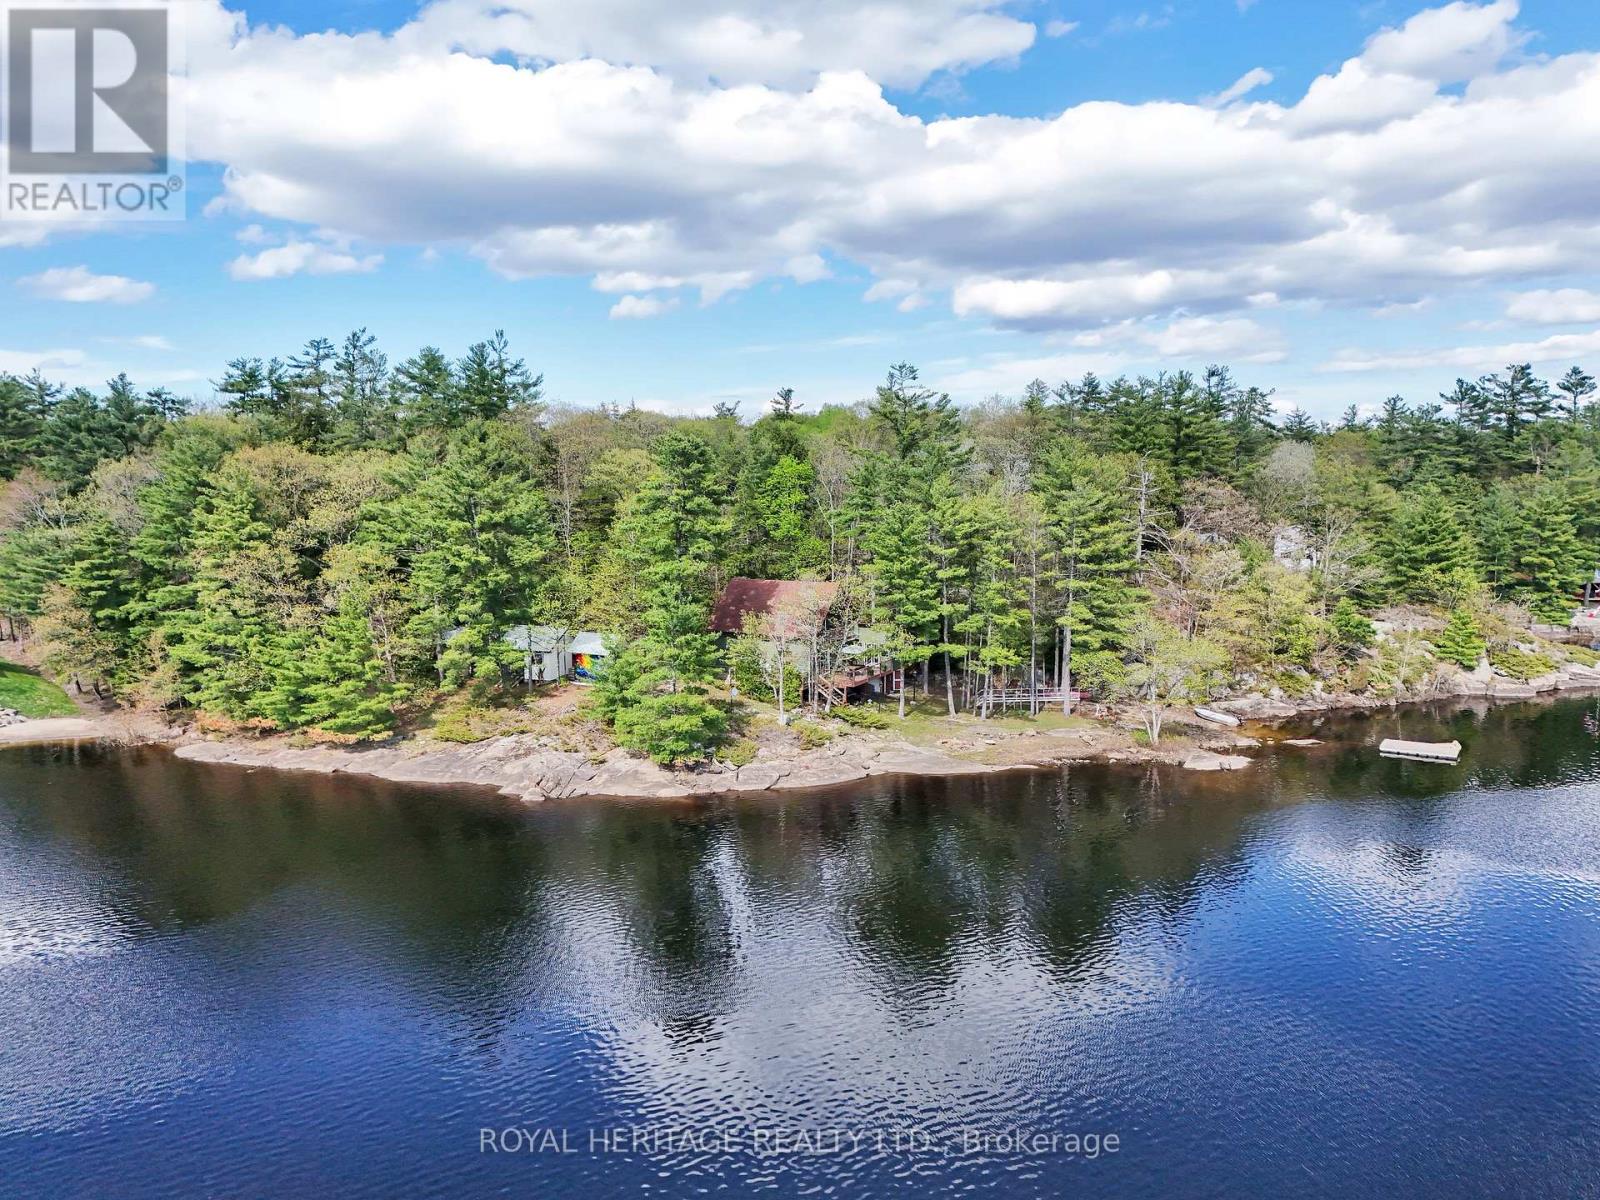
Welcome to your own private bay in Muskoka. Set on over an acre with 300+ ft of spectacular southwest-facing shoreline, this three season lakeside cottage offers a beautiful blend of muskoka rock and a sandy waterfront, all-day sun, and exceptional privacy just steps from the water's edge. Filled with natural light from multiple skylights and a wall of sliding glass doors leading to a wrap around deck, the fully furnished 3-bedroom, 2-bath retreat is truly one of a kind. It features airy open-concept living, a classic Muskoka sunroom, wood-burning stove, potable water and filtration system, multiple decks and breathtaking lake views from every angle. Enjoy swimming, boating, fishing, and unforgettable sunsets from the dock or lounge spaces surrounding the property. Located on leased land, this is a rare opportunity to embrace the cottage lifestyle at a fraction of the cost, with one annual lease fee / no municipal taxes. Additional outbuildings offer incredible flexibility for a studio, workshop, bunkie, or added toy storage. There is even a third floor attic space that offers lots of potential. Located just 2 hours from Toronto and 15 minutes to beautiful Bala for all your amenities, the Bala falls, restaurants, markets, wineries, and the well known music venue, the Kee. Annual road maintenance fee $500. Survey available. Life is short! Start making unforgettable cottage memories with family and friends this summer. See you on the lake! (id:39551)
229 - 3400 Lake Shore Boulevard W
Toronto, Ontario
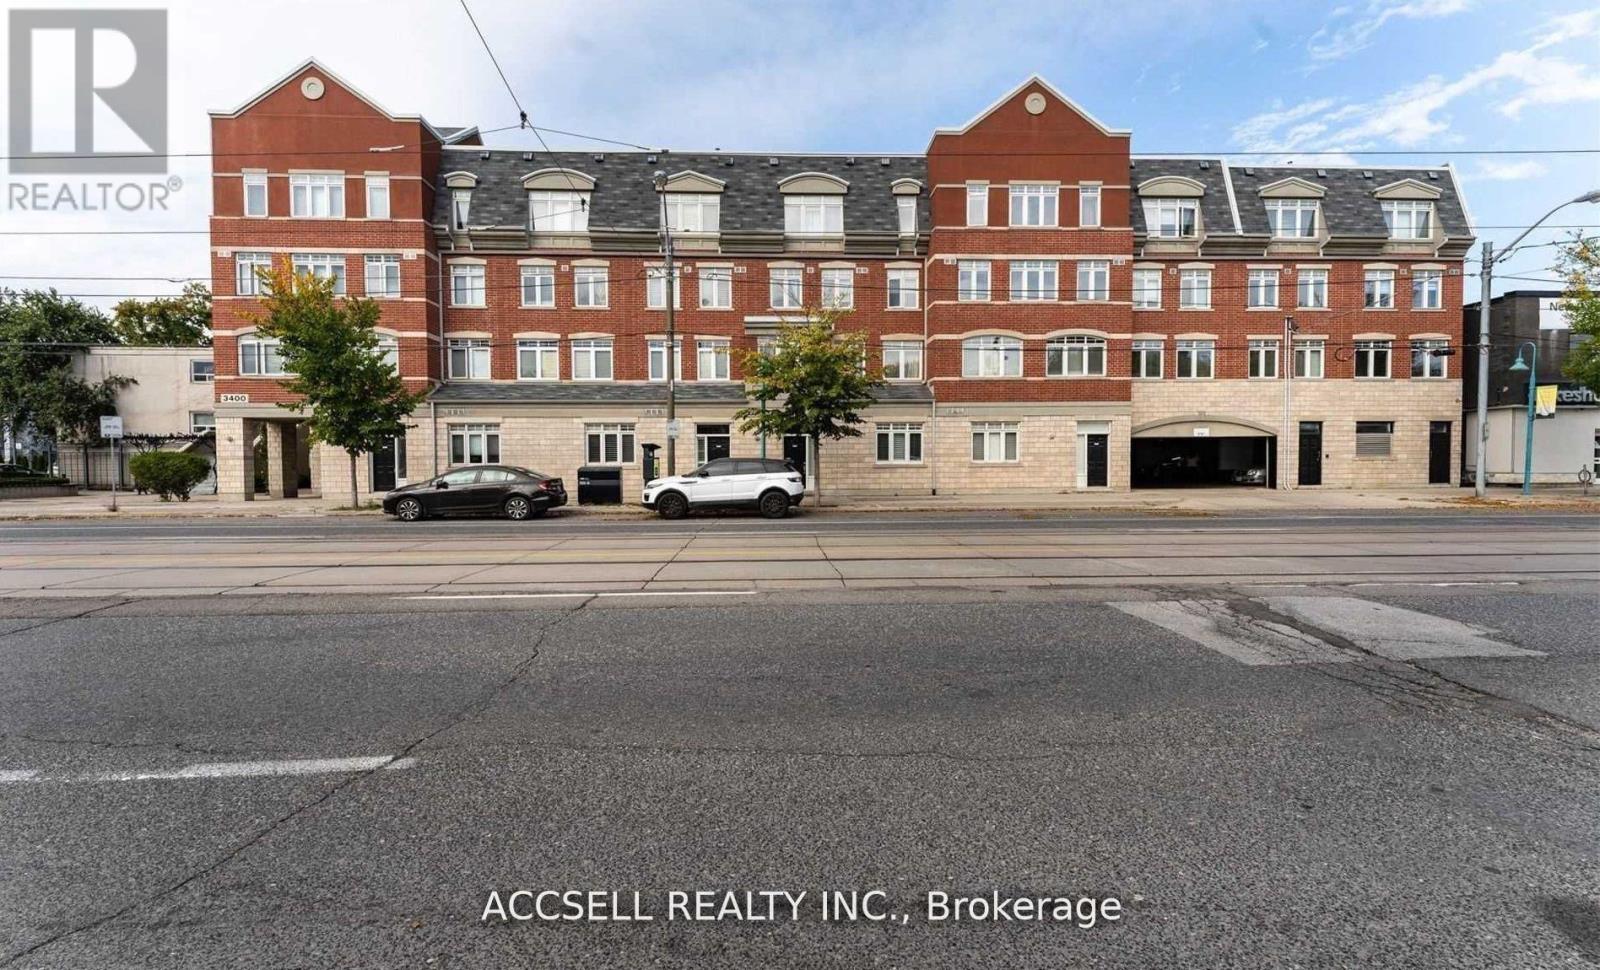
Welcome To 3400 Lake Shore Blvd W. - A Bright And Spacious Loft-style Condo In The Highly Sought-after Long Branch Community. This Unique 2 Storey, 1 Bedroom, 2 Bathroom Condo-townhouse Offers Nearly 1,000 Sq. Ft. Of Thoughtfully Designed Living Space, A Rare Find In Today's Market. The Open-concept Main Level Features Generous Living And Dining Areas, Laminate Flooring, Ensuite Laundry, And Large Windows That Fill The Home With Natural Light! Step Outside To Your Oversized Private Terrace, Perfect For Entertaining, Relaxing, Or Enjoying Your Morning Coffee. Ideally Located Just Minutes From The Waterfront, You'll Enjoy Easy Access To The Waterfront Trail, Local Cafes, Restaurants, Parks, Public Transit, And Major Highways, Offering The Perfect Balance Of Lakeside Living And Urban Convenience. Whether You're A First-time Buyer, Downsizer, Or Investor, This Exceptional Long Branch Condo Is One You Won't Want To Miss. (id:39551)
215 - 60 Annie Craig Drive
Toronto, Ontario
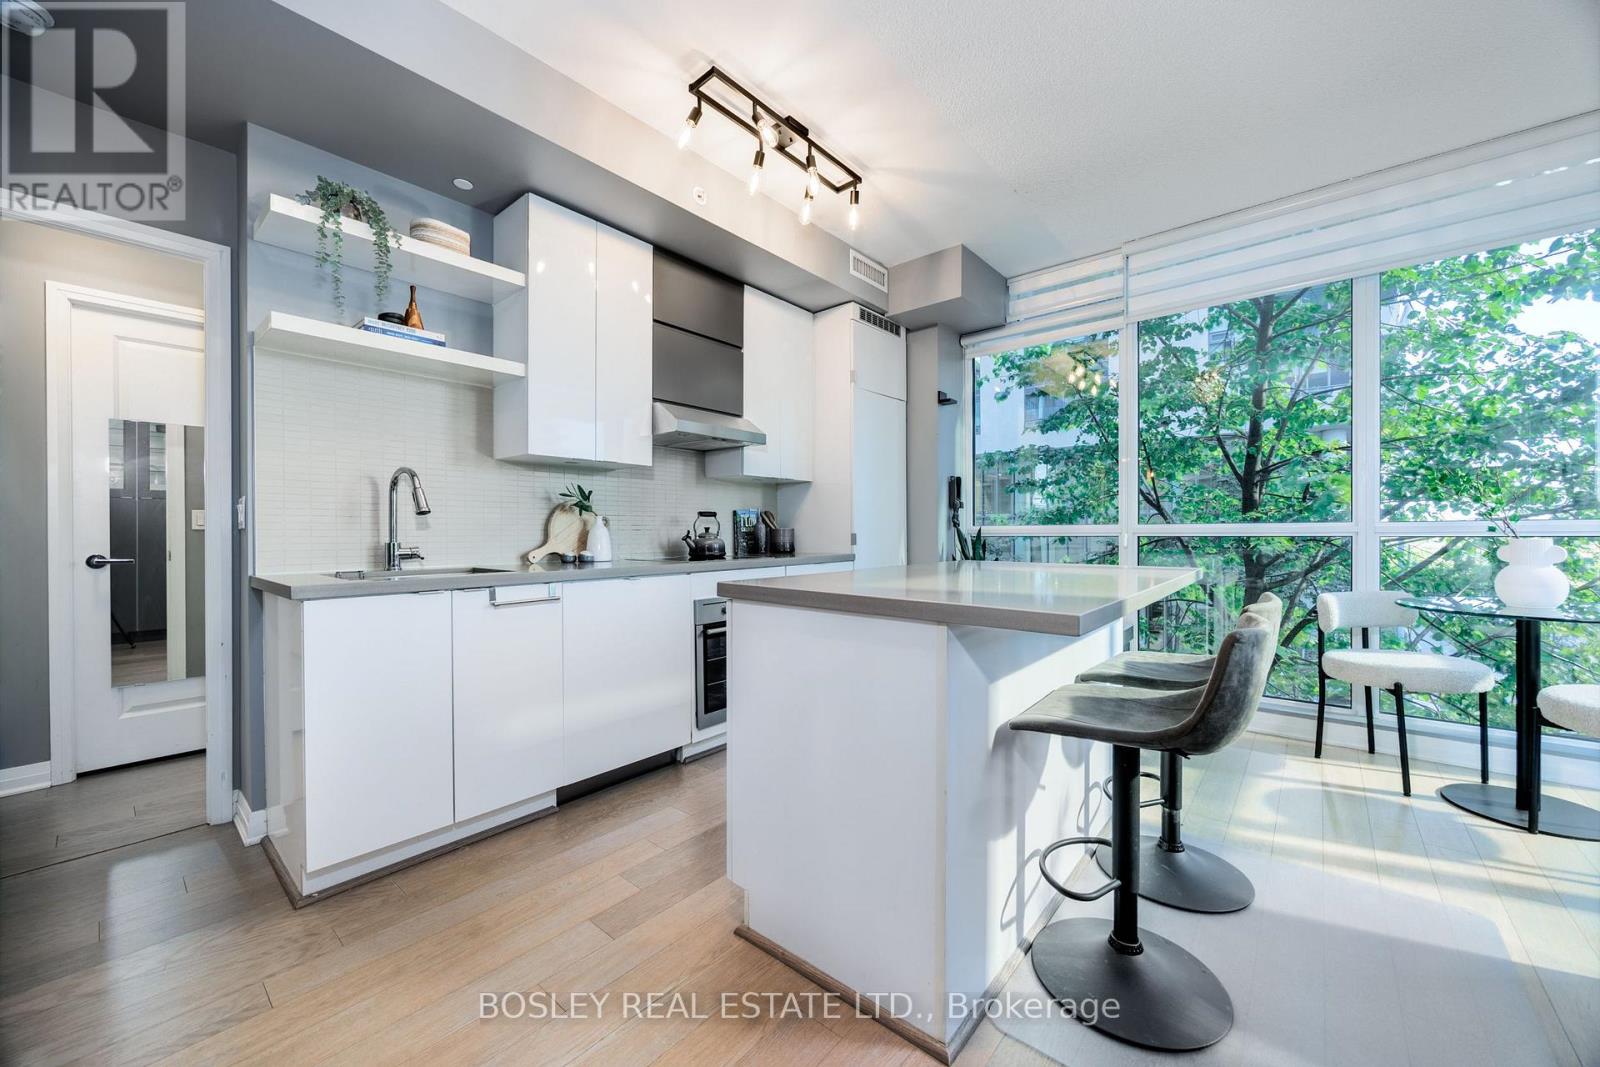
Experience Boutique Condo Living At Its Finest In This Bright And Spacious 2-bedroom, 2-bath Corner Suite Overlooking The Lake. With South-west Exposure, 9 Ceilings, And Floor-to-ceiling Windows, This Sun-filled Home Offers A Seamless Blend Of Comfort, Function, And Style With No Wasted Space And A Smart Split-bedroom Layout Ideal For Privacy And Versatility. The Open-concept Living And Dining Area Is Designed For Both Everyday Living And Entertaining, Featuring A Modern Kitchen With A Functional Island, Pantry Storage, And Sleek Finishes Throughout. The Primary Bedroom Is A Serene Retreat With A Walk-in Closet And 4-piece Ensuite, While The Second Bedroom Makes The Perfect Home Office, Guest Room, Or Creative Space. Enjoy State-of-the-art Amenities In This Boutique Building Including A Salt Water Pool, Two Fitness Centres, Sauna, Party Room, Bbq Terrace, EV Chargers, And Even A Dog Wash Station. Set In The Heart Of Humber Bay Shores, One Of Toronto's Most Desirable Waterfront Communities, You're Steps To The Martin Goodman Trail, Humber Bay Park, And A Vibrant Mix Of Cafes, Restaurants, And Boutique Shops. Enjoy Coffee At Birds And Beans, Dinner At La Vecchia, Or Weekend Strolls Along The Water All Just Outside Your Door. Easy Access To Downtown Toronto, GO Train, The Gardiner Expressway, And Ttc Makes Commuting Effortless. Whether You're On The Hunt For Your First Home Or You're Downsizing And Seeking Low-maintenance Luxury By The Lake, This Suite Offers The Perfect Combination Of Modern Design, Stunning Views, And Effortless Living. (id:39551)
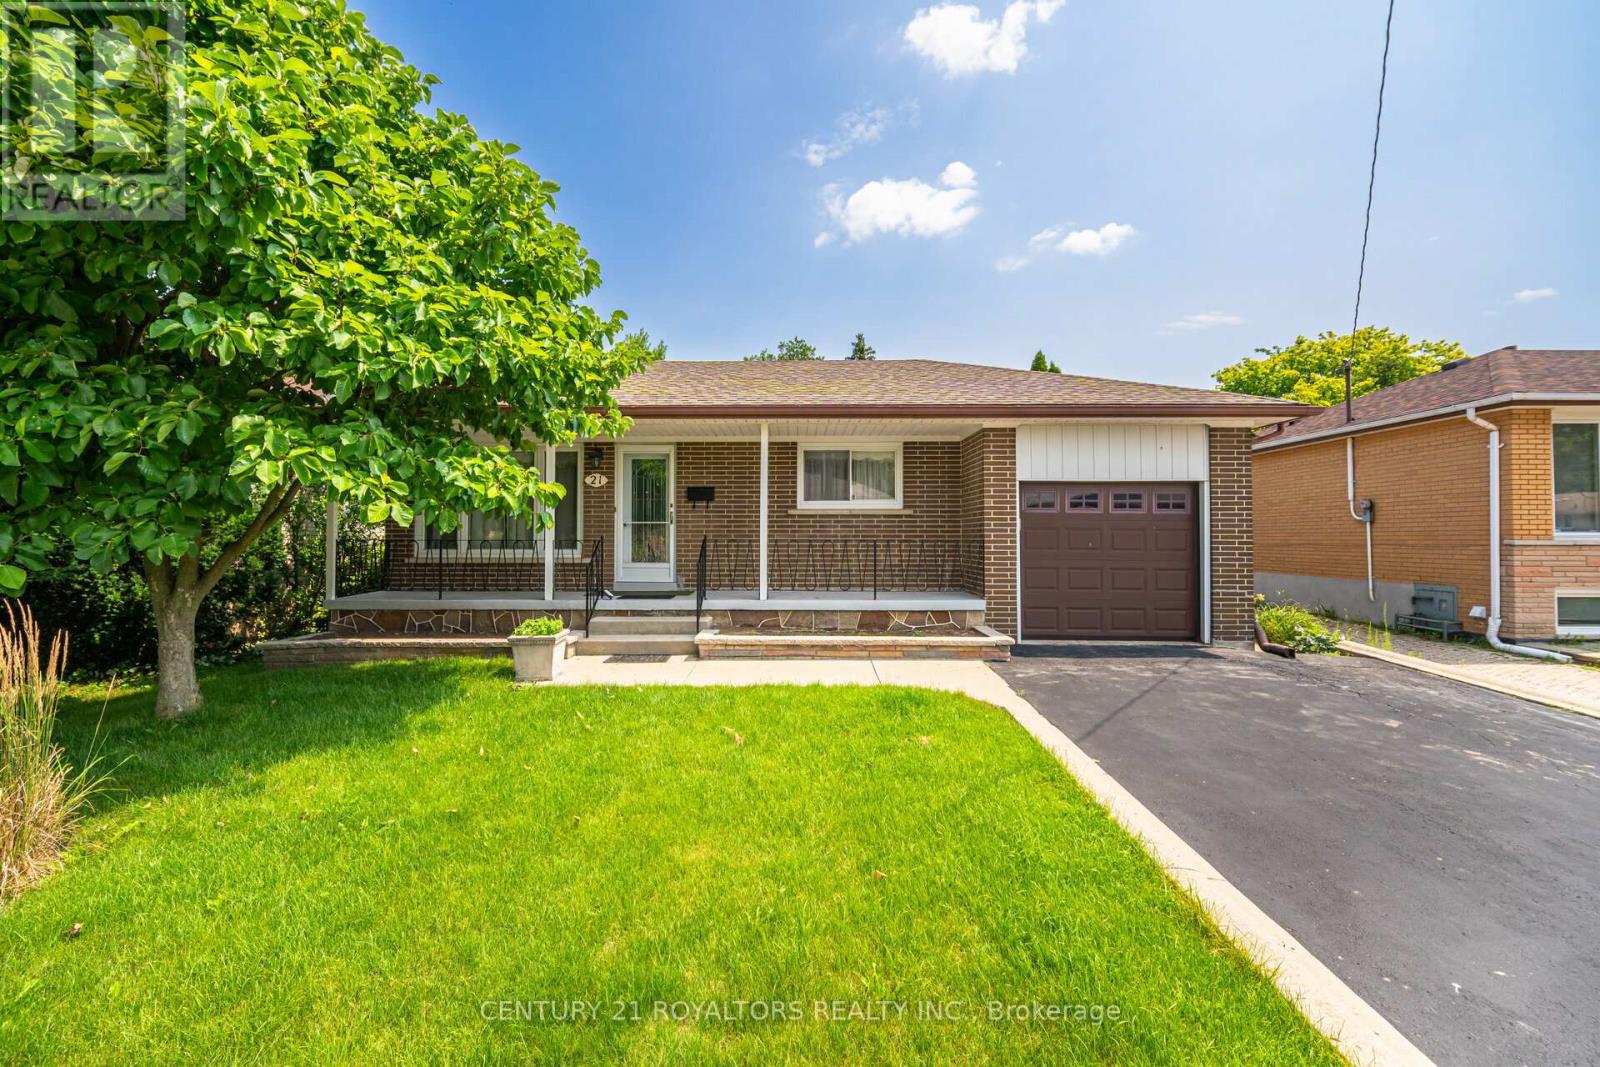
21 Jersey Avenue
Brampton, Ontario
Step into this beautifully maintained 3+3 bedroom bungalow, offering a double-wide driveway with space for four vehicles plus an attached garage. A spacious covered front porch sets a warm and welcoming tone as you enter. Inside, the main floor features a bright and inviting living and dining area, highlighted by large windows and elegant hardwood flooring that runs throughout the home. The sun-filled kitchen is thoughtfully designed with a ceramic tile backsplash, pantry, and plenty of counter space for everyday cooking and entertaining. The fully finished lower level, complete with a separate entrance, offers excellent versatility. It includes three additional bedrooms, a brand-new kitchenette, a comfortable living/recreation area, and a newly updated 3-piece bathroom with in-suite laundry. You'll also find a cold cellar along with generous storage and utility space. Outside, enjoy a fully fenced backyard with a patio area, convenient garage access, and plenty of room for outdoor activities and family enjoyment. (id:39551)
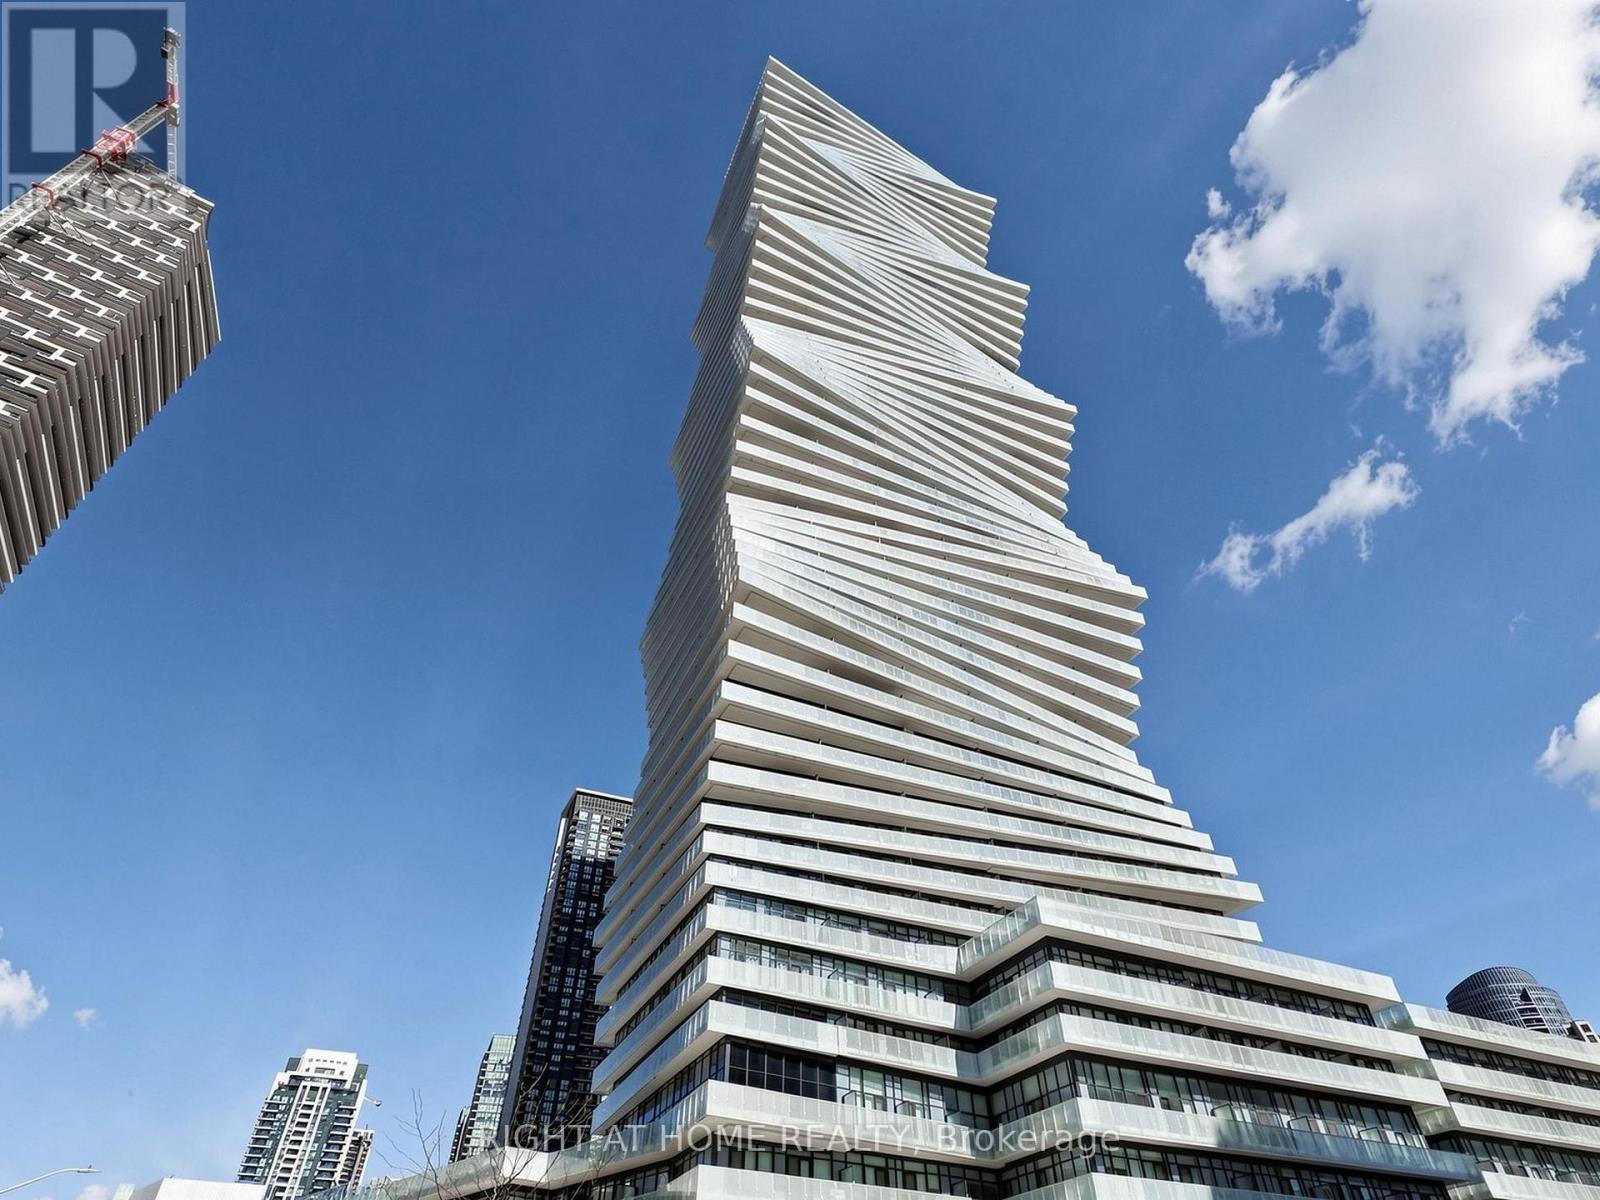
3412 - 3883 Quartz Road
Mississauga, Ontario
Experience upscale living at M City 2 in central Mississauga. This north-facing 1 Bed + Den, 2Bath suite features a well-designed open-concept layout, contemporary kitchen with stainless-steel appliances, floor to ceiling windows and a large walk-out balcony. Functional den perfect for a home office. This unit also comes with the added convenience of *** 2 TANDEM PARKING SPOTS*** Enjoy top-tier amenities including outdoor pool, rooftop skating rink, BBQ areas, fitness Centre, stylish lounges, and 24/7 concierge. Ideally located just steps to Square One, transit, future LRT, restaurants, and everyday conveniences. (id:39551)
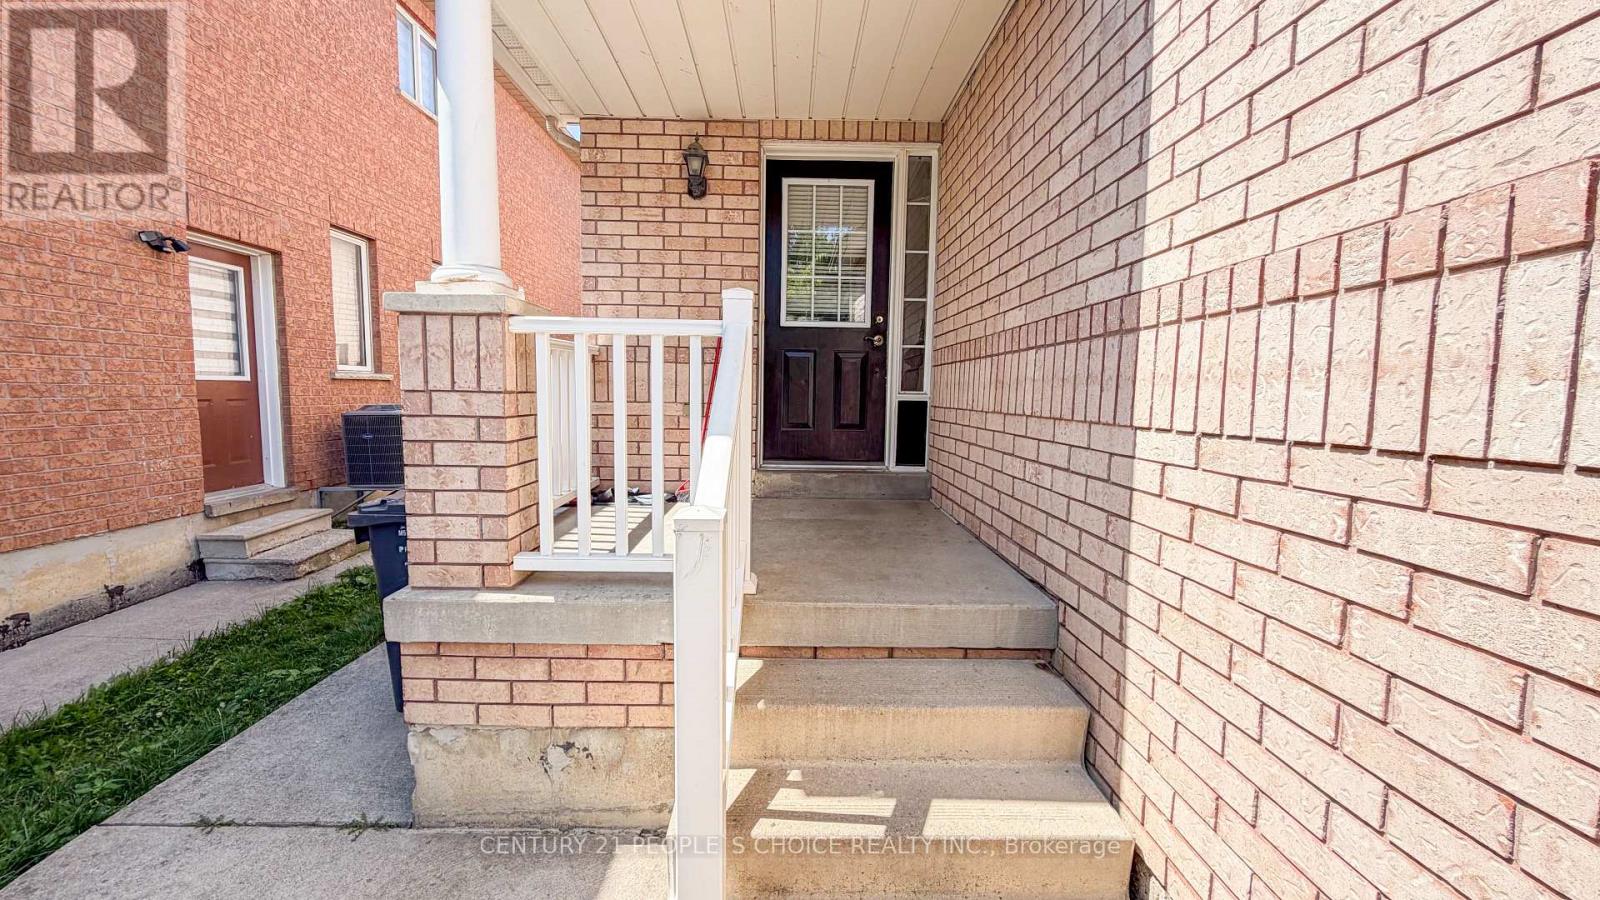
20 Belinda Drive
Brampton, Ontario
Client Remarks Beautiful 3-bedroom home featuring elegant hardwood flooring throughout. This well-maintained property offers a bright and spacious layout, perfect for comfortable family living. Enjoy generously sized bedrooms, a welcoming living area, and a warm, inviting atmosphere throughout the home. Conveniently located close to schools, parks, shopping, and major highways, this home is an excellent opportunity for families and investors alike. Don't miss your chance to own this charming home with timeless hardwood flooring. Close to all stores. NO SIDE WALK (id:39551)
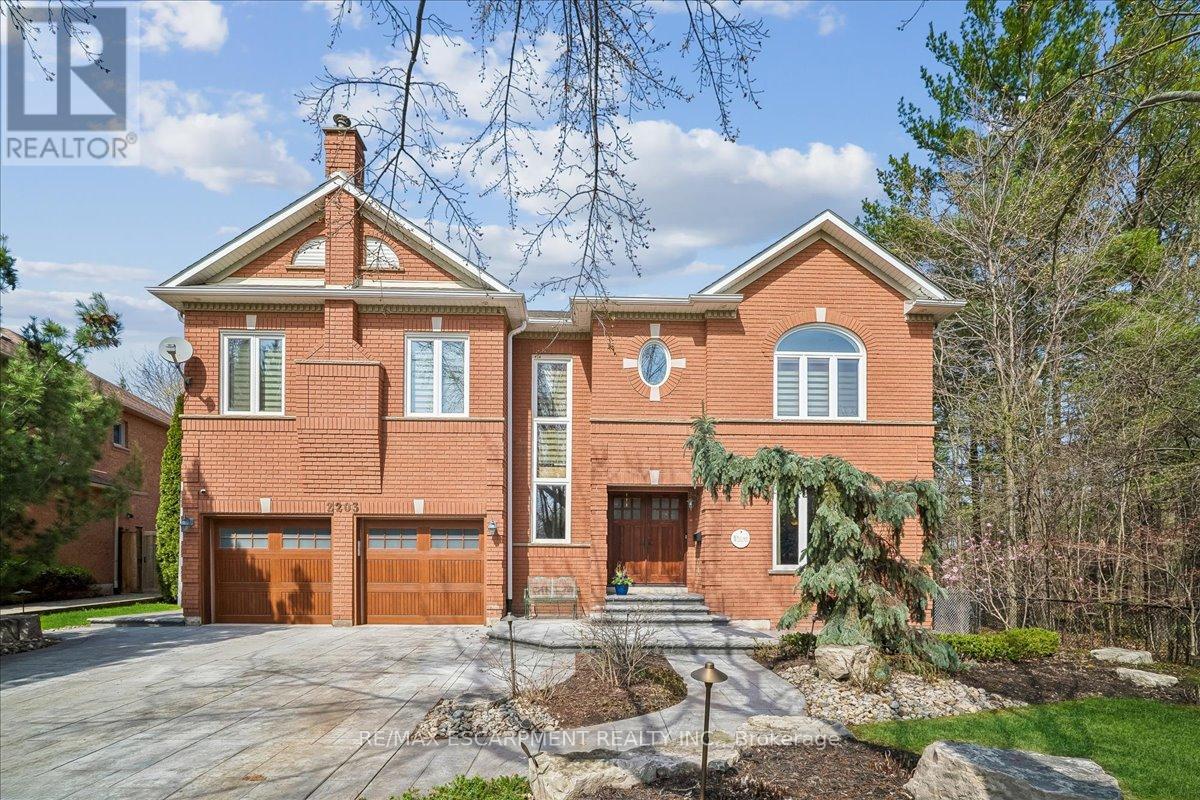
2203 Winding Woods Drive
Oakville, Ontario
Luxury Living set on one of River Oaks' most coveted streets! This residence is completely immersed in nature, with forest and walking paths wrapping the rear and south side, and a ravine beyond, the setting is incredibly private. Offering over 4,200 sq. ft. above grade and 6,000 sq. ft. of total finished living space, the home has been impeccably maintained and thoughtfully upgraded, blending scale, warmth, and timeless character. At its heart is a truly exceptional custom kitchen by BINNS Kitchens of Toronto, a $285K investment designed for those who love to cook and entertain. Anchored by a dramatic 15' island and equipped with Sub-Zero and Wolf appliances, the space is as functional as it is striking. It flows effortlessly into a sun-filled solarium with four skylights and garden doors on both sides, opening to two private decks and creating a seamless indoor-outdoor experience. The main floor offers beautifully proportioned principal rooms, a welcoming family room with wood-burning fireplace, a refined dining space with architectural openings that allow light to move through the home, and a versatile front den perfect as a library or office. Upstairs, four generous bedrooms and three full baths provide comfort for family and guests, along with a separate study tucked behind French doors. The lower level is designed for unforgettable evenings, featuring a classic wood bar with brass rail, a full-size snooker table, gas fireplace, and abundant space to relax, entertain, or unwind-complete with a steam shower bathroom. Surrounded by mature landscaping, enhanced with stonework, lighting, irrigation, and modern conveniences including a Tesla charger, this is a home that offers not just space, but a private lifestyle, inviting, and truly a rare opportunity. (id:39551)
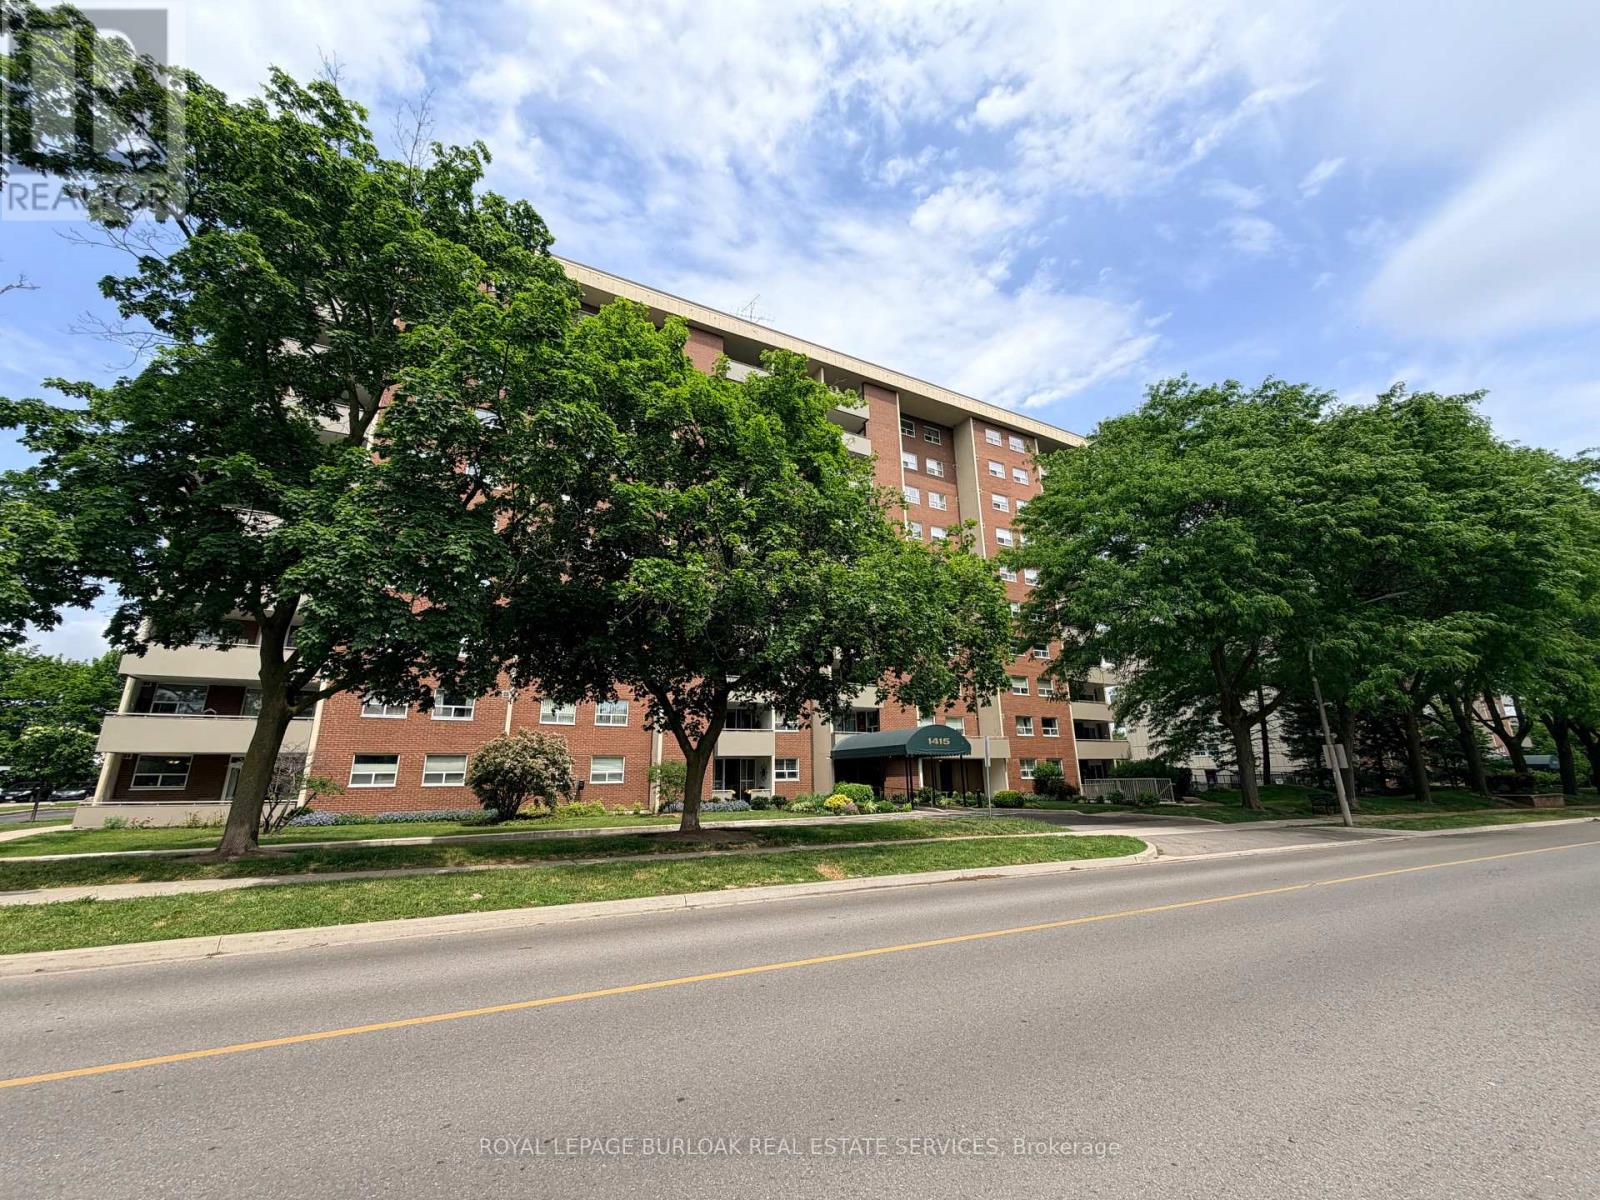
705 - 1415 Ghent Avenue
Burlington, Ontario
LESS MAINTENANCE-NOT LESS LIVING SPACE. If you are ready to leave the work of a house behind but cannot imagine squeezing your life into a small condo, Suite 705 at 1415 Ghent Avenue offers the space you have been searching for. With approximately 1,342 square feet, three true bedrooms and two full bathrooms, this south-facing suite provides exceptional comfort and flexibility. The expansive living room and separate dining area offer plenty of room for everyday living, family gatherings and entertaining. The additional bedrooms provide valuable space for visiting family, a private home office, hobbies-or a combination that works perfectly for you. The well-proportioned layout also includes ensuite laundry, generous storage, a private south-facing balcony and one underground parking space. Natural light fills the principal rooms, while the seventh-floor location provides added privacy and an open outlook. The comprehensive condominium fee brings many significant household expenses into one predictable monthly payment, including heat, hydro, water, cable tv, building insurance, common elements and parking. Residents enjoy an outdoor swimming pool, fitness facilities, party room, library, craft room, workshop, bike storage, car wash and visitor parking. Shopping, restaurants, parks, public transit, major highways, downtown Burlington and the Lake Ontario waterfront are all within easy reach .An active social calendar and welcoming community make it easy to meet neighbours, join activities and feel connected-adding another dimension to the convenience of condo living. Large condominium suites with three genuine bedrooms are increasingly difficult to find. This is an opportunity to enjoy the convenience of condo living without giving up the rooms, storage and breathing space that make a home truly comfortable. Select photographs have been virtually staged to demonstrate potential furniture placement and room use. (id:39551)
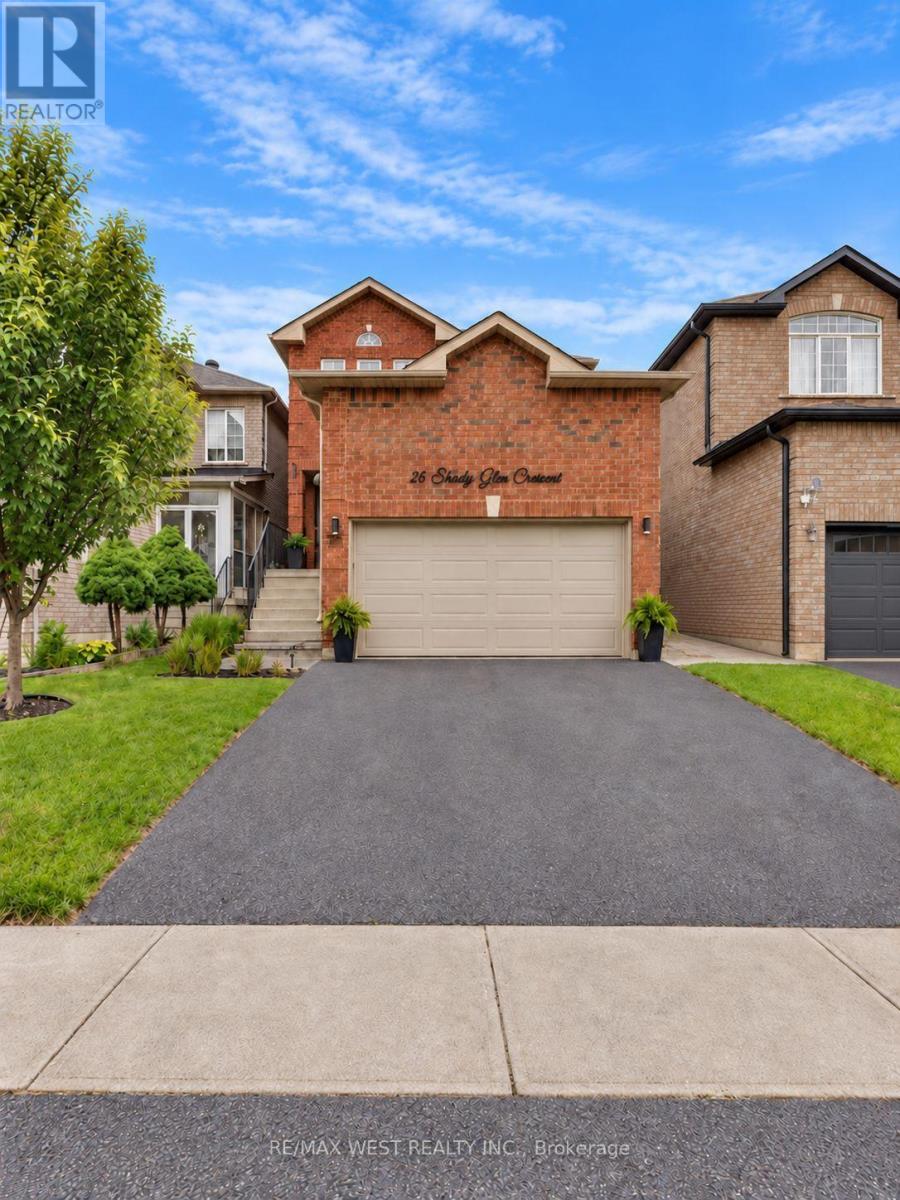
26 Shady Glen Crescent
Caledon, Ontario
Welcome to this meticulously maintained home nestled on a quiet, family-friendly cresent in Bolton's desirable South Hill! Offering over 2,000 sq. ft. of living space above grade + finished basement, this spacious home provides the perfect combination of comfort & functionality. Step into an oversized foyer featuring convenient garage access & plenty of room to greet family & guests. The spacious living/dining room combo is ideal for hosting larger gatherings, while the sep family rm provides a more relaxed setting for everyday living. A cozy gas fireplace creates the perfect backdrop for movie nights and quiet evenings at home. The bright eat-in kitchen features granite countertops, s/s appliances, stylish backsplash & valance lighting. A walkout from the kitchen leads to the spectacular backyard retreat, where summer entertaining becomes effortless. Enjoy an expansive composite deck overlooking the 15' x 22' above-ground pool & hot tub creating your own private backyard oasis perfect for swimming, BBQs, evening cocktails and making memories with family and friends! 4 generously sized bedrms provide plenty of space for the entire family. The spacious primary suite features a walk-in closet & 4-pc ensuite, creating a comfortable retreat at the end of the day. The fully finished basement adds versatile living spaces featuring laminate flooring, pot lights, a spacious 5th bedrm/gym/office and a beautiful 3pc bathrm with stand-up shower - ideal for teenagers, guests, a home office, recreation or extended family. Located on a quiet crescent in a highly family-oriented neighbourhood, this home is conveniently within walking distance to St. John the Baptist Elementary School & minutes from Bolton's shopping, restaurants, parks & everyday amenities. A wonderful opportunity to own a spacious, thoughtfully maintained family home with an incredible backyard retreat and flexible finished living space in one of Bolton's sought-after neighbourhoods! (id:39551)