
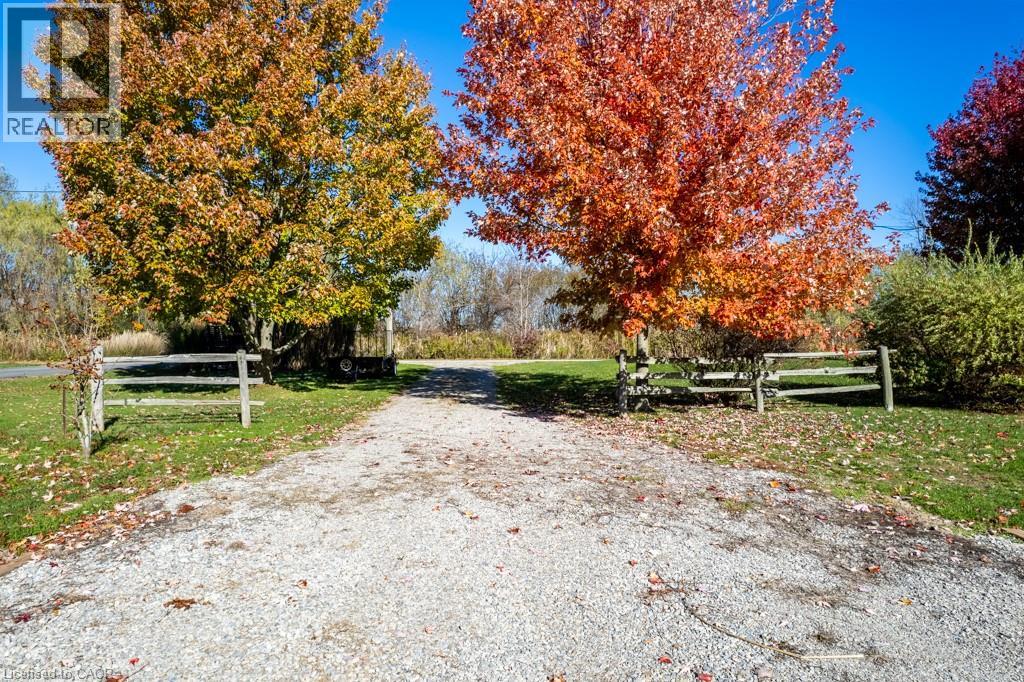
4 Dearden Lane
Dunnville, Ontario
Discover the perfect opportunity to build your dream retreat on a private lane along the shores of Lake Erie. This impressive 0.68 acre property offers 101 feet of breathtaking lake frontage and a beautiful flat rock beach - ideal for relaxing, swimming, or watching the sunset. Enjoy the peaceful setting just minutes from Freedom Oaks Golf Course, Sandy Bay and Port Maitland Village. Current owner has obtained floorpans and grading plan. Nothing in this listing should be relied on as a substitute for legal, or engineering advice regarding permits necessary to construct home of your choice. (id:39551)
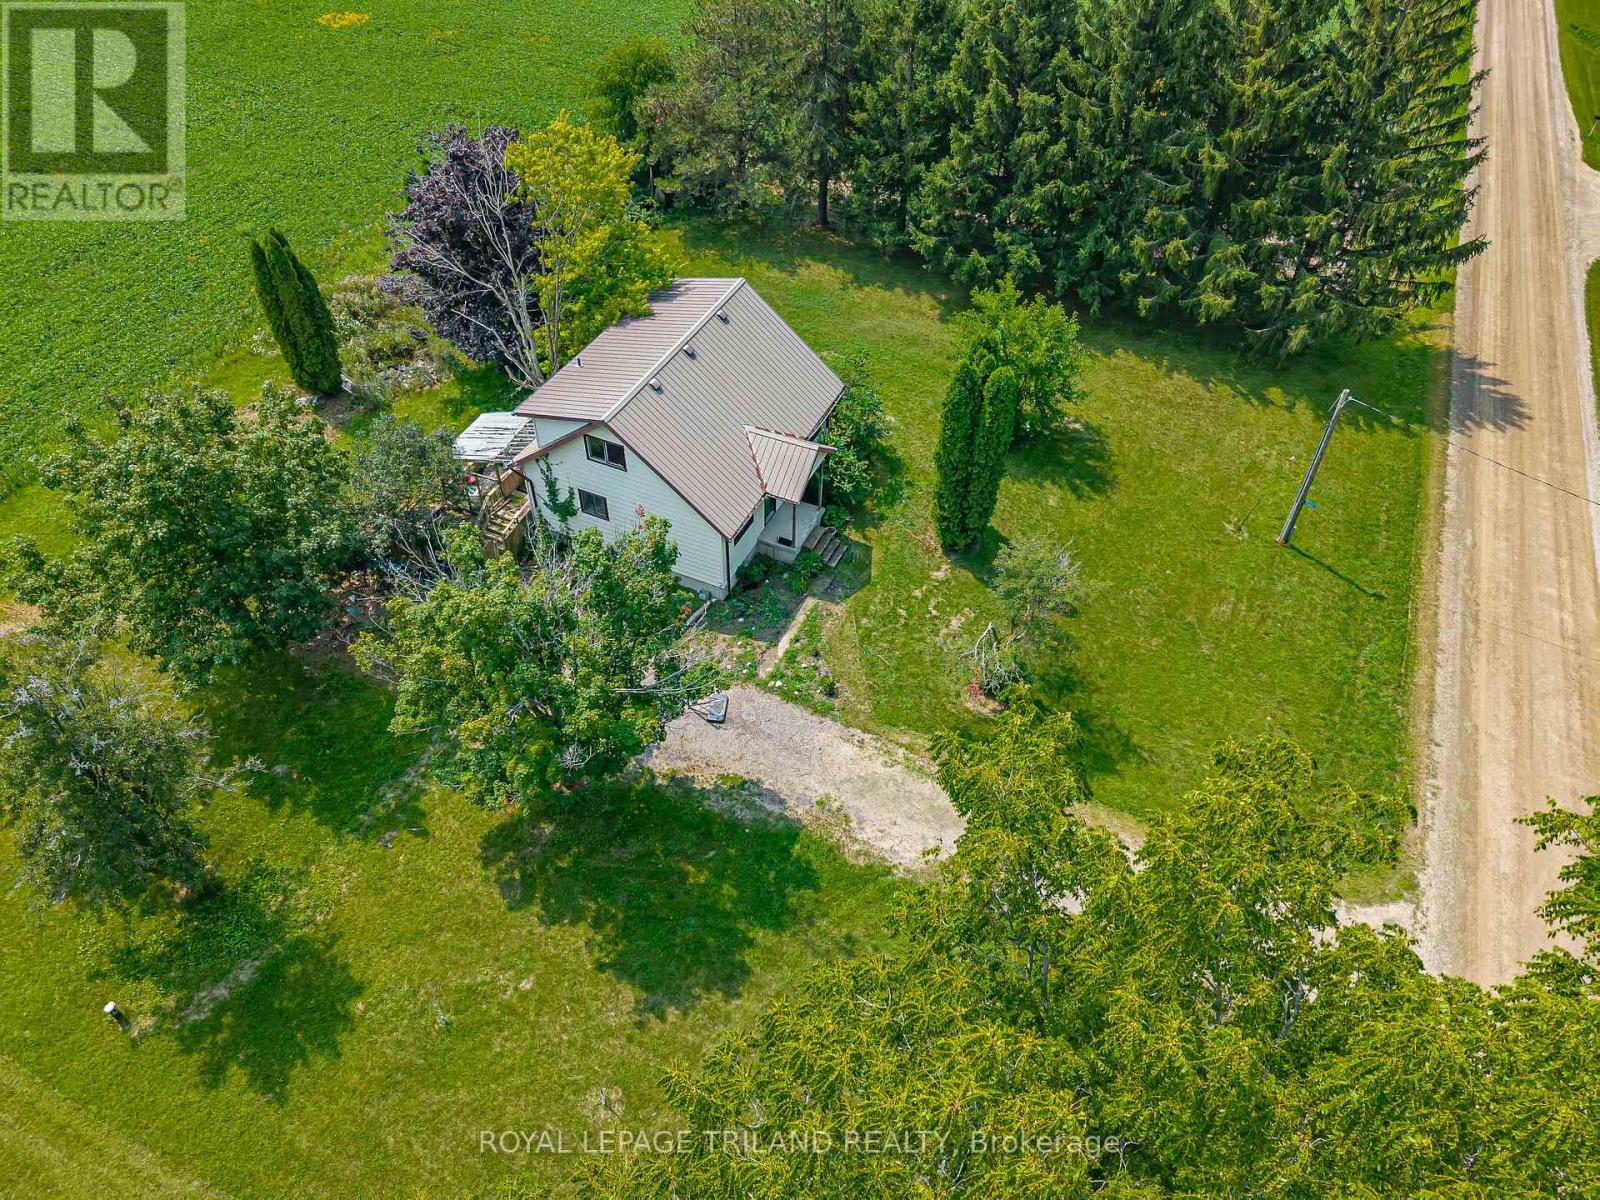
10207 Ivan Drive
Middlesex Centre, Ontario
One-Acre Rural Farm Property - A1 Zoning Discover the possibilities with this one-acre rural property, offering a unique opportunity for those looking to embrace country living, invest in land, or explore future potential. Zoned A1, the property provides a versatile setting with excellent potential for a variety of permitted agricultural and rural uses, subject to municipal approvals and zoning requirements. Enjoy the space, privacy, and flexibility that come with an acre of land, while benefiting from the potential to create your ideal rural retreat, or investment. Highlights: Approximately 1 acre property. A1 agricultural zoning. Rural setting with plenty of space. Excellent potential for agricultural or permitted rural uses. Ideal opportunity for investors, or those seeking a country lifestyle. Buyer to conduct their own due diligence regarding permitted uses, building opportunities, and servicing. A great opportunity to secure an affordable piece of rural land with plenty of potential. (id:39551)
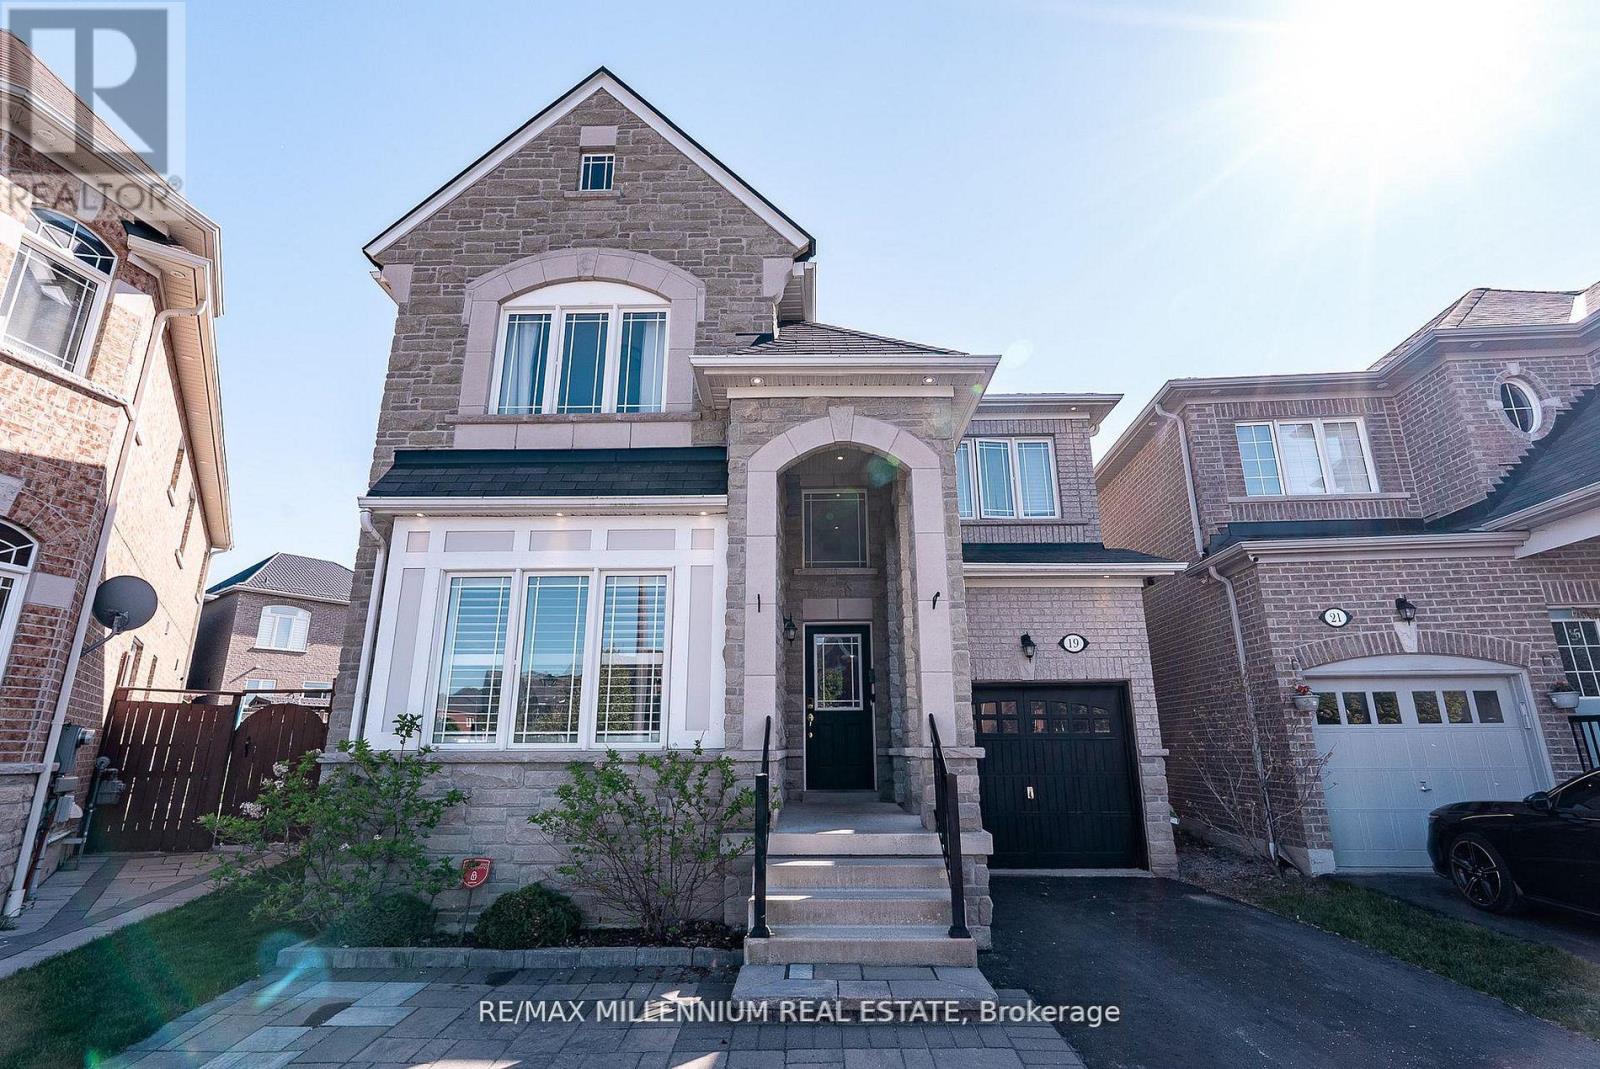
19 Bellotti Crescent
Ajax, Ontario
Beautifully Maintained Detached 4-Bedroom Home Situated On An Extra-Large Pie-Shaped Lot! This Spacious Family Home Features An Extended Driveway With An Additional Parking Space And Stunning Hardwood Floors Throughout The Main Level Complemented By Elegant 9-Ft Ceilings. The Bright And Inviting Family Room Showcases A Stylish Feature Stone Wall Perfect For Entertaining Or Relaxing With Family. The Upgraded Modern Kitchen Is Designed For Both Style And Functionality, Featuring Brand New Stainless Steel Appliances, Ample Cabinetry, And A Spacious Centre Island Perfect For Meal Preparation, Casual Dining, And Hosting Family Gatherings. Upstairs Features Laminate Flooring Throughout And Boasts 4 Oversized Bedrooms Providing Ample Space For Growing Families, Home Offices, Or Guest Accommodations. The Unfinished Basement Awaits Your Creative Vision With Endless Potential To Customize Additional Living Space, Recreation Area, Gym, Or Income Suite. Ideally Located Close To Top-Rated Schools, Public Transit, Major Highways, Shopping, Grocery Stores, And Everyday Amenities. A Fantastic Opportunity To Own A Spacious Home On A Premium Lot In A Highly Desirable Family-Friendly Community! (id:39551)
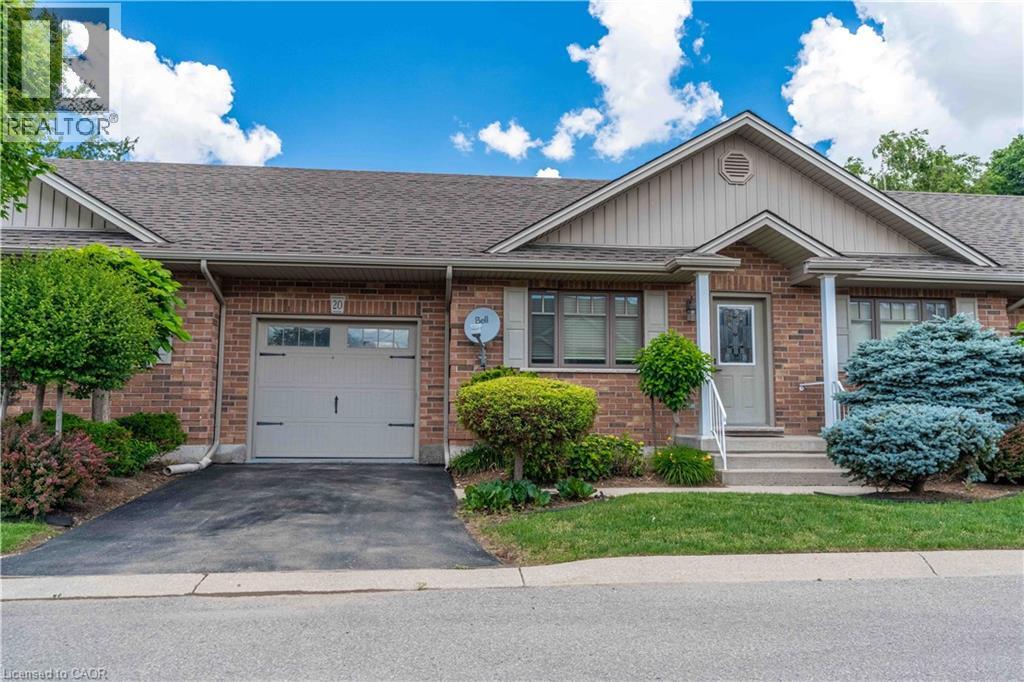
20 Trinity Lane Unit# 20
Waterford, Ontario
Welcome to easy, low-maintenance living in the charming community of Waterford. Perfect for downsizers or empty nesters, this well-appointed bungalow townhouse condo features easy, low-maintenance living. Featuring a functional main-floor layout, bright living spaces, with room to expand and design your basement space including a rough in. Enjoy the freedom of condo living in a welcoming community designed for comfort and convenience. (id:39551)
238 Hunter Street
Pembroke, Ontario
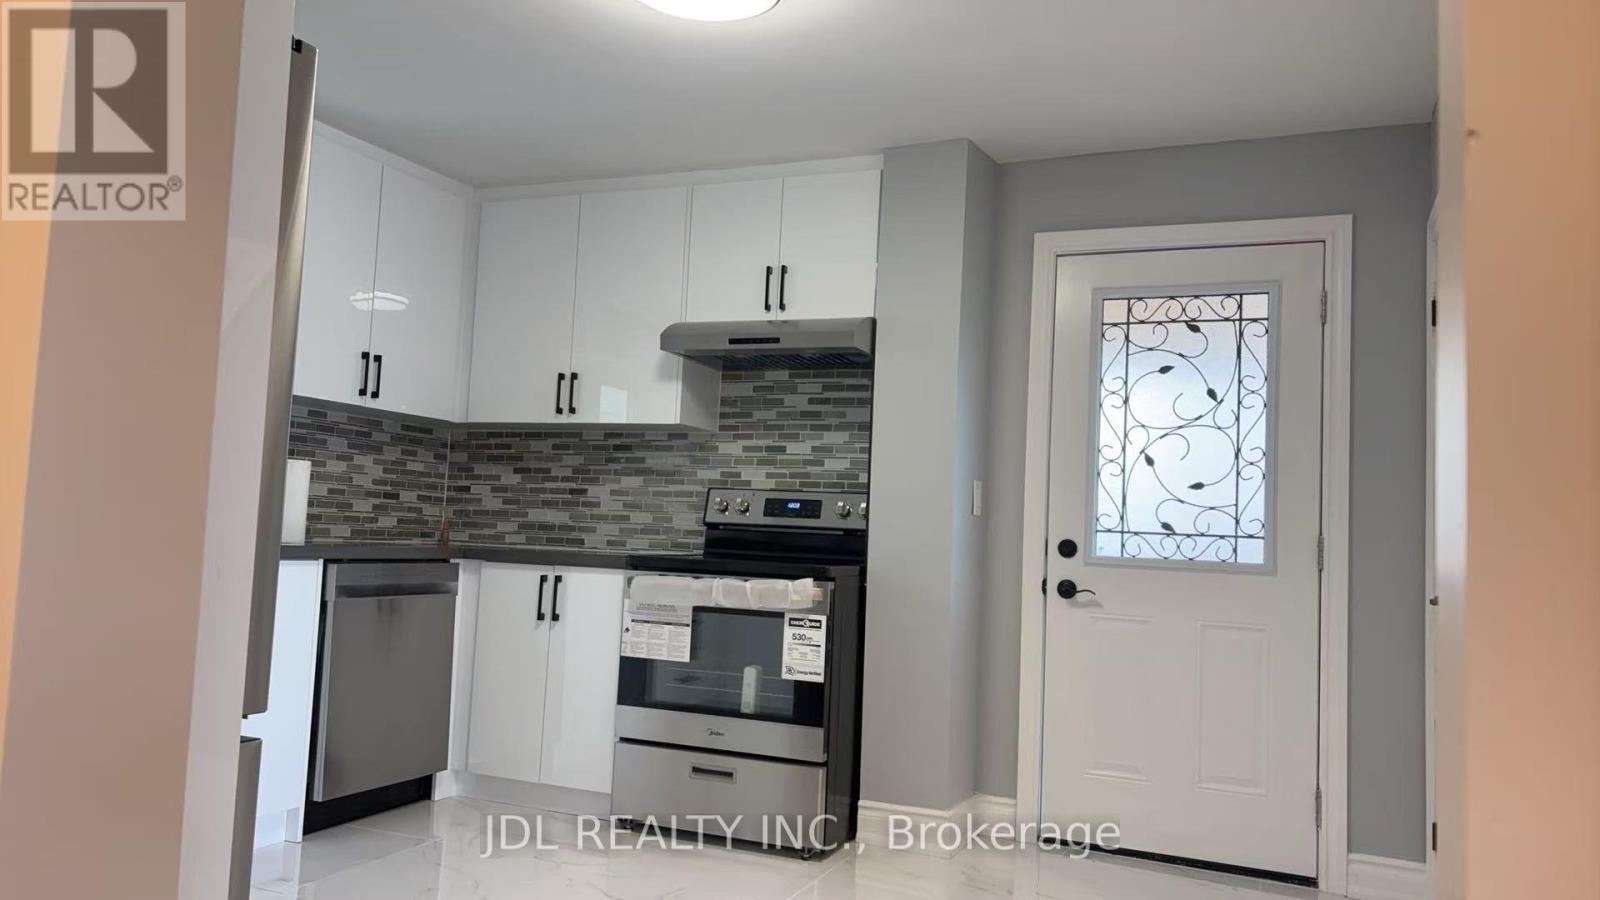
COMPLETELY RENOVATED 3 BEDROOM DETACHED HOUSE FOR SALE. JUST MOVE IN AND ENJOY. (id:39551)
406 - 80 Absolute Avenue
Mississauga, Ontario
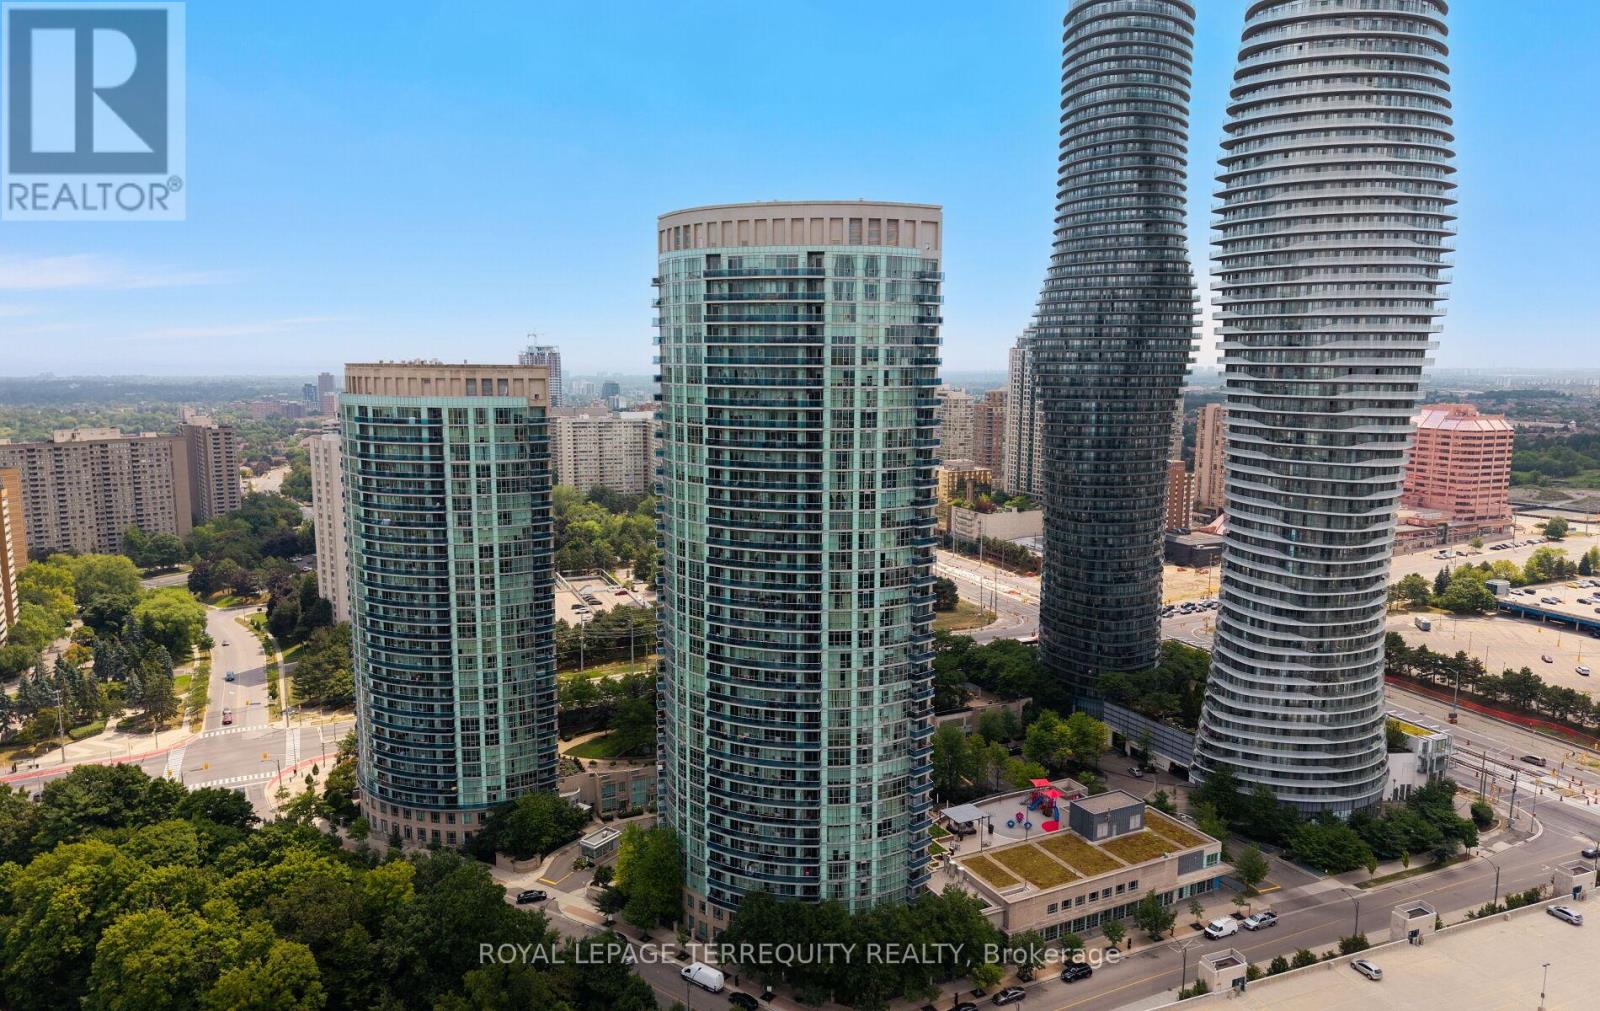
Luxury space, and unbeatable value all in one exceptional property! This beautifully maintained 2-bedroom plus den, 2-bathroom suite offers over 1,000 sq. ft. of modern living in the heart of Mississauga. Featuring elegant laminate flooring with granite countertops and stainless steel appliances, and floor-to-ceiling windows that flood the home with natural light, this residence is designed for both comfort and sophistication. Enjoy oversized bedrooms, including a spacious primary retreat with a private ensuite and his and-hers mirrored closets. Relax on your expansive wrap-around balcony with breathtaking southwest and northwest views overlooking lush parks and premium recreational amenities. Residents enjoy access to world-class facilities including indoor and outdoor pools, basketball and squash courts, fitness centre, theatre room, sauna, guest suites, running track, party rooms, and much more - all with low maintenance fees that include utilities and building insurance. Perfectly located just steps from Square One Shopping Centre, parks, restaurants, transit, and major highways, this property combines convenience, luxury, and lifestyle in one incredible package. Don't miss this rare opportunity to own one of the best-value luxury suites in the GTA - a true must-see! (id:39551)
603 - 25 Carlton Street
Toronto, Ontario
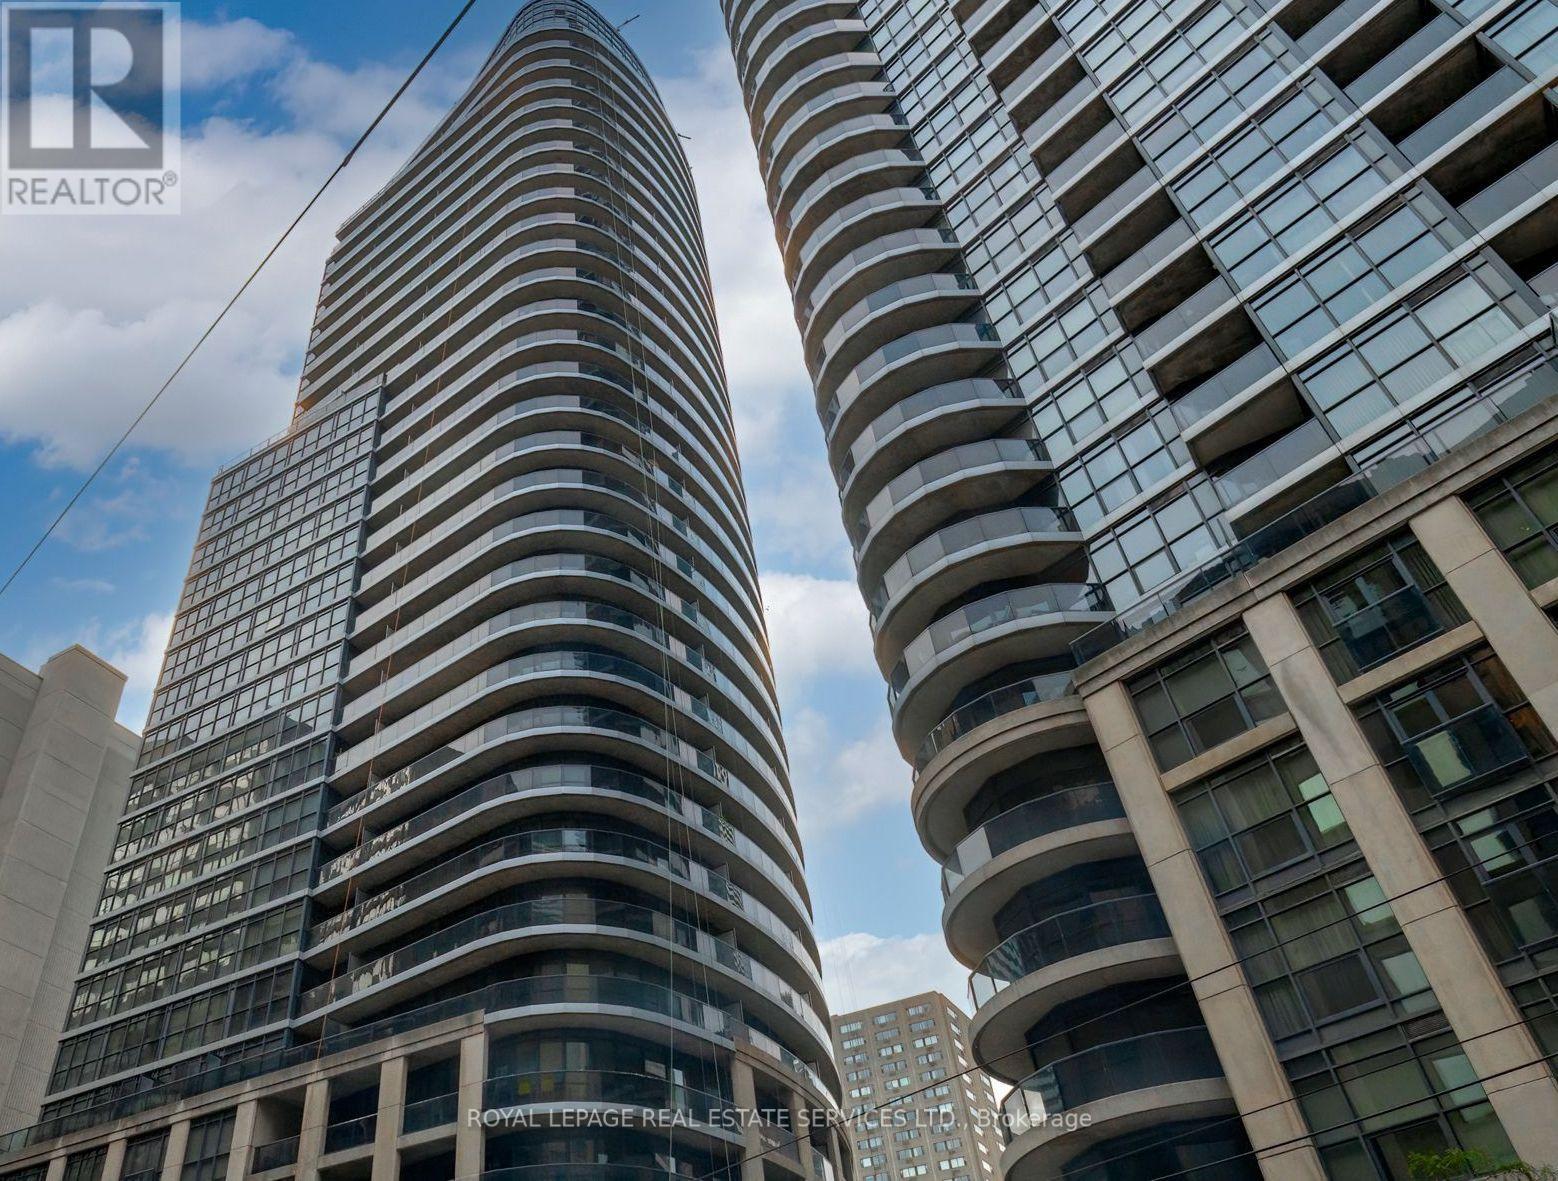
*South Facing 1 Bedroom + Den W/Balcony, 9 Ft Ceilings, Great Layout & Design *652 Sqft + Balcony *Hardwood Floors In Open Concept Living & Dining Area Overlooking Kitchen W/Breakfast Bar, Stainless Steel Appliances, Plenty of Cabinet & Counter Space *Separate Den Area *Spacious Primary Bedroom W/Walk In Closet, Steps From 4 Piece Bath *Great Suite, Building, Location, Location, Location *Professional, Friendly Concierge & Staff *Amazing Facilities Include Visitor Parking, Guest Suite, Indoor Pool, Gym, Sauna, Whirlpool, Party & Game Room, Theatre, Rooftop Patio & Much More *Located On Yonge Subway Line *Easy Access To Everything You Need, Maple Leaf Gardens, Loblaws, Great Restaurants, Cafes, Shopping & Subway (id:39551)
80 - 1850 Beaverbrook Avenue
London North, Ontario
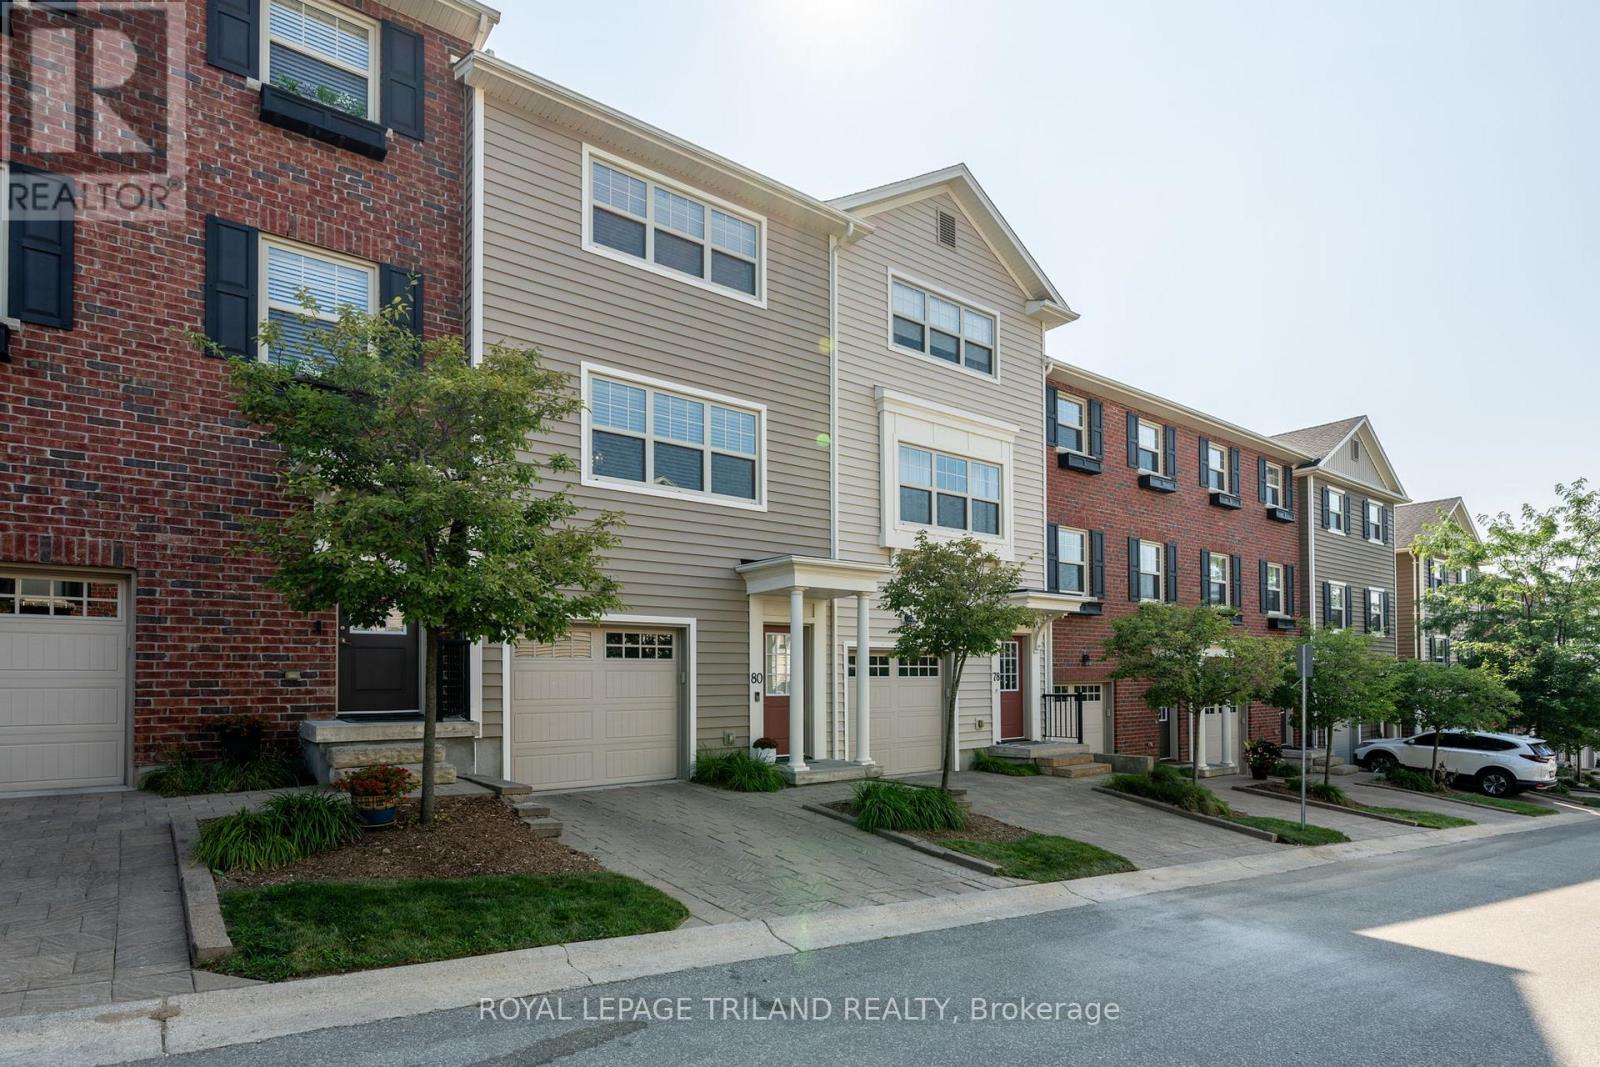
Welcome to this impeccably maintained and move-in ready 2-bedroom, 2.5-bathroom townhouse condo designed to impress with a well-designed layout, refined finishes, and abundant natural light. The open-concept second floor features a stylish kitchen with an oversized island, quartz countertops, and plenty of space for cooking and gathering. The living area is warm and inviting, with a built-in media unit and a cozy fireplace, perfect for relaxing or entertaining. Upstairs, the spacious primary bedroom includes a private ensuite and double closets, while the second bedroom also offers double closets and easy access to a full bath. Step outside to enjoy your east-facing deck-ideal for morning sun and fresh air. The large2-car tandem garage provides ample space for parking plus storage or a small workshop. Set in a well-landscaped complex with its own playground, this home offers a great mix of comfort, function, and community. A wonderful place to call home! (id:39551)
3690 Weinbrenner Road
Niagara Falls, Ontario
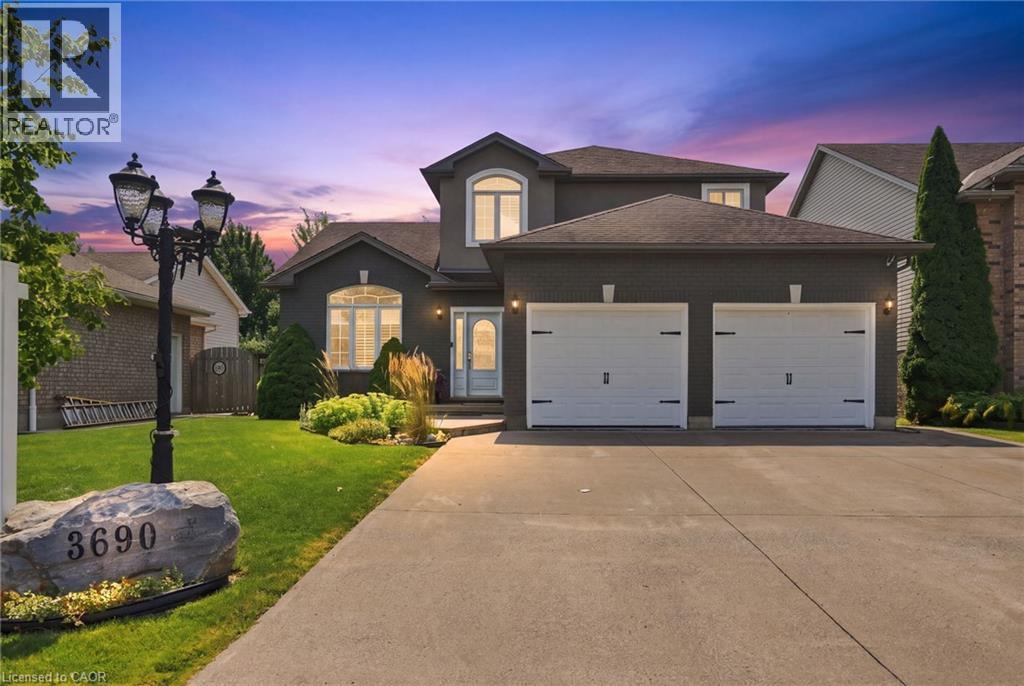
Welcome to this executive two-storey home built in 2006 and located in one of Chippawa's most desirable family neighbourhoods. Offering 1,968 sq. ft. above grade plus a finished basement, this spacious home features 4 bedrooms, 4 bathrooms, an attached double car garage and a premium lot backing directly onto municipal sports fields and open green space with no rear neighbours. Built in 2006, this home offers the layout, functionality and conveniences that buyers have come to expect from newer executive homes, including an updated kitchen, open-concept living spaces, and a spacious primary suite complete with a walk-in closet and private ensuite. Enjoy the privacy and views that come with backing directly onto green space while remaining just minutes from schools, parks, trails, golf, shopping, the Welland River and convenient highway access. This is a rare opportunity to won a move-in ready family home in the heart of highly sought-after Chippawa. (id:39551)
315 - 399 Royal Orchard Boulevard
Markham, Ontario
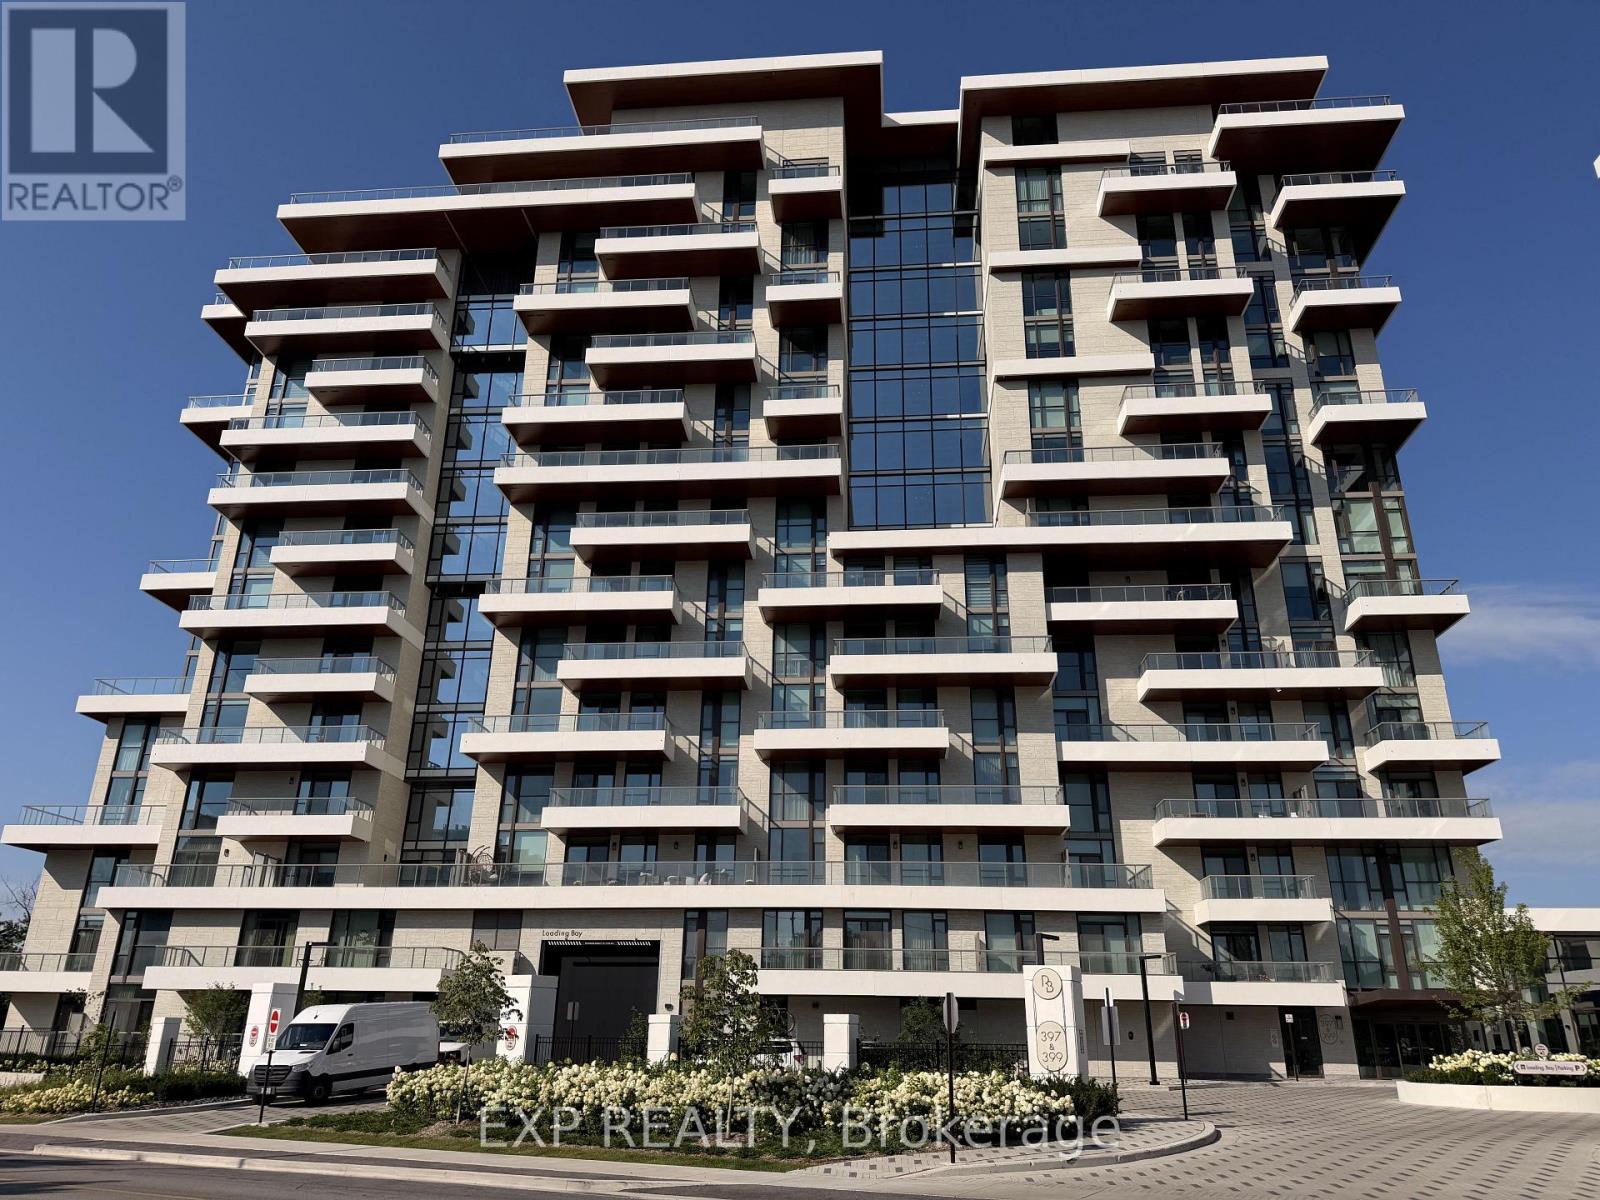
Welcome to Royal Bayview, Tridel's signature luxury residence in the heart of Thornhill. This stunning 2-bedroom, 2.5-bathroom suite offers 1,138 sq. ft. of refined living with a beautifully optimized floor plan, soaring ceilings and thoughtfully upgraded finishes throughout. Adjacent to the prestigious Ladies' Golf Club of Toronto, this home brings together luxury, nature, and convenience in one of the GTA's most sought-after neighbourhoods.The suite features a bright and functional layout with full-height, floor-to-ceiling windows that fill the space with natural light. The open-concept living and dining area flows seamlessly into a beautifully upgraded gourmet kitchen with premium cabinetry and integrated Miele appliances. Both bedrooms are generously sized, each with its own ensuite, offering excellent privacy and comfort, while the additional powder room adds everyday convenience for guests. Royal Bayview offers world-class amenities including a 24-hour concierge, indoor pool, whirlpool, sauna, fitness centre, golf simulator, party room with outdoor terrace, and beautifully designed common spaces. Located just minutes from Bayview, Highway 7 and 407, Richmond Hill Centre, Langstaff GO Station, parks, trails, shopping, and dining. Includes 1 parking space and 1 locker. Experience luxury living with nature at your doorstep at Royal Bayview. Property tax to be assessed. (id:39551)
5b - 12599 Hwy 50
Caledon, Ontario
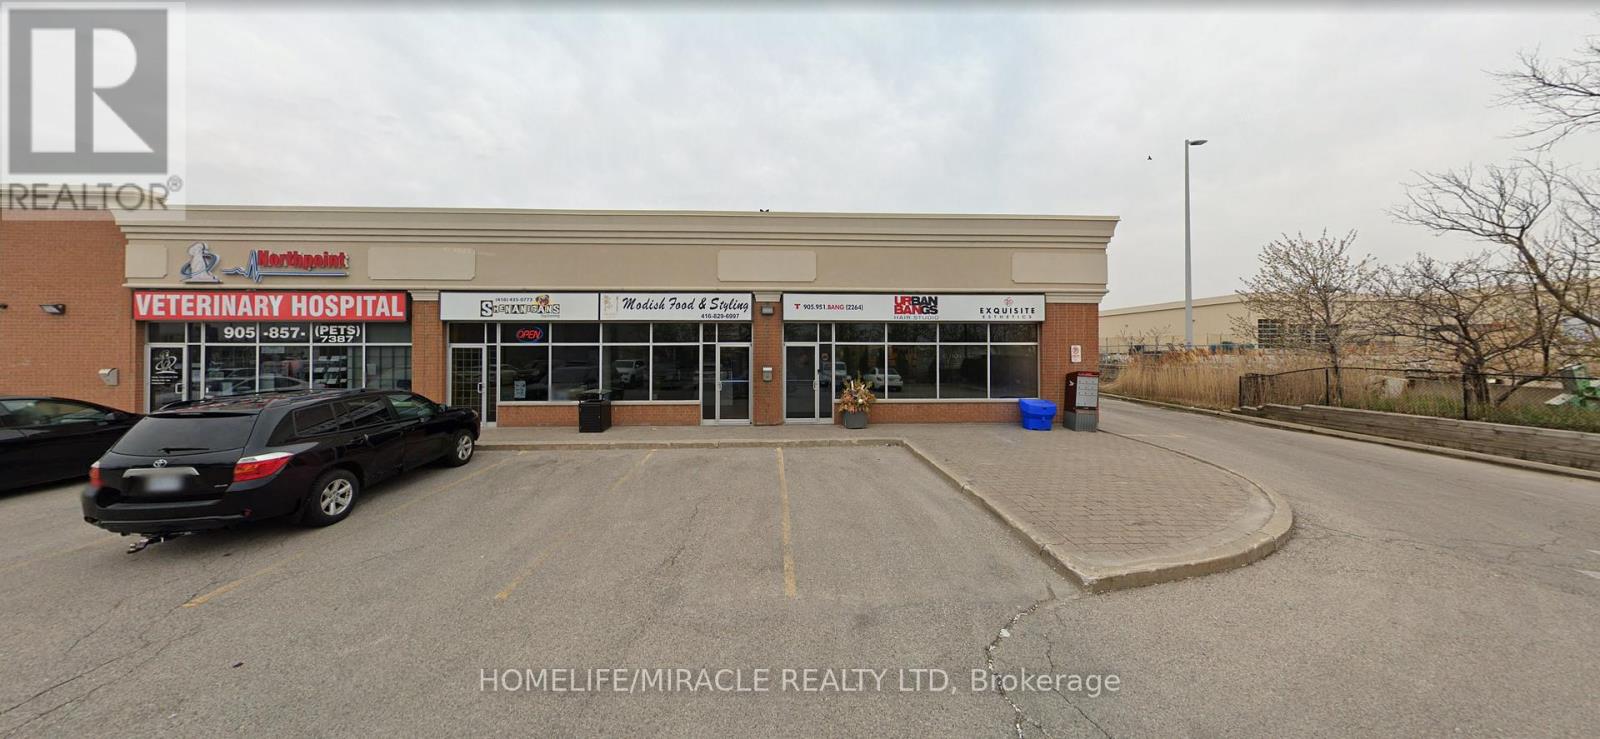
Turnkey Food Catering Business Opportunity In Caledon- Modish Food & Styling. A Well-Established Catering And Food Styling Business Specializing In Beautifully Curated Food Experiences For Weddings, Corporate Events, And Private Functions. Located At The High-Traffic Intersection Of Hwy 50 & McEwan Dr E, This Fully Equipped Chef's Kitchen Offers A Unique Opportunity For An Owner-Operator Or Entrepreneur. It Offers Consistent Sales, Is Easy To Operate, And Is Ideal For Owner-Operators Looking For A Profitable And Reputable Business Opportunity. Surrounded By Fully Residential Neighbourhoods, High Foot Traffic, Close To Schools, Highways, Offices, Banks, Major Big Box Stores, And Much More. Business With Tremendous Opportunity To Grow Even Further. Unbeatable Location. Key Highlights: Prime Location: A Popular Spot For Catering And Food Styling For All Events Strong Financial Performance: Monthly Sales: Approx. $22,000-$25,000 (And Growing)Rent: Approx. $2765.43/ Month Including TMI Lease Term: 2029 Full Training Will Be Provided To The New Buyer. Can Be Converted Into Other Food Concepts (Subject To Landlord And Municipal Approval).Don't Miss This Excellent Business Opportunity! (id:39551)
1530 Keele Street
Toronto, Ontario
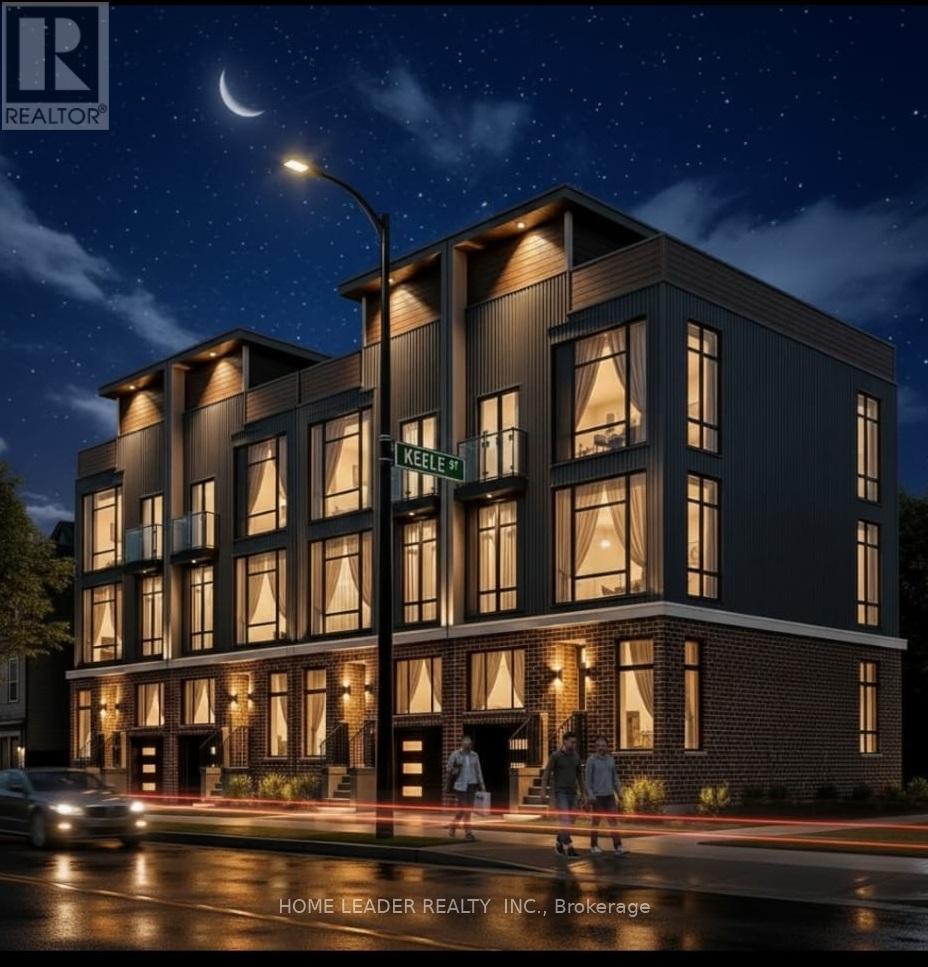
MIXED-USE COMMERCIAL + RESIDENTIAL ZONING Prime Keelesdale Auto Shop - 50+ Yr Legacy! Lease & Get Business FREE at this OMVIC-approved, zoned for bodyshop mechanical/repair/body shop. Over 50 years serving auto/truck repairs - instant reputation & clientele, no buy-in needed! Highlights: - 12,367 sq ft lot (fenced) - 7,200 sq ft bldg. (14' ceilings) - 3 drive-in gates-500 sq ft office mezzanine - 22 parking spots (15 out/7 in) - Turnkey for techs - $3800/Y Insurance, Act fast! - RESISDENTIAL \\ COMMERCIAL ZONING WITH POSSIBILITY OF BUILDING 16 PLUS STCKED TOWNHOME AS SHOWN ON IMAGES. (id:39551)