
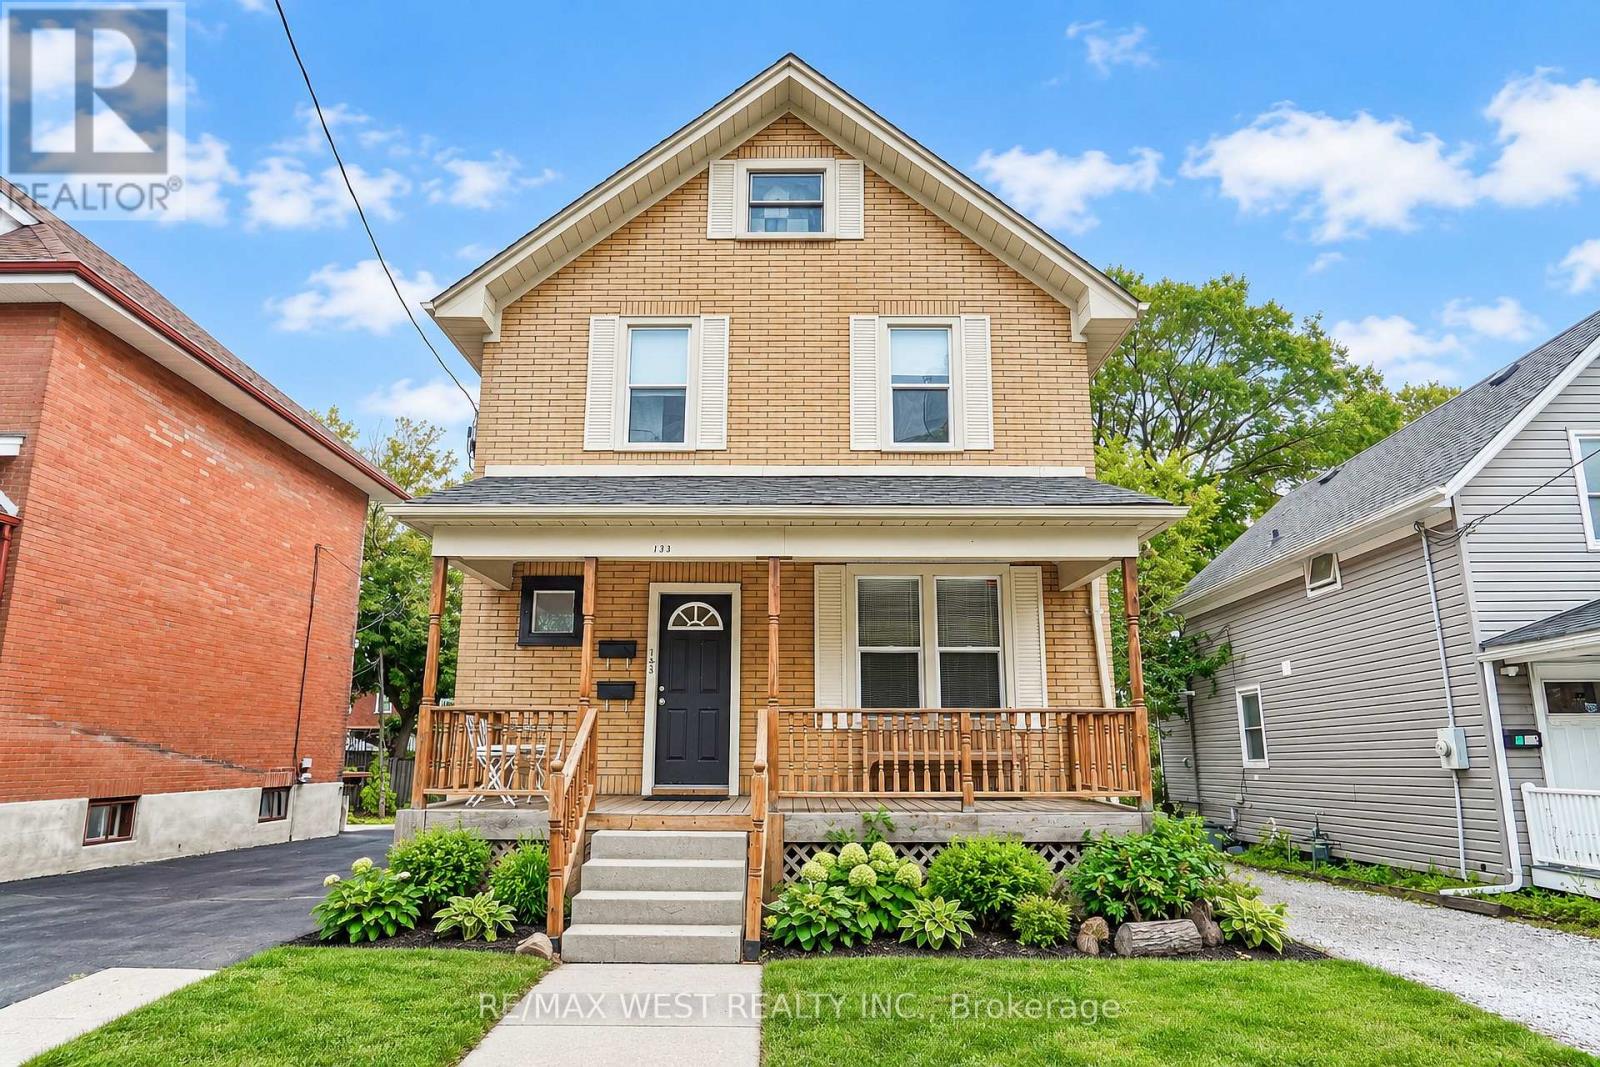
133 Clarke Street
Oshawa, Ontario
LEGAL DUPLEX - Live in one, collect income from the other! Each Unit has 2 Floors of living space (Lower Unit - Main Flr&Bsmt is VACANT / Upper Unit - 2ndFlr&3rdFlr is Rented) Separate Entrances, Ensuite Laundry, Designated Parking, Individual Storage Sheds, Separate Hydro Meters, Separate Porches, Desirable layouts, Eat-in Kitchens, Quiet, Respectable Downtown Street, Great Neighbours, Walk to Gen's Games and All Amenities! Some photos are virtually staged. (id:39551)
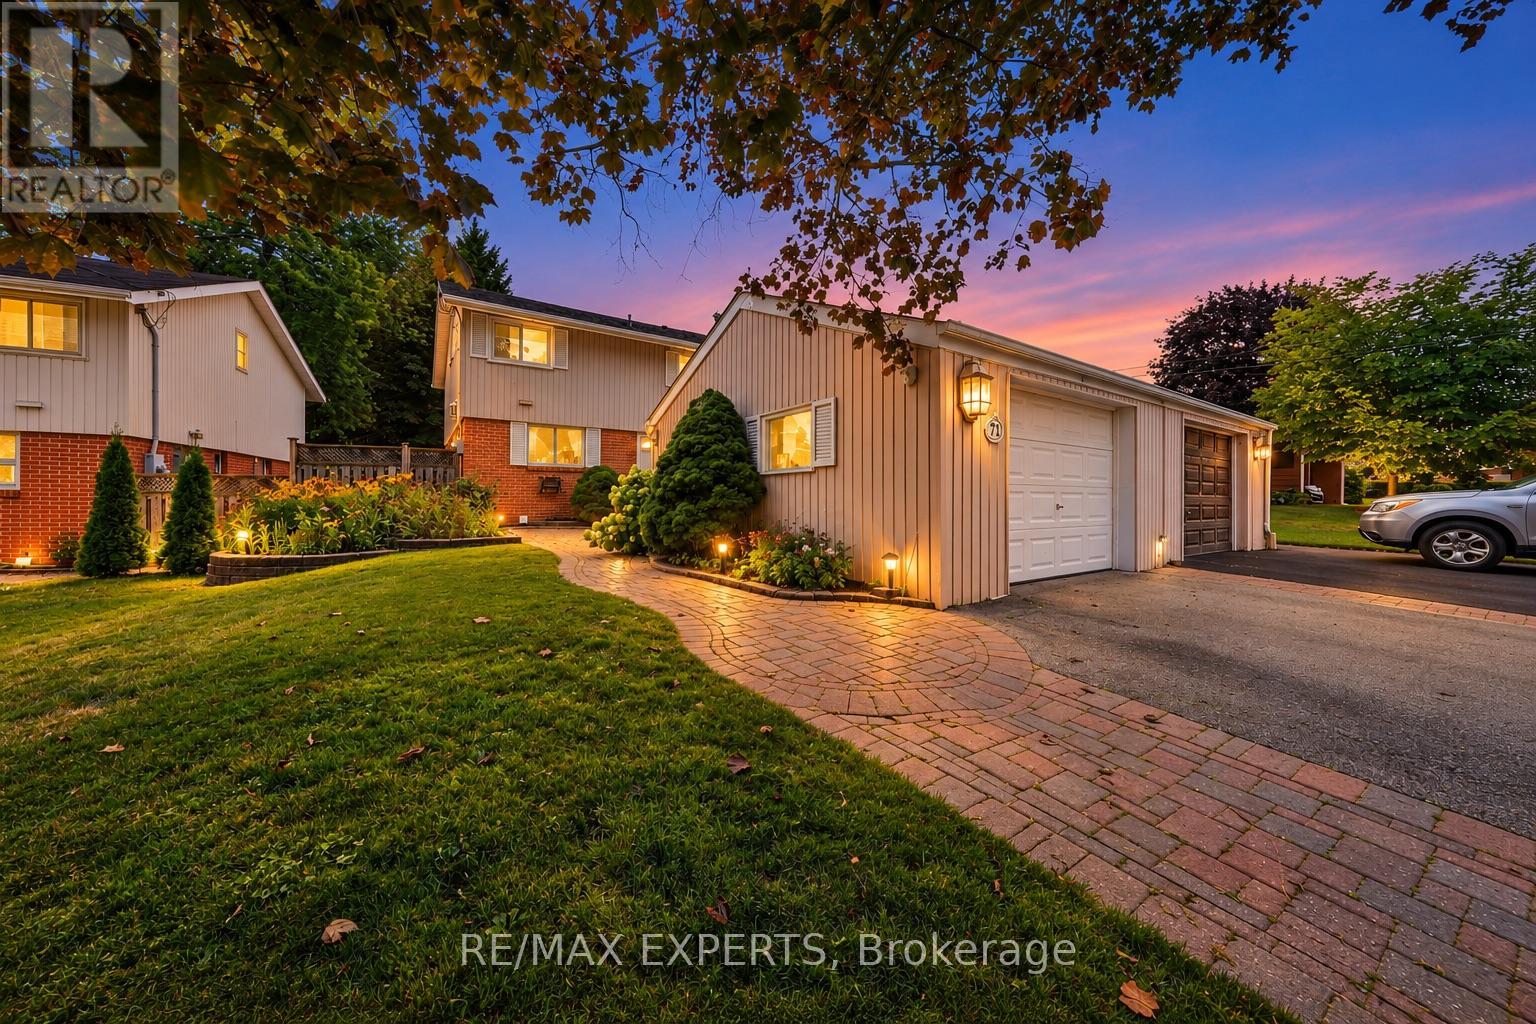
71 Dogwood Crescent
Toronto, Ontario
Welcome To 71 Dogwood Crescent, A Fantastic Opportunity In The Heart Of Bendale - One Of Scarborough's Most Established And Convenient Family Communities. Set On A Quiet Crescent In A Mature Neighbourhood, This 3 Bedroom, 2 Bathroom Semi-Detached Home Sits On An Impressive 39 X 126 Ft Lot, Offering Excellent Outdoor Space, Long-Term Potential And Room For Families To Grow. The Main Floor Features A Functional Layout With Combined Living/Dining Areas, Hardwood Flooring, Crown Moulding, A Kitchen With Stainless Steel Appliances And A Walk-Out To The Backyard. The Finished Basement Adds Valuable Additional Living Space With An Open Concept Recreation Area, Pot Lights And Laundry Area - Ideal For A Family Room, Home Office, Gym Or Kids' Play Space. Enjoy A Private Backyard, Detached Garage And A Location Surrounded By Everyday Conveniences. Minutes To Schools, Parks, TTC, Shopping, Restaurants, Scarborough Town Centre, Thomson Memorial Park, Kennedy Commons, Scarborough Health Network, Kennedy Rd, Ellesmere Rd And Hwy 401. Whether You Are A First-Time Buyer, Growing Family, Investor Or Renovator, This Home Offers A Rare Chance To Secure A Property With Space, Location And Future Upside In A High-Demand Scarborough Pocket. (id:39551)
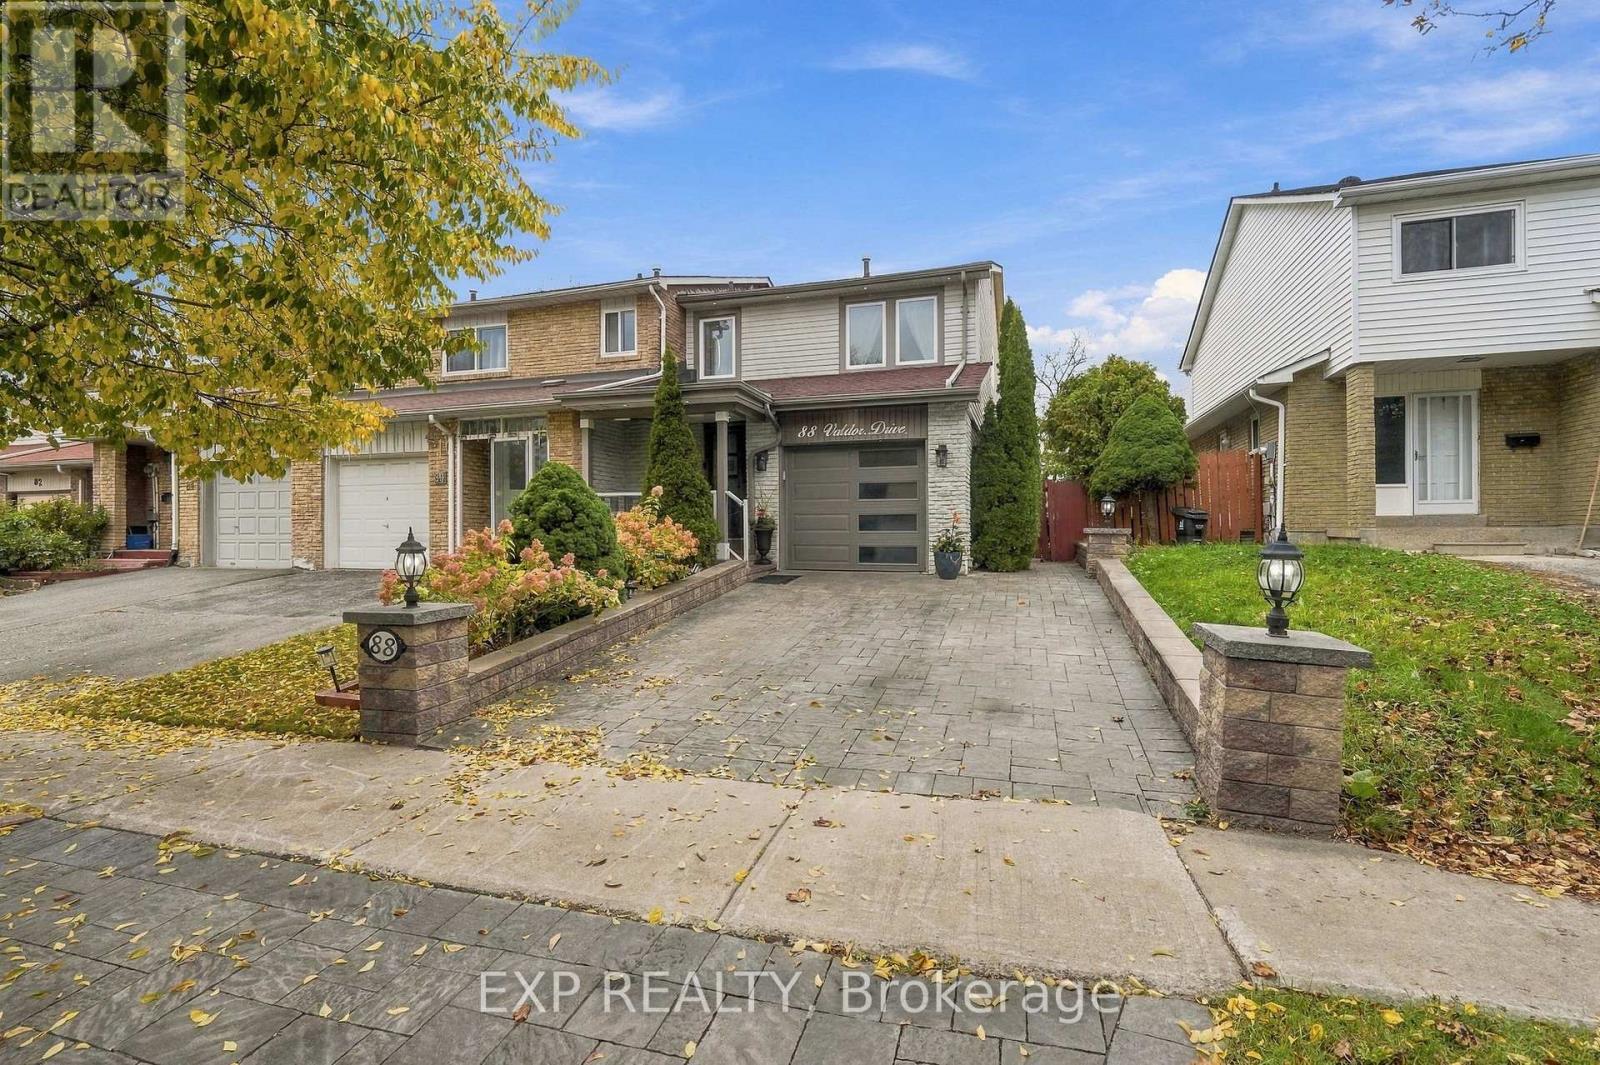
88 Valdor Drive
Toronto, Ontario
Welcome to 88 Valdor Drive, a newly renovated 3 bedroom, 3 bathroom freehold townhouse in Agincourt North, with an address many buyers will recognize as special. The number 88 is widely considered one of the luckiest numbers, long associated with prosperity and good fortune. A meaningful start for your next chapter. Offering approximately 1,460 square feet plus a finished basement, this home has been thoughtfully updated and is ready to move in. The renovated bathrooms feature modern vanities, LED mirrors, and a sleek glass shower. The finished basement adds valuable living space for a family room, playroom, or home office.The big upgrades are already done. The roof and windows have been recently completed, giving you years of peace of mind. Step outside and the deep 27.5 by 124 foot lot truly shines. A fully fenced backyard offers patio space, a gazebo for summer evenings, and a large shed with power, a regular door, and a window. Ideal as a workshop, hobby space, or generous storage for tools, bikes, and seasonal gear. Parking is easy with a garage featuring built in shelving plus two driveway spaces, three in total. Set in an established Agincourt North neighbourhood, within the Alexmuir Junior Public School and Albert Campbell Collegiate Institute school zone. Minutes to Woodside Square, Pacific Mall, supermarkets, restaurants, bakeries, and parks, with TTC steps away and quick access to Highway 401.Freehold living, a renovated interior, a deep backyard, and an auspicious address. (id:39551)
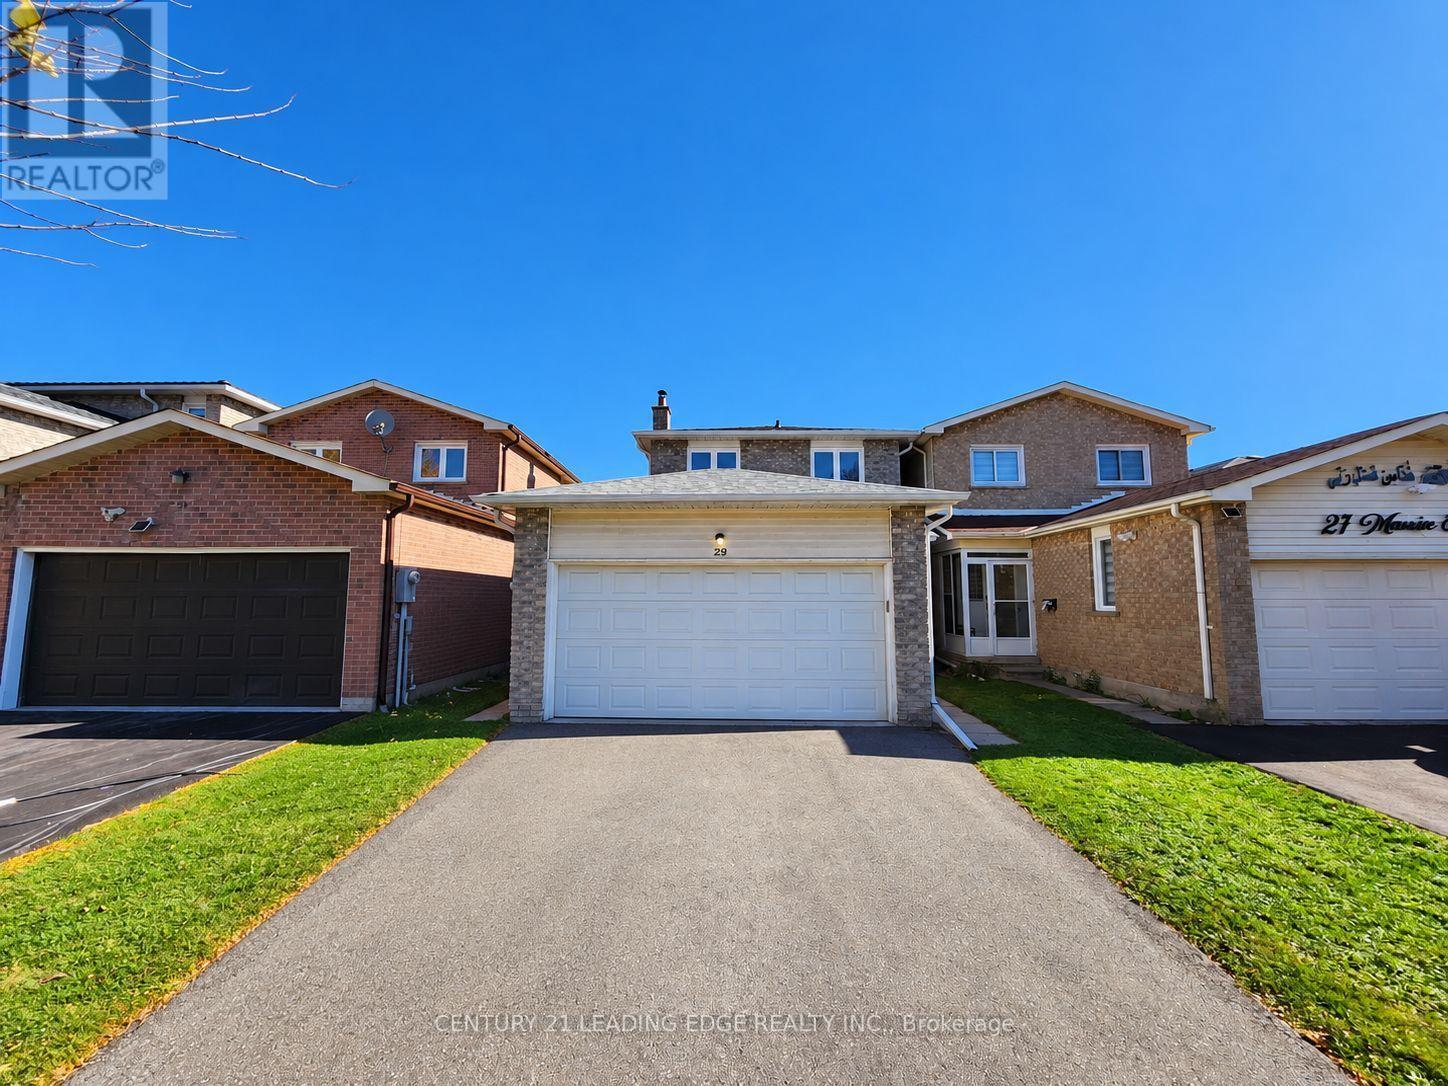
29 Massie Street
Toronto, Ontario
Beautifully Maintained Family Home In Highly Sought-After Agincourt South! This Spacious 4-Bedroom Home Features Separate Living, Dining & Family Rooms, Offering Plenty Of Space For Comfortable Family Living & Entertaining. The Generous Primary Bedroom Boasts A Private Ensuite & Large Closet. Freshly Painted Throughout With All New Light Fixtures & New Wood Flooring In The Family Room. Fully Finished Basement With An Additional Bedroom & Full Bathroom, Ideal For Extended Family, In-Law Suite Or Potential Rental Income. Enjoy A Fully Fenced, Generously Sized Backyard & Paved Side Yard. Double-Car Garage Plus A Long Driveway Accommodating 4 Additional Vehicles, Offering Parking For Up To 6 Cars! Prime Location Within Walking Distance To TTC, Schools, Parks, Supermarkets & Everyday Amenities. Minutes To Hwy 401, Scarborough Town Centre, Restaurants & Shopping Plazas. Move-In Ready! An Excellent Opportunity For First-Time Buyers & Growing Families! (id:39551)
509 Arnhem Drive
Oshawa, Ontario
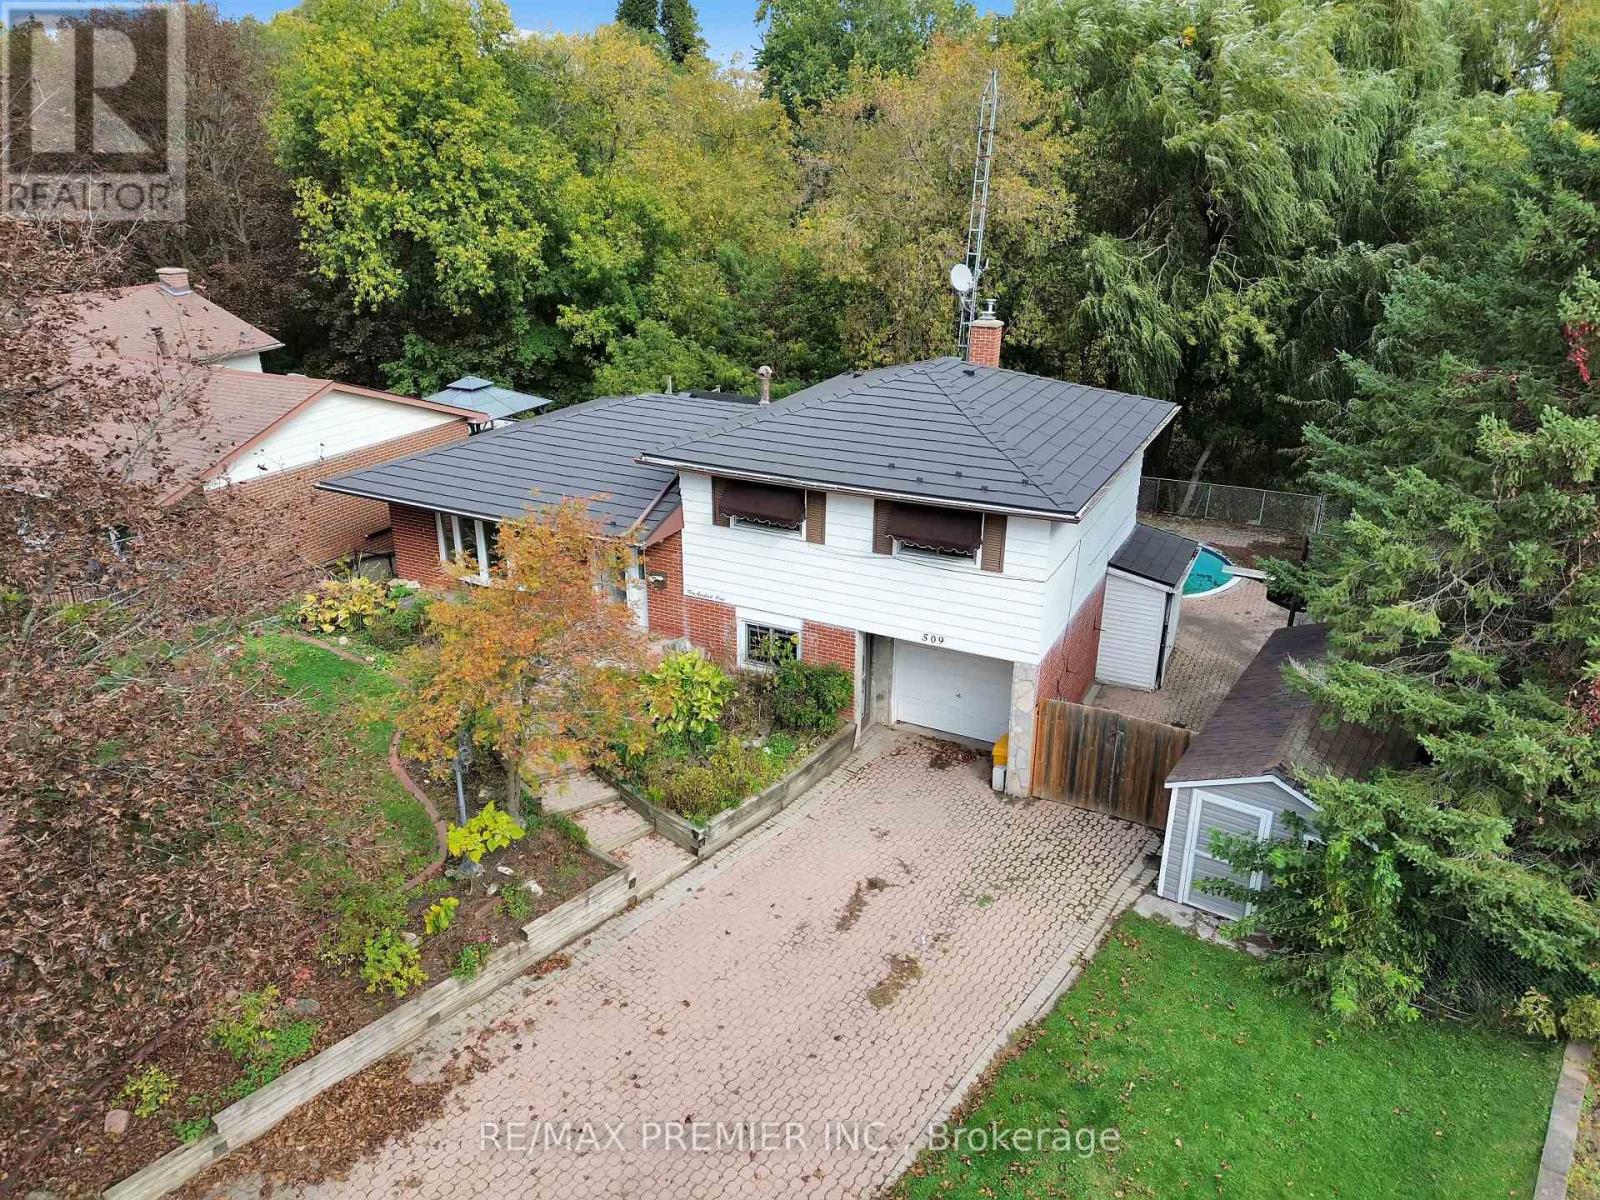
Welcome to 509 Arnhem Drive, nestled on a quiet street in Oshawa's highly desirable O'Neill neighbourhood! Situated on an exceptional pie-shaped ravine lot backing onto Valley Grove Park, this beautifully updated 3-bedroom, 4-level sidesplit offers the perfect combination of space, privacy, and natural surroundings. Featuring updated flooring, fresh paint, and modernized trim throughout, this home offers a refreshed interior with a functional layout designed for comfortable everyday living. The spacious kitchen opens onto an expansive covered deck overlooking the picturesque backyard and ravine, creating the perfect setting for outdoor dining, entertaining, or simply enjoying the peaceful surroundings. The above-grade lower-level family room features a convenient walk-out to the backyard, providing additional living space and seamless access to the outdoors. Step outside to discover an incredible backyard retreat complete with an in-ground swimming pool, brand-new pool pump and cover, and plenty of room to relax and entertain. Additional highlights include a durable steel roof, newer furnace, and appliance packages available on closing. With multiple walk-outs, generous outdoor living areas, and a rare oversized lot surrounded by mature greenery, this property offers an exceptional opportunity in one of Oshawa's most established neighbourhoods. Conveniently located just minutes from Costco, Oshawa Centre, Durham College, Ontario Tech University, schools, parks, shopping, and major commuter routes. Experience the perfect balance of city convenience and peaceful ravine-side living at 509 Arnhem Drive! (id:39551)
524 Sundew Drive
Waterloo, Ontario
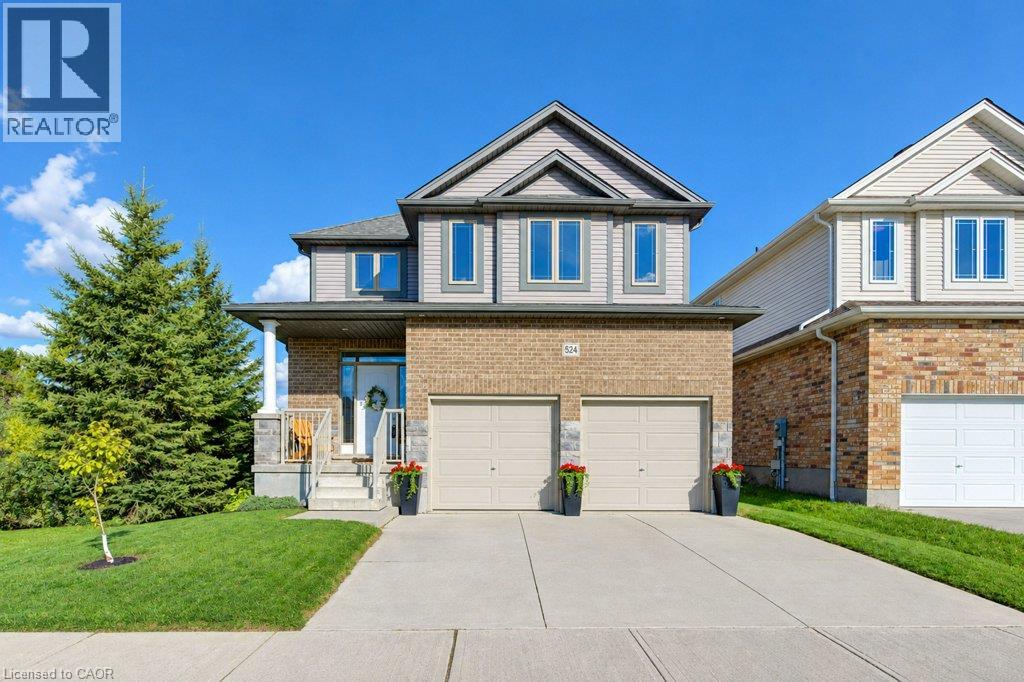
Welcome to 524 Sundew Drive, Waterloo! Proudly offered by the original owners, this beautiful detached home sits on a premium lot backing onto and siding onto lush green space, offering exceptional privacy and scenic views. Featuring impressive curb appeal, a double car garage and spacious concrete driveway, this home offers the perfect blend of comfort and functionality. The bright main floor features a spacious living room, dining area overlooking the backyard and a beautiful kitchen with white cabinetry, large island, ample counter space, under-cabinet lighting, crown moulding and pullout pantry. Built-in speakers in the kitchen and living room, plus convenient main floor laundry, add to the appeal. Upstairs offers 3 generous bedrooms, including a spacious primary suite with private ensuite and built-in speakers. A sunken second-floor family room with built-in speakers provides versatile space for a home office, playroom or media lounge. Engineered hardwood flooring (2024) adds warmth throughout the upper level. The beautifully finished walkout basement (2022) features raised ceilings, a spacious rec room, stylish wet bar, modern flooring, pot lights, large windows and patio doors leading to the backyard. Step outside to the elevated deck (2019), complete with outdoor speakers, natural gas BBQ hookup and stairs to the spacious backyard surrounded by mature trees and greenery. Ideally located in a desirable Waterloo neighbourhood close to schools, shopping, parks, scenic walking trails and everyday amenities. With its exceptional green space setting, thoughtful upgrades, versatile living areas and stunning walkout basement, this home is a must-see! (id:39551)

312 - 25 Strangford Lane
Toronto, Ontario
Discover an exceptional opportunity to own this beautifully maintained, updated two-bedroom, 1.5 bathrooms, end-unit condo townhouse Toronto's desirable Clairlea-Birchmount neighbourhood.Enjoy the Toronto skyline and CN Tower views from your own private balcony, a wonderful setting for morning coffee or unwinding at the end of the day.Commuting downtown? You'll appreciate convenient access to both Warden and Victoria Park subway stations, nearby TTC bus service, and driving connections to the DVP and Highway 401.Inside, this bright and inviting 877 sq. ft. home offers an open-concept living and dining area, updated kitchen cabinetry, quartz countertops, laminate flooring, newer bathroom vanities and ensuite laundry. With two bedrooms, two bathrooms and an owned underground parking space, this home offers comfort, practicality and flexibility.Enjoy a residential setting tucked away from the main road, while being close to grocery stores ( a short walk to No Frills), shopping, restaurants, parks, schools and everyday amenities. For those who enjoy an active lifestyle, nearby green spaces and recreational opportunities add to the appeal. (id:39551)
20 Teeter Place
Grimsby, Ontario
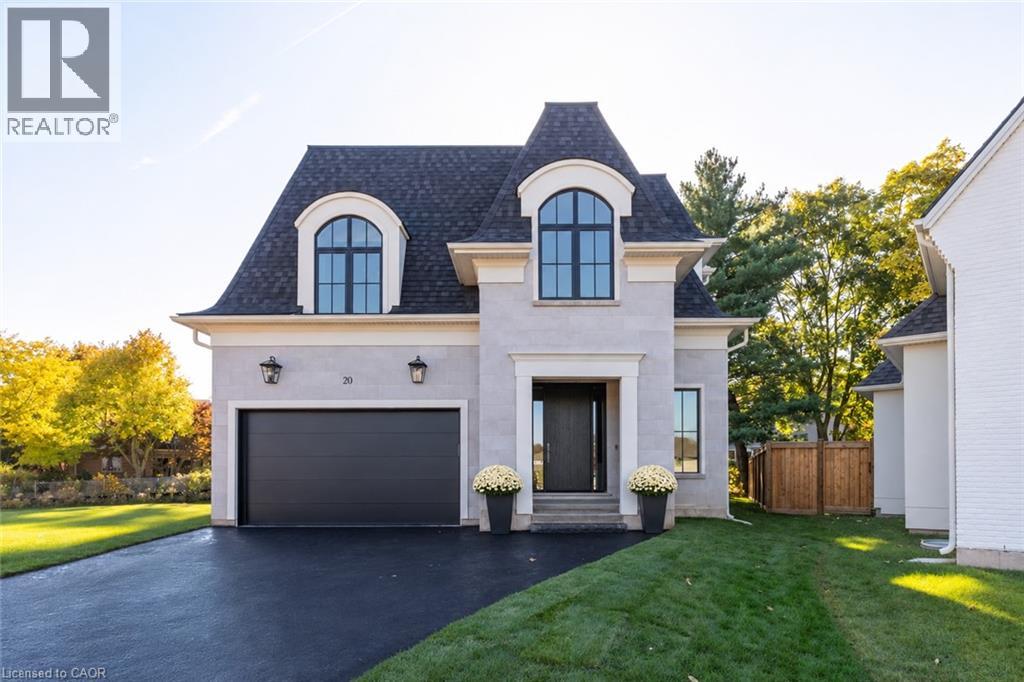
Not your typical family home. Designed and built by Savo Group, this fresh, contemporary home combines thoughtful design, natural warmth and a level of craftsmanship rarely seen in today's market. With an emphasis on everyday living, natural materials like white oak cabinetry, marble countertops and Venetian plaster bring warmth and character to spaces that feel as good as they look. With 4 bedrooms and 3 bathrooms, the home features a moody office, a beautifully finished kitchen with integrated panel ready appliances and a walk-in pantry complete with a bar fridge and sink. A generously sized mudroom connects the kitchen to the garage, adding another layer of everyday functionality. The eat-in kitchen and dining area overlook a private, pool-sized backyard, while a limestone fireplace brings warmth and texture to the living space. Upstairs, the primary suite features a vaulted ceiling with wood beams, an oversized walk-in closet and a beautifully finished ensuite with marble and zellige tile accents. Upper-level laundry adds to the thoughtful design and functionality of the second floor. Set on a quiet court with escarpment views, this is a rare opportunity to enjoy the craftsmanship and individuality of a custom home without the time, decisions or complexities of building one yourself. Modern family living, thoughtfully considered down to the smallest detail. (id:39551)
1 Edgewater Avenue
Haldimand, Ontario
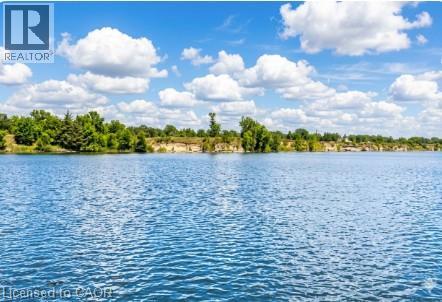
Imagine living in a Muskoka Waterfront Neighbourhood full-time, private lake, full services & missing all the traffic, ALL THE TIME!!!! Here is your opportunity to step out everyday to a 77 acre private lake only minutes from a downtown and major shopping & 25 mins to the 403 off Hwy#6. 21 available waterfront lots from; 1/3 to 1/2 acre lots frontages from 77 to 100 ft water frontages from 68 to 152 ft Tucked away within ancient limestone cliffs, the protected quarry lake rests in absolute stillness. Its emerald water is so flawlessly translucent that submerged stone shelves appear just inches away, though the depths plunge down out of sight. Sheltered from the wind, the mirror-like surface reflects a pristine jagged granite cliff rises majestically from the ink-blue Muskoka like waters, its weathered rock face crowned by wind-swept greenery framing that perfect northern vista you are dreaming of every Summer. Extending from the shore, your private dock basks in the sunlight and perfect skyline purple sunsets. It provides a peaceful sanctuary to sit and watch the gentle ripples, offering direct access into a serene, hidden world where time stands completely still. Build your dream sunlit, winterized home/cottage that stands proudly on a granite shoreline, wrapped in panoramic floor-to-ceiling glass. Outside, a vast deck steps down to a private water dock, offering instant access to clear waters in July & a frozen playground for skating under spectacular reflecting moon lite skies in January. A private, motorized-free lake offers a peaceful playground for gentle water activities. Glide across the glassy surface in a kayak or canoe, enjoying the rhythmic splash of your paddle, paddleboarding, refreshing open-water swimming workout. Cast a line for calm morning fishing undisturbed by wakes. Special Early Bird Buying incentives right now & HST building rebates to be taken advantage of right now! Also, Developer build plans/pricing also available. (id:39551)
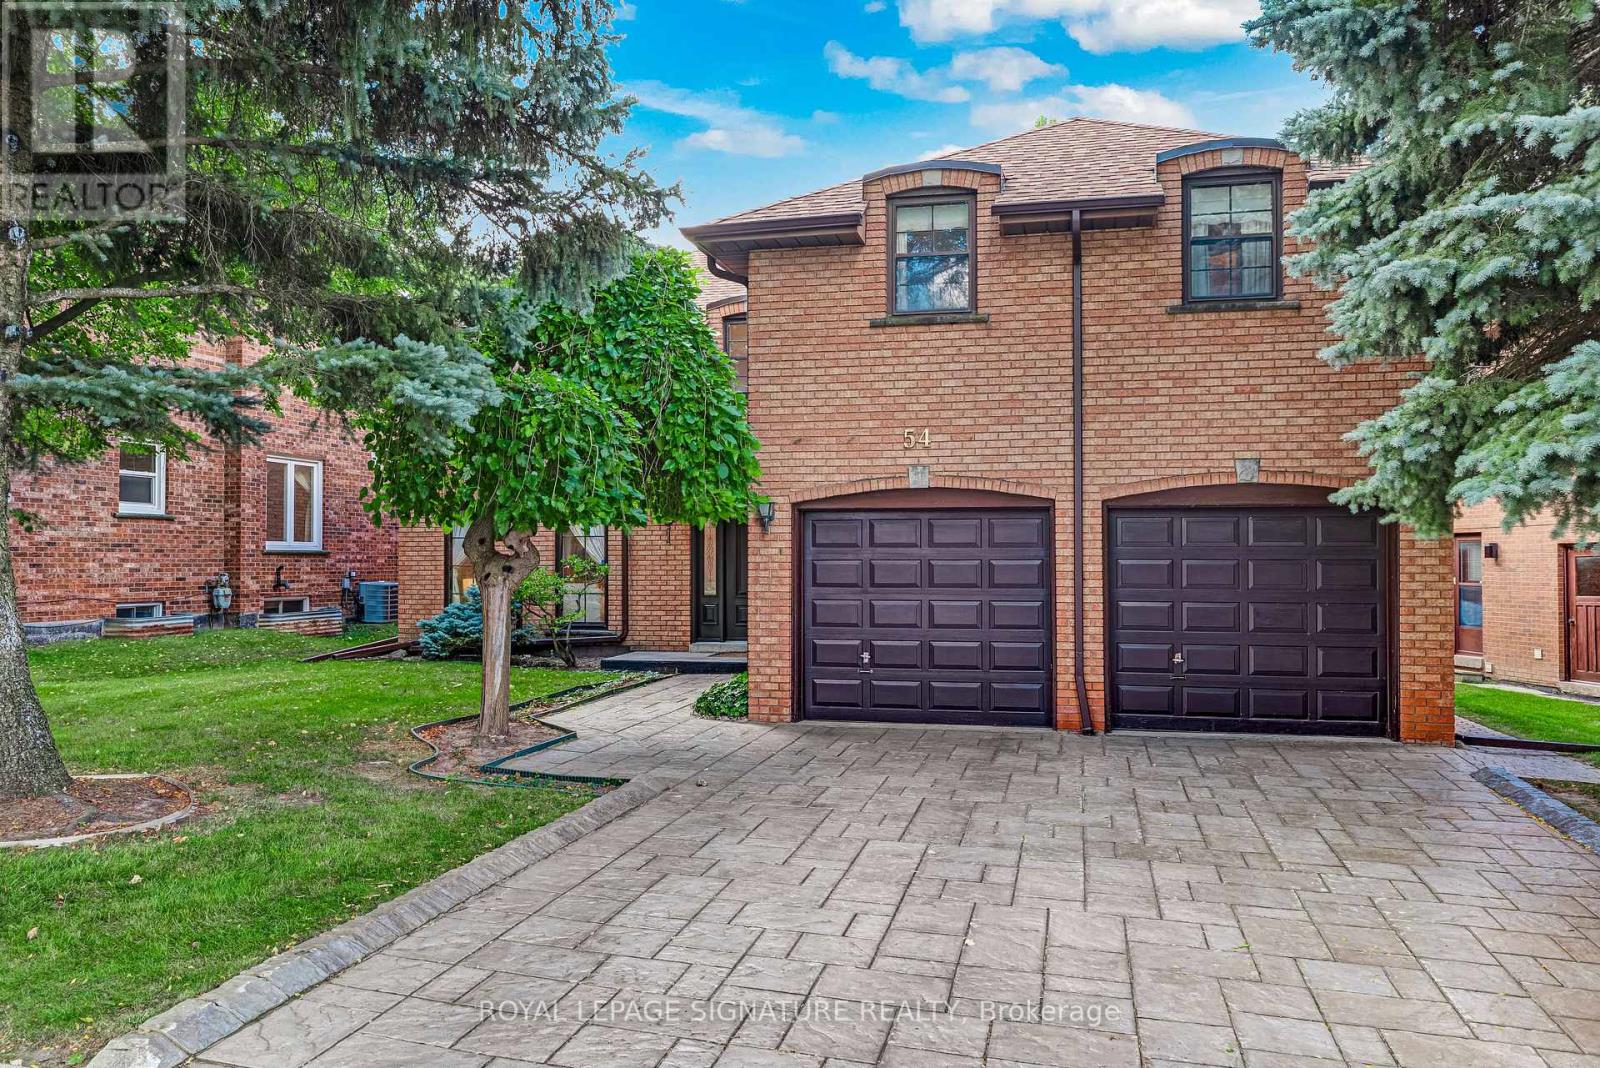
54 Ambrose Road
Toronto, Ontario
***An Exceptional Bayview Village Opportunity*** This spacious executive-style family home offers an outstanding combination of size, functionality and location. Lovingly maintained by its original owners, the home has been thoughtfully upgraded over the years with thousands invested in improvements and boasts exceptional curb appeal. The fabulous family-friendly floor plan features multiple family rooms, separate living and dining rooms, a bright and spacious layout, hardwood floors throughout, convenient main-floor laundry, and a finished basement offering even more living space. Generously proportioned rooms provide plenty of flexibility for growing families, entertaining and everyday living. Move in and enjoy, or bring your designer's vision and transform this exceptional home into your dream residence. Ideally located just steps from the subway, shopping, community centre, parks and trails, and within the highly sought-after Earl Haig Secondary School district. A rare opportunity to create something truly special in the heart of Bayview Village. This home is not to be missed! (id:39551)
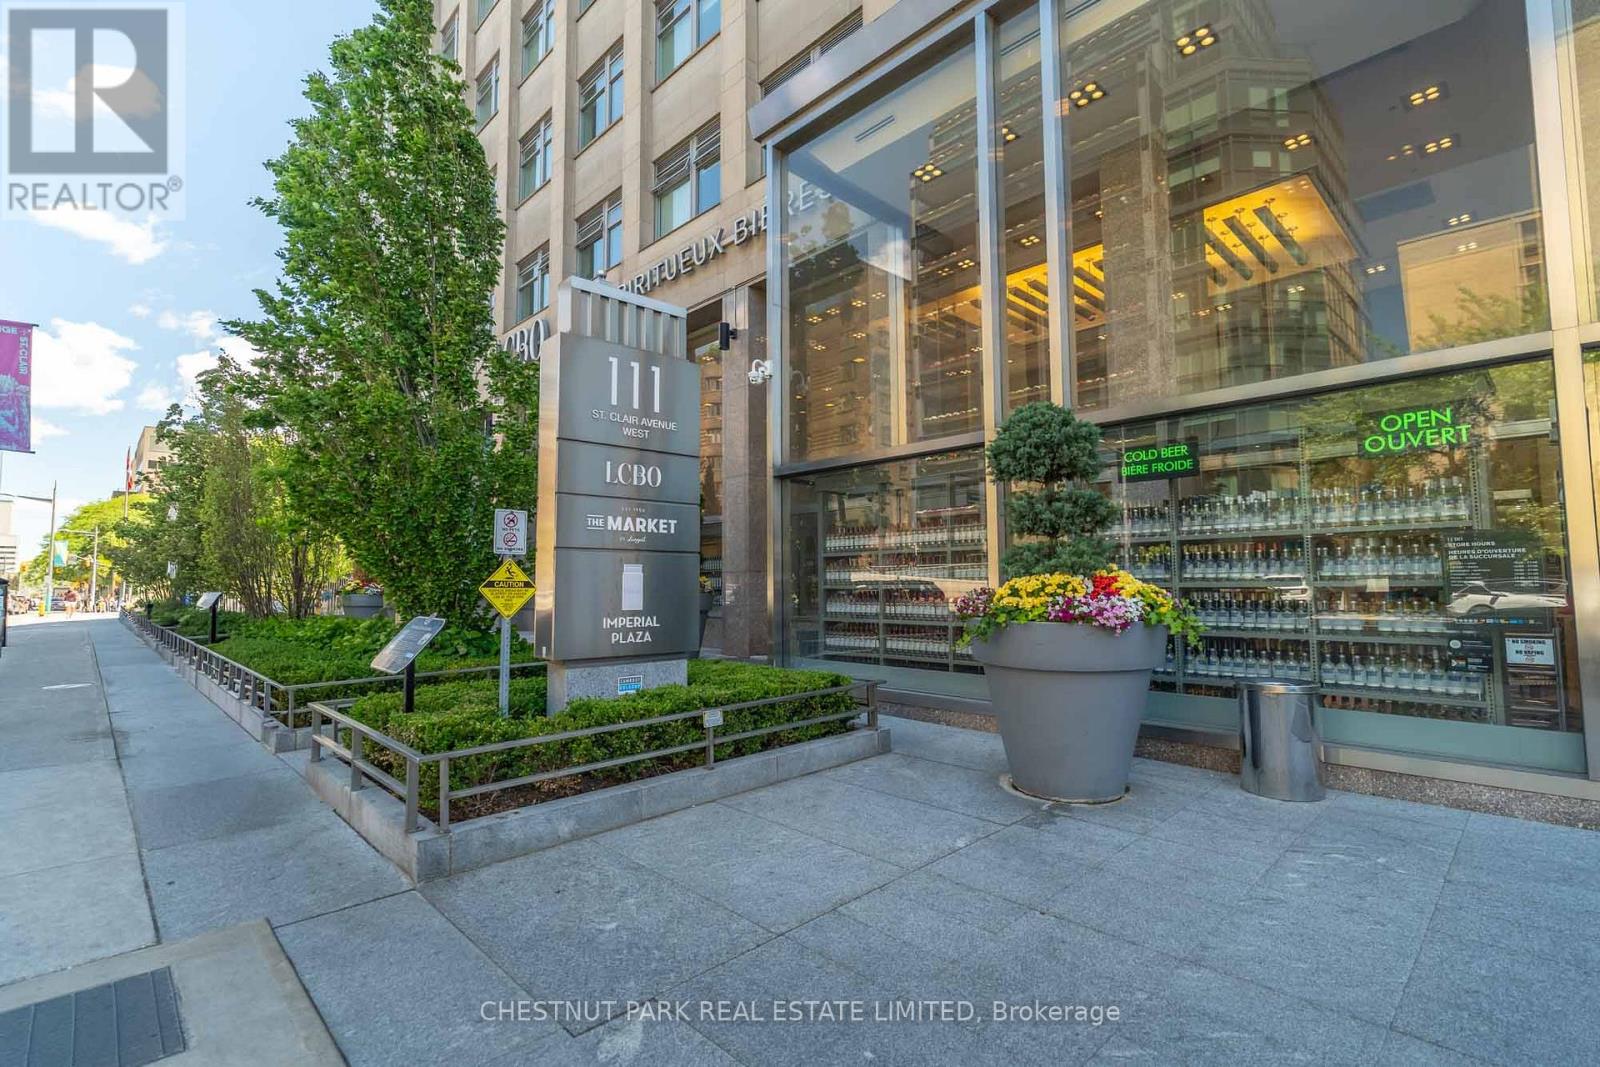
320 - 111 St Clair Avenue W
Toronto, Ontario
Rarely available floor plan featuring a true one-bedroom layout in the sought-after Imperial Plaza. Designed for those who appreciate both style and function, this suite offers oaring 10-foot ceilings, expansive windows, and a bright open-concept layout, enhancing the spacious feel, while premium finishes throughout add style and sophistication. Bathed in natural light from its west exposure, the suite enjoys views over mature treetops and a beautiful historic church, creating a peaceful and picturesque setting. The contemporary kitchen features stone countertops, built-in appliances, and a sleek designer backsplash, seamlessly flowing into the living and dining areas-ideal for both everyday living and entertaining. No glass sliding doors here! The spacious primary bedroom is fully enclosed and includes a walk-in closet with custom organizers, completing this thoughtfully designed unit. Nestled at the prestigious corner of Avenue Road and St. Clair, this prime location offers convenient access to both the Yonge and University subway lines and is surrounded by parks, ravines, cafes, acclaimed restaurants, boutiques, banks, and everyday conveniences. Ideally positioned on the doorstep of Yorkville, Forest Hill, and Rosedale, you'll enjoy one of Toronto's most connected and coveted neighbourhoods. This unit comes with exclusive use of a bicycle stall, and residents of Imperial Plaza enjoy an exceptional collection of amenities including a state-of-the-art fitness centre, indoor pool, steam room, squash and basketball courts, yoga studio, golf simulator, theatre, media room, music studios, games lounge, and 24-hour concierge. Longo's and the LCBO are conveniently located right within the building, making this one of Midtown's most desirable lifestyle addresses. (id:39551)
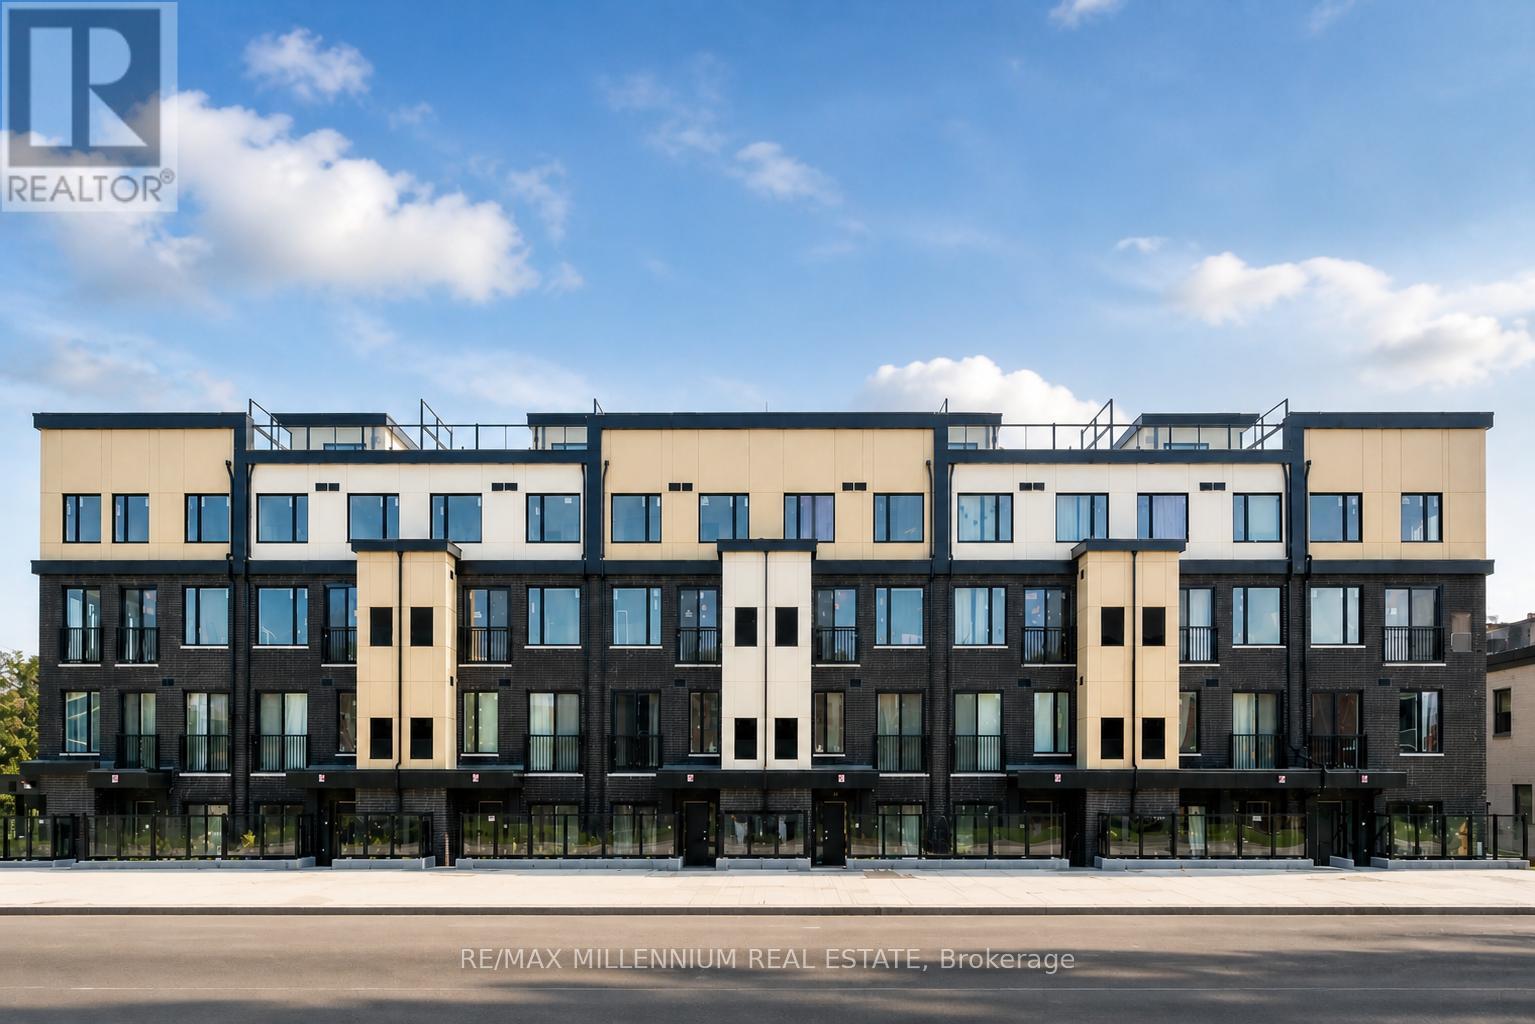
A114 - 1650 Victoria Park Avenue
Toronto, Ontario
Bright, Modern living in this Corner townhouse in the sought-after Vic Towns community. Offering 2 bedrooms, a spacious den, and 2 full bathrooms, this first-floor residence combines contemporary style with a versatile layout. The generous den provides the perfect setting for a home office, guest retreat, or additional living space.Designed for comfortable everyday living and effortless entertaining, the open-concept layout features a stylish kitchen with quartz countertops and stainless steel appliances. Spacious bedrooms and abundant natural light create a welcoming atmosphere, while direct access to a private patio extends your living space outdoors-ideal for morning coffee or unwinding at the end of the day.Enjoy a convenient location within walking distance of the Eglinton Crosstown LRT corridor and close to schools, shopping, parks, and everyday amenities. A wonderful opportunity to enjoy the space and flexibility of townhouse living in a well-connected Toronto community.Offer accepted anytime. (id:39551)