
Gph25 - 3888 Duke Of York Boulevard
Mississauga, Ontario
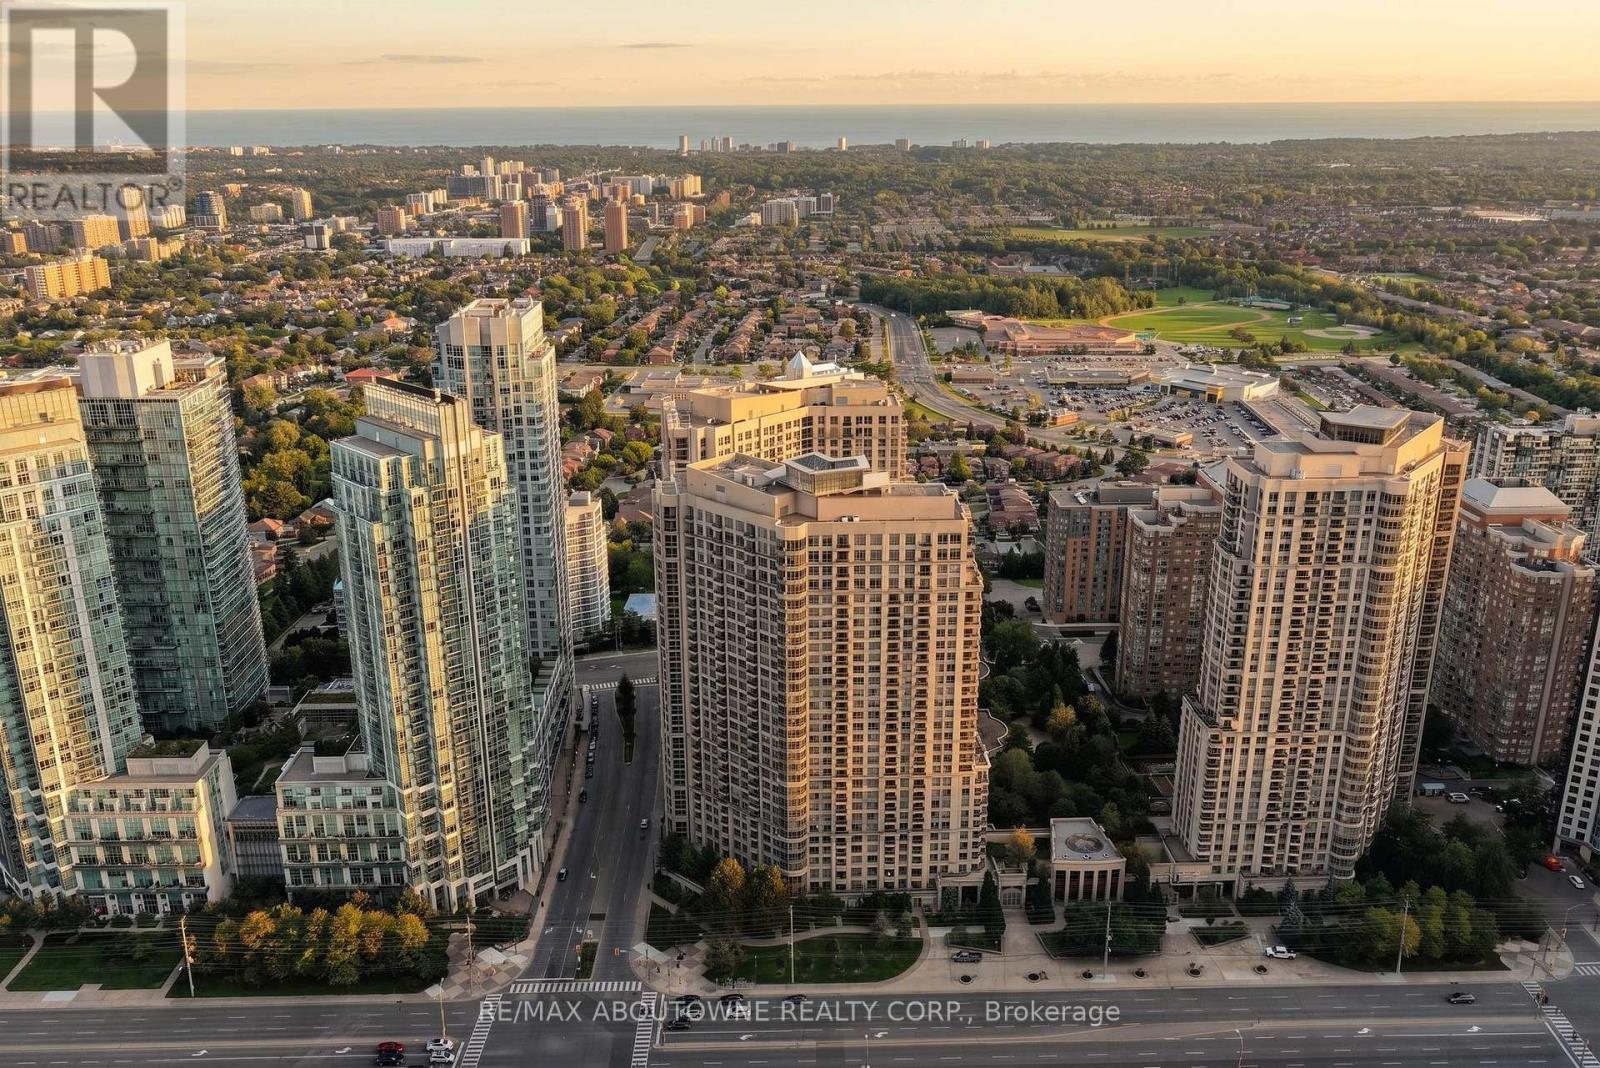
Welcome to GPH25 at Tridel's Ovation II - a rare corner Grand Penthouse offering nearly 1,900 sq. ft. of spacious living in the heart of Mississauga. Perched on the top floor, this impressive 3-bedroom, 2.5-bath residence features soaring 10-ft ceilings and expansive windows showcasing beautiful south-facing lake and city views. The generous layout offers exceptional space for everyday living and entertaining, with a large living and dining area, well-appointed kitchen and three true bedrooms. The spacious primary retreat features its own ensuite and beautiful views to wake up to. Two owned VIP parking spaces and a conveniently located VIP locker add an extra level of convenience. Enjoy over 30,000 sq. ft. of resort-style amenities, including an indoor pool, fitness centre, sauna, bowling alley, virtual golf, theatre, billiards, guest suites, party rooms and outdoor garden and BBQ areas. Ideally located just steps from Square One, Celebration Square, restaurants, shopping, entertainment and transit, with easy access to major highways. An exceptional opportunity to own a corner Grand Penthouse offering the space of a home, the convenience of condo living and incredible views from one of Mississauga's most desirable locations. (id:39551)
25 & 29 Milford Avenue
Toronto, Ontario
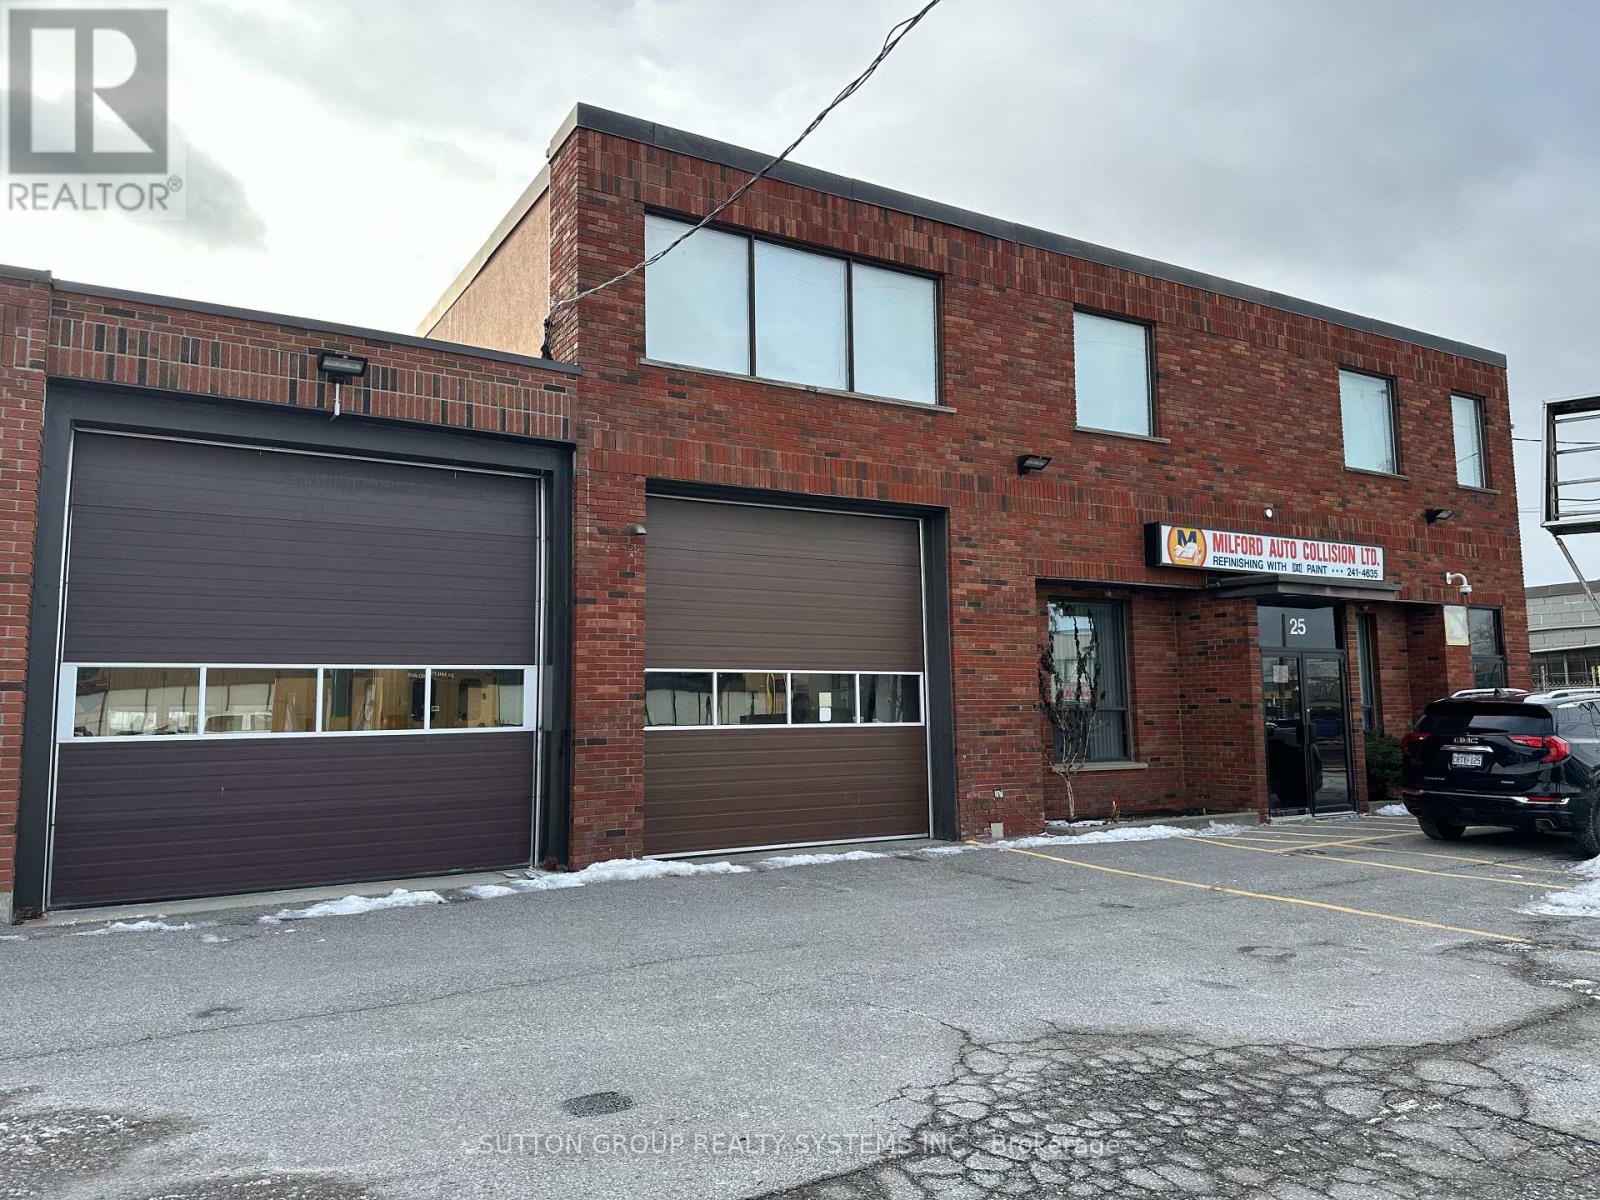
Two Freestanding industrial properties in Lawrence and Keele area, comprised of two adjacent parcels at 25 & 29 Milford Avenue (two municipal addresses, two separate PINs - to be sold together). 140.18' of Frontage. Vacant possession can be provided, ideal for owner-users seeking immediate occupancy with future flexibility or passive investor. Easy access to 401, 400, DVP, 427. Additional Photos, Floor Plans, Financials, and Data available. (id:39551)
913 - 285 Dufferin Street
Toronto, Ontario
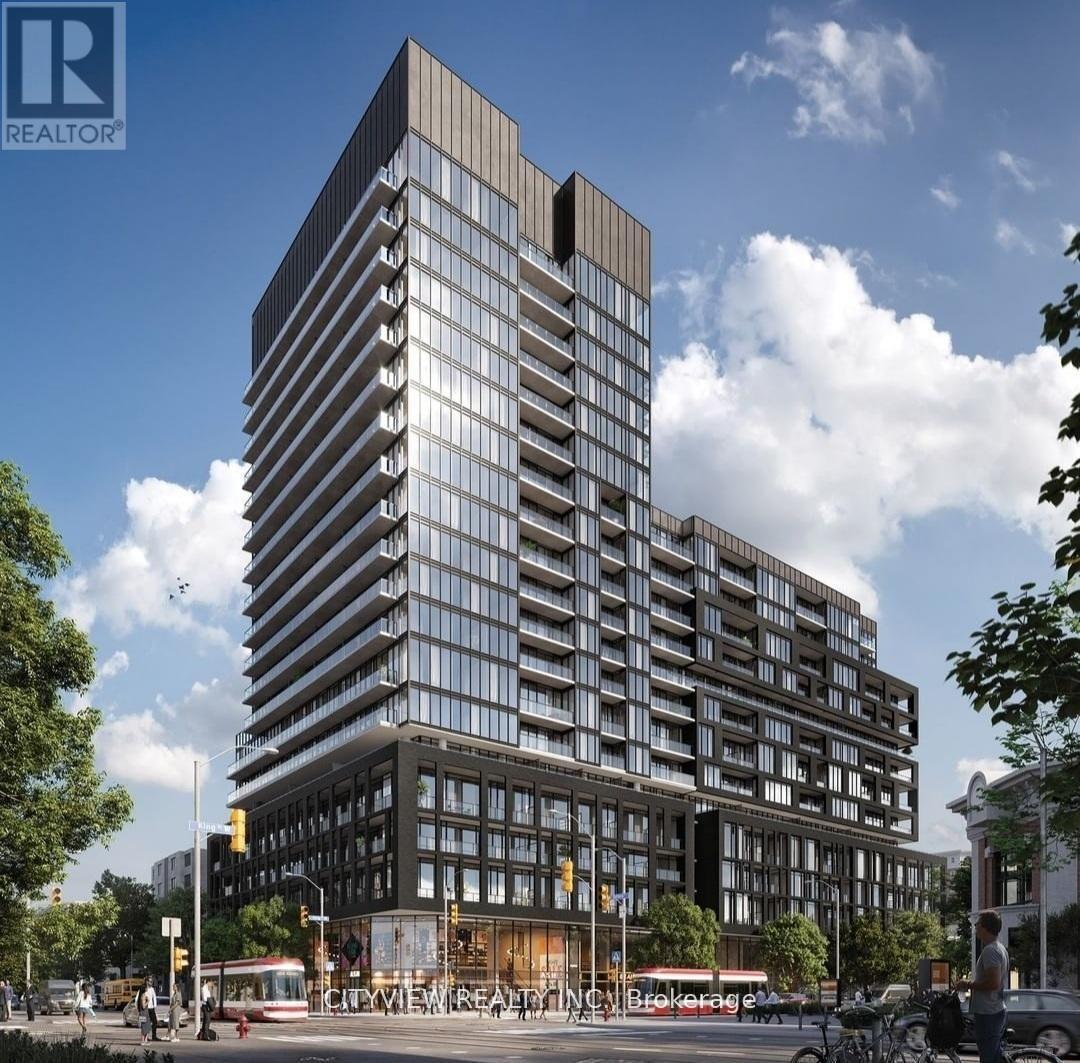
Brand new never before lived in units at the much sought after XO2 Condos by Lifetime Developments & Pinedale Properties! Modern finishes with a functional 643sqft junior 2 bedroom 2 bath floorplan! Open concept layout with a stunning kitchen featuring B/I appliances. Spacious living room overlooking the kitchen! Large primary bedroom with walk in closet and 3pc ensuite! Second versatile bedroom can be used as BR or office space. XO2 boasts a total of 11,300 ft of facilities and amenities which includes the city's only tree-lined outdoor rooftop terrace complete with a bocce ball court, fire pit lounges, barbecue stations, a massive art mural, and an outdoor kids playground fitted with its own sandbox and track. (id:39551)

36 Serenity Street
Halton Hills, Ontario
STUNNING TOP-TO-BOTTOM RENOVATION IN HIGHLY DESIRABLE GEORGETOWN SOUTH! Welcome to 36 Serenity Street, an extensively renovated detached home offering approx. 1,800 sq. ft. above grade in one of Georgetown's most sought-after communities. This beautifully transformed 3-bedroom, 3-bathroom home showcases high-end finishes and exceptional attention to detail throughout.The show-stopping brand-new kitchen features quartz waterfall countertops, matching quartz backsplash and new stainless-steel appliances, including Samsung stove, microwave & dishwasher and LG fridge/freezer. Enjoy engineered hardwood flooring throughout the entire home, a beautiful new staircase, new baseboards and window casings, custom stone fireplace surround, designer light fixtures/chandeliers and fresh paint throughout (2026).The bathrooms have also been beautifully transformed with a renovated powder room, renovated 3-piece bath and a custom primary ensuite featuring a frameless glass shower enclosure. A Google Nest thermostat adds smart-home convenience.The unfinished basement offers a blank canvas with excellent potential for future living space. Stylish, sophisticated and truly move-in ready-an incredible opportunity to own a beautifully renovated detached home in highly desirable Georgetown South, where the work has already been done. JUST MOVE IN & ENJOY! (id:39551)
693 The Queensway
Toronto, Ontario
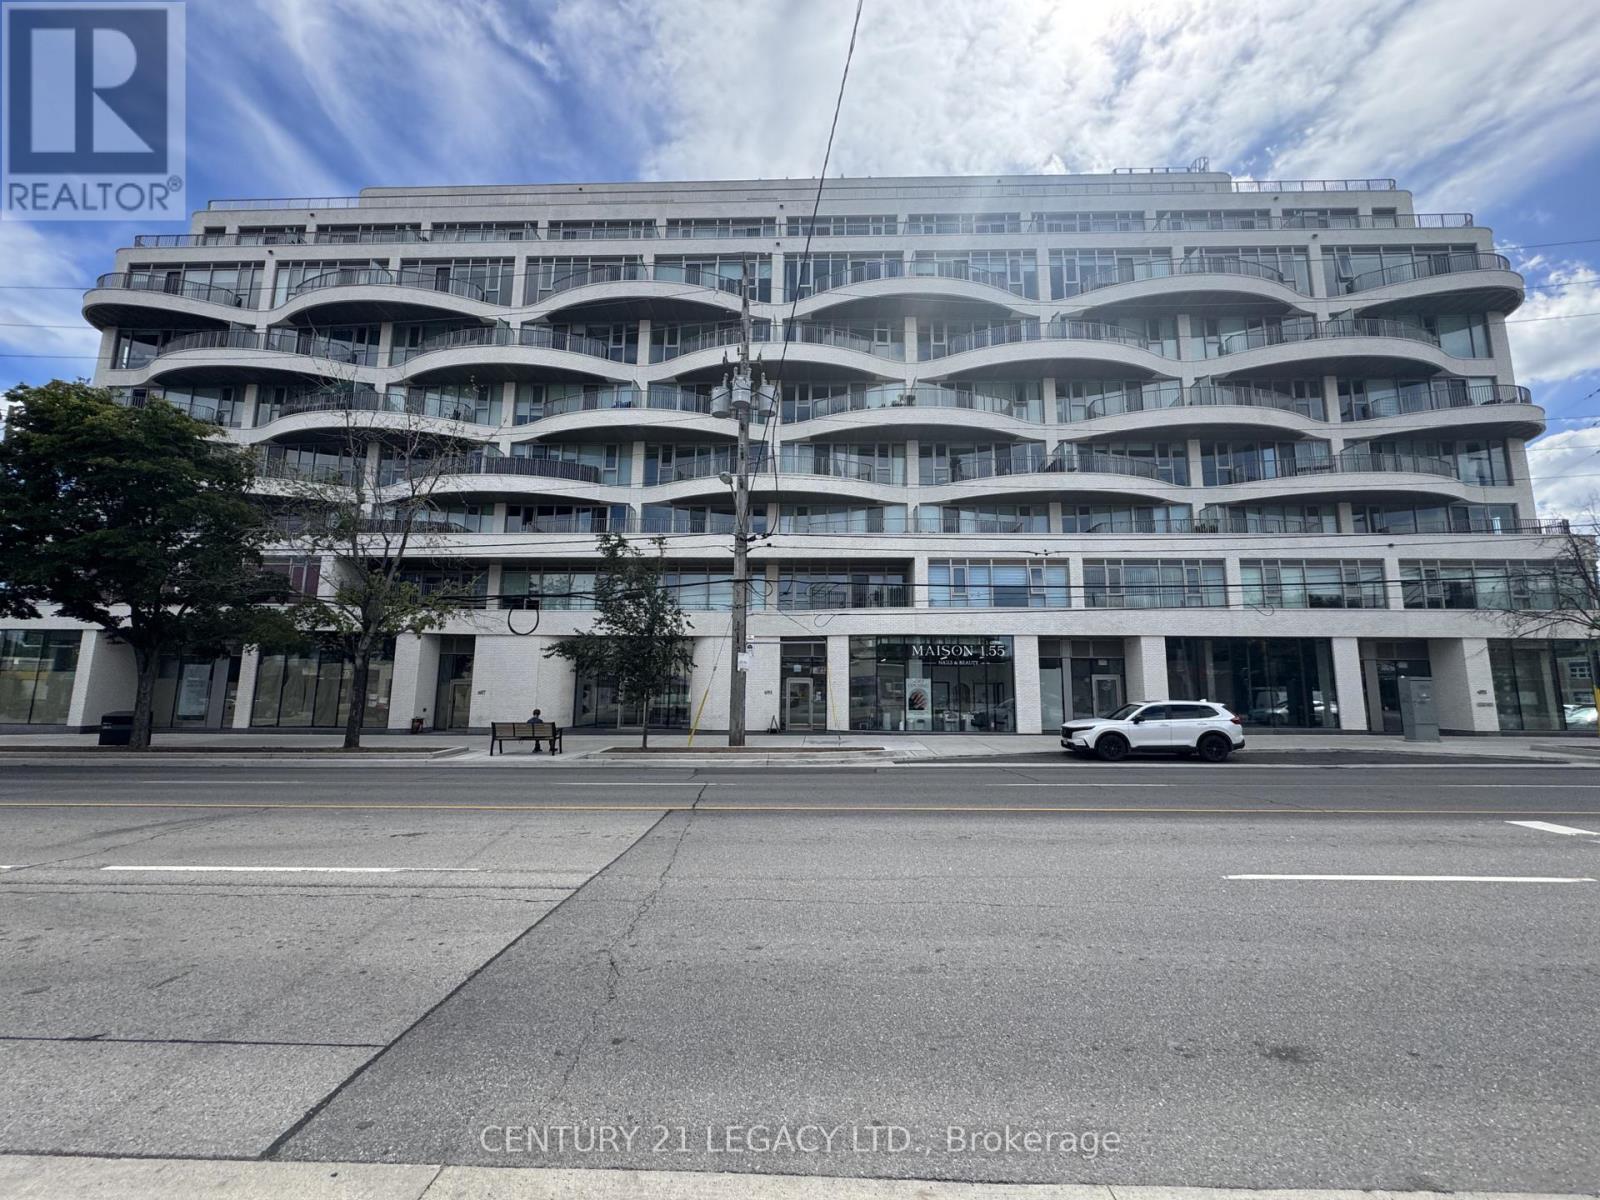
PRIME COMMERCIAL CORNER UNIT FOR SALE at REINA CONDOS, This brand-new 1,385 sq. ft. commercial unit positioned at the base of a modern boutique condo with 200+ residential suites. North/West exposure offers plenty of natural light amplified by expansive floor to ceiling windows & soaring ceiling heights. High-visibility street frontage, Immediate QEW access, seamless public transit connections, and hassle-free street parking. The flexible layout ideal for a wide array of uses, including retail storefronts, food & beverage (dine-in or takeout), professional services (law, real estate, mortgage), Medical/Dental, Childcare & educational centres, or a neighbourhood convenience market. Capitalize on this outstanding opportunity in a rapidly growing community. Book your viewing today! (id:39551)

28 Bottomwood Street
Brampton, Ontario
Welcome to this beautifully maintained detached home featuring a double car garage, impressive double-door entrance and a legal separate side entrance. This spacious and functional layout offers hardwood flooring throughout the main and second floors.The main level features separate living and dining rooms, a convenient servery, upgraded kitchen with quartz countertops, matching backsplash, stainless steel appliances, breakfast area, spacious family room with gas fireplace, and a separate laundry room.Upstairs offers a versatile loft/office area and 4 generously sized bedrooms. The primary bedroom features its own private ensuite, while the second bedroom also enjoys a separate ensuite. Bedrooms 3 and 4 are connected by a convenient Jack & Jill bathroom, making this an ideal layout for growing or multi-generational families.The basement offers excellent flexibility with a separate entrance and 2 separate living areas, each featuring 1 bedroom and a washroom.Enjoy a good-sized backyard complete with a concrete patio, gazebo, storage shed and a professionally built vegetable garden - perfect for outdoor entertaining and family enjoyment.Numerous updates include a newer driveway (2020), main-floor stove and dishwasher (2020), laundry appliances (2024), modern-style switches, brand-new Zebra blinds and fresh paint throughout. This home is truly move-in ready and offers space, functionality and excellent potential for a large or extended family.Show with confidence - this one is ready to sell! (id:39551)
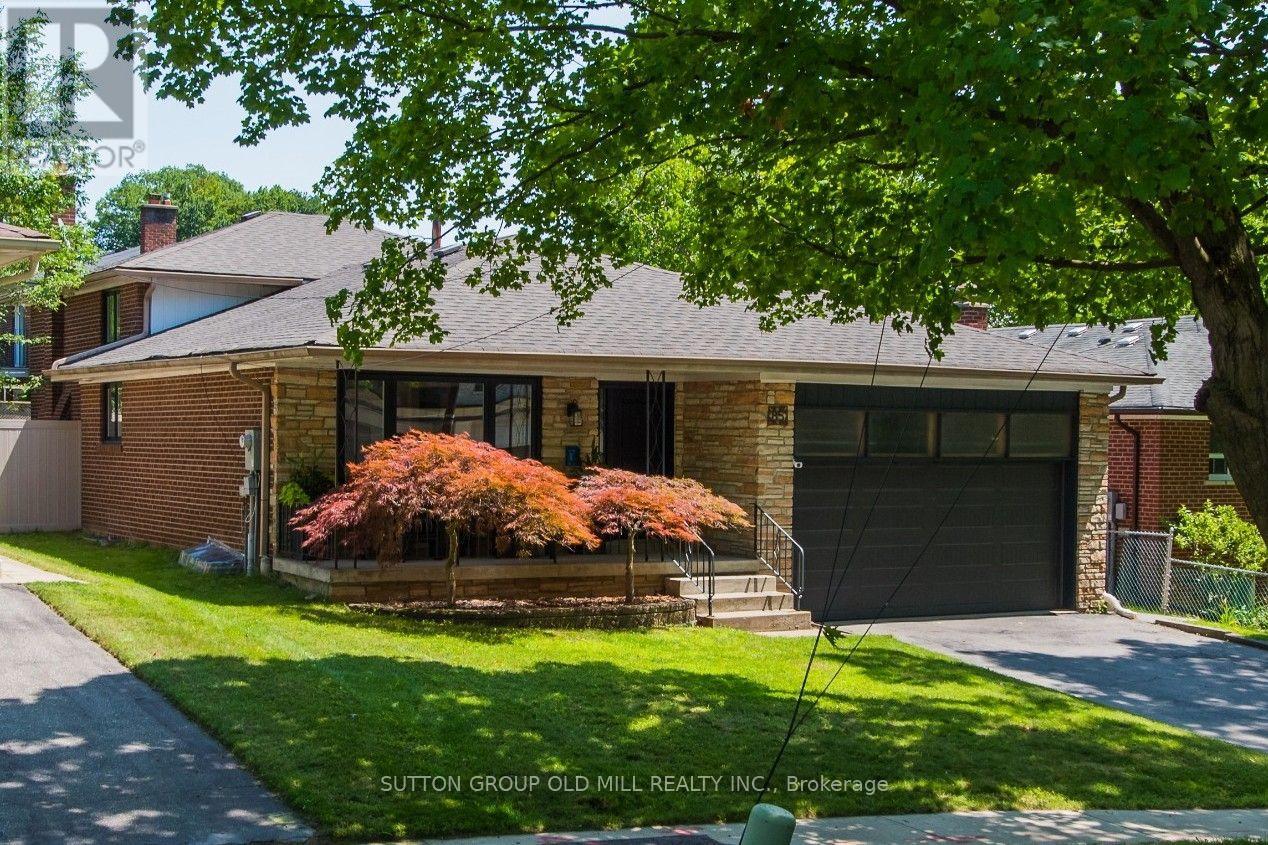
85 Bonnyview Drive
Toronto, Ontario
More than 2,500 square feet of functional and stylish living space in this updated 4-level backsplit. The perfect house for entertaining with a main floor great room and large dining room, a ground floor family room with gas fireplace and walk-out to yard, and a bonus lower level family room with wet bar. The perfect home to host a game-watching party and family movie nights! Three well-appointed bedrooms on the upper level (all with built-in closets), plus a bonus ground-floor room well-suited as an office, and another spare room in the lower level with a built-in desk and a Murphy bed! Three washrooms including a recently updated 4-piece with a soaker tub and walk-in shower upstairs, as well as a beautifully updated 3-piece on the ground level. Gorgeous kitchen built-in Bosch stainless steel appliances, ample counterspace and custom Timberwood cabinetry. Enjoy the sunny outdoor space of the beautiful fully-fenced backyard with gas BBQ hookup, or a morning coffee on the covered front porch. Tons of storage, including a crawl space and cold room. Located in the Park Lawn Junior Middle School catchment, this family home is walking distance to Jeff Healey Park, Mimico Creek, Humber Bay Library and many other incredible neighbourhood amenities. Easy access to the Gardiner Expressway, TTC routes, and less than 2 km from the lake! (id:39551)

55 Ivor Crescent
Brampton, Ontario
PRICED TO SELL! Spacious 3+1 bedrooms, 4-bathrooms Freehold Townhouse *9ft Ceiling, No Carpet (Wood Floor) on Main, 3 car parking w/Garage with Direct Entrance to the Sunny Back Yard* Direct BBQ Gas/Water Line* Open Consept Living and Dining, Family Rm with Gas Fireplace* Upgraded Kitchen with s/s Appliances, Central Island and Eat-in Dining* Master bedroom 5 Pc Ensuite and walk/in Closet* Good Size All Bedrooms* Professionally Finished Basement by the Rosehaven Builder with Full Bathroom* Steps to Mt. Pleasant "Go station* . (id:39551)

975 Mantle Crescent
Mississauga, Ontario
Excellent Location In The Mississauga Heartland Area. Gorgeous Home with 4 bedroom + Family Room, 2 bedrooms in basement and extra small den or office , 4 washrooms, double car garage. hardwood flooring on ground floor and upper floor , granite counter top and back splash. 2 Bedroom Basement Apartment With living room, dining, den and separate entrance(by garage). Close to all Amenities, Costco, Heartland Outlet, Walmart, Seafood City, Banks, Mcdonald, Home Depot, 401/ 407 and 403 Highways. walking distance to schools, public transit And near River Grove Community Centre. (id:39551)
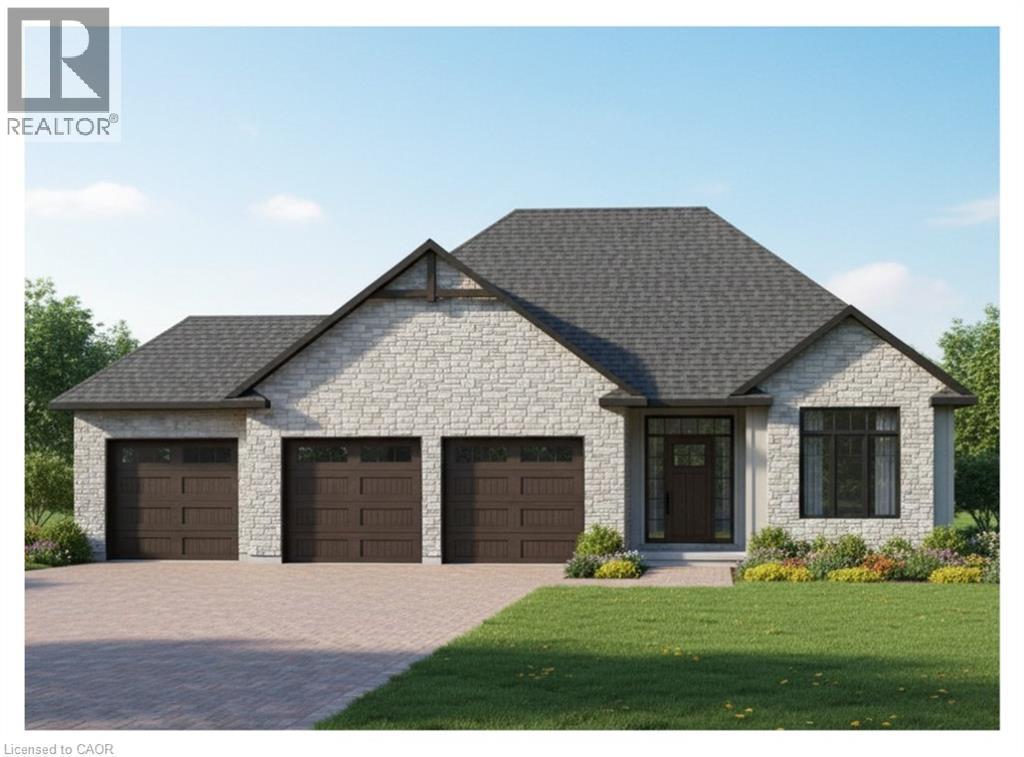
23 Wild Rose Lane
St. Williams, Ontario
This is your chance to own a stunning, to-be-built 1685 sqft home, located at 23 Wildrose in the gated community of BB Ranch Estates. This homes curb appeal is accentuated by a stone & hardboard facade and a spacious multi-car garage setup. BB Ranch Estates is designed for those who appreciate peace, nature, and high-end living. You'll enjoy the safety and quiet of a gated community where neighbors share a love for the serene environment and the spectacular waterfront setting. You will love relaxing right from your own covered deck at the back—the perfect spot to unwind and enjoy the sights and sounds of nature. Inside, every detail shows quality craftsmanship. Step through the welcoming front porch and foyer into an expansive living room featuring an impressive 10' raised ceiling and an optional cozy fireplace. The open-concept design seamlessly connects the living room to a bright dining area and a chef's dream kitchen, complete with a large island and a direct-access walk-in pantry. The main floor layout is split for maximum privacy, placing a spacious second bedroom and 4pc bath near the front of the home. On the opposite side, the primary suite serves as a true retreat, featuring a walk-in closet and a 3pc ensuite bath. For ease and functionality, there is also a main floor laundry room situated just off the large garage. This home is ready for you to build the high-end, comfortable life you deserve. (id:39551)
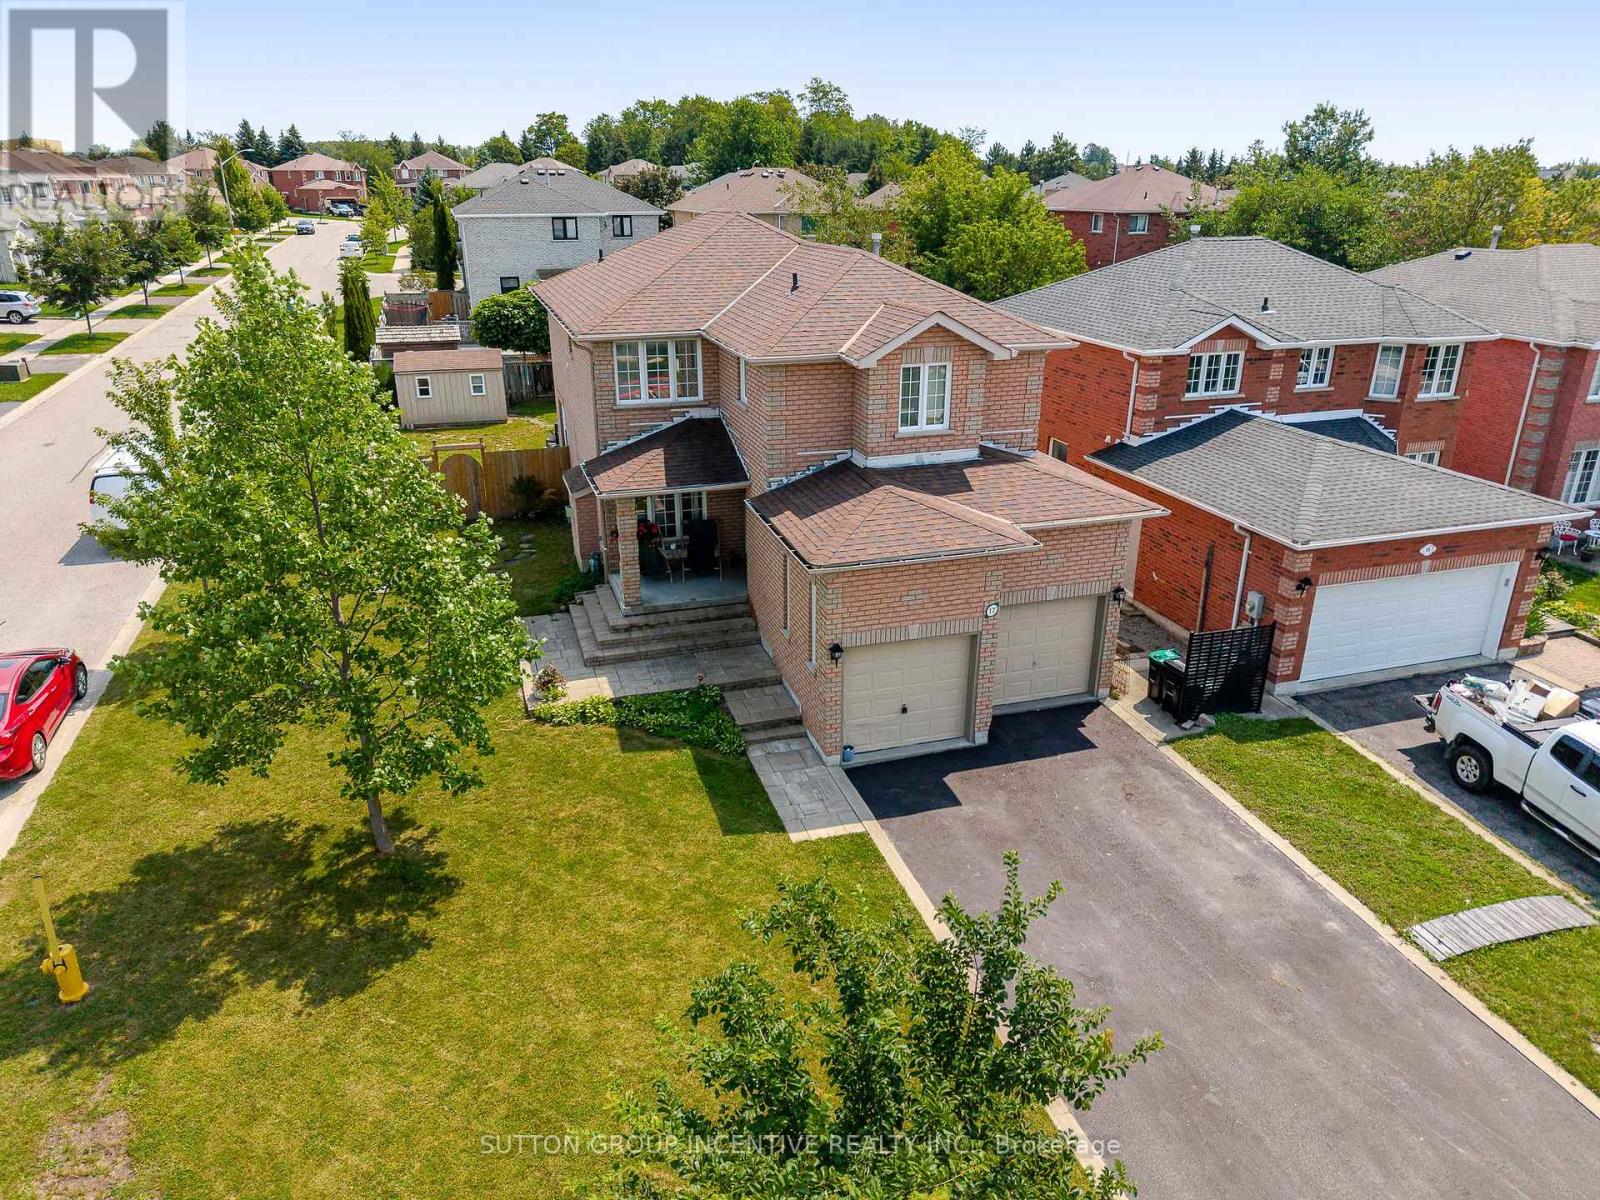
17 Shaina Court
Barrie, Ontario
Amazing location for families. Nestled on a quiet, family-friendly court in one of South Barrie's most desirable neighbourhoods. Steps from Madelaine Park, La Source Elementary School and Mapleview Heights Elementary School so children can walk safely to the park or the schools without crossing major roads. Enjoy direct access to green space, playgrounds, and walking trails right from your neighbourhood. Close to Yonge street for shopping, buses and all amenities. Original Owner of this customized "Roseview" Model. Original Floor Plan had Kitchen & Family Room at the back now it is large Kitchen/Breakfast area. Original Dining Room is now a Sitting Room/Family Room. Spiral Staircase to 2nd Floor. Nice Open area at top of stairs. Front Bedroom has cheater 4pc Ensuite. 2 Other decent size bedrooms. 2nd Floor Laundry. Master at the back of house with W/I Closet, 4pc Ensuite (separate tub/shower). Balcony off bedroom for morning coffees. Great Layout. Spacious area for Rec Room in Basement. Finished Office & spare bedroom in basement. Cold Cellar. Mezzanine in Garage (inside entry and side door). Stone walkway at front and covered porch. 4 Car Driveway (no sidewalk). Shed. O/S deck at rear and hot tub. 2 New Low E Argon Gas Windows in Kitchen & 1 in Upper Hall & Ensuite Bathroom, & 6' Sliding Door in 2022 (id:39551)
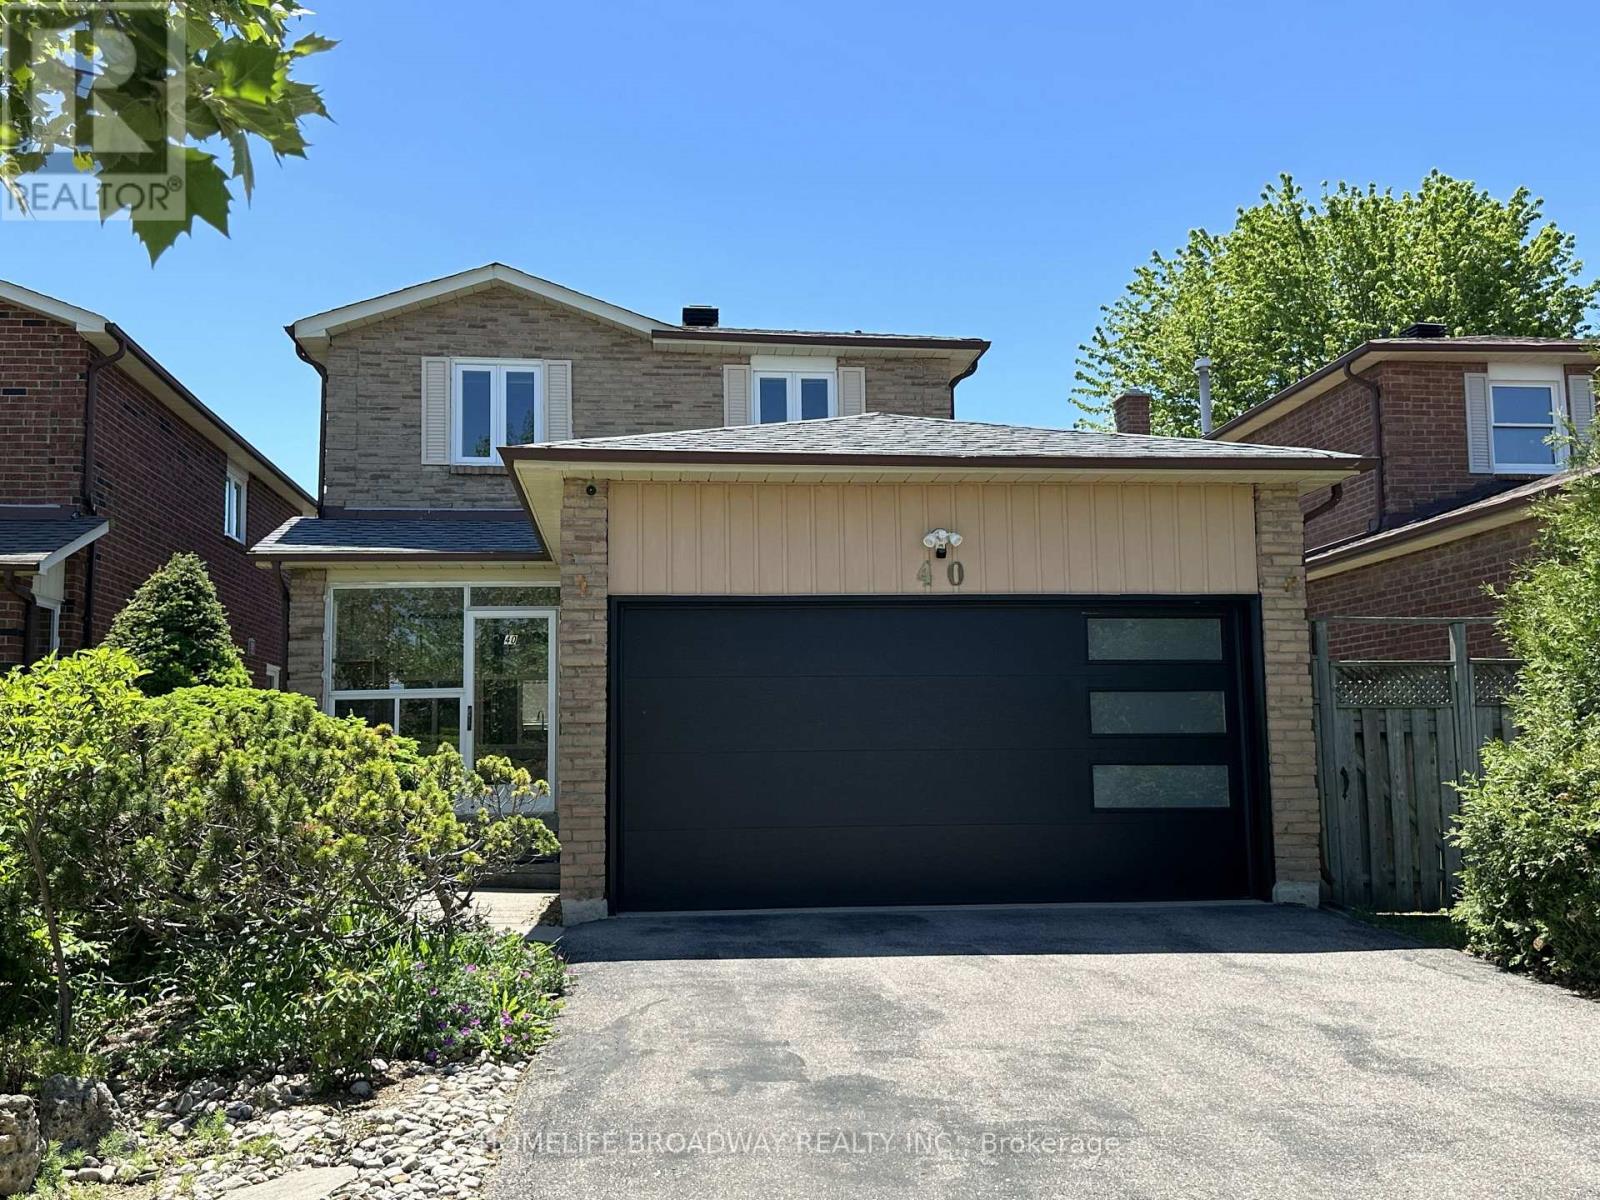
40 Bendamere Crescent
Markham, Ontario
Location, location, location! This beautiful and comfy 3-bedroom Detached (link) home features a 2-car garage and a 4-car driveway, and it's located in the excellent school zone of Markville SS. The gorgeous kitchen boasts quartz countertops, stainless steel appliances, a Bosch gas stovetop, a Fotile range hood, a spacious eat-in quartz center island, and plenty of upgraded cabinetry. Three beautifully renovated bathrooms, Over 40 pot lights illuminate both the main and second floors together. The primary bedroom offers an extended ensuite with a multi-functional massage jets shower panel and a walk-in closet, while two linen closets on the second floor hallway to provide extra storage. A modern 2 years new garage door, adds to the home's curb appeal. The family room walks out to a huge deck (21' x 12') complete with Deck furniture and a Gas BBQ, perfect for relaxing or entertaining. Thanks to amazing sunshine from sunrise to sunset, you can easily grow your own vegetables at home and save money on groceries. The basement features a large recreation area and one additional bedroom. This home is conveniently close to Markville Mall, the GO Station, the Community Centre, parks, public transit, and many great restaurants and shopping options. It's a wonderful family home in one of Markham's most desirable neighborhoods - don't miss this affordable, move-in ready gem! ** This is a linked property.** (id:39551)