
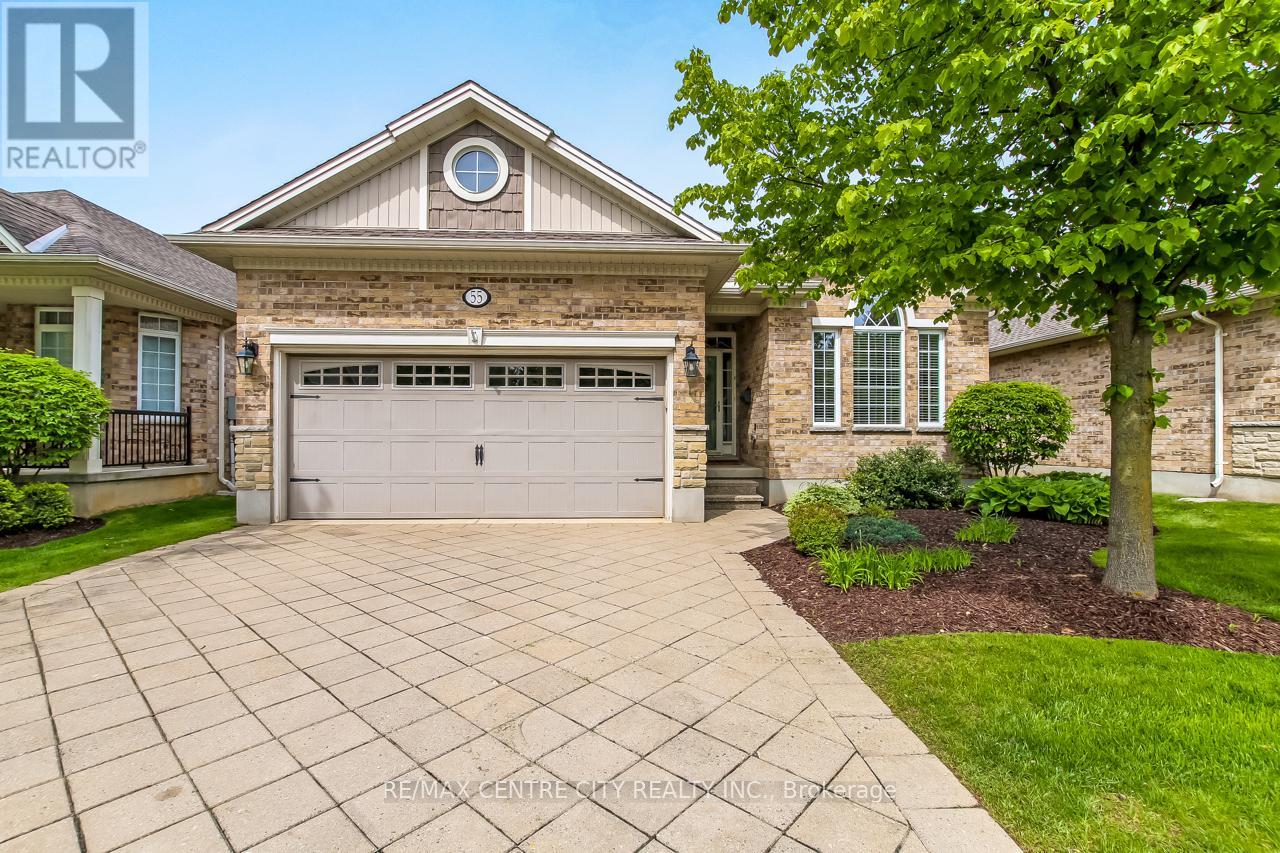
55 - 45 Lake Margaret Trail
St. Thomas, Ontario
Welcome to 55-45 Lake Margaret Trail, a beautifully maintained 2+1 bedroom, 3 bathroom bungalow condo located in the quiet and peaceful Lake Margaret Station detached condo complex, built in 2006 by Doug Tarry Homes. This friendly community offers a serene setting with a small nature path and sitting area in the heart of the complex, while being conveniently close to Lake Margaret Trail, shopping, restaurants, and all local amenities. Designed for comfortable main-floor living, this home offers everything you need on one level. Step into the welcoming foyer where you'll find a bright front bedroom to your right, perfect for guests, a home office, or hobby space, complete with large front-facing windows that fill the room with natural light. Down the hall is the convenient mudroom/laundry area with direct access to the attached 2-car garage, along with a well-appointed 4-piece guest bathroom. The heart of the home features a spacious open-concept layout with plenty of natural light throughout. The kitchen offers granite countertops, a breakfast bar, ample cabinetry, and generous counter space, all overlooking the dining area with access to the back deck and the inviting living room with a cozy gas fireplace.The primary suite is tucked just off the living area and includes a spacious bedroom, his-and-hers closets, and a large 4-piece ensuite bathroom. Outside, the private back deck features privacy screens and backs onto greenery, creating a peaceful outdoor retreat. The finished lower level adds even more living space with a large rec room, third bedroom, 3-piece bathroom, and utility/storage room. A wonderful opportunity to enjoy low-maintenance living in a sought-after condo community with a welcoming neighbourhood feel. (id:39551)
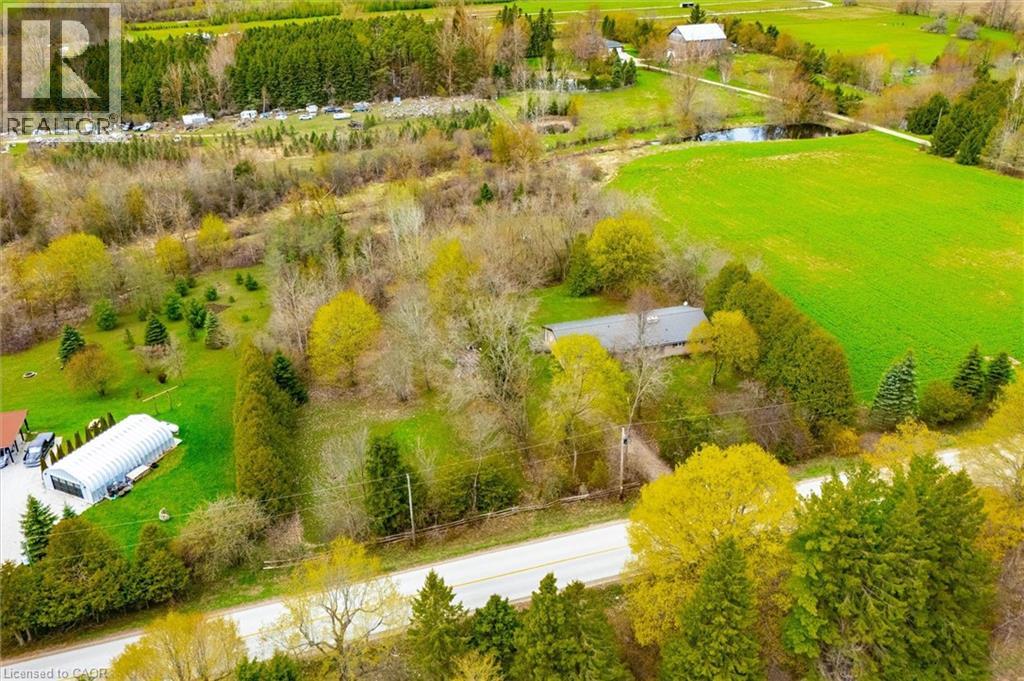
8420 Eramosa-Garafraxa Townline
Fergus, Ontario
Welcome to this charming bungalow set on a picturesque and private 2-acre rural property just minutes from Fergus, offering the perfect blend of peaceful country living and everyday convenience. Nestled among mature trees and surrounded by beautiful farmland, this well-maintained home offers over 2100 sq ft of main floor living space designed for comfort, functionality, and connection to nature.Inside, the spacious foyer welcomes you into a thoughtfully laid out main floor featuring a generous living room anchored by a stunning brick fireplace and woodstove, creating a warm and inviting place to gather. Large windows throughout flood the home with natural light and frame peaceful country views.The heart of the home offers a bright kitchen with ample cabinetry and prep space, connected to both a formal dining room and casual breakfast area-ideal for family meals or entertaining. A separate family room provides additional flexible living space with walkout access to the backyard and deck, creating seamless indoor-outdoor living.With 3+ bedrooms plus a dedicated office, this home offers excellent versatility for families, downsizers, or those working from home. The spacious primary bedroom includes generous closet space, while the updated main bath adds fresh appeal. Convenient main floor laundry/mudroom with an additional 2-piece bath and garage access enhances daily functionality.Outside, enjoy expansive green space, mature trees, and room to garden, play, or simply relax and enjoy the sounds of nature. The attached garage and ample parking add convenience. (id:39551)
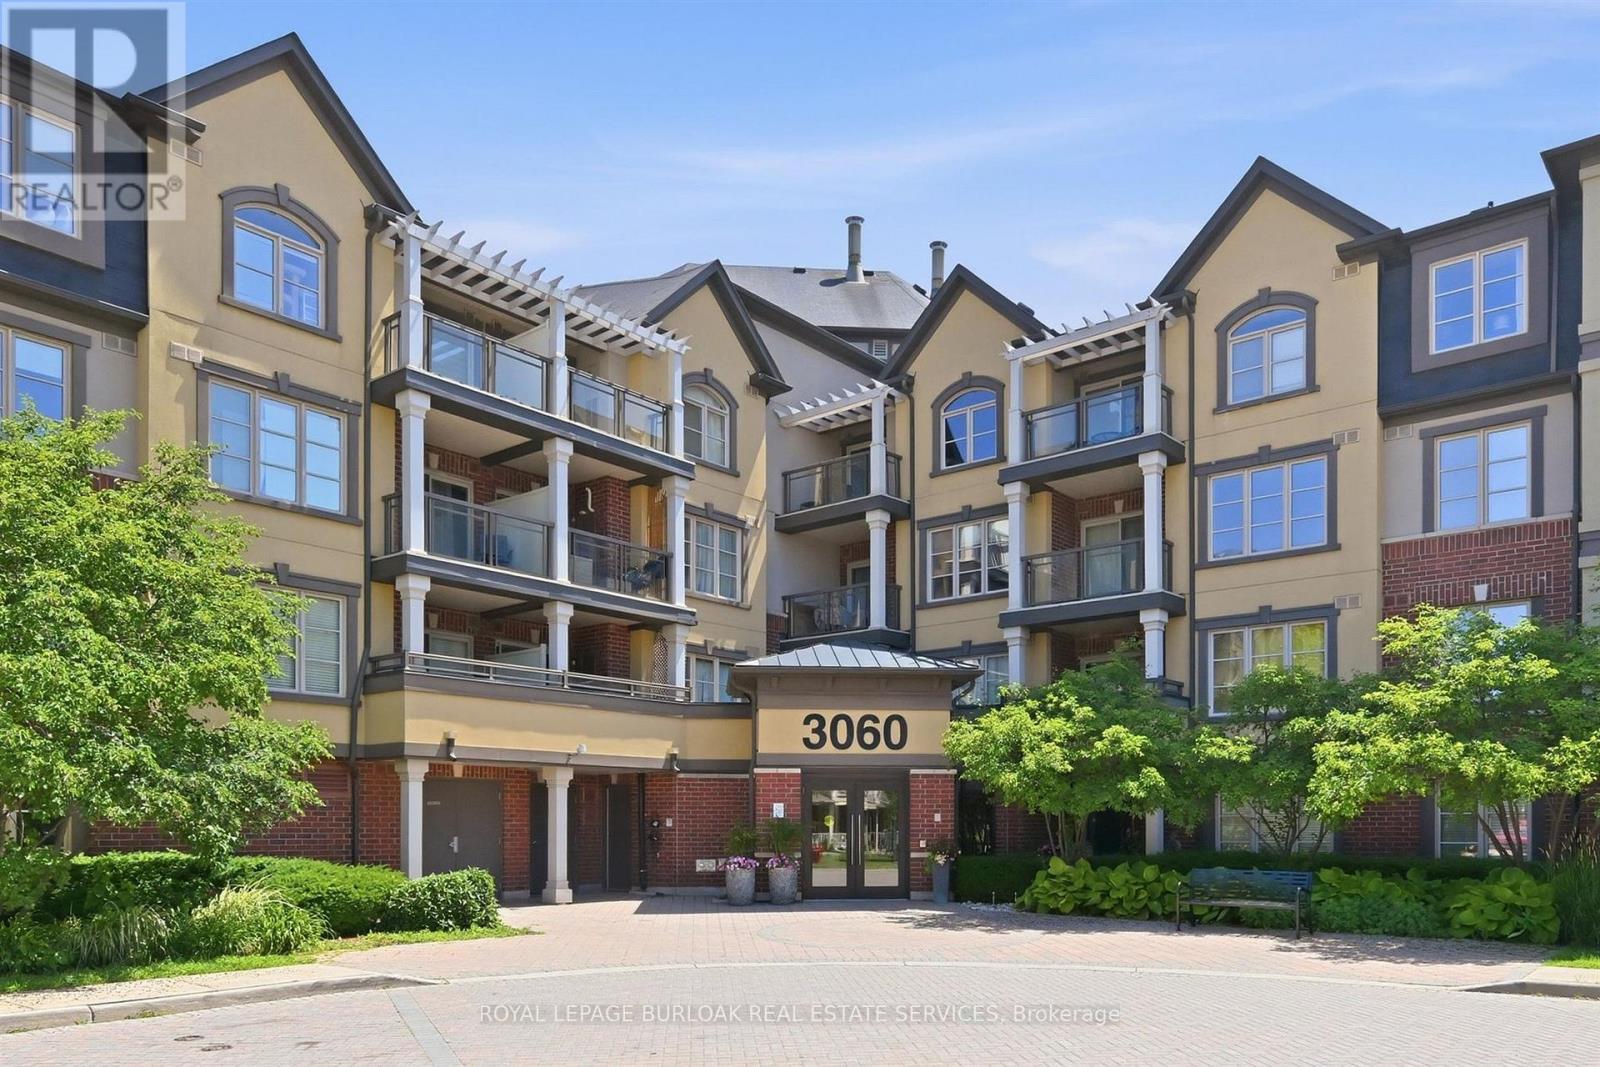
303 - 3060 Rotary Way
Burlington, Ontario
Spotless bright 1 bedroom Mattamy-built unit in quiet complex, perfectly situated in Alton Village. The front foyer welcomes you to an open concept floor plan with upgraded cork flooring. The Kitchen features plenty of cabinets and counter space, with stainless steel appliances and a breakfast bar area. The Dining and Living areas provide many lifestyle opportunities, with enough space for a home office. Patio doors lead to a private balcony overlooking the courtyard with perfect sunset views. The spacious primary Bedroom includes a walk-in closet. Laundry is located in it's own utility room with extra storage space. The 4piece Bathroom features neutral decor. Unit includes one underground parking space and locker. Perfect for first time homebuyers, downsizers or professionals. Ready to move in! (id:39551)
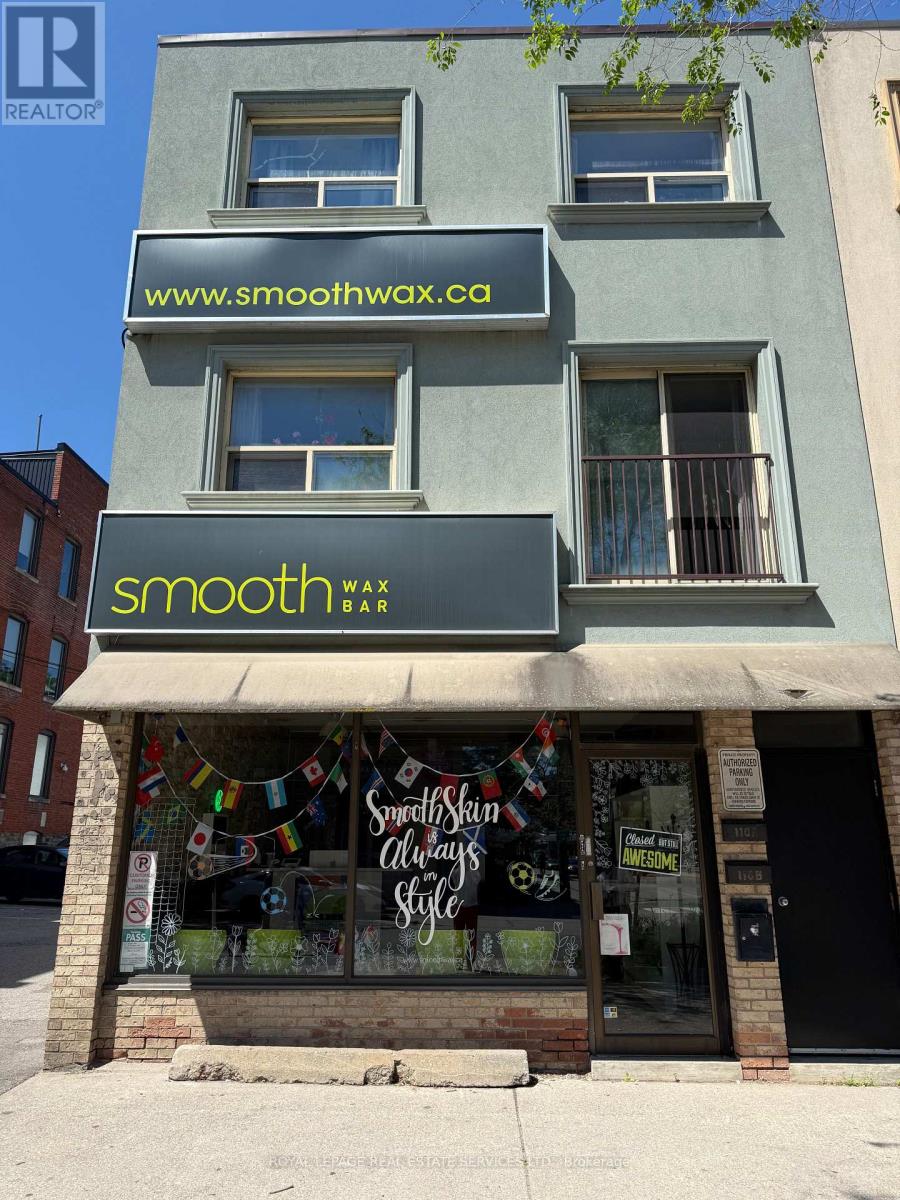
110 Atlantic Avenue
Toronto, Ontario
Located in Toronto's Liberty Village & Surrounded by various business, amenities are next to the building. Toronto Transit two minutes walk from the building. Excellent owner operator or investment property opportunity. Immediate access to Gardiner expressway, CNE, downtown Toronto 15 mintues TTC ride. 2nd Floor consists of two bedroom separate rental units. One unit just been fully renovated with new appliances. Main floor rented by a retail beauty clinic. Immediate upside available with opportunity to increase rents to market rent rates. All tenants are month to month. Tenant may sign a new leases with the new landlord. (id:39551)
1 Foreht Crescent
Aurora, Ontario
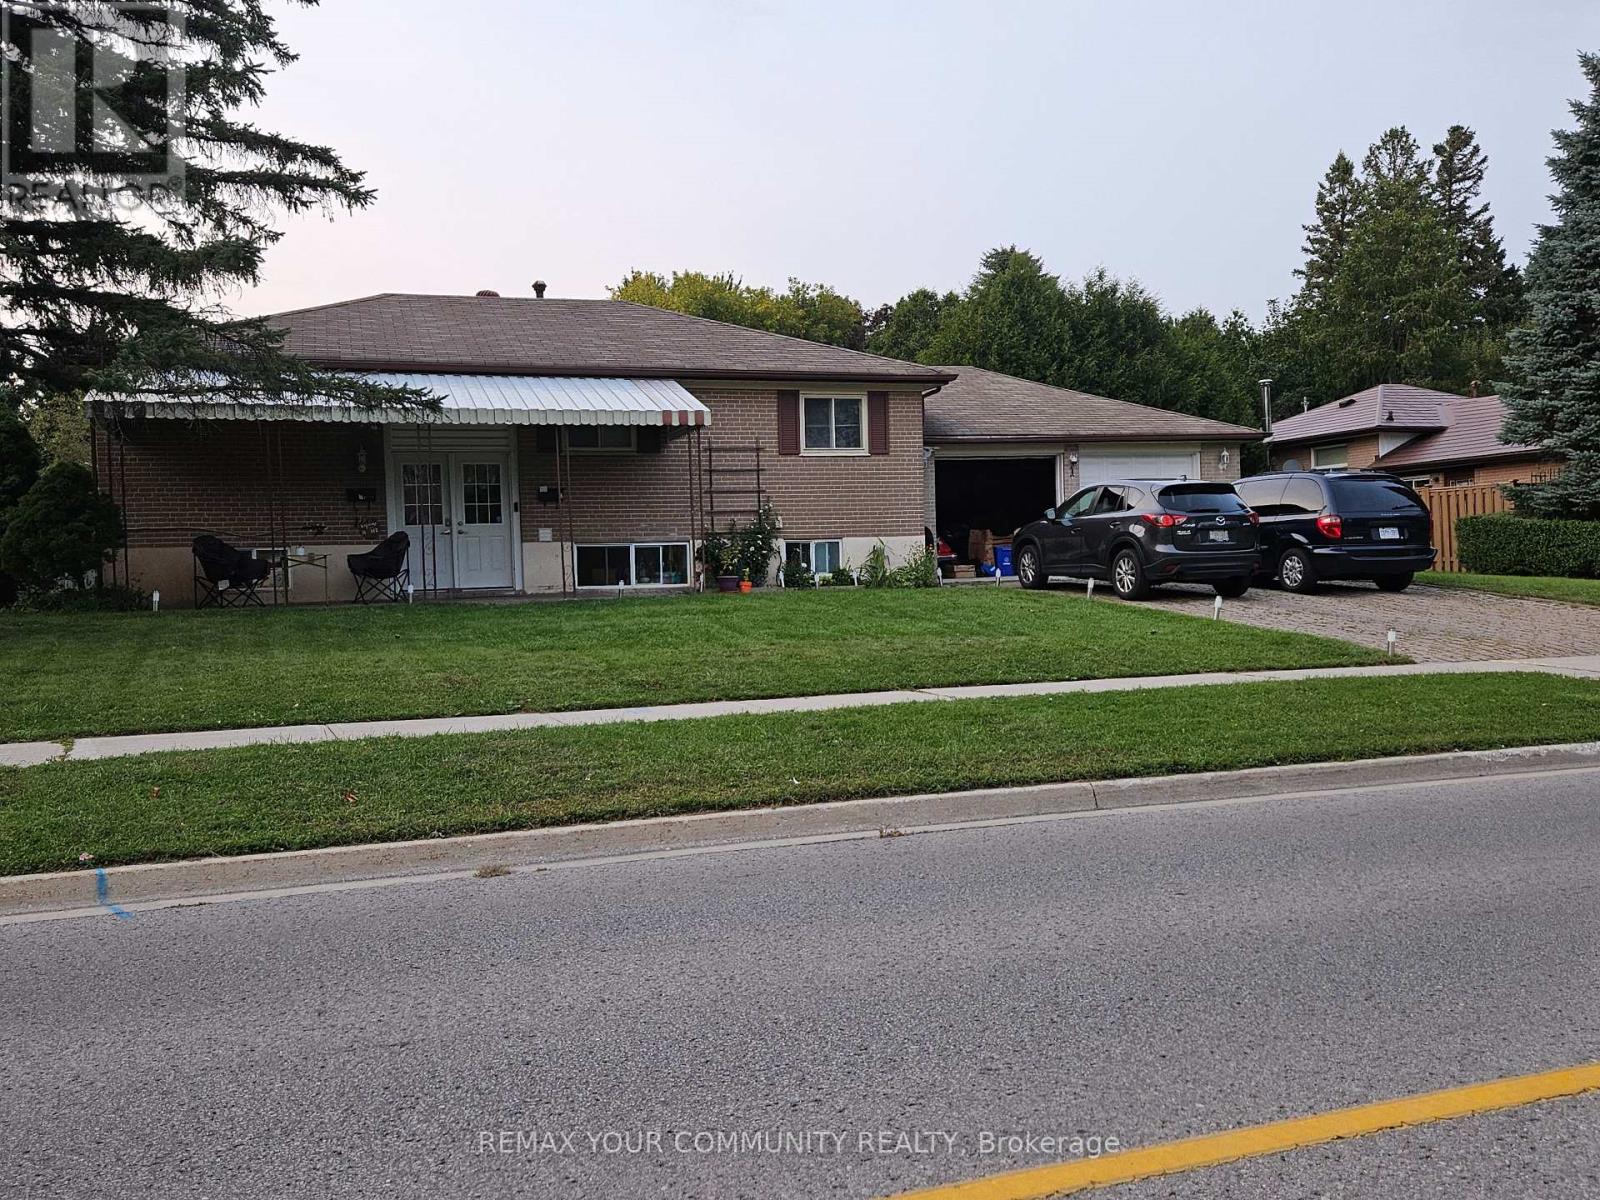
Welcome to 1 Foreht Cres, With a 3 bedroom basement Apartment with a Separate entrance. Close to all amenities, School, shopping and parks. Upper and Lower Tenants, Excellent income. Tenants willing to stay. Legal Duplex. (id:39551)
608 - 70 Temperance Street
Toronto, Ontario
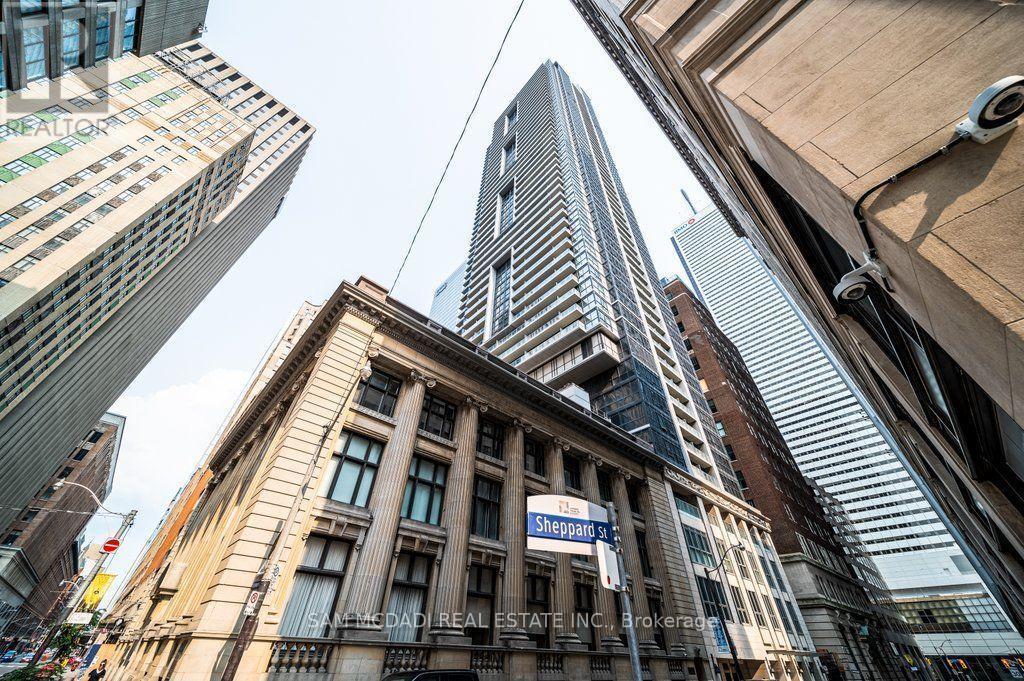
Welcome to Suite 608 at the prestigious INDX Condos! An iconic address developed by the renowned teams at Lifetime Developments and Centre Court in the heart of Toronto's Financial District. Perfectly positioned at Bay & Adelaide, this beautifully maintained 1-bedroom + den residence offers the ideal blend of style, flexibility, and exceptional value. Whether you're walking to Bay Street, meeting clients for lunch, or enjoying Toronto's finest restaurants, shopping, and entertainment, this is downtown living exactly as it was meant to be-connected, convenient, and effortlessly sophisticated. Thoughtfully designed with a bright, open-concept layout, this move-in-ready suite has been meticulously maintained and is in excellent condition. The versatile enclosed den has been comfortably used as a second bedroom, making it ideal for a roommate, overnight guests, a nursery, or a private home office. Live where Toronto works and plays. Just steps to Bay Street, the Financial District, PATH, Union Station, TTC, Eaton Centre, St. Lawrence Market, world-class dining, cafes, theatres, and premier entertainment, you'll enjoy one of the most walkable and connected lifestyles the city has to offer. Residents of INDX Condos enjoy an exceptional collection of resort-inspired amenities, including a state-of-the-art fitness centre, yoga and spin studio, golf simulator, billiard sand games room, poker lounge, theatre room, business and meeting facilities, elegant party lounge, rooftop terrace with BBQs, guest suites, library, and 24-hour concierge and security. Whether you're a professional looking to walk to work, a first-time buyer seeking exceptional downtown value, or an investor searching for a highly desirable rental opportunity, Suite 608delivers the location, flexibility, and lifestyle today's buyers demand. Priced to sell. Don't miss your opportunity to own in one of Toronto's premier condominium communities. (id:39551)
D - 71d Wellesley Crescent
London East, Ontario
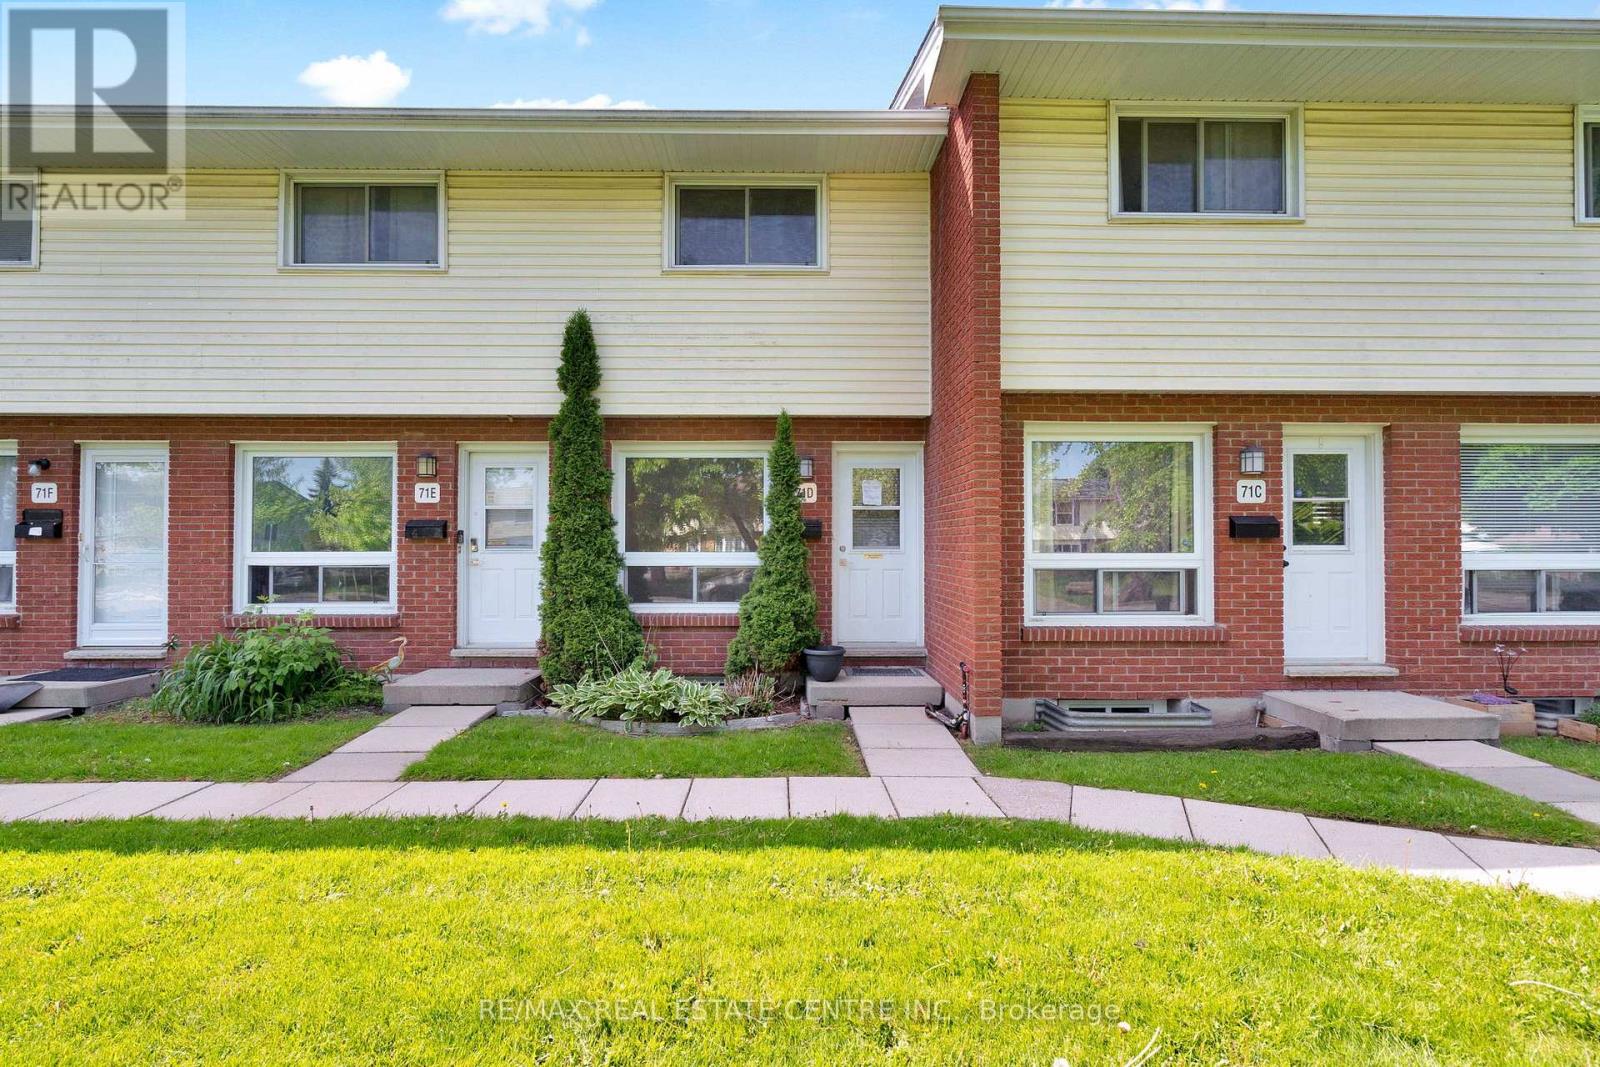
This functional 2-storey townhome offers the perfect blend of space, convenience, and low-maintenance living, making it an ideal property for first-time buyers, downsizers, or savvy investors. Inside, you'll find a bright and open living room with a large window to let the sunshine in, 2 bedrooms and 2 full bathrooms, plus a finished basement that's ready for a home office, gym, media room, or playroom. Outside, your fenced back patio is the perfect spot to enjoy morning coffee, summer entertaining with friends and family, or simply relaxing in your own space. Location is everything, and this one delivers. Walk to schools, grocery stores, and nearby plazas featuring shops, restaurants, and your favourite coffee spots. Public transit is just steps away, and commuters will love being less than 15 minutes from Highway 401. Whether you're buying your first home, simplifying your lifestyle, or adding to your portfolio, this townhouse checks all the boxes. (id:39551)
902 - 15 Glebe Street
Cambridge, Ontario
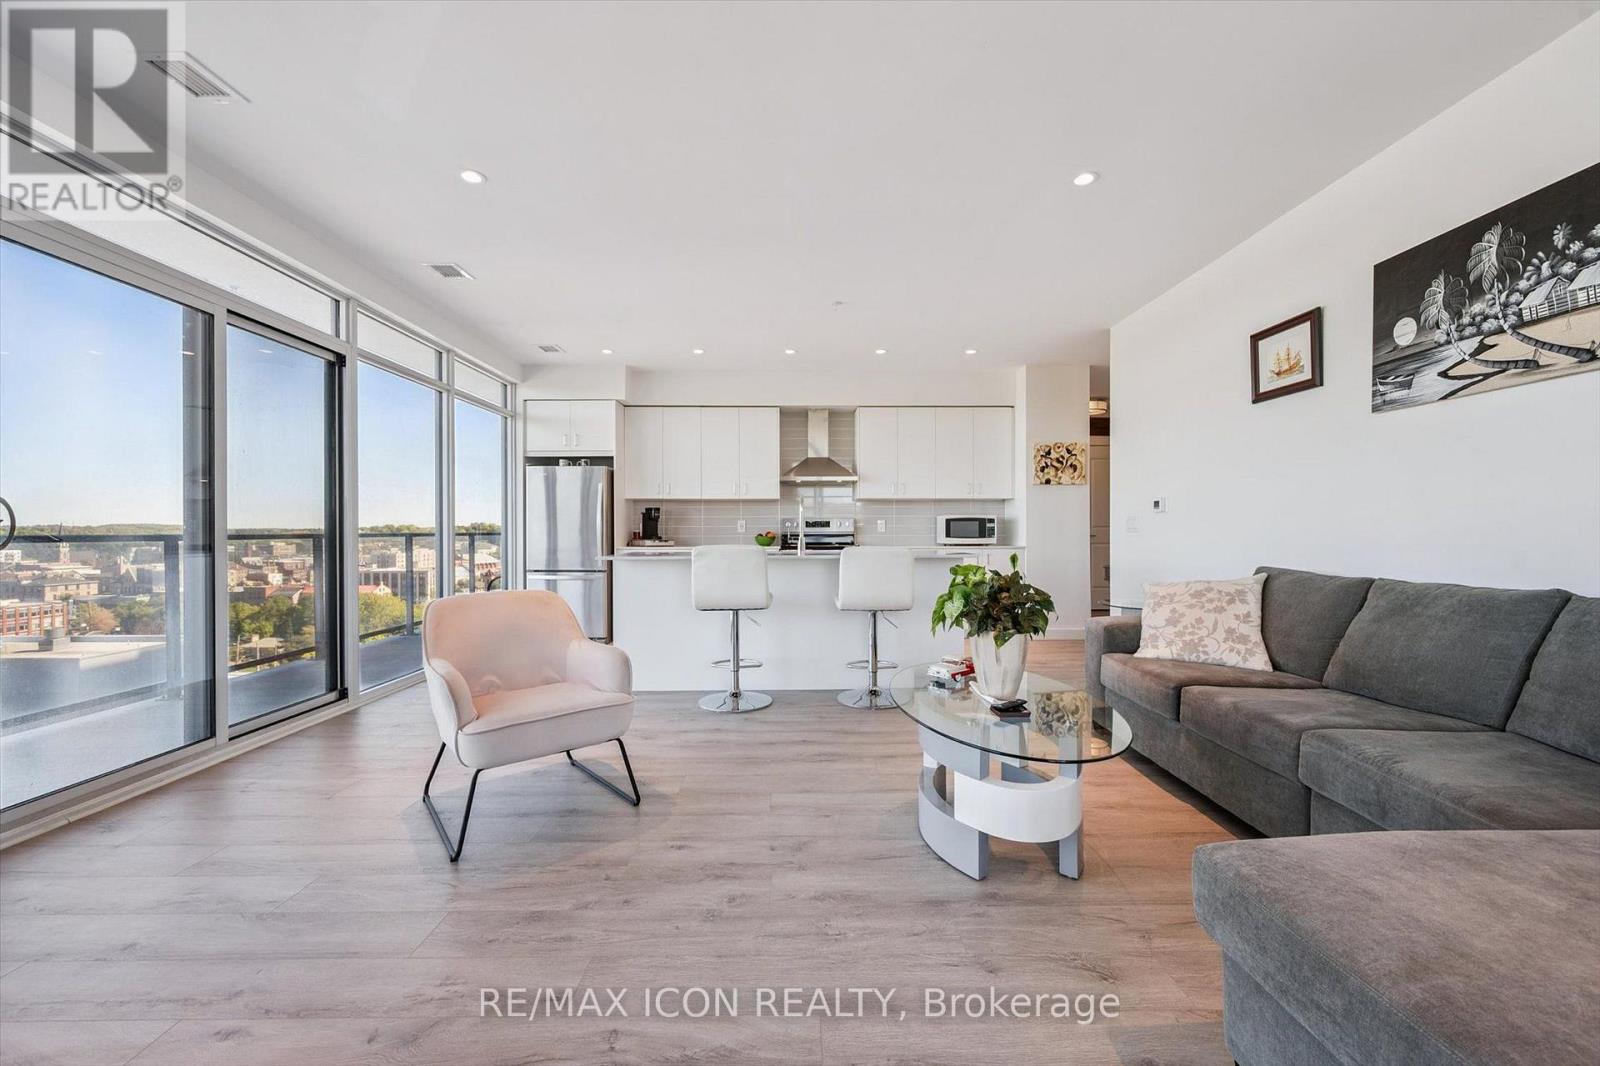
STUNNING VIEWS from this 9th-floor corner unit in the vibrant Gaslight District! Discover this beautiful 2-bedroom, 2-bathroom condo just steps from the Grand River, offering spectacular treed views over historic West Galt. Featuring 9-foot ceilings, laminate flooring, and an open-concept design, this home perfectly blends modern style with everyday comfort. The spacious living area flows seamlessly into a contemporary kitchen complete with sleek white cabinetry, quartz countertops, upgraded stainless steel appliances, and a large island ideal for cooking, dining, and entertaining. Step out onto the full-width balcony-accessible from both the living room and the primary suite-and take in the beautiful outdoor space. The primary bedroom offers two closets and a 4-piece ensuite with double sinks and a walk-in shower. A second bedroom, additional 4-piece bathroom, and convenient in-suite laundry complete the thoughtfully designed layout. One parking space is included. As a corner unit, enjoy extra windows and sweeping views to the north and west, filling the space with natural light. Residents enjoy exceptional amenities including multiple lounges, a games room with billiards and ping pong, a state-of-the-art fitness and yoga studio, stylish party room with bar, co-working spaces, and stunning outdoor terraces overlooking Gaslight Square-featuring fire pits, pergolas, and BBQ areas. Step outside and embrace the vibrant downtown lifestyle- walk along the Grand River trails, explore nearby cafe's and shops, or visit the weekend Farmer's Market. Live in the heart of the Gaslight District, surrounded by incredible restaurants, events, and entertainment. Maintenance fees include gas and internet. Book your private showing today! (id:39551)
4550 Homewood Avenue
Niagara Falls, Ontario
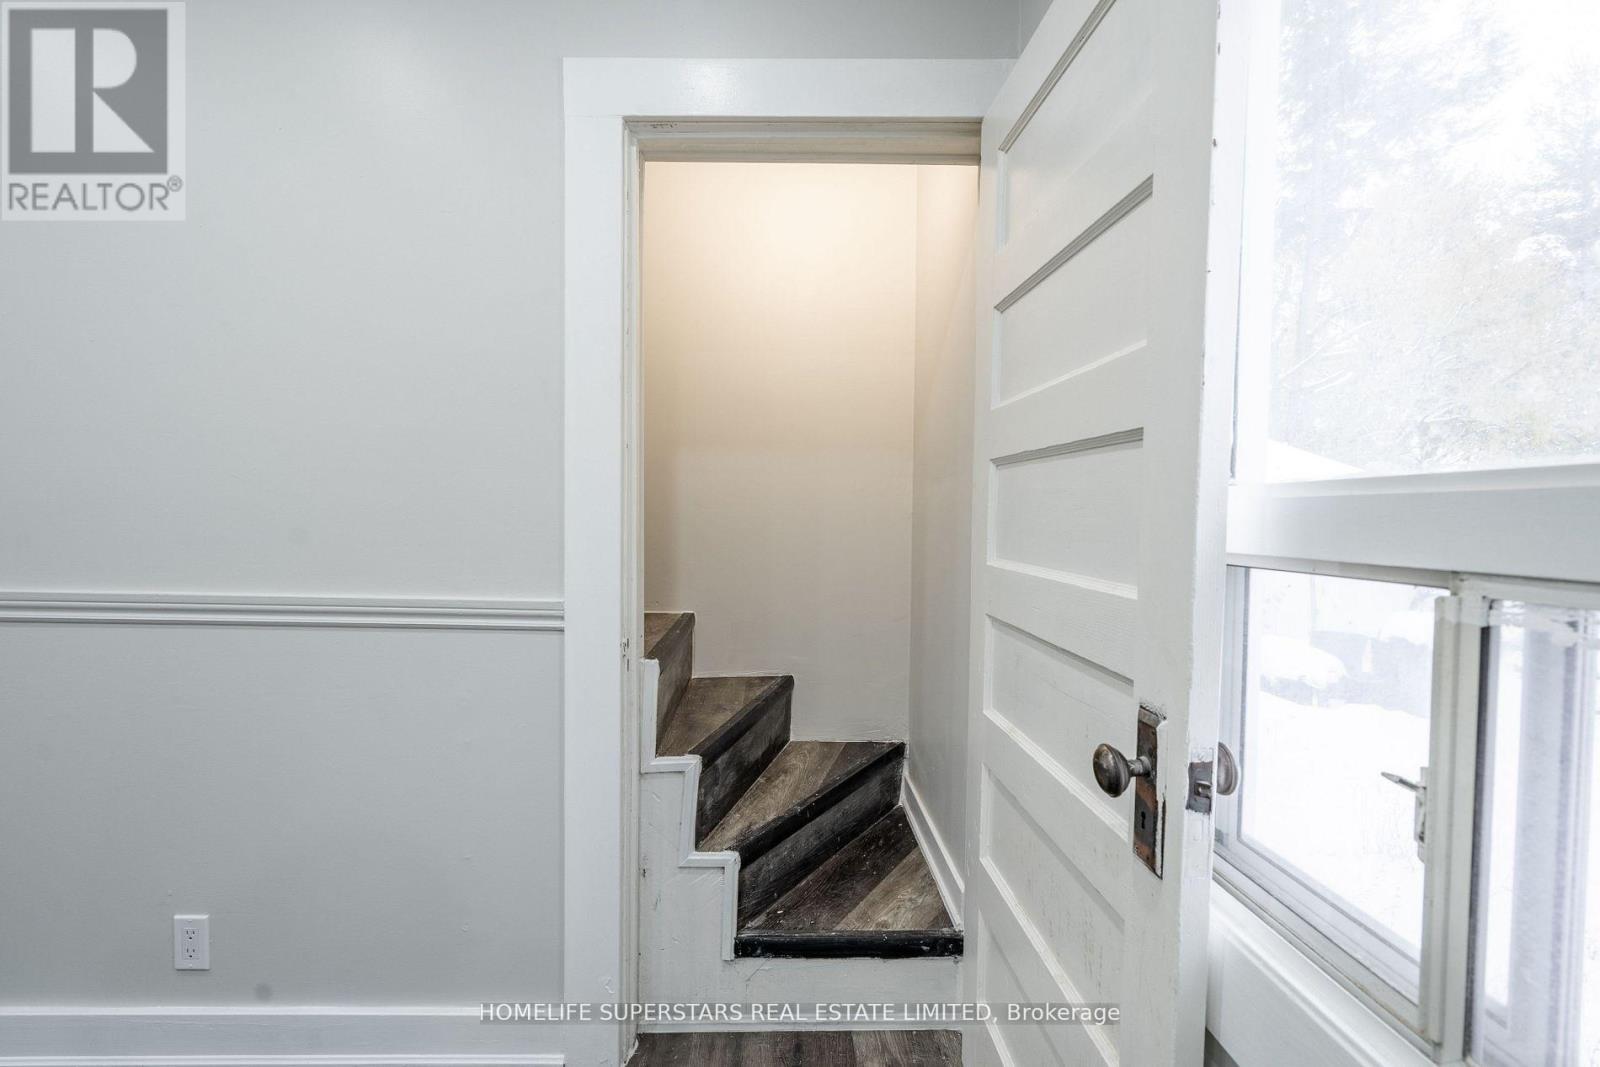
Attention Investors & First-Time Buyers! Discover a spectacular, turn-key investment opportunity strategically located in a high-demand rental market. This fully upgraded home is completely move-in ready and features a sleek, newly renovated washroom, fresh paint throughout, modern pot lights, brand-new laminate flooring, and elegant ceramic tiles. The updated kitchen comes complete with a brand-new stainless steel stove, making it entirely worry-free. Perfect for student housing or commuters, this property boasts an unbeatable location just minutes from downtown Niagara Falls, the GO Train Station, the GO Bus Station, and the main transit terminal. Combined with a generous driveway that easily accommodates three vehicles, this high-yield property offers an incredible opportunity to maximize your portfolio or settle into a beautifully modernized home. Don't miss out on this phenomenal, must-see property-schedule your private viewing today! (id:39551)
1058 Agram Drive
Oakville, Ontario
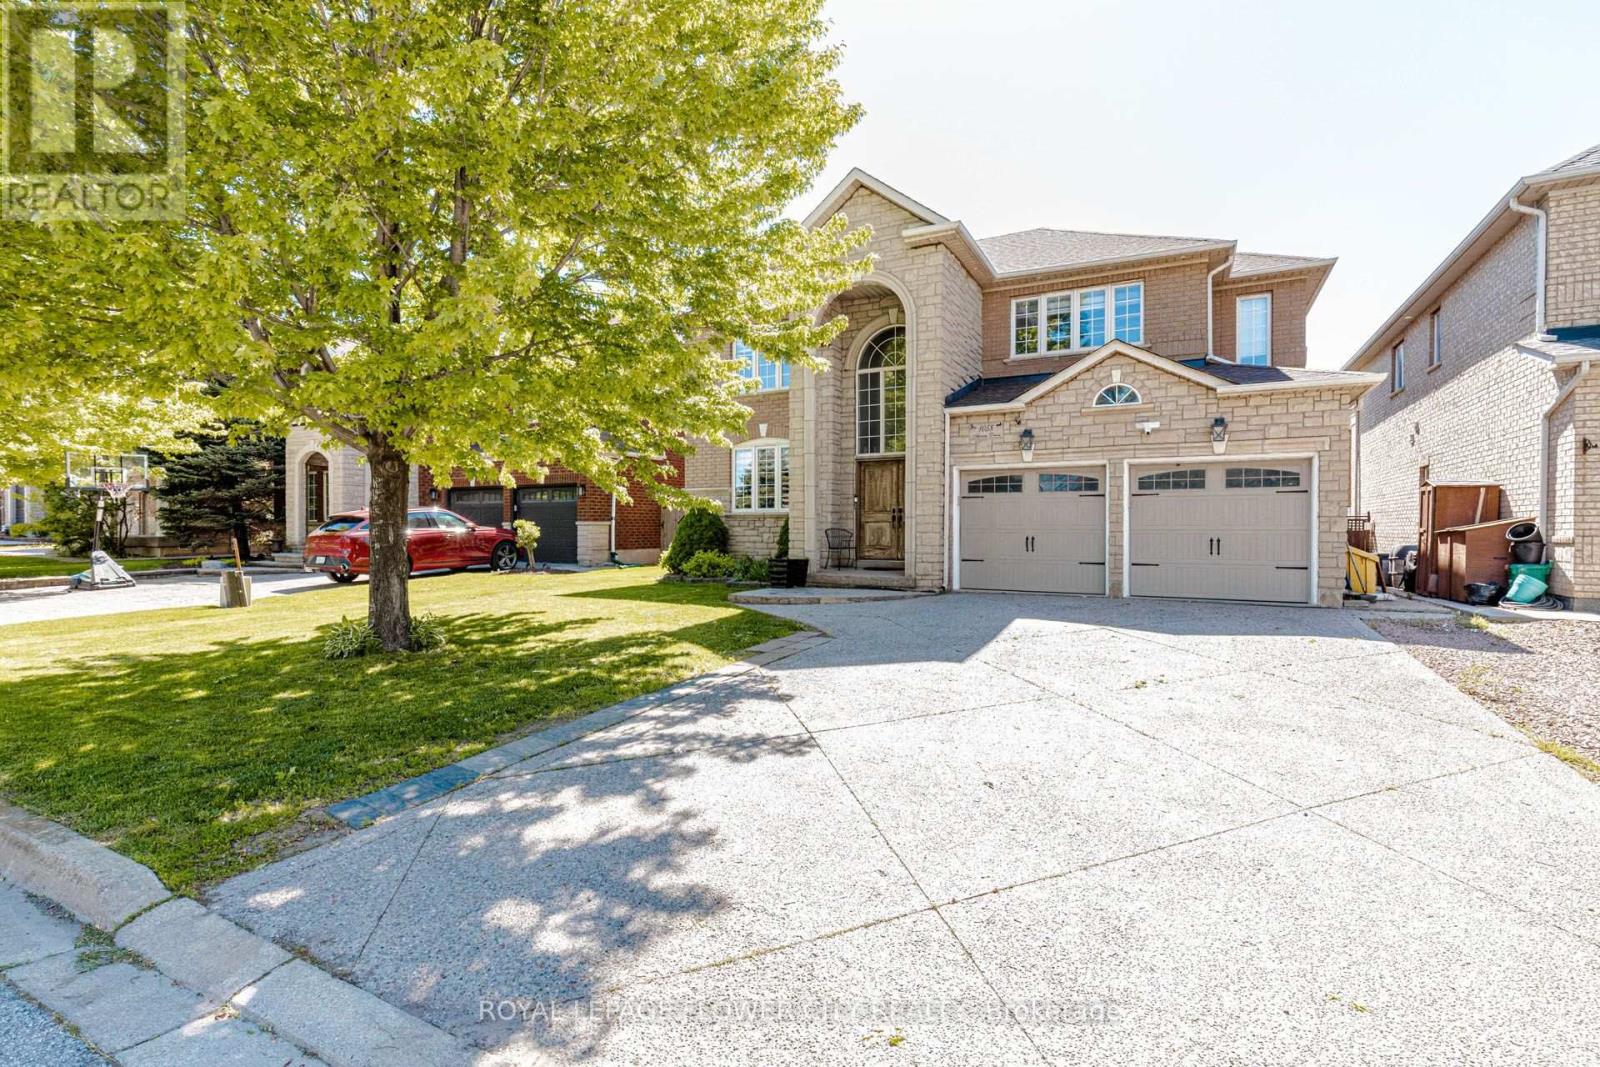
Welcome to 1058 Agram Dr, nestled in the prestigious Joshua Creek community of Oakville. This stunning 2-storey, 4+1 bedroom, 4-bathroom detached home offers approx. 2,595 sq ft above grade of refined living space, plus a finished basement - all set on a beautiful irregular lot in one of Oakville's most sought-after neighbourhoods. The main floor impresses with rich hardwood floors in the living and dining areas, a gourmet kitchen featuring stone counters, stainless steel appliances and pot lights, flowing into a bright breakfast room with pantry. The inviting family room showcases a gas fireplace, hardwood floors and pot lights - perfect for everyday living. A stone-vanity powder room and main-floor laundry complete this level. Upstairs, the generous primary suite offers a luxurious 5-piece stone-vanity ensuite and walk-in closet. Three additional bedrooms - all with wooden floors - share a 4-piece bath with stone vanity. The finished lower level extends your space with a large recreation room, pot lights, 3-piece bath and an additional bedroom - ideal for guests or a home office. Brick and stone exterior, built-in 2-car garage and private double driveway with 6 total parking spaces. Zoned for top-rated Joshua Creek PS (JK-8) and Iroquois Ridge HS - offering both English and French Immersion programs. Minutes walk to Joshua Creek Trail, 4 min to Hwy 403, 11 min to the GO Station, and a short drive to major shopping centres. (id:39551)
2 Gilgorm Road
Brampton, Ontario
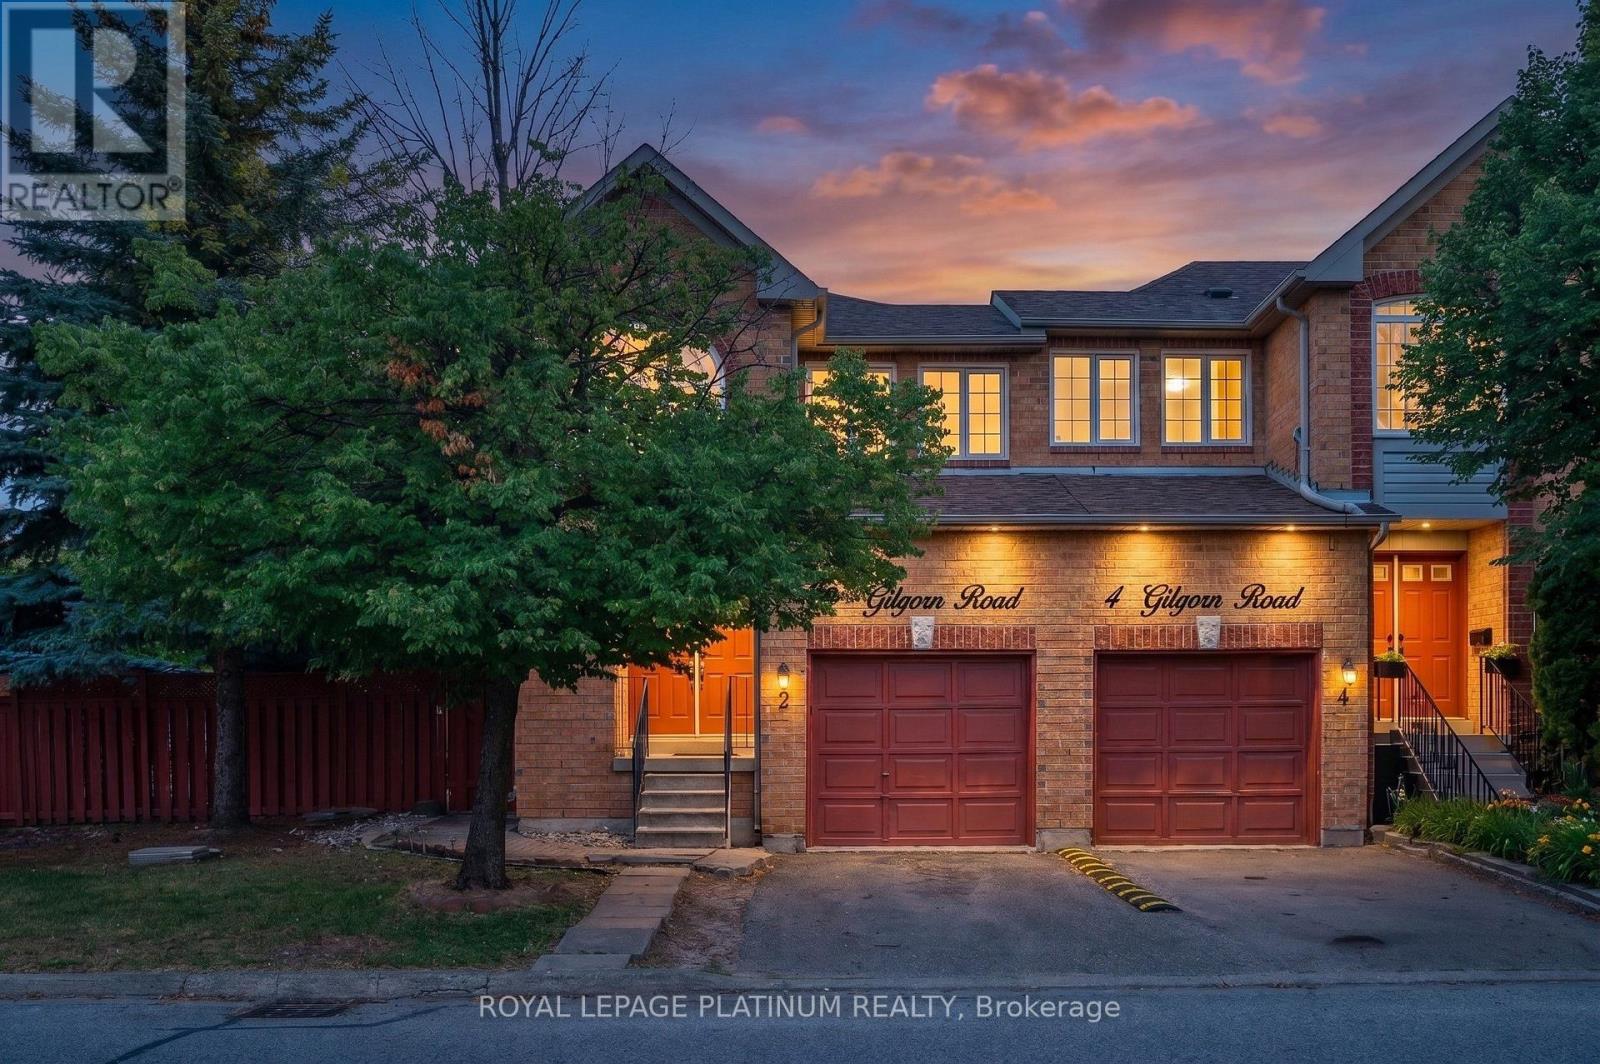
Welcome to Beautiful Two-Story 2 Gilgorm Rd, a spacious corner-unit townhome offering a rare combination of comfort, convenience, and value. Featuring a welcoming double-door entry and low condo fees, this home stands out with one of the largest fenced Private backyards in the community. The expansive outdoor space wraps around the side of the property, making it ideal for children, gardening, and entertaining. It easily accommodates large gatherings, BBQs, and celebrations.This well-maintained home offers 3 bedrooms, 2 full bathrooms, and 1 half bathroom on the main floor, providing a practical and functional layout for families and everyday living.Perfectly located for first-time buyers, the home is within the catchment of highly regarded schools including Secondary School. Commuting is simple with Brampton Transit and Züm bus stops just a one-minute walk away, and Brampton GO Station only 2.6 km from the property and All Amenities. (id:39551)
34 - 2901 Steeles Avenue W
Toronto, Ontario
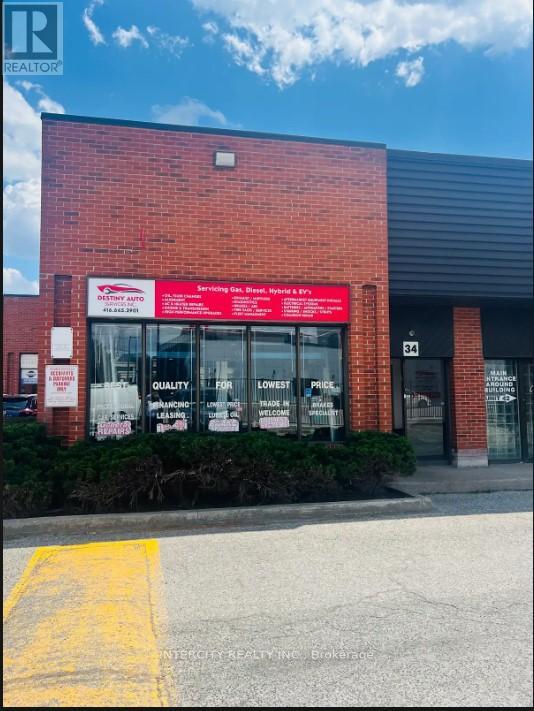
Sale of Business without Property. Excellent corner location with heavy traffic facing Steeles Ave. W. Automotive Repair shop with 3 hoist & Large Bay door with 2 washrooms. Great opportunity for owner. Corner unit with office on main floor and mezzanine on second floor for storage. **EXTRAS** 3 Hoist, Alignment station, welding machine, A C machine, tire balancing, compressor, transmission air engine, crane, scanner, 8 dedicated parking spots and washing machines. (id:39551)