
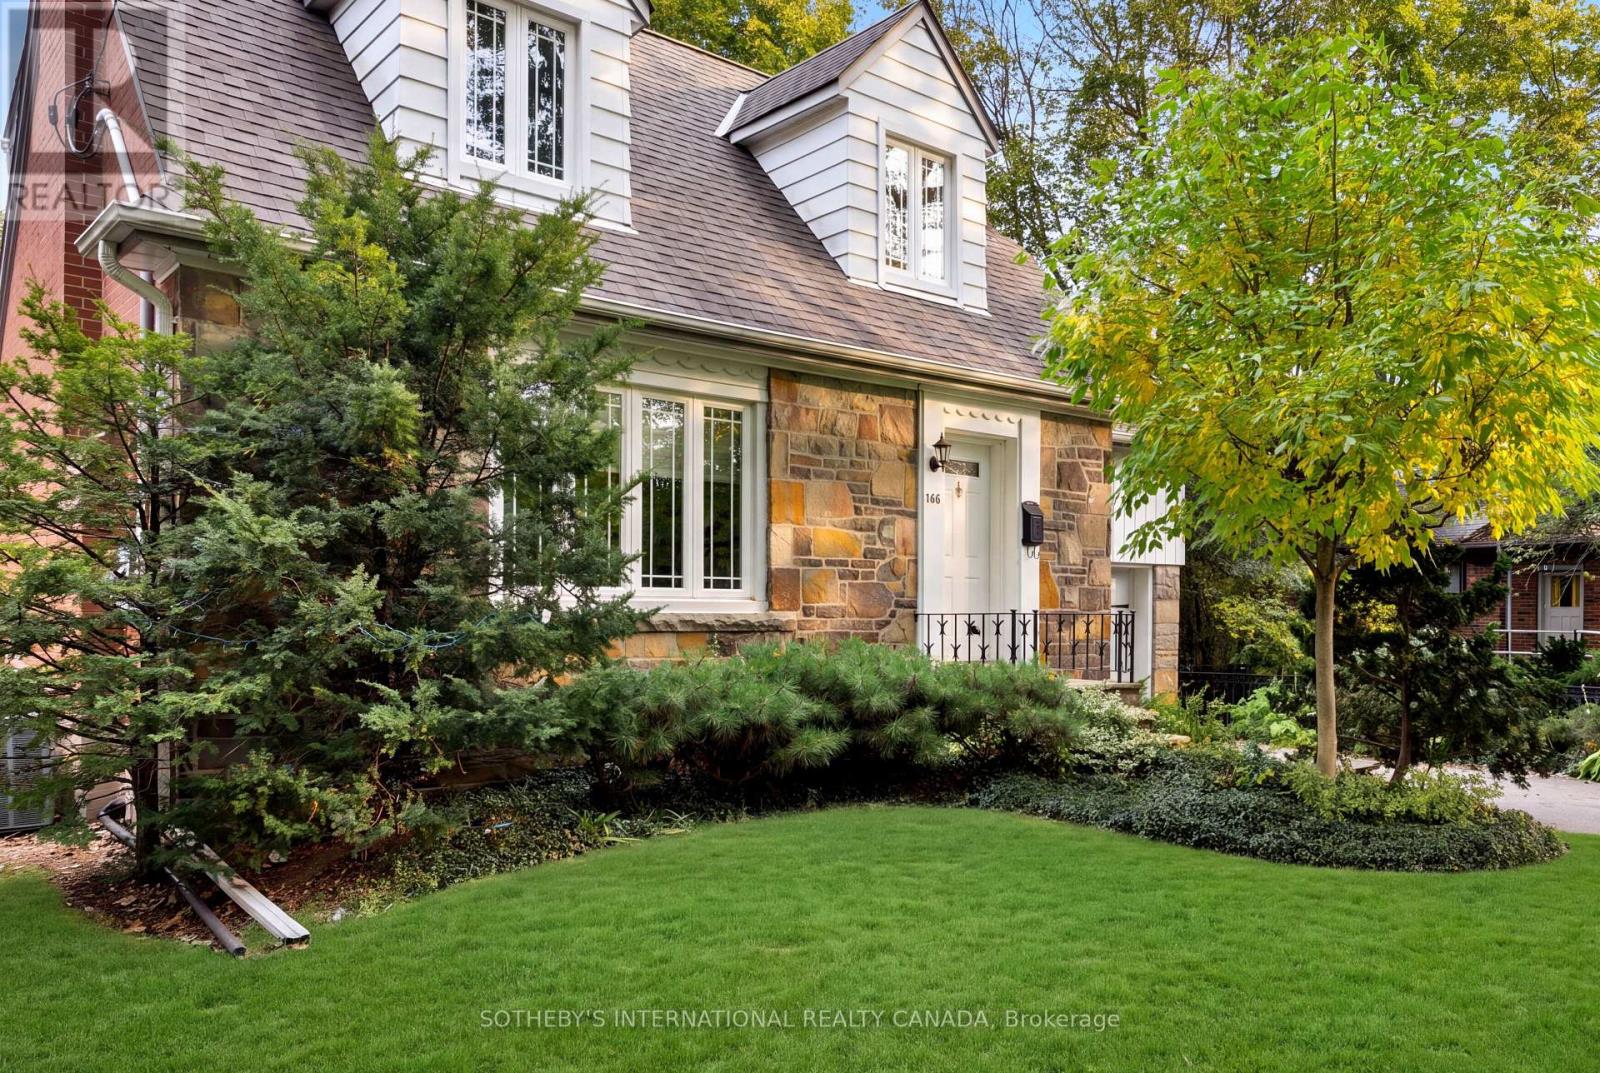
145 Brentwood Road N
Toronto, Ontario
Welcome to 145 Brentwood Road North, an exceptionally maintained freehold residence situated on a prime 45 x 120 ft lot in coveted Kingsway South. Offering a functional and versatile multi-level floor plan. The bright living room boasts a natural gas fireplace and large windows, flowing into a dining area and kitchen with built-in appliances and a walk-out to the rear patio and private deck. The second level offers three spacious bedrooms, including a primary retreat complete with a walk-in closet and a private 4-piece ensuite. A newly renovated full bathroom (2025)serves the second floor. The fully finished basement expands your living space with a recreation room, an electric fireplace, an office area, and a 3-piece bathroom combined with laundry. Extensive mechanical and structural updates provide complete peace of mind including sump pump(2026), 2nd floor bathroom renovation (2025), furnace (2017), rear deck (2015), all flooring, tankless water heater, A/C, basement & bathroom renovation, and full waterproofing (2009).Unbeatable location just steps from Bloor St West and Royal York Rd, top-tier schools, recreation center, public transit, restaurants and local shops. (id:39551)
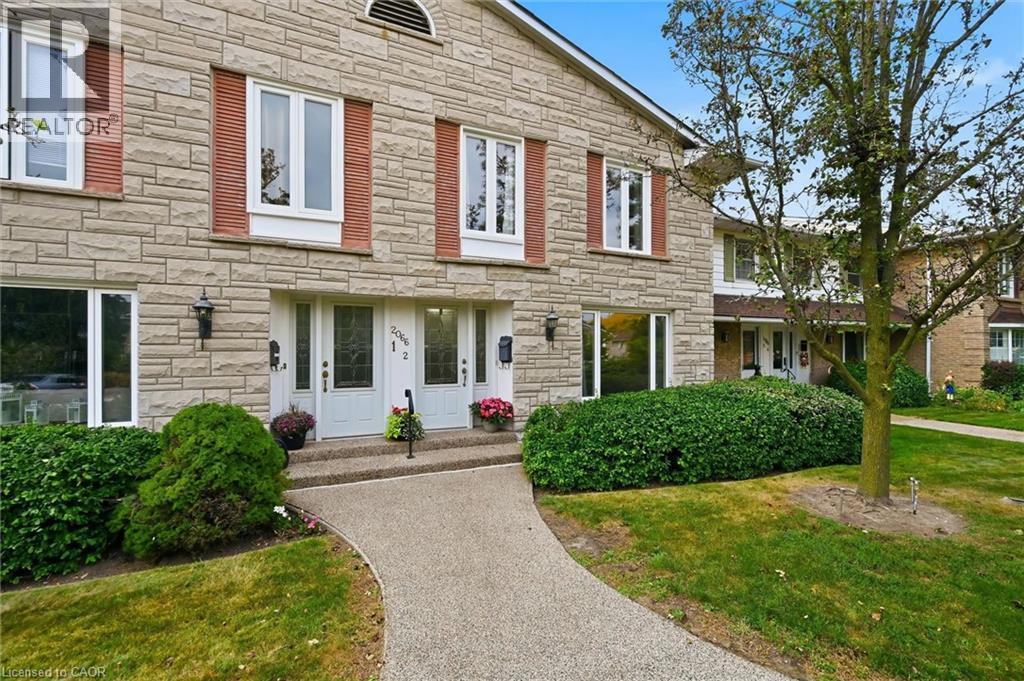
2066 Brant Street Unit# 2
Burlington, Ontario
Resort-Style Living in Sought-After Tyandaga! Welcome to Wellington Green, a desirable condo townhome community offering an exceptional lifestyle in the heart of Burlington. This spacious 1,700+ sq. ft. two-storey home features a functional layout, generous room sizes and plenty of natural light. The main floor welcomes you with spacious living and dining rooms, a large front window and hardwood flooring throughout. The bright, spacious kitchen flows into a warm and inviting living room, with breakfast area, creating the perfect space for everyday living and entertaining. Step outside to your fully fenced private backyard patio with retractable awning, ideal for morning coffee, summer BBQs or relaxing outdoors. Upstairs offers 3 bedrooms, including a spacious primary retreat with generous closet space and a private 4-piece ensuite. A second 4-piece bathroom completes the upper level. The unfinished basement offers excellent potential for additional living space, a home office, gym, recreation room or storage. Conveniently located laundry includes a new washer and dryer (2026), while direct basement access leads to the underground garage and dedicated parking space. Enjoy resort-style amenities without leaving home! Wellington Green residents have access to a recreation centre featuring an indoor pool, sauna and hot tub, providing year-round opportunities to relax and unwind. Located in the highly desirable Tyandaga neighbourhood, close to Tyandaga Golf Course, schools, shopping, parks and major highways. An ideal opportunity for buyers looking for space, privacy, amenities and a convenient Burlington location. Move-in ready, spacious and offering an exceptional community lifestyle — welcome to Wellington Green! (id:39551)
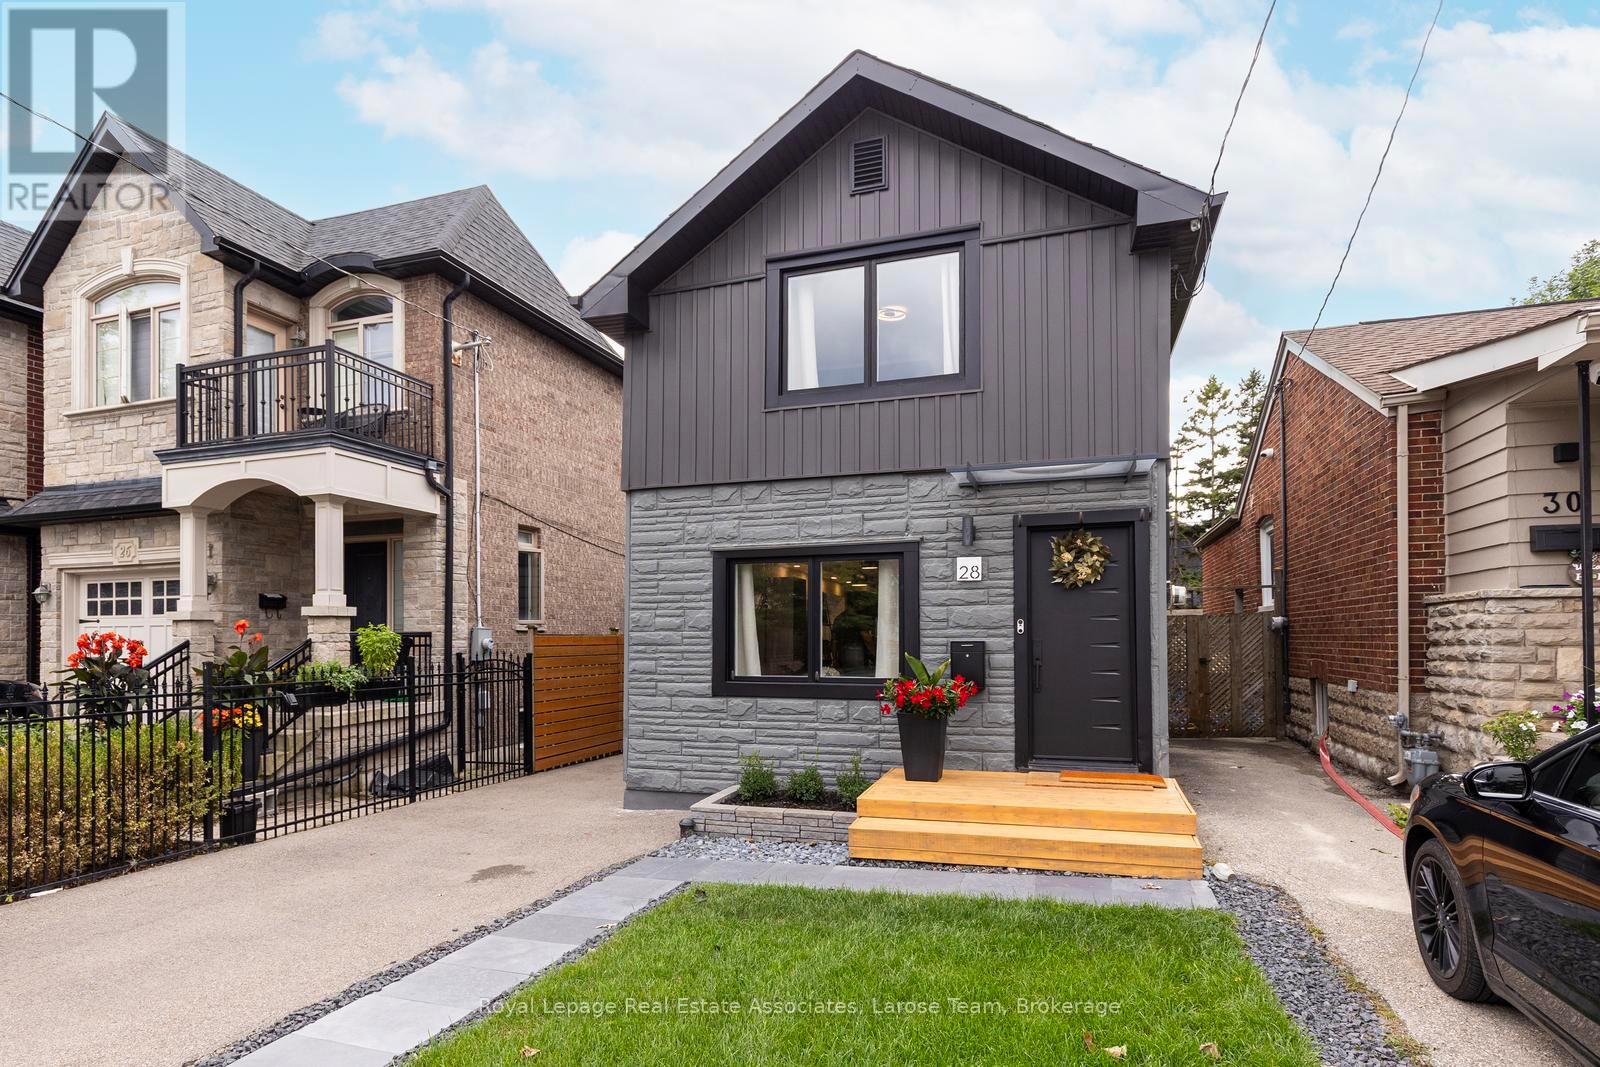
28 Thirtieth Street
Toronto, Ontario
Welcome to Long Branch...where lifestyle meets location! Located just a few blocks from Lake Ontario, the Waterfront Trail, and GO Train, and around the corner from parks, shops, restaurants, schools, and the TTC, this home offers the perfect balance of residential living and vibrant urban convenience. Whether you're grabbing a coffee nearby or enjoying a stroll along the waterfront, everything you need is right at your doorstep. This fully renovated, two-storey, 3-bedroom, 2-bathroom home showcases exceptional curb appeal with its newly landscaped front walkway/lawn and private driveway for 2 cars. The deep, fully fenced backyard with a good sized shed for storage, has a large IPE deck and stone patio for entertaining, enjoying a morning coffee or unwinding after a busy day! The back yard is big enough to consider adding a small accessory dwelling unit! **Please note there is no basement in this home, just a crawlspace.** Inside, the thoughtfully designed, open concept first floor layout has plenty of space with a living area, dining area, well designed, modern kitchen, laundry and walkout to the back deck. The versatile 2nd storey features a good-size primary bedroom, with a big window and lots of built in closet space. The second and third bedrooms can be used for an office, guest bedroom or extra storage space. The new, spacious bathroom is a showstopper with double sinks and a lovely zen, spa-like Japanese wet room, a fully enclosed open space bathing area that combines both a shower and a deep soaking tub, the height of luxury. This is an exceptional opportunity for young professionals, first-time buyers, couples, or down-sizers seeking to enjoy one of Toronto's most desirable lakeside communities with the conveniences of vibrant city living. (id:39551)
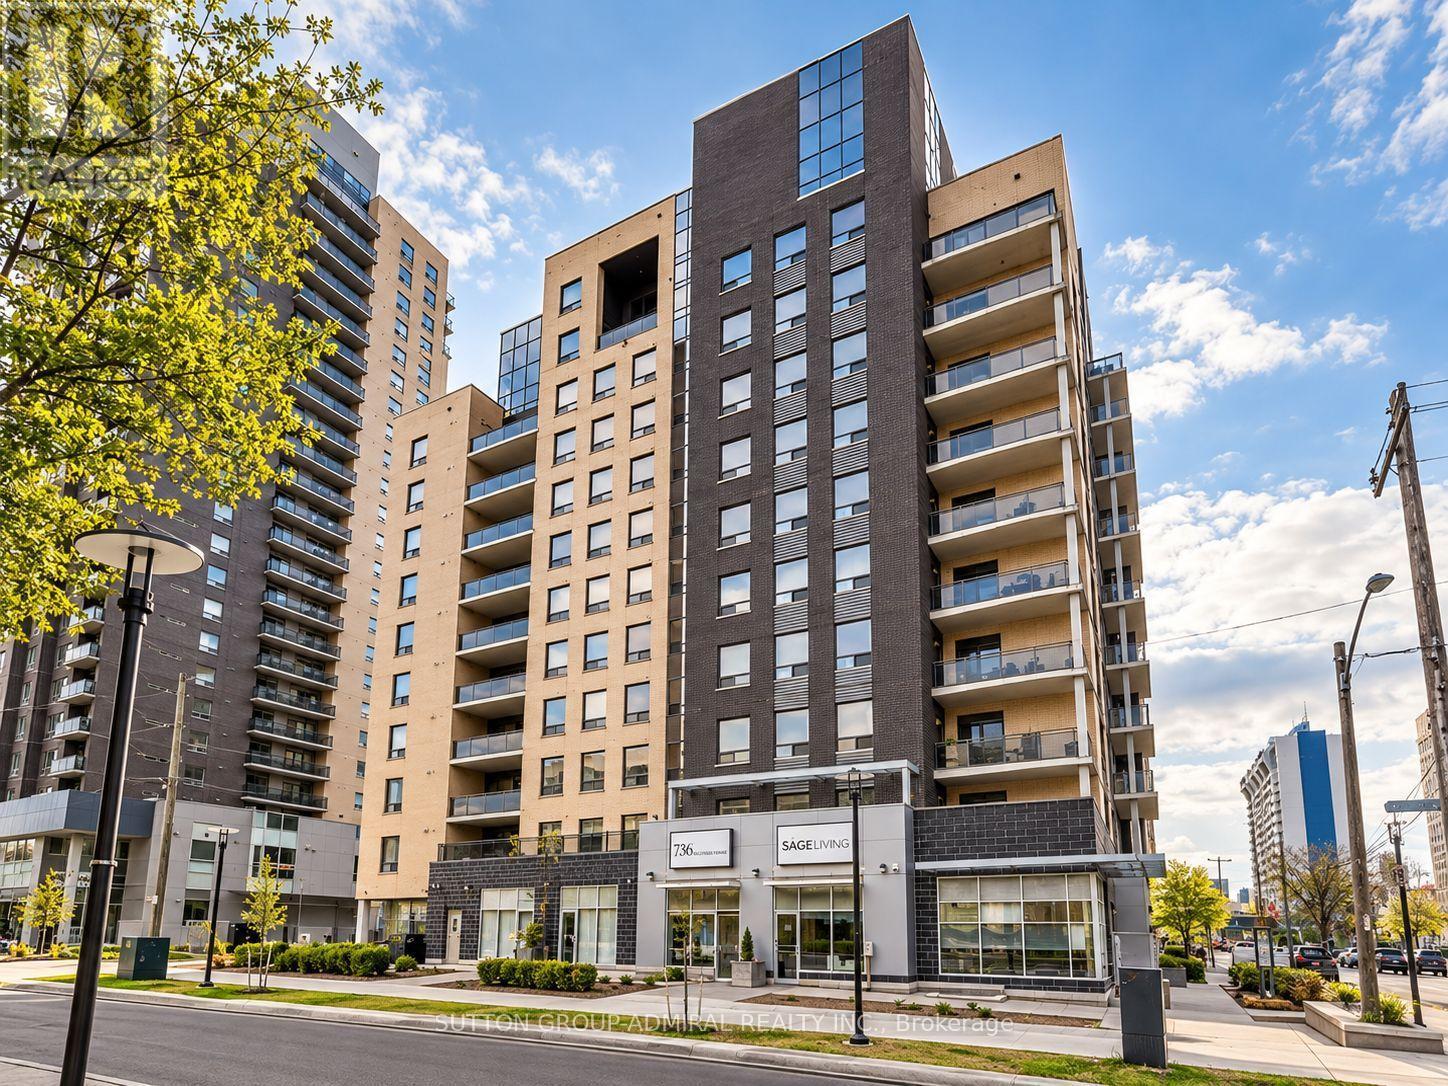
506 - 8 Hickory Street W
Waterloo, Ontario
8 Hickory St W Is Student Housing Located Within Walking Distance To The University Of Waterloo & Wilfrid Laurier University. Amazing Investment Opportunity In A Desirable Waterloo Condo. Over 2,000 square feet of functional living space. Carpet-Free Unit Comes Equipped With 5 Spacious Bdrs, Each Generous In Size And Including Their Own Bathroom, An Open-concept Living and Dining Area, and a Walk/Out to a Spacious Open Balcony. Stainless Steel Appliances, Dishwasher, Washer & Dryer. Unit & Parking Are Rented and Generate a Strong Income, However One Bedroom Can Be Vacant if Needed. Monthly Condo Fees Include Unlimited Bell high-Speed Internet, Water, Parking, Common Elements, Building Insurance, & Central Air Conditioning. The Suite Comes Fully Furnished. The Buildings Modern Exterior Includes An Enclosed Seating Area, Is Wheelchair Accessible And Has A Secured Entrance. Building Amenities Include an Exercise Room, Party/Meeting Room, Games Room, Visitor Parking & Bike Storage, Elevator, and Controlled Entry. Ideally Surrounded by Parks and Recreation. Located Steps to Grand River Transit, and the nearby Conestoga Parkway for Easy Travel Throughout Waterloo Region, Ontario, and the GTA. (id:39551)
244 Ridgewood Road
Peterborough, Ontario
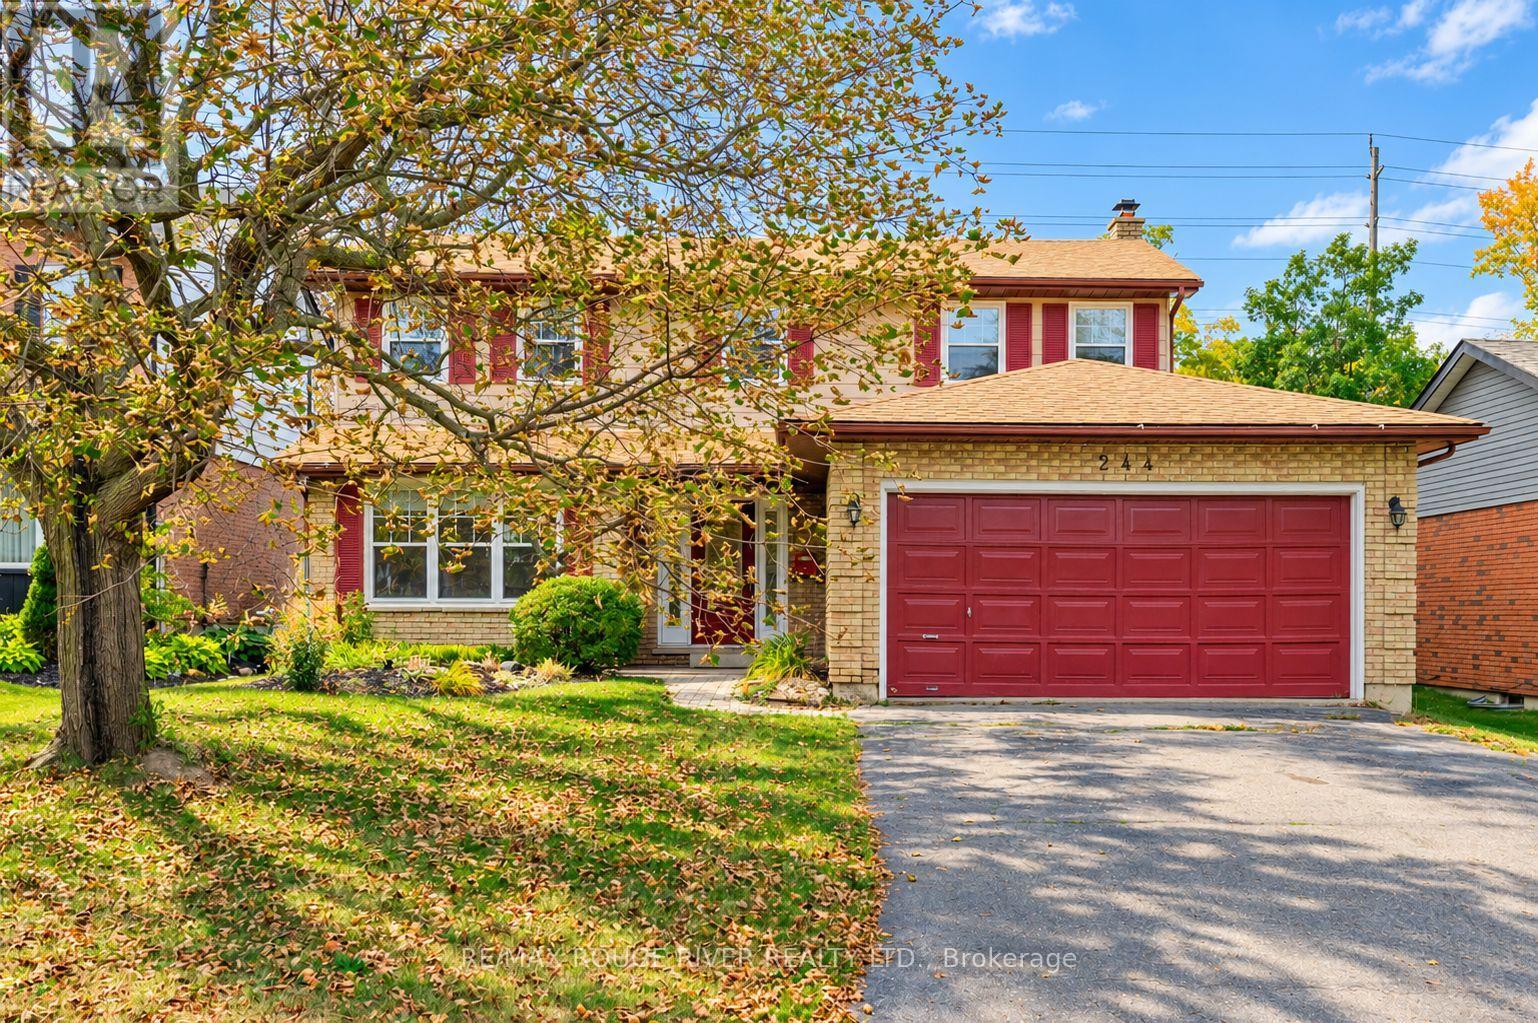
Lovely updated 4 bedroom Westend home on a nice quiet low traffic street. Located in a very popular school district, close to Kawartha Golf & Country Club, Hospital, shopping, parks +++ Four bedrooms upstairs including primary with full ensuite & large walk-in closet with organizers, 2.5 baths, freshly updated kitchen with new appliances & hood range, convenient large main floor laundry room, spacious living/dining rooms with french doors, main floor family room with fireplace, welcoming foyer. Walkout from the kitchen to your deck & large level fenced yard (50x150 lot) with mature perennial gardens, fruit trees & berry bushes. Double garage + full double paved drive that's not split by a sidewalk. Many more recent updates including Central Air (Sept 2026) New Windows (Spring 2026), new shingles 2024, gas furnace serviced/major component replacements Sept 2026, some new flooring ++. Full unspoiled basement ready for your future recroom etc. Quick closing available if desired. Note: Bedrooms are virtually staged. See Floor plans, virtual tour, mapping, extended gallery etc under the multi-media link. (id:39551)
8 Forest Heights Court
Oro-Medonte, Ontario
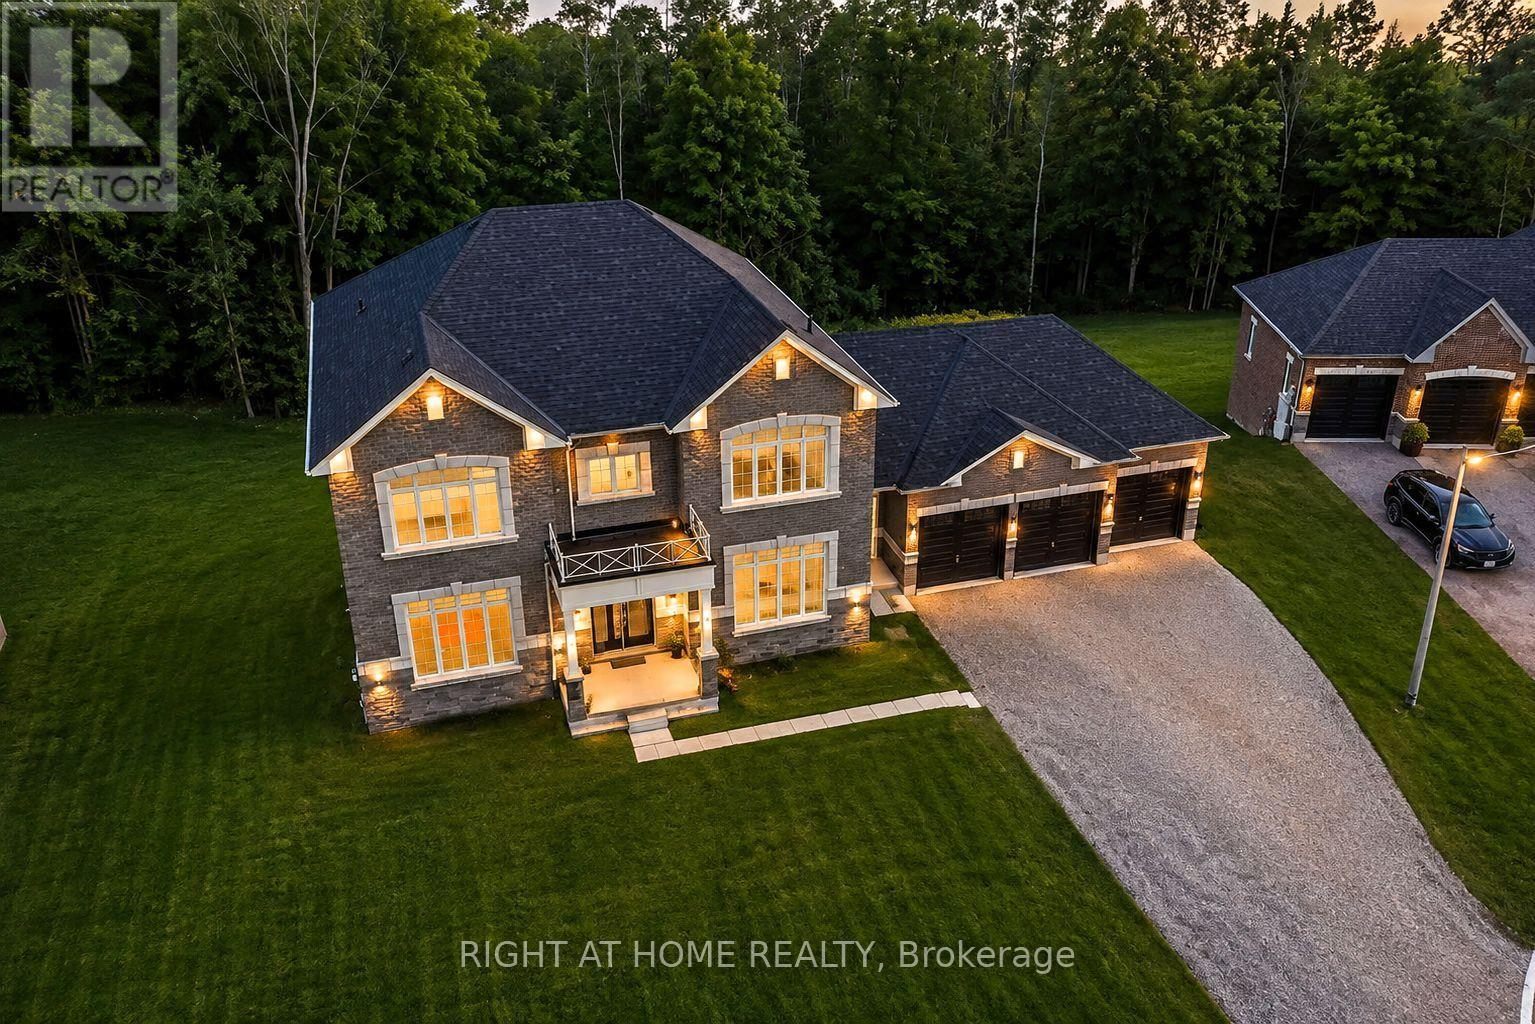
EXCEPTIONAL LUXURY VALUE | ORO-MEDONTE. Prepare to be impressed! This spectacular Executive Residence delivers the perfect combination of Luxury, Space, Privacy, & breathtaking Natural surroundings. Set on a Premium 1.37-acre lot on a quiet Court, backing onto a beautiful Forested setting, this 3,550sqf. Home offers an extraordinary Lifestyle in one of Oro-Medonte's sought-after Estate Communities. Step inside & experience the WOW factor with soaring 10-ft Ceilings, Elegant formal Living & Dining spaces, a private main-floor Office, & an abundance of Natural Light. At the heart of the Home is an incredible Chef-inspired Kitchen featuring extended-height Custom Cabinetry, high-end Built-in Appliances, walk-in Pantry, stylish Coffee/Servery Station. The bright Breakfast offers a walkout & opens beautifully to the spacious Family Room with cozy Fireplace-perfect for entertaining and unforgettable gatherings. Upstairs, the luxurious Primary Retreat is your private escape, complete with two walk-in closets & a spa-inspired Ensuite featuring a freestanding Soaking Tub & Glass Shower. Three additional oversized Bedrooms, each offer their own Private Ensuite, walk-in closet, & generous windows-a rare and highly desirable feature! Every detail has been thoughtfully upgraded, including 8-ft Doors, Hardwood Floors, Modern Staircase, pot Lights, and 9-ft Ceilings on the Second Level. With the bright 9ft. Ceiling Walk-out Basement value the potential to create your own additional Living or Recreation space. A functional Mudroom, finished Laundry, Powder room, Side entrance, & a 3-car Garage with inside access complete this exceptional Home. Approximately $300,000 in premium upgrades, this is far more than a house-it's a Lifestyle! Enjoy being minutes from Ski Resorts, Trails, Golf, Lake & year-round recreation, while remaining conveniently close to Barrie, Orillia, HWYs 11 N, 400, & the GTA. Vacant with flexible closing available. Come experience yourself-this one is special! (id:39551)

112 Birchwood Drive
Barrie, Ontario
Luxury Home in Barrie-Fully Renovated & Move-In Ready! Welcome to this beautifully renovated 4-bedroom, 4-bathroom Home offering over 3,000 sq. ft. of finished living space. Bright, Stylish and thoughtfully upgraded throughout, this Home delivers a truly move-in-ready, worry-free lifestyle in a quiet, attractive neighborhood just minutes from Georgian Mall, Restaurants, Entertainment, Hwy 400 and the GO Train for an easy Toronto/GTA commute. A grand stone entrance and welcoming front porch set the tone. Inside, an elegant staircase, powder room and spacious principal rooms create an impressive first impression. The bright living room and formal dining area provide effortless entertaining, while the family room features a cozy fireplace and opens to the breakfast area and stunning outdoor retreat. The brand-new white kitchen features quartz countertops, modern appliances-including a new, never-used stove and dishwasher-ample cabinetry, pantry and excellent storage. The finished laundry room offers extensive built-in cabinetry and convenient garage access. Step outside to a fully fenced, beautifully landscaped backyard with maintenance-free & trending evergreen grass, stone patio, hot tub, rustic outdoor shower and gas BBQ-your own private space for relaxing and entertaining. Upstairs, the spacious primary suite offers a walkout to a private deck and a brand-new modern ensuite with soaker tub and glass shower. Three additional generous bedrooms share a full bathroom. The finished basement expands your living space with a spectacular media room featuring a stone gas fireplace & wet bar/snack area, plus a versatile games room, office, library or Gym & convenient powder room. Additional highlights include a 2-car garage with upper-level storage and workshop, 4-car driveway with no sidewalk, brand-new blinds, digitally controlled lighting and an irrigation system. A rare combination of luxury, functionality, location and lifestyle-this one is ready to impress! (id:39551)
376 Sunnyside Avenue
Toronto, Ontario
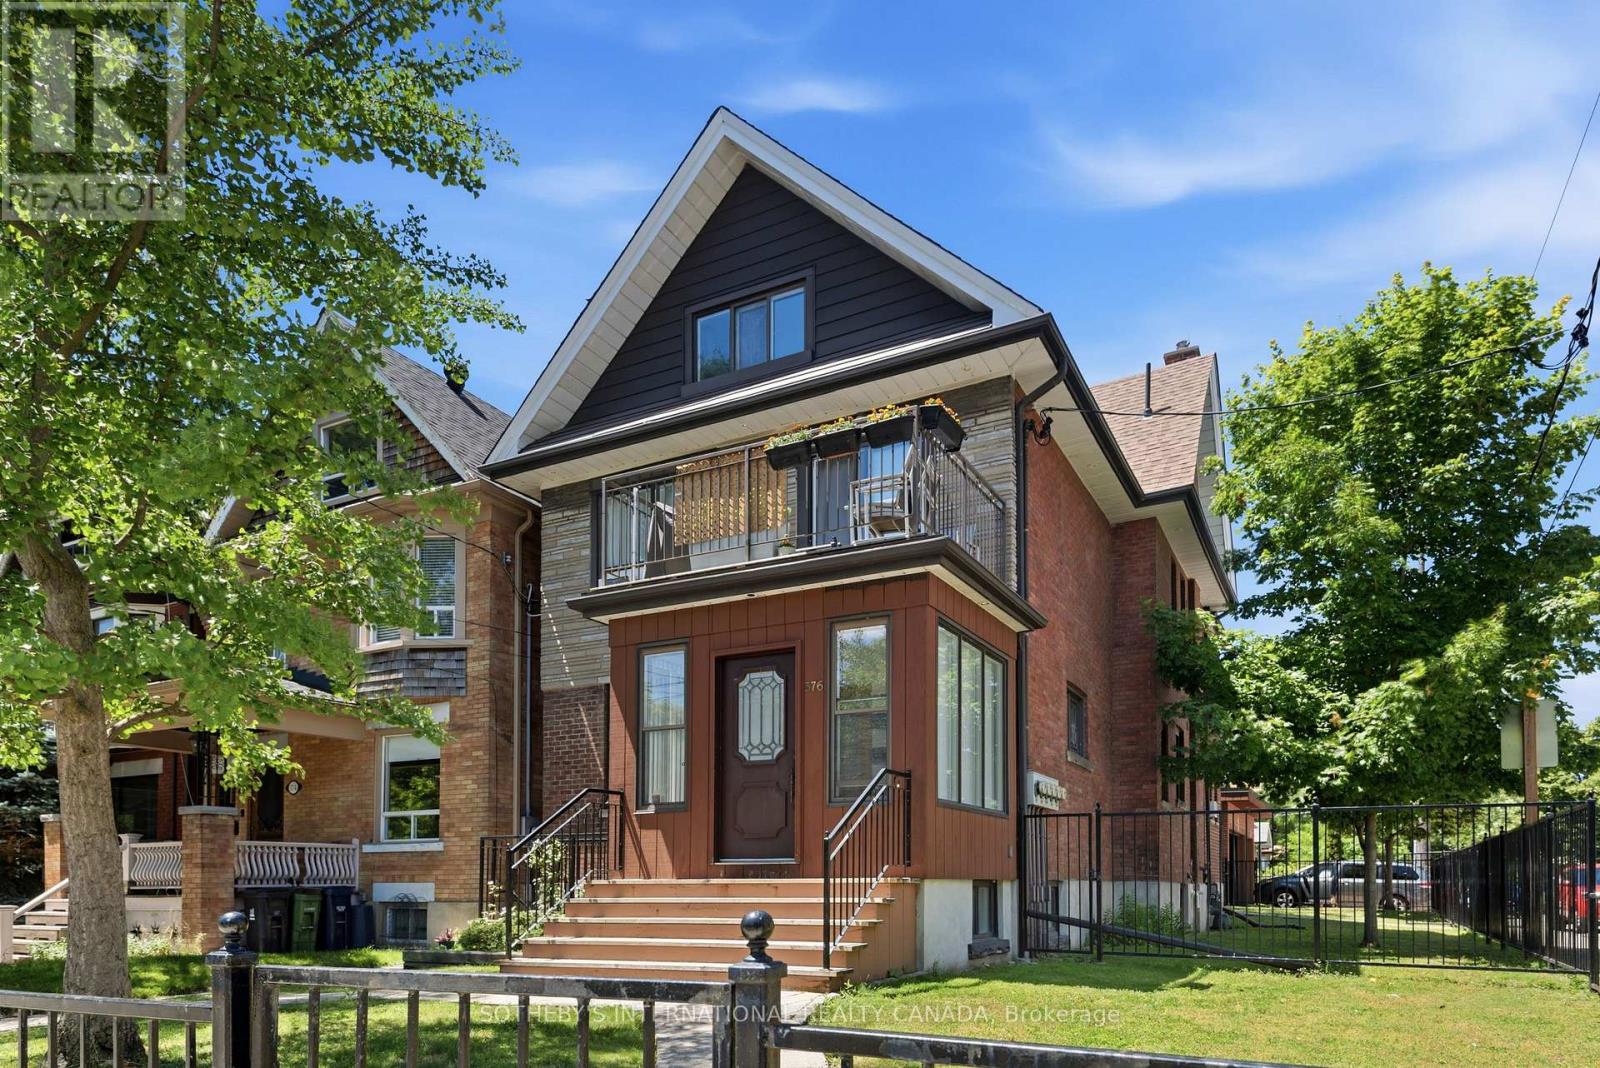
Offered for the first time in two generations, a truly exceptional residence that presents a rare opportunity to acquire one of the neighbourhood's distinguished legacy properties. Occupying a prominent 27 x 126.81ft corner lot, this stately home seamlessly blends historic charm with remarkable versatility, offering endless possibilities for families, investors, builders, and those seeking a multigenerational residence in one of Toronto's most coveted communities. Encompassing 3,490 of total living space, the home welcomes you through a gracious vestibule that sets the tone for the impressive scale and timeless character. Generous principal rooms, abundant natural light, and enduring architectural details create an inviting atmosphere while providing the perfect canvas for restoration, modernization, or reimagining. Reconfigure to design your family home or assume this already configured and well-maintained income-producing property. The property offers outstanding flexibility with five separate hydro meters, a dedicated coin-operated laundry facility, and private balconies serving each of the above-grade suites-features that enhance both tenant appeal and long-term investment value. Modern mechanical upgrades include a tankless hot water system, providing efficient, on demand hot water. Outside, the property's scale is equally impressive. A rare detached three-car garage complemented by parking for eight vehicles is virtually unheard of in this prestigious neighbourhood, creating unmatched convenience for homeowners, extended families, or investment/garden suite use. The expansive corner lot presents exciting opportunities for future enhancement or redevelopment and is garden suite eligible. Properties of this significance seldom become available. Rich in history, exceptional in scale, and brimming with future potential. (id:39551)
4 Nuttall Street
Brampton, Ontario
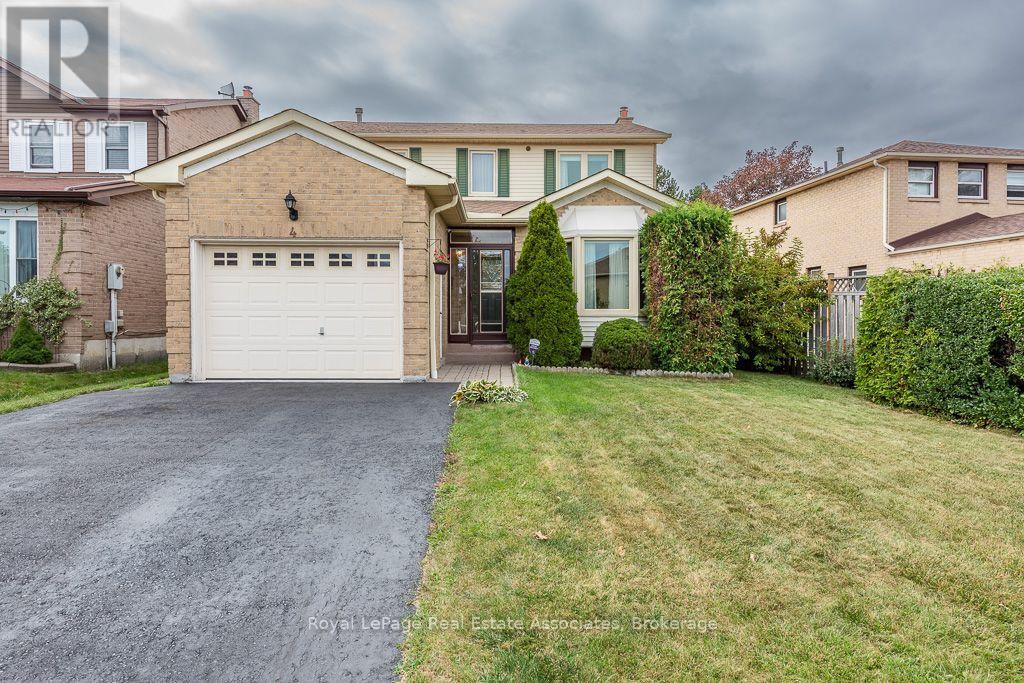
Welcome to a beautifully cared-for 3-bedroom home with an additional bedroom in the finished basement, offering 3 bathrooms and plenty of room for the whole family. Set on a peaceful FAMILY FRIENDLY street in DESIREABLE "N" SECTION, this property enjoys a rare backyard BACKING ONTO A LARGE TREED PARK WITH trails, creating a wonderful sense of space and privacy. The main level WELCOMES YOU WITH A LARGE FRONT FOYER WITH ENCLOSED FRONT PORCH; Featuring a large bright, inviting SEPARATE LIVING ROOM, with BAY Window DOUBLE WOODEN FRENCH DOORS, CROWN MOULDING, a dedicated SEPARATE dining area, and a COZY SPACIOUS FAMILY ROOM highlighted by a GAS FIREPLACE, LARGE BAY WINDOW and CROWN MOULDING - O/LOOKS the private backyard. The well-appointed EAT-IN KITCHEN includes a convenient sliding doors directly onto the backyard LARGE WOODEN DECK-16X10, UPDATED CABINET DOORS, WITH GLASS CHINA CABINET, Stainless Steel Appliances, BUILT IN DISWASHER, DOUBLE SINK UNDER A BRIGHT WINDOW. Whether you're enjoying a quiet morning coffee or hosting dinner outdoors, the PRIVATE BACKYARD - NO NEIGHBOURS BEHIND makes entertaining especially enjoyable. CARPET FREE MAIN FLOOR WITH LOVELY LAMINATE FLOORING. Upstairs, you'll find three generously sized bedrooms, including a private primary retreat with its own 4 PC ENSUITE, WALK IN CLOSET. The FINISHED BASEMENT adds even more versatility, with a FOURTH BEDROOM. LOTS OF SPACE TO BUILD A kitchenette, AND bathroom - SEPARATE ENTRANCE POTENTIAL WITH WIDE SIDE YARD - ENDLESS POSSIBILITES! Enjoy the Large additional REC- ROOM AND ADDITONAL OFFICE SPACE - excellent setup for extended family, guests, or FUTURE INLAW SUITE. BONUS: INSULATED GARAGE! WITH WALKING DISTANCE TO schools, parks, shopping, CHURCH AND MOSQUE - TRINITY COMMON and public TRANSIT AT YOUR DOOR STEP . This home combines everyday convenience with a peaceful family-friendly setting. A welcoming property with flexible living space and, a backyard you'll truly appreciate. (id:39551)
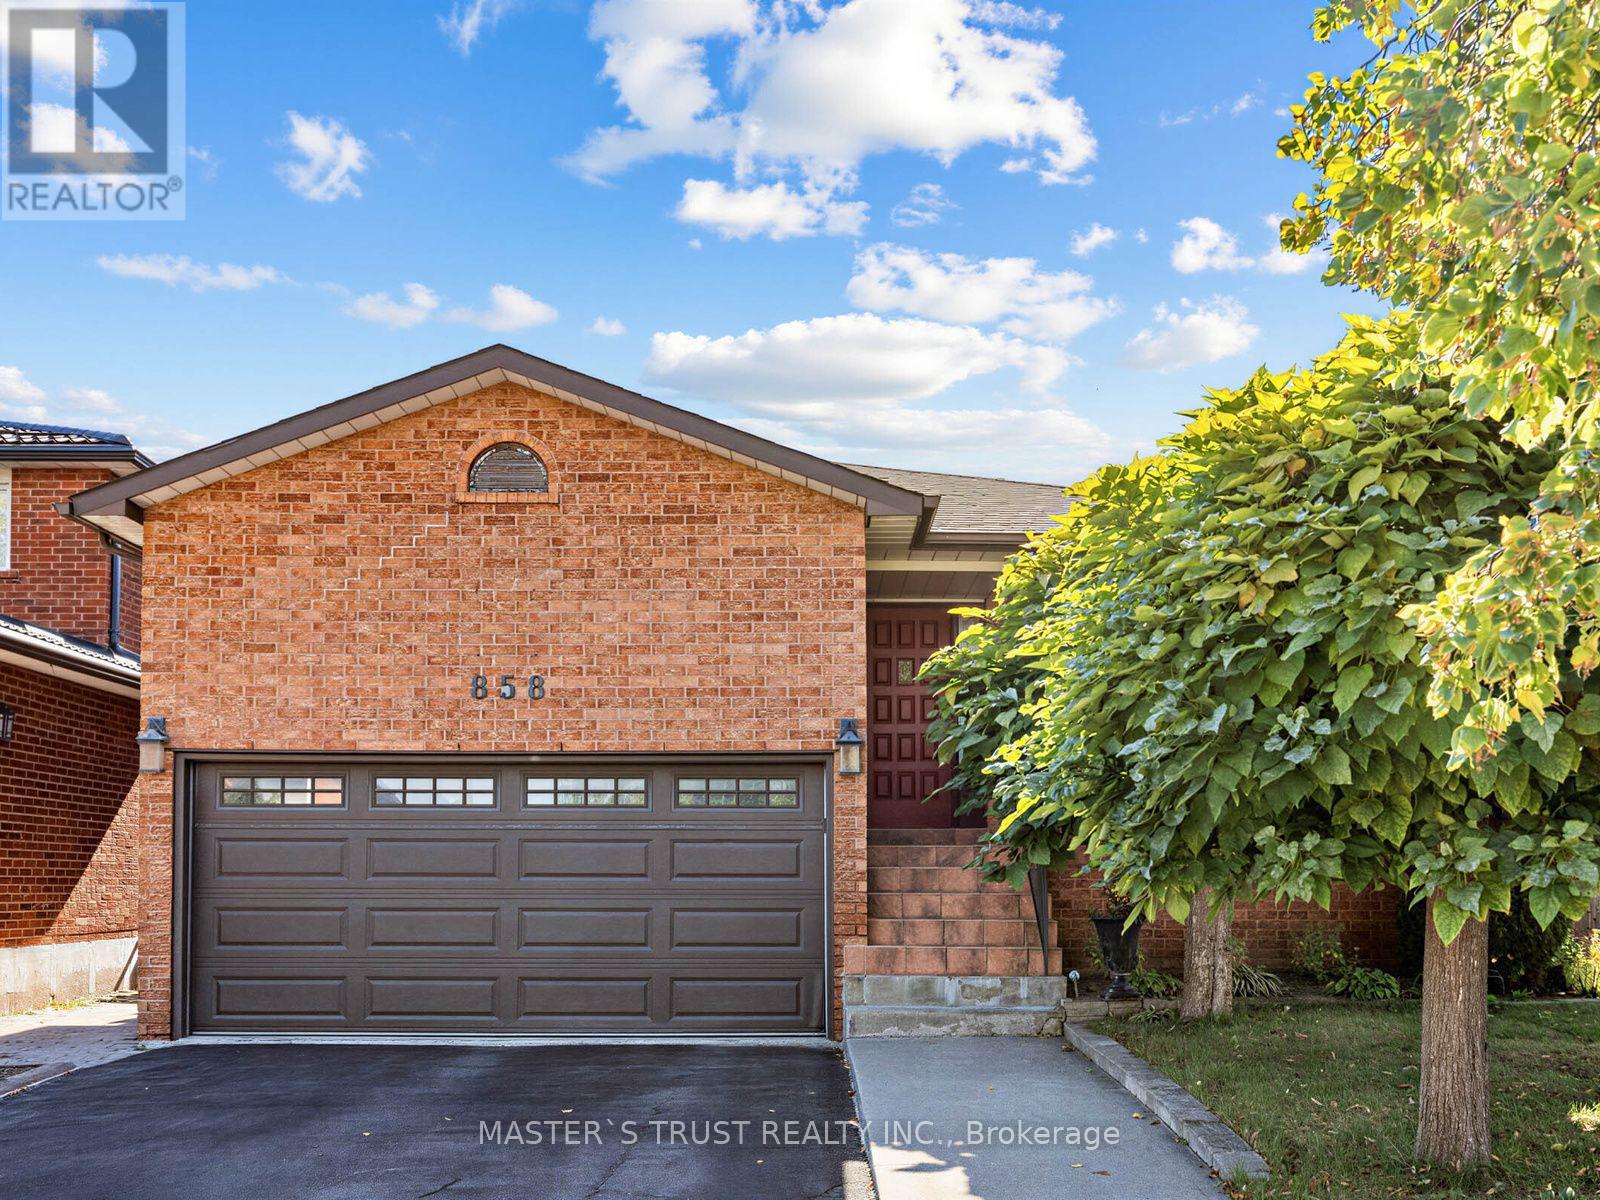
858 Wetherby Lane
Mississauga, Ontario
Rarely Offered 5-Level Backsplit on a Premium 6,764 Sq. Ft. Landscaped Lot! Spacious and well-maintained home in a sought-after neighbourhood. Major updates include Roof (2022), Furnace (2023), and Heat Pump (2024). Carpet-free throughout, with skylights in the kitchen and upper level providing abundant natural light. The home features a double garage, finished basement, and separate entrance. The versatile lower level offers a spacious great room, second kitchen, and wood-burning fireplace, ideal for extended family, entertaining, or additional living space. Conveniently located close to parks, top-rated schools, shopping, public transit, and major transportation routes. A rare combination of generous lot size, functional living space, and a convenient location. (id:39551)
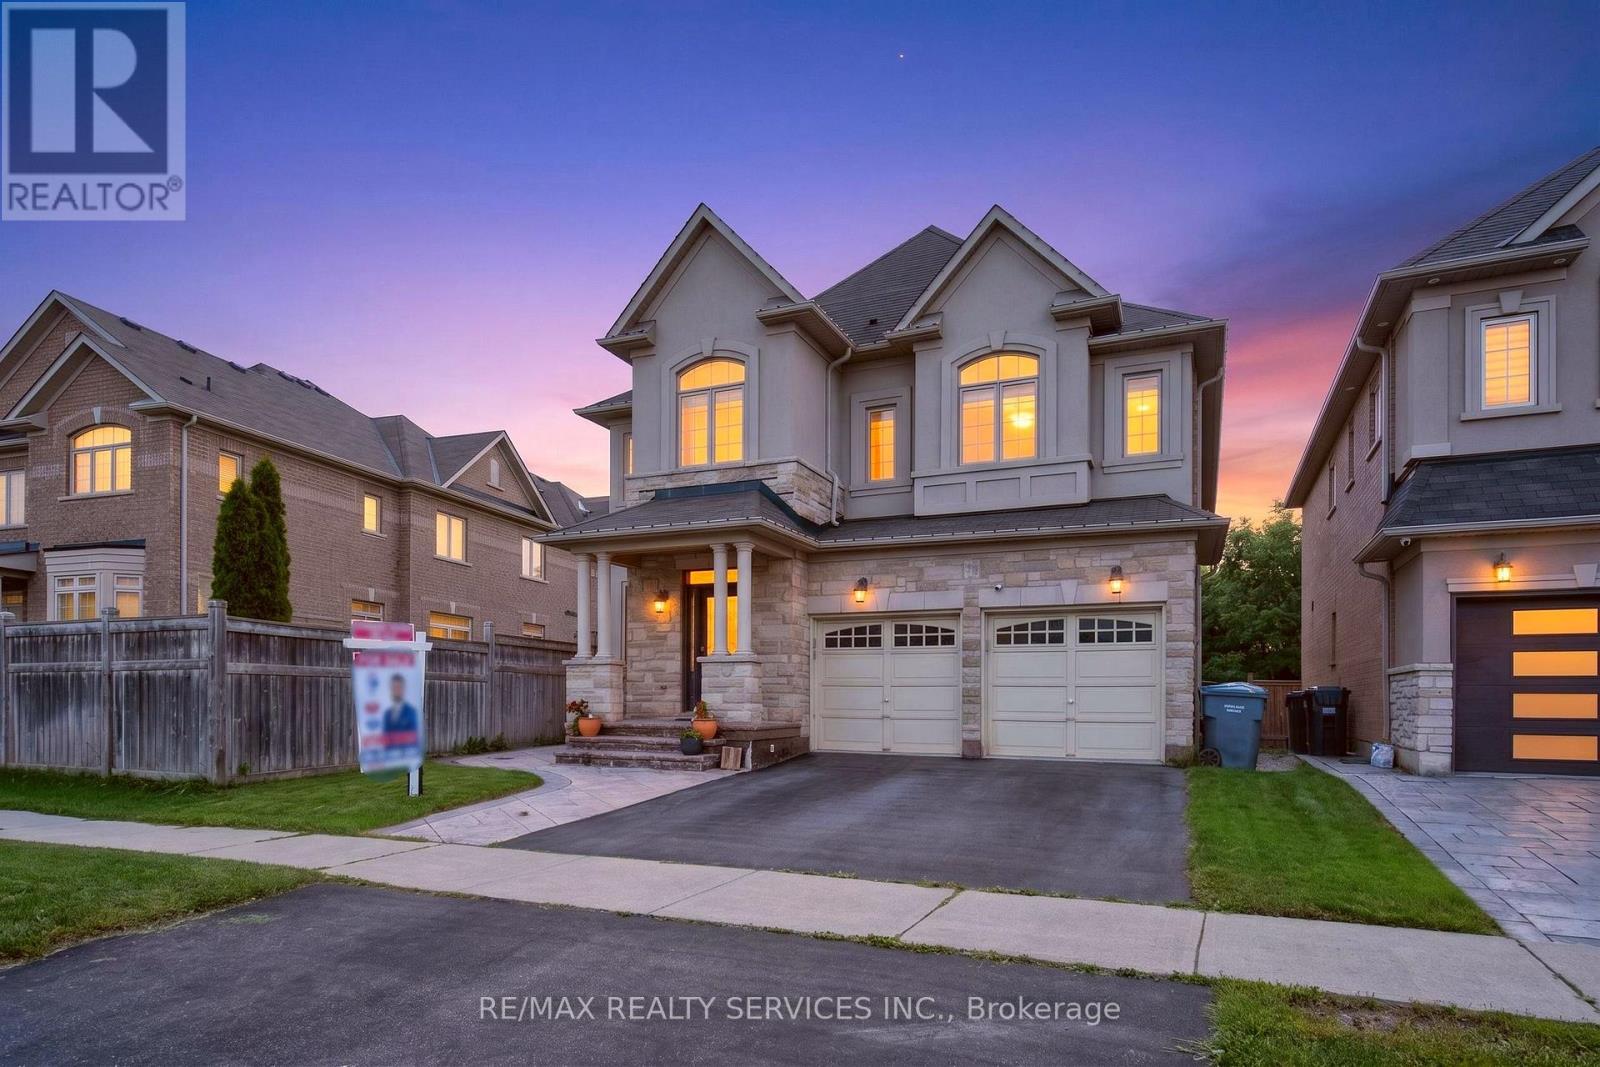
15 Bonnie Braes Drive
Brampton, Ontario
Welcome to this stunning stone and stucco home nestled on a beautiful ravine lot, offering an exceptional blend of elegance, functionality, and natural surroundings. The sun-drenched main floor features 9' ceilings, pot lights throughout, and durable vinyl flooring, along with a formal dining room showcasing a sophisticated coffered ceiling, separate living room in the beginning, and a private family room with a cozy gas fireplace. The impressive kitchen is designed for both everyday living and entertaining, featuring abundant granite counter space, stainless steel appliances, stylish backsplash, and smooth ceilings. The second floor offers four (4) exceptionally spacious bedrooms, three (3) full bathrooms, and laminate flooring, with an abundance of natural light creating a bright and inviting atmosphere. The 4-year-old finished basement provides excellent additional living space for personal use, complete with pot lights, vinyl flooring, a spacious family room, one bedroom, full bathroom, and a full kitchen. Step outside to enjoy the spectacular ravine backyard, offering serene nature views and the perfect setting to relax, entertain, or enjoy memorable family gatherings. A truly exceptional home that combines generous living spaces, modern finishes, abundant natural light, and a breathtaking natural backdrop. (id:39551)

2 Wright Avenue
Toronto, Ontario
Detached Solid Brick, 2 Story 4 Bedroom Century home that embodies both character and modern living. Rare Private Drive with parking for Two Cars. Great Multi Family or Income possibilities with Second Kitchen in Fourth Bedroom, and Separate Entrance to High & Dry Basement with Full Bath. New Roof & Tuckpointing 2025, Updated Wiring & 100 Amp Panel, Professionally Landscaped, Fully Fenced, Private Yard & Freshly Painted throughout. As you step inside this delightful residence, you are greeted by an inviting atmosphere that exudes Historic Charm with Original Pocket Doors, Wood Burning Fireplace, Wood Floors, Original Stained Glass and Oversized Trim. The layout is perfect for those who appreciate open spaces while still enjoying distinct areas for various activities. Natural light floods the interior highlighting the beautiful architectural details that make this home so special. Known for its Vibrant Community Spirit, this neighbourhood boasts an array of Amenities including Shops, Artisanal Cafes & Bakeries, Large Parks, Splash pad, and a Fantastic weekly Farmers Market, all just steps away. Conveniently located near public transportation, and the Highly desirable Fern Jr & Sr Public School is just up the street. With its classic architecture, along with access to a thriving community, 2 Wright Ave presents an exceptional opportunity for anyone looking to immerse themselves, or raise a family in one of Toronto's most Vibrant West End neighbourhoods. (id:39551)

28 Banbridge Crescent
Brampton, Ontario
Welcome to 28 Banbridge Crescent, Brampton! 2015 Built, this spacious and thoughtfully upgraded family home offers the perfect combination of comfortable living, modern finishes and income potential. Featuring 4 generously sized bedrooms on the second floor, along with the convenience of second-floor laundry, this home is ideally suited for growing families.The main level features beautiful hardwood flooring, pot lights and a modern kitchen with quartz countertops, creating a bright and inviting space for everyday living and entertaining. Select appliances have also been updated in 2026, adding further value and peace of mind. Basement has been finished with permits and it features separate entrance built by the builder, offering an additional bedroom and a small kitchenette area. Whether used as a rental opportunity, space for extended family, guests or a home business, the basement provides excellent flexibility and potential.The backyard offers a combination of concrete patio/block space and grass, providing room for outdoor dining, entertaining and family activities.Ideally located in a highly sought-after Brampton community. This home is minutes from Mount Pleasant GO Station, making commuting convenient, and close to Andrew McCandless Park, schools, transit, future Highway 413, shopping and everyday amenities.A fantastic opportunity for families, first-time buyers or investors looking for a well-maintained home with a legal basement and multiple living options. (id:39551)
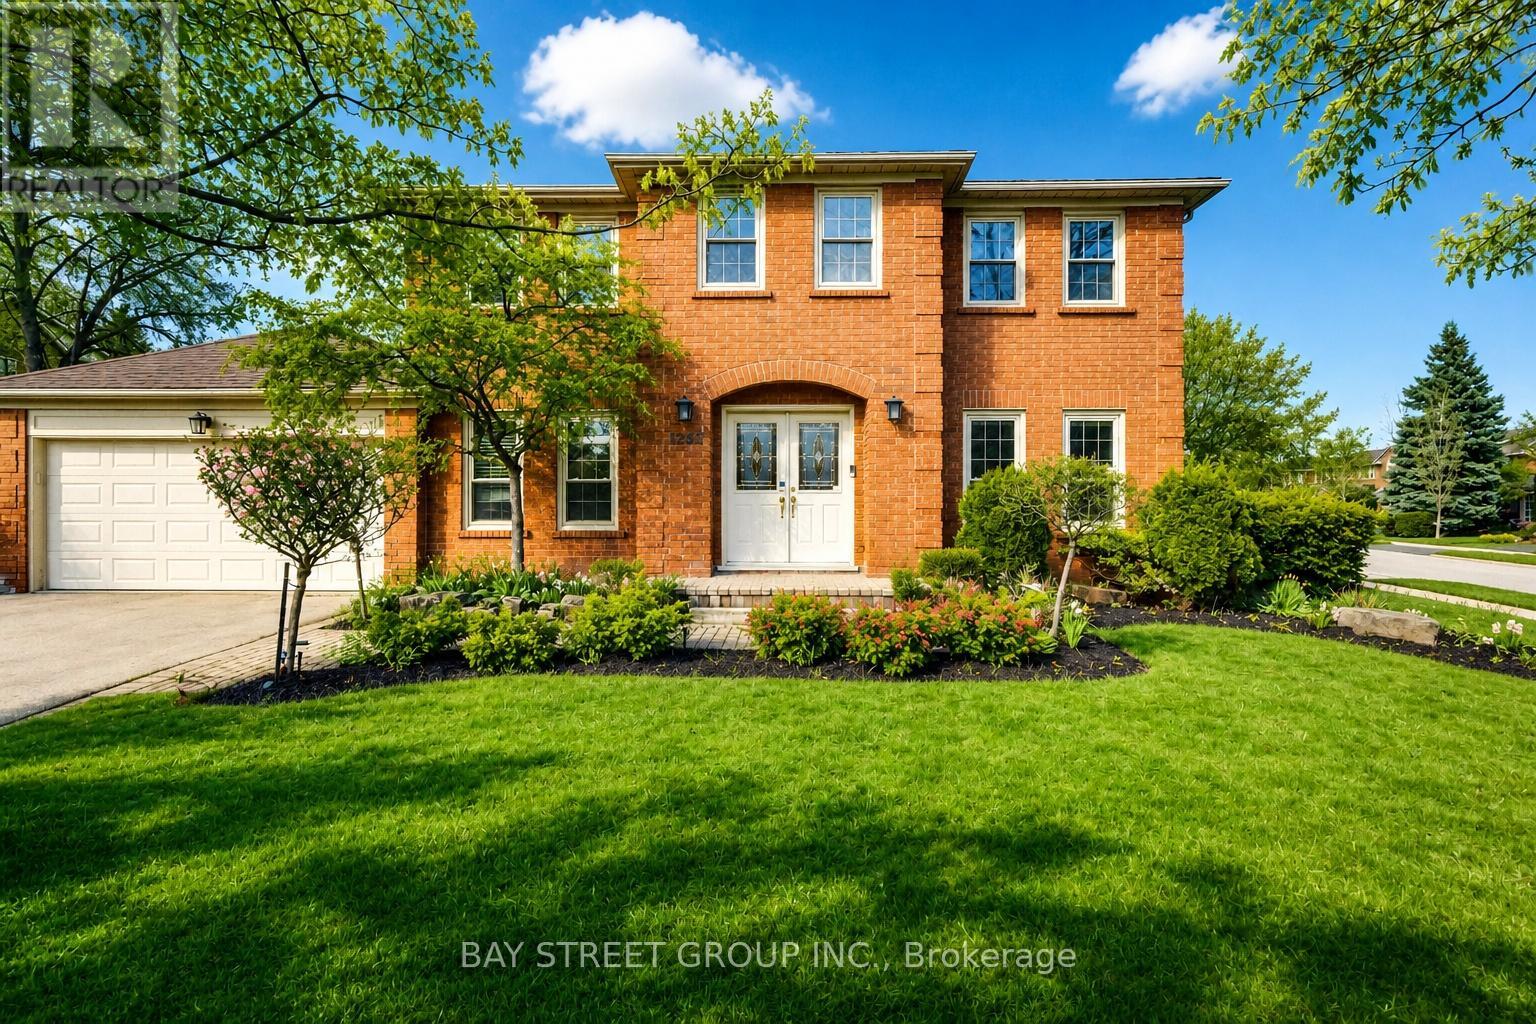
1305 Monks Passage
Oakville, Ontario
Welcome To 1305 Monks Passage Rd - A Stunning Executive Family Home Nestled On A Rare Corner Lot In The Heart Of Prestigious Glen Abbey, One Of Oakville's Most Sought-After Communities! Surrounded By Mature Trees With Beautiful Southwest Exposure, This Is The Private Backyard Retreat You've Been Waiting For! | KEY HIGHLIGHTS: 4 Bedrooms | 3.5 Bathrooms | Over 3,000 Sq Ft Of Total Finished Living Space | Rare Corner Lot With Exceptional Space & Openness | Quiet, Family-Friendly Street | Over $48K In Recent Upgrades! | OUTDOOR LIVING: Stunning saltwater inground pool perfect for summer enjoyment. Newly built backyard deck designed for entertaining and relaxation. Beautifully landscaped yard with mature trees offering exceptional privacy and seasonal blooms. A true backyard lifestyle property - ideal for family gatherings all season long! | INTERIOR FEATURES: Large principal rooms with excellent flow and abundant natural light. Main floor den/office - ideal for working from home. Bright kitchen with newer built-in cooktop, premium range hood & refrigerator. Generously sized bedrooms with flexible usage options. Renovated second-floor main bathroom. Upgraded basement offering additional living space. | RECENT UPGRADES: Renovated Main Bath ($20K) | Premium Kitchen Appliances & Range Hood ($12K) | New Backyard Deck ($5K) | Basement Upgrade ($5K) | Pool Heating System ($4K) | Roof Insulation Enhancement ($2K) | PRIME LOCATION: Walking distance to top-ranked Ontario schools. Minutes to Glen Abbey Golf Course, parks, trails, Oakville Hospital, shopping & community centres. Quick access to QEW & Hwy 403 for effortless commuting. | The Perfect Family Home Combining Luxury, Privacy & Unmatched Lifestyle In Glen Abbey. Don't Miss This Exceptional Opportunity! (id:39551)
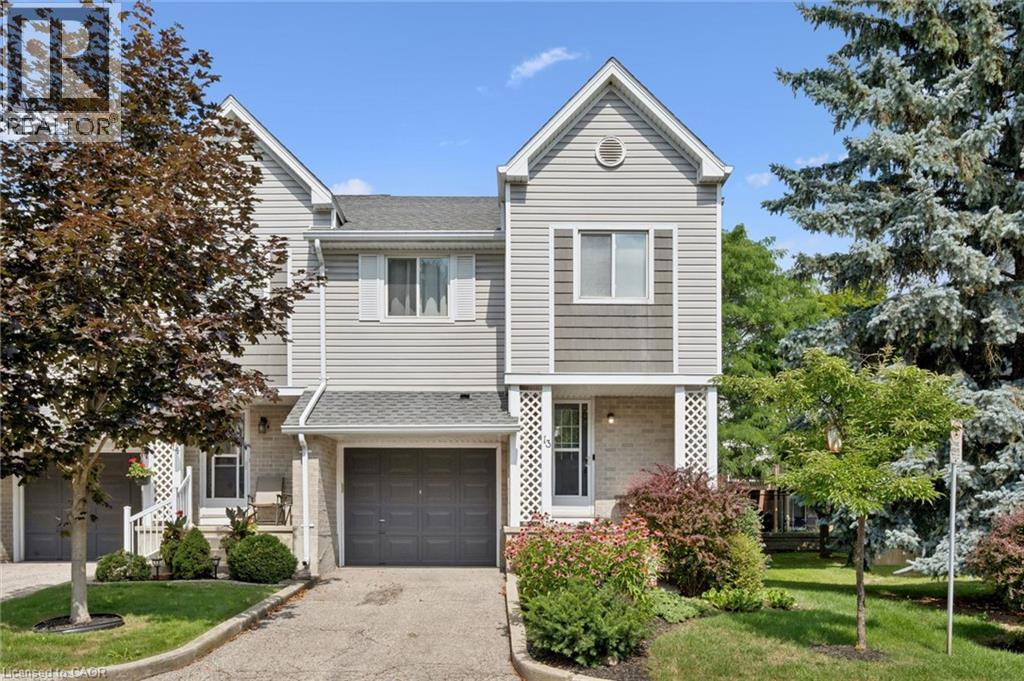
54 Green Valley Drive Unit# 13
Kitchener, Ontario
BEAUTIFULLY MAINTAINED INSIDE AND OUT, this updated end-unit townhouse reflects years of pride of ownership while offering added privacy, natural light, and a fully fenced backyard. Welcome to this sought-after home in the family-friendly Green Valley community. Offering approximately 1,500 sq. ft. of above-grade living space plus a fully finished walk-out basement, this spacious home provides room for growing families, professionals, or those working from home. The main floor features beautiful hardwood flooring, complemented by a combination of hardwood and laminate on the upper level. Recent updates include new carpet on the stairs and upper hallways (2026), new entry flooring (2026), and A/C (2022). The updated kitchen combines style and function with plenty of cupboard space, a contemporary tile backsplash, and an efficient layout that's as practical as it is inviting. The generous loft area is partitioned for use as a third bedroom and potential office. Additional features include an electric Google Nest door locking system and Blink camera, providing added convenience and peace of mind. The bright, functional layout offers generous principal rooms ideal for everyday living and entertaining. Step outside to the beautifully landscaped, fully fenced backyard, where perennial gardens and mature trees create a private setting with multiple seating areas to relax or entertain. The covered patio beneath the deck offers a sheltered retreat to enjoy the outdoors rain or shine, while the walk-out basement provides access to this inviting outdoor living space. Enjoy an unbeatable location close to schools, parks, shopping, restaurants, public transit, and everyday amenities, with quick access to Highway 401. Move-in ready and offering exceptional value, this is a rare opportunity to own a meticulously maintained home in the Green Valley community, known for its convenient location, mature surroundings, and access to everyday amenities. (id:39551)
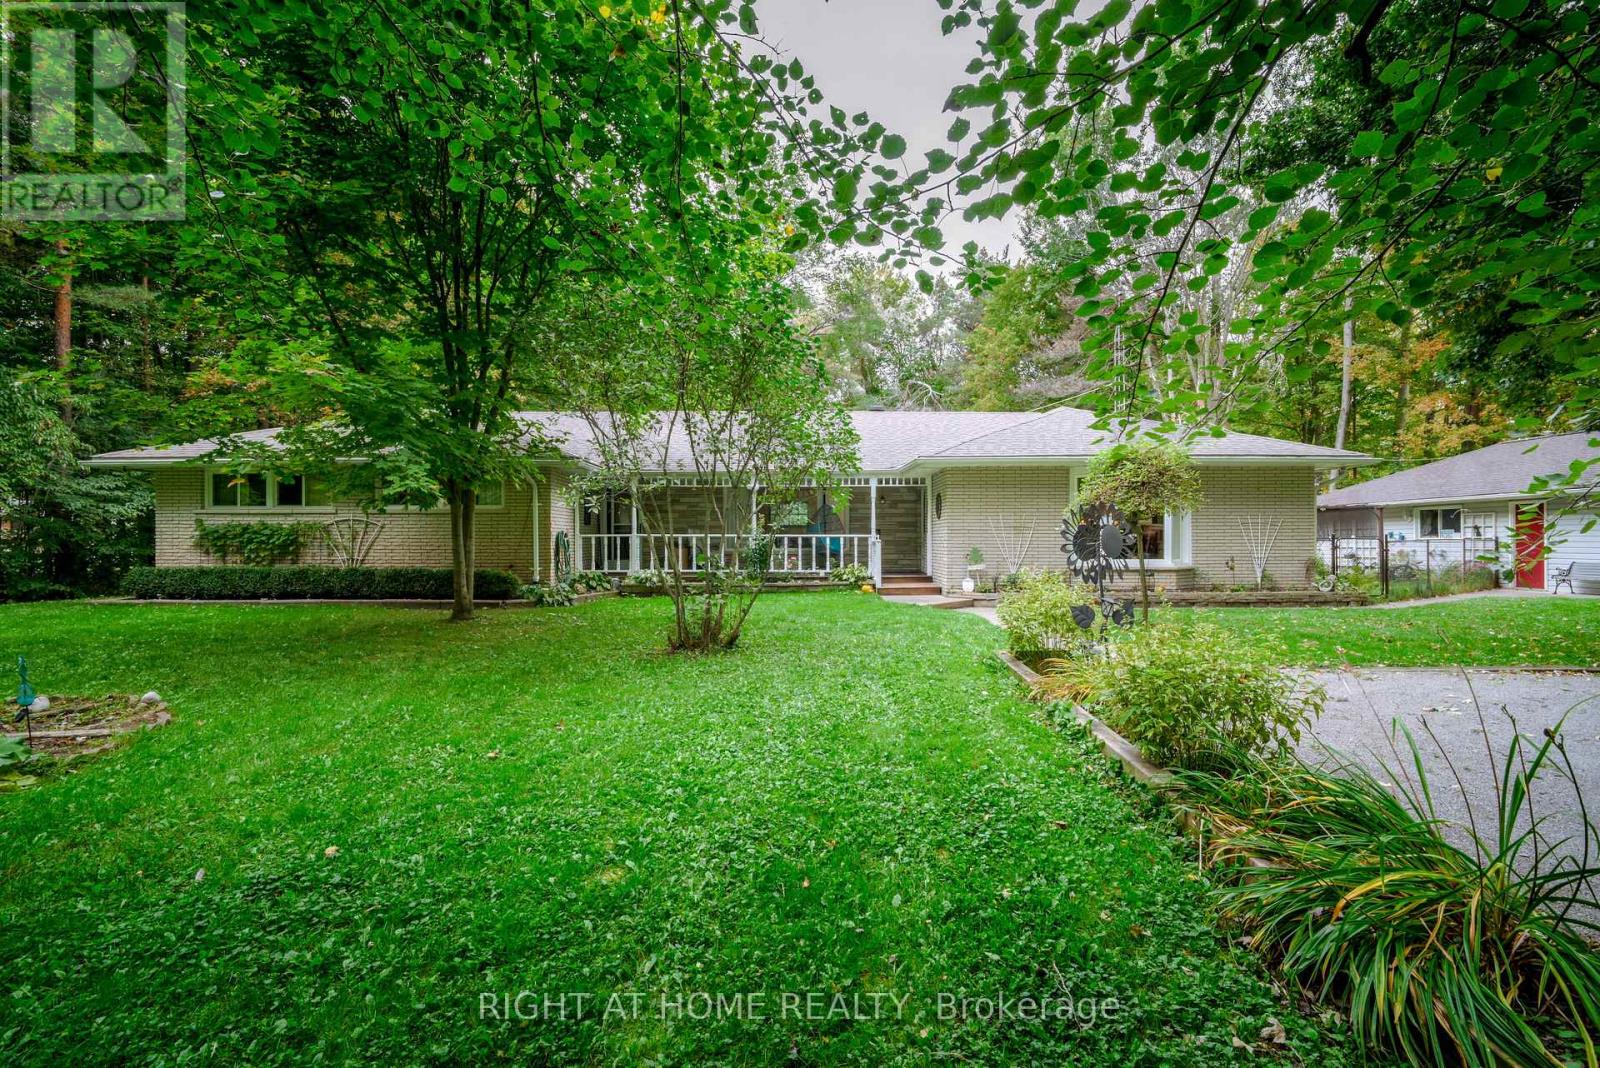
1602 County 92 Road
Springwater, Ontario
Truly a sequestered country oasis on just under 3 acres with your own forested trails! Spacious ranch bungalow has great potential for extended family with potential in-law suite. Large living room overlooks the private front yard/gardens. Separate family room features a cozy stone fireplace. Add to this an oversized four season sunroom living area (walkout to deck) that is perfect for large family gatherings and overlooks the back yard and forest. Large country kitchen features dining area with beautiful bay window views of the front gardens. Huge oversized garage is perfect for a home based business as it features plenty of parking space plus a separate workshop area (new roof on garage). This lovely home is hardly seen from the road and enjoys an expansive drive/parking area. Join us at the open house this Sunday! (id:39551)
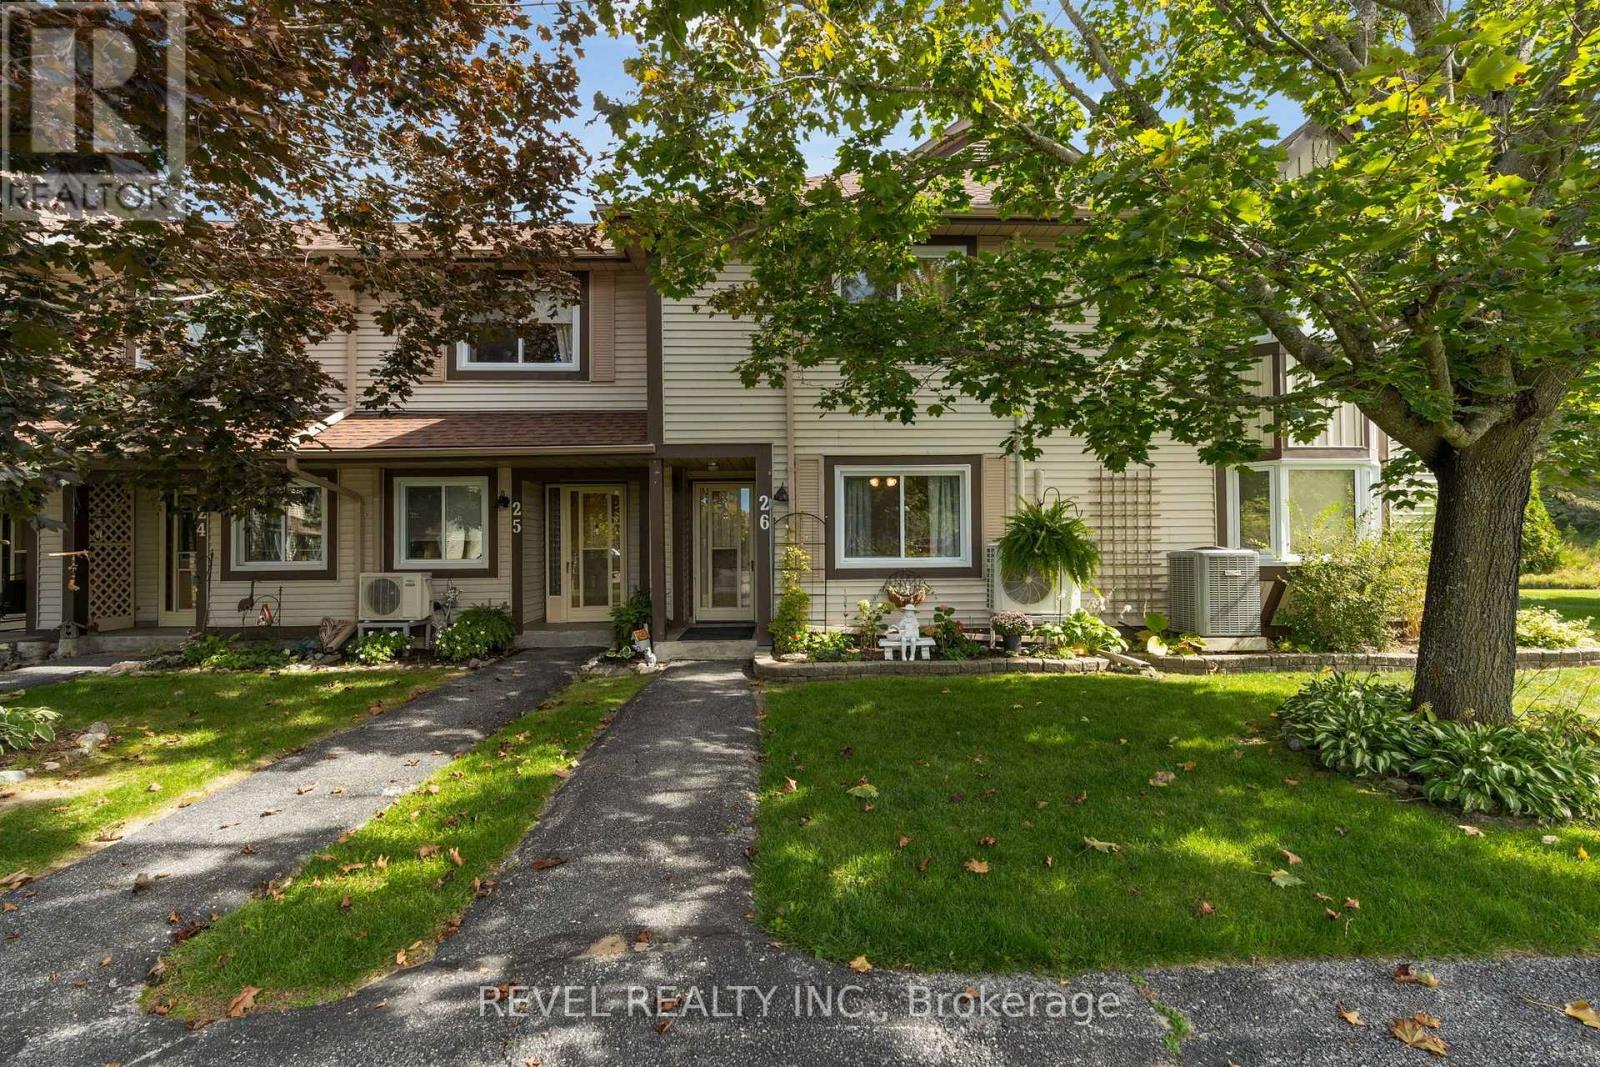
26 - 11 Laguna Parkway
Ramara, Ontario
Enjoy waterfront living at 11 Laguna Parkway, Unit 26, a well maintained condo townhouse offering three spacious bedrooms and three full bathrooms in Lagoon City. A lovely front garden welcomes you inside, where a convenient main-floor bedroom features semi-ensuite access to a full bathroom with a tub. The spacious kitchen offers white cabinetry, generous counter space, pot and pan drawers and stainless steel appliances. The inviting and bright open concept living and dining area features an electric fireplace and large glass sliding doors showcasing peaceful canal views. Step onto the rear deck, perfect for morning coffee, summer barbecues and entertaining by the water. With no immediate neighbours directly behind, enjoy added privacy and a relaxing waterfront setting. Your own boat slip is just steps away, ready for leisurely cruises through the canals to Lake Simcoe and days exploring the open water. Upstairs, the primary suite offers two closets and a private four-piece ensuite. Down the hall, a comfortable third bedroom with convenient access to another full bathroom provides comfort for family and guests. A spacious second floor laundry room provides extra cabinetry and storage. Heat pump units on both levels offer heating and air conditioning. Enjoy the condominium pool, a designated parking space and ample visitor parking, with exterior maintenance handled by the condo corporation. Lagoon City's private resident beaches and scenic waterways offer a relaxed lifestyle approximately 90 minutes from the GTA. Whether you're seeking a full-time home or weekend retreat, spend more time enjoying the water and less time on upkeep. (id:39551)
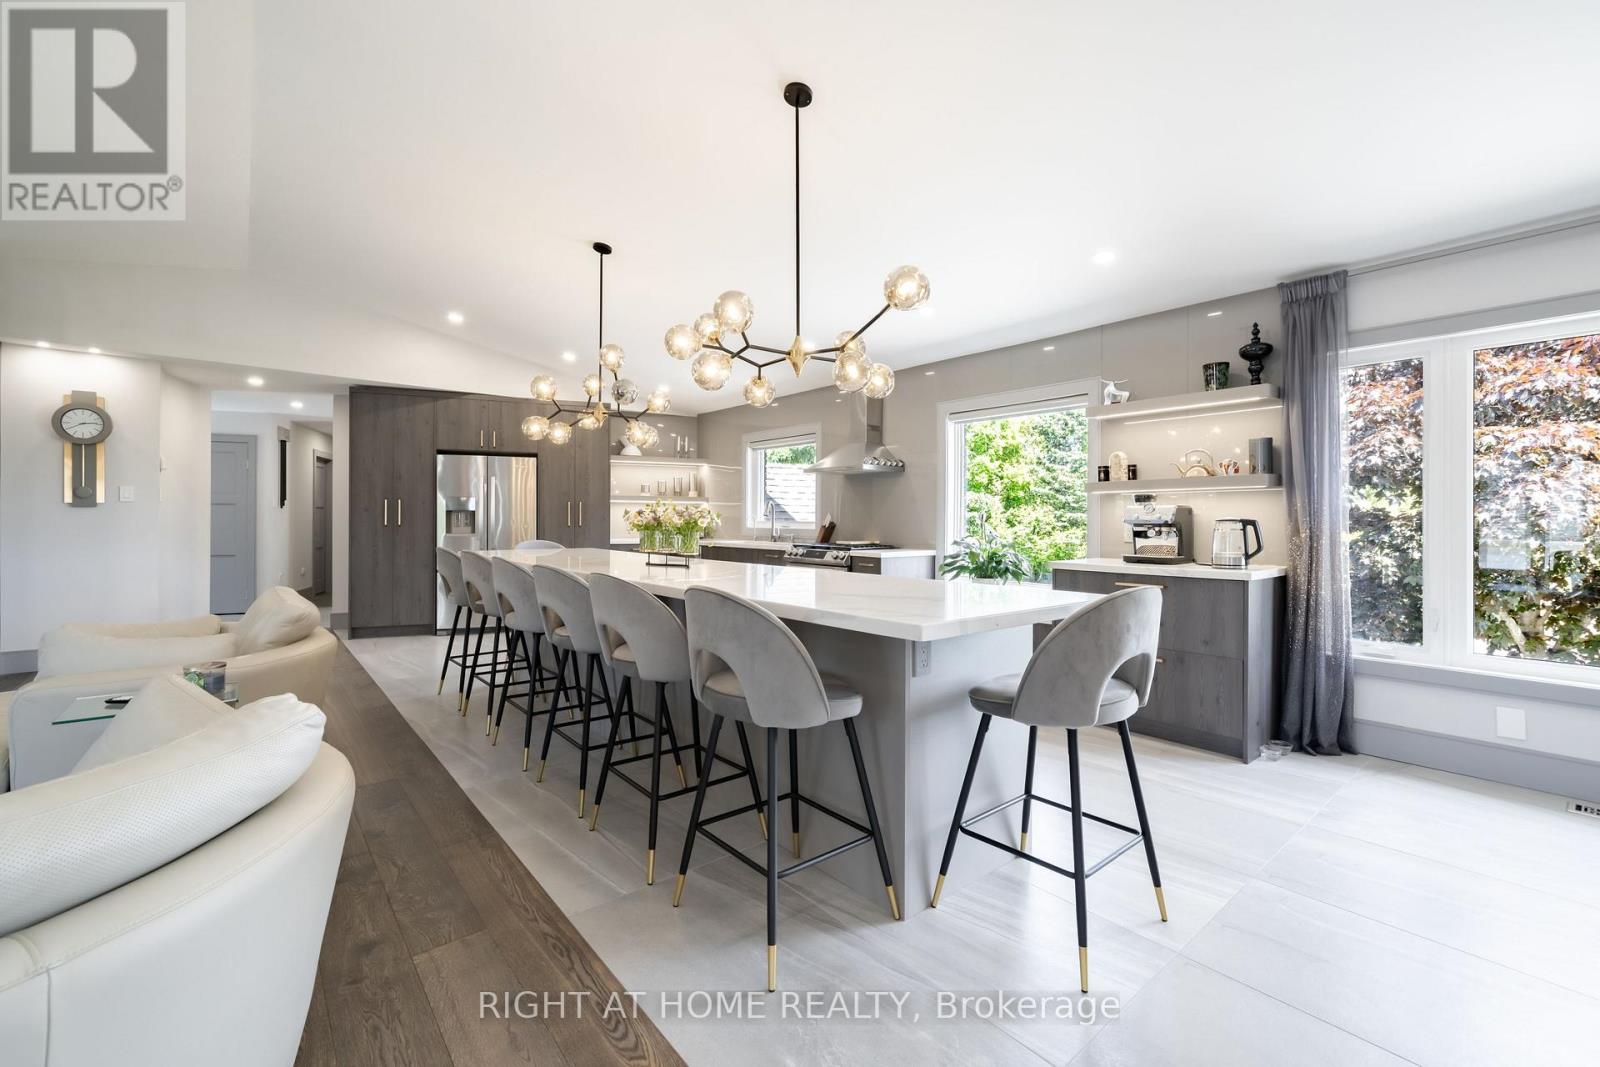
560 Concession Road 15 W
Tiny, Ontario
1 Acre Lot With The Beach And Parks Just Minutes Away, This Fully Renovated Showstopper Offers A Lifestyle That You Have Been Waiting For. A Sweeping U-Shaped Driveway With Fresh New Asphalt And Approximately 15 Parking Spots Sets The Tone The Moment You Arrive - First Impressions Matter, And This One Delivers. Step Inside And Be Immediately Captivated. Soaring Cathedral Ceiling And A Thoughtfully Designed Open-Concept Floor Plan Make Brilliant Use Of Every Inch, Flooding The Home With Light And A Rare Sense Of Volume. Custom Finishes And Tasteful Designer Touches Elevate Every Corner, While The Massive Chef-Inspired Kitchen - Anchored By A Grand Centre Island With Abundant Cabinetry And Storage - Is Built For Quiet Weeknight Dinners And Grand Celebrations Alike. Spacious Bedrooms Offer True Comfort And Retreat, While Modern Bathrooms Reflect The Same Elevated Aesthetic Carried Throughout. A Large Dedicated Laundry Room Adds The Everyday Practicality Today's Buyers Appreciate. Downstairs, A Fully Finished 2-Bedroom Basement Suite Complete With Its Own Kitchen, 3-Piece Bathroom, And Separate Entrance From The Garage Opens A World Of Possibilities - In-Law Suite, Rental Income Potential, Or The Ultimate Guest Retreat. Ample Storage Throughout Means Everything Has Its Place. The Oversized Garage Accommodates Three Vehicles, Including A Tandem Bay Perfectly Suited For Boat Or Seasonal Storage - A Rare And Coveted Feature In This Waterfront-Adjacent Community. Outside, A Large Heated Saltwater Pool, Expansive Deck For Entertaining, And A Substantial Workshop Complete A Backyard That Is Nothing Short Of A Private Paradise. Versatile, Unique, And Move-In Ready. Properties Like This Don't Come Along Often. Come And Fall In Love With Your New Lifestyle (id:39551)
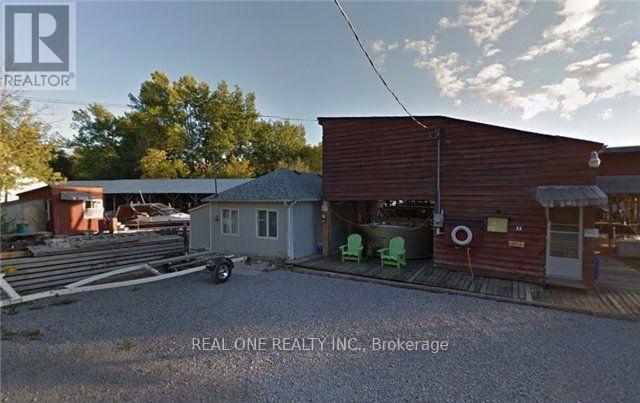
11 Mac Avenue
Georgina, Ontario
Exceptional Lake Simcoe Waterfront Property - 0.28 Acres with 52.18 Metres of ShorelineAn exceptional waterfront opportunity on Lake Simcoe, offering approximately 0.28 acres and an impressive 52.18 metres of shoreline. The property features 4 covered boat slips, 3 additional open slips, and a 1-bedroom cottage, providing a rare combination of waterfront access, boating capacity, and recreational potential. A unique offering for those seeking a substantial Lake Simcoe waterfront property with excellent marine infrastructure and a charming cottage. (id:39551)
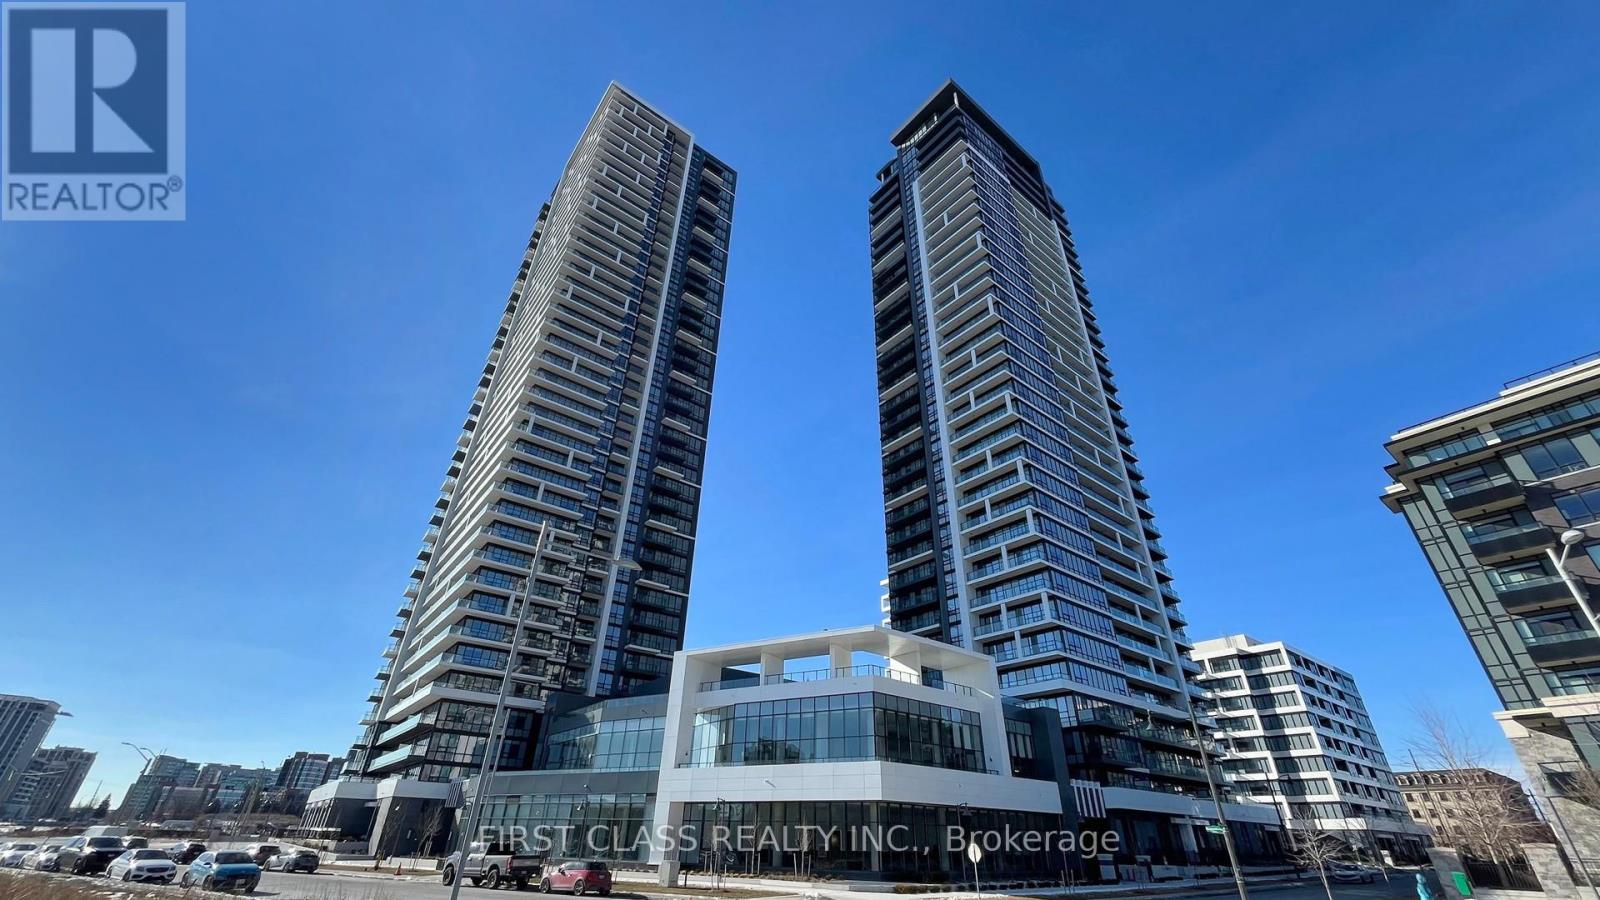
2206 - 18 Water Walk Drive
Markham, Ontario
Three Year New Riverview Luxurious Building In The Heart Of Markham. 1032 Sq.Ft 2 Bedrooms +huge Den and 2.5 bathrooms, Unobstructed View Balcony. Laminate Flooring Thru Out. Large Walk-In Closet. Modern Kitchen With B/I SS Appliances, Quartz Countertop. This Is The Newest Addition To The Markham Skyline. Prime Location Steps To Whole Foods, LCBO, Go Train, VIP Cineplex, Good Life And Much More. Minutes To Main St., Public Transit, 24Hrs Concierge, Gym, Indoor Pool, Library, Party Room, Lounge, Rooftop Terrace With BBQ, Visitor Parking. Two tanden parking spots included. (id:39551)
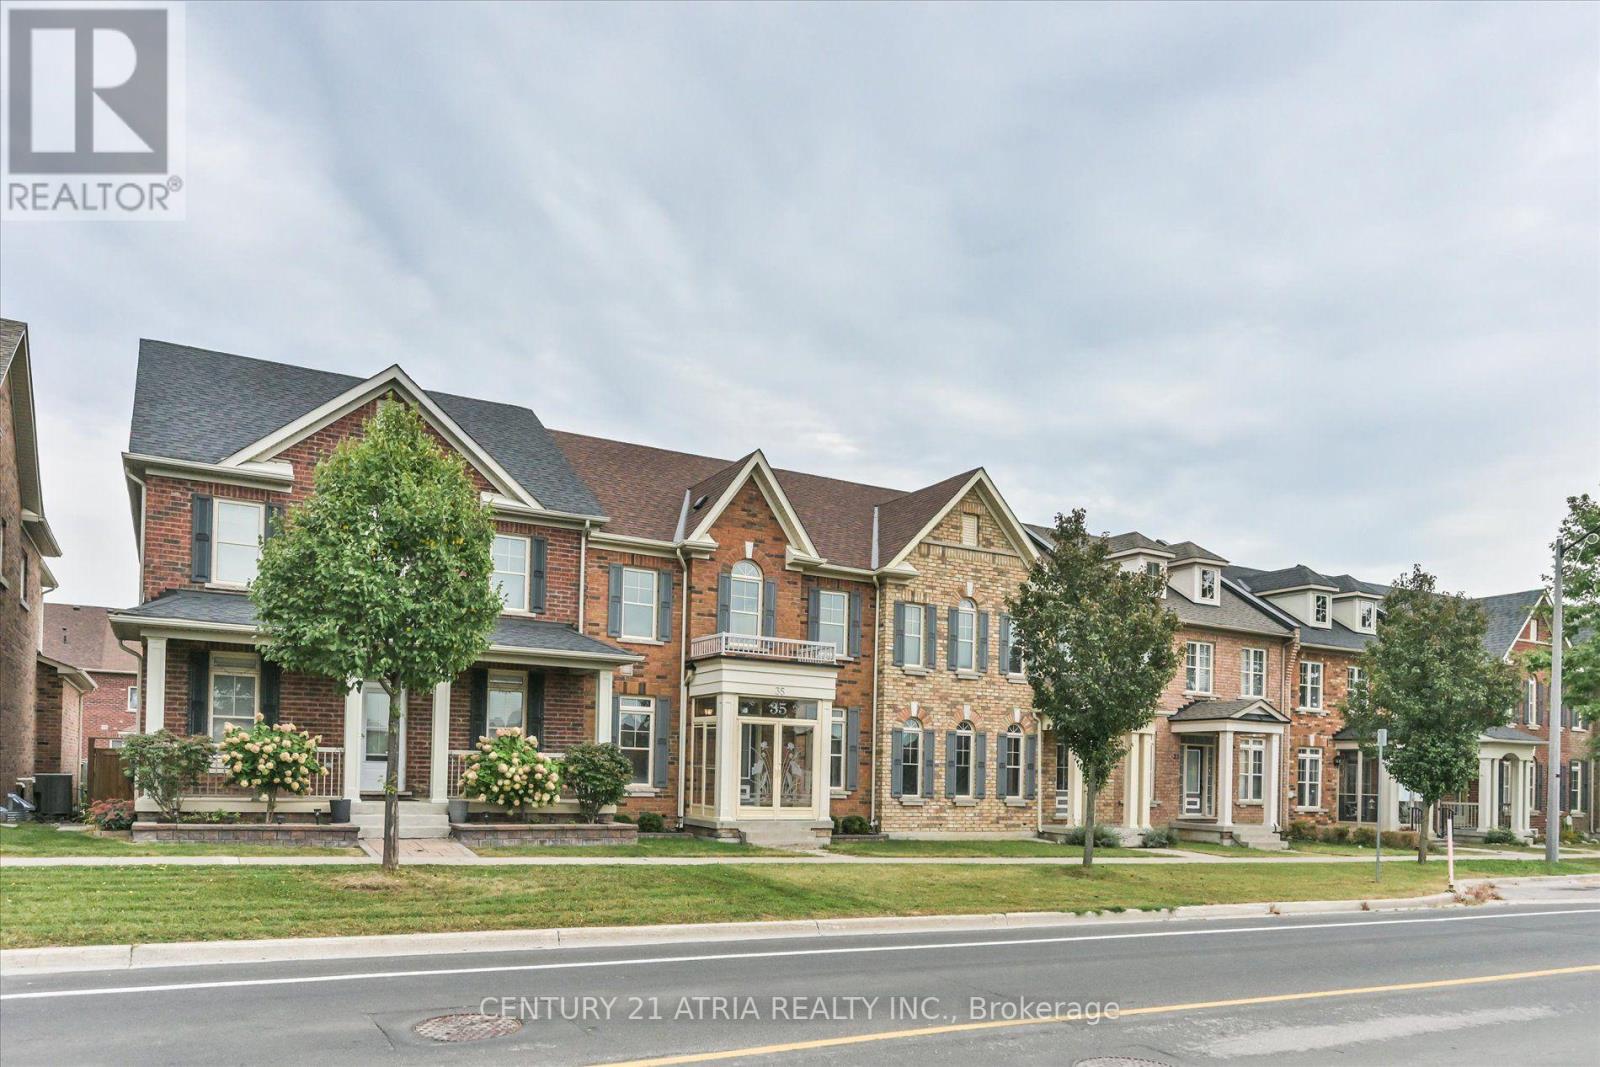
35 Russell Dawson Road
Markham, Ontario
Welcome to 35 Russell Dawson Road. A 3+1 bedroom townhouse in the heart of Markham, with something most townhouses don't have: a double car garage. Two cars, no driveway shuffle. Step out the front door and the park is right across the street. Kids can play where you can see them, and you wake up to green views every morning. The open-concept layout makes smart use of every inch. The kitchen features a gas stove and double oven, perfect for anyone who's particular about how their food is made. Upstairs are three bedrooms, including a generously sized primary bedroom with a 4-piece ensuite and walk-in closet. The finished basement adds a fourth bedroom and its own washroom. Use it for in-laws, guests, a teenager who wants their own space, or a home office. Families will love the schools. The home falls within the Nokiidaa Public School and Richmond Green Secondary School boundaries, with Pierre Elliott Trudeau High School (French Immersion) and Bayview Secondary School (IB) nearby. Daily life here couldn't be easier. Canadian Tire and Shoppers Drug Mart are right behind the house. Five major banks and Starbucks are steps away. Kingsfield, Taro Fish, and more restaurants are in the same plaza, so dinner is always sorted. When the big names all set up in one neighbourhood, it tells you where the area is headed. Work at Tesla Markham? You can walk to work. Commuting elsewhere? Highway 404 is just 2 minutes away. Top schools, a park at your door, and everything you need within walking distance. Homes like this don't come up often. Book your showing today. (id:39551)
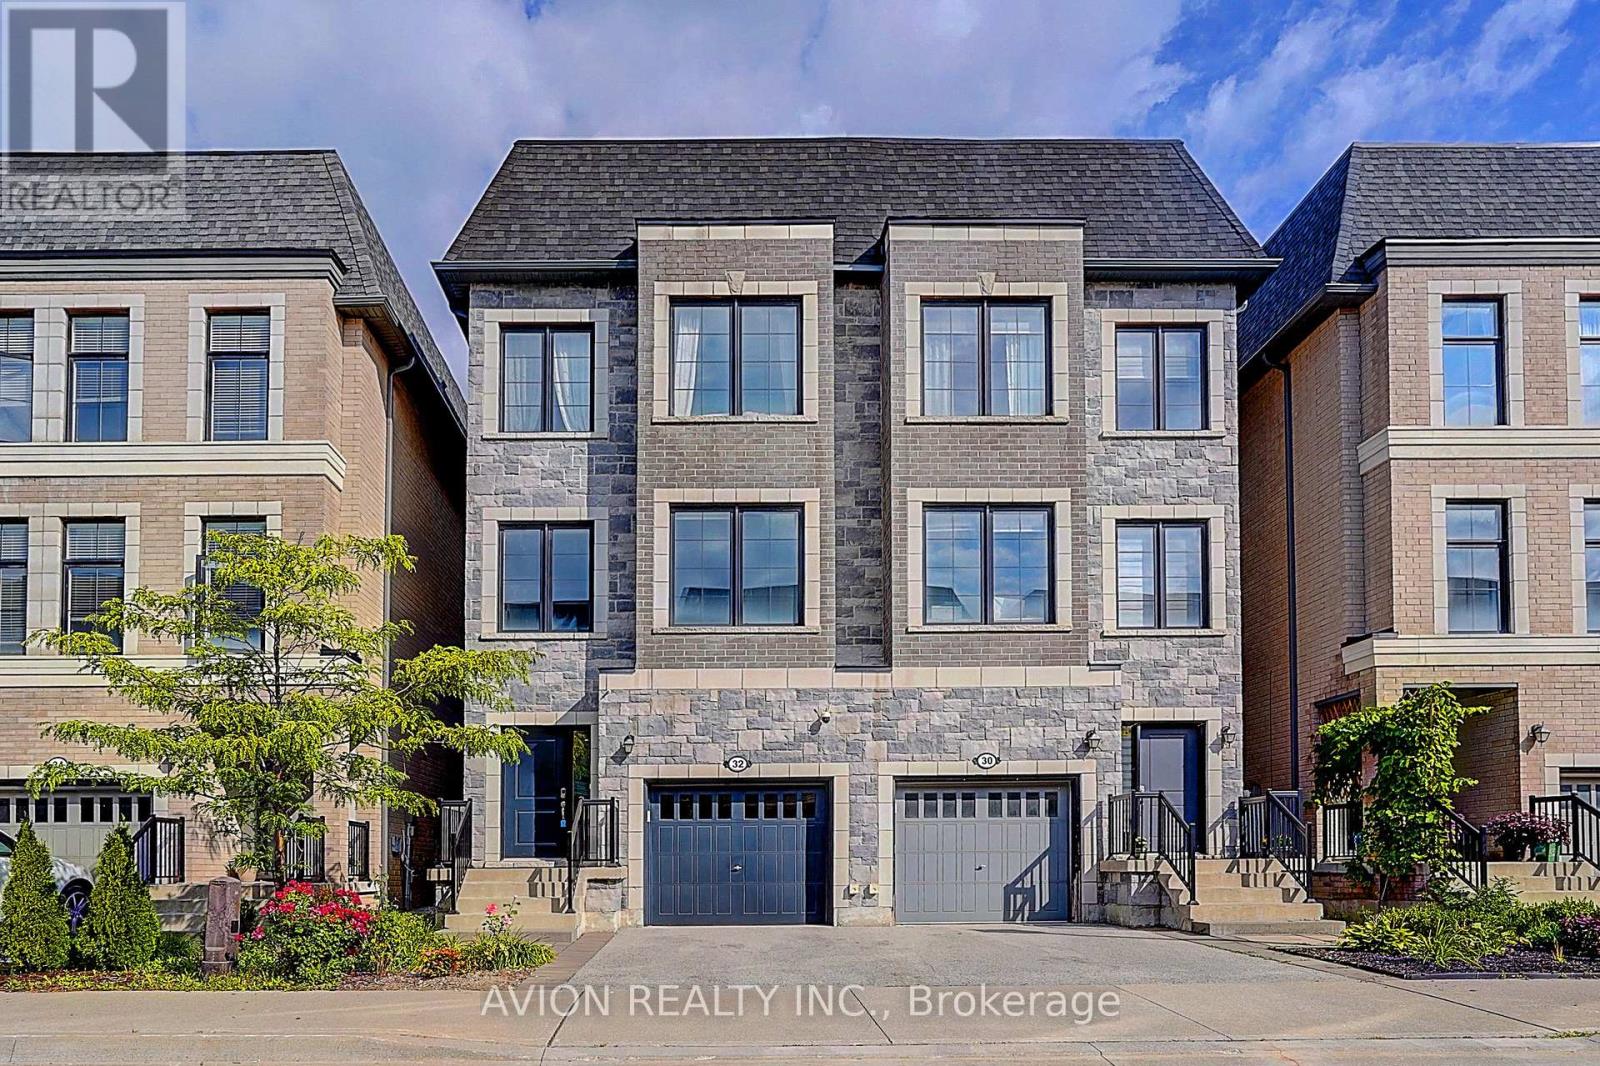
32 Mcgurran Lane
Richmond Hill, Ontario
Exquisite luxury semi-detached in sought-after Doncrest, Central Richmond Hill, situated on a quiet family-oriented cul-de-sac. Fully upgraded with fresh paint and 9-ft ceilings on main & upper floors. Professionally installed Tesla EV charger ready for immediate use. Bright open-concept layout with new ceiling fixtures and pot-lights. Gourmet kitchen offers quartz counters, stainless-steel appliances and a spacious waterfall island. Primary bedroom includes a 5-piece ensuite plus walk-in closet; all bathrooms feature quartz vanities. Versatile 4th-bed suite with kitchenette, office and private 3-piece bath - great for multi-generational living or guests. Enjoy sun-drenched south-facing .Top-ranked school zone: St. Robert CHS (IB), Alexander Mackenzie HS, Doncrest PS and Christ the King CES. Minutes to future Yonge North Subway Extension stations. Easy access to Hwy 404/407, VIVA, GO Transit, Asian supermarkets and Hillcrest Mall. Exceptional combination of luxury finishes, elite schools, EV infrastructure and solid future-growth potential. (id:39551)
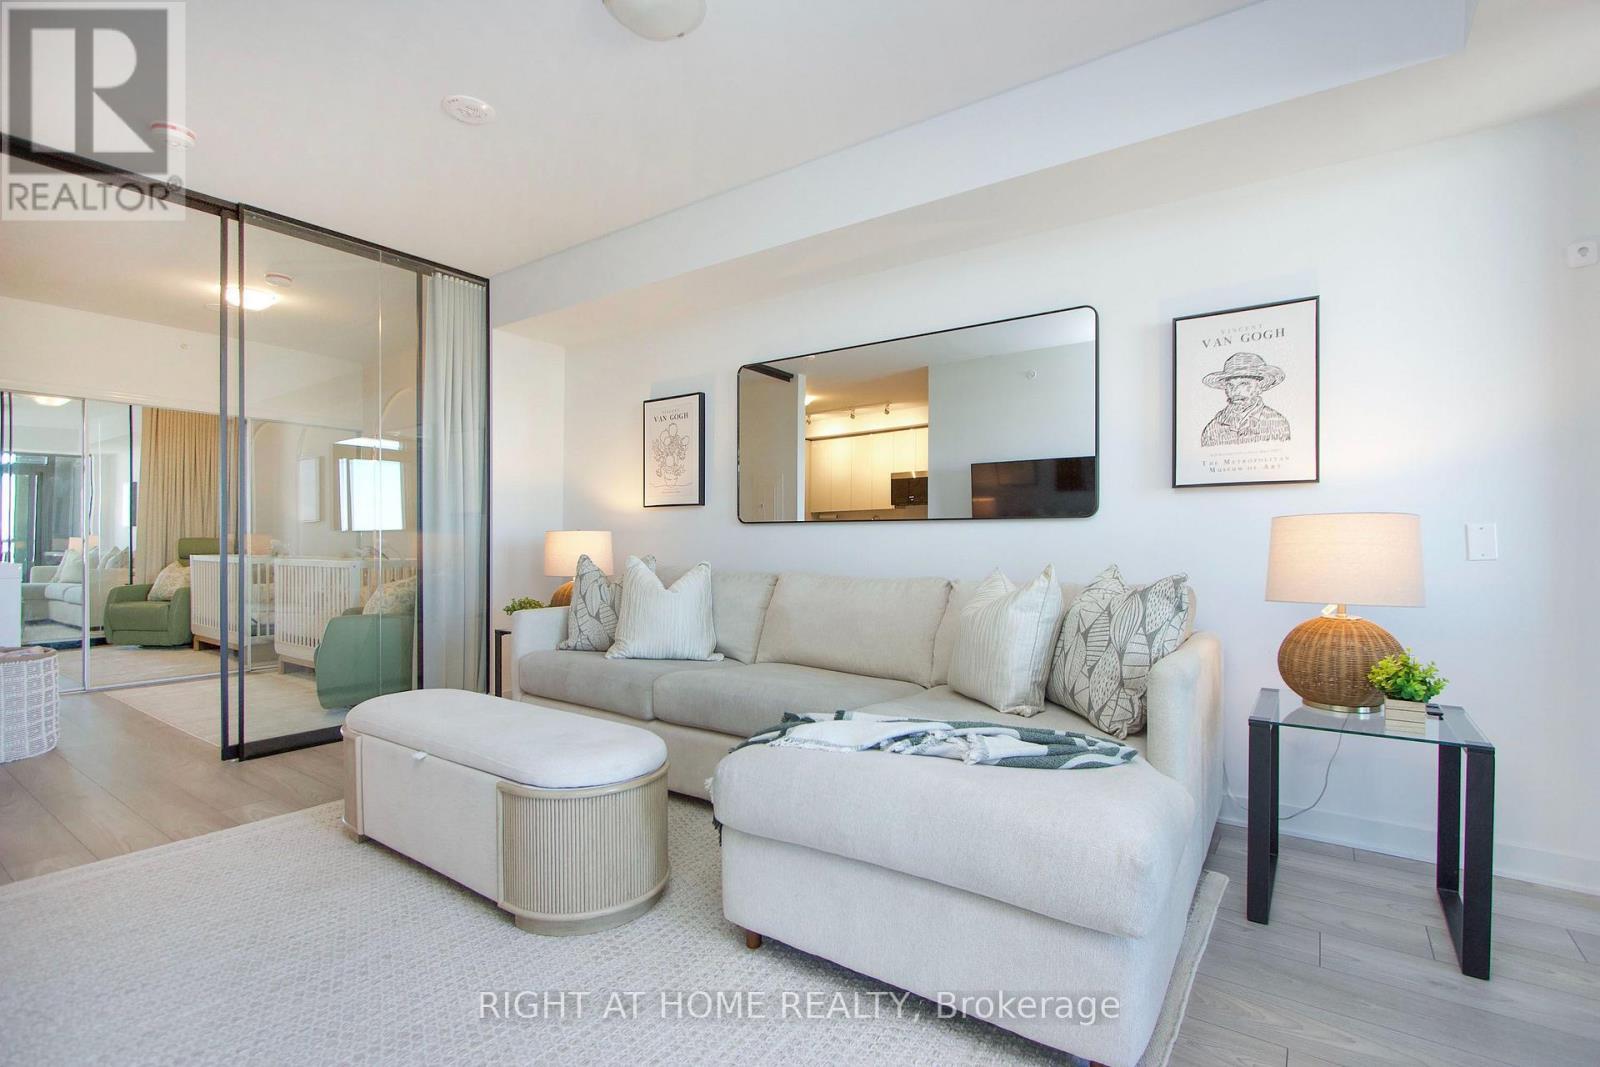
903 - 2920 Highway 7 Highway
Vaughan, Ontario
Welcome to Suite 903 at CG Tower, the tallest building in Vaughan, where sophisticated design meets an unbeatable lifestyle. This spacious, carpet-free 2-bedroom suite boasts one of the best layouts of any 2-bedroom condo on the market: a large open-concept living area perfect for entertaining in front of the impressive 75" wall-mounted TV, an enclosed balcony, and owned underground parking included in the maintenance fees. Perched high with unobstructed North-West views, the unit overlooks a breathtaking panorama of lush greenspace, an ice rink, a water park and the brand-new Edgely Park (see photo with new expansion rendering) , with no front-facing condo to interrupt your sightlines - and the new Edgeley Park extension is taking shape right at your doorstep. On clear evenings, enjoy stunning views of Canada's Wonderland and front-row seats to the Celebration fireworks from your own living room. CG Tower's amenity package is world-class: P1 pet spa; 4th floor gym, pool, yoga room, kids' play area and outdoor terrace; 20th floor two party rooms, movie theatre and terrace; 32nd floor work-from-home co-working lounge and terrace. Pets welcome with restrictions. Steps from the Vaughan Metropolitan Centre TTC Subway Station, with Lime e-scooters and e-bikes available right outside the building for the last mile. Minutes to York University, the YMCA at the David Braley Vaughan Centre, Vaughan Mills, Cortellucci Vaughan Hospital, the 7/400 Power Centre and Cortellucci Square, with effortless access to Highways 400, 7 and 407. Furniture and artwork negotiable - move in and start living. This is more than a condo - it's a lifestyle. (id:39551)
507 - 3151 Bridletowne Circle
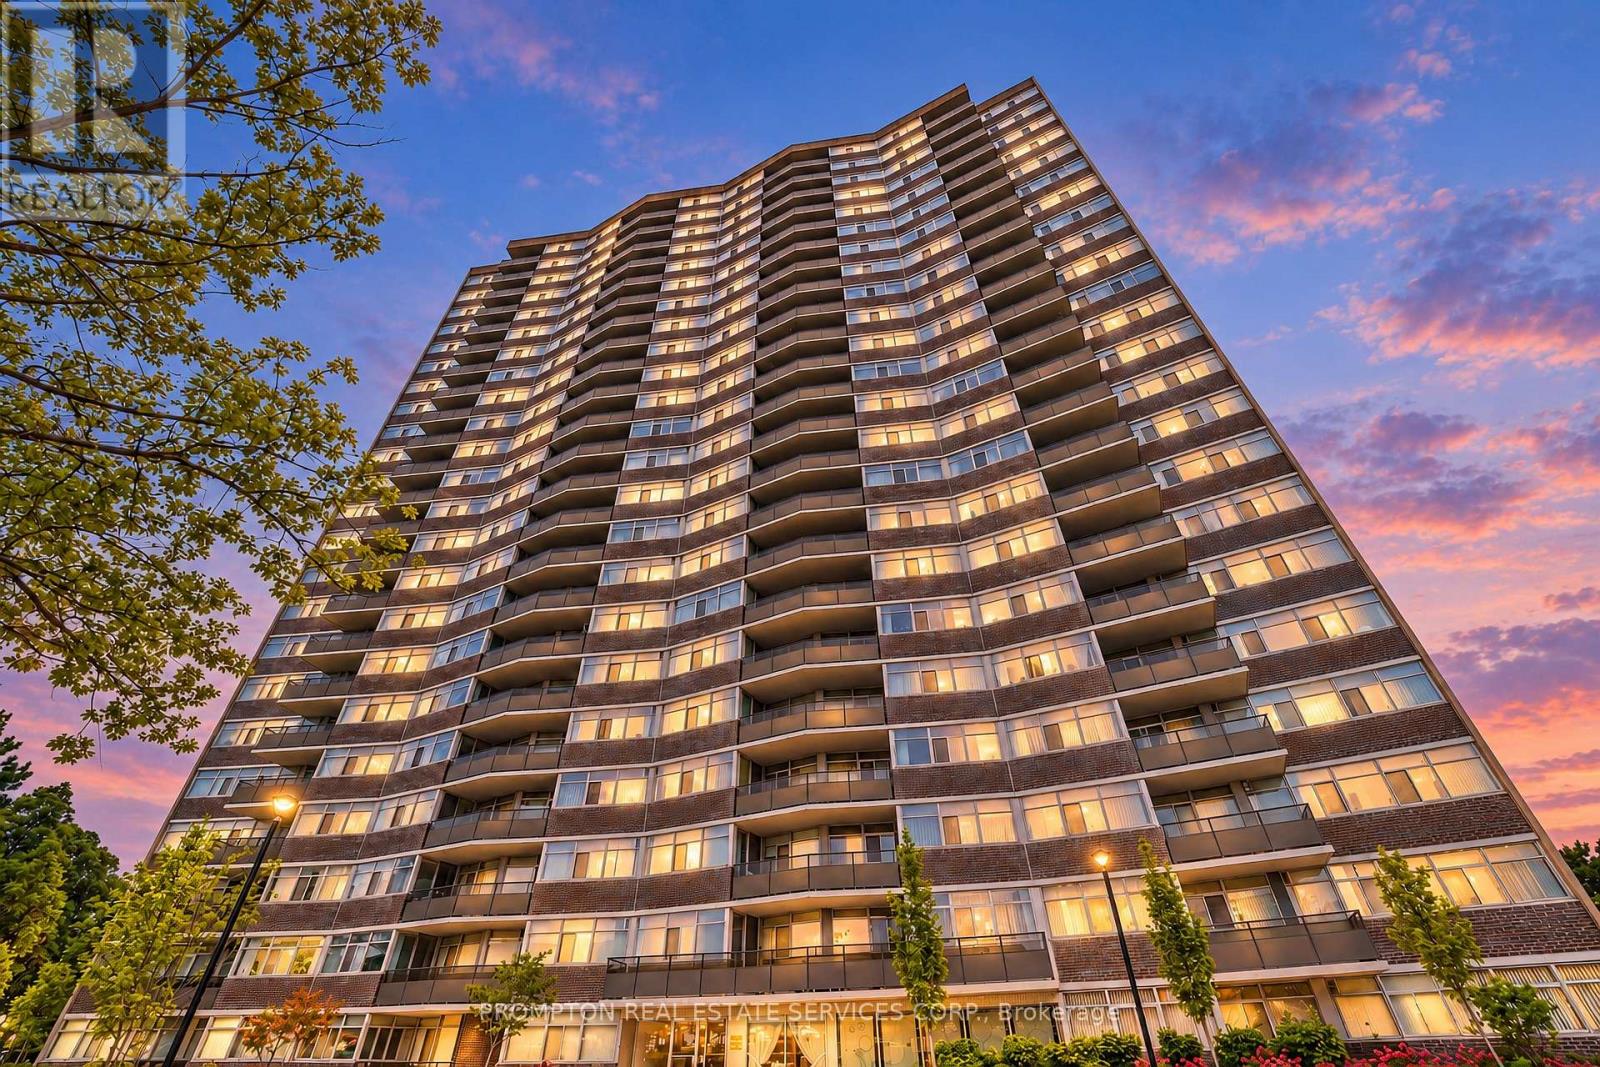
Toronto, Ontario
Prime Location! Spacious, Newly Renovated Corner Unit Offering 2 Bedrooms Plus 3 Dens, 2 Bathrooms, And 2 Large Balconies. Renovated With Permits To Maximize Usable Living Space, This Versatile Layout Is Ideal For Large Families. Ample Storage Includes A Generous Walk-In Entry Closet. All-Inclusive Maintenance Fees And Excellent Amenities, Including An Indoor Pool, Gym, Sauna, And Tennis Court. Steps To Bridlewood Mall, TTC, And Schools. (id:39551)
54 Millhouse Crescent
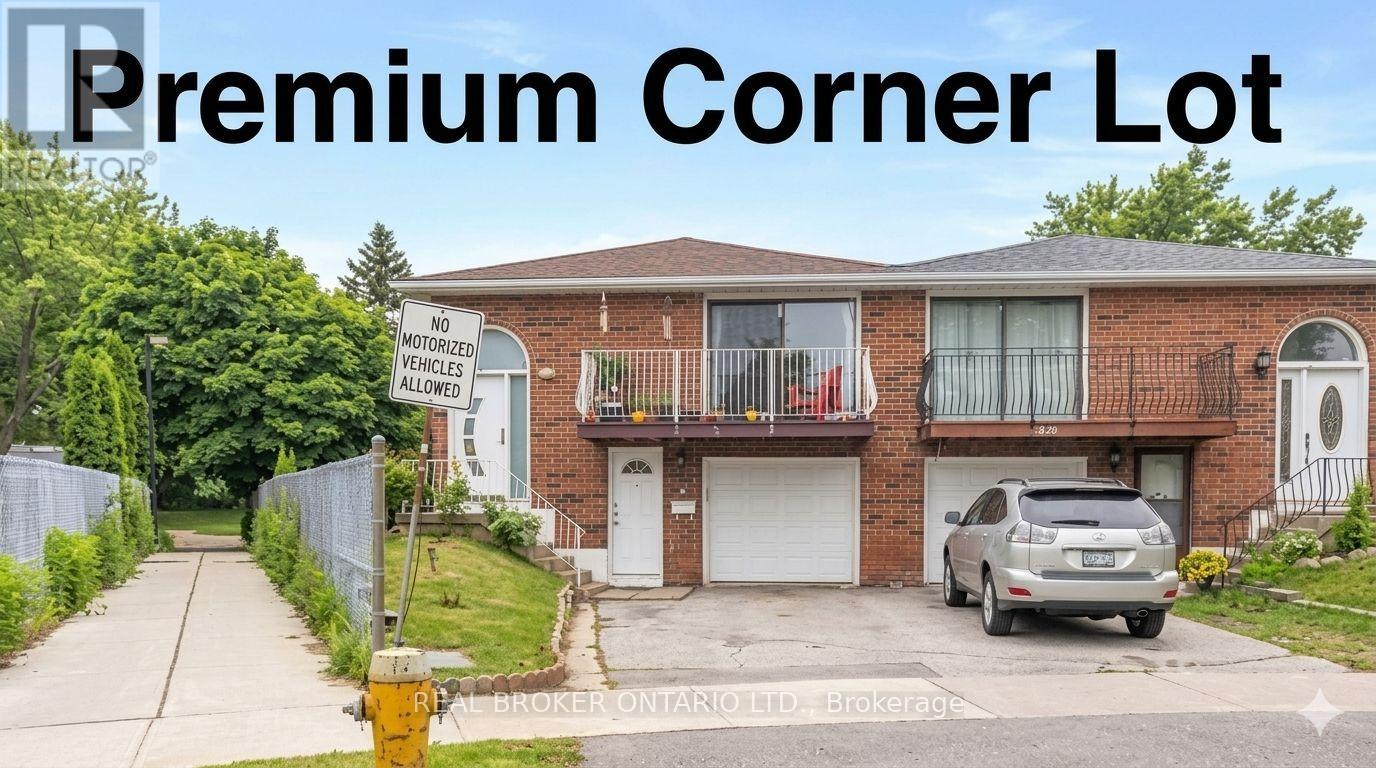
Toronto, Ontario
Premium corner pie-shaped lot backing directly onto a park! This charming, all-brick bungalow offers 3 spacious bedrooms, a sun-drenched eat-in kitchen, and a bright living room with a walk-out balcony on the main floor. The fully finished walk-out basement features a separate entrance, 1 bedroom, a full kitchen, and a full bathroom-making it a perfect in-law suite or mortgage helper. Enjoy peace of mind with a new washer/dryer (2024) and two brand-new refrigerators (2026). The current AAA+ tenant pays $1,600/month + 40% utilities and is willing to stay. Located in a highly desirable, family-friendly neighborhood, this rare 3+1 bedroom, 2-kitchen property is an incredible opportunity for families and savvy investors alike! (id:39551)
33 Anstead Crescent
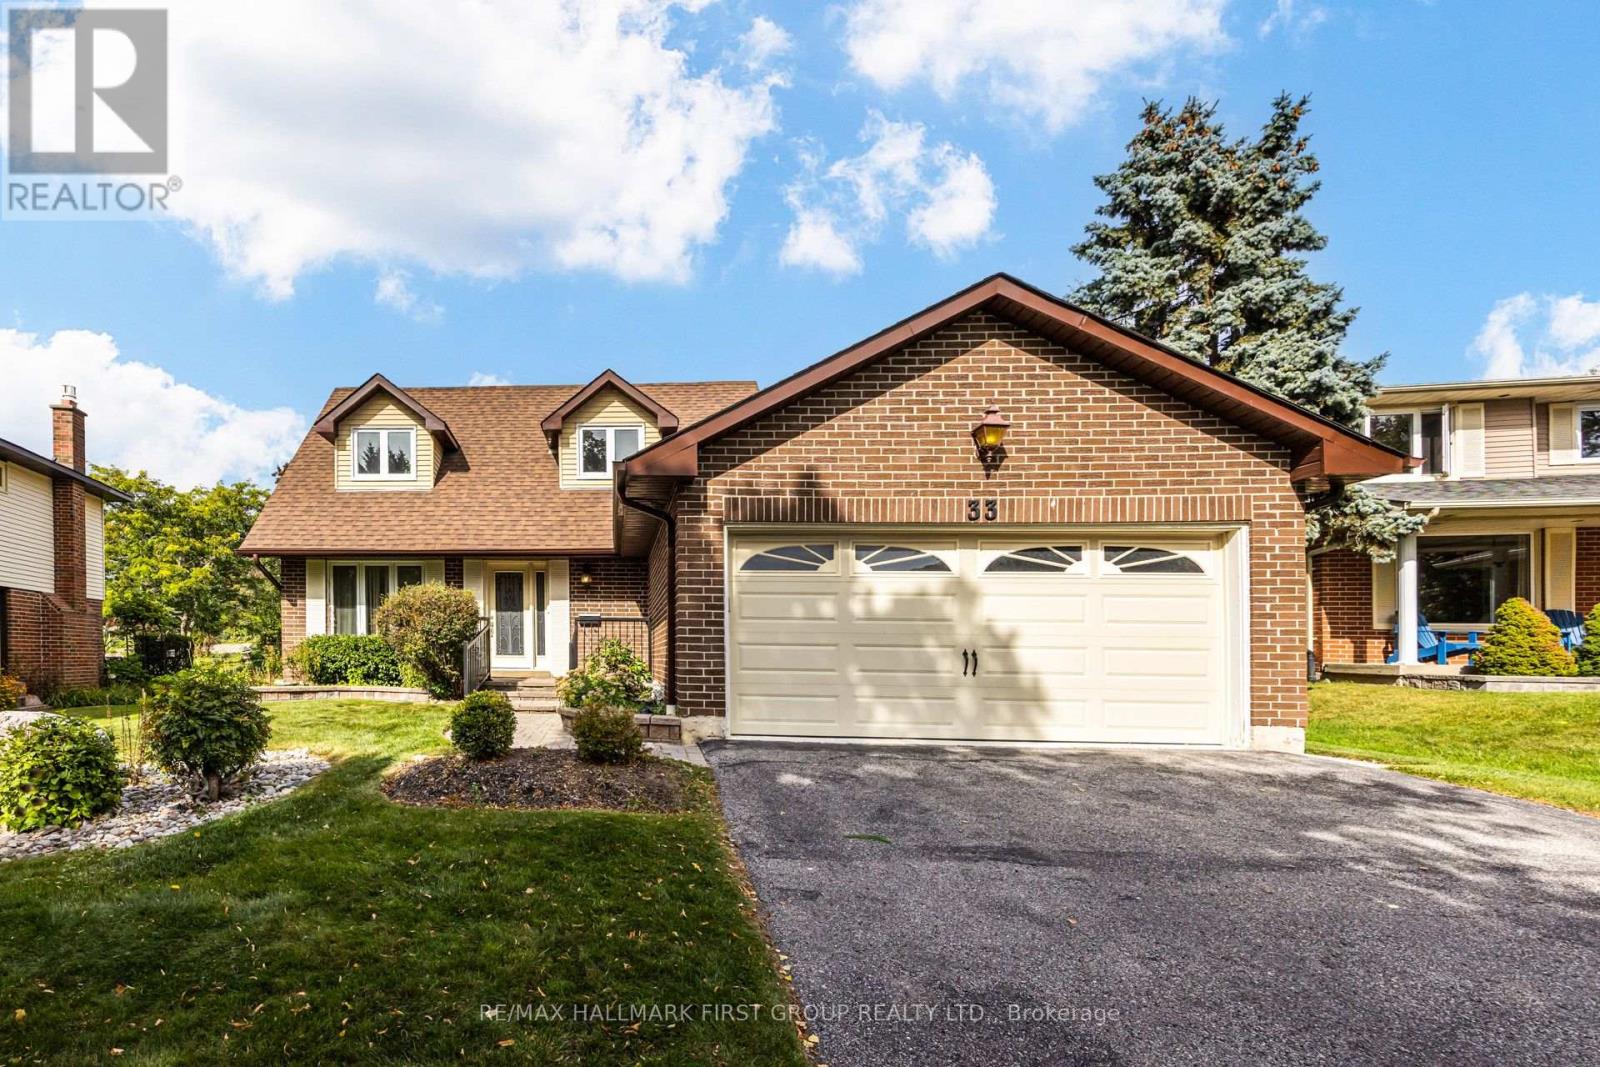
Ajax, Ontario
Premium 52-Ft Lot Widening To An Impressive 75 Ft At The Rear & 140 Ft Deep, Backing Onto Duffins Bay Park-Just 300 Metres From The Ajax Waterfront! Welcome To Lakeside Living In Highly Sought-After South Ajax, Just Steps From The Shores Of Lake Ontario, Scenic Waterfront Trails, Rotary Park & Ajax Waterfront Park.This Spacious 3-Bedroom, 4-Bathroom Home Offers A Fantastic Family-Friendly Layout, Double-Car Garage & An Exceptional Backyard Setting With No Neighbours Directly Behind. The Main Floor Features Formal Living & Dining Rooms Plus A Separate Family Room Overlooking The Updated Kitchen With Quartz Countertops, Breakfast Bar & Stainless Steel Appliances. Walk Out From The Kitchen/Breakfast Area To The Deck & Fabulous Oversized Backyard-Perfect For Entertaining, Children & Pets. An Oak Staircase Leads To The Second Floor, Where The Huge Primary Retreat Features 2 Closets Including A Walk-In Closet & A Newly Renovated 3-Pc Ensuite. Two Additional Generous Bedrooms Complete The Upper Level. The Finished Basement Provides Even More Living Space With Endless Possibilities For A Recreation Room, Home Office, Gym Or Playroom. An Incredible Opportunity To Live In One Of Ajax's Most Desirable Lakeside Communities, Surrounded By Parks, Trails & The Waterfront While Remaining Minutes To Hwy 401, GO Transit, Schools, Hospital, Shopping, Restaurants, Playgrounds, Splash Pad & Community Recreation Centre. A Rare Combination Of Location, Lot & Lifestyle! Roof - 5 years, Furnace & AC - 2025, Windows - 10 years, Gutters - 8-10 years, Electrical - 100 AMP (id:39551)
4199 Highway #2
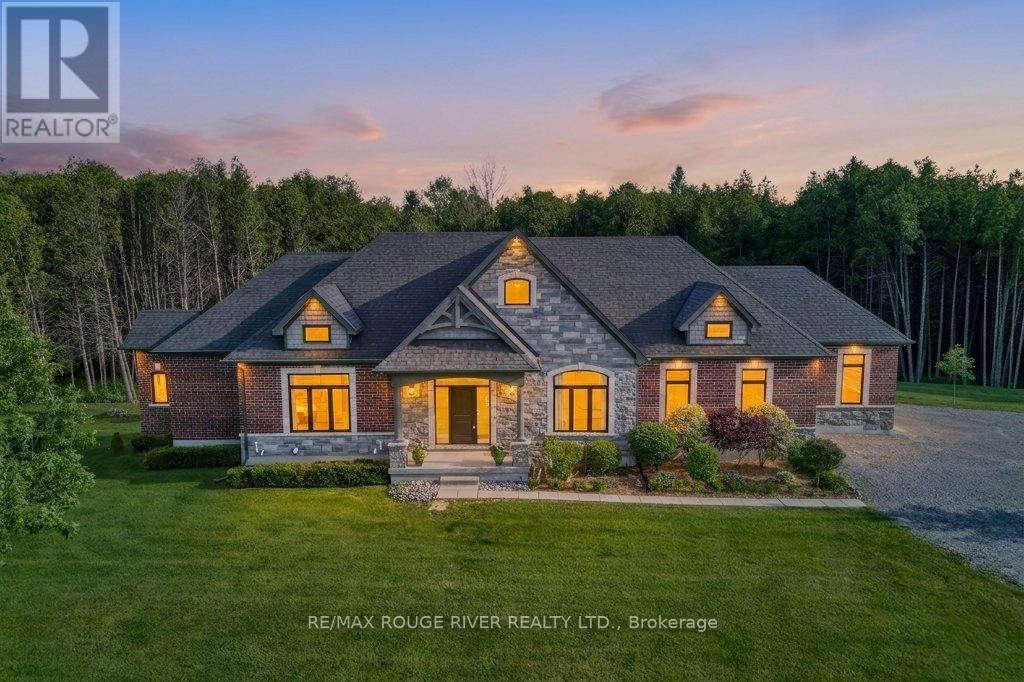
Clarington, Ontario
Masterfully designed custom brick and stone Andelwood bungalow offering unparalleled luxury on over 80 private, secluded acres in Newcastle. Tucked away from the road for complete privacy, this extraordinary estate extends to Hwy 401, offering the unique benefit of accessibility with priority winter road maintenance; minutes to OPG, under 45 minutes to Toronto. An irreplaceable sanctuary that perfectly balances country living with urban accessibility. Fully serviced with natural gas, hydro, and fibre internet to the door, this exceptional estate is designed with the modern executive in mind, featuring a sophisticated main floor office with French doors-offering the perfect private workspace for remote professionals or business owners. Automatic natural gas generator and active MFTIP for huge tax savings. Uncompromising structural integrity and wellness in mind - this healthy home is fully equipped with an active radon gas extractor, reverse osmosis water filtration system, water softener, UV light, ensuring pristine indoor air and water quality. Expansive windows act as a living canvas seamlessly connecting the interior space to your private acreage. Over-sized 3-car garage PLUS dedicated indoor ATV/toy garage with direct access to your 70+ acre trail system and pond. Rear covered loggia, indulge in hot tub in total picturesque privacy! Boasting over 4,100 sq ft of total luxury living space; main floor w/waffle, tray, vaulted ceilings, plaster crown molding, dry-stacked stone gas fireplace, heated porcelain floors; Chef's kitchen w/Cambria countertops and backsplash with separate butler's pantry, premium WOLF/Subzero appliances. Functional mudroom, dog shower; premium craftsmanship w/transom windows & millwork. Tall, bright, 2 entrance walkout basement functions as a seamless extension of the main floor finished with the same attention to detail as the main floor, ideal for extended family or entertaining. Vendor may consider VTB mortgage (id:39551)
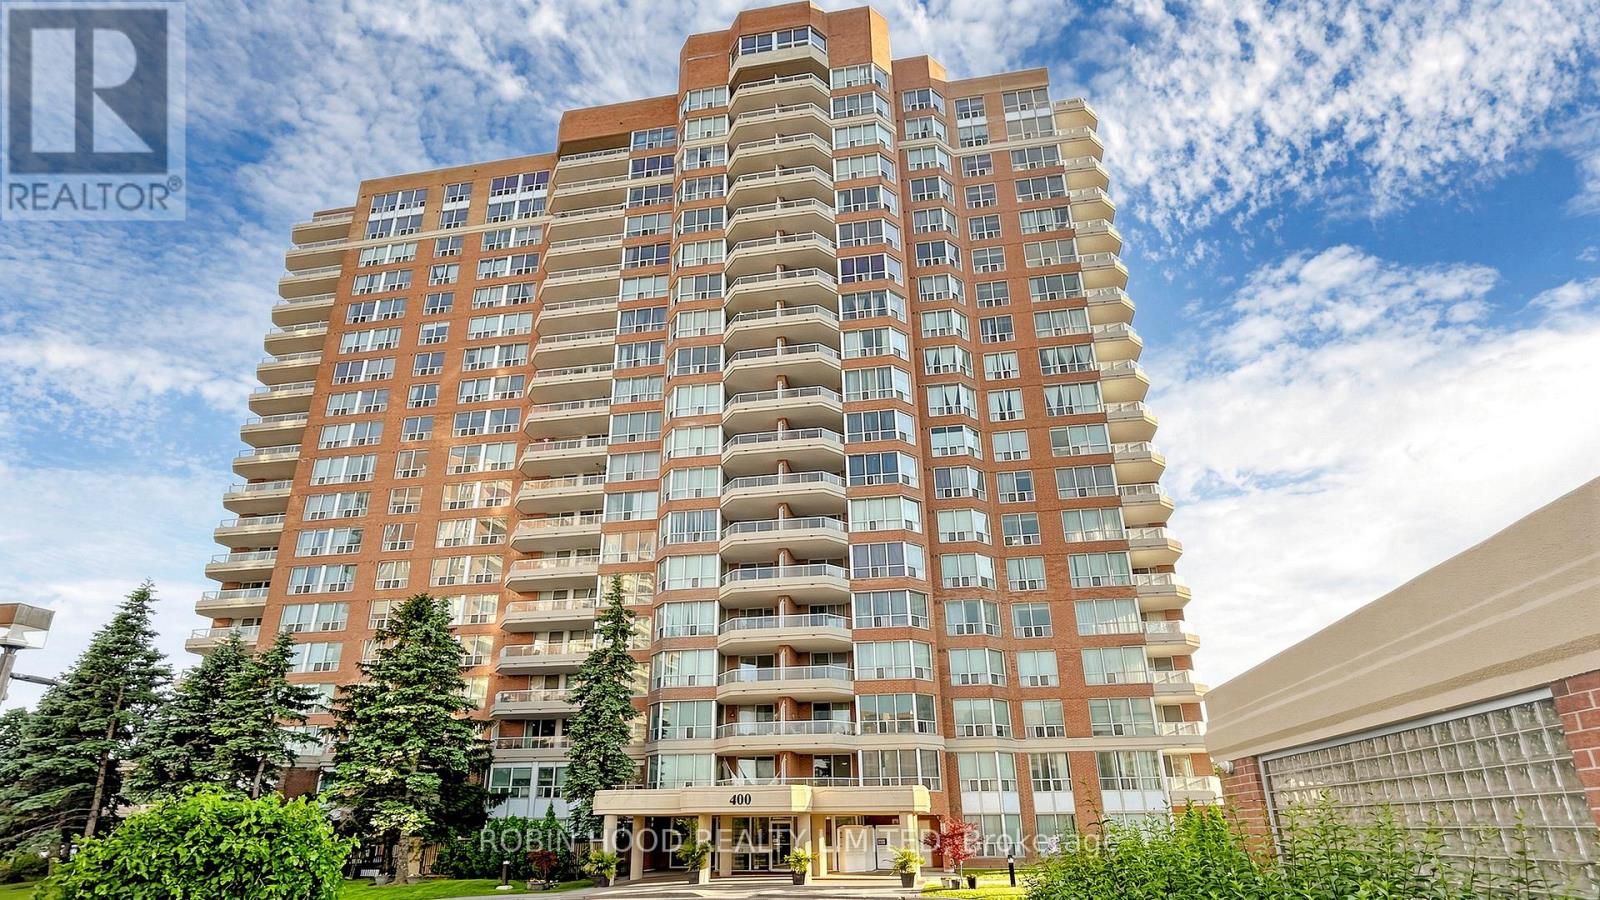
603 - 400 Mclevin Avenue
Toronto, Ontario
Stunning Corner Suite Featuring One Of The Most Spacious Layouts In The Building, Offering Approximately 1300 Sq Ft Of Bright, Open Living Space. This Well-Appointed Unit Showcases 2 Generous Bedrooms And 2 Full Bathrooms, Designed With A Functional Split-Bedroom Layout For Added Privacy. The Expansive Primary Bedroom Includes A Walk-In Closet And A 4-Piece Ensuite. Enjoy A Private Open Balcony With Pleasant Views And A Large Eat-In Kitchen Ideal For Everyday Living And Entertaining. Complete With 1 Parking Space, 1 Locker And Ensuite Laundry. Situated In A Well-Managed Building With 24-Hour Gatehouse Security And Premium Amenities Including Indoor Pool, Fitness Centre, Party Room And Tennis Court. Conveniently Located Close To Shopping, Transit, Parks And Healthcare Services. (id:39551)
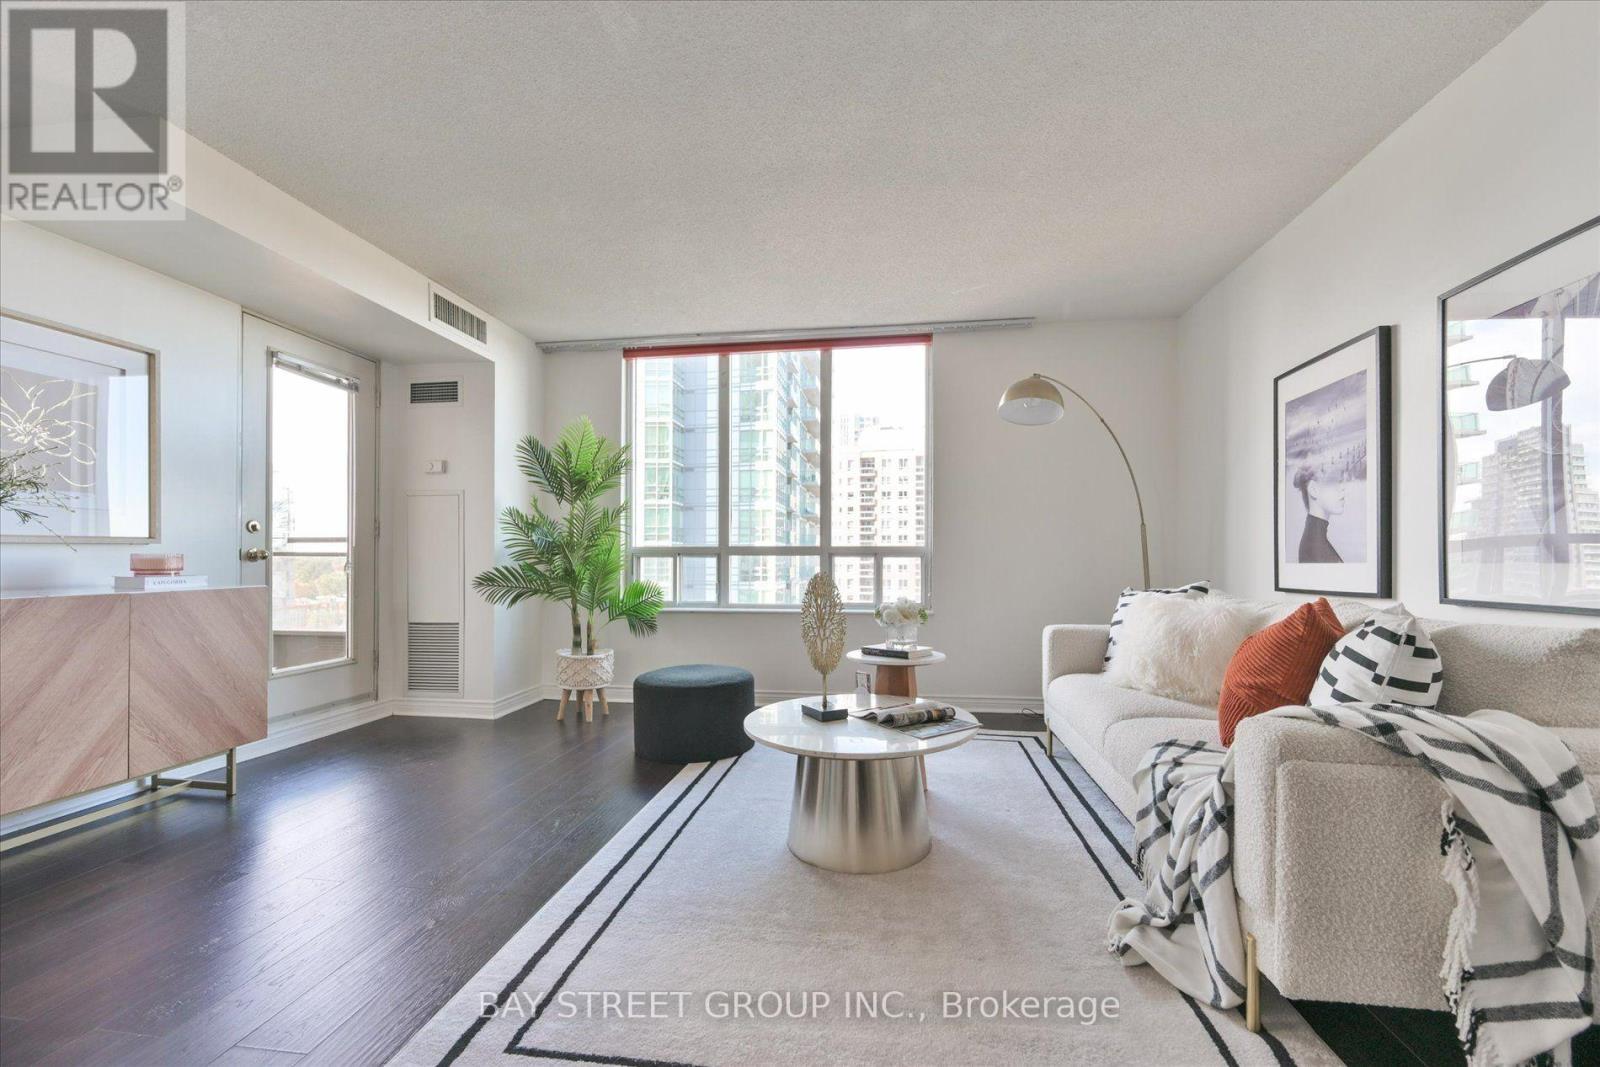
1210 - 260 Doris Avenue
Toronto, Ontario
Welcome to this bright and spacious 3-bedroom suite at 260 Doris Ave, ideally located in the heart of North York! Featuring a desirable northwest exposure, this well-designed home offers an abundance of natural light, an open-concept living and dining area, large windows, hardwood flooring, and stylish neutral finishes. The functional layout provides generous living space for families, professionals, or those working from home. Located within the McKee Public School and Earl Haig Secondary School catchment, , making this an attractive location for families. Enjoy exceptional everyday convenience with supermarkets, restaurants, cafés, parks, shops, and public transit all just moments away. Close to North York Centre and a wide range of amenities. A bright, spacious and exceptionally well-located 3-bedroom home offering comfort, convenience and an outstanding North York lifestyle! (id:39551)
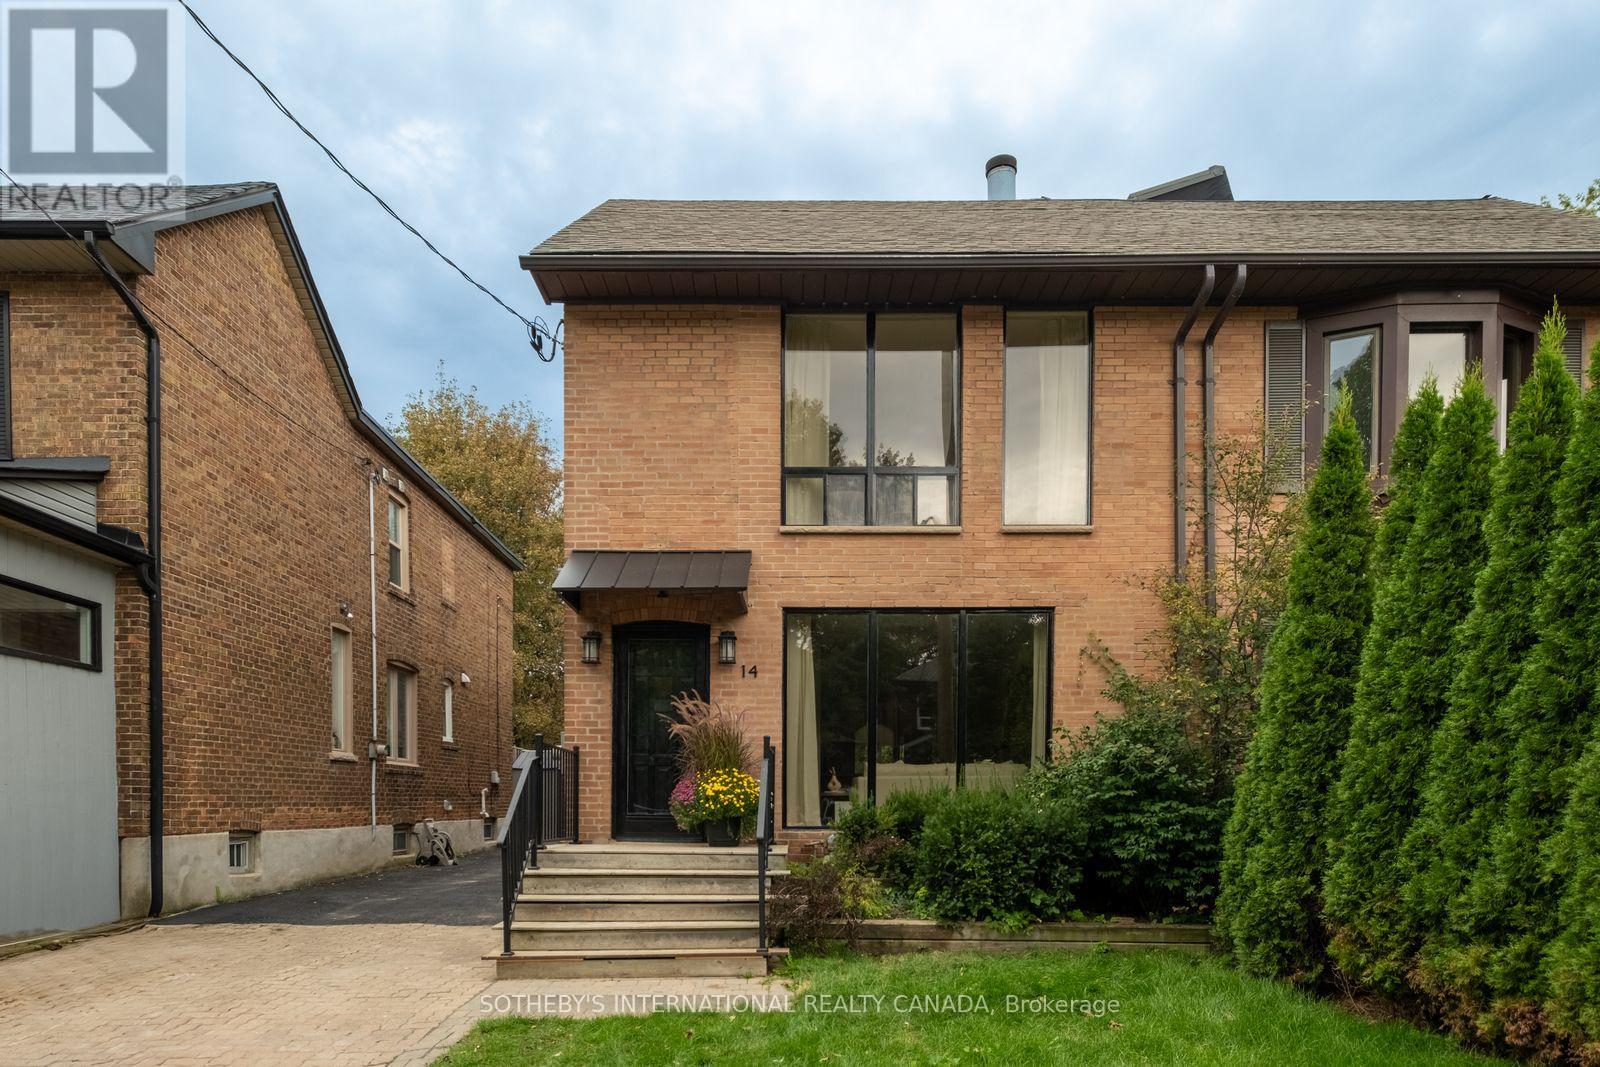
14 Tilson Road
Toronto, Ontario
A rare offering in Midtown Toronto - an exceptionally spacious, oversized semi-detached home with approximately 2,286 sq. ft. of beautifully finished living space across three levels. Thoughtfully and extensively renovated throughout, this stunning home offers move-in-ready luxury with the peace of mind of a fully permitted, professional renovation, along with a scale and sense of openness rarely found in a Midtown semi. Dramatic oversized windows - including a striking floor-to-ceiling window on the main level and an expansive picture window upstairs - fill the home with natural light and enhance its impressive sense of space. The open-concept main floor features a custom kitchen with an oversized island, elegant stone countertops and Bosch appliances, flowing seamlessly into bright living and family areas with a fireplace and walkout to a private, tree-lined backyard. A stylish powder room and convenient mudroom complete the level. Upstairs are three well-proportioned bedrooms, including a spacious primary retreat with a beautifully appointed ensuite. Designer finishes, brass fixtures and convenient second-floor laundry complete the space. The fully finished, underpinned lower level offers impressive ceiling height, a kitchenette, full bathroom and dedicated laundry - ideal for a family room, home gym, guest suite or home office. Extensively renovated with permits, including underpinning, new plumbing, upgraded 200-amp electrical service with ESA certification, new gas lines. Additional highlights include an EV charger rough-in and 2-car parking. Ideally located close to transit, parks, shops, restaurants and highly regarded schools. A truly turnkey home offering exceptional space, design and functionality. (id:39551)
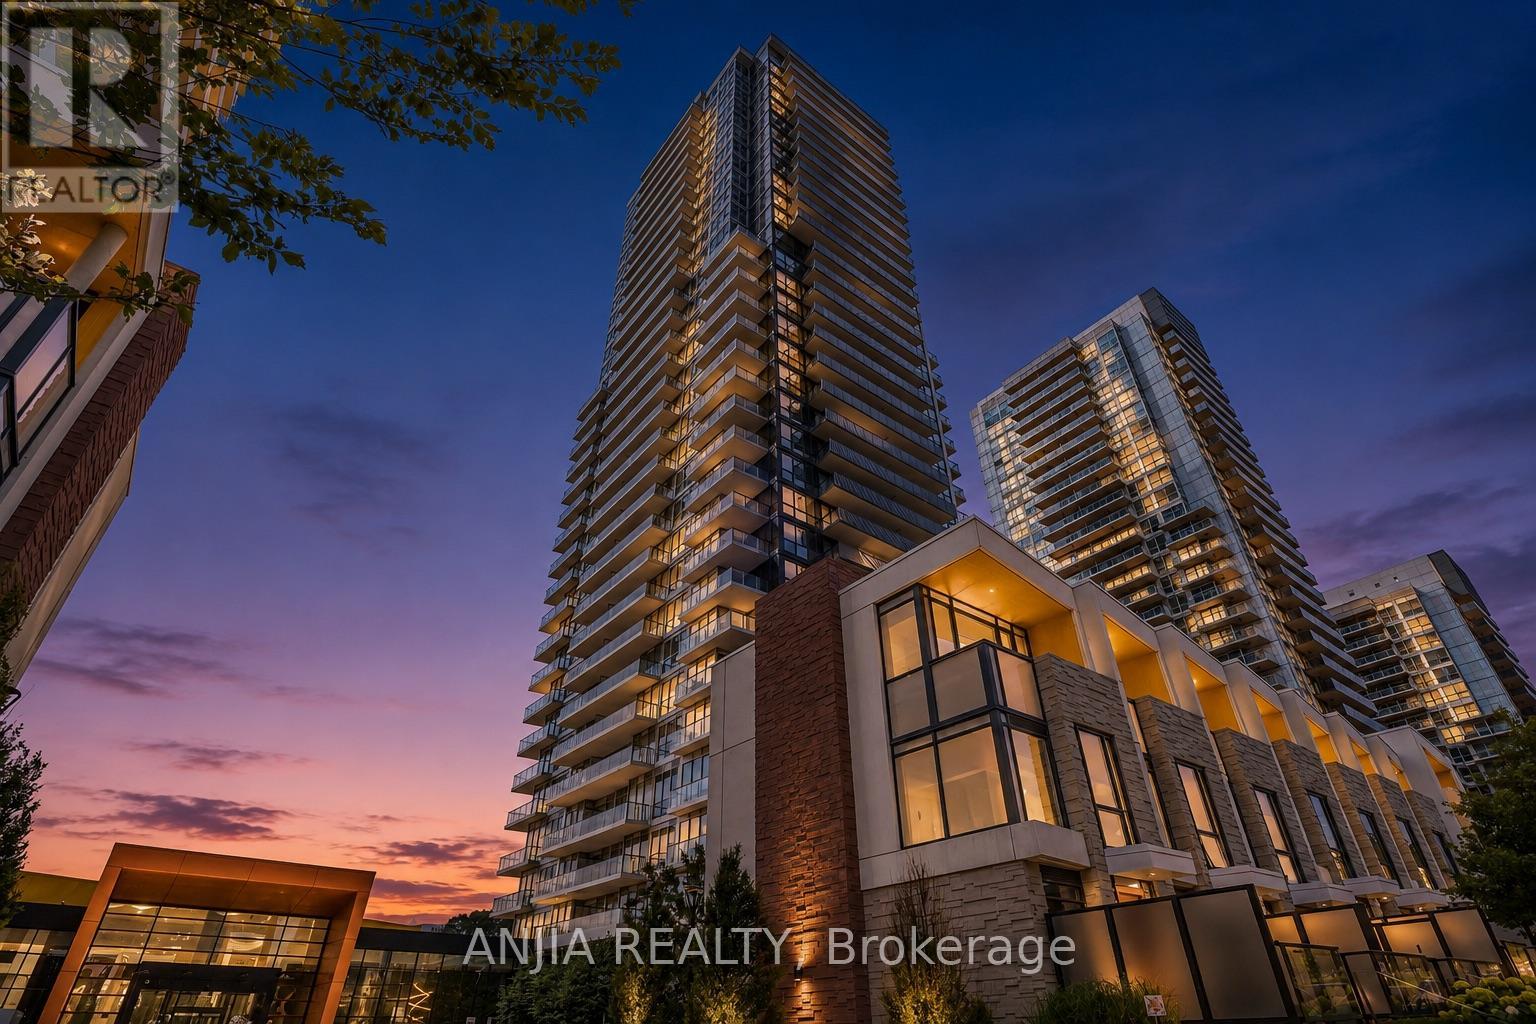
Th607 - 85 Mcmahon Drive
Toronto, Ontario
Rarely offered two-storey villa-style residence at Seasons II in Concord Park Place! Offering 3 bedrooms plus 2 versatile dens, 2 bathrooms and a generous 1,335 sqft. interior, this distinctive home combines the functionality of a townhouse with the services and amenities of a luxury condominium.The main level features a bright, open-concept living and dining area with 10-foot ceilings, floor-to-ceiling windows and contemporary finishes. The modern kitchen showcases quartz countertops, a marble backsplash, integrated Miele appliances and extensive designer cabinetry. A main-level bedroom and den provide flexible options for guests, a home office or a playroom.The lower level offers two additional bedrooms and a second versatile den, creating excellent separation and privacy. Both lower-level bedrooms feature built-in closet organizer systems for convenient and efficient storage.One underground parking space and one owned locker are included. Residents enjoy access to the impressive 80,000 sq. ft. MegaClub, featuring an indoor swimming pool, fitness and yoga facilities, basketball and tennis courts, bowling lanes, a golf simulator, sauna, hot tub, party lounges and more.Conveniently located near Bessarion and Leslie subway stations, the community centre and library, Bayview Village, North York General Hospital, parks, shopping and dining. Immediate access to Highways 401 and 404 provides excellent connectivity throughout the GTA. (id:39551)
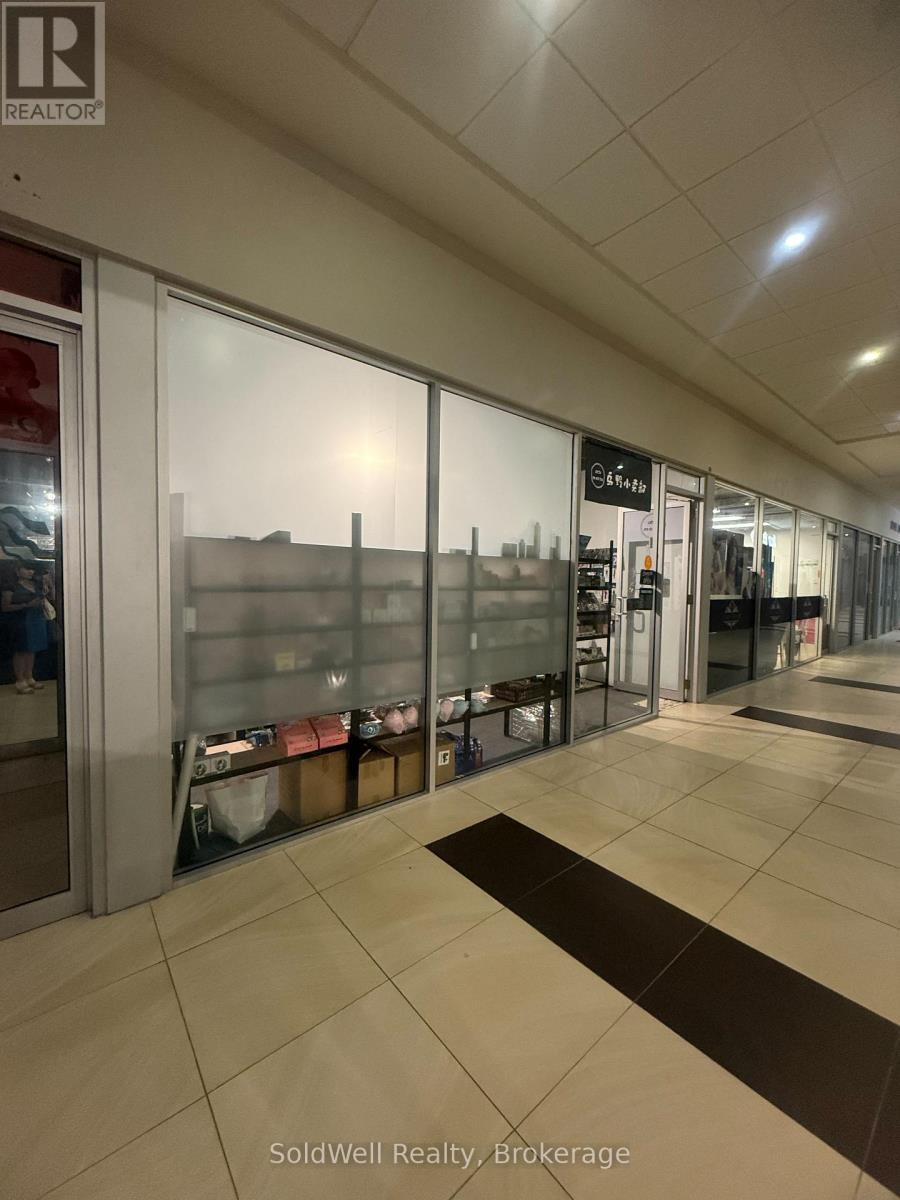
7 - 384 Yonge Street
Toronto, Ontario
Commercial Condominium Unit in the heart of Downtown Toronto Mall named Aura Concourse Shopping Mall. Connected at Concourse Level to College Park that leads to College Subway (id:39551)
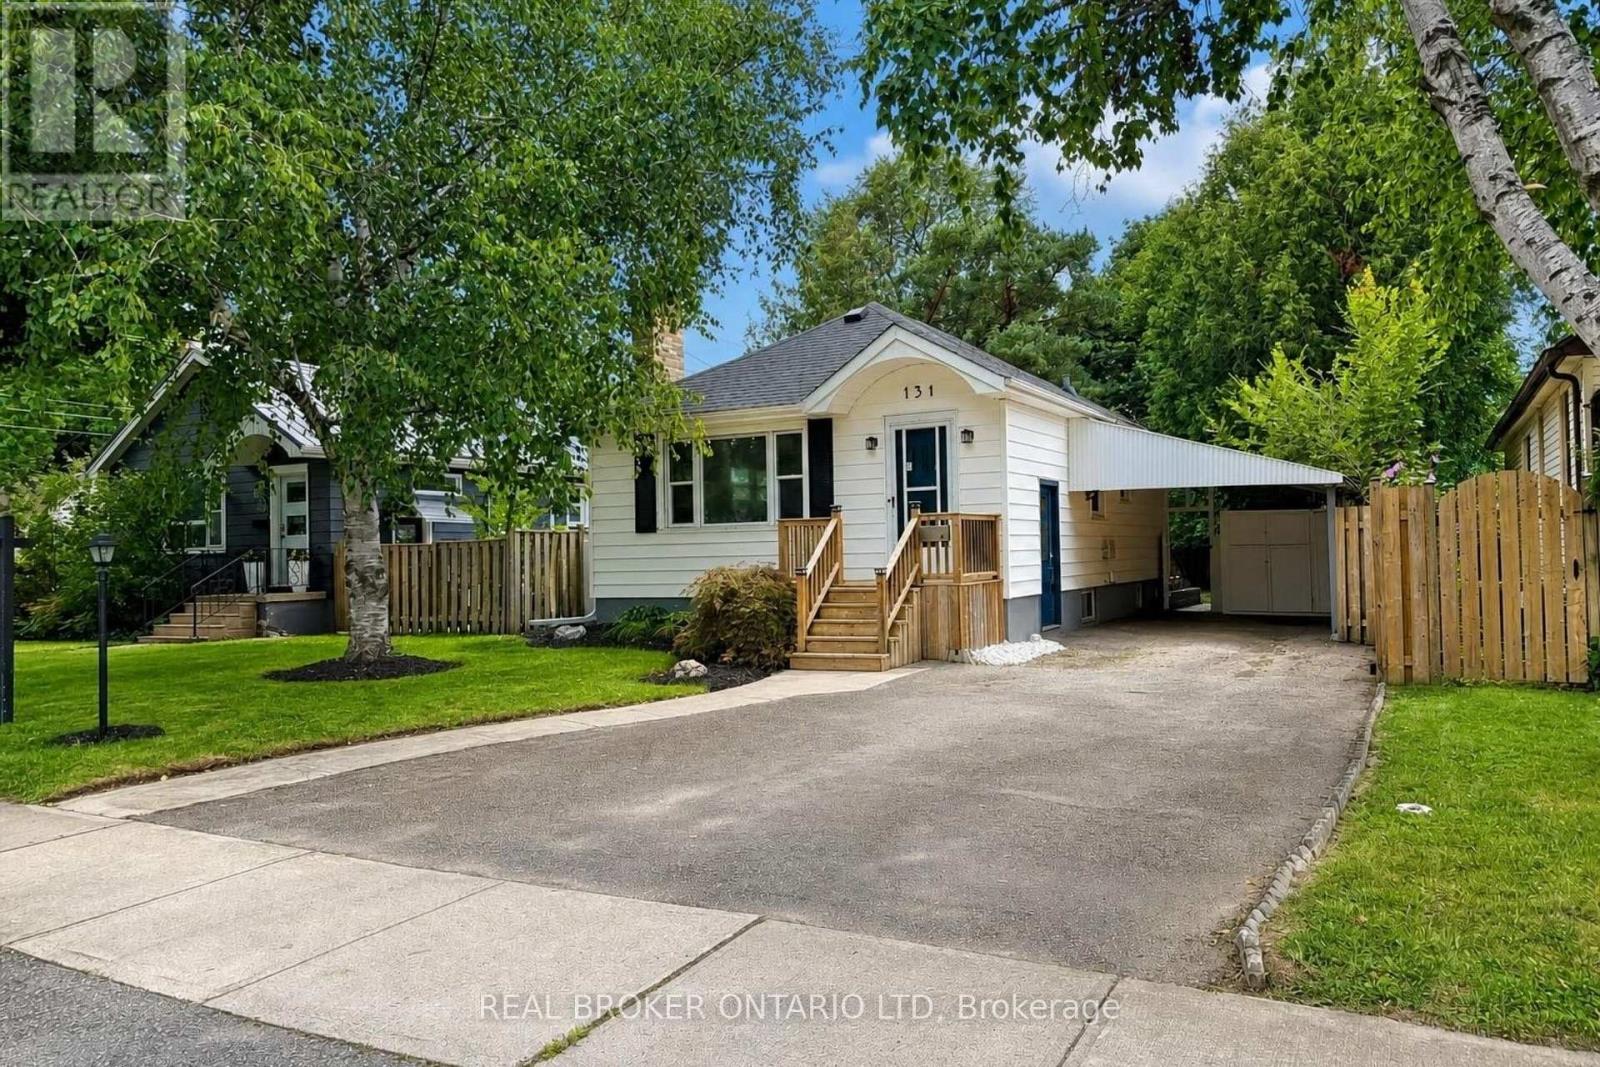
131 Bond Street
London South, Ontario
Charming Old South Bungalow - Walk to Victoria Hospital! Welcome to 131 Bond Street, a bright, well-kept bungalow in London's sought-after Old South. Victoria Hospital is within walking distance, with Wortley Village, downtown, transit and trails all nearby. An ideal opportunity for a first-time buyer, downsizer or investor seeking a manageable home in a highly desirable location. The main level combines timeless character with fresh updates, featuring rounded archways, detailed mouldings, a brick fireplace with mantel and plenty of natural light. The updated kitchen offers brand new stainless steel appliances, including a dishwasher. Two bedrooms and a full bathroom complete the main floor, with a convenient side entrance off the carport providing easy access to the home and backyard. The fully finished lower level offers valuable additional living space with good ceiling height, brand new carpet, a large recreation area with bar, second 3-piece bathroom, spacious laundry room and generous storage/mechanical room. Ideal for a first-time buyer needing extra space, a downsizer wanting room for guests or hobbies, or an investor looking for additional flexibility. Outside, enjoy the brand new oversized deck with custom railing, perfect for entertaining or relaxing in the backyard. The location is a standout: walk to Victoria Hospital, reach downtown by direct transit in under 10 minutes, enjoy the shops and restaurants of Wortley Village, and take advantage of easy bike access to the Thames Valley Parkway and extensive city trails. Affordable to maintain and move-in ready - 131 Bond Street is a smart opportunity in one of London's most convenient neighbourhoods. (id:39551)
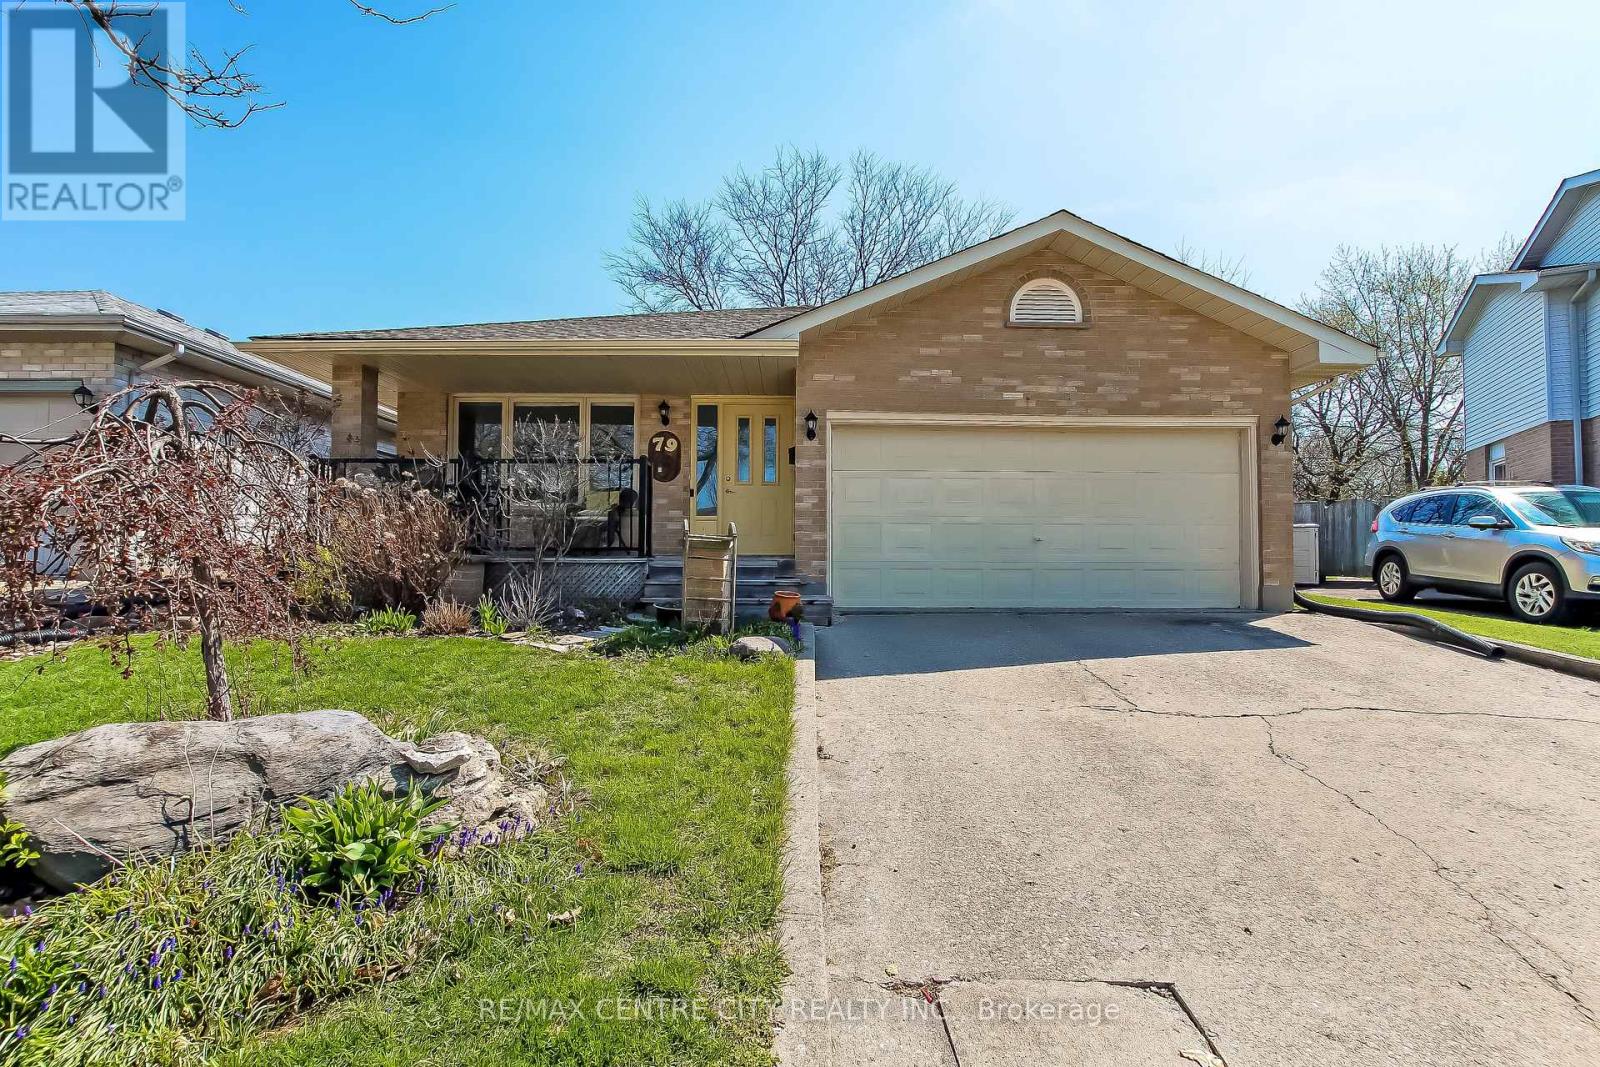
79 Ashley Crescent
London South, Ontario
Welcome to this well-maintained, thoughtfully updated home offering comfort, function, and style throughout. Recent upgrades provide peace of mind, including roof shingles replaced in2019, and newer flooring installed throughout in 2025.The bright, spacious kitchen is the heart of the home, featuring a skylight that fills the space with natural light, a large pantry for ample storage, and a cheerful atmosphere perfect for everyday living and entertaining. A large newer window (2025) overlooks the backyard and opens the view to the resurfaced side deck (2025), creating a seamless indoor-outdoor connection. Enjoy cozy evenings by the gas fireplace, while practical features such as a walk-through from the garage into the home add everyday convenience. The lower bathroom was tastefully updated in2023, and the upstairs bathroom includes a new vanity (2025). The fully fenced backyard offers privacy and space for family, pets, or gatherings, with a gas barbeque included for easy outdoor entertaining. The basement includes work benches, ideal for hobbyists or additional workspace and has a zero gravity sump pump system that works flawlessly should the hydro ever go out. All custom-built window coverings are included, adding both style and value. Ideally located close to a public school, this home is perfect for families seeking a move-in-ready property in a desirable neighbourhood. (id:39551)
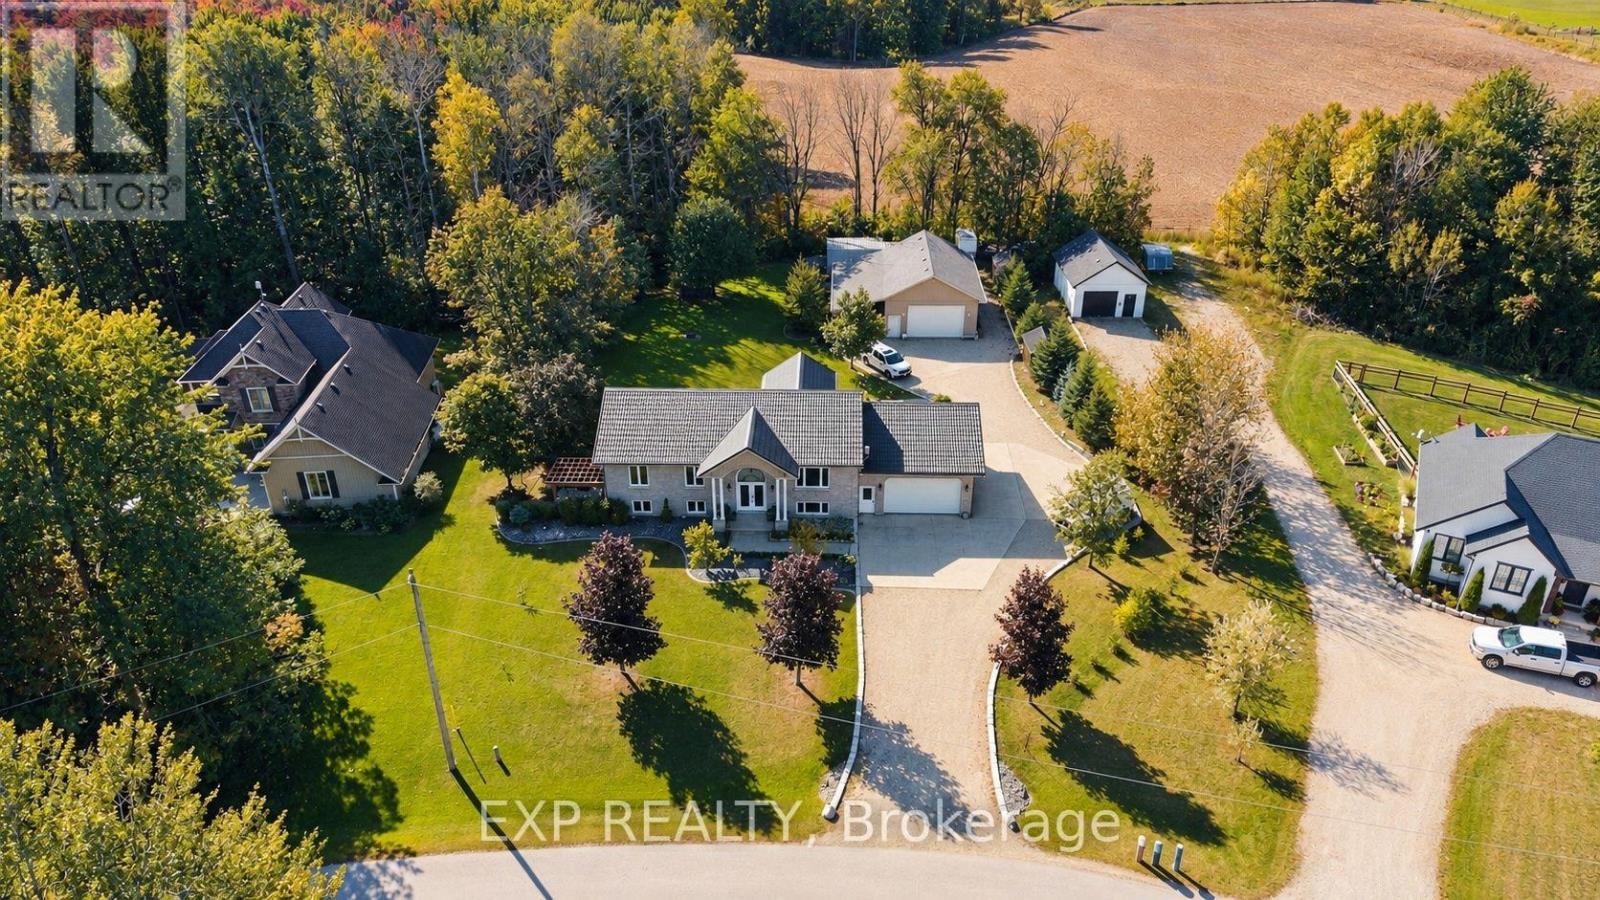
59 Regency Drive
Minto, Ontario
Room for everyone, and a place for everything. Set at the end of a quiet, tree-lined cul-de-sac in a private rural subdivision, this home offers the best of both worlds: the space and breathing room of a larger property, with the friendly feel of a neighbourhood where people still wave from the driveway. For the hobbyist, the tradesperson or the weekend tinkerer, the detached heated shop is the dream. It's big enough for the truck, the toys and every project on the list, with room to work in comfort all year long. No more fighting for garage space or packing up tools at the end of the day. Inside, there's space for the whole family to be together without being on top of each other. The lower level offers a true in-law setup with its own kitchen, bath and entrance, so grandparents, adult kids or guests have their own space and privacy under the same roof. Summer evenings on the deck, kids playing out back, and a shop light glowing across the yard. Updated, cared for and ready for its next chapter. (id:39551)
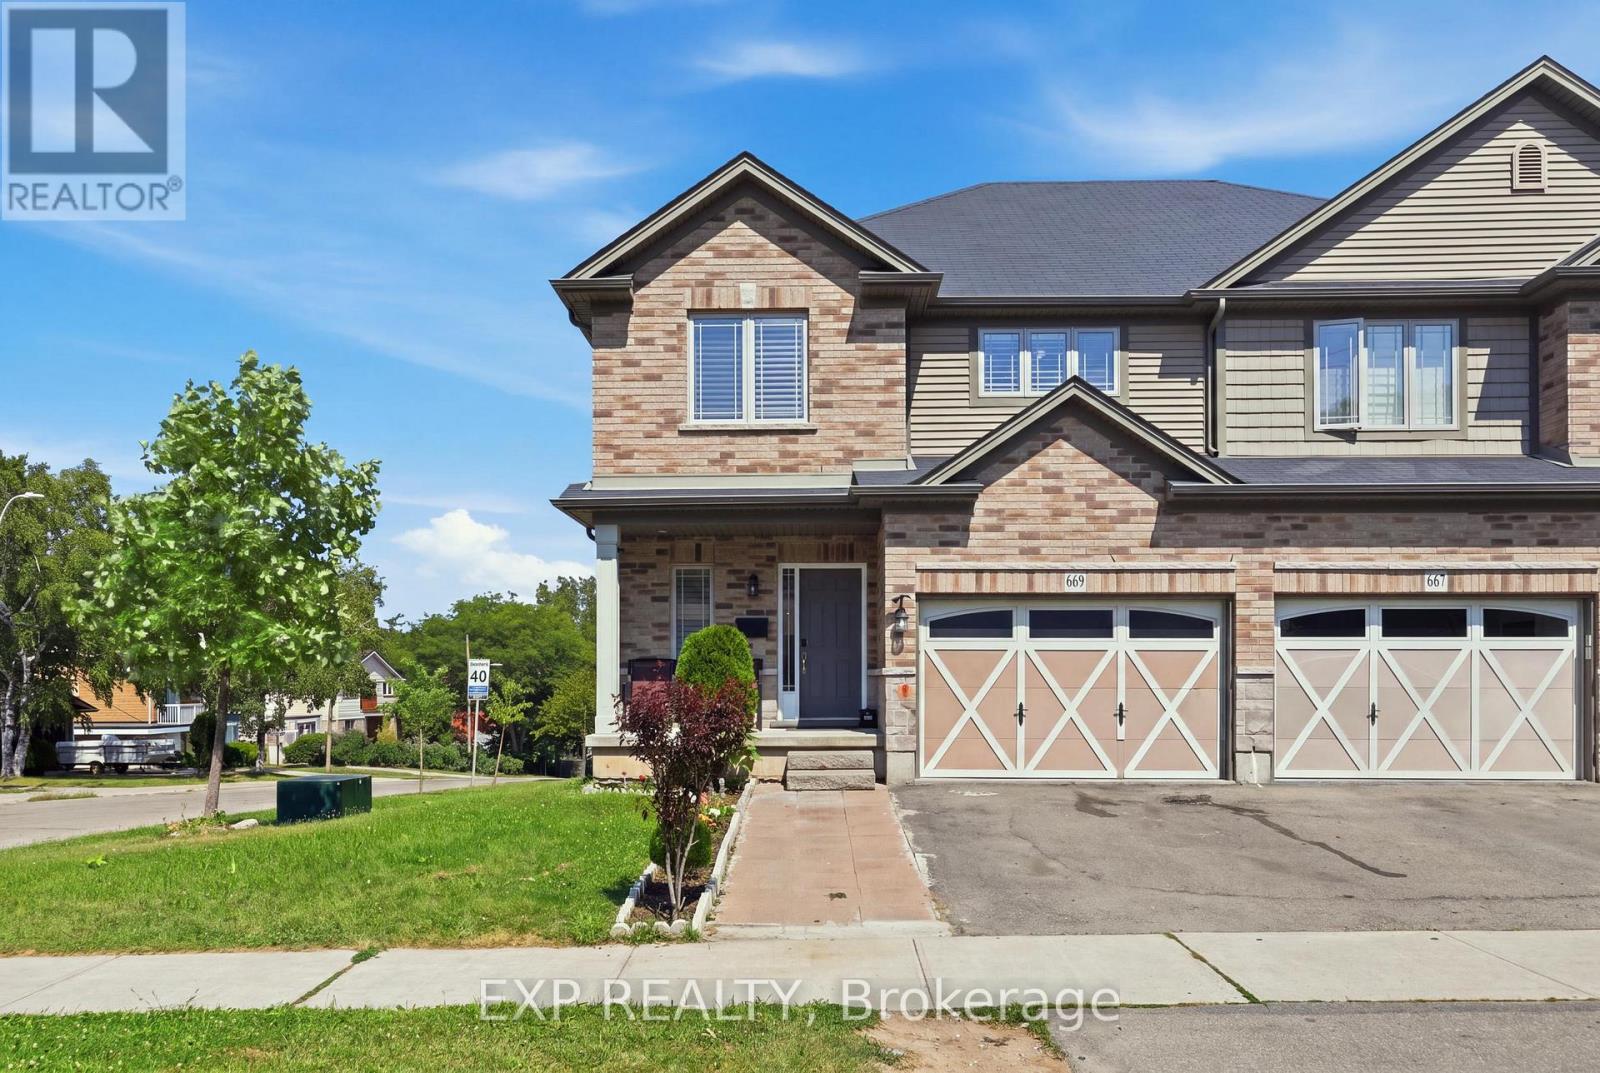
665 Greenhill Avenue N
Hamilton, Ontario
Welcome to 665 Greenhill Avenue! This beautifully maintained and upgraded semi-detached home sits on a desirable corner lot and offers approx. 1,777 sq. ft. of above-grade living space. Featuring 3 spacious bedrooms, 2 full baths + powder room, hardwood flooring on the main level and second-floor hallway, and new appliances. Walk out from the living area to a private deck-perfect for relaxing or entertaining. The finished basement offers a spacious rec room, Engineered flooring, cold storage and plenty of additional storage. Ideally located close to major highways, shopping, banks, malls, schools and everyday amenities, with the lake and scenic trails just minutes away. A move-in-ready home offering space, upgrades and an excellent location! (id:39551)
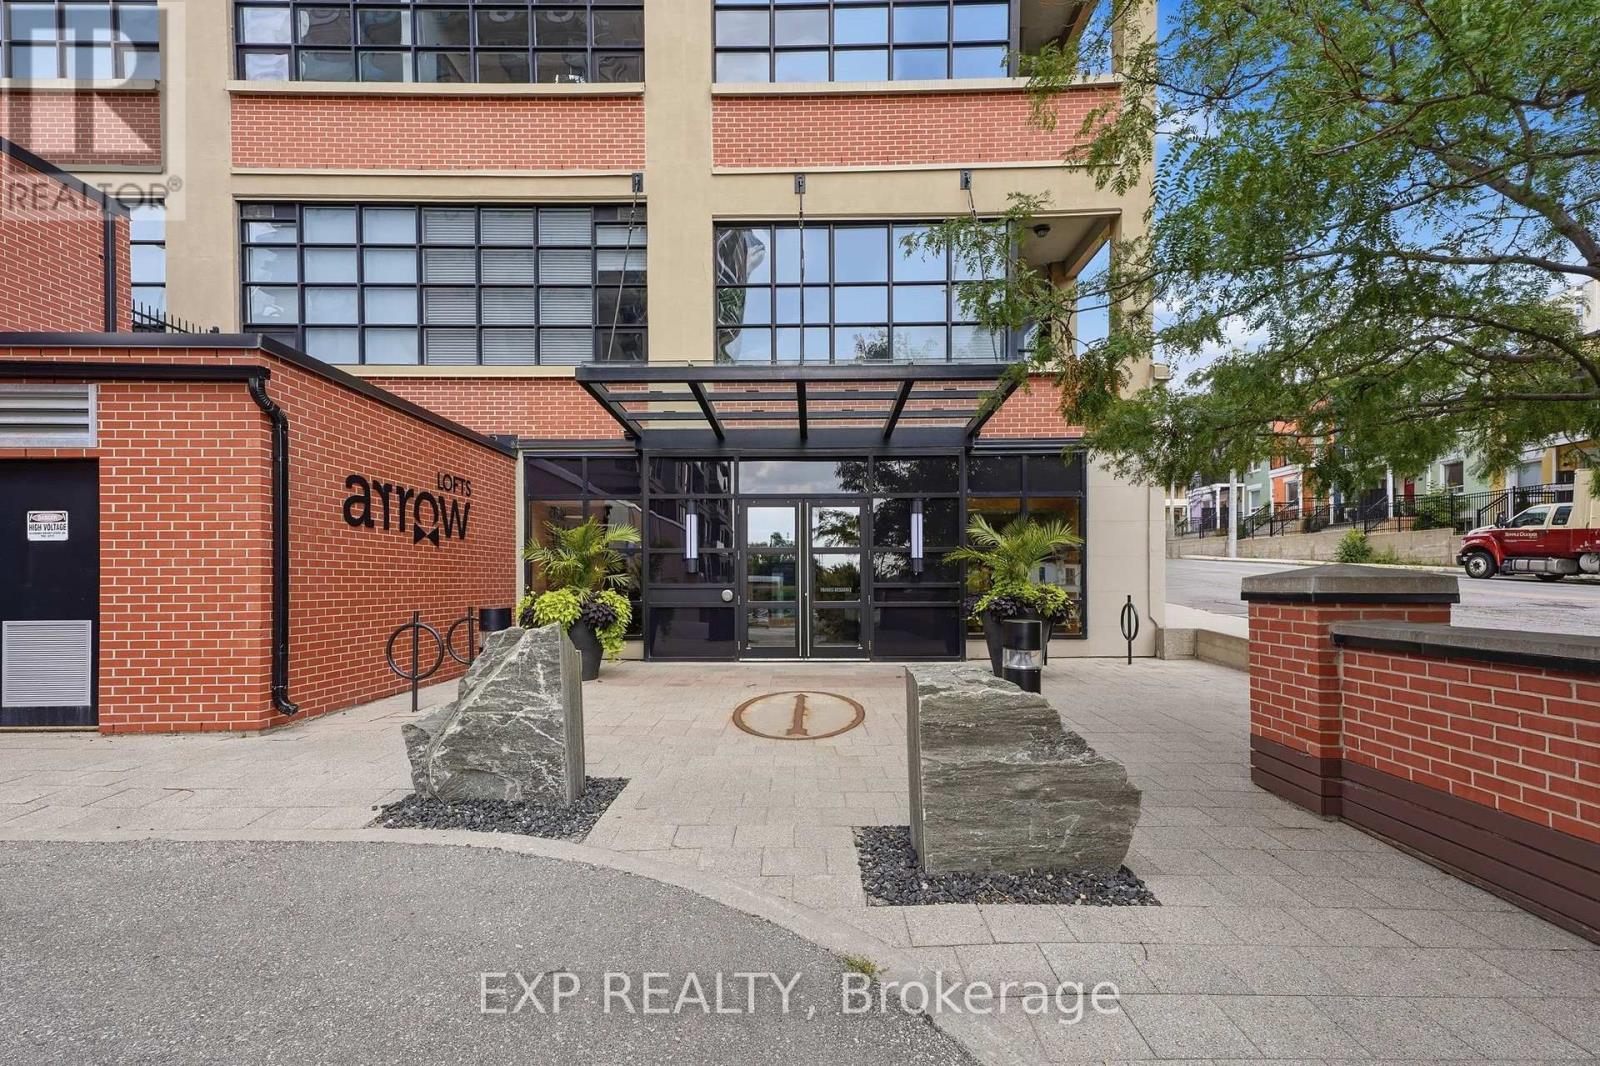
417 - 112 Benton Street
Kitchener, Ontario
Welcome to 112 Benton Street Unit 417, a stylish one bedroom loft in the highly sought after Arrow Lofts. Located just steps from the LRT, Victoria Park, Iron Horse Trail, the Innovation District, Kitchener Market, TheMuseum, and all the energy of downtown Kitchener, this location offers an unbeatable mix of convenience and urban lifestyle.Step inside and you'll immediately notice the soaring ceilings, oversized factory windows, and modern industrial design that make this historic building so unique. Once known as one of Kitchener's famous daylight factories, the space is filled with natural light and character throughout.Offering 814 square feet of living space, this loft features a spacious bedroom, a 4 piece bathroom, walk in closets, generous storage, and in suite laundry. The kitchen is finished with stone countertops, a modern backsplash, and island seating perfect for entertaining. The open concept living area extends to a private balcony for additional outdoor space.Residents also enjoy access to exceptional building amenities including a party room, games room, rooftop terrace with BBQs, media room, fitness centre, and ample visitor parking. Book your private showing today. (id:39551)

112 Thackeray Way
Minto, Ontario
Brand new design! You asked for it and we delivered you a semi-detached bungalow at Maitland Meadows! Discover the ease of main floor living in this thoughtfully designed Stonegate Model with 2 bedroom, 2 bathrooms in the growing community of Harriston. Lovely 9' ceilings make a big impact here and oversized windows create a bright and airy feel throughout the 1,210sq ft open concept layout. The kitchen, dining, and living spaces flow seamlessly, perfect for entertaining or cozy nights in. The primary suite offers a private retreat with a walk-in closet and 3pc ensuite bath. Step out onto the 14x12' covered deck to enjoy your morning coffee or summer BBQs, rain or shine. Additional highlights include main floor laundry, quality finishes throughout, a full basement ready for future development, and a single car garage with inside entry. Set on a landscaped 30' x 100' lot in a quiet neighbourhood near parks, schools, and trails. Ideal for Buyers of any age and any stage. This home is going to be under construction soon but be sure to secure your spot now and move in with confidence! (id:39551)
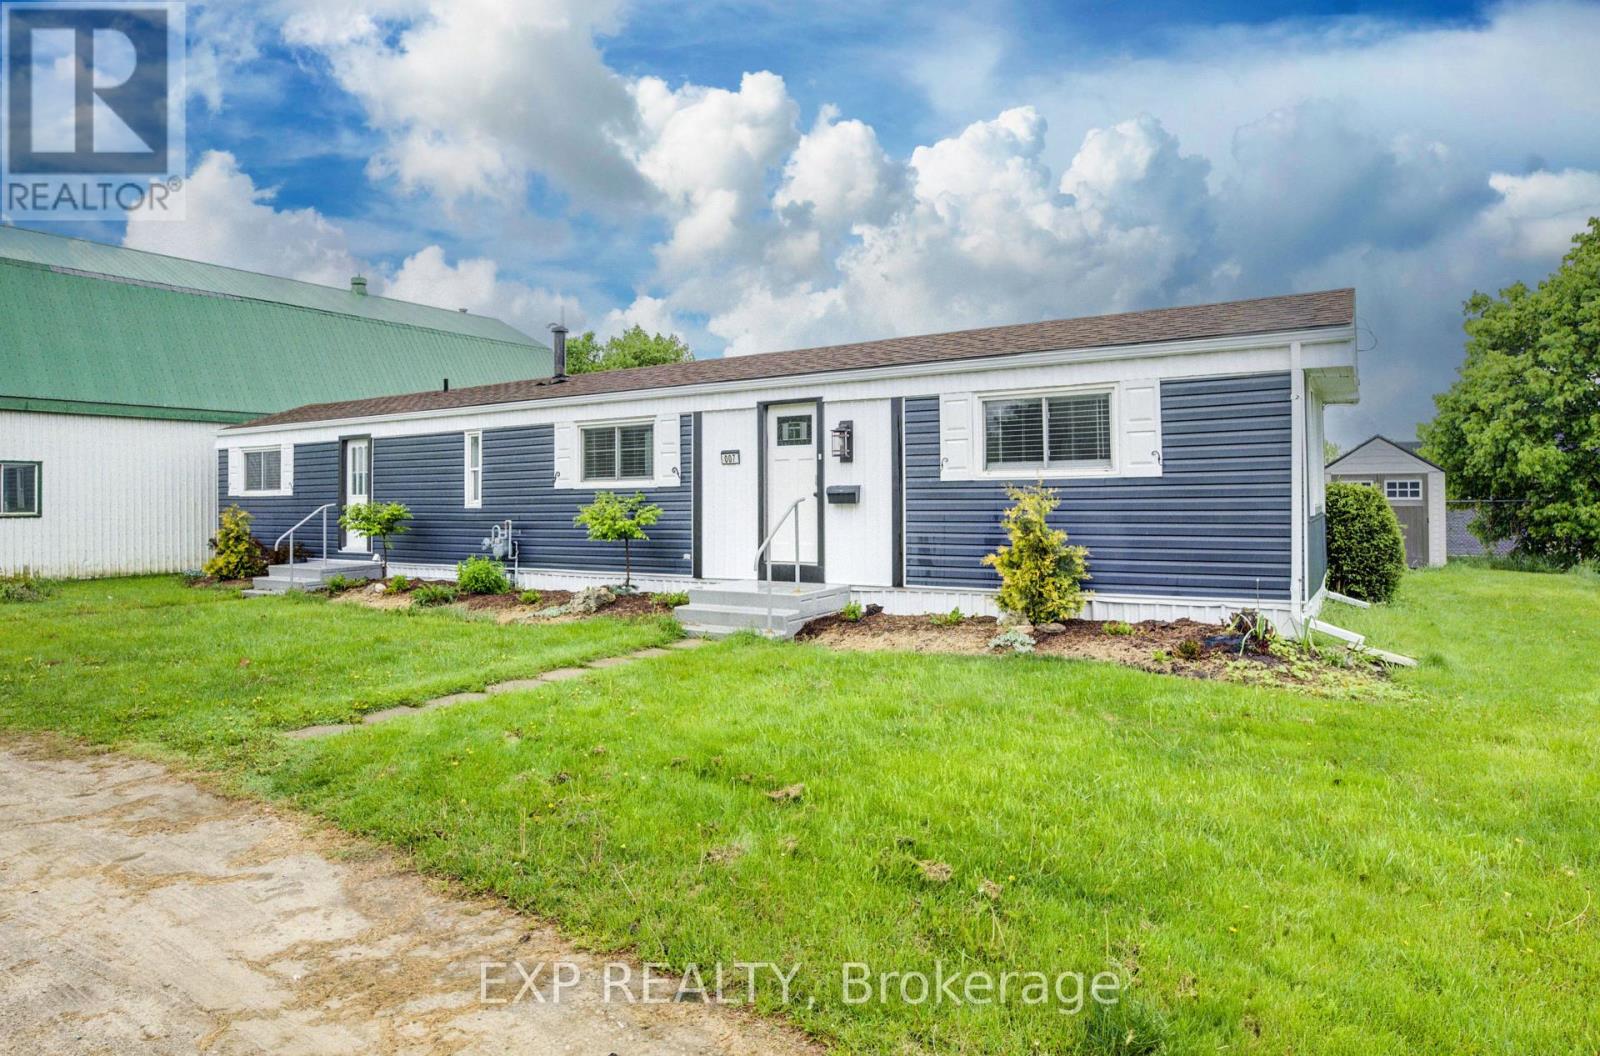
7 - 84 Wellington Street S
Mapleton, Ontario
Discover affordable year round living in the quiet and friendly Drayton Trailer Park-a small, well kept community located just steps from local amenities including shopping, the library, and medical clinic. This updated 2 bedroom mobile home offers a comfortable and low maintenance lifestyle, ideal for seniors or anyone seeking a peaceful place to call home. Originally built in 1989, the home has seen many recent improvements. In 2025, the kitchen and bathroom were fully renovated with quartz countertops, new cabinetry, and updated appliances. Additional upgrades over the past few years include new flooring, fresh paint, window treatments, an updated deck, and a new storage shed for added convenience. Exterior enhancements such as improved insulation, back skirting, and some fresh vinyl siding boost both efficiency and curb appeal. Set on a concrete pad with a private deck and a nicely sized yard, there's space to relax or garden outdoors. Parking for two vehicles is also included. Please note: this home is on leased land and is best suited to cash buyers, as traditional financing is generally not available. Don't miss your chance to own a stylish and well cared for home in the heart of Drayton. (id:39551)

91 Andrews Drive
Mapleton, Ontario
The splash pad is literally your backyard. The park is your kids' playground. The school, the library, the grocery store are all a short walk away. And every bedroom your family needs is together on one floor, just the way it should be. Welcome to 91 Andrews Drive! A 2 storey home backing directly onto ABC Park, in a location that Drayton families dream about. Inside, the layout was made for real family life. All four bedrooms are together on the second floor, a rare find that keeps the whole family connected, bedrooms where they belong, and no one banished to the basement. The finished lower level is all bonus: a spacious rec room, two additional rooms, and a full bath - perfect for movie nights, a home office, guests, or the teenagers who eventually want their own space. Updates where it counts: a newer roof and a triple wide interlocking driveway that sets this home apart the moment you pull up. Step outside your front door and you're a short walk to all the elementary schools, the library, and everyday groceries. This is the kind of location families search years to find. Walkable, safe, and surrounded by community. Homes like this, in locations like this, don't wait.... Neither should you! (id:39551)

152 Bean Street
Minto, Ontario
TO BE BUILT - Welcome to the HASTINGS model, a thoughtfully designed bungalow offering affordable, low maintenance living without compromising on comfort or style. Pricing reflects the newly announced HST rebates, making this an excellent opportunity for downsizers, first time buyers, or anyone looking to simplify their lifestyle. This functional 2 bedroom layout features bright open concept living with 9' ceilings, upgraded cabinetry, stone countertops, breakfast bar seating, main floor laundry, and a spacious primary suite with walk in closet and private ensuite. The front bedroom offers flexible use as a guest room, office, or den. The basement includes an egress window and bathroom rough in with the option to have the lower level finished for additional living space if desired. BONUS FEATURES INCLUDED: central air conditioning, paved asphalt driveway, garage door opener, holiday receptacle, perennial garden and walkway, sodded yard, stone countertops in kitchen and bathrooms, and more. Ask about available lots, included features, and additional floor plans. Model Home located at 122 Bean Street. Photos shown are artist concepts or completed models on other lots and may not be exactly as shown. (id:39551)

40 Anne Street W
Harriston, Ontario
Buyers still have the opportunity to select interior finishes and personalize this home to their style! This rare 4-bedroom end unit townhome offers 2,064 sq ft of beautifully finished living space and is available with an approximate 3-month closing. Designed with a growing family in mind, this modern farmhouse-style two-storey combines rustic charm with contemporary comfort, all situated on a spacious corner lot with excellent curb appeal. The inviting front porch and natural wood accents lead into a bright, well-planned main floor featuring 9' ceilings, a convenient powder room, and a flexible front room that's perfect for a home office, toy room, or guest space. The open-concept layout boasts oversized windows and a seamless flow between the living room, dining area, and upgraded kitchen, complete with a quartz-topped island and breakfast bar seating. Upstairs, the spacious primary suite features a 3-piece ensuite and walk-in closet, while three additional bedrooms share a full family bath. Second-floor laundry adds practical convenience for busy family life. Additional highlights include an attached garage with interior access, an unspoiled basement with rough-in for a future 3-piece bath, and quality craftsmanship throughout. Experience the perfect blend of farmhouse warmth and modern design, with the reliability and style you're looking for in the wonderful community of Harriston. Ask for a full list of premium features-and visit us at the Model Home at 122 Bean Street (id:39551)

36 Anne Street W
Harriston, Ontario
Step into easy living with this beautifully designed 1,799 sq ft interior unit, where modern farmhouse charm meets clean, contemporary finishes in true fashion. From the moment you arrive, the light exterior palette, welcoming front porch, and classic curb appeal set the tone for whats inside.The main level features 9' ceilings and a bright, functional layout starting with a generous foyer, powder room, and a flexible front room ideal for a home office, reading nook, or play space. The open concept kitchen, dining, and living area is filled with natural light and made for both everyday living and weekend entertaining. The kitchen is anchored by a quartz island with a breakfast bar overhang, perfect for quick bites and extra seating. Upstairs, the spacious primary suite includes a walk-in closet and sleek 3pc ensuite with beautiful time work and glass doors. Two additional bedrooms, a full family bath, and convenient second level laundry round out this floor with thoughtful design. The attached garage offers indoor access and extra storage, while the full basement is roughed in for a future 3-pc bath just waiting for your personal touch. Whether you're a first-time buyer, young family, or down sizer looking for low maintenance living without compromise, this home checks all the boxes. Ask about the full list of features or visit our fully furnished Model Home at 122 Bean Street and explore all your options at Maitland Meadows. Come Home To Calm in Harriston. (id:39551)

113 Bean Street
Harriston, Ontario
Stunning 2,174 sq. ft. Webb Bungaloft - Immediate Possession Available! This beautiful bungaloft offers the perfect combination of style and function. The spacious main floor includes a bedroom, a 4-piece bathroom, a modern kitchen, a dining area, an inviting living room, a laundry room, and a primary bedroom featuring a 3-piece ensuite with a shower and walk-in closet. Upstairs, a versatile loft adds extra living space, with an additional bedroom and a 4-piece bathroom, making it ideal for guests or a home office. The unfinished walkout basement offers incredible potential, allowing you to customize the space to suit your needs. Designed with a thoughtful layout, the home boasts sloped ceilings that create a sense of openness, while large windows and patio doors fill the main level with abundant natural light. Every detail reflects high-quality, modern finishes. The sale includes all major appliances (fridge, stove, microwave, dishwasher, washer, and dryer) and a large deck measuring 20 feet by 12 feet, perfect for outdoor relaxation and entertaining. Additional features include central air conditioning, an asphalt paved driveway, a garage door opener, a holiday receptacle, a perennial garden and walkway, sodded yard, an egress window in the basement, a breakfast bar overhang, stone countertops in the kitchen and bathrooms, upgraded kitchen cabinets, and more. Located in the sought-after Maitland Meadows community, this home is ready to be your new home sweet home. Don't miss out-book your private showing today! VISIT US AT THE MODEL HOME LOCATED AT 122 BEAN ST. Some photos are virtually staged. (id:39551)

102 Thackeray Way
Harriston, Ontario
Welcome to Maitland Meadows, where modern design meets small town comfort. This brand new Woodgate model offers the perfect upgrade for young professionals or growing families who want more breathing room without the noise that usually comes with semi-detached living. These homes are only connected at the garage wall, giving you the privacy and quiet you've been craving. Inside, you get that fresh, contemporary style everyone wants today. Bright, open spaces and thoughtful upgrades already included make move-in day feel truly turnkey. Outside, you'll love the peaceful neighbourhood vibe: safe, quiet streets, friendly neighbours, and farmland sunsets you'll never get tired of. Commuting is easy with larger centres about an hour away, and you'll enjoy all the small town essentials - fibre optic internet, natural gas heat, and full municipal services. Quick closing is available so you can start your next chapter sooner. If you're looking for an affordable new build with style, space, and zero hassle, this is the one. Additional perks include: Oversized garage with man door and opener, paved driveway, fully sodded yard, soft close cabinetry, central air conditioning, Tarion Warranty and survey all included in the price. (id:39551)

117 Thackeray Way
Minto, Ontario
TO BE BUILT - THE HARRISON model by Finoro Homes offers a stunning modern farmhouse design blending timeless curb appeal with warm contemporary finishes. Featuring striking gabled rooflines, natural wood inspired details, and a welcoming covered front porch, this thoughtfully designed home delivers style and functionality for modern family living. Inside, 9 foot main floor ceilings and an open concept layout create a bright, airy atmosphere with seamless flow throughout the main living spaces. The spacious kitchen features upgraded cabinetry, stone countertops, a large centre island with breakfast bar seating, and direct connection to the dining and living areas, making it ideal for entertaining and everyday life. The main floor also offers a practical mudroom entry from the attached two car garage, welcoming foyer, and convenient powder room. Upstairs features 3 spacious bedrooms, beautifully finished bathrooms, second floor laundry, and a thoughtfully designed primary retreat complete with a walk in closet and private ensuite. Large windows and an oversized patio door help fill the home with natural light throughout. Standard features include central air conditioning, asphalt driveway, garage door opener, holiday receptacle, perennial garden and walkway, fully sodded yard, basement egress window, stone countertops in kitchen and baths, upgraded kitchen cabinetry, and more. Located in the desirable Maitland Meadows community in Harriston, buyers can select their preferred lot, floor plan, and interior finishes to create a home tailored to their lifestyle. Multiple lots and floor plans available. Photos are artist renderings and may not be exactly as shown. Visit the model home at 122 Bean Street, Harriston. Open house hours are Mondays and Wednesdays from 10:00 AM to 2:00 PM, with additional weekend availability as posted on REALTOR.ca. Private tours are also available by appointment (id:39551)

117 Thackeray Way
Minto, Ontario
TO BE BUILT - Listed price includes the HST rebate with applicable rebates assigned back to the builder. THE HARRISON model offers a stunning modern farmhouse design blending timeless curb appeal with warm contemporary finishes. Featuring striking gabled rooflines, natural wood inspired details, and a welcoming covered front porch, this thoughtfully designed home delivers style and functionality for modern family living. Inside, 9 foot main floor ceilings and an open concept layout create a bright, airy atmosphere with seamless flow throughout the main living spaces. The spacious kitchen features upgraded cabinetry, stone countertops, a large centre island with breakfast bar seating, and direct connection to the dining and living areas, making it ideal for entertaining and everyday life. The main floor also offers a practical mudroom entry from the attached two car garage, welcoming foyer, and convenient powder room. Upstairs features 3 spacious bedrooms, beautifully finished bathrooms, second floor laundry, and a thoughtfully designed primary retreat complete with a walk in closet and private ensuite. Large windows and an oversized patio door help fill the home with natural light. Standard features include central air conditioning, asphalt driveway, garage door opener, holiday receptacle, perennial garden and walkway, fully sodded yard, basement egress window, stone countertops in kitchen and baths, upgraded kitchen cabinetry, and more. Located in the desirable Maitland Meadows community in Harriston, buyers can select their preferred lot, floor plan, and interior finishes to create a home tailored to their lifestyle. Multiple lots and floor plans available. Photos are artist renderings and may not be exactly as shown. Visit the model home at 122 Bean Street, Harriston. Open house hours are Mondays and Wednesdays from 10:00 AM to 2:00 PM, with additional weekend availability as posted online. Private tours are also available by appointment. (id:39551)

113 Bean Street
Minto, Ontario
Stunning 2,174 sq. ft. Webb Bungaloft - Immediate Possession Available! This beautiful bungaloft offers the perfect combination of style and function. The spacious main floor includes a bedroom, a 4-piece bathroom, a modern kitchen, a dining area, an inviting living room, a laundry room, and a primary bedroom featuring a 3-piece ensuite with a shower and walk-in closet. Upstairs, a versatile loft adds extra living space, with an additional bedroom and a 4-piece bathroom, making it ideal for guests or a home office. The unfinished walkout basement offers incredible potential, allowing you to customize the space to suit your needs. Designed with a thoughtful layout, the home boasts sloped ceilings that create a sense of openness, while large windows and patio doors fill the main level with abundant natural light. Every detail reflects high-quality, modern finishes. The sale includes all major appliances (fridge, stove, microwave, dishwasher, washer, and dryer) and a large deck measuring 20 feet by 12 feet, perfect for outdoor relaxation and entertaining. Additional features include central air conditioning, an asphalt paved driveway, a garage door opener, a holiday receptacle, a perennial garden and walkway, sodded yard, an egress window in the basement, a breakfast bar overhang, stone countertops in the kitchen and bathrooms, upgraded kitchen cabinets, and more. Located in the sought-after Maitland Meadows community, this home is ready to be your new home sweet home. Don't miss out-book your private showing today! VISIT US AT THE MODEL HOME LOCATED AT 122 BEAN ST. Some photos are virtually staged. (id:39551)