
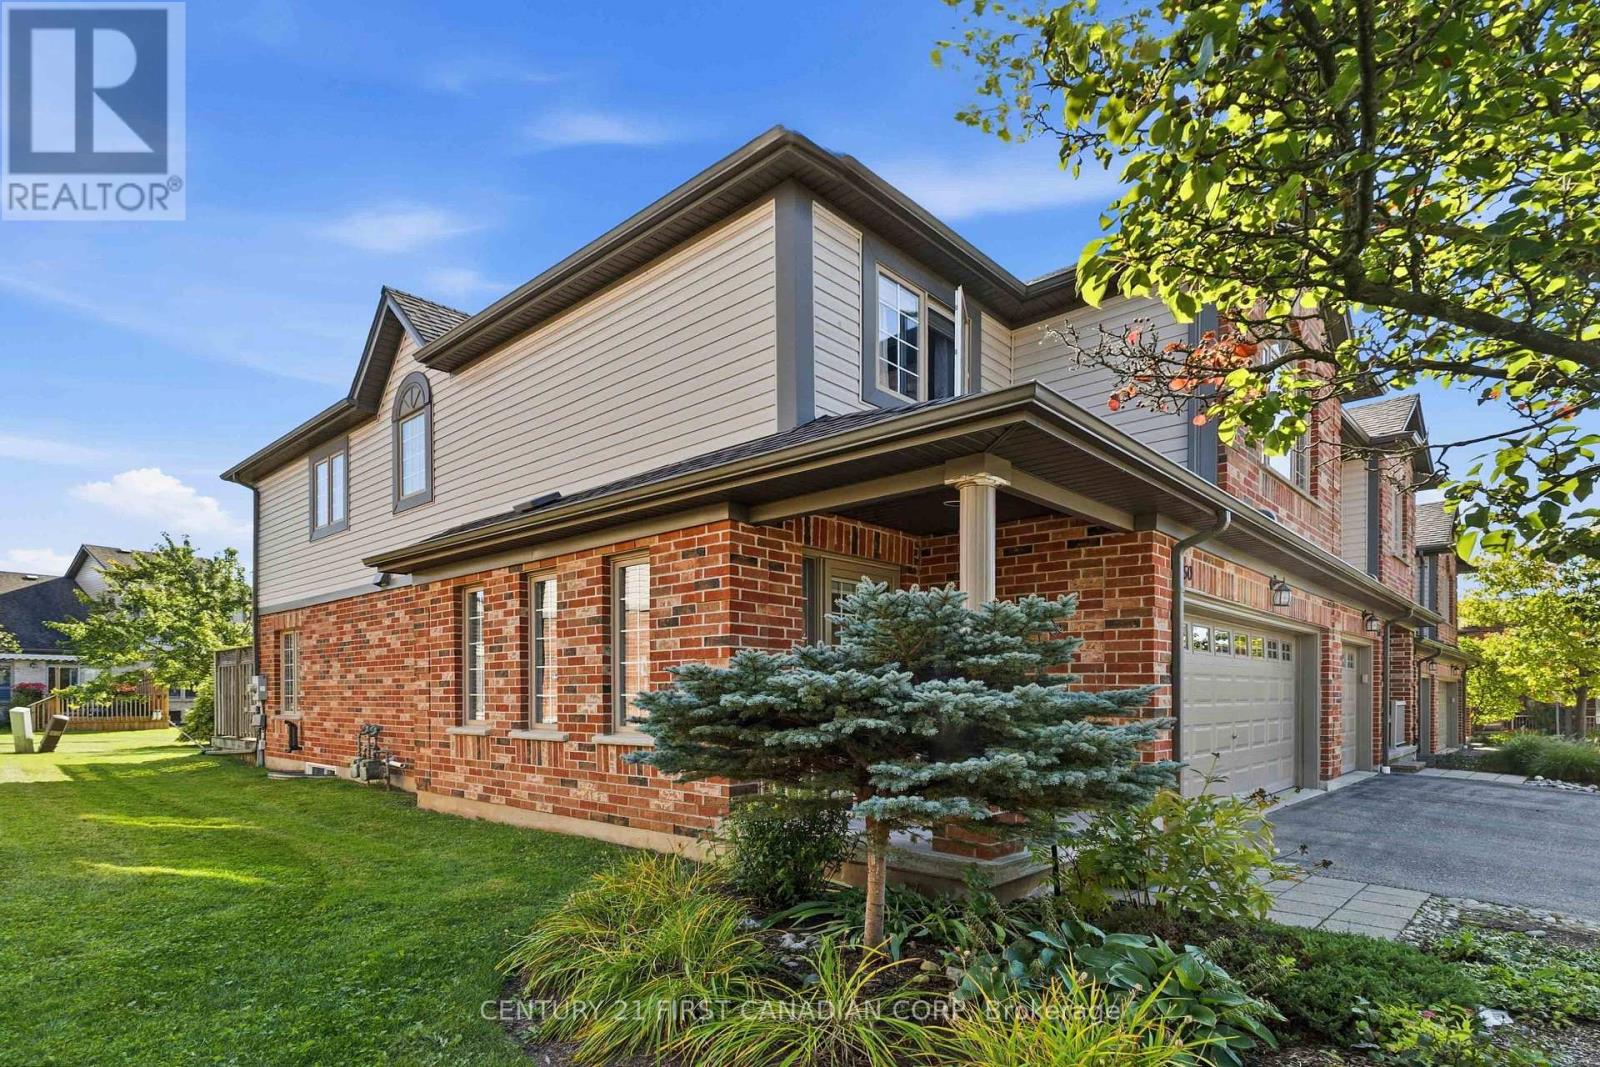
150 - 600 Hyde Park Road
London North, Ontario
Welcome to 600 Hyde Park unit 150 a freshly painted, spotlessly clean 1,767 sq. ft. two-storey condo townhome featuring an awesome attached double-car garage. Nestled in desirable West London right near the serene Sifton Bog, this home combines generous multi-level living, versatile floor plans, and turnkey, low-maintenance convenience. Features a main-floor open-concept living/dining area, a finished lower-level recreation room with a 4-piece bath, second-floor laundry, and a unique 2nd-floor family room with a gas fireplace that can easily serve as a 4th bedroom. The bright eating area opens directly onto a private deck equipped with built-in privacy screens and a convenient electric retractable awning. Clean and freshly painted throughout, with an updated kitchen featuring newer appliances, an integrated water filtration system, and a garburator. The attached 2-car garage protects vehicles from harsh winter weather while providing generous additional space for storage, bicycles, and gear. **New High Efficiency Furnace and Central Air Conditioning Installed 2025 with transferable 10 Year Warranty** Exterior groundskeeping, lawn care, and winter snow removal are managed for you, freeing up your weekends to explore nearby trails and enjoy family time. Located in a quiet location in the complex, just a short walk from the Sifton Bog offering direct access to scenic floating boardwalks, nature trails, and tranquil outdoor space right in your backyard. Situated within highly sought-after elementary and secondary school catchments, making it a prime choice for growing families. Minutes from both the Hyde Park and Westmount retail corridors, major grocery stores, fitness centers, local cafes, and family restaurants. Close to neighborhood playgrounds, community centers, sports fields, and public transit connections across the city. (id:39551)
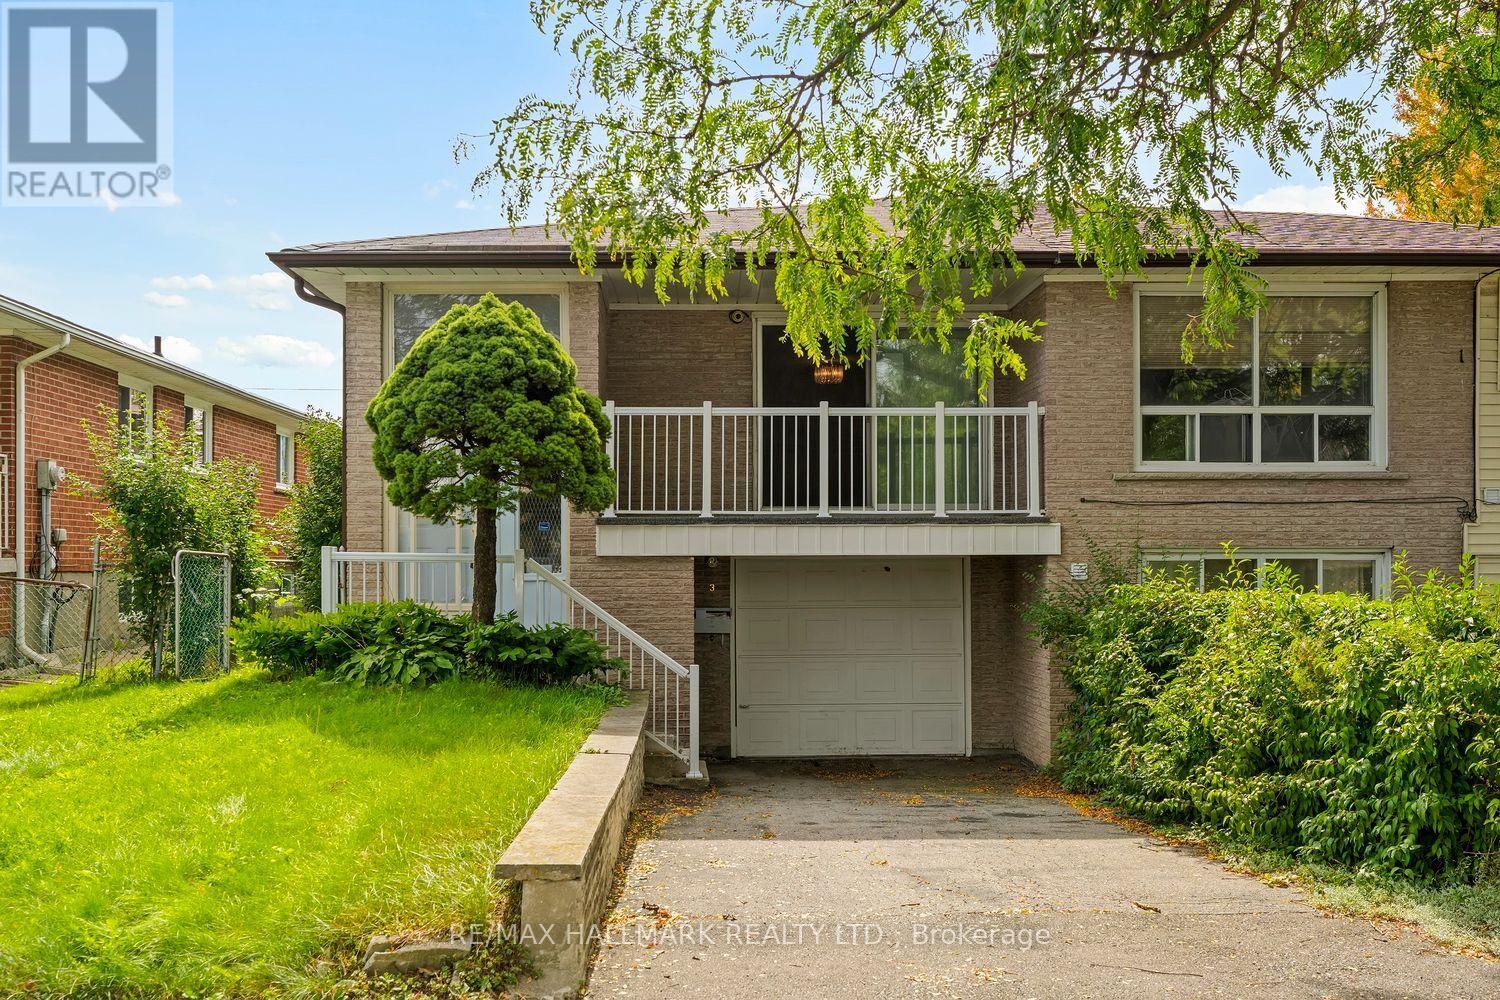
3 Pindar Crescent
Toronto, Ontario
STOP RENTING AND START OWNING!The opportunity you've been waiting for is here! This spacious semi-detached bungalow is the perfect place to stop paying someone else's mortgage and start building equity of your own. Whether you're a first-time buyer, growing family, or looking for a home with room to make it your own, this property is packed with potential.Step inside to a bright, spacious and open living area that offers plenty of room for everyday family life, entertaining and relaxing. The large eat-in kitchen provides tons of cupboard and counter space, giving you all the room you need to cook up a storm while staying connected with the family.With three generously sized bedrooms, there's room for everyone - and with three bathrooms, those busy mornings getting ready for school and work just got a whole lot easier!The lower level adds even more flexibility. With a separate entrance and its own bathroom, the basement is ideal for guests, a teenager's retreat, a family room, home office, or additional living space. Grab the popcorn, gather the family and turn it into your very own movie night headquarters! Outside, you'll find a cute private backyard, a single-car garage and driveway, providing plenty of parking for family and guests. And then there's the location! Nestled in a quiet neighbourhood and conveniently close to highways for an easy commute, excellent schools, shopping, restaurants and everyday amenities. Fairview Mall is just minutes away, and the subway is practically in your backyard, making getting around the city incredibly convenient.This is your chance to get into the market, add your own personal touch and create a home that works for you.Stop renting. Stop paying someone else's mortgage. Start building your future - and make this one yours! (id:39551)
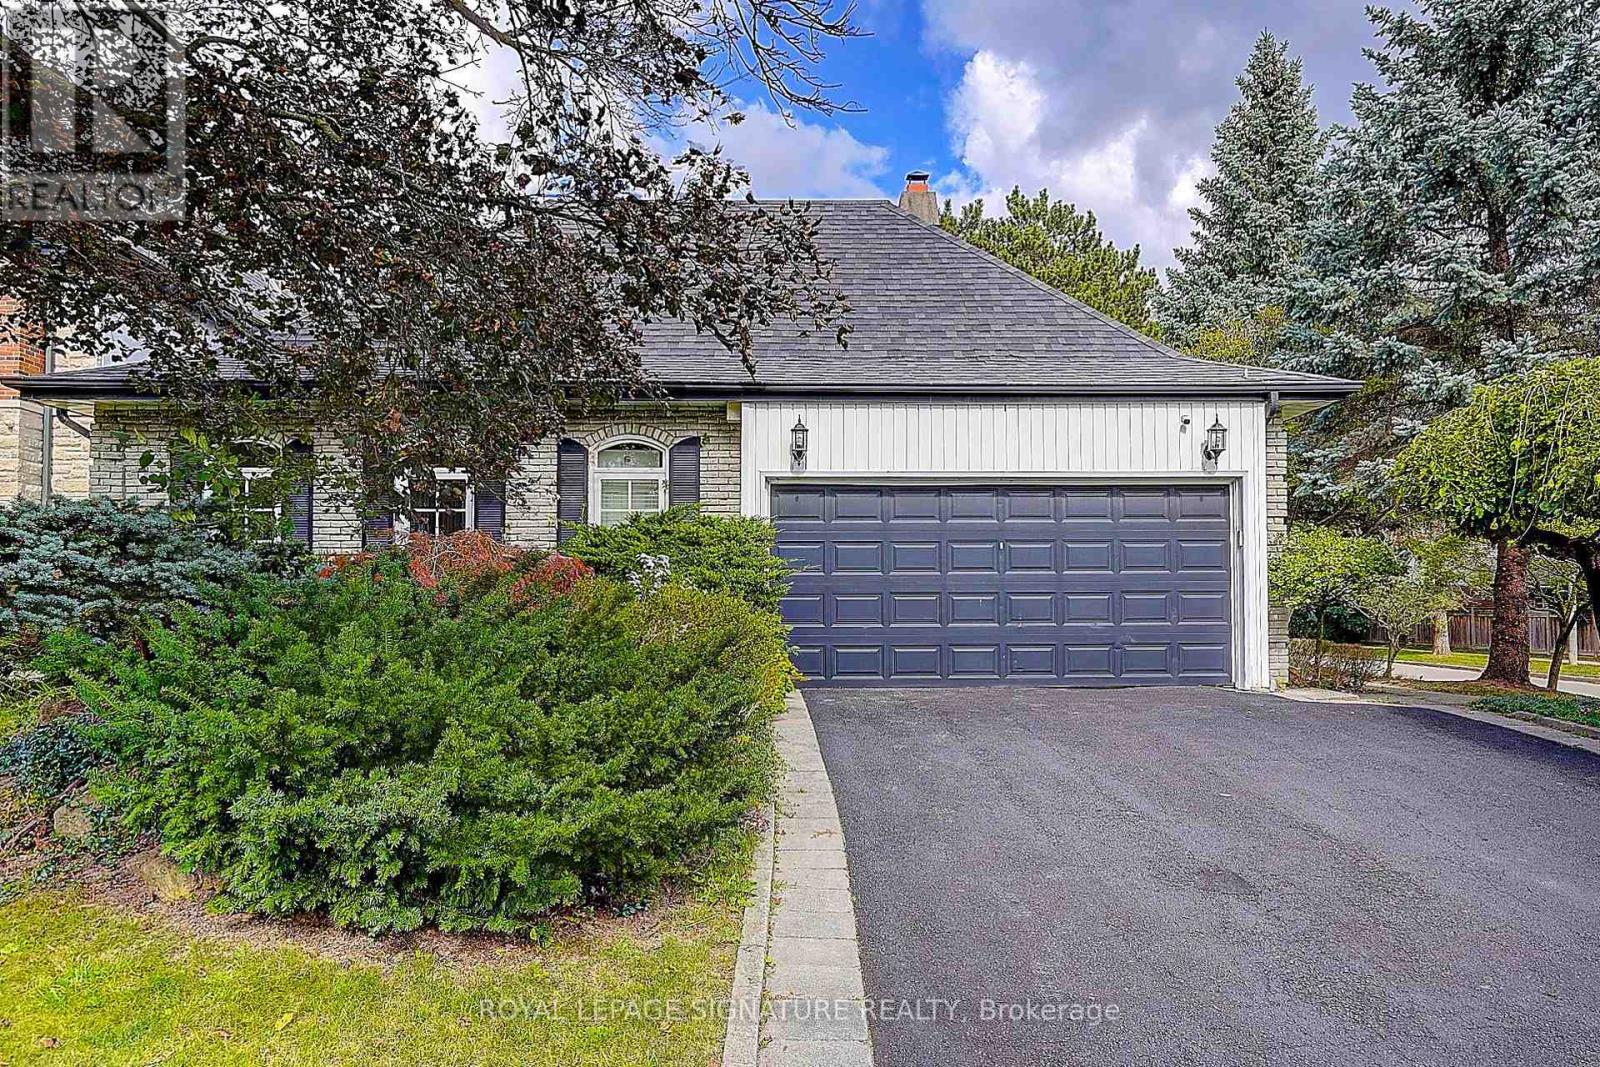
46 Caravan Drive
Toronto, Ontario
Wow!! This VERY RARE Sprawling Ranch Bungalow Is Nestled In The Heart of Prestigious Denlow Estates On A * *PREMIUM** 64 x110 Ft. LOT, Within The Highly *Sought After Denlow* Public School District! Step Into This *MAJESTIC HOME* Through A Grand Foyer, Where Soaring 11 Foot Ceilings & An Abundance Of Natural Light Create An Immediate Sense Of Elegance & GRANDEUR! Step Into The Sunken Living Room, Featuring Hardwood Floors & A Warm Inviting Fireplace - An Elegant Setting For Both Intimate Gatherings & Entertaining! The Large Eat In Kitchen Has Been Thoughtfully Opened To The Dining Room, Creating A Spacious & Inviting Setting Perfect For Both Everyday Family Dinners & Entertaining Guests! Gather Around The 2nd Fireplace In The Inviting Main-Floor Family Rm, Complete With A Walkout To The EXCEPTIONALLY PRIVATE BACKYARD. Step Outside To YOUR OWN TRANQUIL OASIS & Relax By The Shimmering Concrete Pool - Ideal For Entertaining & Creating Lasting Memories - With Family & Friends--YOUR COTTAGE Without The LONG DRIVE! There Are 3 Spacious Bedrooms On The Main Floor, Including A Generous Primary Retreat With A Stunning 3 Pc Renovated Ensuite! Renovated 4 Pc Main Bath & Convenient Main Floor Laundry Room Complete This Well Appointed Level! Enjoy Convenience Of Direct Interior Access To The Garage! The Lower Level Is An Entertainers Dream, Featuring An Oversized Recreation Area, Plenty of Room For A Children's Play Area, 4th BEDROOM For Overnight Guests, 3 Pc Bath, A Dedicated Wine Rm! With An Abundance Of Additional Space To Expand & Ample Storage, The Possibilities Are Endless! A Short Safe Walk To DENLOW P.S. Windfields MS. York Mills CI. Minutes to The Shops At Don Mills, Banbury Community Centre, Fine Dining Options, Numerous Parks & Access To Major Routes! Don't Miss This Amazing Home & Opportunity! (id:39551)
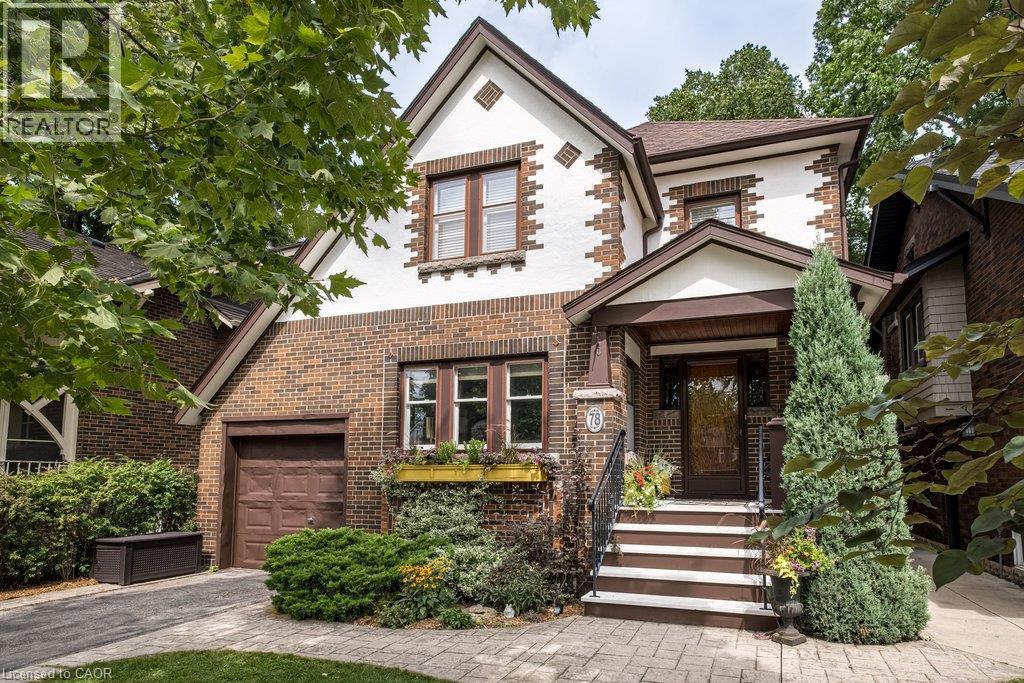
78 Paisley Avenue N
Hamilton, Ontario
Rarely does a home come to market offering a level of charm and comfort in an absolute dream location like this 2.5 storey family home on one of the loveliest streets in the city. This Tudor-Revival inspired home featuring beautiful Arts & Crafts detailing offers character features to please the most discerning Westdale buyer. Curb appeal abounds with the welcoming front porch, flower box and garden. The inviting living room is filled with natural light from the large windows and centred around a lovely gas fireplace - the perfect place to gather and unwind. The dining room flows seamlessly into the bright open concept kitchen, where a generous island creates an ideal space for cooking, entertaining and everyday family life. Upstairs you will find the oversized primary bedroom, two additional bedrooms and the primary bath. The third floor attic offers desirable flex space families love. Currently used as a family room, this space lends itself to serving as a teen retreat, additional bedroom or office. An additional bedroom and full bath are found in the basement along with laundry, a convenient mudroom type set up, and a super cute play nook. The attached garage with storage loft are rare and highly coveted in the neighbourhood. The livability of this neighbourhood cannot be overstated. Children play ball hockey in the street. Students walk to some of the city's best schools from preschool to a PhD. Shops and cafes of King St W, Churchill Park, and Coote's Paradise are all at your doorstep. A truly wonderful family home. (id:39551)
579 Boler Road
London South, Ontario
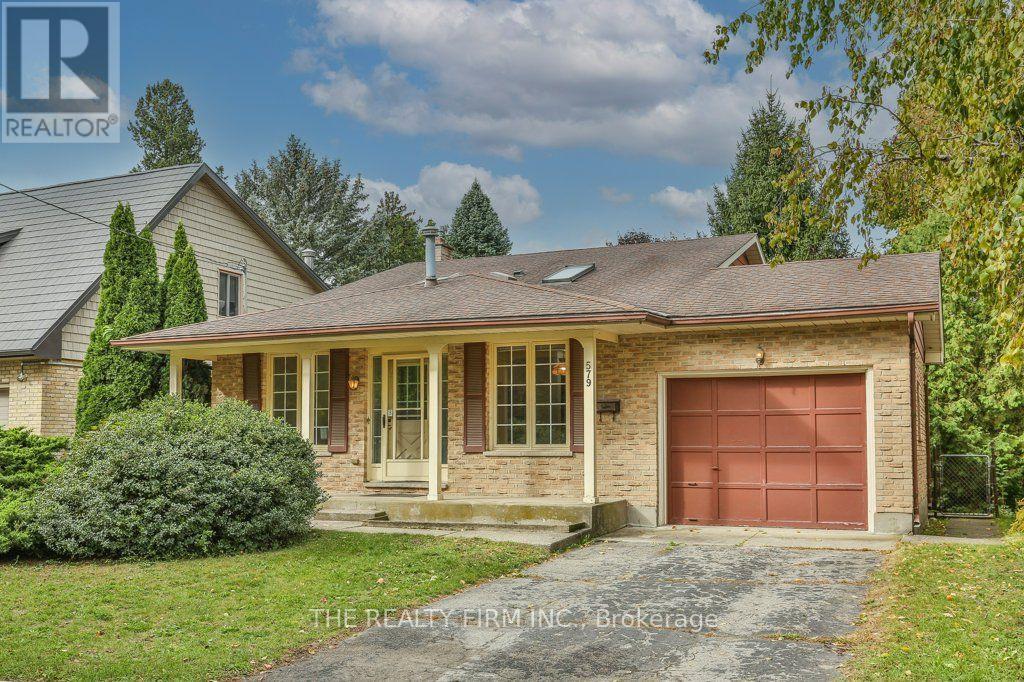
Hi, I'm 579 Boler Road. I'm not brand new, but I have a story to tell. I've been loved, cared for, and lived in by the same family for three decades here in Byron. I've watched little ones grow, celebrated holidays, welcomed friends, and been the backdrop to countless family memories. I still have my teacup wallpaper, parquet floors, detailed doors, brick fireplace, and the kitchen that has been here through it all. There's a certain charm in the details you just don't find in homes today. And while I may carry a little nostalgia, I have plenty to offer for the next chapter, too. I have four bedrooms, 1.5 baths, a garage, and a walkout 3rd level with room to grow, create, or make your own. I'm the kind of house that feels a little like Grandma's house - warm, familiar, comfortable, and full of character. I even have a front porch that catches the morning sun, just waiting for a cup of coffee and a quiet start to the day. I may be ready for a little updating, but I have something even more valuable: good bones, character, and a whole lot of heart. After three decades with one family, I'm ready to welcome another. Maybe that family is yours.Come see what I have to offer. (id:39551)
5178 Glendon Drive
Southwest Middlesex, Ontario
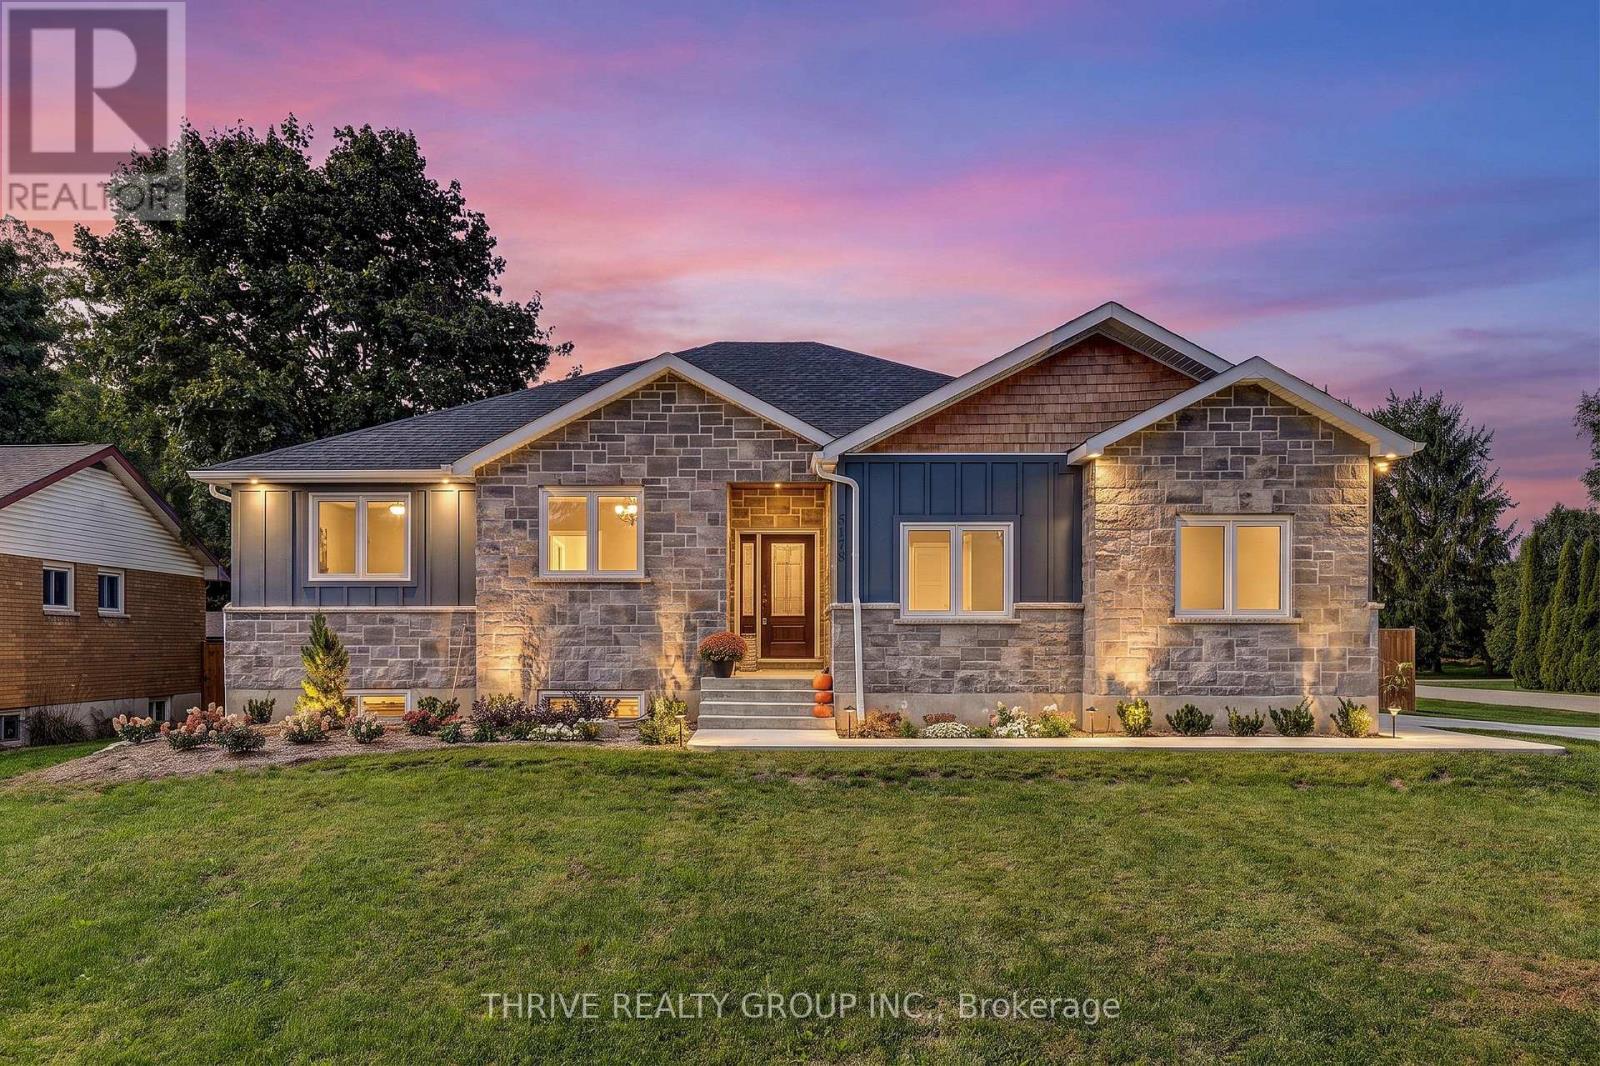
Prepare to be surprised by just how much space this beautiful, nearly new bungalow has to offer! Built in 2024, this thoughtfully designed home is much larger than it appears from the road, offering 3+2 bedrooms, 3 full bathrooms and an impressive amount of finished living space across two levels.The bright, open-concept main floor is filled with natural light and features a spacious kitchen that flows seamlessly into the dining and living areas, creating a welcoming space for everyday living and entertaining. The primary bedroom features a walk-in closet and private ensuite, while two additional bedrooms and a second full bathroom complete the main level. Downstairs is where this home really surprises. The incredibly spacious finished lower level features heated floors, two additional bedrooms, a full bathroom and a generous recreation area with room for everyone. Whether you envision a home gym, games area, movie space, playroom or the ultimate mini-stick setup, there is no shortage of possibilities. Outside, the home continues to impress with an oversized attached double-car garage, concrete driveway and walkway, fully fenced backyard, covered patio/deck, natural gas BBQ hookup and a large custom-built shed. Less than two years old, filled with natural light and thoughtfully finished from top to bottom, 5178 Glendon Drive offers the space and flexibility to truly make it your own. (id:39551)
426 Hidden Creek Drive
Kitchener, Ontario
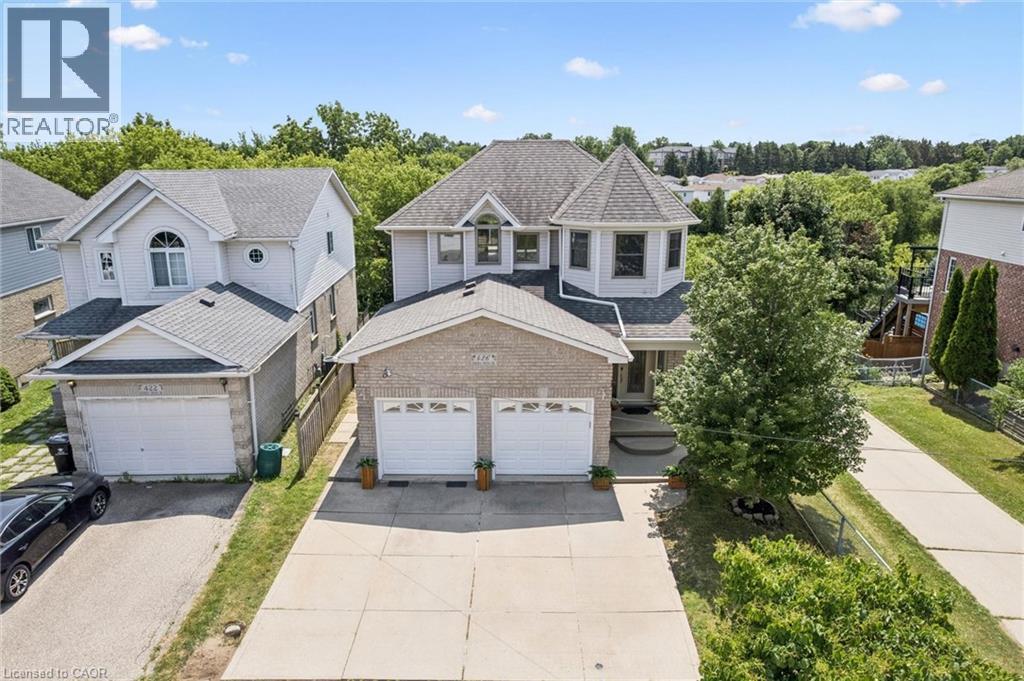
Welcome to 426 Hidden Creek Drive, where exceptional outdoor living meets incredible flexibility in one of Waterloo's most sought-afterneighbourhoods! Perfect for multigenerational families or buyers looking for mortgage-helping potential, this is the home you've been waiting for.Set on a pie-shaped lot, this beautifully maintained 4-bedroom, 4-bathroom home offers a private, sun-filled backyard with a spacious multi-level deck, mature trees, and plenty of room to relax, entertain, or let the kids play. Inside, the bright open-concept main floor is filled withnatural light and designed for everyday family living. The finished lower level is a standout feature, complete with a separate entrance, secondkitchen, bedroom, full bathroom, and even the potential to create a second bedroom—making it ideal for multigenerational living, an in-lawsuite, extended family, or future income potential to help offset your mortgage. Parking for up to five vehicles and a fantastic location close toschools, parks, trails, shopping, universities, and commuter routes complete this exceptional opportunity. A home that truly grows with yourfamily! Home Improvements & Updates: 2002 (driveway, backyard stairs added), 2003 (basement drywall completed), 2004 (basement carpet and tile),2007 (main floor carpet replaced), 2008 (furnace room tile), 2009 (custom shed on a concrete slab), 2010 (basement kitchen added, sumppump replaced, backyard fenced), 2012 (roof replaced), 2017 (water softener replaced, EV charging outlets), 2018 (main floor windows/exteriordoors), 2019 (new rental water heater), 2020 (furnace and central air conditioner), 2022 (main kitchen renovated, new main floor refrige), 2024 (lower-level bathroom renovated, in-floor heating), 2025 (children's backyard set), 2026 (upper floor windows/exterior door, oversizedeavestroughs/ additional downspouts installed, heat trace added to the sump pump discharge pipe). (id:39551)
29 - 3265 South Millway
Mississauga, Ontario
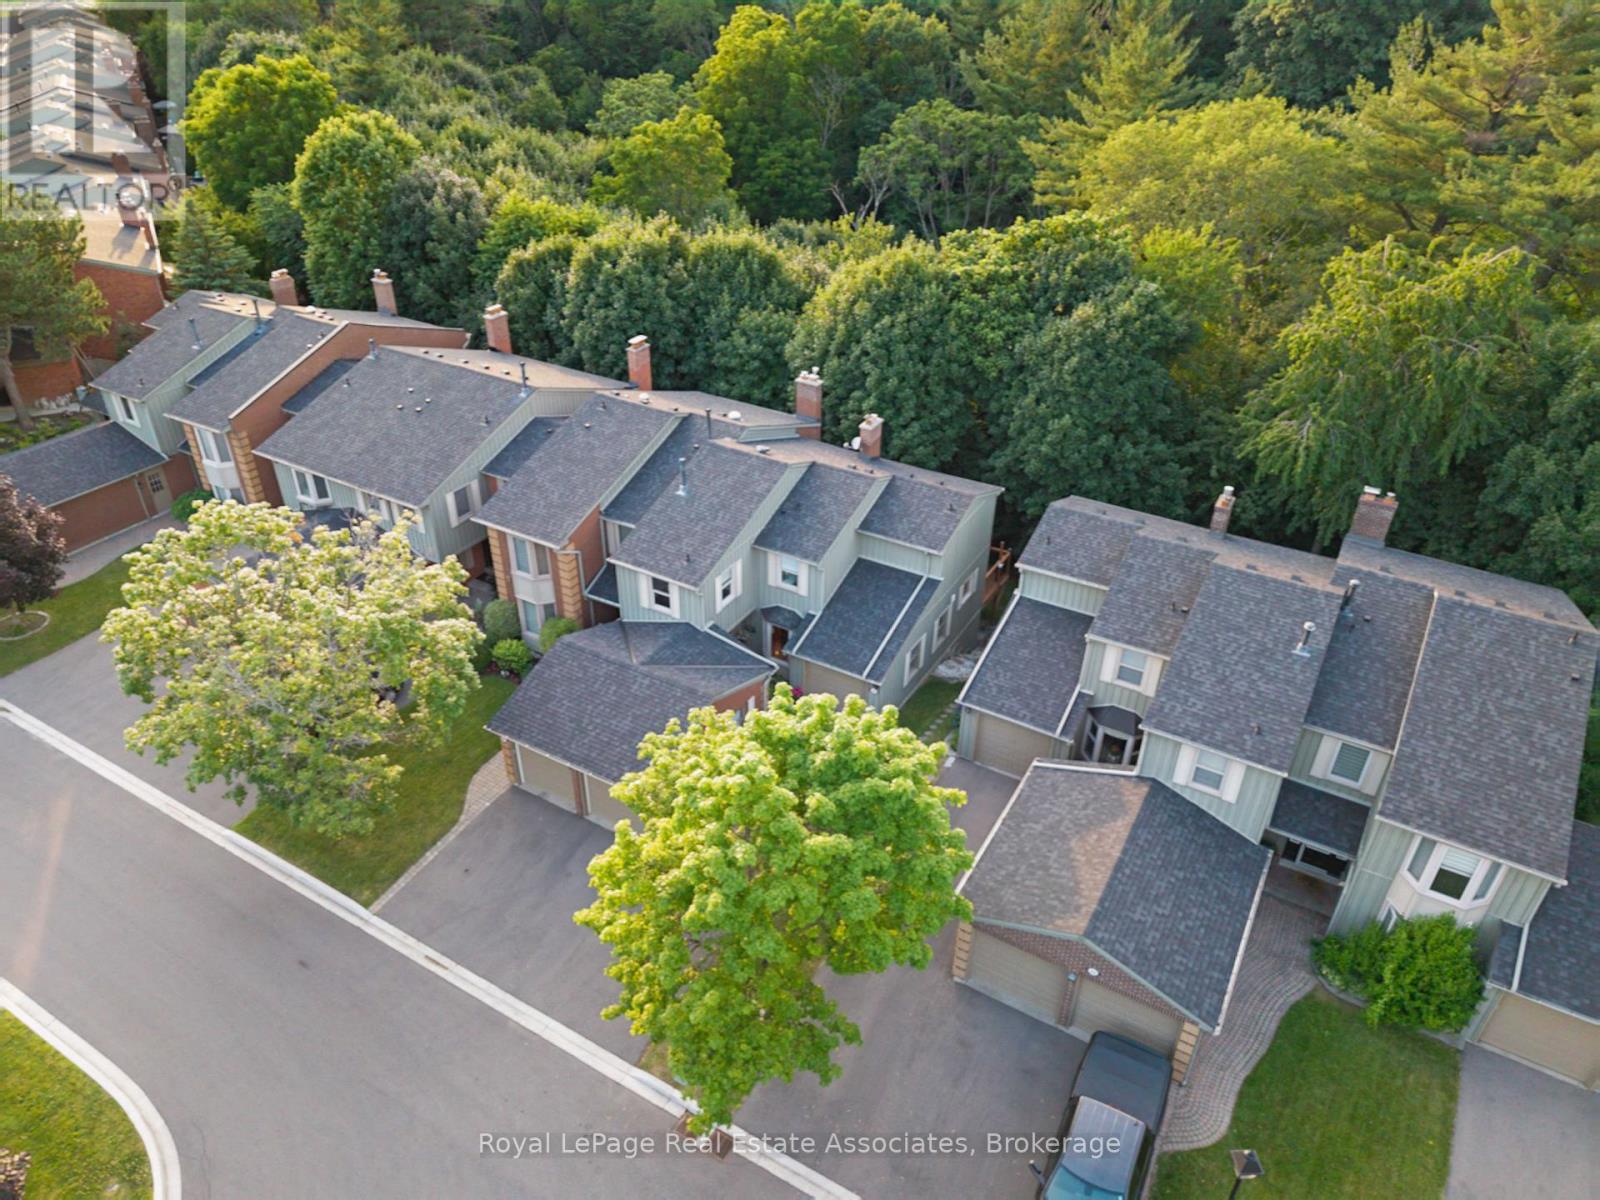
Welcome to your peaceful retreat in the heart of Erin Mills. Tucked into a quiet ravine setting, this beautifully updated townhome offers over 2,300 sq. ft. of thoughtfully designed living space. The inviting main living area is complemented by a beautifully renovated kitchen. The spacious 3-bedroom, 4-bathroom (2 newly renovated bathrooms upstairs) layout provides plenty of room for the whole family, with a primary bedroom featuring its own ensuite. The fully finished walkout lower level features its own kitchen, full bathroom, and Murphy bed, offering flexible additional living space for extended family, guests, or a private retreat. A 2-car garage adds valuable convenience and storage, while the quiet ravine backdrop offers a peaceful setting that is increasingly hard to find. Enjoy the surrounding greenery, parks, and nearby trails, while still being minutes from the amenities and services that make Erin Mills so convenient. Ideally located close to shopping, schools, parks, trails, UTM, and Credit Valley Hospital, with easy access to major highways. This is a wonderful opportunity to enjoy a spacious, updated home in a tranquil natural setting without giving up convenience. Condo fees include landscaping, water, Bell Fibe TV and unlimited internet. (id:39551)
1619 Snake Road
Burlington, Ontario
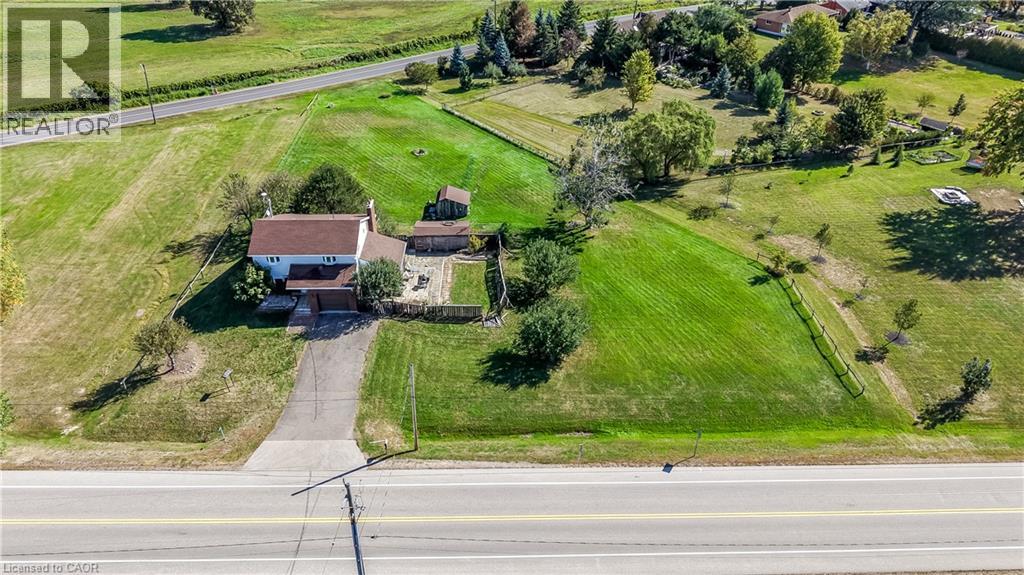
Opportunity awaits on this generous 204.99' x 250' rural lot in Burlington, surrounded by executive homes and with excellent highway access. The existing 5-level backsplit is brick and siding and requires updating, presenting an opportunity for a renovation or potential redevelopment. The home features a separate dining room, a sunroom with a walkout to the yard, 3 nice sized bedrooms, One full and two 2-piece bathrooms including a 2-piece ensuite, plus a full basement with recreation room and workshop. Propane furnace 2018, Attached garage with inside entry and driveway parking for up to 6 vehicles. Cistern and septic systems. Sump pump with battery backup 2024. Enjoy a country setting with convenient access to Clappison Woods Nature Reserve, Eileen John Holland Nature Sanctuary, Hidden Valley Park and the Royal Botanical Gardens. Amazing hiking opportunities on the Bruce Trail, including Bruce Trail access to Borer's Falls It is also close to amenities in Waterdown and Burlington. The best of both worlds. A property with plenty of possibilities for buyers with vision. (id:39551)
589 Mohawk Road W
Hamilton, Ontario
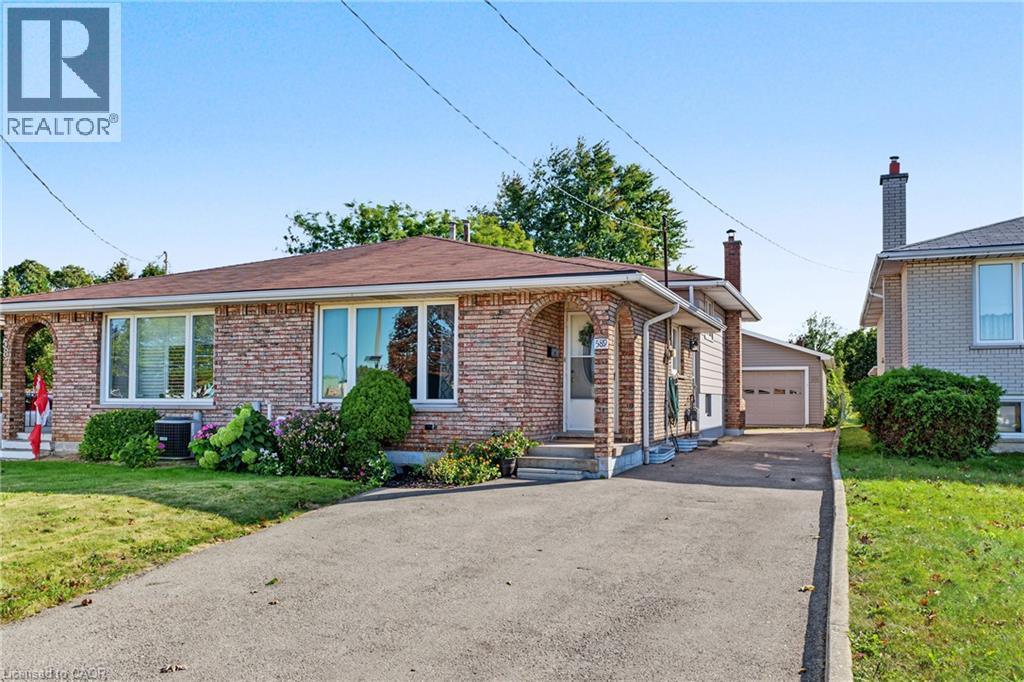
KNOCK KNOCK; TRUST ME, YOU'LL WANT TO ANSWER!! Get into see this 3 Bedroom 2 Bath Semi-Detached 4 Lvl Back Split on HAMILTON'S West Mountain! LOADED with features for the entire family:Detached DOUBLE GARAGE 2013, NEW Breaker panel 2026 (will be completed prior to closing), NEW Vinyl & Berber Flooring 2026, LG Vinyl Windows 2006, Roof 2008, Furnace 2010, Air Conditioner 2013, Freshly Painted 2026 & MORE!! SEPARATE side ENTRY ideal for INLAW/INCOME potential!! BRIGHT & Inviting with parking for 8+cars!! Beautifully finished on 3 levels, plus plenty of storage space; this one will impress. Natural light floods throughout. LOT is 164' DEEP! BONUS garden area & Shed behind the garage, you'll LOVE living here! BBQ and relax after a long day; craft, tinker or build in the AMAZING garage! Nothing to do here except book the movers! Bedrooms are spacious with large closets and windows add plenty of natural light. A rare offering with premium improvements; move-in ready with flexible closing possible! Stellar location minutes to Sir Allan McNab Recreation Centre with indoor pool & many activities. Conveniently located across from Westcliffe Mall (Food Basics, Dollarama, Home Hardware...),Transit, Farm Boy, LINC Expressway access (minutes to 403 & short drive to 407 & GO), Meadowlands Big Box shops including Costco, excellent schools, restaurants, Trails at Upper Chedoke Falls & MORE! Nr William McCulloch Park with Splash Pad, Baseball diamonds & plenty of space to run and play. You're sure to fall in love! (id:39551)
39 Wren Crescent
Kitchener, Ontario
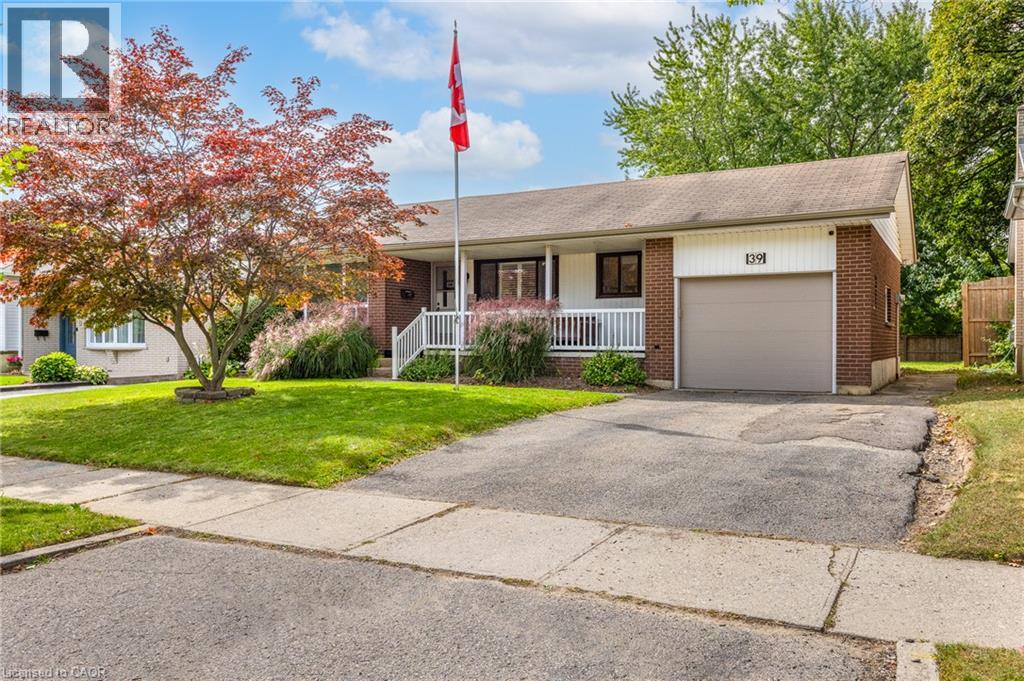
Are you looking for a bungalow in Stanley Park with an in law set up situated on a large lot? This is it! This inviting home presents a unique opportunity to embrace a relaxed lifestyle within a desirable community. Enjoy watching the rain protected underneath your covered porch. The entire main floor is bright and freshly painted (2026). The living room features a large window allowing plenty of natural light to pour in. The kitchen boasts plenty of storage, California shutters and is designed for both functionality and social interaction. It also features a peninsula, creating an ideal space for meal preparation and casual dining. The main floor 3 piece bathroom has been renovated (2024) including a large functional vanity with plenty of storage, a granite countertop and a walk in shower. Three good sized bedrooms complete the main floor. The lower level includes an in law set up, bright recroom with California shutters, spacious workshop ideal for the hobbyist and a 4 piece bathroom. It has separate entry through the single car garage and it also leads to a cozy covered back concrete porch ideal for entertaining. Yard includes mature trees. Recent updates include: newer windows, 2025 eavestroughs/fascia, 2022 gas dryer and washer and more. This property is a zoned as a duplex and is close to schools, shopping, parks, trailer, etc.. Quick possession available. (id:39551)

859 Queen's Boulevard
Kitchener, Ontario
Crafted in 1933 and thoughtfully expanded, this red-brick classic beneath mature trees blends original character with modern comfort. An arched portico welcomes you into a foyer of original wood trim and hardwood floors. The living room glows with a bay window, crown moulding, and a brick fireplace flanked by stained-glass windows. The dining room features built-in bookcases, a stained-glass accent window, and sliding doors that open to a private deck. The kitchen shines with custom cabinetry, granite counters, a pro-style gas range, stainless appliances, and a wine rack, plus a handy mudroom. Upstairs, three hardwood bedrooms include one with its own four-piece ensuite featuring a marble-topped vanity, soaker tub, and glass shower, plus a subway-tiled main bath. The third-floor loft, with vaulted ceilings, three skylights, and wide-plank pine floors, is a bright studio or playroom. The basement adds a third bathroom, laundry, workshop, and storage. Outside, enjoy a romantic hot tub, a private yard, and an impressive recently built double garage with carriage doors and a wide driveway. Minutes to Belmont Village and downtown Kitchener. Call your agent for a private showing today! (id:39551)