
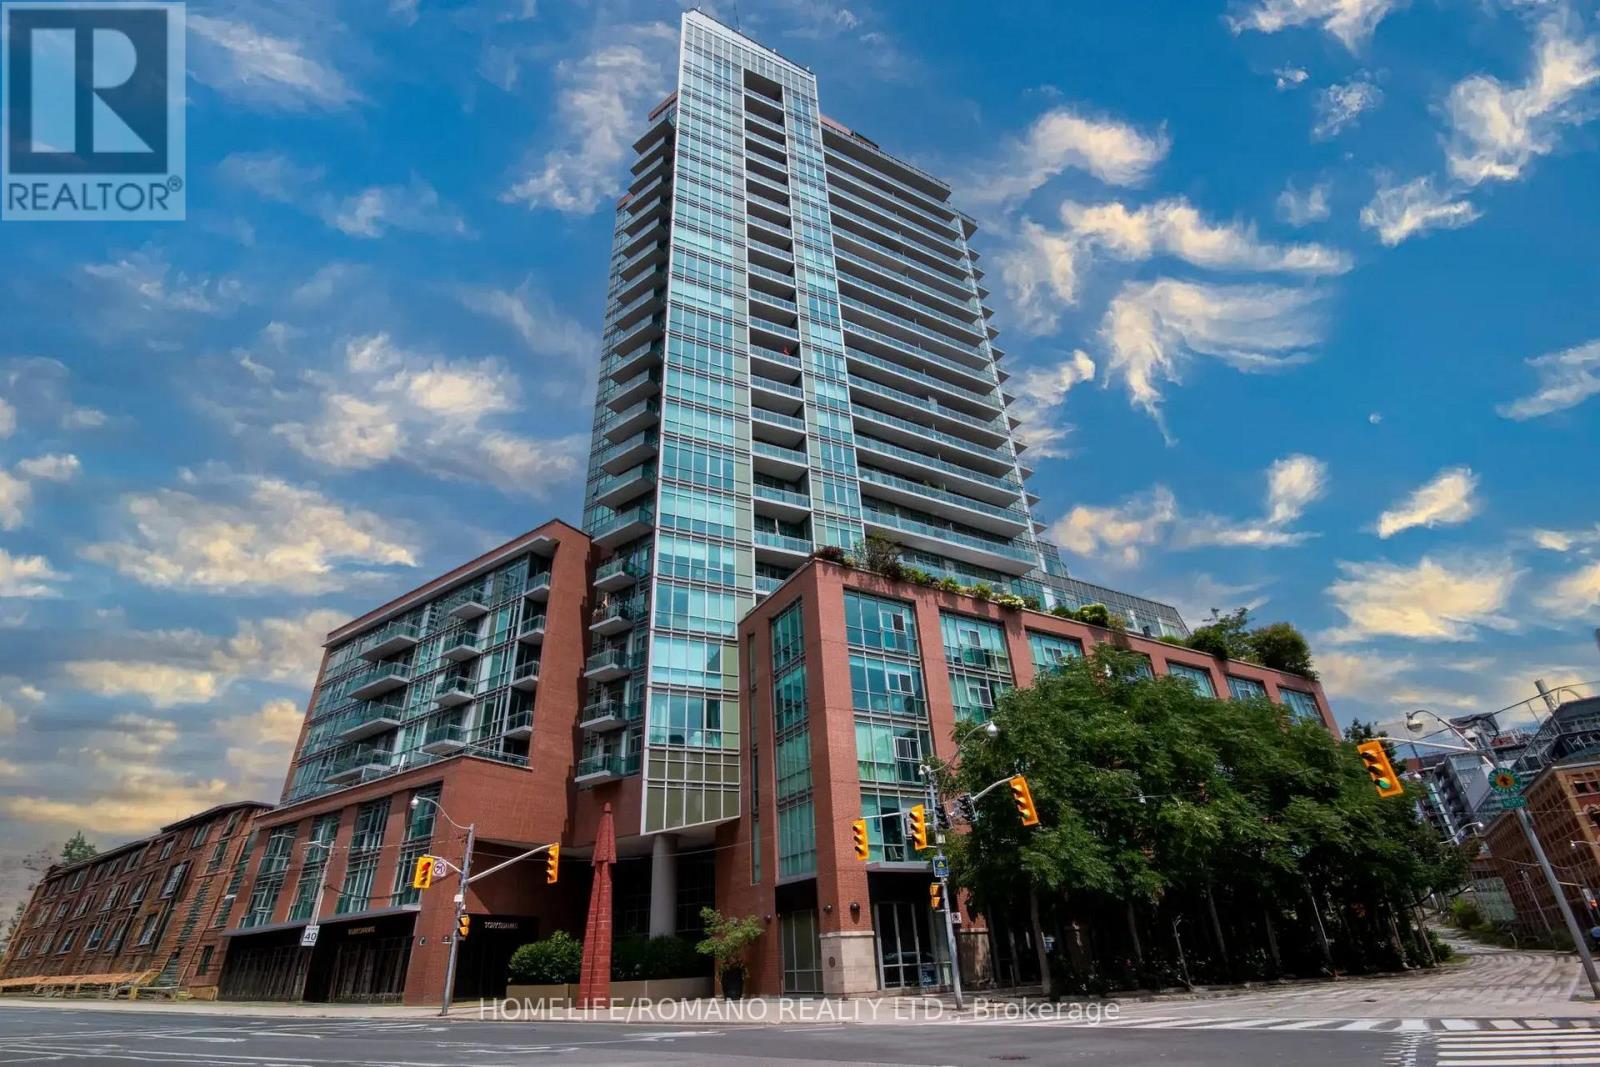
535 - 112 George Street
Toronto, Ontario
We are thrilled to introduce this spectacular Northwest corner suite at the highly sought-after Vu Condos. Thoughtfully curated to create a serene retreat from the bustle of the city, this 2-bedroom, 2-bathroom residence represents the highest standards of taste and quality.Boasting 10ft ceilings & floor-to-ceiling windows, this sun-drenched oasis features with many original designer upgrades. Enjoy hardwood floors, a stunning kitchen with a waterfall island, custom breakfast bar, & premium built-ins with accent lighting. Fully loaded with custom ripple-fold sheers, blackout bedroom blinds, & built-in closet organizers. Take in breathtaking day & night views of St. James Park, the Cathedral, & the Financial District skyline. Unbeatable location! Just blocks to St. Lawrence Market, 24hr Grocery, & LCBO. Walk to Union Station, Subway, Berczy Park, Distillery District, Harbourfront, Island airport and quick access to both DVP & Gardiner Highways. The Vu Condo also boasts Incredible building amenities: 24hr concierge, 2 gyms, sauna, massive rooftop terrace with 6 BBQs, party room, guest suite, & visitor parking. True Convenience & Elegance! (id:39551)
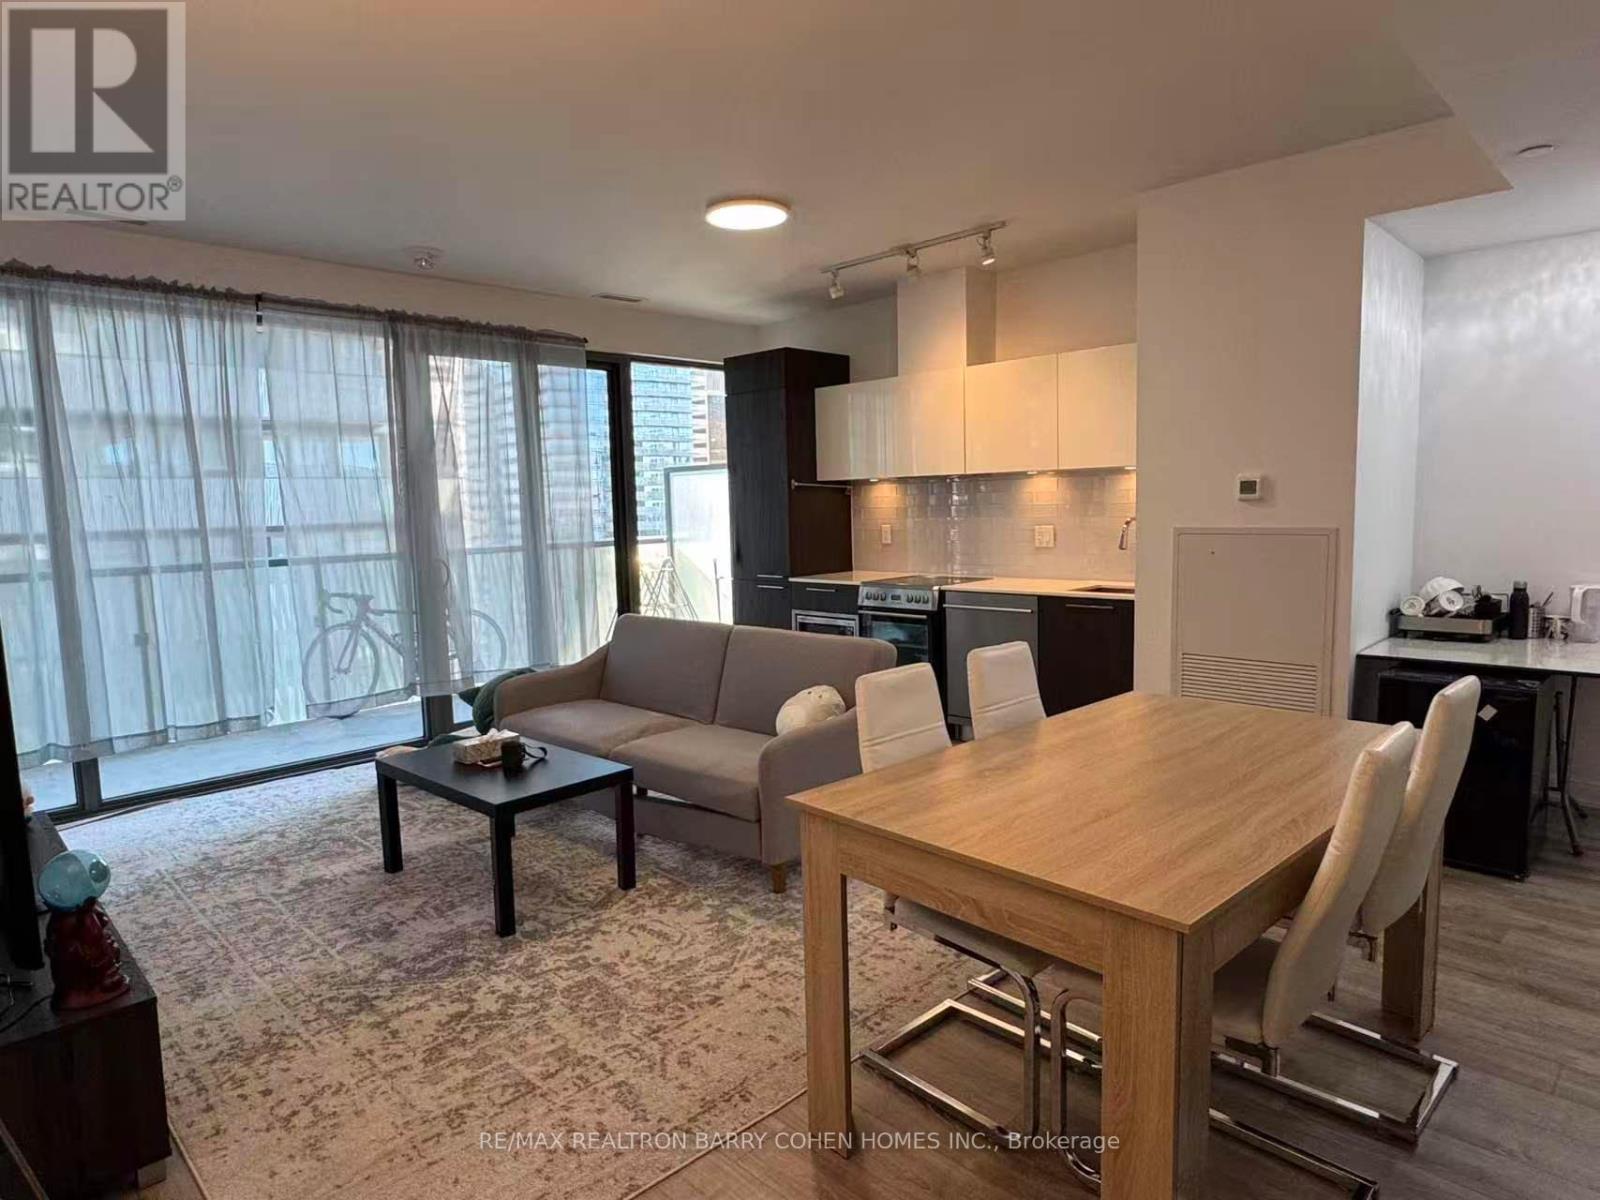
3407 - 50 Charles Street E
Toronto, Ontario
Welcome to the superb Casa III building offering a luxurious apartment with dedicated parking. Located in one of downtown Toronto's most vibrant neighbourhoods in the Bloor & Yonge area and walking distance to Yorkville. Spacious Sun-Filled Luxury 2 Br+Den+2 Baths, Offering 982 Sq Ft Of Thoughtfully Designed Living Space plus A 194 Sq Ft Balcony. Generous open plan Stainless steel appliances. Principal bedroom with Ensuite and double closets. High ceilings with floor to ceiling windows. Minutes to subway, fine shopping and dining. Condo amenities include Gym & Yoga room, Roof Top Lounge & BBQ area, Outdoor Pool, Party Room, Meeting room and Dining Lounge. One parking space included. (id:39551)
5421 King Street
Wellesley, Ontario
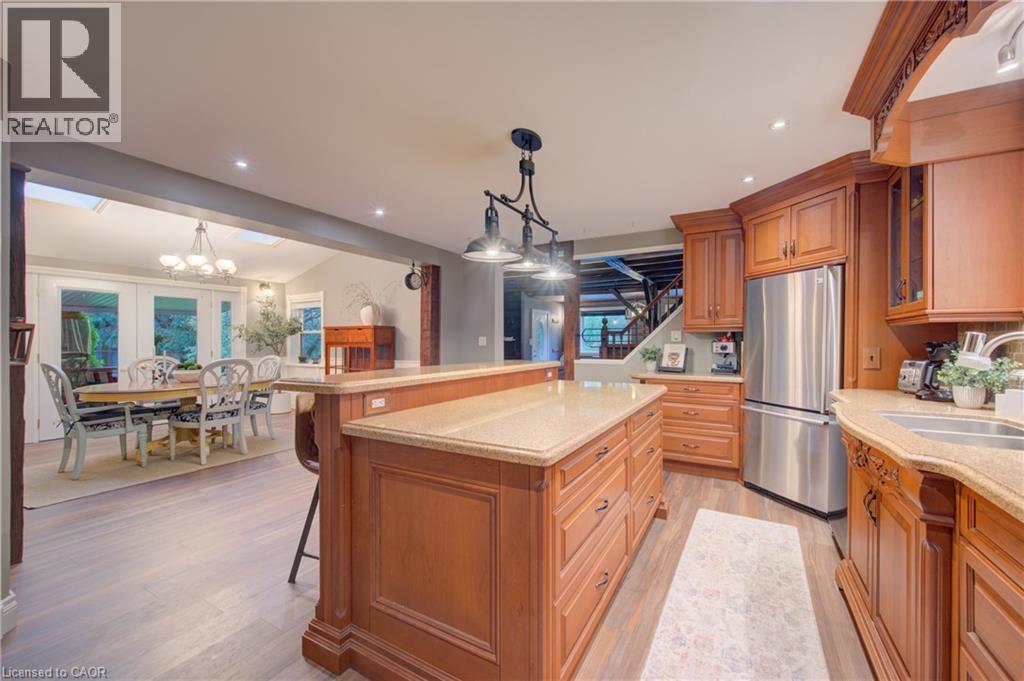
Welcome to 5421 King Street: A beautifully maintained 4 bedroom family home set on a picturesque 0.77 acre lot in the peaceful village of Nithburg. This unique property blends character with modern comforts, offering the perfect balance of country charm and contemporary living. Featuring over 2,800 sq. ft. of living space, this spacious home offers 4 bedrooms and 2 bathrooms, making it ideal for families, multi-generational living, or those seeking room to grow. The heart of this home is a stunning gourmet kitchen complete with custom cabinetry, stainless steel appliances, and a large walk-in pantry. The bright, open-concept dining area showcases vaulted ceilings with skylights and French doors leading to the outdoor deck, creating a seamless indoor-outdoor lifestyle. The property combines the charm of the original home with a thoughtfully designed addition, providing generous living spaces filled with natural light. A large main floor family room showcases a field stone fireplace with views of exquisite outdoor space. The living room also features a wood burning stove for chilly winter evenings. Outside, enjoy the tranquility of the expansive lot with mature trees, open green space, and endless possibilities for gardening,entertaining, or simply relaxing in a peaceful rural setting. The pretty gazebo with hot tub provides a private spot for relaxation after a day of gardening. Lots of room to expand if desired or build your dream workshop or artist studio. Geo-thermal heating and cooling is economical, efficient, and green energy. Conveniently located just 20 minutes from Waterloo and 20 minutes from Stratford, this exceptional property offers the serenity of village living while remaining close to major amenities and commuter routes. A rare opportunity to own an exquisite home in a beautiful rural setting, enjoying the comfort and space today's buyers are looking for. (id:39551)
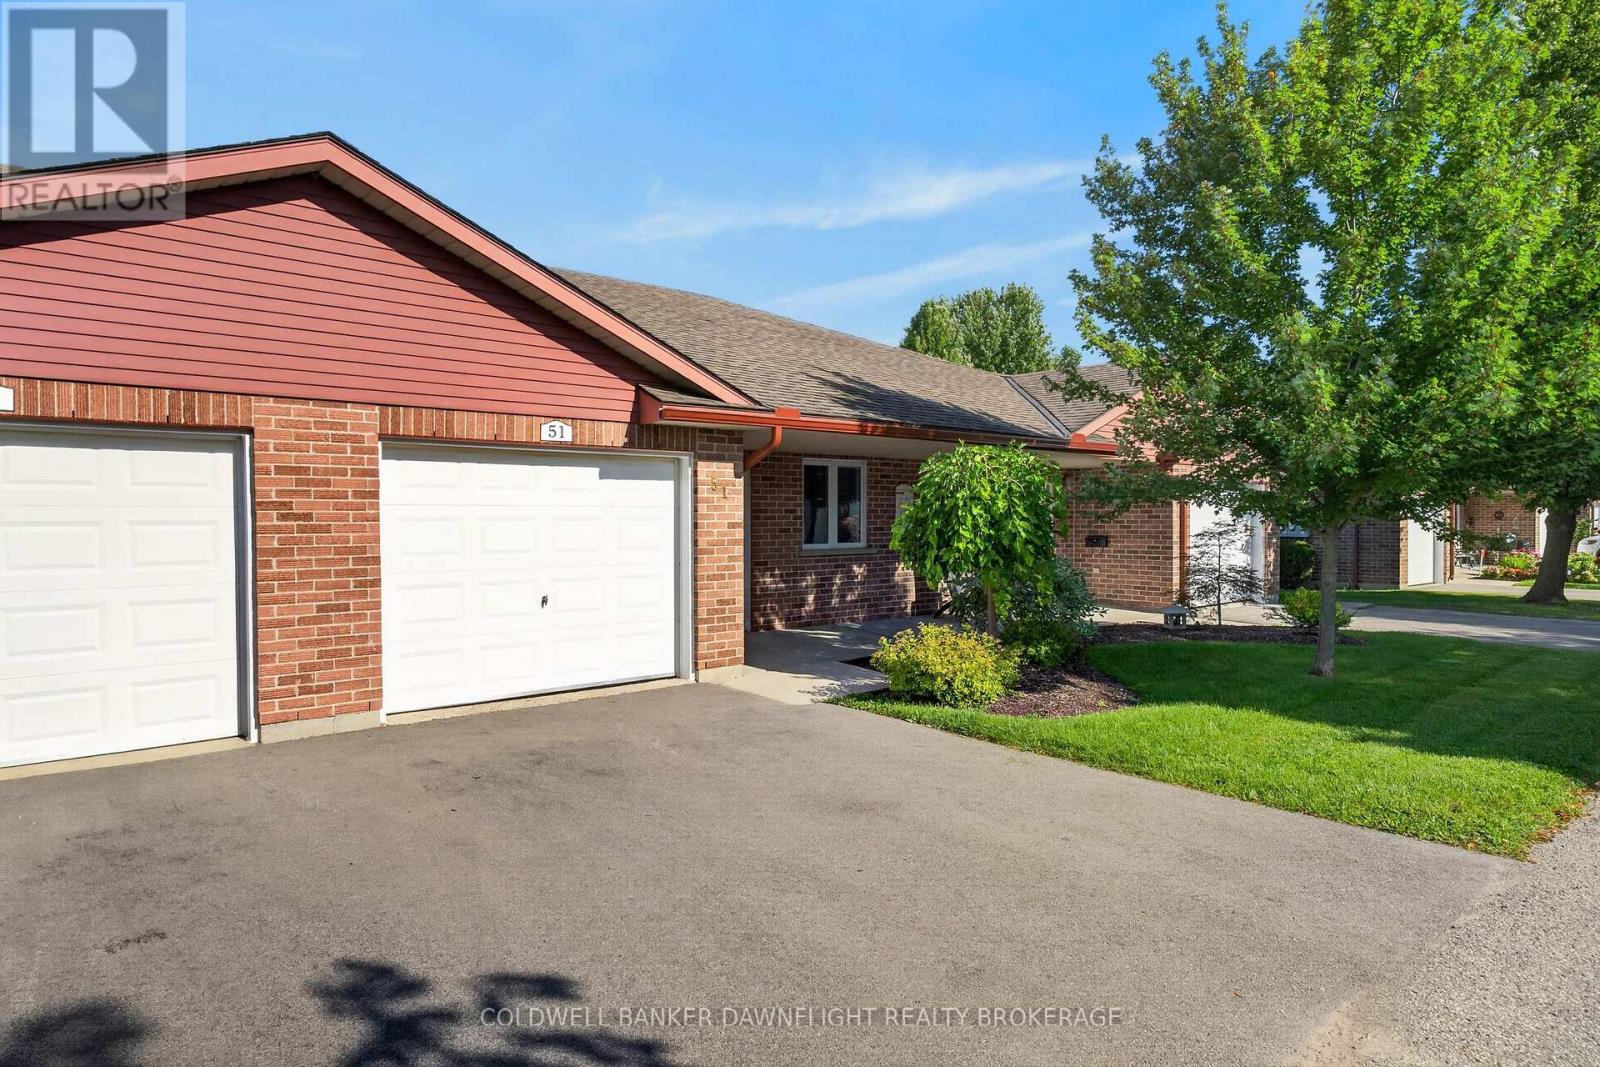
51 - 300 Johnt Street S
Stratford, Ontario
Welcome to Unit 51 at the highly sought after community of Hamlet Estates. This thoughtfully designed 2 bedroom, 1 bath home offers comfortable, single-level living in a welcoming 55+ life lease community. The open-concept layout creates an easy flow between the living, dining and kitchen areas, while the spacious primary bedroom features a walk-in closet. A second bedroom provides flexibility for guests, an office or hobbies. Step outside to your private rear patio overlooking peaceful green space offering an inviting spot to enjoy your morning coffee or unwind at the end of the day. An attached garage and generous 5ft crawlspace provide valuable storage and convenience. One of the highlights of Hamlet Estates is the opportunity to simplify your lifestyle. Much of the exterior and major property maintenance is handled by Hamlet Estates, including grounds maintenance, building and roof maintenance, snow clearing, and heating and cooling system maintenance. Located adjacent to Stratford General Hospital and close to shopping, parks, transportation and everyday amenities, Hamlet Estates is designed to support independent living offering a great opportunity for those looking to simplify and enjoy the benefits of a low-maintenance lifestyle without giving up the comfort and privacy of your own home. (id:39551)
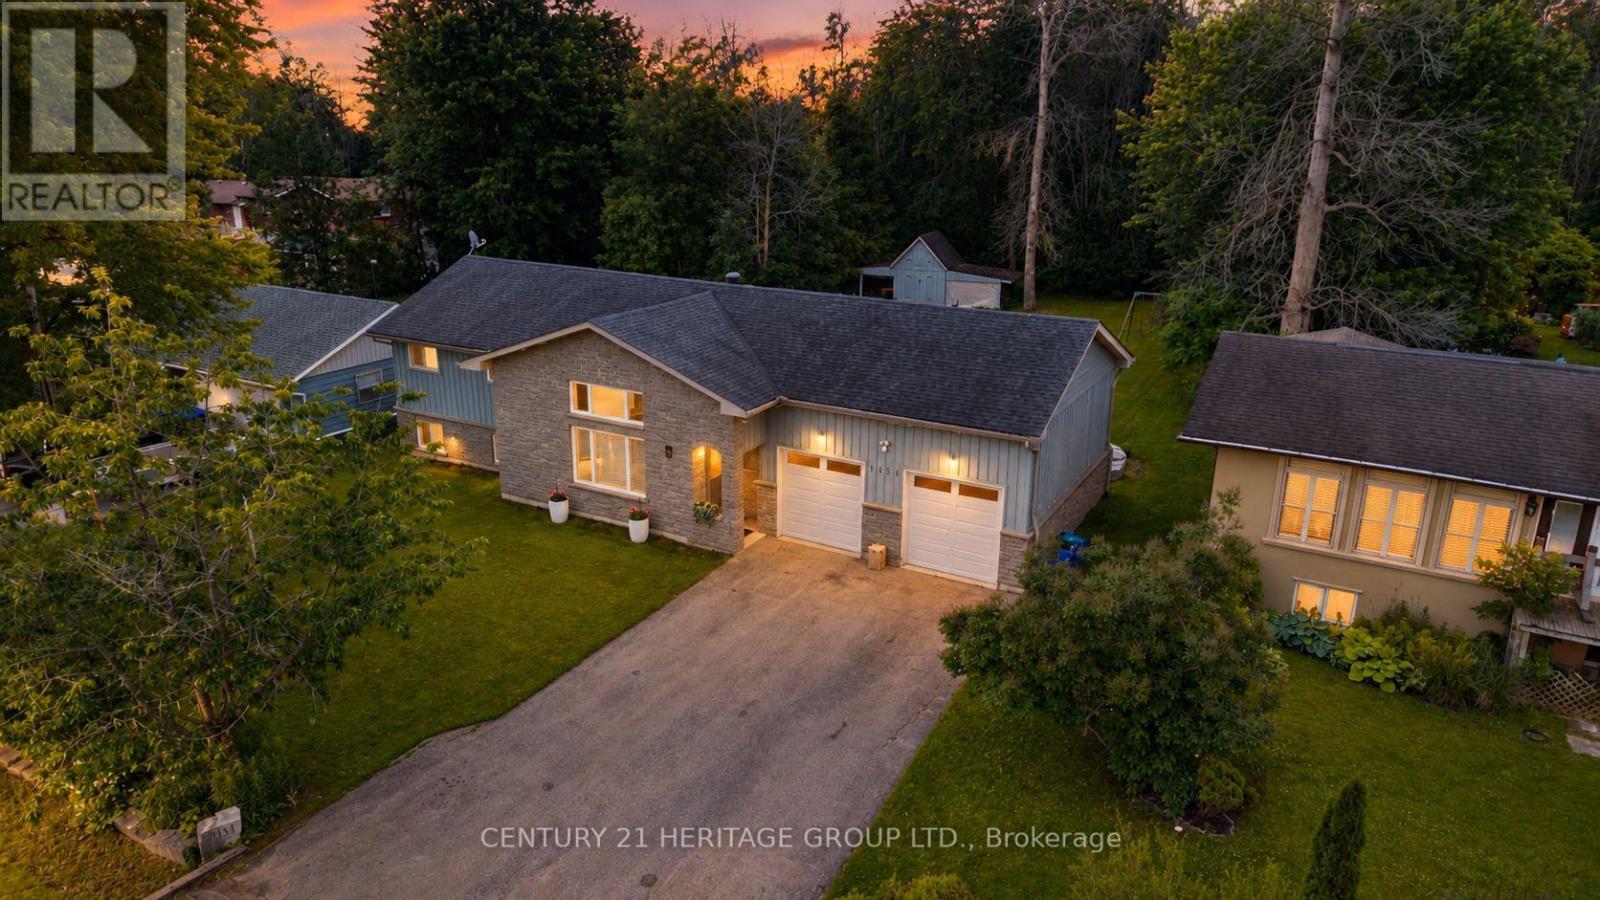
1151 Birch Road
Innisfil, Ontario
Experience the best of four seasons living in the charming community of Gilford. This beautifully fully renovated bungalow sits on a spacious lot backing onto environmentally protected land, offering a peaceful setting with nature right in your backyard. Enjoy the added bonus of being within walking distance to the lake and beach making this perfect for summer days and year round fun. Conveniently located between Barrie and Bradford, you'll love the balance of quiet rural living with easy access to nearby amenities. Featuring bright, open concept living spaces, an oversized heated double car garage and an expansive driveway with room for vehicles, boats, trailers and all your seasonal toys. With a brand new reverse osmosis water system and thousands of dollars in upgrades throughout, this home is truly move-in ready. A great opportunity to enjoy the lifestyle of waterfront living without the waterfront price tag. (id:39551)
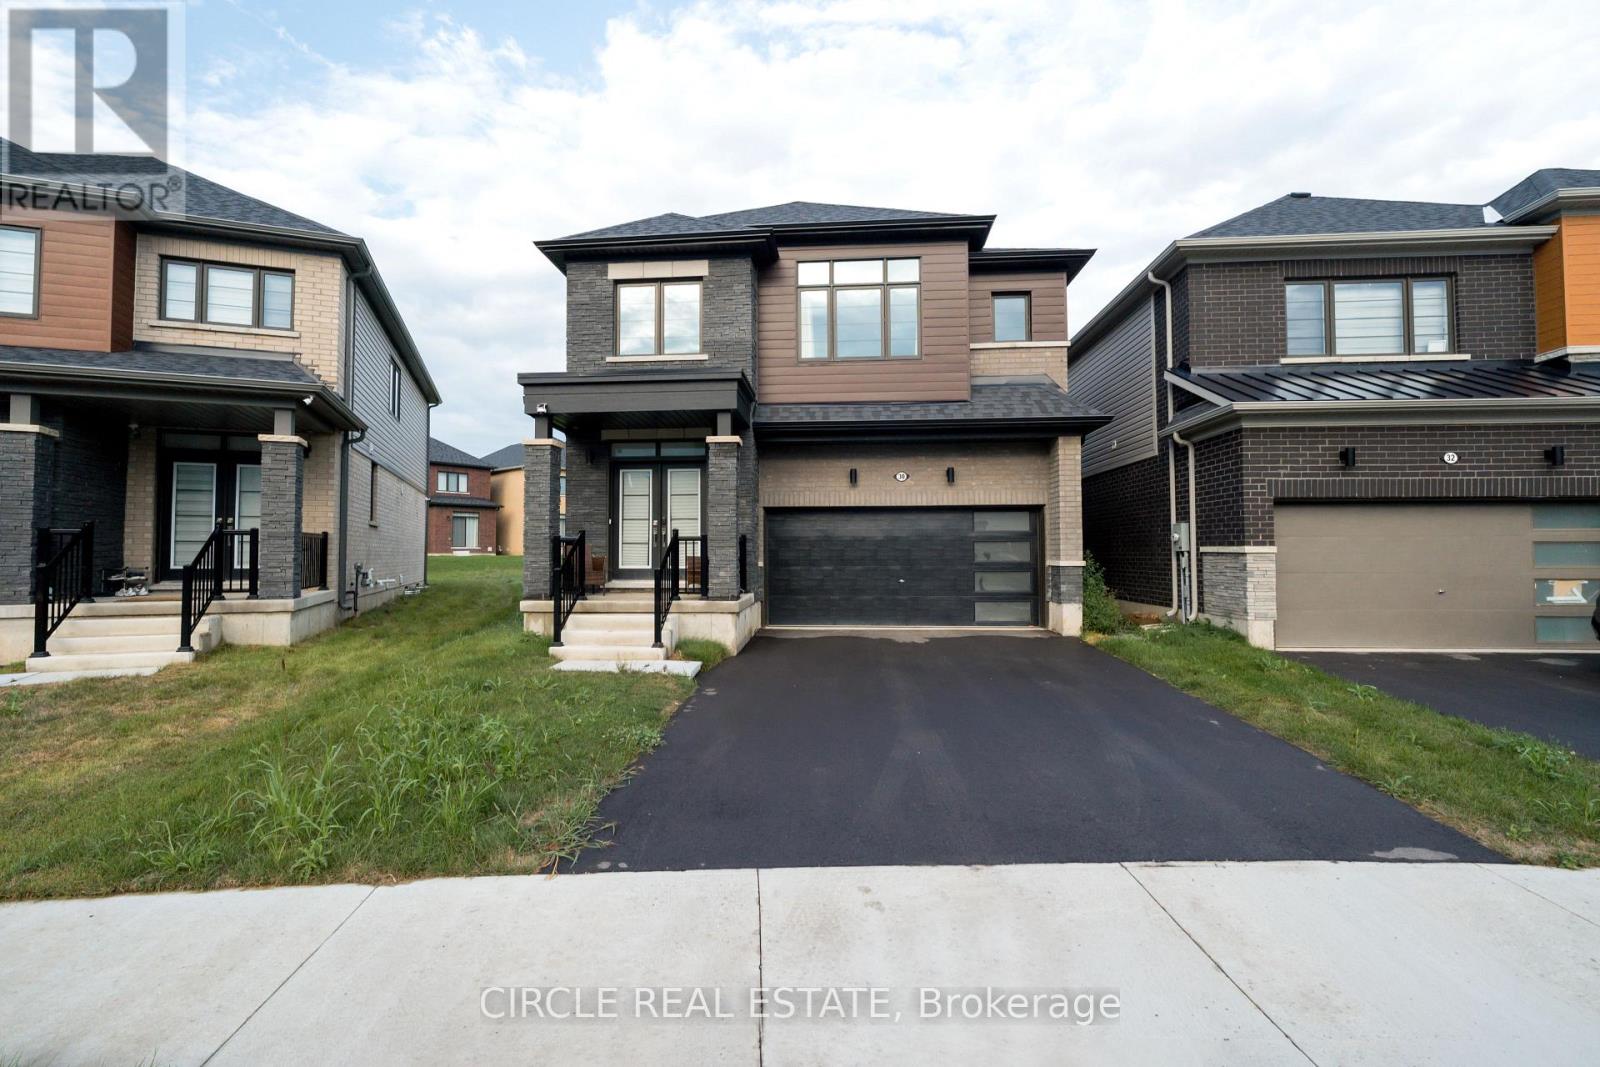
30 Heritage Way
Thorold, Ontario
Brand New 2025-Built Detached Home In Thorold's Rolling Meadows Community Offering Approx.2,393 Sq. Ft. Of Living Space. Featuring 4 Bedrooms Plus A Spacious Media Loft And 3 Full Bathrooms On The Second Floor. Bright, Open-Concept Main Floor With Large Great Room, Dining Area, Kitchen & Breakfast Area. Unfinished Basement Provides Additional Potential. Excellent Opportunity For End Users Or Investors, Conveniently Located Near Niagara Falls, Shopping, Schools, Parks, Golf, Wineries & Major Highways. (id:39551)
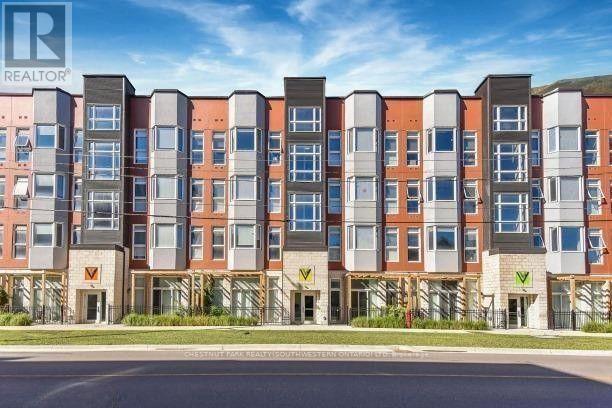
216 - 253 Albert Street
Waterloo, Ontario
Discover premium off-campus living at Ivy Towns, located at 253 Albert Street in the heart of Waterloo's university district. Just a five-minute walk to both Wilfrid Laurier University and the University of Waterloo, this stylish One-bedroom plus Den, two-bathroom condo offers approximately 739 sq. ft. of thoughtfully designed space. The bright, open-concept layout is highlighted by floor-to-ceiling windows that fill the unit with natural light, while modern finishes such as granite countertops, stainless steel appliances, and convenient in-suite laundry create a comfortable and contemporary atmosphere. Residents can also enjoy excellent on-site amenities, including a rooftop patio and garden - perfect for studying, relaxing, or socializing during warmer months. Ideal for students or young professionals seeking a prime location and quality living. (id:39551)
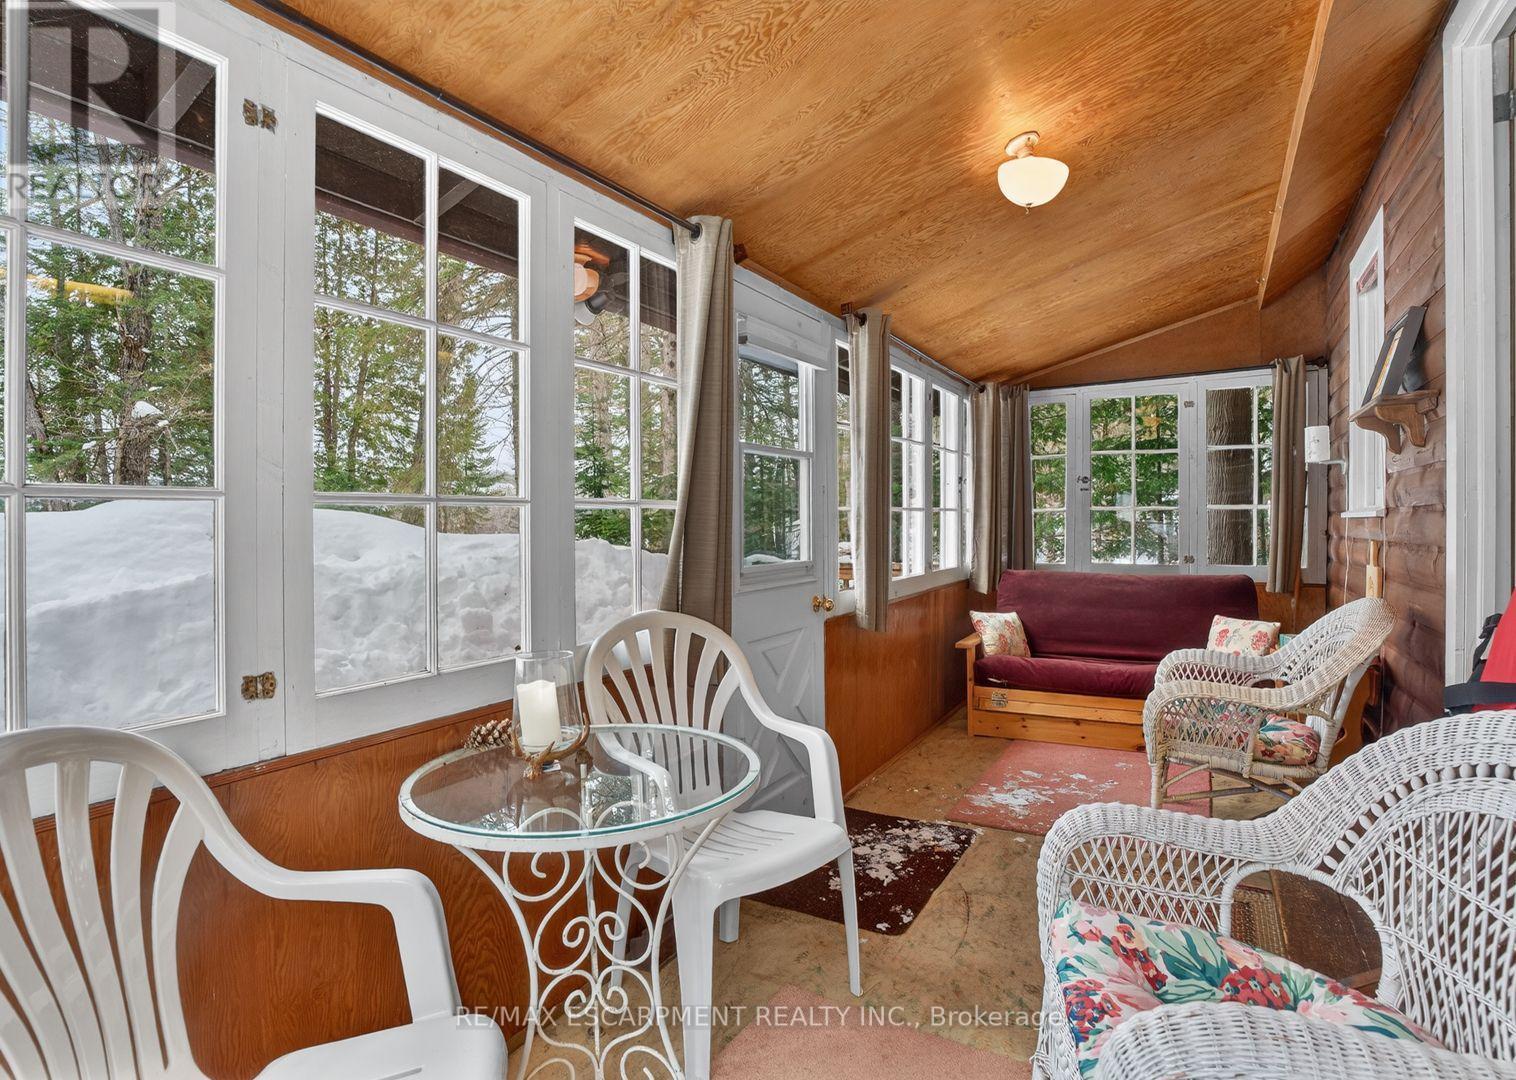
1257 Paint Lake Road
Lake Of Bays, Ontario
Muskoka cottage with private dock and Lake of Bays access. Exceptional value in a sought-afterlocation. Welcome to 1257 Paint Lake Road . An increasingly rare opportunity to own an affordable cottage with real waterfront use on one of Muskoka's most desirable lake systems. This 2-bedroom, 1-bath cottage is ready to enjoy immediately, offering a warm, inviting interior with a WETT-certified wood-burning fireplace and a bright sunroom for added living and sleeping space. Set back from the road with a forested backdrop, it delivers privacy and a relaxed cottage feel. Your 58 feet of deeded shoreline just across the road features a clean, sandy-bottom entry and private dock, ideal for swimming, boating, and long summer days on the water. Paint Lake offers direct boating access into Lake of Bays, unlocking extended exploration, waterfront destinations, and full-day adventures. With year-round access on a municipally maintained paved road, plus a drilled well, septic system, and detached garage for storage, this property is both practical and easy to enjoy from day one. In a market where many options are water-access only, vacant land, or priced significantly higher, this property stands out as a smart entry into Muskoka ownership with immediate use and long-term upside. The lot also offers strong potential to expand or build a larger custom two-storey cottage, whether for personal use or as an investment rental, while still enjoying the existing structure today. Opportunities like this are limited. Secure your place in Muskoka paradise now and start making the most of the seasons ahead. If you're looking for a summer retreat, a family gathering place where cherished memories are made, or a property with future upside, this is your opportunity to step into Muskoka cottage living today, with the flexibility to grow into something more. (id:39551)
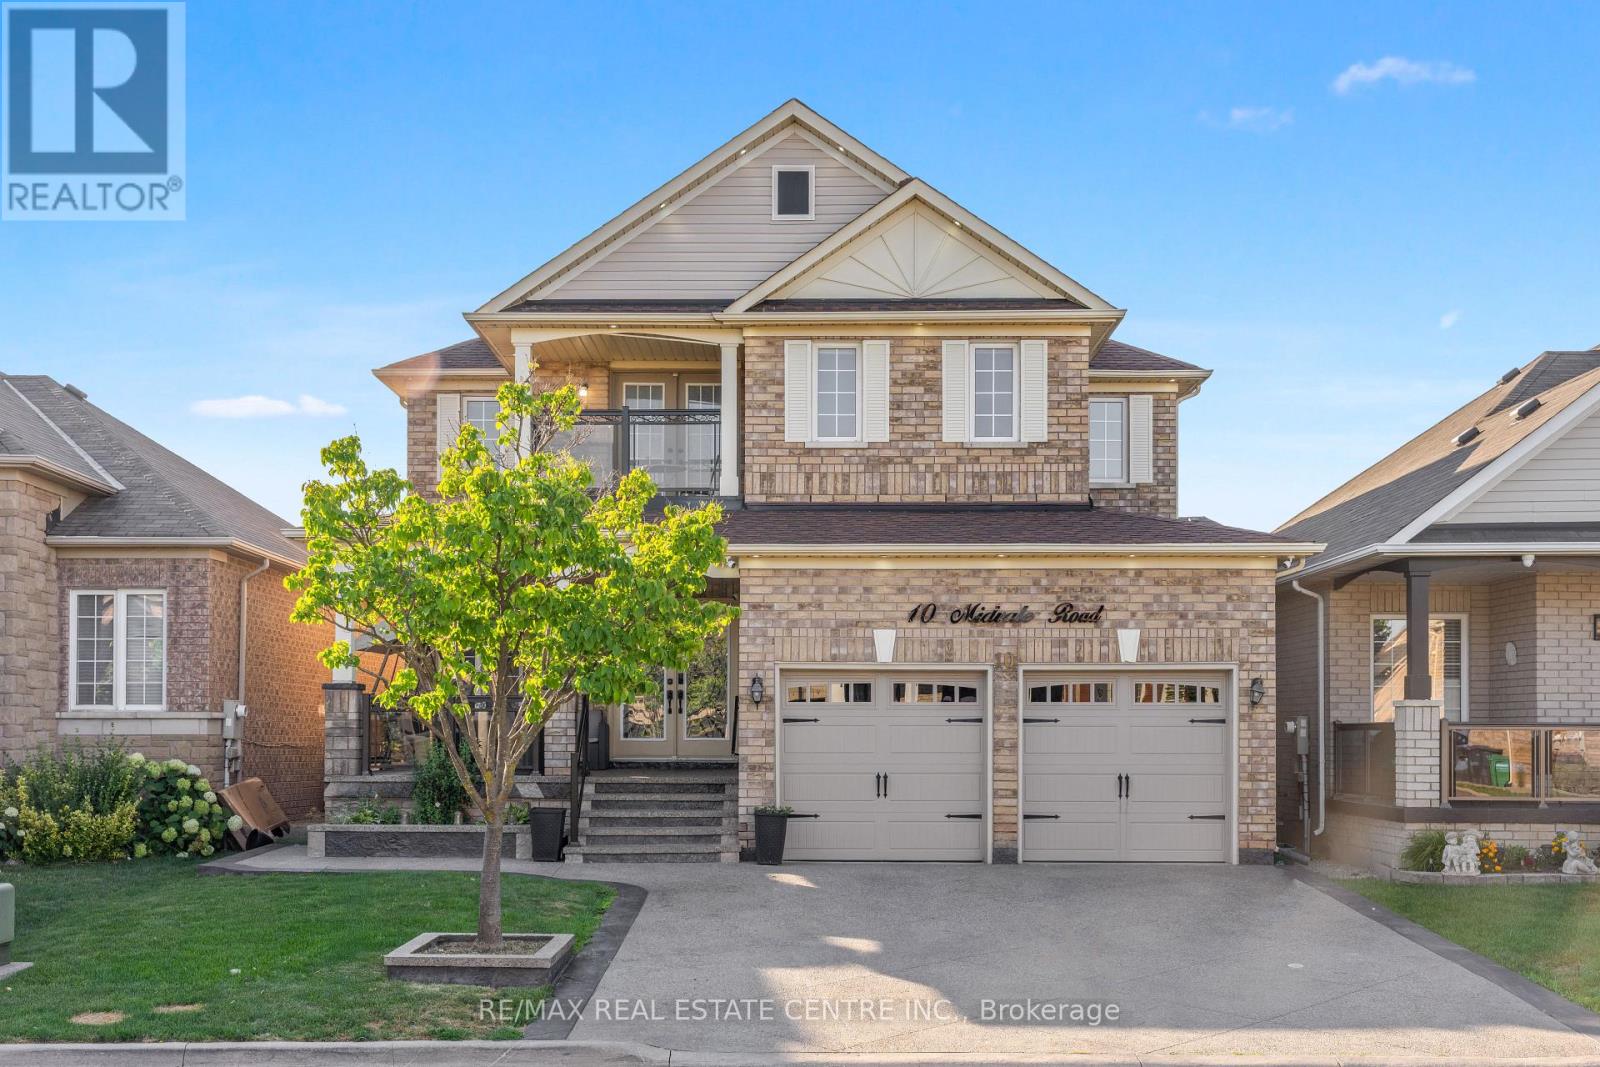
10 Midvale Road
Brampton, Ontario
Welcome to this stunning, fully renovated 4-bedroom home offering a spacious and versatile layout with separate living, dining, and family rooms. The beautifully renovated kitchen features brand-new cabinetry, stylish new tiles, new appliances, and elegant quartz countertops. The main floor also includes a dedicated office, while the entire home is carpet-free and thoughtfully updated throughout. Upstairs offers four generously sized bedrooms, fully renovated washrooms with quartz countertops, convenient balcony access, and an additional den ideal for a home office, study, or sitting area. The finished basement with separate entrance features a huge recreation area and full washroom, providing excellent additional living space. Enjoy pot lights inside and outside, a stamped concrete driveway with no sidewalk and parking for up to 4 vehicles, plus a spacious front porch perfect for outdoor seating. The backyard offers plenty of space to create your own outdoor retreat, including room for a gazebo. (id:39551)
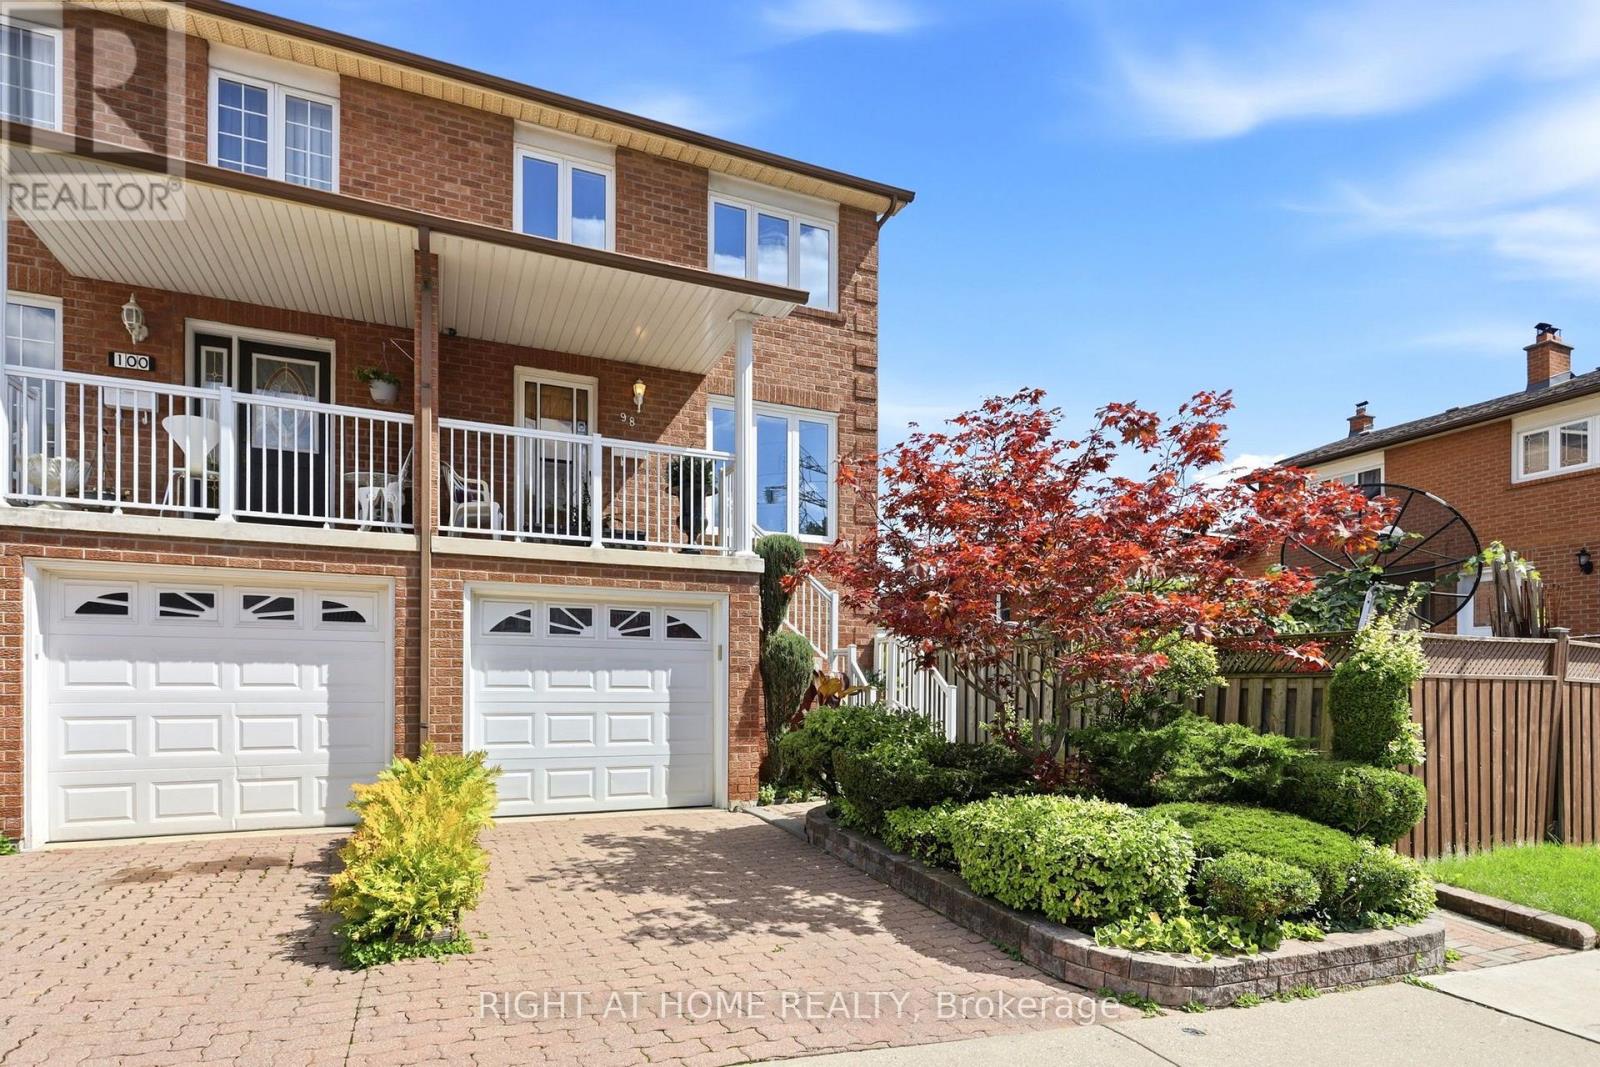
98 Beaver Terrace
Toronto, Ontario
Rare Toronto cul-de-sac gem! This clean, meticulously maintained property stands completely apart from its neighbors, boasting four exclusive advantages over every other home on the street. 1 - Original Owners: Witnessed and oversaw the construction from the ground up. 2 - Larger Footprint: Built roughly two meters longer than most of the homes on the street, delivering a significantly larger kitchen and basement. 3 - Superior Construction: The only home on the street featuring a solid concrete block firewall between the adjacent property for premium soundproofing and fire safety.4 - Private Side Walkway: Offers independent outdoor access, entirely eliminating neighbor friction over snow clearance or shared space for garbage bins. Two other differentiators are that this house sits on one of the city's few quiet cul-de-sacs, removing speeding cars and cut-through traffic to create an ideal sanctuary for young families. A massive city bonus includes dual ground basement level entrances; the separate rear walk-out offers incredible potential for a private, income-generating rental studio or an in-law suite. The location offers elite urban convenience. Enjoy easy walking distance to schools, parks, churches, and the trendy restaurants of Geary Avenue and St. Clair. Commuters can step onto the Davenport bus at the end of the street and ride it directly to Dupont or Spadina stations, or use the Dufferin bus line. To top it off, you are a quick 5-to-10-minute drive from Dufferin Mall and premium grocery options. See link to virtual tour (id:39551)
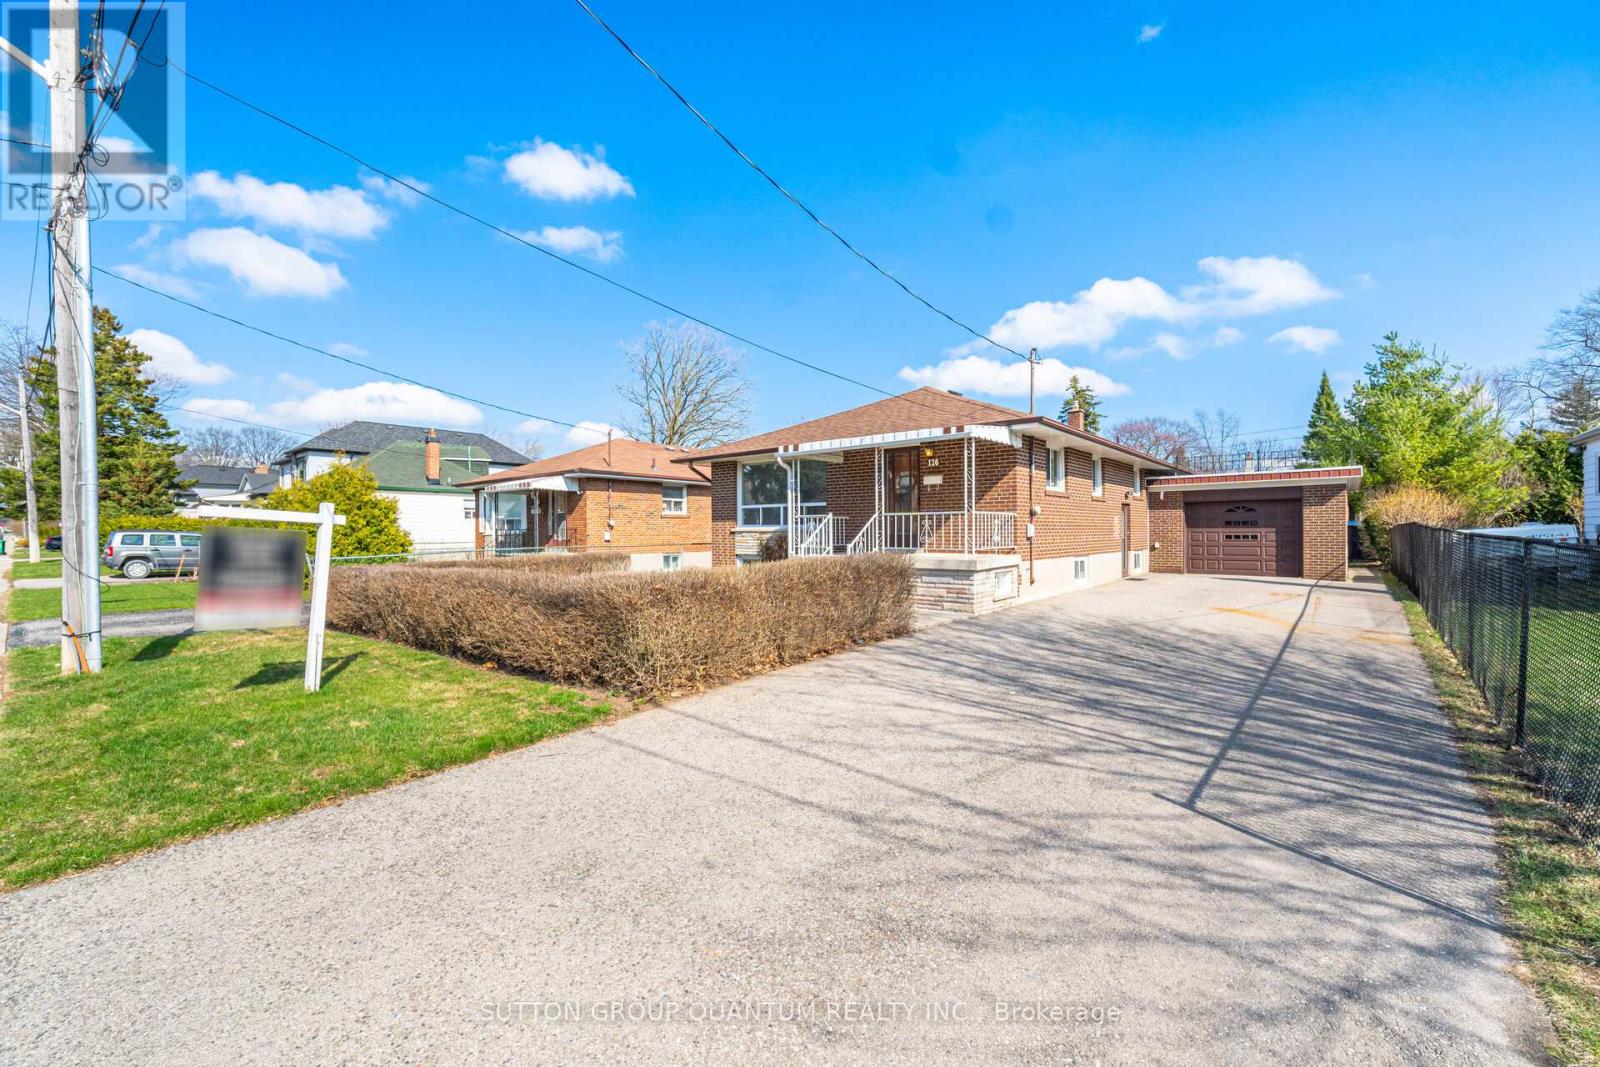
126 Angelene Street
Mississauga, Ontario
Welcome to this beautifully maintained solid brick home, ideally situated on a premium 50' x 115' lot in the highly sought-after Mineola East community. Offering 3+1 bedrooms, 2 bathrooms and a finished basement with a separate entrance, this home combines thoughtful updates, comfortable living space and an unbeatable location. The main level has been refreshed with new flooring throughout the living and dining areas and all three bedrooms, creating a bright and modern feel. The spacious open-concept living and dining area is filled with natural light and provides an inviting setting for both everyday living and entertaining. The generous kitchen features ceramic tile flooring, ample cabinetry, a large eat-in area and a window over the sink .Numerous updates throughout the home include new doors and hardware, baseboards and trim, light fixtures, electrical switches and outlets, smooth ceilings and fresh paint throughout the main level, basement and garage door. A new electrical panel was installed May , 2026. The finished basement provides excellent versatility with a spacious recreation room, an additional room ideal for a bedroom, office or hobby space, cold cellar, laundry area and convenient separate entrance. Enjoy the added benefit of an attached brick garage and a charming front porch with an upgraded concrete porch landing, adding to the home's welcoming curb appeal. Notable exterior updates include a roof approximately 9 years old and garage roof approximately 6 years old. The location is truly exceptional, within walking distance to Port Credit GO Station, Lake Ontario, beautiful parks and trails, restaurants, shops and top-rated schools, including Mentor College. Conveniently close to the upcoming Hurontario LRT and approximately 15 minutes to downtown Toronto. A wonderful opportunity to enjoy the lifestyle and community that make Mineola East one of Mississauga's most desirable neighbourhoods. (id:39551)

23 Buerkle Court
Kitchener, Ontario
Monarch-built, 3,500-square-foot luxury home is now move-in ready. From the moment you step into the open-to-above foyer, you’ll notice the fresh lighting and paint throughout, complemented by a Loxone smart home system for seamless automation and security. The living and dining rooms welcome you with a large bow window that fills the space with natural light, while the family room’s soaring ceilings create a grand, inviting atmosphere. The chef’s kitchen is designed for entertaining, featuring stainless steel appliances and an updated island countertop with ample counter space. A rear bay window offers views of a generous, fully private backyard, where you can enjoy wildlife from under the covered pergola adjacent to protected green space.Upstairs, the primary suite awaits with a spacious walk-in closet and a truly luxurious en suite bathroom. For family practicality, there is a Jack-and-Jill bathroom serving two bedrooms, along with a separate ensuite for the fourth bedroom, ensuring privacy for guests or family members. The lower level features a second staircase leading to an untouched basement, providing a blank canvas for customization, with a rough-in bathroom already in place and a newer water softener (2020). A 30-year roof installed in 2020 adds peace of mind for years to come. This home is ready for you to move in and enjoy. Don’t miss the opportunity to make 23 Buerkle Court your new address. (id:39551)
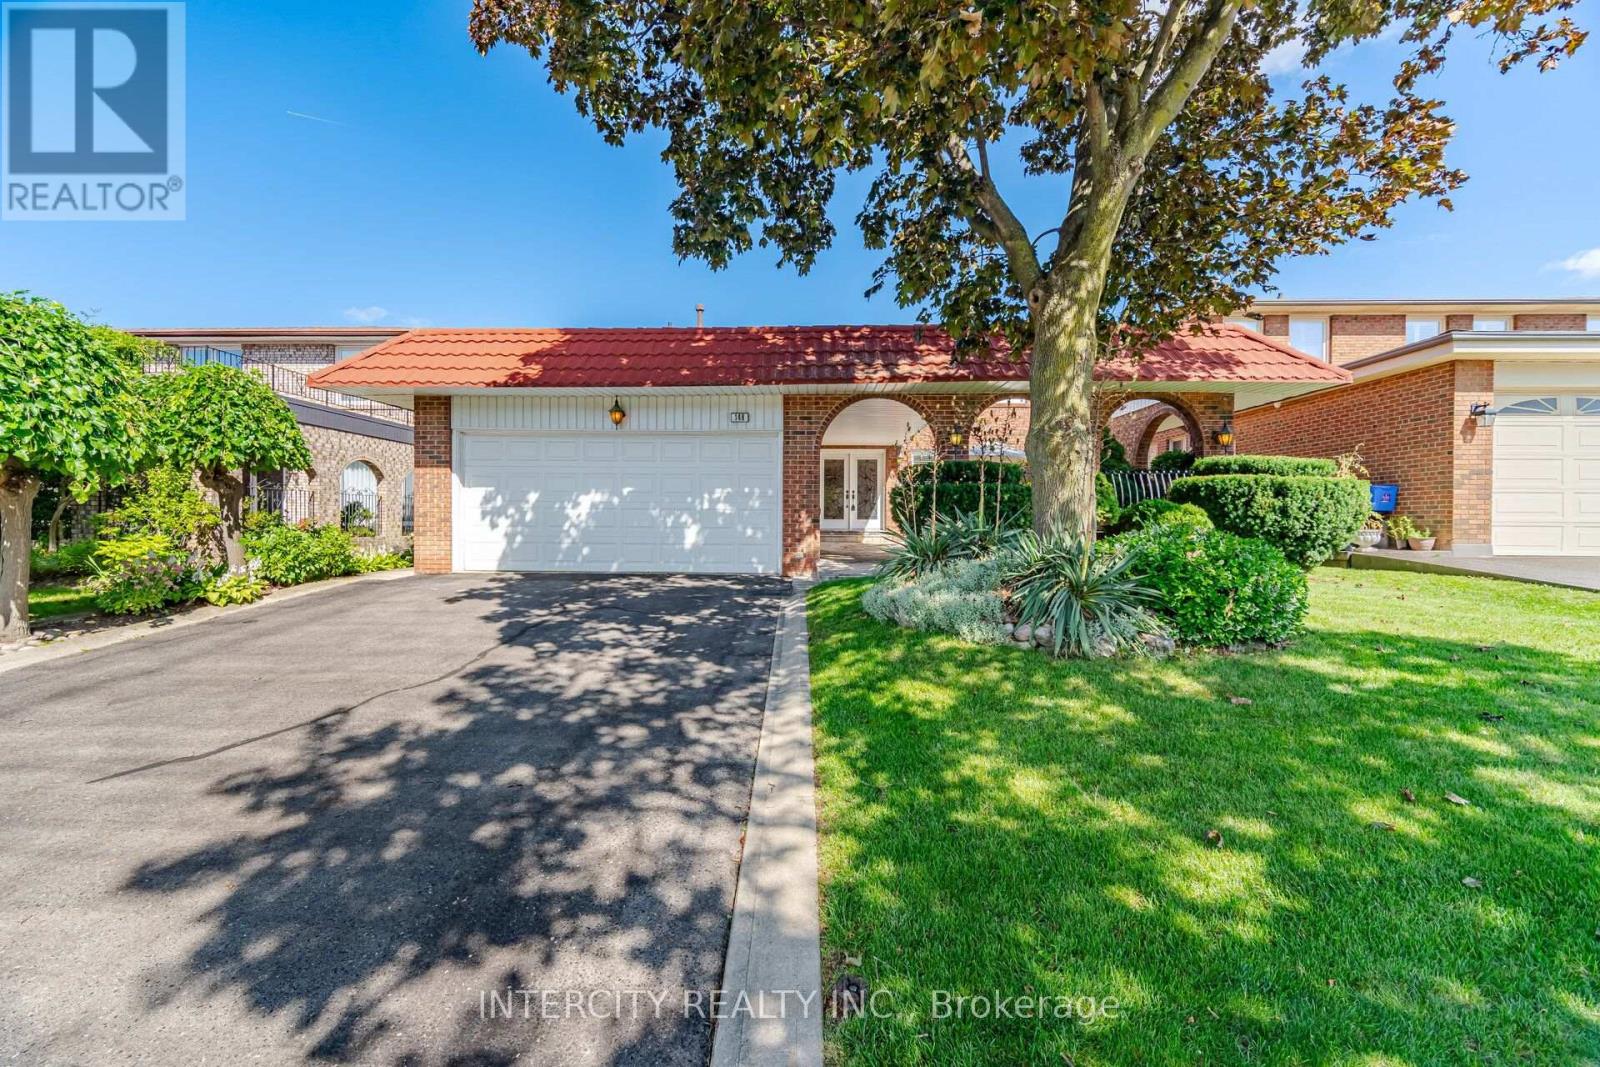
146 Jules Avenue
Vaughan, Ontario
Welcome to 146 Jules Ave on a 50 ft x 120 ft mature lot in a highly sought-after neighbourhood. First Time Offered For Sale By Original Owners! Spacious 4-bedroom, 2-storey detached home offering 2,702 sq. ft. of above-grade living space. Features an ensuite bathroom in the primary bedroom and a walk-in closet. Oversized family room with fireplace and walkout to deck. Main floor has side door entrance and double closet in foyer. Fully finished basement with separate entrance to garage, staircase and side door, complete with a kitchen, recreation room with fireplace, sauna, laundry and bathroom-ideal for extended family or potential rental income. Situated on a generous lot in a mature, well-established Woodbridge neighbourhood, close to schools, places of worship, parks, trails, restaurants, transit, highways, grocery stores, banks and shops. Excellent opportunity to renovate and customize to your own taste in a highly desirable location. Large entry courtyard with sitting area, proximity to Humber River Trail. (id:39551)
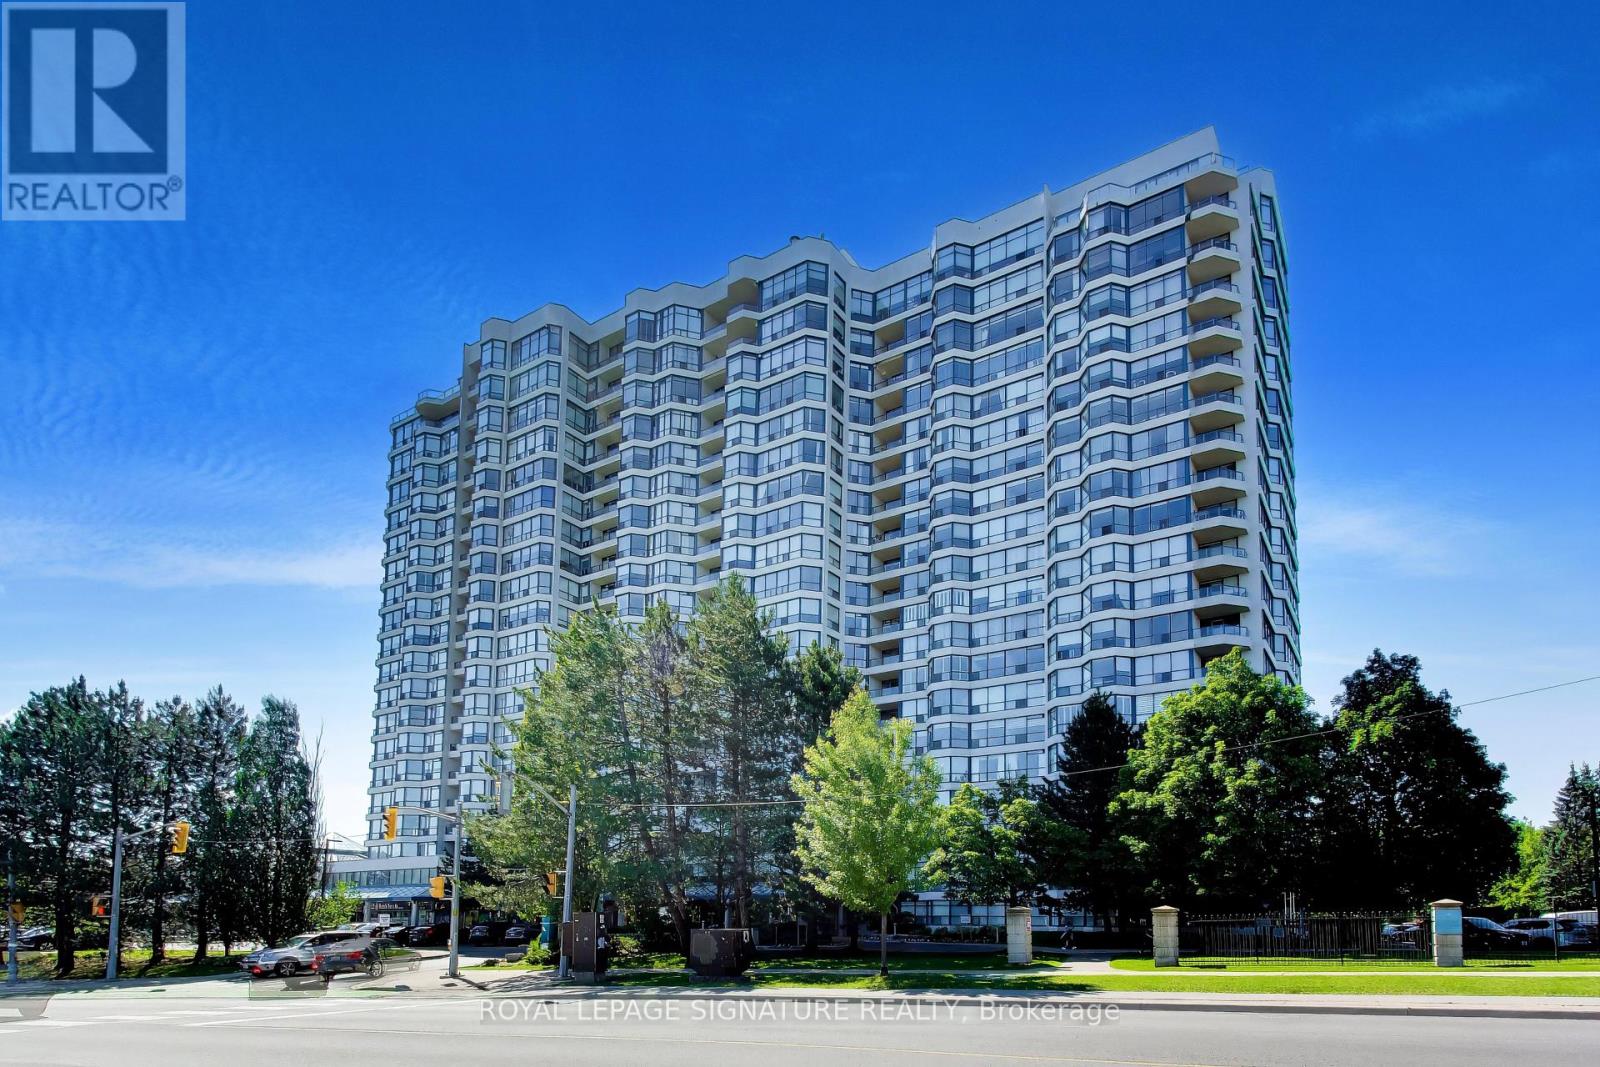
1802 - 1 Clark Avenue W
Vaughan, Ontario
Welcome to Skyrise on Yonge. DOn't miss this 1,646 sq. ft. 2 bedroom plus den, 2 bathroom suite. Offering the scale, flow and storage so many buyers are missing, it features a gracious foyer, expansive living and dining space for real furniture, a separate den for work, reading or flexible everyday use, and a large kitchen with room to gather. The thoughtful layout provides excellent separation between the principal rooms and bedrooms, including a spacious primary retreat with ensuite bath and ample closet space. Large windows with California shutters and elevated south facing 18th-floor views create a bright, comfortable home with room to live, entertain and breathe. Includes owned underground parking spot close to the elevator and a storage locker. The well-managed, amenity-rich building at Yonge & Clark provides a 24-hour concierge, indoor pool, gym, sauna, tennis/squash courts, guest suites, party/games rooms, roof terrace/community garden and visitor parking. You're steps to shops, restaurants, transit, parks, schools and everyday conveniences. A true downsizer friendly residence in one of Thornhill's most established condominium communities. (id:39551)
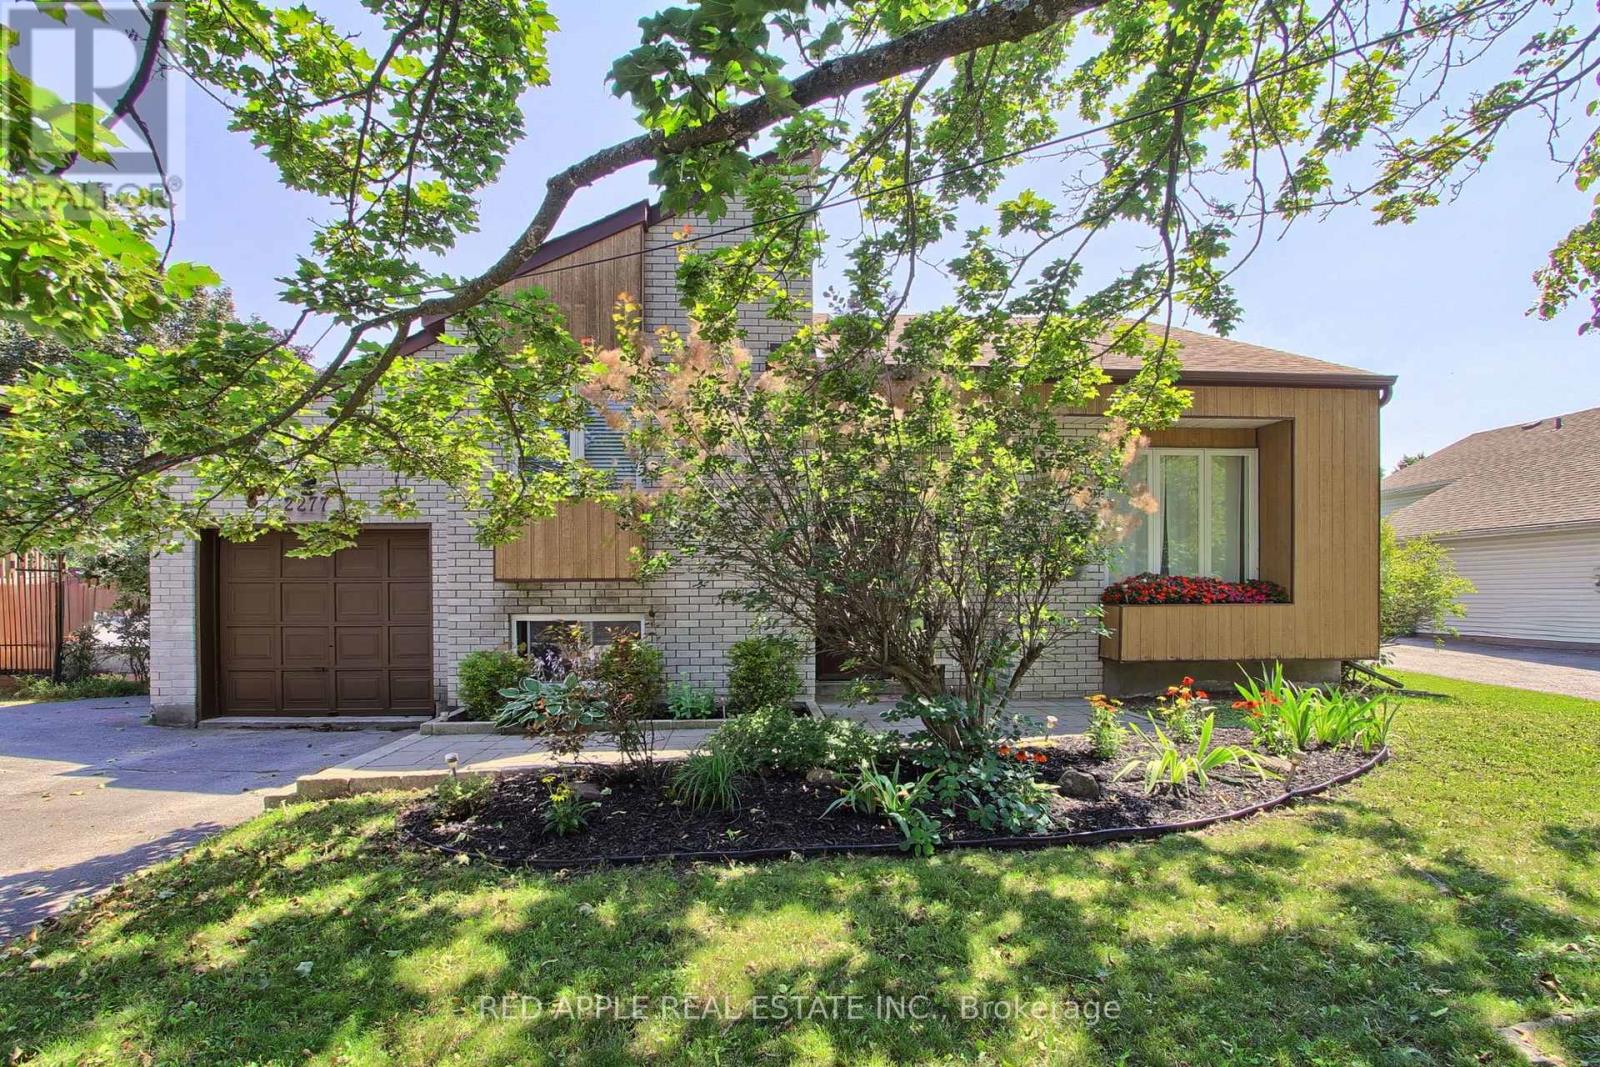
2277 Scythes Street
Innisfil, Ontario
Welcome to this beautifully maintained raised bungalow set on an expansive 70 x 255 ft lot, where privacy, space, and family living seamlessly come together. Backing onto a lush, mature tree line, the property features a serene backyard oasis designed for summer barbecues, entertaining, and outdoor play. Inside, the light-filled layout offers 3+1 bedrooms and 2 stylishly updated bathrooms, including a modern 4-piece bath on the main level and a sleek 3-piece bath downstairs. The bright kitchen flows effortlessly out to a large deck overlooking your tranquil backyard sanctuary. A unique split-level family room sits between the main floor and basement, creating an inviting retreat for movie nights or a children's play space. Downstairs, the additional bedroom offers excellent versatility for a home office, guest room, or in-law suite. Situated in a peaceful, sought-after neighborhood, this home offers an incredible lot and the move-in-ready lifestyle you have been searching for. (id:39551)
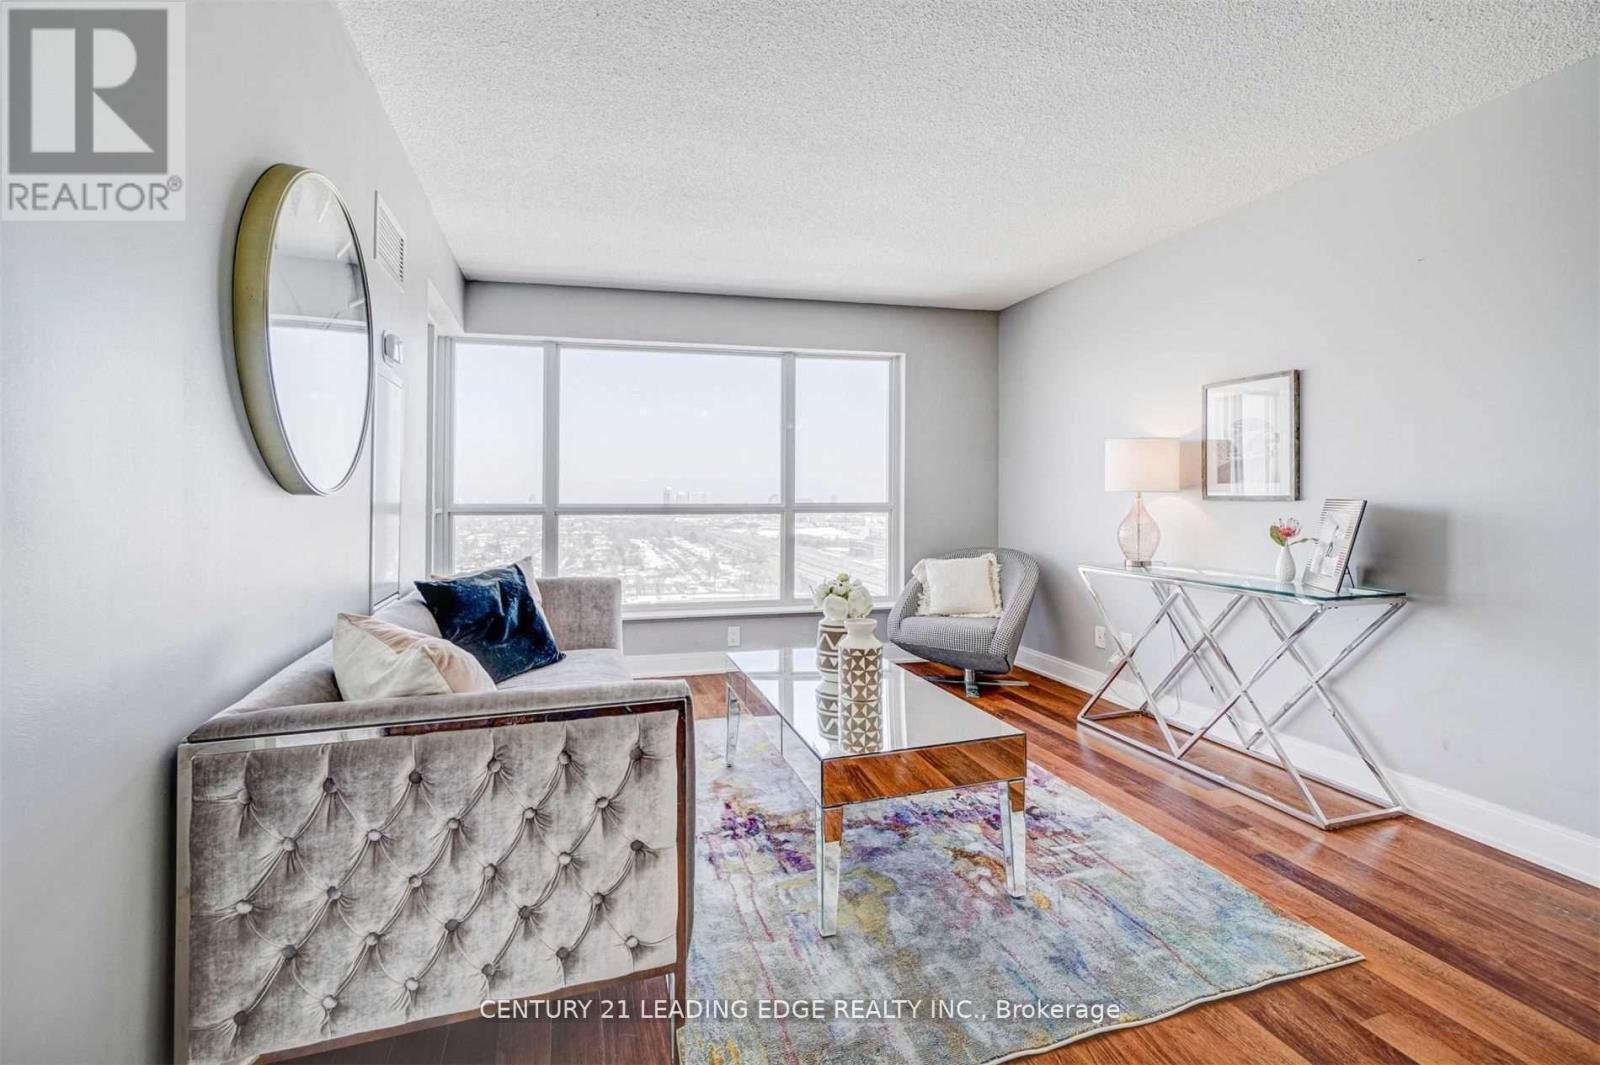
2415 - 135 Village Green Square
Toronto, Ontario
Welcome to this beautifully maintained 1-bedroom, 1-bathroom suite in the highly desirable Tridel-built community at Village Green Square. This bright and functional unit features stunning east-facing views, allowing for an abundance of natural light throughout the day. Thoughtfully designed with an open-concept layout, the living and dining space seamlessly flows into a modern kitchen, perfect for both everyday living and entertaining. The spacious bedroom offers comfort and privacy, while the well-appointed bathroom adds to the unit's overall appeal. Enjoy the convenience of 1 underground parking space and 1 locker for added storage. Residents have access to exceptional building amenities and are ideally located close to transit, shopping, parks, and major highways. Perfect for first-time buyers, downsizers, or investors-this is urban living at its finest in a vibrant and growing community. (id:39551)
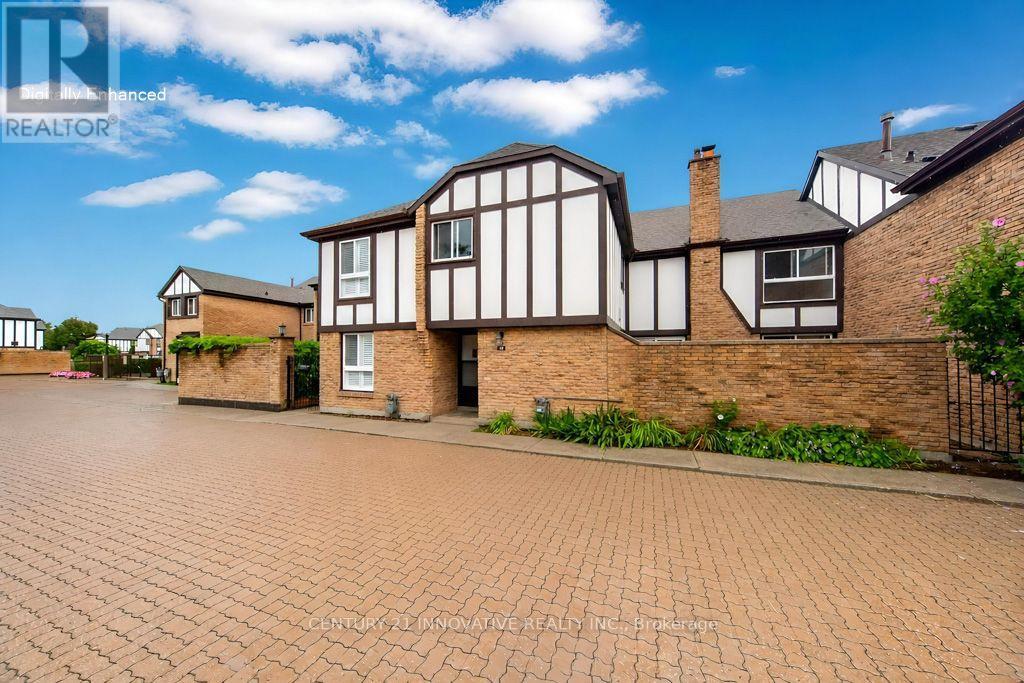
52 - 2 Dailing Gate Ne
Toronto, Ontario
Clean, move-in ready, and spacious! This 3-bedroom townhome is conveniently located in the Markham/Sheppard area, offering a finished basement in addition to the above-grade living space. The layout features a living room with fireplace and pot lights, and an eat-in kitchen area. Upgraded hardwood and laminate flooring runs throughout, with direct access to underground parking from the basement. Enjoy a large terrace perfect for summer BBQs, plus a private, landscaped backyard for relaxing or entertaining. The well-maintained community offers visitor parking and a seasonal outdoor pool. Everything you need is close by: schools, parks, shops, banks, and places of worship are just steps away, with Centennial College, University of Toronto Scarborough, Highway 401, and TTC all just minutes from your door. Please note: the property has been virtually staged. (id:39551)
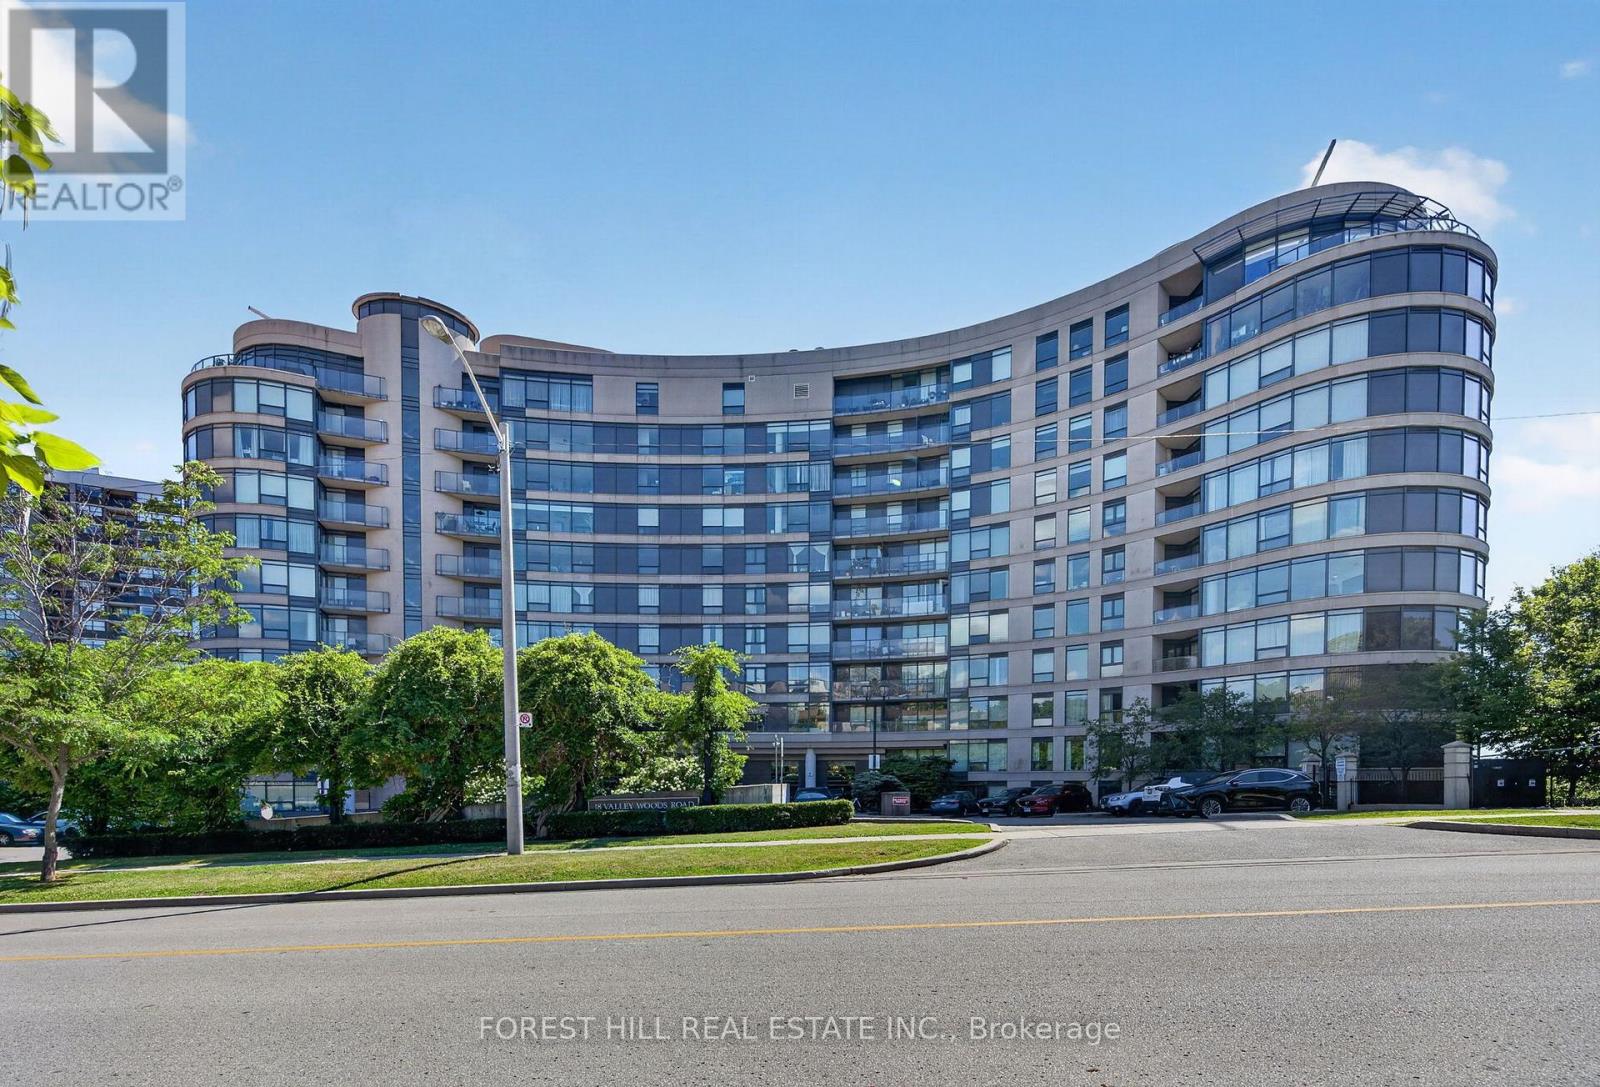
Ph310 - 18 Valley Woods Road
Toronto, Ontario
Welcome to Penthouse 310 at 18 Valley Woods Drive. This bright and spacious open-concept suite offers just under 1,000 sq ft of thoughtfully designed living space with 2 bedrooms, 2 full bathrooms, ensuite laundry, 1 parking space and 1 locker. Freshly painted throughout and featuring brand-new flooring in both bedrooms, this move-in-ready home is the perfect blend of comfort and convenience. The functional split-bedroom layout provides excellent privacy, with a generous primary suite complete with its own ensuite. Large windows fill the home with natural light, while the open-concept living and dining area creates an inviting space for everyday living and entertaining. Conveniently located just steps from Deerlick Creek and scenic walking trails, and only minutes to the DVP, Highway 401, Shops at Don Mills, Fairview Mall, and everyday amenities. TTC is right at your doorstep, including express service to downtown Toronto, making commuting effortless. An exceptional opportunity for first-time buyers, downsizers, or investors looking for a turnkey home in a prime North York location. (id:39551)
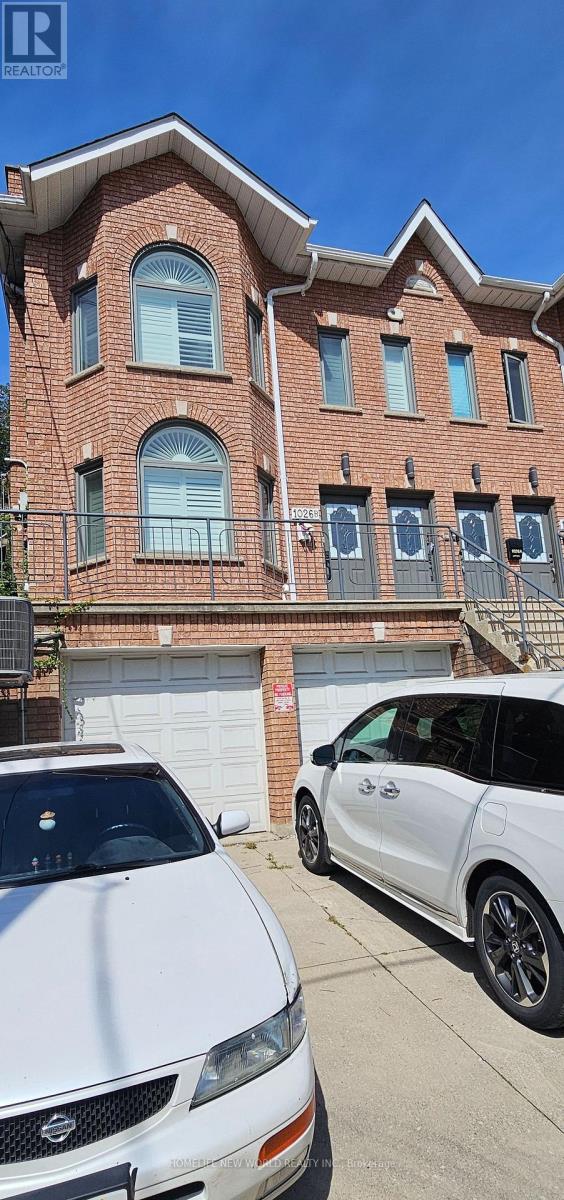
1026 B Davenport Road
Toronto, Ontario
Welcome to this legal duplex located on Davenport Road in the highly desirable Davenport/Wychwood neighborhood. This property features double garages, two kitchens, and two bathrooms, four bedrooms making it an excellent opportunity for families or investors. Enjoy an unbeatable location just minutes from Bloor Street, Casa Loma, local schools, community centers, subway stations, the University of Toronto, and George Brown College. Whether you are looking to live in one unit and rent the other, house extended family ,or generate full rental income ,this home offers flexibilities ,function, and long term value. (id:39551)
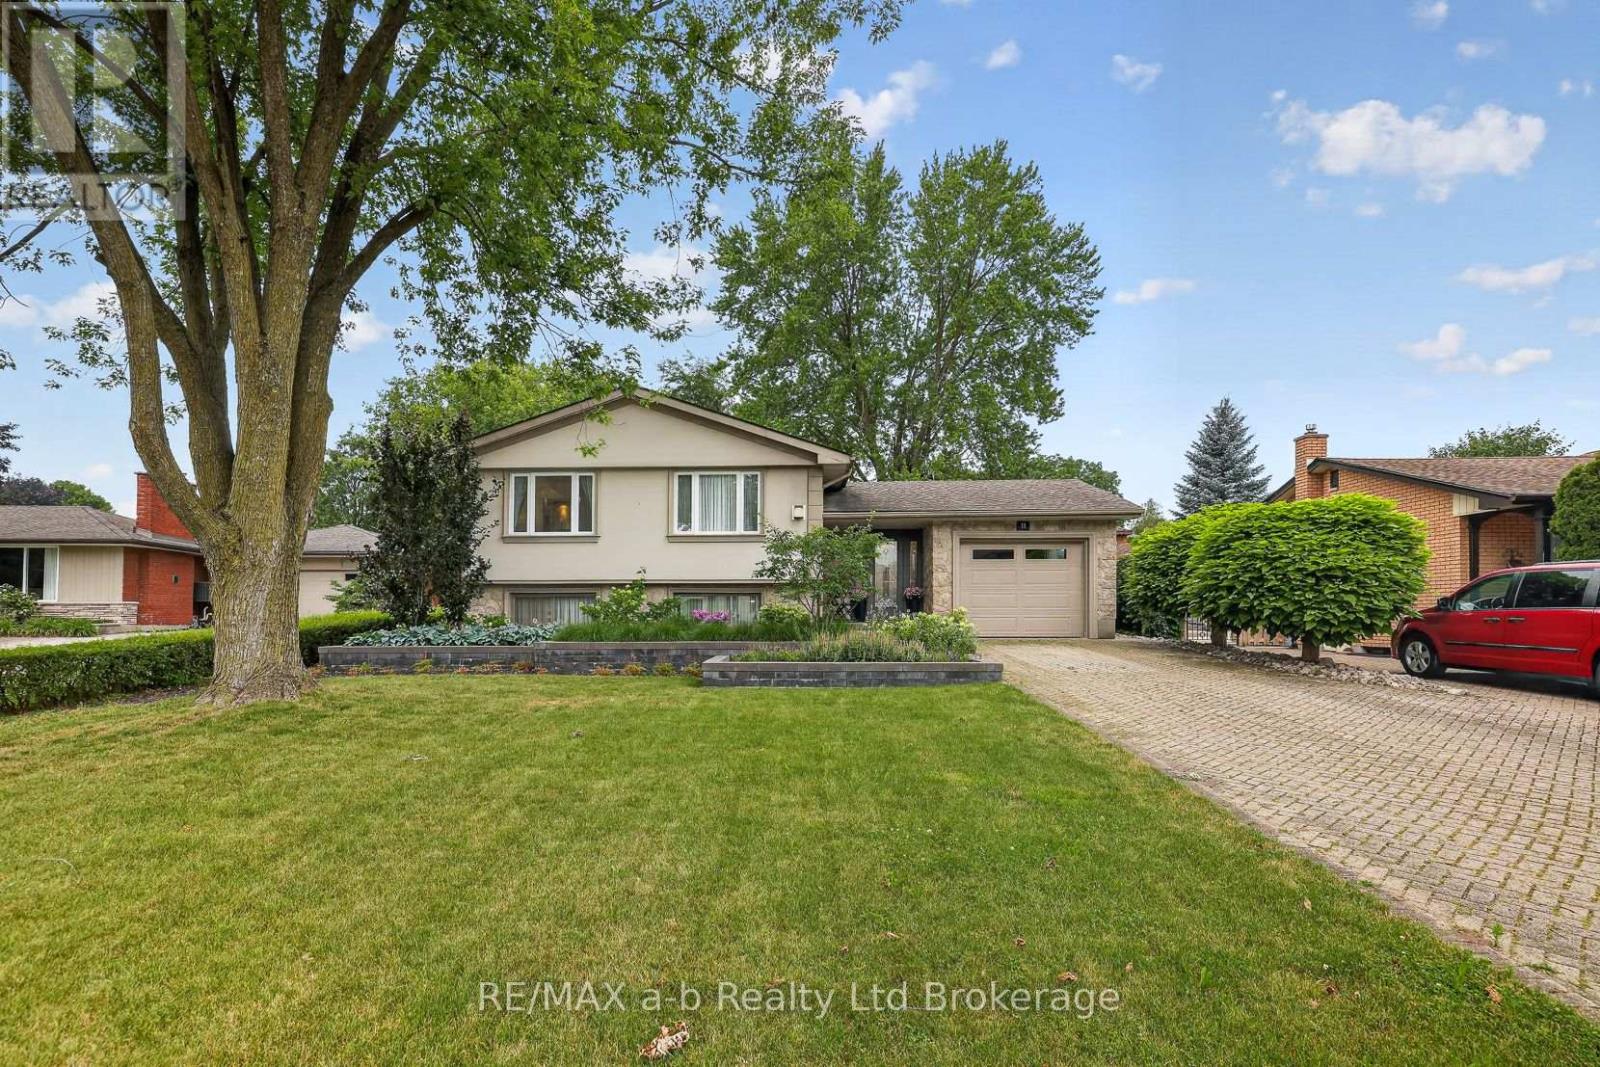
11 Princess Park Road
Ingersoll, Ontario
You can live like royalty on Princess Park Rd! Situated in a desired neighbourhood, this raised bungalow is sure to impress with its elegant finishes, beautiful gardens, and its surprising size and versatility. You are welcomed by a spacious foyer with access to the garage and the back patio. A few steps up will take you to the living room with hardwood flooring, crown moulding and relaxing gas fireplace. The kitchen is well appointed with white cabinetry, quartz counters, backsplash, custom breakfast bar, built-in top, countertop stove, new dishwasher and accent lighting. The main level has 2 to 3 bedrooms depending on how you choose to use the room currently set up as a den with garden doors leading to the composite deck. The primary bedroom features a 3pc ensuite. There is a 4pc family bathroom on this level. Downstairs you will find 2 spacious bedrooms along with an office that could become a 6th bedroom if you needed. The office features a wet bar, built-in cabinetry and would provide an ideal space to work from home. The lower level continues with a laundry room that leads to a 2pc bath and another flexible room to use however you can imagine this space. Lots of storage options in the crawl space and storage room. The private back yard is designed with multiple spots to entertain, whether it be on the deck, patio with gazebo or out in the gardens. This yard is a tranquil place to sit back and enjoy the outdoors. Located around the corner from Royal Roads school and close to all the great amenities Ingersoll has to offer, this home is ready for your family to enjoy! **New water softener (Sept '26), New basement windows to be installed November '26 (id:39551)
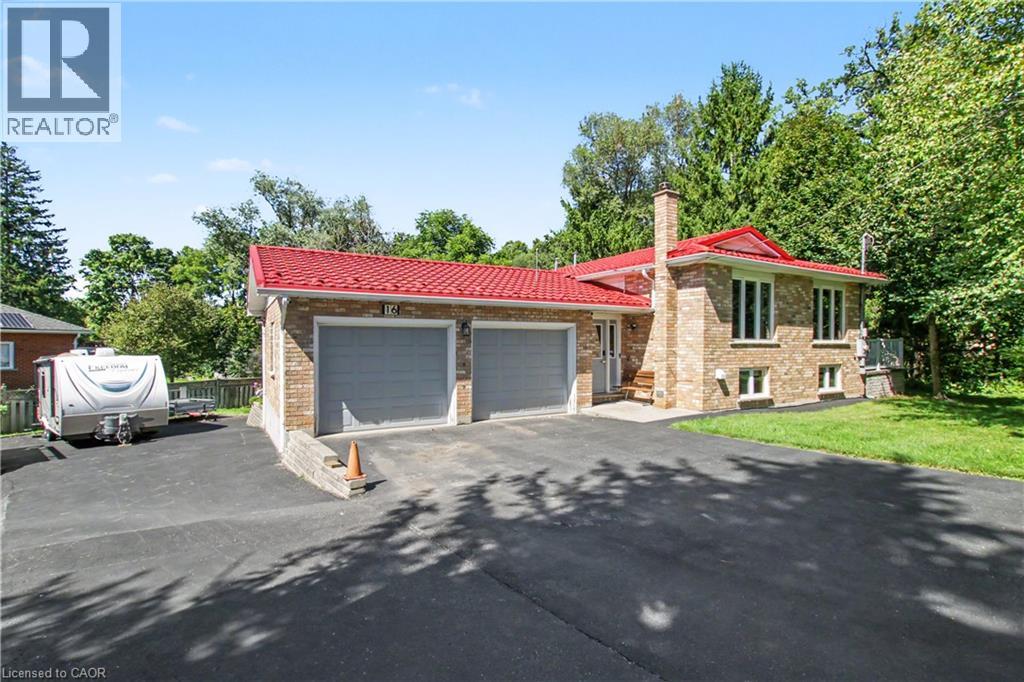
16 Main Street
Ayr, Ontario
Welcome to your private oasis backing onto Watson Pond and conservation land! This exceptional, fully finished raised bungalow sits on a premium 0.220-acre lot, offering the perfect blend of natural beauty and urban convenience. The main level boasts a bright and modern layout featuring 3 spacious bedrooms, 1.5 bathrooms, and a beautifully updated kitchen complete with sleek quartz countertops and stainless steel appliances. The fully finished walk-out basement provides incredible accessory apartment and potential, fully equipped with its own second kitchen, full bathroom, den, and large living room. The exterior features a durable steel roof (2016) and a massive driveway with a double-car garage providing total parking for 8 vehicles. Backed by mechanical peace of mind—including a newer furnace (2018), HRV unit, and water softener. This home electrically ready for generator connection —this turnkey home is perfect for multi-generational families or savvy investors alike. (id:39551)
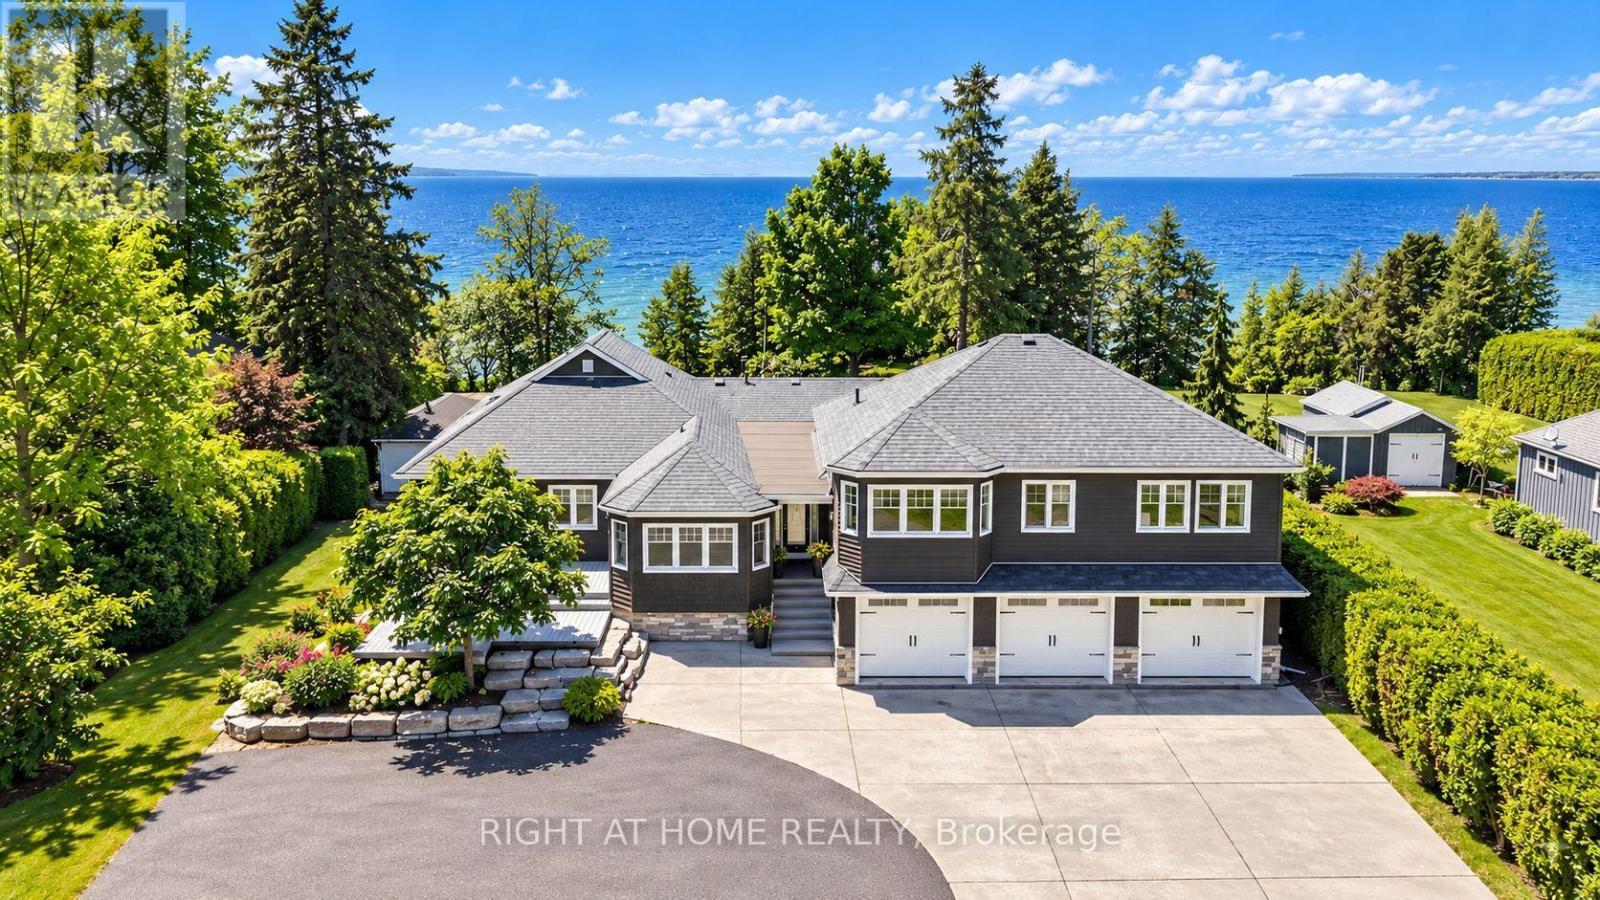
25904 Maple Beach Road
Brock, Ontario
Exceptional Lake Simcoe waterfront estate offering unparalleled privacy, timeless elegance, and breathtaking panoramic sunset views. This rare, one-of-a-kind open-concept bungaloft is perfectly positioned on a private 1-acre estate lot with approximately 105 feet of pristine direct waterfront, offering an impressive 5,397 sq. ft. of meticulously designed living space.Crafted for refined waterfront living and grand-scale entertaining, this extraordinary residence features a spacious 5-bedroom layout, soaring ceilings, expansive windows, and spectacular lake views from most principal rooms. The main-floor primary retreat serves as a private sanctuary, complete with a spa-inspired 5-piece ensuite and generous walk-in closets. The main level also offers additional spacious bedrooms, while the upper loft provides two well-appointed bedrooms and a private family retreat, ideal for extended family and guests.Step outside to professionally landscaped grounds designed to maximize the beauty and tranquility of the waterfront setting. Enjoy the convenience of a 3-car garage, natural gas heating, and high-speed internet, seamlessly blending modern comfort with luxurious lakeside living. Over $250,000 in premium upgrades reflect exceptional craftsmanship, superior finishes, and meticulous attention to detail.A truly rare opportunity to own one of Lake Simcoe's most distinguished waterfront estates, where luxury, privacy, and nature come together in perfect harmony. (id:39551)
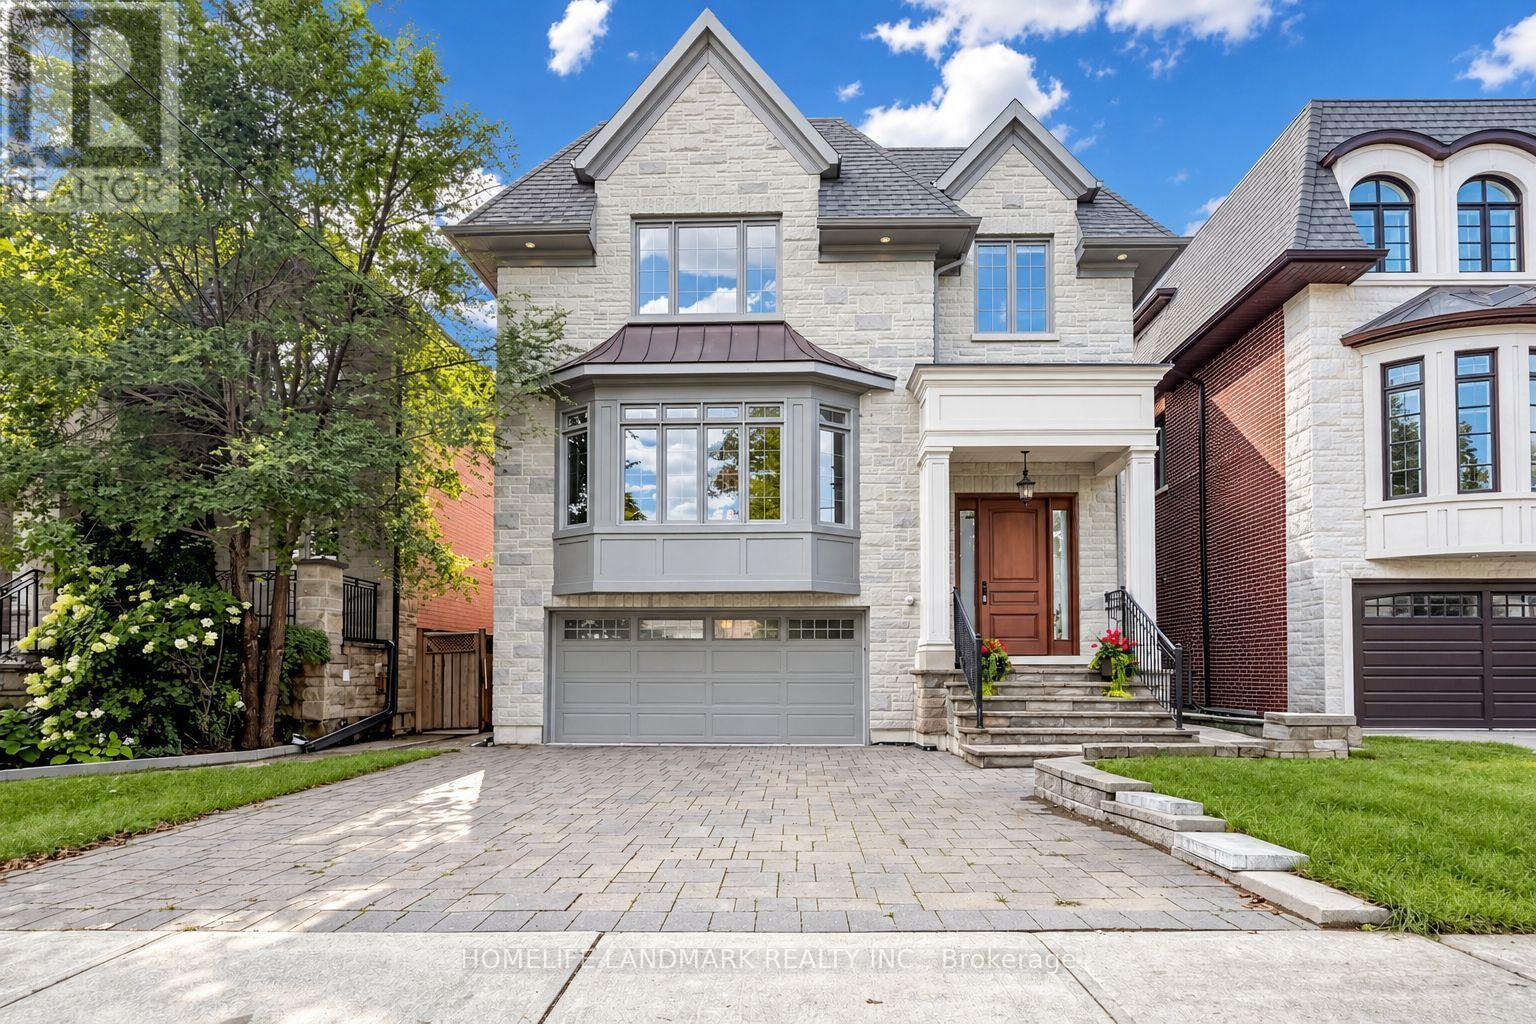
120 Estelle Avenue
Toronto, Ontario
Beautiful Custom-Built Home In The Heart Of Willowdale East, Offering Approx. 4,000 Sq. Ft. Of Above-Grade Living Space Plus A Finished Walk-Out Basement. Elegant Stone Exterior, Quality Finishes And Excellent Craftsmanship Throughout. The Main Floor Features An Impressive 15-Ft Marble Foyer, 10-Ft Coffered Ceilings, Crown Mouldings And Hardwood Floors. Spacious Gourmet Kitchen With High-End Appliances, Large Centre Island And Pantry. Bright Breakfast Area With A Walk-Out To The Backyard. The Second Floor Offers Spacious Bedrooms, Including A Large Primary Bedroom With A 7-Pc Ensuite, Spa Shower And Oversized Walk-In Closet With Skylight. The Finished Walk-Out Basement Features Two Rooms, A Full Kitchen, Separate Laundry And A Private Entrance, Offering A Self-Contained Living Space With Excellent Rental-Income Or In-Law-Suite Potential. Enjoy The Huge 150-Ft-Deep, Pool-Sized Backyard-Perfect For Family Gatherings And Outdoor Entertaining. Steps To Transit, Shopping, Parks And Schools. A Rare Opportunity To Own A Beautifully Upgraded, Move-In-Ready Home In The Highly Sought-After Willowdale East Neighbourhood. (id:39551)
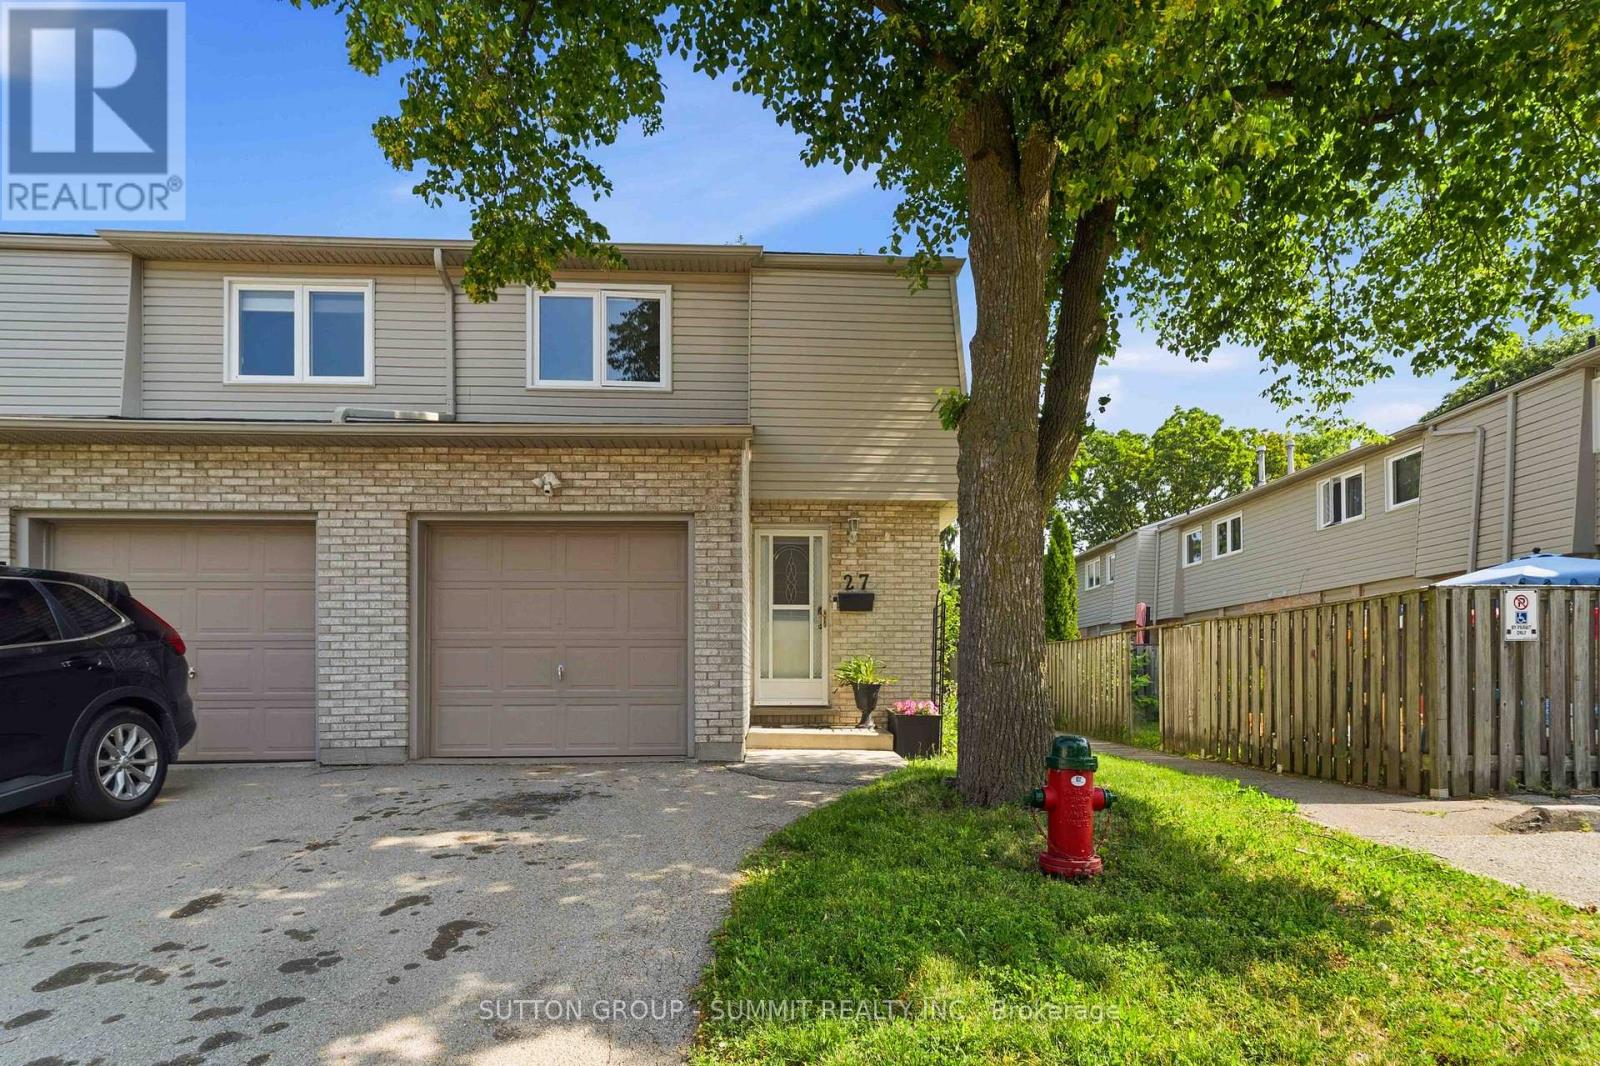
27 - 1396 Upper Ottawa Street
Hamilton, Ontario
This fabulous end-unit townhouse is conveniently located close to schools, parks, shopping, and all amenities. The main floor features an updated kitchen, and a living and dining room with a walkout to the fenced backyard patio. Upstairs, you'll find three spacious bedrooms and a beautifully updated 4-piece bathroom. The finished basement offers additional living space with a versatile recreation room, a 2-piece bathroom, and a separate laundry room. Recent updatesinclude fresh paint throughout, new carpeting (2026), AC (2026), furnace (2026), kitchencountertops (2026), and renovated upstairs bathroom (2026). (id:39551)
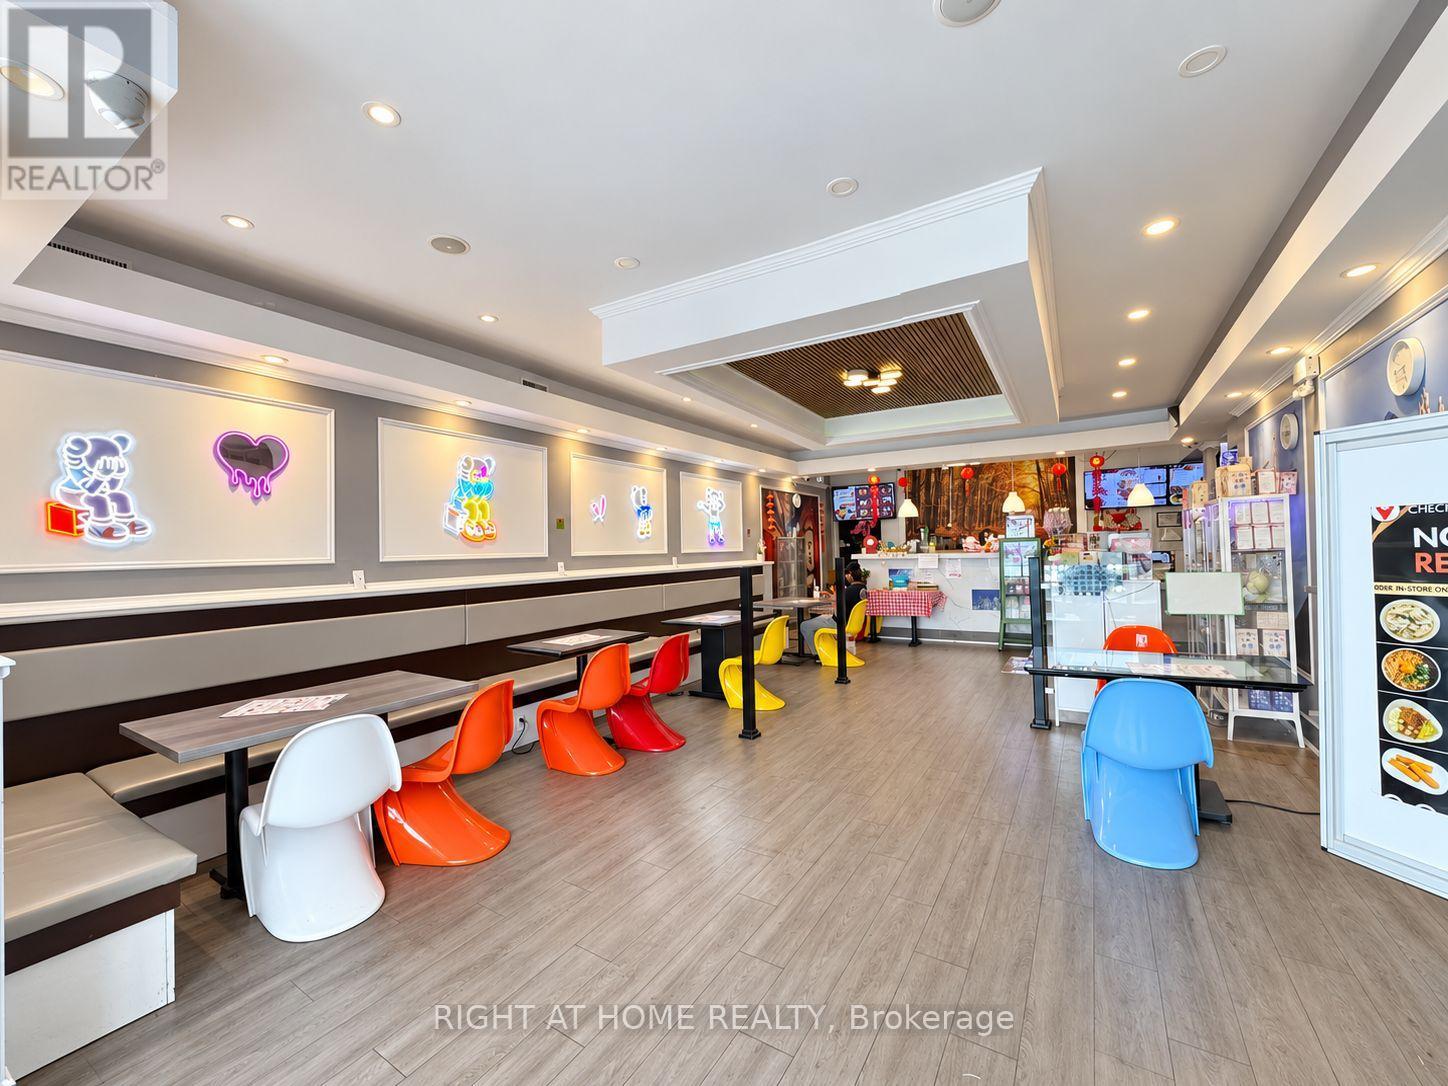
3930 Keele Street
Toronto, Ontario
Turnkey café & specialty retail business in a prime North York location at Keele St & Finch Ave W. Approx. 1,767 sq. ft. plus basement, currently offering bubble tea, specialty drinks, desserts, snacks and popular accessories/collectibles. Excellent street exposure in a busy plaza with strong vehicle and pedestrian traffic. Minutes to York University, Finch West Subway Station, TTC, residential neighbourhoods and major amenities. Spacious, well-designed interior with great potential for an owner-operator to continue the existing concept or expand the business. Excellent opportunity in a high-demand location. (id:39551)

132 The Kingsway
Toronto, Ontario
If you've ever imagined living in The Kingsway, 132 The Kingsway captures everything that makes this neighbourhood so special. Timeless architecture, classic character and refined elegance come together in a residence that truly defines the neighbourhood. Beautifully proportioned principal rooms, rich millwork, hardwood floors and multiple fireplaces create a home that is sophisticated yet warm, with formal living & dining rooms, a sunken family room, private office, expansive kitchen & breakfast area, 4 generous bedrooms and a finished lower level. Set on an exceptional 60 x 165 ft corner lot, one of the larger properties on the street, with mature trees and beautiful grounds. And for the car enthusiast, the incredibly rare 4-car coach house tandem garage is a feature almost impossible to find in the neighbourhood. Steps to The Kingsway's shops, dining, subway, parks and top schools. A rare opportunity to own a home of this scale, distinction and presence in one of Toronto's most coveted neighbourhoods. (id:39551)

184 Queen Mary Drive
Brampton, Ontario
Welcome to 184 Queen Mary Dr! Move-in ready and filled with natural light, this beautifully maintained detached home offers a perfect blend of comfort, style, and functionality. The freshly painted main floor features hardwood flooring, modern light fixtures, convenient 1st-floor laundry with additional storage, and an upgraded kitchen with quartz countertops and stainless-steel appliances. All washroom vanities are finished with matching quartz, while the upper-level bedrooms feature durable, low-maintenance laminate flooring. The exterior is equally impressive, featuring a covered aluminum porch enclosure at the main entrance, an interlocked driveway accommodating up to 6 vehicles-2 in the garage and 4 in the driveway-and a professionally landscaped backyard with a gas BBQ line. A concrete walkway leads to the legal 2-bedroom, 1-bathroom basement suite, featuring a pergola-covered stairwell with a polycarbonate roof, quartz kitchen countertops, upgraded cabinetry, and a separate stackable laundry setup. The suite is currently occupied by reliable AAA tenants of 4 years who are willing to stay, providing an excellent opportunity for rental income. Notable upgrades include a 200-amp electrical panel, 2020 roof with metal mesh vent covers, two security cameras with 1TB storage, and pre-configured Telus security. Situated in a prime location close to top-rated schools, public transit, shopping, restaurants, parks, and everyday amenities, this home offers exceptional value for families and investors . (id:39551)

19 Earldown Drive
Toronto, Ontario
Effortless on Earldown! Welcome to this spacious and well-maintained bungalow, offering an excellent opportunity for multi-generational or extended family living. The bright and inviting main level features a generous eat-in kitchen, hardwood floors throughout and a beautifully renovated 5-piece bathroom. A separate entrance provides convenient access to the lower-level in-law suite, complete with a warm and inviting wood-burning fireplace and plenty of additional living space. Updated thermal windows, Roof 2021, Hot Water Tank owned 2021, a large cold storage room/cantina and an attached double-car garage add to the home's appeal. Step outside to a spacious, fully fenced backyard offering plenty of room for entertaining, gardening or simply relaxing outdoors. Ideally located within walking distance to the park, this solid family home combines generous living space, flexibility and a wonderful opportunity to make it your own. (id:39551)
3512 - 4065 Confederation Parkway
Mississauga, Ontario
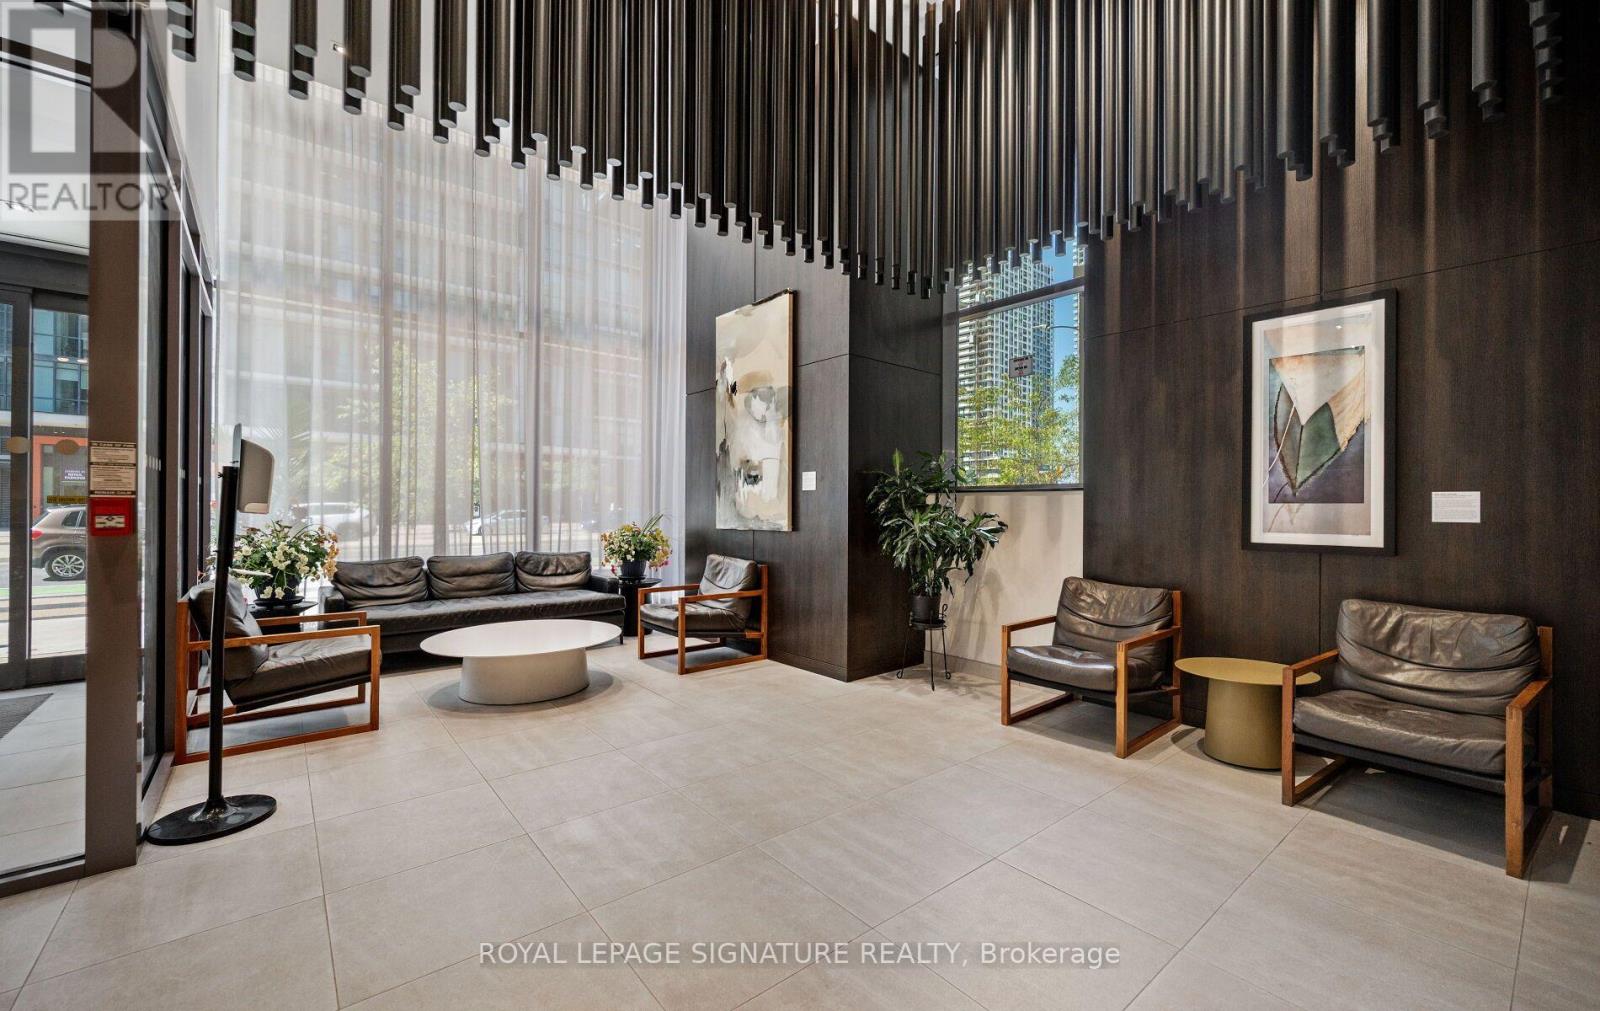
Welcome to Wesley Tower at Daniels City Centre - steps to Square One, Celebration Square, City Hall, Sheridan College & transit, with easy access to Hwy 403/401/QEW. This bright 1 bed, 1bath suite offers 525 sq ft of interior living space plus a spacious 100 sq ft balcony with west/southwest views. Floor-to-ceiling windows fill the open-concept layout with natural light. Ensuite laundry adds everyday convenience in this beautifully maintained unit. Includes1 parking & 1 locker. Building amenities include a fully-equipped gym, kids' room, co-workspace, meeting rooms & playing courts. Perfect for first-time buyers, downsizers or investors seeking turnkey urban living in the heart of Mississauga's City Centre! (id:39551)
12 Franktown Drive
Brampton, Ontario
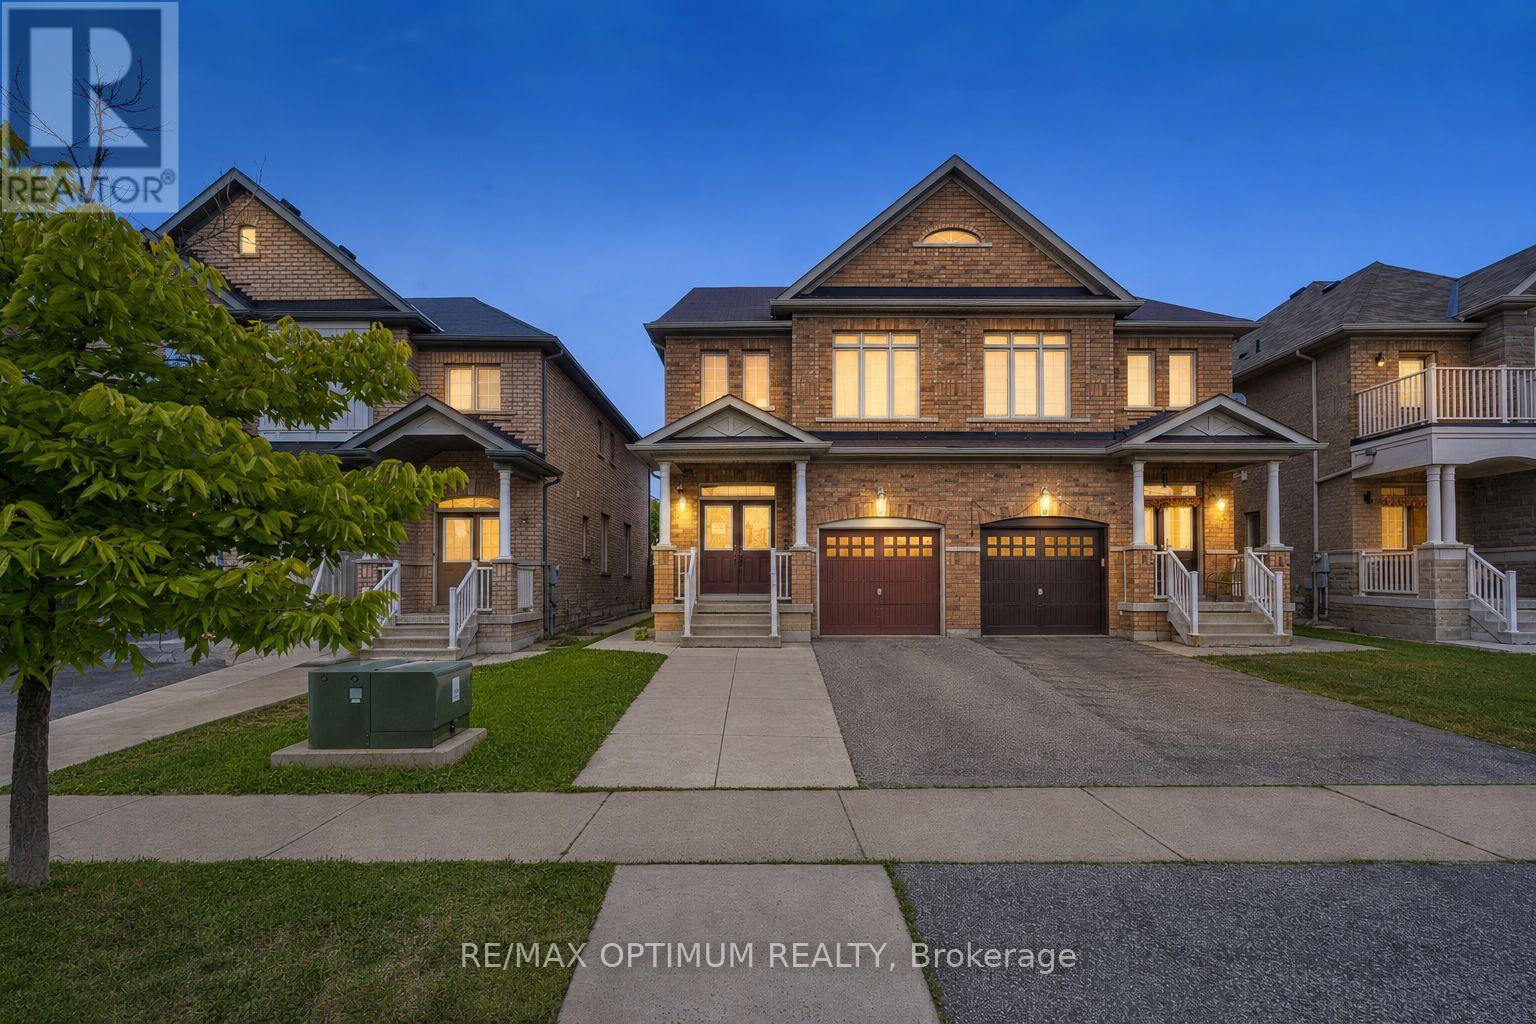
Welcome to this beautiful 3-bedroom + loft, 3-bathroom semi-detached home in the highly desirable Bram East/Castlemore community. Featuring an impressive double-door entry and a bright, functional layout with spacious living and dining areas, a cozy family room with fireplace, and a well-appointed kitchen with stainless steel appliances. The breakfast area offers a convenient walkout to the backyard, perfect for everyday family living and entertaining. Upstairs, the spacious primary bedroom features a walk-in closet and luxurious 5-piece ensuite, complemented by two additional bedrooms, a versatile loft and convenient upper-level laundry. Complete with an attached garage, private driveway and unfinished basement offering excellent future potential. Ideally located close to schools, library, parks, shopping, transit and everyday amenities, with easy access to Hwy 50, Hwy 7 and Hwy 427. (id:39551)

59 Manitoba Street
Toronto, Ontario
Beautifully renovated bungalow in the heart of Mimico, situated on a premium 40 x 125 ft lot with a private driveway, spacious deck, and large detached garage. The sun-filled main level features an open-concept layout with a modern kitchen, updated bathroom, and comfortable bedrooms. The finished lower-level basement apartment offers exceptional flexibility with its own private entrance, second kitchen, living area, bedroom, bathroom, and large above-grade windows. The shared laundry room is conveniently accessible to both levels. Move-in ready and meticulously maintained. Ideally located within walking distance to local stores and the GO Station, with quick access to the Lake and QEW. (id:39551)
4 Cypress Point Street
Barrie, Ontario
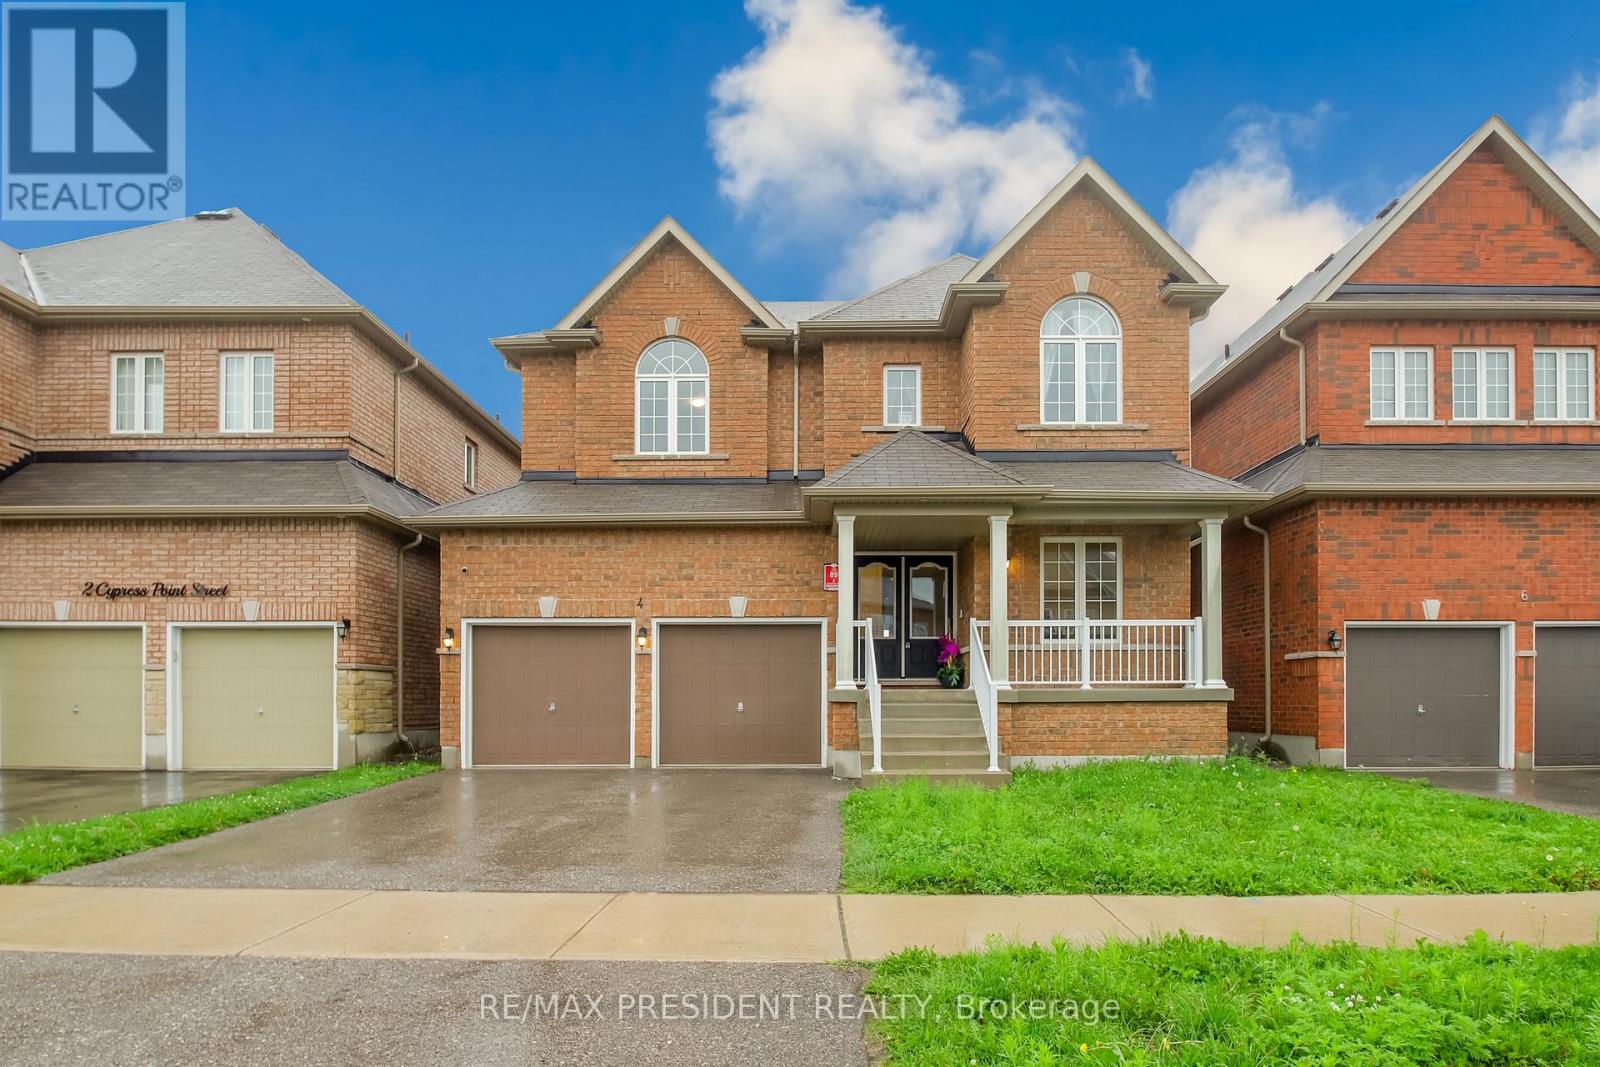
Beautiful detached home built in 2020, located in Barrie's highly sought-after Ardagh neighbourhood, just minutes from the scenic Ardagh Bluffs trails. Situated on a premium lot with no neighbours behind, this home offers exceptional privacy, comfort, and modern design.A grand double-door entry welcomes you into this thoughtfully upgraded home, featuring smooth ceilings throughout, impressive 8-foot door heights on the main floor, elegant hardwood flooring throughout the main level and upper hallway, and 9-foot ceilings on the main floor.The functional layout includes a private main-floor office with 8-foot French doors, combined living and dining rooms, and a separate family room. The modern kitchen is appointed with quartz countertops, extended-height cabinetry, and 8-foot garden doors leading to the backyard.Thoughtfully designed with a main-level laundry room, offering easy access and everyday convenience. An elegant staircase with iron pickets leads to the upper level, where you'll find four spacious bedrooms, including a luxurious primary suite featuring an ensuite with a frameless glass shower. Two bedrooms offer private ensuites, while the remaining two share a convenientJack-and-Jill bathroom. Additional highlights include a 9-foot basement with enlarged windows, offering abundant natural light and excellent future finishing potential, a 200-amp electrical panel, and convenient interior access from the garage.Conveniently located close to highly rated schools, parks, scenic trails, shopping, restaurants, and everyday amenities, with easy access to Highways 400 and 27. (id:39551)
9 Annis Road
Toronto, Ontario
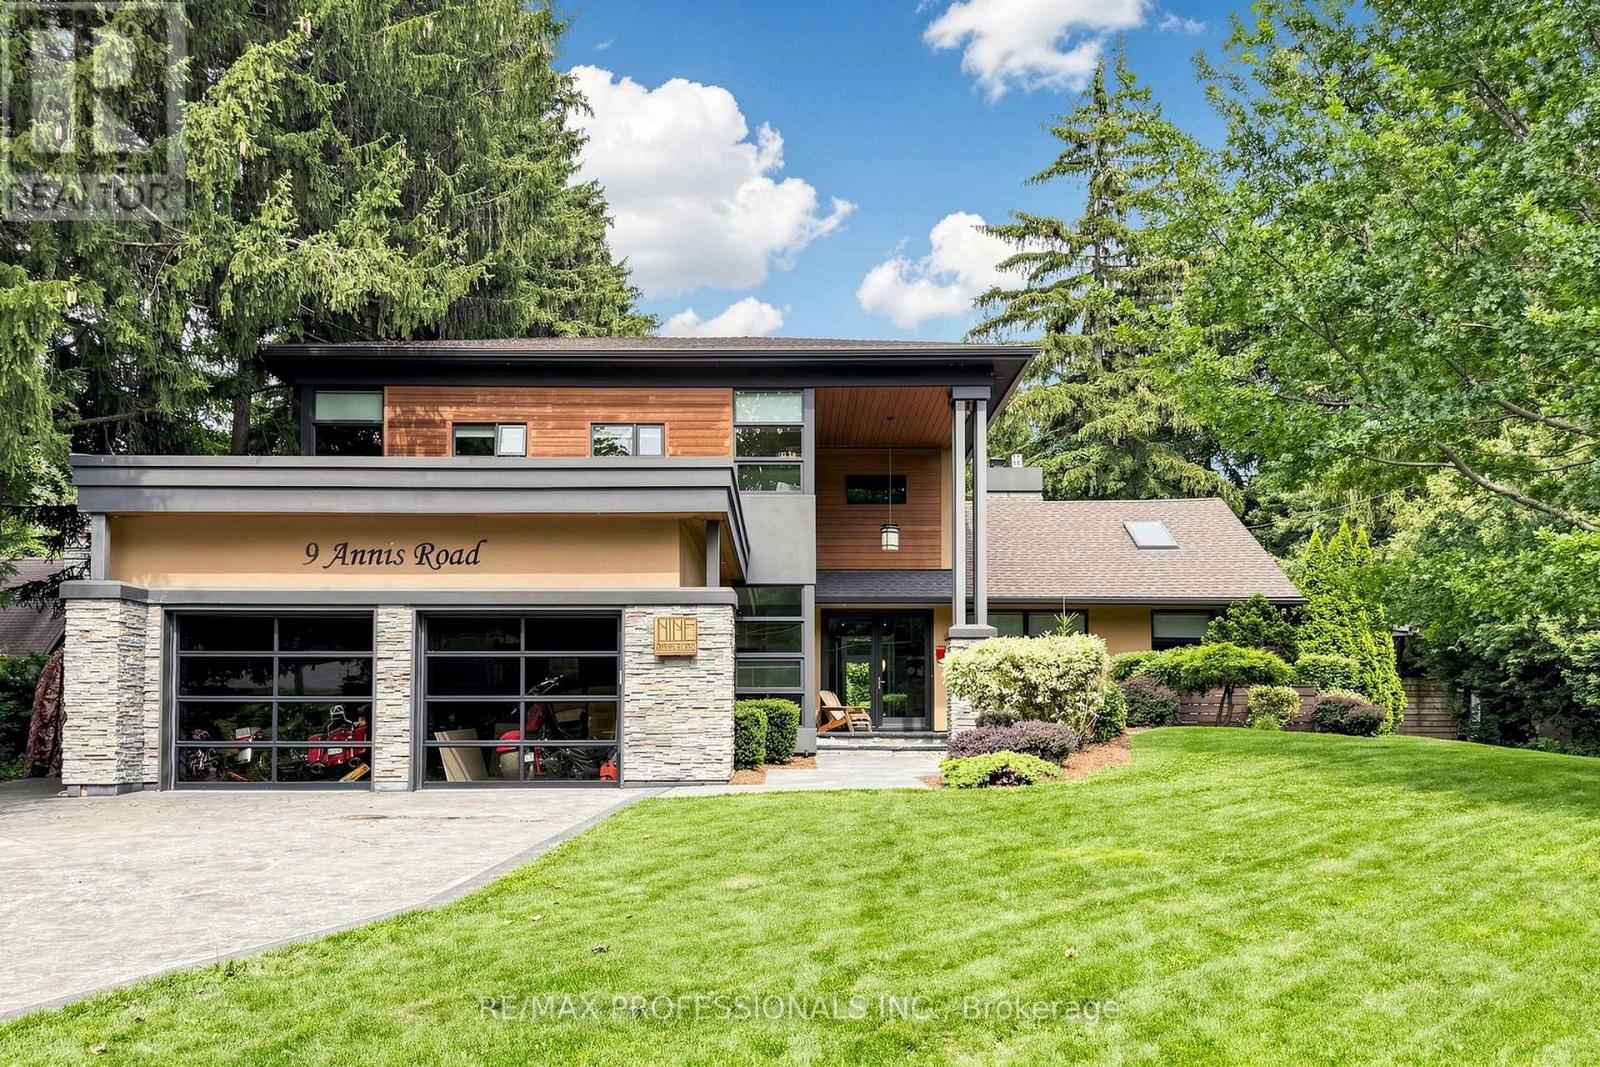
A Rare Opportunity In The Scarborough Bluffs! Set among multi-million-dollar homes in one of Toronto's most coveted lakeside enclaves, 9 Annis Road offers an exceptional opportunity to own a substantial custom residence on an extraordinary, private estate-sized lot just moments from Lake Ontario. Offering approximately 4,000 sqft of living space, this distinctive 5 bedroom home combines impressive scale, architectural character and a highly flexible floor plan ideal for families, multi-generational living and entertaining. Soaring ceilings, expansive windows and skylights bring abundant natural light throughout, while the spacious chef inspired kitchen features premium stainless steel JennAir appliances, dual wall ovens, walk-in pantry with twin refrigerators, and a large island with built-in gas cooktop and prep sink. The generous primary retreat, multiple family living areas and walkout in-law/nanny suite provide tremendous versatility. Outside, the property transforms into a private urban retreat with a heated saltwater pool, hot tub, sauna, mature evergreens and beautifully landscaped grounds offering exceptional privacy. Enjoy the home as it is, or thoughtfully update and personalize it over time to create something truly spectacular! Minutes to the Scarborough Bluffs, waterfront trails, beaches, marinas, golf and excellent schools. This is for Buyers seeking space, versatility, privacy and an opportunity to establish themselves in a prestigious neighbourhood surrounded by impressive homes, this is an offering that deserves serious consideration. (id:39551)
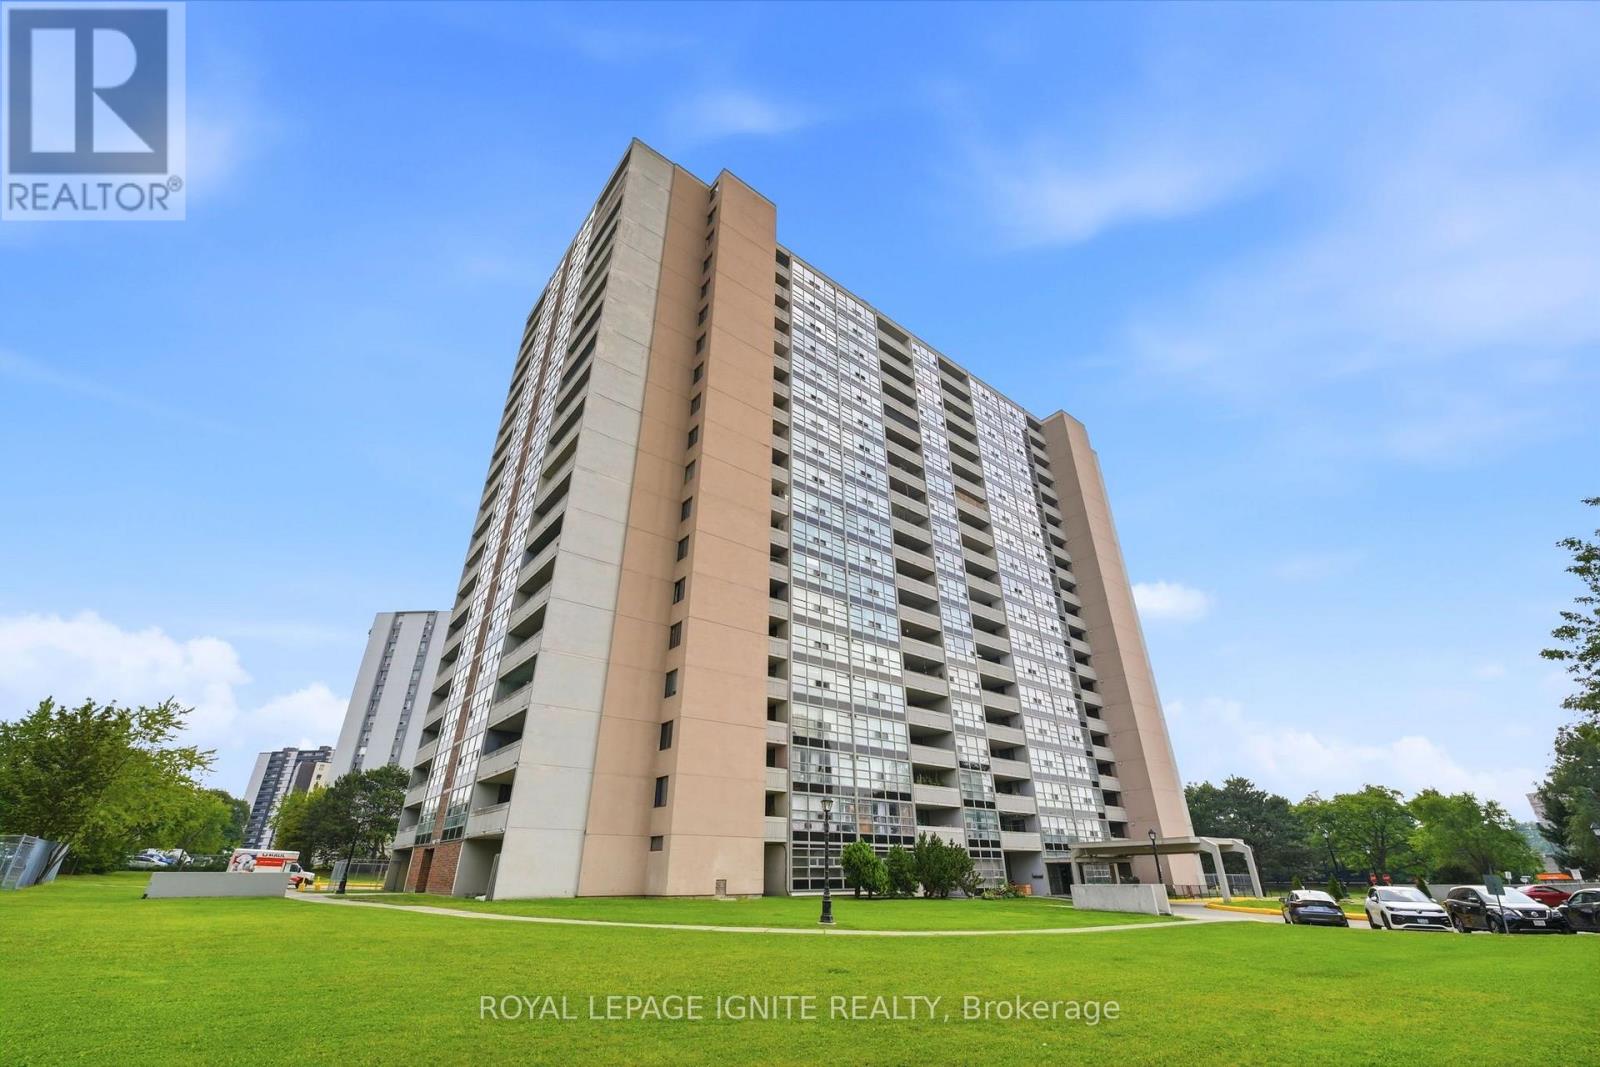
903 - 3380 Eglinton Avenue
Toronto, Ontario
Rarely available, exceptionally large 3-bedroom corner suite offering maximum space, sunlit rooms. This bright and quiet unit features a functional layout with hard surfaces throughout the living areas and bedrooms. Perfect for families, the building features a unique, secure private entrance leading directly to the adjacent school from the condo grounds. Outstanding location with 24/7 TTC bus service at your doorstep and just minutes to Kennedy Subway Station. Walking distance to Metro, local Halal supermarkets, medical clinics, Tim Hortons, shopping malls, mosques, and places of worship. Unbeatable convenience, exceptional value, and a vibrant community setting. Move-in ready or bring your personal updates to make it your own! (id:39551)
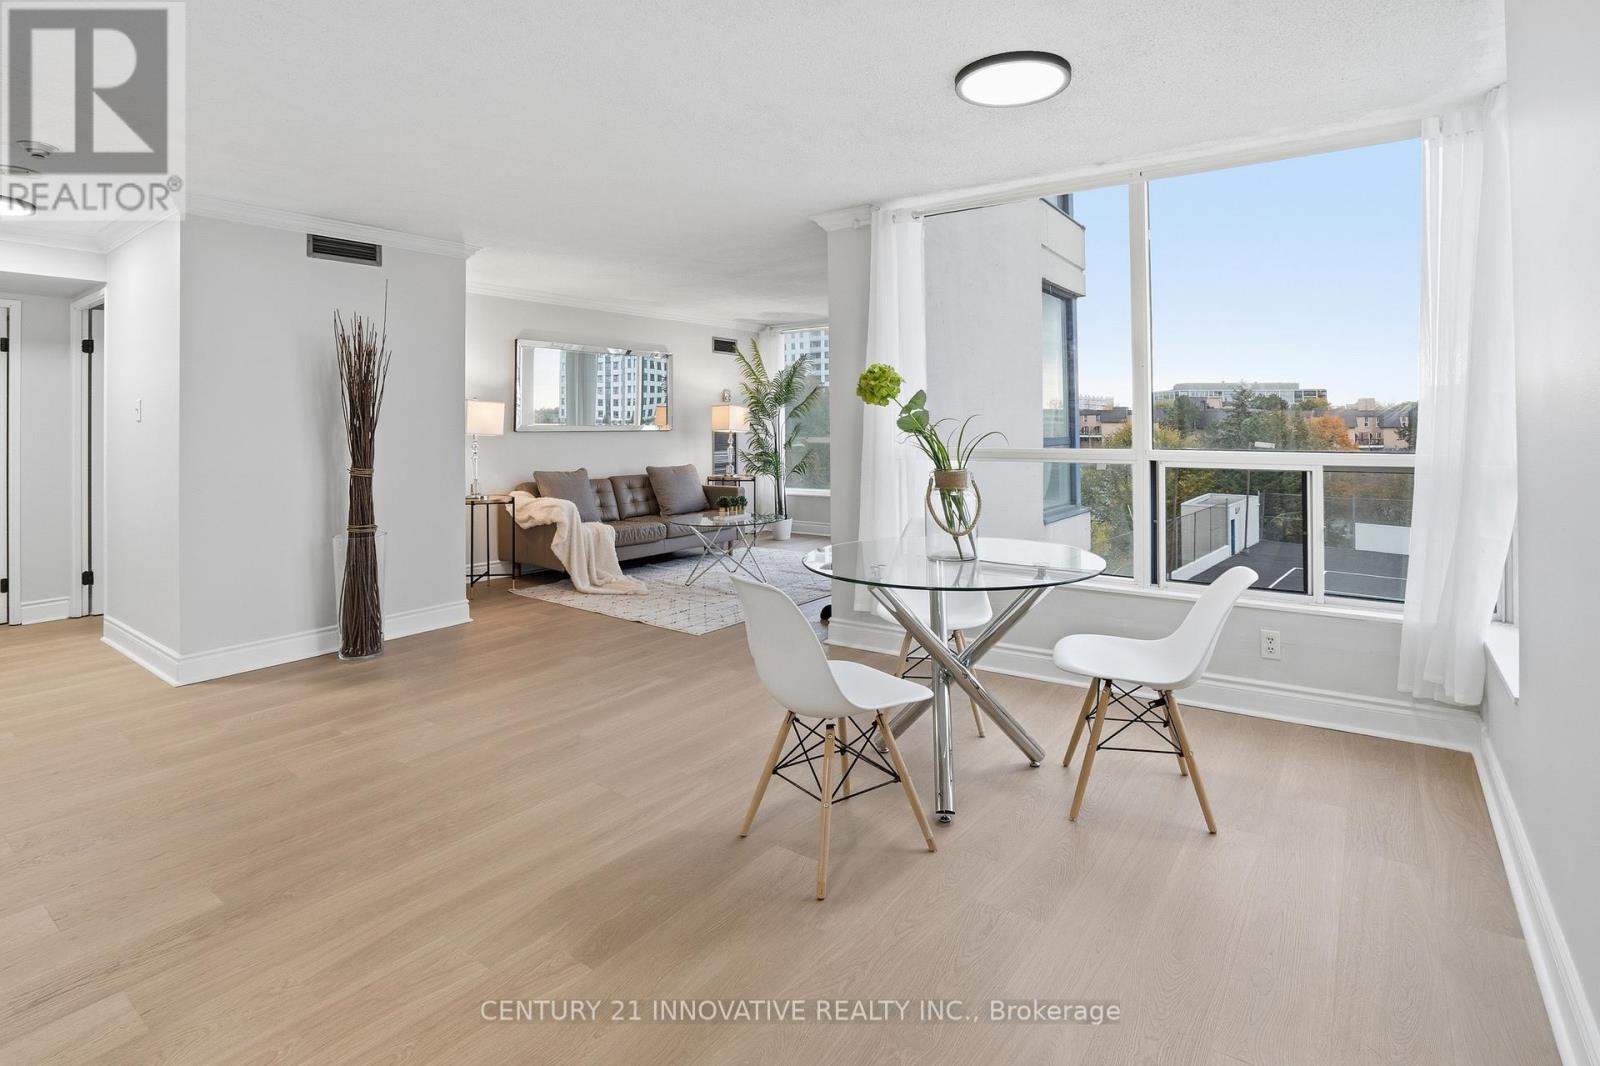
619 - 3050 Ellesmere Road
Toronto, Ontario
**Location, Location, Location** Welcome Home To This Absolutely Stunning 2 Bedroom 2 Bathroom Unit With 2 Parking Spaces + 2 Lockers. Beyond the Warm Entryway, Large Windows and an Open Living/Dining Layout Creates a Bright and Inviting Atmosphere, Complemented by Light-Toned Flooring. The Kitchen features Stainless Steel Appliances, Quartz Counters, Tile Backsplash + More. Primary Bedroom Includes a 4 Piece Ensuite and Walk in Closet while the additional Bedroom offers convenient closet space and shared access to a 4 Piece washroom. Close To U Of T Scarborough + Centennial College, Toronto Pan Am Sports Centre, TTC, Easy Access To 401, Hospital + More! Amenities Include Tennis Court, Party Room, Exercise Room, Indoor Pool + More. (id:39551)

4317 - 70 Temperance Street
Toronto, Ontario
Rare find at INDX with amazing picture view! Wake up every morning, 43 floors above the city with a breathtaking,unobstructed view of Toronto's iconic City Hall and the signature Toronto sign. No buildings blocking your sight - just a panoramic skylinestretching all the way to Yorkville and beyond. And the best part? You get to enjoy the view with floor-to-ceiling windows from a spacious 2Bedroom + Study, 2 Full Bathroom layout that's been freshly upgraded with laminate flooring throughout. Move-in ready, stylish and designedfor downtown living at its finest. Here's what truly sets this unit apart. Let me give you a huge bonus, this unit also comes with a locker. Thiscondo is called INDX (referring to stock market indices) because it is right in the Financial District! You are just steps from Bay & Queen/King,Eaton Centre, the underground PATH system and the best dining, shopping and nightlife in the city. And when you're home? You've got thegym, golf simulator, poker room, theatre, party lounge and 24/7 concierge, everything you need, right at your doorstep. This isn't just a condo,it is a rare opportunity to own a high-floor unit with iconic Toronto views in the most central downtown location. Come see it for yourself. The AAA Tenants will stay until the end of the lease. (id:39551)
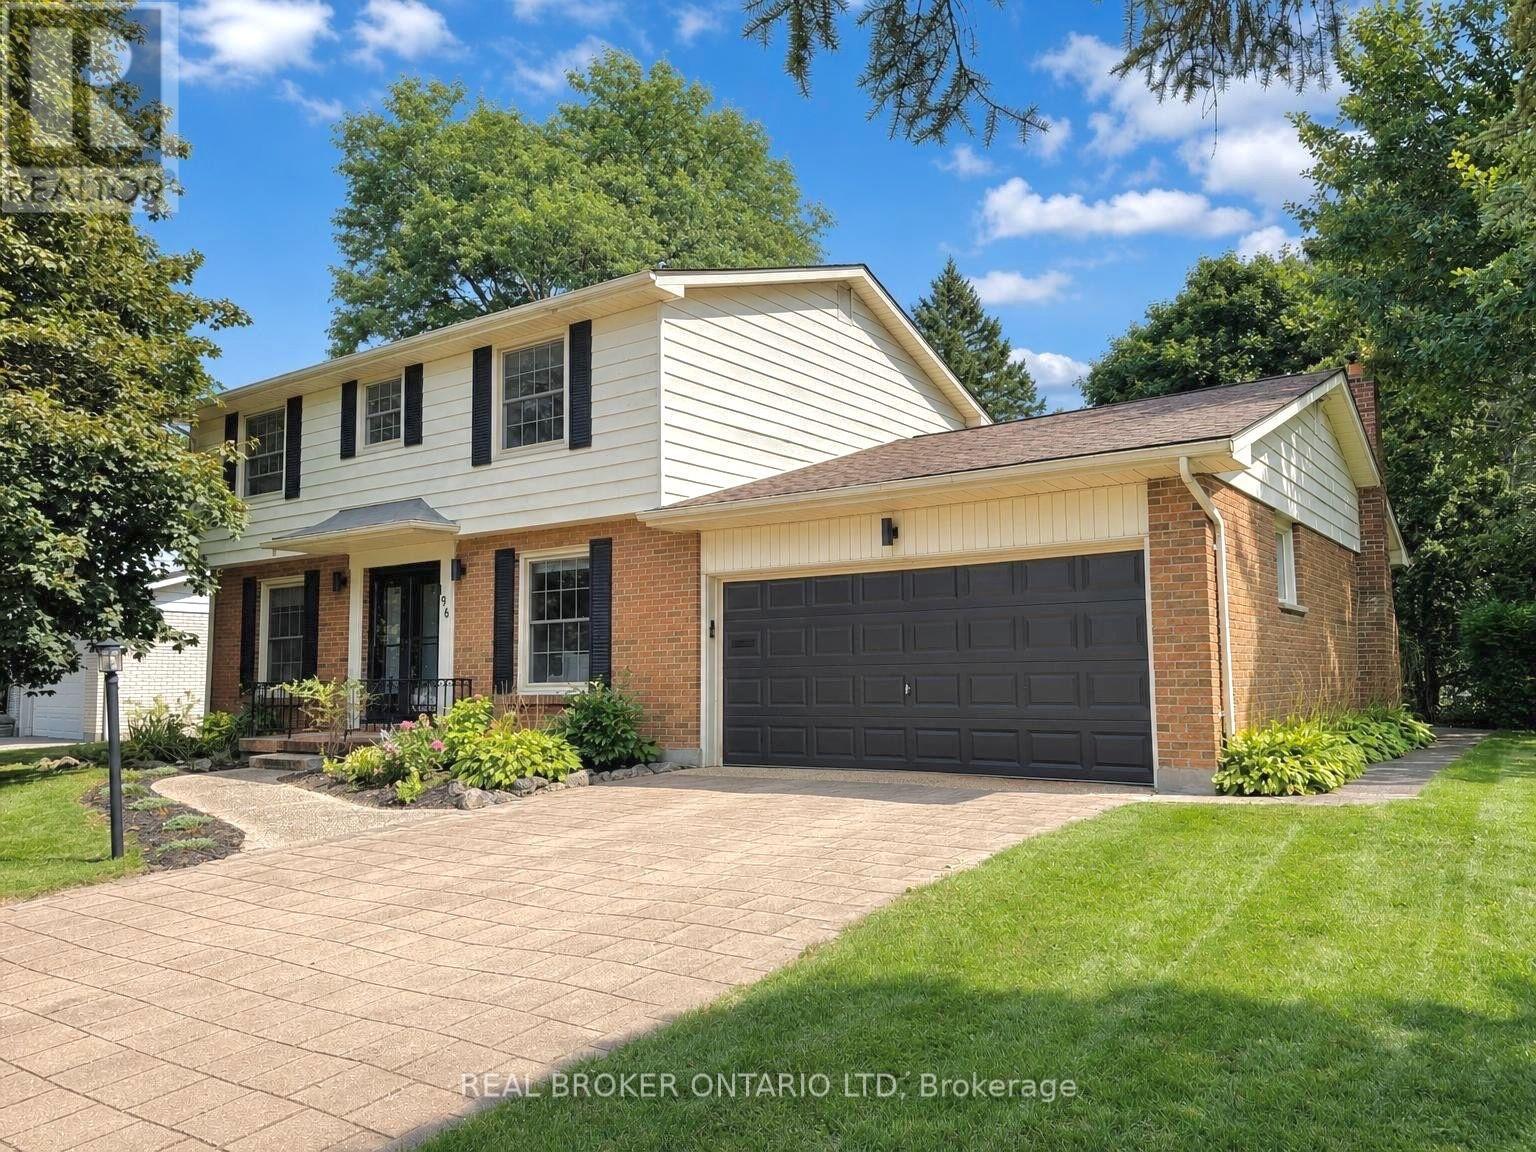
196 Wychwood Park
London North, Ontario
Some homes stand out for the renovation. Others for the neighbourhood. 196 Wychwood Park gives you both, with a fully updated home in true move-in condition in one of North London's most established and sought-after communities. Located in Sherwood Forest, Western University, University Hospital, highly regarded Orchard Park Public School, Medway Valley trails, Canada Games Aquatic Centre and Sherwood Forest Plaza are all close by. Start your day walking through the Medway Valley trail system toward Western, or reach campus in roughly 10 minutes by bike, making this an exceptional location for families, professionals, faculty or someone looking to establish a real home while studying at Western. Set on a premium 79' x 124' corner lot surrounded by mature pines, maples and cedars, the property offers privacy, space and the character that makes this neighbourhood so desirable. Inside, the renovated 3+1 bedroom, 2.5 bathroom layout features new hardwood flooring on the main level, refinished hardwood upstairs, a renovated eat-in kitchen, bright formal living and dining rooms, and a comfortable family room with an open-flame gas fireplace and walkout to the fully fenced backyard. The custom primary suite includes a dressing room, additional closet space and renovated 4-piece ensuite, while two additional bedrooms and an updated main bathroom complete the second floor. The finished lower level offers two spacious recreation areas with flexibility for a fourth bedroom, home office, gym, media room or guest space. Main floor laundry, inside access to the double garage, a wide paver stone driveway and mature landscaping complete this extensively updated home, offering a rare combination of lot size, neighbourhood and move-in condition just minutes from Western's campus and the Downtown London core. (id:39551)
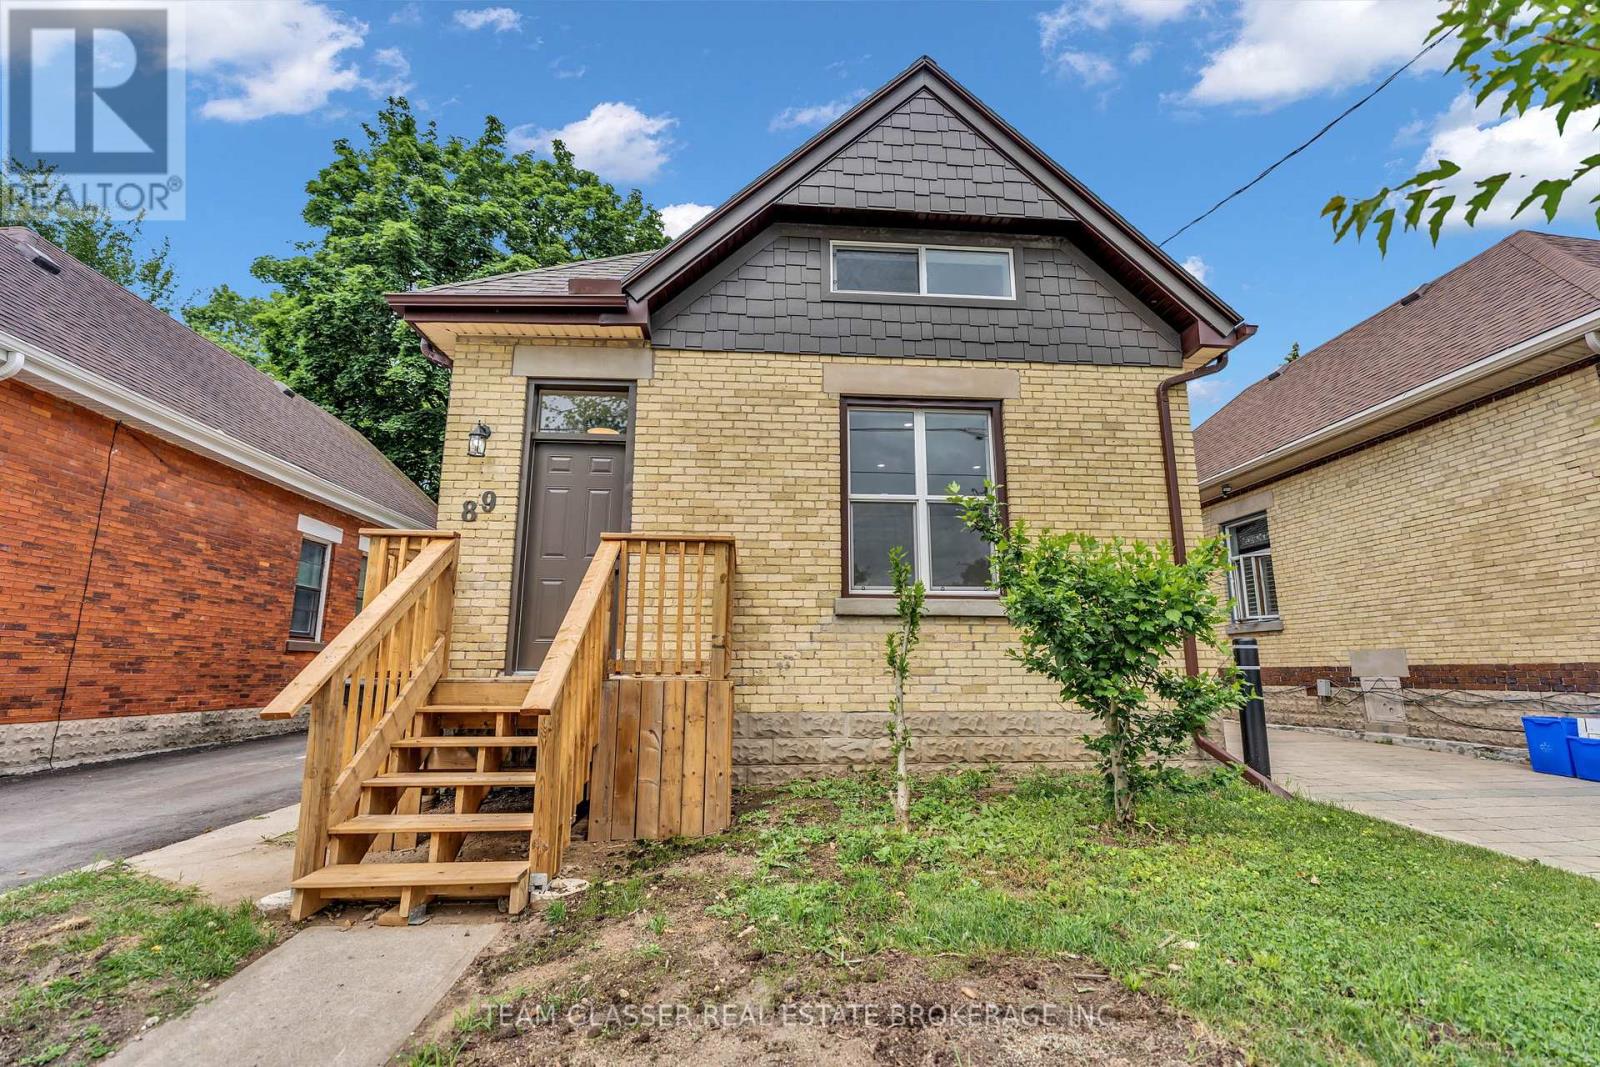
89 Elm Street
London East, Ontario
This beautifully renovated 3-bedroom, 2-bathroom detached home offers the perfect blend of modern updates and functional living. Renovated from top to bottom, including floors, roof, windows & electrical, this move-in-ready home features a bright interior with stylish finishes throughout and all-new appliances, including a new air conditioner and furnace for year-round comfort. The thoughtfully designed layout includes a convenient main-floor bedroom with a den/walk-in closet, two spacious upper-level bedrooms, two full bathrooms, and the added convenience of second-floor laundry. Downstairs, the partially finished basement provides ample storage and versatile space for a workshop, hobby room, or future possibilities. Whether you're a first-time buyer, a growing family, or an investor, this home offers flexibility to suit various lifestyles. Step outside to an oversized backyard with endless potential for entertaining, gardening, play space, and future customization. With a private driveway accommodating up to three vehicles and just a short distance from a park and public pool, you'll enjoy both convenience and outdoor recreation right at your doorstep. Situated close to schools, shopping, public transit, proximity to highway 401 and everyday amenities, this fully renovated home is ready for its next owners to just move in and enjoy. (id:39551)
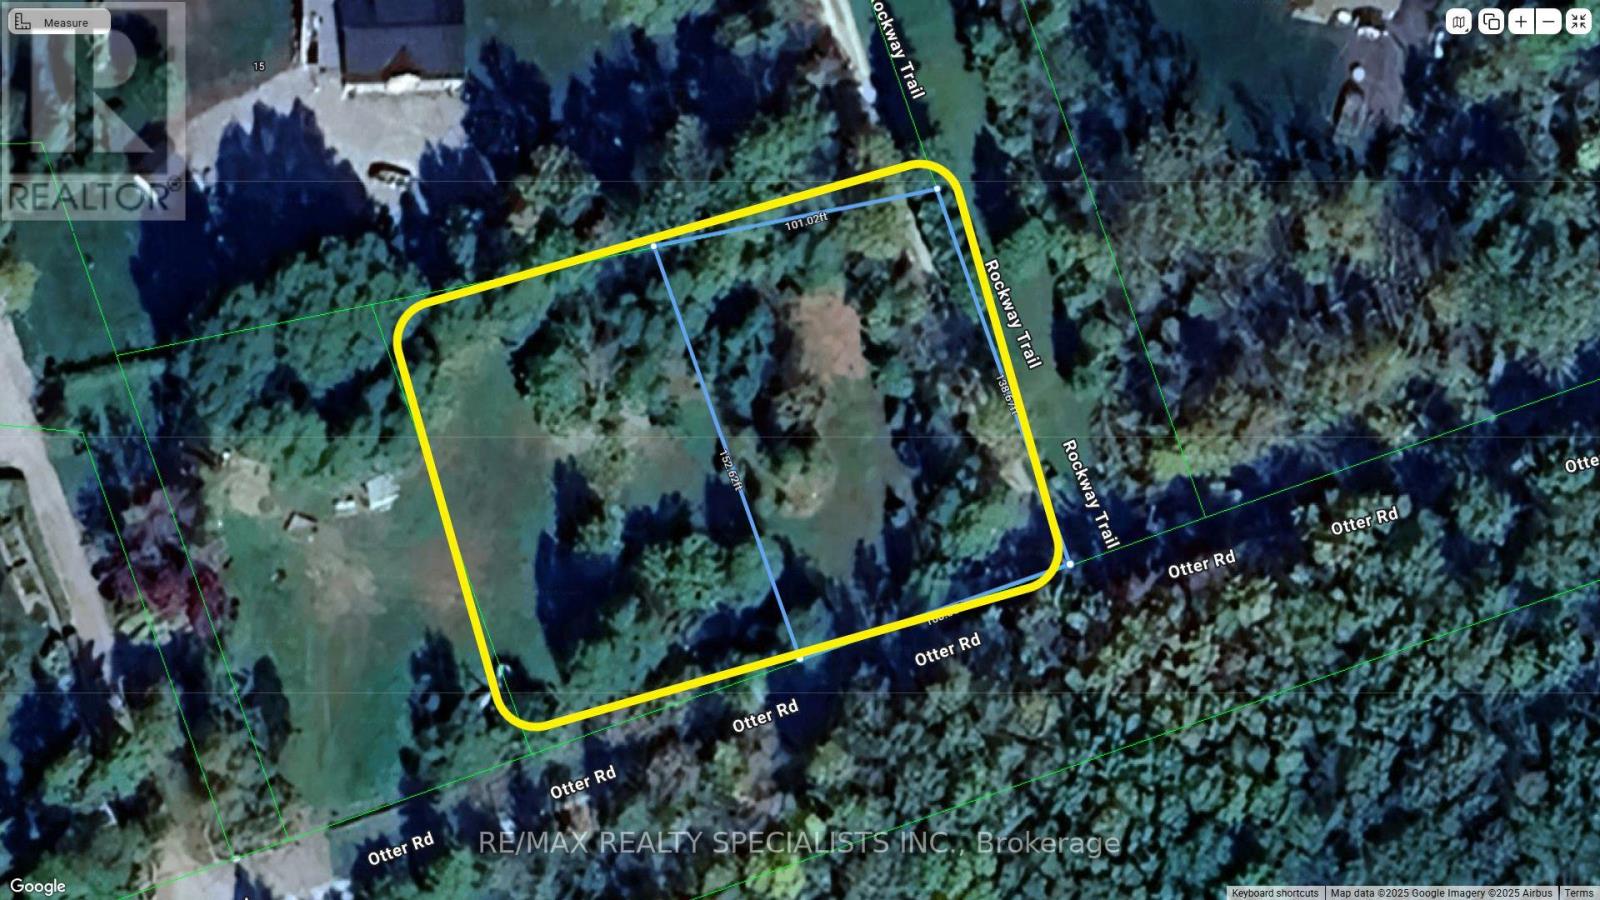
Lt12 & 13 Otter Road
Kawartha Lakes, Ontario
Build Your Dream Cottage Near Balsam Lake! Cleared and ready for construction, this private lot is just steps from public access to beautiful and highly sought-after Balsam Lake. Surrounded by mature trees, the property offers peace, privacy, and the perfect setting for a seasonal getaway or custom cottage build. Enjoy all the benefits of lake living-boating, swimming, and fishing-without the waterfront price. Located on a quiet road in a desirable area of the Kawarthas. A rare opportunity to secure land near one of the region's premier lakes. NOTE: Existing drilled well currently on the property. (id:39551)
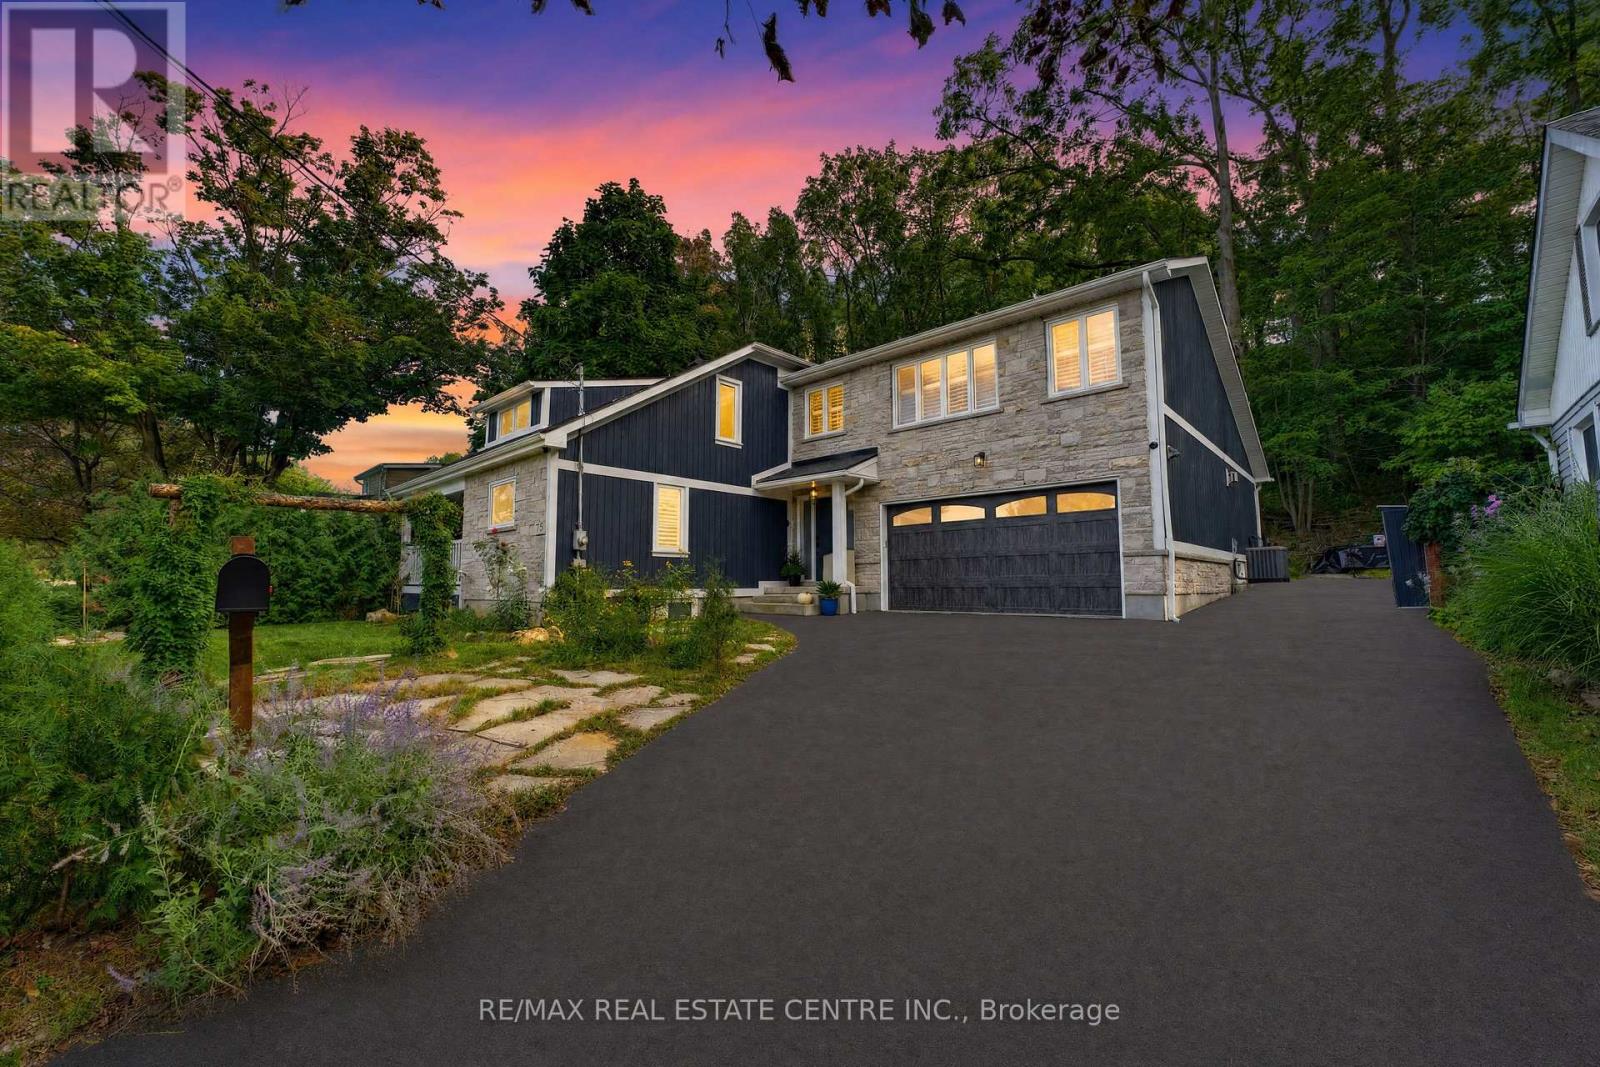
15 First Street S
Hamilton, Ontario
Some homes are impressive. Others are completely unexpected!! Welcome to 15 First Street South, an extensively renovated and substantially expanded custom home tucked into the mature, peaceful setting of Olde Stoney Creek near the Niagara Escarpment. Offering approximately 3000 sq. ft. of usable living space based on current working measurements, this remarkable home blends warmth, craftsmanship and modern functionality. At its heart is a spectacular great room with soaring vaulted ceilings, exposed spruce beams, gas fireplace and a dramatic wall of windows filling the space with natural light. Canadian-made hickory hardwood, an open-riser staircase, skylight and custom library add character throughout. The adjoining chef-inspired kitchen features extensive Canadian maple cabinetry, heated floors, stone counters, professional Lacanche range with dual ovens, copper farmhouse sink, Miele dishwasher and built-in GE refrigerator with integrated Keurig, while a walk-through butler's pantry provides exceptional additional storage. The primary suite is a true retreat with custom built-ins, separate his-and-hers fitted closets and a spa-inspired ensuite featuring heated slate floors, volcanic limestone soaker tub, oversized rain shower, towel warmer, Japanese smart toilet and heated anti-fog mirror. With four bedrooms, exceptional storage, an attached double garage and a major permitted two-storey addition of approximately 1,339 sq. ft., the home offers space for both everyday living and entertaining. Outside, a composite deck flows into a flagstone courtyard garden surrounded by mature trees, perennial gardens and the tranquility of the escarpment. All this just steps from the shops, restaurants and charm of Olde Stoney Creek. Close to everything, yet when you come home, it feels a world away!! (id:39551)
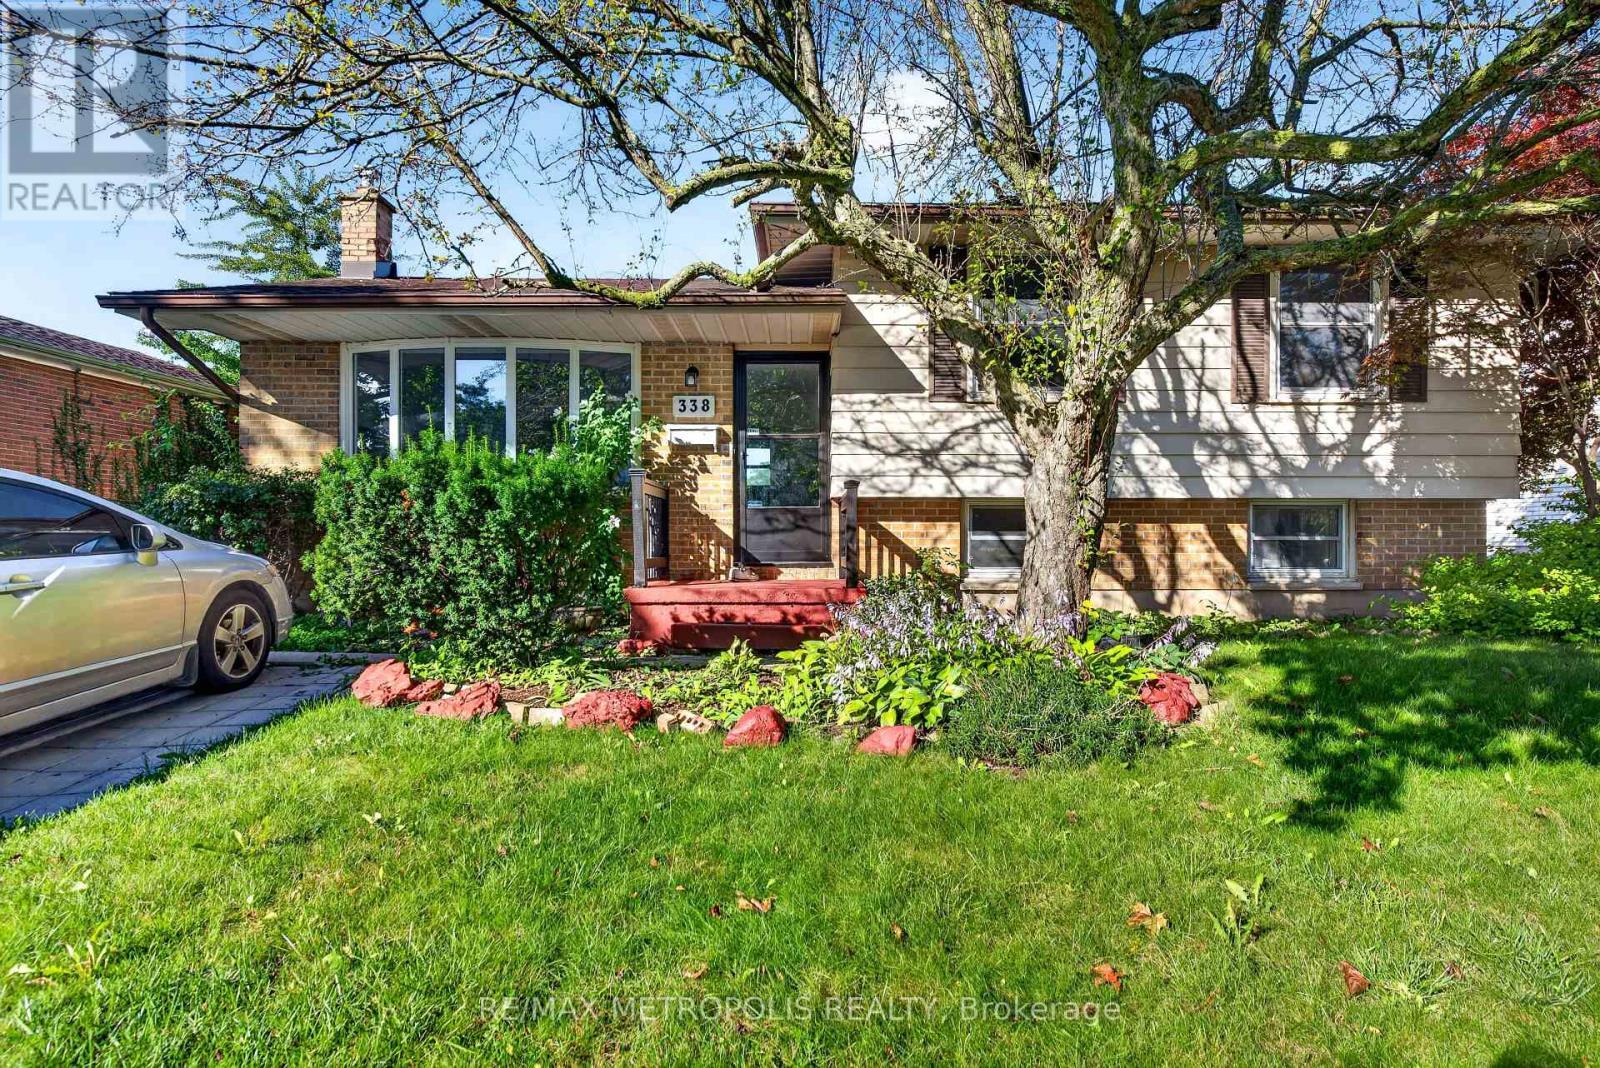
338 Millbank Drive
London South, Ontario
Welcome to 338 Millbank Drive, where modern comfort, convenience, and spacious living come together! This inviting home offers a fantastic combination of thoughtful upgrades, generous living spaces, and an incredible outdoor setting that is perfect for families and entertainers alike.One of the standout features of this property is the massive backyard - an exceptional outdoor space offering endless possibilities. Whether you envision summer barbecues, family gatherings, a play area for the kids, gardening, or simply relaxing and enjoying your own private outdoor retreat, this expansive backyard provides plenty of room to make it your own.The fully finished basement with a separate entrance adds even more valuable living space and flexibility. Perfect for a recreation room, home office, guest area, extended family, or additional living accommodations, the finished lower level offers versatility to meet your needs.Outside, the spacious driveway provides ample parking for family and guests, adding to the convenience and functionality of the property. With a generous lot, abundant living space, and a fantastic backyard, there is plenty of room to enjoy both indoor and outdoor living. Located close to a wide range of amenities, this home offers the convenience of being near shopping, dining, schools, parks, and everyday essentials. Everything you need is within easy reach while still giving you the space and comfort of a welcoming residential setting.With brand-new flooring, a finished basement with separate entrance, a massive backyard, spacious driveway, and an abundance of desirable amenities, 338 Millbank Drive is a wonderful opportunity to enjoy a comfortable and versatile home with room to grow. Don't miss your chance to make this exceptional property your own - come and experience everything 338 Millbank Drive has to offer! (id:39551)
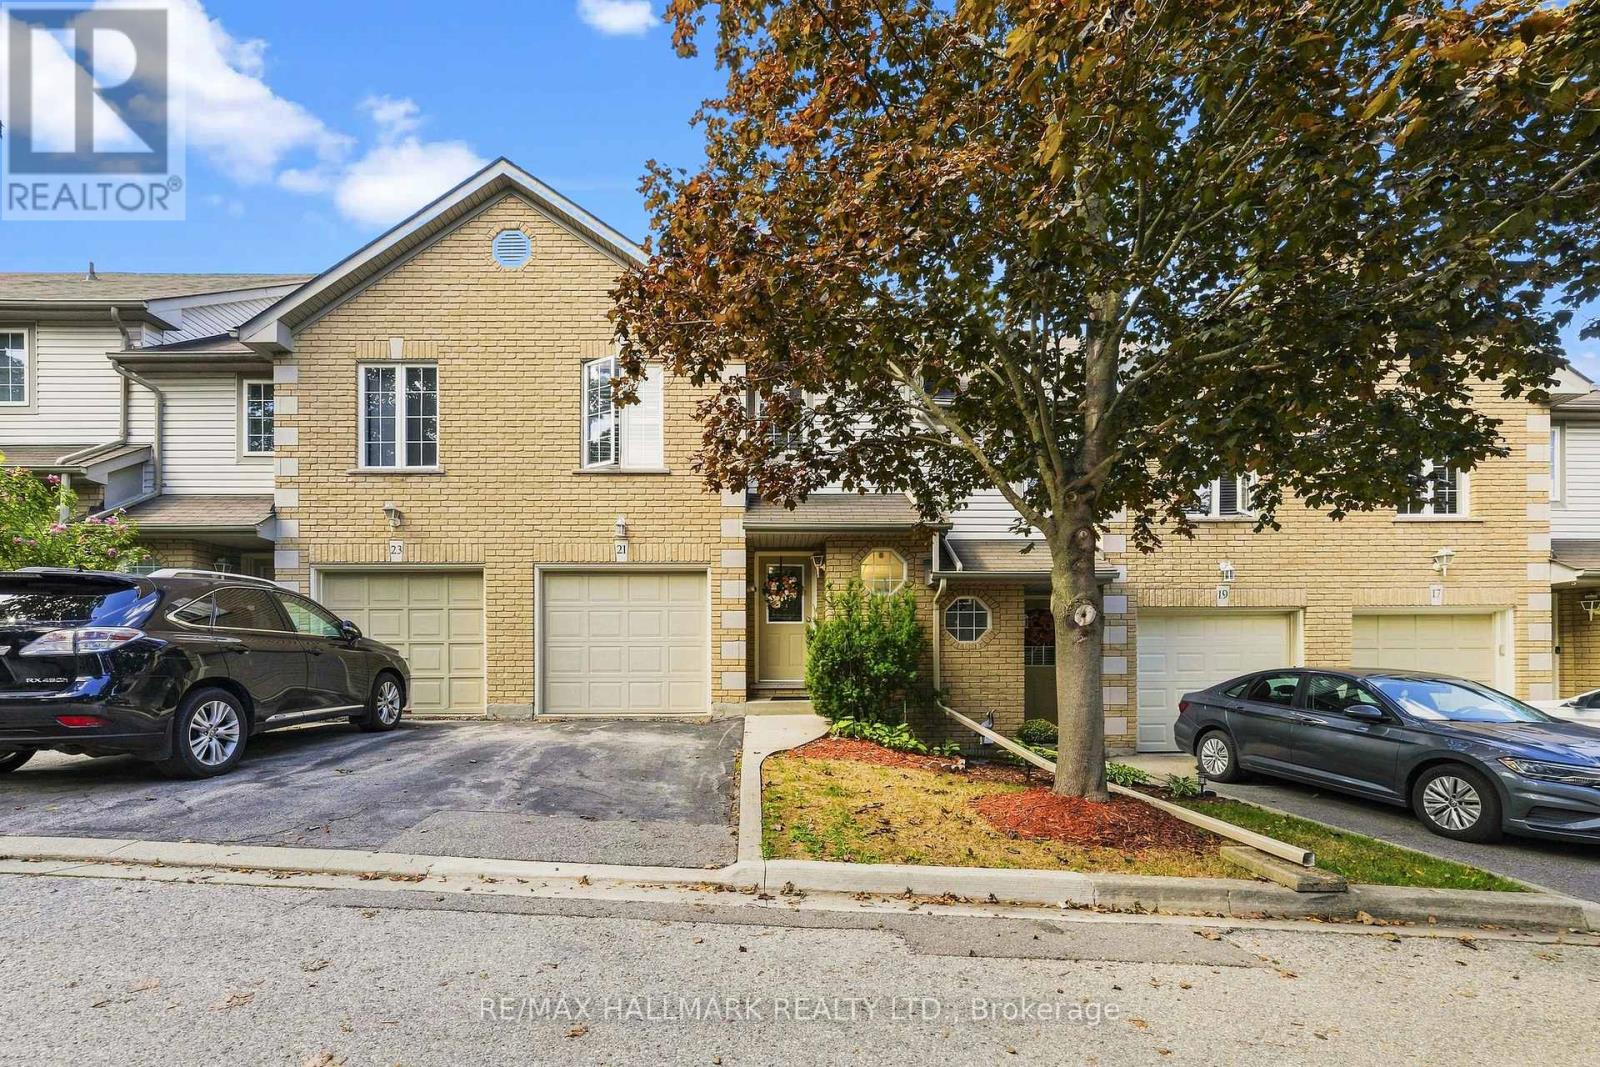
21 - 31 Moss Boulevard
Hamilton, Ontario
Welcome to this bright and spacious townhome, privately situated in a highly sought-after complex surrounded by mature trees and upscale homes. Just minutes from Dundas Valley Conservation Area, this inviting home offers a peaceful setting with everyday conveniences nearby. The open-concept main floor features a sun-filled kitchen, separate dining area, spacious living room with low-maintenance laminate flooring, and sliding doors leading to the backyard. A powder room and convenient inside access to the garage complete the main level. Upstairs, you'll find a generous primary bedroom with ensuite privilege and two additional well-sized bedrooms. The fully finished basement provides valuable extra living space, including a large fourth bedroom, three-piece bathroom, home office/storage room, and laundry area. Furnace replaced in December 2019. (id:39551)

1 Newport Lane
Norfolk, Ontario
Welcome to 1 Newport Lane, an exceptional property on a lot and a half featuring a 165' x 73' irregular, lush, landscaped lot offering privacy in one of Port Dover's most sought-after neighbourhoods-just a 2-minute drive or 12-minute walk to the beach, with golf and lakeside strip nearby. Offering 4,671 sq. ft. of living space, this maintained home features 5 beds 4 baths, designed for family living, entertaining, or multigenerational use. The carpet-free upper level includes a versatile second-floor rec. room with walk-in closet, easily used as a bedroom or guest suite. The kitchen impresses with luxury appliances, stone countertops, gas fireplace in attached dining room, and seamless backyard access for indoor-outdoor living. The main-floor primary offers a walk-in closet and 4-piece ensuite. The fully finished basement with separate entrance adds flexibility, featuring a second kitchen (with fridge), updated 3-piece bath, and gas fireplace-ideal for extended family, guests or a possible tenant. Step outside to a private resort-style backyard surrounded by mature landscaping. Enjoy an 18' x 36' saltwater pool (3-9 ft deep) with waterfall feature, new liner (2025), newer safety cover (2019), LED lighting, robot vacuum (2026), stamped concrete walkways, steel fencing, and Chlorine Oxygenation system. The outdoor living area includes a fully equipped kitchen with commercial fridge, gas BBQ, beverage fridge, sauna, Sonos speakers, and outdoor TV included. Car and boating enthusiasts will appreciate the heated 40' x 26' three-car garage with cathedral ceiling and indoor parking for 4+ vehicles, serviced by two separate driveways. (This space is currently being used as a recording studio and extra living space). Additional features include 200-amp service, Rain Bird irrigation, owned hot water heater (2012), gas generator (2011), central air (2021), furnace (2025), California shutters, Levelor blinds, central vacuum (2017), updated lighting and plumbing fixtures. (id:39551)
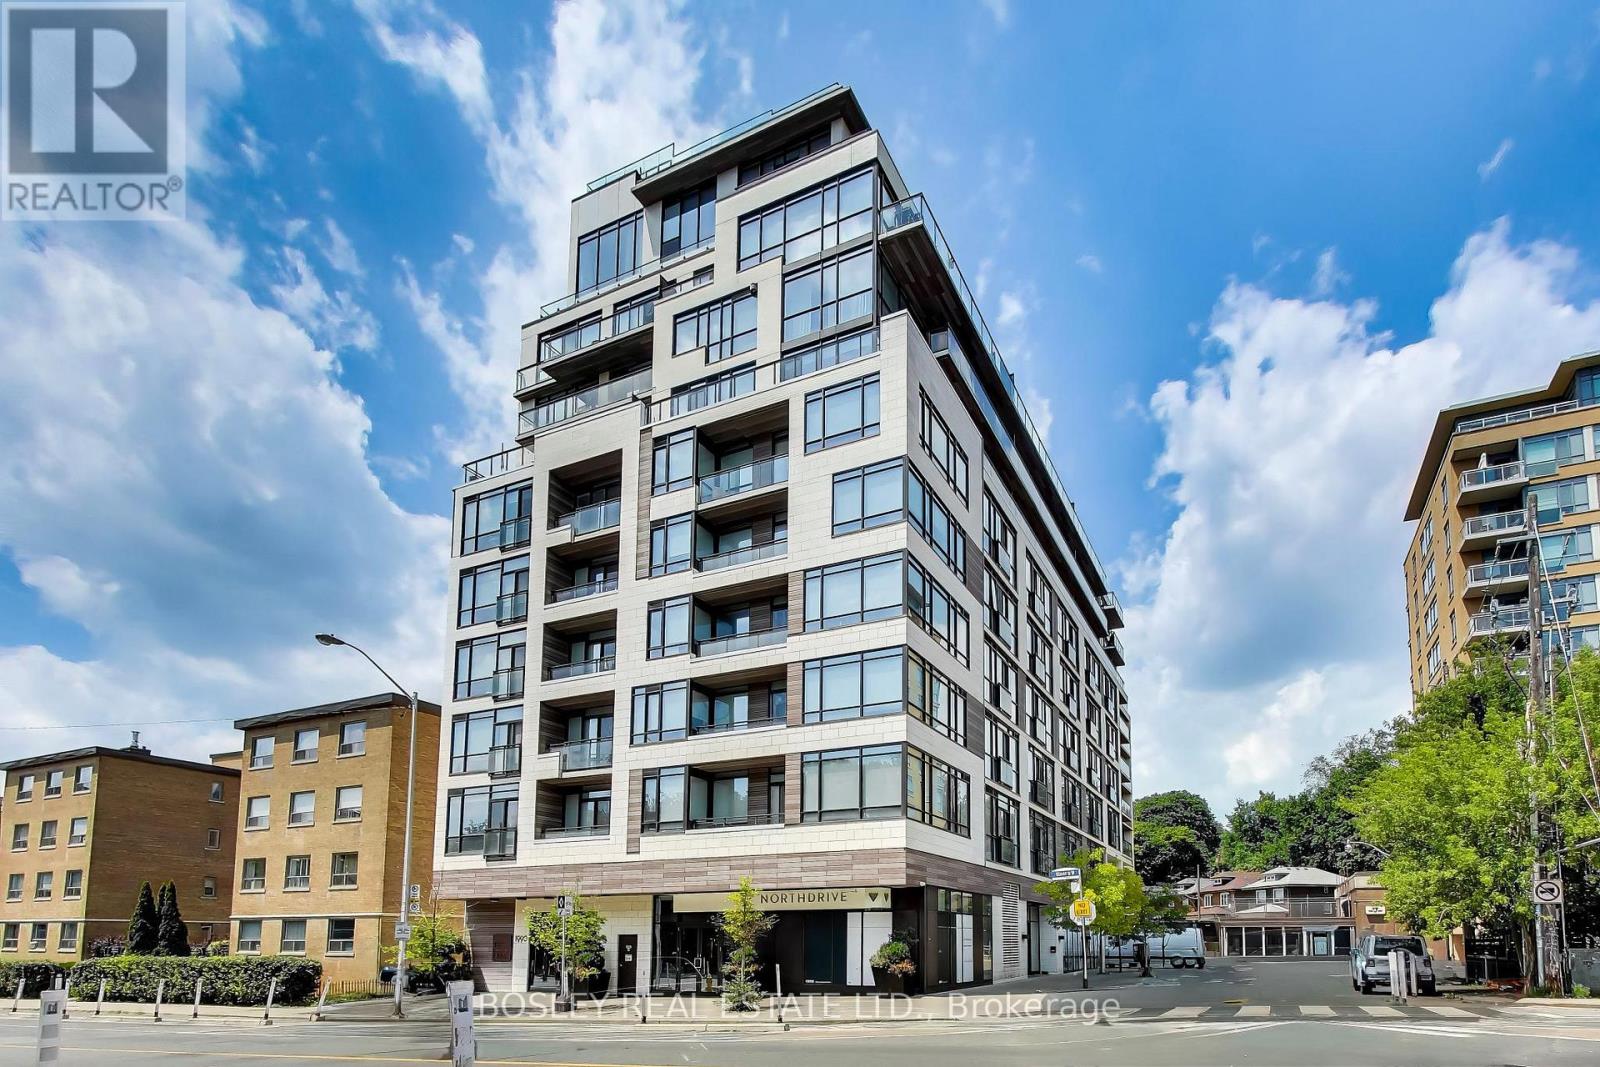
210 - 1990 Bloor Street W
Toronto, Ontario
Life unfolds differently when High Park is your front yard. Welcome to The High Park Condos, an exclusive boutique residence perfectly positioned across from Toronto's iconic 400-acre park on Bloor Street West at Parkview Gardens. Here, mornings begin with a walk beneath the canopy of mature trees, afternoons are spent wandering gardens & trails, & evenings end in one of the many cafes, restaurants, & shops of Bloor West Village or Roncesvalles Village-all just moments from home. Even the Junction isn't far away! With High Park Station next door, the entire city is effortlessly within reach. Inside, this beautifully proportioned one-bedroom suite is framed by floor-to-ceiling windows that capture abundant natural light & uninterrupted treetop views, creating a sense of calm that feels worlds away from the city's pace. An intelligent layout, generous storage, & a locker offer everyday functionality without compromising style. Designed by acclaimed interior design firm Cecconi Simone, this boutique building where thoughtful architecture, timeless design, & an extraordinary setting come together. No balcony - no problem, unwind outdoors on the 'roof-top' terrace, conveniently located on the 2nd floor. (id:39551)
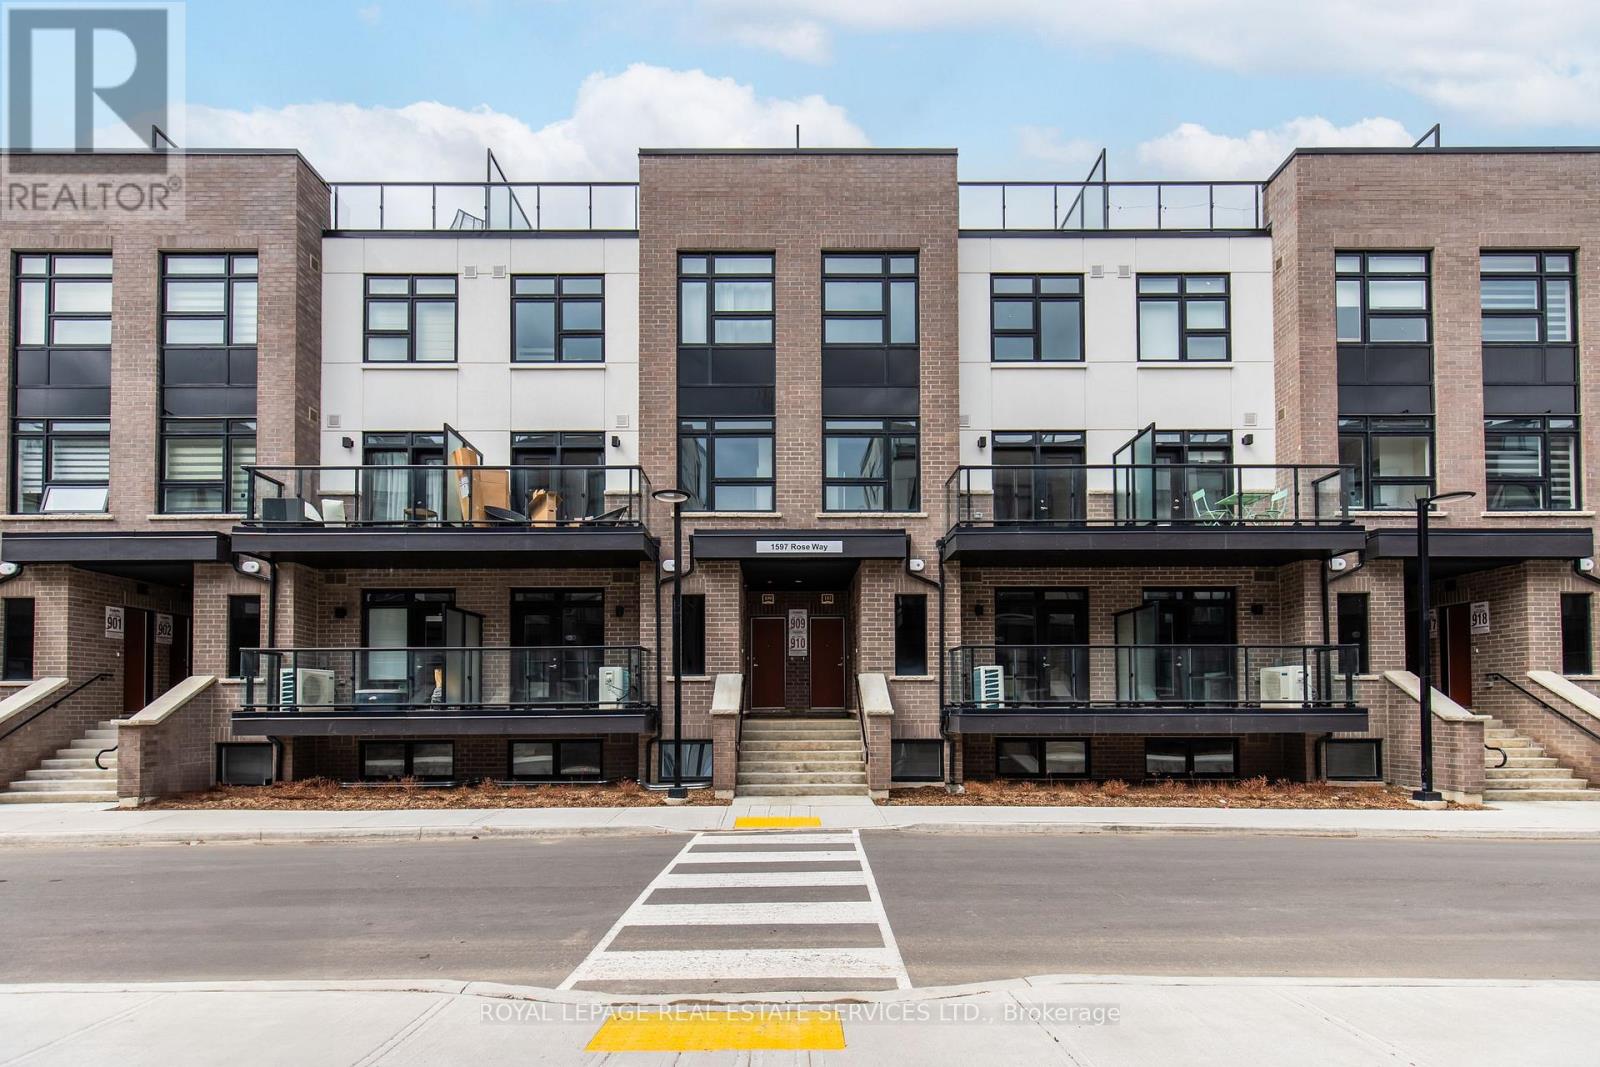
107 - 1597 Rose Way
Milton, Ontario
1 year old Fernbrook built, main floor unit featuring 2 bedrooms plus 2 full bathrooms. Carpet free. NO STAIRS! Spacious private balcony. White kitchen featuring a breakfast bar, stainless steel appliances, granite countertops with white subway-tile backsplash, coupled with plenty of room for storage in the large utility closet. The sizeable primary bedroom features a walk-in closet and an ensuite bathroom with a stand-up shower. Comes with 1 parking spot and 1 locker. Ideal family-friendly location. Close to great schools and parks. Close to Sobeys plaza, Hwys, Milton GO, Wilfrid Laurier University Milton Campus, Milton & Oakville Hospitals, Niagara Escarpment, Rattlesnake Point Golf Course and more. Please note unit is no longer staged. (id:39551)
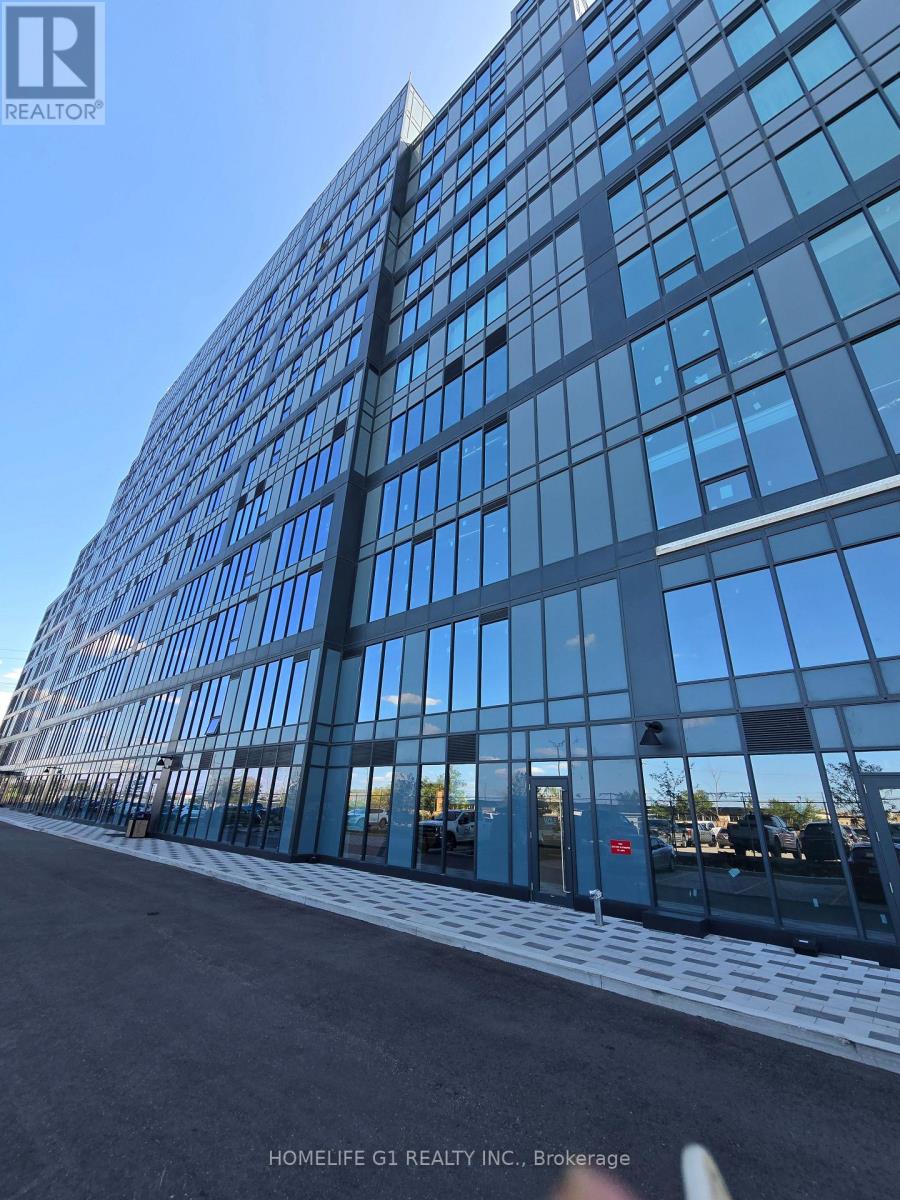
127 - 998 Martin Grove Road
Toronto, Ontario
Exceptional opportunity to own a BRAND NEW, FULLY BUILT READY TO MOVE IN OFFICE including ONE OWNED UNDERGROUND PARKING in one of West Toronto's premier business hubs. The unit is fully finished with walls, ceiling and new carpeting, eliminating the need for costly renovations. Simply customize the space with private offices, cubicles, or an open-concept layout. This bright, rectangular office features LARGE WINDOWS with unobstructed views and is ideallylocated on the first floor, just steps from the elevators and washrooms. Includes one ownedparking space conveniently located near the elevators, plus ample ground and underground visitor parking. Enjoy direct indoor access to adjacent Staybridge Hotel amenities, including a COMPLIMENTARY AIRPORT SHUTTLE. Situated minutes from Toronto Congress Centre and Pearson International Airport with IMMEDIATE ACCESS TO HIGHWAYS 401, 427, 409, and 27, this premium office offers exceptional convenience, connectivity, and value for business owners and investors. (id:39551)
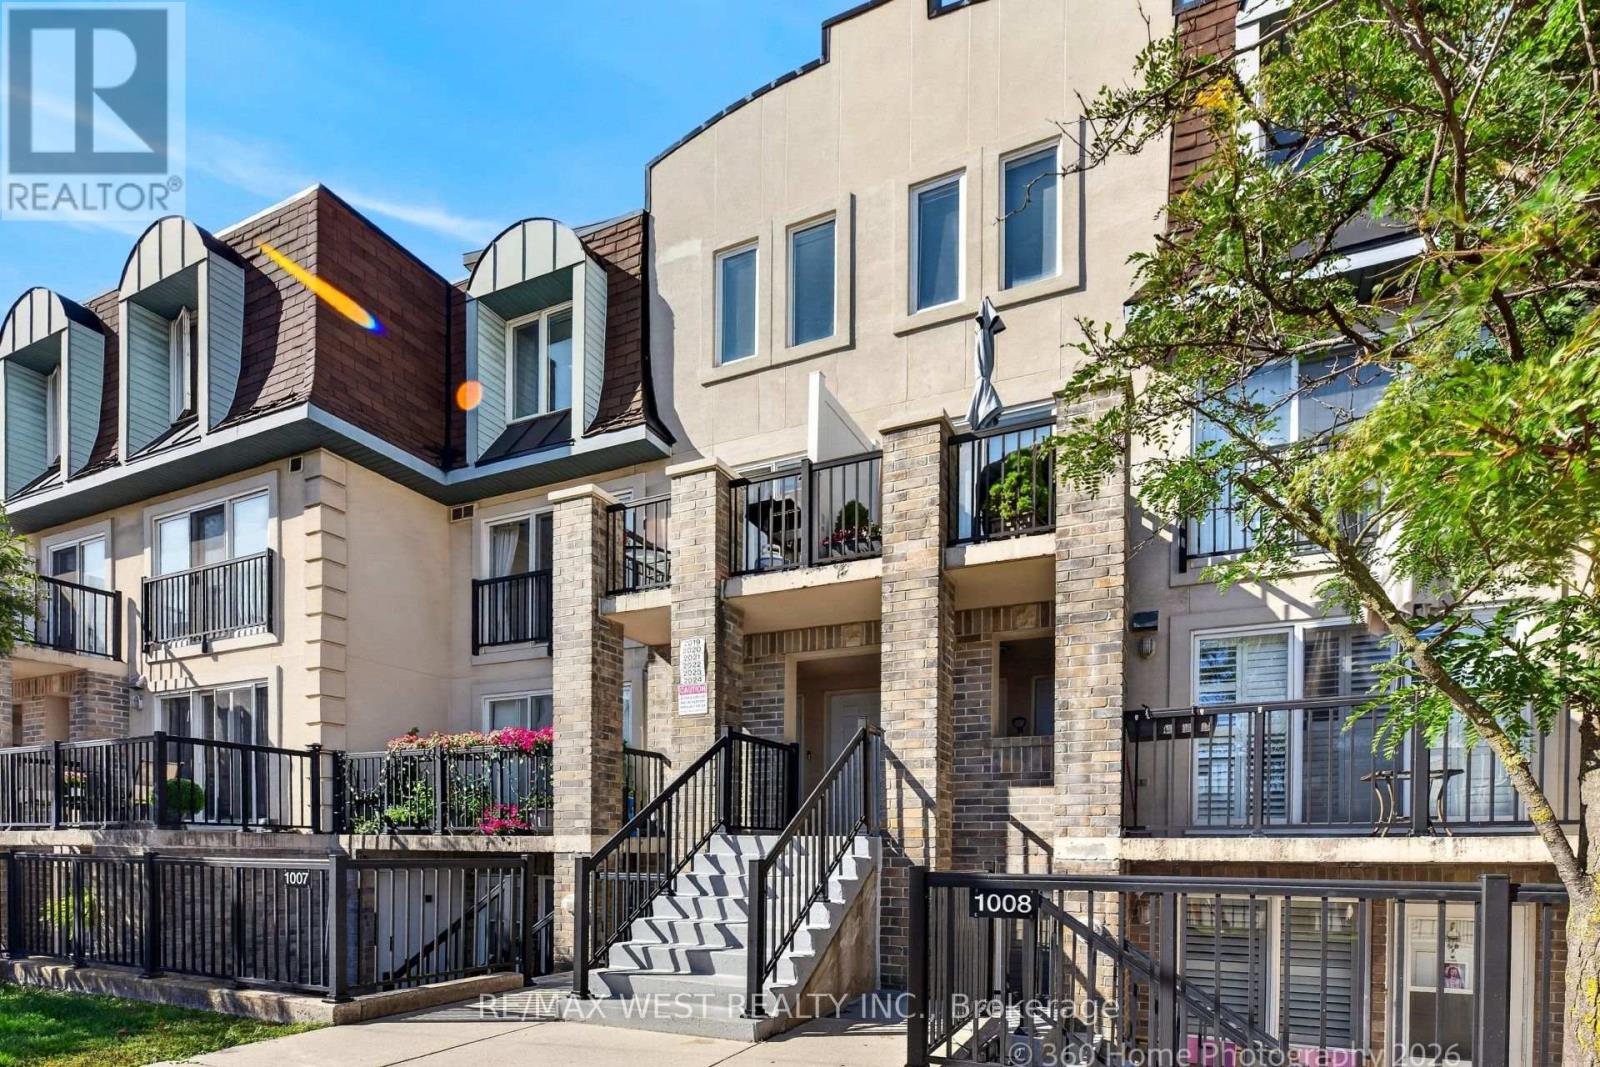
2020 - 125 George Appleton Way
Toronto, Ontario
Spacious, renovated 3-bedroom townhome in a highly convenient and sought-after location! This move-in-ready home features a bright open-concept Living/Dining Room with laminate flooring And Powder Room , Modern kitchen complete with stainless steel appliances and granite countertops. The second level offers 3 generous bedrooms and 2 bathrooms, including a spacious primary bedroom with a private ensuite and balcony. All bedrooms feature ample closet space. Enjoy outstanding convenience with quick access to Highway 401, shopping, schools, transit and hospital, all just minutes away. 1 parking space and locker included. An excellent opportunity for families, first-time buyers or investors looking for a spacious, renovated home in a convenient Toronto location. Move in and enjoy! (id:39551)

114 Bedell Drive
Mapleton, Ontario
Welcome to 114 Bedell Drive, a semi-detached home by Sabato Homes, currently under construction in the growing community of Drayton. Offering over 1,800 sq. ft. of thoughtfully designed living space, this two storey home features 3 bedrooms and 2.5 bathrooms, ideal for families, first-time buyers, or those looking for more space. The list price reflects a completed home and includes the opportunity for buyers to customize their own finishes and selections throughout the build process. From flooring and cabinetry to countertops, paint colours, and fixtures, buyers have the ability to personalize the home to suit their style while still benefiting from a professionally finished product. The functional layout offers open-concept living, a spacious kitchen with island and pantry, large patio doors for natural light, second floor laundry, and a primary bedroom complete with a walk in closet and ensuite featuring a walk in shower. A dedicated hookup for a backup generator adds additional convenience and peace of mind. Located in Drayton, this home offers small town living with easy access to schools, parks, recreation facilities, grocery stores, restaurants, and healthcare services. Conveniently situated within driving distance to Elmira and Waterloo, Drayton continues to be a popular choice for buyers looking for community focused living with everyday amenities nearby. A great opportunity to own a brand new home with the ability to make it your own. (id:39551)