
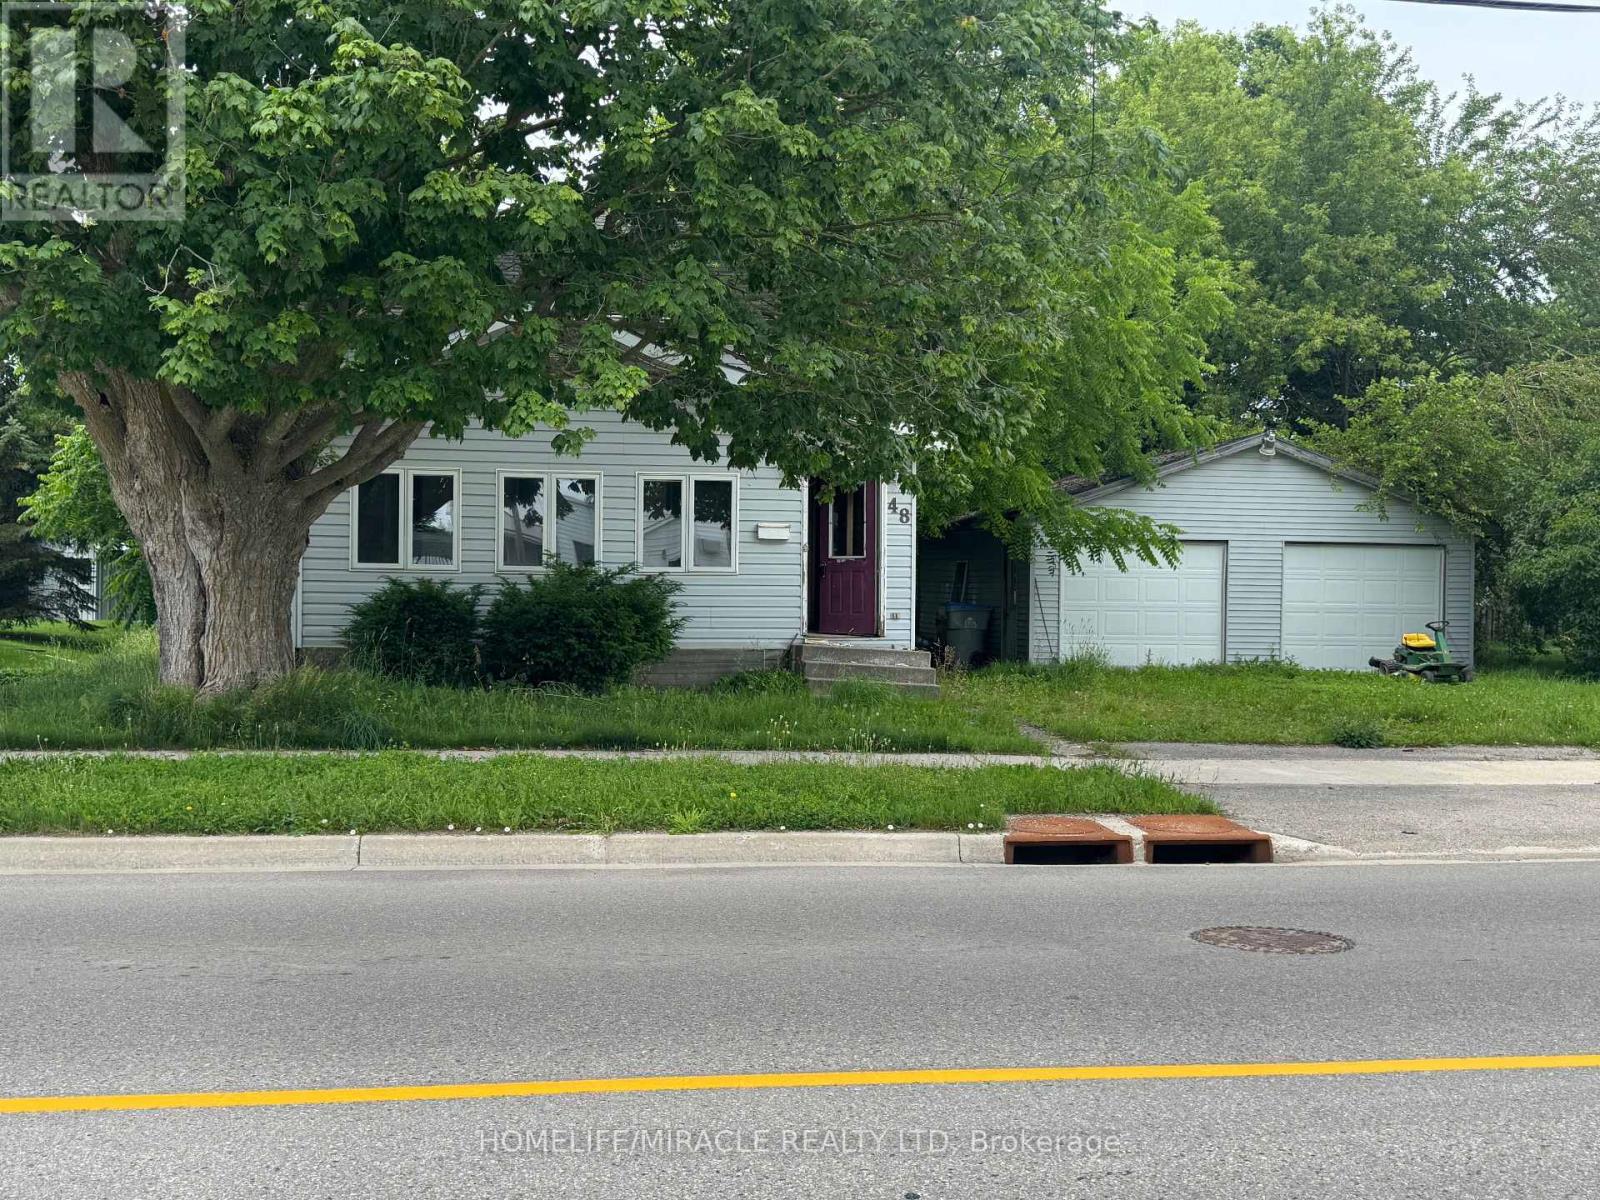
48 Kippen Road
Huron East, Ontario
DIY, Contractor, Fix & Flip Opportunity. Excellent renovation potential for investors, contractors, and renovators or end users looking to make the space their own way. Sold As-Is. Bring your vision, tools, and skills to unlock the full potential of this property. (id:39551)

354 Main Street N
Markham, Ontario
THE BUILDING PERMIT FOR THE ADDITION HAS ALREADY BEEN OBTAINED, AND CONSTRUCTION CAN BEGIN AT ANY TIME. 12-FOOT HIGH MAIN CEILING ADDITION FOR A HOME OFFICE, DOCTOR'S OR LAWYER'S OFFICE. pectacular 66 X 166 Ft Property On Main Street Markham, Beautiful Brick Century Home! The Home Features Hardwood Floors, Elegant Original Baseboards, Trim And Crown Molding, 9 Foot Ceilings, French Doors, Solid Wood Staircase And Railings. Formal Front Sitting Room. Spacious Living Room, Huge Family Sized Kitchen With Large Eat-In Area. Presently Zoned Single Family Home, With Home Occupation Permitted (Doctor, Lawyer Etc). Contact the listing agent to obtain the building design permit. (id:39551)
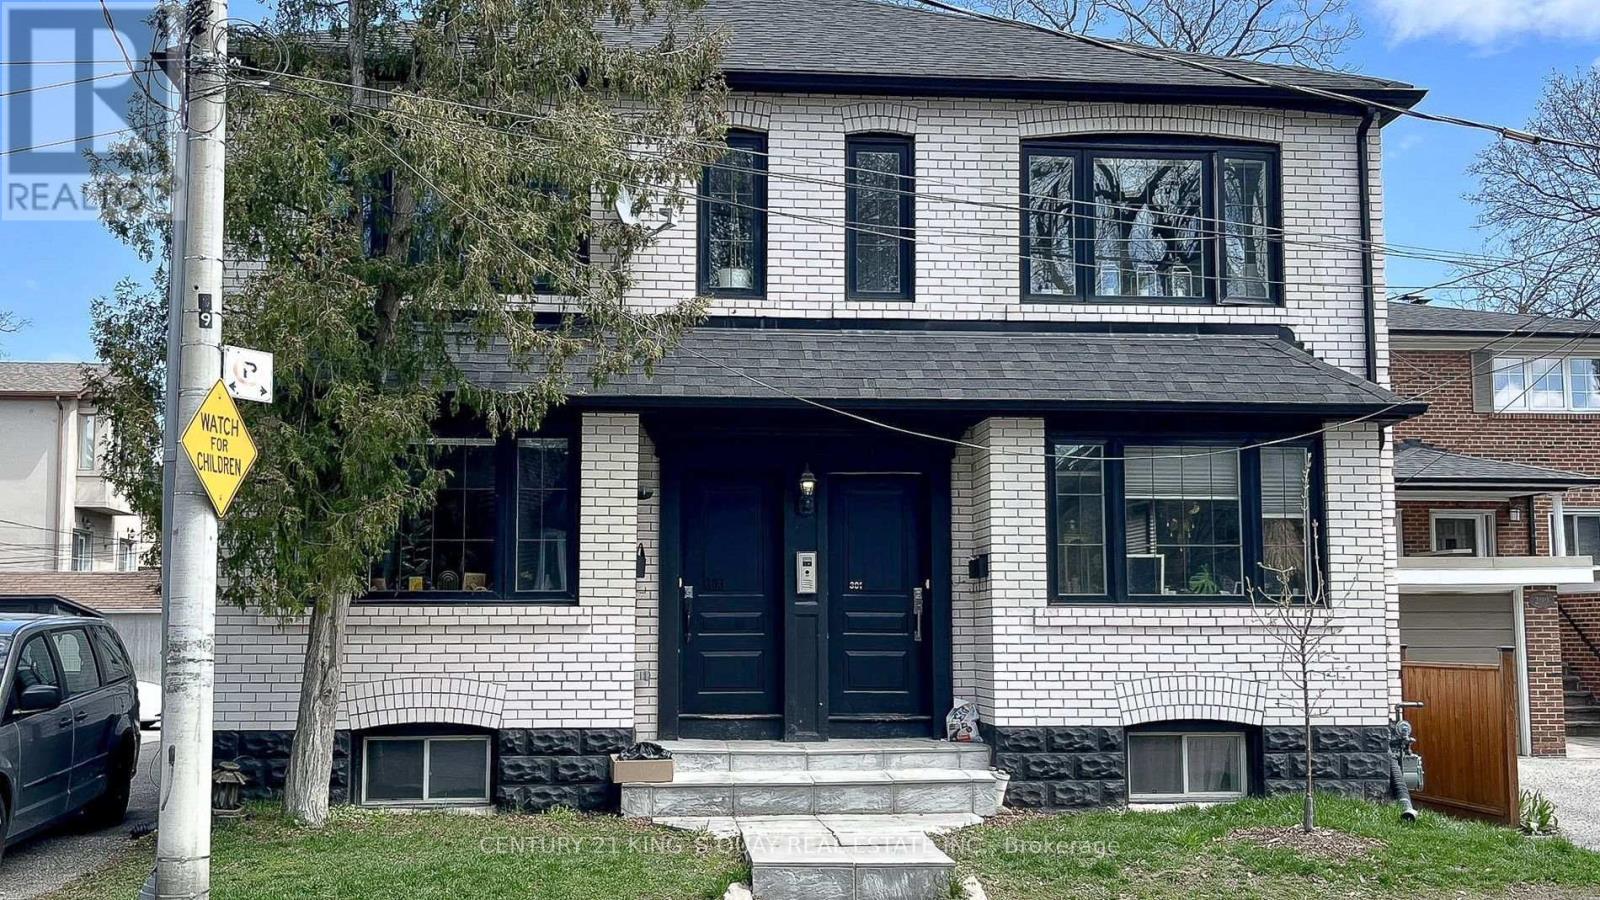
301 Cleveland Street
Toronto, Ontario
301/303 Cleveland Street Detached Mid Town Multi Unit Fourplex Building. Four Modern Two Bedroom Suites Beautifully Renovated, Additional Basement Apartment, Underpinned Basement Unit with Approx 7-7.5ft Ceiling. Open Concept Suites with Quartz Countertops, Air Conditioning / Ensuite Laundry In Every Unit / $ 150,000+ Gross Yearly Income. Four Car Parking at Rear- Three Car Garage + Surface Parking + Street Parking Available. Turn-Key. Don't Miss Out On This Exceptional Offering In One Of Toronto's Most Sought-After Neighbourhoods! 5 Min walk to Maurice Cody School, Walking Distance to Yonge and Eglinton and Bayview Subway Station. Excellent Investment Property. A rare opportunity for investors seeking strong returns, owners looking to live in one unit while renting out others (301 Upper is currently vacant), downsizers, multi-generational families, Potential 3rd Storey and Garden Suite- in Prime Davisville Village Bayview and Eglinton. (id:39551)
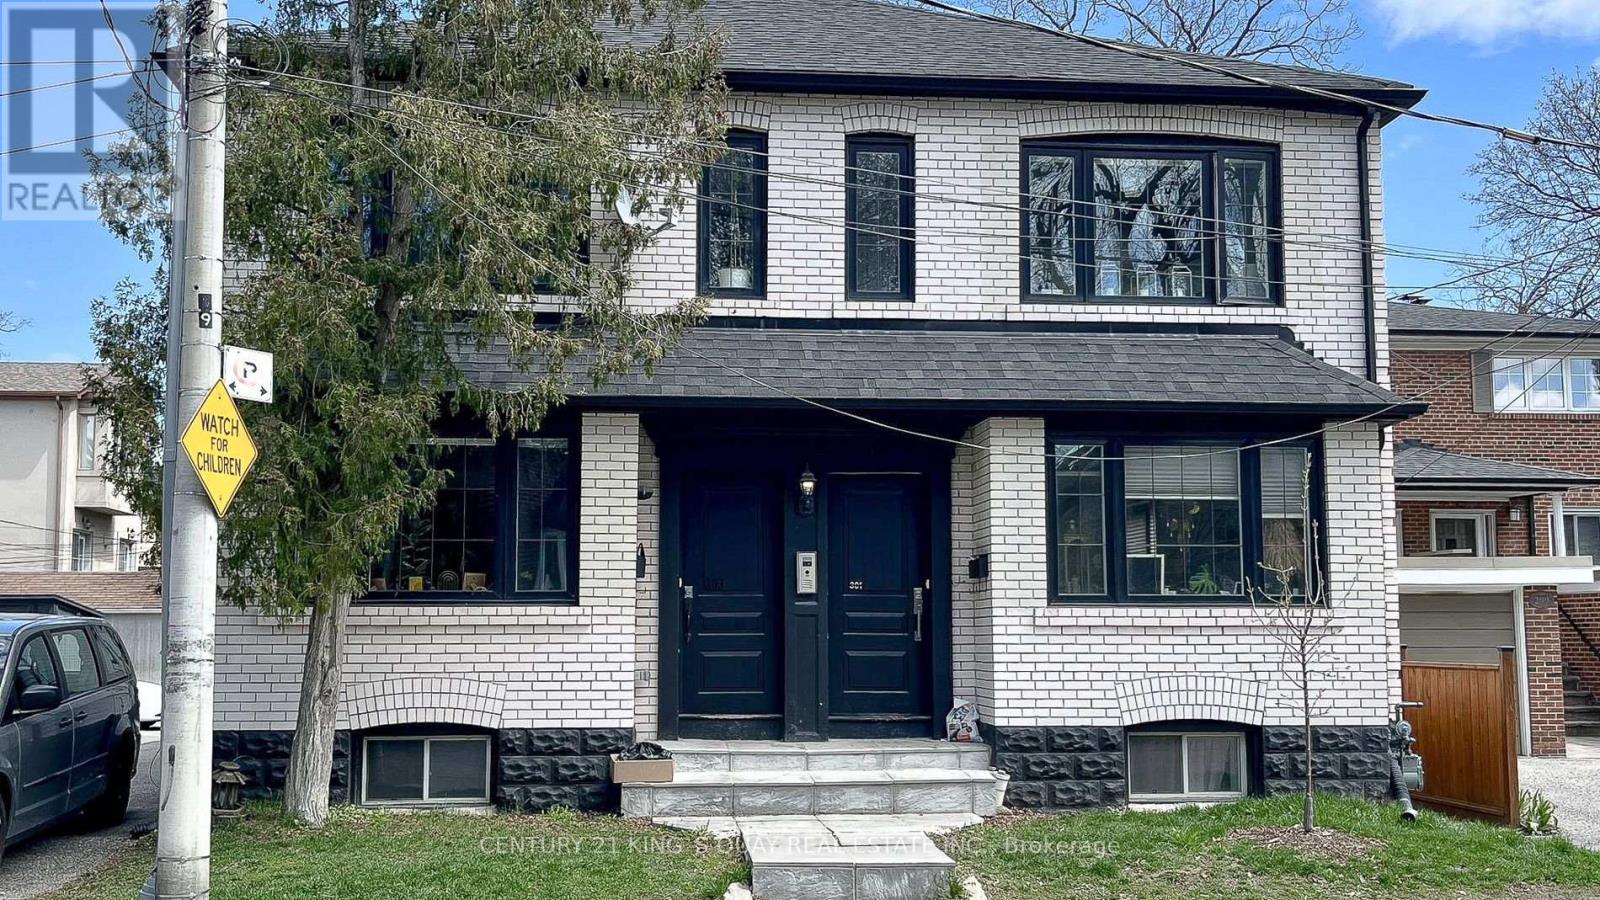
301 Cleveland Street
Toronto, Ontario
301/303 Cleveland Street Detached Mid Town Multi Unit Fourplex Building. Four Modern Two Bedroom Suites Beautifully Renovated, Additional Basement Apartment, Underpinned Basement Unit with Approx 7-7.5ft Ceiling. Open Concept Suites with Quartz Countertops, Air Conditioning / Ensuite Laundry In Every Unit / $ 150,000+ Gross Yearly Income. Four Car Parking at Rear- Three Car Garage + Surface Parking + Street Parking Available. Turn-Key. Don't Miss Out On This Exceptional Offering In One Of Toronto's Most Sought-After Neighbourhoods! 5 Min walk to Maurice Cody School, Walking Distance to Yonge and Eglinton and Bayview Subway Station. Excellent Investment Property. A rare opportunity for investors seeking strong returns, owners looking to live in one unit while renting out others (301 Upper is currently vacant), downsizers, multi-generational families, Potential 3rd Storey and Garden Suite- in Prime Davisville Village Bayview and Eglinton. (id:39551)
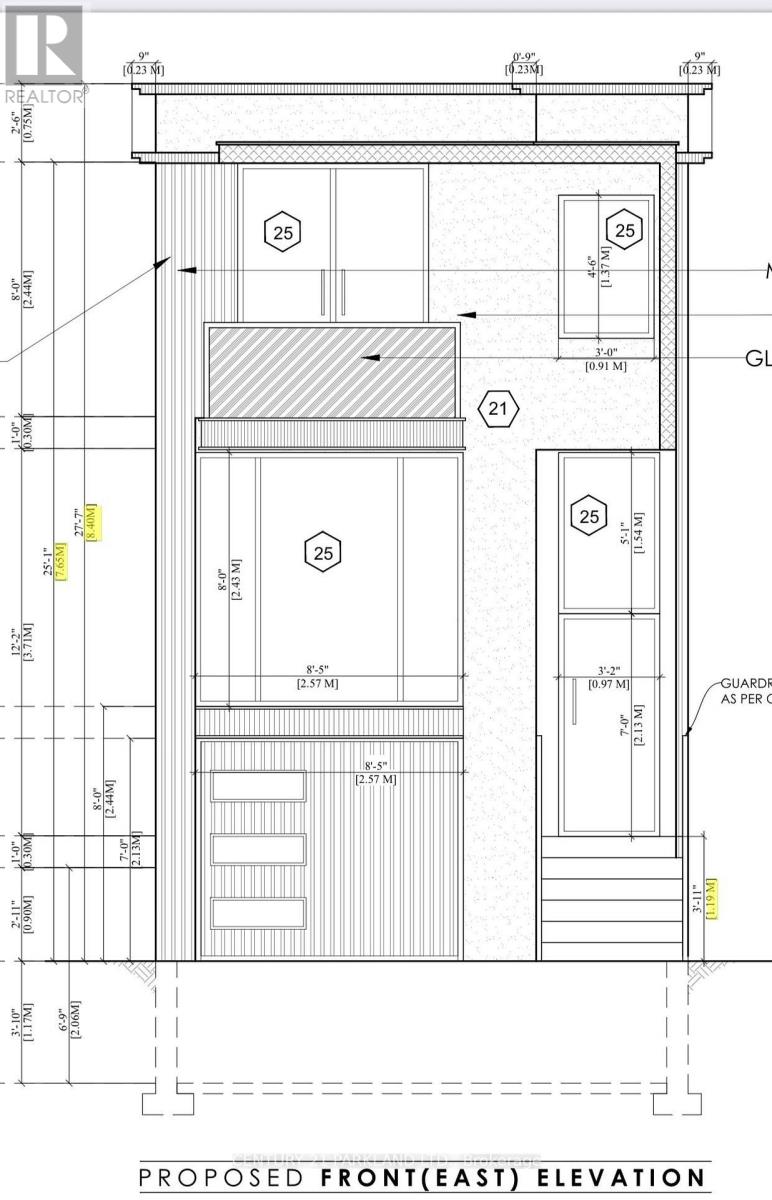
114 Eaton Avenue
Toronto, Ontario
Permit-Ready Development Opportunity! Build Approximately 2,200 Sq. Ft. Plus a Legal 2-Bedroom Basement Apartment (Legal Duplex). An Exceptional Opportunity for Homeowners, Investors, Or Builders-Ideal to Live In, Generate Rental Income, Or Build New. Located in a Prime East York Neighbourhood, Just A Short Walk to Pape Subway Station and Within the Highly Sought-After Riverdale Collegiate Institute School District. All Development Fees Have Been Paid, Allowing Construction to Begin Without Delay. Approved Permits Are in Place for a 4-Bedroom, 5-Bathroom Home with a Legal Secondary Suite. a Rare Turnkey Investment Opportunity in one of Toronto's Most Desirable Communities. (id:39551)

1036 Southport Drive
Oshawa, Ontario
A free hold End town house looks and feel like a Semi-Detached house with a amazing Big lot size of 25.1 X 180 feet. Can park 3 cars in drive way and one in the Garage, plenty of land and and the back yard to grow vegetables. Freshly Painted through out, Pot Lights in Main floor & Lower Level. Upgraded Kitchen with Granite Counter Top , S/S Fridge, Cooking Range & Built - in Microwave Oven, Water Softner for fresh refreshing water through out the house. Relax in the W/O basement with an amazing view and serenity of the nature view, relaxing and refreshing . Walk to the park & Lake on the family friendly neighborhoods, minutes to401, shopping, schools & all other amenities. (id:39551)
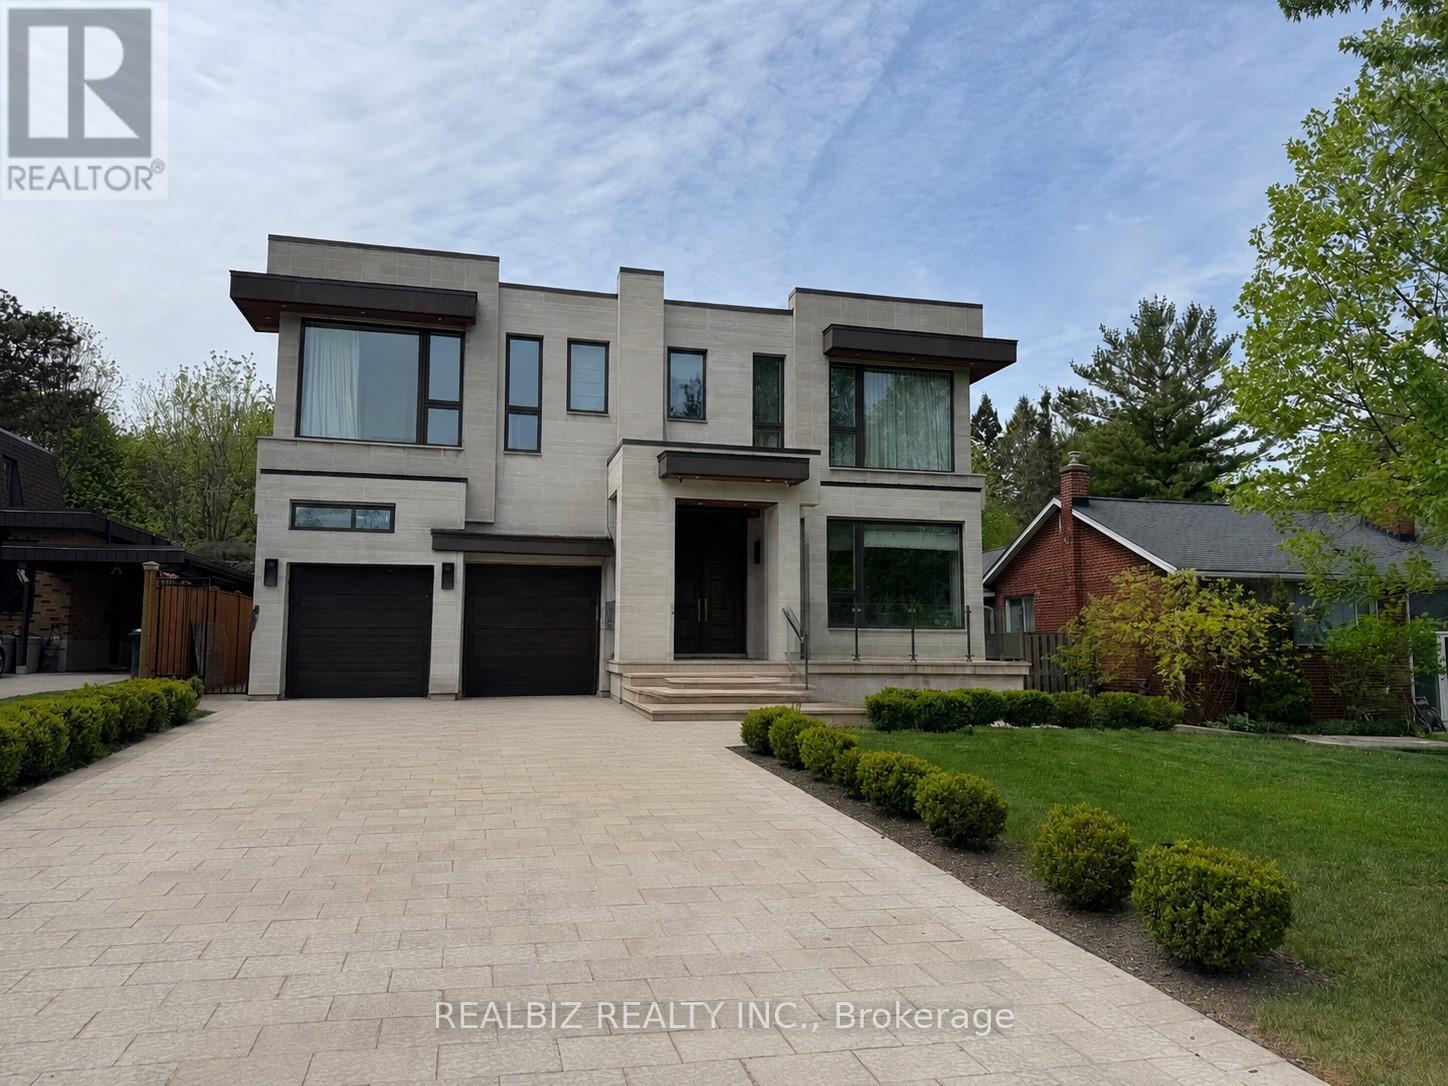
39 Hemford Crescent
Toronto, Ontario
Discover a rare opportunity in the prestigious Don Mills community, just moments from CF Shops at Don Mills, at 39 Hemford Crescent - a premium ravine-style lot backing directly onto lush greenbelt trails and parkland. Nestled on a quiet, tree-lined crescent, this exceptional property offers the perfect setting to renovate, invest, or build your custom dream home. The existing residence features expansive principal rooms, hardwood floors, two fireplaces, two thoughtfully added extensions, and parking for eight vehicles.Enjoy the tranquility of nature while remaining moments from every urban convenience. Ideally located close to major highways, top-rated hospitals, Top Ranking schools, Edwards Gardens, Sunnybrook Park, and other beautiful green spaces, this location offers an exceptional lifestyle for families and nature lovers alike.An extraordinary chance to own a prime property in one of Toronto's most established and family-friendly neighbourhoods, offering the perfect blend of privacy, prestige, and convenience. (id:39551)
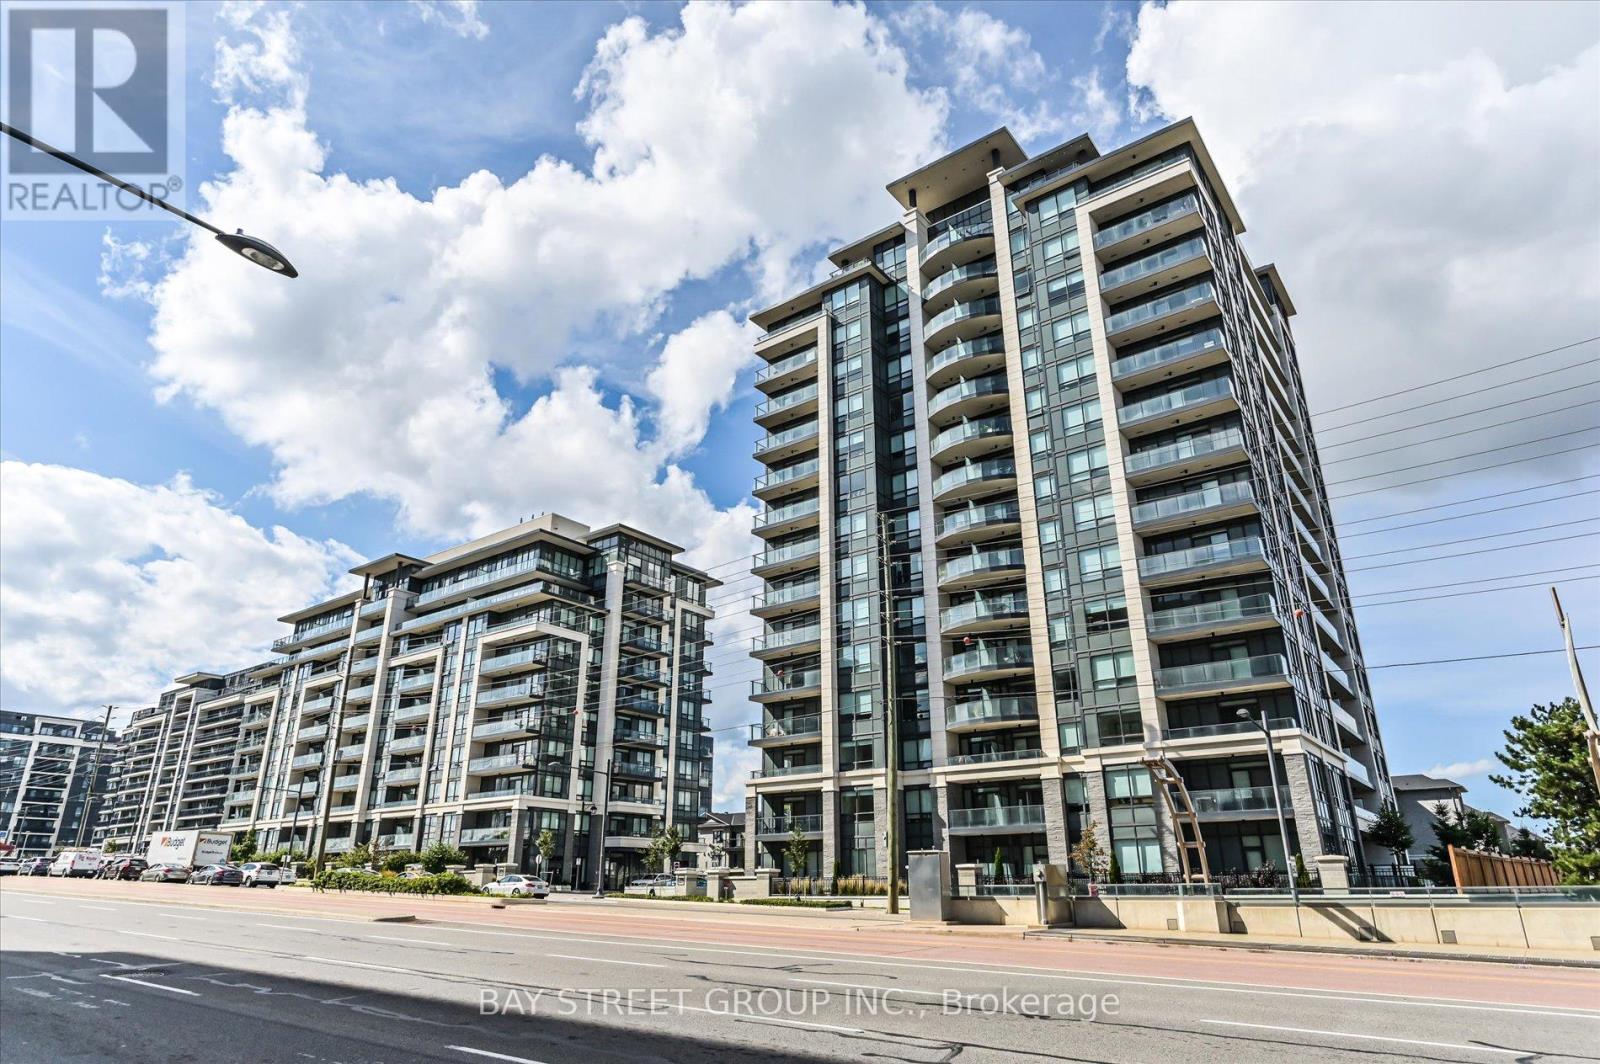
Ph06 - 398 Highway 7 Road E
Richmond Hill, Ontario
**Extreme Rare*** Penthouse Living In Nearly New Valleymede Condo! Over 1400 Sq Ft Enjoyable Space With Soaring 10Ft Ceiling With Sophisticated Appliances Ensuring Your Luxurious Lifestyle Meets Quality Living! Primary Room And 2nd Bedroom Are Separated Ensuring Maximum Privacy And Enjoyment! **2 Side By Side Parkings With 1 Spacious Locker Inlcuded** Steps To Local Shops, Fine Dinnings & Shopping Centre! (id:39551)
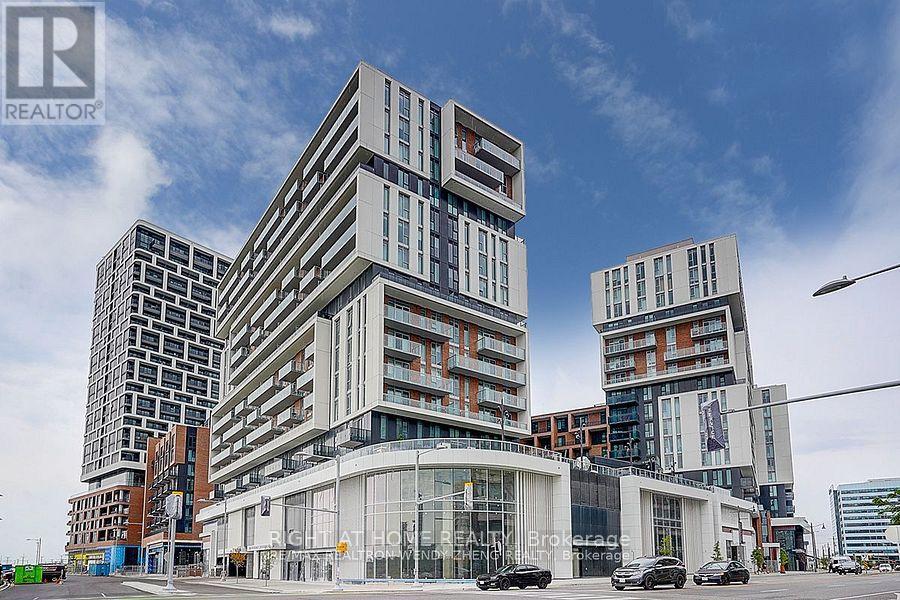
930 - 8119 Birchmount Road
Markham, Ontario
Welcome To Gallery Square by The Remington Group. The Heart Of Downtown Markham. Near Shopping, Dining, Parks, Transit, Hwy 7. Building Amenities Include Concierge, Gym, Games Room, Indoor/Outdoor Lounge Space, Media Lounge, Visitor Parking +More. Unit Features2 Bed, 2 Bath W/ Balcony. West Exposure.Parking & Locker Includ, 862 (id:39551)
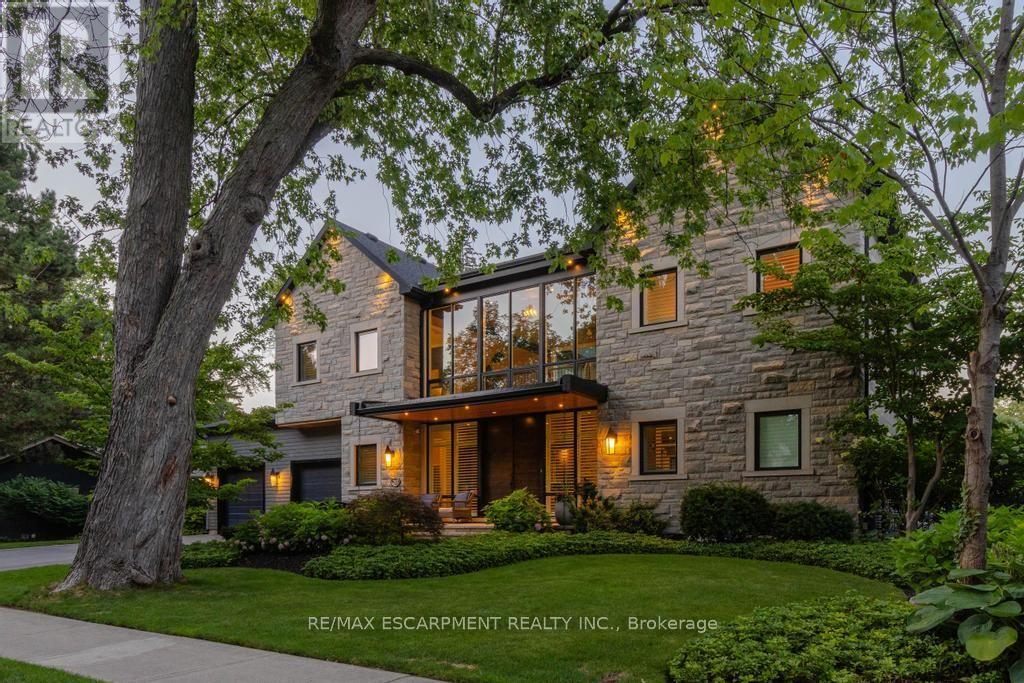
253 Rossmore Boulevard
Burlington, Ontario
Rarely offered custom bungalow loft in the heart of Roseland, Burlington's most prestigious and tightly held neighbourhood. Just steps to Lake Ontario, surrounded by majestic century-old trees and distinguished estate homes, this is an irreplaceable location where opportunities are exceptionally rare. Offering over 6,000 sq. ft. of beautifully finished living space, this one-of-a-kind residence welcomes you with a striking architectural waterfall cascading over a sculptural metal feature wall--an unforgettable first impression. The spectacular 22-ft beamed Great Room features a floor-to-ceiling stone fireplace and custom walnut wet bar. Chef-inspired kitchen with custom cabinetry, granite countertops, premium appliances and oversized island flows seamlessly into the sun-filled dining room and four-season sunroom with radiant heated floors. The elegant main-floor primary suite is complemented by two spacious upper bedrooms, each with its own ensuite. The radiant-heated lower level offers a large recreation room, wet bar, guest suite, gym and abundant storage. Exceptional finishes include white oak hardwood flooring, extensive custom millwork, smart home technology and zoned heating. Professionally landscaped private backyard, oversized double garage and parking for six vehicles. Located within the catchment of John T. Tuck Public School, Nelson High School and Assumption Catholic Secondary School, and just minutes to downtown Burlington, waterfront parks, Roseland Tennis Club, golf, community centre and every major amenity. More than a home-this is a legacy property offering an exceptional lifestyle in one of Burlington's most coveted neighbourhoods. Luxury Certified. (id:39551)
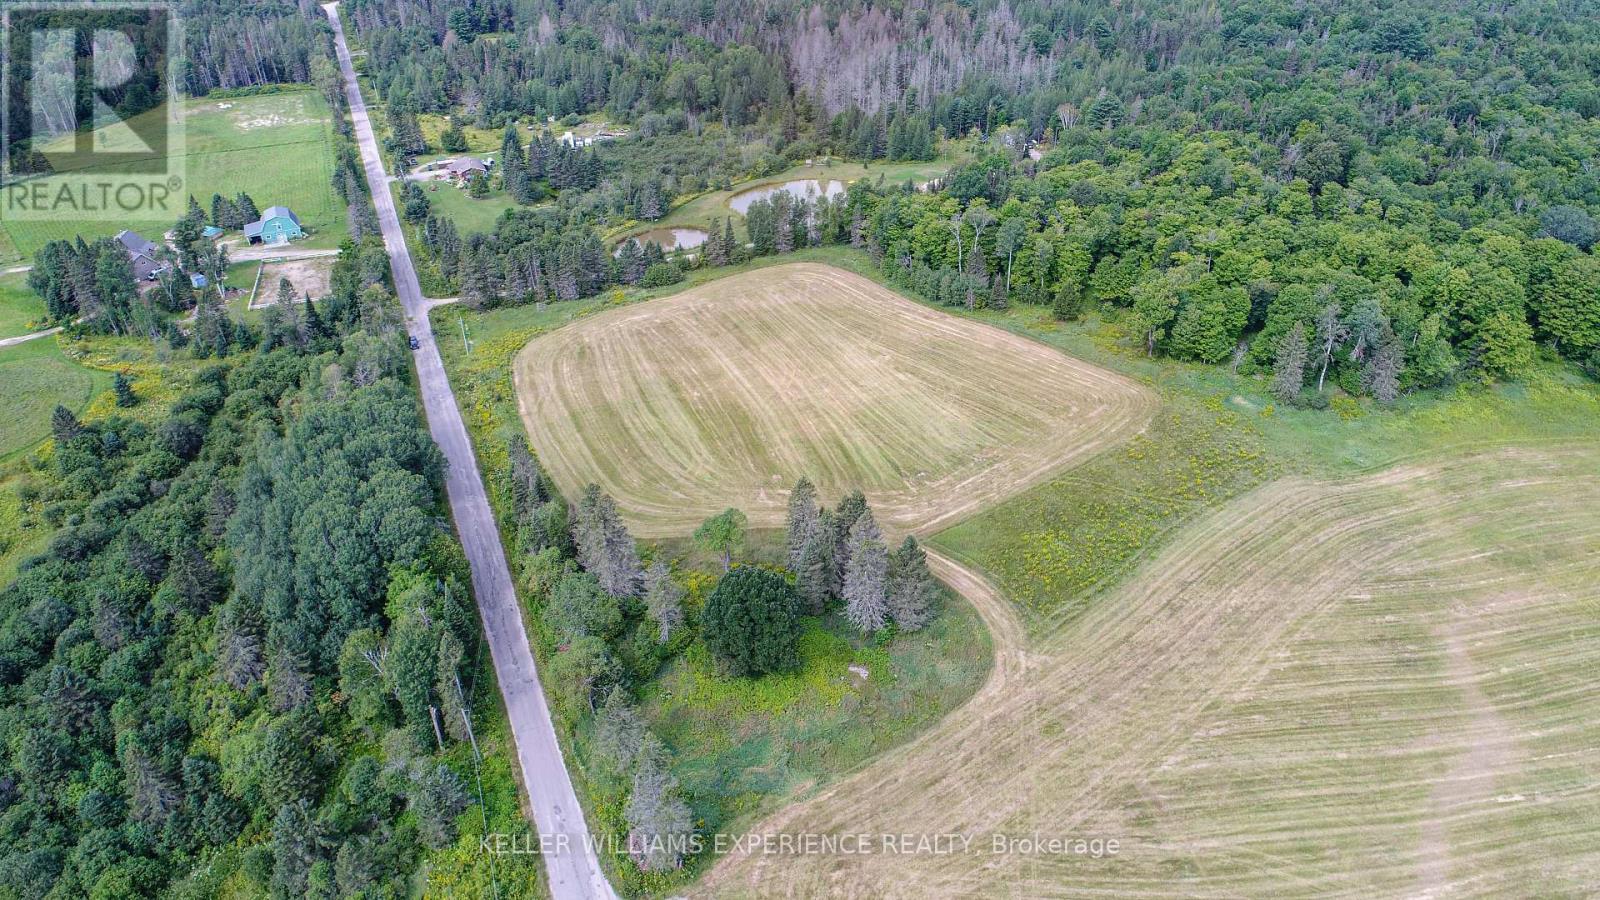
Pt Lt 2 Jackson's Road
Magnetawan, Ontario
Looking to build your dream home on over 13 acres in beautiful Magnetawan? This spacious country property offers the perfect opportunity to create your own private retreat while remaining close to town. Conveniently located just off Highway 520 and only approximately 3 minutes from downtown Magnetawan, you can enjoy the peace and privacy of rural living without sacrificing convenience. Hydro is available at the lot line, making it even easier to start planning your future build. Surrounded by picturesque hobby farms, mature forests, and beautiful natural scenery, this property offers an ideal setting to bring your vision to life. Come see the property today! (id:39551)
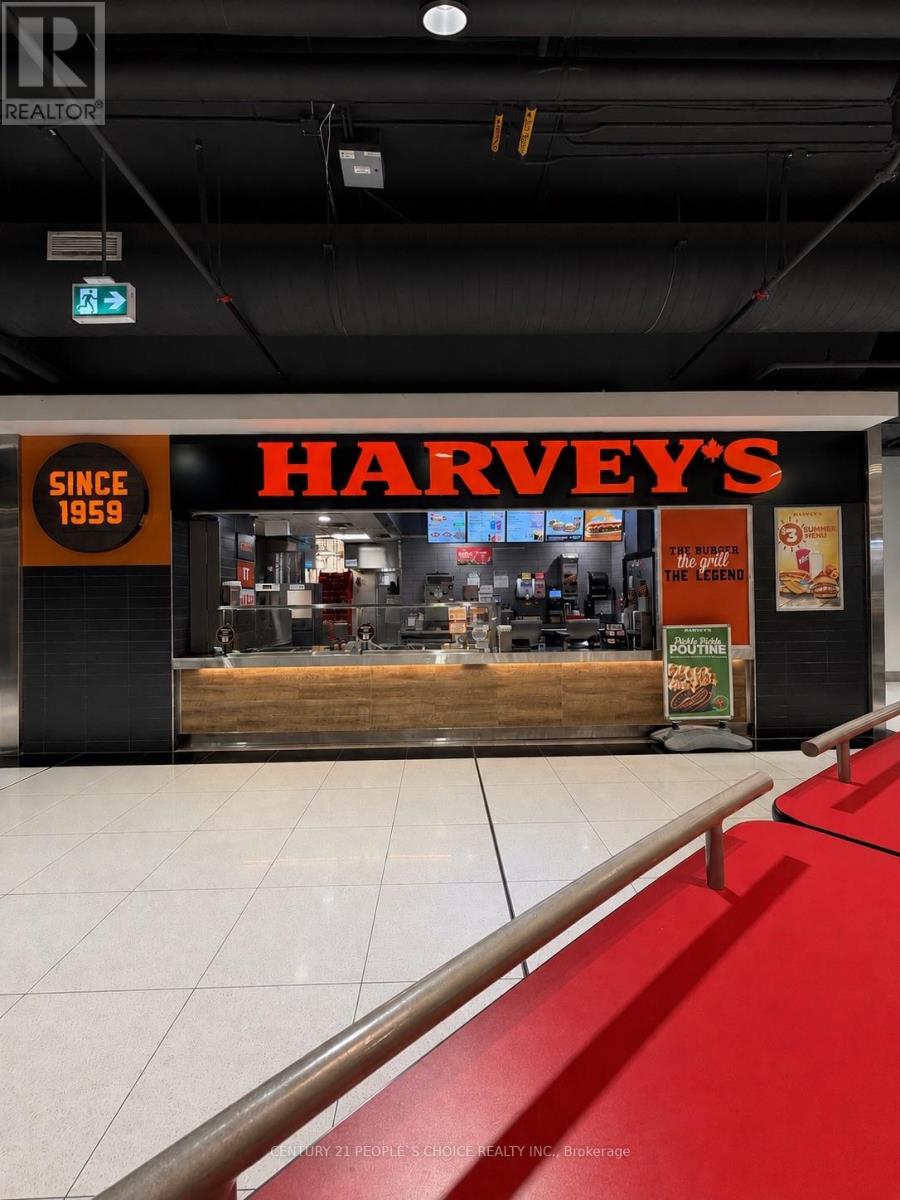
337 - 10 Dundas Street E
Toronto, Ontario
**Prime Downtown Location | Established Food Franchise Opportunity**Excellent downtown location situated within the building's food court with direct subway access. Established food operation offering the opportunity to take over an existing business with the support of a leading food franchisor, Recipe Unlimited.The location generates **$900,000+ in annual sales**. Current monthly rent is approximately **$14,979**, with the existing lease extending to 2033. The current operator holds the premises under a sublease from the franchisor. As the lease approaches expiry, the franchisor will work with the landlord regarding a new lease and potential extension.The franchisor provides comprehensive training and ongoing operational support to the new operator, both prior to and throughout ownership. **Prior food service or restaurant operating experience is preferred.**A strong opportunity for an experienced operator or family looking to establish and grow a food service business in Canada, with an established location, strong sales history, and franchisor support already in place. (id:39551)