
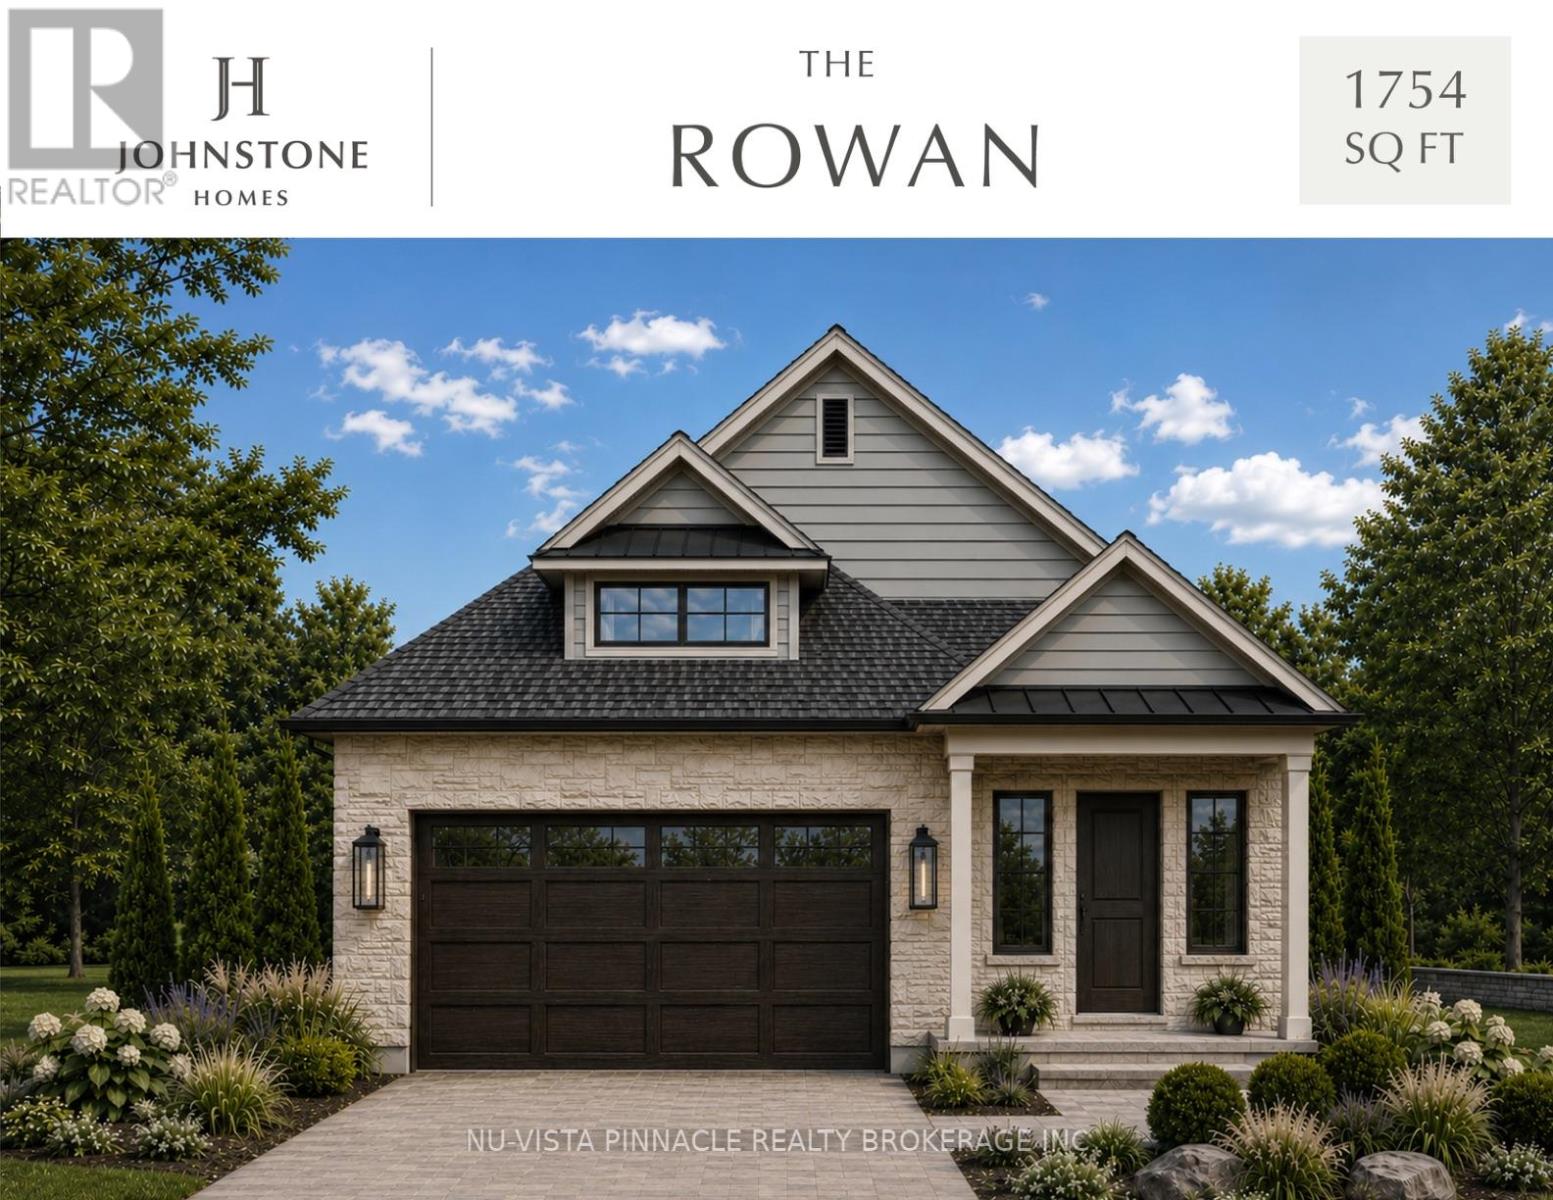
6857 Heathwoods Avenue
London South, Ontario
TO BE BUILT by Johnstone Homes, a trusted local builder with over 35 years of exceptional craftsmanship and quality. Welcome to The Rowan, an elegant bungalow offering 1,754 sq. ft. of thoughtfully designed, single-level living in the highly sought-after Heathwoods community of Southwest London. Situated on a premium 52-foot lot with a desirable look-out basement, this stunning home seamlessly blends luxury, comfort, and everyday convenience. The open-concept floor plan features 9-foot ceilings, engineered hardwood flooring throughout the principal living areas, oversized rear windows that flood the home with natural light, and generous finish allowances, giving buyers the opportunity to personalize the interior to reflect their own style. Designed with effortless living in mind, The Rowan offers two spacious bedrooms, two full bathrooms, and bright, inviting living spaces ideal for both entertaining and relaxing. The unfinished look-out basement includes a 3-piece bathroom rough-in and provides exceptional potential for future expansion, whether you're envisioning additional bedrooms, a family room, home office, fitness space, or an in-law suite. Additional lots are available with both look-out and walk-out basement options. Builder-finished basements, custom decks, and a wide selection of premium upgrades are also available to create a home tailored to your lifestyle. Tour the beautifully finished model home next door, open weekends, and experience the quality and attention to detail that define every Johnstone Home. Ideally located just minutes from shopping, restaurants, parks, walking trails, excellent schools, and the conveniences of Colonel Talbot Road, with quick access to Highways 401 and 402, Heathwoods offers the perfect balance of peaceful suburban living and modern convenience. Price includes proposed 2026 HST rebates. (id:39551)
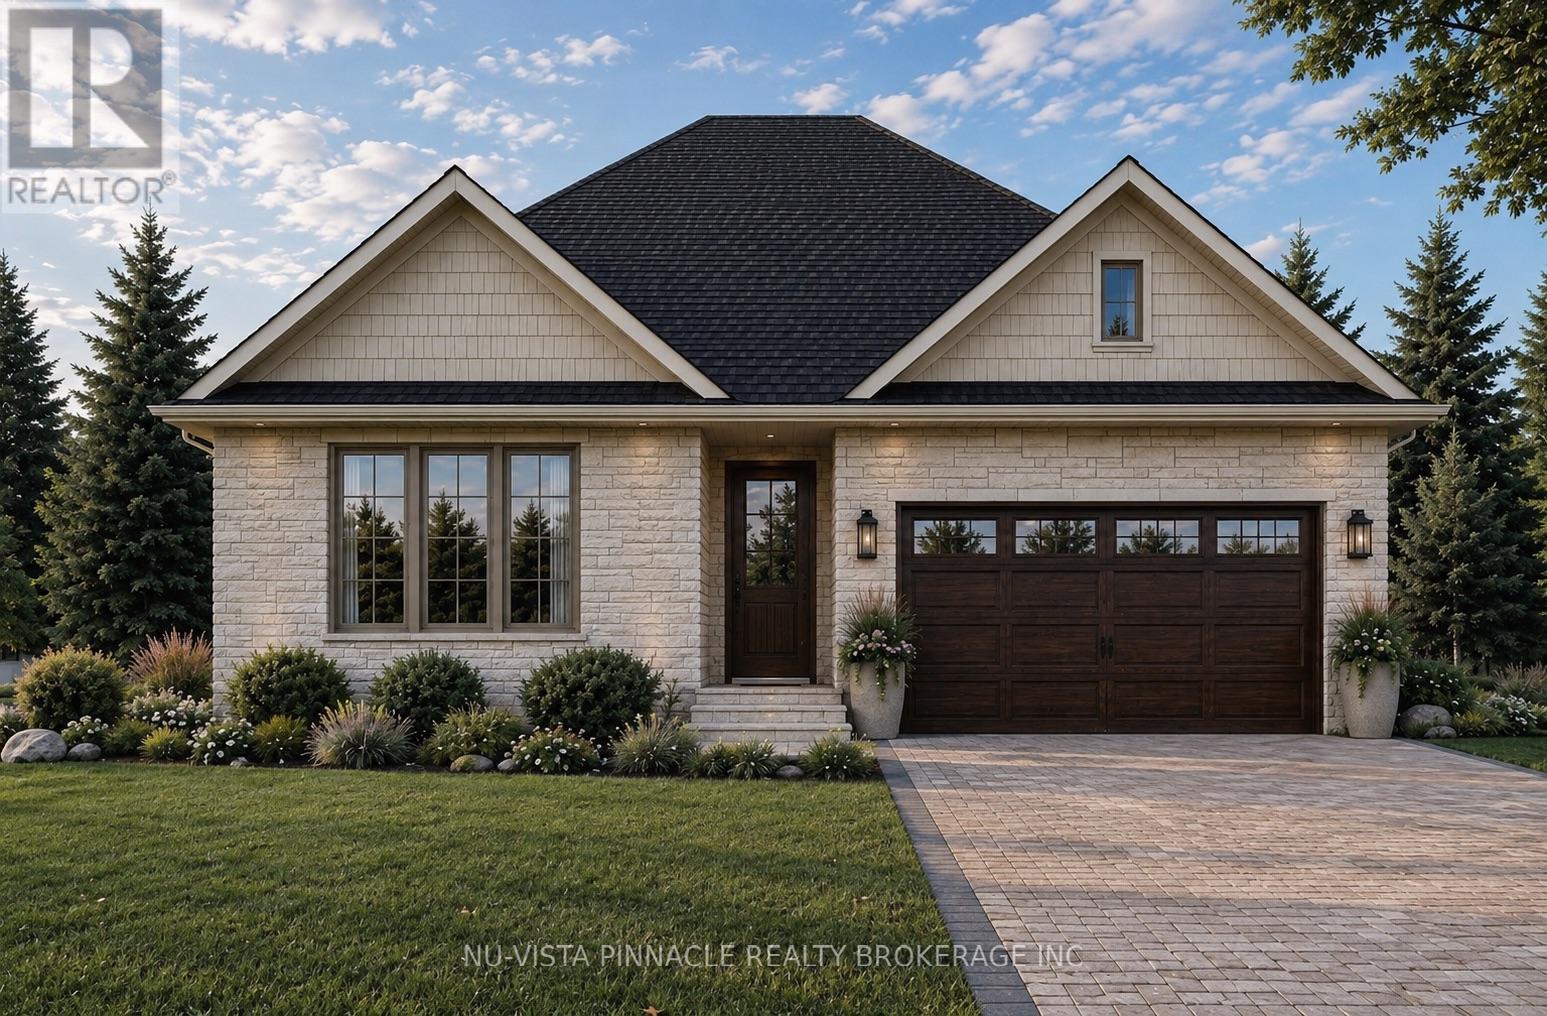
6863 Heathwoods Avenue
London South, Ontario
TO BE BUILT by Johnstone Homes, a trusted builder with over 35 years of craftsmanship and excellence. Introducing The Millpark - a beautifully designed bungalow offering nearly 1,900 sq. ft. of thoughtfully planned living space, all on one level. Situated on a premium 58-foot lot with a picturesque backdrop and look-out basement, this home offers the perfect blend of luxury, convenience, and natural beauty in one of Southwest London's most sought-after communities. Designed for effortless living, this exceptional 3-bedroom, 2-bathroom bungalow features a bright open-concept layout with 9-foot ceilings, engineered hardwood flooring throughout the principal living areas, and generous finish allowances, allowing buyers the opportunity to personalize their dream home. Large windows across the rear of the home showcase the stunning backyard setting and fill the living spaces with natural light.The unfinished look-out basement includes a 3-piece rough-in and provides endless possibilities for future living space, whether you envision additional bedrooms, a rec room, home gym, or in-law suite. Additional lots are available with both look-out and walk-out basement options. Builder-finished basements, custom decks, and other upgrades can also be arranged. Buyers are invited to tour the fully finished model home next door, open weekends. Ideally located in the desirable Heathwoods community, just minutes from Colonel Talbot Road amenities, parks, trails, great schools, and convenient access to Highways 401/ 402, this location offers the perfect balance of peaceful surroundings and everyday convenience. Price includes proposed 2026 HST rebates. (id:39551)
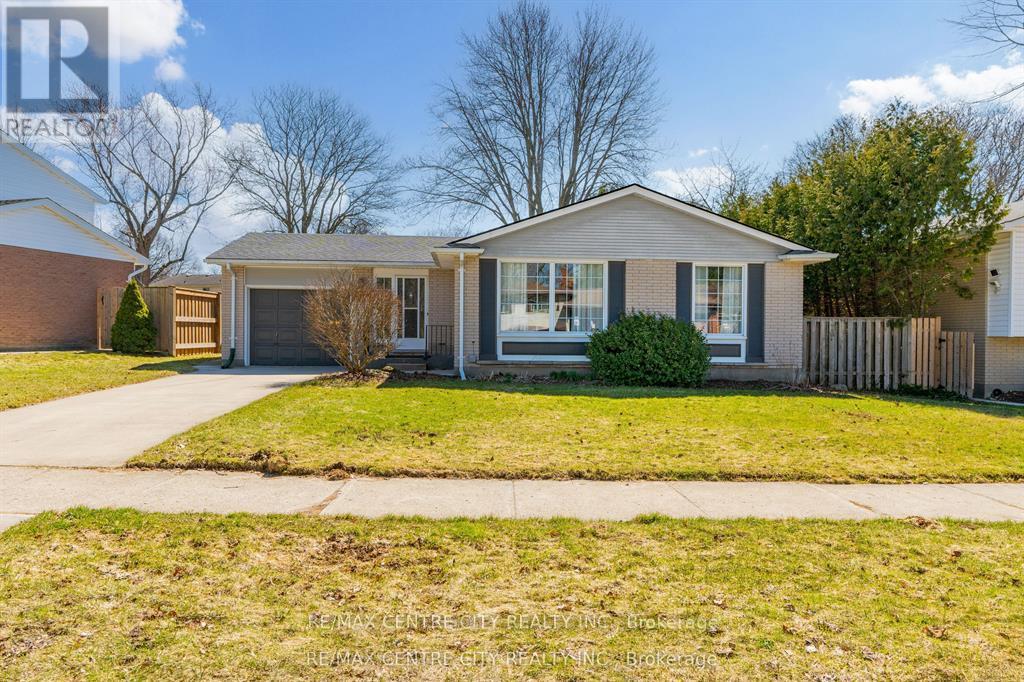
1102 Prince Philip Drive
London North, Ontario
A MASTERPIECE REIMAGINED: There is a profound difference between simply downsizing and intentionally refining your life. 1102 Prince Philip isn't just a home; it is a masterclass in living beautifully, entirely on your terms. This space was curated for the purist. Step across a continuous expanse of flawless Maple hardwood into a main floor that breathes effortless sophistication. The kitchen reads like a page from a design editorial: bespoke soft-close cabinetry, cool swathes of pristine Quartz, and untouched appliances waiting to host their first evening of wine and charcuterie. The true luxury here is the seamless integration of main-floor living. Your primary suite serves as an uncompromising sanctuary, complete with a newly minted ensuite that ensures the start and end of every day feels like a private retreat. When you do choose to host, the home expands brilliantly. Upstairs offers quiet, plush comfort for visiting family, while the lower level serves as a secondary haven anchored by rich Luxury Vinyl Plank flooring complementing the coziness of a gas fireplace. Outside, a brand-new 2025 deck sits under the quiet canopy of mature trees. It is a private, fenced-in sanctuary that requires minimal upkeep while offering maximum serenity for morning coffees or letting the dog roam safely. The most exclusive amenity this property offers after the full renovation, is the absolute absence of a "to-do" list. With a 2025 roof, a 2024 furnace, a 2024 water heater, and a brand-new laundry suite, along with all new household appliances, your only job is to simply live here. And while racing children to school in the morning might be behind you, anchoring your investment in the city's most elite educational corridor-steps from Clara Brenton, Oakridge, West Oaks, St. Johns, and St. Thomas Aquinas-ensures your investment is protected in a blue-chip neighborhood that consistently defines market value. Your next chapter shouldn't be a compromise. It should be a masterpiece. (id:39551)
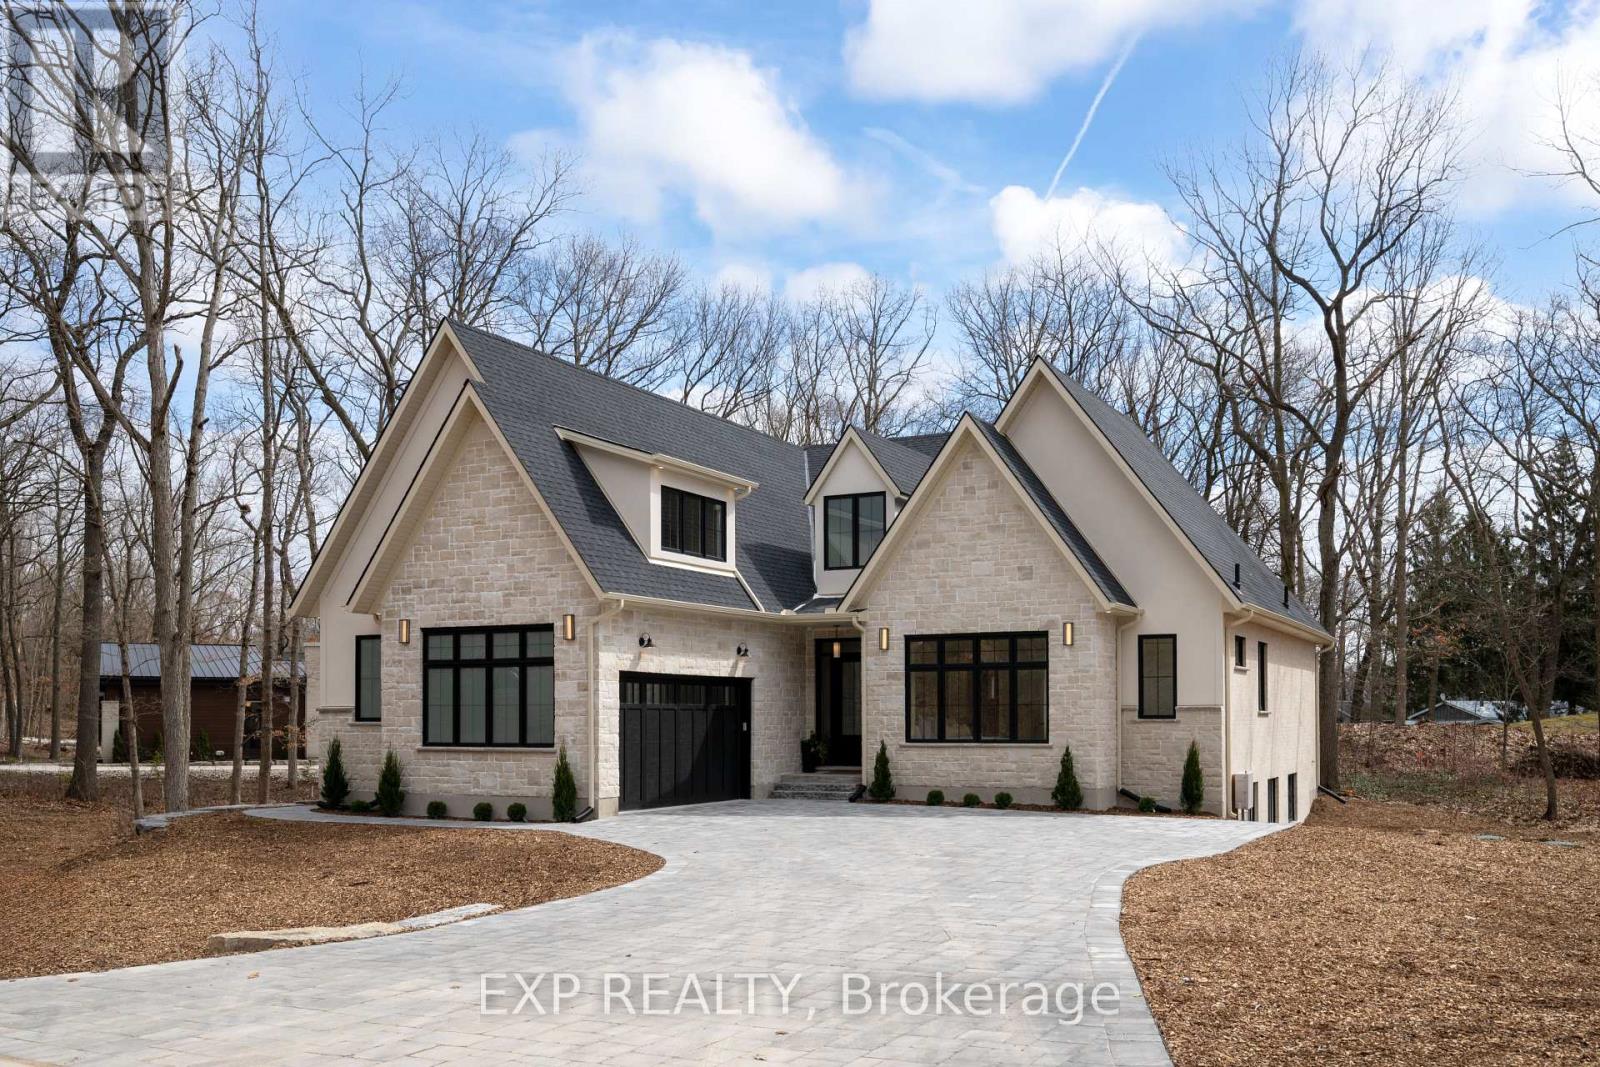
7 Sullivan Street
South Huron, Ontario
*TO BE BUILT *PICTURES ARE OF PREVIOUSLY BUILT MODEL WITH UPGRADES. Welcome to the Azure model, the Magnus Homes 2025 Dream Lottery Home model which won LHBA Home of the Year + 4 other awards of creative excellence. This model features a 2350sqft main floor plus a bonus 520sqft loft above the garage. The main floor consists of 3 spacious bedrooms, all with en-suite and walk in closet privileges. The great room (18' x 22') features a 16' vaulted ceiling centred by the 10' kitchen island perfect for hosting, with a walkthrough butlers pantry. The expansive basement allows for an additional 3 rooms and large recreation room. Bonus loft above garage could be your home office, playroom, fitness room, media room and so much more! This model can only fit on limited lots in this development- or design your own Dream Home with our team to fit your wish list. Come see our Magnus standard in person at our model homes. Some features include engineered hardwood, quartz throughout, gas fireplace and main floor laundry. Inquire for more information from our sales team and tour our models today! Many other Magnus Homes Bungalows, townhomes and 2 storeys available in Sol Haven, Grand Bend to suite any lifestyle. Where timeless design meets the beauty of the shoreline. This site features kilometers of walking trails and is within walking distance to golf, restaurants, cafes and the Grand Bend Beach. Life is better when you live by the lake! (id:39551)
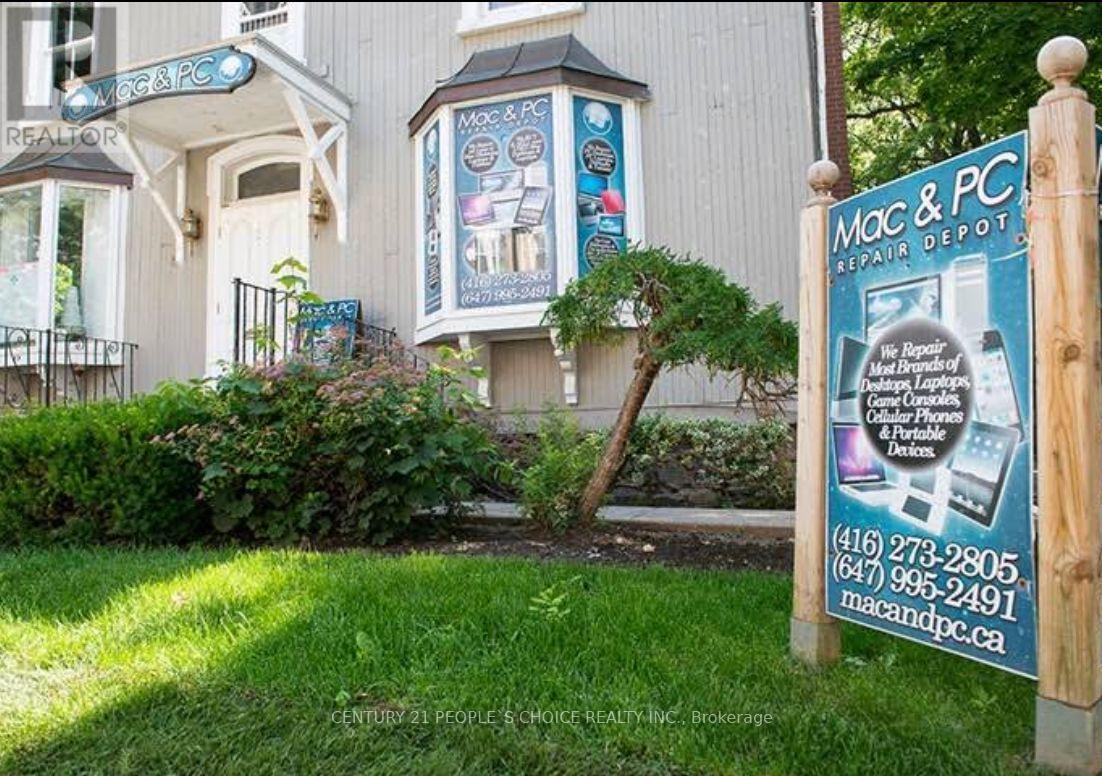
69 Main Street N
Markham, Ontario
Well-established Mac and PC repair business offering computer repairs, upgrades, troubleshooting, data services, and related technology solutions. Excellent opportunity for an experienced operator or tech professional to take over an established business in a convenient Main Street location.Additional Benefit: Landlord pays heat, hydro, and water, helping keep operating costs low. Great opportunity for an owner-operator with potential to expand services and revenue.Inventory will be extra and calculate at closing (id:39551)

231 Shaftsbury Avenue N
Richmond Hill, Ontario
Beautiful Designer Home W/3 Car Garage W/Walkout Bsmt. in Richmond Hills Top School District. With over 4600 SQFT. of total living space. This Sun-Filled Residence Features a 20-FT High Living Room, Formal Dining Room Open Kitchen with Large Island and Breakfast Area, and a Spacious Primary Suite. Professional Modern Kitchen With Built-In Appliances, Laser Automatic Cabinet And More!!!Stunning Open Concept Living Room W/Open To Above. Main Floor Office. High Demand Richmond Hill Westbrook/St Theresa Location! Income Potential: Walkout Basement W/Self Contained Apartment W/Kitchen/Laundry&3 Bedrooms. 220V Charger In Garage For Electric Car!2 Gas Firplaces. One Minute Walking Distance to St. Theresa of Lisieux Catholic High School and very close to Richmond Hill High School. location close to parks, shops, and highways luxury living meets everyday convenience. (id:39551)
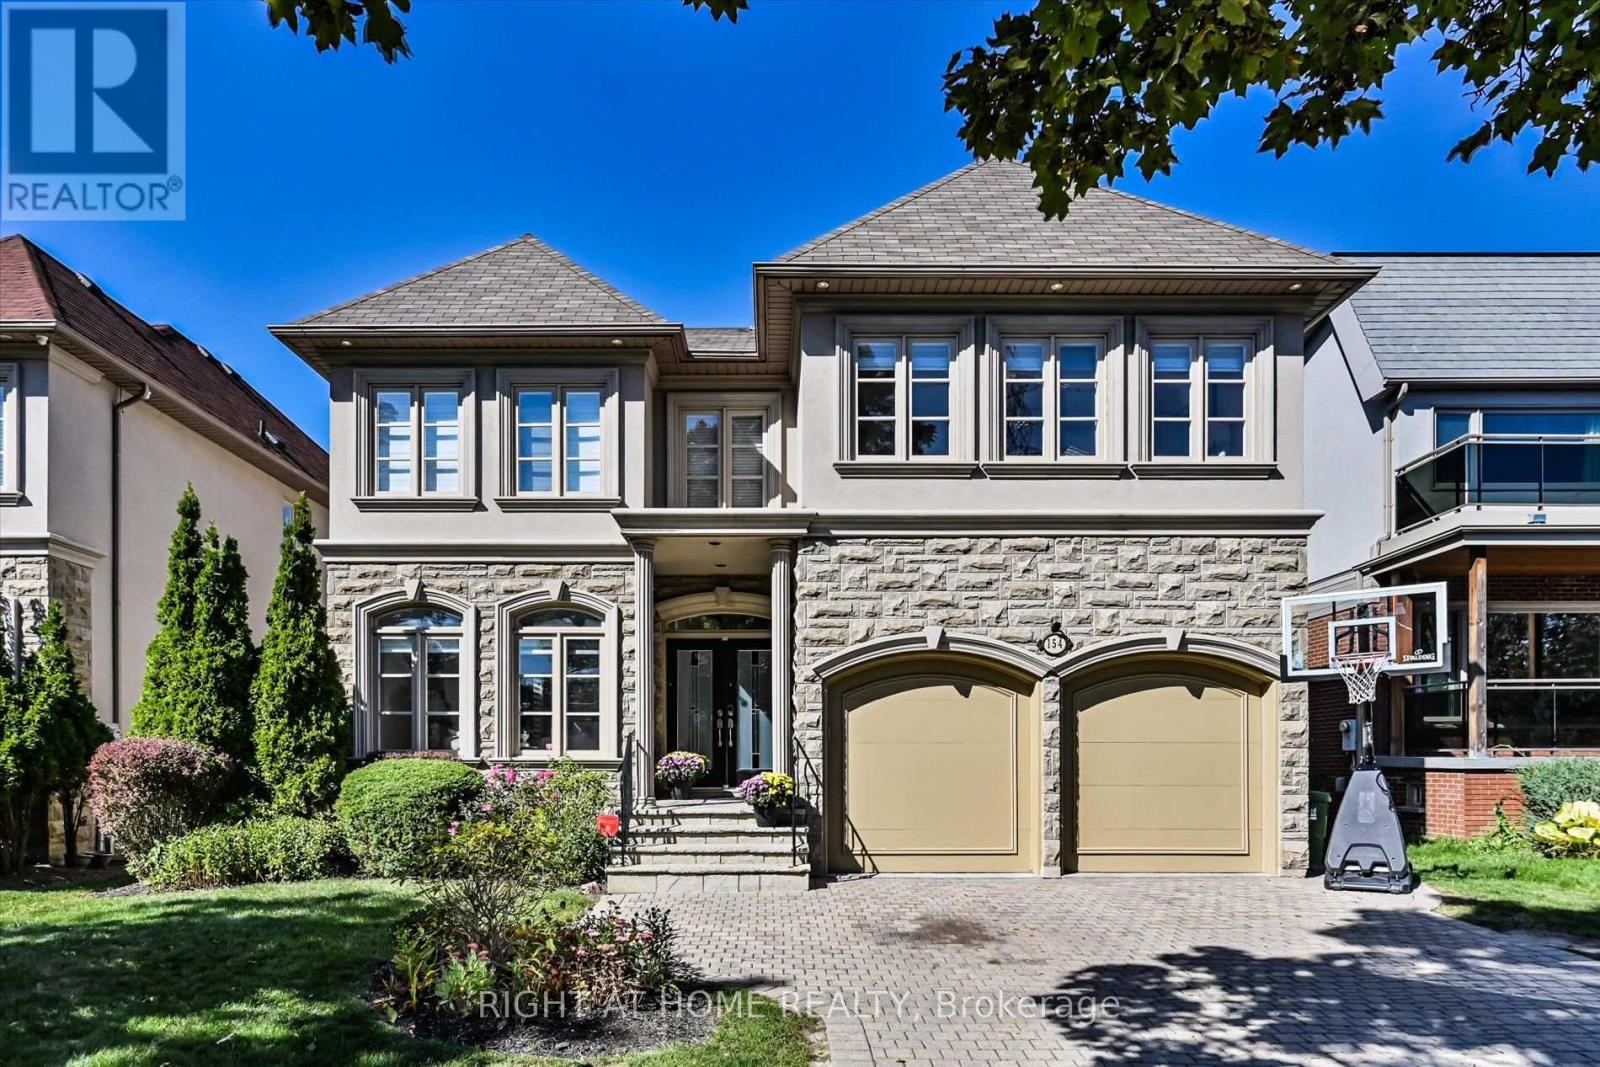
154 Charlton Boulevard
Toronto, Ontario
Discover a rare urban retreat where sunlight fills every corner and possibilities extend far beyond the back fence. Set on an extraordinary 50 x 191 ft lot-a true standout in North York-this airy, open-concept executive home offers elegance, space, and endless potential to create your dream backyard oasis. This stunning 6-bedroom, 5-bath residence, just minutes from Yonge & Finch, offers nearly 5,000 sq. ft. of finished living space, including a walk-out basement. Ideal for multi-generational living, rental income, or extended family, it seamlessly blends practicality with timeless design. A stately stone, stucco, and plaster facade opens to a dramatic foyer with soaring 19-ft ceilings, pot lights, and elegant mouldings. The formal living and dining rooms, with oversized windows, are perfect for entertaining, while the cozy family room with gas fireplace and built-ins provides a warm everyday retreat. A main-floor library with wainscoting and custom cabinetry adds charm and function. The chef-inspired kitchen features a skylight, centre island, stainless steel appliances, and gas range-perfect for family meals and hosting guests. Upstairs, five sun-filled bedrooms enjoy southern exposure and an additional skylight. The primary suite offers his-and-hers walk-in closets and a spa-like ensuite. The finished walk-out basement includes a bedroom, full bath, and a spacious recreation room, pre-wired for surround sound-ideal for in-laws, teens, or a nanny suite. Step outside to your massive, sun-drenched 191-ft deep backyard-a rare, private canvas for a pool, cabana, garden, or luxury outdoor retreat. With parking for four, a double garage, a quiet street setting, and close proximity to top schools, parks, and transit, this exceptional home delivers space, flexibility, and lifestyle-an uncommon opportunity in North York. (id:39551)
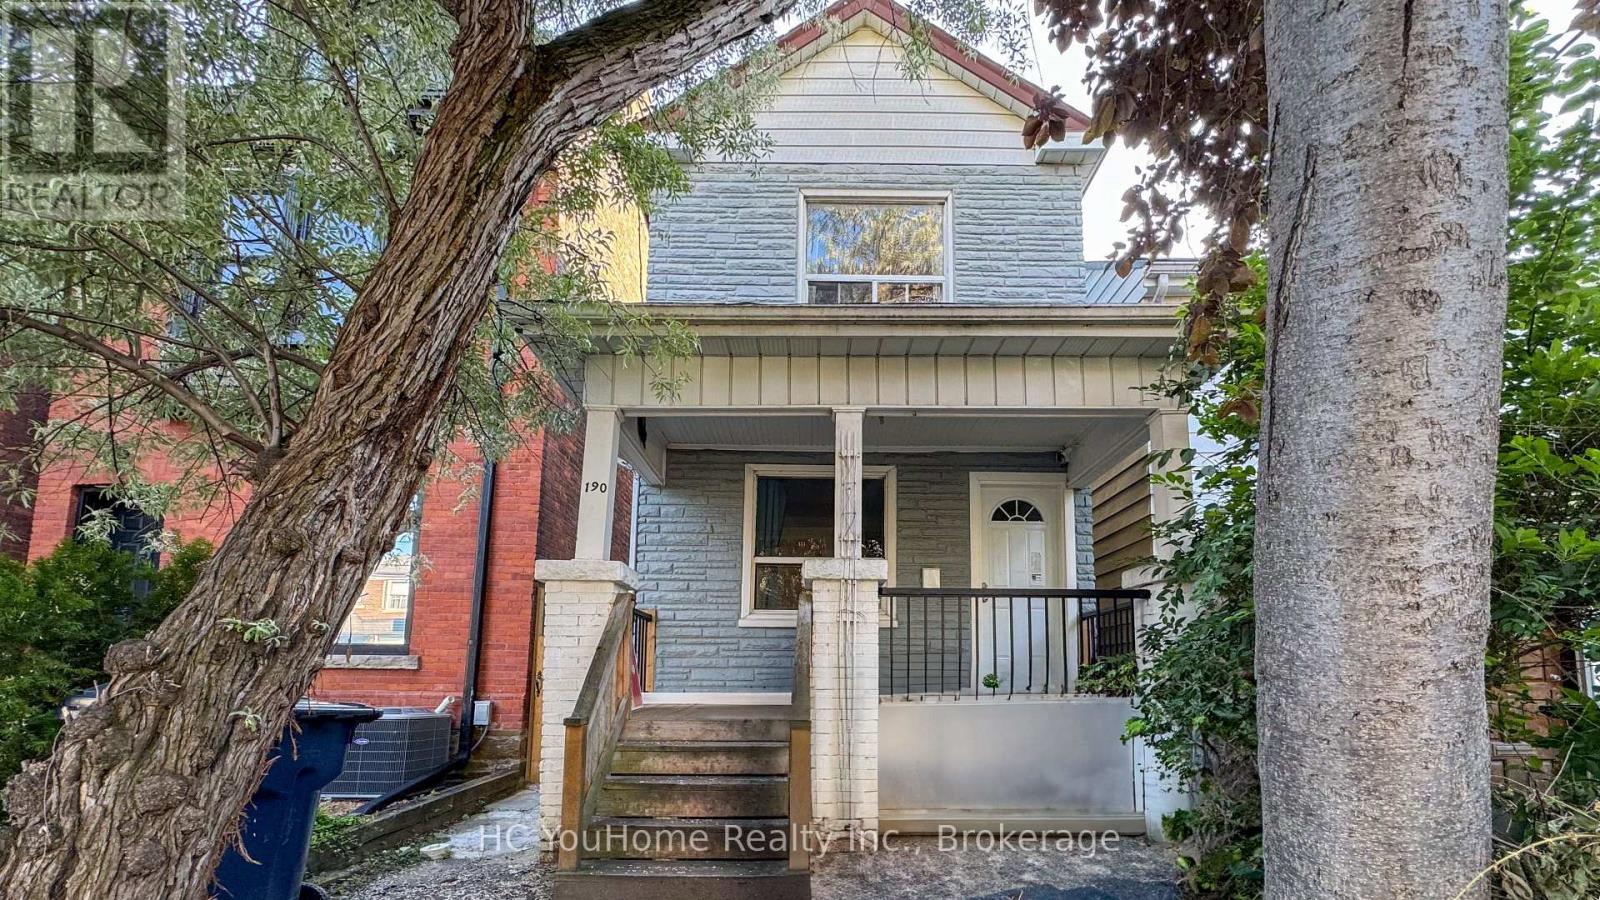
190 Major Street
Toronto, Ontario
Opportunity! Opportunity! Opportunity! Attention To All Investors And Own Users. Rarely Offered Detached Home Located In The Heart Of Harbord Village/South Annex. Potential Is Here For A Large Family Or Investors Looking For An Income Property. Each Floor Comes With Its Owned Bathroom And Kitchen, Which Can Be Rent Out Easily. Separate Walk Up From Finished Basement. Well Maintained, Natural Light Throughout. Its Prime Location Is Just Minutes Walk To Schools, Parks, U of T, Restaurants, Shops, Public Transit, Bloor St, Financial/Entertainment District, Kensington Market, Little Italy And All The Marvels Downtown Has To Offer. Great Potential For Investment Or Renovation. Self-Use Residence For Big Family Or Stable Rental Income. Good For Airbnb And Student Rental. A Must See!!! (id:39551)
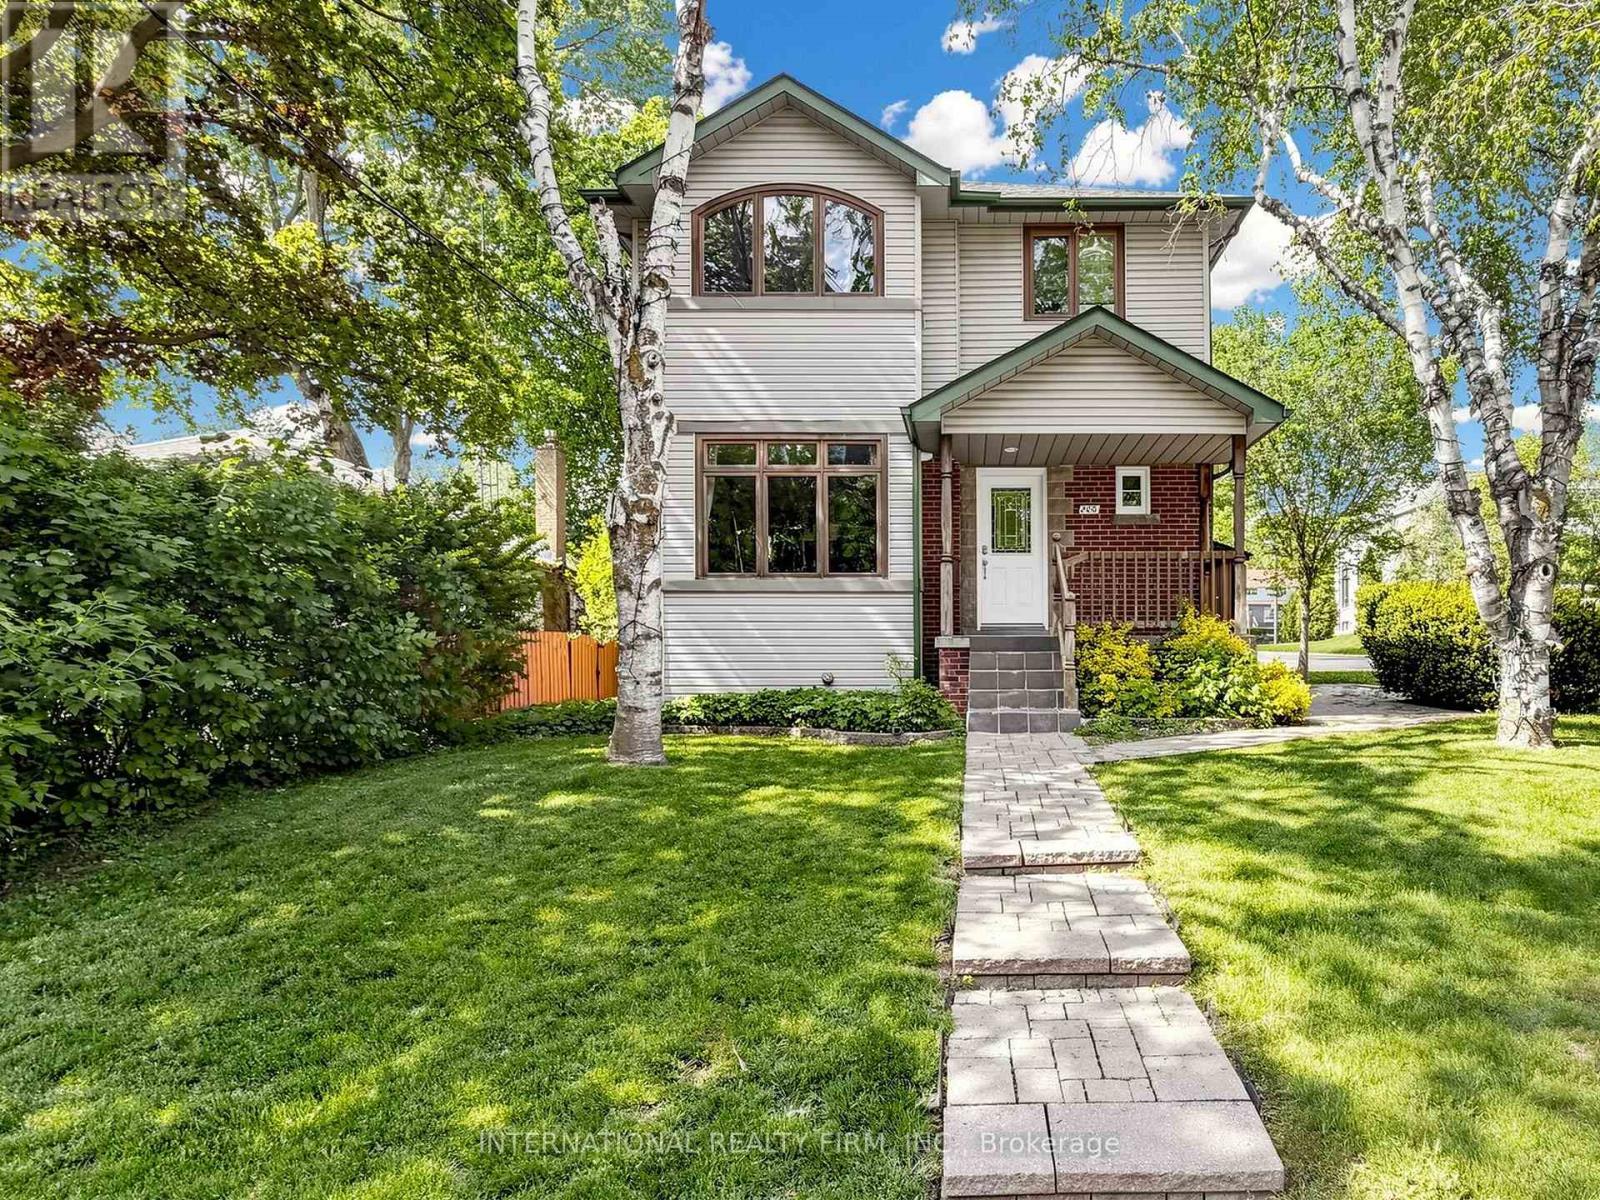
200 Burndale Avenue
Toronto, Ontario
This charming 2-story home offers a wonderful opportunity for anyone seeking a spacious, well-maintained, and private residence full of comfort and style. The open-concept kitchen overlooks the living areas, creating a seamless flow throughout the space. The bright family room features raised ceilings and opens to a large deck with two gas outlets, perfect for BBQs. The main floor also includes an office that leads directly to the deck, offering a peaceful work environment with easy access to the outdoors. Upstairs, you'll find 4 spacious bedrooms, plus a convenient laundry room. The master suite is a true retreat, complete with a 6-piece ensuite bathroom, a walk-in closet, and large South facing windows that fills the room with natural light. This home is equipped with 2 gas fireplaces, 2 stoves/ovens, 2 fridges, 2 washers, 2 dryers, and a security camera system for added peace of mind. In the basement, there's a self-contained 2-bedroom apartment with separate entrance, offering privacy and versatility for guests, extended family, or rental income. With plenty of storage space throughout, you'll have room for everything you need. The lovely gardens and private setting make this home a tranquil escape, while still being close to everything you need. Don't miss the chance to make this beautiful home yours! (id:39551)
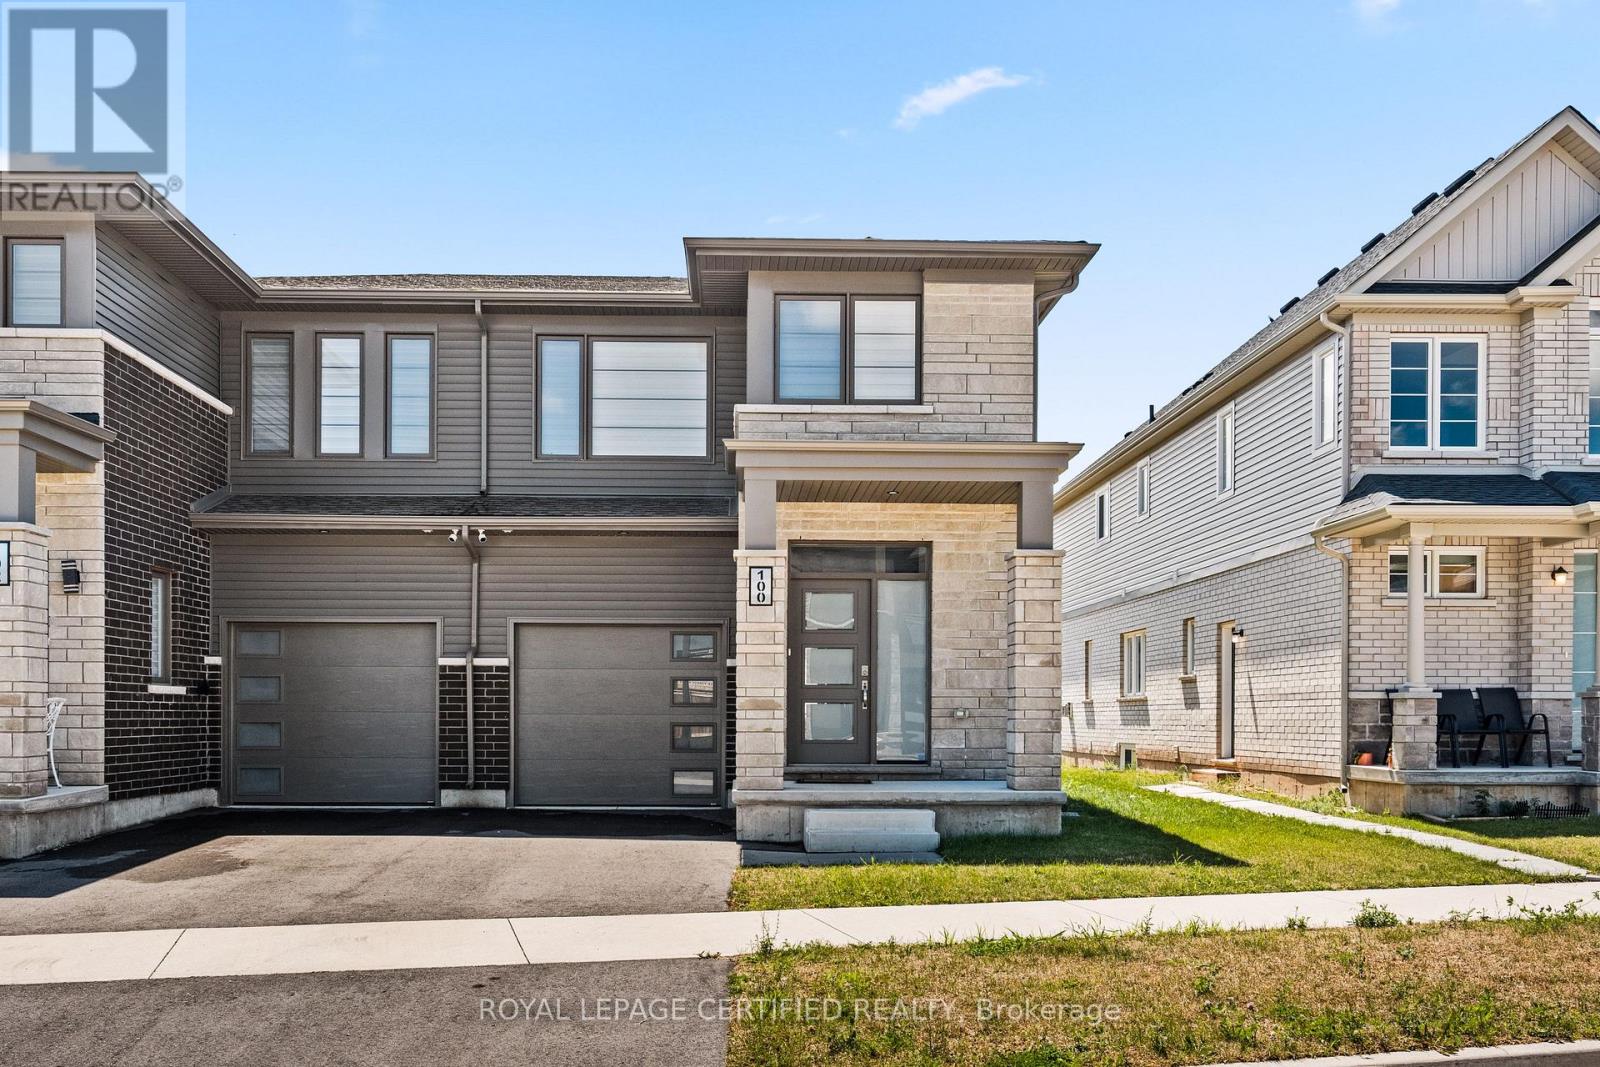
100 Acacia Road
Pelham, Ontario
Welcome to this beautiful, less-than-two-year-old semi-detached home in the charming community of Saffron Estates in Fonthill! Offering approximately 1,389 sq. ft. of thoughtfully designed living space, this bright and modern home is ideal for young professionals, couples, families, or investors. The carpet-free main floor features durable luxury vinyl plank flooring and an inviting open-concept layout filled with natural light from the desirable southern exposure. Whether relaxing at home or entertaining guests, the spacious living area offers the perfect blend of comfort and style. Upstairs, you'll find three generously sized bedrooms, including a comfortable primary retreat, 2.5 bathrooms, and the convenience of second-floor laundry. The full basement, complete with a separate entrance, offers excellent potential for a future basement apartment, in-law suite, home office, gym, or additional living space-subject to applicable municipal approvals and permits. Located in the welcoming Town of Pelham, this home is close to excellent schools, parks, walking and cycling trails, local farms, grocery stores, restaurants, and the popular Meridian Community Centre. Convenient highway access also makes commuting easy. This is your opportunity to own a nearly new home with exceptional flexibility in one of Niagara's most desirable and growing communities. Come discover why Fonthill is such a wonderful place to call home! (id:39551)
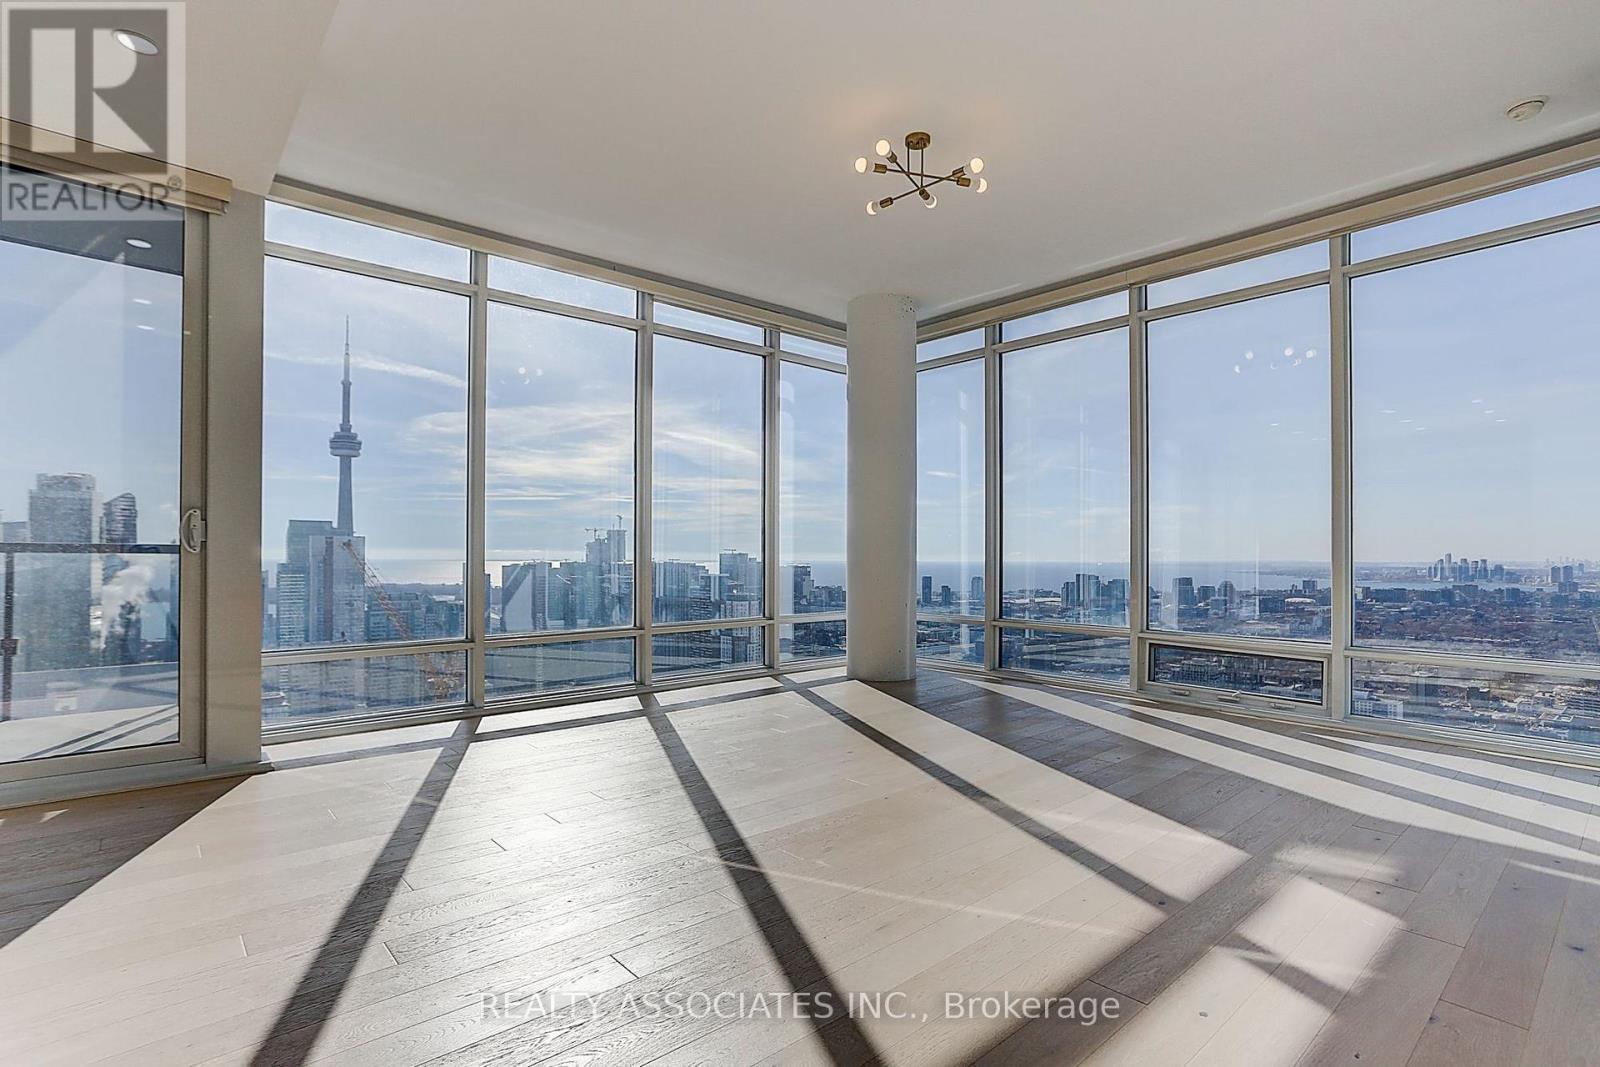
4310 - 488 University Avenue
Toronto, Ontario
Welcome To The 5 Star Luxury Condo At The Residence Of 488 With Direct Access To Subway! Breathtaking CN Tower and Lake View! 1075 Sqft Plus 165 Sqft Massive Balcony. 10 Ft Ceiling, Abundant Natural Light. European built-in Appliances And Marble Countertops In The Kitchen. Move In And Enjoy Your Free 5 Star Gym Membership At Skyclub. Steps Away To Hospitals, U Of T, Ryerson, Queens Park & Financial District. Stunning Building Amenities, Indoor Pool. (id:39551)
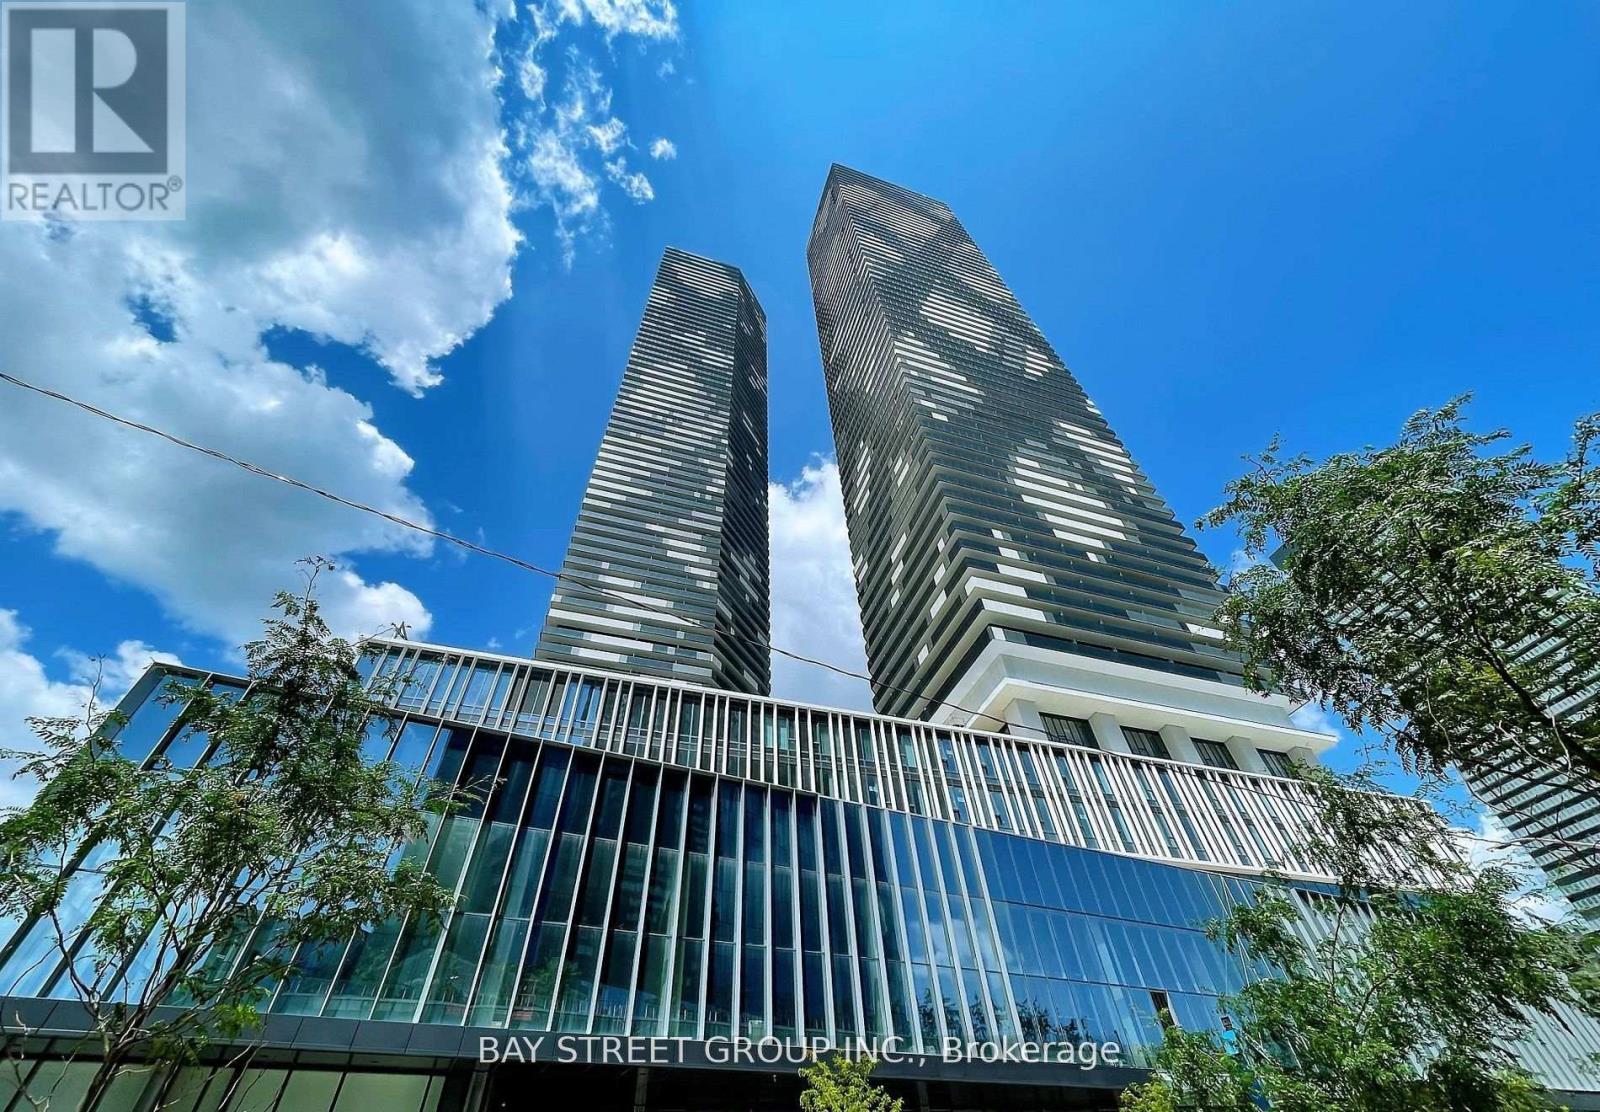
806 - 138 Downes Street
Toronto, Ontario
Welcome To Sugar Wharf By Menkes - A Stunning East-Facing 696 Sq.Ft. 2-Bedroom, 2-Bathroom Waterfront Residence In The Heart Of Toronto's Most Exciting Downtown Community! This Bright And Efficient Suite Features Soaring 9-Ft Ceilings, An Open-Concept Kitchen/Living Layout, Engineered Hardwood Floors, Stone Countertops, Stainless Steel Appliances, Ensuite Laundry, And Two Full Bathrooms For Exceptional Everyday Comfort. Residents Enjoy The Best Of "The Lake, The Life, The City" - Steps To Sugar Beach, Harbourfront, Loblaws, Farm Boy, LCBO, St. Lawrence Market, Union Station, The Financial District, CN Tower, Parks, Shops, Restaurants, Schools, And Future PATH Connection. Built By Reputable Developer Menkes, Sugar Wharf Offers Outstanding Amenities Including 24-Hour Concierge, Fitness Centre/Membership, Indoor Pool, Basketball Court, Party Room, Theatre Room, Kids/Arts Rooms, Arcade Room, Outdoor Terrace With BBQ Area, And More. With Strong Rental Cash Flow Potential And Exceptional Downtown Convenience, This Is An Ideal Opportunity For Investors, First-Time Home Buyers, Or End-Users Seeking A Vibrant Waterfront Lifestyle. Do Not Miss! (id:39551)