
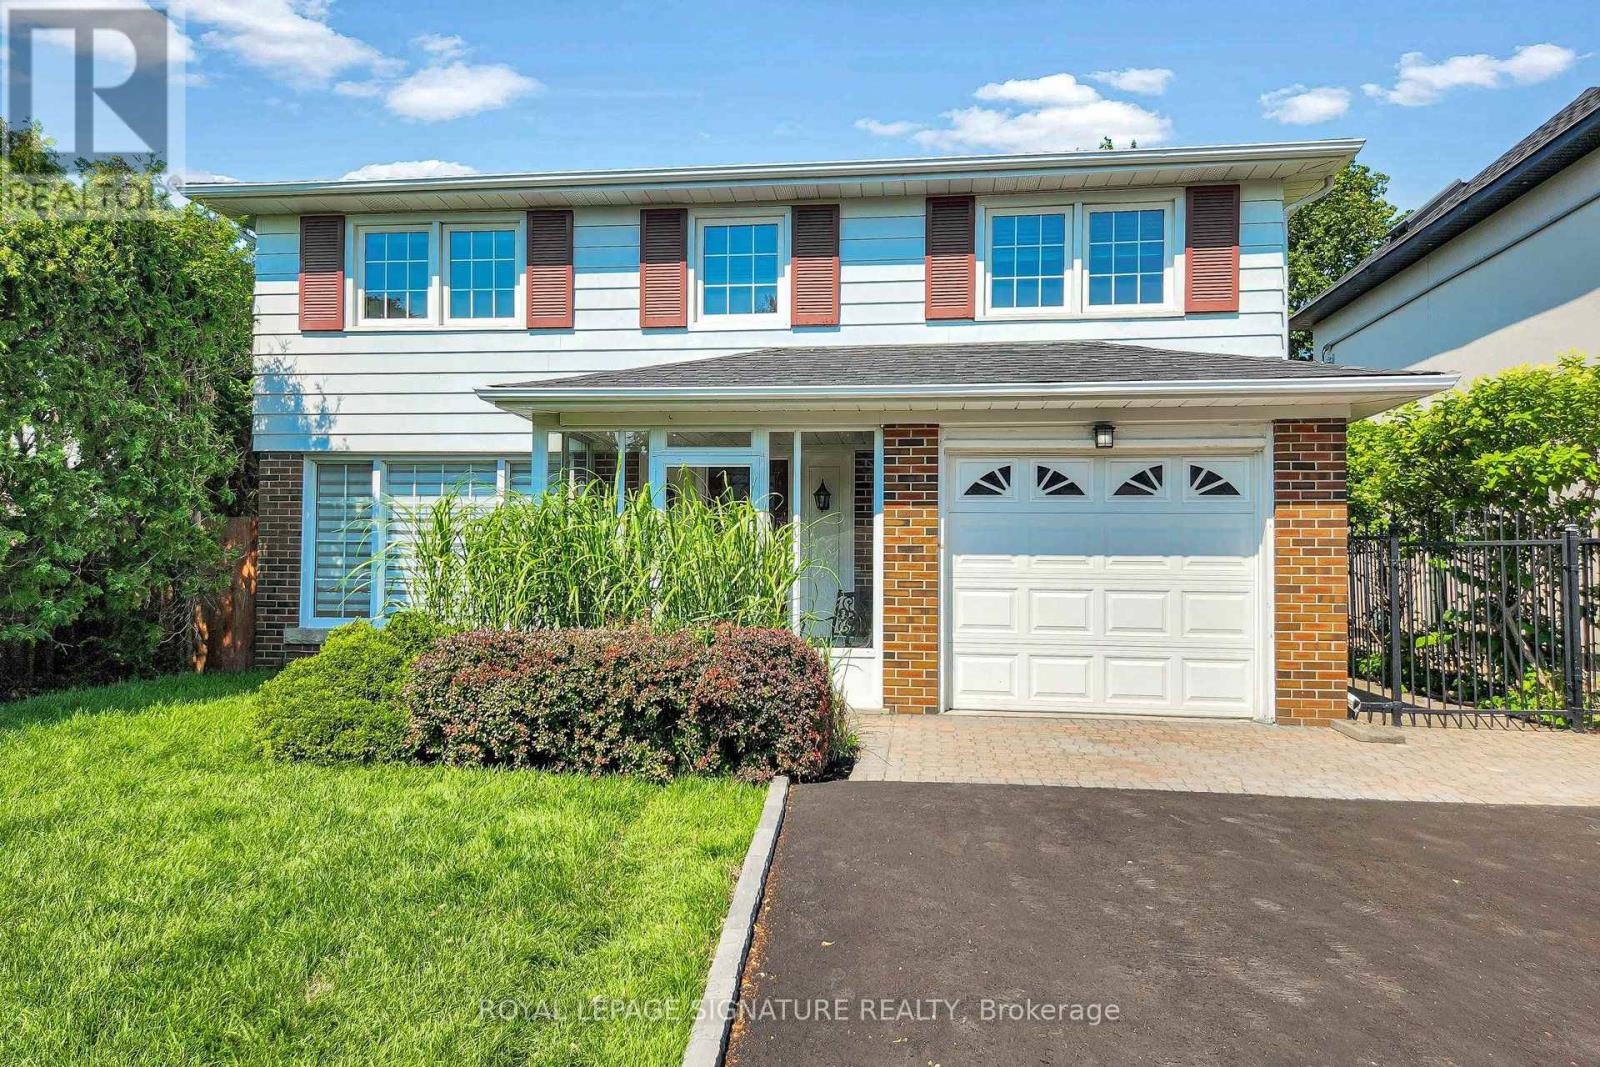
67 Cathedral Bluffs Drive
Toronto, Ontario
Welcome to 67 Cathedral Bluffs Drive, a charming two story home located In the much sough after area of Cliffcrest located near the Bluffs. This home boast 4 bedrooms and 4 washrooms and over 2100 sqft of living space including the finished basement. Rare for homes in the area and vintage is a beautiful 5 piece ensuite with a soaker tub for the primary bedroom. The original layout of the home was five bedrooms but the home has been updated and two new modern bathrooms were created on the second floor and now the home is four bedrooms with a generous sized main washroom and a spa like primary ensuite with double vanity, soaker tub, and standing shower. Original classic oak hardwood floors run through out the entire home and blend seamlessly with touches of modern trim and paint. The kitchen provides ample space for the home cook and is full of features like stainless steel appliances, pot lights, and natural stone counter tops. The main floor layout lets you host with plenty of space in the dining room or the living room and easy access to the well manicured and expansive back yard. The back yard feels like being at the cottage in the city with the lush greenery surrounding the home. The basement is completed with a large great rec room that perfect for hosting or to eventually convert into a in law suite and complete with it's own 3 piece bathroom. The mechanicals of the home also give you peace of mind as the roof has been replaced in 2023 and the furnace in 2024. The new driveway and new land scaping in 2026 leave little left to do for any future buyer. Just move in an enjoy! Located conveniently near top rated schools (St. Agatha and Fairmount Public School), steps from grocery stores and shopping and restaurants, and minutes from parks, the beach, and the water front. The TTC and transit and highways are also within short distances from the ideally located home. Do not miss your chance to move in to this lovely home that is also right in the middle of it all! (id:39551)
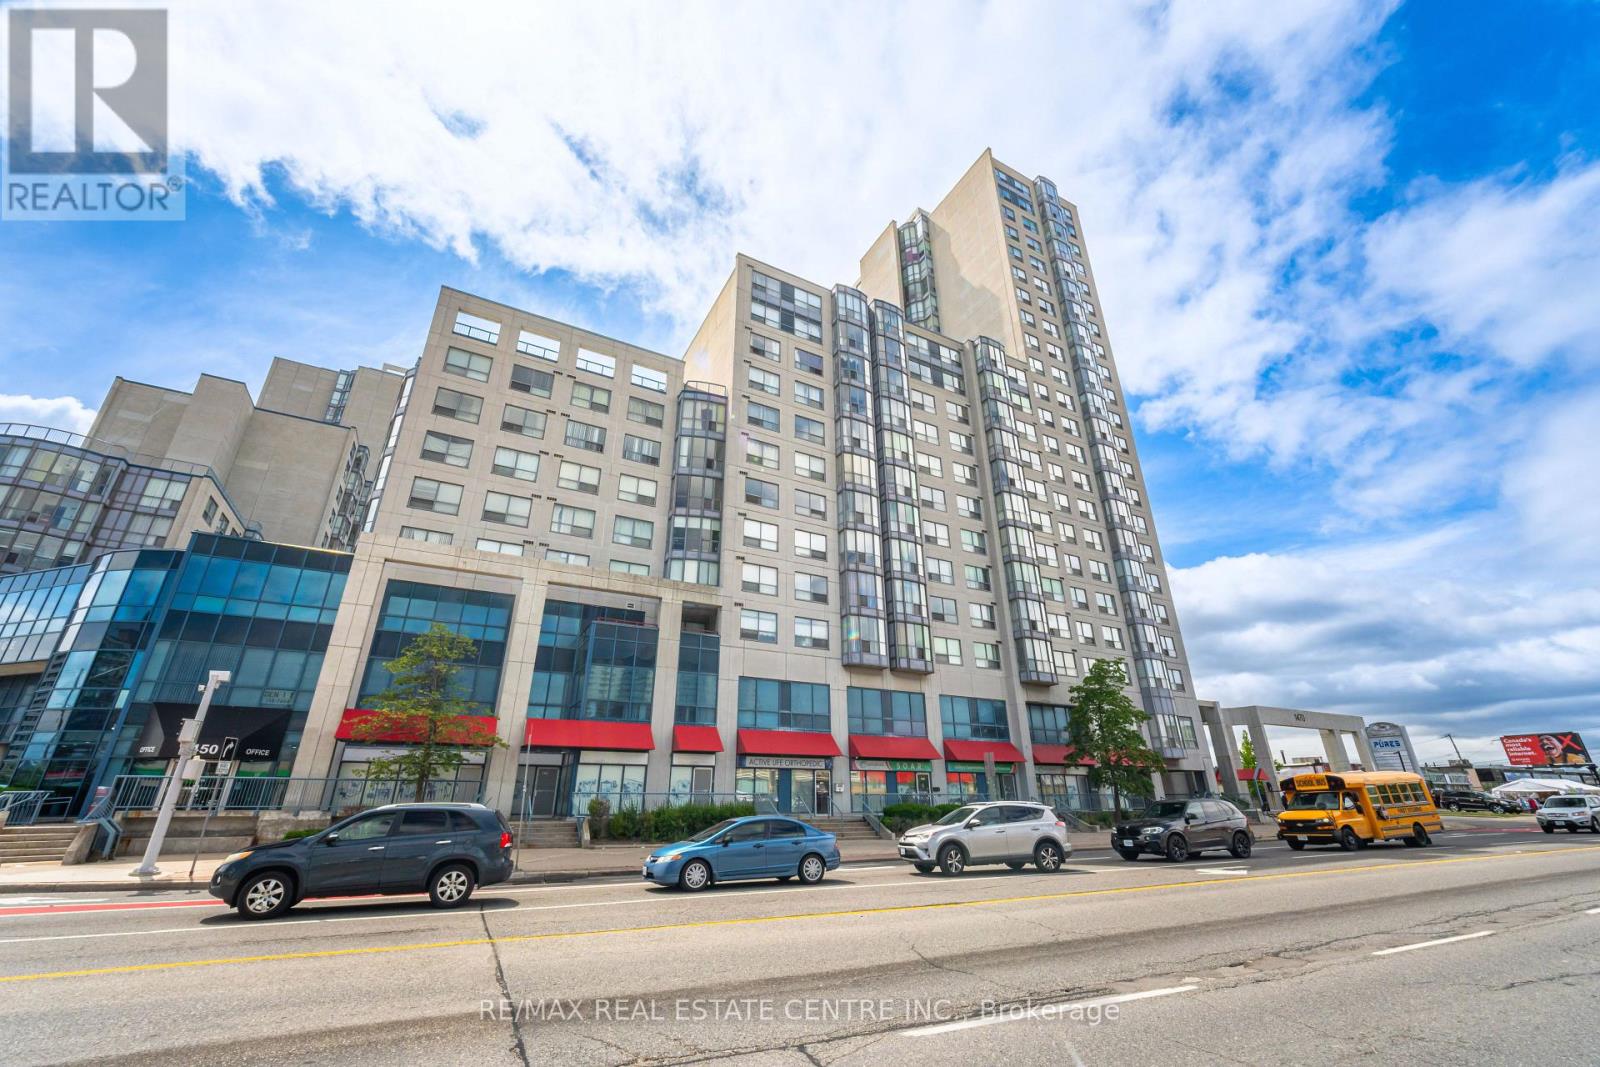
718 - 1470 Midland Avenue
Toronto, Ontario
Welcome to this beautifully maintained corner unit with 2-bedroom, 2-bathroom condo, thoughtfully designed for comfort and everyday convenience. Featuring in-suite laundry and a spacious den that can easily serve as a third bedroom, this home is an excellent option for growing families, professionals, or those looking to downsize without sacrificing space. Enjoy a warm and inviting atmosphere with tasteful upgrades, including a cozy fireplace and custom blinds. Ideally located just steps from public transit, shopping, dining, and other everyday essentials, this condo offers exceptional convenience. Residents also have access to an impressive selection of premium amenities, including an indoor swimming pool, fitness center, library, games room, and 24-hour security, all within a well-managed building that has been recently upgraded. Combining comfort, style, and an unbeatable location, this move-in-ready condo is a fantastic opportunity you won't want to miss. Schedule your viewing today! (id:39551)
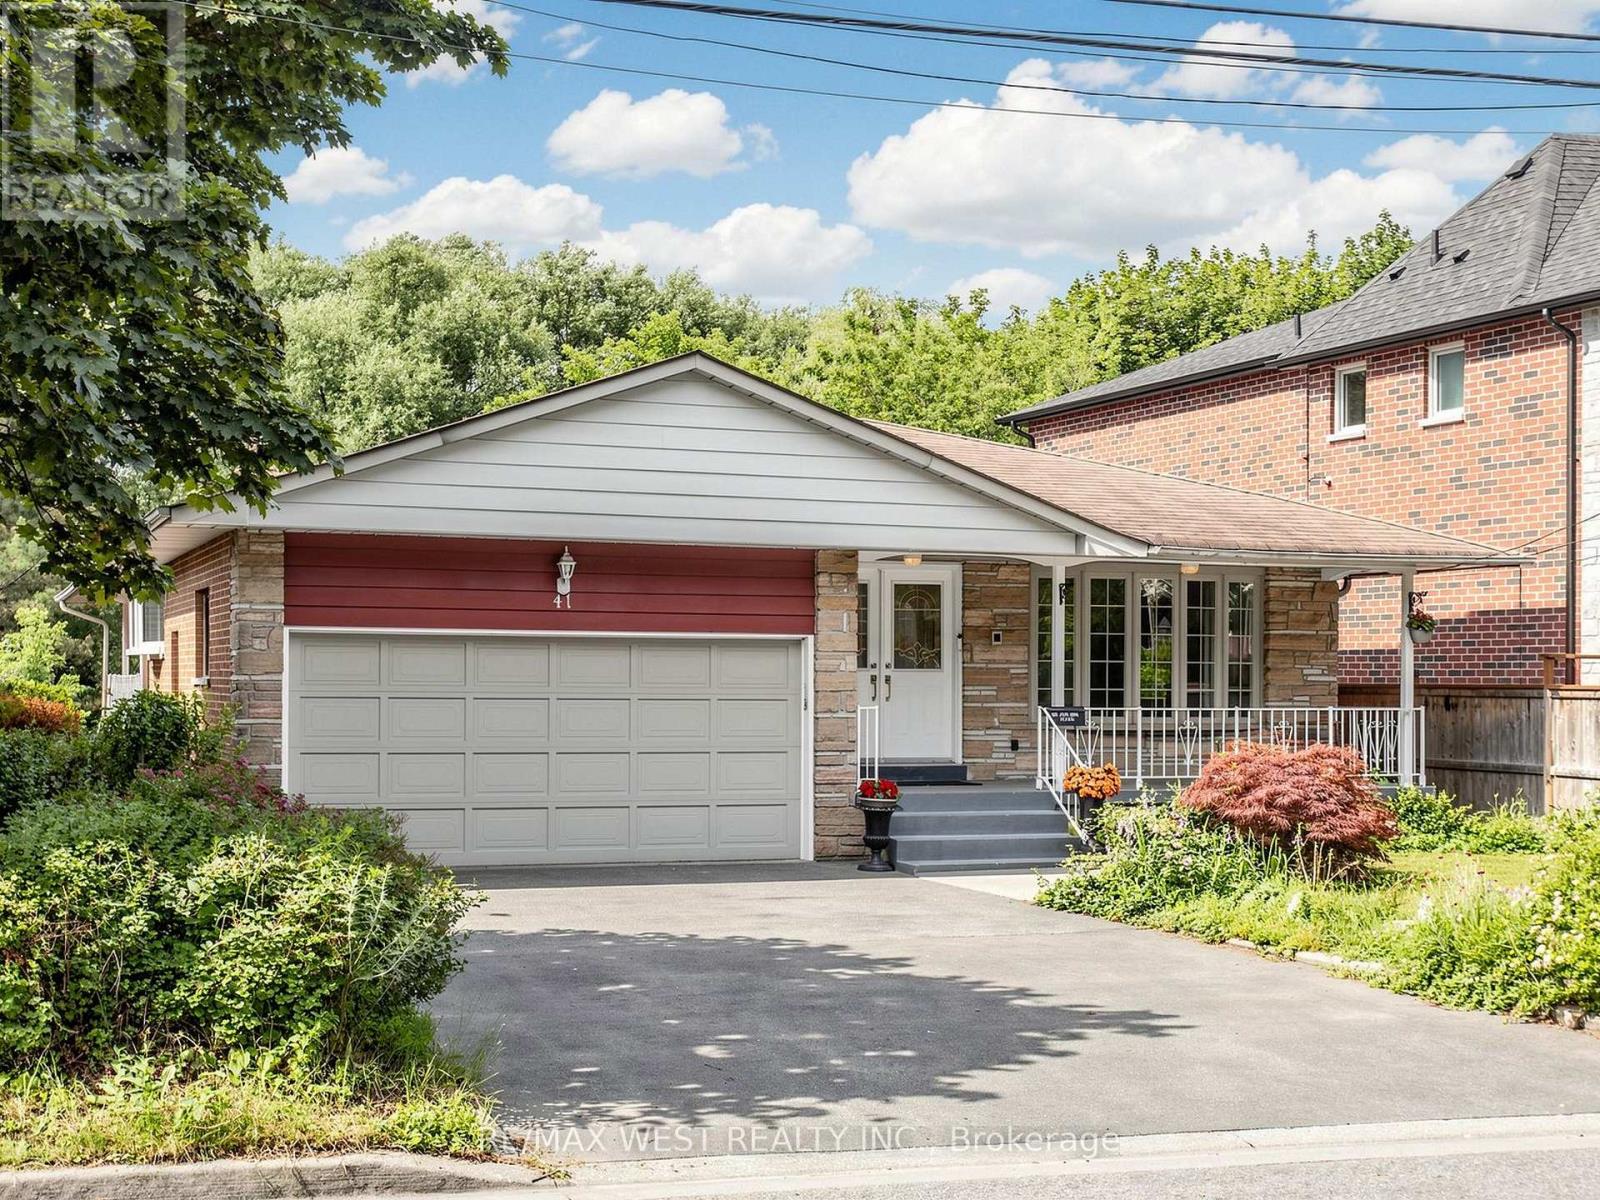
41 Burnview Crescent
Toronto, Ontario
Ravine Living in the Heart of Scarborough! Welcome to this beautifully maintained 3+1 bedroom,3 bathroom detached bungalow nestled on a premium ravine lot, offering the perfect blend of privacy, space, and comfort. Ideal for families, multi-generational living, or savvy investors,this exceptional home features a fully finished in-law suite with its own separate entrance,complete with a bedroom, full kitchen, spacious living/dining area, laundry room, sauna, and abundant storage. The bright main floor offers an inviting layout with generous principal rooms, while the kitchen and primary bedroom both provide direct access to an expansive elevated wraparound deck overlooking the tranquil, tree lined backyard. The perfect setting for morning coffee, entertaining, or simply enjoying the peaceful ravine views. The lower level family room features a cozy large space with direct access to the backyard, and a gas fireplace creating the perfect space for relaxing or hosting guests. With a double car garage, drive way parking for four vehicles, and meticulous pride of ownership throughout, this home is truly move in ready. Located in one of Scarborough's most convenient and family friendly neighbourhoods, you'll enjoy quick access to Highway 401, TTC, the New Subway line extension at Lawrence and McCowan, Scarborough Town Centre, Centennial College, the University of Toronto Scarborough, schools, hospitals, parks, golf courses, and an extensive network of walking andcycling trails. Everyday shopping, restaurants, recreation centres, and places of worship are all just minutes away. A rare opportunity to own a beautifully maintained bungalow on a premium ravine lot with income potential and exceptional outdoor living in one of Toronto's most established communities. Don't miss your chance to call this remarkable property home! (id:39551)
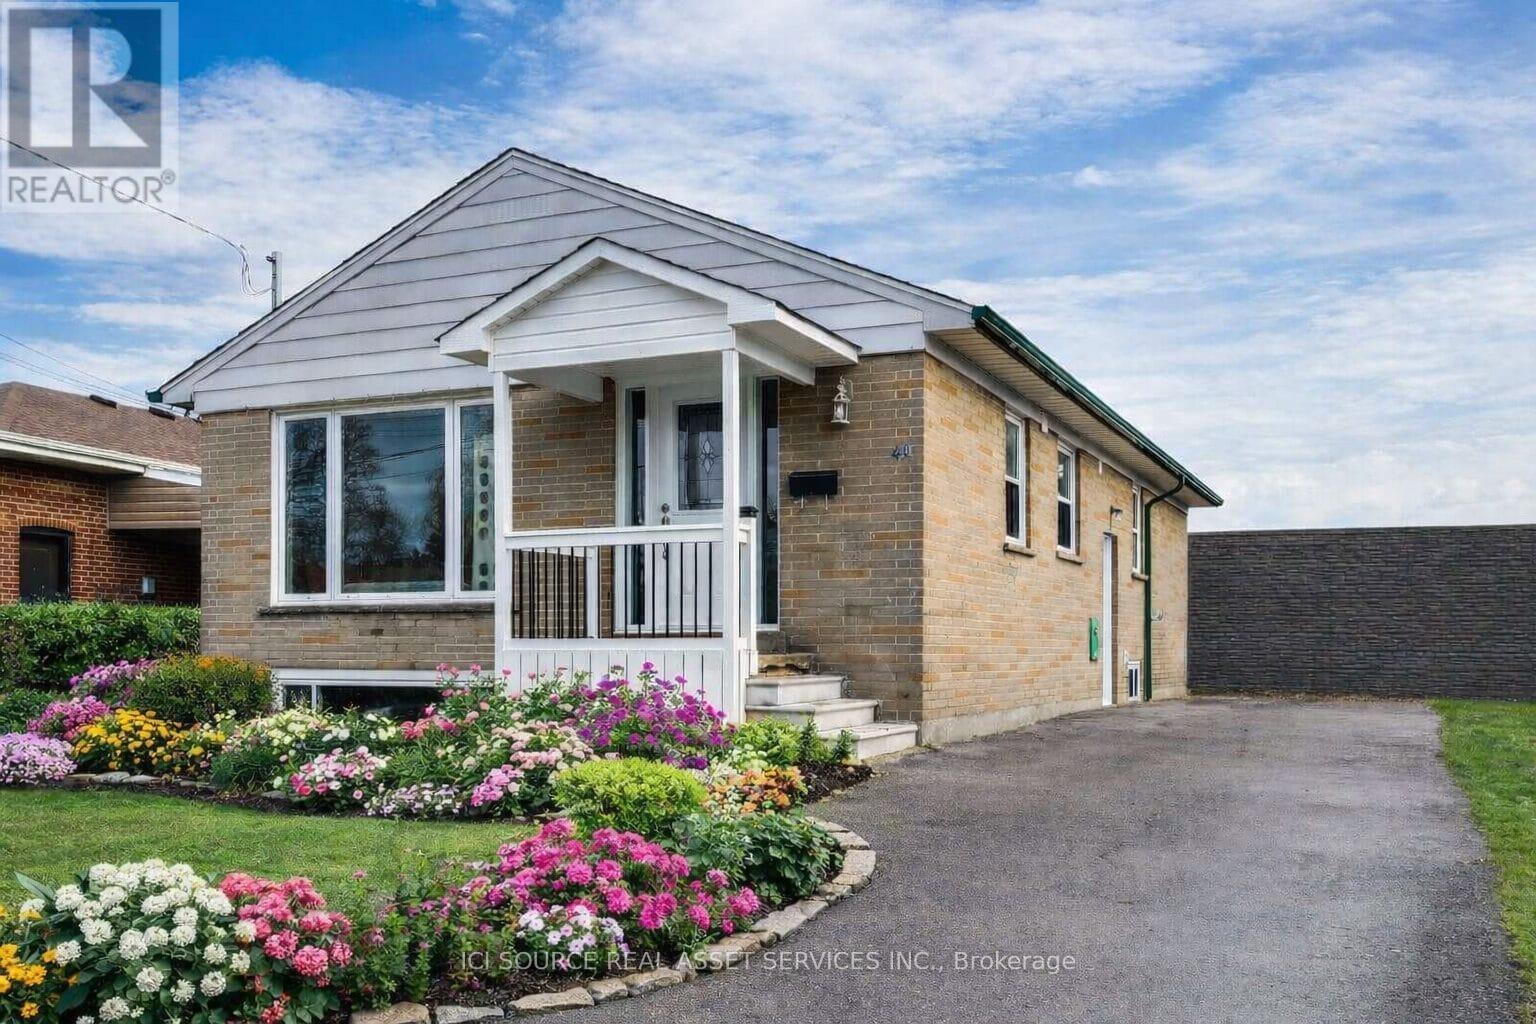
41 Wishing Well Drive
Toronto, Ontario
Detached bungalow in a quiet, family-friendly neighbourhood with strong rental potential ($2600+/month). Major updates include windows (2022), roof, furnace, plumbing & electrical (2021), gutters (2023), and new flooring/baseboards (2026).Main floor features 3 bedrooms, a full bathroom with walk-in shower, and a bright open-concept layout with south-facing living room. Modern kitchen with stone countertops, stainless steel appliances (fridge, stove, dishwasher), ample storage, and existing plumbing/electrical for potential main-floor laundry. Finished basement with separate entrance offers 3 bedrooms with large windows, full bathroom with walk-in shower, living area, full kitchen, washer/dryer, and waterproofing-ideal for in-law suite or income potential. Private driveway parking for 4 vehicles. Owned hot water tank and A/C (2021). Spacious backyard with two storage sheds (10x16 ft) on a premium 45 x 125 ft lot, offering potential for expansion, pool, or deck. Convenient location within walking distance to TTC, parks, schools, places of worship, grocery stores, and restaurants, with quick access to Hwy 401. Vacant and move-in ready with flexible closing. Easy to show with lockbox. Offers anytime with 24-hour irrevocable. *For Additional Property Details Click The Brochure Icon Below* (id:39551)
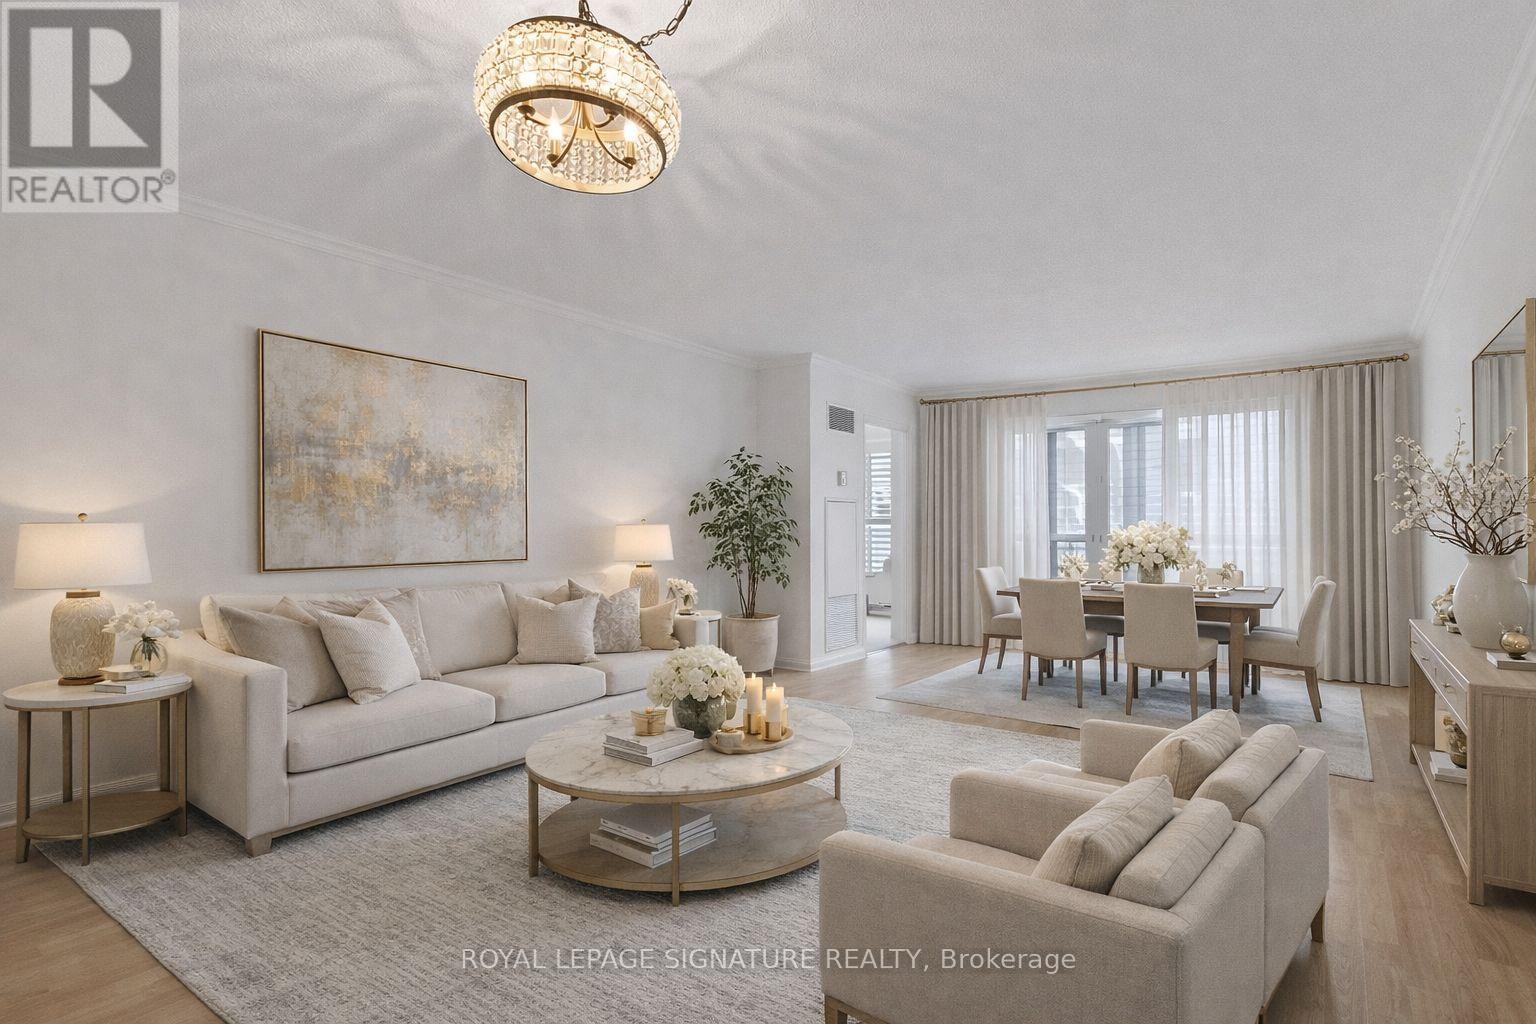
206 - 18 Hollywood Avenue
Toronto, Ontario
Welcome to Suite 206 at 18 Hollywood Avenue, a bright and beautifully maintained residence in one of North York's most desirable and convenient neighbourhoods. This spacious 1-bedroom plus oversized den offers a highly functional layout, with the den featuring French doors and ample space to serve as a second bedroom, home office, or guest suite.Enjoy an expansive open-concept living and dining area, a well-appointed kitchen with stainless steel appliances, and generous storage throughout. The oversized primary bedroom features a large walk-in closet, while the elegant marble foyer includes a linen closet and double entry closets for added convenience. California shutters, large windows, and an abundance of natural light create a warm and inviting atmosphere. The spa-inspired bathroom offers a relaxing Jacuzzi soaker tub and a separate stand-alone shower.Conveniently located on the second floor, this suite provides easy access without the hassle of waiting for elevators and is just steps from vibrant Yonge Street. Residents enjoy exceptional building amenities, including a 24-hour concierge, indoor pool, saunas, fitness centre, party room, and guest suites.Situated within the highly regarded Earl Haig Secondary School and McKee Public School catchments, and close to the prestigious Claude Watson School for the Arts. Just steps to the subway, North York Central Library, restaurants, shopping, parks, and North York Centre, with quick access to Highway 401.Maintenance fees include all utilities, cable TV, and high-speed internet, providing outstanding value and worry-free living. An exceptional opportunity for first-time buyers, down sizers, or investors seeking a spacious, versatile home in one of North York's most sought-after communities. (id:39551)
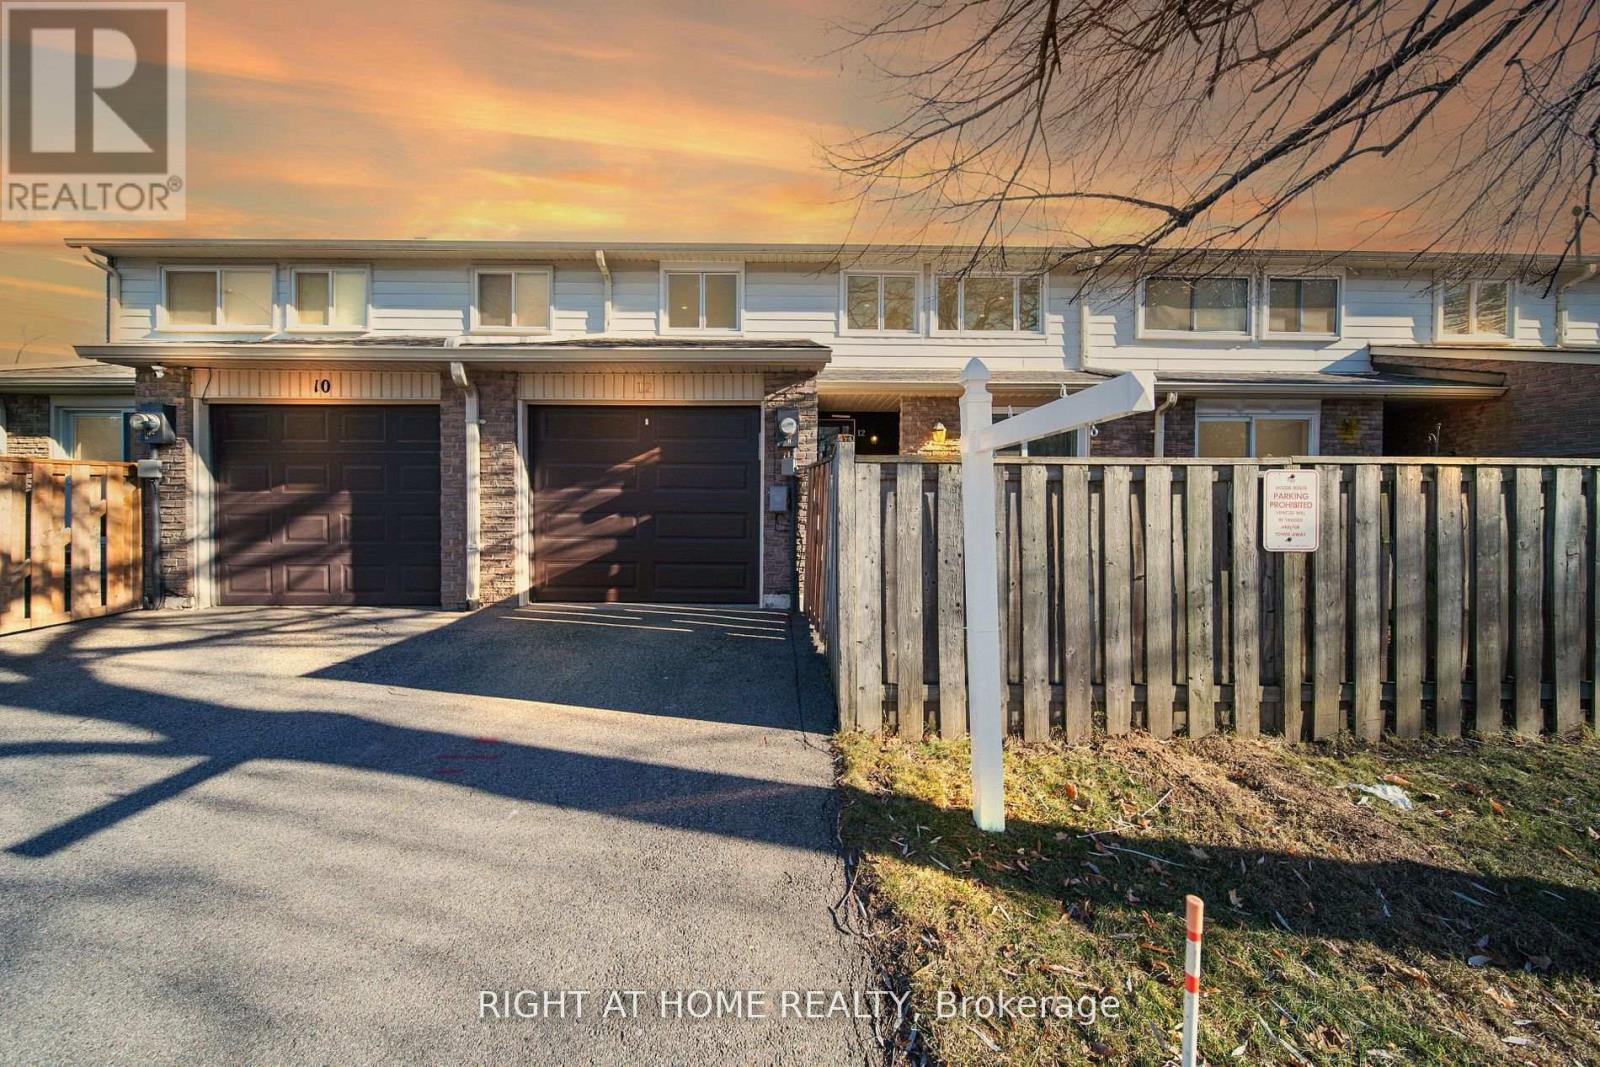
12 Lace Fern Way
Toronto, Ontario
Welcome to The Fernway, one of North York's most desirable family-friendly communities. This beautifully updated townhouse offers the perfect blend of comfort, style, and convenience in an unbeatable location. Situated just minutes from top-rated schools, Seneca College, Linus Park, Peanut Plaza, No Frills, restaurants, shopping, and everyday amenities, this home is ideal for families, professionals, and students. Commuting is easy with nearby TTC bus routes to Finch Station, quick access to Don Mills Subway Station, and convenient connections to Highways 401 and 404.This move-in-ready home has been thoughtfully upgraded throughout. Brand-name Magic Windows with a transferable warranty were installed in 2022. The main living area was renovated in 2024, creating a bright and modern space, while a new high-efficiency HVAC system with a smart thermostat and a new washer were also added in 2024.The kitchen was enhanced in 2022 with custom pantry cabinets and drawers, offering excellent storage and functionality. Fresh paint and modern pot lights throughout the home add a warm, contemporary touch. Additional upgrades include a new garage door and opener (2022), durable epoxy garage flooring, and built-in storage shelving. The condominium corporation replaced the roof shingles in 2023, providing added peace of mind. Convenient visitor parking is located just outside the townhouse, and the monthly maintenance fees include high-speed internet, cable TV, and water, making this home an exceptional value. Don't miss this opportunity to own a beautifully upgraded townhouse in one of North York's most sought-after communities, offering modern updates, everyday convenience, and an outstanding lifestyle. (id:39551)

110 Grace Street
Toronto, Ontario
Exceptional opportunity to own a spacious semi-detached home in the heart of highly sought after Trinity-Bellwoods. Offering outstanding versatility for families, investors, or those seeking multigenerational living. Situated on a 22.75 x 102.5 ft lot, this well maintained property boasts over 2,000 sq. ft. of living space and a detached two car garage with valuable laneway access.The home features 2+1 kitchens, a separate basement entrance. There is an excellent potential to create two additional bedrooms by converting two existing rooms(2nd and 3rd floor), making it an ideal opportunity for rental income or future value enhancement. The main floor also includes a spacious bonus room currently used as a second dining area, providing additional flexibility as a family room, home office, or potential bedroom. Recent updates include a new owned hot water tank (2024), new roof (2025), and new eavestroughs and soffits (2026). Located in one of Toronto's most vibrant and desirable neighbourhoods, this home is just steps to Trinity Bellwoods Park, public transit, schools, cafés, restaurants, boutiques, and everyday amenities. Whether you're looking for a beautiful family home with room to grow or a prime investment with excellent income potential, this is a rare opportunity in an exceptional location. (id:39551)
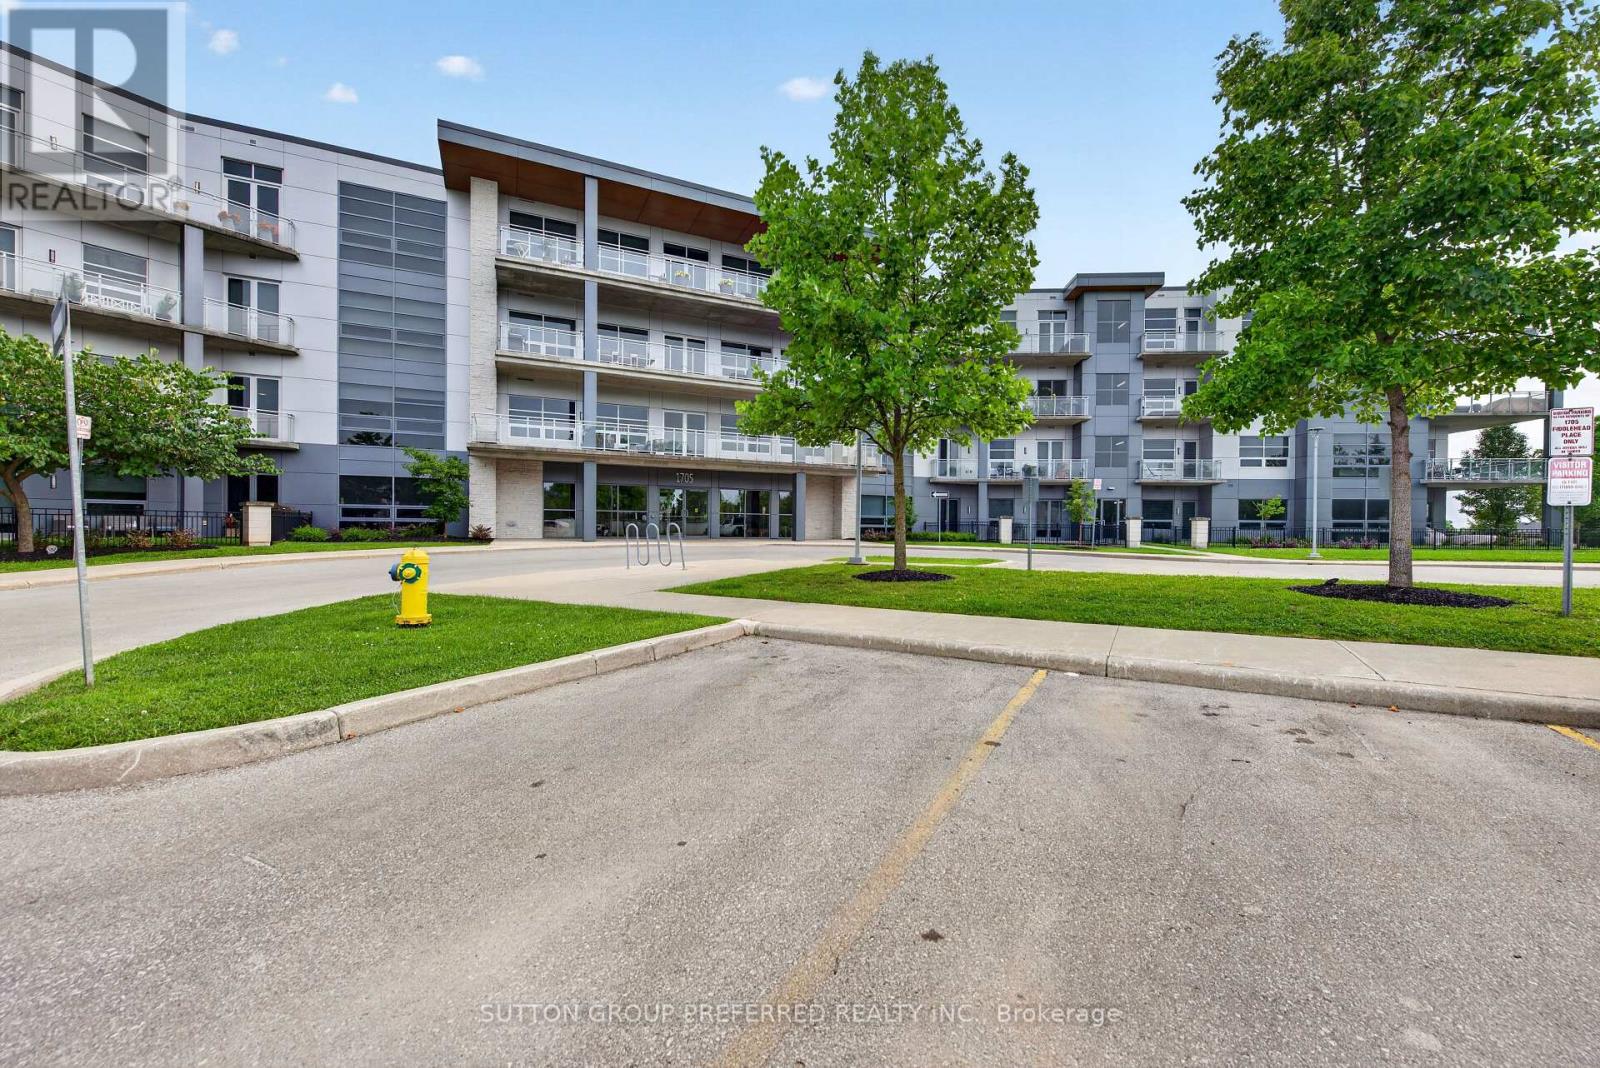
102 - 1705 Fiddlehead Place
London North, Ontario
Freshly updated in Summer 2026, this unique ground-floor condo offers luxury finishes, privacy, and outdoor living in Masonville. Tucked away on a cul-de-sac in a highly-sought after neighbourhood, this 2-bedroom, 2-bathroom condo features a large private fenced south-facing yard and patio with a hot-tub.Updates include brand new flooring and trim throughout and a renovated kitchen featuring new cabinetry with quartz countertops and backsplash. This boutique style condo offers an open concept layout with 10-foot ceilings, oversized windows and doors, gas appliances, and a cozy fireplace.The spacious primary bedroom offers direct access to the south-facing patio and yard, as well as an ensuite with dual sinks, a customized walk-in closet, and custom window coverings. Additional features include in-suite laundry, perimeter in-floor heating for year-round comfort, two covered parking spaces, and secure building access.Outside, the private fenced yard is a true standout, complete with patio, lawn, and a hot tub - ideal for, entertaining, pets, or enjoying your own quiet outdoor retreat.Ideally located just minutes from Western University and Masonville's shopping, dining, transit, and everyday amenities, this unique condo delivers something increasingly difficult to find, a newly updated interior, private south-facing outdoor space, two parking spaces, and peaceful cul-de-sac living in the heart of North London. (id:39551)
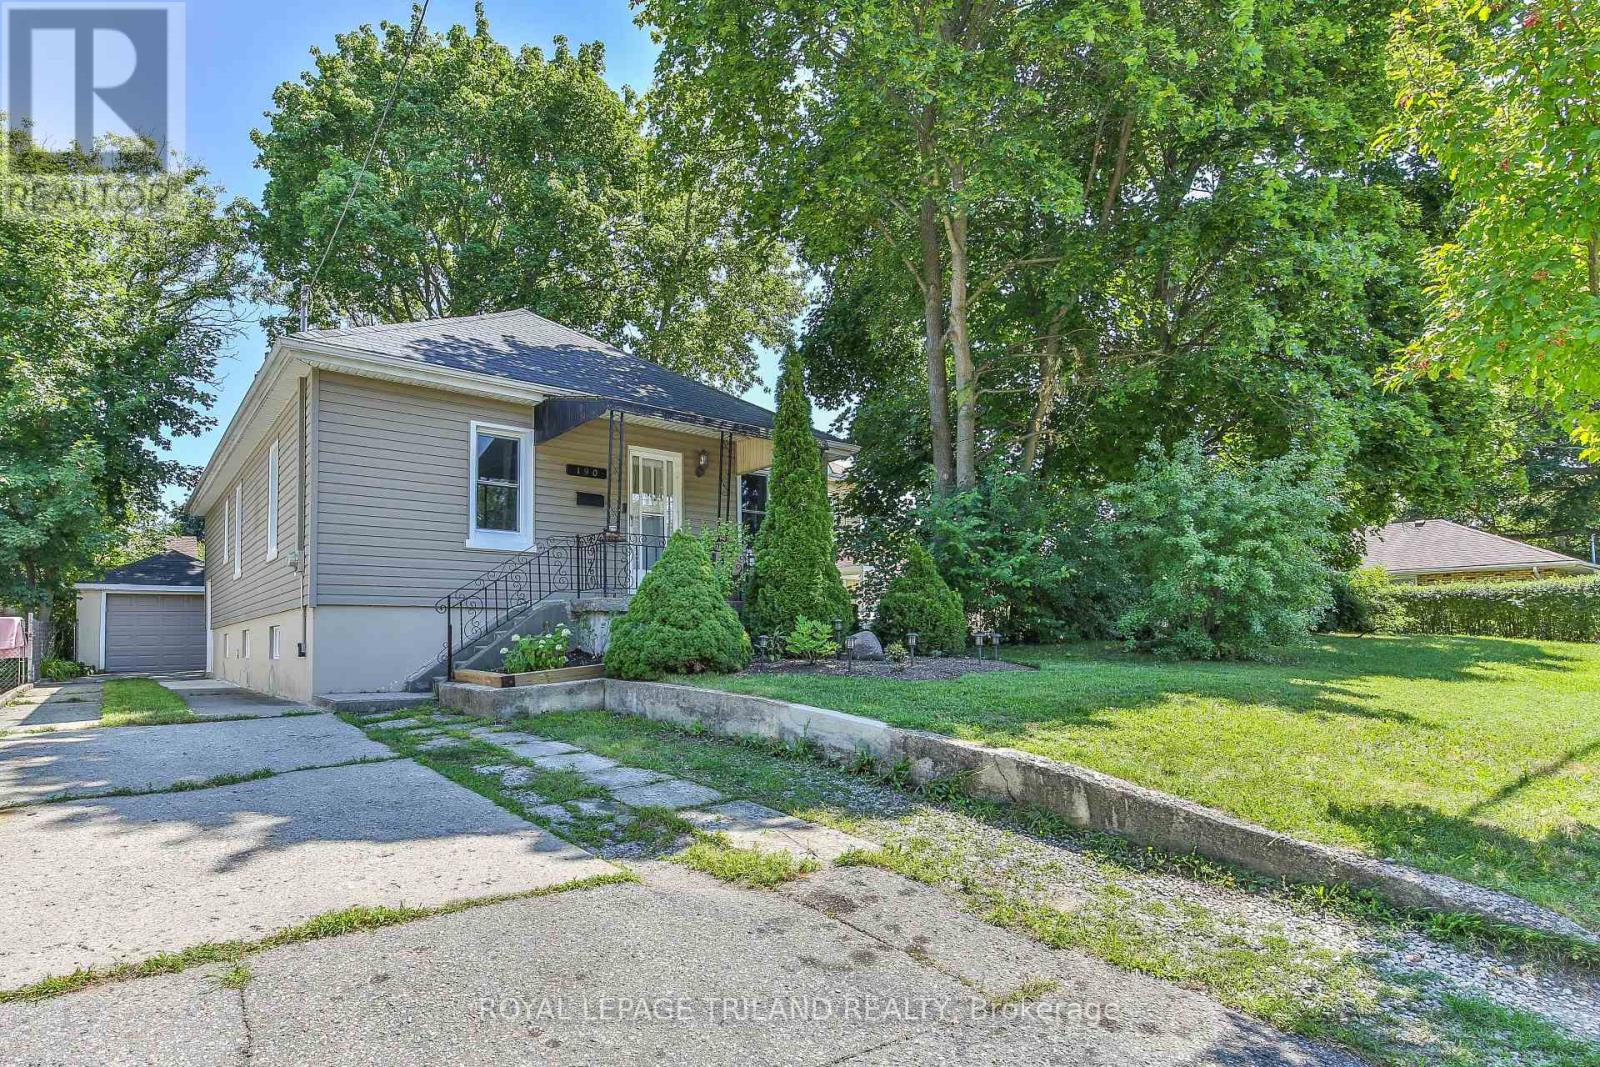
190 Taylor Street
London East, Ontario
Welcome to this beautifully maintained three-bedroom bungalow nestled on a peaceful street in London's Bellwood neighbourhood. Offering a functional layout and warm, inviting spaces, this home is ideal for first-time buyers, downsizers, or anyone looking for a move-in-ready property with standout features. The main floor offers a bright and comfortable living room, a dedicated dining area, three well-proportioned bedrooms, and an eat-in kitchen complete with a convenient pantry for additional storage. Fresh paint throughout creates a clean, modern feel that's ready for you to make your own.The true showpiece of this home is the recently finished lower level.Thoughtfully designed with striking custom wood feature walls and a beautiful fireplace, this space offers a cozy retreat unlike anything you'd expect. Whether you're hosting family and friends, enjoying movie nights, or simply unwinding after a long day, this basement creates an atmosphere that is both warm and unforgettable. A second bathroom adds flexibility for future needs - just needs the walls to be completed and there is even room for a sauna should someone like.The separate side entrance provides exciting possibilities for those considering an in-law suite or secondary unit, subject to municipal approvals and zoning requirements. Outside, you'll find a private backyard that's perfect for summer barbecues, evenings around the fire, or relaxing with family and friends. The detached garage and driveway provide parking for multiple vehicles. Additional updates include upgraded insulation (2009), windows (2025), along with shingles replaced in 2019, offering peace of mind for years to come. If you're searching for a home that combines classic bungalow living with a truly exceptional lower-level living space, this Bellwood gem is one you won't want to miss. (id:39551)
203 Cheapside Street
London East, Ontario
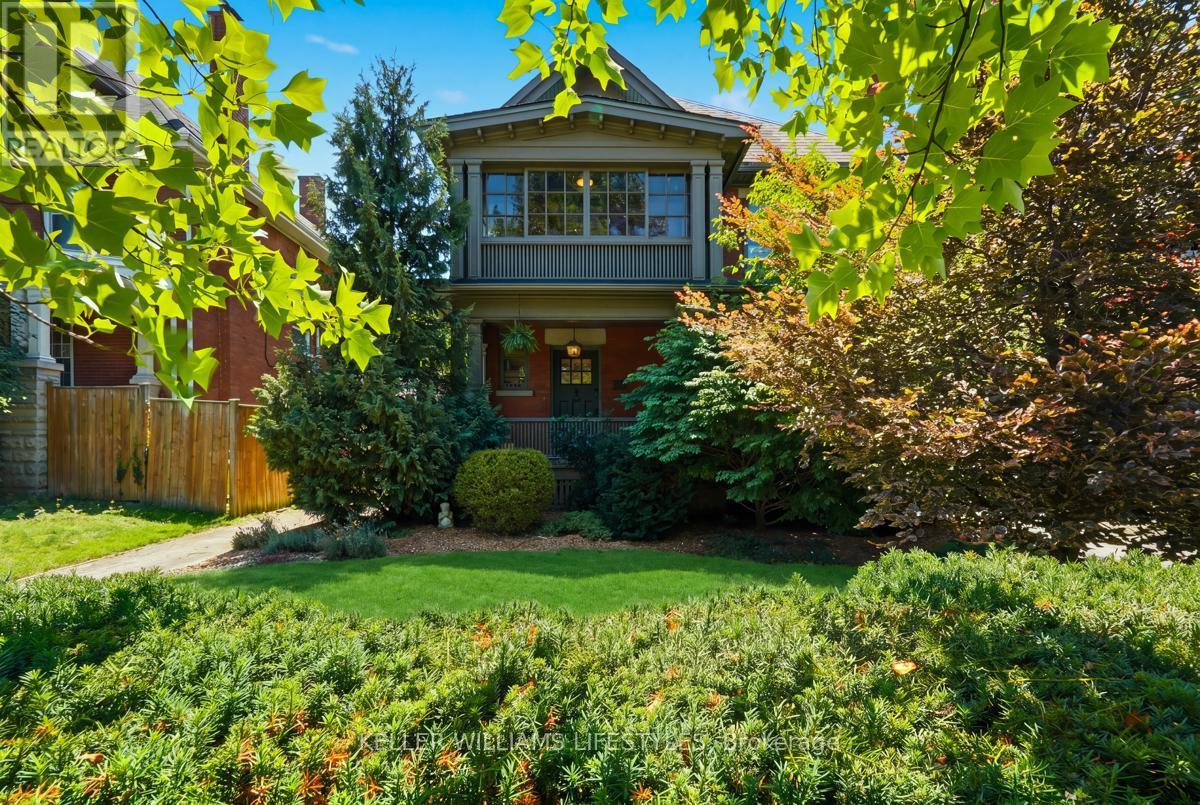
Exceptional Old North showstopper located in the heart of the Grosvenor District, one of London's most historic and architecturally significant neighbourhoods. Surrounded by early-1900s masterpieces rich in character and craftsmanship, 203 Cheapside stands as a striking testament of London's history. Story has it, the first known resident was a travelling insurance inspector for London Life during the city's early-1900 boom - Built in 1909, this rare 'Edwardian' style 2.5-storey residence offers unmatched walkability to St. Joseph's Hospital, Richmond Row, Western University, parks, and top-rated schools. A timeless home ideal for those seeking heritage charm, exceptional lifestyle, and a strong sense of community. Step inside and be truly impressed. This home has been thoughtfully renovated to incorporate modern livability while continuing to showcase the beautiful historic architecture. The main floor offers an open-concept layout, a breathtaking high-end chef's kitchen, crown moulding, stained-glass accents, and an updated gas fireplace. Off the kitchen, a 'secret-garden' style, low-maintenance backyard provides a quiet escape. Elegant bay windows, a slate roof, and a distinguished double-decker porch is the highlight for the exterior. The second level features four spacious bedrooms, each with closets and a glass-enclosed 'sleeping porch' which is accessible from a bedroom-enhancing functionality and showcasing classic Edwardian design. The upper floor is a true primary retreat, with a cozy fireplace, reading nook, generous closet space, and a luxurious 5-piece spa ensuite. Fully finished basement which includes a bedroom, 3-piece bath, and side-entrance access-ideal for in-law potential or private guest space. Detached garage great for storage. With 5+1 bedrooms and 4 bathrooms, this home provides exceptional opportunities for families, professionals or work-from-home setups. Don't miss out on this one. Call your local Realtor today. (id:39551)
77 - 383 Daventry Way
Middlesex Centre, Ontario
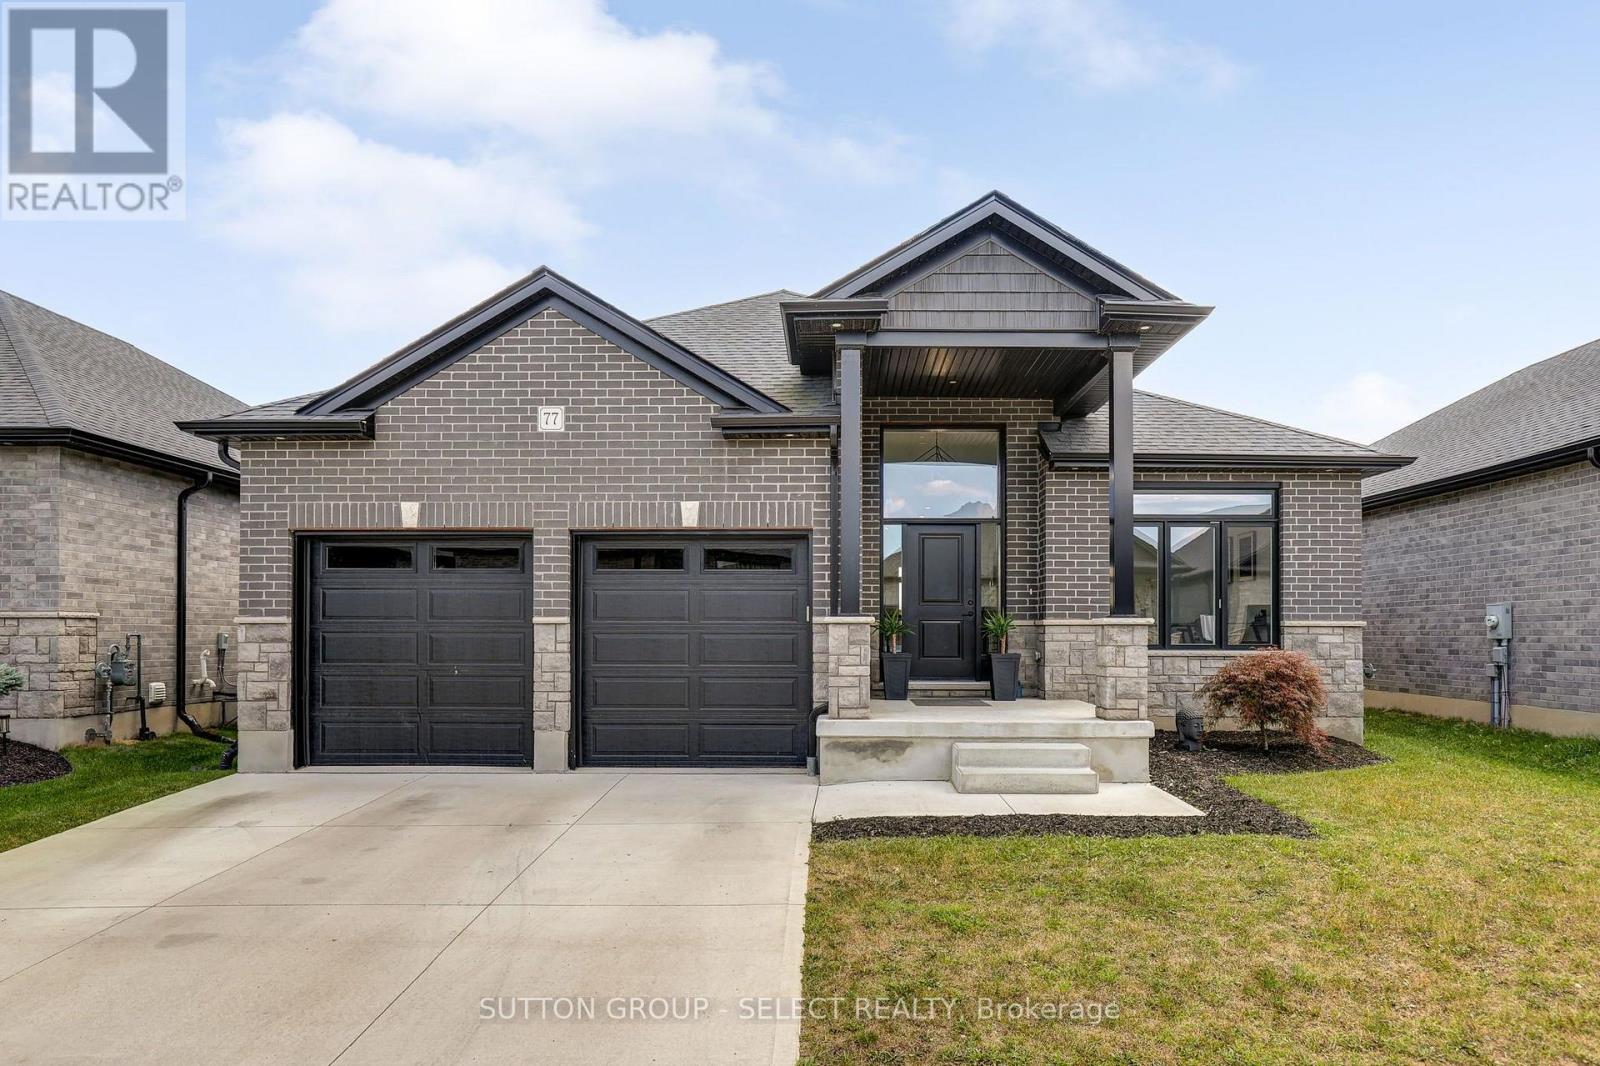
Immaculate one floor detached bungalow. Offering a total of 5 bedrooms and a great layout. The lower level offers an oversized kitchenette with a huge island that is great for entertaining or communal living. Spacious floorplan with beautiful finishes such as 9 ft doors and oversized windows throughout. The yard offers a low maintenance stamped concrete patio and is fully landscaped, featuring a hot tub and pergola and a covered sitting area. The kitchen has ample storage and a high end appliance package ($20,000 value) as well as a pantry for additional storage. Plenty of room to grow in this house. Located just minutes to London and steps from all amenities. Walking trails and the Komoka provincial park borders this desirable neighbourhood. (id:39551)
802 - 250 Pall Mall Street
London East, Ontario
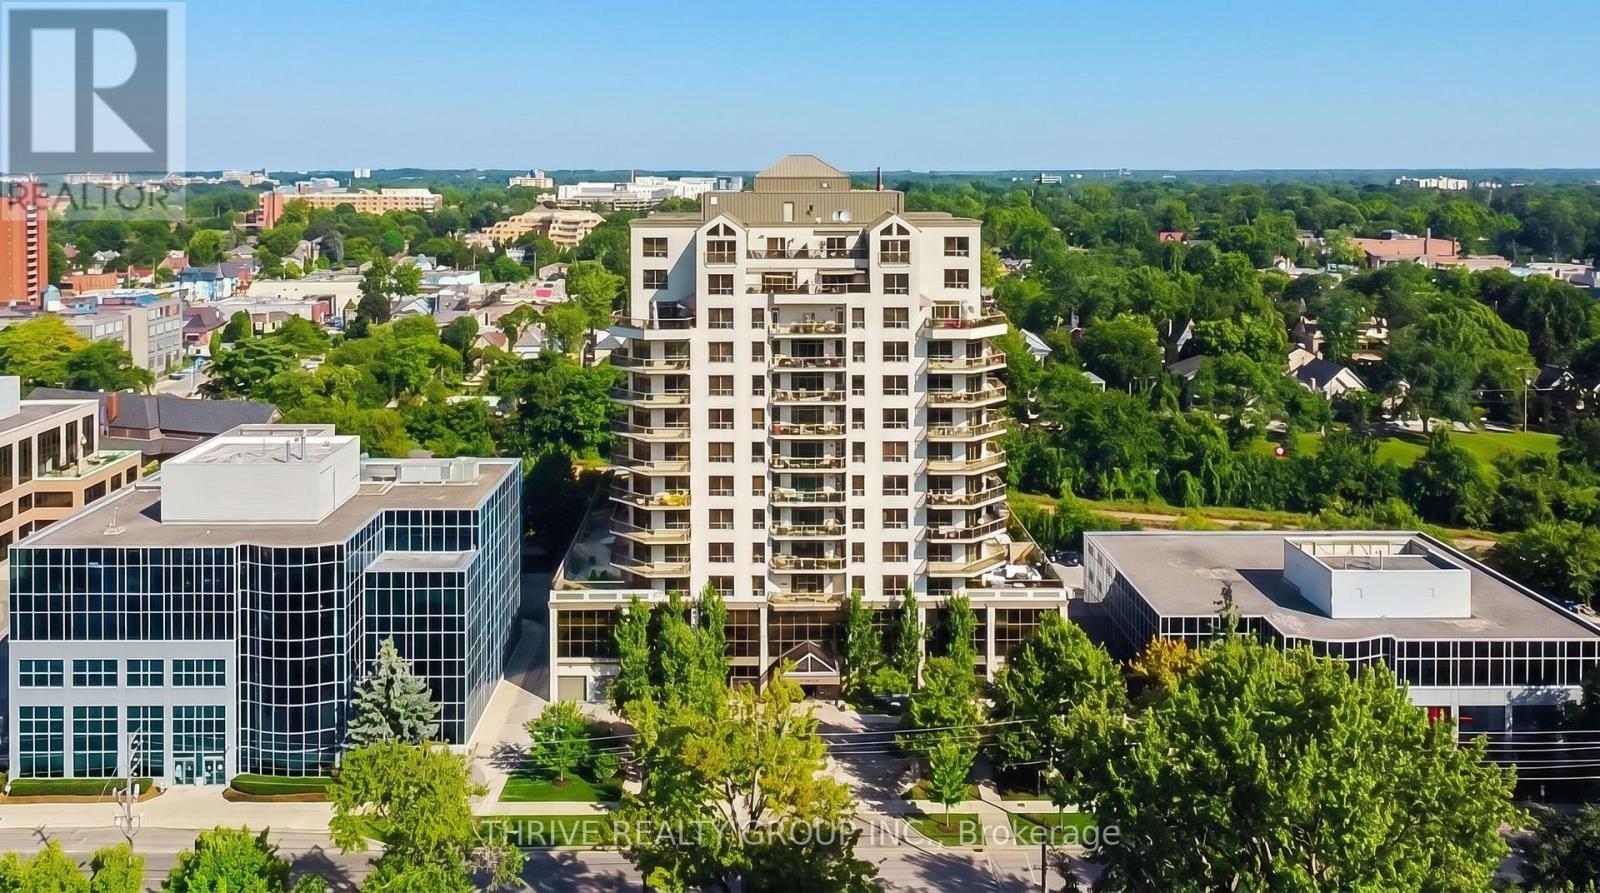
Experience elevated downtown living with breathtaking panoramic views from this exceptional executive condominium. Situated high above the city, this beautifully appointed suite features an expansive wrap-around balcony offering spectacular North and East facing views. Designed for both everyday living and entertaining, the spacious open-concept layout showcases a gourmet kitchen complete with rich maple shaker-style cabinetry, granite countertops, an oversized breakfast bar, backsplash, and abundant workspace. The adjoining great room is filled with natural light from floor-to-ceiling windows, creating a bright and inviting atmosphere. The generous primary suite offers stunning city views, a spa-inspired ensuite featuring heated floors, a glass shower, soaker tub, travertine tile, granite vanity, and premium fixtures. A spacious second bedroom, guest bathroom, crown moulding, hardwood flooring, oversized ceramic tile, and convenient in-suite laundry with additional storage complete this thoughtfully designed home. Convenience of heat, hydro, and water all included in the condominium fees. Located in the heart of downtown London, you're just steps from Victoria Park, Canada Life Place, Covent Garden Market, Grand Theatre, Richmond Row, excellent restaurants, cafés, shopping, festivals, and all the amenities that make downtown living so desirable. Luxury, convenience, and unbeatable views-this is executive condominium living at its finest. (id:39551)