

94 Laidlaw Street N
Brock, Ontario
Welcome to this spacious two-bedroom brick bungalow with full basement, paved drive, and attached garage. Enjoy the convenience of everything you need on one floor. Large foyer, bright living and dining combination, eat-in kitchen, laundry room with walk-out to deck, generously sized bedrooms, family room with walk-out. Full basement with one room finished and the rest awaiting your personal touches. This home has curb appeal and is set back off the road in a peaceful setting. This property offers a small-town country feel with the convenience of municipal services, forced air gas heating, air conditioning, and town amenities close by. One hour and half from Toronto for easy commuting. Please note property is being sold "as is" with no representations or warranties, wood burning fireplace in family room is not WETT inspected. (id:39551)
717 - 2020 Mcnicoll Avenue
Toronto, Ontario
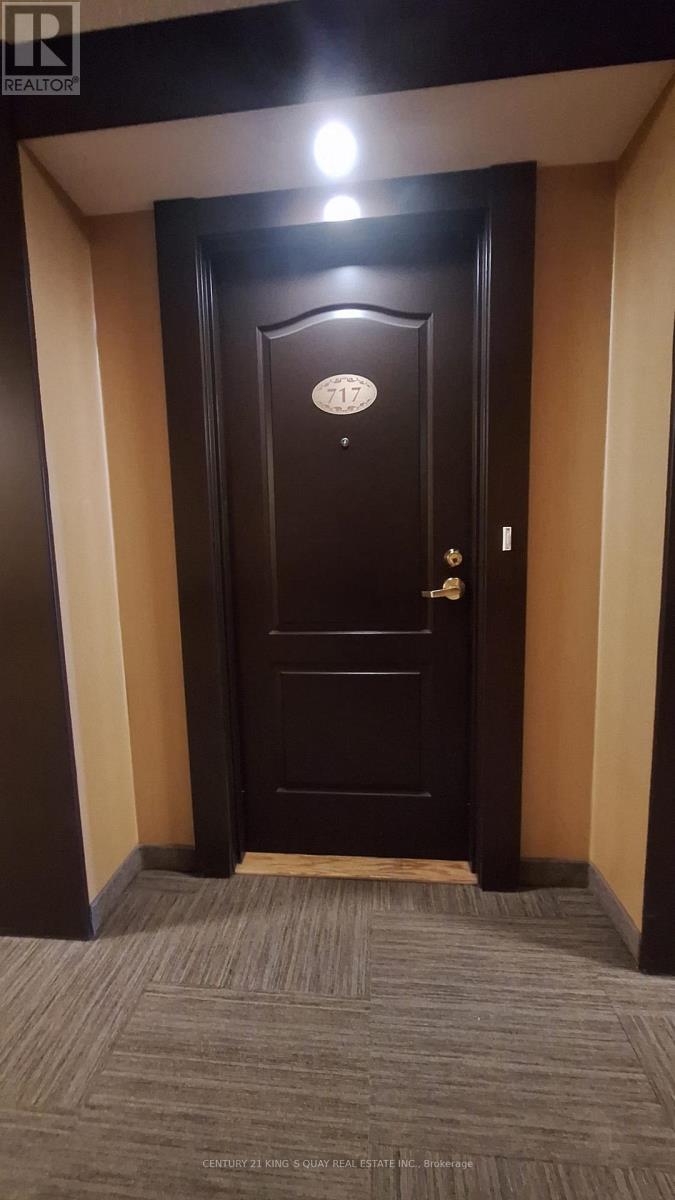
Well Managed Mon Sheong Life Lease Senior Residence (55+). This South Facing w/Balcony Unit Offers A Clear & Unobstructed City View. It Is A Bright, Clean & Airy One Bedroom + Den Located Near Elevator, No Long Walk To Unit After Grocery Shopping. This Unit Includes A Parking & A Locker. The Residence Features Wide Hallways, Walk-In Shower w/Support Bars, Emergency Alarm Buttons, 24/7 Security, On-Site Emergency Response and Lots Of Social Programs For Seniors. Additional Referral Services: Weekly Shuttle to Grocery Shopping, Meal Delivery. Steps To Public Transit. Maintenance Fee Includes All Utilities (Heat, Hydro, Water, Property Taxes, Cable TV, Internet), Parking & Locker Except Telephone. Very Comprehensive Facilities: Cafeteria, Karaoke Room, Mahjong Room, Gym, Table Tennis, Library, Party Room, Hair Salon, Clinic & Pharmacy. (id:39551)
405 - 18 Maitland Terrace
Toronto, Ontario
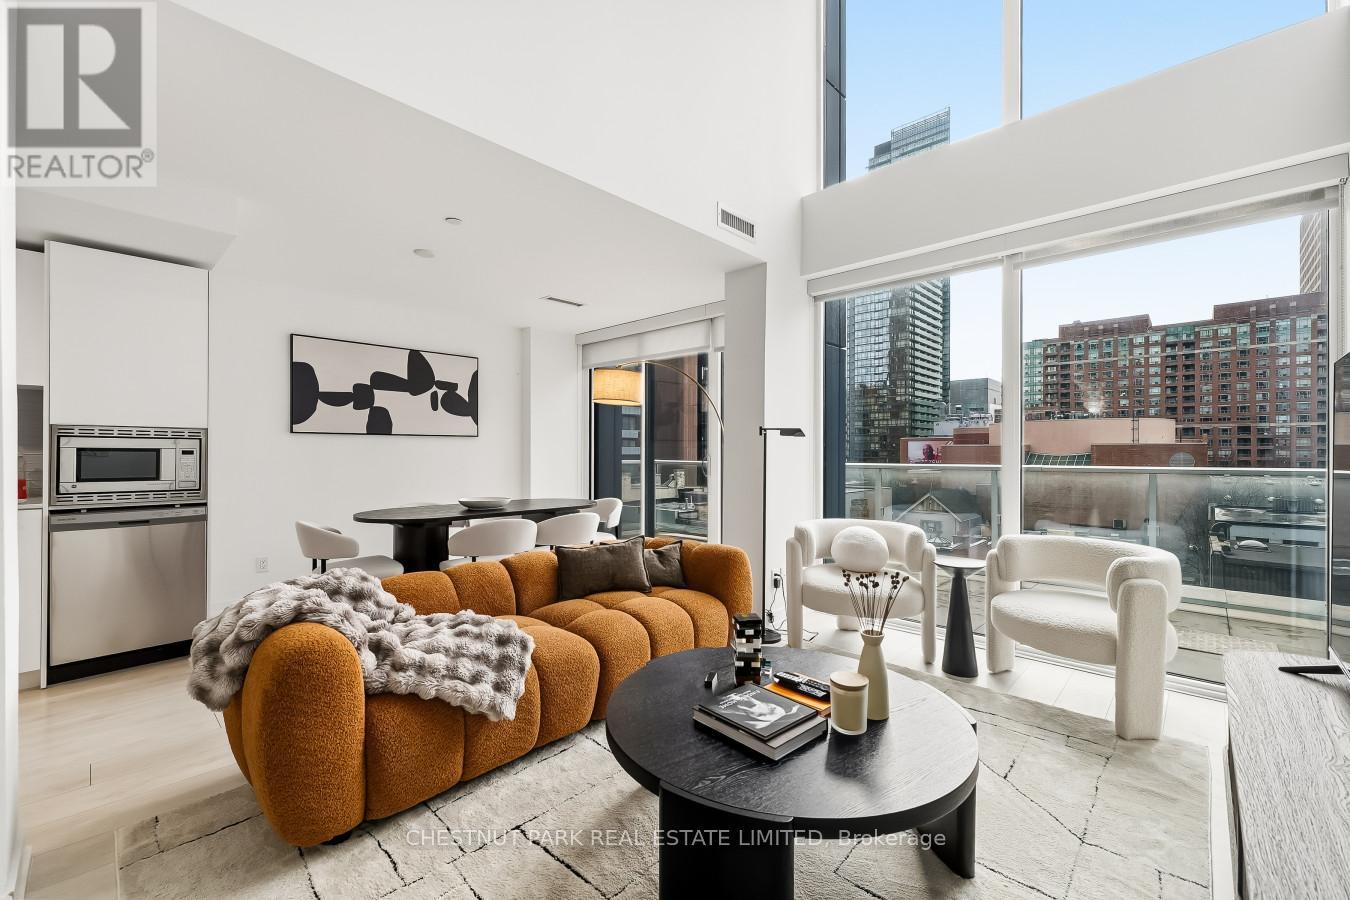
A rare and expansive 1,550 sq.ft. two-storey loft-style suite at Tea House Condos, offering three bedrooms, three bathrooms, and exceptional flow for both daily living and urban entertaining. The suite's parking spot is conveniently located on the same level as the unit, providing effortless daily access to the building and suite without needing an elevator Residents enjoy effortless access to world-class amenities curated by award-winning designer Studio Munge. Experience a resort-inspired lifestyle featuring an outdoor pool, four restorative indoor Onsen pools with varying water temperatures, a Zen rock lounge, fitness studio, yoga room, pet spa, private theatre rooms, and a beautifully appointed party room with formal dining, fireplace lounge, and seamless indoor/outdoor entertainment areas with BBQ terrace. Ideally situated in the heart of the city, the building is steps to major employment hubs, leading hospitals, universities, luxury shopping destinations, and cultural landmarks. Pictures are from previous listing. (id:39551)

603 - 432 Main Street E
Hamilton, Ontario
Welcome to 432 Main Street East, Unit 603! This spacious 2-bedroom, 2-bathroom condo offers a functional layout and a great opportunity to make the space your own. Featuring generous room sizes and a bright living and dining area. Centrally located with easy access to downtown Hamilton, public transit, shopping, restaurants, hospitals and everyday amenities. Ideal for first-time buyers, downsizers or investors looking for excellent value and potential in a convenient Hamilton location. Please see attached comments for additional information. (id:39551)
708 Mount Horeb Road
Kawartha Lakes, Ontario
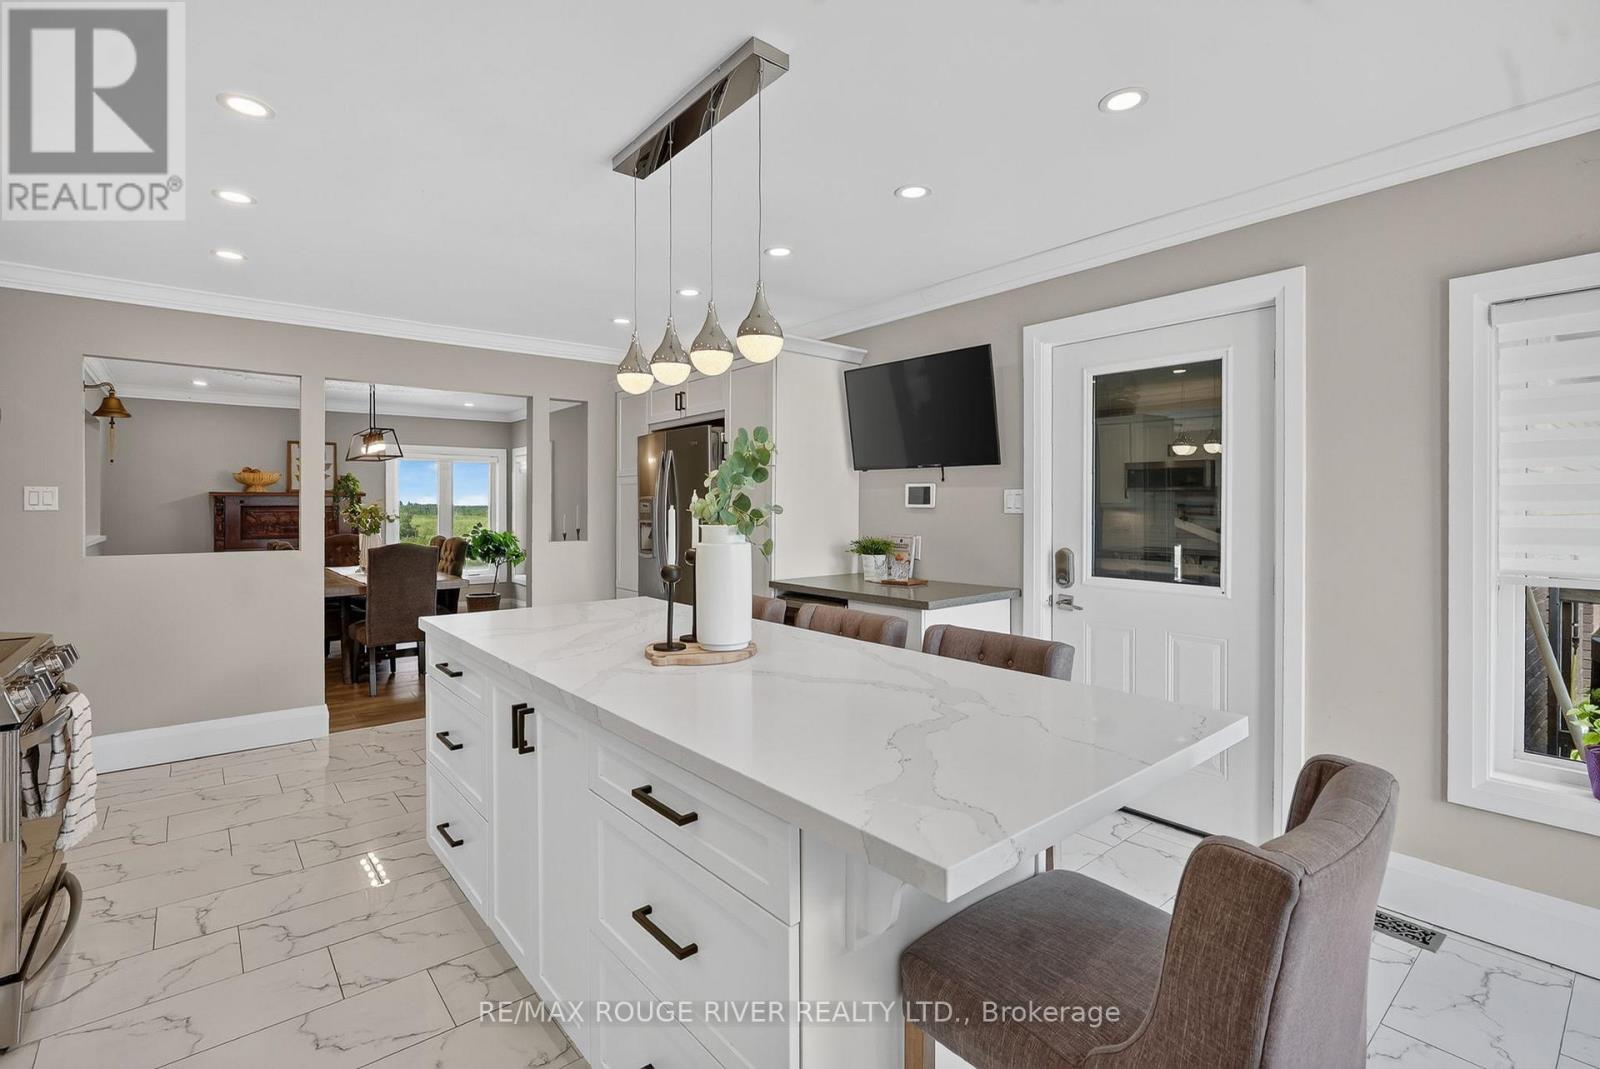
Welcome to the country lifestyle you've been dreaming of where breathtaking views, endless skies, and exceptional living spaces come together to create a truly remarkable place to call home. Nestled on a picturesque property surrounded by stunning countryside vistas, this beautifully renovated home offers the perfect blend of luxury, comfort, and versatility. From the moment you arrive, you'll be captivated by the peaceful setting, expansive parking, and impressive curb appeal highlighted by an attached dream garage and an oversized outbuilding ready for hobbyists, entrepreneurs, car enthusiasts, or additional storage. Step inside and discover a home that has been thoughtfully updated throughout. The heart of the home is a spectacular chef's kitchen designed to inspire, featuring abundant workspace, quality finishes, and the perfect layout for entertaining family and friends. Bright, open-concept living spaces showcase the surrounding views from nearly every angle, creating a seamless connection between indoor comfort and outdoor beauty. The main level offers three spacious bedrooms, providing the ideal retreat for family living. Downstairs, you'll find a fully self-contained in-law suite with a private entrance, complete with two additional bedrooms, offering exceptional flexibility for multi-generational living, guest accommodations, or potential income opportunities. Outside, your own private oasis awaits. Imagine spending warm summer days lounging by the pool, hosting unforgettable gatherings on the expansive deck, or simply relaxing with a morning coffee while watching the sunrise over the rolling countryside. Every season brings a new perspective, with panoramic views that never cease to impress. Whether you're seeking room for extended family, space for your hobbies and toys, or simply a peaceful escape from the everyday, this extraordinary property delivers it all. Beautifully renovated, meticulously maintained, and surrounded by nature's finest (id:39551)
1106 - 2545 Simcoe Street N
Oshawa, Ontario
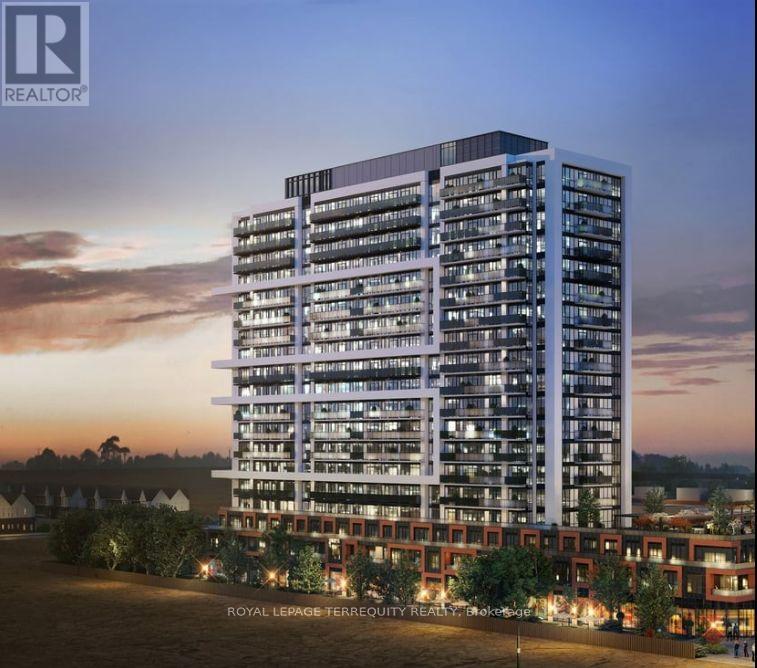
Experience Luxury Living at its finest in this spectacular, sun-filled panoramic corner unit by Tribute. Offering approximately 950 sq. ft. of thoughtfully designed space, this architectural marvel features 3 spacious bedrooms, 2 full bathrooms, and 2 private balconies, with 3 separate entrances to the balcony, showcasing breathtaking, unobstructed views. Enjoy brand-new construction with contemporary amenities, refined finishes, and an expansive layout surrounded by gorgeous natural spaces. One of the largest floor plans in the entire complex-an exceptional opportunity for those seeking elevated, modern living. Almost 1300 SQ FT of total living space including the balconies. A True Gem! (id:39551)
0 Hwy 62 Highway
Bancroft, Ontario
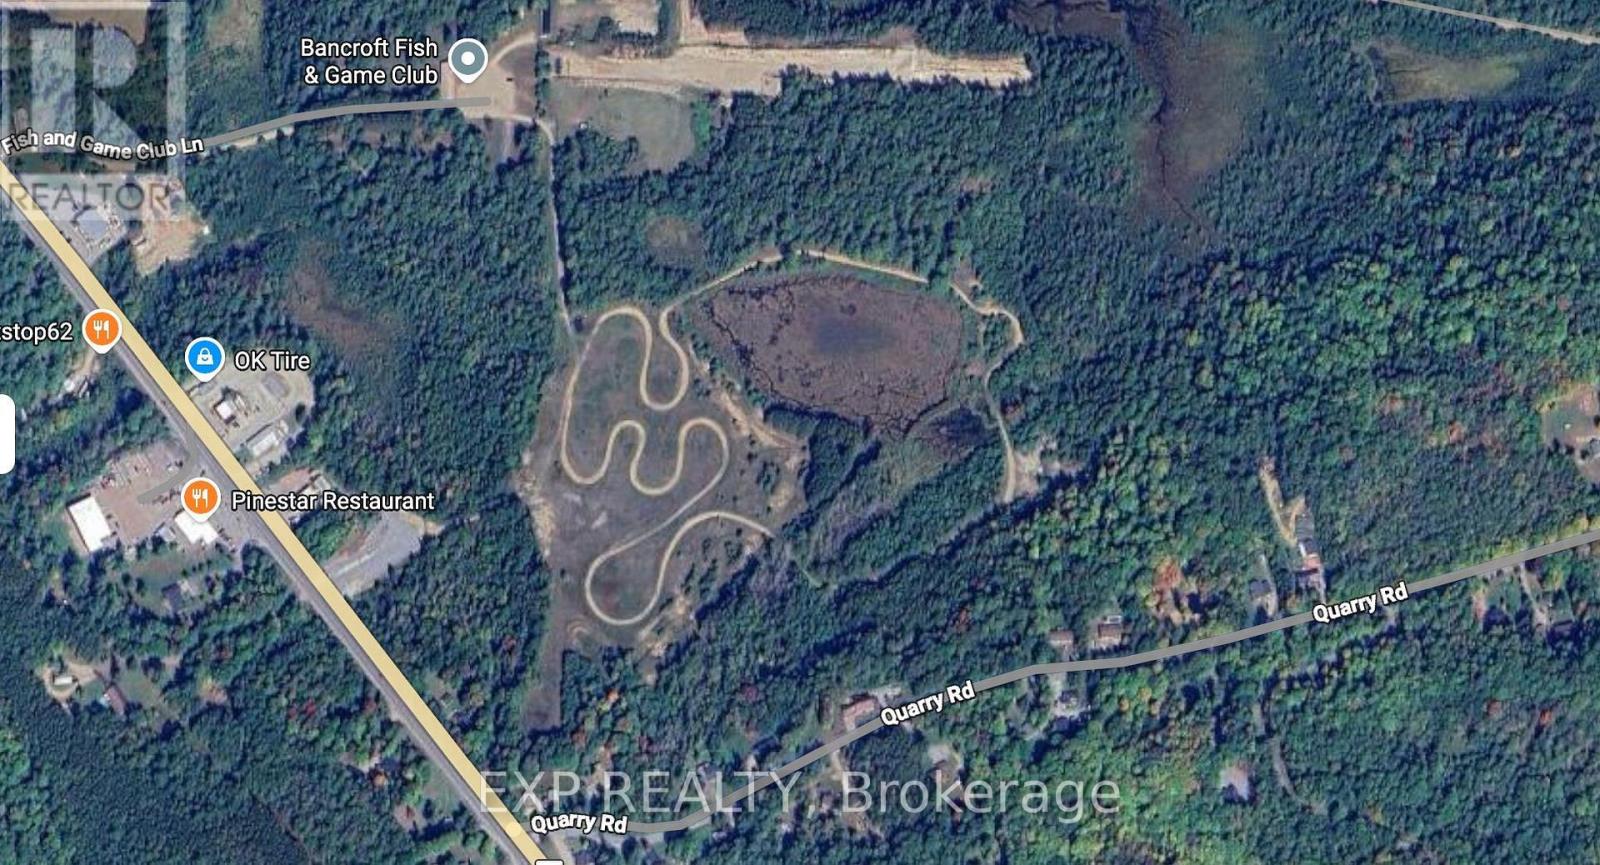
Excellent opportunity to acquire approximately 59.68 acres of strategically located land just south of Bancroft, minutes from town with direct access along the Highway 62 South corridor near Quarry Road.Formerly designated industrial and commercial, the property has been amended under the County of Hastings Official Plan to Urban Future Development and Urban Environmental Protection, positioning the lands for future residential use. The property is currently held in reserve pending municipal servicing, creating a compelling long-term development and land-banking opportunity.Preliminary projections contemplate approximately 20-40 residential lots, with the conservative scenario based on 20 lots and accounting for wet/environmentally sensitive portions of the site.A rare opportunity to secure a sizeable future residential parcel in a growing Bancroft corridor with significant upside as servicing expands. Buyer to complete their own due diligence regarding zoning, permitted uses, environmental matters, development potential, servicing and access. (id:39551)
0 Moore Lane
Bancroft, Ontario
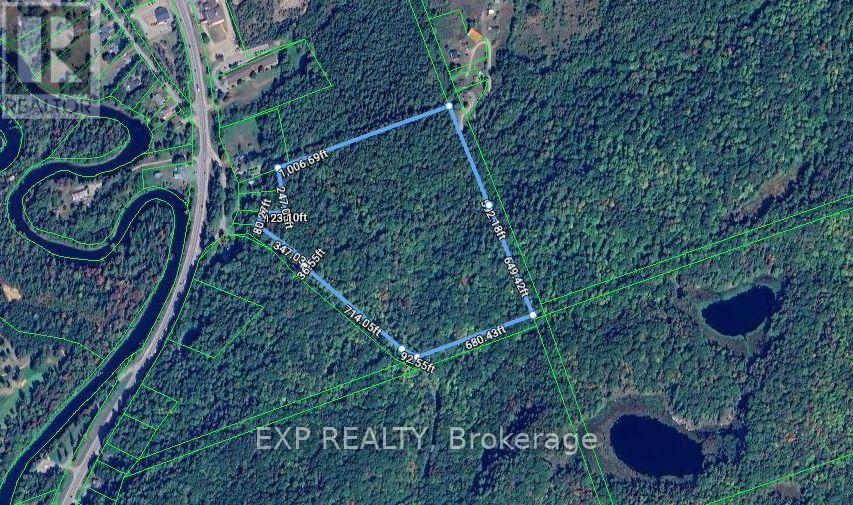
Excellent opportunity to acquire approximately 30 acres of residential land in Faraday Township, just outside Bancroft. Surrounded by mature trees, the property offers a private, natural setting while remaining close to town amenities and the renowned Eagle's Nest Lookout and Adventure Park.The property benefits from two access points via Moore Lane and Eagle's Nest Park Road, providing excellent flexibility for future development. A preliminary 23+ lot subdivision concept has already been prepared, with private well and septic contemplated for each lot.Projected lot values of approximately $100,000-$120,000 each provide potential gross lot sale proceeds of approximately $2.3M-$2.76M based on 23 lots.A unique opportunity for a developer or investor to secure a sizeable residential development parcel in a highly desirable forested setting near Bancroft. Buyer to complete their own due diligence regarding zoning, subdivision approvals, lot yield, servicing, environmental matters and development potential. (id:39551)
203 - 130 Wellington Street N
Hamilton, Ontario
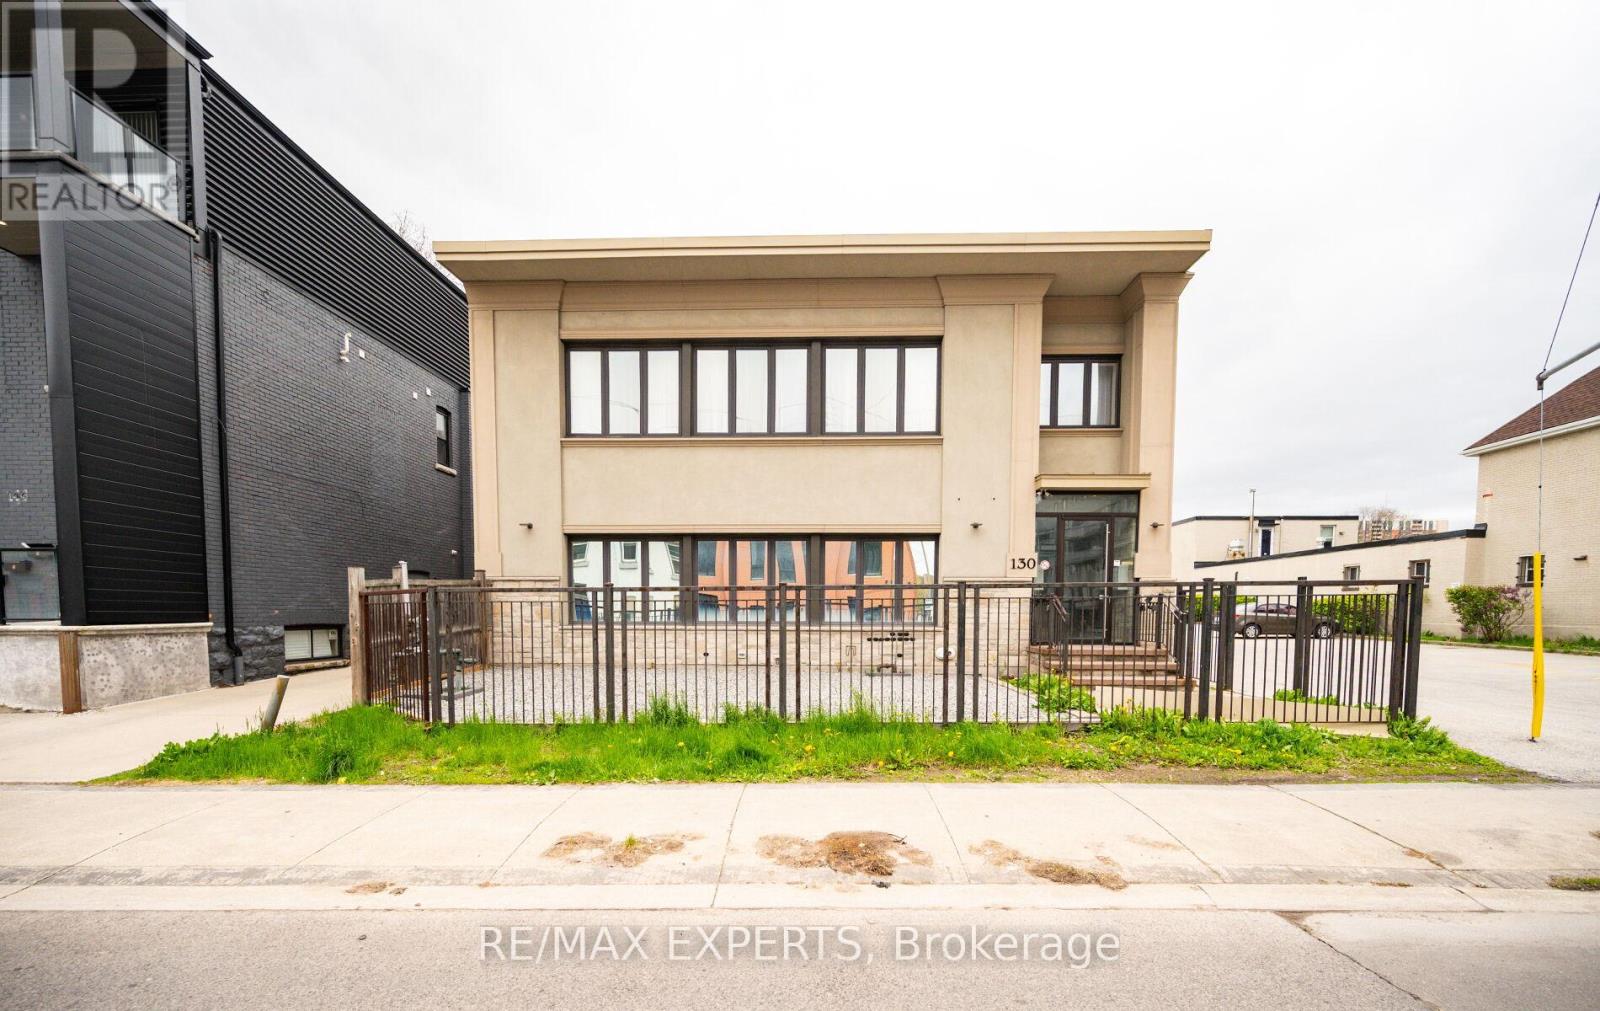
Welcome to this spacious 1+1 bedroom loft-style condo offering approximately 755 sq. ft. of living space in an intimate boutique building with only 10 units. An excellent opportunity for investors or buyers looking for a unique property in a central Hamilton location. Soaring ceilings and five large windows provide an abundance of natural light, while the flexible 1+1 layout offers additional space for a home office, guest area or den. Features include granite countertops, tile flooring with the appearance of hardwood, and convenient ensuite laundry. Ideally situated approximately a 15-minute walk from West Harbour GO Station and close to major hospitals, McMaster University, Mohawk College, shopping, dining and highway access. A well-located opportunity with strong access to transit, major employment centres and educational institutions. (id:39551)
2687 Haldimand 55 Road
Hagersville, Ontario
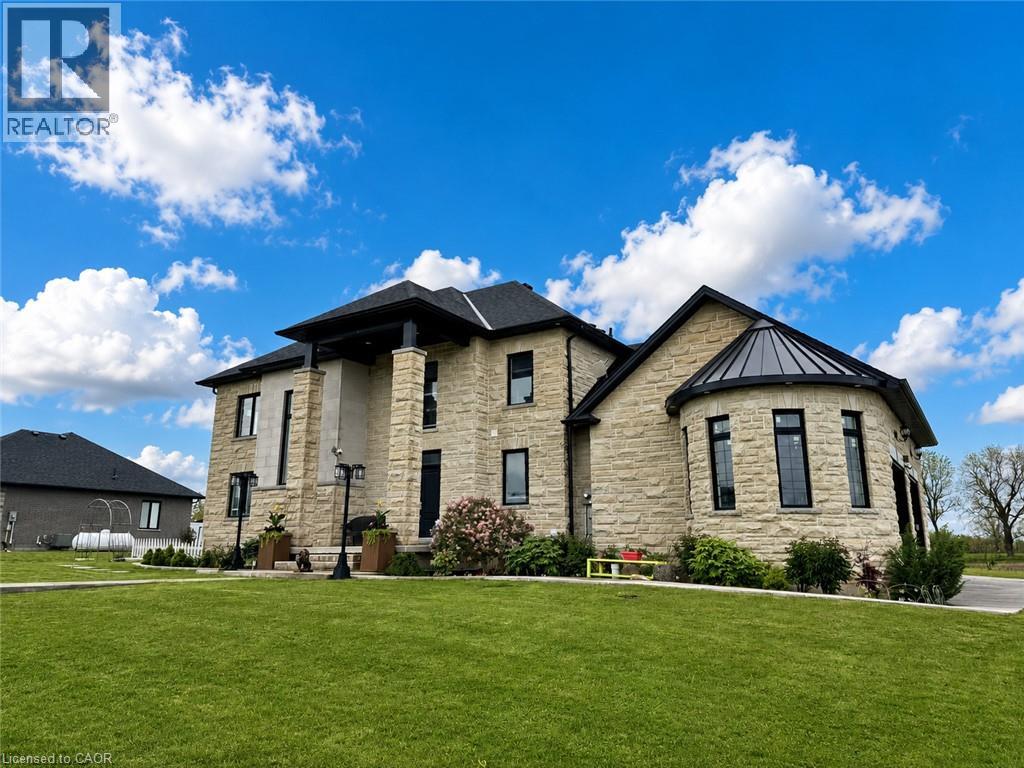
Set majestically atop a hill with panoramic countryside views, this exceptional bespoke executive estate offers a rare blend of luxury, privacy, craftsmanship, and refined country living. This remarkable Hagersville residence features 6 bedrooms, 5 bathrooms, and over 4,932 sq. ft. of beautifully finished living space.The striking exterior showcases custom Arriscraft stone, an impressive covered porch, double garage with oversized 10-ft doors, and an expansive outdoor entertaining area with gourmet kitchen, granite countertops, Weber grill, gas fireplace, and spacious patio-perfect for entertaining while enjoying the peaceful countryside setting.Inside, the gourmet kitchen features hardwood flooring, quartz countertops, custom backsplash, and premium stainless steel appliances. The spectacular great room boasts soaring 18-ft coffered ceilings and a stunning stone fireplace, creating an elegant yet inviting gathering space.The main floor offers a versatile bedroom or office, laundry room, and luxurious primary suite with stylish ensuite, tiled shower, and expansive walk-in closet. Additional bedrooms provide excellent privacy, including private ensuites and a Jack-and-Jill bathroom.The fully finished basement with 8-ft ceilings includes a sophisticated recreation room, additional bedroom, and generous storage and utility space.A newly drilled well provides reliable drinking water and supports garden irrigation. Ideally located in a peaceful, welcoming community, with No Frills just 8 minutes away and Costco and Home Depot approximately 30 minutes away. London, Waterloo, Mississauga, Hamilton, and Niagara Falls are all within approximately an hour's drive.A rare opportunity to own an exceptional country estate where luxury, space, craftsmanship, and breathtaking surroundings come together. (id:39551)
3504 - 30 Upper Mall Way
Vaughan, Ontario
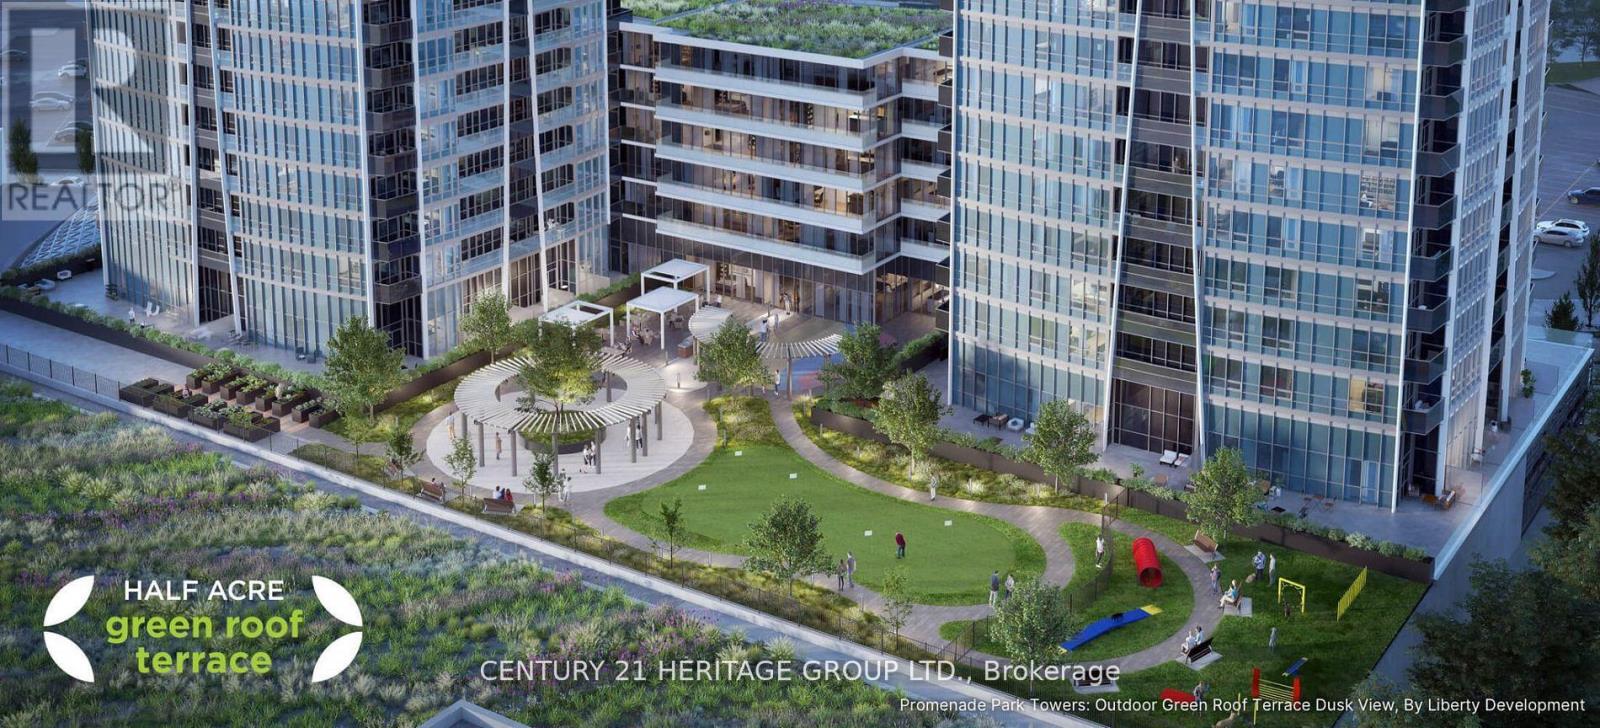
Stunning unobstructed city and downtown views from the 35th floor of Promenade Park Towers - Tower A, ideally located in the heart of Thornhill, Vaughan. This bright and spacious unit offers approximately 685 sq. ft. plus balcony and features a well-designed open-concept living, dining, and kitchen layout with walk-out to a private balcony. The unit includes a large primary bedroom, a versatile den with sliding door and closet that can easily function as a second bedroom or home office, and two full bathrooms. Enjoy 9-foot ceilings, laminate flooring throughout, and a modern European-style kitchen with quartz countertops and stainless-steel appliances. This brand-new luxury building boasts a stunning lobby and exceptional resort-style amenities, including 24-hour concierge, green roof terrace, fitness centre, yoga studio, party room with private dining area and kitchen, indoor and outdoor children's play areas, study lounge, cyber lounge, sports lounge, billiards room, media/game room, golf simulator and more. Direct indoor access to Promenade Mall and a high-end grocery store. Prime location steps to the VIVA Transit Terminal and rapid transit, and close to libraries, parks, nature trails, golf and country clubs, community centres, schools, theatres, and shopping plazas with restaurants and services. Easy access to Highways 407 and 7. Extras: 24-hour concierge, one underground parking space, and condo fees include heat, water, and internet. (id:39551)
416 Elgin Mills Road W
Richmond Hill, Ontario
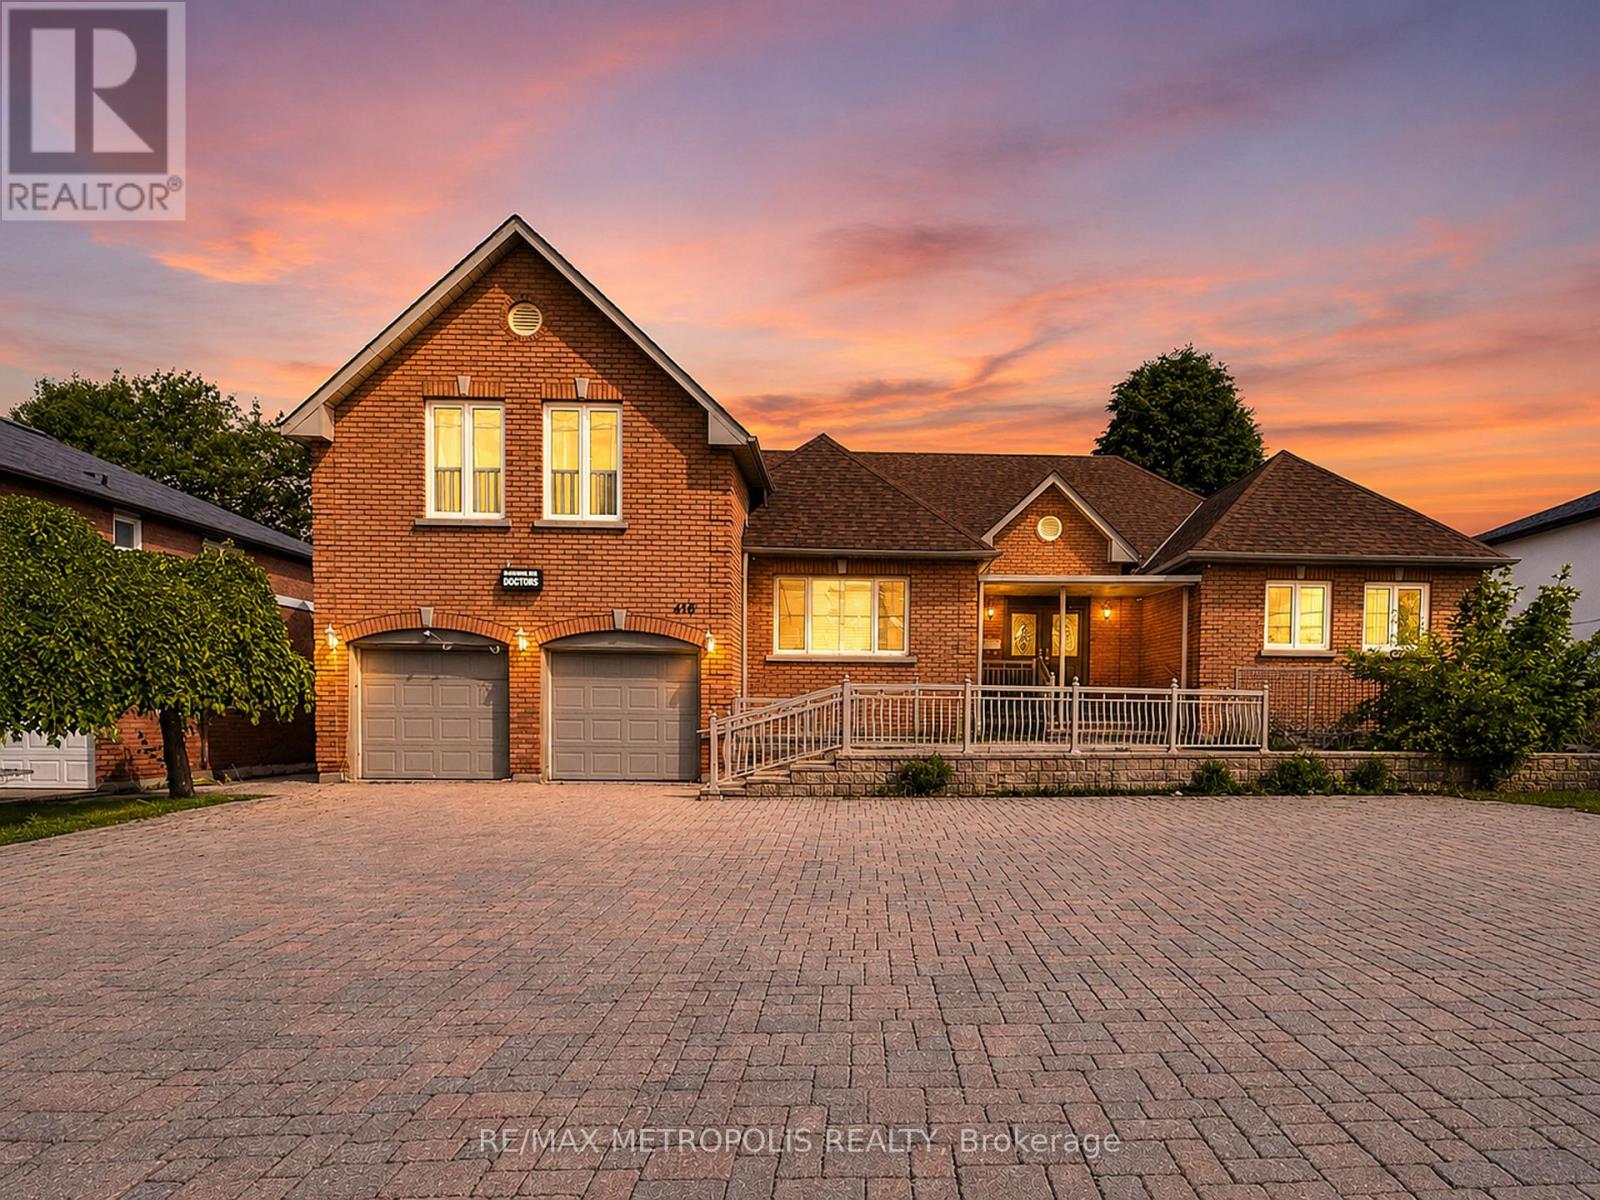
Rare opportunity to own a custom-built bungaloft offering exceptional flexibility in one of Richmond Hill's most desirable locations. Originally built as the builder's own residence, this unique property was thoughtfully designed with spacious principal rooms, multiple entrances, wheelchair accessibility, and 9-foot ceilings on the main floor. Located within a Neighbourhood Mixed Use (NMU) designated area, this versatile property presents a variety of possibilities for homeowners, professionals, entrepreneurs, and multi-generational families seeking a unique live/work-inspired environment. The functional layout offers dedicated spaces that can be adapted for a home office, professional workspace, or additional living needs, while maintaining the comfort and privacy of a residential setting. The bright loft retreat provides additional flexibility, and the expansive driveway accommodates up to 8 vehicles. Situated on a generous 75 x 131 ft lot in a prime Richmond Hill neighbourhood, with convenient access to transit, schools, parks, shopping, and major commuter routes. A rare opportunity to reimagine, renovate, and unlock the potential of a truly distinctive property in a highly sought-after location. The property is designated within a Neighbourhood Mixed Use (NMU) area under the City of Richmond Hill's updated planning framework. This designation may provide opportunities for a broader range of uses compared to traditional residential zoning. Buyers and their representatives are advised to conduct their own due diligence and confirm permitted uses, requirements, and approvals directly with the City of Richmond Hill. (id:39551)