
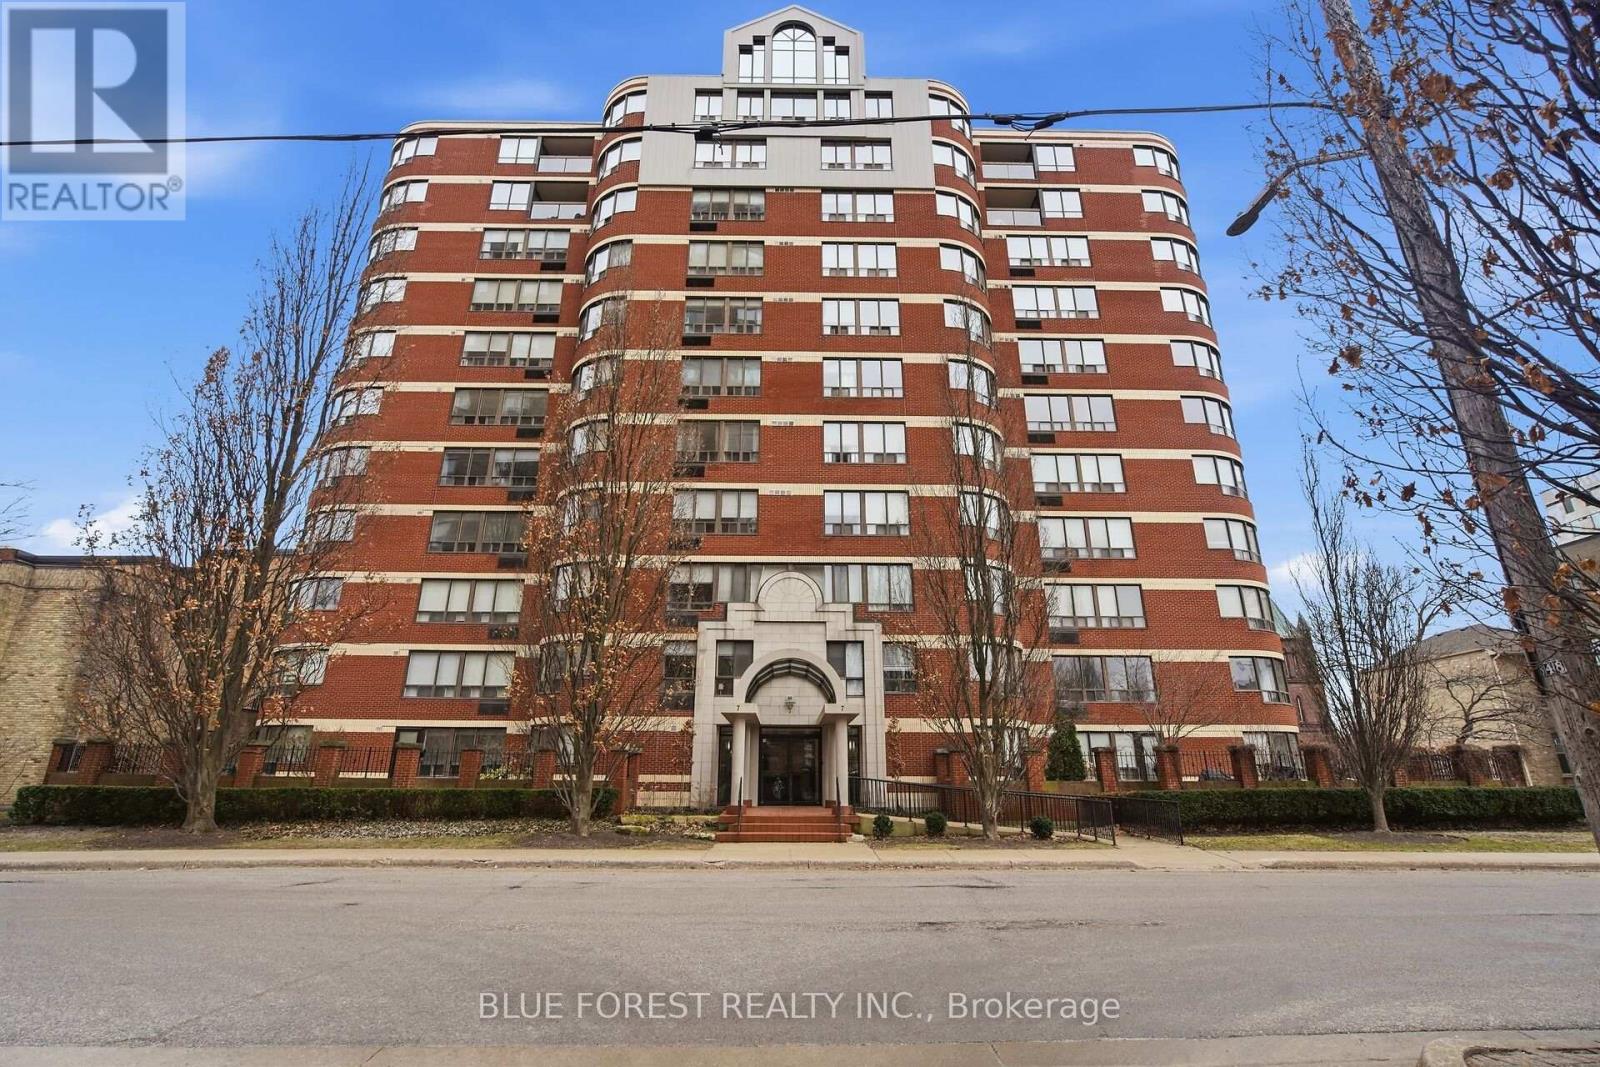
501 - 7 Picton Street
London East, Ontario
Beautifully updated, south-west-facing corner unit in one of downtown's most desirable locations! Just steps to Victoria Park, City Hall & Richmond Row to enjoy the restaurants,bars and all the city has to offer. This condo offers 1,429 sq. ft. of luxury living space with breathtaking views and sunsets right from your living room. Featuring 2 spacious bedrooms, 2 full bathrooms, and a large living room with 2 bay windows that will be the heart of the home. This meticulously maintained unit is truly one-of-a-kind. Primary bedroom with walk-in closet and new ensuite (2024). Good size second bedroom ideal for guests or roommates with its own renovated bathroom (2024). Located in a prestigious downtown building, this rare opportunity combines luxury, lifestyle, and location all in one. Enjoy your access to exclusive rooftop patio with panoramic views, indoor swimming pool and hot tub, fitness centre, sauna, party room and convenient underground parking all covered with condo fees including water and CAC. A move-in ready unit offering style, space, and unbeatable downtown convenience. Close to all amenities including: Canada Life Place, Covent Garden Market, GrandTheatre, medical, banking, London Central Secondary School, public transit, Thames Rivertrails and much more. A great opportunity to live in the heart of it all. (id:39551)
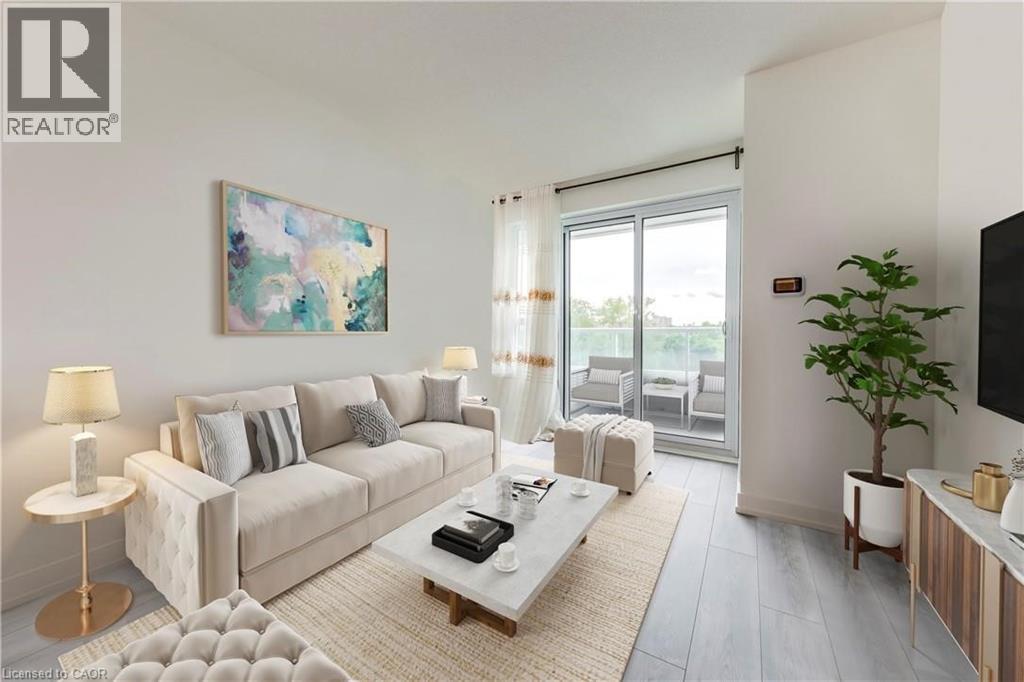
10 Wilby Crescent Unit# 309
Toronto, Ontario
Welcome to this bright and beautifully maintained 1-bedroom plus den condominium, ideally located at the corner of Lawrence Avenue West and Weston Road. Offering 694 sq. ft. of thoughtfully designed living space, this suite is perfect for first-time buyers, downsizers, or investors seeking comfort, convenience, and exceptional value. Step inside to a spacious open-concept layout where the contemporary kitchen overlooks the living and dining area, creating a functional space for both everyday living and entertaining. Large balcony doors flood the home with natural light and lead to a private balcony with peaceful views—an ideal place to enjoy your morning coffee or unwind at the end of the day. The generously sized bedroom features a double-door closet and convenient access to the well-appointed 4-piece bathroom. A versatile den provides the perfect space for a home office, reading nook, or guest area, adding flexibility to suit your lifestyle. Residents enjoy a secure, well-managed building with desirable amenities including controlled entry, a party room, and a rooftop terrace for relaxing or entertaining. Ideally situated close to shopping, restaurants, schools, parks, trails, public transit, and major commuter routes, this location offers outstanding convenience with everything you need just minutes away. Whether you're looking for your first home, a low-maintenance lifestyle, or an excellent investment opportunity, this move-in-ready condo offers the perfect combination of comfort, location, and value. (id:39551)

3507 - 138 Downes Street
Toronto, Ontario
Experience the best of waterfront living surrounded by breathtaking lake views and the energy of downtown Toronto.This luxurious 2-year-new 2-bedroom, 2-bathroom suite features 778 sq. ft. of elegant interior space and a stunning 337 sq. ft. wraparound balcony, offering panoramic lake and city views from the living room, both bedrooms, and the balcony.Ideally located in the heart of Toronto's Lakeshore community, just steps from Union Station, Loblaws, LCBO, St. Lawrence Market, the Gardiner Expressway, the Financial District, and the Entertainment District. This AAA location delivers an exceptional combination of convenience, lifestyle, and luxury. (id:39551)
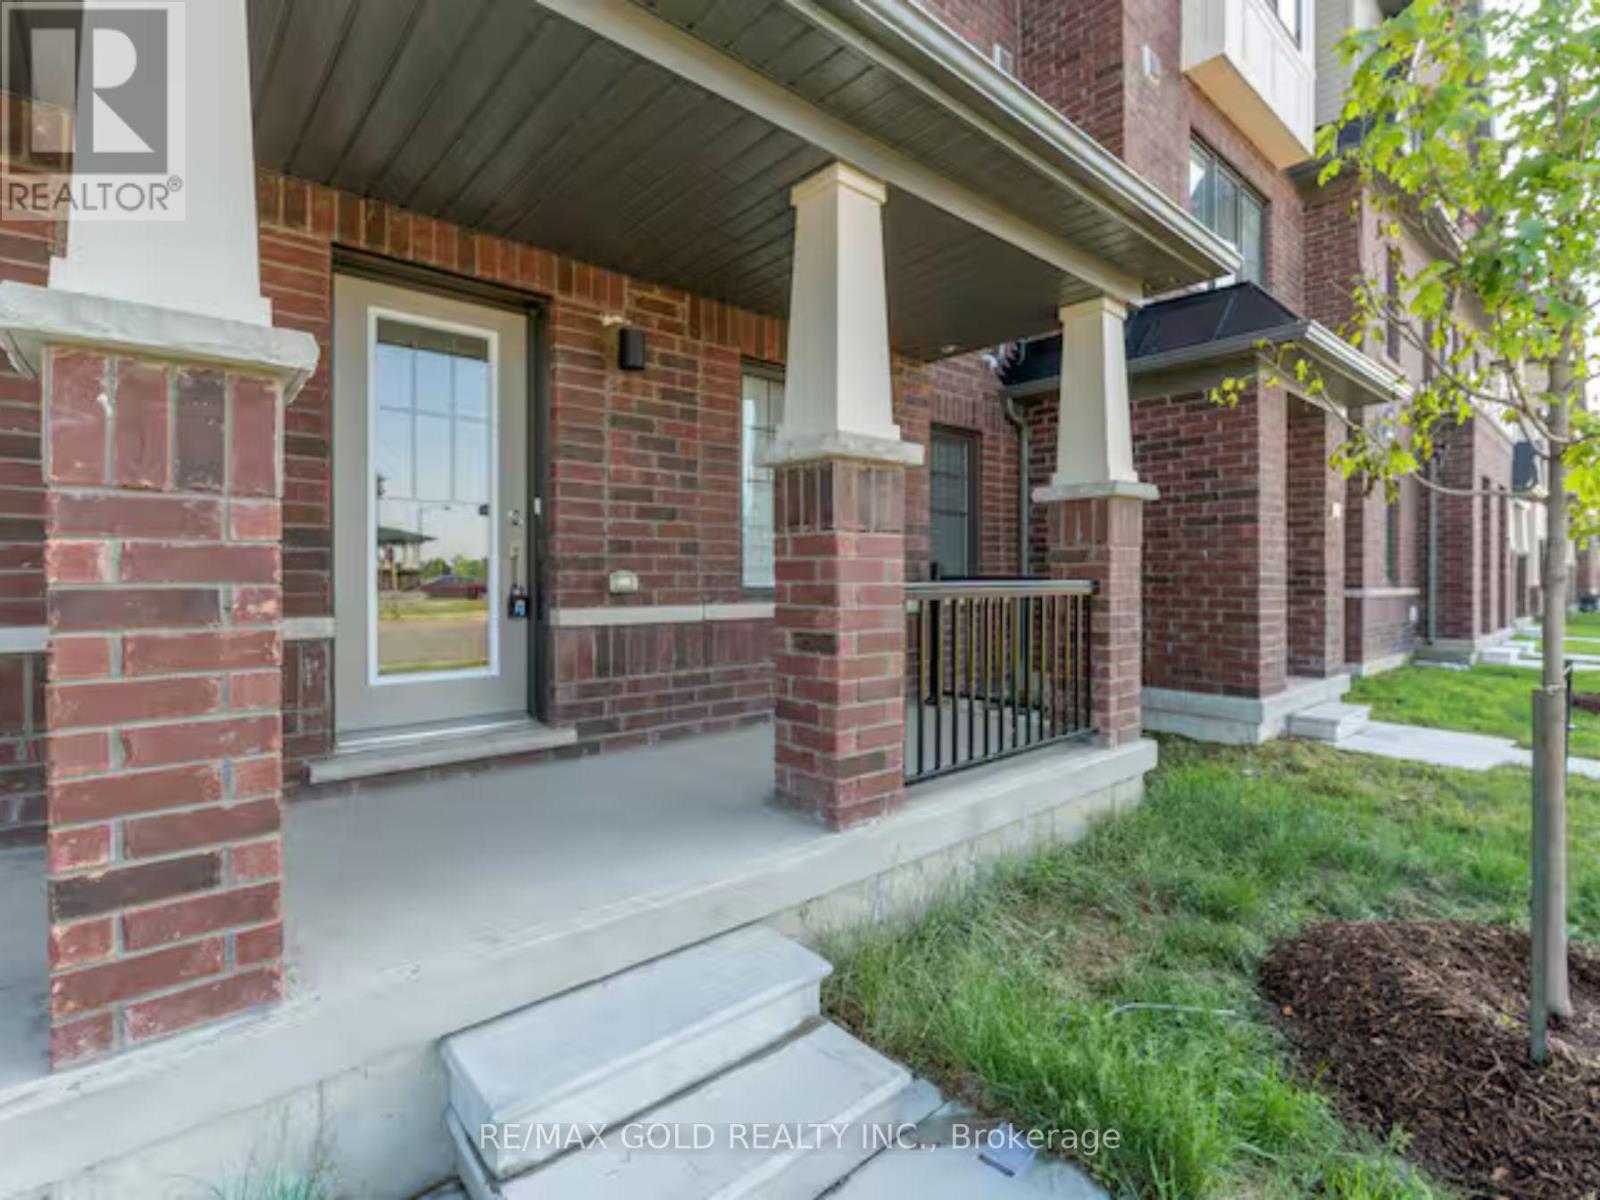
13 - 185 Bedrock Drive
Hamilton, Ontario
Welcome to 185 Bedrock Dr #13 - A highly profitable AIRBNB ranked in the top 10% with proven cashflow. This 3-bedroom, 3-bathroom townhome offers a rare opportunity to own an established Airbnb investment with nearly two years of operating history and $70,000+ in revenue. Unlike an investment based on projections, this property has demonstrated financial performance. The Airbnb generates approximately $3,400/month, while a comparable home in the area with the same layout is rented with a long term traditional tenant for approximately $2,600/month - highlighting the potential advantage of short-term rental income. The property is an Airbnb Superhost and ranked in the top 10% of Airbnb properties, with self check-in providing a convenient, low-maintenance setup. Furniture is included, allowing the next owner to continue with the established turnkey configuration. The ground level features a dedicated office/flexible space, ideal for remote work or additional guest use. The main level offers an open-concept kitchen and dining area with abundant natural light, stainless steel appliances, modern countertops, centre island, and access to a private balcony. The bright living area provides a comfortable space for both everyday living and guests. Upstairs features a spacious primary bedroom with 3-piece ensuite and walk-in closet, two additional bedrooms, and convenient upper-level laundry. Additional highlights include 4 parking spaces, private backyard, dedicated office, modern finishes, generous storage, and included furniture. Located in the desirable Stoney Creek Mountain community, just minutes from the QEW, Eastgate Square, schools, parks, downtown Hamilton, Stoney Creek waterfront trails, and Fifty Point Conservation Area. Whether you're looking for a proven income-producing investment, turnkey short-term rental, or comfortable family home, this property offers flexibility backed by real-world rental performance. Buy the proven performance - not the promise of it. (id:39551)
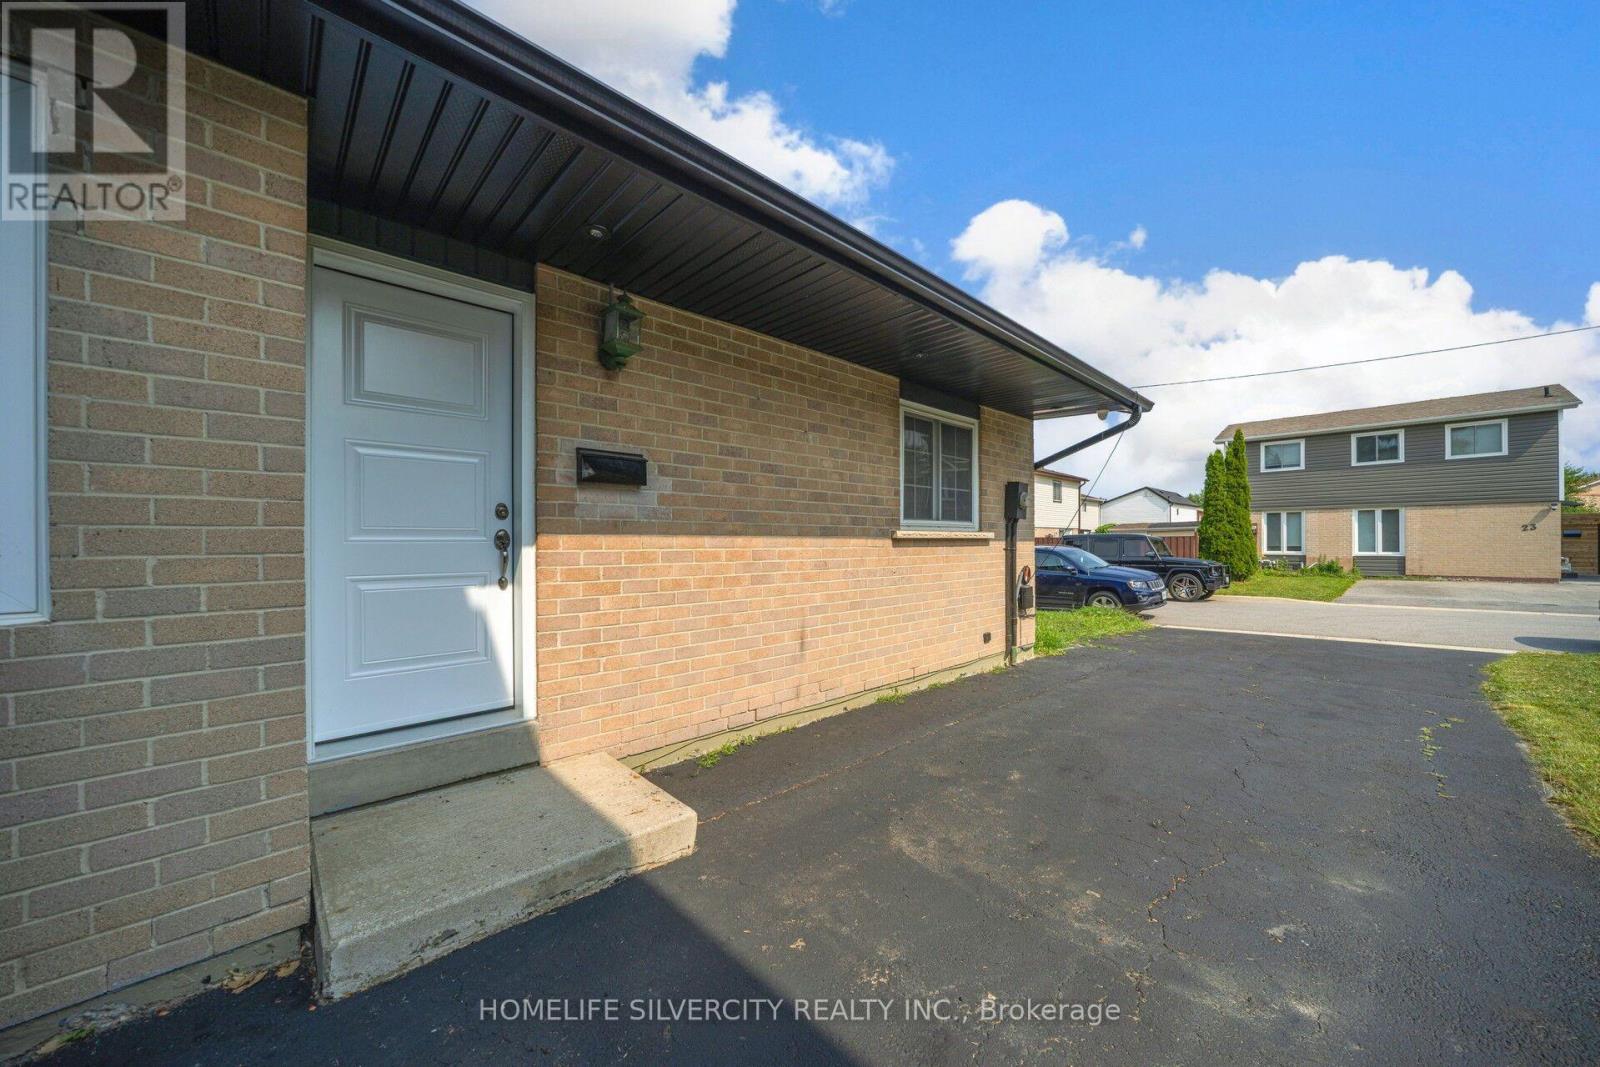
3 Hapsburg Square
Brampton, Ontario
Wonderful Budget-Friendly Detached Home, Perfect For First-Time Home Buyers, Downsizers Or Investors! Beautifully Maintained with $$$$ Spent On Upgrades And A Huge Private Driveway With Parking For Up To 4 Cars. Welcome Your Family Into A Cozy & Bright Living Area Featuring Sparkling Floors, Pot Lights & Large Windows, Perfect For Relaxing And Spending Quality Time Together. Modern Kitchen Features Stainless Steel Appliances, Stylish Backsplash, Beautiful Granite Countertops & Ample Cabinet Space. Bright Breakfast Area With Walk-Out To A Covered Backyard Patio, Perfect For Summer Entertaining! Main Floor Offers 2 Comfortable Bedrooms & An Updated Washroom. Finished Basement Provides Excellent Additional Living Space With Pot Lights, Updated Flooring, Additional Bedroom, 4-Piece Washroom & Recreation Area, Plus Beautiful Wood Stair Railing. Enjoy The Fully Fenced backyard, perfect for enjoying summer days, entertaining family and friends, hosting BBQs, and creating wonderful outdoor memories. Conveniently Located Within Walking Distance To Bramalea City Centre, Public Transit, Chinguacousy Park, Recreation Centre, Library, Schools, Banks & Everyday Amenities. A Fantastic Opportunity To Own A Detached Home In A Convenient Brampton Location. Come & See...This Property Is Not To Be Missed! (id:39551)
155 Plewes Drive
Collingwood, Ontario
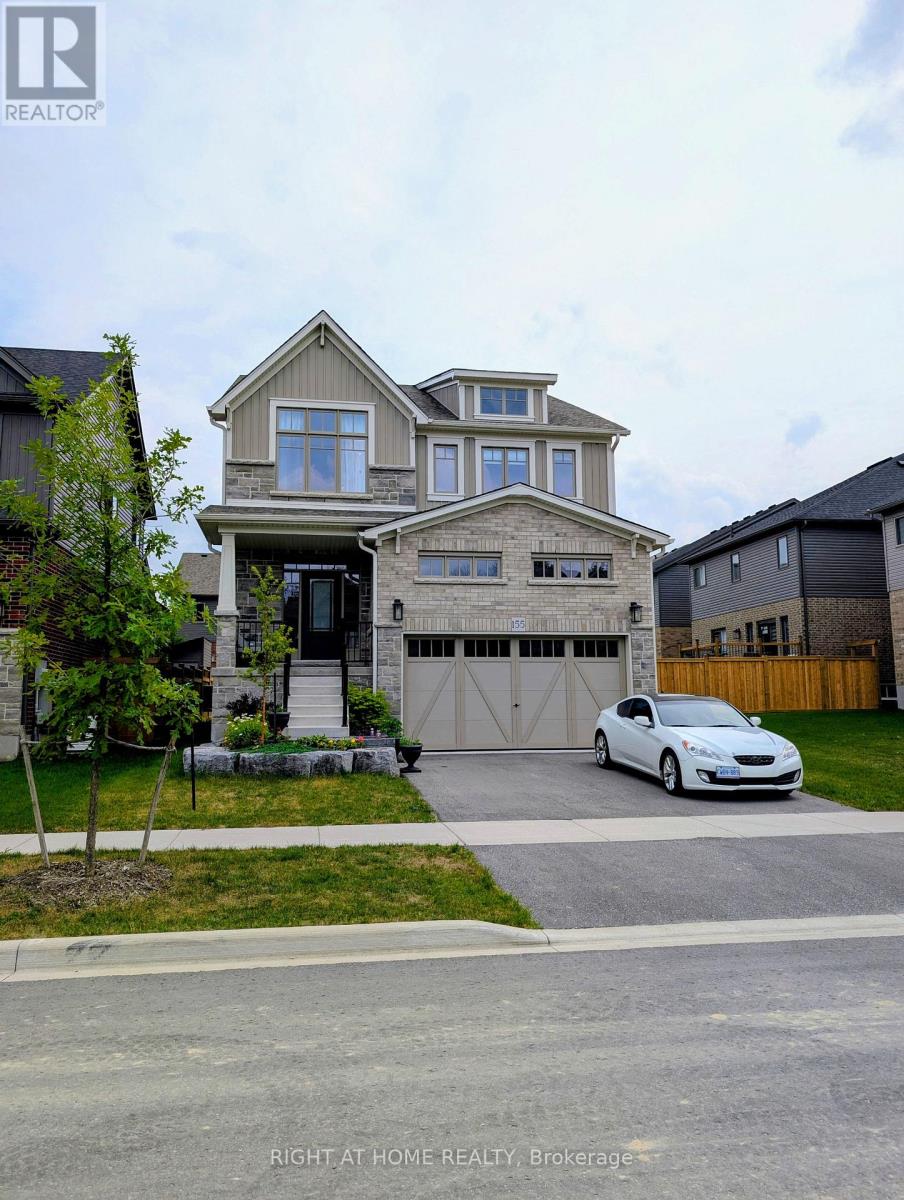
Discover modern living in this beautifully upgraded, 3-year-new, 2,351 sq. ft. detached home nestled in Devonleigh Homes' prestigious Summit View Phase 2 community in Collingwood. Designed for modern family living, this move-in-ready home offers a unique open-concept layout with 9-foot ceilings on the main floor, 8-foot ceilings on the second floor, and numerous quality builder upgrades throughout. The bright and spacious kitchen is both stylish and functional, featuring upgraded 36-inch cabinetry, a large island with convenient pot & pan drawers, a sleek stainless steel range hood, and a full complement of SAMSUNG stainless steel appliances. The inviting great room is highlighted by a stunning floor-to-ceiling shiplap fireplace feature wall & with 17-foot ceilings creating a warm and elegant focal point for everyday living and entertaining. Upstairs, the generous primary suite includes a beautifully upgraded ensuite with a glass shower and built-in niche. Additional thoughtful upgrades include upgraded interior doors and hardware, classic oak railings, a convenient countertop above the LG washer and dryer, and a basement bathroom rough-in, offering excellent potential for future finished living space. Step outside to enjoy the Professionally landscaped front yard & fully fenced backyard, providing privacy and a safe space for children and pets, plenty of room for outdoor entertaining & relaxing. Complete with a 2-car garage, this exceptional home is located in one of Collingwood's most desirable family-friendly communities. Enjoy being just minutes from Blue Mountain Resort and Village, golf courses, scenic hiking, biking and ski trails, Georgian Bay, Scandinave Spa, restaurants, shopping, schools, and all the four-season recreation Southern Georgian Bay has to offer.Offering the perfect blend of quality craftsmanship, modern upgrades, and an unbeatable location, this exceptional home is an outstanding opportunity to embrace the Collingwood lifestyle. (id:39551)
8 Mostar Court
Springwater, Ontario
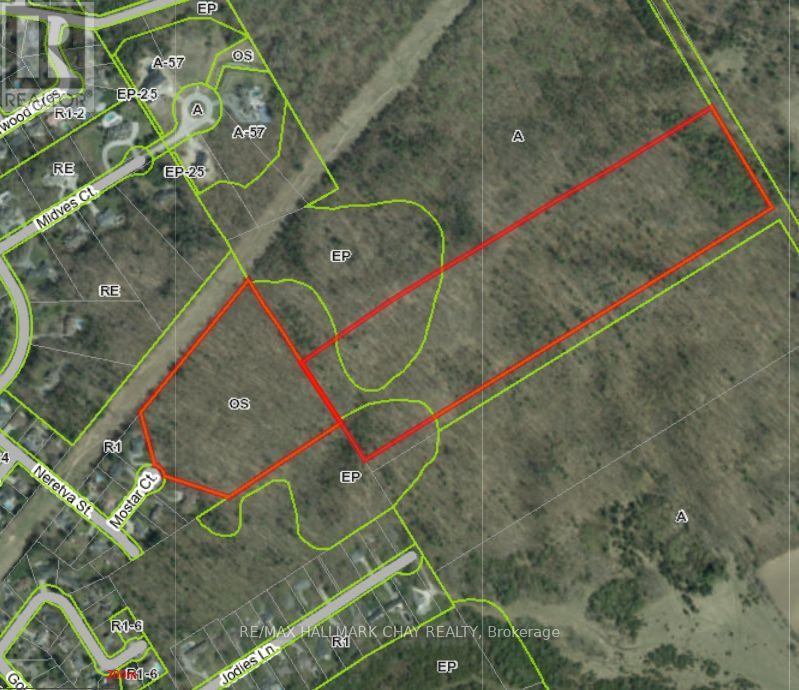
PRESENTING over 40 acres of vacant land in the Midhurst community of Springwater. This offering combines an 11.83 acre parcel at 8 Mostar Court with 28.64 acres of adjoining land (Pt 1, 3 CON 2 W PT LOT 15 RD 274; Springwater). Maximizing privacy and acreage, this landholding is situated in one of Simcoe County's most desirable and rapidly developing areas. The property is surrounded by established upscale communities, new residential construction projects, and premium recreational amenities. ZONING - 8 Mostar Court is zoned Open Space (OS). ZONING - Concession 3 is zoned predominantly Agricultural (A) with small Environmental Protection (EP) pockets. PERMITTED USES - 8 Mostar Court: Residential building permissions are not currently in place. Any future change in land use, development, or structural placement would require formal applications, approvals, and compliance with the Township of Springwater municipal guidelines. Current permitted uses are governed by standard Open Space (OS) zoning guidelines. PERMITTED USES - Concession 3: Permitted uses are governed by Springwater Zoning By-law 5000 for Agricultural (A) lands. POTENTIAL USES include field crops, cash-cropping, market gardens, pasturage, or livestock/equestrian uses. Per Springwater By-law 5000-378, Section 3 allows agricultural lands to house industrial shipping containers for non-permanent accessory storage. DEVELOPER INTEGRATION POTENTIAL: The lands are positioned to potentially fulfill dedicated green space, conservation, or environmental offset requirements for surrounding master-planned residential projects, strictly subject to municipal planning approvals. IDEAL FOR BUYERS seeking vast open space for private trail networks, horse-boarding, and outdoor hobbies - AND - for buyers looking to acquire large land acreage at an accessible entry price point. This acreage balances rural privacy with exceptional proximity to established upscale communities and premier four-season recreational amenities. (id:39551)

1003 - 7460 Bathurst Street
Vaughan, Ontario
Second Largest Unit In Promenade Towers! Priced to Sell. Spacious Open Concept Condo With Bright West Exposure, 2 Bedrooms, 2 Full Baths, Solarium. Large Living Room Combined With Dining. 24 Hr Gated Security. Sabbath Elevator, Walking Distance To Promenade Mall, Transportation & Shops. Near Major Highways, Community Centers, Local Library, Schools And Places Of Worship. Building Features: Gym, Party Room, Tennis & Squash Courts & Much More. (id:39551)
30 - 22790 Amiens Road
Middlesex Centre, Ontario
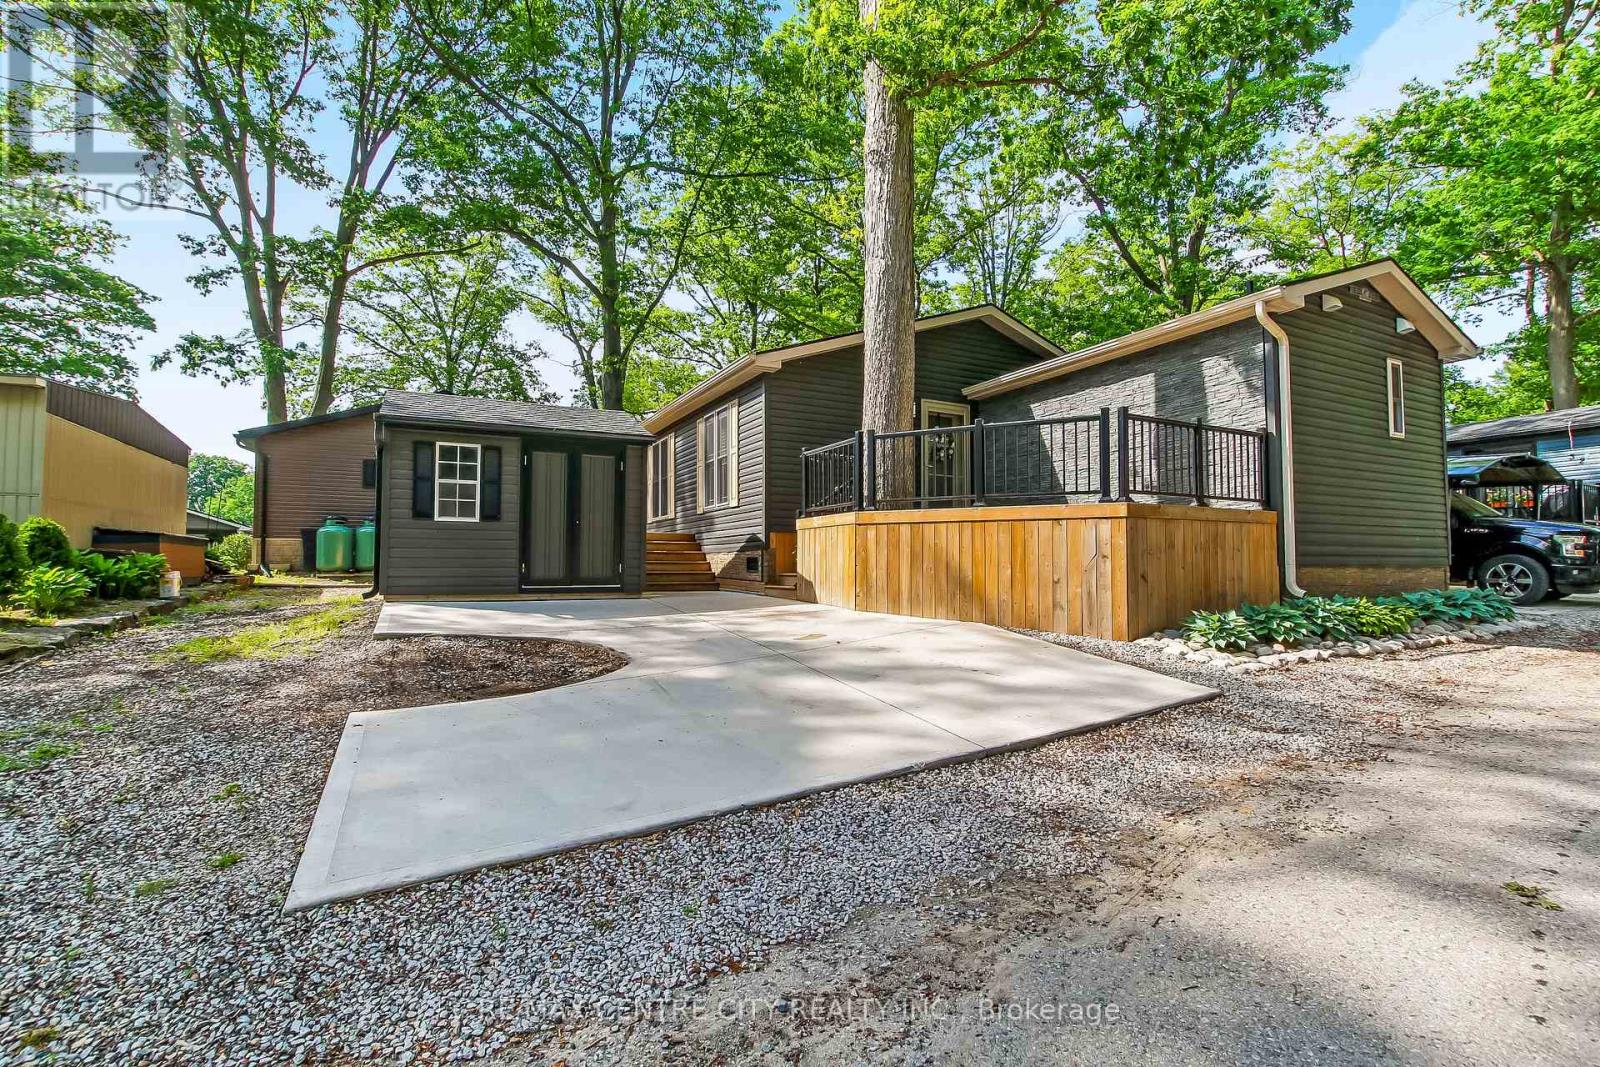
Client RemarksWelcome to easy, carefree living in this beautiful one-floor home nestled in a peaceful, park-like setting. Thoughtfully designed throughout, this move-in-ready residence offers 2 Bedrooms, 2 full bathrooms, a bright open-concept design with a stunning modern kitchen featuring quartz countertops, a large centre island with seating, stylish backsplash, stainless steel appliances, and abundant cabinetry. The spacious living room with fireplace is filled with natural light and flows seamlessly into the kitchen and dining area, creating the perfect space for entertaining family and friends. A versatile 2nd Bedroom or sunroom/home office provides additional living space and flexibility for today's lifestyle. Retreat to the generous primary bedroom complete with built-in storage, a beautiful ensuite featuring a double vanity and walk-in shower. Step outside and enjoy the impressive outdoor living space with expansive decking, mature trees, professional landscaping, and multiple areas to relax or entertain. The private setting offers the perfect blend of nature and low-maintenance living. Located in a sought-after Oriole Park Community in Komoka. Residents enjoy access to exceptional amenities including a swimming pool, pickleball courts, shuffleboard, horseshoe Pit library, hair salon, golf simulator, BBQ Area, Patios with Fire Pits, Dog Park, Koi Pond and licensed clubhouse with regular social events. More than just a home, this is a lifestyle opportunity offering affordable living, outstanding amenities, and the beauty of nature at your doorstep. (id:39551)
71034 Ausable Line
South Huron, Ontario
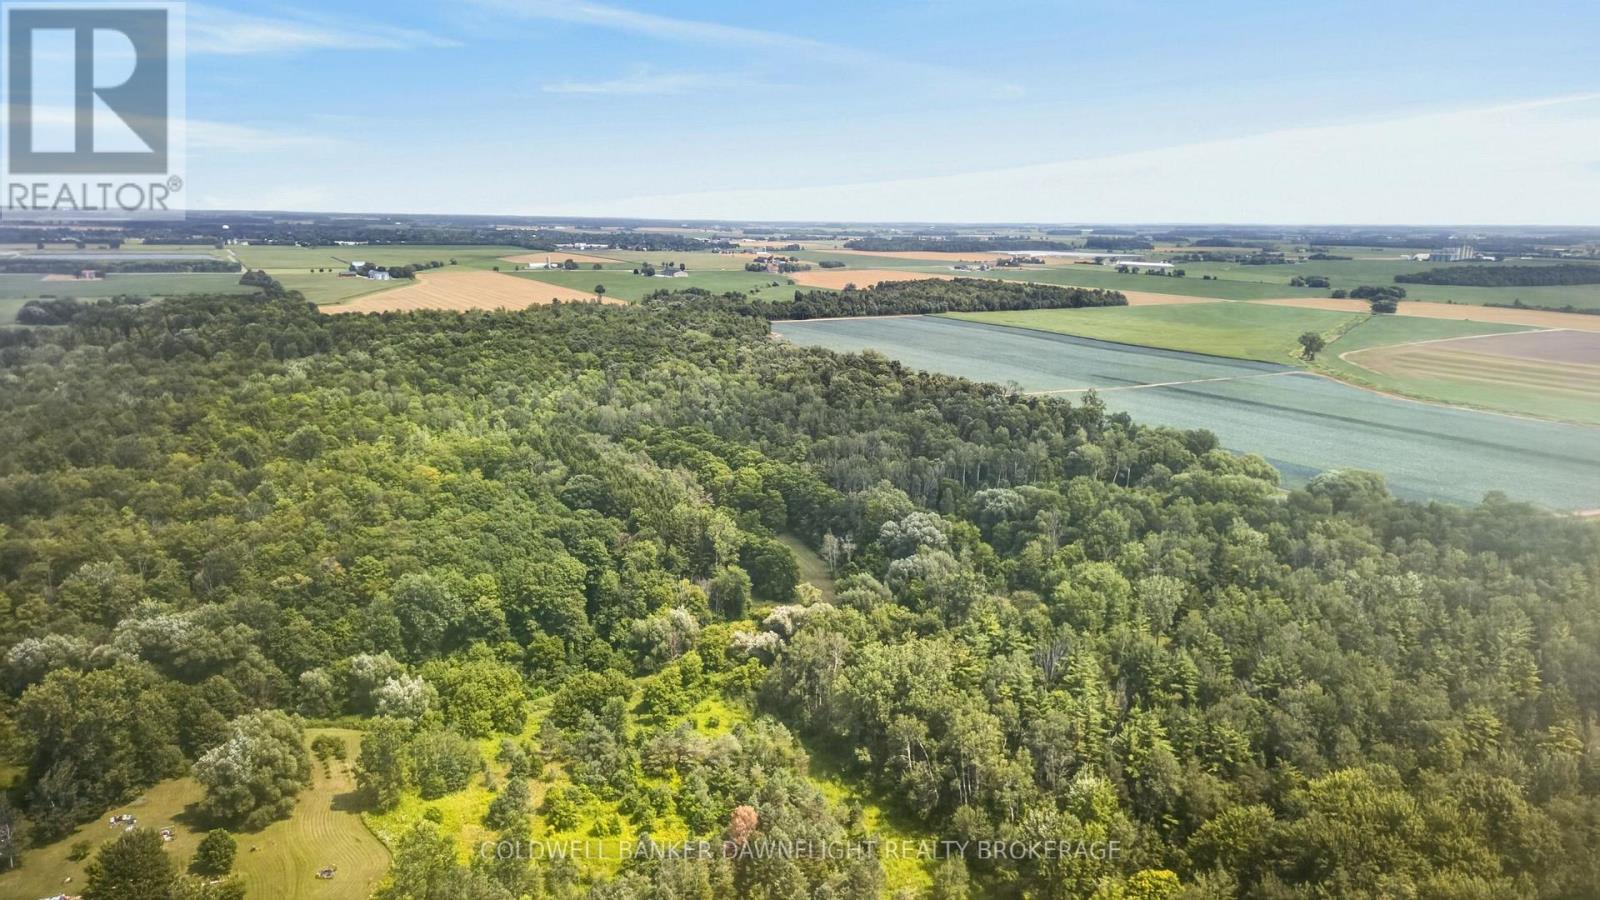
Whether you enjoy hunting, hiking, bird watching, camping, or simply escaping into nature, this 75 acre property provides the ideal setting to explore and unwind. There are already some trails on the property, making it easy to experience the natural beauty and abundant wildlife. Travel the trails by side-by-side (SxS), ATV, snowmobile, or simply on foot, allowing you to enjoy the property in every season. As part of a larger bush network, the property attracts a variety of wildlife and offers an outstanding environment for nature lovers and hunters alike. During the winter months, you'll also appreciate the close proximity to local snowmobile trails, extending your riding opportunities beyond the property itself. The property is well-equipped with an established laneway, a 911 civic address, and an existing storage shed for your recreational gear. A cleared area at the front provides an excellent space for a campsite, family gatherings, or outdoor entertaining. Conveniently located just minutes from town and only a short distance from a paved road, this unique property offers the perfect balance of privacy, accessibility, and year-round recreational enjoyment. Whether you're looking for a weekend getaway, a private hunting property, or your own outdoor paradise, this is a rare opportunity to own an exceptional piece of nature. (id:39551)

Lot 48 Stella Avenue
Southwest Middlesex, Ontario
Introducing The Rosie, a thoughtfully designed 1275 sq. ft. home by Bakker Design & Build, offering smart use of space, functional flow, and elevated architectural details throughout. The main living area features an open-concept kitchen, dining, and living room designed for connection and comfort. A tray ceiling in the dining room adds character and dimension, while the kitchen is anchored by a central island and complemented by a walk-in pantry for added storage. Large windows bring in natural light, creating a bright and airy atmosphere. The private primary suite offers a comfortable retreat with a spacious closet and convenient access to a full bath 5-Pc bathroom. A second bedroom provides flexibility for guests, a home office, or growing families. Main-floor laundry and direct access to the garage add everyday practicality. TO BE BUILT! Other lots and designs are available. Price based on base lot, premiums extra. (id:39551)
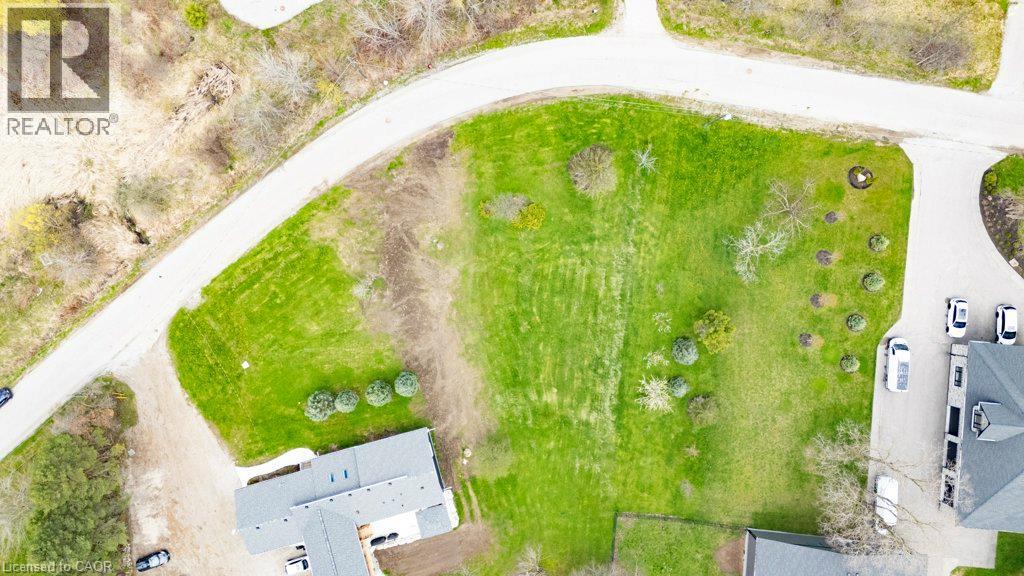
121 Dodge Drive
Kitchener, Ontario
Build Your Dream Home in Kitchener! This spacious vacant residential lot with a drilled well offers an incredible opportunity to design and build a custom home perfectly suited to your lifestyle. Ideally located within city limits, this property delivers the rare combination of peaceful, country-style living with all the conveniences of urban amenities close at hand. Enjoy being just minutes from Conestoga College Doon Campus and quick access to Highway 401 via the Homer Watson Boulevard exit, making commuting simple and efficient. Surrounded by parks, scenic trails, top-rated schools, and a wide range of shopping and dining options, this prime location offers something for everyone. Don’t miss this exceptional opportunity to secure a premium building lot in Kitchener and create the home you’ve always imagined. (id:39551)