
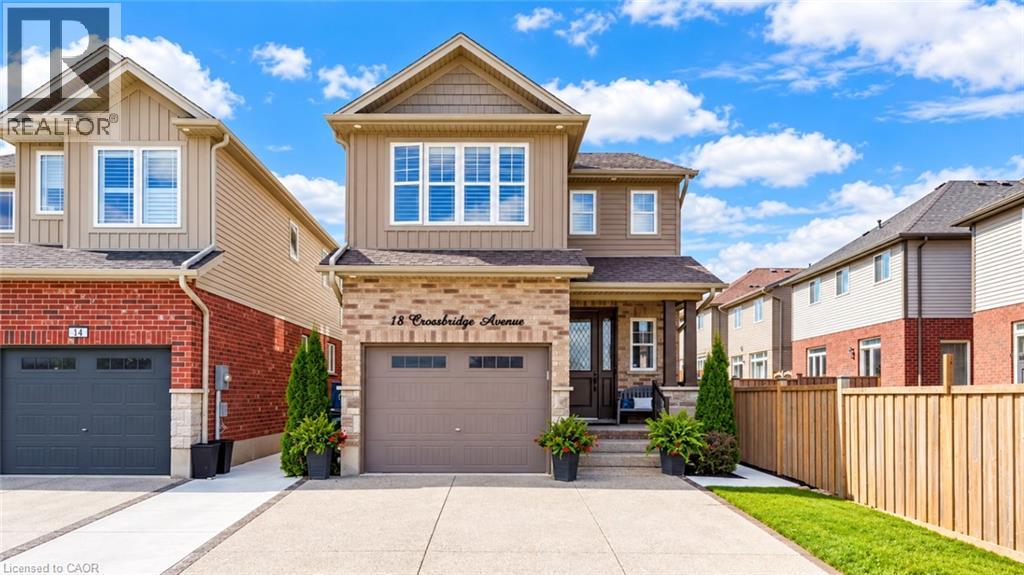
18 Crossbridge Avenue
Kitchener, Ontario
Welcome to 18 Crossbridge Ave, Kitchener: a beautifully maintained home nestled in the highly sought-after Lackner Woods community. Situated on a quiet street with only 5 homes and literally steps from a children’s park, this home offers an exceptional family-friendly lifestyle. The inviting curb appeal and generous parking, with space for 4 vehicles: 3 on the driveway, 1 in the garage, sets the tone. Step inside the welcoming foyer and discover the interiors featuring 9-ft ceilings, engineered hardwood flooring, California shutters throughout and an abundance of pot lights. The open-concept layout offers a spacious living room, highlighted by detailed wood paneling, custom accent walls and a cozy gas fireplace. The impressive kitchen features granite countertops, stainless steel appliances, under-cabinet lighting, soft-close cabinetry, lazy Susan and centre island. Adjacent is the dining area, offering plenty of room for family dinners and celebrations. Powder room completes the main level. Upstairs, discover 4 generously sized bedrooms and 2 full bathrooms. The primary suite, complete with a spacious walk-in closet and private ensuite. The additional 3 bedrooms are well proportioned and share a well-appointed 4-piece bathroom. A beautiful skylight brings an extra touch of natural light to the upper level. The unfinished basement offers incredible potential to create a space tailored to your lifestyle. With large windows, laundry facilities, ample storage and a rough-in for a future bathroom, the possibilities are endless. The incredible fully fenced backyard featuring approximately 500 sq. ft. of low-maintenance composite deck, elegant glass railings and a gas hookup, perfect for hosting dinners, parties or simply relaxing. Location is ideal, with schools, parks, trails, Highways, shopping, Chicopee Ski Resort and everyday amenities all within easy reach. A fantastic opportunity to own a beautifully maintained home in one of Kitchener’s desirable neighborhoods. (id:39551)
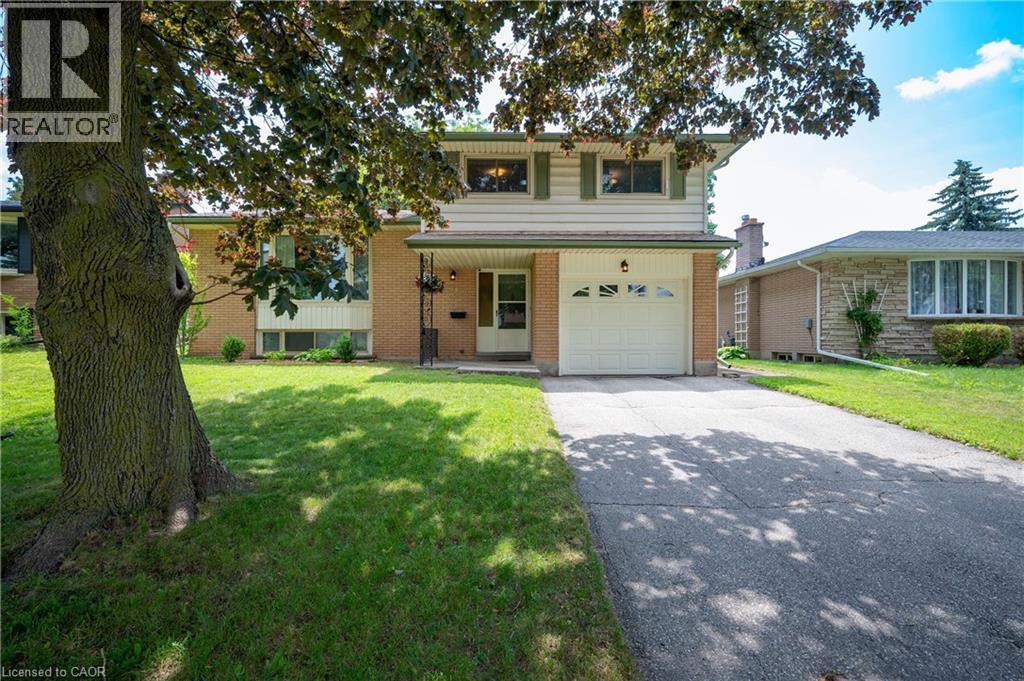
99 Lorraine Avenue
Kitchener, Ontario
Welcome to this home to grow your family in, with 3 beds, 2 baths and 4 levels of living space and a bonus 3 season sun room along with a attatched single car garage you simply have to move in and be ready for Christmas and enjoy! Come to open house this saturday from 2-4 or book a private showing today. (id:39551)
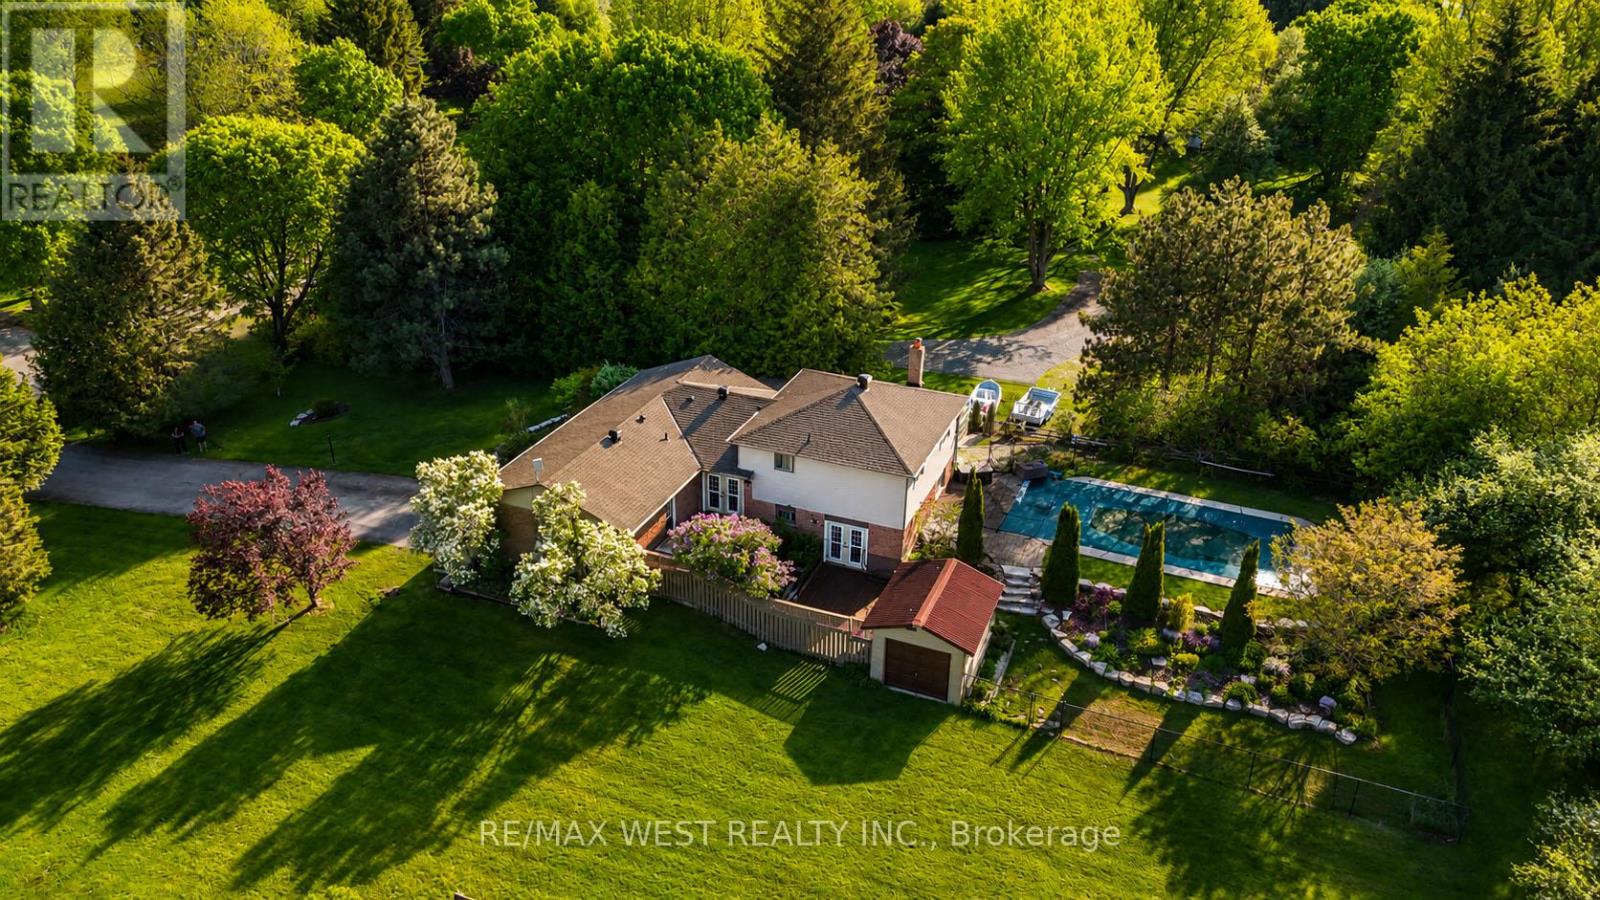
23 Mckibbon Avenue
Amaranth, Ontario
Estate living! Your dream home awaits. Only five minutes to Orangeville and 30 min to the GTA This beautifully landscaped 2.2-acre private lot features an amazing oversized outdoor pool, hot tub and separate workshop area in the rear. With a massive list of recent renovations including a chefs kitchen and new windows, there is something for everyone and must be seen to truly be appreciated. Close to trails, skiing, golf, pickleball and more. This open concept 5 bedroom backsplit features over 2500 sq feet of finished living space as well as recently upgraded bathrooms, hardwood flooring throughout, pot lights, fibred optic internet and multiple walkouts for the perfect blend of indoor and outdoor living . with potential for an in-law suite or room for a even a Bunkie this home must be seen to be appreciated. (id:39551)
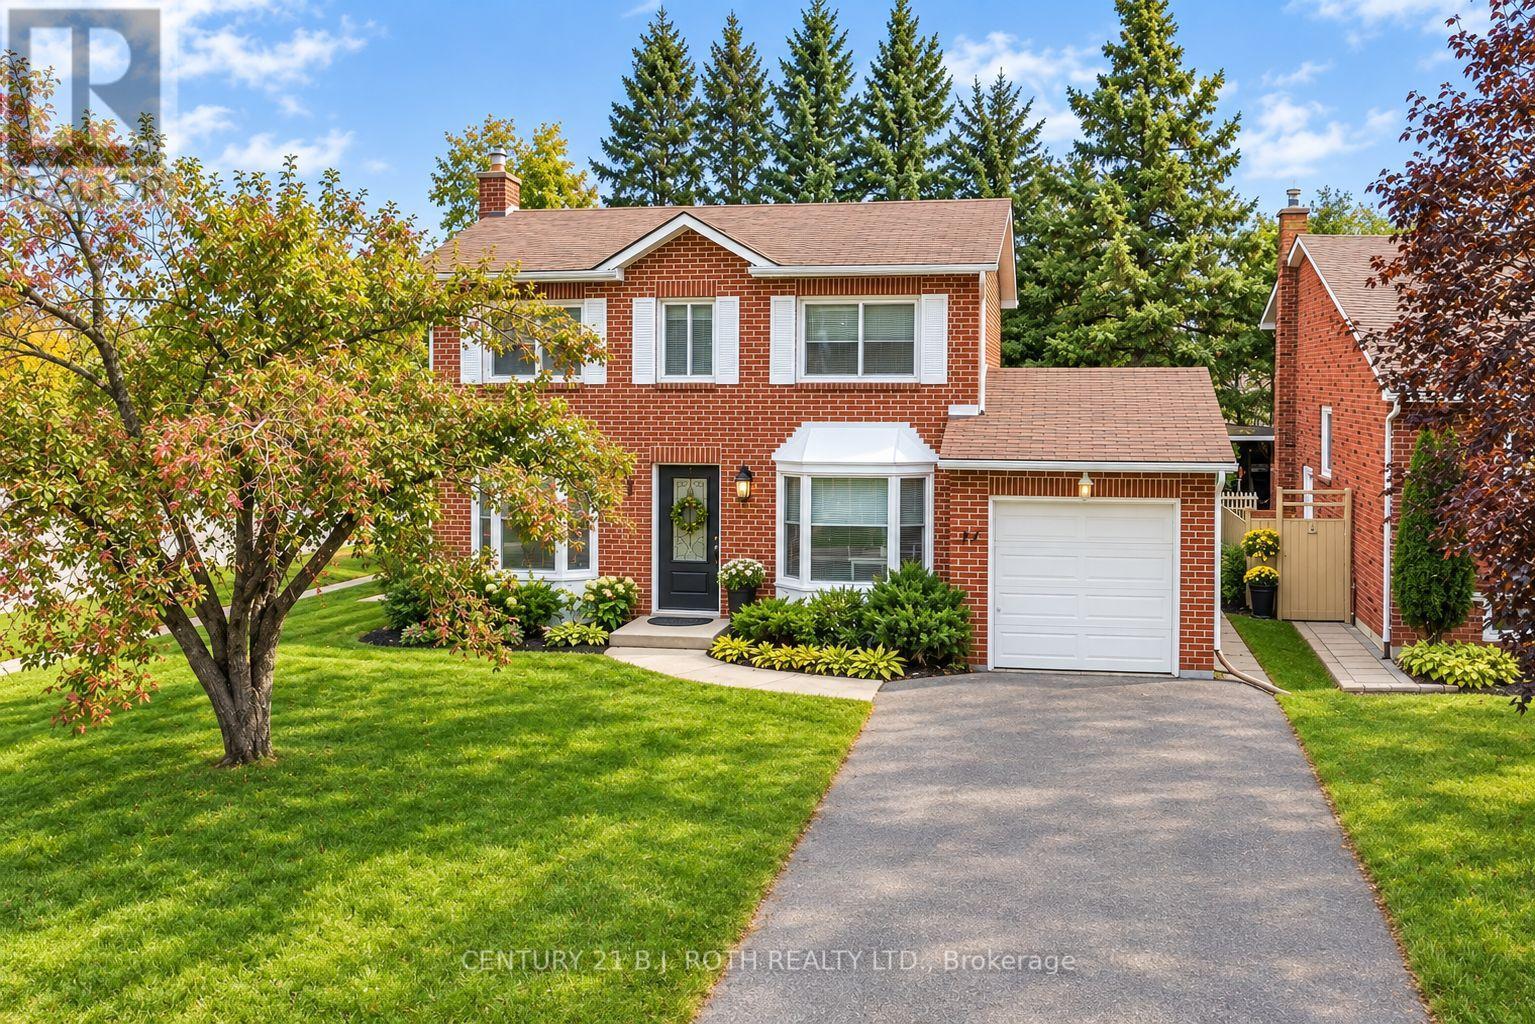
77 Pepler Place
Barrie, Ontario
Welcome to 77 Pepler Place, located in a mature and highly desirable neighbourhood, directly across from a park and within easy walking distance to schools, shops, and everyday amenities. This beautifully renovated home offers stylish, comfortable family living with new flooring throughout, fresh paint, a modern white kitchen with new stainless-steel appliances, and three tastefully updated bathrooms. The inviting living room features a cozy fireplace and a large bay window with a charming window seat, while the separate dining room offers another oversized bay window with its own window seat. A fantastic bonus family room showcases a vaulted ceiling and two walkouts to the fully fenced backyard. Mature trees create a beautiful private setting for summer entertaining and relaxing around the stunning inground pool. The main floor is thoughtfully completed by convenient laundry and a dedicated office with a large closet. Upstairs, the spacious primary bedroom features a full ensuite, with two additional generously sized bedrooms and another full bathroom completing the upper level. Numerous important updates provide added peace of mind, including a newer 200-amp electrical panel, A/C and furnace (2018), and pool liner, pump, and sand filter (2018). The attached garage offers convenient inside entry, plus the added versatility of a second garage door at the rear. Enjoy the charm of this established neighbourhood, including traditional door-to-door mail delivery, along with arguably some of the best highway access in the city. A wonderful opportunity to enjoy upscale, comfortable family living in a sought-after location! Open House: Sunday, 2-4 PM (id:39551)
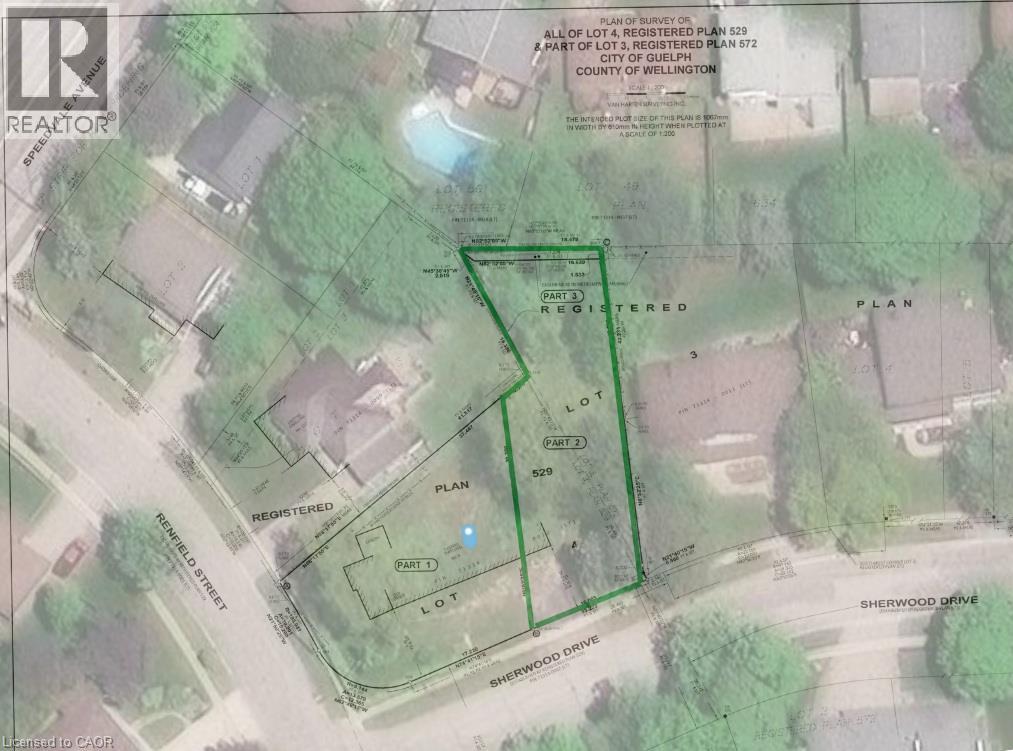
6 Sherwood Drive
Guelph, Ontario
Rare opportunity to acquire a vacant residential lot in one of Guelph's established neighbourhoods. With approximately 52.5 feet of frontage and 145 feet of depth (irregular shaped lot), this premium parcel offers outstanding potential for a custom home or future residential development. Zoned RL.1, the property permits a variety of residential uses, subject to municipal approvals and applicable regulations. Surrounded by established homes and a predominantly owner-occupied residential community, the area is known for its neighbourhood feel, mature setting, and convenient access to downtown Guelph, parks, schools, shopping, transit, and recreational amenities. Whether you're a builder, investor, or end user looking to create something special, this is a rare opportunity to secure a sizeable infill lot in a sought-after location. (id:39551)
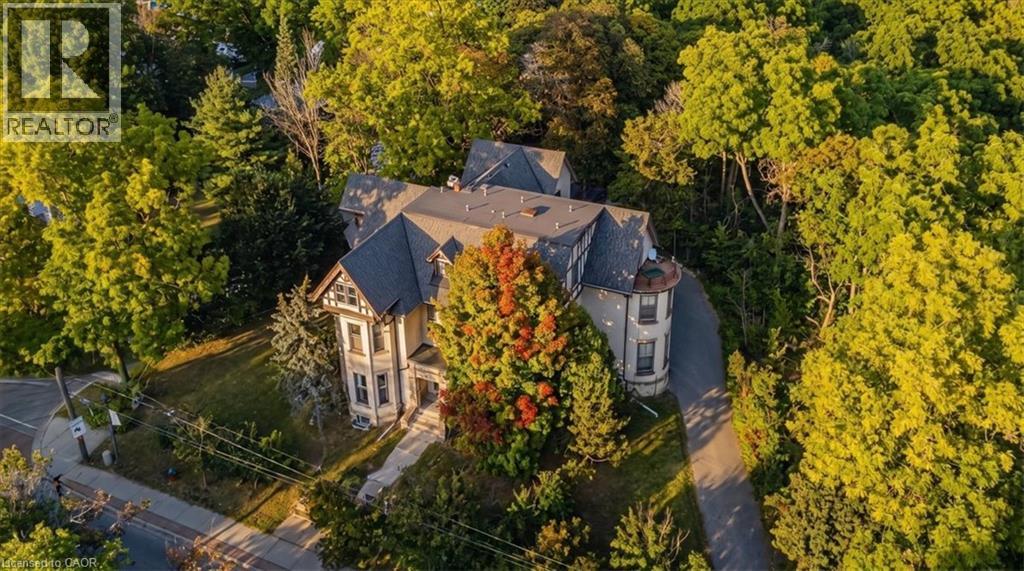
139 Main Street S
Halton Hills, Ontario
A Rare Piece of Georgetown History. A Remarkable Investment Opportunity. Welcome to Berwick Hall a distinctive 16 unit multi residential property in the heart of historic Downtown Georgetown. Originally built in 1882 the property is associated with renowned architect E. J. Lennox the architect behind Casa Loma and Toronto’s Old City Hall. Today Berwick Hall offers a mix of bachelor one bedroom and two bedroom suites plus coin operated laundry for additional income. Set on an impressive large corner lot backing onto a ravine the property offers approximately 16 parking spaces strong street presence and immediate access to downtown shops restaurants cafés and amenities. For investors the property offers an attractive cap rate with strong current income and additional upside through rent optimization suite improvements operational efficiencies and future repositioning. The scale of the lot and downtown location may also offer longer term redevelopment or alternative use potential subject to required approvals. For the first time in more than 30 years Berwick Hall is ready for a new owner. History income land and long term opportunity in one remarkable property. (id:39551)
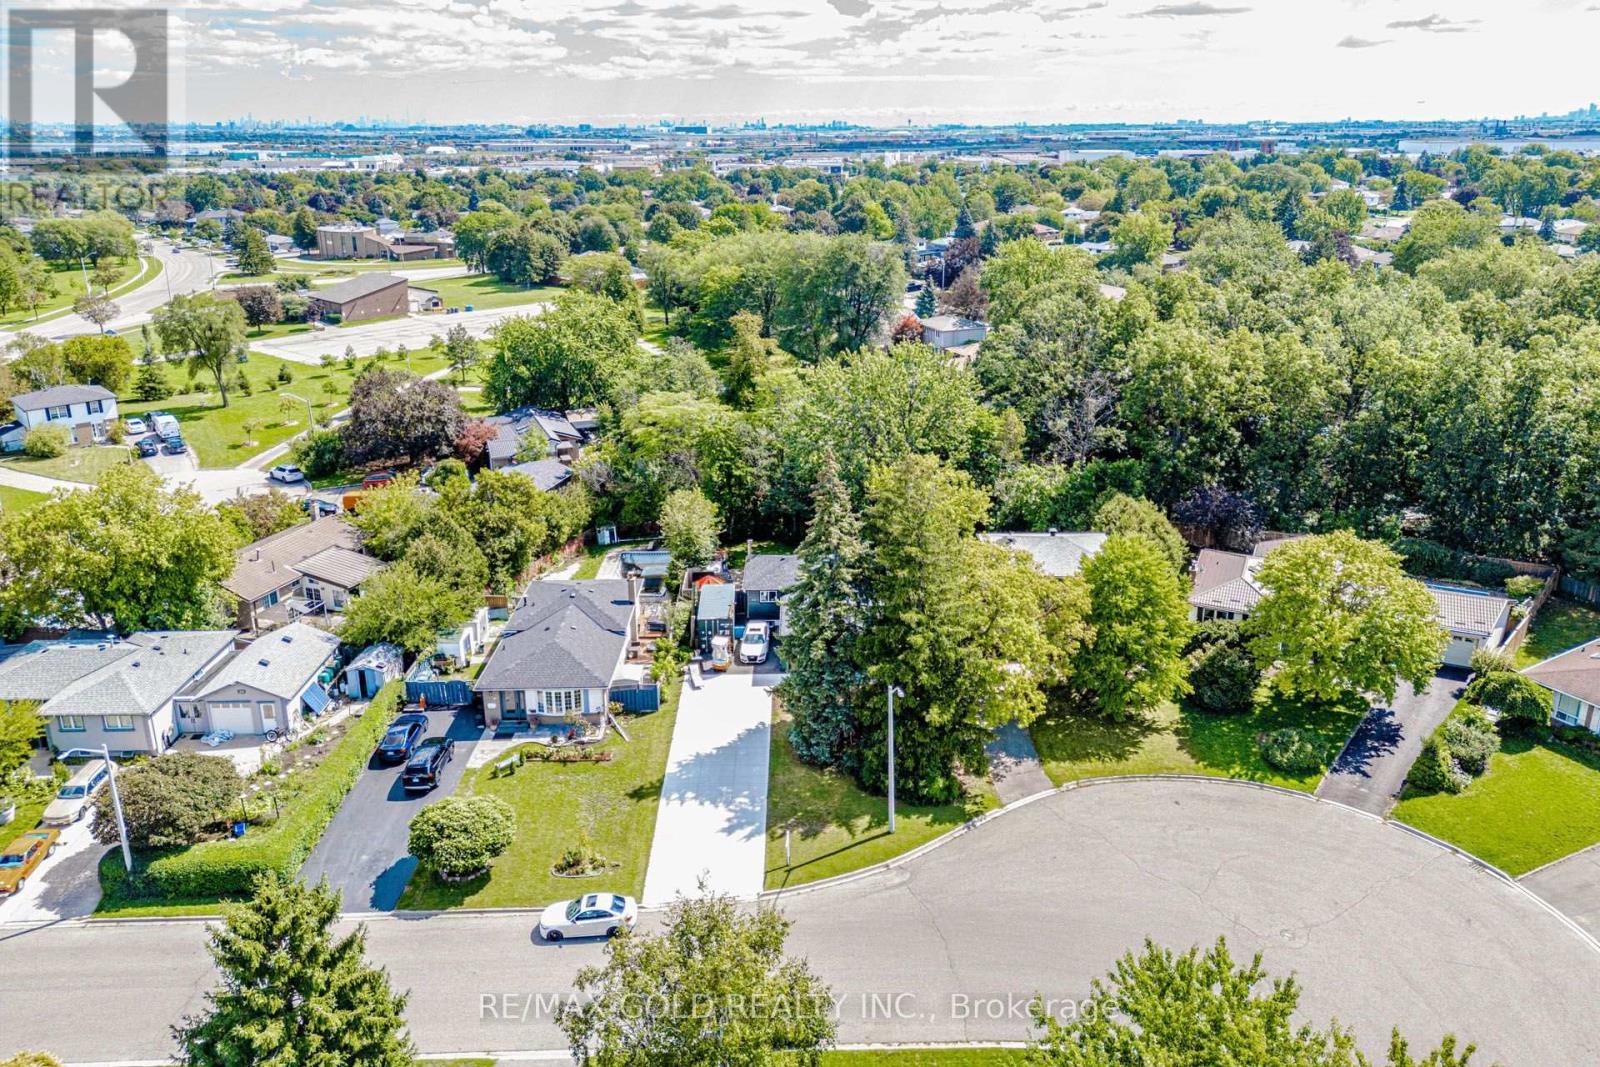
44 Deloraine Drive
Brampton, Ontario
Welcome to this move-in-ready home in a desirable Brampton neighbourhood, set on a spacious lot with no rear neighbours and an extra-large driveway offering parking for up to 10 vehicles! Step inside to a bright and inviting layout featuring an upgraded kitchen with Brazilian granite countertops, laminate flooring in the living area, and generously sized bedrooms, each with its own closet. The newly finished basement provides valuable additional living space-perfect for a recreation room, home office, or growing family. Recent improvements include a newer roof, renovated bathrooms, and fresh paint, making this home ready to enjoy from day one. Step outside to a private backyard complete with a newer fence and deck, ideal for entertaining, relaxing, and family gatherings. Conveniently located close to schools, parks, public transit, shopping and everyday amenities. A fantastic opportunity offering space, privacy and exceptional parking in Brampton. Move in and make it yours! (id:39551)
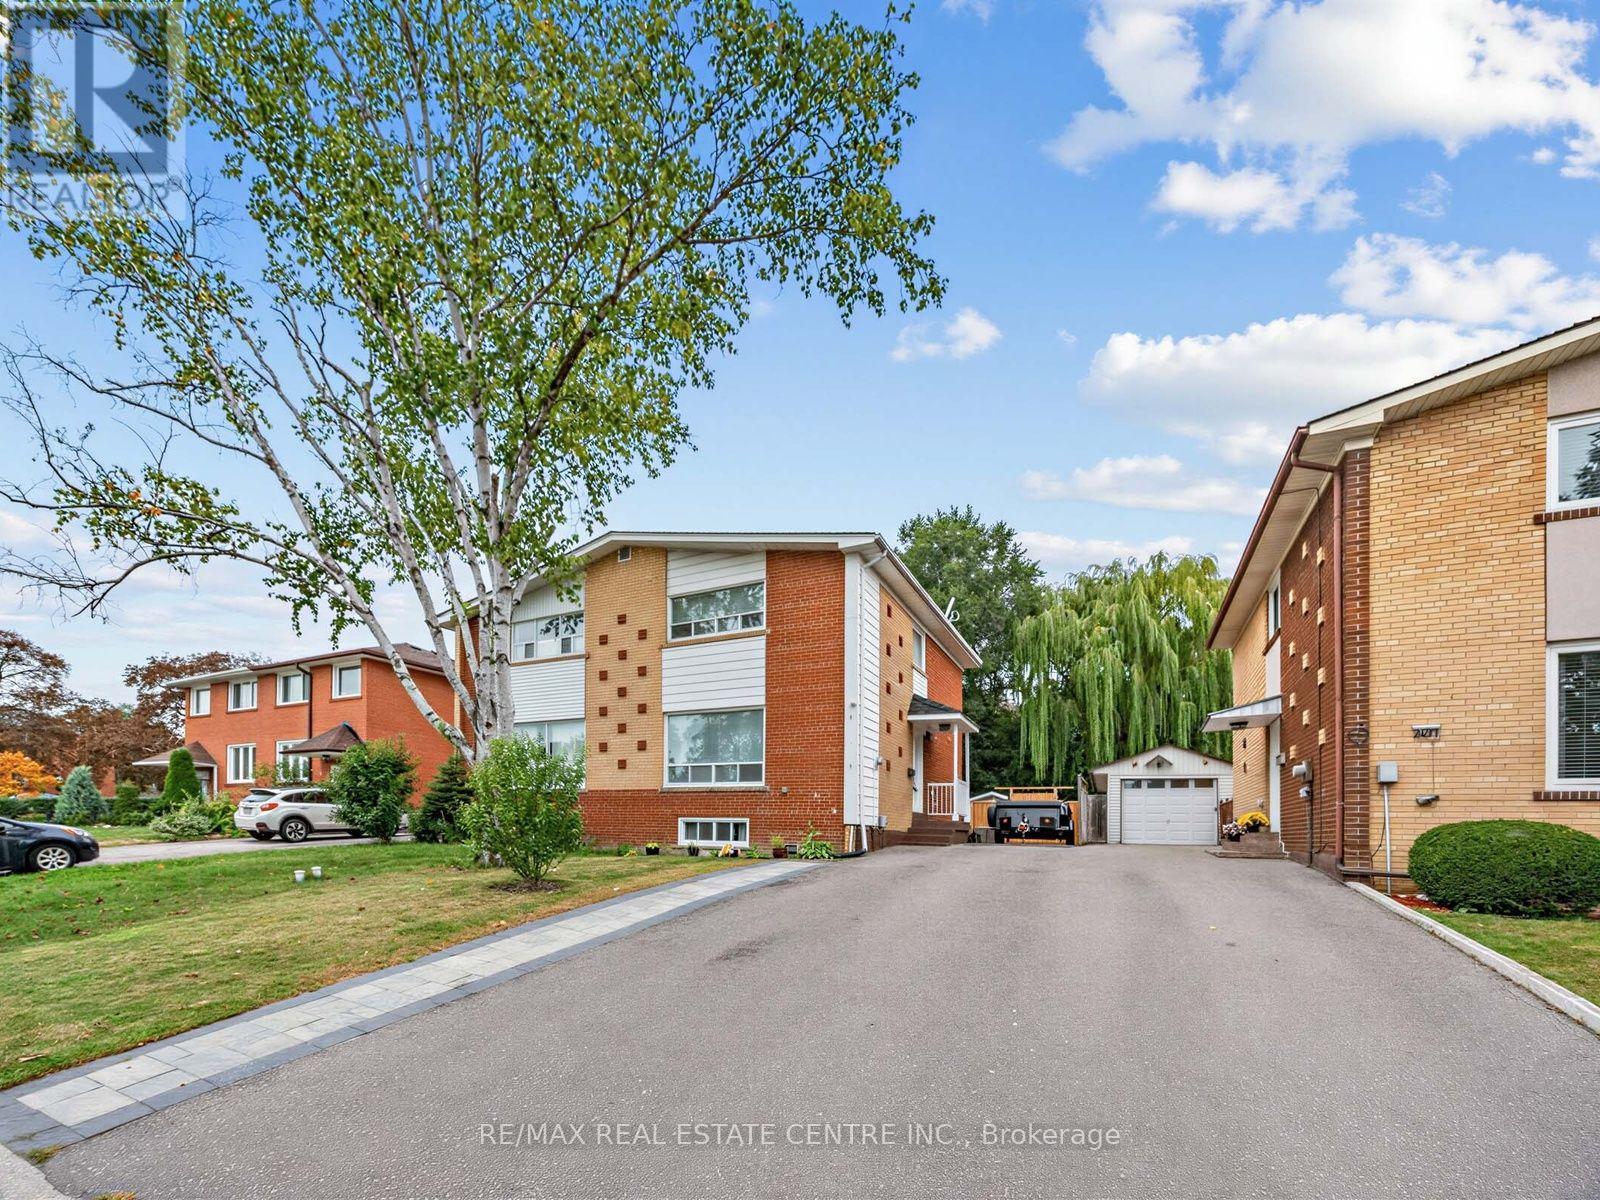
2475 Brookhurst Road
Mississauga, Ontario
Welcome to this a beautifully Updated semi-detached home tucked into one of Clarkson's quiet, family-centered pockets. From the moment you arrive, there is a sense of charm, warmth, and character that carries throughout the property. Inside, the home has been thoughtfully updated. The Updated kitchen, with plenty of natural light, stands out with all the right choices: wood finishes, tasteful design, excellent function, and a look that feels both cozy and timeless. It is the kind of kitchen that naturally becomes the centre of the home, whether you are cooking for family, hosting friends, or enjoying a quiet morning coffee. The home offers a comfortable, welcoming layout with a true sense of family living. Every space feels cared for, balanced, and easy to enjoy. It has the style buyers want, but also the warmth that is harder to create - the feeling that life fits here. The backyard is another major highlight. Large Deck, Interlock patio, full fencing, and shed create a clean, private, and highly usable outdoor space. It is perfect for gardening, kids, pets, summer evenings, entertaining, or simply enjoying your own quiet retreat. Located on a quiet Brookhurst Road, the setting is peaceful and pride of ownership is clear throughout the neighbourhood. This is a family-oriented street where homes are cared for, neighbors take pride in where they live, and the surrounding community adds to the overall appeal. Clarkson continues to be one of the best opportunities in South Mississauga. Truscott Bakery & No Frills only 3 minutes drive! Located in a plaza With access to great schools, major highways, Clarkson GO Station, trendy restaurants, local shops, the lake, parks, and some of Mississauga's most desirable luxury pockets nearby, this location offers both lifestyle and long-term value. It is a rare combination of convenience, community, character, and upside in one of South Mississauga's most established neighbourhoods. (id:39551)
47 Deforest Road
Toronto, Ontario
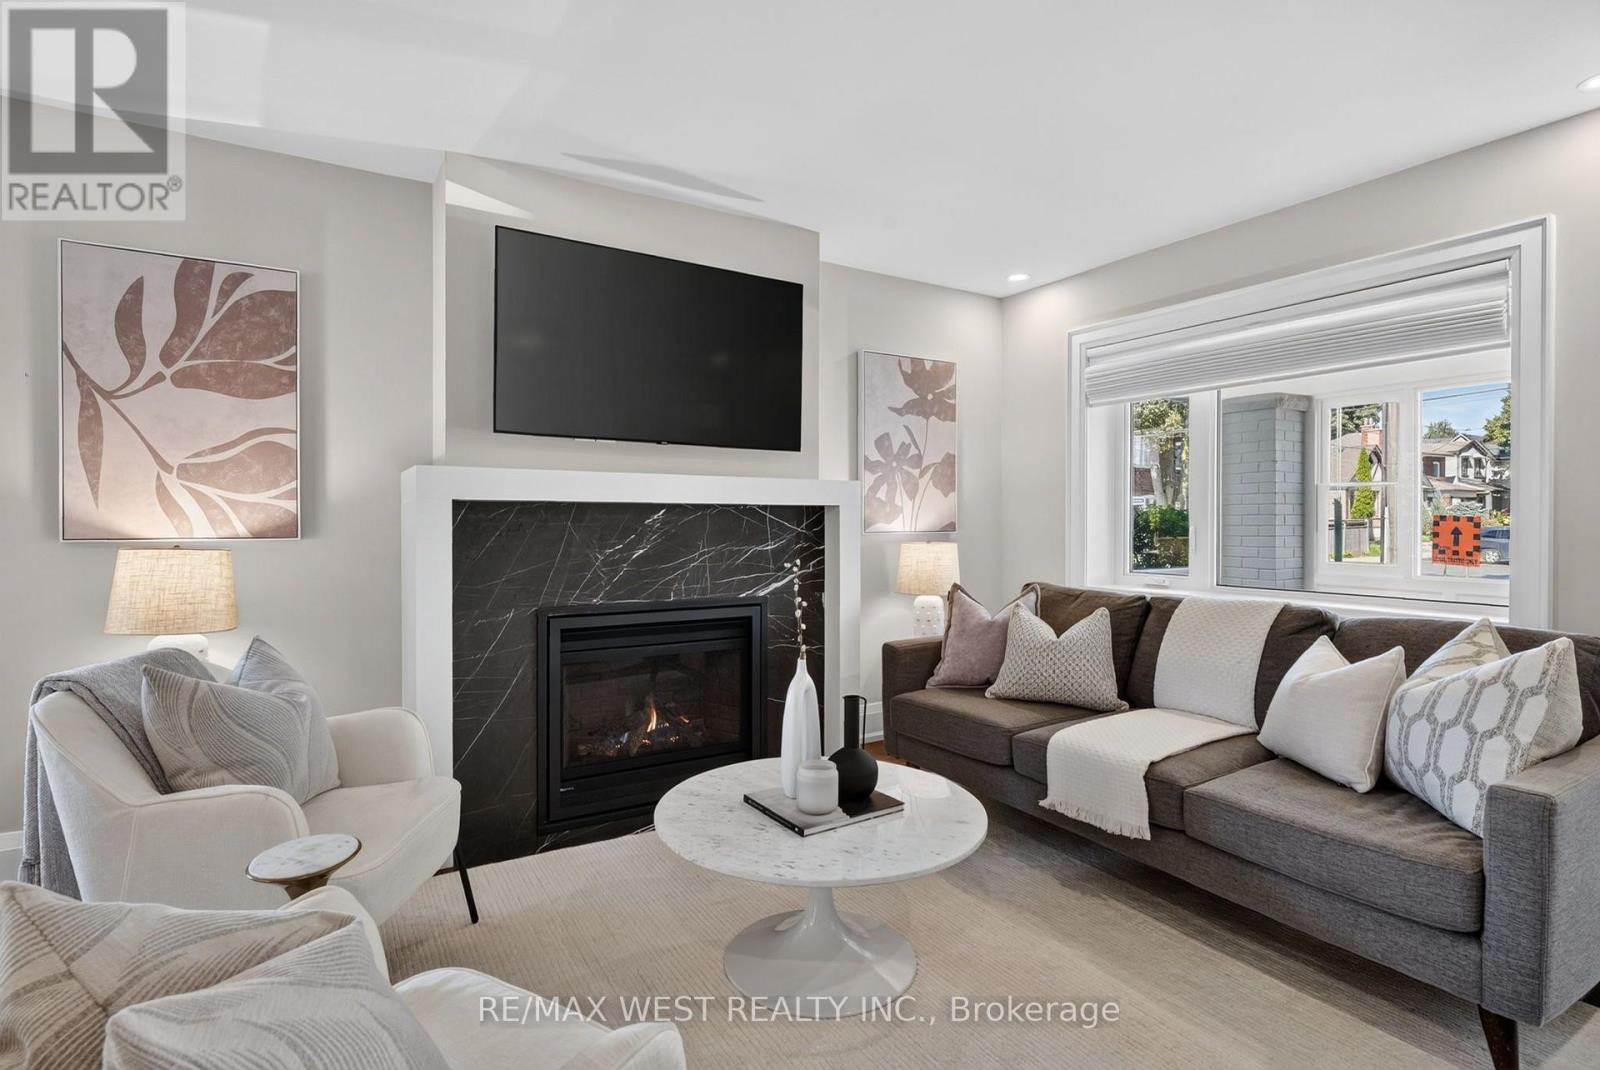
A beautifully renovated family home in the heart of Bloor West Village! Situated on a generous corner lot, this home offers a wonderful blend of character and modern renovations. Enjoy a private backyard with patio, green space, one-car garage and private driveway, one block from Bloor West Village and Runnymede Subway Station. The bright main floor features an open-concept layout with engineered hardwood flooring, pot lights and a marble clad gas fireplace. A large west-facing dining room window fills the space with natural afternoon and evening light, creating a warm setting for family dinners and entertaining. The stunning renovated kitchen features Caesarstone quartz countertops, breakfast bar, abundant storage, undermount sink, custom 'Impressions cabinetry' with Lazy Susan and spice-rack pullout, stainless steel appliances, gas stove and fully integrated Bosch dishwasher. A walkout provides easy access to the patio, backyard and garage. Upstairs, the king-size primary bedroom features a large wardrobe, while the bright second bedroom offers hardwood floors and a west-facing window. The renovated four-piece bathroom features marble mosaic flooring, undermount sink, rain shower with handheld showerhead and tub. The finished basement adds excellent living space, including a large bedroom with double closet and above-grade window, plus an office and spacious laundry room with brand-new Electrolux washer and heat-pump dryer, built-in cabinetry and sink. A three-piece bathroom completes the lower level. Located in the highly coveted Swansea / Bloor West Village school catchment, including Swansea Public School, Humberside Collegiate Institute, St. Pius X. Steps from the shops, restaurants, cafes and amenities of Bloor West Village, Runnymede Subway Station and Rennie Park, with beautiful High Park just a stroll away. A thoughtfully renovated home in an unbeatable location - a wonderful place for a family to call home. (id:39551)
4844 Owl Circle
Mississauga, Ontario
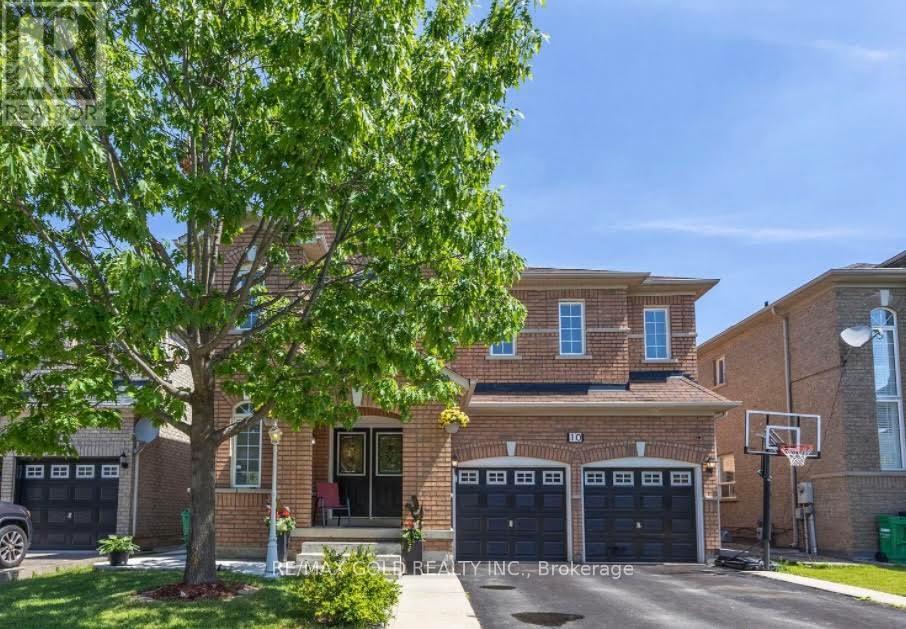
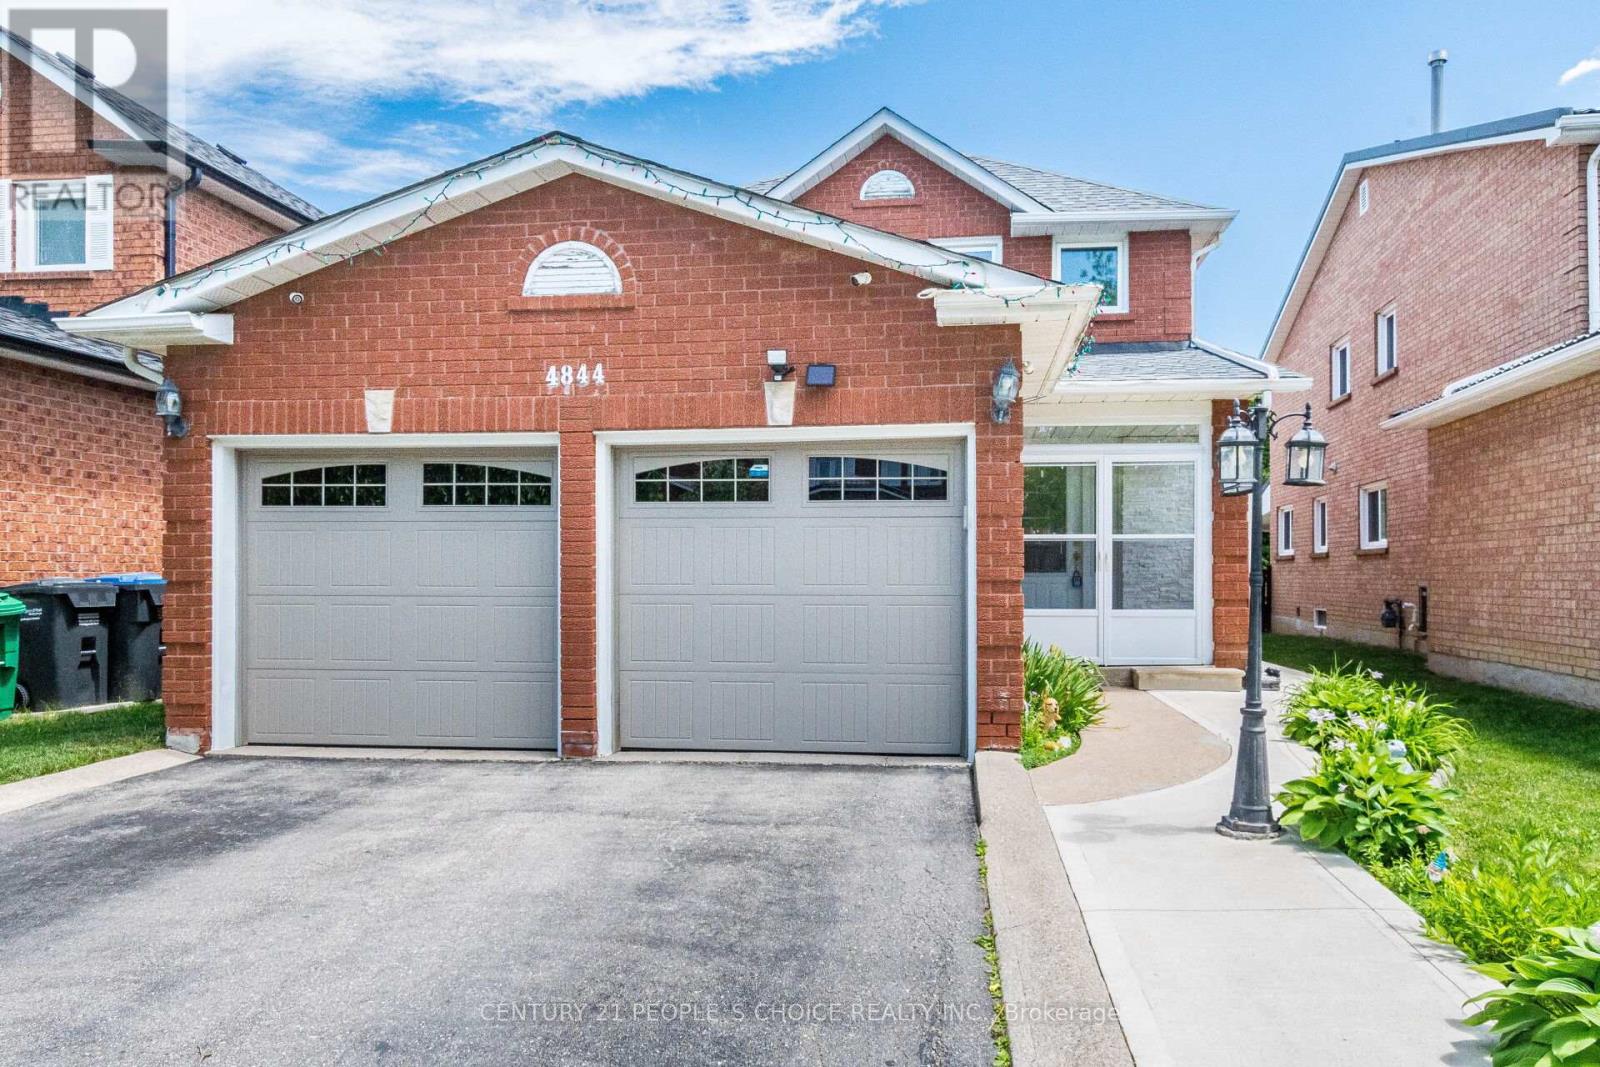
Rarely Offered: 2,000+ Sq. Ft. Detached Home with Exceptional Solarium & Extensive Recent Upgrades. Beautiful, spacious detached home located in the heart of Mississauga. This property features 3 extra-spacious bedrooms and 4 renovated washrooms (4 bedrooms converted into 3) offering an ideal layout for growing families. Renovated kitchen, new flooring 2026, ROOF 2024, upgraded 4 BATHROOMS, FINISHED BASEMENT 34 x 128.8 FT LOT, Freshly painted throughout, the home showcases premium pot lights on the main floor and a stunning open-concept kitchen renovated in 2026 with quartz countertops and stainless steel appliances. One of the home's standout features is the exceptionally large solarium (2024) a rare addition that provides an impressive amount of extra living and entertaining space, perfect for year-round enjoyment. The beautifully landscaped backyard also includes a storage shed, while the insulated garage features tiled flooring., renovated washrooms (2023), furnace (2023), washer and dryer (2024), stainless steel fridge, stove and dishwasher (2024), and concrete work completed around the home in 2025. Windows 2003. Conveniently located minutes from Square One, GO Transit, Highways 403 and 410, top-rated schools, parks, community centres, shopping, restaurants, libraries, and public transit. Move-in ready and loaded with upgrades! (id:39551)
12 Branstone Road
Toronto, Ontario
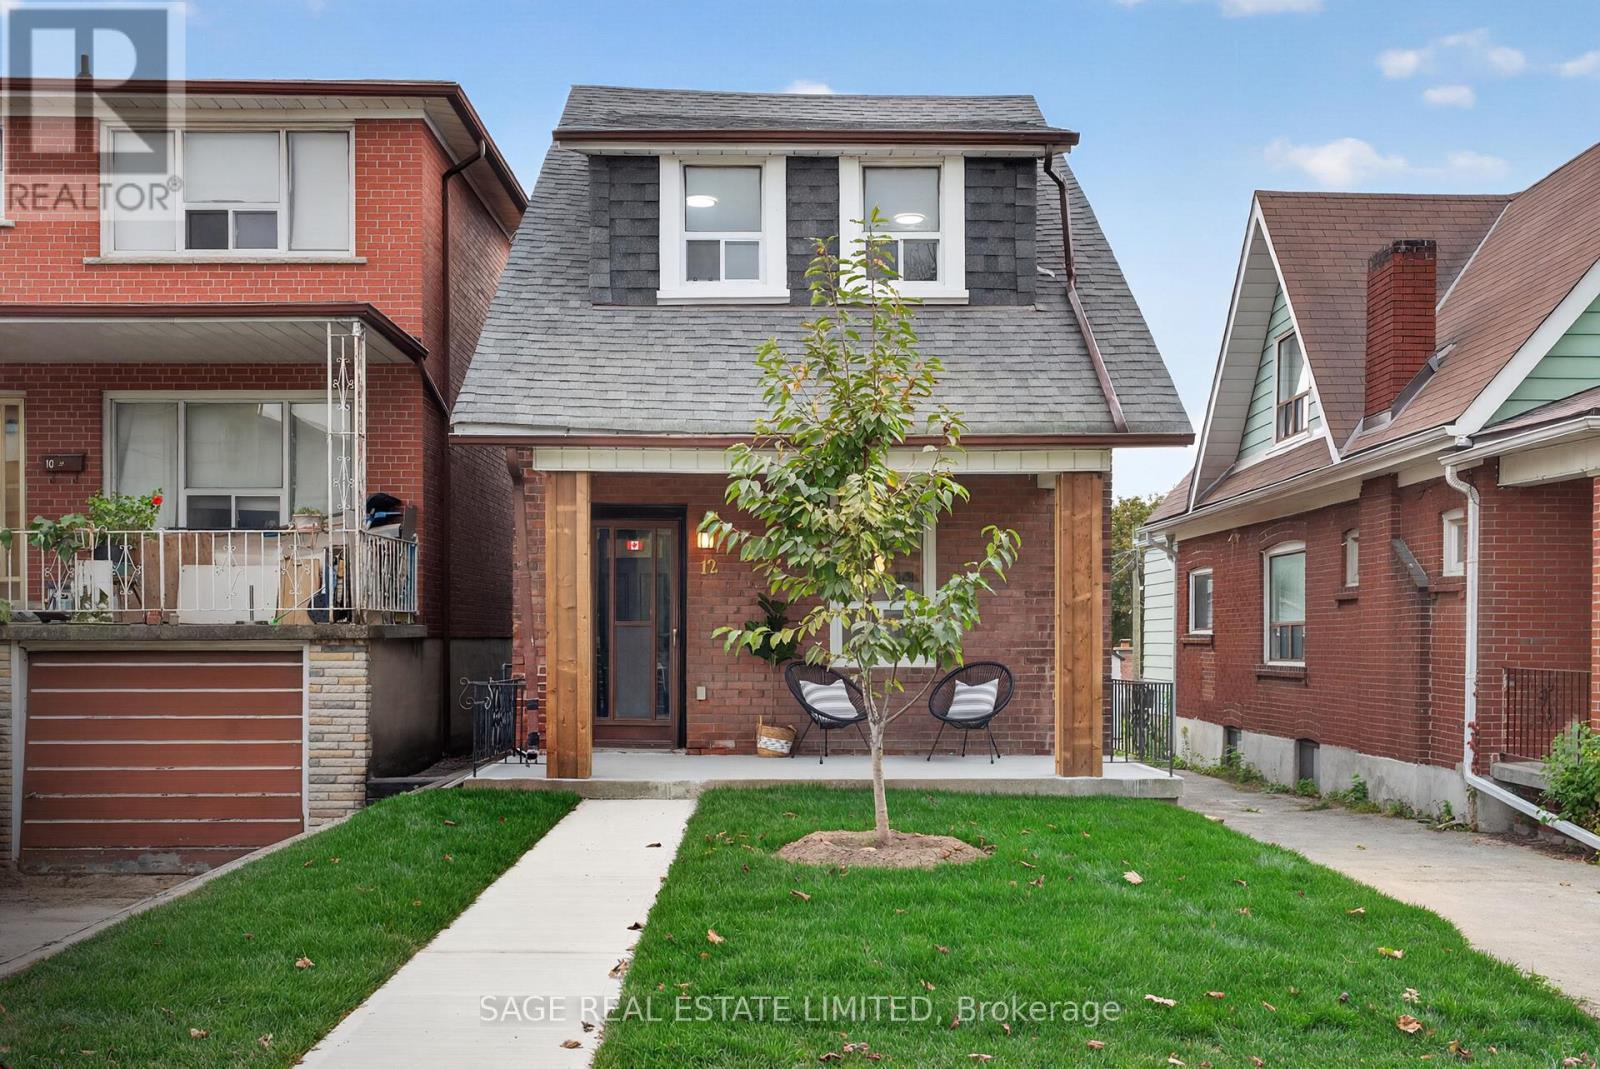
Come home to Branstone! This updated detached 3-bedroom, 2-bathroom home offers an easy, comfortable layout with plenty of space and flexibility for everyday living. Located in Toronto's evolving Caledonia-Fairbank neighbourhood, it's a home with great flow and all the right updates already in place.The main floor features a welcoming formal living room that flows seamlessly into the open-concept dining area and kitchen, creating the perfect space for busy mornings, family dinners, and entertaining friends. Walk straight out to the backyard for easy indoor-outdoor living, while the detached garage provides convenient parking and additional storage.Upstairs, you'll find three comfortable bedrooms and a beautifully renovated bathroom. The basement, complete with a separate entrance, offers plenty of possibilities for a home office, gym, playroom, or additional living space.And the location? Hard to beat. Enjoy easy access to parks, schools, cafes, restaurants, shopping, TTC, the Eglinton Crosstown LRT, Allen Road, and Hwy 401. Cedarvale Park, Corso Italia, Yorkdale Shopping Centre, and the Stockyards are all just minutes away.A great neighbourhood, a great backyard, and a home that's ready for whatever comes next. (id:39551)
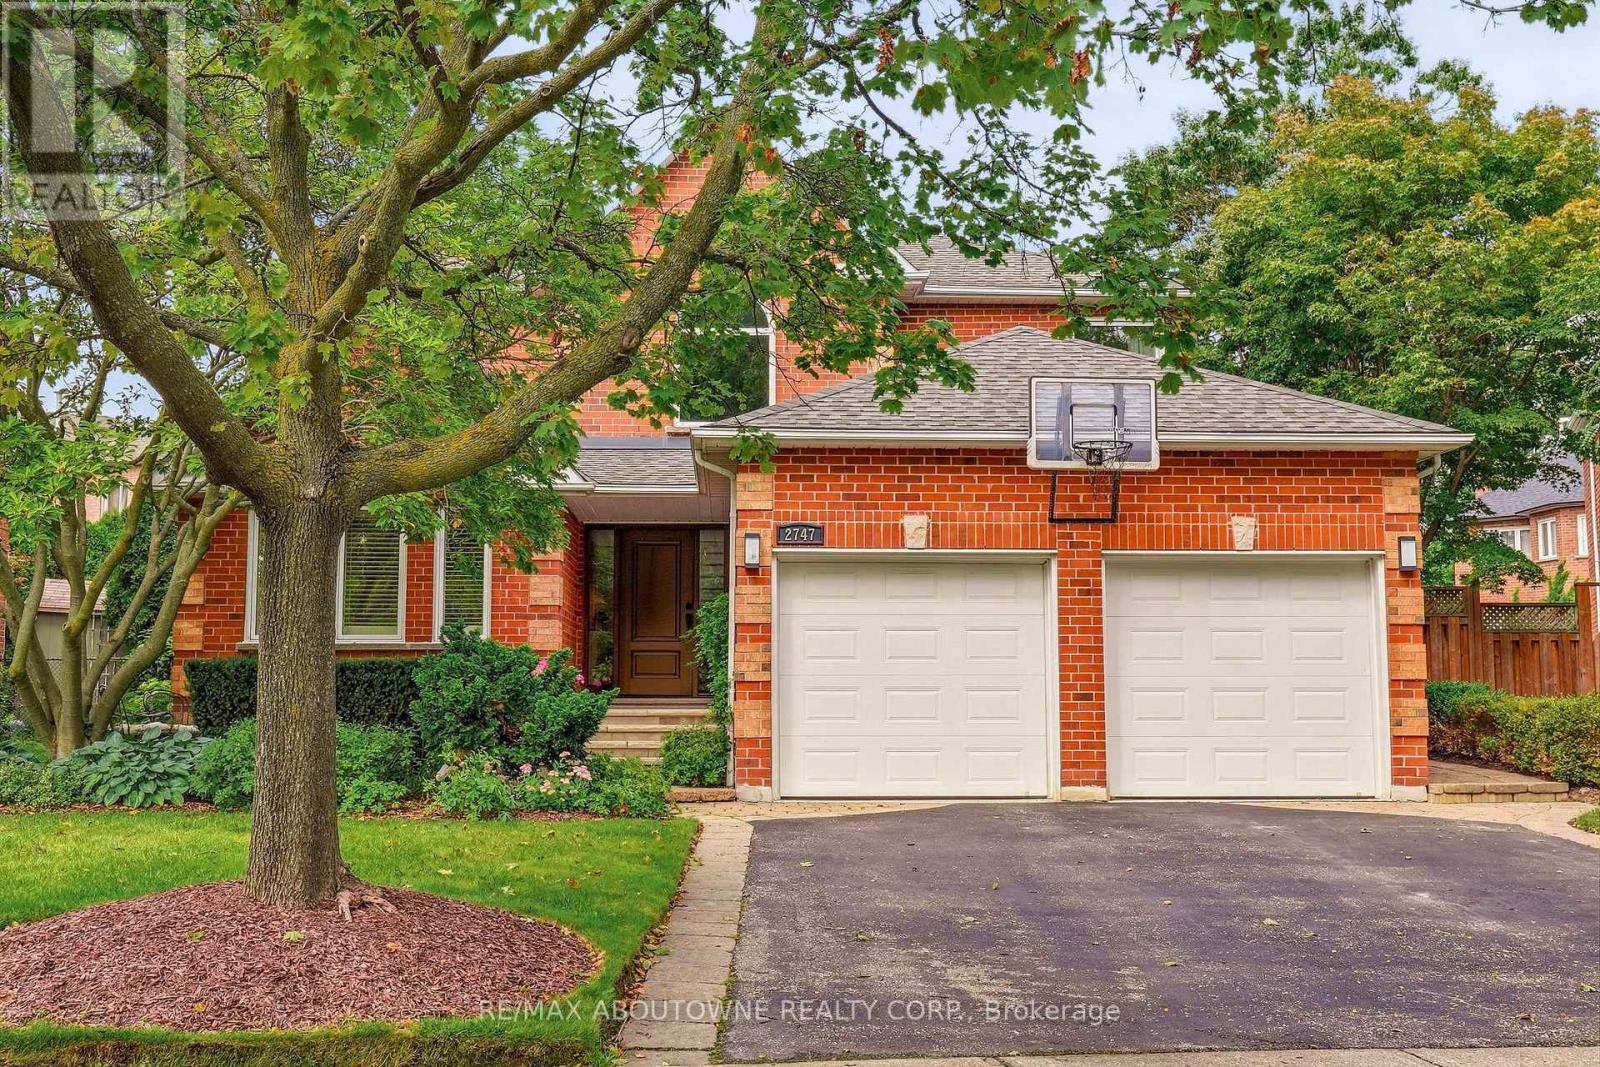
2747 Teak Crescent
Oakville, Ontario
Some homes follow the blueprint. This one rewrote it. Tucked into Oakville's sought-after Clearview neighbourhood - known for excellent schools, including top-ranked OTHS - this home stands apart the moment you walk in. The original floor plan wasn't just refreshed, it was reimagined: walls came down (with permits) & a flush beam went up, creating a truly seamless flow between the living, dining & kitchen spaces that few homes in the area can match. The kitchen anchors it all - fully custom, outfitted with Jenn-Air appliances, soft-close touch cabinetry & a 10' island with seating for six, built for the nights everyone ends up in one room. Underfoot, 3/4" oak hardwood runs throughout, warm & solid in a way engineered floors never quite manage. Just off the main space, a hospitality area with a beverage fridge & dual zone wine fridge makes hosting effortless. The living room centres on a floor-to-ceiling fireplace wrapped in 2'x4' porcelain tile, TV mounted on a custom-built feature wall - a focal point, not an afterthought. Upstairs, the primary suite is spacious & comfortable. The 5-piece ensuite with heated floors, a separate water closet, massive shower & a skylight offers luxury & relaxation. A walk-in closet pairs with wall-to-wall custom wardrobes, storage that's actually been thought through. Three additional bedrooms share a fully renovated 4-piece bath. The finished basement adds a rec room, wet bar, home gym & a 3-piece wet room bath - space that quietly expands how a family lives day to day. Outside, a recently updated saltwater pool, Trex deck, irrigation system, landscape lighting & mature gardens complete this impressive property built for entertaining as much as everyday life. This home carries the kind of quality & scope of renovation that's rare for the area - every major update already done, at a level most buyers only imagine. Move in & simply enjoy it. Ideally located for commuters, with easy access to major highways, the airport & GO train. (id:39551)
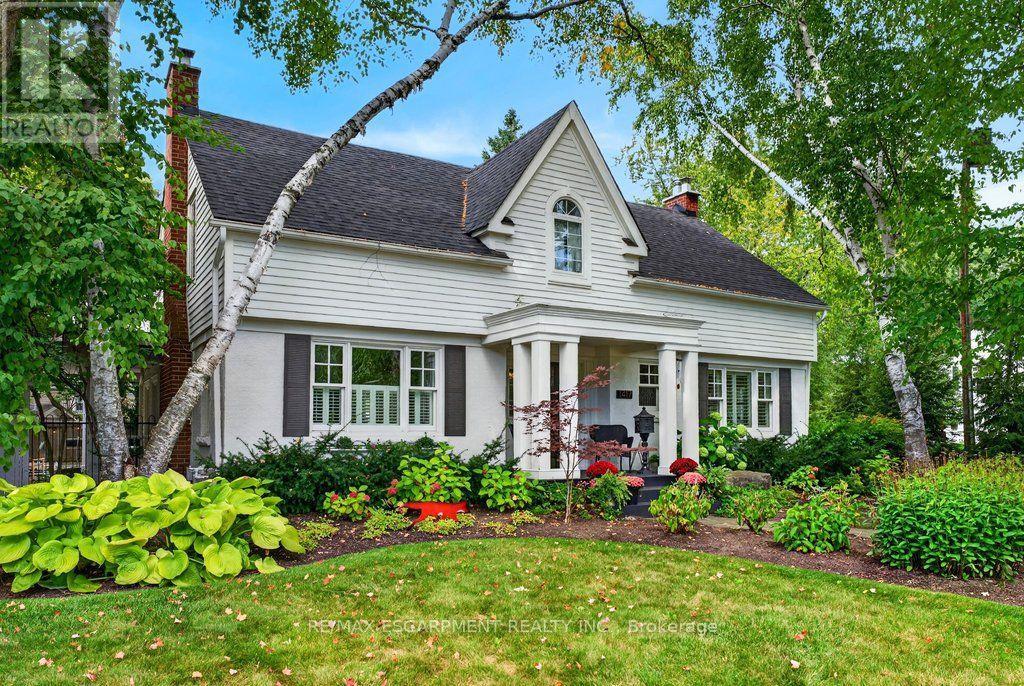
1417 Halifax Place
Burlington, Ontario
Upgraded classic charm on one of Burlington's most sought-after streets! Quiet family neighbourhood just steps to downtown shops, restaurants, waterfront park, schools and all that the downtown core has to offer! Beautifully updated kitchen with quartz countertops, subway tile backsplash, centre island, coffee bar and walk-out to a private deck. Spacious living room with gas fireplace opens to a separate dining room and a main level family room with walk-out to the gorgeous private yard. The upper level features three bedrooms and two full bathrooms including the primary with recent 3-piece ensuite (2026). The extremely spacious second bedroom has a large walk-in closet and a walk-out to an upper level sundeck overlooking the professionally landscaped backyard oasis with heated, inground saltwater pool, sauna, multiple sitting areas and outdoor television! Hardwood floors, crown moulding, wainscoting, pot lighting, California shutters, central vac, 200-amp electrical service, irrigation and a fully finished lower level with additional bedroom, 3-piece bathroom, family room with gas fireplace, laundry and a walk-up to the yard! Recent updates include roof shingles (2025), A/C (2026), central vac (2026), poolside deck (2026) and upper level deck and flat roof (2026). 3+1 bedrooms, 3.5 bathrooms, double drive and a double garage with inside entry. (id:39551)
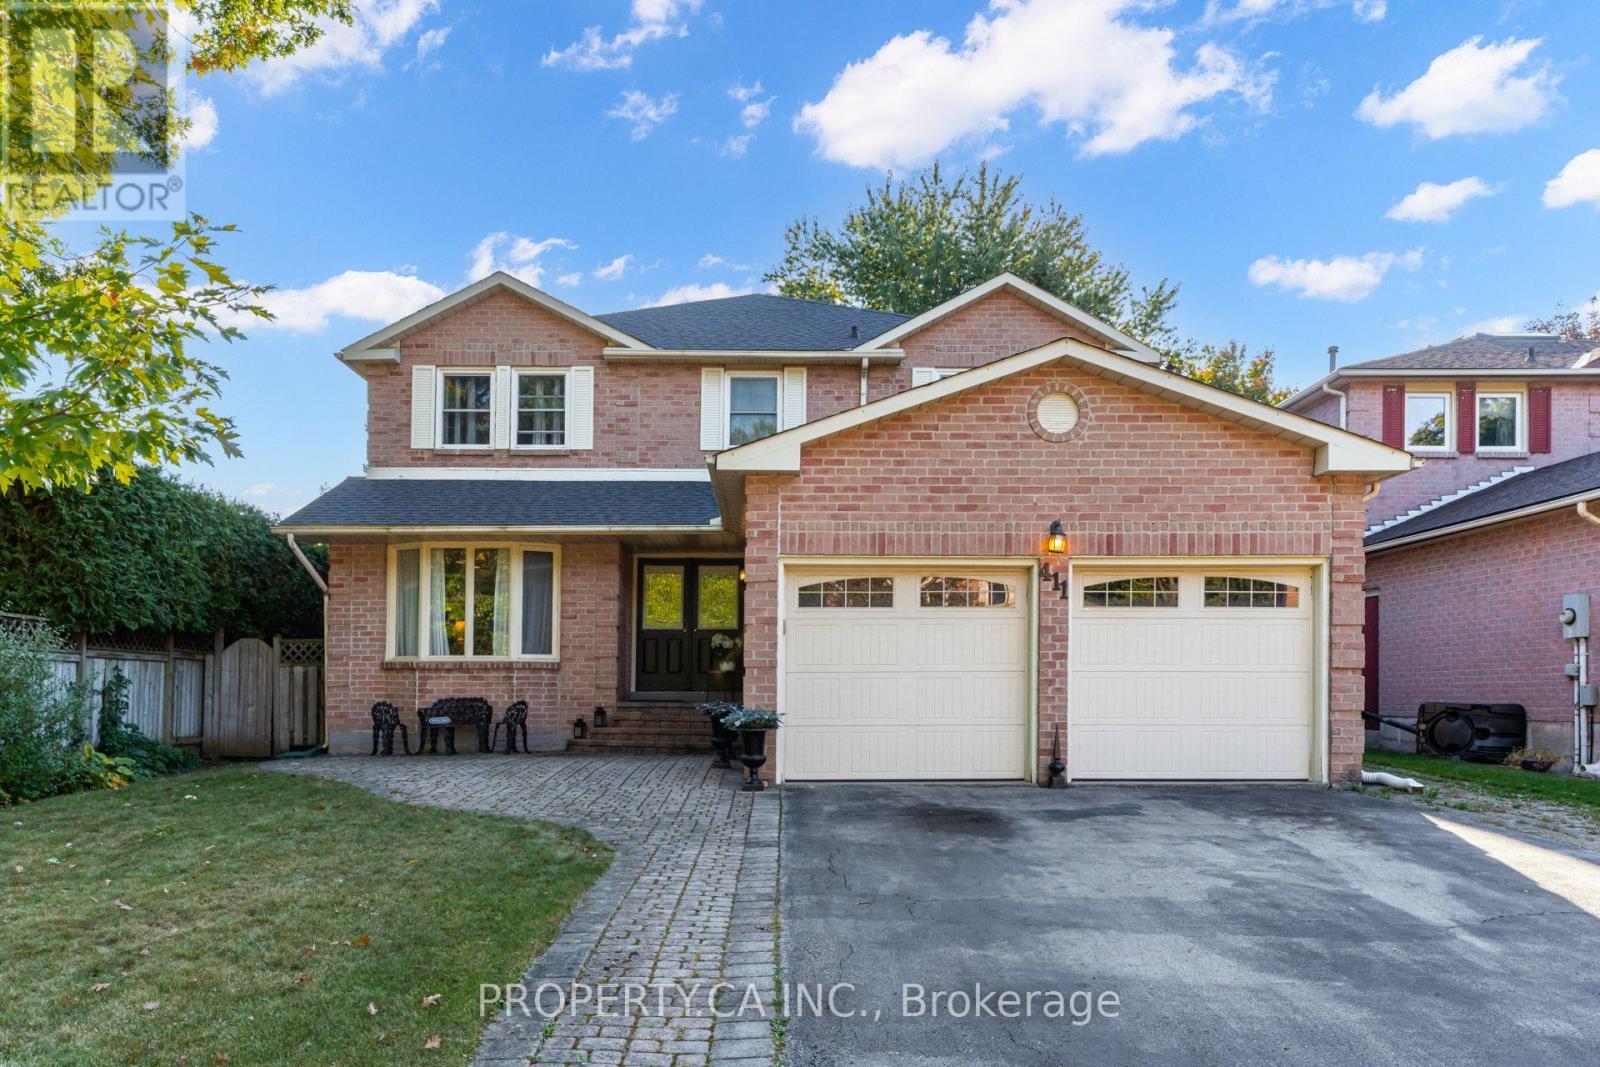
411 Freeman Crescent
Oakville, Ontario
Welcome to this exceptional 2,998 sq. ft. residence in Oakville's coveted College Park/Falgarwood community. Meticulously maintained and set on an impressive 49 x 131 ft. lot surrounded by mature trees, this distinguished 4-bedroom, 3-bathroom home offers timeless elegance, spacious living, and an enviable location. A grand two-storey foyer creates a striking first impression, featuring an elegant split staircase and abundant natural light. Warm hardwood floors and beautiful solid oak trim flow throughout the principal rooms. Designed for both everyday living and entertaining, the spacious living and dining rooms transition seamlessly into the well-appointed kitchen and inviting family room. The main-floor office offers a private, versatile space ideal for working from home or a professional home-based business. Upstairs, the expansive primary retreat features a luxurious 5-piece ensuite, generous closet space, and a private balcony overlooking the dramatic foyer and open-concept layout below - a rare architectural detail. Three additional generously sized bedrooms provide excellent flexibility for family and guests. The unfinished lower level offers endless potential for a recreation room, home theatre, gym, additional bedroom, or in-law suite. Step outside to a private backyard oasis surrounded by mature greenery. A large deck is perfect for outdoor entertaining, while the exceptional lot depth provides privacy, space, and endless possibilities. Ideally located near highly regarded Oakville schools, including Iroquois Ridge High School, with parks, playgrounds, scenic trails, and the Morrison Valley Trail ravine just moments away. Enjoy convenient access to Oakville GO, the QEW and 403, as well as exceptional shopping and dining. A rare opportunity to enjoy nearly 3,000 sq. ft. of thoughtfully designed living space on a generous private lot in one of Oakville's established and sought-after communities. (id:39551)
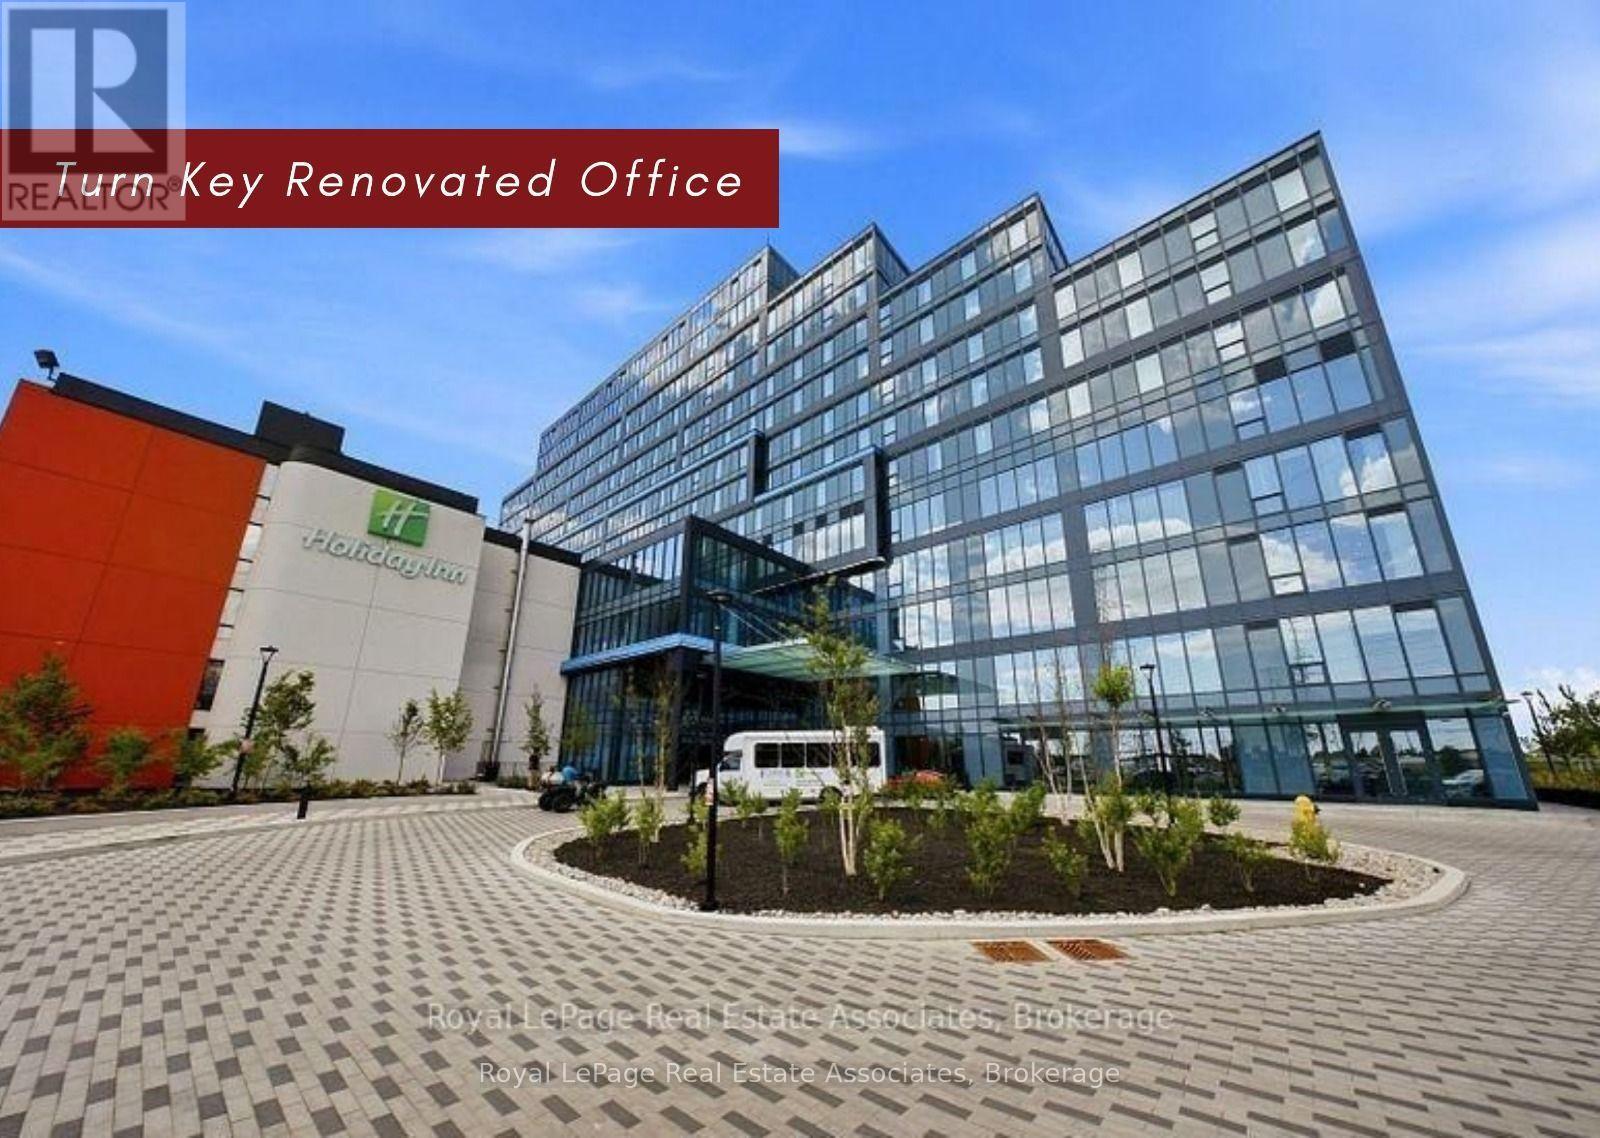
310 - 996 Martin Grove Road
Toronto, Ontario
Exceptional opportunity to own a professionally renovated, turnkey commercial office condominium in the highly sought-after Regal Plaza, a modern mixed-use development strategically located in West Toronto just minutes from Pearson International Airport. Situated on the 3rd floor, this bright and spacious unit features large wall-to-wall windows, abundant natural light, unobstructed views and high-end finishes, offering a sophisticated move-in-ready workspace from Day 1. Developed by SAMM Developments and built to Tier-1 Toronto Green Standards, Regal Plaza is a vibrant business community featuring 105 office suites, 8 ground-floor retail units and a wide range of professional services, medical and dental clinics, pharmacy and food amenities. Ideally positioned with immediate access to Hwy 401, 427, 409 and Highway 27, providing exceptional connectivity to major employment centres, downtown Toronto and Pearson International Airport. The building offers flexible zoning for a variety of permitted professional and commercial uses, making it an excellent opportunity for medical, legal, consulting, technology, accounting, professional services and owner-occupied businesses. Ample visitor parking, separate metering and low maintenance fees. Located within a premier mixed-use development with Staybridge Suites by Holiday Inn, hotel amenities and airport shuttle nearby, this property offers outstanding convenience for both business owners and investors. Surrounded by shopping, dining, public transit and major transportation routes, this is an exceptional opportunity to secure a modern commercial property in a rapidly growing and highly connected business district, ideal for end users, investors and businesses seeking long-term value and income potential. Property taxes to be assessed as this is a newly constructed building. Pictures are virtually staged. (id:39551)
406 Craigleith Drive Unit# 1
Waterloo, Ontario
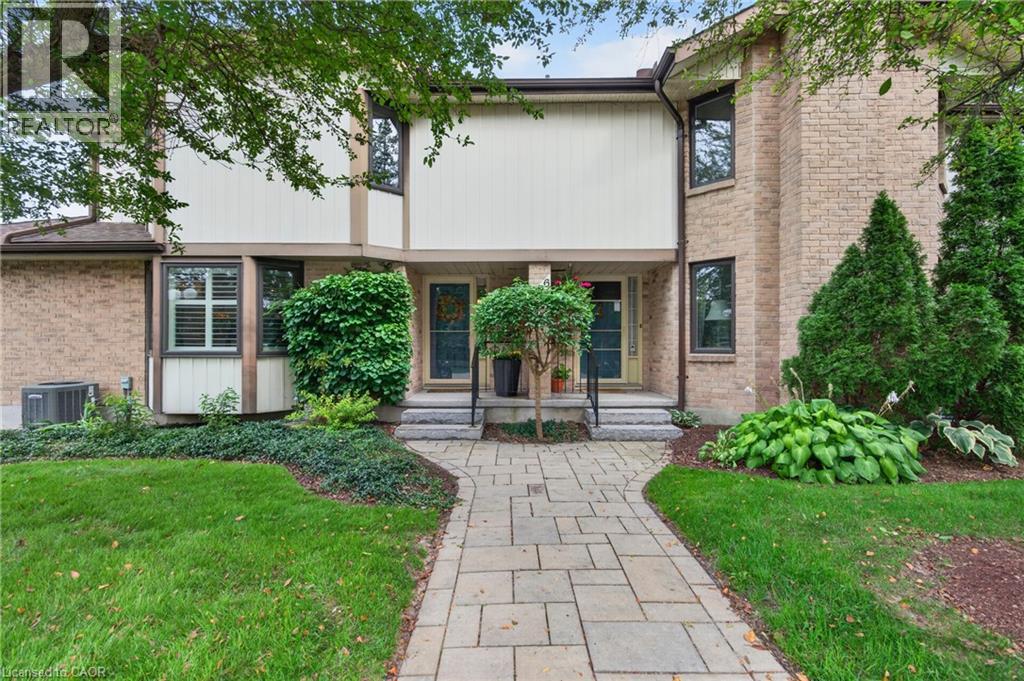
COME TO OUR OPEN HOUSE SATURDAY 2-4PM. This move-in ready townhome in exclusive Clair Creek Condo community is a perfect balance of beauty and function. With only 12 units in this charming enclave of townhomes, they rarely come up for sale. And unit #1 is the #1 unit for many reasons! From the moment you walk in, you will appreciate the tasteful decor, timeless finishes and touches of class. The classic design choices throughout were made with quality and longevity in mind. Rich hardwood flooring on the main and upper levels brings warmth, while white custom cabinetry and built-ins throughout this home offer storage which is not only practical but elegant, allowing you to store and display your books, artwork, accessories and glassware. Upstairs, you will find two spacious bedrooms and two full bathrooms featuring high-end vanities and tilework. The Primary Bedroom features two walk-in closets and a 3-piece en suite, and the 2nd Bedroom features a west-facing bay window and expansive built-ins, making it a great “work from home” space without sacrificing the function of having a 2nd Bedroom. From the Dining Room and private Terrace, you will love the views of the sunset and established trees lining the property, and you will enjoy the natural light flooding inside the large windows of this west facing home. Ideal location in the complex with ample parking just outside your door for loading and unloading and accommodating guests. The finished basement is a cozy spot to unwind and watch a movie, and it offers loads of storage. You will enjoy taking advantage of the neighbourhood home association just a few steps away which offers a private pool, tennis and pickle ball courts. Close to shopping and many other amenities in the desirable Beechwood area. Truly, this is a fantastic home for entertaining and enjoying the finer things in life. Furnace (2021), A/C (2020). Visit the website to view the 3D tour, floor plans and more photos. (id:39551)
104 Ferguson Drive
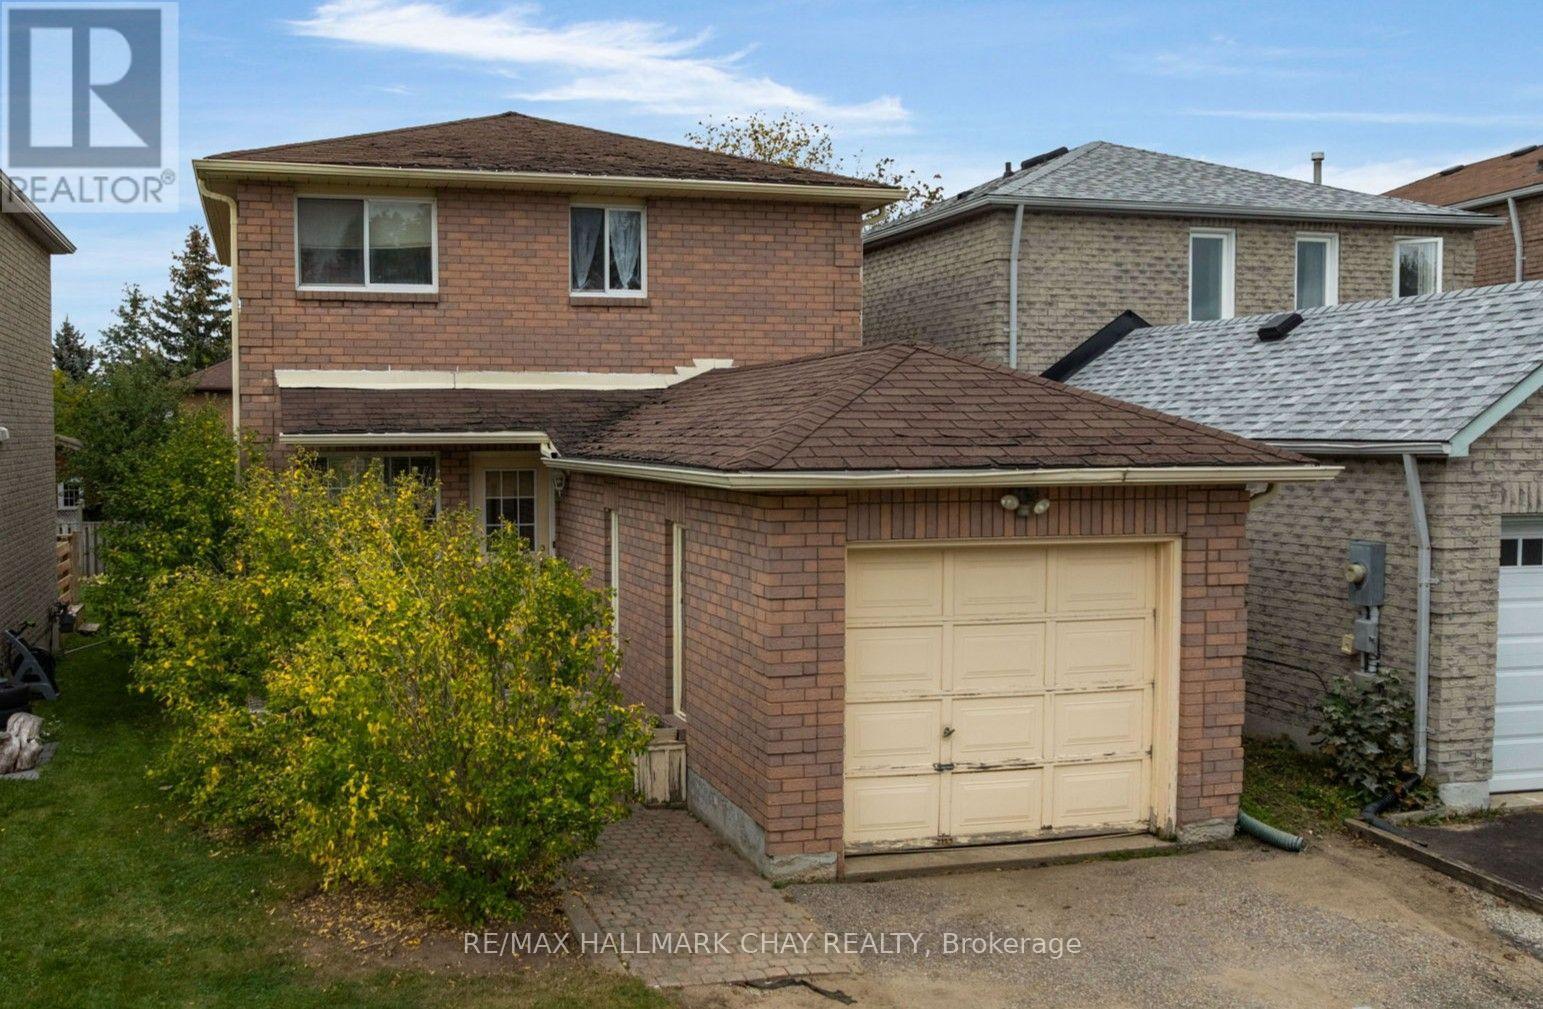
Barrie, Ontario
Presenting 104 Ferguson Drive in Barrie's northwest community - steps to schools, parks, shopping, services. Easy access to key commuter routes - north to cottage country or south to the GTA. You will find this two storey detached home in a family-centric neighbourhood. Main floor with eat-in kitchen, living room and dining room with convenience of 2 pc guest bath. Foyer and kitchen with tile floor. Walk out to the rear deck and fenced yard. Private upper level offers three bedrooms and main 4 pc bath. Full basement with additional sq.ft. where you can extend your functional living space - design this zone to meet your needs - rec room, additional bedrooms, storage, etc. The value and potential of this home and property is evident. This property is being sold "as is" without warranties or representations. Images have been virtually staged for reference and marketing purposes only. (id:39551)
566 Southridge Drive Unit# 65
Hamilton, Ontario
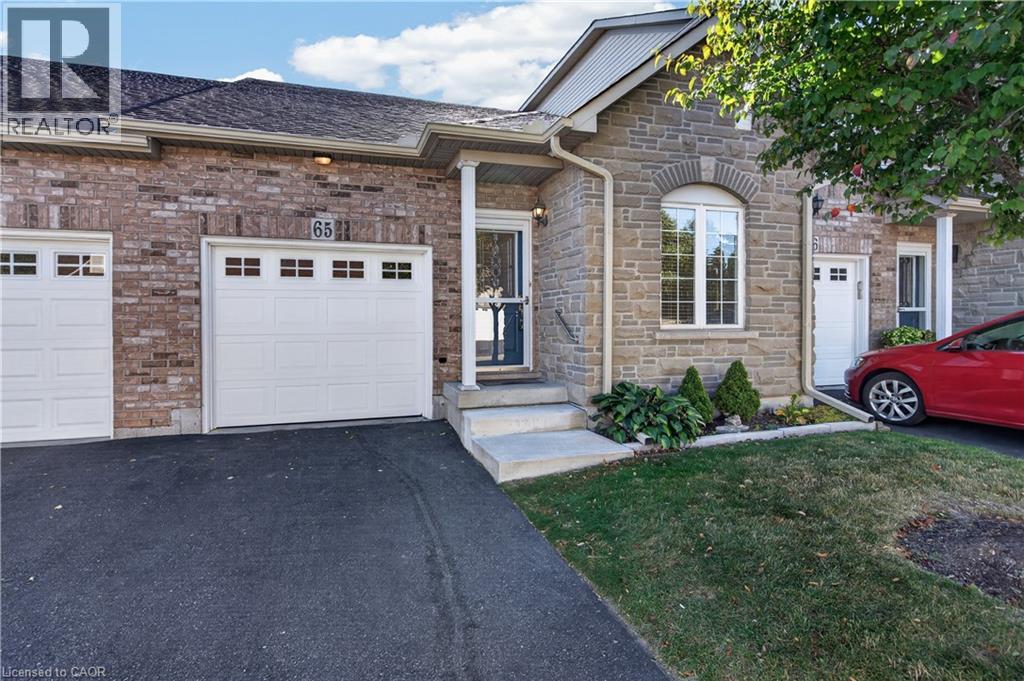
Fantastic opportunity to own a spacious bungaloft townhome in a quiet & well-maintained complex on Hamilton's West Mountain. Offering 1,798 sq ft (above grade), 3 bdrms, 3 full baths, an attached single-car grg & an expansive unfinished bsmt, this versatile layout is ideal for those looking for one floor living, with the flexibility of additional bonus space on the upper level. Main lvl feat incl a welcoming foyer, a functional kitch opening to adjoining din & liv areas, w/ the liv rm highlighted by a charming corner gas FP & vaulted ceilings, a spacious main-lvl primary retreat offering ample closet space & a private 4-pc ensuite, main-lvl laund for everyday convenience, a secondary main level bdrm & a 3-pc bath. On the upper level, an impressive loft overlooks the living room below and provides excellent flex space for a family rm, office, reading area or hobby space. An exceptionally spacious 3rd bdrm with ensuite privileges leading to a 4-pc bath complete the upper lvl - ideal for guests or family seeking additional privacy. The unspoiled bsmt offers substantial storage & excellent future potential. Outside feat incl surfaced parking for 1 vehicle + single-car grg w/ inside entry & no immediate rear neighbours. Noteworthy improvements incl roof shingles, furnace & central air. Convenient West Mountain location close to shopping, restaurants, parks, schools, transit, rec amenities, the Linc & major commuter routes. A fantastic opportunity for buyers seeking turn-key living without sacrificing space or versatility. (id:39551)
251 Duckworth Street
Barrie, Ontario
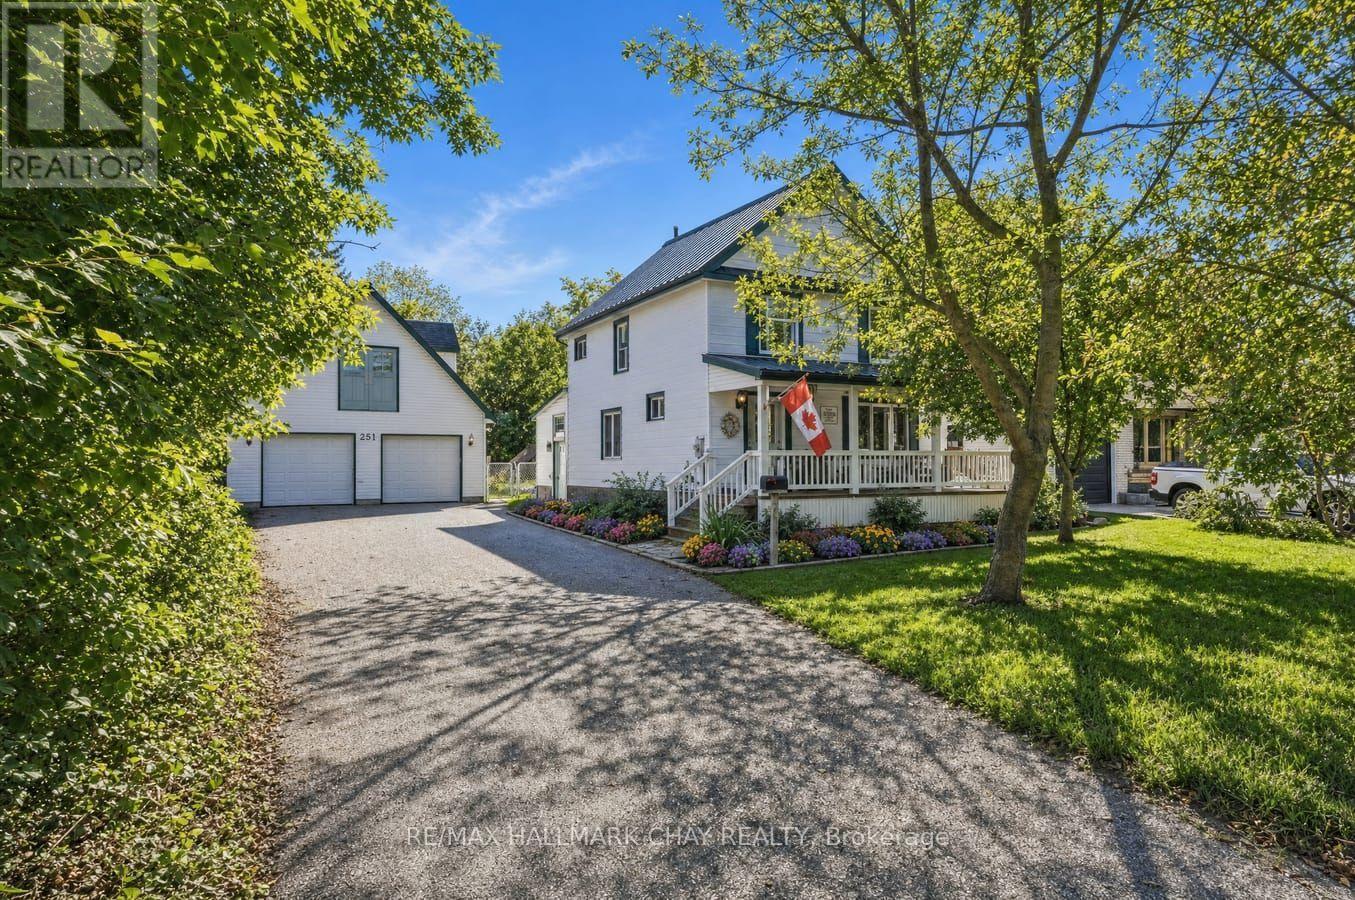
Welcome To 251 Duckworth Street, A Truly Unique Property Offering The Rare Combination Of Space, Privacy And City Convenience On An Impressive 0.80-Acre Lot! With Plenty Of Room To Live, Work, Entertain And Pursue Your Hobbies, This Property Presents An Exceptional Opportunity For Families, Gardeners, Woodworking, Car Enthusiasts Or Anyone Searching For Additional Indoor And Outdoor Space.The Home Features a Metal Roof, Newer Windows, 3 Comfortable Bedrooms, 2 Full Bathrooms And A Large, Versatile Loft That Can Be Tailored To Suit Your Lifestyle. Create A Spacious Home Office, Family Room, Playroom, Guest Retreat, Studio Or Hobby Area-the Possibilities Are Endless. Newer Windows Allow Natural Light To Fill The Home, While The Durable Metal Roof And Upgraded 200-Amp Electrical Panel Add Practicality And Long-Term Value.Outside, The Expansive Property Offers A Peaceful Setting With Ample Space For Gardening, Outdoor Activities, Entertaining Or Simply Relaxing And Enjoying The Privacy. The Low-Maintenance Composite Deck Provides The Perfect Place For Morning Coffee, Summer Barbecues Or Evenings With Family And Friends.One Of The Property's Most Impressive Features Is The Detached Double Garage, Complete With Electricity And A Loft. Whether Used For Parking, A Workshop, Additional Storage Or A Creative Space, It Offers Outstanding Flexibility. A Large Shed With Electricity And A Second Smaller Shed With Electricity Provide Even More Storage And Workspace, While The Greenhouse Is Ready For Gardening Enthusiasts To Grow Plants, Flowers And Fresh Produce.Nearly An Acre Of Land Within The City Is A Rare Find. Offering Multiple Outbuildings, Excellent Storage, Flexible Living Space And Room To Enjoy The Outdoors, 251 Duckworth Street Is Filled With Potential And Ready To Complement A Variety Of Lifestyles! (id:39551)
47 Bushnell Drive
Cambridge, Ontario
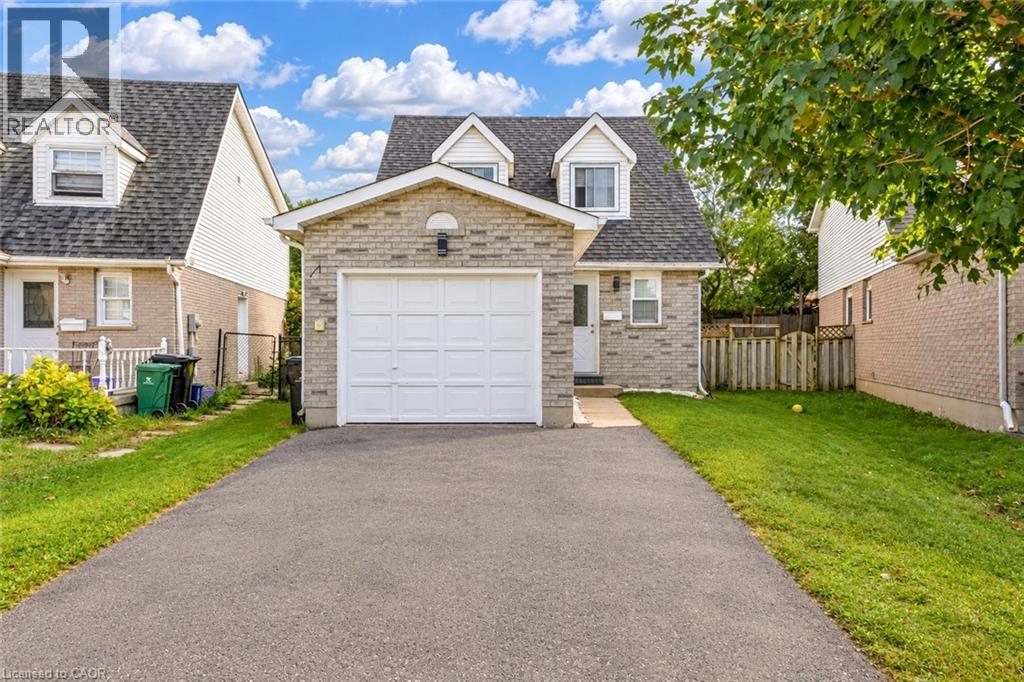
Welcome to Bushnell Drive, Cambridge: a beautifully maintained, carpet-free detached home nestled in a welcoming and established Cambridge neighborhood. Offering a thoughtfully designed layout, generous living spaces, and a fully finished basement, this home is an excellent opportunity for first-time homebuyers, growing families, downsizers or investors. Step inside to a welcoming foyer that opens into a bright and functional main level. A recently renovated 2-piece powder room adds a fresh, modern touch for everyday convenience. The spacious living room is filled with natural light from a wall of windows, creating a warm and inviting space to relax and spend quality time with family. The kitchen offers ample cabinetry, plenty of workspace and included appliances, making meal preparation effortless. Adjacent is the dining area provides the perfect setting for family dinners or entertaining guests. Upstairs, discover 3 generously sized bedrooms, each offering excellent natural light and ample closet space. The bright and spacious primary and secondary bedrooms provide comfortable retreats for the entire family, complemented by a full bathroom. The fully finished basement extends the home’s living space with a large recreation room featuring a cozy fireplace, ideal for movie nights, family gatherings, a playroom, or a comfortable entertainment area. A versatile additional bedroom and convenient 2-piece bathroom complete this level. Step outside to discover a fully fenced backyard with spacious deck, perfect for summer bbq's or simply relaxing. There is plenty of room for children and pets to play. Located in a desirable Cambridge community, close to schools, parks, shopping, restaurants, everyday amenities and major transportation routes, making daily living exceptionally convenient. Whether you’re looking for your first home, a place to grow your family, or an investment with versatile living space, this property checks all the boxes. Book your private showing today. (id:39551)
82 Overlea Drive
Kitchener, Ontario
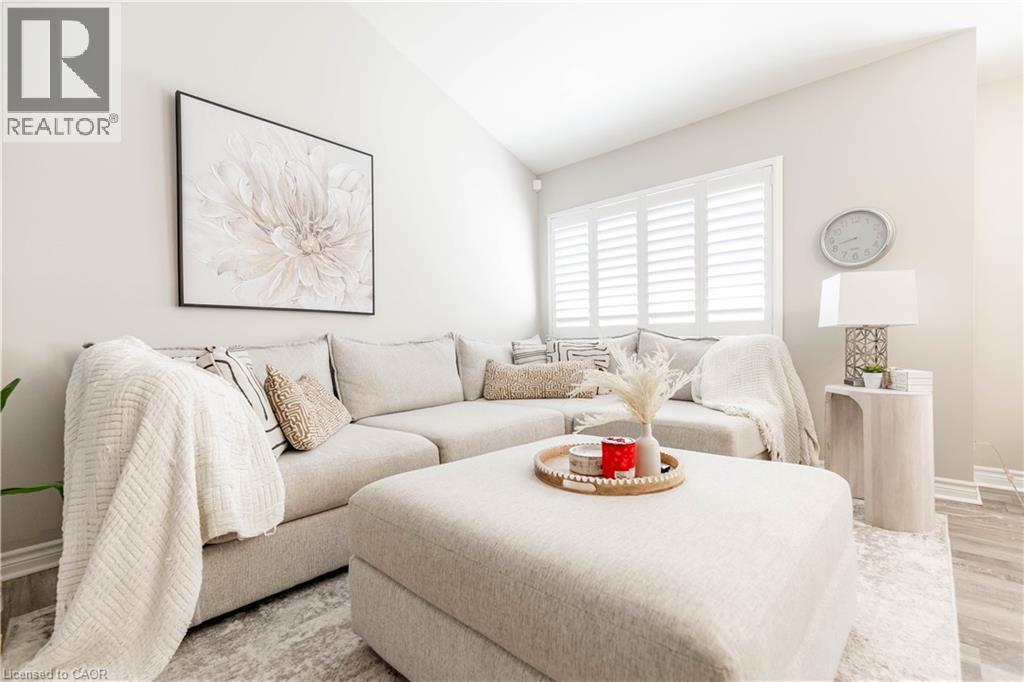
Welcome to your next chapter at 82 Overlea Drive—a masterclass in multi-level architectural design offering 4 bedrooms, exceptional privacy and comprehensive peace-of-mind updates. Step inside and be captivated by the sheer scale of the main living space. Show-stopping 12+ foot vaulted ceilings and a massive expanse of windows, beautifully framed by premium California shutters flooding the room with natural light. The aesthetic is anchored by gorgeous, upgraded vinyl flooring (2023) that flows seamlessly across the main level. The gracefully updated kitchen (2014) is a host's delight, featuring an open-concept flow that keeps you connected to the dining and living spaces, perfectly complemented by a newer appliances. The brilliantly designed multi-level footprint creates distinct private wings. The first elevated tier offers two generous bedrooms and a beautifully updated main bathroom (2017). Bedrooms are ideal for children, guests, or a dedicated home office. Just a few steps higher awaits the ultimate retreat: two additional bedrooms, including a sprawling primary suite complete with its own private washroom. The lower level offers incredible flexibility. Already cozied up with carpeting, this space houses a newer washer and dryer (2025) and features a direct walkout to a lush, private backyard oasis. Move in with absolute confidence knowing the major heavy lifting is done. Crucial exterior updates include the roof, windows, and exterior doors (2013), alongside an upgraded water softener (2025). Tucked away in a highly desirable, quiet Kitchener neighborhood, you are just moments from top-tier schools, shopping, and all essential amenities. Experience a home with true architectural flair and total turnkey appeal. Book your private showing today! (id:39551)
46 Rennie Street
Brock, Ontario
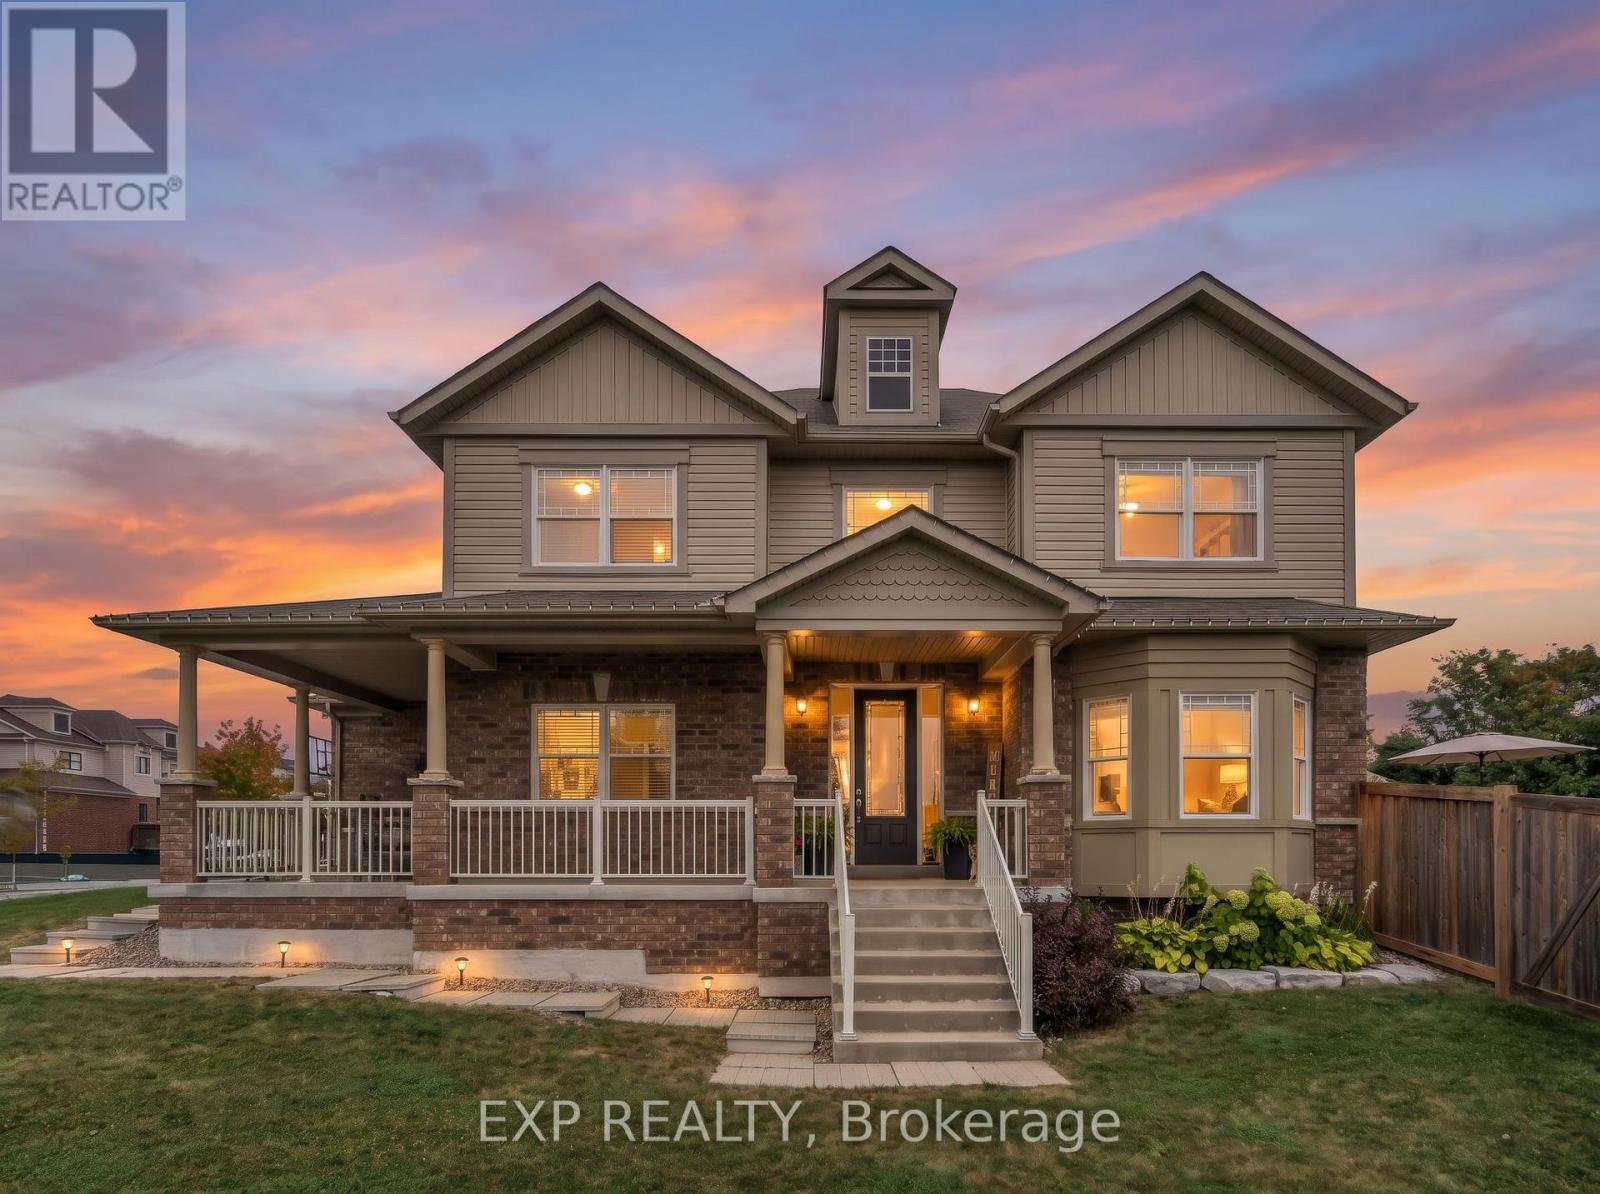
Welcome To This Exceptional 3 Bedroom, 3 Bathroom Two-Storey Home Situated On A Premium Lot In The Heart Of Sunderland! Offering 2,087 Sq Ft Of Finished Living Space, This Home Combines Thoughtful Design, Stylish Finishes And Incredible Outdoor Space. Enjoy The Convenience Of Two Front Door Entrances, No Sidewalk And Ample Parking. The Main Floor Offers A Versatile Den/Playroom/Office. Living Room Features A Beautiful Window Bench And Shiplap Feature Wall With Electric Fireplace. The Bright, Open-Concept Layout Seamlessly Connects The Living Room, Dining Area And Kitchen. Showcasing A Bright White Kitchen With Stainless Steel Appliances, A Reverse Osmosis Water Filtration System, Peninsula Seating And Plenty Of Storage. The Dining Area Walks Out To A Large Back Deck With Built-In Seating, Perfect For Entertaining And Overlooks Beautiful Open Green Space. Upstairs, The Spacious Primary Bedroom Showcases A Stylish Feature Wall, His & Hers Closets And A 4-Piece Ensuite. Two Additional Generously Sized Bedrooms Share Their Own 4-Piece Bathroom. Upgraded Iron Railings And Custom Millwork Add A Modern And Custom Finishing Touch. The Unfinished Basement Offers 1,030 Sq Ft Of Additional Potential, Ready To Be Finished To Suit Your Needs - Whether A Rec Room, Home Gym, Office Or Additional Living Space. Located Close To Sunderland Public School, Medical Centre, Grocery Store, Shops And All The Amenities Sunderland Has To Offer. A Truly Special Home In An Incredible Small Town Community. Come See Why Sunderland Is Such A Wonderful Place To Call Home! (id:39551)
113 Mcgahey Street
New Tecumseth, Ontario
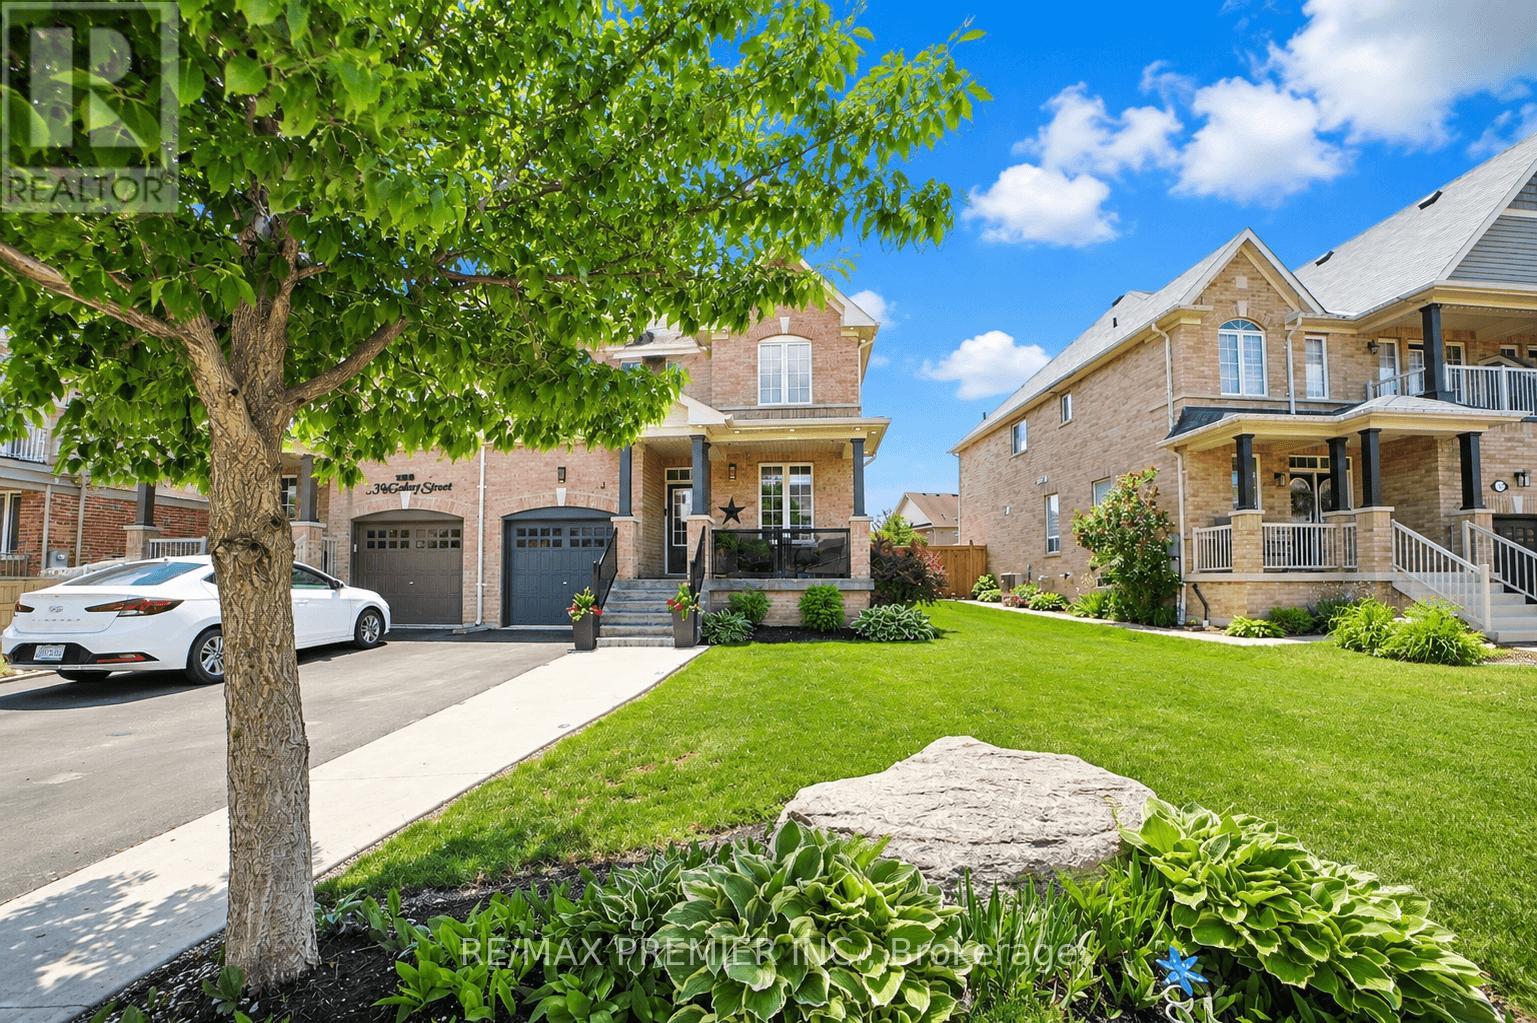
Welcome To This Beautiful Semi-Detached Home Offering 1,562 Sq. Ft. Of Thoughtfully Designed Living Space, Ideally Situated In One Of Tottenham's Most Family-Friendly And Sought-After Neighbourhoods. Set On A Premium Irregular Lot With A Deep Backyard, This Home Offers Exceptional Outdoor Space, Privacy, And Impressive Curb Appeal. Featuring 3 Spacious Bedrooms And 3 Bathrooms, This Bright And Well-Maintained Home Offers A Functional Layout Perfect For Growing Families, Professionals, And First-Time Buyers. The Open-Concept And Recently Renovated Kitchen Design Seamlessly Connects The Dining And Living Room Areas, Creating A Warm And Inviting Space For Everyday Living And Entertaining. Large Windows Throughout Fill The Home With An Abundance Of Natural Light. The Exterior Is Equally Impressive, Featuring A Beautifully Maintained Front Yard, Attractive Landscaping, And An Extended Private Driveway With No Sidewalk, Providing Ample Parking And Added Convenience With Easy Year-Round Maintenance. The Deep Backyard Offers Endless Possibilities For Entertaining, Gardening, Family Activities, Or Creating Your Own Private Backyard Oasis-With Plenty Of Space To Accommodate An In-Ground Pool. Located In The Growing And Highly Desirable Community Of Tottenham, This Home Is Close To Parks, Walking Trails, Schools, Recreation Facilities, Shopping, Restaurants, And Everyday Amenities. Enjoy The Charm Of Small-Town Living While Maintaining Convenient Access To Highway 9, Highway 27, Highway 400, And Major Commuter Routes Connecting To The GTA. Whether You're A First-Time Buyer, Growing Family, Professional, Or Investor, This Exceptional Home Offers The Ideal Combination Of Space, Functionality, Outdoor Living, Privacy, And Value In One Of New Tecumseth's Most Desirable Communities. A Wonderful Opportunity To Make This Beautiful Property Your Own, Don't Miss It! (id:39551)
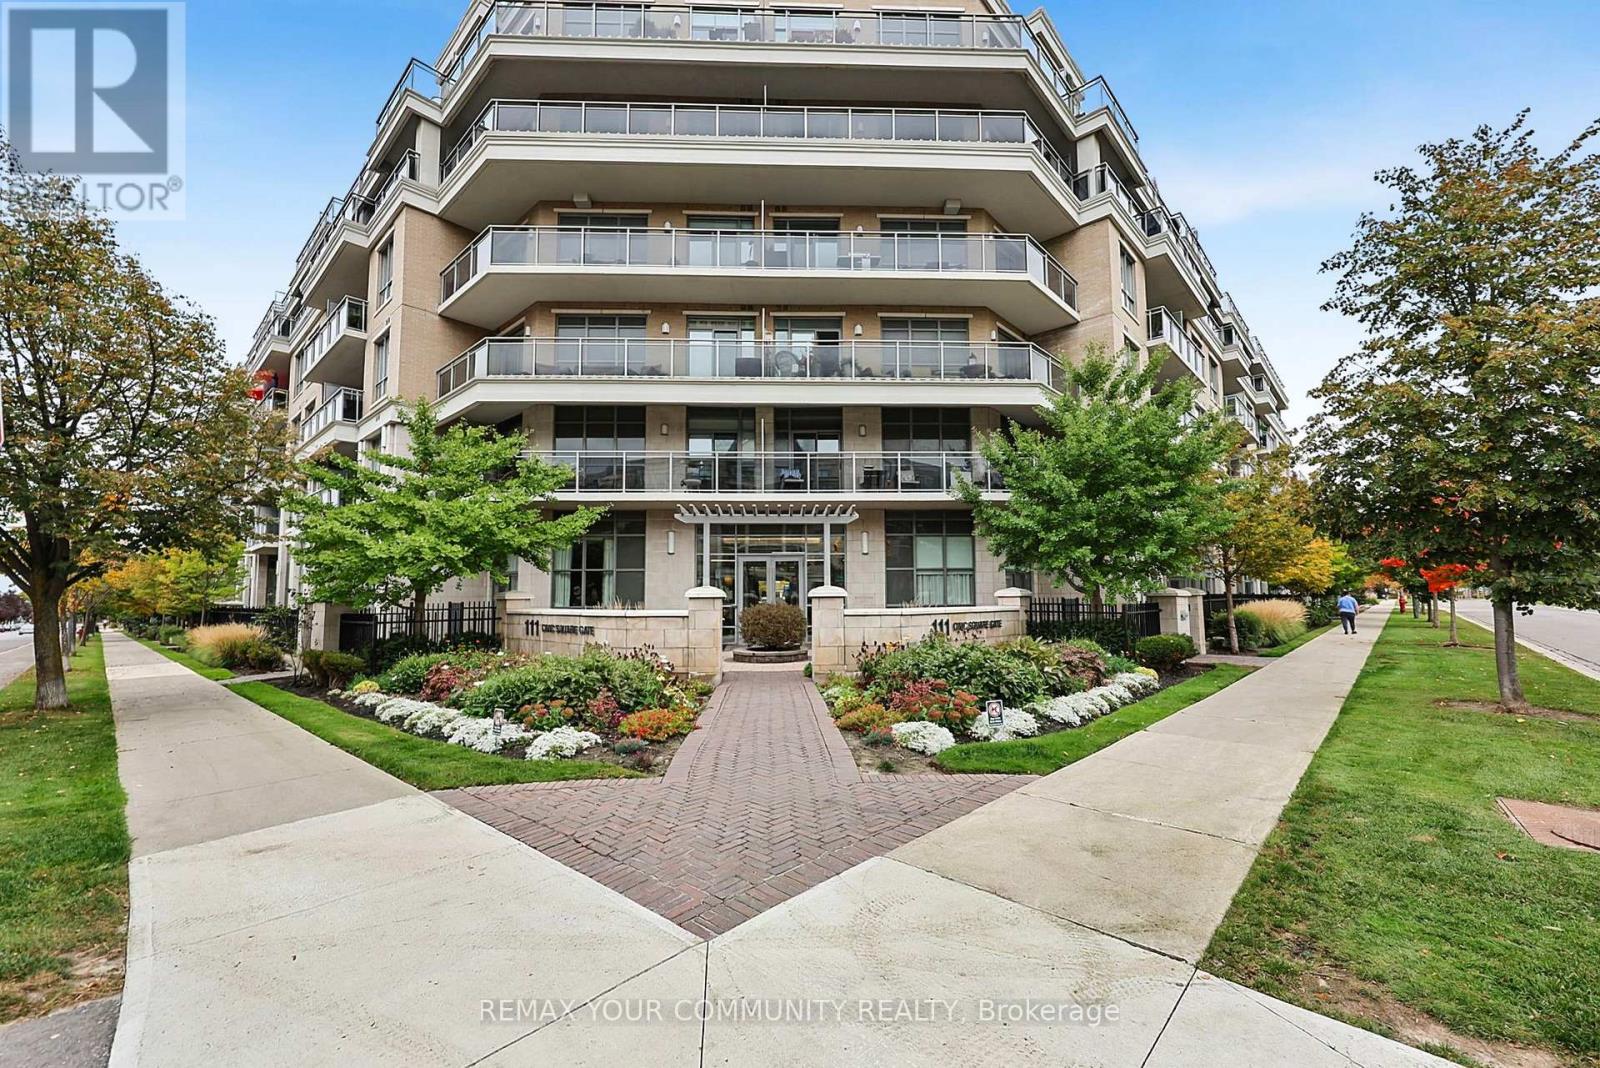
222 - 111 Civic Square Gate
Aurora, Ontario
LOCATION! LOCATION! LOCATION! IF CONVENIENCE IS IMPORTANT TO YOU, THIS IS THE ONE! Park and playground-1 minute, Walking Trails -1 minute, Movie Theatre - 2 minutes, Town Office - 2 minutes, Aurora Arboretum- 3 minutes, Seniors Centre-3 minutes, Supermarkets, Shopping and Restaurants 5 minutes, GO Train- 10 minutes AND THEN THERE'S THE HOME... Bright open-concept second-floor apartment, 9-ft ceilings throughout, Large west-facing balcony with afternoon/evening sunshine, Modern kitchen with granite countertops & glass tile backsplash, New stainless-steel double sink & faucet, Reverse osmosis water filtration system, Full appliance package + new dishwasher, New glass-enclosed shower in bathroom RESORT-STYLE AMENITIES AT YOUR DOOR: Outdoor swimming pool, Hot tub, Fitness centre, Party & games room, Library, Guest suite, Beautiful gardens, BBQ area, Community gardening area, Dog spa, Guest parking, Concierge, On-site property manager WHY RENT OR BUY FARTHER AWAY? Enjoy a lifestyle where parks, trails, shopping, dining, entertainment, transit and everyday essentials are all minutes-or even steps-from your door. COME SEE HOW RESORT STYLE CONVENIENT LIFE CAN BE! (id:39551)
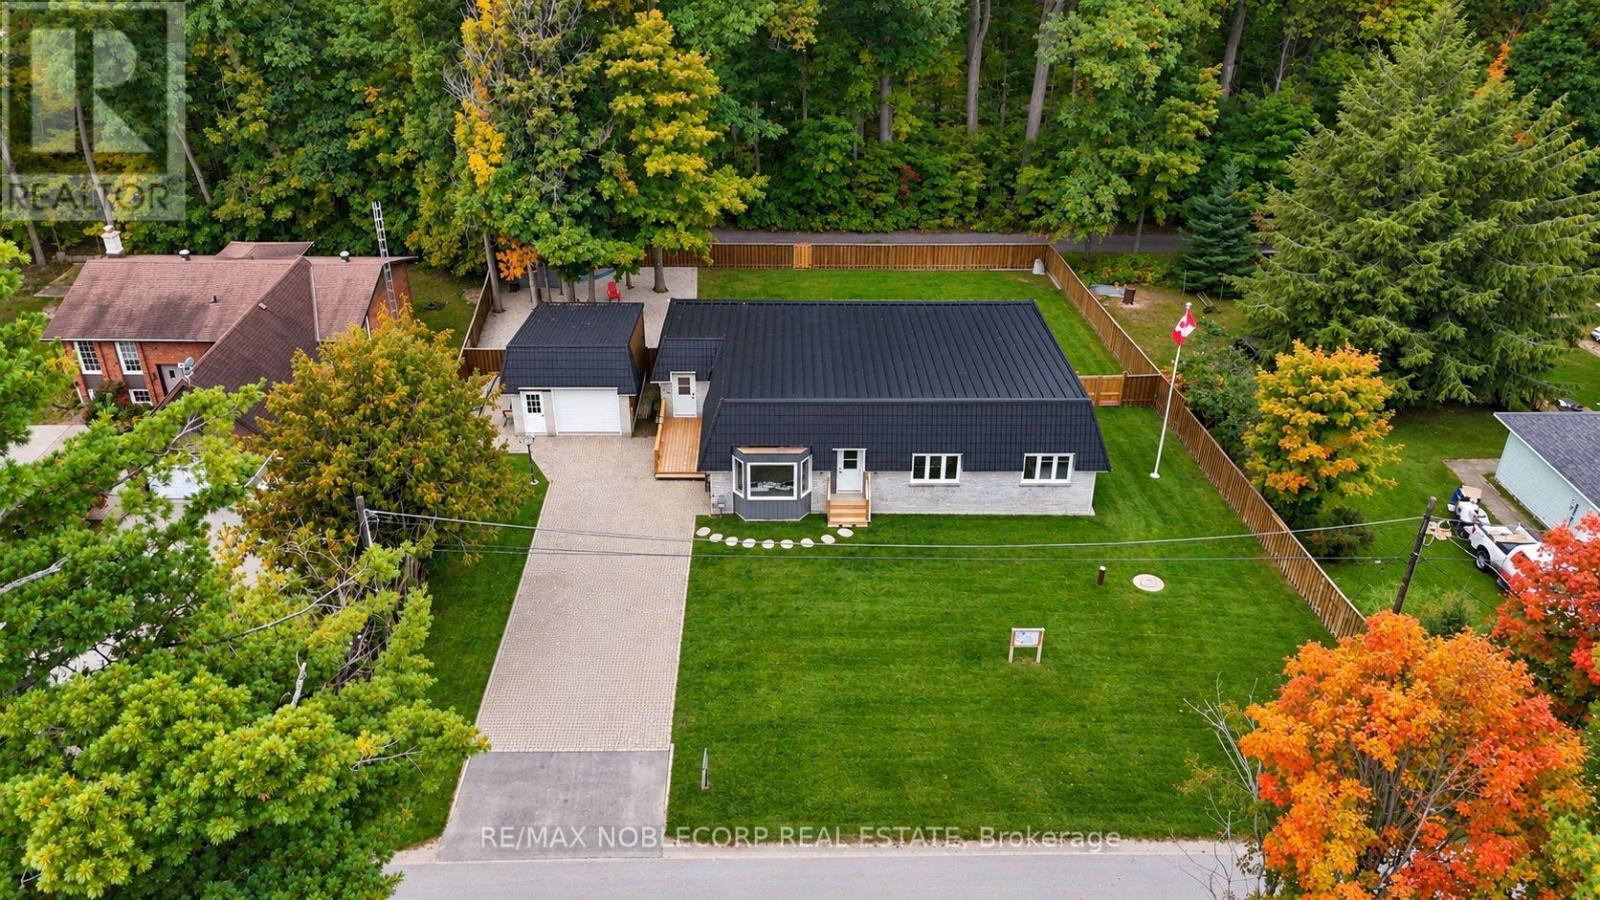
3914 Rosemary Lane
Innisfil, Ontario
Welcome to countryside living, reimagined. This beautifully transformed Innisfil bungalow has been completely renovated with nothing but the best materials, and the most recent addition is a fully developed basement with a separate entrance and one bedroom, thoughtfully designed as an upscale in-law apartment. Inside, you'll find all-new flooring, pot lights, trim and ceilings, plus the cozy warmth of an electric fireplace. The fully redesigned kitchen is a showpiece, with sleek new countertops, a spacious island and high-end appliances. Nearly all windows and doors have been replaced, and a new metal roof with a 50-year warranty ensures lasting protection. The basement has also been upgraded with new heat ducts and pot lights, adding comfort and flexibility. Step outside to enjoy the new hot tub, a freshly built back deck, and a fully fenced, landscaped backyard for extra privacy. The home boasts state-of-the-art water systems, including a new pressure tank, hot water tank, reverse osmosis, filtration, water softener and UV light, all installed in late 2022. Plus, deeded access to a shared private beach with a dock and boat launch for just $150/year offers a perfect slice of lakeside living without the high taxes. Minutes away: authentic Italian at Avenue Friday Harbour, seafood and fine wines at Fishbone Kitchen + Wine Bar, pastries and brunch at Parisienne Patisserie & Bistro, a relaxed vibe at the Dirty Oar Public House, or dining in style at the Lake Club Restaurant. Nature lovers will appreciate the scenic trails of The Nature Preserve at Friday Harbour, Big Bay Point is perfect for waterside relaxation, and golf enthusiasts can tee off at The Nest Golf Club, a nearby 18-hole course. Country charm, modern upgrades and unbeatable convenience. Don't miss out! (id:39551)
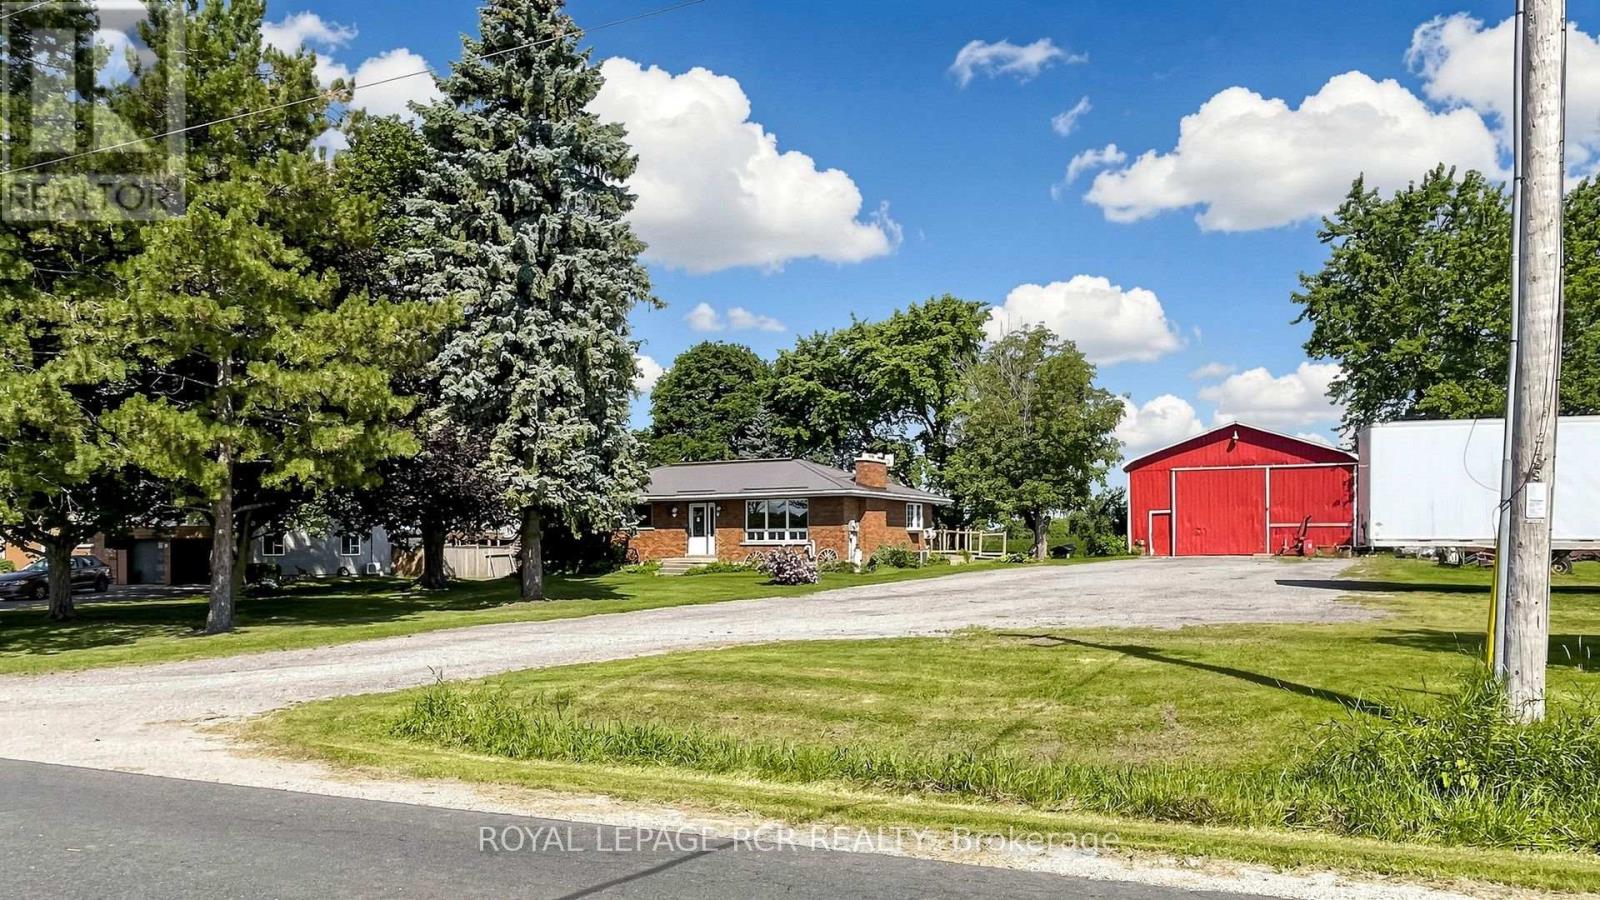
4244 4th Line
Bradford West Gwillimbury, Ontario
This versatile property situated on an over half-acre lot boasts incredible functional, commercial, and logistical capabilities. Large 1,400 sq. ft. workshop (40' x 32' x 14') essential for farmers, truck operators, or contractors needing the ultimate workspace to store and work on heavy equipment, paired with the highly sought-after ability to comfortably park 3 to 5 commercial trucks, trailers, or rigs right on site. Whether you are a local farmer needing a dedicated shop, a logistics operator needing commercial truck parking, a contractor, or a family seeking room to grow, this Bradford gem delivers a lifestyle standard town living simply cannot match.The property features a solid brick bungalow surrounded by countryside, complete with a durable, long-lasting metal roof and the rare freedom of wide-open outdoor space right in your backyard. Perfect for family living, the main residence offers a spacious 3-bedroom, 1-bathroom home with a separate entrance leading to a partially finished basement-ideal for extra living space or income potential-along with the added efficiency and comfort of a natural gas hookup. Note: Some pictures have been virtually staged. The listing displays both virtually staged photos and original photos of the property. (id:39551)
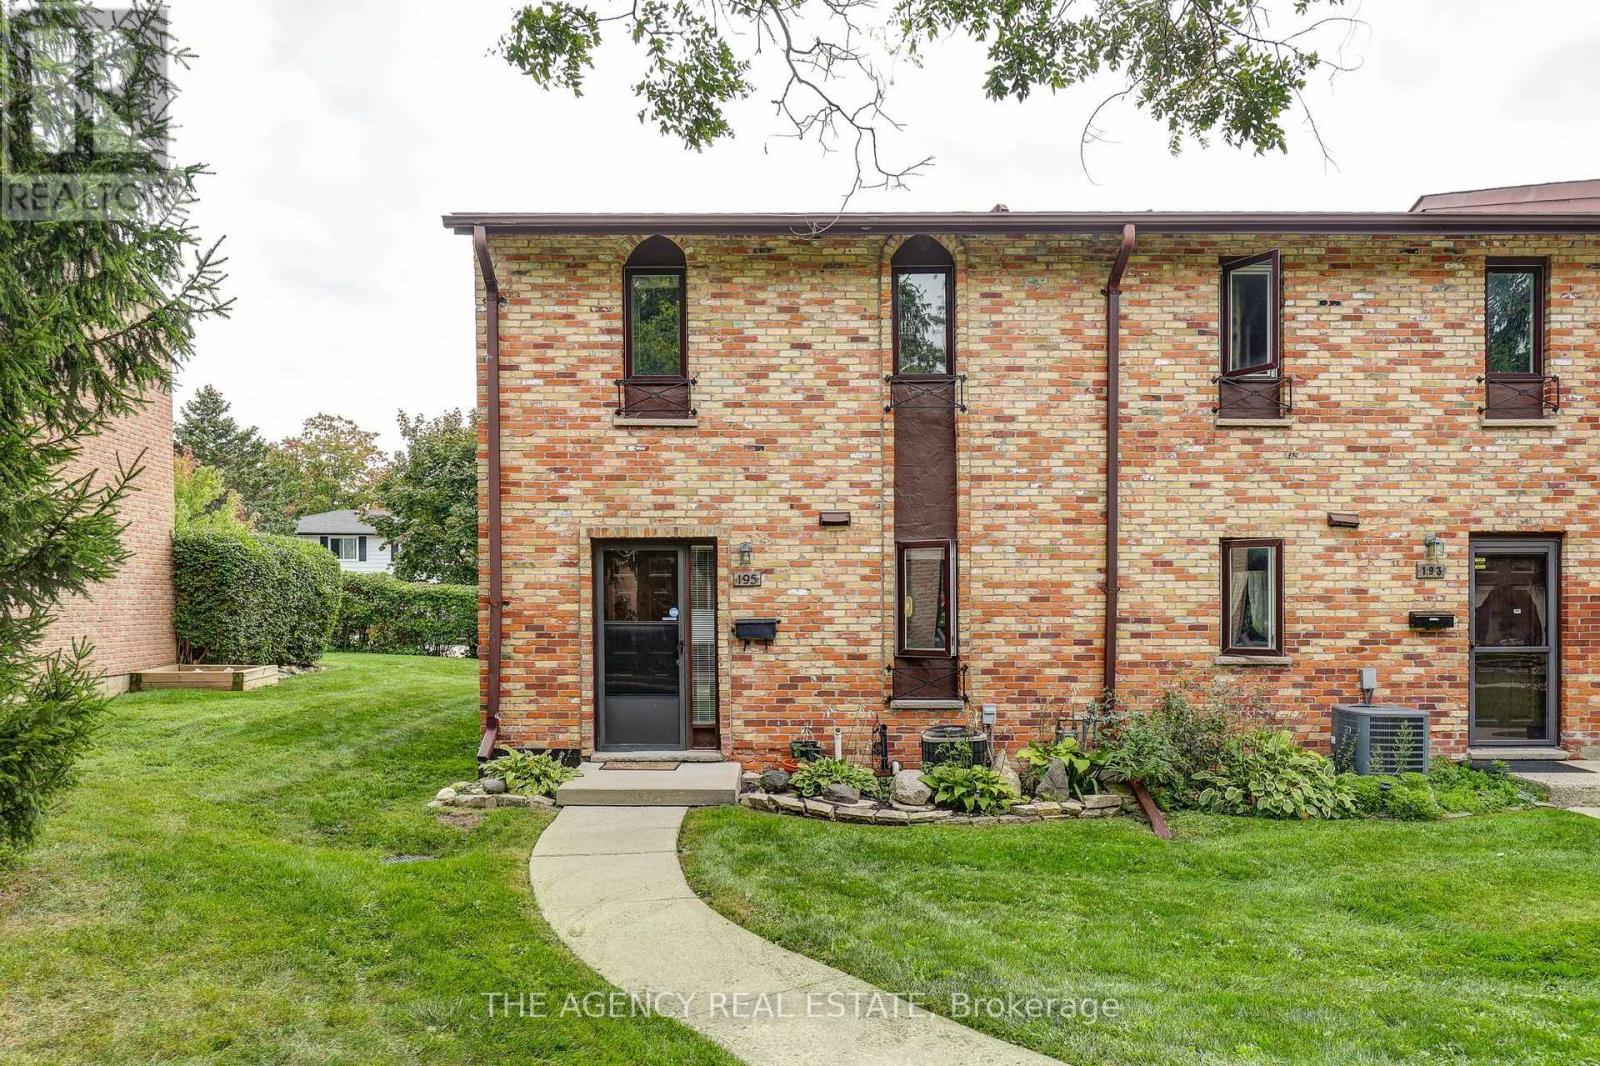
195 Millbank Drive
London South, Ontario
Welcome to 195 Millbank Drive, a well-maintained 3-bedroom, 2-bathroom townhouse condo in the established Millbank Villas community of South London. Offering a functional layout and plenty of comfortable living space, this home is a great option for first-time buyers, families, or those looking for low-maintenance condo living. The main level features a bright living area with access to the large rear deck, providing a great outdoor space for relaxing, entertaining, or enjoying the warmer months. Upstairs, you'll find three bedrooms, a full 4-piece bathroom, along with several recent updates, including new flooring (2026), a new railing (2026), and fresh paint throughout (2026). Most of the windows have also been replaced, and a new washer and dryer were added in 2026 with a transferable warranty for added peace of mind. The partially finished basement offers a spacious rec room, giving you even more flexible living space for a family room, games area, home gym, or office, and is also equipped with a sump pump with battery backup. With two bathrooms and a practical layout throughout, this home offers plenty of space to make your own. Conveniently located close to Westminster Ponds and its extensive trail system, Victoria Hospital, South London Community Pool, White Oaks Mall, schools, shopping, public transit, and with easy access to Highway 401. A great opportunity to get into a well-established South London community with plenty of everyday conveniences nearby! (id:39551)
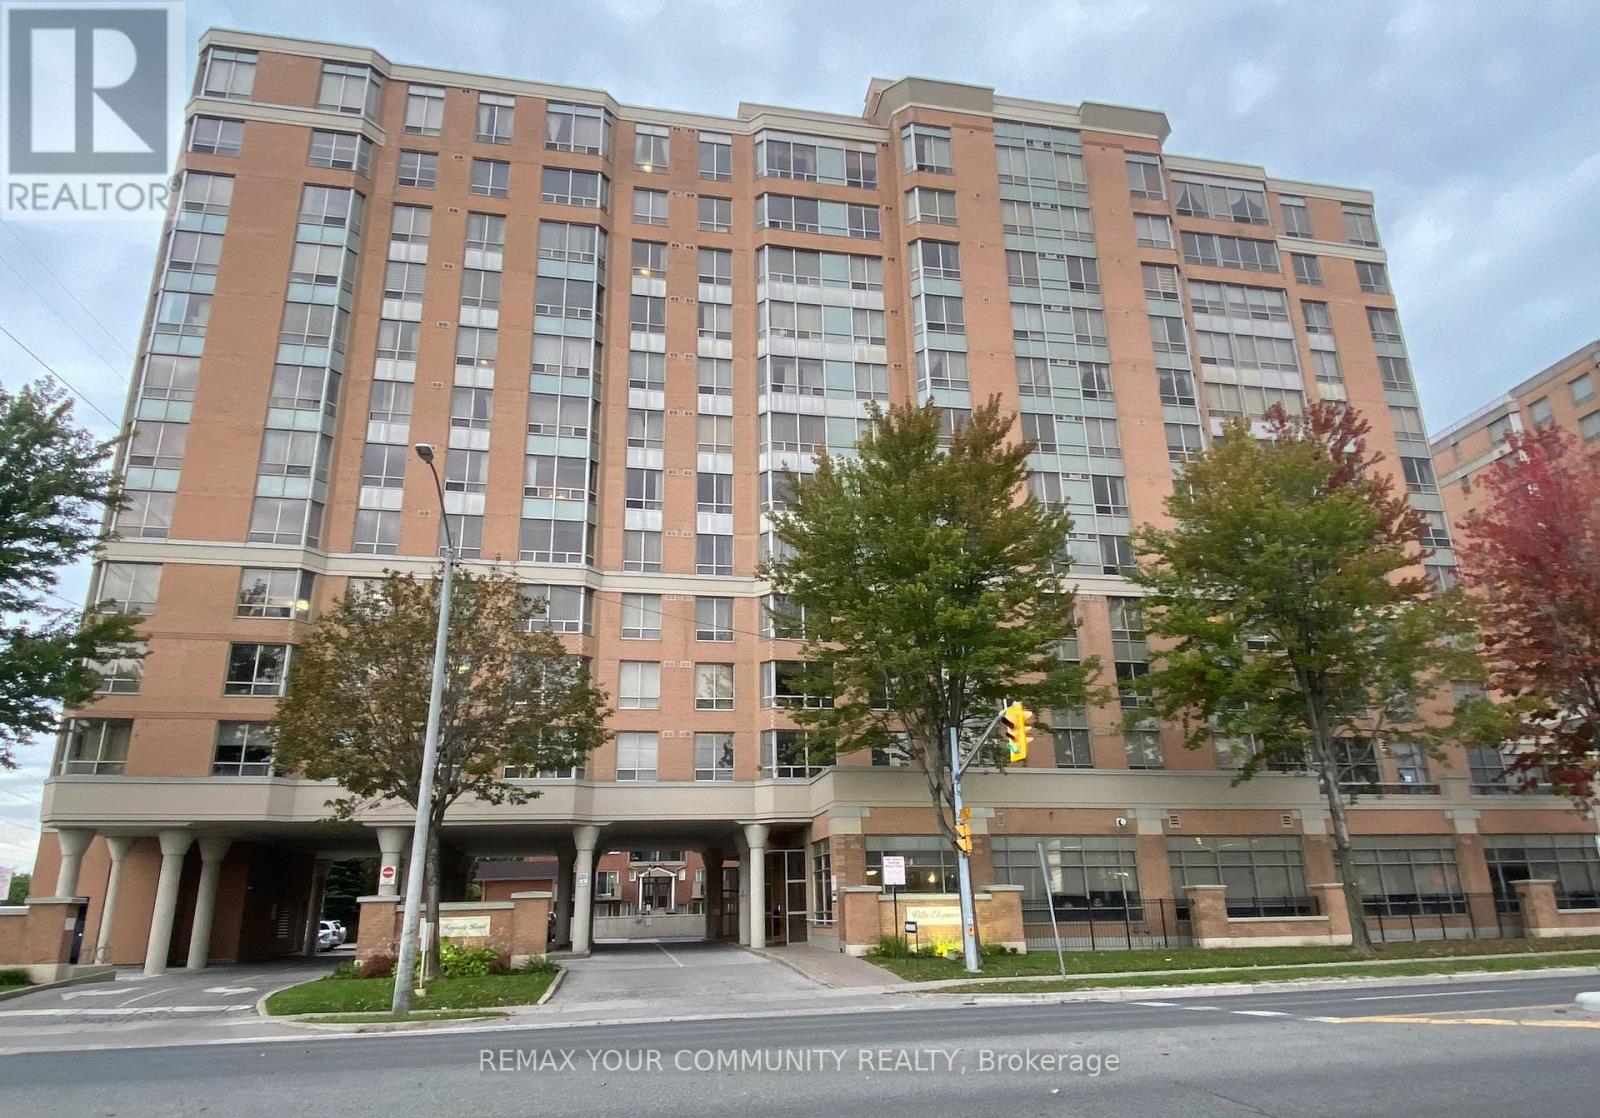
515 - 3088 Kennedy Road
Toronto, Ontario
Bright, Spacious One-Bedroom Tridel-Built Condo, Villa Elegance Designed for Senior. Enjoy the abundant natural light, a generous layout and worry free living in this well-maintained residence. Deeded Ownership--not a life lease with one parking and one locker included. Feature 24 hrs. on-site Emergency Medical Support and nursing Service by Yee Hong. Conveniently located near shopping, restaurants, parks, TTC. One Bus to Kennedy & Finch Subway. Ideal for seniors seeking Independent living with added comfort and support. Additional Service with Fee such as Homemaking meals, Meals-on Wheels and residents can enjoy activity programs. Amenities include Library, Lounge and Exercise Room. Don't miss this opportunity, try your offer today. (id:39551)
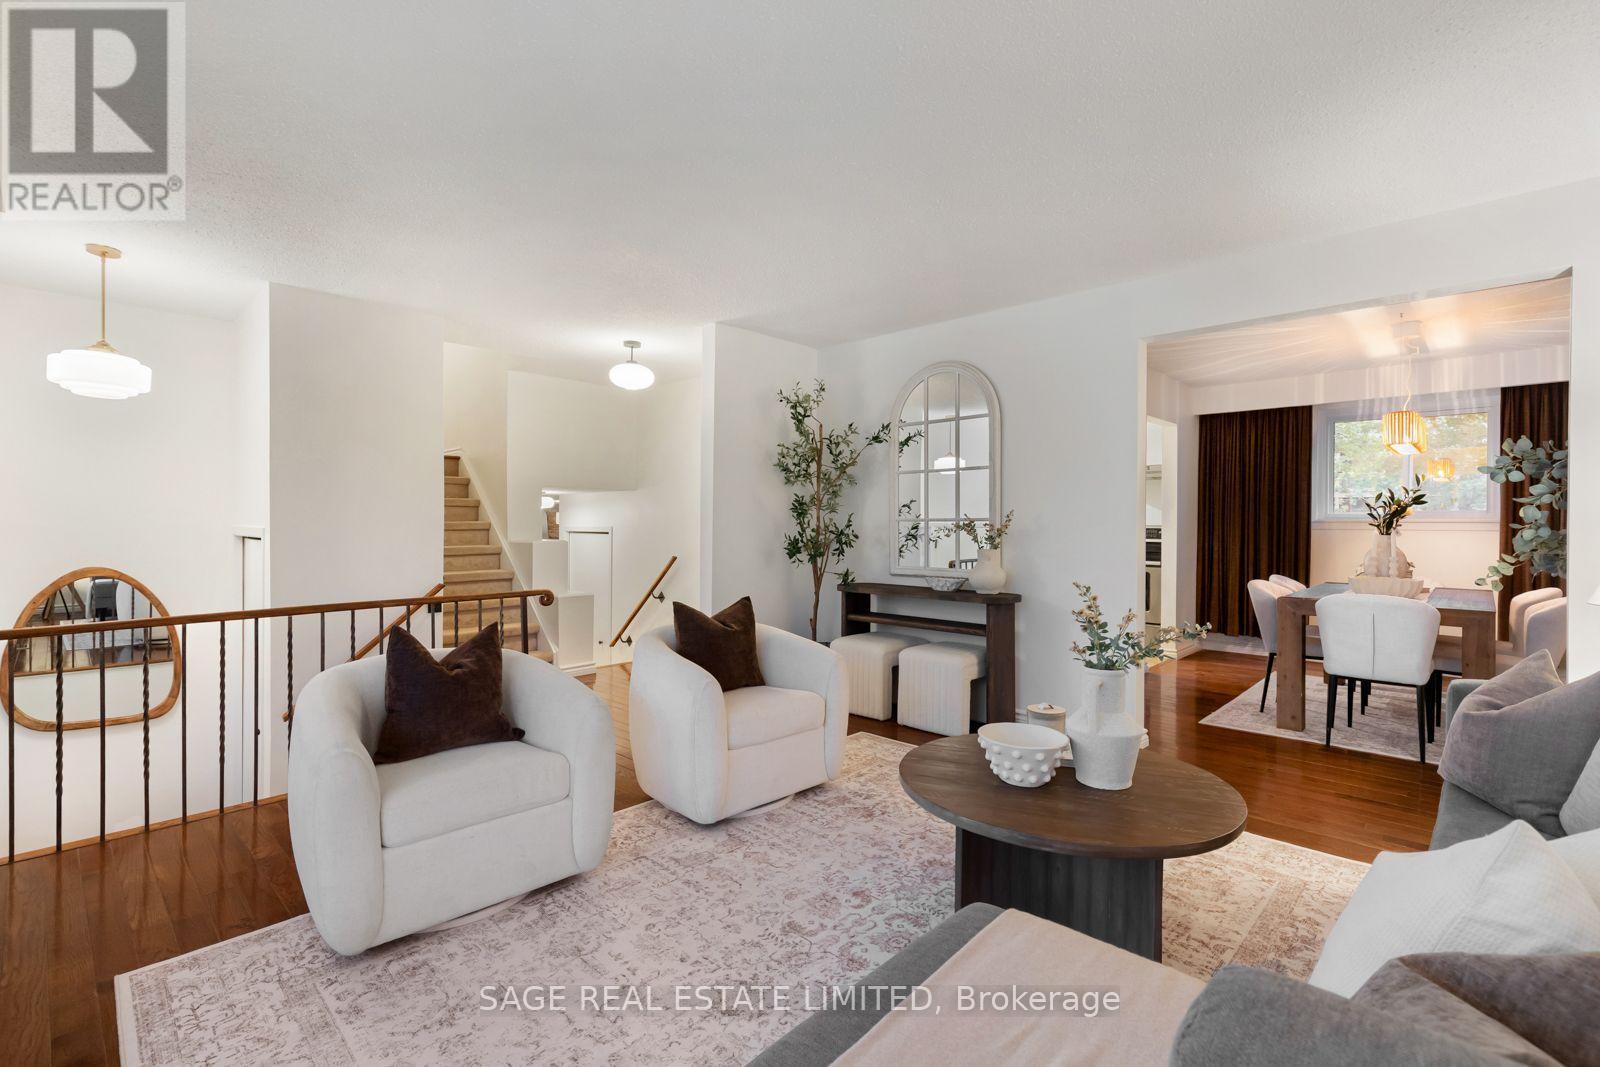
83 Waverley Road
Clarington, Ontario
You know when a house has good energy? You walk in, picture your life there, and the space just makes sense. Rooms that flow together, each with a purpose. A proper dining space, a living room you'll actually use, and a separate family room where the evening ends with the doors open to a massive backyard that holds endless possibility. And it all comes together with thoughtful updates that feel fresh while staying true to the home's character. That's 83 Waverley Road. With 3 bedrooms and 3 bathrooms including a primary with its own en suite there's room to settle in and space to spread out. The updated kitchen brings a fresh feel to the heart of the home with new quartz counter tops, updated appliances and a bead board backsplash that adds just the right amount of personality. Fresh paint from top to bottom, all-new light fixtures and new electrical receptacles throughout take care of the fine details so you can get straight to enjoying the house. Downstairs, high ceilings and generous space leave plenty of room for what comes next. A play space for the kids, a future in-law suite or simply somewhere to store things without a second thought. And out front, a true double-car garage with space for 4 more cars in the driveway. And then there's the immediate neighbourhood. Waverley Public School and Optimist Park across the street. Nature trails, downtown Bowmanville and neighbourhood shopping a short walk or drive away. Highway 401 just a couple of minutes by car. 83 Waverley Road is ready for its next chapter. You can already picture yours. (id:39551)
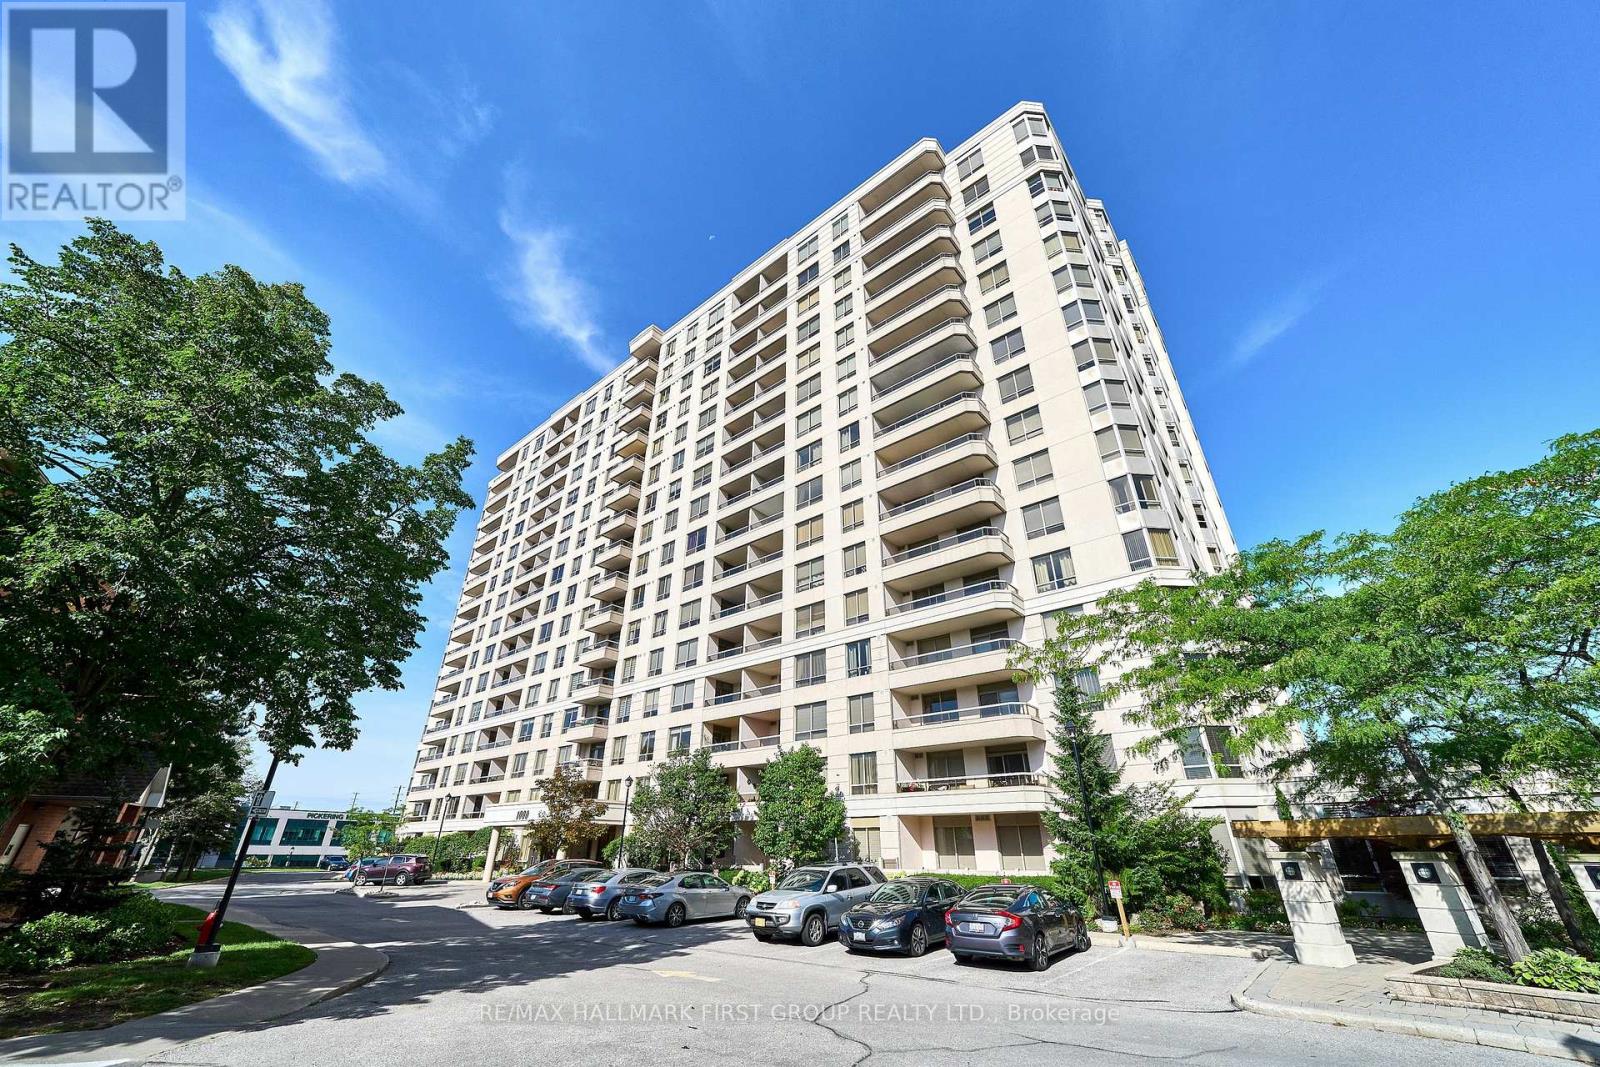
1411 - 1000 The Road N
Pickering, Ontario
Welcome to the Millennium, a sought-after residence offering comfortable condo living in afantastic Pickering location! This spacious and beautifully maintained 2-bedroom, 2-bathroom unit offers comfortable living with a functional layout and plenty of natural light. Enjoy your morning coffee or evening unwind on the generously sized private balcony. The unit includes 1 underground parking space and 1 locker for added convenience and storage. Condo fees are all inclusive. Amenities include outdoor pool, party room, sauna, gym, car wash.Perfectly located close to everything you need, including Pickering Town Centre, parks, grocery stores, restaurants, schools, transit and the Pickering GO Station. Whether you're a first-time buyer, downsizer, or investor, this is a fantastic opportunity to own in a well-managed and highly sought-after building. Move-in ready and exceptionally cared for - just unpack and enjoy! (id:39551)
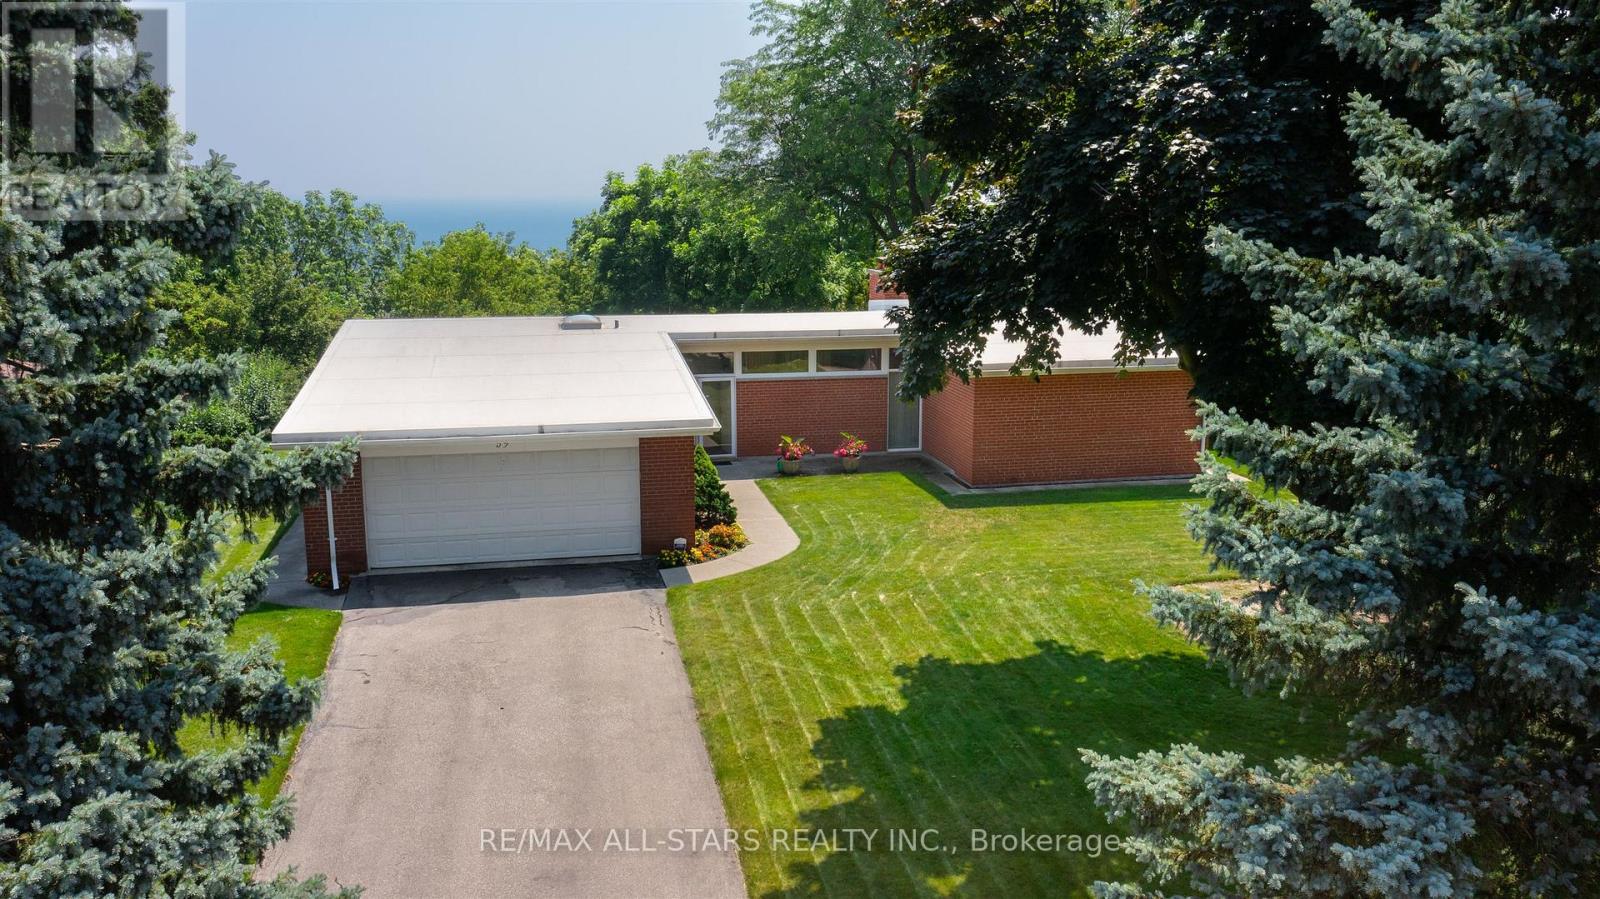
59 Hill Crescent
Toronto, Ontario
Sensational views of Lake Ontario! Calling all mid-century modern lovers! This classic 1960s brick bungalow sits on one of the most prestigious streets in the Bluffs, showcasing a sensational 100 x 284-foot lot with lush grounds and tranquil lake views. Inside, the interior radiates character and charm. The main level features high ceilings, rich wood trim, multiple built-in shelves, hardwood floors, and two large bedrooms. The open-concept living and dining area boasts wall-to-wall windows framing serene views of mature trees and the lake. Complete with multiple fireplaces and an additional lower-level bedroom with a fully finished walk-out into your own private paradise, this home is 100% liveable as-is. Move right in and enjoy the vintage charm, renovate to your exact taste, or capitalize on a rare opportunity to build your dream home on an unmatched lot! Experience the ultimate lifestyle on Hill Crescent! Showcased in commercials! (id:39551)
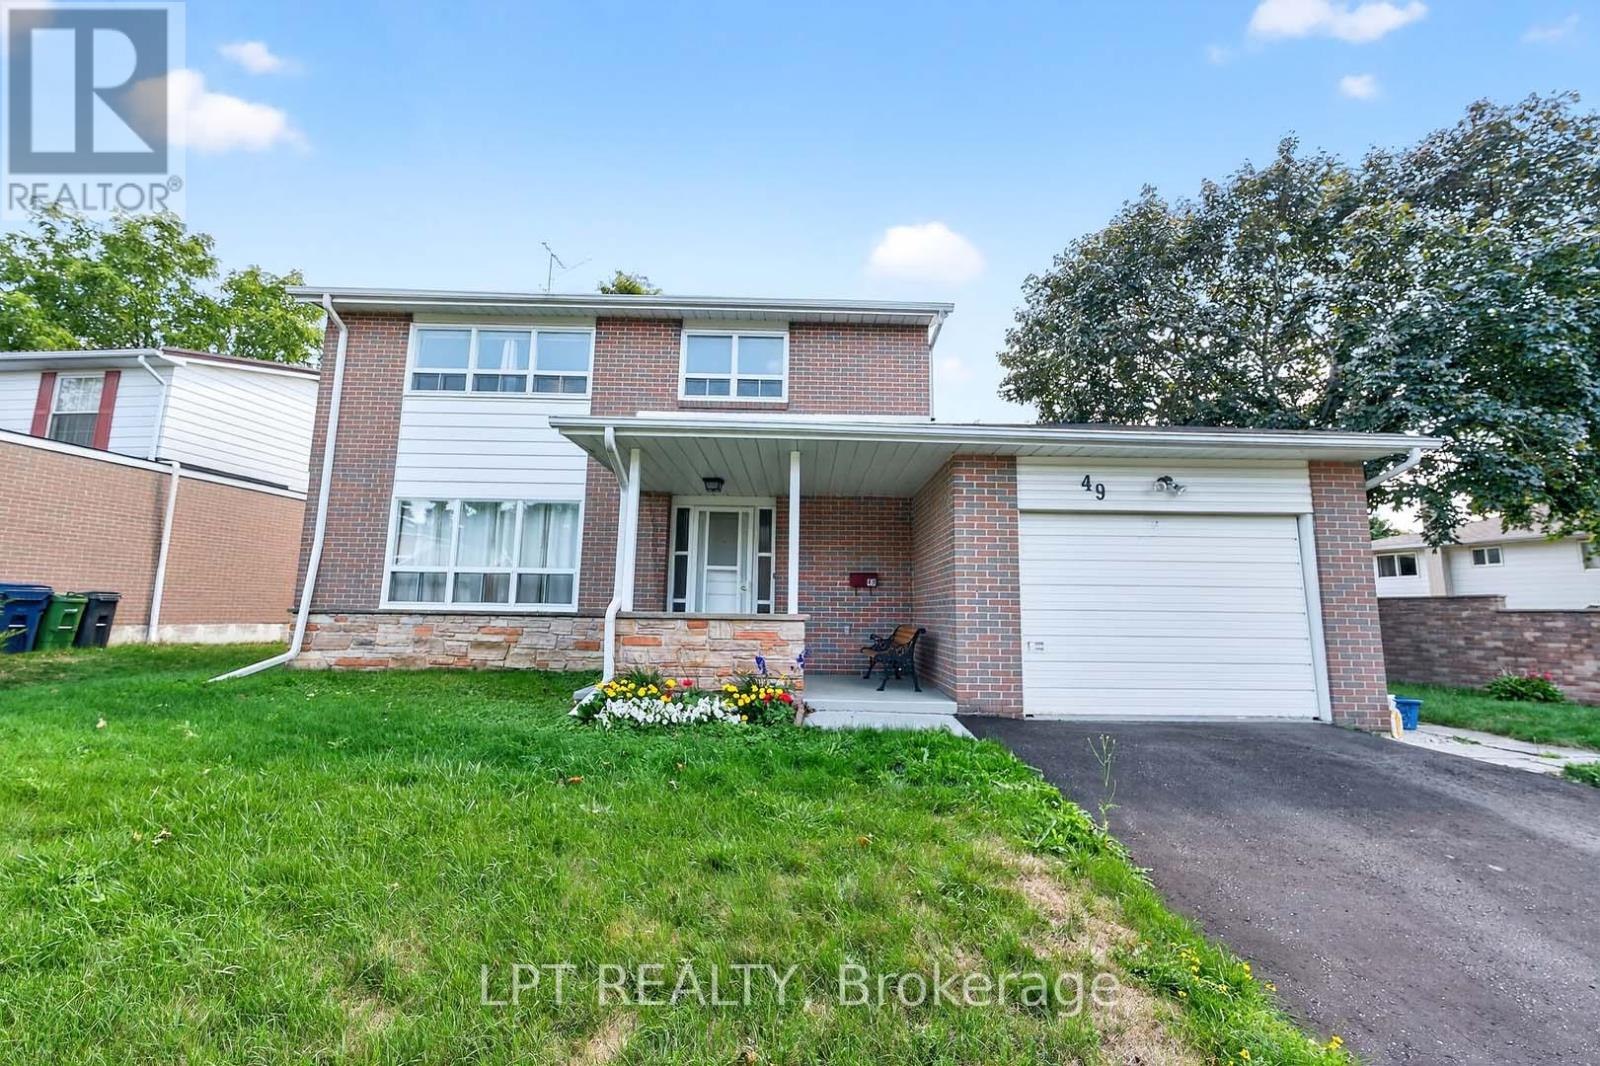
49 Kentish Crescent
Toronto, Ontario
**Public Open House Saturday September 3rd 1Pm-2PM.***Offers anytime. Welcome home! This beautifully bright and spacious detached family home is nestled on a quiet, child-safe crescent in the highly sought-after Agincourt neighborhood. Boasting 1,813 square feet of above-grade living space (per MPAC) plus a fully finished basement, this property offers the perfect blend of comfort and functionality. Step inside to find an inviting layout that flows effortlessly to the outdoor deck and privacy-fenced backyard, creating an ideal setting for entertaining or relaxing with family. Thoughtful updates include a brand-new central A/C unit (2026) for year-round peace of mind. Don't miss your chance to call this exceptional property home. Click the virtual tour link to experience the full 4K video walkthrough. (id:39551)
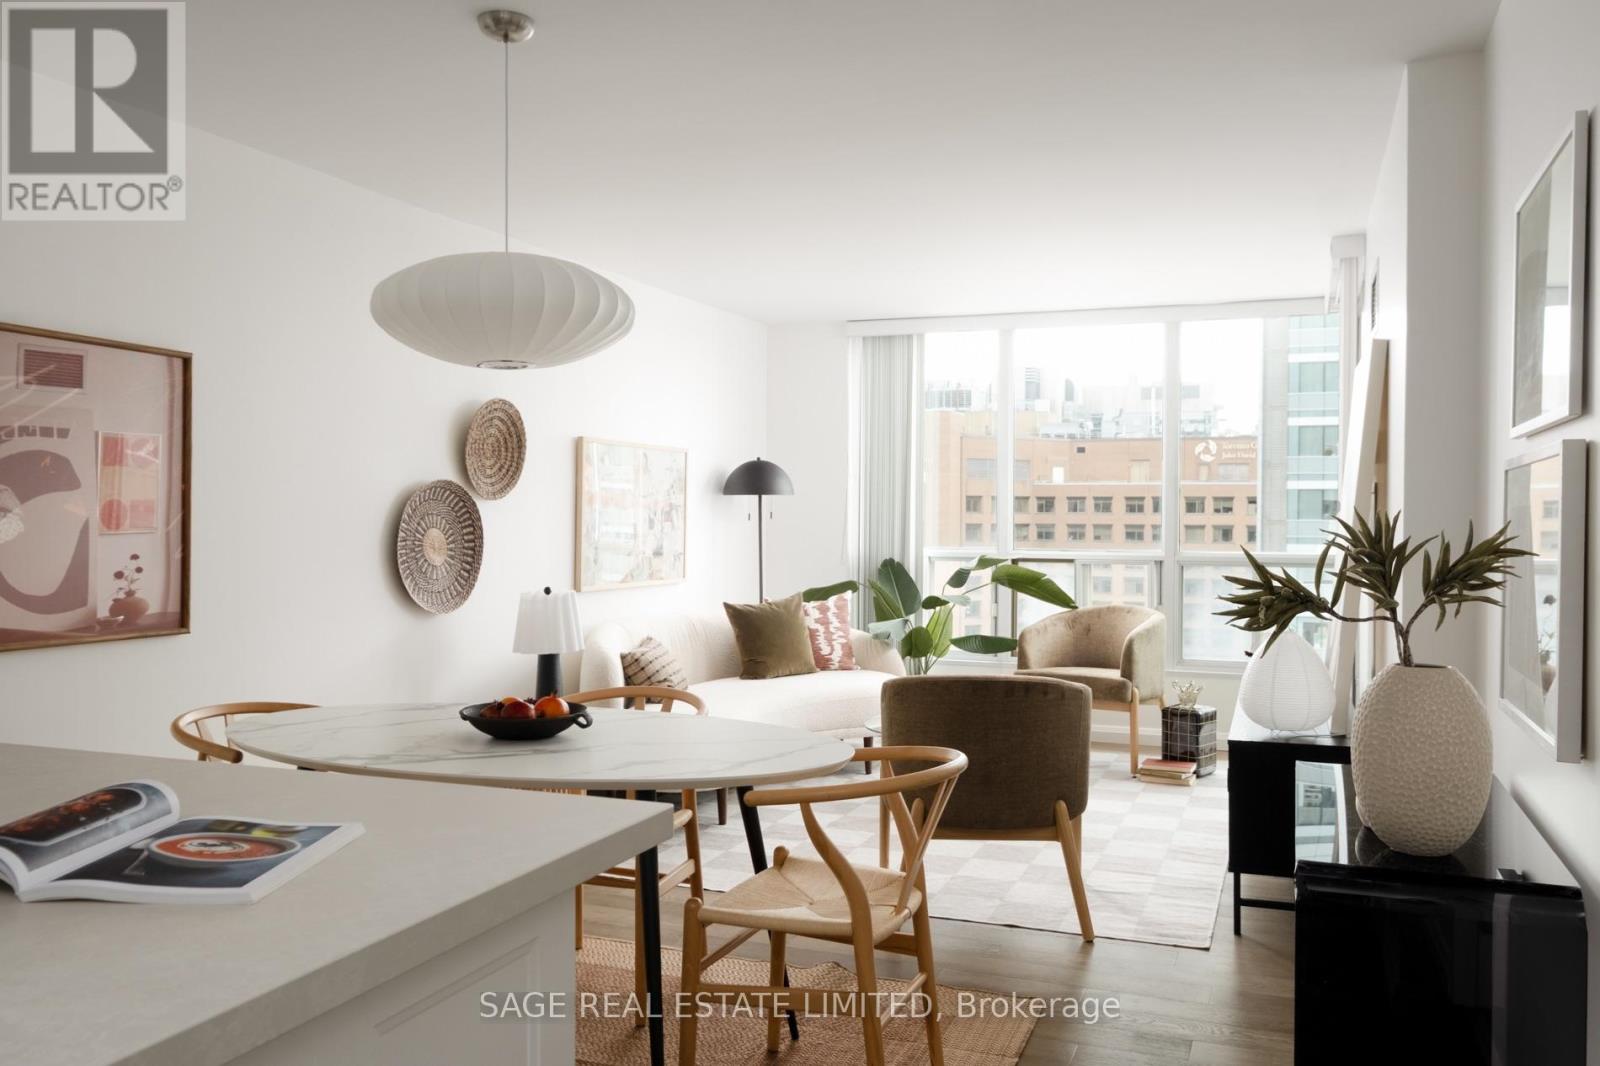
2109 - 750 Bay Street
Toronto, Ontario
A Bay Street beauty! Unit 2109 is the completely renovated & rare 2 bedroom corner unit that's better than the rest. It checks every box: a bright, extra practical layout, full sized kitchen & appliances, primary bedroom with a walk-in closet and ensuite, 1 parking & 1 locker. An oversized living space to fit everything (including 2 working stations). Lovely west & north exposures for great sunsets and vibey evenings in. 2 bathrooms and 2 balconies! Everything is perfect for you and your roommate, or you and your boo. ***** And fully convenient to its core - with all-inclusive maintenance fee (includes electricity!), a building with friendly 24/7 security, a gym, pool and more. Quiet & calm but walkable to everything (U of T, Hospital Row, 2 TTC subway stations, streetcar at your door) and everything Yonge St and the city has to offer. ***** Crafted & loved by its owner and absolutely move-in ready, this is the one you've been looking for. Call it yours! (id:39551)
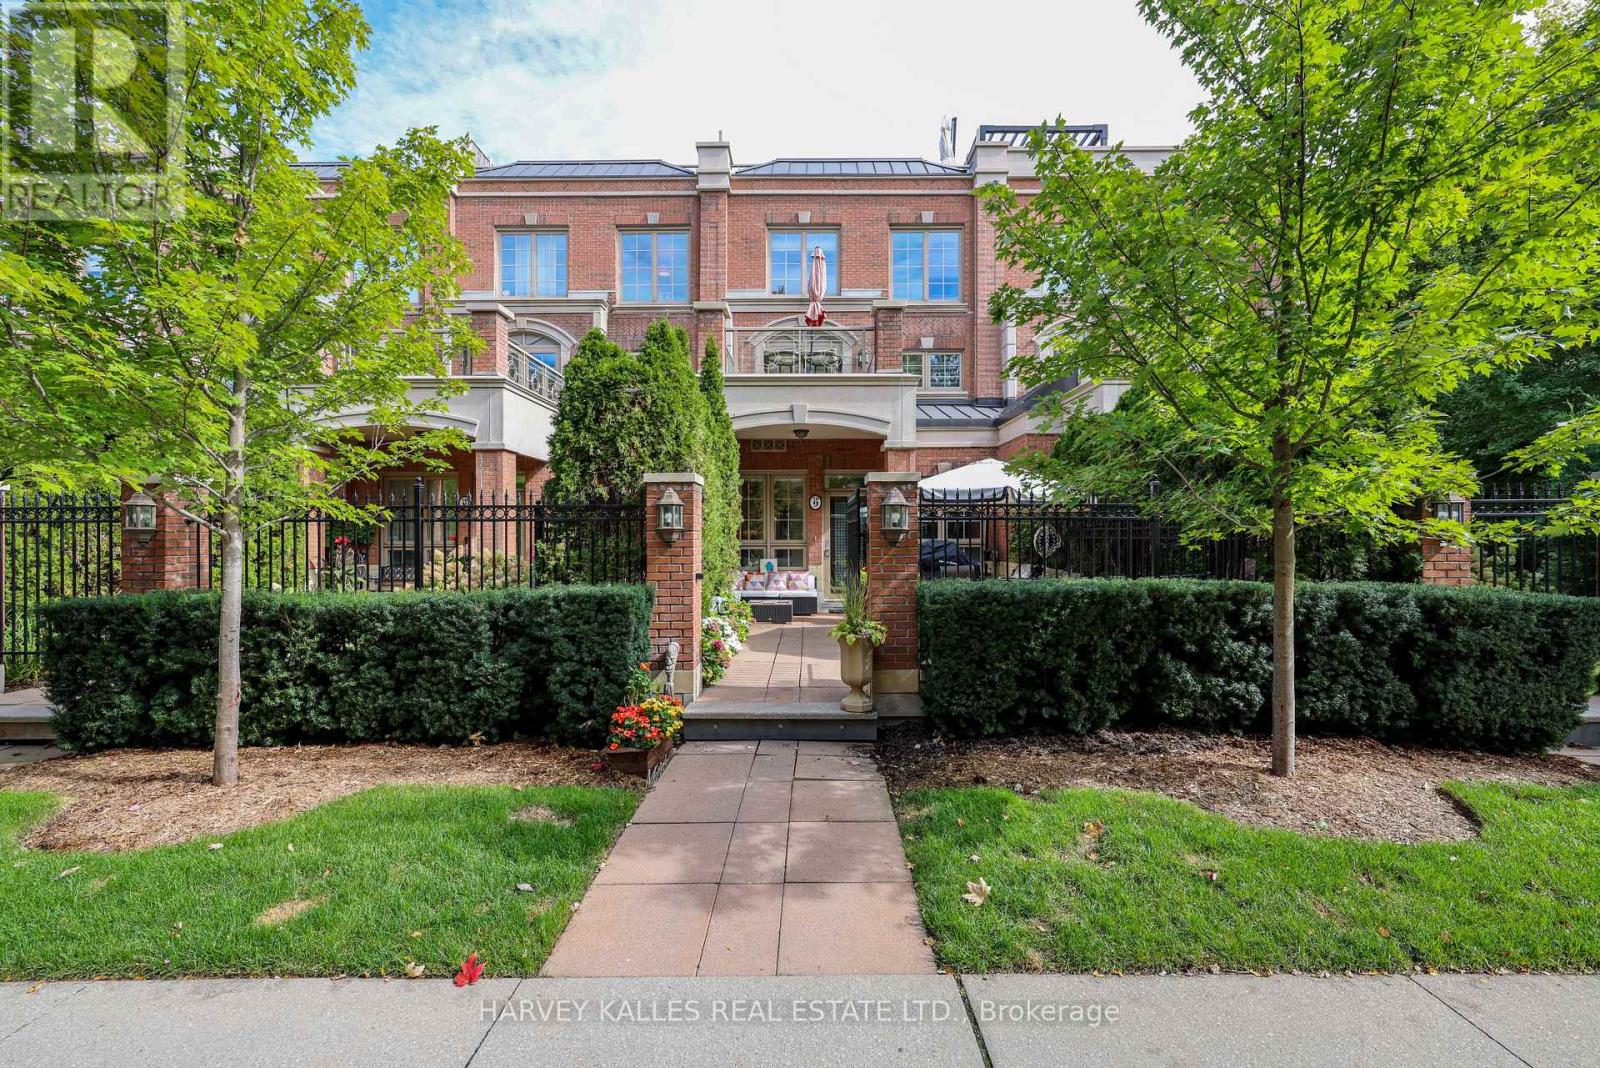
Th9 - 21 Burkebrook Place
Toronto, Ontario
Located in prestigious Kilgour Estates, this luxury 2,357 sq. ft. townhome offers exceptional outdoor space, including a beautiful front garden patio off the kitchen and a spectacular 320 sq. ft. rooftop terrace. The spacious primary suite features a walkout to a private terrace, a large walk-in closet and a spa-like ensuite with elegant marble finishes.Enjoy hotel-style amenities including a fully equipped exercise room, swimming pool, concierge, party room and more. Ideally located close to ravines and trails, hospitals, top schools, shops, dining and major highways. Two parking spaces with direct garage access from the lower level, plus one locker. (id:39551)
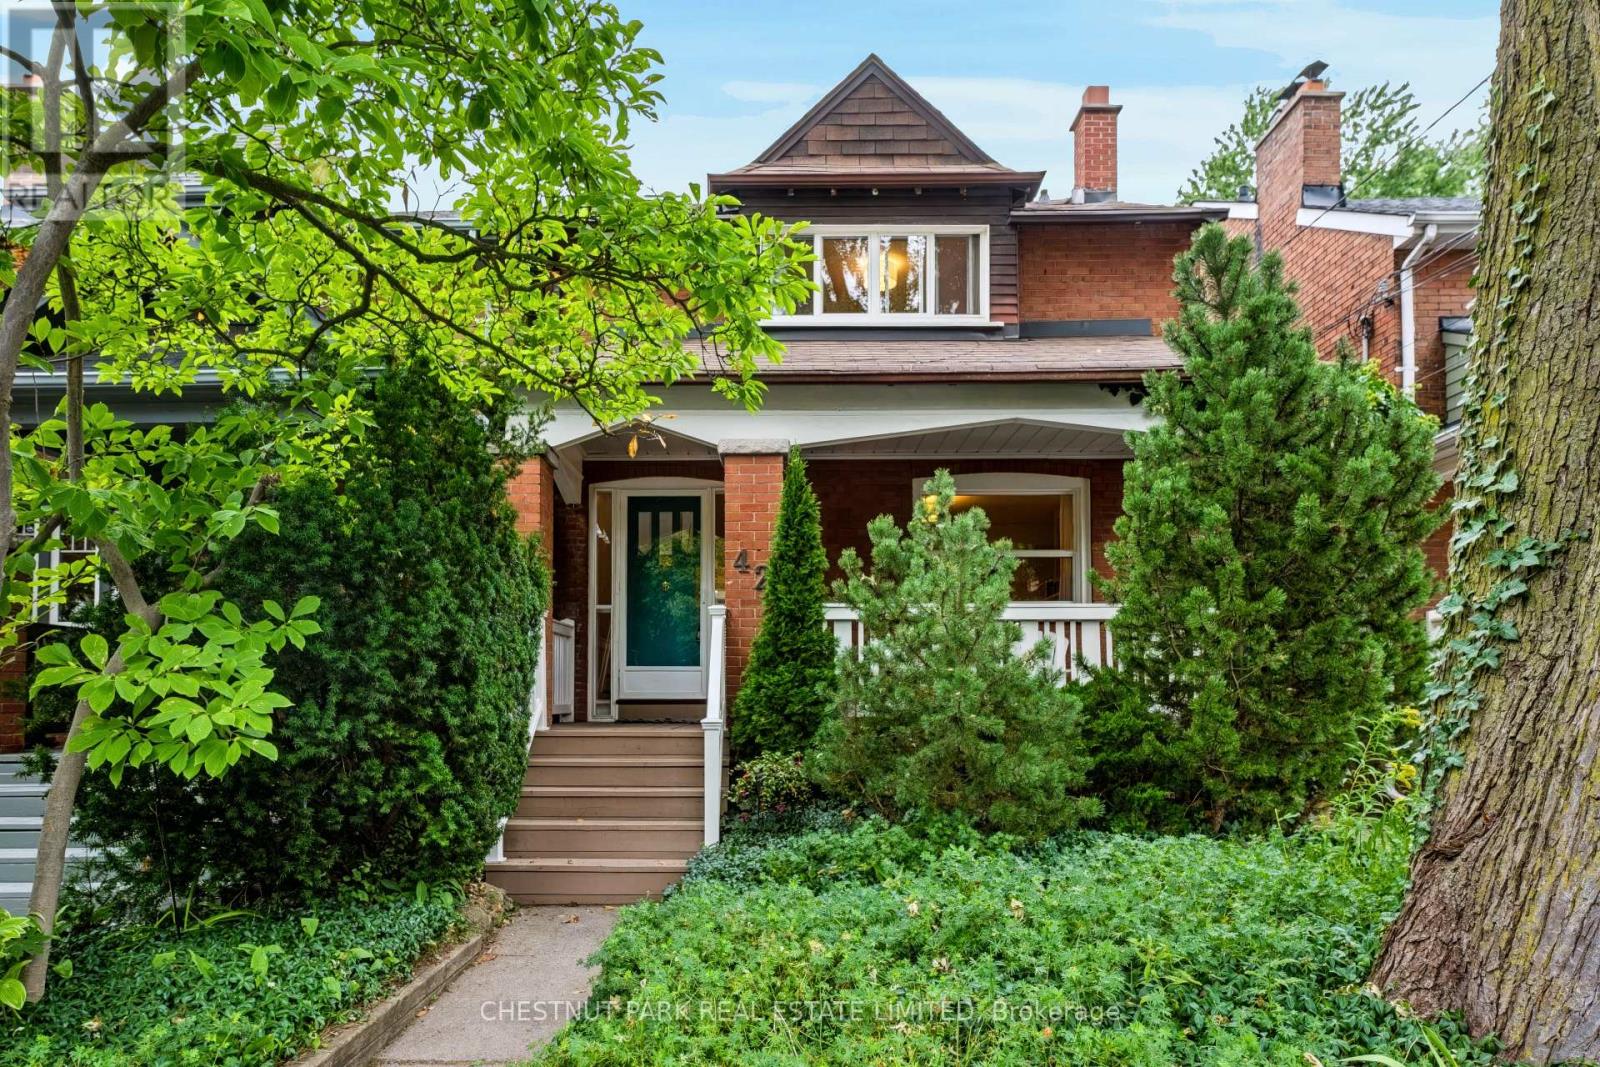
42 Bowood Avenue
Toronto, Ontario
This charming, bright, detached family home features a 2-storey addition, as well as quick subway access, excellent schools and shops right at your doorstep. Located on a quiet, child-friendly street in the family neighbourhood of Wanless Park, you are close to many walkable parks and ravines and also have quick access to Hwy 401. Approx. 2,869 sq ft total over three levels. The home has a spacious sunlit main-floor family room addition, and an equally spacious addition on the lower level, adding a bonus fourth bedroom and a recreation room. Enjoy beautiful hardwood floors in the main living spaces and bedrooms and a wood-burning fireplace in the living room. The open-concept kitchen features full-sized stainless steel appliances, including a KitchenAid fridge, GE gas cooktop stove with electric oven, Bosch dishwasher and a Panasonic built-in microwave, plus lots of cabinet and counter space. The kitchen and dining room lead to a large family room with a skylight and large windows with shutters along the back. Walk out to the private deck and fenced, landscaped yard, plus a storage shed. The foyer includes a coat closet (potential 2-piece powder room). The king-sized primary bedroom includes a sitting area and a double-door closet. The second and third bedrooms overlook the backyard, and the 4-piece main bathroom includes a large deep tub, a vanity with storage and a wall-mounted cabinet. The lower level features a 4th bedroom, a recreation room that can also be used for a home gym/yoga room, a separate home office space, 4-piece bathroom, storage closets, and a play area ideal for kids. Enjoy the covered private front porch for reading and relaxing. Large utility room with additional storage space. Front yard pad parking. Exceptional schools: Bedford Park PS (one block south), Lawrence Park CI (9-12). Private Schools include Havergal, TFS, Crescent, St. Clements. Wanless Park is close by, with a playground, wading pool, tennis courts, sports fields, skating. (id:39551)
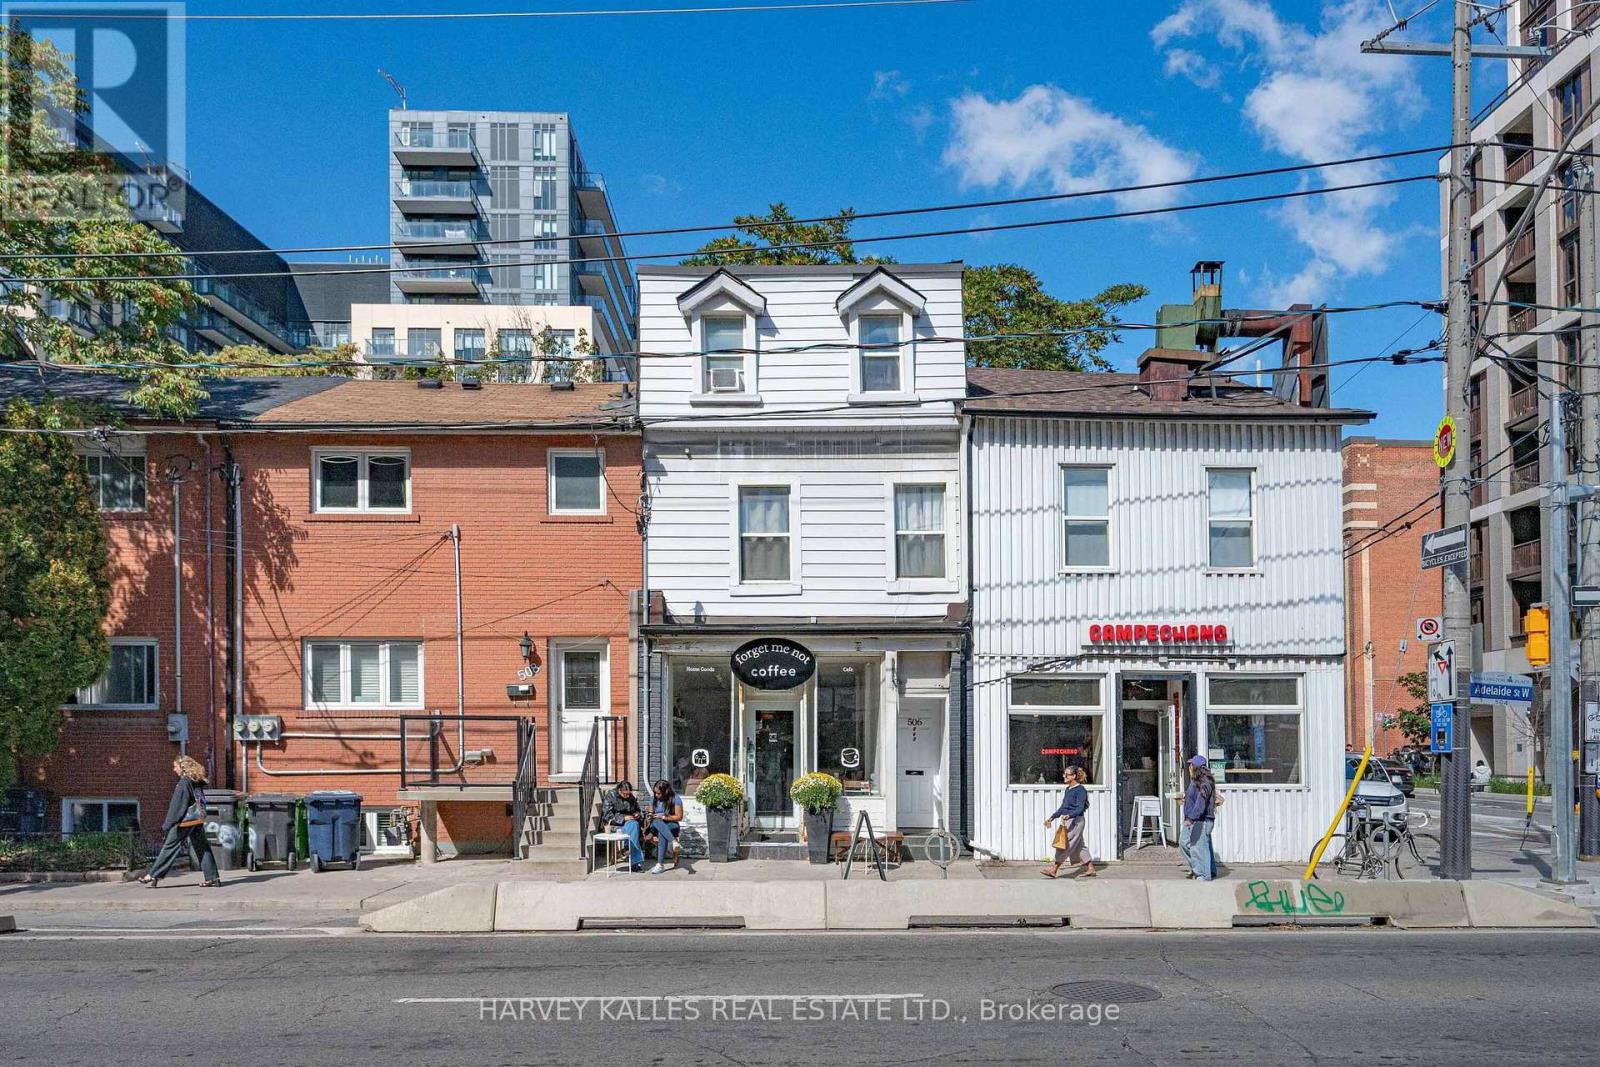
506 Adelaide Street W
Toronto, Ontario
Mixed-use investment opportunity in Toronto's King West/Fashion District. The main floor and basement provide retail commercial space, with one residential unit on each of the second and third floors. Both residential units have been recently updated; the second-floor unit is expected to be vacant by November 30. Annual income is approximately $141,000, providing strong holding income and a reported cap rate above 5%. The property's historic character and Adelaide Street West location add long-term appeal. Potential for future redevelopment or adaptive reuse, subject to heritage requirements and municipal approvals. One year FREE Property Management included, Ask LA for details. NOTE: One seller is a Registered Real Estate Saleperson. 2421 sq feet (2949 including basement) (id:39551)
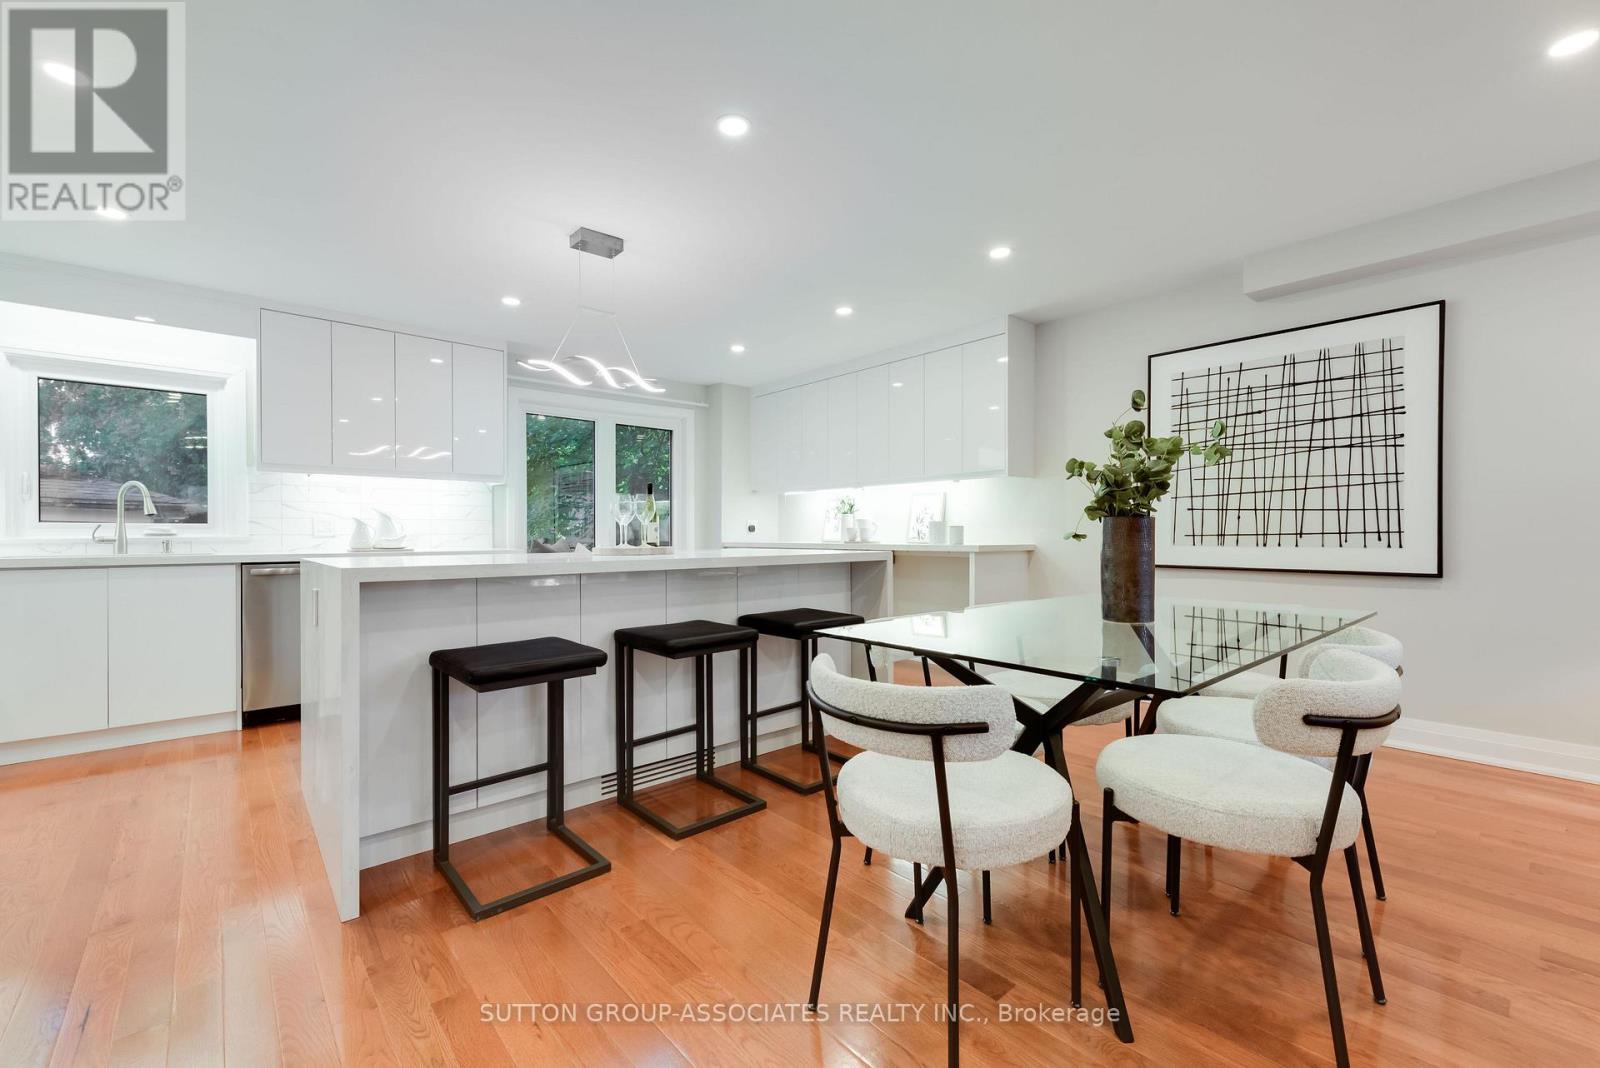
21 Belvidere Avenue
Toronto, Ontario
Welcome to this exceptionally rare 26 ft wide semi-detached home offering incredibly rare width and room for the whole family to sprawl. Step inside to a newly renovated, open-concept main floor featuring oak hardwood floors and pot lights. At the heart of the main floor is the oversized, south-facing eat-in kitchen, an anchor of the home with sunlight flooding in. Complete with a massive centre island, custom built-in bench, and dedicated coffee station. The second floor boasts exceptional bedroom sizes, each with double closets, and a spa-like 4-piece bathroom. Downstairs, the sprawling unobstructed basement features a recreation room with nearly 7-foot ceilings and a convenient direct walk-out to the backyard. Complete with a garage through an exceptionally wide driveway and an unbeatable central location, just steps from the lush trails of Cedarvale Ravine, Eglinton LRT, Vaughan Road hot spots like Hunter Coffee and Taco Fuego, and the absolute best shops, dining, and transit along St. Clair West. (id:39551)
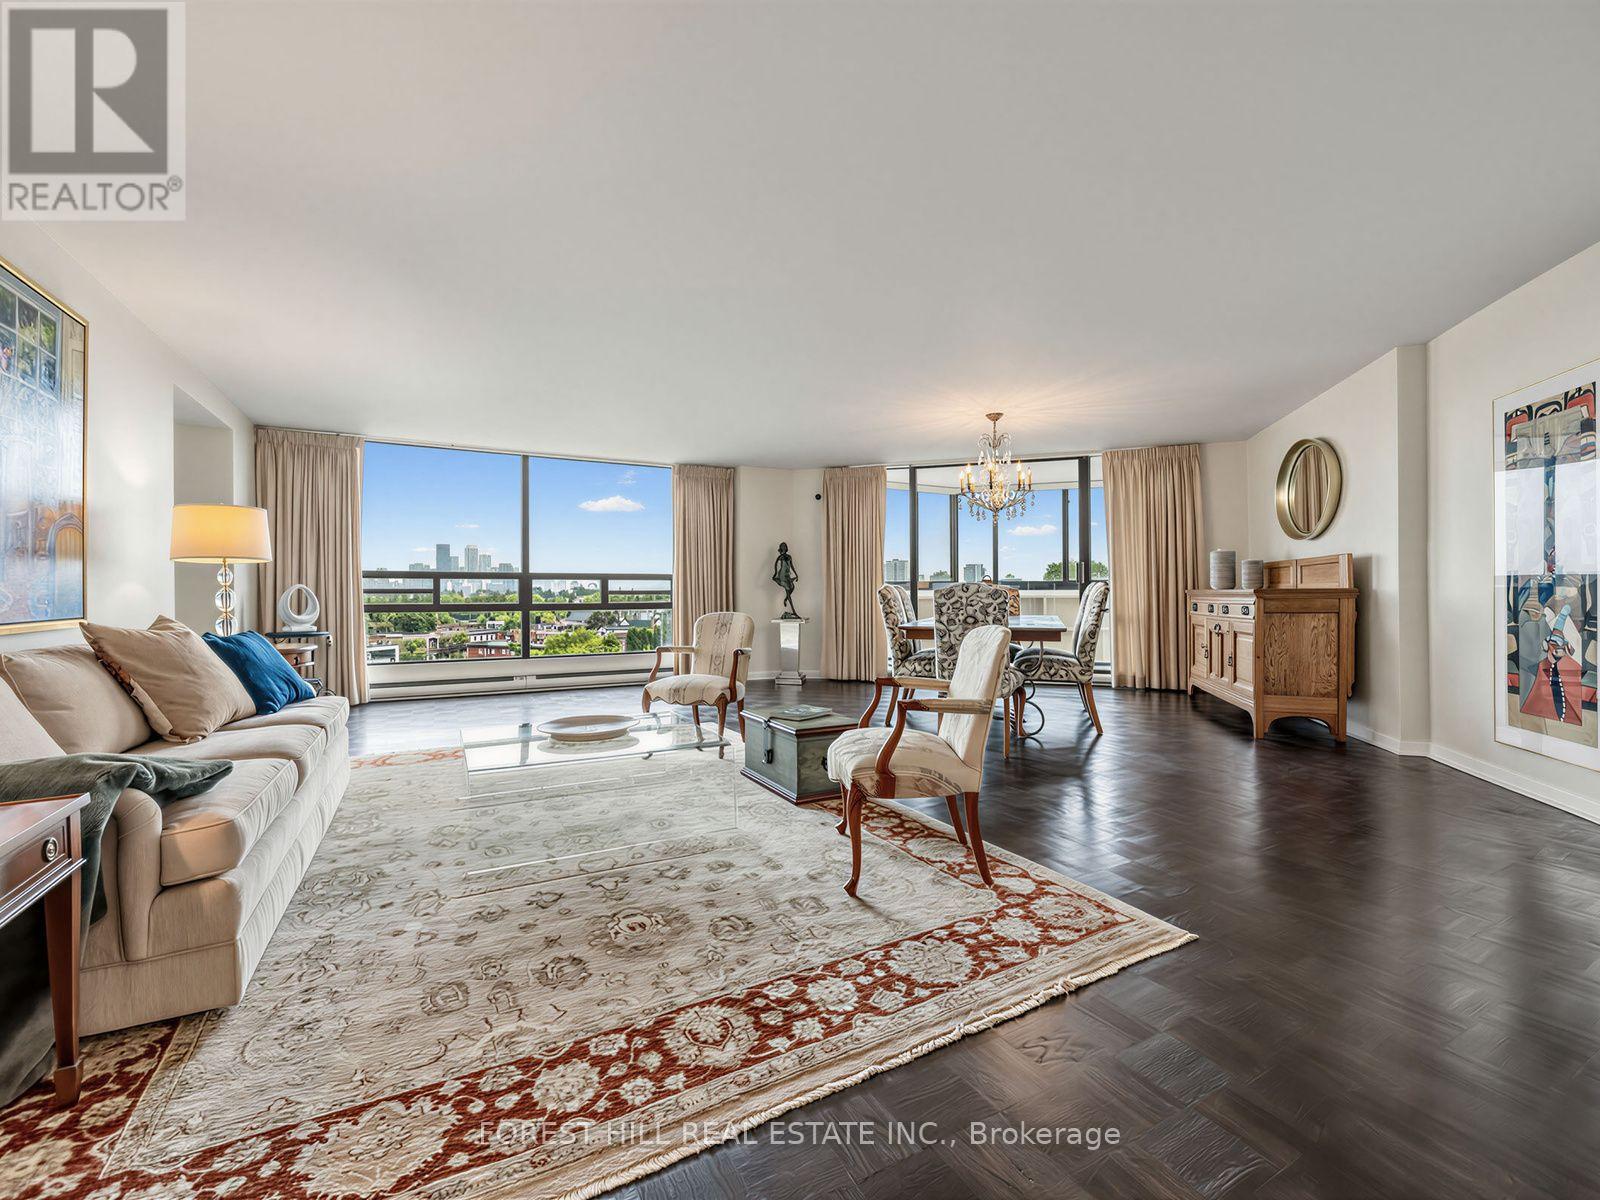
903 - 240 Heath Street W
Toronto, Ontario
A blank canvas in Forest Hill - Scale, Light and City Views. Consider this rare opportunity at Village Park, to combine generous square footage with a layout ready for personalization. Suite 903 offers nearly 1,940 sq.ft. of bright, abundant space with great bones. Bring your design vision to life! A double-door entry sets the tone, opening into a generous open-concept living and dining area with skyline views from floor to ceiling windows. The layout also includes an enclosed 3-season sunroom which provides a unique architectural feature ready for your custom styling, a large eat-in kitchen, a primary suite with walk-through closets and an ensuite bath, a flexible 2nd bedroom (currently used as a den), a secondary updated bathroom, and a dedicated laundry/storage room. Includes 1 owned parking spot & 1 exclusive-use locker. Village Park is a tranquil, highly private residence with only four suites per floor. Dedicated long-term staff & luxurious amenities include 24 hour concierge, indoor pool & sauna with an upcoming spa-inspired renovation already funded by the reserve fund, exercise room, facilities for meetings or gatherings, a library lounge, recently landscaped large side garden for residents to enjoy peaceful sitting and sunshine, a roof terrace & plenty of guest parking. This prime Forest Hill location allows you to enjoy ultimate walkability just steps from Forest Hill Village on Spadina Road and St. Clair West. Stroll to boutiques, groceries, dining, ravine trails, and the subway. If education is a priority, the building is in the catchment area for Forest Hill Jr & Sr PS and Forest Hill Collegiate Institute and in close proximity to private schools - St. Michael's College School, Upper Canada College and Bishop Strachan School. Bring your favourite designer and reimagine suite 903 into an elegant and refined sanctuary at Village Park in Forest Hill. The suite life awaits you! (id:39551)

238 Melrose Avenue
Toronto, Ontario
Spectacular Custom-Built Home In The Heart Of The John Wanless Pocket. This Beautifully Crafted Residence Offers Executive Finishes Throughout, With A Large Entertainer's Dining Room Opening To A Stunning Custom Kitchen With All The Bells And Whistles, Including Custom-Painted MDF Cabinetry, Taj Mahal Quartzite Countertops, Premium Thermador Appliances, A Large Centre Island And Breakfast Bar. The Open-Concept Layout Flows Into The Huge Sunken Family Room, Complete With Built-In Speakers, Custom Shelving, A Gas Fireplace And A Flush Walkout To The Patio And Spacious Gardens With A Built-In Hot Tub, Creating The Perfect Setting For Sun-Filled Days, Relaxed Evenings And Unforgettable Nights With Family And Friends. The Second Floor Offers High Ceilings And A Serene Primary Bedroom With A Walk-In Closet And Private 7-Piece Ensuite, Plus 3 Additional Sizable Bedrooms With Ensuite Or Semi-Ensuite Access. The Lower Level Offers Tons Of Additional Space, With A Large Recreation Room Featuring A Wet Bar, Heated Floors And A Gas Fireplace, Plus A Separate Gym, Sauna, Steam Room, Nanny/Guest Suite And Additional Bathrooms. Steps To Yonge Street, John Wanless School, Shops, Restaurants, Cafés, Transit And Everything This Incredible Neighbourhood Has To Offer. You Name It, It's There! (id:39551)

84 Florence Avenue
Toronto, Ontario
Unique Opportunity In Sought-After Lansing-Westgate. This Newly Built Home Showcases Exceptional Craftsmanship, Thoughtful Design And Impressive Attention To Detail Throughout. The Bright, Open-Concept Main Floor Is Defined By Custom Millwork, Refined Finishes And Generous Principal Rooms Created For Both Everyday Living And Entertaining. The Gourmet Kitchen Anchors The Space With A Large Centre Island, Extensive Cabinetry And An Easy Connection To The Breakfast Area And Family Room, With A Walkout To The Professionally Landscaped Rear Yard Featuring An In-Ground Pool, Cabana And Plenty Of Space To Lounge, Dine And Entertain. Upstairs, Soaring Ceilings And Abundant Natural Light Create An Airy Feel, Led By A Serene Primary Retreat With A Spa-Inspired Ensuite And Walk-In Closet, Along With Spacious Additional Bedrooms And Convenient Second-Floor Laundry. The Finished Lower Level Extends The Living Space With Radiant Heated Floors, A Recreation Room, Wet Bar, Gas Fireplace, Guest Suite And Walkout With Direct Access To The Yard And Pool. Smart-Home Technology, Automated Window Coverings, Integrated Speakers And Carefully Considered Comfort Features Complete The Home. Ideally Located With Easy Access To Yonge And Sheppard, TTC, Excellent Schools, Shopping, Dining And An Array Of Neighbourhood Amenities, This Is The Kind Of Home That Checks Every Box And Then Keeps Going. (id:39551)
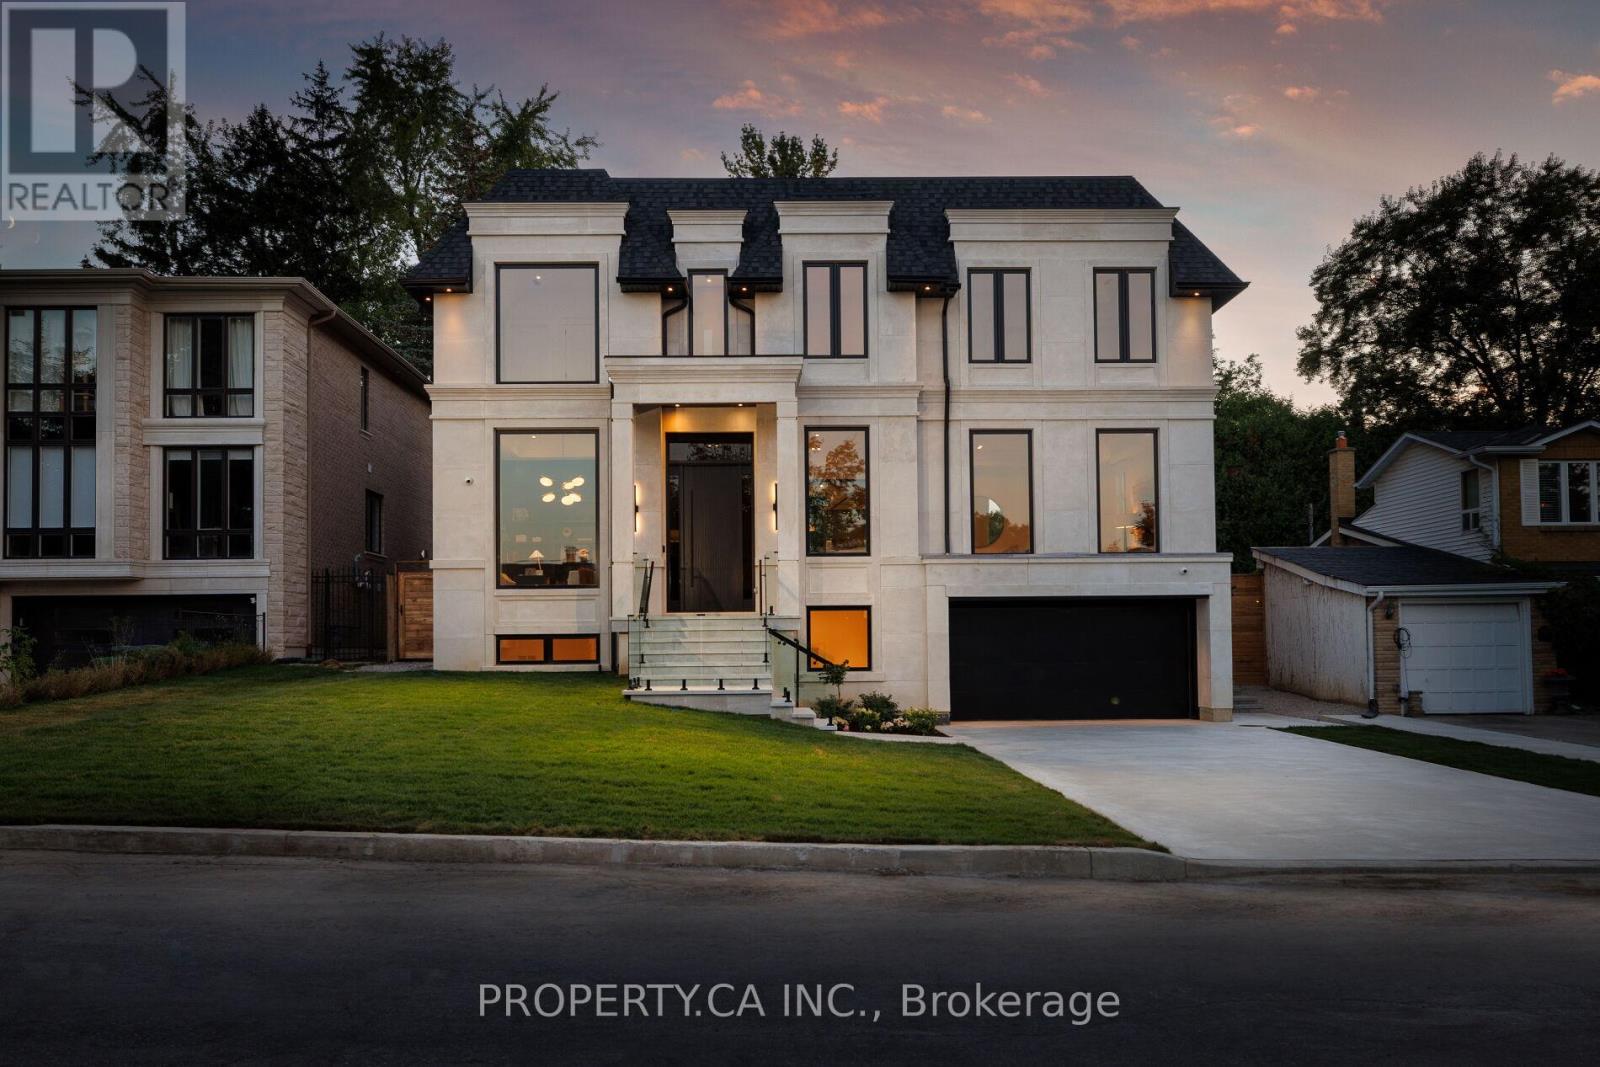
10 Grangemill Crescent
Toronto, Ontario
Welcome to an enclave of elegance and sophistication, where timeless luxury meets modern comfort. This custom-built masterpiece boasts exceptional design and craftsmanship, with stunning architectural details, high-end finishes, and an open floor plan that blends style and functionality. This exceptionally bright home features oversized windows, solid white oak floors and high ceilings - 11 on main, 10 upper & 9 lower. Experience a gourmet kitchen featuring an expansive island with quartz countertops, complemented by a panelled Sub-Zero fridge and top-of-the-line Wolf appliances. Primary room featuring a luxurious 5-piece ensuite with heated floors, freestanding bathtub, oversized shower and a stunning custom vanity. Generously Proportioned Bedrooms offering Lavish Ensuites and Oversized Windows. The distinguished lower level features a stylish wet bar, heated floors, a nanny suite with a 3-piece ensuite, versatile fitness room and a spacious sitting area, perfect for all your entertainment. (id:39551)
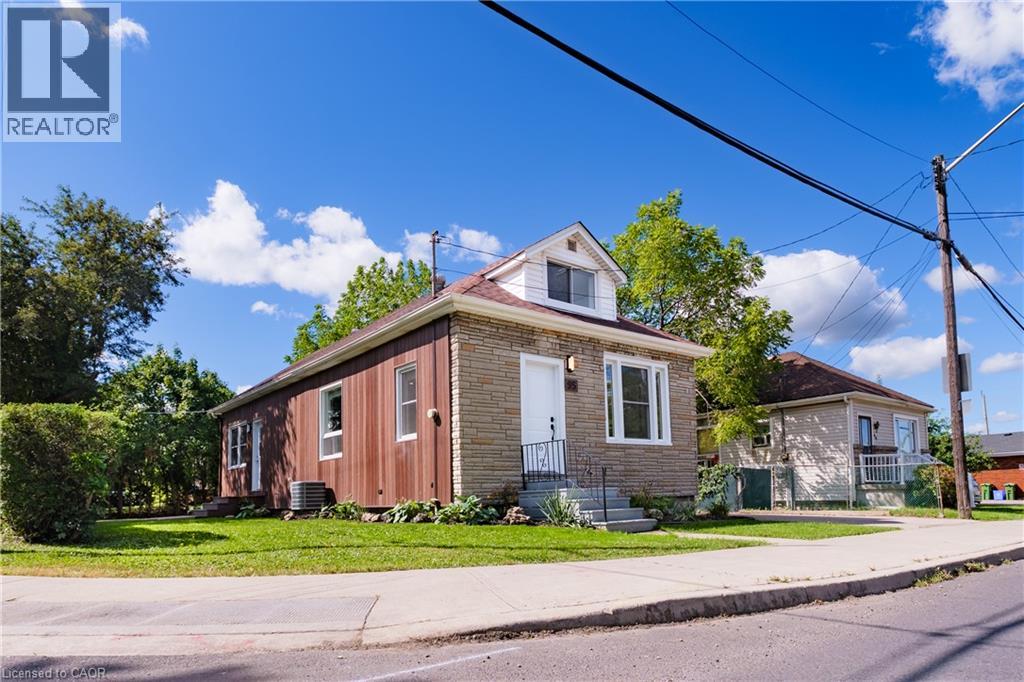
95 Fennell Avenue W
Hamilton, Ontario
Hamilton Investors!! This vacant, renovated property is your opportunity to own a 9-bedroom detached house steps away from Mohawk College. 5 bedrooms above grade and 4 bedrooms on the lower level. 2 kitchens. 3 washrooms. 4 parking spots. A property of this size in this condition that's this close to the college is extremely rare. A truly amazing opportunity for cash flow and future appreciation — this is one you have to see in person! The property delivers 1,506 sq ft above grade plus a fully finished basement, adding up to 2,328 sq ft of total finished living space spread across three levels. Inside, fresh flooring run throughout a carpet-free interior, large windows illuminate every room, and a bright, open-plan main floor connects the spacious living room to a brand-new kitchen and dining area in one easy flow. Three well-proportioned bedrooms sit on the main level alongside a generous 5-piece bathroom, while the loft-level second floor adds two more oversized bedrooms. The fully finished basement rounds out the picture with a second kitchen, four additional bedrooms, a 4-piece and a 2-piece bathroom, laundry, and ample storage, giving the home serious income potential with a layout that already functions as a self-contained lower unit. Outside, a private yard with a shed complete the package, and a 4-car asphalt driveway handles parking with ease. The property is vacant and completely turnkey, with all-new appliances included on both levels. Steps from Mohawk College and within easy reach of parks, schools, public transit, and shopping along Upper James Street. This property meets the criteria for any investor — well worth seeing in person! (id:39551)
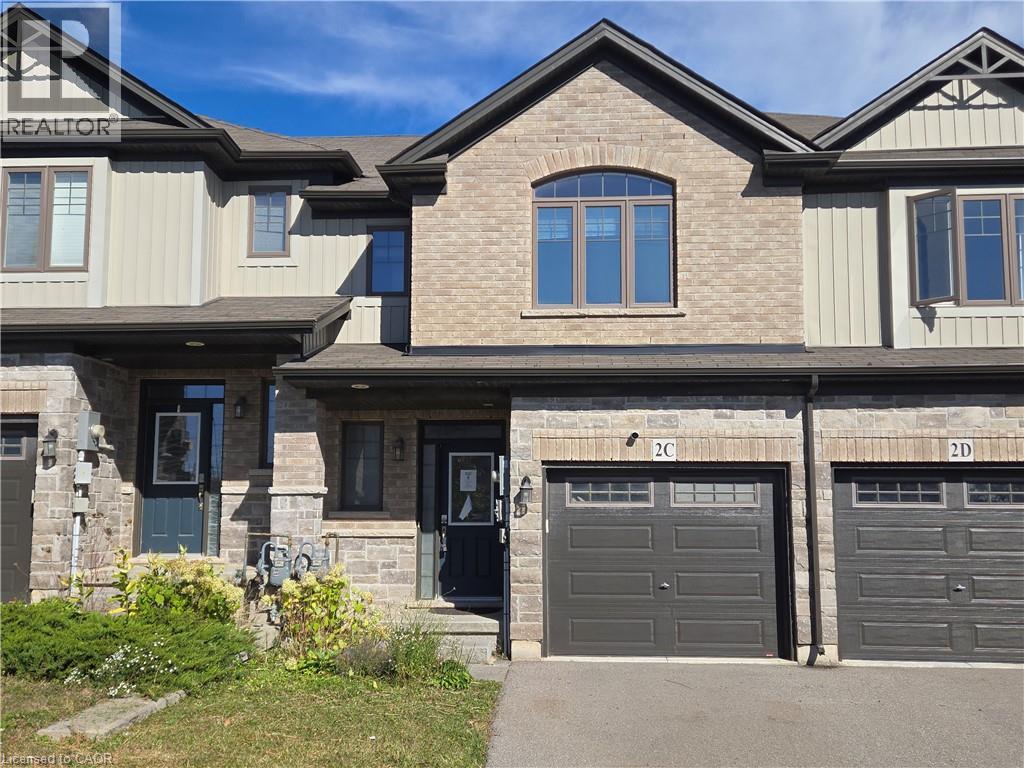
2c Vic Chambers Place
Paris, Ontario
Welcome to 2C Vic Chambers Place, centrally located in Paris Ontario which has often been considered the prettiest small town in Ontario, just seconds to the 403 and minutes to dining and shopping and waterfront. This Unit is a freehold townhome with many upgrades and large enough to suit the growing family. The main floor features a large living room, dining area that opens up to the rear yard by patio door and a functional kitchen with appliances included. Also on the main floor is a convenient 2 piece powder room and garage access to the single car attached garage. Upstairs features a large primary bedroom with walk in closet and 3 piece ensuite, a well appointed second and third bedroom as well as a main 4 piece bath. The laundry is also conveniently located on this level. The basement is completely unfinished and ready for your finishing touch. An affordable opportunity to make Paris your home. (id:39551)
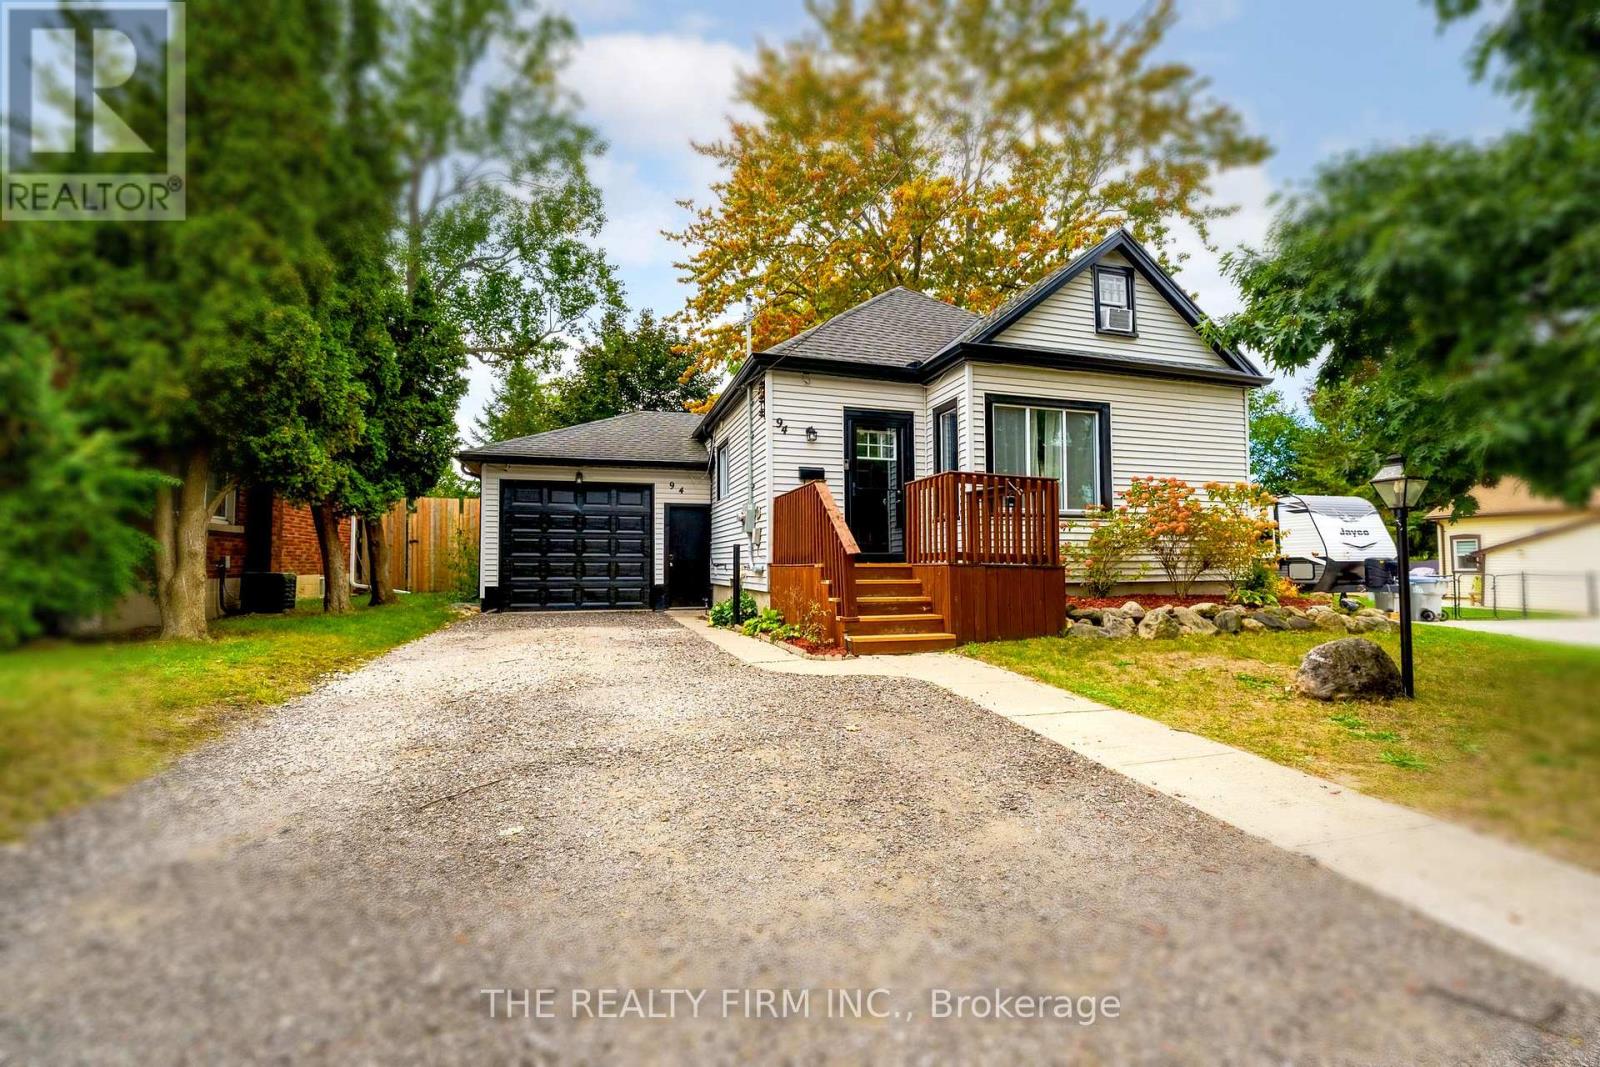
94 Mckellar Street
Strathroy-Caradoc, Ontario
Room to grow with six bedrooms, three full bathrooms and a spacious two-tiered yard. Set beneath mature trees, this 1-storey home features a front wood deck, an attached heated and plumbed garage measuring 1 cars deep, and a long driveway with ample parking.Laminate flooring flows from the foyer into the open-concept living and dining area, finished with crown moulding and a wood-plank accent wall. The kitchen offers white cabinetry, dark stone-look laminate countertops, a subway tile backsplash and stainless steel appliances, including a gas stove.Two main-floor bedrooms include the primary with an electric fireplace and closet with barn doors. The 4-piece bathroom features beadboard wainscoting, a modern vanity and black fixtures. Upstairs are two bedrooms, including one with a built-in desk.The lower level adds a rec room, two bedrooms, an office and two full bathrooms, including a 4-piece with two vanities. Laminate flooring, pot lights, laundry with washer and dryer, and an owned on-demand hot water heater installed in 2023 complete this level.Outside, a large paver patio and seven-person Jacuzzi hot tub beneath a covered wood pergola provide space to unwind. Steps lead to the upper lawn with mature trees, a firepit area and a shed with rock climbing wall! Other updates include; Furnace (2023), Heat Pump (2025), vinyl windows and updated electrical. Close to shopping, grocery stores, restaurants, schools, parks and recreation. (id:39551)
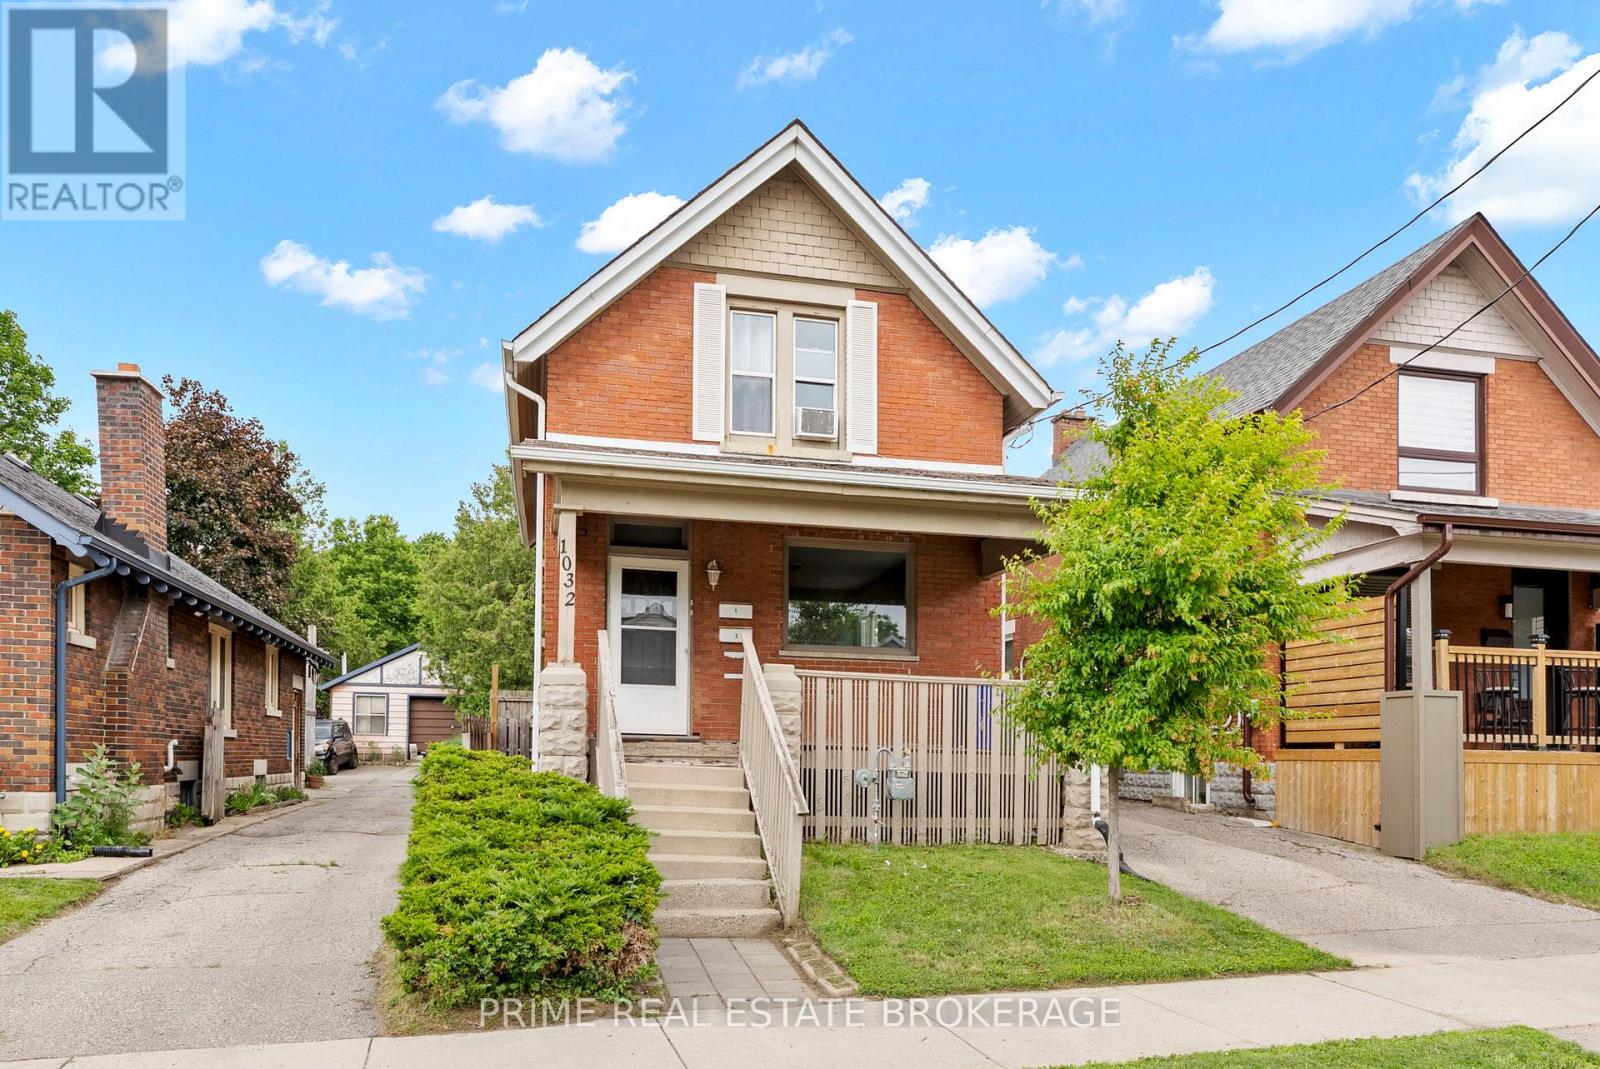
1032 Trafalgar Street
London East, Ontario
Two large 1-bedroom units projected at $2,900 per month combined, a City of London rental license in place for both, and full vacancy on possession - this turnkey brick duplex lets you set every rent yourself from day one. The main and upper units are fully self-contained, each with a full kitchen, generous living room and its own bathroom, and both are carpet free and ready for a tenant or your own furniture the day you close. Each unit is projected at $1,450 per month at today's market rents, for $34,800 in gross annual income. For the house hacker, the math is simple: live in one unit, lease the other as an income suite, and let your tenant carry a meaningful share of the mortgage while you build equity. For the investor, there are no inherited tenancies, no below-market leases and no waiting. The units are roomy for 1-bedrooms,and some simple layout changes could add a second bedroom to each, widening your tenant pool and lifting rents. Below, the full unfinished basement with its own separate entrance offers a clear path to a third unit as an additional residential unit (ADU), subject to permits and approvals, turning this into a triplex and adding a third rent without buying another property. Rear parking for three vehicles, an owned water heater, and two fridges, two stoves, washer and dryer included round it out. Whether you want to offset your own housing costs or add a cash-flowing asset with built-in upside, this one delivers flexibility now and growth later. (id:39551)
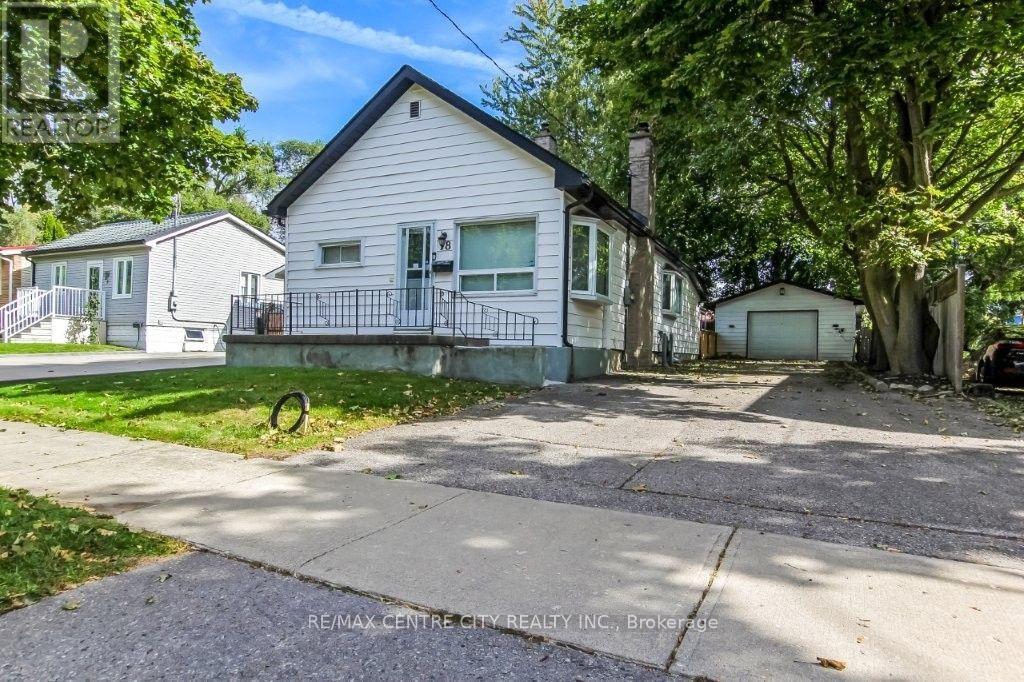
78 Stuart Street
London East, Ontario
Welcome to this perfect starter or empty nester home. Well maintained 2 bedroom, 1 bath home close to all amenities, major bus routes and Fanshawe College. Tucked inside you will find the living room with fireplace as you enter the front door. The dining room is centrally located and the kitchen is located at the rear of the home overlooking the rear fenced-in yard. There are 2 quaint sized bedrooms and a single 4-piece bath making for a low maintenance home. There is a 18' x 24' detached garage for the avid hobbyist. Tons of room for cars to park in the private driveway. Home just recently got a fresh coat of paint. Windows and roof are good and sound. Well priced and ready for immediate possession. (id:39551)
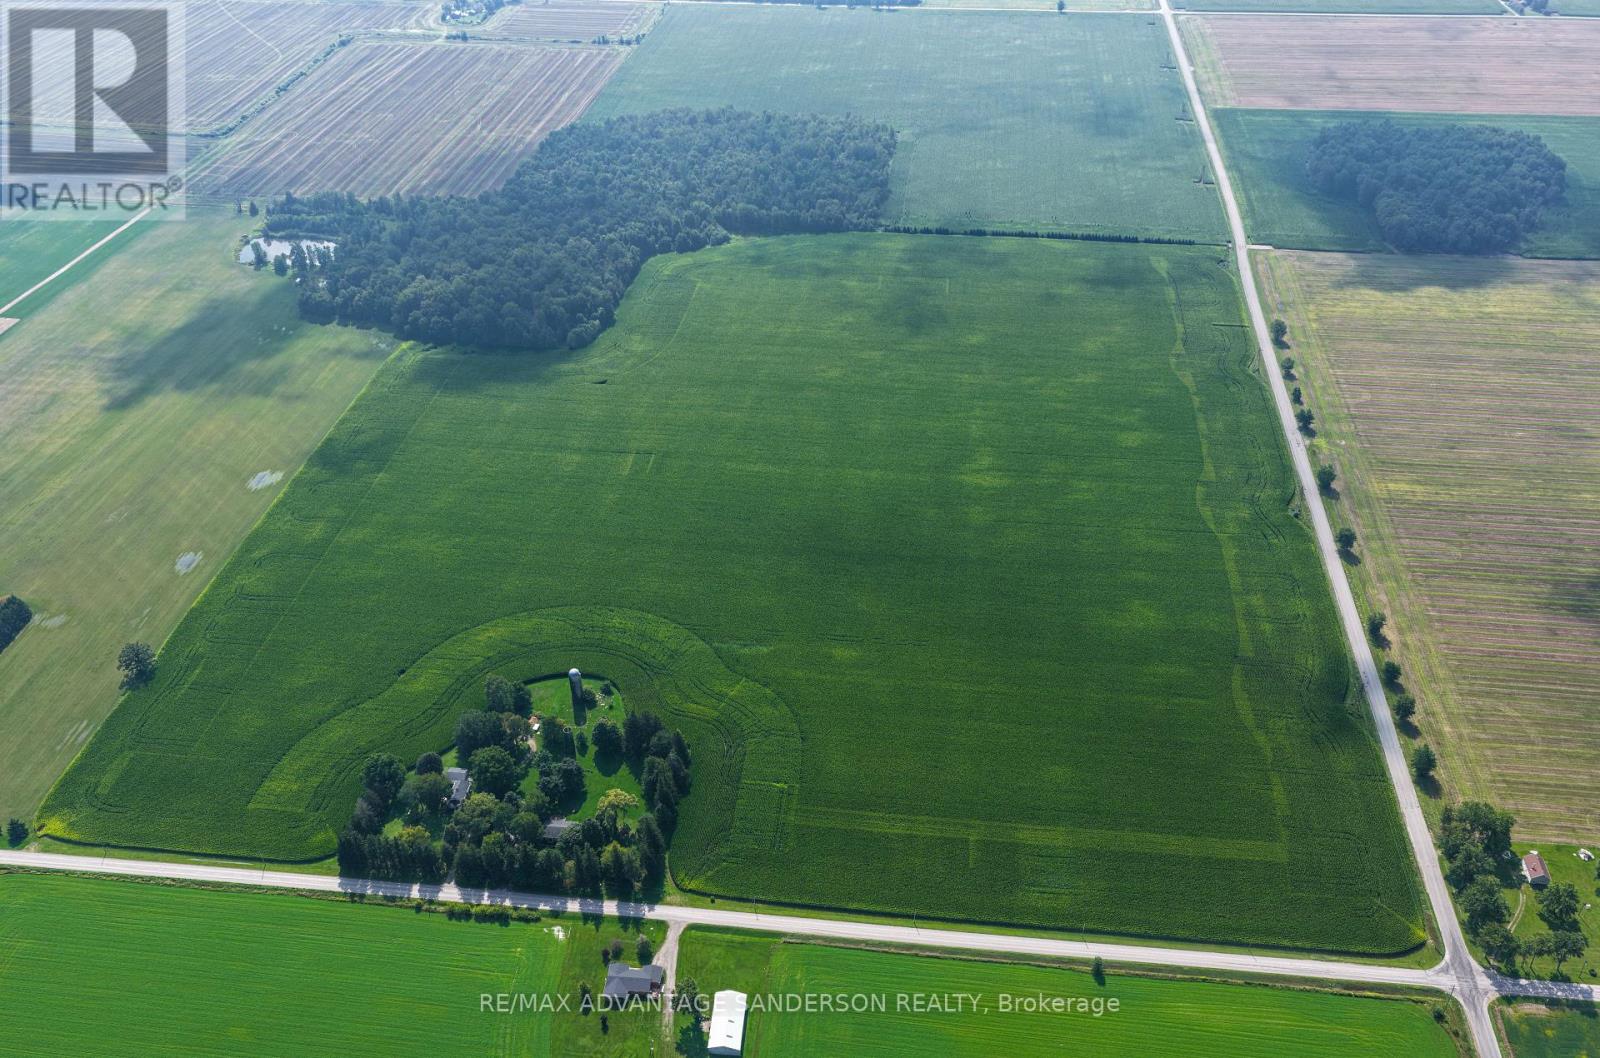
15845 Ilderton Road
Middlesex Centre, Ontario
Farmers great opportunity to add to your land base. THIS FARMLAND SALE IS SUBJECT TO SEVERANCE. House is not included in the sale and is being retained by the current owner. New parcel will be 97 acres more or less of which approximately 92 acres are workable. Offers/bids to be submitted by 10am on Wednesday October 14. (id:39551)