
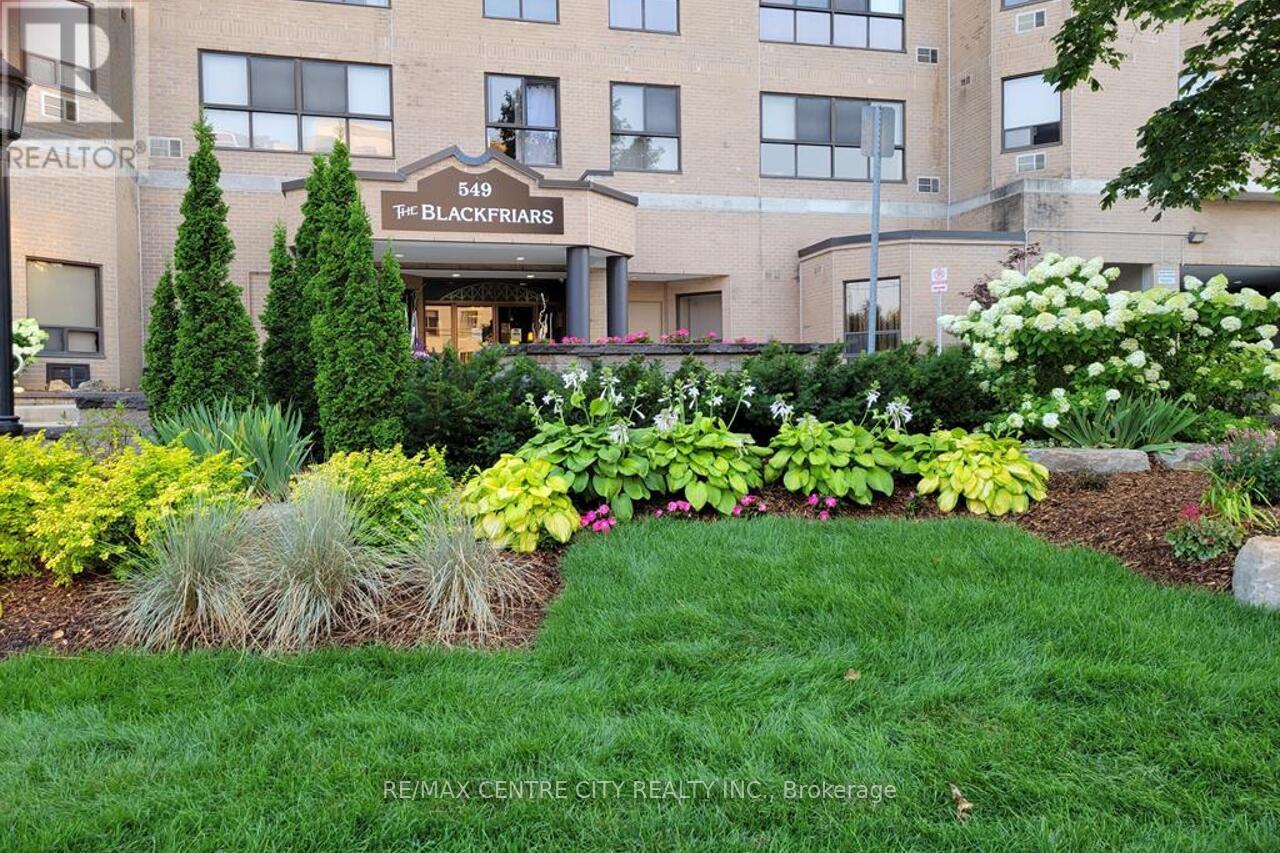
302 - 549 Ridout Street N
London East, Ontario
Major renovations & remodeling cost approx.. $90,000 in this stunning, bright, fully renovated and remodeled open concept larger suite (1255 sq ft.). Ideally located in the heart of Downtown-steps to trendy restaurants, the Grand Theatre, Covent Garden Market, Budweiser Gardens, and scenic walking/biking paths along the Thames River. The area is seeing millions in new investment, including luxury high rises, amenities, and the Harris Park Shoreline Restoration completed in 2025 with new lookouts, fishing spots, and boat launch areas. 2 bedroom + den, stunning kitchen with top of the line white cabinets, Cambri (Quartz) ft 6.10 X ft 3.1 Island (perfect for entertaining) and expensive Stainless-steel appliances opening to large great room (living + dining room combo) with large windows, unique built-in (cabinet, fireplace, & TV). Master with beautiful ensuite (double sink, glassed 4 ft shower install, and rain shower), walk-in closet with built-ins. 2nd 4-piece bathroom freshly designed. Laundry (Storage) with built in quality cabinets. Quality laminated flooring, newer light fixtures, pot lights all thru the unit, wide baseboards, light switches, and radiators, and brand-new Shades ($3500). Prime parking spot on 1st level. The building is approximately 80% owner occupied (retired seniors and young professionals) and has undergone significant upgrades within last 12 years: an elegant rebuilt foyer with fireplace, designer furnishings, newer carpeting and wallpaper, updated lighting and hardware, artwork on every floor, renovated elevators, newer roof, underground parking membrane, refreshed party room, extensive landscaping, and comprehensive security cameras throughout. Some additional accessibility improvements have also been done. Plus, attractive high-quality windows were installed in 2022, followed by new back boardwalk and patio doors in 2023. Unit Parking space # 7. The corporation is financially strong with no loans, and all amenities are fully paid for. (id:39551)
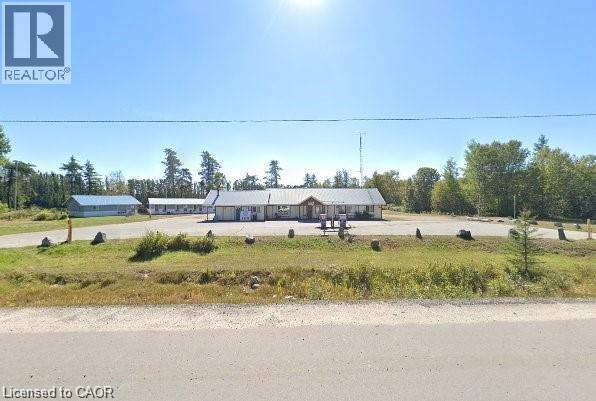
5032 E Trans-Canada Highway
White River, Ontario
Welcome to an exceptional Commercial/Residential opportunity on Fungus Lake in White River. This rare 2.00 acre point property offers 194.41 ft of natural, deep, clear-water shoreline, providing panoramic lake views and breathtaking sunsets. The sandy beach entry and deep-water frontage makes this an ideal location for families, year-round recreation. The primary bungalow-style resort house is privately among mature trees and positioned to overlook the lake. Features include: Full kitchen, Dining room, Spacious living room, Satellite TV and internet access. Direct access to the waterfront and resort amenities. This home is suitable as an owner’s residence, year-round lodge, or operations building. TSA license is for Gas and Desal pump 8 Cabins & Guest Lodge The property includes 8 fully equipped, each offering, Private washrooms Full kitchens with stoves, refrigerators, and microwaves.TV units. Ample interior space for families and groups In addition, Guest Lodge provides 8 spacious rooms, 1 bathroom, and a shared kitchen, ideal for larger parties or overflow accommodations. Multi-family recreational retreat. Owner-occupied residence with income generation. Zoned Tourist Commercial, Year-round resort operations Existing commercial amenities include: Two double fuel pumps (two gas, two diesel) offering strong revenue potential. Convenience store with counters, freezers, and retail space, Private sandy beach ideal for children and safe swimming. Deep-water access for docking, boating, and fishing. Halfway between Wawa and north of White River. Approximately 4 hours from Thunder Bay. Approximately 10 hours from the GTA. Excellent access for tourists, anglers, snowmobilers, Turnkey income-producing property with multiple revenue streams: lodging, fuel sales, retail. Strong year-round demand for fishing, hunting, snowmobiling, and northern tourism. Ideal for investors, resort operators, or families seeking a northern lifestyle property with built-in income. (id:39551)
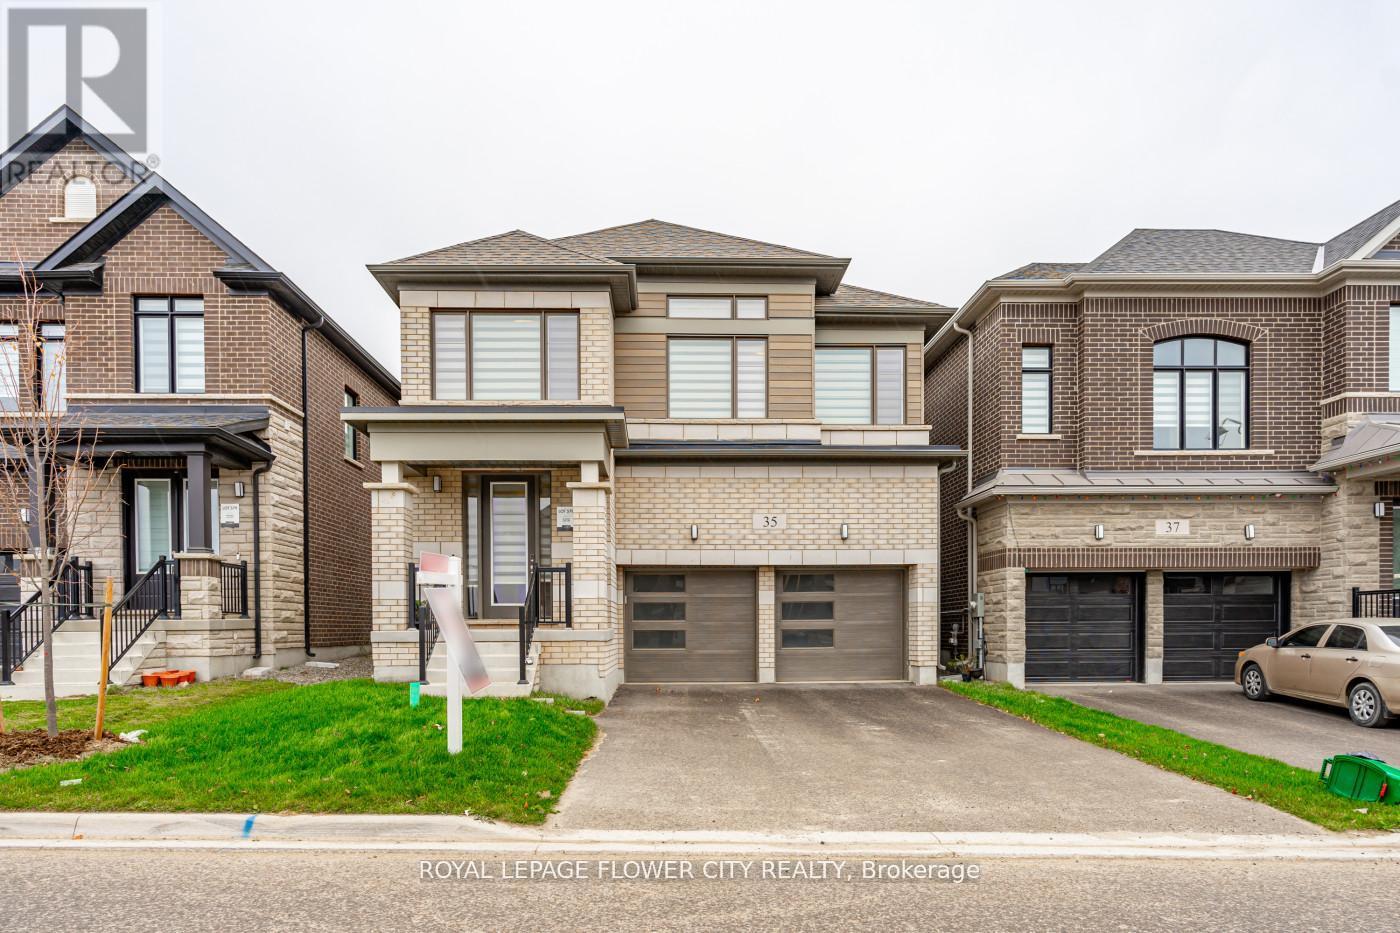
35 Player Drive
Erin, Ontario
Welcome to this stunning 4-bedroom fully brick detached home, perfectly combining elegance and functionality. Featuring hardwood floors throughout main floor and upstairs hall way. This home exudes quality crafts man ship. The modern kitchen offers quartz countertops, stainless steel appliances, and a spacious layout-ideal for family gatherings and entertaining. Modern zebra blinds and Large windows bringing in natural light, and a well-designed floor plan that provides both openness and privacy. Each bedroom is generously sized, with three full washroom supstairs for ultimate convenience. Situated on a no-sidewalk lot with a large driveway accommodating up to 4 cars, this home offers both curb appeal and convenience. Located in a quiet and desirable Erin neighbour hood, this home is the perfect blend of style, space, and comfort. A truly move-in-ready gem! (id:39551)
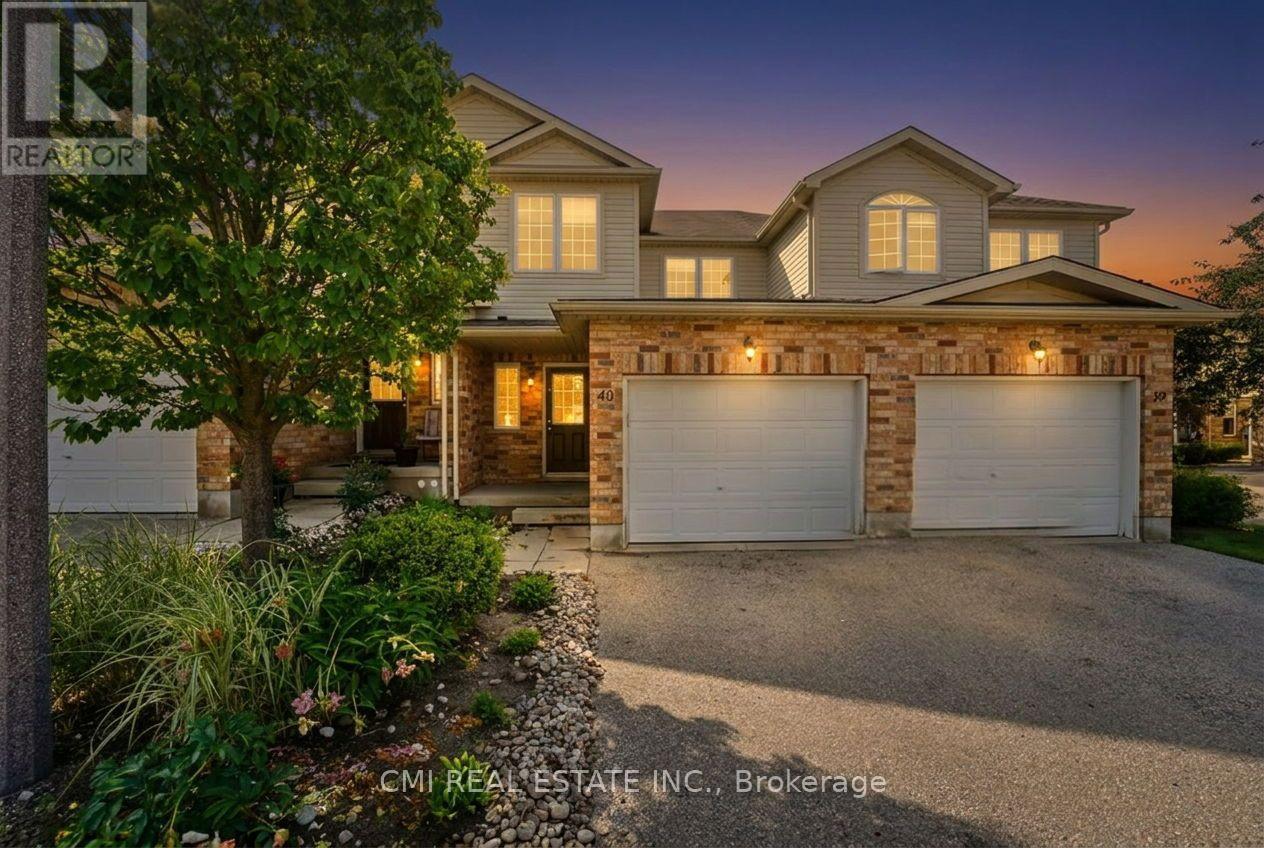
40 - 105 Bard Boulevard
Guelph, Ontario
Welcome to this beautiful two-storey condominium townhome in Wellington! Ideally situated just minutes from a major commuter route and within walking distance of a wide range of amenities, including shopping, restaurants, grocery stores, banks, theatres, and scenic walking trails right outside your doorstep. Conveniently located near the University of Guelph and places of worship, this home offers an excellent opportunity for families, professionals, and investors alike. Step inside to discover a spacious open-concept main floor featuring elegant flooring throughout, a modern kitchen perfect for entertaining, and a bright, inviting living room with a walkout to a private deck, ideal for relaxing or hosting guests. The fully finished basement adds exceptional value and versatility with a complete in-law suite, featuring a full kitchen, two bedrooms, a 3-piece bathroom, separate laundry, abundant pot lights, and large windows that fill the space with natural light. Upstairs, you'll find generously sized bedrooms designed to accommodate a growing family. The primary bedroom offers a walk-in closet and a private ensuite, while the convenience of upper-level laundry enhances everyday living. Outside, enjoy a beautifully landscaped backyard perfect for outdoor gatherings and family enjoyment. With the added benefit of a very low condo fee, this outstanding home delivers the perfect combination of comfort, convenience, and affordability. (id:39551)
152 Inspire Boulevard
Brampton, Ontario
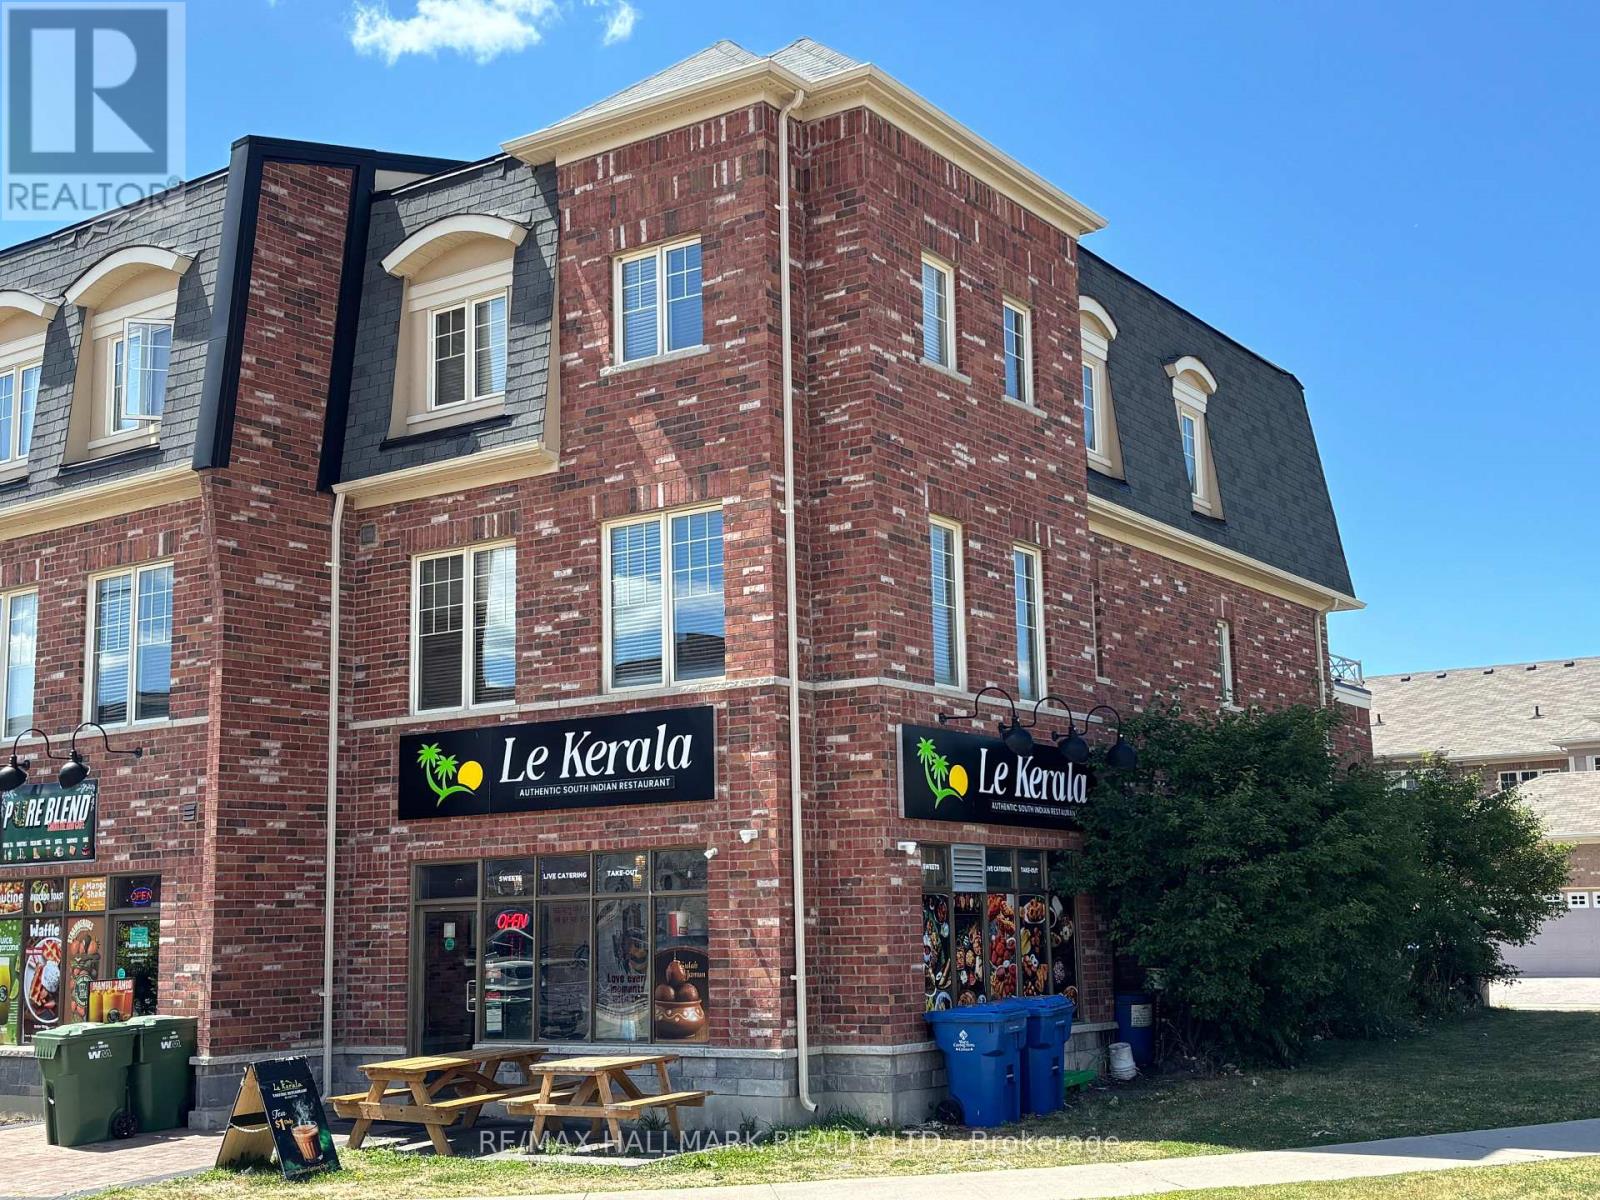
Gorgeous modern live / work space built by Countrywide Homes. Spacious 2 level townhouse plus a main floor retail storefront. Space suits a user or investor. Residential tenant pays $2,500 / month plus utilities. now month to month so vacant possession is possible. Commercial tenant pays $3,300 per month + utilities rising to $3,450 / month Feb 2027 with 1 1/2 years to go on their lease plus a 5 year option. The corner location provides extra exposure and signage for the commercial space plus extra windows for brightness in the the upper residential suite. Measurements are per the builder floor plans attached. 2 furnaces and 2 AC's means separate controls for each. Direct garage entrance to house. 9 foot ceilings on Main and Second Floor, 3rd floor Laundry room. This home is a beauty - live here and collect rental income too. (id:39551)
152 Inspire Boulevard
Brampton, Ontario
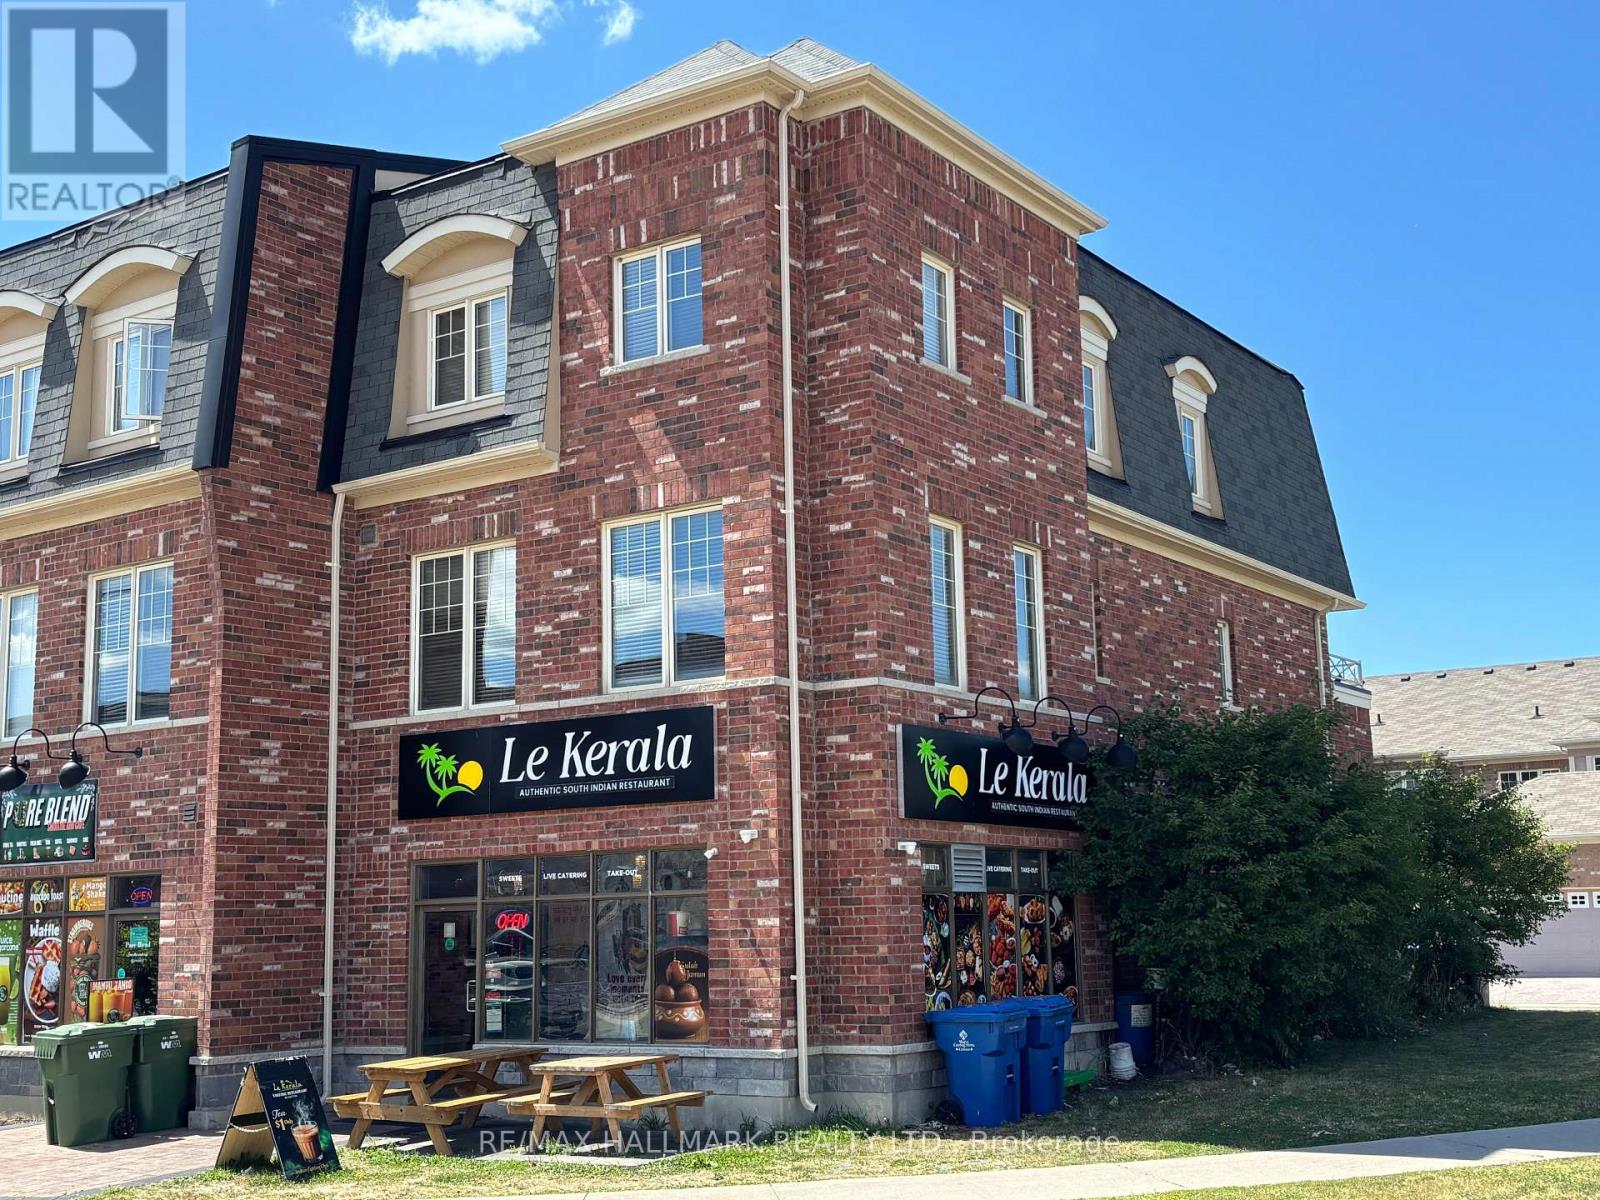
Gorgeous Modern live / work space built by Countrywide Homes. Spacious 2 level townhouse plus a main floor retail storefront. Space suits a user or investor. Residential tenant now pays $2,500 / month plus utilities, now month to month so vacant possession is possible. Commercial Tenant pays $3,300 + utilities rising to $3,450 / month Feb 2027 with 1 1/2 years to go on their lease plus a 5 year option. The corner location provides extra exposure and signage for the commercial space plus extra windows for brightness in the upper residential suite. 9 foot ceilings on ground floor store and 2nd floor. Separate heating and A/C for both units. Direct garage access from house. Measurements are per builder floor plans. (id:39551)
18 Lana Circle
Wasaga Beach, Ontario
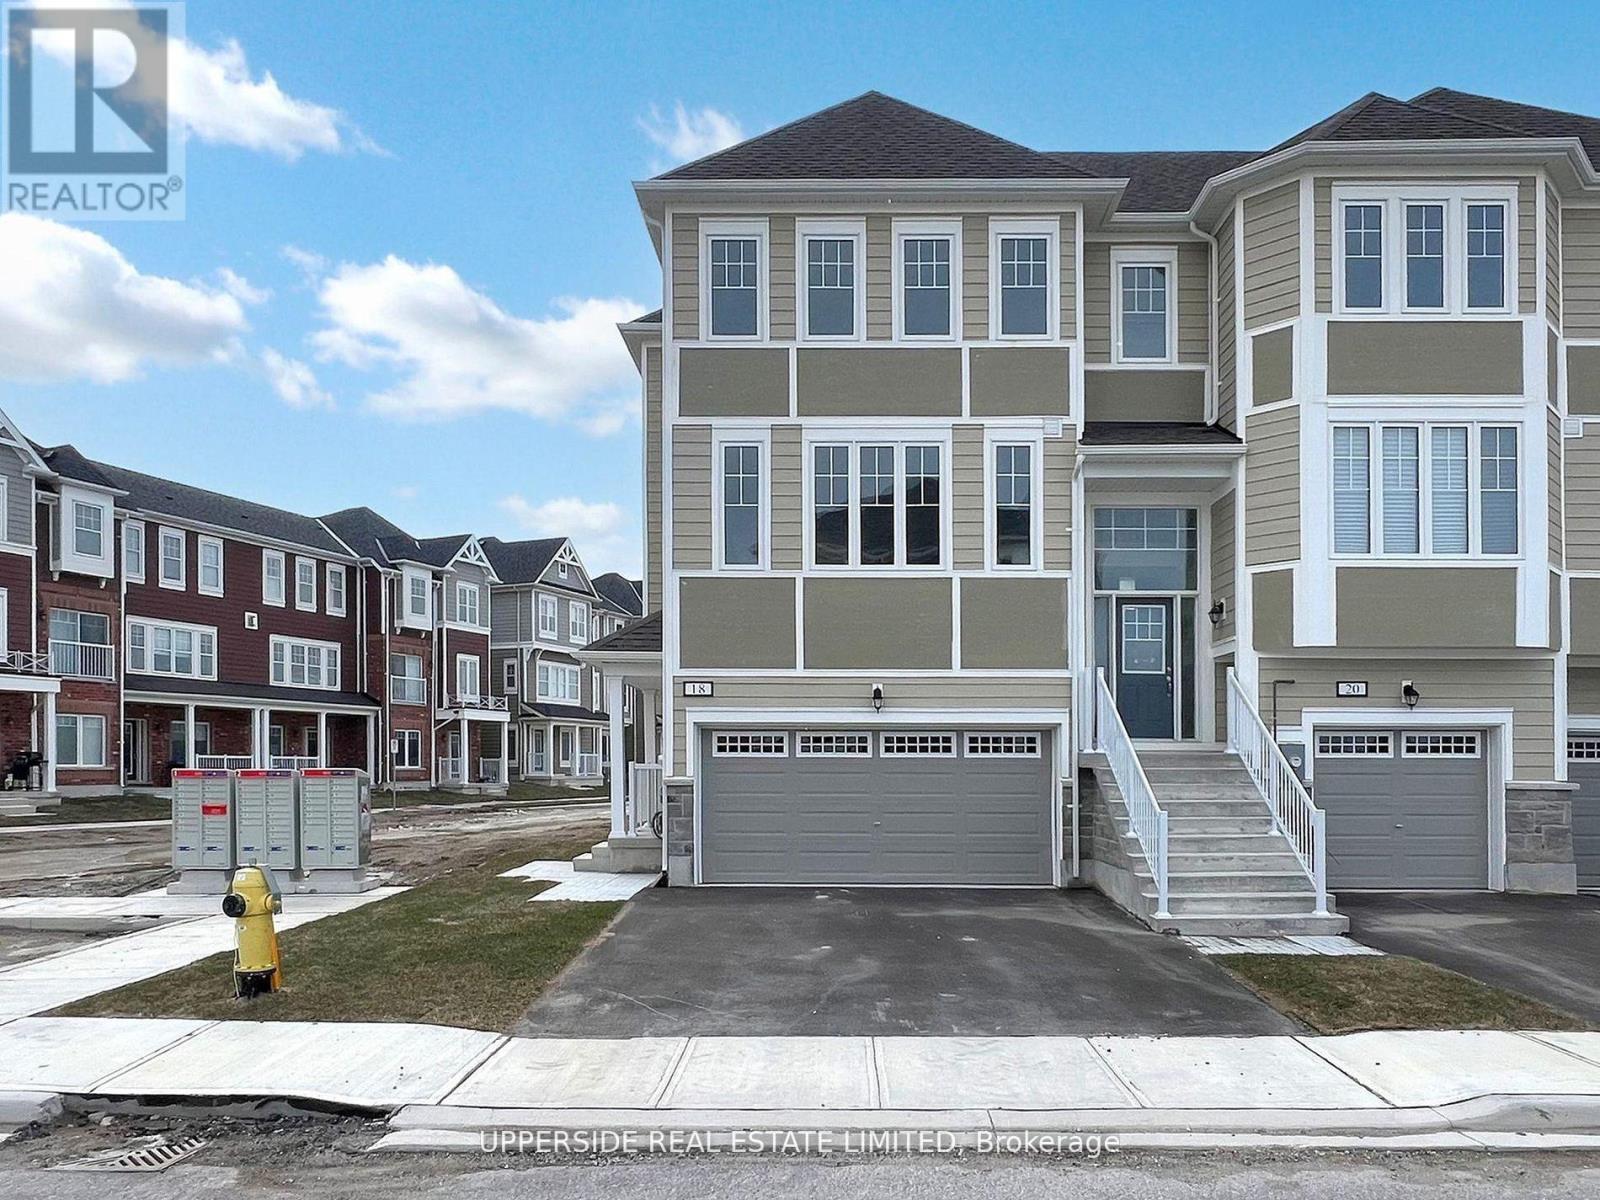
**Builder's Inventory** In highly coveted Georgian Sands Master planned community by Elm Developments. " The River" Model is a Bright Airy and Spacious Traditional Townhome. Fantasic End Unit Filled with Sunlight. Large Sliding Glass Doors off the Kitchen. Sunfilled Master Suite with a Large Walk-in Closet. Separate Laundry Room on the 3rd Floor. Georgian Sands is Wasaga's most sought after 4 Season Community with Golf Course on site and just minutes from Shopping, Restaurants, the New Arena & Library and of course the Beach! *Listing price is net of HST. One Year of Common Element Fees Covered on Closing. No Closing Costs. Reduced 5% Deposit Structure. Quick Closing Available in as Little As 30 Days. (id:39551)
24 Solvay Drive
Chatham-Kent, Ontario
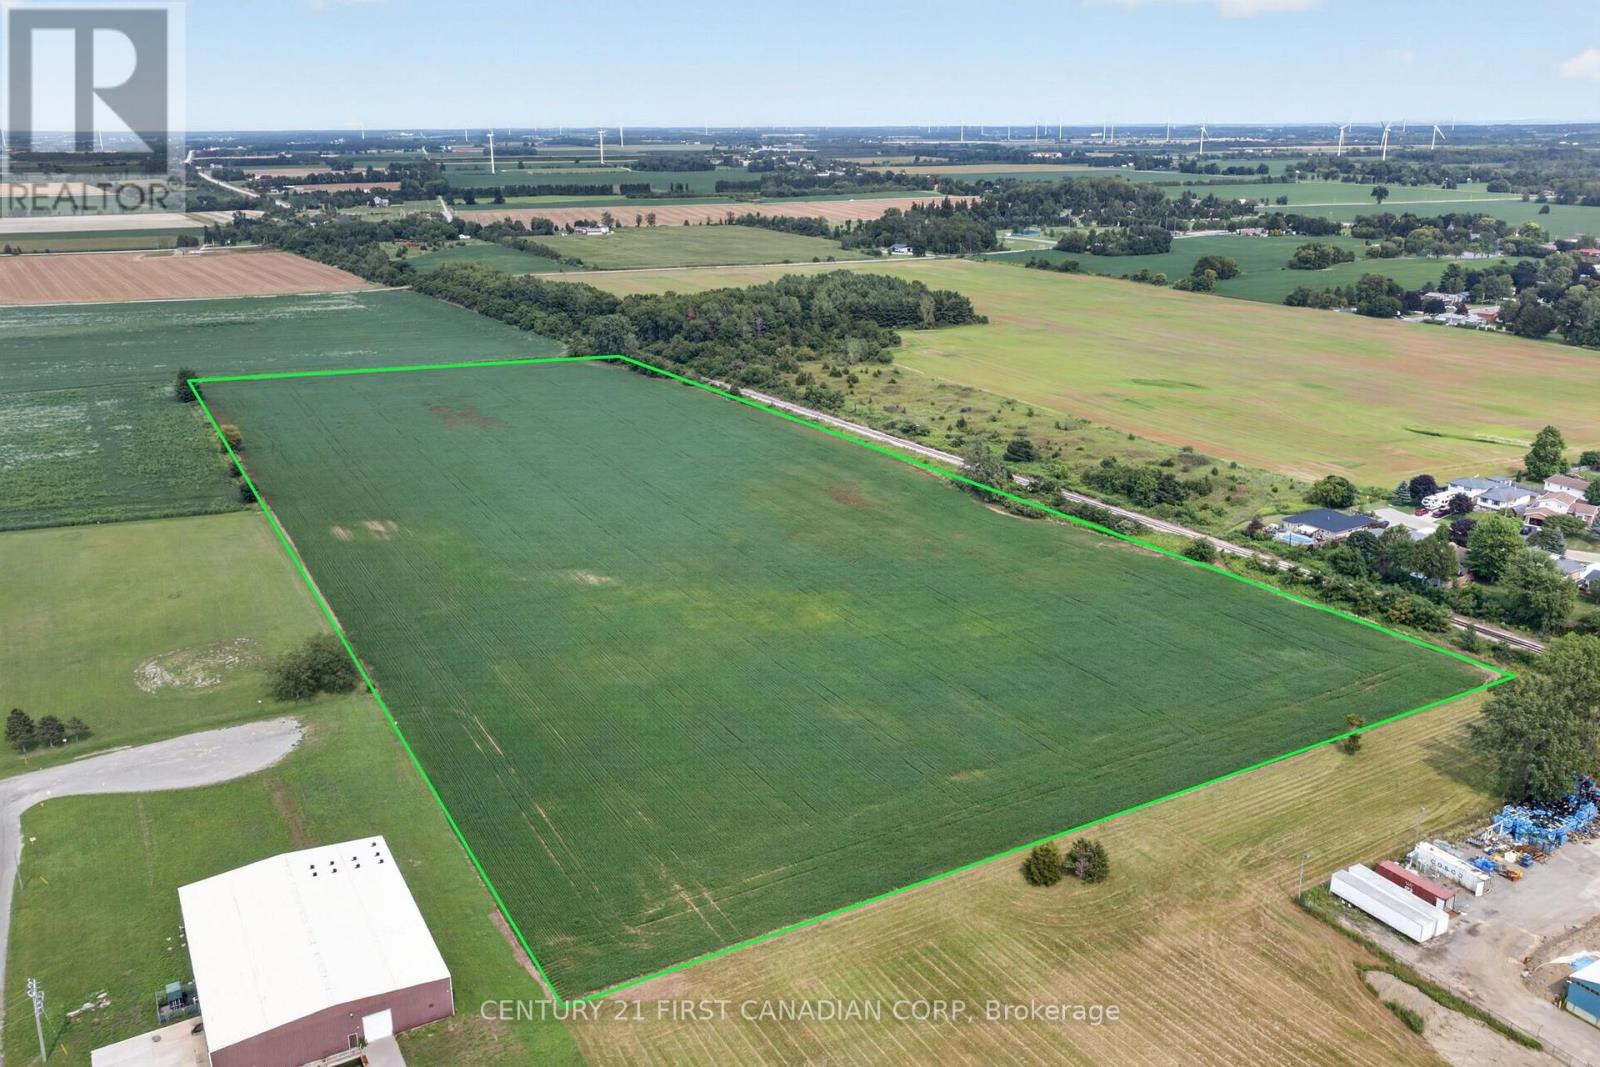
Prime 24.096-acre industrial building lot in Blenheim's growing industrial subdivision, located at the end of Story Street and Solvay Drive. This nearly-square parcel is currently under cultivation, presently planted in soybeans, and has been kept in clean, well-maintained condition by the current owner - bring your permits and get started. Natural drainage is strong throughout, with an open municipal drain running along the easterly edge of the property.Zoned M1 (General Industrial) by the Municipality of Chatham-Kent, the site supports a broad range of industrial uses. Water, Gas, Electricity at lot line. Full permitted-use details: chatham-kent.ca/business/building/Pages/Zoning.aspx. (id:39551)
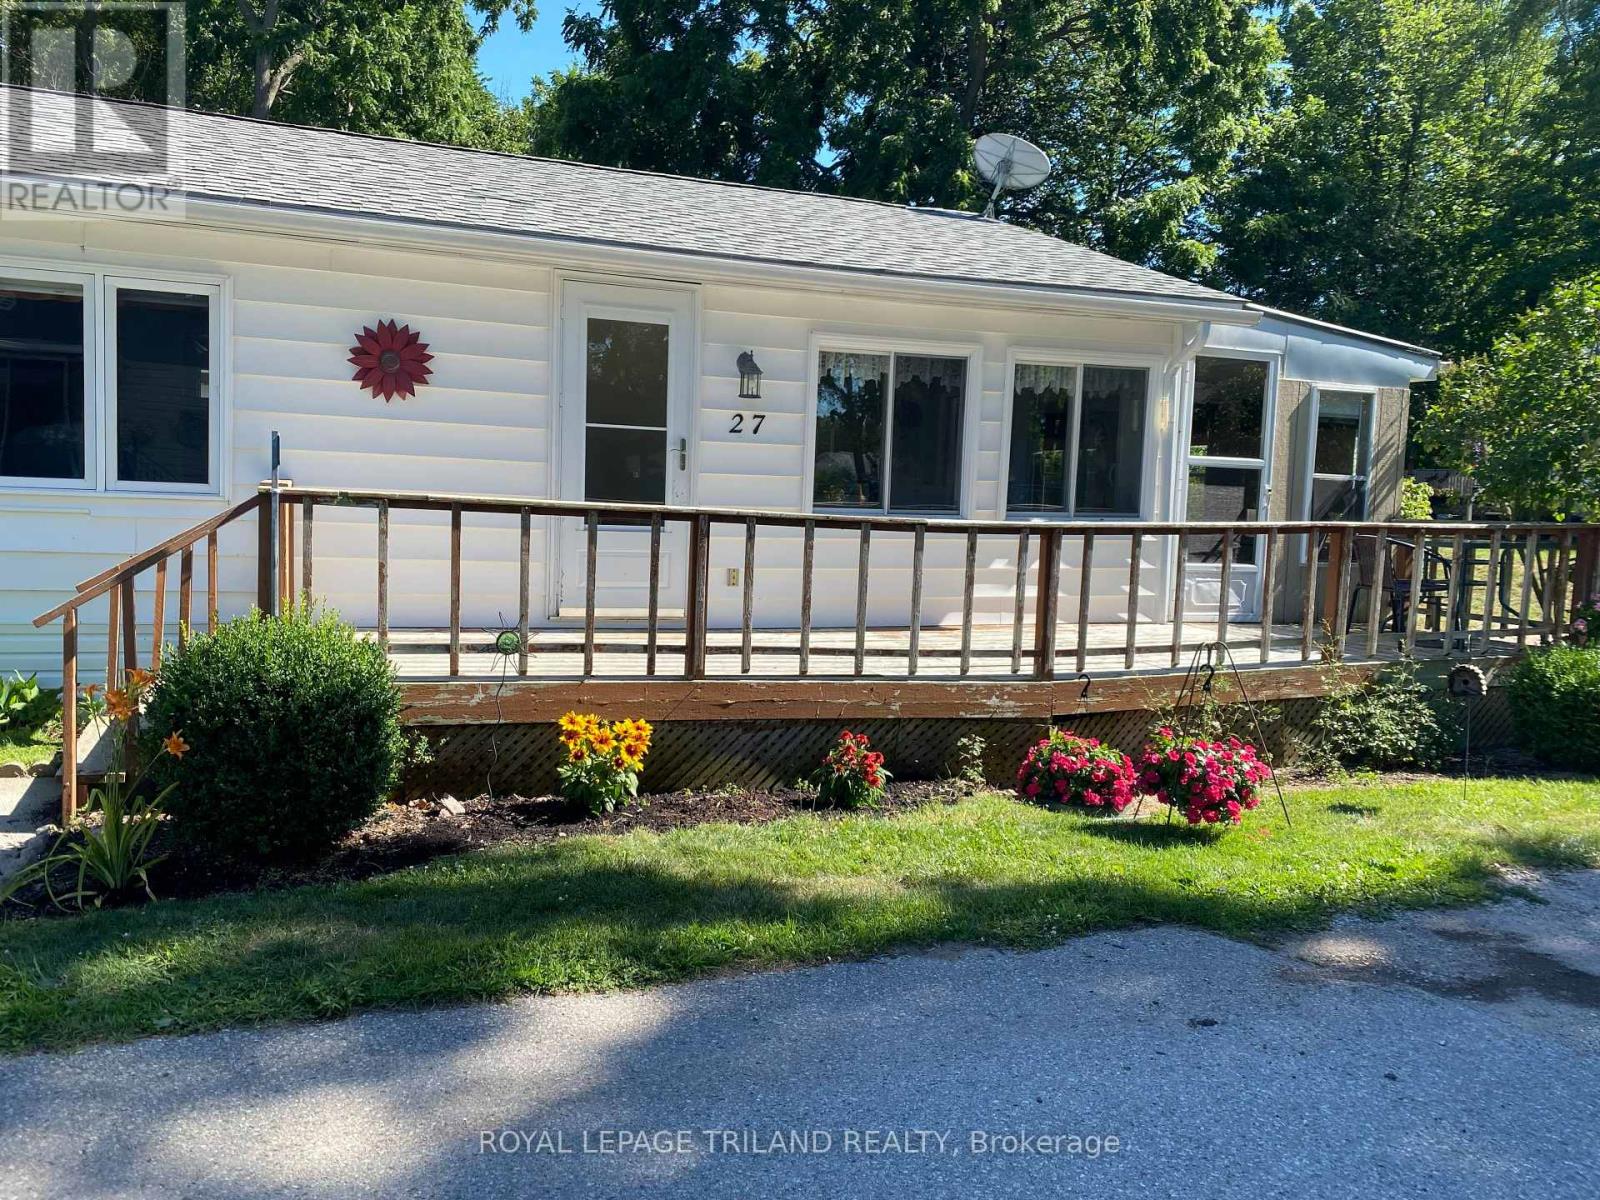
27 - 9385 Ipperwash Road
Lambton Shores, Ontario
FURNISHED FOUR SEASON Mobile Home For Sale in Woodhaven Resort...2 minute drive to Ipperwash Beach. Double Wide Unit with 3 Bedrooms. Kitchen includes lots of cupboards & counterspace and brand new propane gas stove. Spacious living room and dining room with lots of windows for natural light. Large primary bedroom with double closets. Medium-sized second bedroom. Cozy third bedroom would make a nice office. Four-piece bathroom with tub/shower combo and linen closet. Large bright laundry room includes washer & dryer. Insulated 3 season sunroom. Forced air propane furnace and Central Air (2022). HWT owned. Large front deck. Metal roof. Screened-in porch area. Shed with hydro. Land Lease is $575/month, Taxes are $41/month and Water is $20/month. There are many outdoor amenities including an inground pool, playground and tractor-train rides for the kids. This park is great for all ages! Approx. 45 minutes to London, 30 minutes to Sarnia, 20 minutes to Grand Bend and 10 minutes to Forest. (id:39551)

558 Lansdowne Drive
Oshawa, Ontario
Legal 6-Plex. 5.43 CAP%. Turnkey Investment in High-Demand Neighbourhood. Well-maintained, all-brick legal 6-unit building on a large 75' x 136' lot. Features 5 spacious 2-bedroom units and 1 one-bedroom unit, each with its own bathroom (five 4-piece and one 3-piece), private storage locker, and dedicated parking spot. Four units include private balconies.Recent updates include a new Goodyear White Membrane flat roof, some windows, flooring, appliances, paved driveway, glass sliding doors, and flooring. All units have 60-amp panels.Additional highlights: on-site coin laundry, solid terrazzo staircases (front & rear) with fire-code compliant doors/locks, and excellent access throughout. Tenants pay hydro & hot water: landlord pays heat. 7 parking spots total with room for more.This turnkey property is currently occupied by A++ long-term tenants and offers a 5.43% cap rate with strong upside potential for increased returns over time. Located in a quiet, highly desirable neighbourhood - walking distance to schools, Costco Plaza, and all amenities. (id:39551)
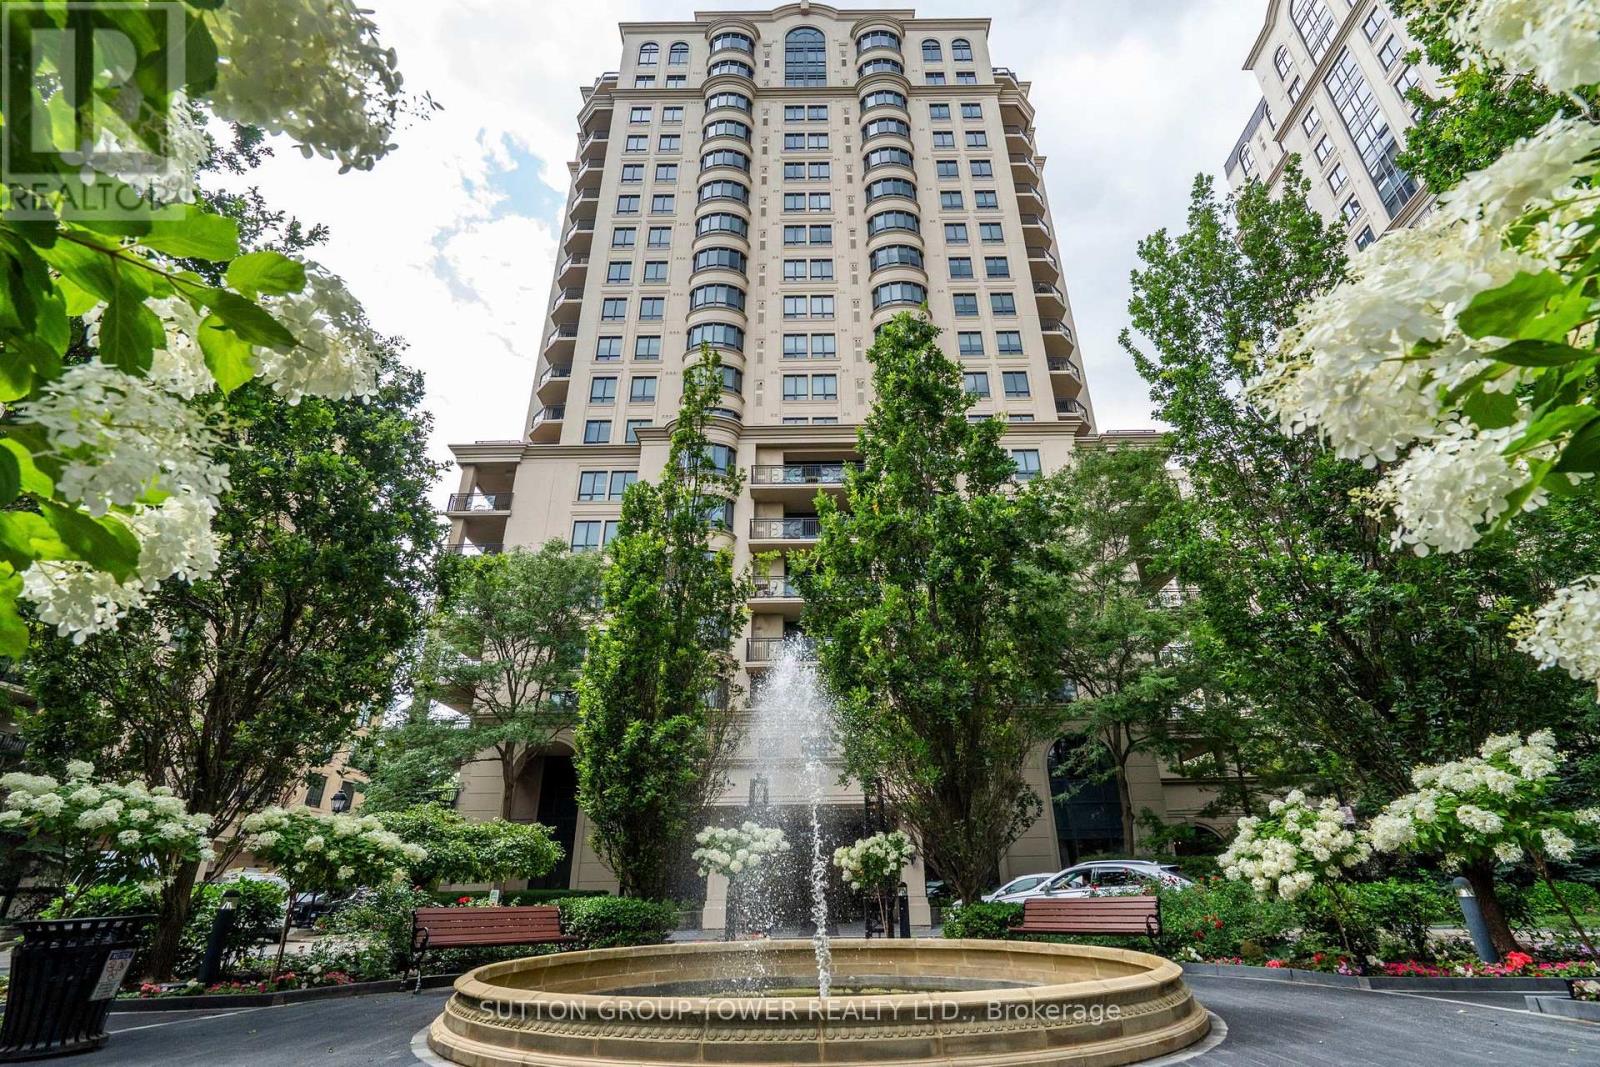
505b - 660 Sheppard Avenue E
Toronto, Ontario
Luxury Living at Prestigious St. Gabriel Village by Shane Baghai. Experience refined living inone of North York's most distinguished communities. This exceptional 1,925 sq. ft. residence offers an elegant blend of space, comfort, and sophistication in the highly coveted St. Gabriel Village. Designed with an outstanding layout, this expansive 2-bedroom + den, 3-bathroom suite features grand principal rooms, a spacious eat-in kitchen with breakfast area, and an open-concept living and dining room that's ideal for both everyday living and entertaining. The inviting den/family room, complete with custom built-in bookshelves and walkout to the private balcony, offers the perfect space to relax, read and watch TV. The expansive balcony is an extension of your living space and features a natural gas BBQ hookup, making outdoor dining and entertaining effortless. The luxurious primary suite boasts a large walk-in closet and a spa-inspired 5-piece ensuite. A second spacious bedroom, oversized windows and a 4pc ensuite complete this remarkable home. Nestled within beautifully landscaped grounds, St. GabrielVillage is renowned for its resort-style atmosphere, exceptional craftsmanship, and impeccable management. Residents enjoy first-class amenities, including: 24-hour gated security and concierge, Elegant lobby and beautifully maintained common areas, Indoor swimming pool, Fully equipped fitness centre, Sauna and whirlpool, Party room, Library and meeting rooms, Guest suites, Landscaped gardens with walking paths, Visitor parking. Perfectly situated just steps to Bayview Village Shopping Centre, the Bayview Subway Station, fine dining, cafés, parks, and top-rated schools, with quick access to Highways 401 and 404, this prestigious address offers the ultimate combination of luxury, convenience, and lifestyle. A rare opportunity to own one of the largest and most desirable floor plans in one of North York's premier condominium communities. (id:39551)
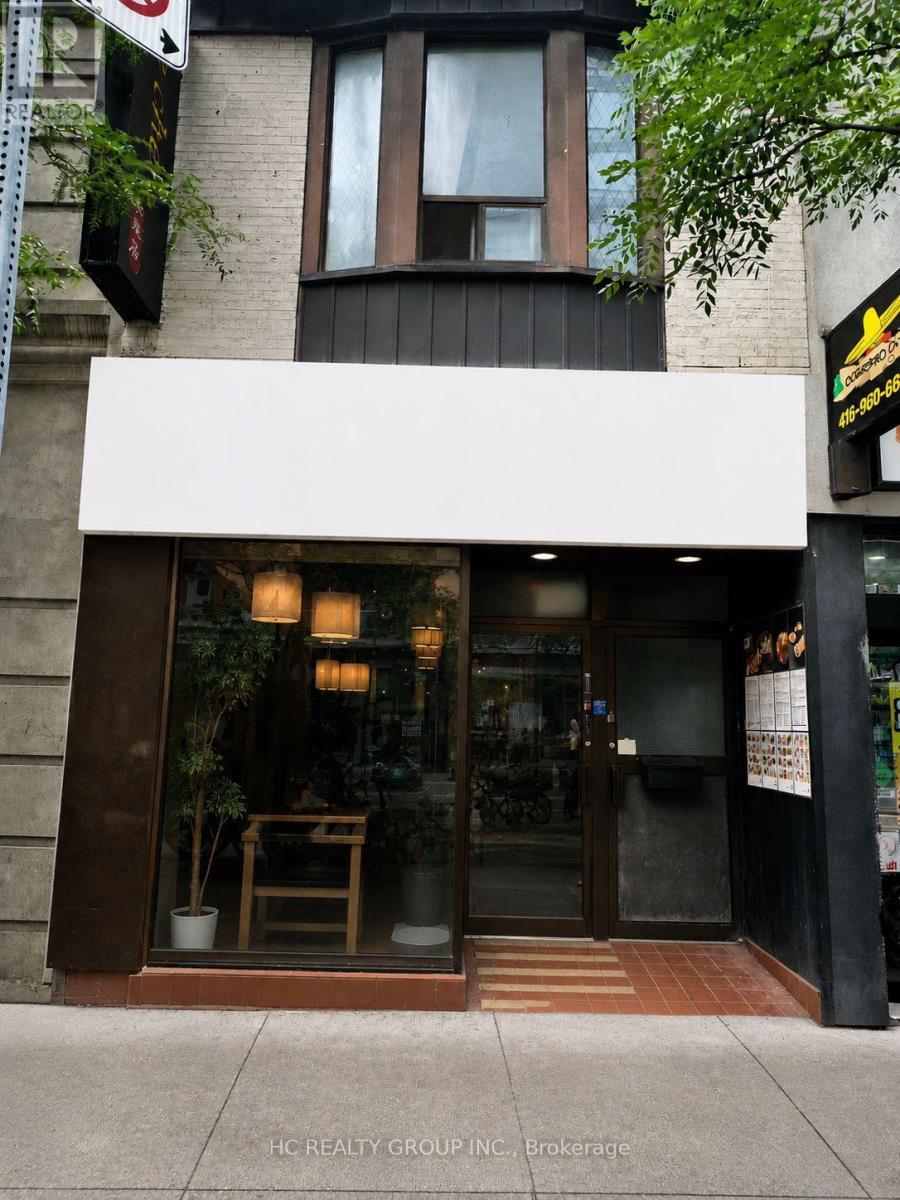
813 Yonge Street
Toronto, Ontario
Excellent Location! Prime high-exposure location at the intersection of Yorkville Avenue and Yonge Street. This restaurant offers 1,288 sq. ft. in main floor plus additional 1000 sq ft basement space, with approximately 50 seats and an existing Liquor Sales Licence. Fully equipped, including a walk-in cooler, and ready for immediate operation. Ideal for fine dining or a variety of quick-service restaurant. Located in the heart of Yorkville, surrounded by luxury condominiums, upscale retail, the Library, and Bloor- Yonge subway station. A rare opportunity to establish your restaurant business in one of Toronto's most prestigious and vibrant neighbourhoods. (id:39551)