

147 Ambrous Crescent W
Guelph, Ontario
Welcome to this elegant 4-bedroom, 3.5-bathroom residence in one of Guelph's desirable neighbourhoods. Thoughtfully designed for sophisticated family living, this home features a spacious primary suite with private ensuite, dedicated home office, convenient laundry room, and a beautifully appointed kitchen with walk-in pantry.Separate living and family rooms provide the perfect balance of formal entertaining and everyday comfort. The unfinished walkout basement offers excellent potential for additional living space, a home theatre, gym, recreation room, or in-law suite, subject to buyer verification. Builder- installed rough-ins in place for a future basement bathroom and laundary; fixtures and finishing to be completed. The true highlight is the rare premium pie-shaped ravine lot, offering exceptional privacy, peaceful natural views, and a stunning backdrop for outdoor enjoyment. A refined and spacious home offering luxury, versatility, and lasting value for the discerning buyer. (id:39551)
316 Monarch Park Avenue
Toronto, Ontario
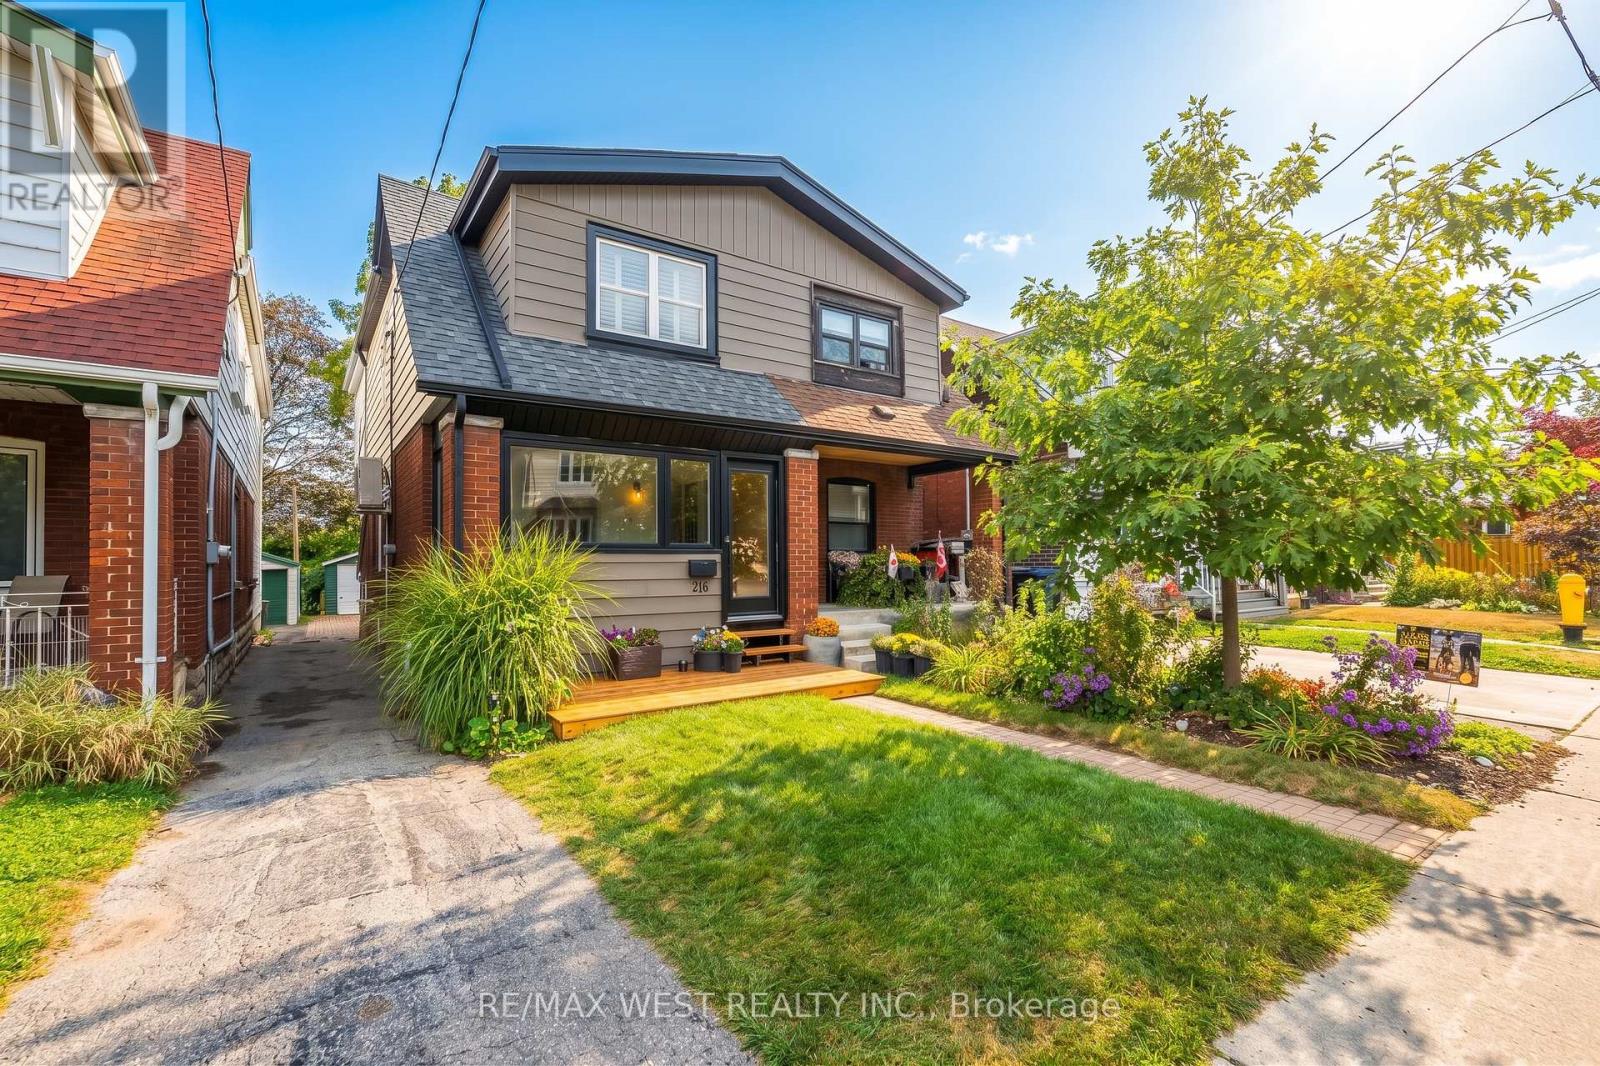
**Superb Location In Danforth Village**Rare Lot 169 Ft Deep, Double Width - 34 Ft Wide At Rear, Great For Garden, Kids Play Area, Entertaining or possibility of a Garden Suite!!**3 Bedroom, 2 Baths + Finished Bsmt W/ High Ceilings**Numerous Updates Throughout - Inc. Roof 8 Yrs, Bsmt Lowered/Finished 12 Yrs, 2nd Flr Bath 7 Yrs; Front Porch Insulated/Windows/Doors (6 Years), Heat pumps (one per floor) 3 yrs, & Tankless Water Heater 2026**Seller Has Alternating Month Arrangement With Neighbour For Parking On Mutual Drive At Front**Walking Distance To Great Schools, Various Retail, Hospital, Civic Centre And Subway Station** (id:39551)
1651 Peninsula Pt Road
Severn, Ontario
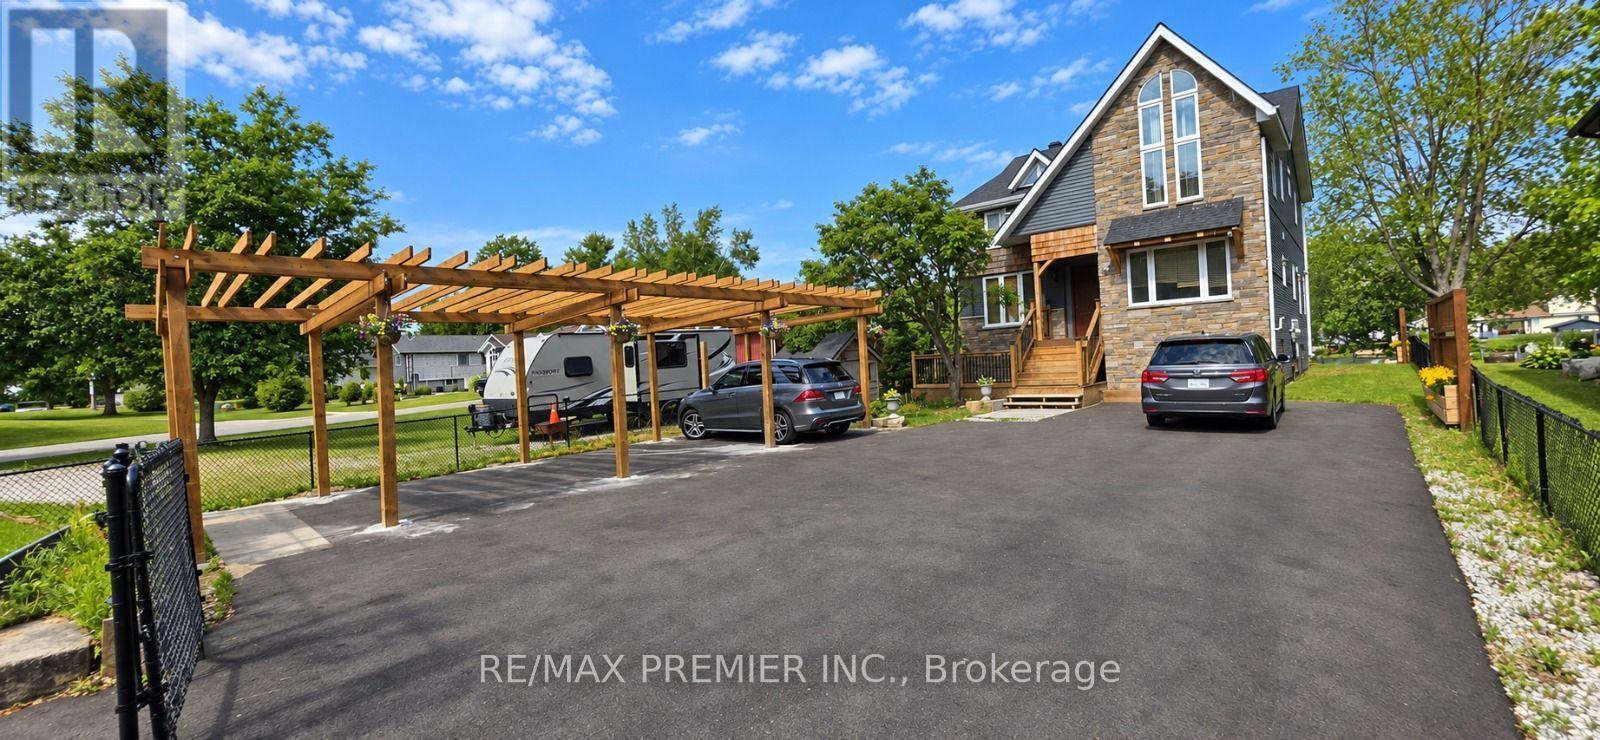
Stunning custom-built waterfront detached home, only 5 years old, showcasing modern architecture with soaring cathedral ceilings, dramatic open-to-above spaces, and an open-concept design that seamlessly connects indoor and outdoor living. Expansive balconies offer breathtaking views of the Severn River. This exceptional home features 5 spacious bedrooms, 4 bathrooms, including 2 primary suites, plus a large third-floor loft ideal for a family room, home office, or games area. The gourmet kitchen boasts abundant cabinetry, a large breakfast island, quartz countertops, stylish backsplash, and stainless steel appliances. The impressive family and living rooms feature cathedral ceilings, oversized windows, and spectacular water views. Located on a premium 50 x 300 ft waterfront lot, the property offers an expansive riverside green space perfect for entertaining, relaxing, swimming, fishing, or simply enjoying the boats passing through the Severn Trench. A large private dock provides direct access to the Trent-Severn Waterway. A beautifully designed front pergola offers three generously sized parking spaces, while the extra-wide private asphalt driveway comfortably accommodates more than 10 additional vehicles, providing ample room for parking and effortless vehicle circulation. Conveniently located just a short walk to the marina and Sparrow Lake, with year-round municipal road access and only 10 minutes to Hwy 11. An outstanding opportunity to own a luxurious four-season waterfront retreat in one of Ontario's most desirable recreational destinations. (id:39551)
272 - 23 Observatory Lane
Richmond Hill, Ontario
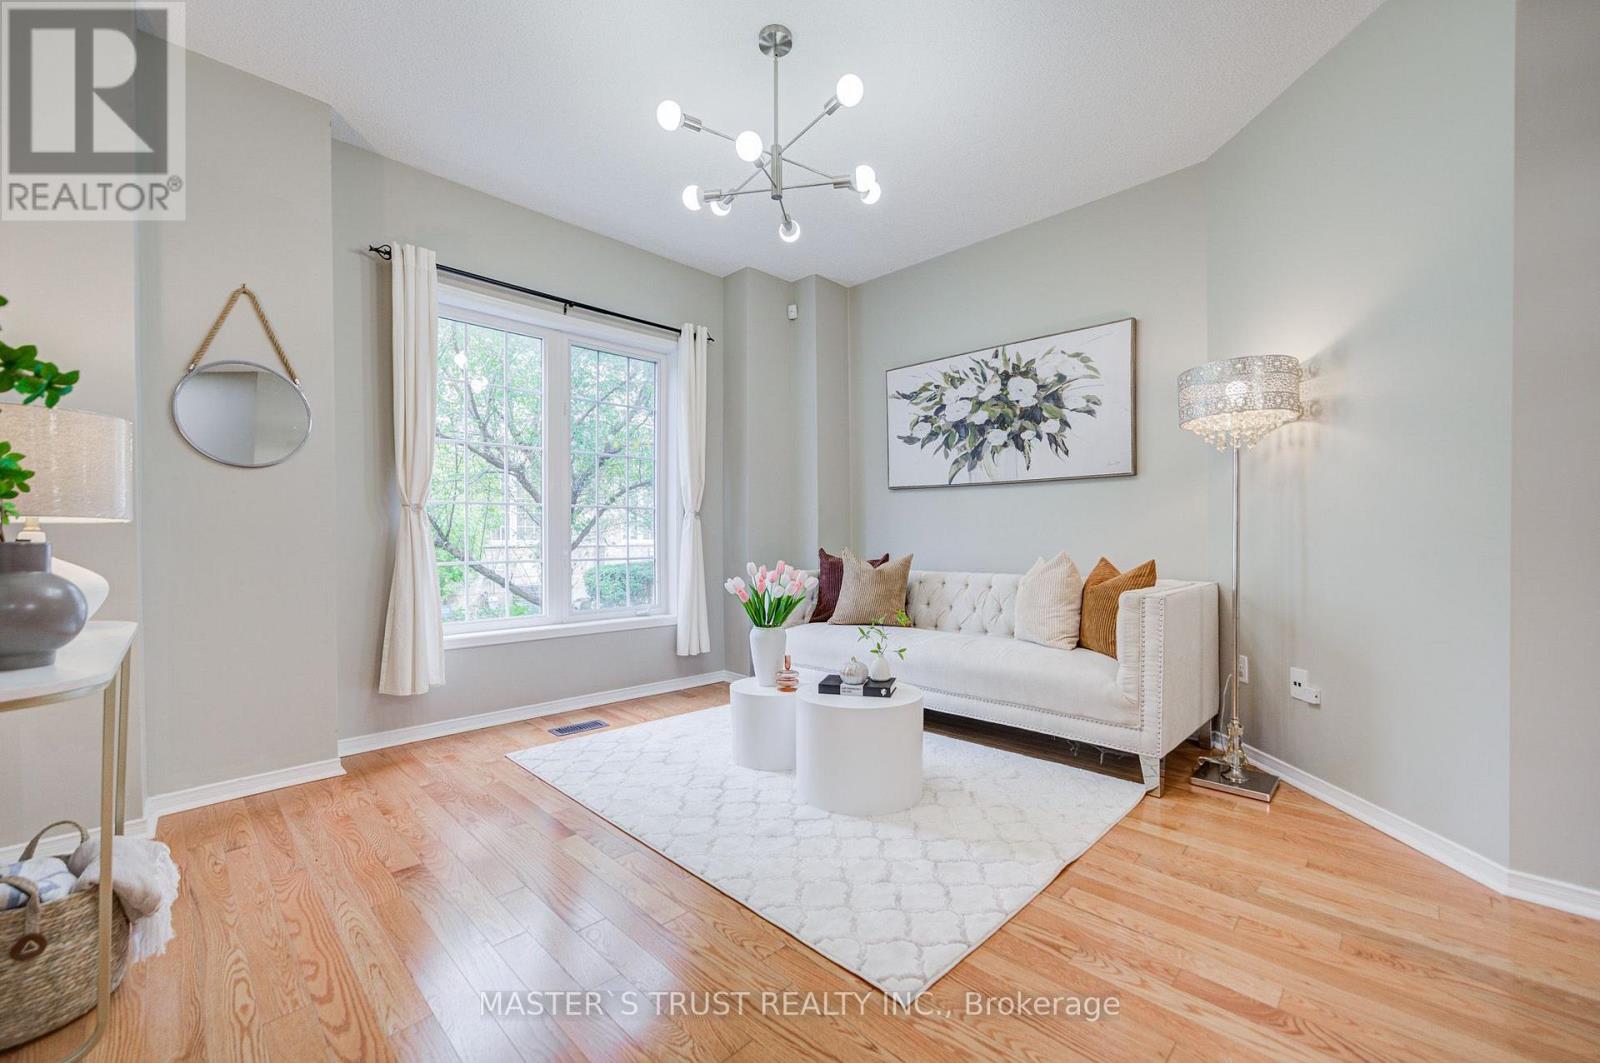
Bright * Corner End-Unit * Townhome Like a Semi at Yonge & Carville! Beautifully renovated and freshly painted 3-bedroom, 3-washroom townhome in the desirable Hillcrest Mall area. Enter through a charming tree-lined walkway and lovely front garden into a bright and spacious open-concept home featuring * 9-ft ceilings * on the main floor and hardwood flooring throughout. Large eat-in kitchen with quartz countertops, stylish backsplash, gas stove, and French door refrigerator, Brand-New dishwasher. The kitchen also features a wonderful walkout to a private balcony, bringing in abundant natural light and providing a great space for relaxing and entertaining. Three generously sized bedrooms upstairs, along with * two newly renovated bathrooms.* The lower level offers a spacious sitting area, ample storage, and a convenient laundry room, Direct access from the large garage, plus a driveway for additional parking. * Bonus: Hot water tank owed. AC (2023), * Prime and convenient location close to Hillcrest Mall, Yonge Street transit, GO Station, shops, restaurants, T&T Supermarket, grocery stores, banks, parks, schools, and everyday amenities. Located in a well-established community with plenty of visitor parking. Excellent opportunity to enjoy comfortable and convenient living in a vibrant Richmond Hill neighbourhood! Move-in ready! (id:39551)

48 Ravel Drive
Vaughan, Ontario
Zoned For Top-Ranked Schools: Thornhill Woods P.S.(149/3052)-10 Mins Walk & Stephen Lewis S.S.(65/747)-20 Mins Walk & St.Theresa(1/747)-10 Mins Drive. Located In One Of Vaughan's Most Desirable Communities Thornhill Woods. This Renovated 3-Storey Family Home Offers 4,017 Sqft Of Above-Grade Living Space+Finished Basement; 4+2 Spacious Bedrooms & Great Room on 3rd Floor. No Sidewalk! Premium Updates: New 2nd Flr Flooring(2026), Roof(2020), Roof Insulation(2023). Water Softener(2024), Countertops In 2nd Flr Bathrooms(2023) & Garage Dr(2017). Bright Open-Concept Layout Perfect For Modern Family Living. The Eat-In Kitchen Boasts S/S Appliances, White Painted Cabinetry & Breakfast Area W/O To Private Backyard. The Second Floor Features 4 Large Bedrooms, 3 With Direct Bathroom Access, Plus A Spacious Office Area. The Oversized Primary Bedroom Offers Double Walk-In Closets & An Ensuite Bathroom With Double Sinks. Professionally Finished Basement Includes A Wet Bar, Fireplace, 2 Bedrooms & A 4-Pc Bathroom, Providing Excellent Additional Living Space. 5-10 Mins Drive To Longos Plaza, Community Centres, Hillcrest Mall, Rutherford Go & Yummy Market, Walmart, 15 Mins Drive To Wonderland & Vaughan Mills.Steps To Parks, Trails, Transit, Plazas & All Amenities. A True Move-In Ready Home Offering Exceptional Space, Upgrades & Versatility - Must See! (id:39551)
1913 - 4725 Sheppard Avenue E
Toronto, Ontario
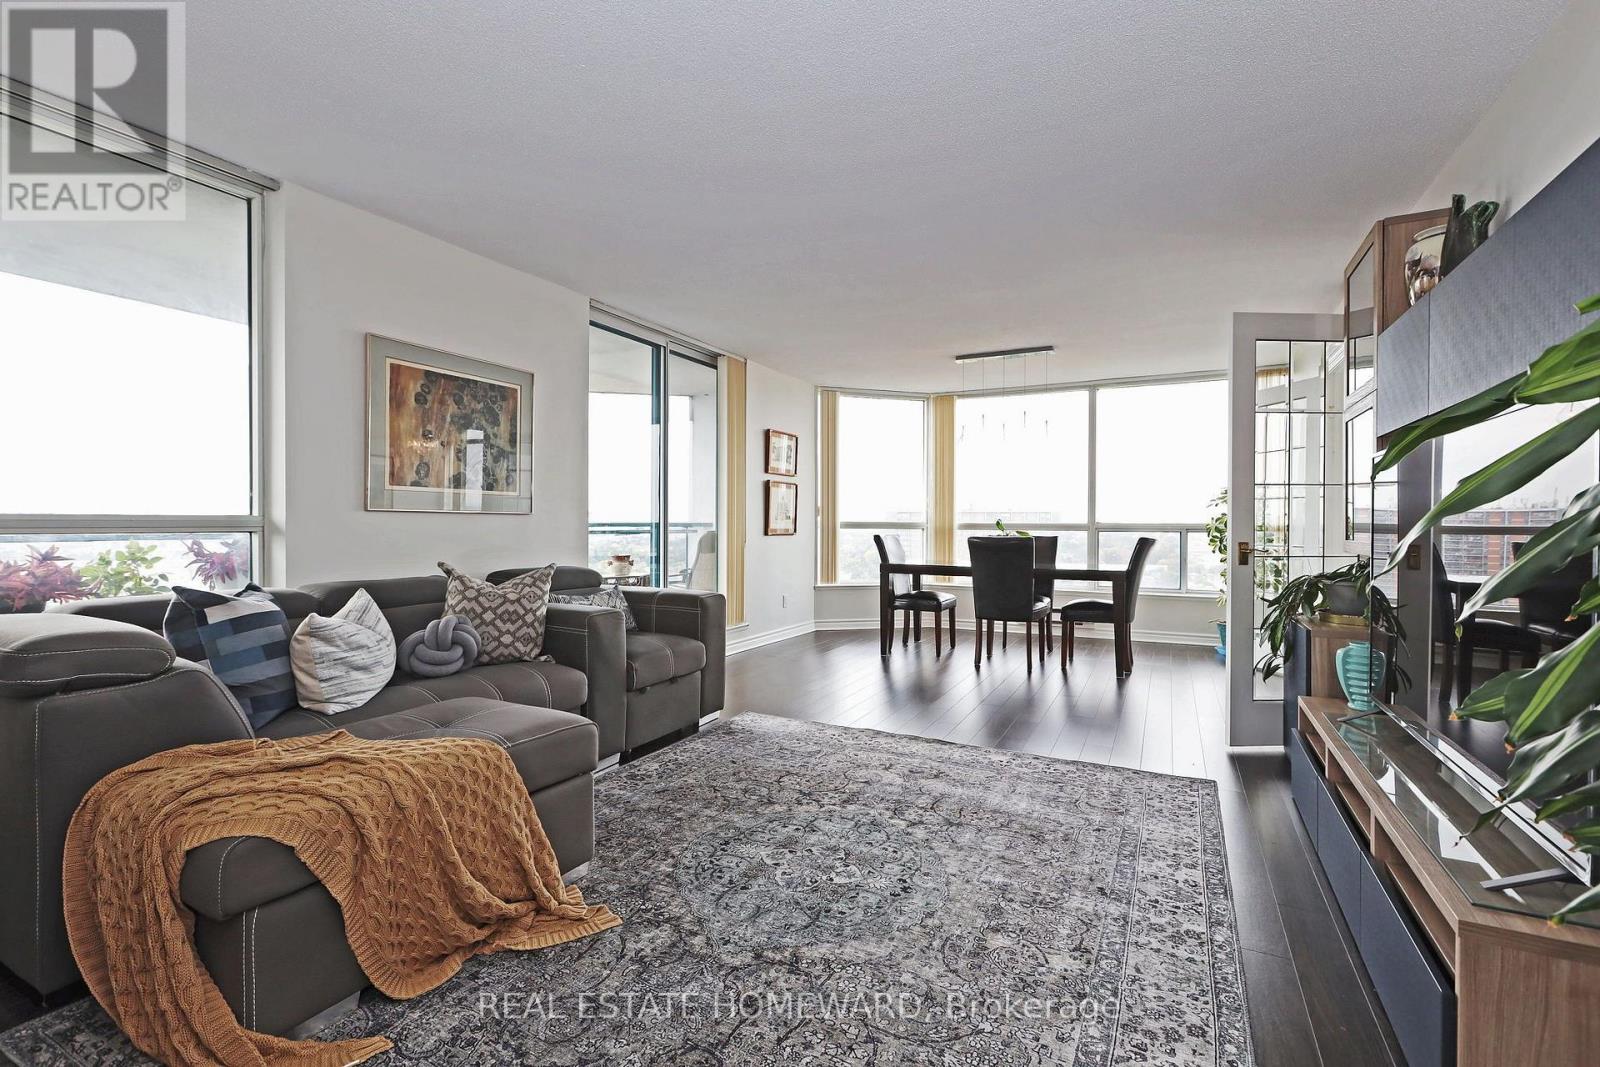
You can see for miles and miles...Spectacular panoramic southwest city views from this coveted corner suite! Space and light abound in this well appointed unit. Living and dining room will accommodate larger furniture with ease and the modern kitchen has excellent cupboard and counter space plus a breakfast area. The split bedroom plan allows for more privacy and very generous dimensions! Fabulous amenities include indoor and outdoor pool, tennis court, squash court plus much more! Steps to Go train Scarborough Town Centre and tons of shopping. Mere steps to the new TTC station under construction. Easy to show with LB! (id:39551)
108 - 17 Coneflower Crescent
Toronto, Ontario
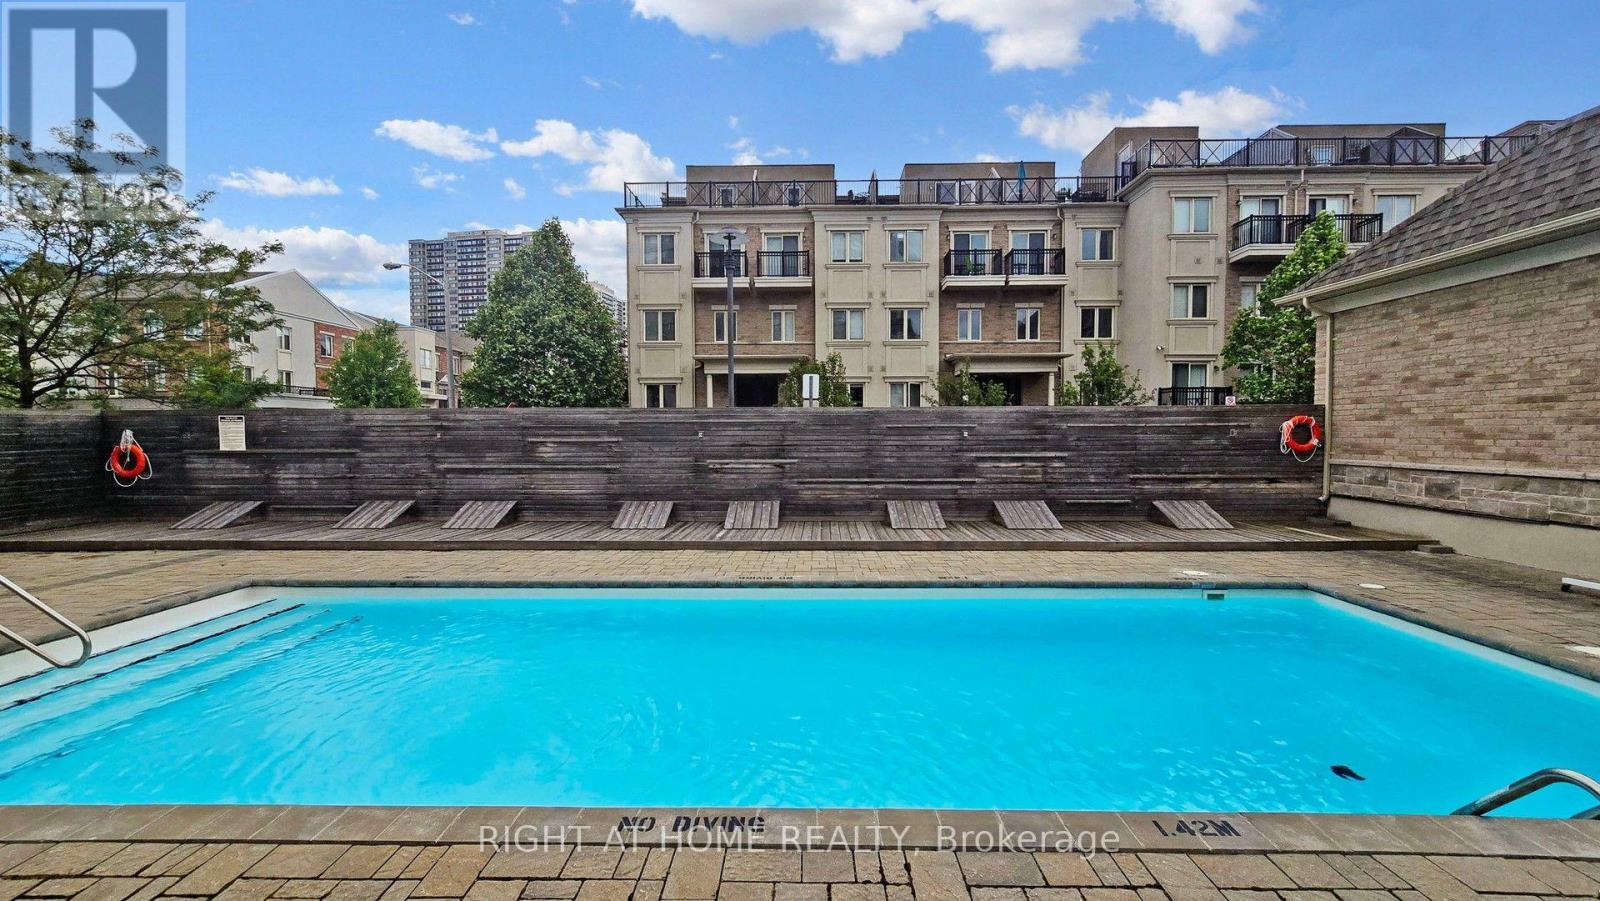
Welcome to Bloom Park Towns, a sought-after community in one of North York's most convenient neighborhoods! This inviting 2-bedroom, 1-bathroom end unit offers comfortable, low-maintenance living at an attractive price. Enjoy the convenience of a single-level layout with NO STAIRS inside the unit, making it an excellent choice for seniors, downsizers, first-time buyers, or anyone seeking comfortable and accessible living. The bright, open-concept layout seamlessly combines the living, dining, and kitchen areas, creating a welcoming space for everyday living and entertaining. Two comfortable bedrooms complete this functional home. Situated on a lower level, this desirable end unit offers added privacy and two private outdoor spaces. Enjoy a patio garden at the back and an additional garden area at the front, perfect for gardening, relaxing, or enjoying your morning coffee. Residents can also enjoy the community swimming pool, included in the condo fees, offering a wonderful way to relax and make the most of the summer. Ideally located just steps from TTC transit, with convenient access to Finch Station and major highways. Nearby attractions include Antibes Park, Westminster Creek, walking trails, and the Antibes Community Centre, offering recreational activities for all ages. Surrounded by schools, shopping plazas, grocery stores, cafes, restaurants, and everyday essentials, this established neighborhood offers exceptional convenience and connectivity. Whether you are a first-time buyer, a senior looking to downsize, or an investor, this home offers an affordable opportunity to enjoy condo-style living, with the added benefits of a stair-free layout, end-unit privacy, two private garden areas, and a community swimming pool. Discover comfortable living, outdoor enjoyment, and convenience in the desirable Bloom Park Towns community! (id:39551)
303 - 1486 Bathurst Street
Toronto, Ontario
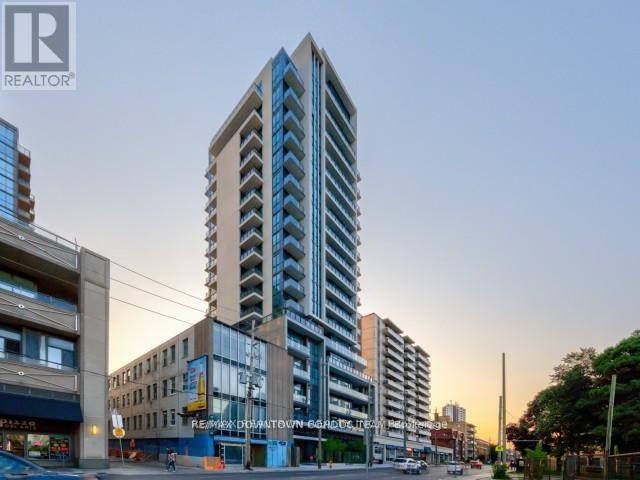
Here it is ! Deal of the Year ! 1 Bed Plus Functional Den like a 2nd Bed for $449,000 with 1 Parking & 2 Lockers - Across from Unit Door on same Floor # 3 - Spot # 8 ! How Convenient ! ! Already Tenanted with Qualified Tenant. ONLY Showing if Conditional Offer is sent ! Go Ahead Potential to Make your $200K in 2028 when the Recession will be over ! Who gives an Investor $200K in 2 Years ! Plus you have the property ! Great Location ! Just look up the address and you will find out ! Find out what are houses in the area cost even now ! (id:39551)
5330 Rainham Road
Selkirk, Ontario
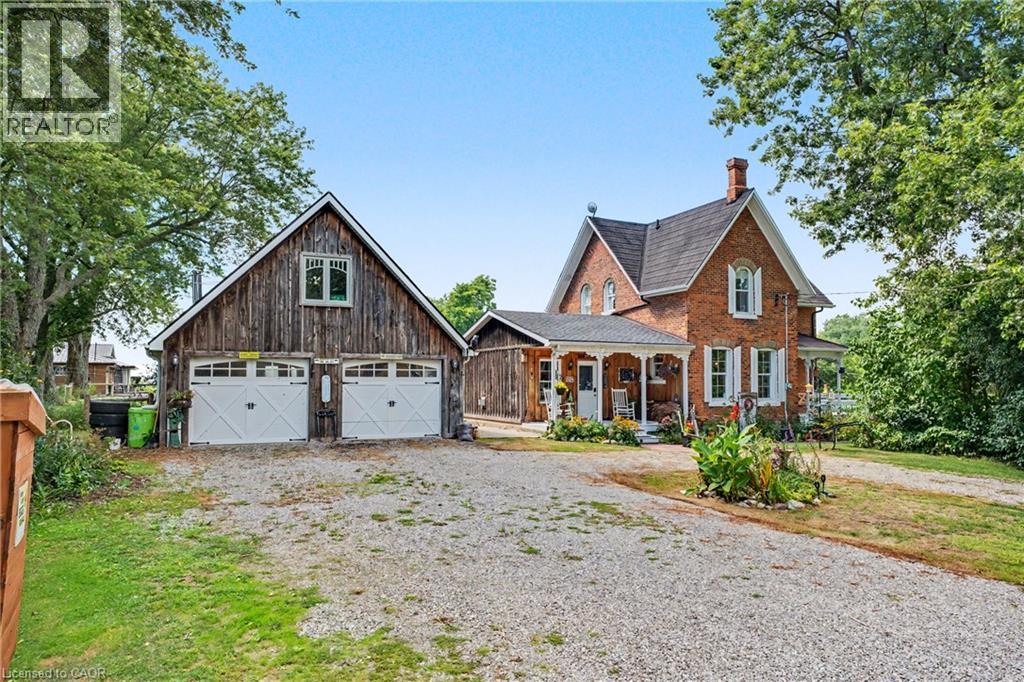
COUNTRY CHARM, CHARACTER & SPACE TO GROW! Welcome to 5330 Rainham Road, a beautifully maintained Victorian century home set on nearly ¾ of an acre in the peaceful hamlet of Sweets Corners, just minutes from Lake Erie. Offering the perfect blend of timeless character and thoughtful updates, this unique property is made for those dreaming of a little more space and a relaxed country lifestyle. Inside, you'll find hardwood flooring throughout, fresh paint, a spacious country kitchen with porcelain farmhouse sink and newer appliances, plus an inviting main-floor family room with natural gas fireplace and walkout to the backyard. Upstairs offers 3 generously sized bedrooms and a 4-piece bath. Recent improvements include a new furnace (2025), A/C approx. 5 years old, spray-foam insulation, professionally recoated metal roof, regraded driveway with new stone, new walkway and new perimeter fencing with two farm-style gates. The impressive 24' x 28' detached double garage/workshop features approx. 750 sq. ft. of bonus loft space, a new garage door opener and a new shingle roof completed February 2026 with a 25-year warranty. Outdoors is where this property truly shines! Enjoy perennial gardens, new fruit trees, 5 raised garden beds, chicken coop, 2 registered honeybee homes, fruit stand and a new pergola — an incredible setup for gardeners, hobbyists or anyone dreaming of their own country homestead. Smart lock and thermostat add modern convenience. Close to Lake Erie, fishing, boating, outdoor recreation and Toronto Motorsports Park in nearby Cayuga. A special property offering character, versatility and the country lifestyle you've been waiting for! (id:39551)
4080 Parkside Village Drive Unit# 3
Mississauga, Ontario
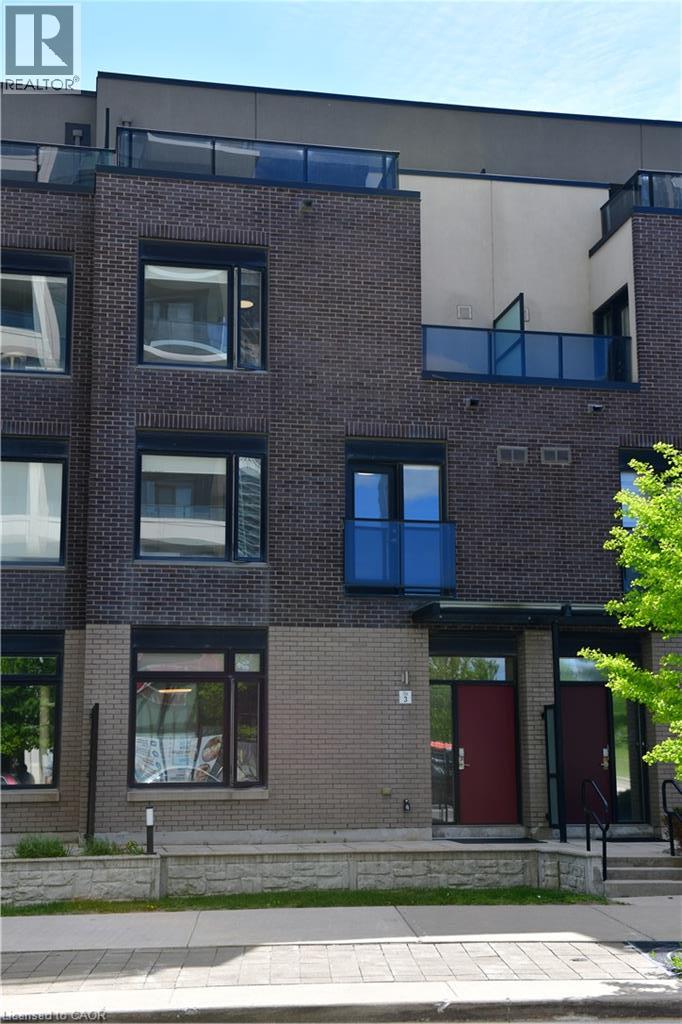
Enjoy the convenience of central Mississauga living with room to relax and entertain. This three-storey condo townhouse at Parkside Village offers 3 bedrooms, 3 bathrooms and a rooftop deck that extends your living space outdoors. The main floor brings together a spacious kitchen, dining area and living room, with 9-foot ceilings creating an open, airy feel. Whether hosting dinner, working from home or unwinding at the end of the day, the versatile layout accommodates everyday life with ease. Head up to the rooftop deck for morning coffee or an evening gathering. Within walking distance of Square One, parks and local schools, this home puts shopping, dining and daily essentials close at hand. A welcoming place to call home in the heart of Mississauga. (id:39551)
4 Loch Erne Lane
King, Ontario
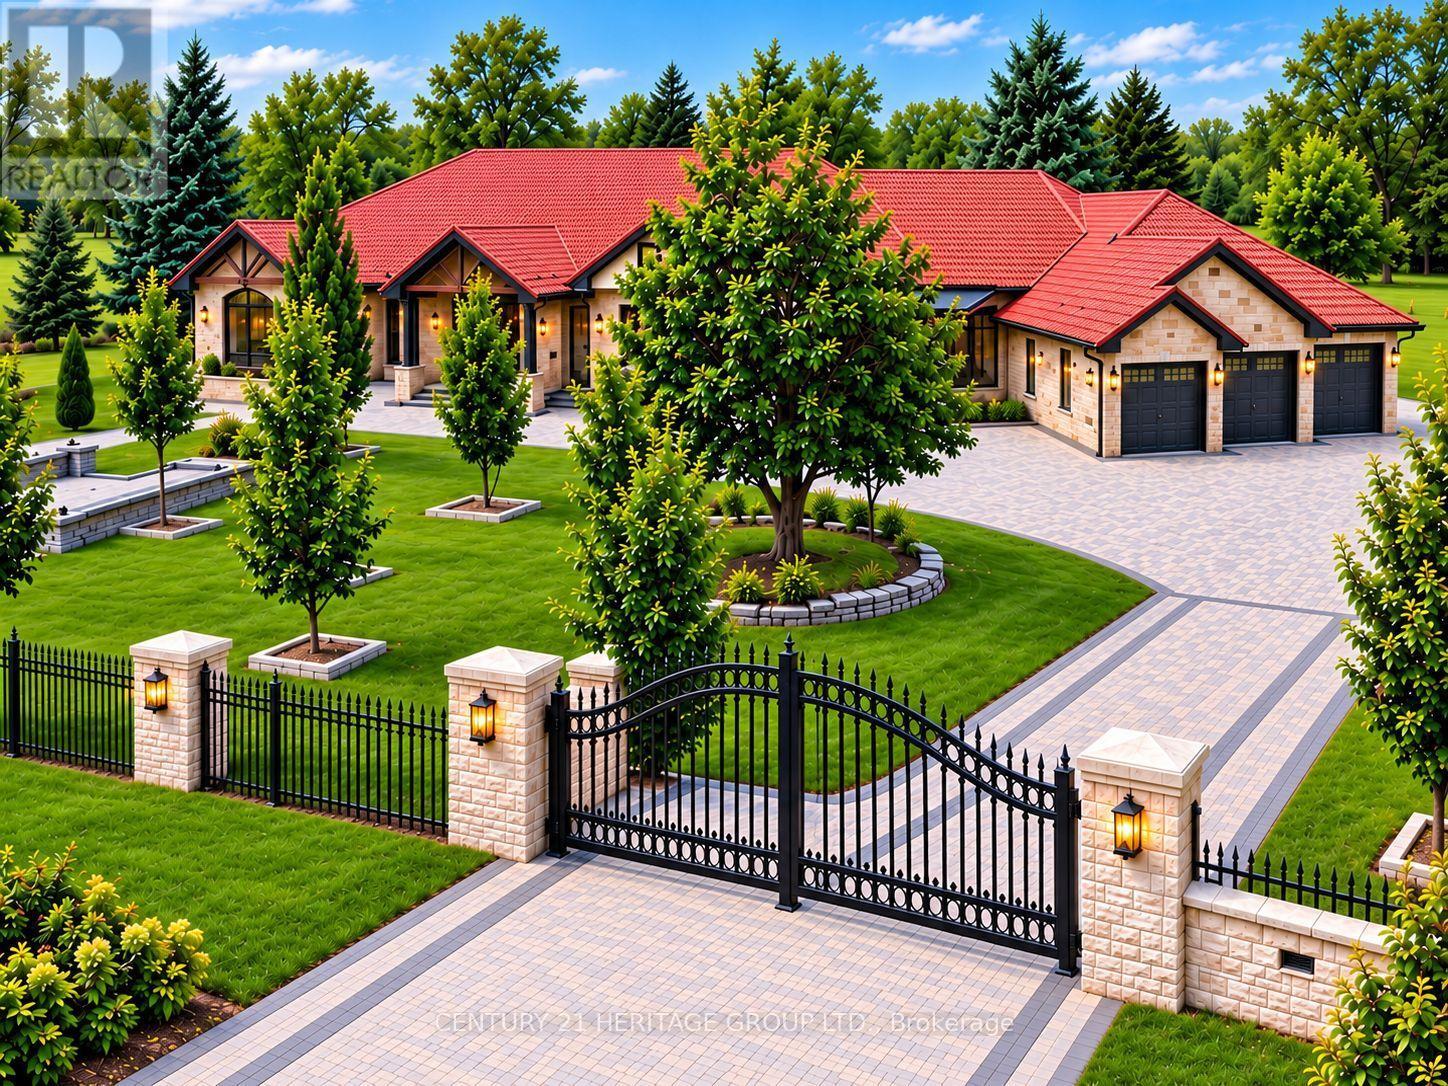
An extraordinary must-see ranch style bungalow set on a private, gated, 2 acre estate lot in the prestigious Nobleton Lakes community. Tucked away on a quiet cul-de-sac and within walking distance of Nobleton Lakes Golf Course, this spectacular residence offers approximately 8,000 Sq. Ft. of luxurious living space, beautifully transformed by a recent $2 Million Renovation. Designed for grand scale entertaining and comfortable family living, the home features 6 Bedrooms, 8 Spa Inspired Bathrooms, 2 Chef Inspired Kitchens, 7 Fireplaces and a heated 4 Car Garage. Exceptional finishes include seven inch Hardwood and Porcelain Flooring, solid interior doors eight-inch baseboards, extensive Moldings, Wainscotting and exquisite custom Millwork. A stunning blend of textures, fluted detailing and designing LED lighting creates visual impact throughout. Soaring ceilings ranging from 9-22 Feet enhance the bright-open concept interior, while multiple walkouts lead to patios, a glass enclosed deck and beautifully landscaped grounds surrounded by mature greenery. Ideal for a large or multigenerational family seeking privacy, space, and refined luxury. Minutes from Highway 27 and 400, Pearson International Airport, Golf Courses, Trails, Amenities, and King Township's finest private schools, including the Country Day School and Villanova College. (id:39551)
615 - 551 Maple Avenue
Burlington, Ontario
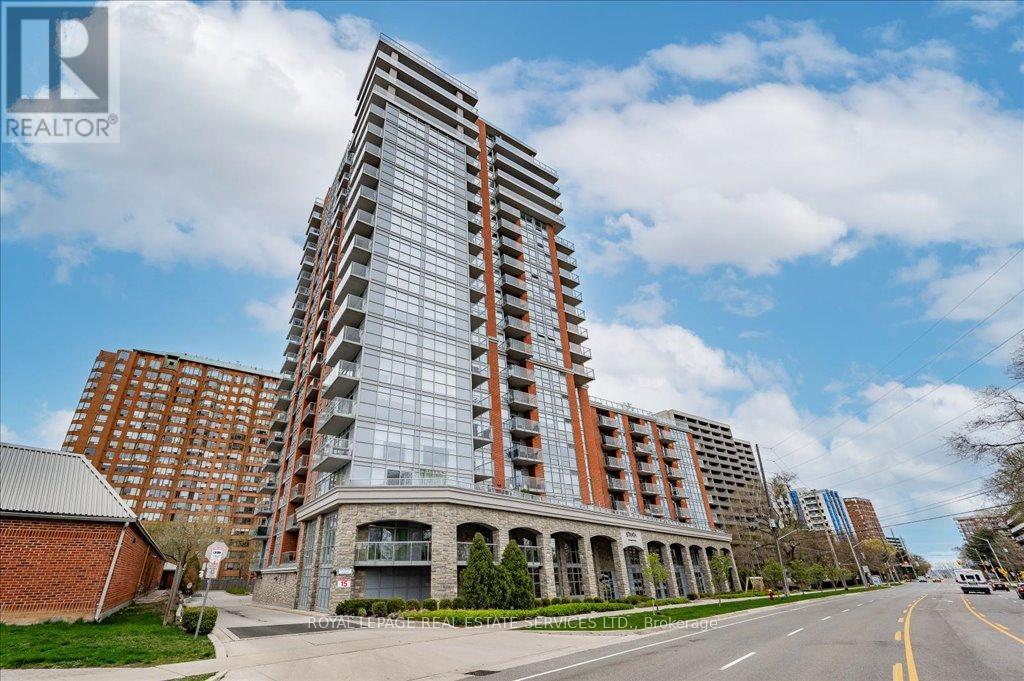
Lovely 1 bedroom unit in the highly sought after Strata Condominium offering 770 square feet of living space. Open layout with floor to ceiling windows. Beautiful laminate flooring throughout.The kitchen boasts stainless steel appliances, granite counters, tiled backsplash, pot lights, and breakfast bar.Spacious bedroom with large walk-in closet.There is a 4 piece bath and in suite laundry.1 locker (L2 #82) and 1 underground parking space (B62).Strata offers many great amenities including 24 hour security/concierge, indoor pool/spa, games room, gym, rooftop patio & BBQs, steam room, party room & guest suite available. Easy highway access, close to public transit, walking distance toLake Ontario, Downtown Burlington, Mapleview Mall, restaurants and grocery stores (id:39551)