
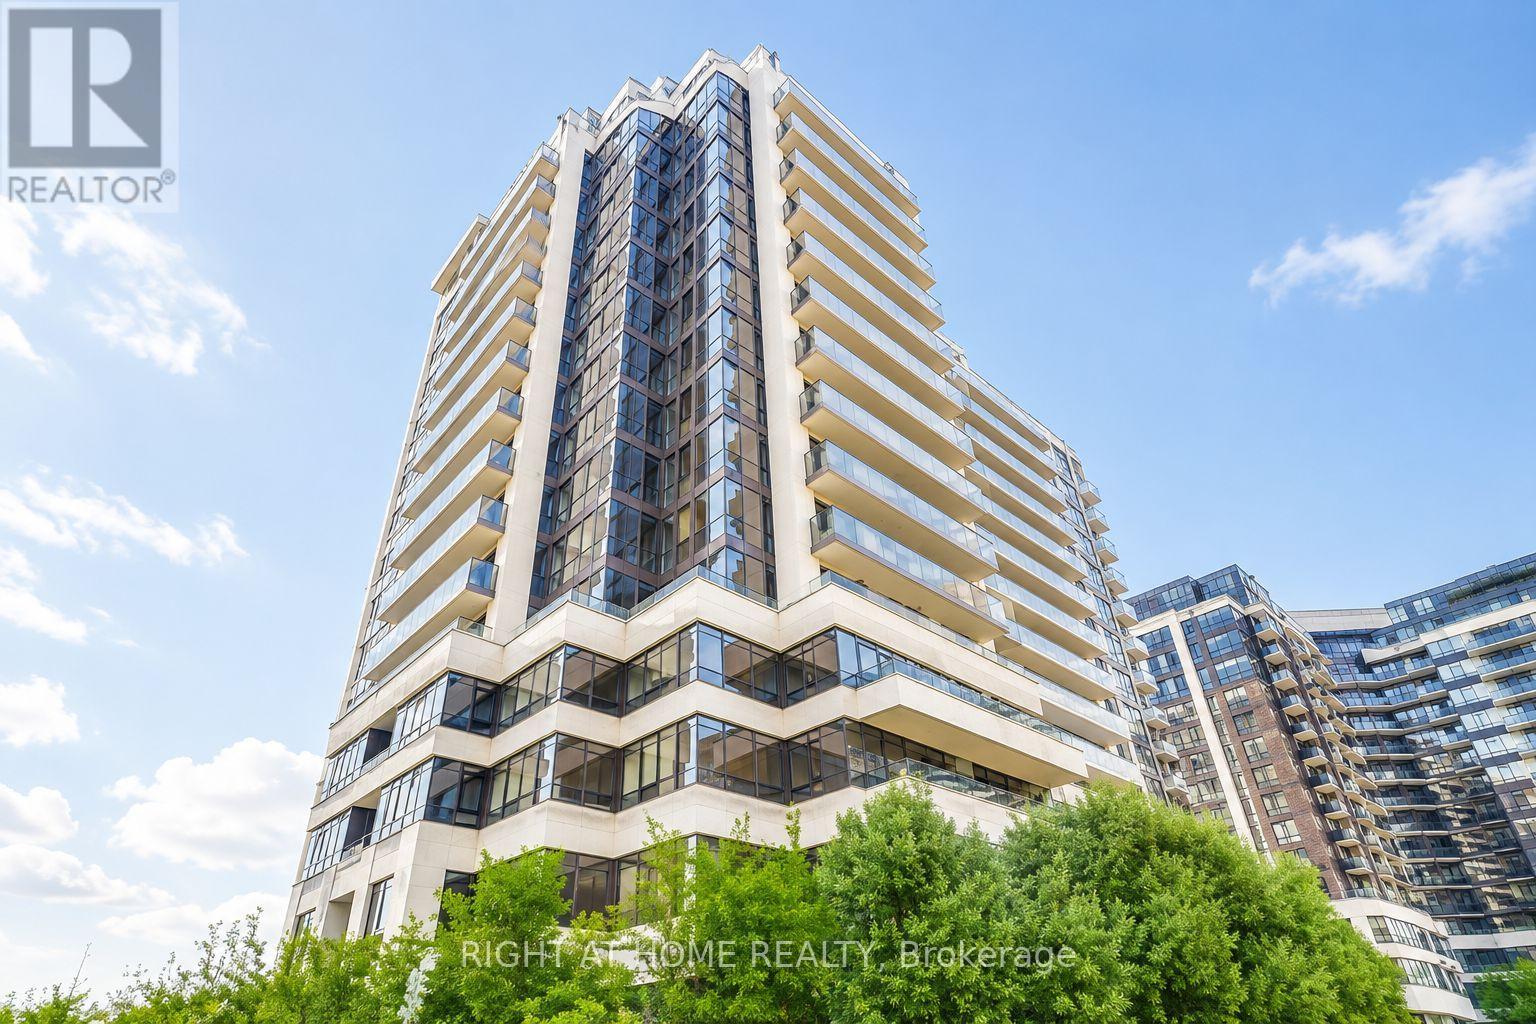
608 - 1 De Boers Drive
Toronto, Ontario
Exceptional Opportunity for First-Time Buyers, Investors & Downsizers! Welcome to this thoughtfully designed 1 Bedroom + Den, 1 Bathroom suite offering nearly 700sq. ft. of pristine, functional living space paired with breathtaking, unobstructed views. The open-concept layout features seamless flow across the kitchen, living, and dining areas. Refreshed with brand-new flooring, refaced kitchen cabinetry, modern backsplash, updated light fixtures, stainless steel appliances, and granite countertops with ample storage. The oversized den easily serves as a dedicated home office, nursery, or secondary lounge, while the primary bedroom includes a generous walk-in closet. Step outside onto the expansive balcony to enjoy optimal natural light and iconic views. Premium building features 24-Hr Concierge, Gym, Indoor Pool, Sauna, Party/Media Rooms, Golf Simulator, and Visitor Parking. Steps to Sheppard West Subway Station, Hwy 401, Yorkdale Mall, York University, and Downsview Park. (id:39551)
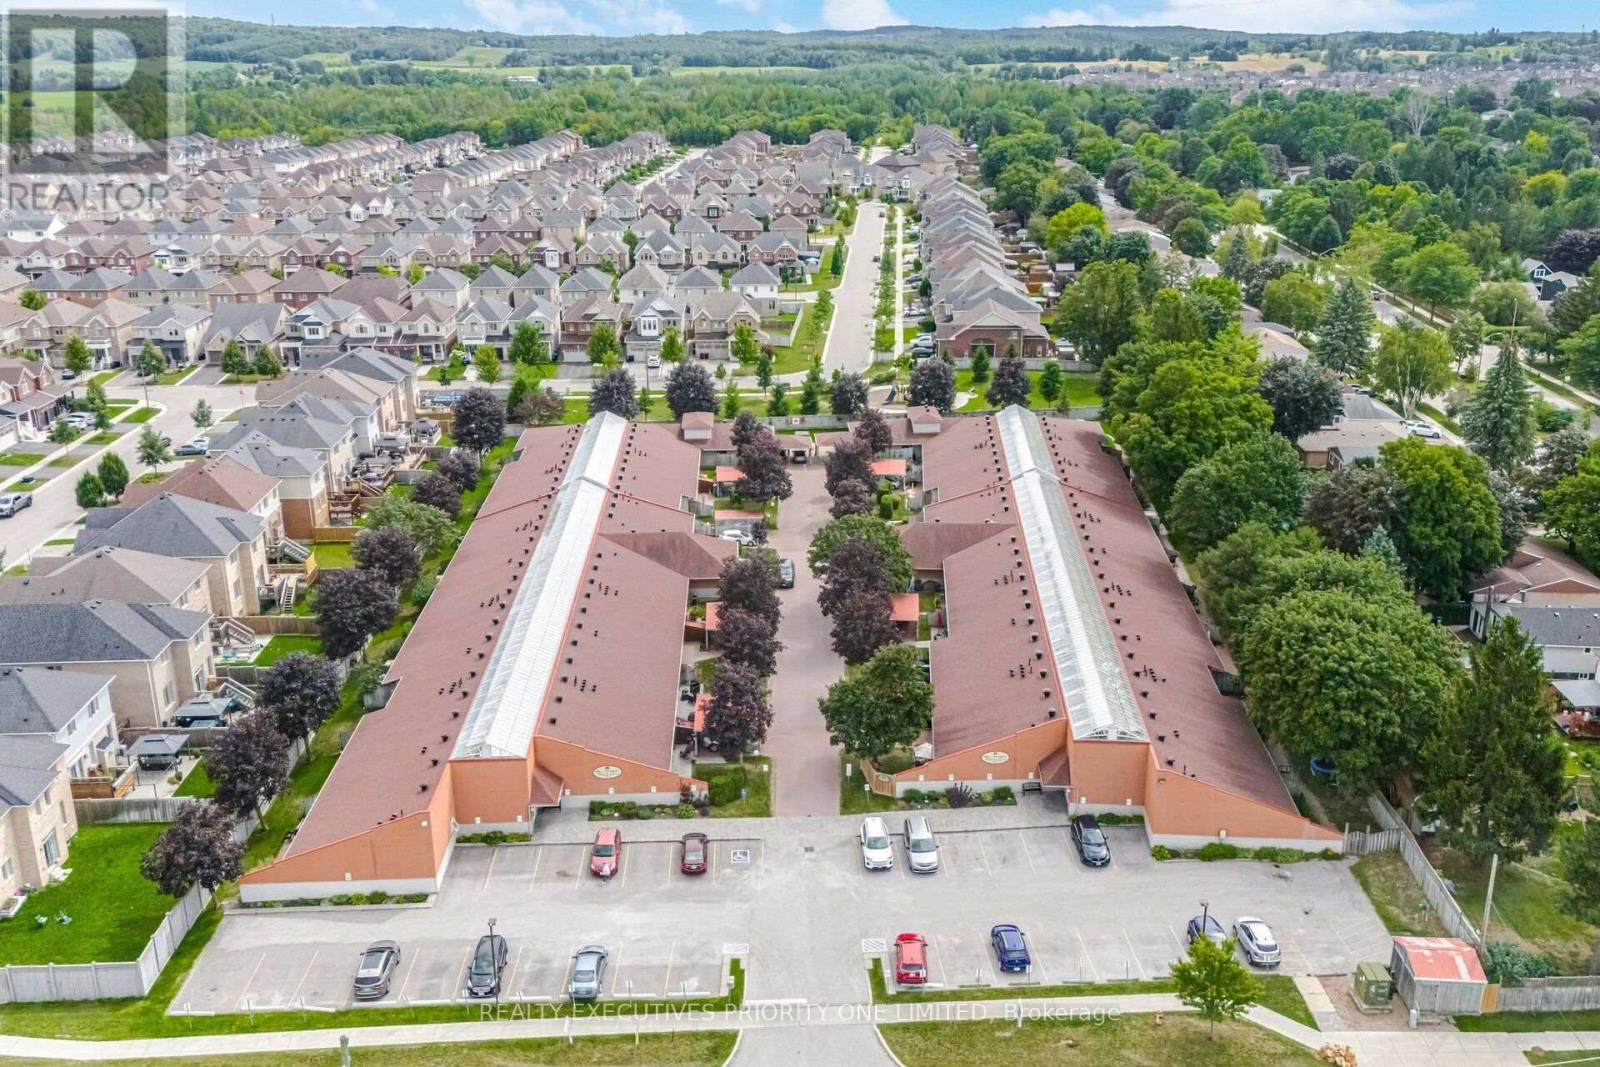
2 - 77 Mill Street E
New Tecumseth, Ontario
5 Reasons Why You Will Love This End Unit Townhouse Condo Bungalow: 1) This unit offers, a spacious kitchen with an open-concept dining and living area, a walkout to the yard, ample loft storage and a private parking spot 2) Spacious primary bedroom featuring laminate flooring, a window, double closet and 3- Piece Ensuite 3) Great opportunity for first time home buyers, Investors & Those looking to downsize 4) The complex offers visitor parking, a library and party/meeting room 5) Enjoy a prime location just minutes from medical services, pharmacy, shopping, schools, parks and major highways. (id:39551)
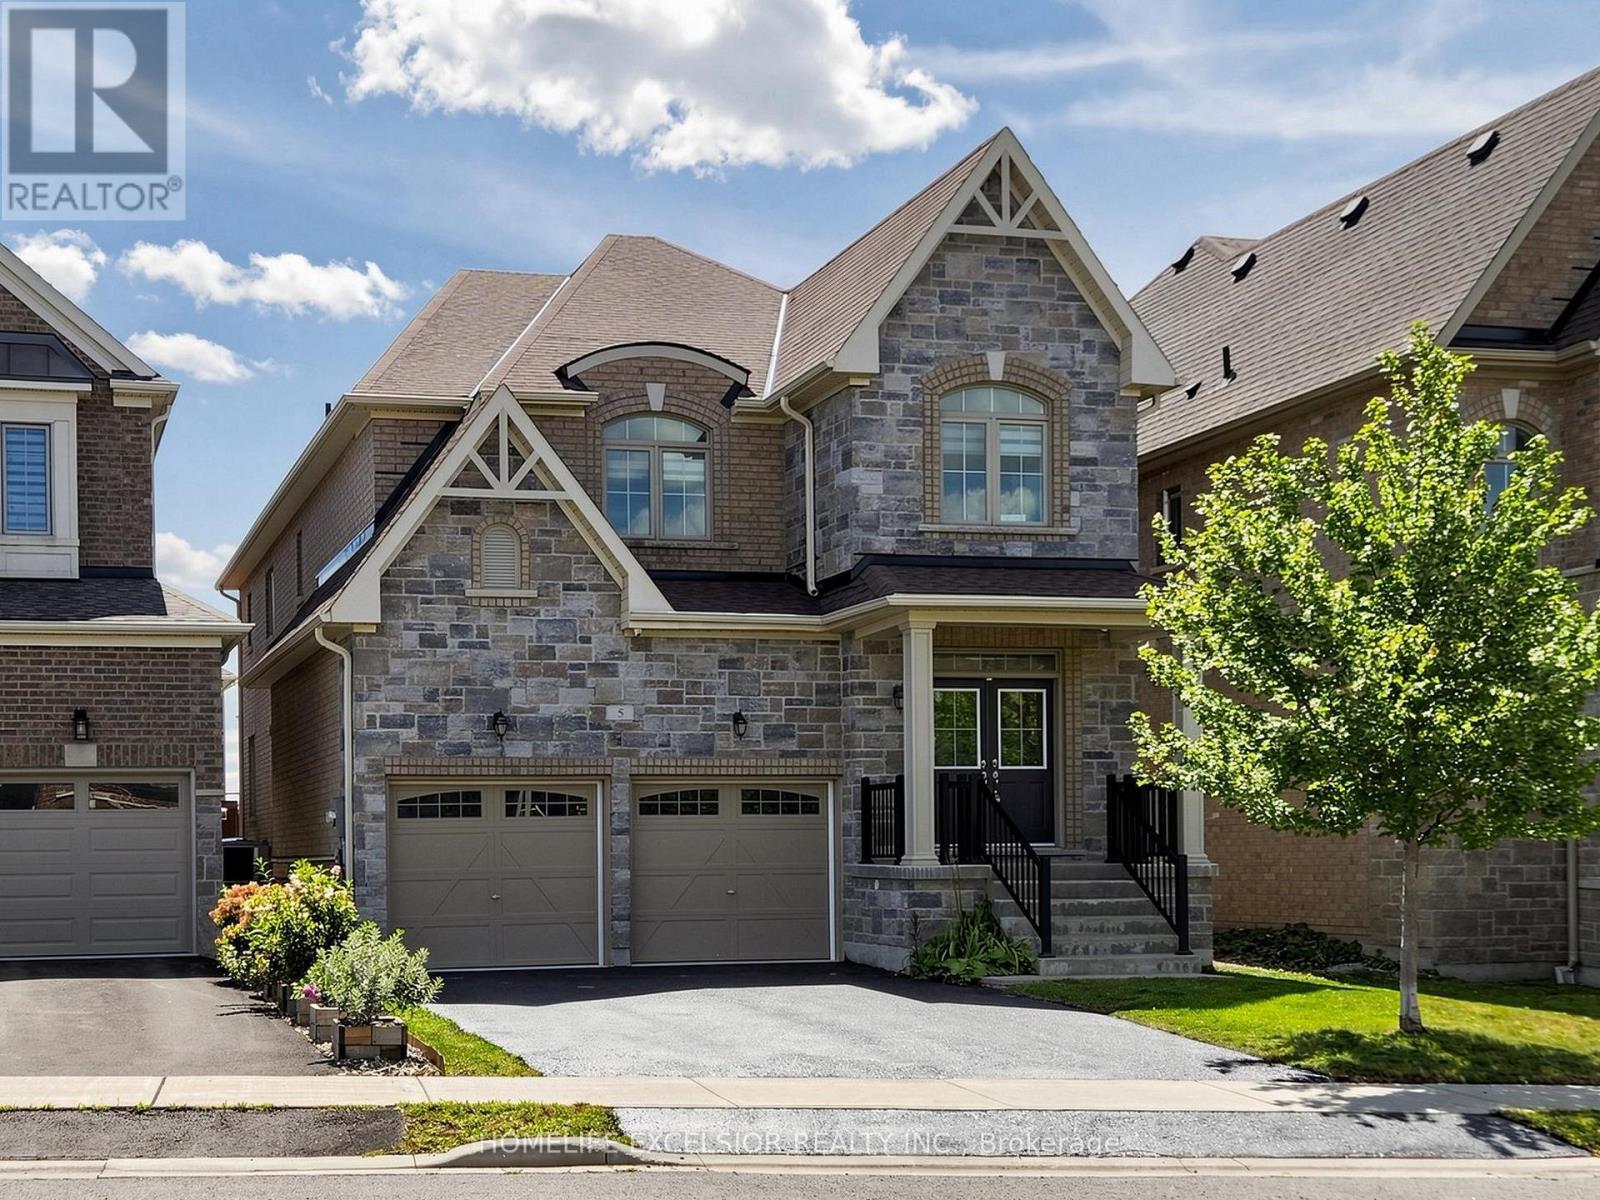
5 Manor Hampton Street
East Gwillimbury, Ontario
A True Model Home! 7 Year Old Executive 4 Bedrooms detached Home In High Demand Sharon Community. Bright & Spacious, Approx 3000 Sqft , South facing Deep Lot (Paid extra Premium) Main floor with Crown Molding, 9" Ceiling on main & 2nd, Smooth Ceiling, & Lots of Pot Lights, Large Modern Kitchen, New Back Splash, Quartz Countertops and Huge Centre Island, Hardwood Throughout Main & 2nd, Freshly Painted, Lots of Upgrades, Walking distance to Schools, Mins drive to Go Station, Hwy 404, Costco & All Amenities, Rogers Reservoir Conservation Bike & Hiking Trails, Upper Canada Mall. (id:39551)
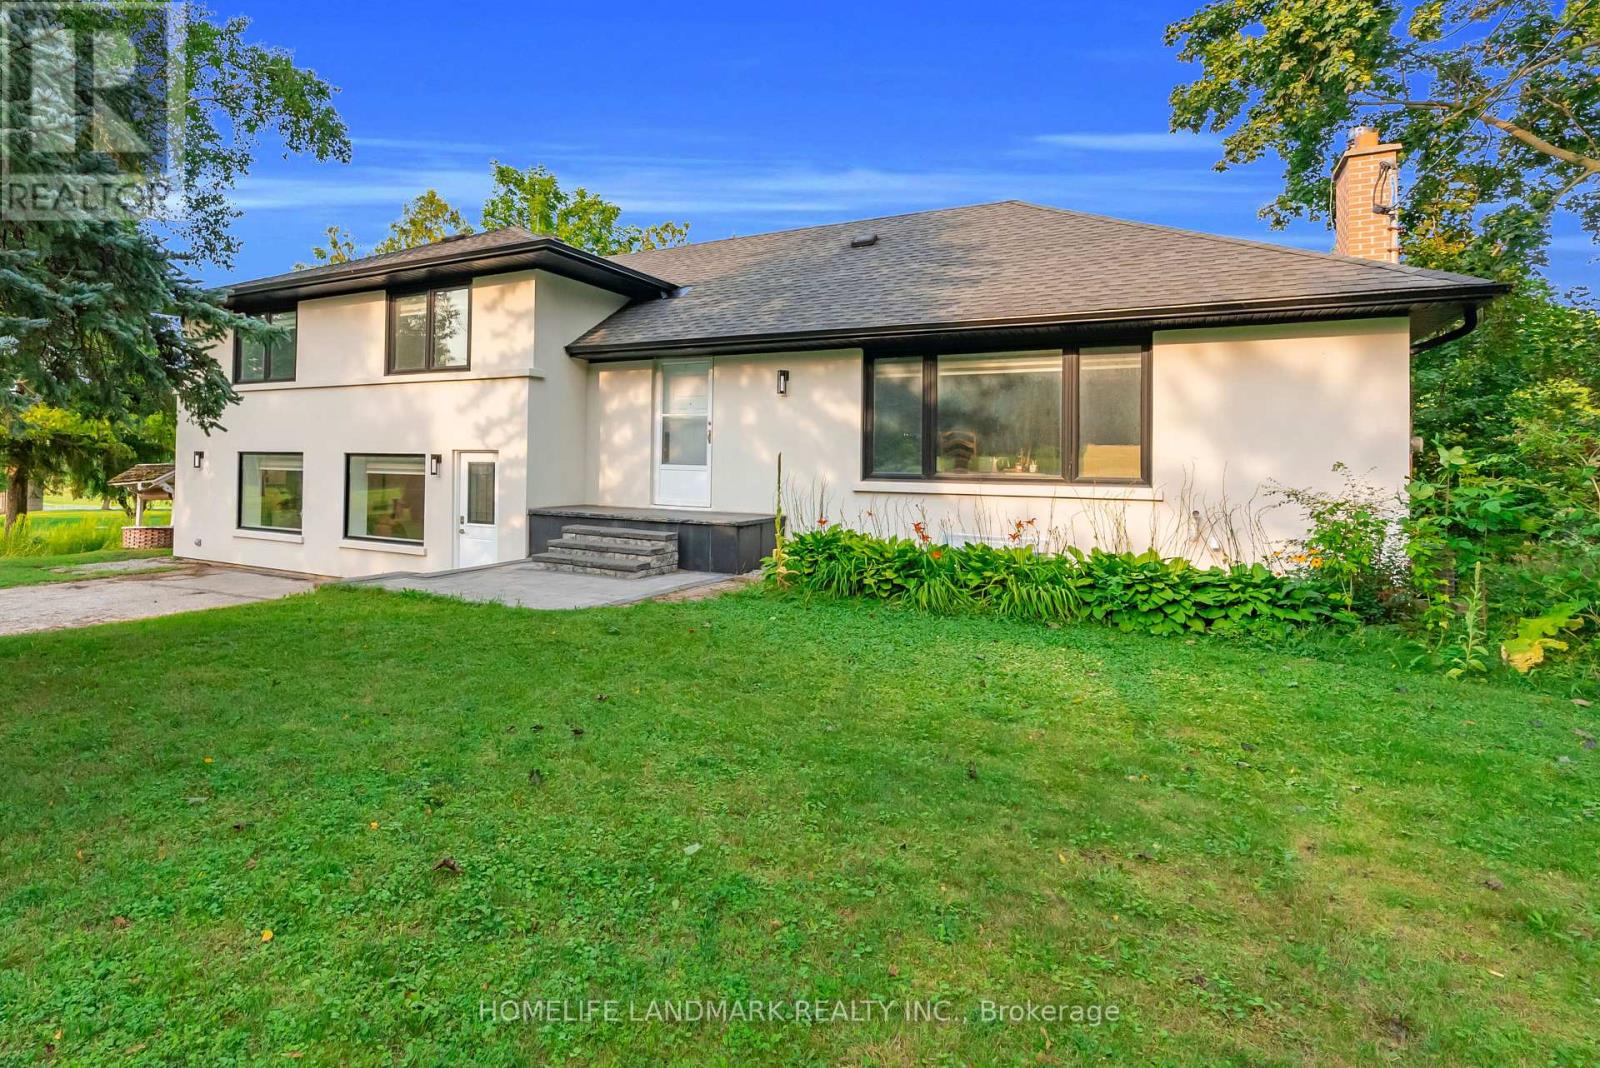
11821 Woodbine Avenue
Whitchurch-Stouffville, Ontario
Excellent investment opportunity in a highly desirable Stouffville location! This beautifully newly renovated property (2024) offers three self-contained units, all currently leased and generating strong rental income, helping offset the mortgage while providing an attractive investment opportunity (Unit #1 $1640.00 Unit #2 $1600.00 # Unit 3 $1200.00) plus Landlord occupied the main floor & upstairs. The extensive renovations include the basement, offering over 3500 SF updated and well-maintained living spaces. Live comfortably in the upper unit while enjoying rental income from the other units, or lease the entire property for maximum income potential. Ideally located close to Highway 404, with convenient access to Markham, Costco, Longo's, shopping, restaurants, and everyday amenities. Approximately 5 minutes to Markham and Costco/Longo's, making this an excellent location for both tenants and investors. A fantastic opportunity for investors, multi-generational families, or buyers looking to combine home ownership with income potential. Shows beautifully and offers strong flexibility for future use. Roof 2020, Furnace 2022, Water Softener 2022, Hot water Owned 2024, All appliances 2024. (id:39551)
10 - 3069 Pharmacy Avenue
Toronto, Ontario
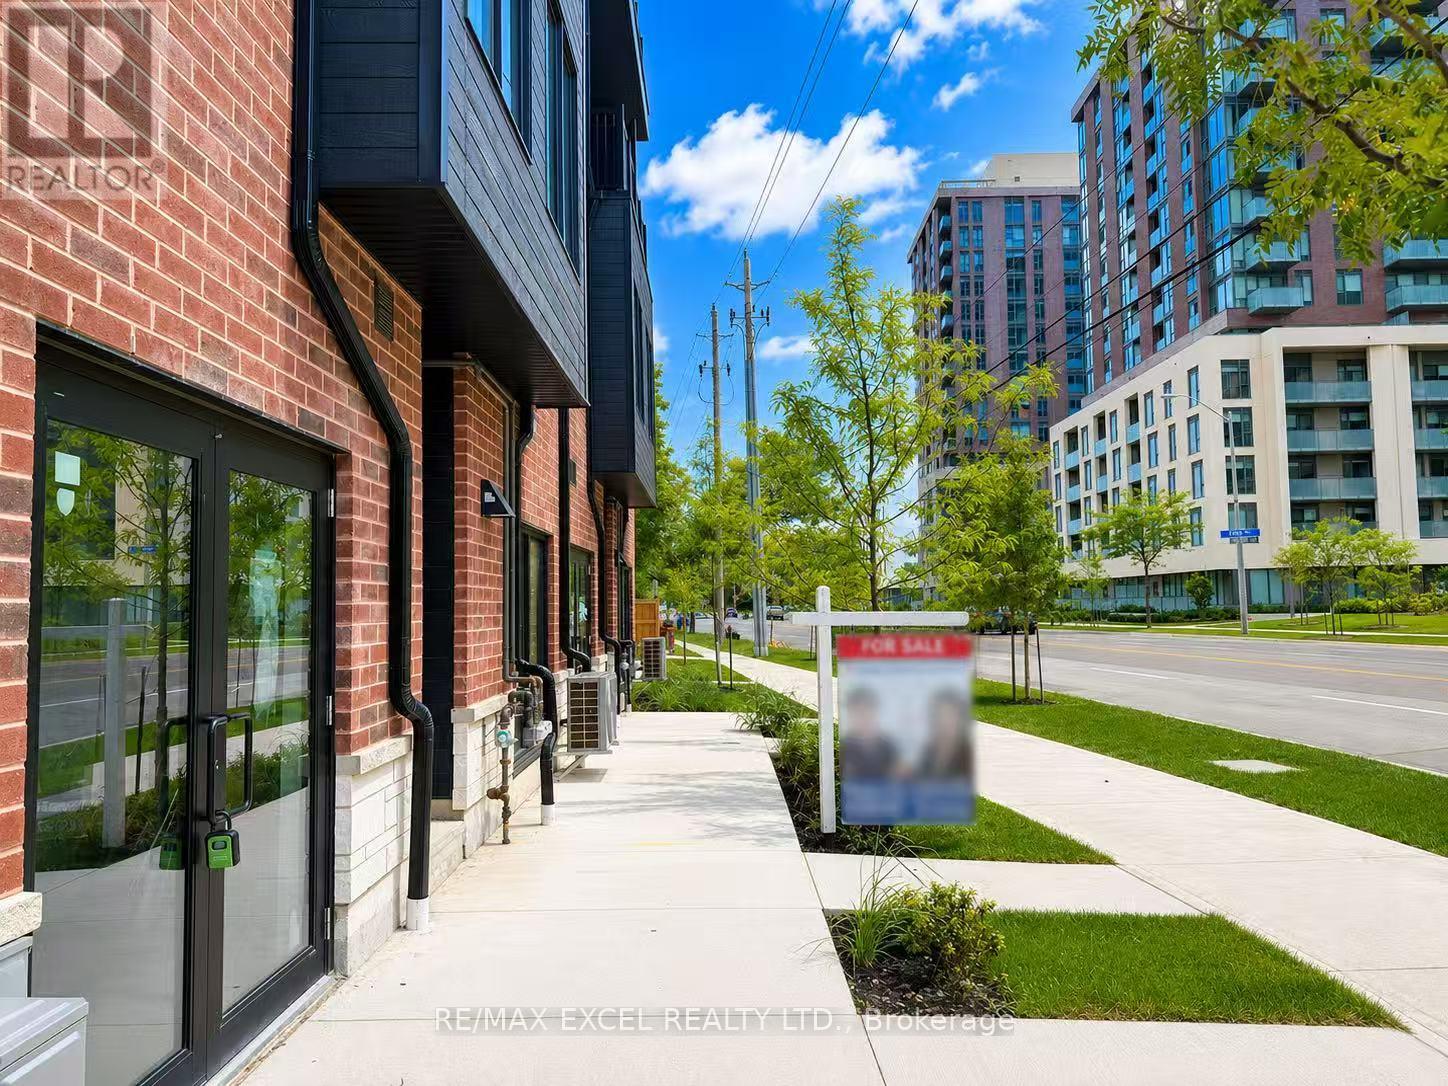
Welcome To This Brand-New, Never-Lived-In Freehold Townhouse (POTL Fee $207/Month) In The Desirable L'Amoreaux Community Of Scarborough! Offering Approx. 1,267 Sq.Ft. Of Above-Grade Living Space Plus A Fully Finished Basement, This Home Features A Rare & Highly Functional Layout With 3 Spacious Bedrooms, Each With Its Own Private 4-Pc Ensuite Bathroom, Plus A 3-Pc Bathroom In The Basement. Garage Parking Included.The Bright Open-Concept Main Floor Features Spacious Living & Dining Areas, Upgraded Laminate Flooring & An Elegant Natural Oak Staircase. The Modern Kitchen Is Finished With Quartz Countertops, Sleek Frameless Cabinetry, Stainless Steel Appliances, Soft-Close Drawers & Doors, Undermount Sink & Stylish Ceramic Tile Backsplash. Energy-Efficient Windows & Quality Finishes Throughout.The Primary Bedroom Offers A Walk-In Closet & Private Balcony, While All Bedrooms Feature Contemporary Ensuite Bathrooms With Quartz Countertops, Undermount Sinks & Wall-Mounted LED Mirrors. Modern Aluminium Railings & Thoughtful Finishes Add To The Home's Contemporary Appeal.The Fully Finished Basement Provides Versatile Additional Living Space With A Large Closet, Window & 3-Pc Bath, Ideal For A Recreation Room, Home Office, Guest Space Or Family Use. Excellent Location Close To TTC, GO Transit, Hwy 401 & 404, Shopping Centres, Supermarkets, Banks, Restaurants, Library & Fitness Facilities. Convenient Access To Markham & Downtown Toronto. A Fantastic Opportunity To Own A Brand-New Townhome Offering Style, Functionality & Exceptional Everyday Convenience! (id:39551)
893 Concession Street Unit# 202
Hamilton, Ontario
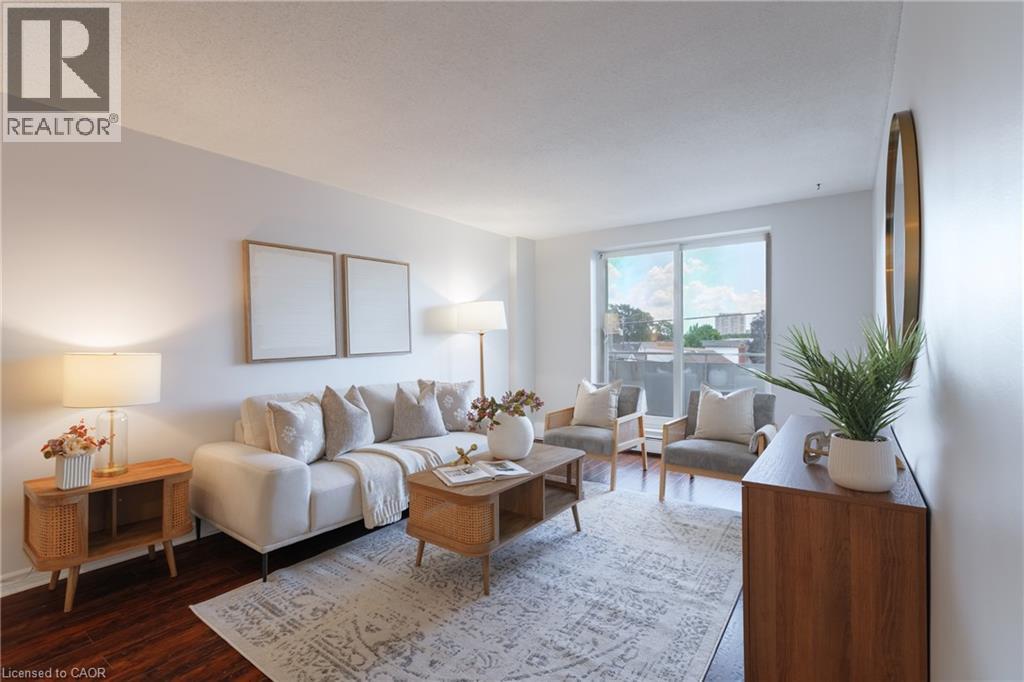
Bright and freshly updated, unit 202 at 893 Concession Street sits by the edge of the Hamilton Escarpment and offers a balance of space and amenities that is rare at this price point. The living room stretches across rich dark-stained hardwood floors, flooded with natural light through a large south-facing window that frames open sky and rooftop views; the full-width open balcony extends the living room even further outdoors. The layout flows naturally from the living area into a generous dining room finished with new porcelain white tile flooring, then into a kitchen fitted with glass-front cabinetry. Two well-proportioned bedrooms, a full 4-piece bathroom, and the convenience of in-suite laundry round out a floor plan that genuinely works day to day. The condo maintenance fee covers heat, water, building insurance, maintenance, landscaping, parking, and snow removal. A reserved carport parking space and an exclusive storage locker across the hall are included. Nearby Juravinski hospital, Concession Street shopping, parks, public transit, and Mountain Brow trail access put the best of the Hamilton Mountain within easy reach of the front door. (id:39551)
2307 Lawrence Avenue W
Toronto, Ontario
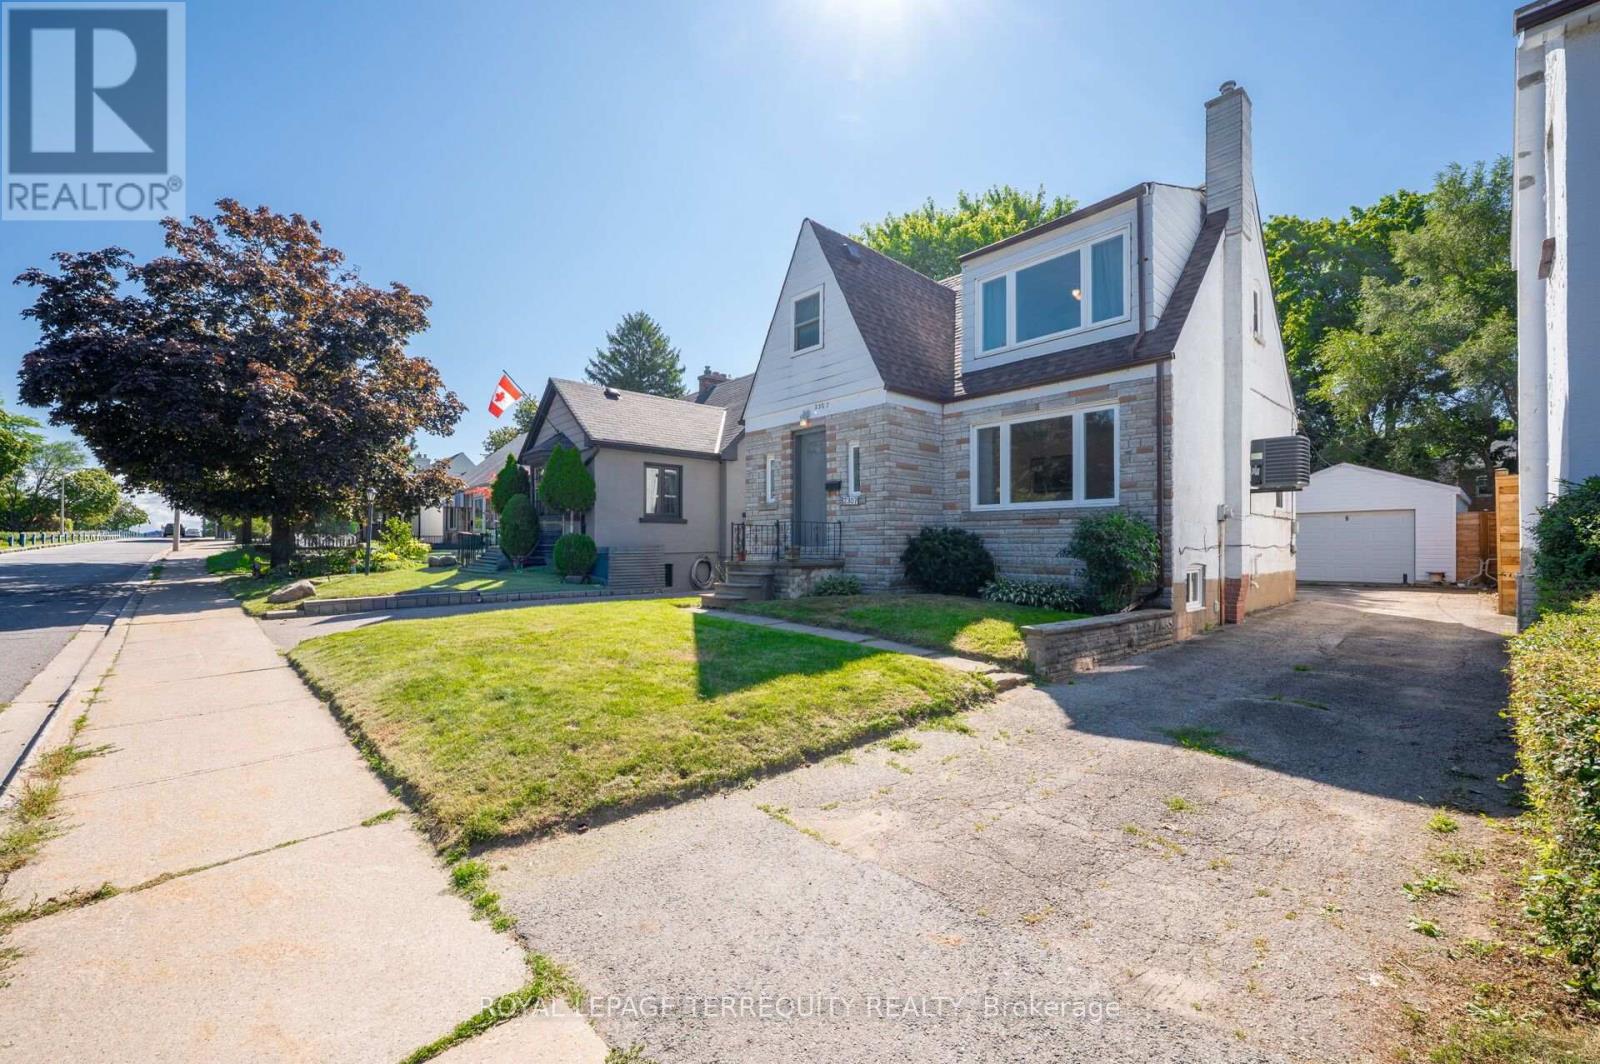
DETACHED TORONTO 3 BEDROOM 2 STOREY HOME on a PREMIUM LOT IN A SUPERB ETOBICOKE LOCATION! Sunfilled Open Concept Design Offers Plenty of Living Space to Entertain Friends and Family with a Family Sized Eat in Kitchen with Breakfast Area that Walks Out to a Large Deck and Overlooks the Backyard. The Living and Dining Room Have Large Picture Windows and Hardwood Flooring and for Your Convenience There is Also a Two Piece Bathroom on the Main Floor. The Upper Level has Large Bedrooms with a Full Four Piece Bathroom. The Finished Basement Offers a Recreation Room, Laundry at the Foot of the Stairs and a Full Bathroom. Step Out to the Beautiful South Facing Backyard from the Large Deck! There's Plenty of Parking on the Private Driveway and Recently Built Detached Garage! Proudly Owned and Updated by Excellent Owner with Many Updates Including a High Efficiency Gas Furnace, Thermal Windows, Central Air, Roof Shingles, 100 Amp Breakers and More! All this in a Spectacular Location with TTC at Your Doorstep, Steps to Shopping, Parks, Humber Trails, Schools and So Much More! (id:39551)
Ph15 - 28 Uptown Drive
Markham, Ontario
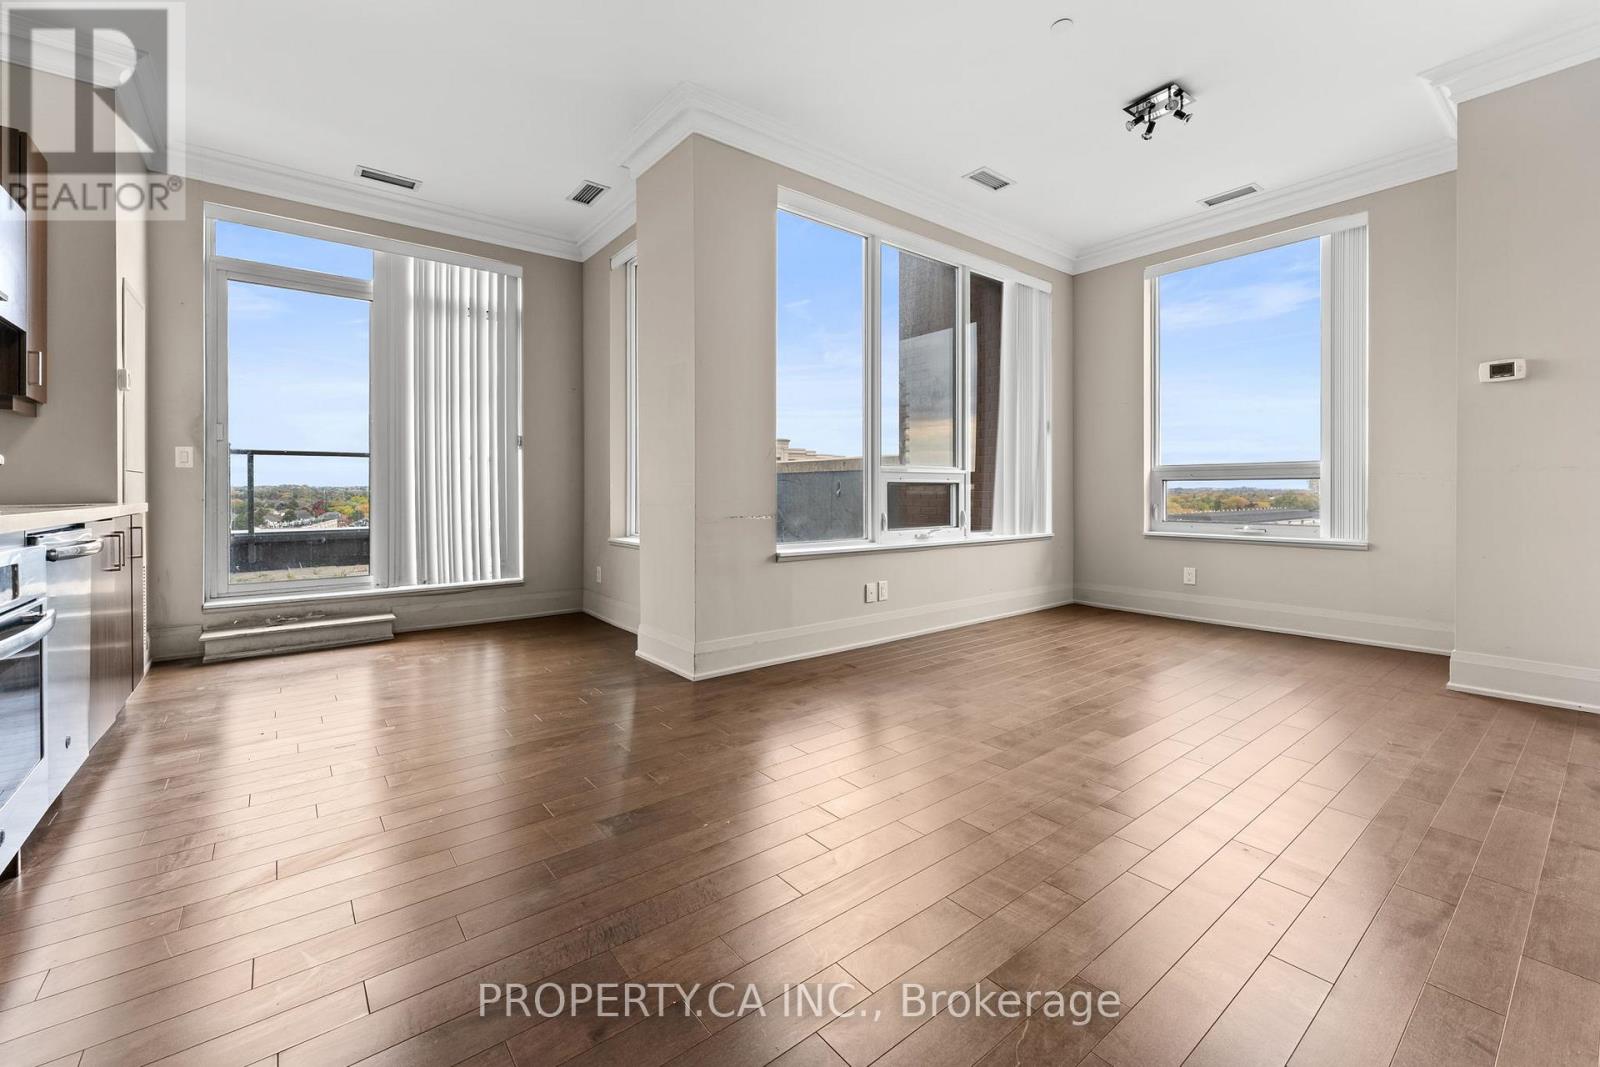
Penthouse unit in the heart of Downtown Markham at River Walk Condos. Spacious 887 SF, light-filled corner unit featuring 2 bedrooms, 2 bathrooms and a functional split layout. Open-concept floor plan leads out to an oversized private rooftop terrace, perfect for outdoor entertaining and enjoying the elevated views. Ready for a fresh coat of paint and your personal touches, this suite offers a great opportunity to make it your own. Residents enjoy an impressive array of amenities including 24-hour concierge, indoor pool, fitness centre, party room, library and guest suites. One parking space and one locker included. Steps to supermarkets, restaurants, cafes, Cineplex and everyday conveniences, and minutes to First Markham Place, Markham Civic Centre, GO Train, VIVA and YRT. Easy access to Highways 407 and 404. Being sold under Power of Sale. (id:39551)
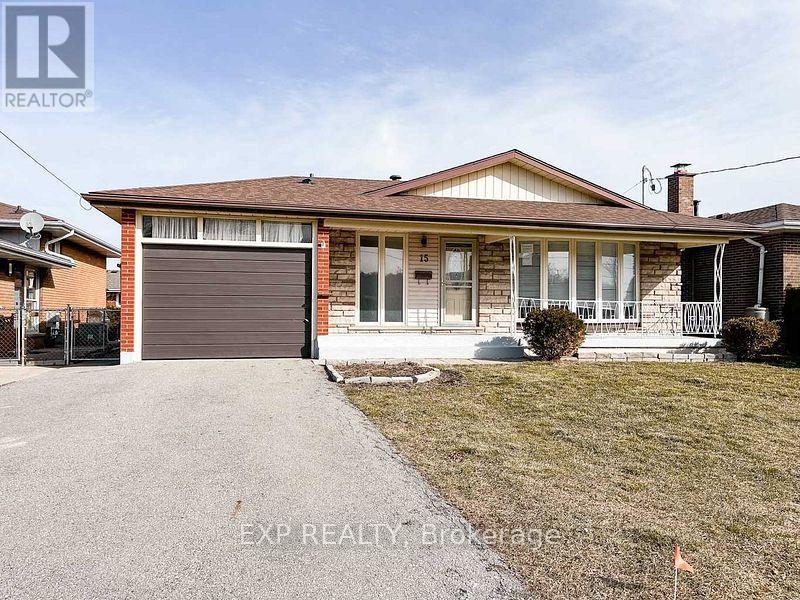
15 Calvert Avenue
Hamilton, Ontario
Welcome to this stunning, fully renovated bungalow situated on a spacious 50 100 ft lot. Thoughtfully designed for comfort and functionality, this home features six bedrooms, three full bathrooms, a walk-up basement, and large basement windows that provide plenty of natural light. Separate laundry facilities on both levels offer added convenience, making the property ideal for large or multi-generational families. Some renovation work was completed with City approval and high-quality materials. Located on a peaceful street, the home is close to schools, hospitals, public transit, the QEW, and Confederation GO Station. This is a fantastic opportunity to own a spacious and beautifully updated home in a prime location-don't miss out! (id:39551)
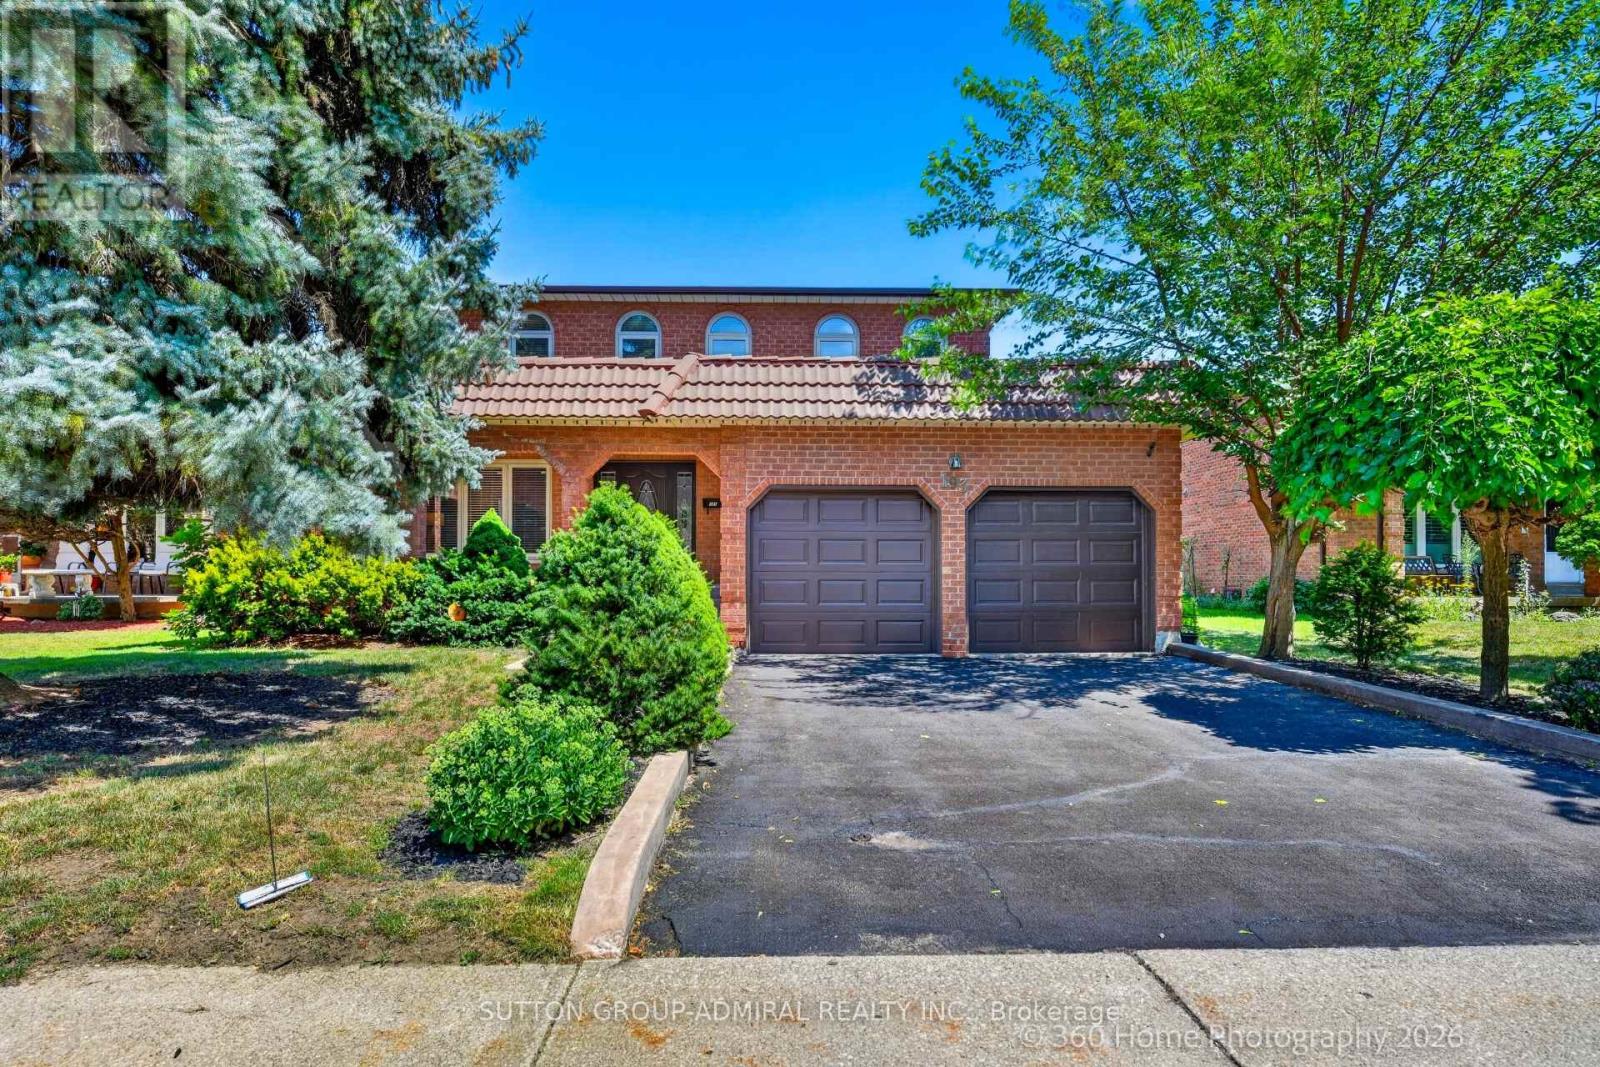
193 Wigwoss Drive
Vaughan, Ontario
don't miss this well maintained , ALMOST 3000 Sqft detached Home In Sought After Neighbourhood in super location. lots of Upgrades. Custom Mahogany Kitchen W/Under Cabinet Lighting, Granite Counters & Instant Hot Water, Main Floor Trims/Baseboards & Floors Replaced, Thermal Windows 2011, Roof 2017, Newer Carpet 2nd Fl, Newer Poured Concrete On Front Steps, Porch & Walkway. Custom Solid Mahogany Front Door, Beautiful 300Sqft Solarium Addition. Professionally Landscaped. Gorgeous Oak Spiral Staircase Open To Bsmt. close to everything. seperate Entrance To Bsmt From Garage (id:39551)
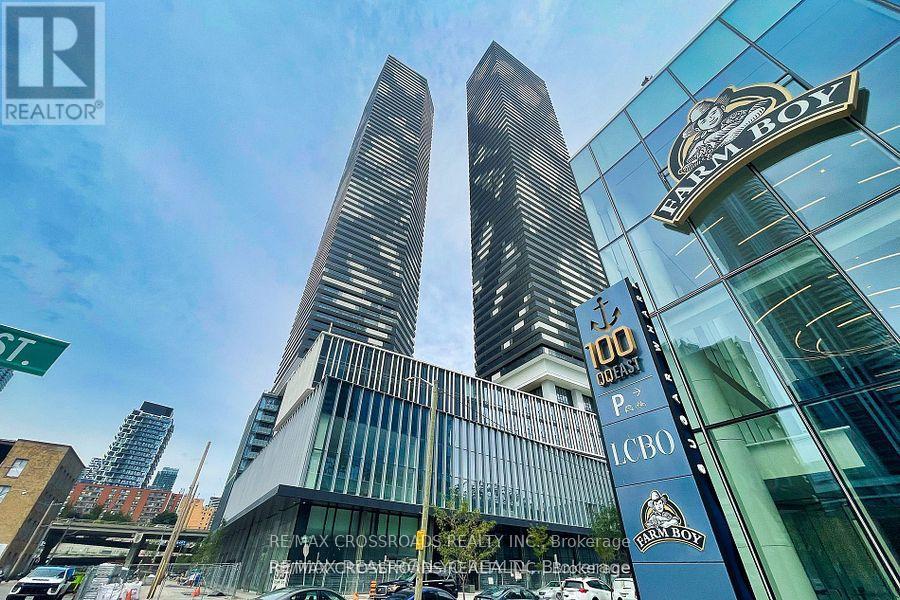
5306 - 138 Downes Street
Toronto, Ontario
Sugar Wharf Luxury Condo by Menkes! Beautiful Corner Unit With Excellent South/East Water View, Marina Model 1,011 Sq. Ft. + 393 Sq. Ft Balcony (1,401 Sq. Ft.) Bright & Spacious Open Concept 3 Bedrooms Plus 3 Bathrooms. 1 Parking & 1 Locker , Internet included in the Maint. Fee. Step Away from Sugar Beach, Shops, Restaurant, Farm Boy, Loblaws, LCBO , Walking Distance to George Brown College, St. Lawrence Market, Union Station, CN Tower, Close To Gardiner /QEW. Direct Access To Future Park & Schools. Live in the Largest Toronto Water Front Community. (id:39551)
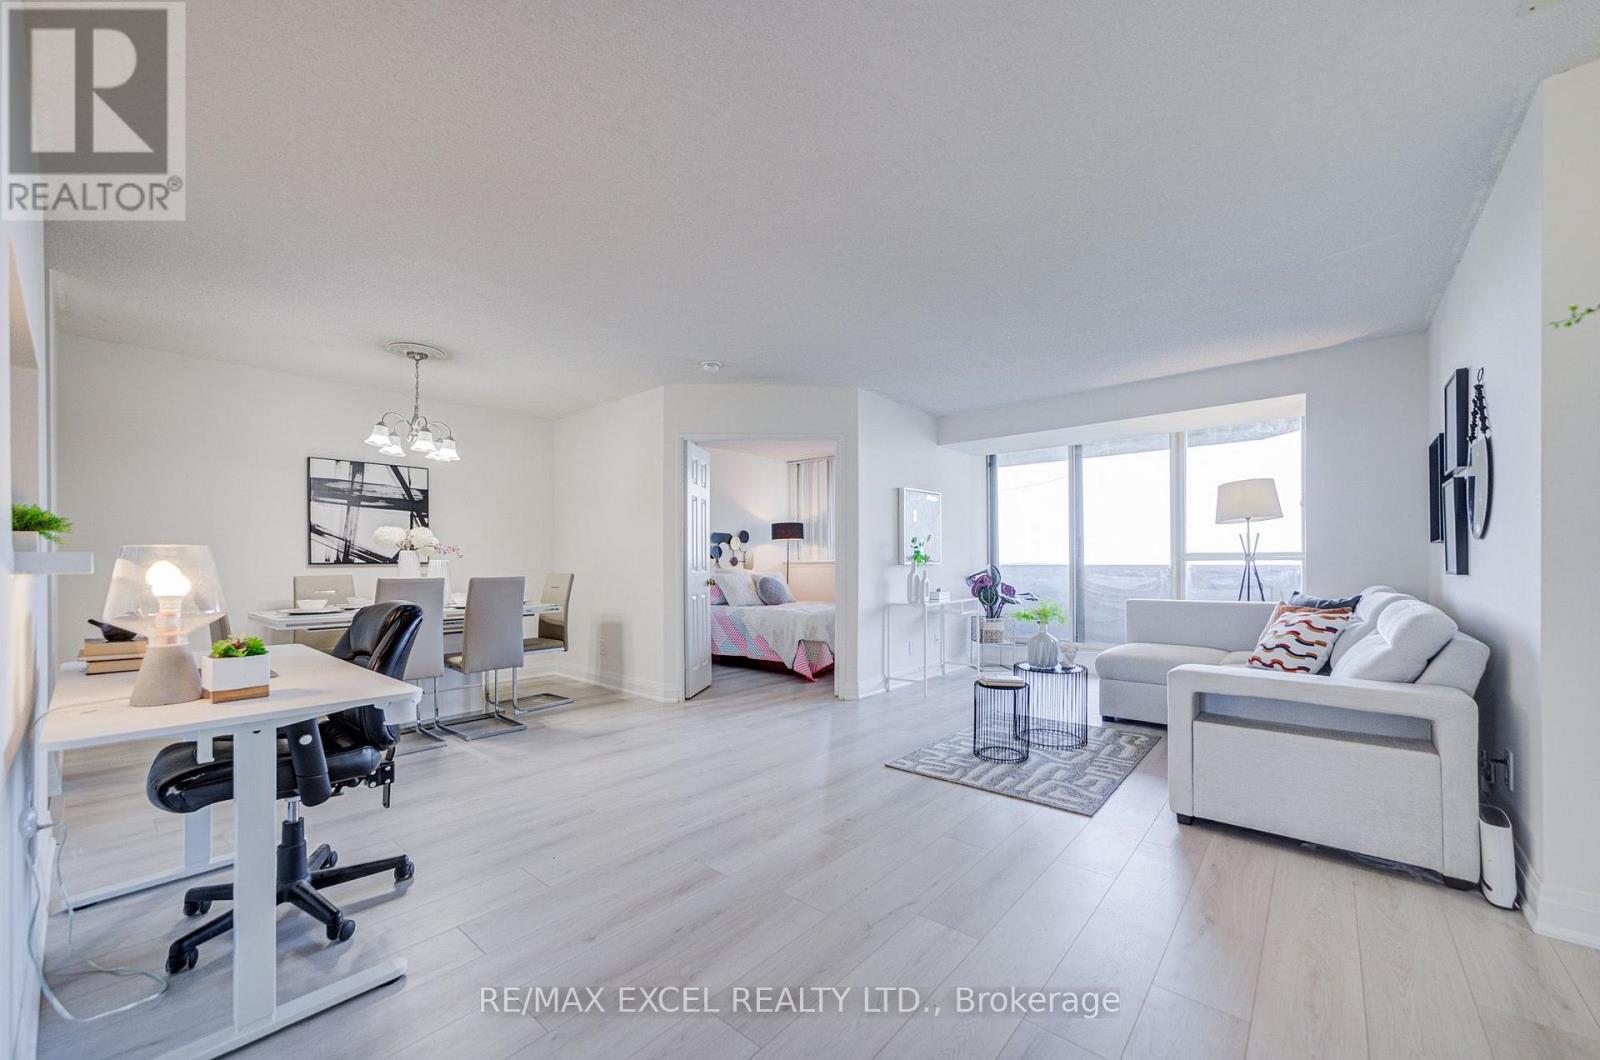
906 - 30 Thunder Grove
Toronto, Ontario
Welcome to this spacious Tridel-built 2-bedroom, 2-bathroom condo with nearly 1,000 sq. ft. of living space, offering an exceptional combination of space, quality, and value in a well-managed community. Freshly updated and move-in ready, this bright suite features newly renovated laminate flooring, fresh paint throughout, beautifully upgraded bathrooms, and a fully updated kitchen with quartz countertops, stainless steel appliances, and a convenient pass-through window that creates an open connection between the kitchen and living space. The functional open concept layout offers generous living and dining areas with plenty of room for everyday living and entertaining, plus a private balcony for relaxing outdoors. Enjoy exceptional value with maintenance fees including all utilities, cable TV, and one parking space and one locker, making ownership convenient and cost-efficient. Residents enjoy an impressive selection of resort-style amenities, including an indoor pool, sauna, fully equipped gym and exercise room, tennis courts, BBQ area, guest suites, 24-hour security, and ample visitor parking. Ideally located close to schools, TTC transit, the future subway line, Woodside Mall, grocery stores, restaurants, and the local library, with quick access to Highway 401 for an easy commute across the city. A rare opportunity to own a spacious, updated home with a beautifully renovated kitchen and bathrooms, exceptional amenities, and outstanding value in a highly convenient location. (id:39551)