
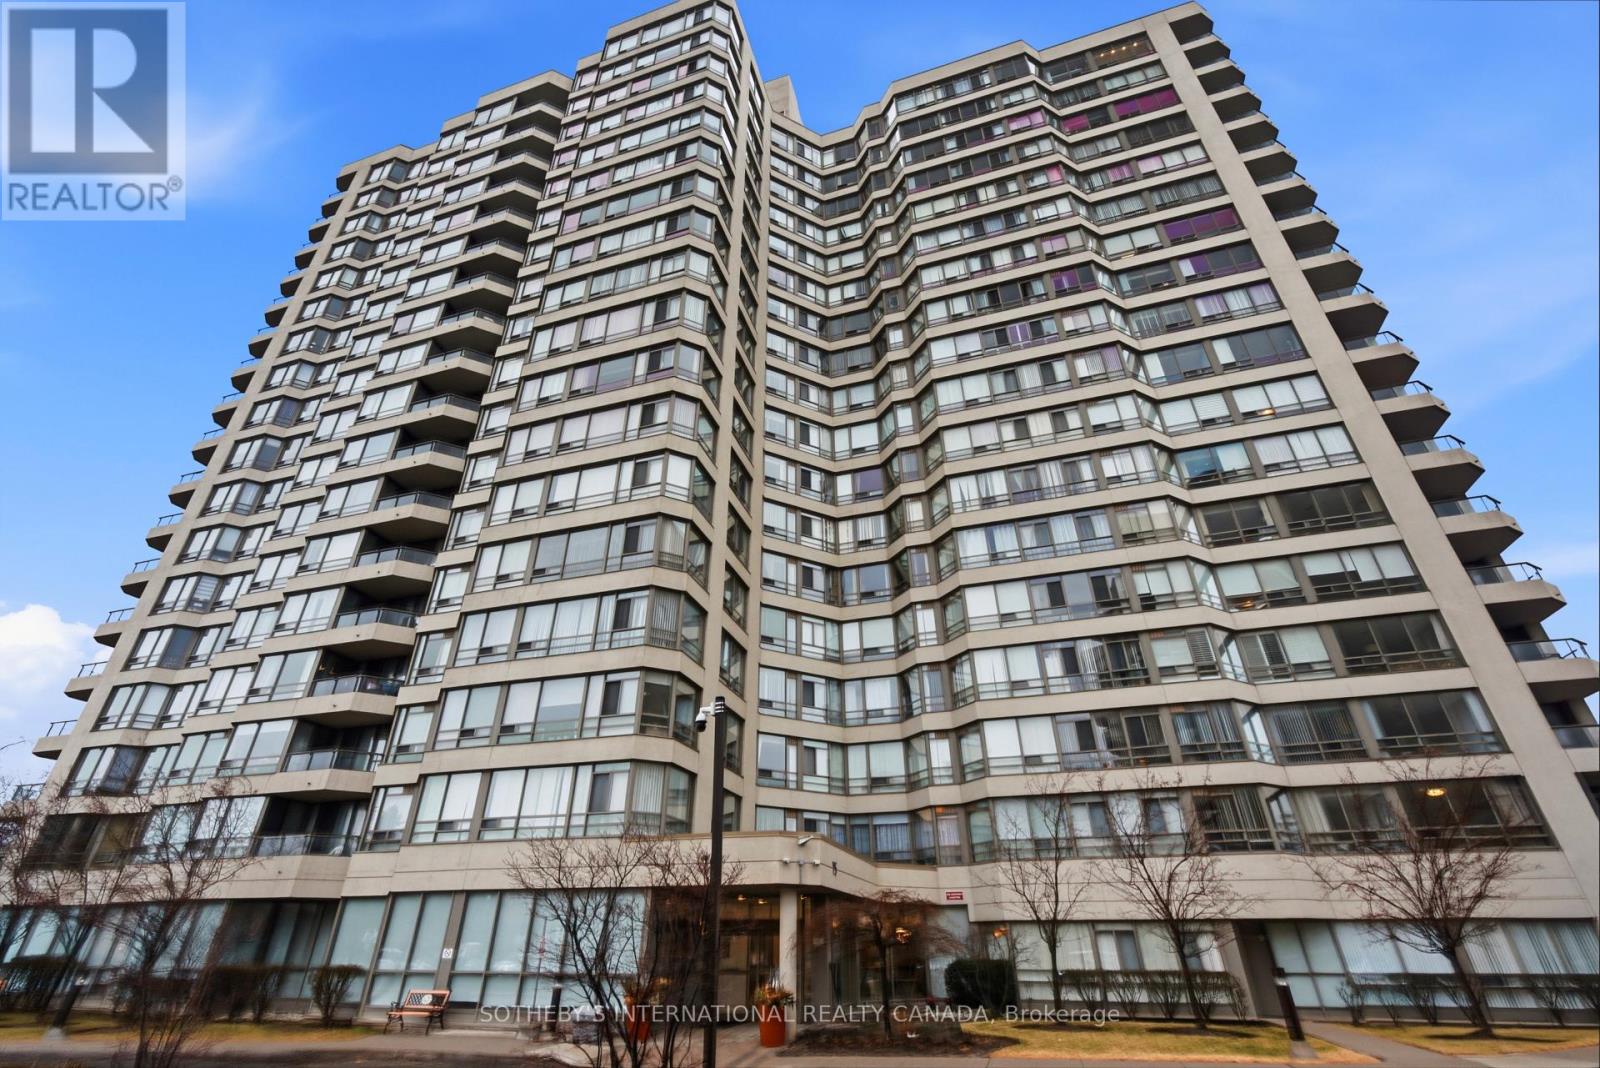
1703 - 75 King Street E
Mississauga, Ontario
Set within the prestigious King Gardens residence, this spacious two-bedroom suite offers a thoughtfully designed open-concept layout that seamlessly blends comfort and functionality. An exceptional opportunity for refined urban living, the residence is ideally suited for those seeking both convenience and lifestyle.Perfectly positioned in the heart of Mississauga, residents enjoy effortless access to premier amenities including Trillium Health Partners - Mississauga Hospital, top-rated schools, community centres, parks, shopping, and dining. Commuting is made easy with close proximity to Highways 403, QEW, and 401, as well as GO Transit and TTC connections.Maintenance fees include all utilities and services: heat, hydro, water, cable TV, internet, central air conditioning, building insurance, parking, and common elements. (id:39551)
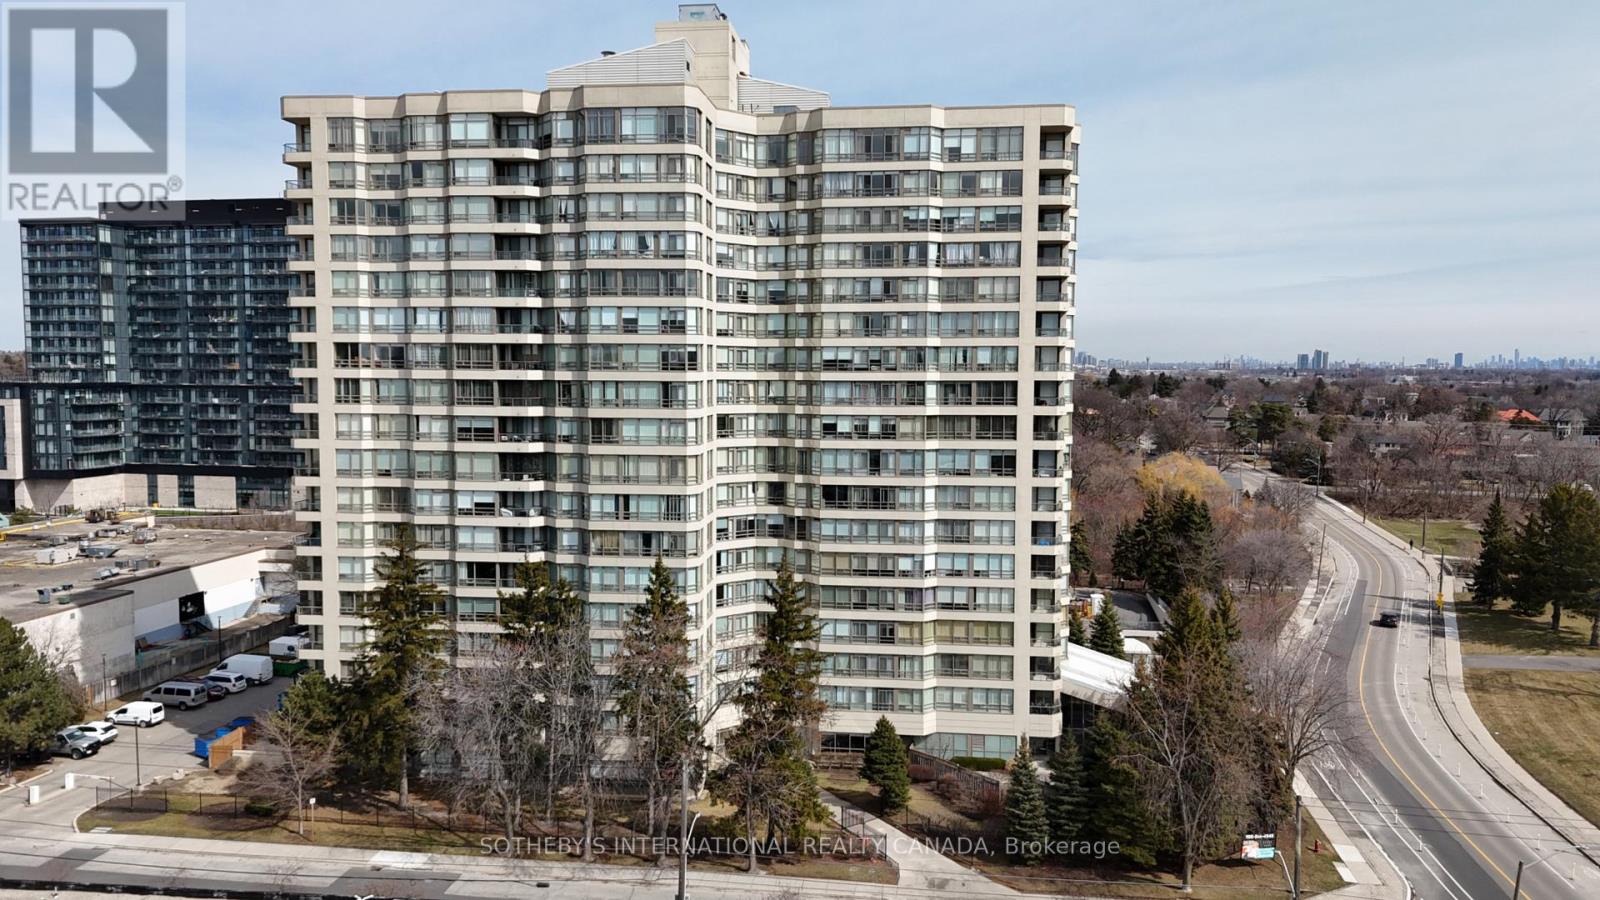
1512 - 75 King Street E
Mississauga, Ontario
Welcome to the highly sought-after King Gardens. This bright corner 2-bedroom residence offers a thoughtfully designed open-concept layout, maximizing space, natural light, and functionality. An ideal home for those seeking comfort, convenience, and effortless living.Perfectly situated near all major amenities, including Mississauga Hospital, top-rated schools (public, private, and secondary), community centres, parks, shopping, and dining. Enjoy quick access to Highways 403, QEW, and 401, along with nearby GO Transit and TTC connections for seamless commuting.Maintenance fees include all utilities and services: heat, hydro, water, cable TV, internet, central air conditioning, building insurance, parking, and common elements. The is a great investment property with great tenants. (id:39551)
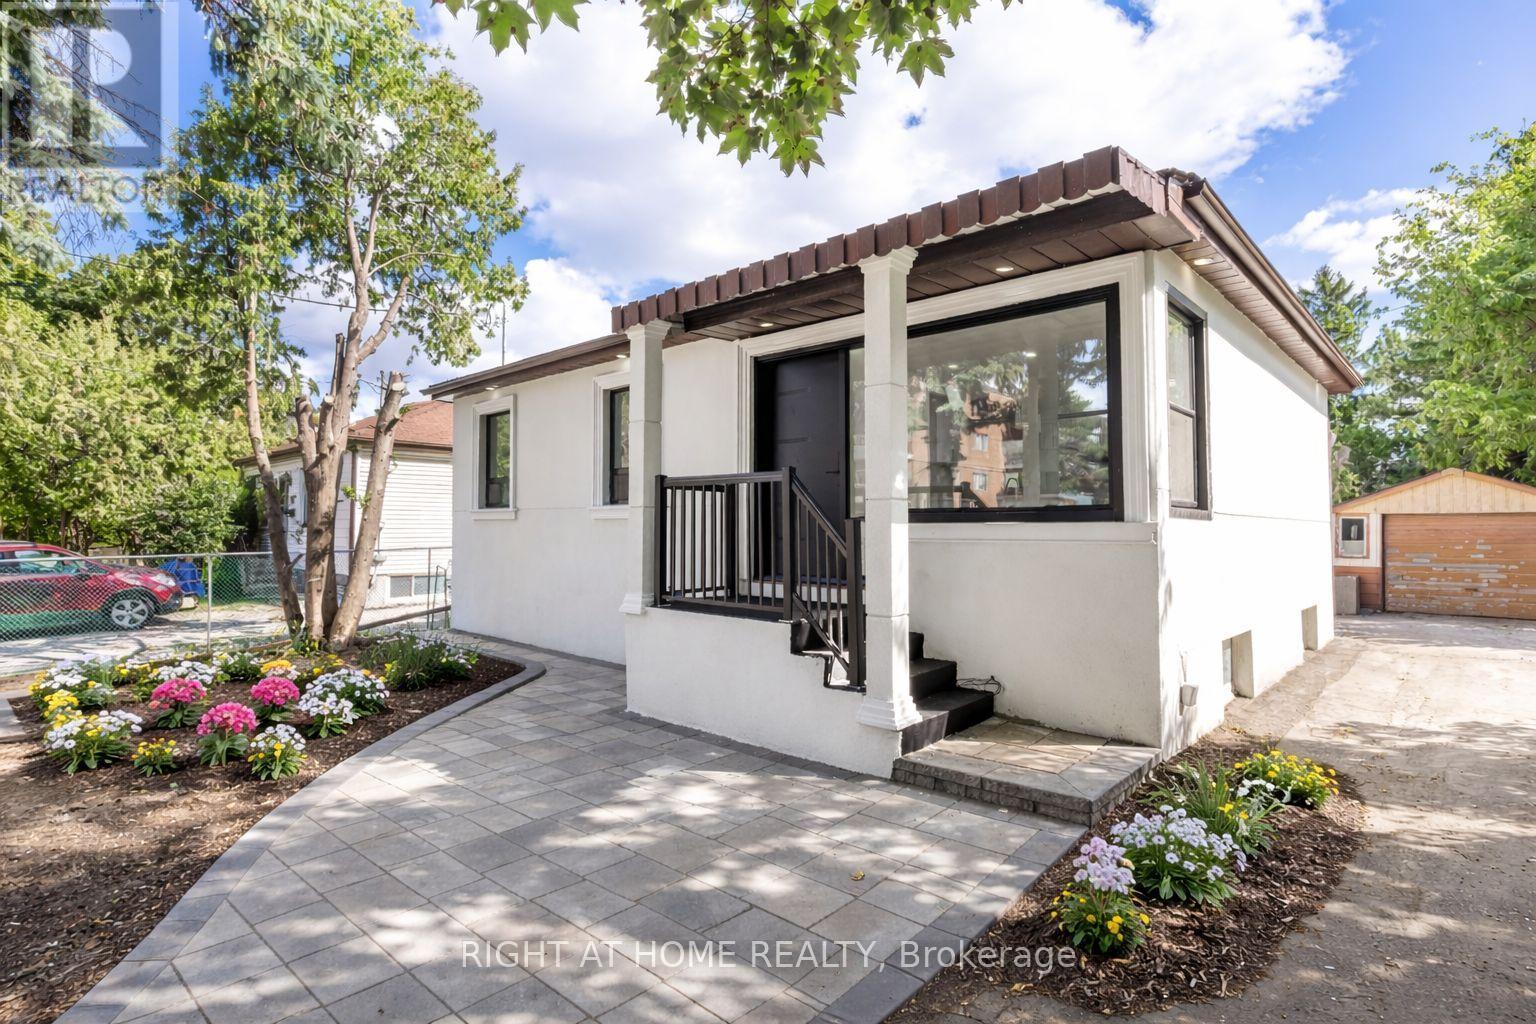
225 Essex Avenue
Richmond Hill, Ontario
Exquisite 3-Bedroom Bungalow on a Prestigious 50 x 150 Lot. This high-efficiency home features newer windows, a brand-new furnace, heat pump, and air conditioning system, ensuring year-round comfort and energy savings. This stunning residence offers sophisticated design, unparalleled craftsmanship, and exceptional functionality, featuring a fully self-contained lower-level apartment with a private entrance perfect for extended family or generating rental income with complete privacy. Luxury Features: Three Sunlit Bedrooms with refined finishes and generous closet space Designer Bathrooms featuring premium fixtures and elegant tile work, Chefs Kitchen with contemporary cabinetry, high-end finishes, and sleek design Full Lower-Level Suite with a private entrance, complete with its own living area, kitchen, and bath Two Complete Sets of Brand-New Appliances (10 total)turnkey luxury for both levels Expansive Landscaped Lot (50 x 150) offering unmatched outdoor potential Ample Parking Space with a long private driveway Location:Nestled in a prestigious, family-friendly neighbourhood close to top-rated schools, fine dining, parks, and transit, this home strikes the perfect balance of serenity and convenience.This is a rare opportunity to own a fully renovated, income-generating property on an oversized lot. A true masterpiece ready for you to move in and enjoy. Pictures Virtually Staged. (id:39551)
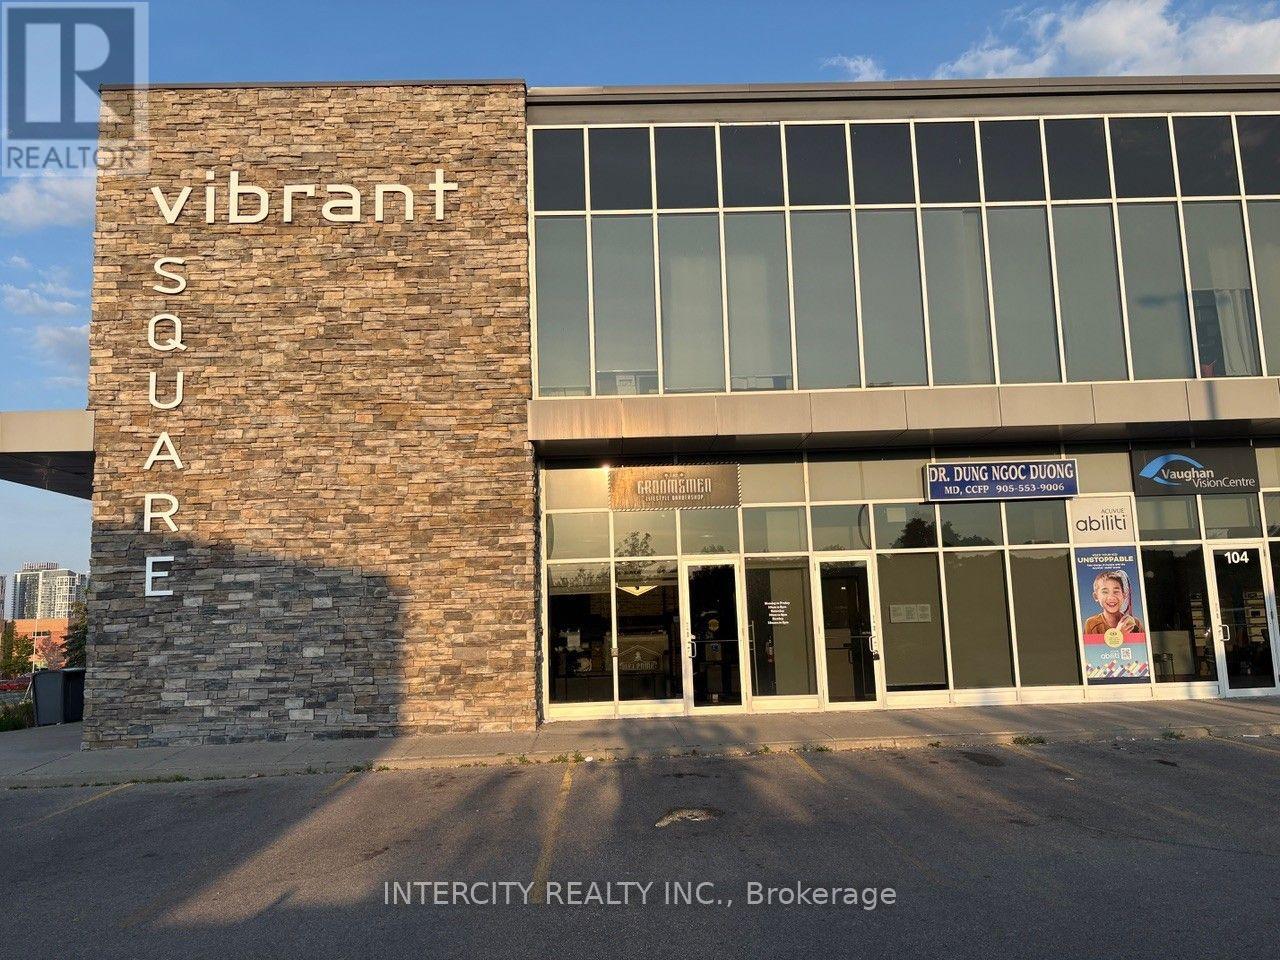
102 - 2630 Rutherford Road
Vaughan, Ontario
Rare Investment Opportunity in Vaughan's Highly Coveted "Vibrant Square" Plaza! This Premium Main Floor 1,363 Sq. Ft. Commercial Condo Unit Offers Unmatched Exposure Directly on Busy Rutherford Road. Exceptionally Built Out and Operating as a Fully Outfitted, Turnkey Luxury Barbershop Featuring 8 Premium Barber Stations, Integrated Plumbing/Washing Basin, Open-Concept Waiting Lounge, and High-End Finishes Throughout. Perfect for Savvy Investors Seeking Premium Yields For End-Users Looking to Take Over an Immaculate, Capital-Intensive Build-Out Without the Retail Construction Wait Times. Located in an Extremely Busy Plaza Adjacent to High-Profile Professional & Medical Buildings with Endless Free Surface Parking. Unbeatable Accessibility-Minutes to Highway 400, Highway 407, Vaughan Mills, and The Sports Village. Surrounded by Rapidly Densifying High-Income Residential Communities. Keep the Current Business Model or Easily Reconfigure for Retail, Medical, Space or Professional Services (EMU EMPLOYMENT COMMERCIAL MIXED USED Zoning). An Absolute Must-See Commercial Asset. (id:39551)
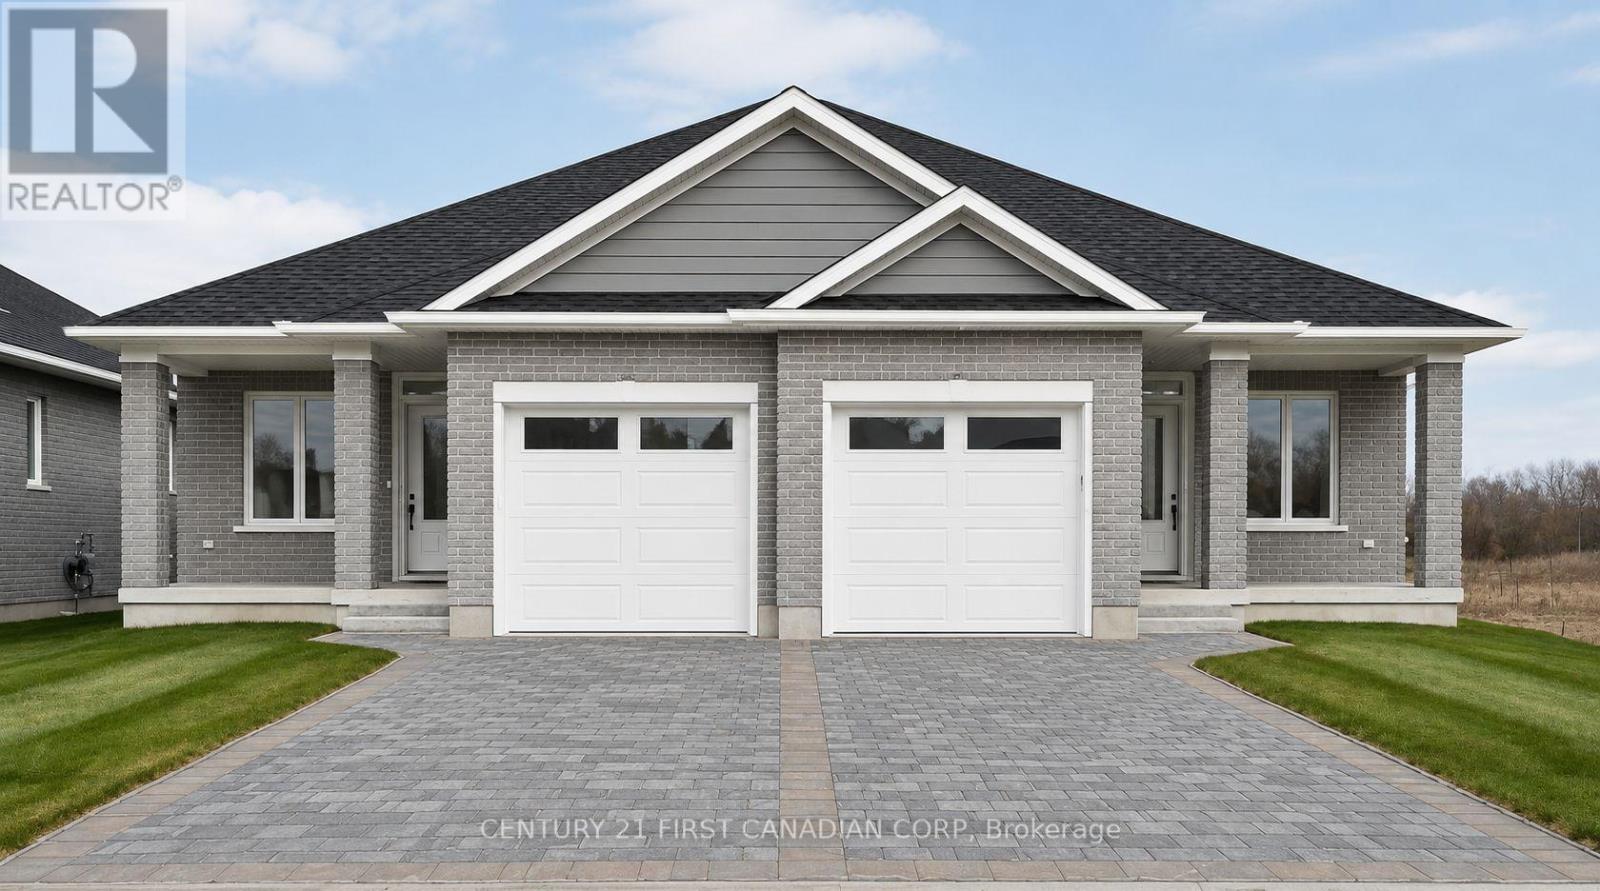
148 Shirley Street
Thames Centre, Ontario
Brand new bungalow living in Thorndale, without giving up the space you actually need. This practical semi-detached bungalow offers approximately 1,425 sq. ft. per unit, with a layout that works equally well for downsizers, couples and buyers looking for the convenience of main-floor living. The main level features a spacious primary bedroom with walk-in closet and ensuite, a second bedroom, additional full bathroom, den, open-concept great room, dinette and kitchen with island, plus a pantry and convenient main-floor laundry. An attached single-car garage and covered front entry complete the main level. Patio doors extend the living space outdoors, while the lower level offers plenty of additional potential with space designed for future bedrooms, recreation area, bathroom, bar, den/storage and utility space. Located in growing Thorndale, this is an opportunity to purchase a newly built bungalow with a functional, comfortable layout and the ability to finish the lower level to suit your needs. Modern construction, manageable living and room to grow, all in a community that keeps you close to London without putting you in the middle of it. To be built. Plans and specifications may be subject to change. (id:39551)
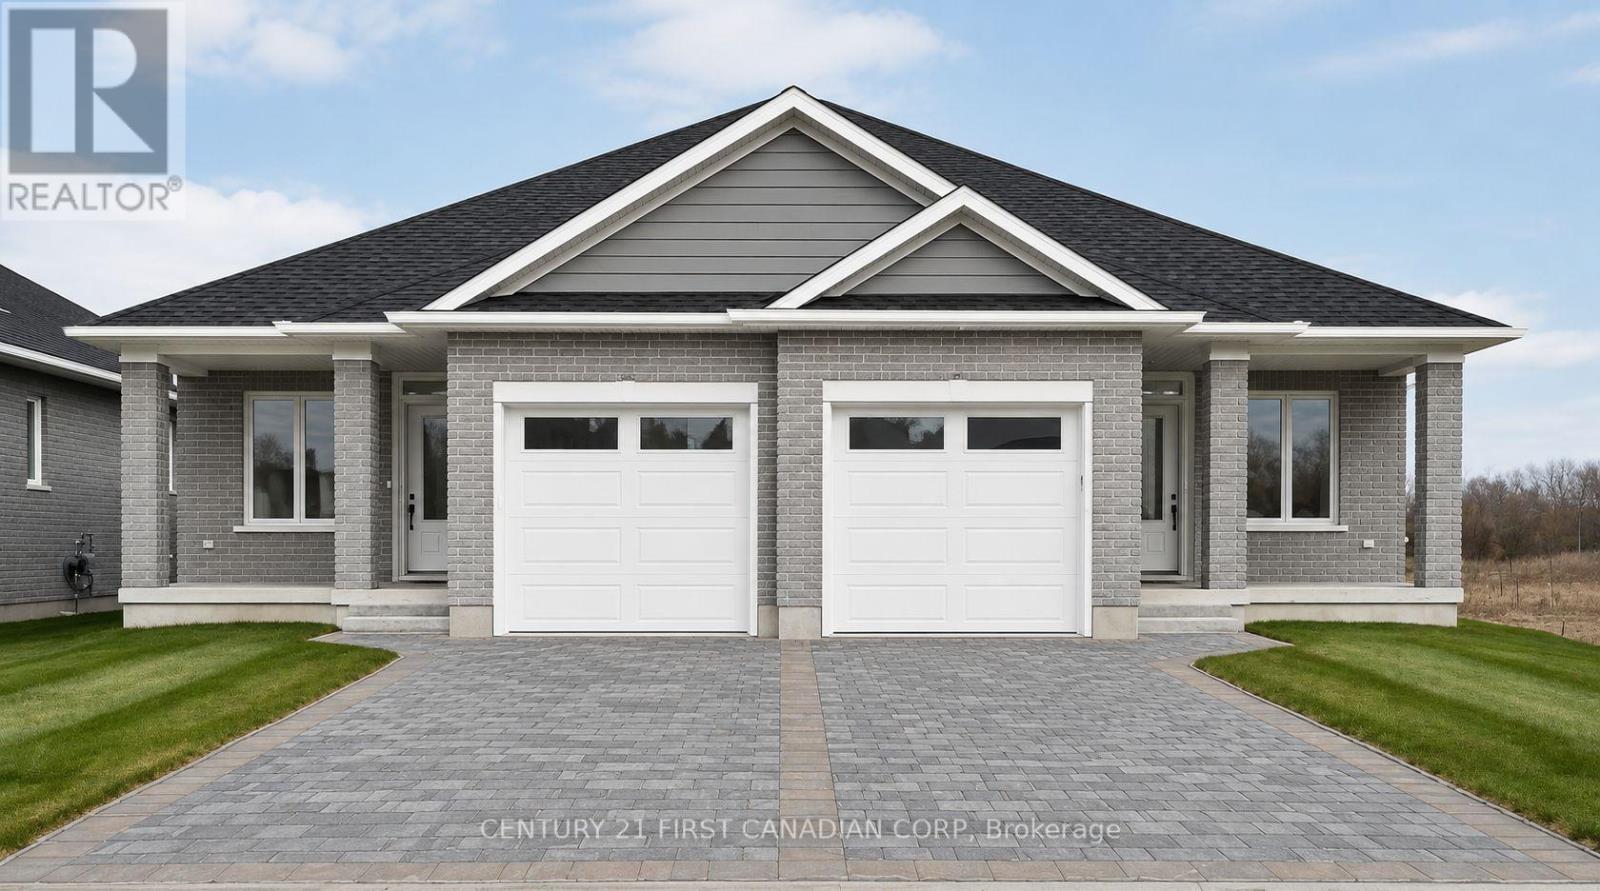
150 Shirley Street
Thames Centre, Ontario
Brand new bungalow living in Thorndale, without giving up the space you actually need. This practical semi-detached bungalow offers approximately 1,425 sq. ft. per unit, with a layout that works equally well for downsizers, couples and buyers looking for the convenience of main-floor living. The main level features a spacious primary bedroom with walk-in closet and ensuite, a second bedroom, additional full bathroom, den, open-concept great room, dinette and kitchen with island, plus a pantry and convenient main-floor laundry. An attached single-car garage and covered front entry complete the main level. Patio doors extend the living space outdoors, while the lower level offers plenty of additional potential with space designed for future bedrooms, recreation area, bathroom, bar, den/storage and utility space. Located in growing Thorndale, this is an opportunity to purchase a newly built bungalow with a functional, comfortable layout and the ability to finish the lower level to suit your needs. Modern construction, manageable living and room to grow, all in a community that keeps you close to London without putting you in the middle of it. To be built. Plans and specifications may be subject to change. (id:39551)
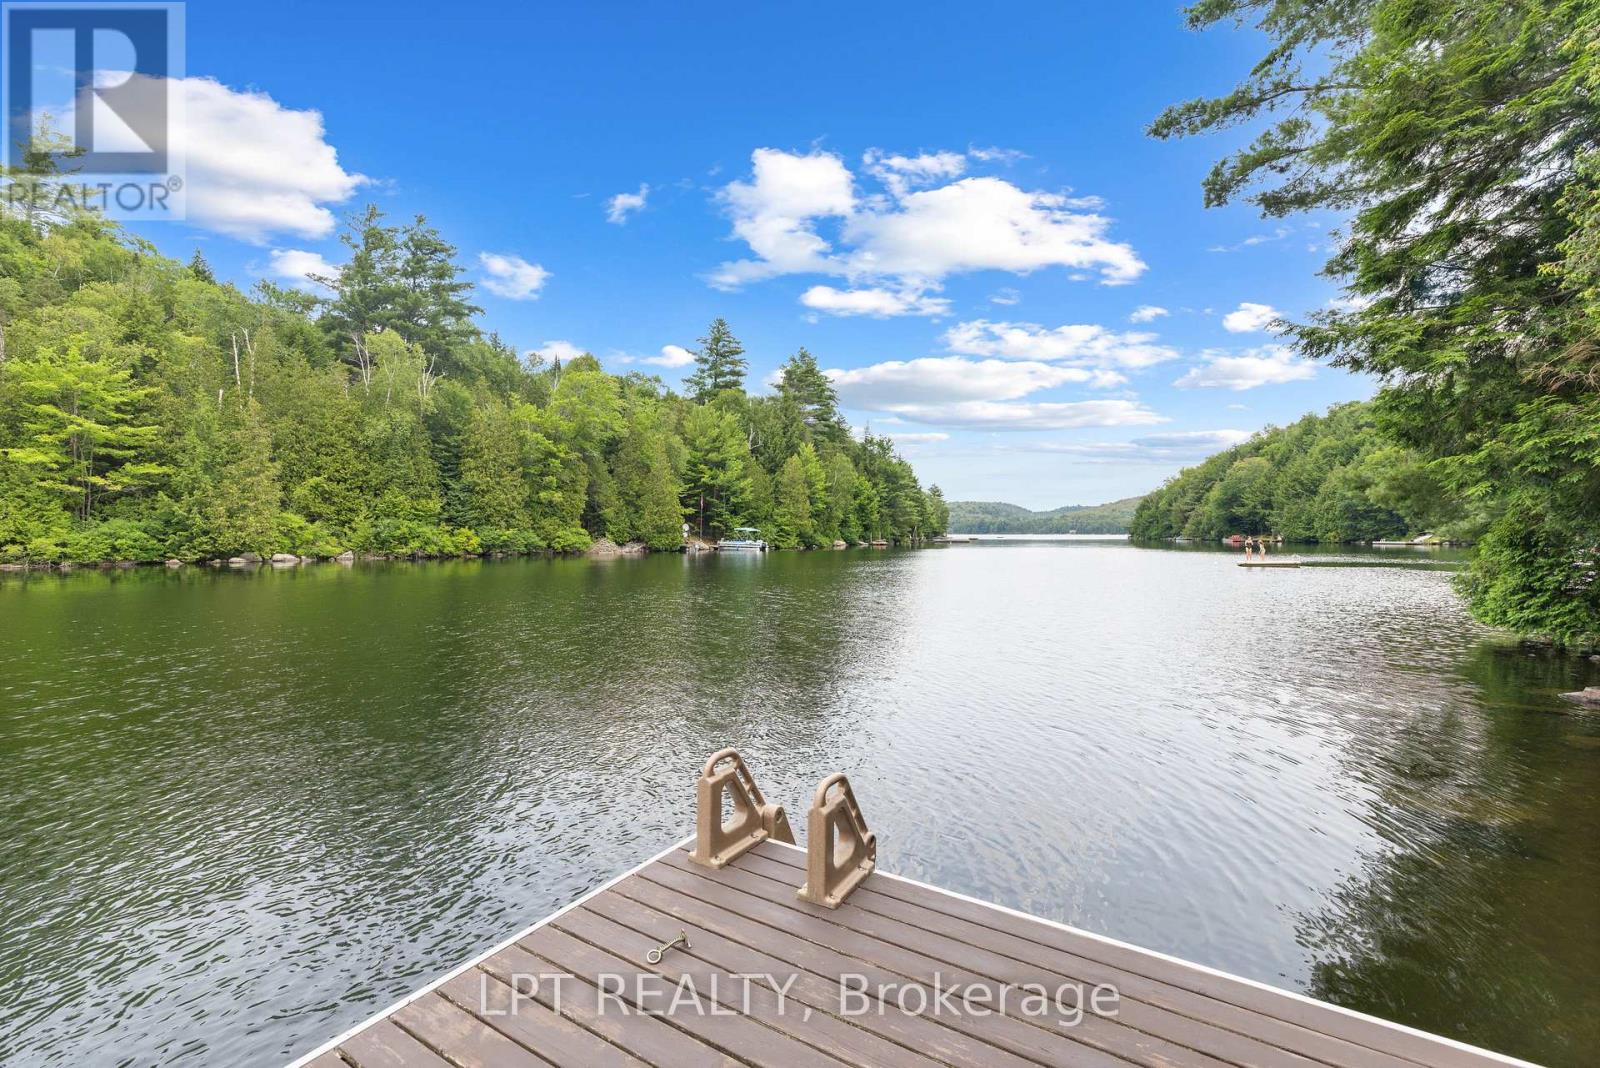
500a Hazard Hill Road
Kearney, Ontario
Discover The Perfect Lakeside Retreat With This Newly Constructed Viceroy Four-Season Bungalow On The Beautiful Shores Of Grass Lake. Offering Approximately 2,080 Sq.Ft. Of Living Space This Exceptional Property Features 4 Spacious Bedrooms And 2 Modern Bathrooms. The Bright, Open-Concept Layout, Includes A Stylish Kitchen Complete With Granite Countertops A Breakfast Bar, And Stainless Steel Appliances. Soaring Ceilings Throughout Create An Airy Welcoming Atmosphere While The Finished Walk-Out Basement Provides Additional Living And Entertaining Space. With An Impressive 121 Feet Of Private Waterfront, This Home Showcases Breathtaking Lake Views From Nearly Every Room. Step Outside To The Expansive 480 Sq.Ft. Deck To Enjoy Your Morning Coffee, Unwind In The Evening And Take In Spectacular Sunsets Over The Water. Whether You're Looking For A Year-Round Family Getaway, A Permanent Waterfront Residence Or An Investment Opportunity, This Sought After Location Offers Endless Recreational Opportunities In Every Season. (id:39551)
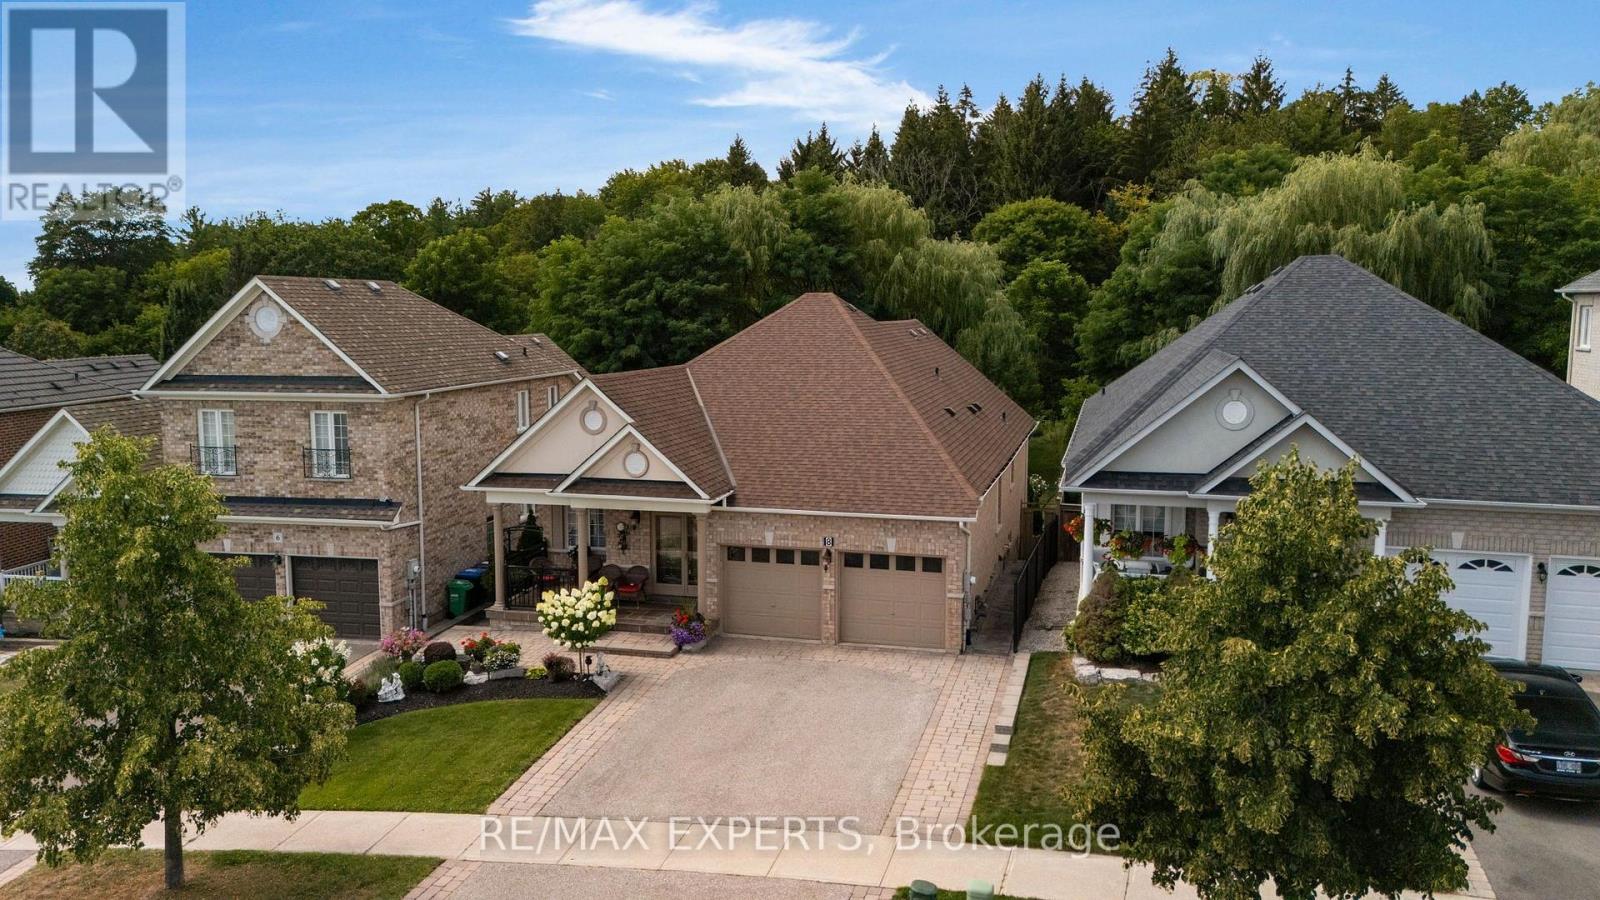
8 Evans Ridge
Caledon, Ontario
Welcome to 8 Evans Ridge - a beautifully maintained true bungalow offering over 1,700 sq ft of thoughtfully designed living space in the heart of Bolton.Step inside to find gleaming hardwood floors throughout the main level, complemented by soaring 9' ceilings and an abundance of pot lighting that gives every room a warm, open feel. The layout is bright, spacious, and easy to live in - exactly what you want in a true bungalow.Downstairs, the fully finished basement is a standout feature. With its own walkout to the patio, above-grade windows, and generous pot lighting, this lower level lives like a true extension of the home - not a basement. It's ideally set up as a separate apartment or in-law suite, offering fantastic flexibility for multi-generational living, a private guest space, or rental income potential.This home is perfectly suited for anyone looking to downsize without compromising on space, comfort, or functionality. Enjoy main-floor living with the bonus of a self-contained lower level for family, guests, or extra income.Location is everything, and this one delivers. You're just minutes from Bolton's shops, restaurants, and everyday conveniences, with easy access to major highways for a stress-free commute in any direction.If you've been searching for a true bungalow with a rare combination of style, function, and flexibility, 8 Evans Ridge checks every box. (id:39551)
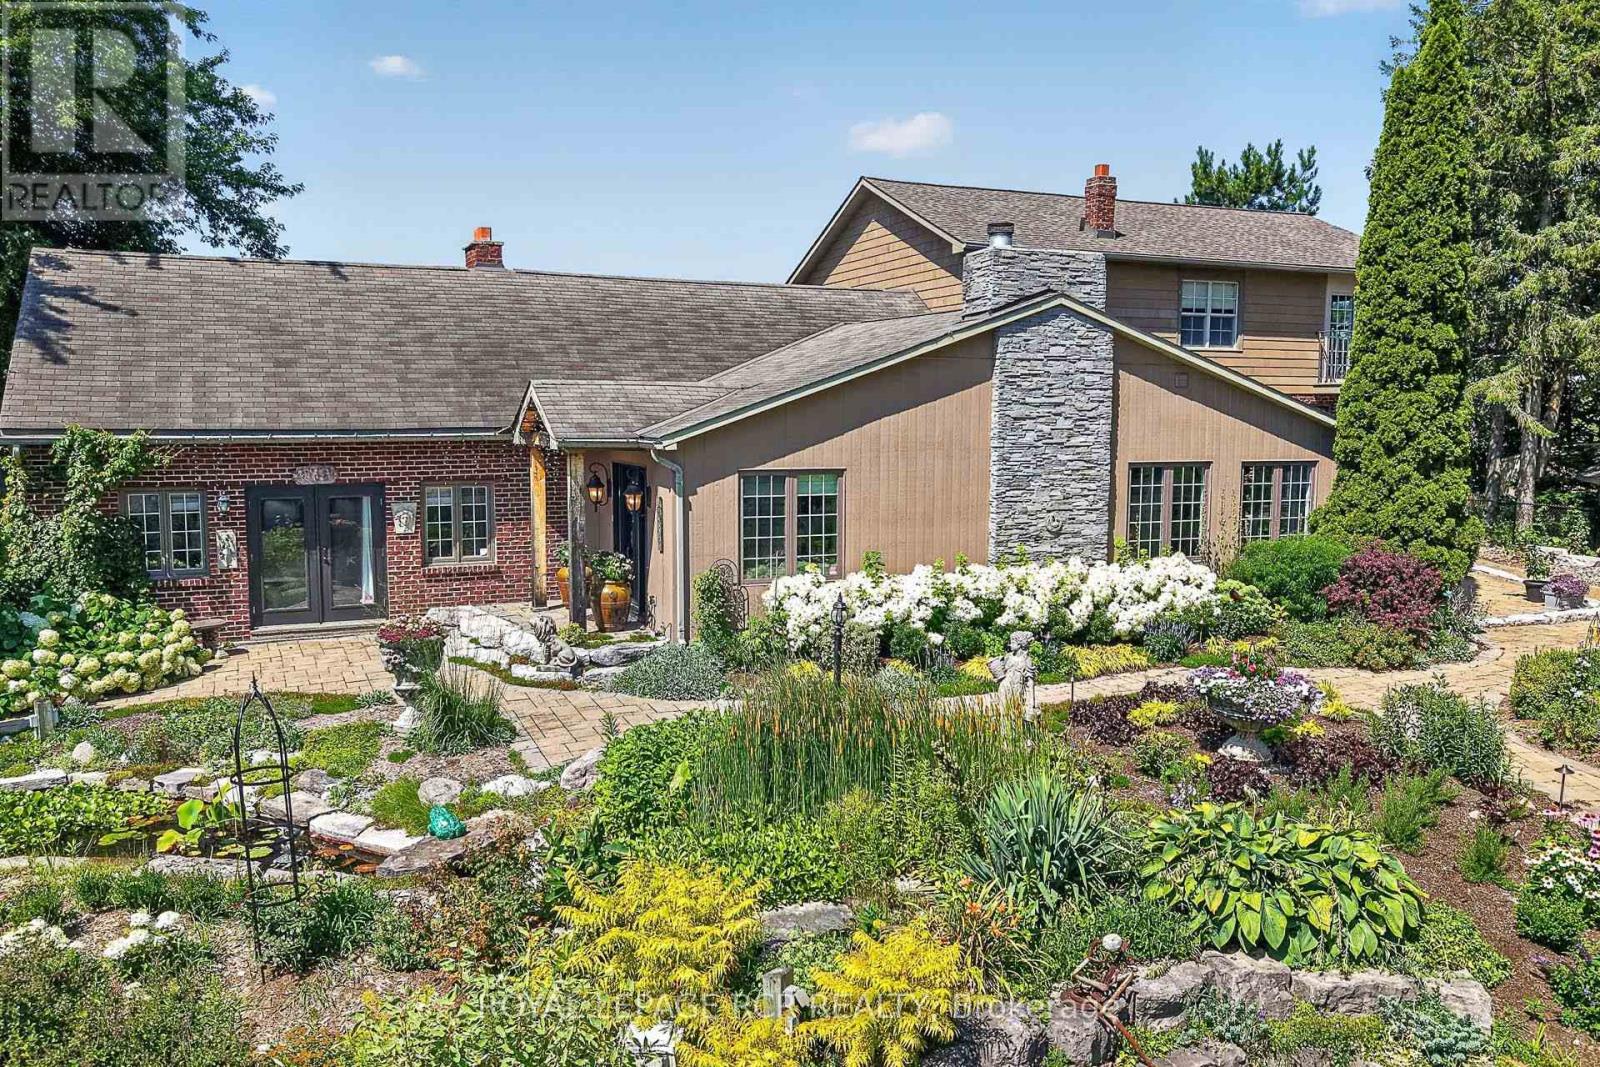
752 Ball Road
Uxbridge, Ontario
Private 50-Acre Estate & Turnkey Business Opportunity tucked away at the end of a peaceful dead-end road just minutes from downtown Uxbridge. This breathtaking 50.2-acre estate with gated entrance offers the perfect blend of luxury living, natural beauty, and ultimate versatility. Spanning 3,629 sq. ft. above grade-plus a finished basement, this custom-crafted residence features wide-plank hardwood floors, soaring vaulted ceilings, three cozy fireplaces, sunroom, dream kitchen and expansive sunlit principal rooms with multiple walk-outs. At the heart of the home is a chef's spectacular kitchen complimented with a massive center island, Wolf gas range, built-in oven, coffee bar, oversized Miele built-in refrigerator/freezer and dual beverage fridges. Upstairs, three spacious bedrooms boast panoramic views of the surrounding countryside. The primary suite presents multiple custom built-in cabinet closets, 3 piece ensuite and walk-out to balcony. Outside is a true paradise: sprawling rolling hills and mature woodland frame extensive show-stopping gardens outfitted with drip irrigation, cascading waterfalls, Koi pond and multiple ornamental ponds. Relax by the inground pool, or take advantage of the impressive exterior infrastructure-including a detached extra-large two car garage with an additional insulated office area. Commercial and personal grower facilities abound, featuring three large production greenhouses measuring 75x20, 100x30, and two 20x36 gutter-connected greenhouses, all offering hydro, water, and concrete flooring, with the main greenhouse also offering propane heaters, plus one charming 20x10 personal garden greenhouse. Minutes from downtown Uxbridge, this rare property presents endless possibilities for estate living, contractors, hobby farmers, garden centers, or specialized home-based businesses. (id:39551)
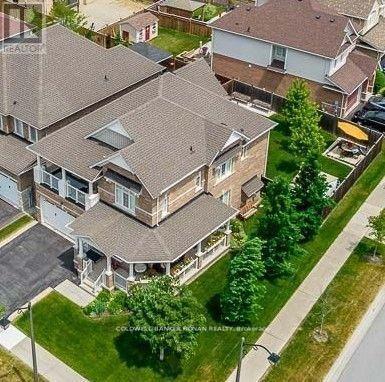
71 Cauthers Crescent
New Tecumseth, Ontario
If you're looking for a move-in-ready, spacious multi-generational home, look no further than 71 Cauthers Crescent - a beautifully decorated spacious 4 bedroom/5 bathroom, plus a Den. Located on a premium 59.84 x 110 Ft private corner treed lot in Alliston's Treetop community, this home features 9ft ceilings with an open concept living space, French doors opening to the private, fully fenced backyard with mature trees, a custom gazebo & in-ground irrigation system. Double door entry to the primary bedroom, spacious walk-in closet and 5 pc ensuite , plus 3 spacious bedrooms with private & semi ensuites completing the upper level The finished basement includes a second kitchen, 4 pc bath and a laundry room. Everything you need is just minutes away, with primary & secondary Public & Catholic schools, parks, recreational centre, shopping, dining & entertainment, including the Nottawasaga Inn Resort & Golf Course, just across the road! Easy access to all the in-town conveniences such as Walmart, Zehrs, Freshco, No Frills. With an ideal commuter location, just minutes to Hwy 400, to the Bradford GO station, or downtown Toronto in less then one hour! Just over 3800 sq ft of total finished living space make this home the perfect size with an ideal layout for a multi-generational family in a quiet country setting! (id:39551)
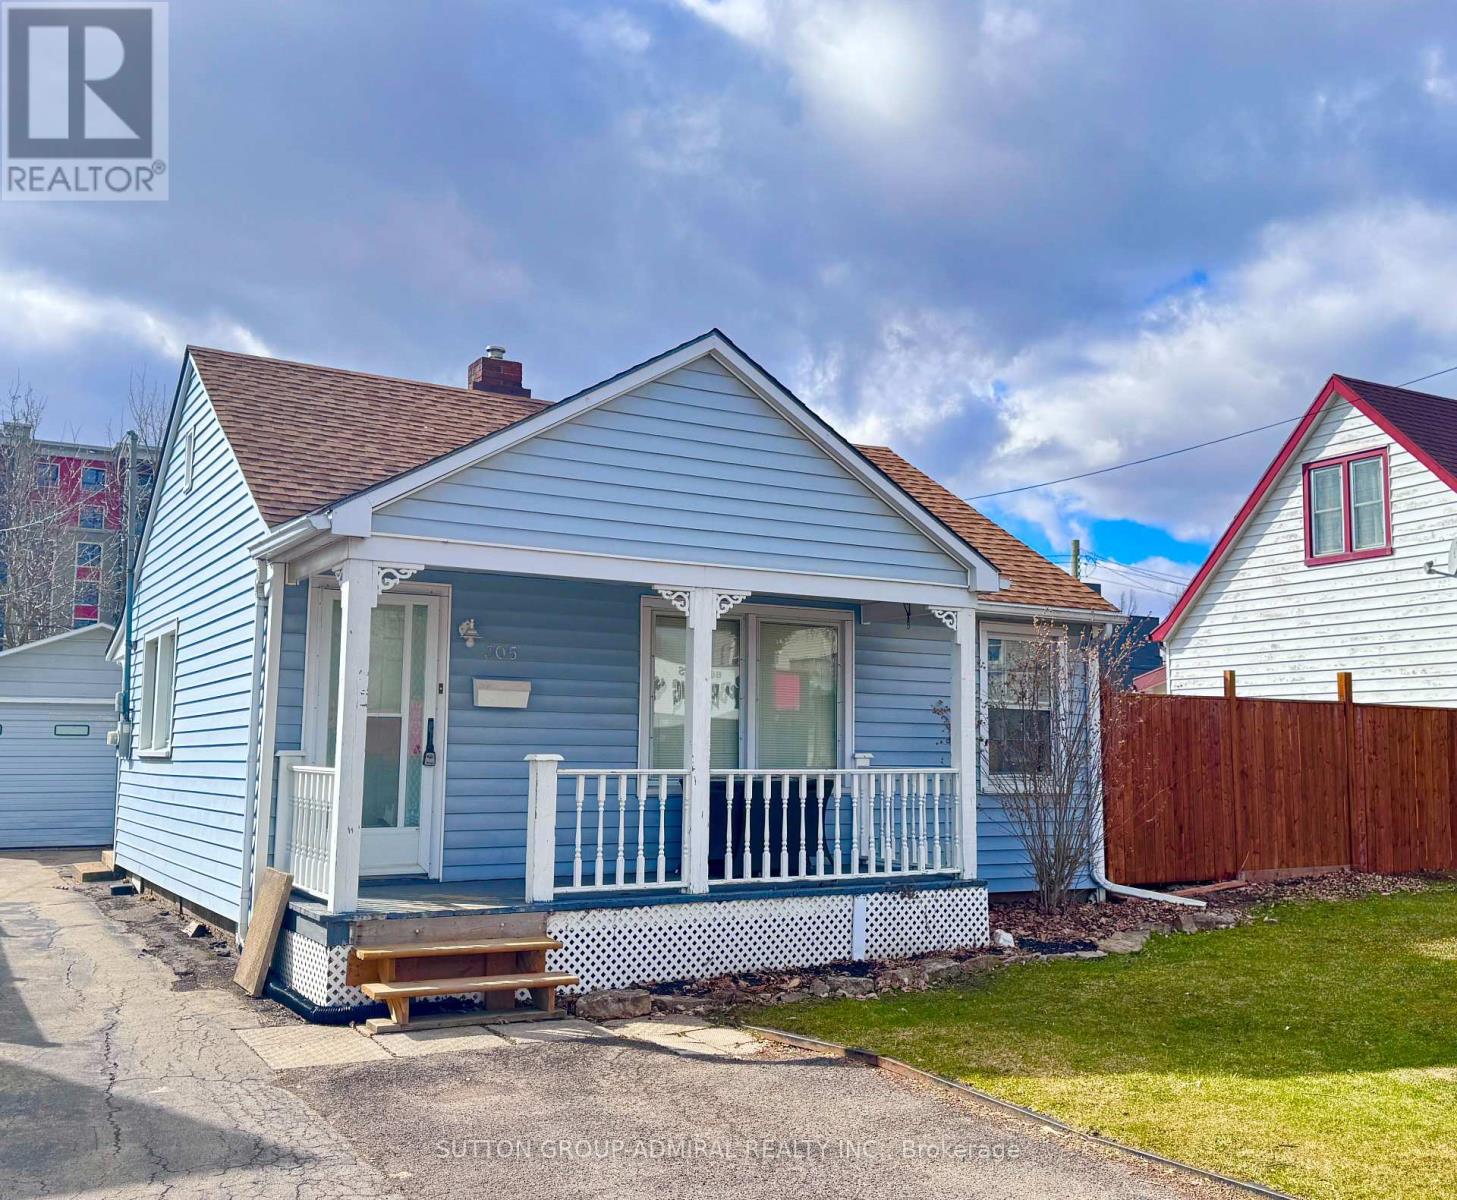
305 Crowland Avenue
Welland, Ontario
Client RemarksA flexible property with options depending on what you're looking to do. This well-kept single-storey home sits on a generous 49 x 100 lot and features a detached 1.5-car garage with an attached workshop, complete with dedicated electrical panel. The home offers comfortable, functional living with some updates already completed, while still leaving room for future improvements over time. Previously rented for approximately $1,900/month, the property is now vacant and available for immediate possession - ideal for buyers looking to move in, rent out, or gradually customize to their needs. The larger lot provides ample parking, usable outdoor space, and added privacy with no rear residential neighbours. The layout and configuration may also appeal to buyers considering future expansion or additional residential use (buyer to verify). A practical opportunity for buyers seeking an affordable detached home with a yard and workspace, Investors looking for a solid holding property with future potential, and Those who value space, utility, and flexibility over cosmetic perfection. A straightforward property with plenty of usable features and long-term versatility. (id:39551)
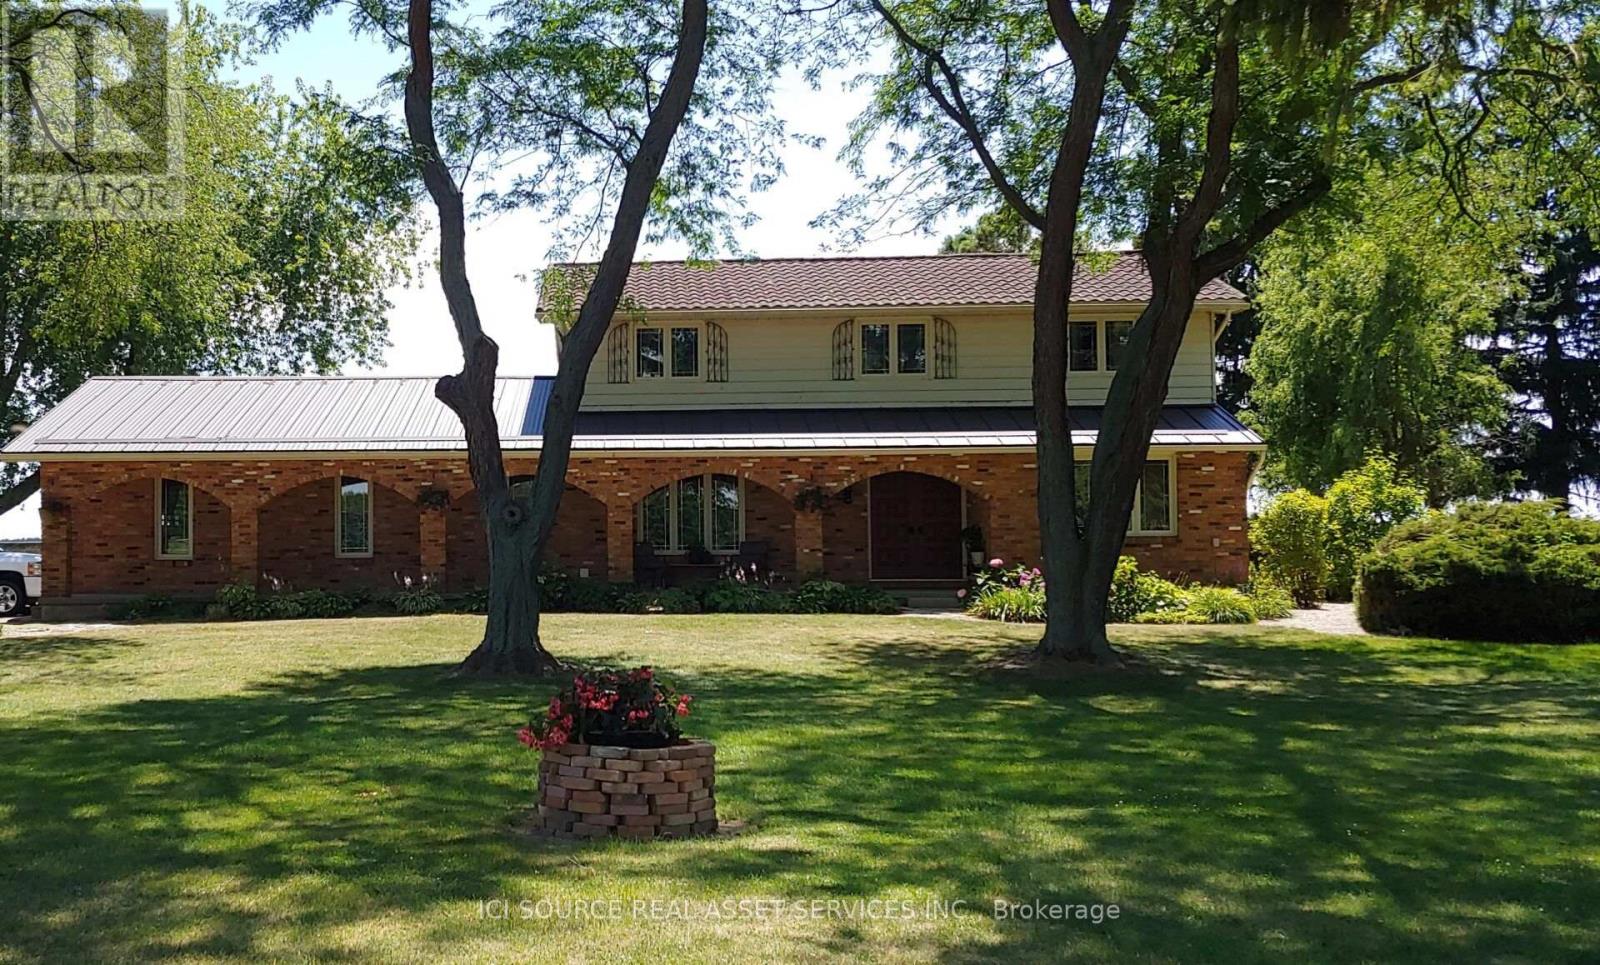
6774 Riverview Line
Chatham-Kent, Ontario
Are you looking for space, privacy, and a change of pace? Welcome to this well-maintained two-storey home on a beautifully landscaped 1.1-acre lot with open farmland behind and Thames River views across the road. Located minutes from Chatham on desirable Riverview Line, it offers quiet country living with fibre-optic internet-ideal for remote work, growing families, or buyers relocating from urban areas. Enter through a spacious foyer with staircase and main-floor office/den. The living room with brick fireplace and patio access flows to the dining room and kitchen overlooking the pond. An 8-ft patio door opens to a private walled brick patio for easy indoor-outdoor entertaining. Main-floor laundry connects to the attached two-car garage. Upstairs features a primary bedroom with 3-pc ensuite plus three additional bedrooms and a 4-pc bath. Front porch with arched brick openings offers river views; municipal land across the road provides Thames access for fishing, kayaking, and skating. Grounds include a fishpond, perennial gardens, invisible fencing, and a 12' 16' workshop/shed. Key updates: lower steel roof (2022), patio door (2023), windows and tile flooring (2014), pot lights (2023), garage doors (2014), ensuite shower (2018), serviced furnace, C/A, and tankless water heater (Oct 2025), septic pumped (Oct 2025), 200-amp electrical, municipal water. *For Additional Property Details Click The Brochure Icon Below* (id:39551)