
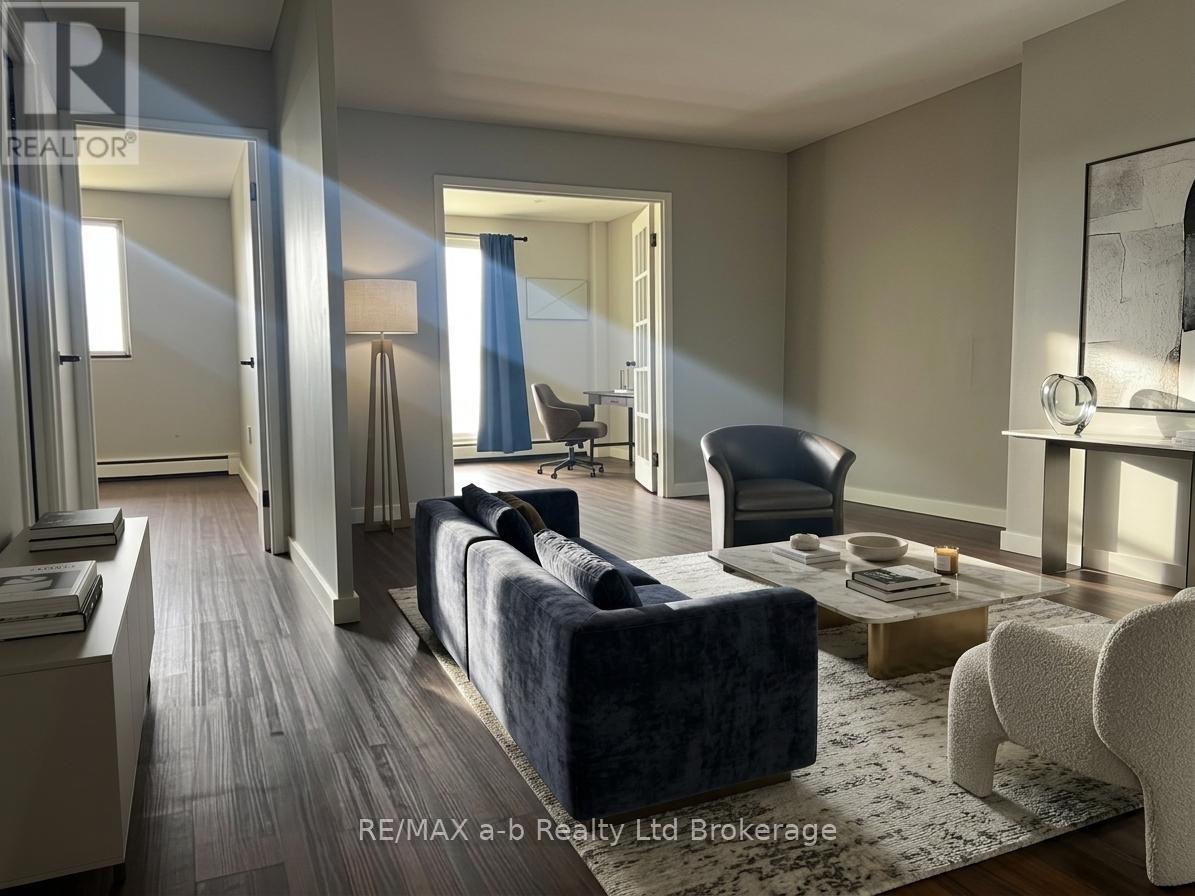
501 - 583 Mornington Avenue
London East, Ontario
Bright and affordable 1+den condo with stunning views at 501-583 Mornington Ave, London, ON. This spacious unit is an excellent option for first-time buyers, investors, or anyone looking for an affordable student home. Set in a quiet, clean, and well-managed building, it offers comfort, convenience, and strong value. The large private balcony showcases sweeping city views and is the perfect place to relax with a morning coffee or enjoy the sunset. Inside, the practical layout includes a generous living area, a bright bedroom, and a versatile den ideal for a home office, study area, or guest space. Condo fees include heat, hydro, and water, making monthly costs easier to manage. Whether you are entering the market or adding a property in a high-demand rental area, this condo is a smart opportunity in a solid building. (id:39551)
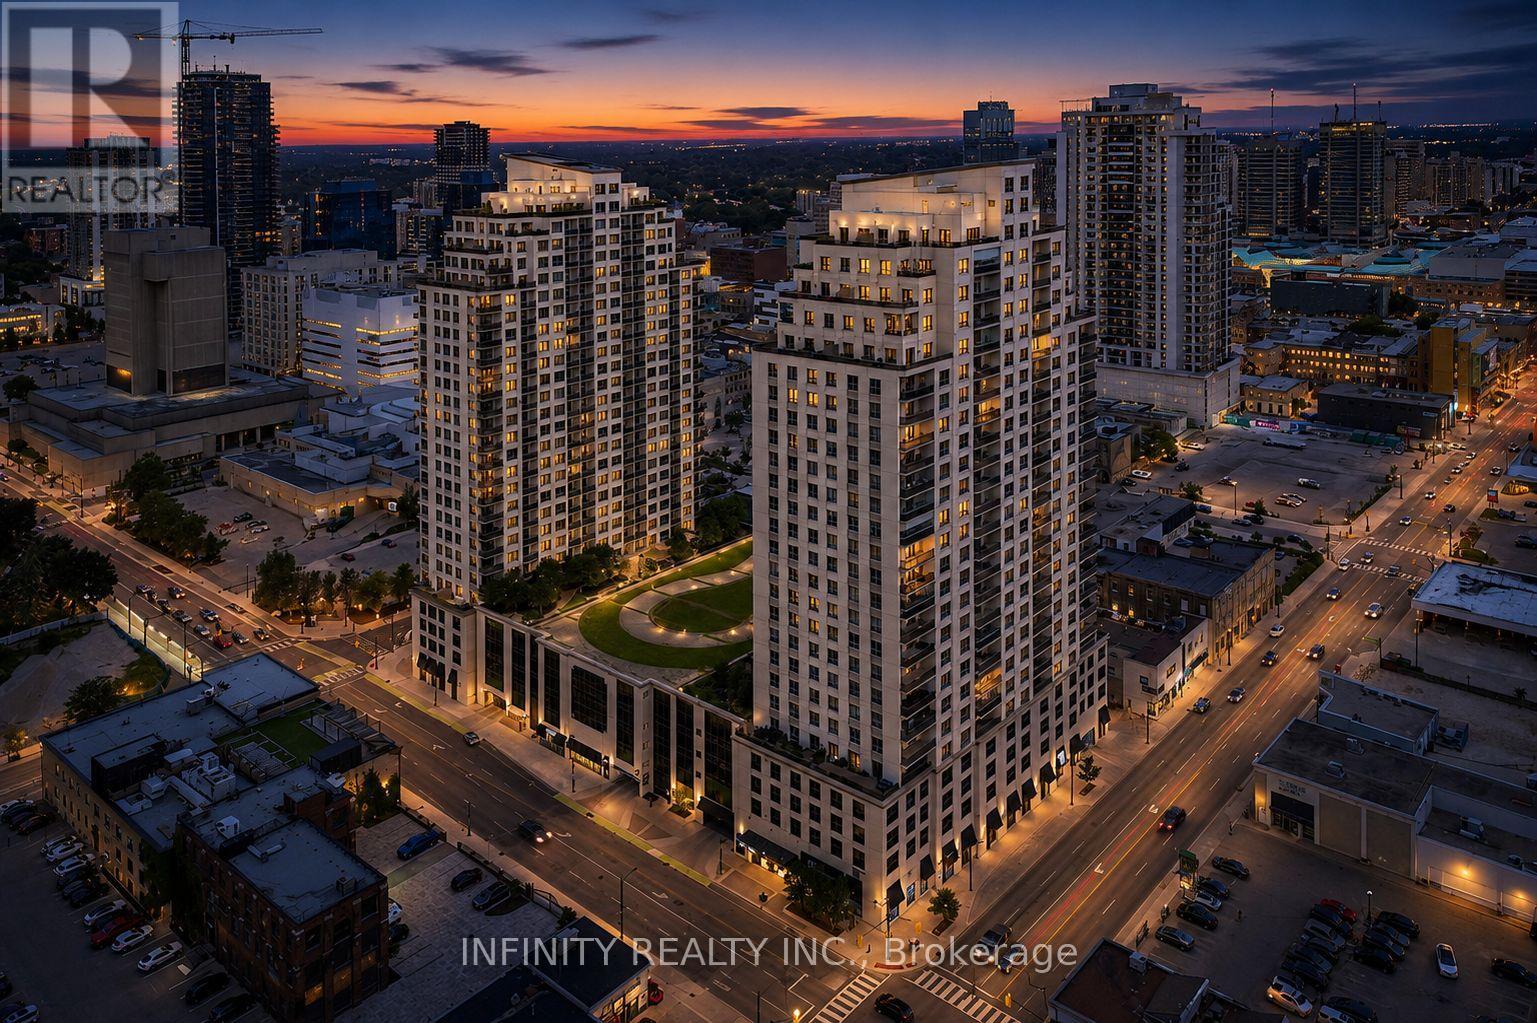
1005 - 330 Ridout Street N
London East, Ontario
Experience the best of downtown living in this executive 10th floor condo, where vibrant city views meet the serene treetops of Old South. This beautifully designed 1 bedroom + den suite combines style, comfort, and convenience.The bright, open-concept layout features an elegant kitchen complete with granite countertops, backsplash, breakfast bar, ample cabinetry & under-cabinet lighting, perfect for both everyday living and entertaining. The spacious den offers incredible flexibility, ideal as a home office or guest space. A beautifully finished 4pc bath and convenient in-suite laundry complete the interior. Enjoy maintenance-free living with low condo fees of $382.51, which include heating, cooling (A/C), water & building insurance, adding both value and peace of mind. Step outside your unit and take advantage of an impressive array of premium amenities, including an outdoor terrace with gas BBQ and putting green, a fully equipped fitness centre, games and events room with kitchen, dining area, pool table and bar, library, movie theatre, and guest suites for visiting friends and family. This unit also includes a secure underground parking space and a large storage locker for added convenience.Ideally located in the heart of downtown London, you're just steps from Harris Park, Covent Garden Market, Canada Life Place, and The Grand Theatre. Enjoy easy access to local cafés, restaurants, boutique shopping, and exciting events including London Knights games and concerts all just moments from your door. Minutes to Western University and major hospitals, this location truly offers the best of city living. Experience the perfect blend of luxury, lifestyle, and low-maintenance living. Your vibrant downtown life starts here! (id:39551)
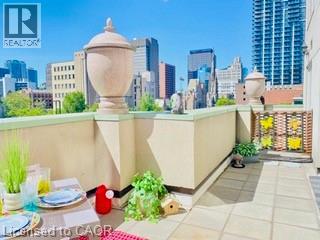
135 James Street S Unit# 303
Hamilton, Ontario
Highlighting this truly livable 765 sq ft open-concept condo is a rare, oversized walk-out terrace—typically reserved for penthouses—and a premium owned underground parking space steps from the elevator. Forget narrow balconies; this massive, exclusive-use terrace completely redefines city living. Flowing directly from your living room, it adds a substantial lifestyle upgrade that is rarely found downtown. This generous outdoor footprint is perfectly scaled for al fresco dining, container gardening, lounge seating, and hosting family and friends. Skip long walks and multi-level loops. This premium underground parking space is positioned just steps from the elevator bay, providing secure, weather-protected access straight to your floor—making grocery runs and daily commuting effortless. Why settle for a cramped micro-unit? This smart layout features large principal rooms and extensive storage. Anchored by abundant cabinetry and quartz countertops, the kitchen transitions beautifully via the breakfast bar into the living room. The king size bedroom features a coveted walk-in closet with wrap-around shelving. The 4-piece bath is exceptionally well-appointed, boasting extensive vanity cabinetry and a rare built-in full-size linen closet. In-suite laundry, a dedicated storage locker, high ceilings, and expansive windows complete this perfect combination of indoor and outdoor living. Enjoy a gym/yoga room, rooftop sundeck, BBQ gardens, and 24-hr concierge right in the heart of the historic Durand neighbourhood. This prime location sits steps from trendy restaurants, vibrant cafe's, St. Joseph’s Hospital, and public transit. Best of all, you are adjacent to the Hamilton GO Centre, offering effortless, direct links to downtown Toronto and Pearson Airport. Condo fees cover heat and water. Ideal for first-time buyers, professionals, or down sizers. Flexible closing available. (id:39551)
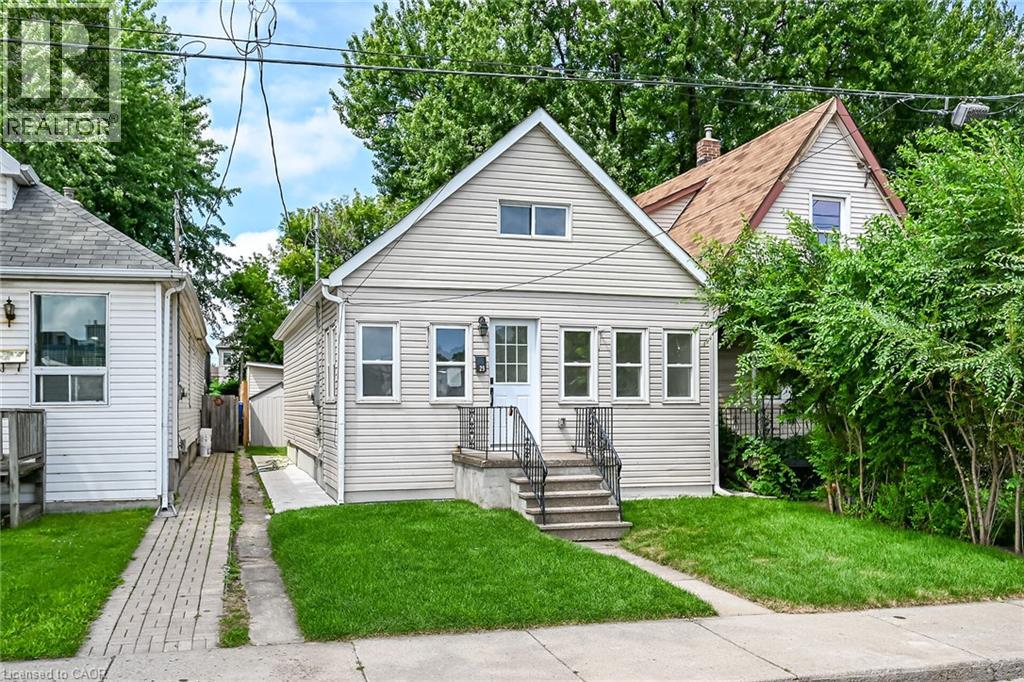
29 Mckinstry Street
Hamilton, Ontario
Fully builder like renovated 3 bedroom, 3 washroom home featuring modern upgrades throughout. The main level offers a bright open layout with new flooring, a brand new kitchen, and updated 3 piece bathrooms. All appliances are newly installed never-used, providing a move in ready experience. The upper and lower levels include additional renovated spaces and washrooms, giving excellent flexibility for family living or rental potential. The exterior features new grass and a clean, landscaped backyard. At the rear of the property, you'll find a fully insulated hobby shed and a storage shed, ideal for use as a greenhouse, storage space, or year round creative room. A beautifully updated home with strong appeal for homeowners and investors. (id:39551)
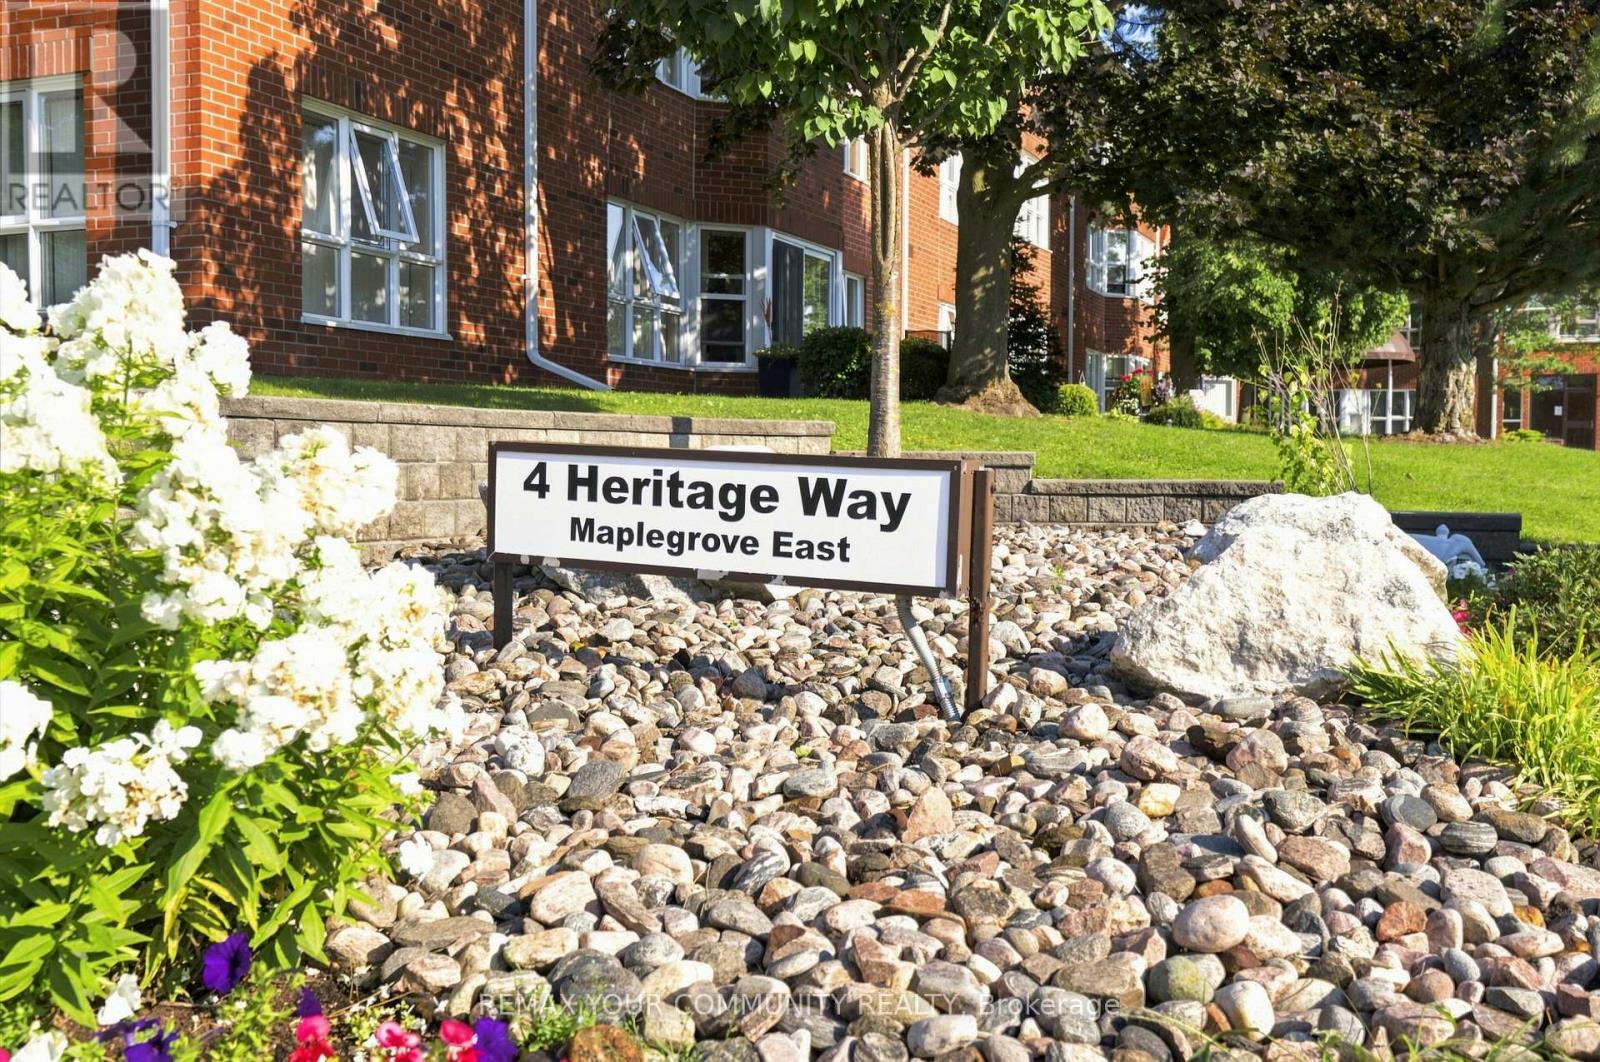
308 - 4 Heritage Way
Kawartha Lakes, Ontario
Welcome to 4 Heritage Way in Lindsay, where comfort, convenience and carefree living come together in this beautifully maintained, move-in ready condo! This spacious 1 bedroom, 1 bathroom unit offers a versatile bonus room that can easily be used as a formal dining room, den, or hobby space, whatever best suits your lifestyle. The recently updated kitchen (2026) features new cupboard doors, backsplash and countertops, with space for a cozy bistro table. A convenient pass-thru opens to the generous combined living and dining area, where a bay window fills the space with natural light. Freshly painted throughout, the unit also features updated light fixtures, and flooring in the kitchen, hallway and bathroom. The Primary bedroom offers a built-in headboard and walk-in closet, while the bathroom includes a convenient tub cut-out for easier access. In-suite laundry with full size washer and dryer adds additional storage space. Enjoy the many amenities of this beautifully landscaped community, including an outdoor pool, rooftop patio with BBQ, library, party room , exercise room and organized activities. There are plenty of opportunities to socialize, relax and stay active, while still enjoying your own comfortable and private space to call home. An exclusive use underground parking space and storage locker are also included. Ideally located close to shopping, restaurants, public transit, rec centre and hospital, making everyday errands and activities easy and convenient. (id:39551)
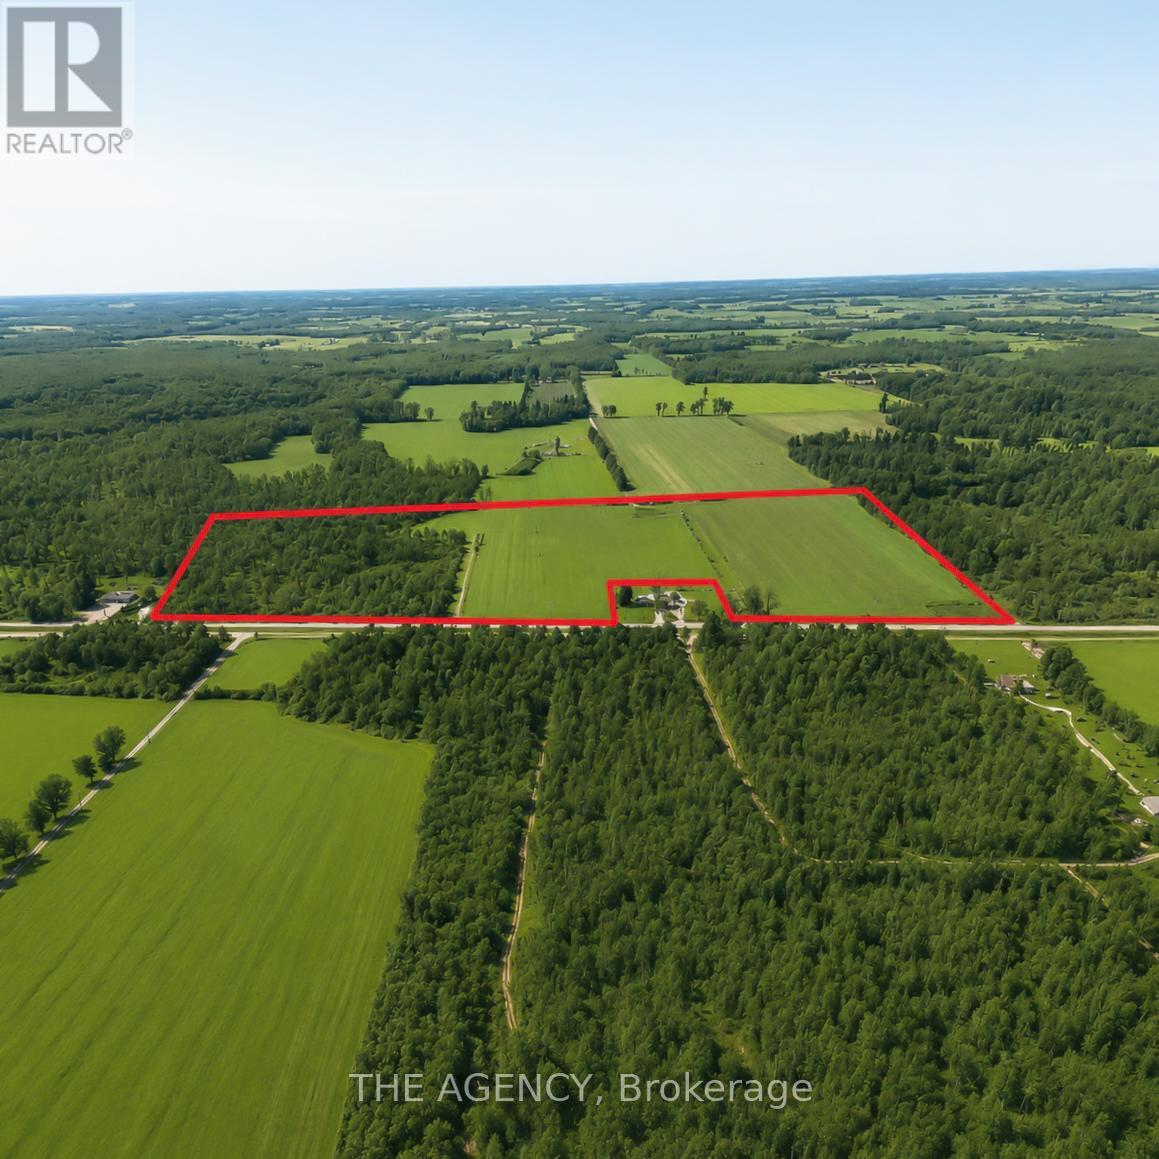
686455 Highway 2
Blandford-Blenheim, Ontario
Explore the opportunity with this 37.7-acre parcel of versatile A1/A2-zoned agricultural land, located just west of Princeton and north of Highway 2 - a rare offering that combines flexibility, farmland potential, and prime logistical access. Approximately 22 acres consist of fertile, sandy-loam, tillable soil ideal for crops, with the balance featuring open yard space and a wooded area for added privacy and natural surroundings. The flat, rectangular layout provides an efficient footprint for farming, ag-business development, or future site planning. Zoning under A1/A2 permits a broad range of agricultural and complementary commercial uses, giving operators strong versatility. Two existing driveways and a driveshed offer convenient access and a head start on further improvements. For entrepreneurs, trades, or ag-service operators, this parcel offers excellent potential for a machine shop, farm implement dealership, storage facility, animal-care kennel, or other permitted uses. Its proximity to both Highway 401 and Highway 403 provides outstanding access for transportation, commuting, or business logistics. Whether you're expanding an agricultural operation, establishing a rural business, or envisioning a beautiful homesite with ample land for recreation and personal enjoyment, this versatile property delivers a rare blend of opportunity, privacy, and long-term value. (id:39551)
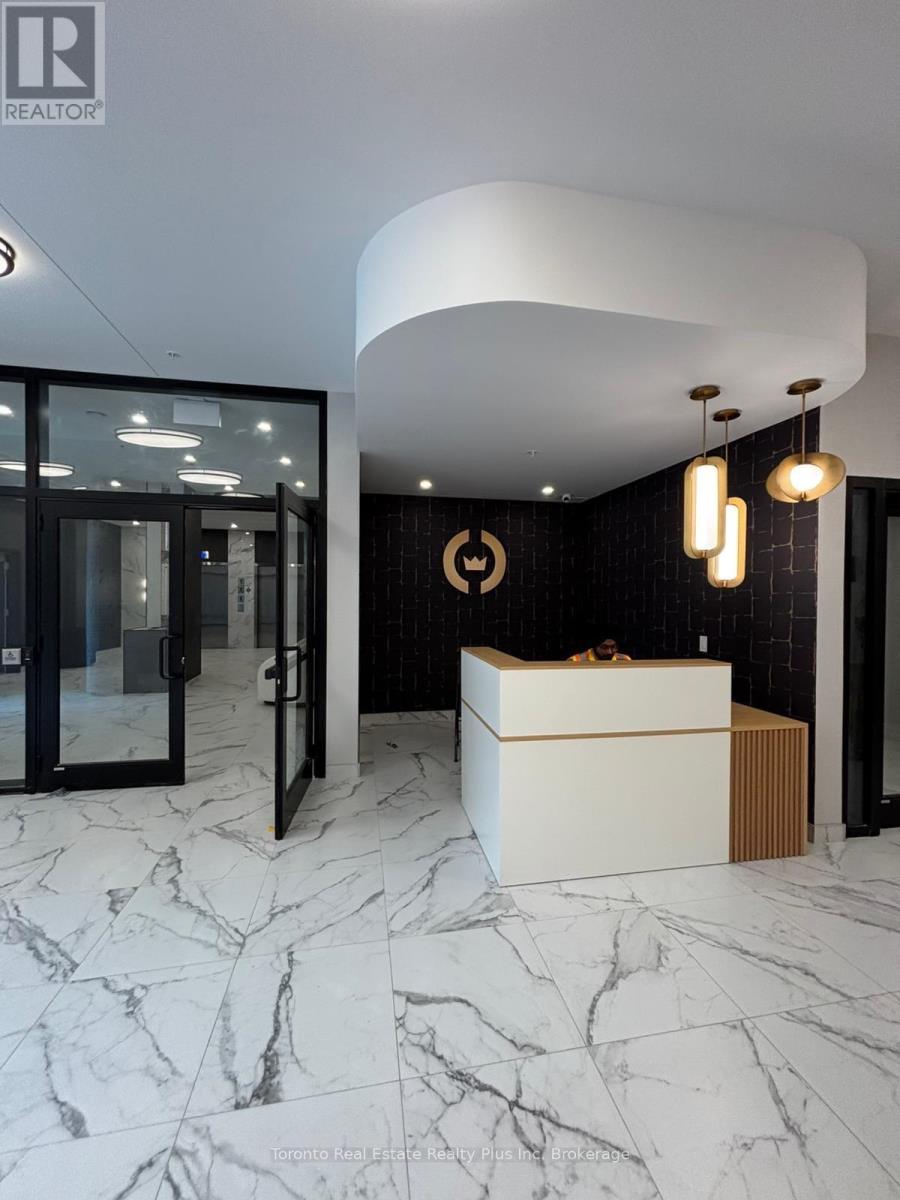
717 - 223 Princess Street
Kingston, Ontario
Experience elevated urban living from the seventh floor of the crowncondominiums, situated in the heart of Kingston. This beautifully designed 1bedroom + den residence offers 584 ft of stylish functional living space featuring aninviting open concept living and dining area, in-suite laundry, a modern four piecebathroom, and beautiful views to bring the city to life. Residents can enjoy animpressive selection of amenities, including a private rooftop terrorist with BBQstations, dining and lounge areas, greenery, and dedicated spaces for yoga andoutdoor activities. The building also offers an exclusive fitness centre yoga studioand a party/multipurpose room complete with a full kitchen. Underground parkingbicycle storage and lockers are available for an additional cost. Developed by IN8developments, a trusted name in innovative and efficient urban housing with over20 years of experience and a strong portfolio of successful projects. The crown isperfectly positioned in Kingston's vibrant downtown core surrounded byrestaurants, cafes, major retailers and charming boutique shops, residentsenjoy an unbeatable lifestyle location. You are within approximately a 1 O minutewalk to the historic downtown and waterfront with Queens university and the RoyalMilitary Academy just a short commute away. Don't miss your chance to call thisexceptional Kingston residence to your home! (id:39551)

53 Robertson Drive
Stratford, Ontario
Absolutely stunning home in one of Stratford's most desirable family-friendly communities!This meticulously maintained, less than 5-year-old detached home offers 4 bedrooms, 4 bathrooms, 1,966 sq. ft. above grade, and a double-car garage-perfect for growing families. The chef-inspired kitchen features quartz countertops, a spacious centre island, stainless steel appliances, and rich hardwood flooring that flows throughout the entire main floor. Elegant upgrades include premium zebra blinds, upgraded broadloom on the staircase, and oak staircase posts, creating a warm and sophisticated feel throughout. The home comes complete with a stainless steel refrigerator, electric stove, dishwasher, washer and dryer, water softener, and reverse osmosis (RO) drinking water system. Second picture is AI generated. The unfinished basement includes a convenient finished 2-piece bathroom, offering added flexibility and future development potential. Move-in ready and exceptionally well cared for, this is a rare opportunity to own a beautiful home in one of Ontario's most charming communities. Don't miss it! (id:39551)
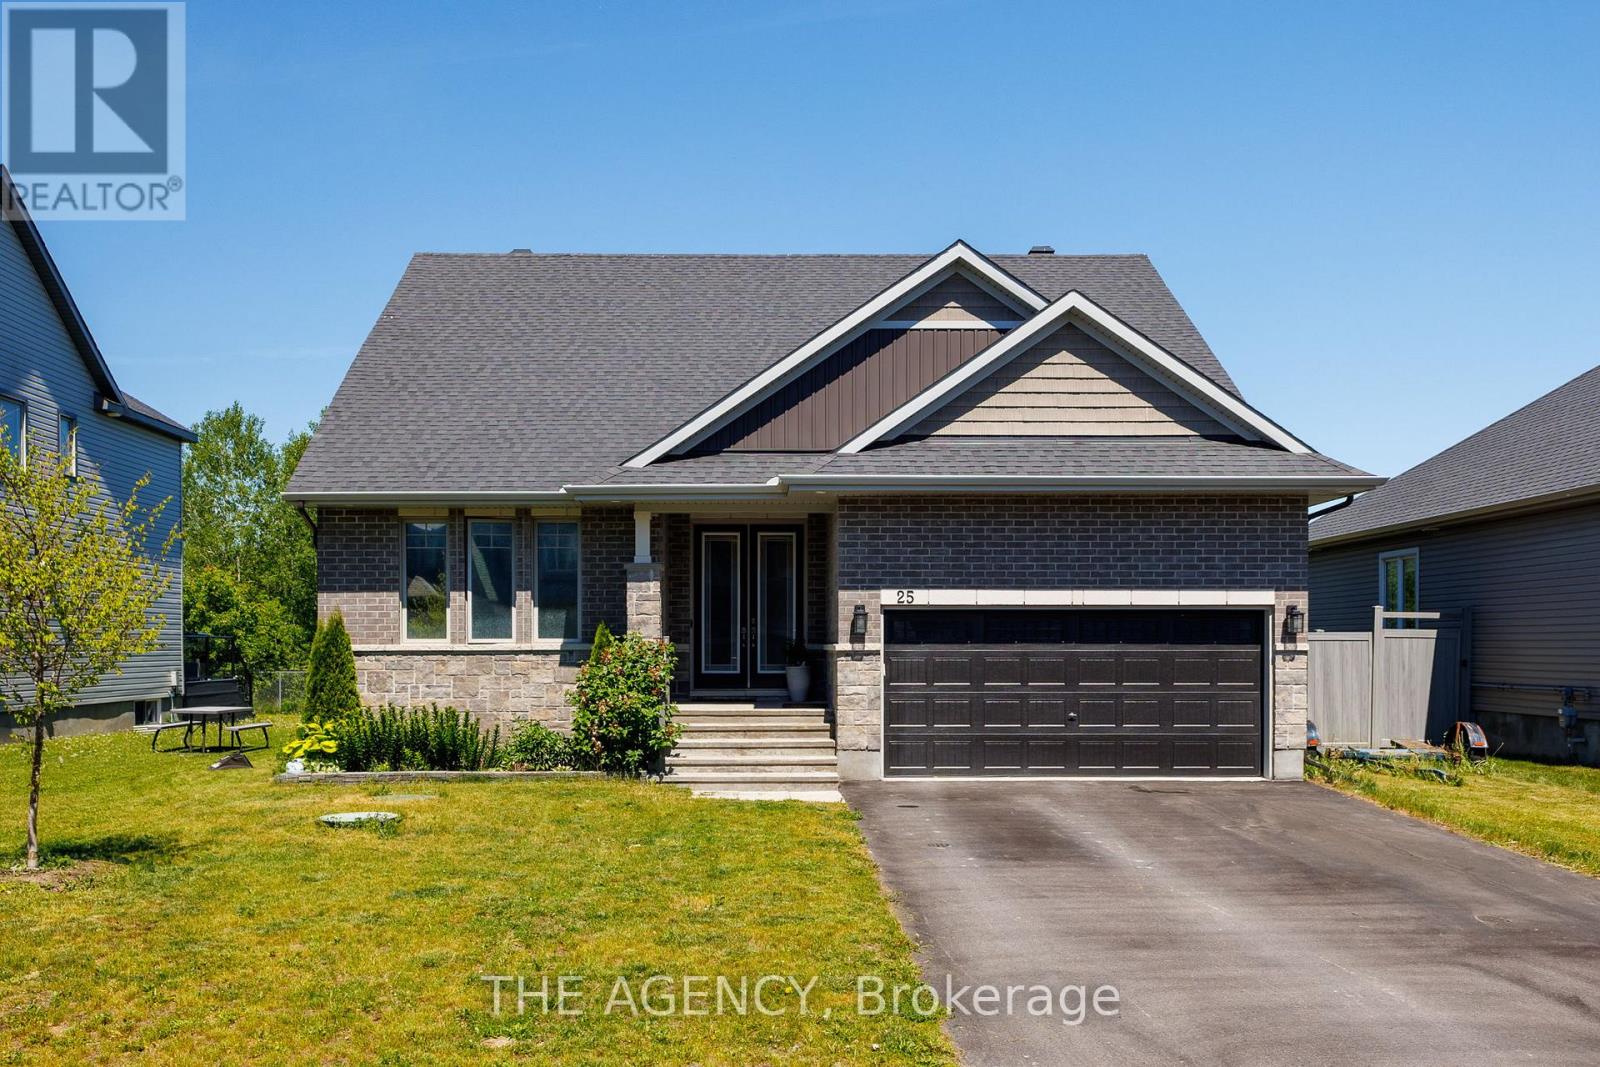
25 Sopwith Private
Ottawa, Ontario
Welcome to Your Executive Rural Oasis, Nestled in the Highly Coveted Luxury Enclave of Diamondview Estates. Boasting 2,407 Sq. Ft. Of Above-grade Living Space Plus a Fully Loaded 1,000+ Sq. Ft. Finished Basement, This Upgraded 4-bedroom, 3.5-bathroom Masterpiece Delivers the Perfect Blend of Sophisticated Modern Design and Peaceful Country Living. Step Inside the Sun-drenched Main Level to Find Soaring Ceilings, and a Seamless Open-concept Floor Plan Tailored for Effortless Family Living and Entertaining. The Chef's Kitchen Features High-end Finishes and Cabinetry Flowing Beautifully Into the Living Spaces. Upstairs, the Expansive Layout Hosts 2 Large Bedrooms and a Guest Bedroom With Personal Ensuite on the Main Floor. The Show-stopping Lower Level Completely Redefines Home Entertainment. This Massive, Finished Basement Features a State-of-the-art Theatre Media Room, a Custom Wet Bar, and a Full Bathroom,, Making It the Ultimate Retreat for Hosting or Movie Nights. Set on a Premium 60-foot Wide Lot With No Rear Neighbours, Your Backyard Opens to Pristine, Unobstructed Privacy. Diamondview Estates Residents Enjoy Exclusive Access to Private Community Pickleball/Basketball Courts, a Playground, and Walking Trails Along Carp Creek. .unbeatable Location: Just Minutes Drive to the Hwy 417 on-ramp, Minutes to the Historic Charm of Carp Village, and Minutes to the Kanata High-tech Park and Major Retail at Kanata Centrum. (id:39551)
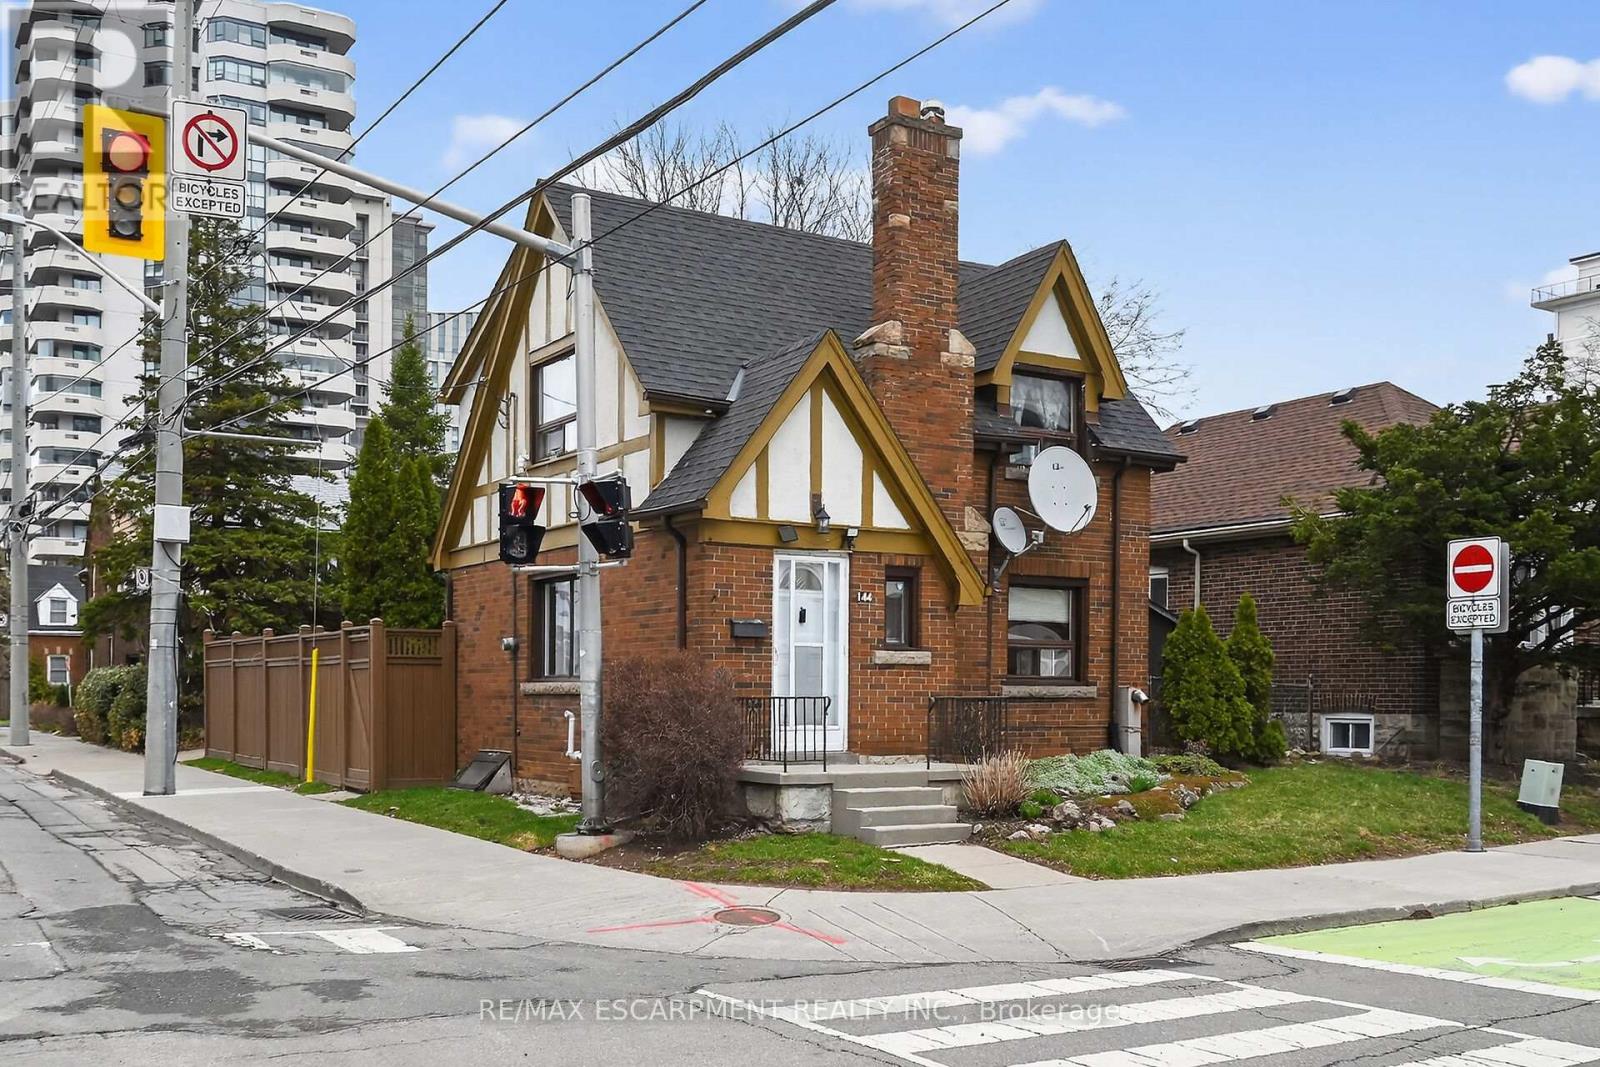
144 Hunter Street W
Hamilton, Ontario
Beautifully presented 2 bedroom, 2 bathroom home in the heart of Historic Durand neighborhood. Situated perfectly on 36' x 79' corner lot with sought after detached garage and additional parking space. Great curb appeal with all brick exterior, welcoming front porch, & fully fenced yard. The flowing interior layout features an open concept living room & dining room with original hardwood flooring throughout and electric fireplace, foyer, back mud room, & functional kitchen with ample cabinetry. The upper level includes 2 spacious bedrooms including primary bedroom with hardwood flooring, & primary 4 pc bathroom. The partially finished basement features 2nd bathroom, rec room area, laundry room, & storage / utility area. Updates include decor, fixtures, & high eff furnace with heat pump - 2024. Incredible location steps to Hamilton GO station, St. Joseph's Hospital, parks, Hess Village, trendy Locke Street, dining, & shopping. Easy access to 403 & major transportation routes. (id:39551)
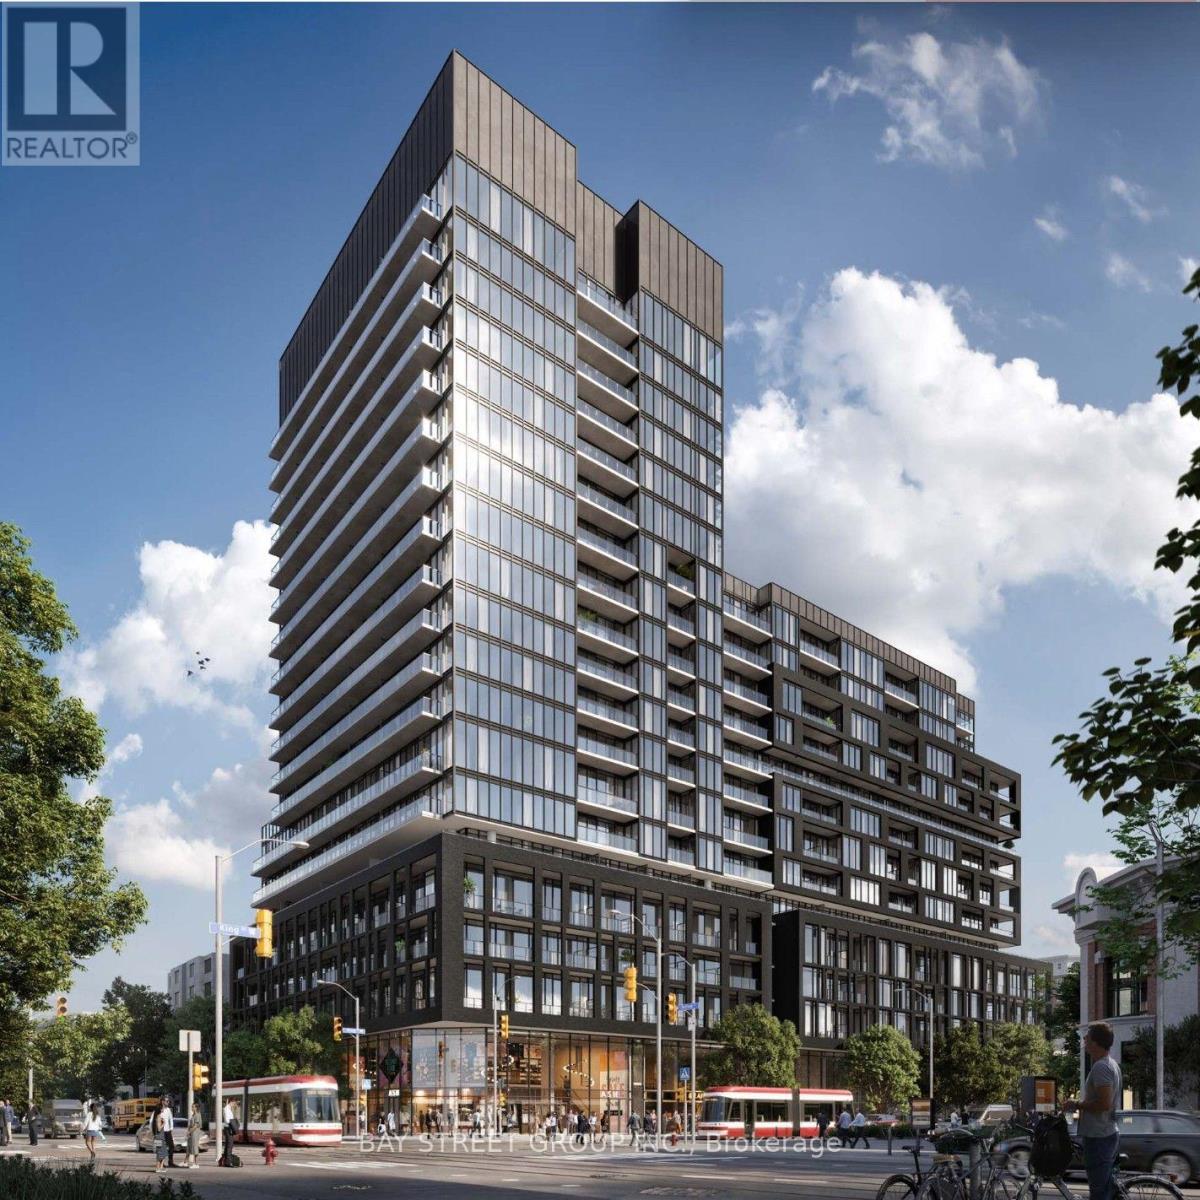
1105 - 270 Dufferin Street
Toronto, Ontario
XO Condos at Prime Location! A beautifully designed contemporary suite featuring stylish modern finishes and stunning lake views. This Bright And Spacious 1Bedroom + Den (which has class door to be 2nd Bedroom), 2-Bathroom Suite Features 9-Ft Ceiling Height. The Bright, Open-concept Layout Offers a Fresh, Sophisticated Atmosphere, Perfect for Comfortable Everyday Living and Entertaining. Ideally Located Near Liberty Village, King West, Waterfront Trails, TTC Transit, Shops, Cafés, and Restaurants, This New Residence Delivers Modern City Living in One of Toronto's Most Vibrant Neighborhoods. An Impressive Building Amenities, Including 24-Hour Concierge, Indoor And Outdoor Lounges, Fitness And Spin Facilities, Media Room, Think Tank/Co-Working Space And Rooftop Terrace. An Excellent Opportunity For End Users, First-Time Buyers Or Investors Seeking Modern Urban Living In A Highly Connected Location. Tenant can leave or stay, Current Rent Is $2,600 Per Month. (id:39551)
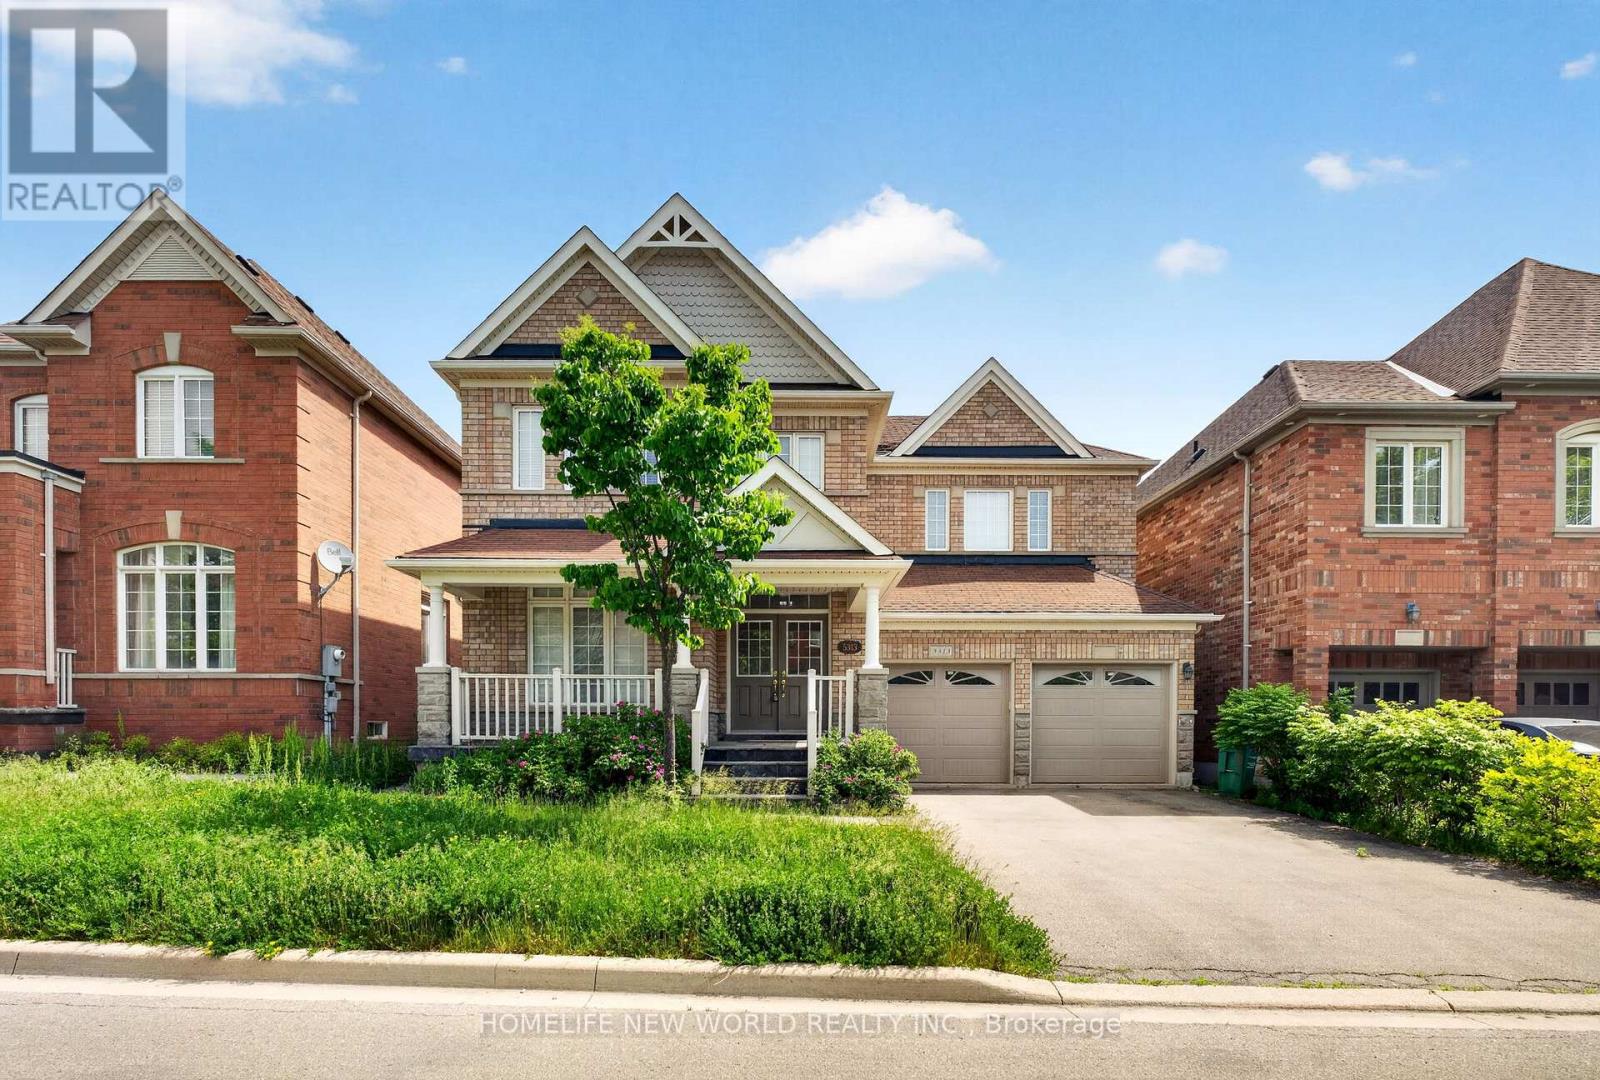
5313 Longford Drive
Mississauga, Ontario
This 4 Br Home+1 office , Features 2 Master Br, A Legal one bedroom Finished Bsmt W Sep Entrance, Office in 2nd floor,A Large Deck, Spacious Rooms, Over 3700 Sqft Of Living Space, hardwood floor all over main and 2nd floor .Inside, you'll find a spotless, spacious and thoughtfully designed layout with four generously 4 sized bedrooms,Open Concept Kitchen With eat in area,Quartz Counter Top And Backsplash, Pot lights, 9 Ft Ceilings On Main, Gas Fireplace,Ideally located close to schools, parks, shopping, restaurants, and everyday amenities Lots Of Storage, Double car garage+ 4 Car Driveway space,This is a home you'll be proud to call your own. (id:39551)