
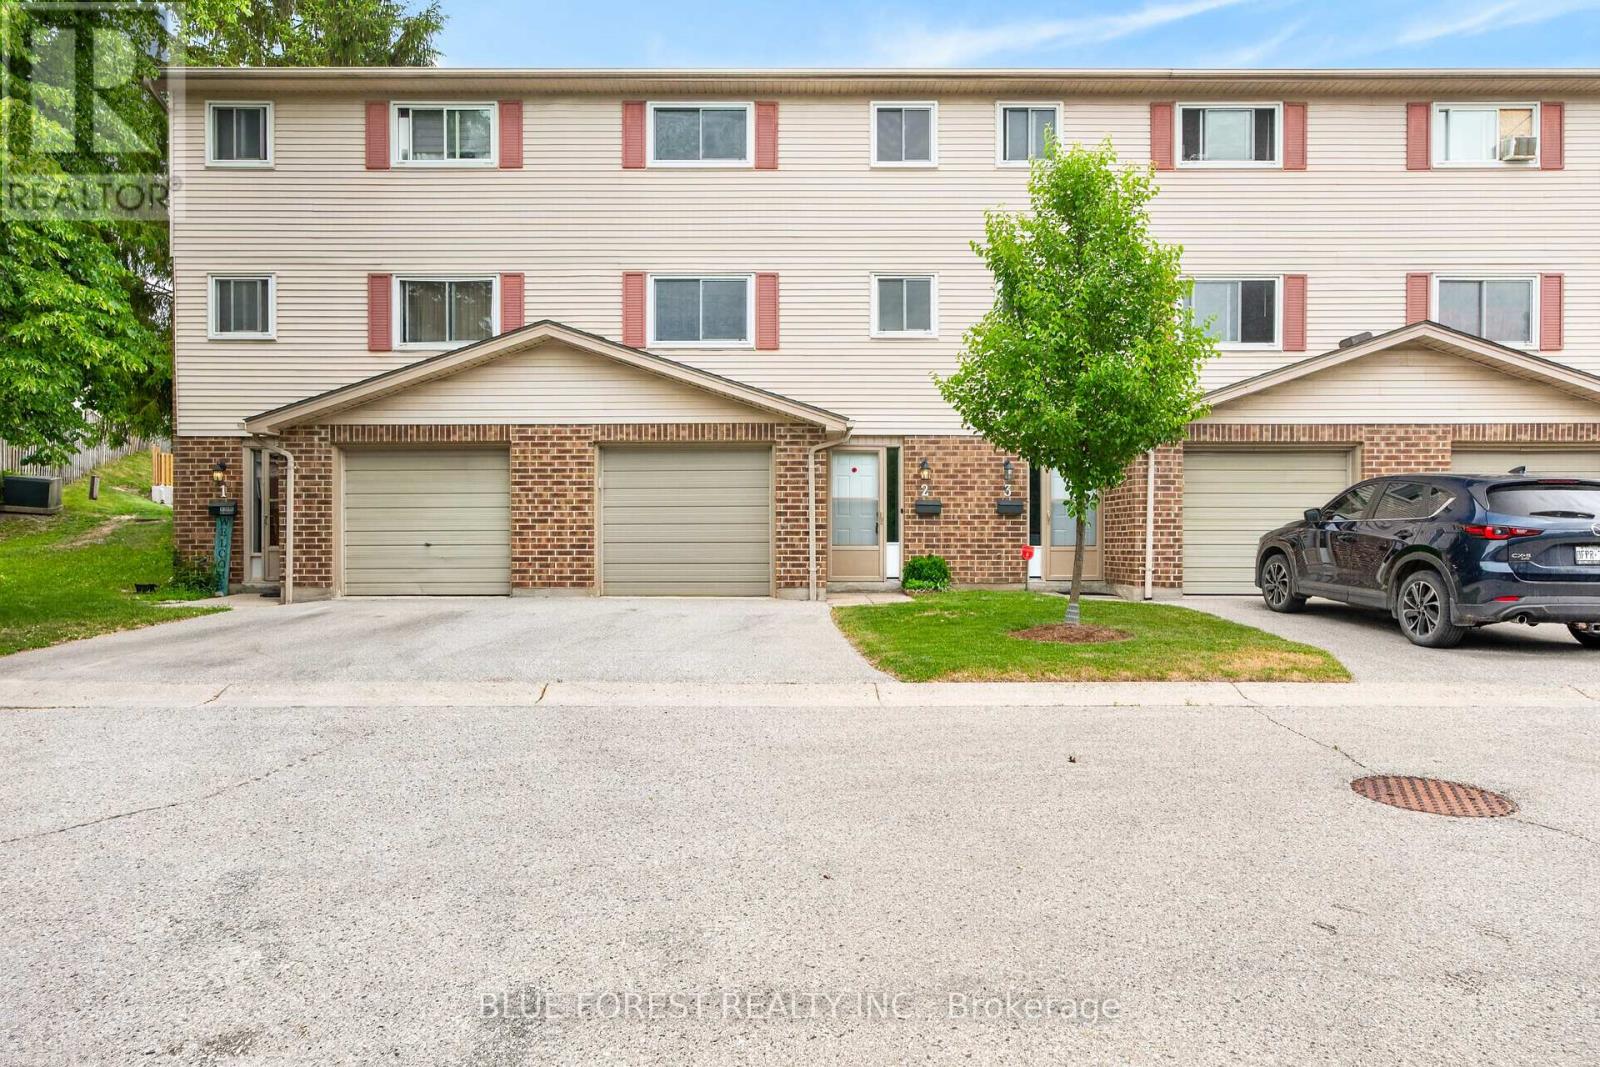
2 - 450 Pond Mills Road
London South, Ontario
Freshly Painted and Move in ready! Perfect for first time homebuyers or investors looking to add a low maintenance home to their portfolio. This 3 bedroom townhouse with attached garage is located in a well maintained complex only 5 minutes from LHSC Victoria Hospital, Hwy 401, parks and shopping! The first floor has a newly renovated rec room or potential fourth bedroom featuring new vinyl flooring, baseboards and a fresh coat of paint (2026). It also features a laundry closet with plenty of additional storage. Also on this level, a coat closet and inside entry to the garage. On the second level you'll appreciate the extra large living/dining area (also freshly painted) and the bright kitchen with plenty of cabinet space, a 2 piece bathroom and there's access to the patio off the living room so you can enjoy summer BBQs! The third level has a good sized primary bedroom with two closets, a 4piece bathroom and two more rooms which can be used as bedrooms or work-from-home spaces. Visitor parking is steps from the unit! Listed at an unbeatable price and close to shopping, transit, schools & easy access to Hwy 401 for commuters. Book your showing today! (id:39551)
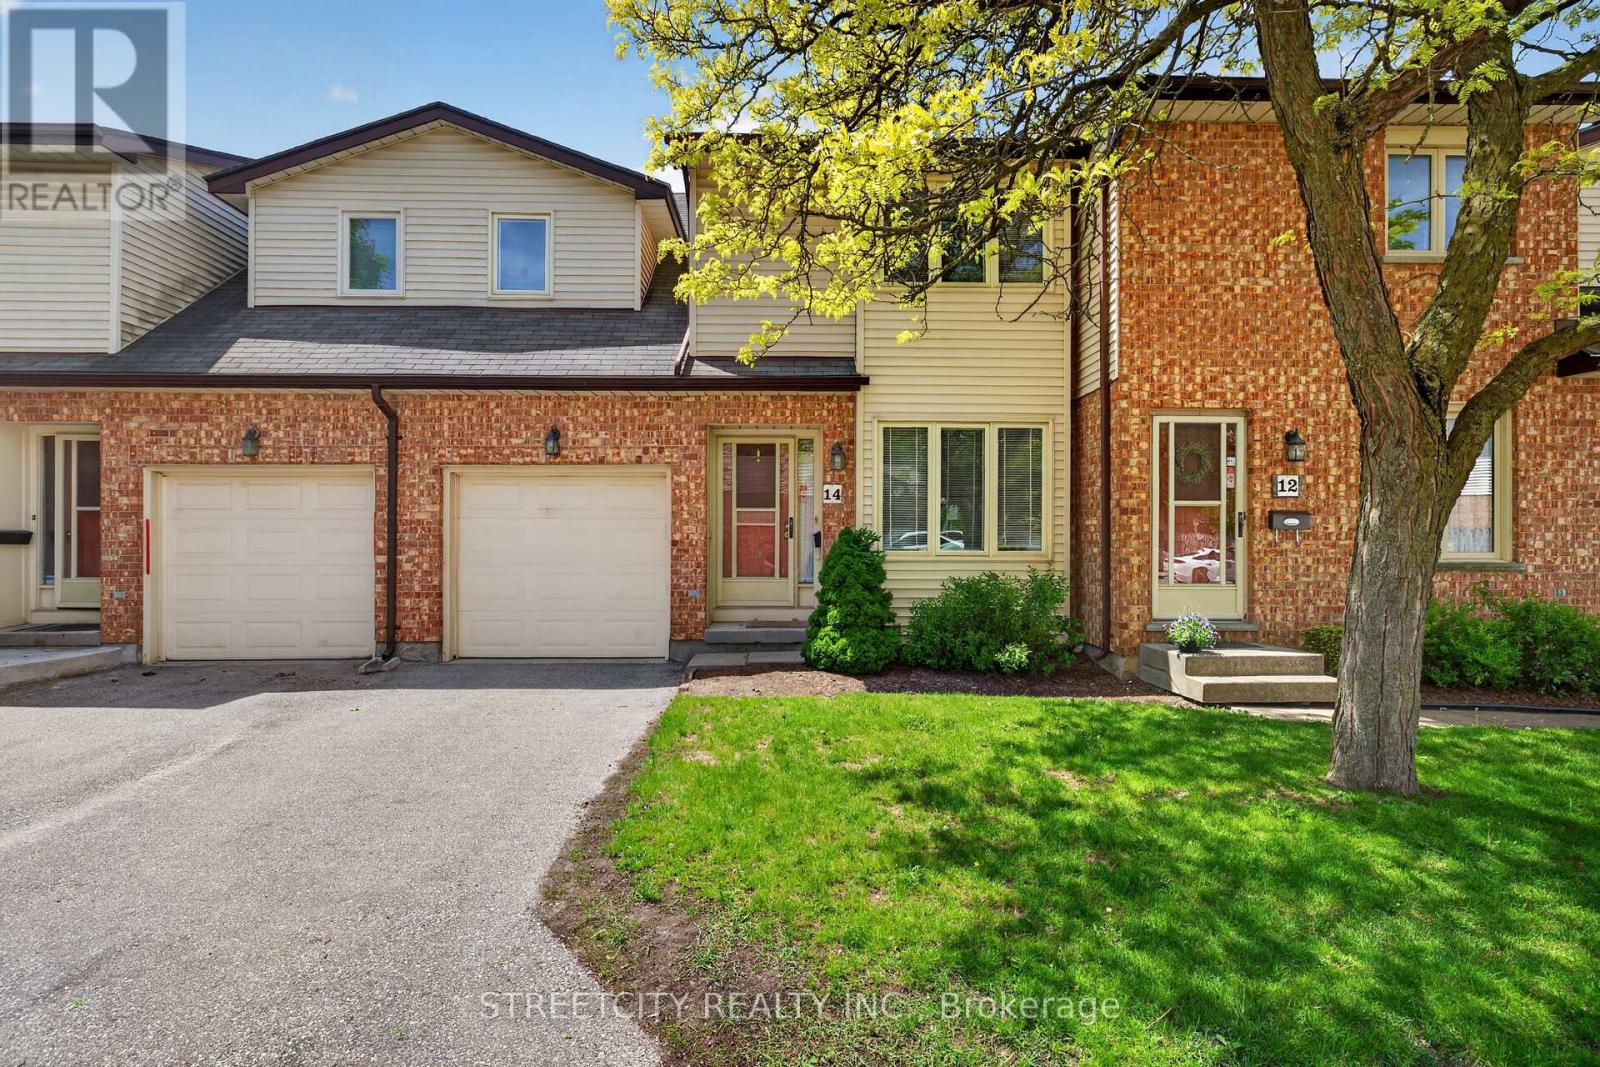
14 - 308 Conway Drive
London South, Ontario
Welcome to Conway Gardens! A sought-after South London community steps to parks, schools, White Oaks amenities, and quick 401 access. This beautifully kept 3 bedroom condo townhouse offers a bright, functional layout designed for everyday comfort. The main floor features a spacious eat-in kitchen with ample cabinetry and prep space, and an open-concept living/dining area with a cozy fireplace. Sliding patio doors lead to a large deck backing onto a green space for exceptional privacy, perfect for summer grilling, relaxing, or container gardening. A convenient main-floor bathroom completes this level. Upstairs, you'll find three well-appointed bedrooms, including an oversized primary suite with a 4-piece ensuite and two closets. The second and third bedrooms offer plenty of closet space, and a second 4-piece bathroom serves the upper level. The finished lower level adds flexible space for a family room, playroom, home office, or gym, along with laundry and extra storage. Additional highlights include a single-car attached garage with inside entry, forced-air gas heating, and central air. Move-in ready, this home delivers space, comfort, and value in one of London's most accessible neighbourhoods. (id:39551)
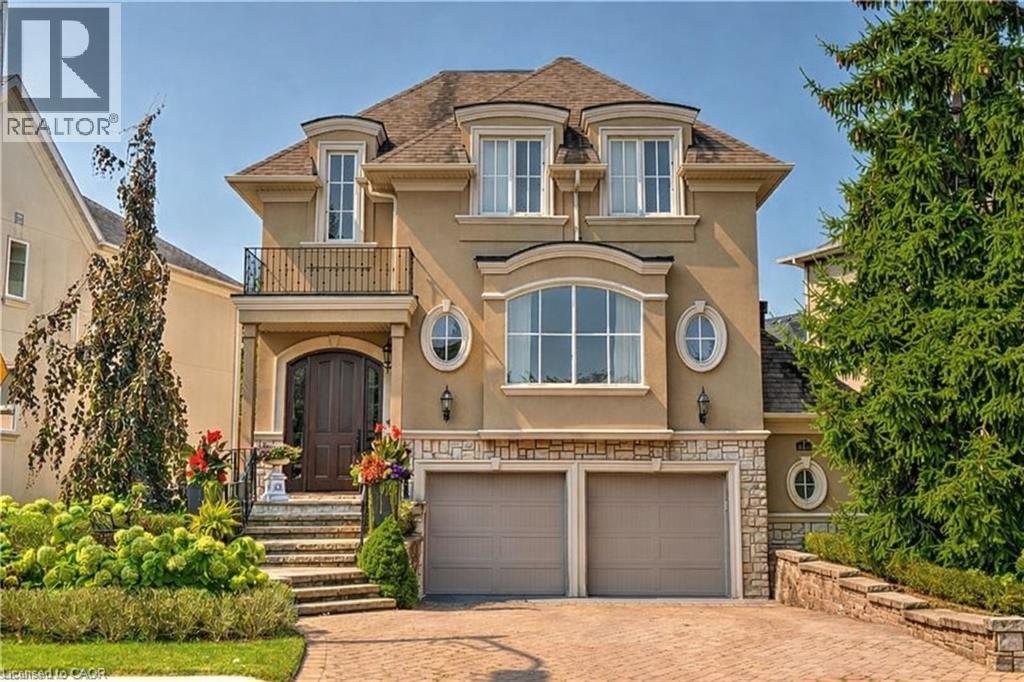
2214 Hampstead Road
Oakville, Ontario
Nestled in River Oak’s Woodhaven enclave, this traditional French Provincial home has undergone a complete transformation with luxurious finishes throughout, seamlessly blending romantic charm with upscale contemporary design. Featuring extensive use of natural stone and meticulously manicured gardens, the exterior exudes elegance. Inside, the finely styled interior boasts expansive windows, rich hardwood floors, custom millwork, and arched entranceways. Dual gas fireplaces in the formal living room and family room add warmth and character. The Downsview kitchen caters to culinary enthusiasts with its full-height cabinetry, commercial-grade appliances, and a sizable central island perfect for both meal preparation and casual gatherings. Glass French doors in the family room lead to an upper-level deck, offering a serene setting for outdoor dining. The primary retreat features vaulted ceilings, a wall of windows, a spacious walk-in closet & lavish ensuite. Two additional large bedrooms, luxurious main bath, and convenient laundry complete the stunning second level. The lower level offers a guest suit with living room, large bedroom and 3 piece bath. Additionally the lower level boasts oversized egress windows, heated flooring and interior garage access. With a low-maintenance exterior, including a stone lounge area, upper cedar deck, and perennial gardens, the private rear yard overlooks protected greenspace. Renovated top to bottom in recent years (id:39551)
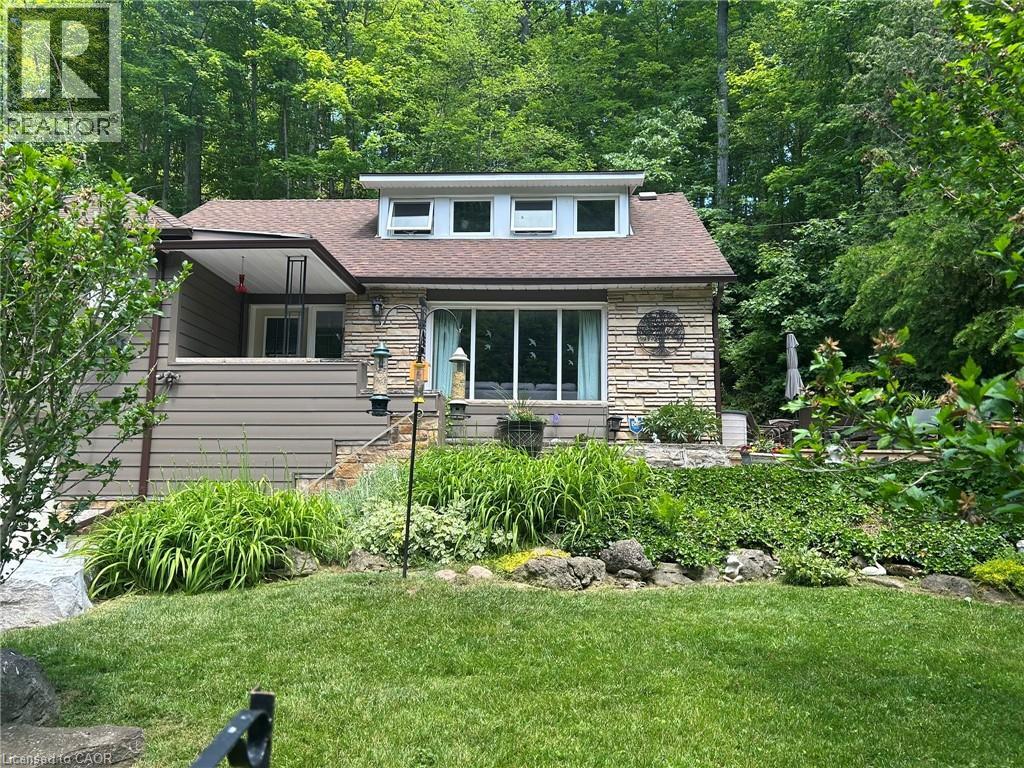
1333 Hidden Valley Road
Burlington, Ontario
Enjoy the peaceful sounds of rushing waters while sitting on your front porch or large side deck with gorgeous views of the creek, mature trees & wildlife. Welcome to this hidden gem - Hidden Valley. Country living… in the city! Your entrance into the street is a winding drive through beautiful Hidden Valley Park which caters to family adventures and team sports. The park includes a playground with splashpad, baseball diamonds, hiking trails an a hobby rail club. Across from the property and along the entire street has Grindstone Creek where wildlife and a variety of fish species (salmon, trout to name a few) are seen regularly. The end of the street brings you to the Bruce Trail for endless hiking and the ability enjoy stunning trails and biking trails, right in your backyard. Minutes to RBG, Burlington village/waterfront, golf, shopping, restaurants, highway access, GO Train Station and the Aldershot community, there's a reason why this location is called Hidden Valley. This Open concept two-bedroom, 2 bathroom home is situated in a beautiful fairytale setting surrounded by trees. The home sits on 3/4's of an acre, landscaped and treed lot and features vaulted ceilings, a woodburning fireplace, gas - propane fireplace and an electric fireplace in the primary bedroom! Sliding doors off the dining room open to a spacious deck perfect for enjoying this unique and special area. Do not miss an opportunity to own in one of Burlington's hidden Treasures! Also Included is an (approx.) half acre lot that includes Grindstone Creek! Both lots total 1.25 acres! Close to Aldershot Go, easy access to major highways and a close drive to Downtown Burlington. (id:39551)
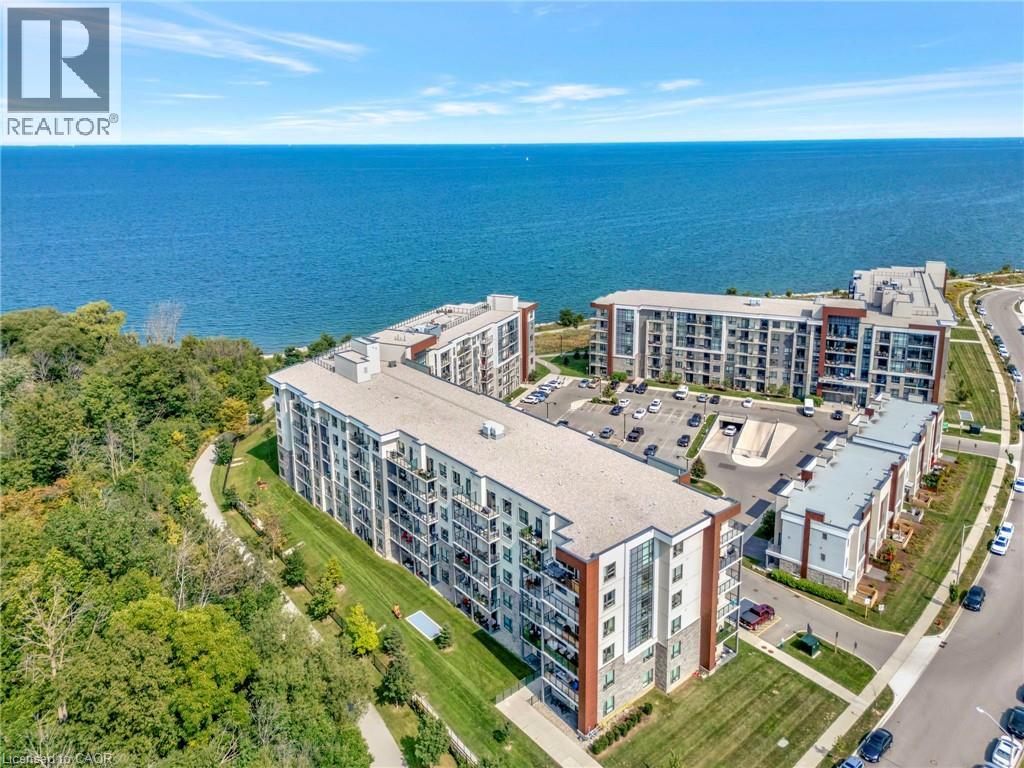
125 Shoreview Place Unit# 322
Stoney Creek, Ontario
Welcome to one of the largest 2+1 bedroom, 2 bathroom units in this sought-after waterfront condominium, offering over 1,000 sq. ft. of beautifully finished living space plus a spacious den. The primary bedroom features partial water views, while the balcony overlooks green space and a scenic walking path, creating the perfect place to relax and unwind. A rare and highly desirable feature, this unit includes 2 owned underground parking spaces, both conveniently located directly beside the elevator for exceptional everyday convenience. Residents enjoy an impressive selection of amenities, including a fitness centre, party room, rooftop terrace with stunning water views, beach access, and picturesque waterfront walking trails. Combining generous living space, premium amenities, and an unbeatable waterfront lifestyle, this condo offers exceptional value. Don't miss your opportunity to own one of the few units with 2 owned parking spaces in this desirable lakeside community! (id:39551)
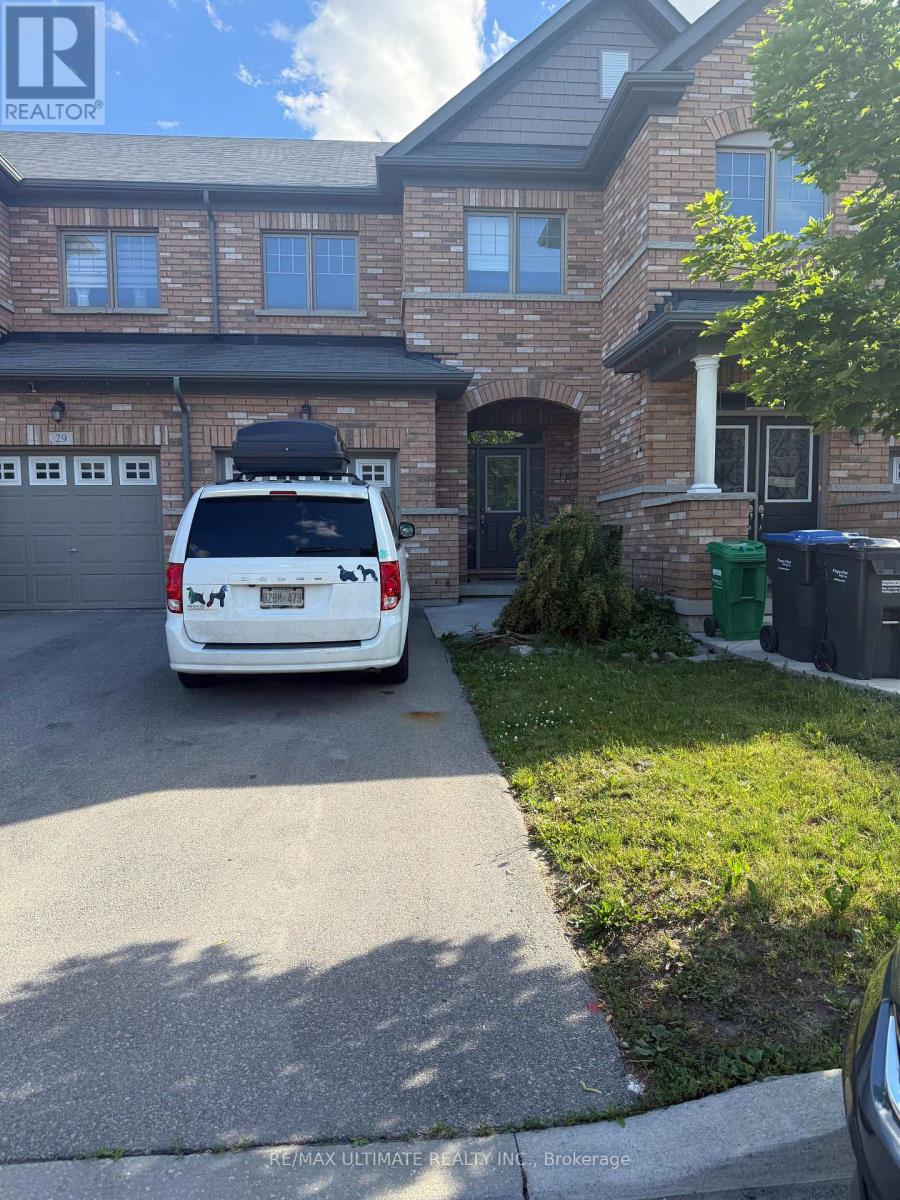
31 Davenfield Circle
Brampton, Ontario
Freehold Townhouse Upgraded. Hardwood & Ceramic Floors Thruout. Open Concept Main Floor, W/Sun Filled 'L-Shaped" Lr/Dr. Picture Window & Patio Door Span The Back Of The House Allowing For Natural Sunlight. Upgraded Kit Features Breakfast Bar, Ss Appliances, Ceramic Floor & Backsplash, Cupboards Extended To The Ceiling. Access To Garage & 2Pce Bath. Hardwood Staircase Leads To The Primary Bedroom Which Boasts A W/I Closet, With Oversized W/I Shower With Ceramics & Glass Doors Which Overlooks The No Maintenance Backyard Covered With Artificial Turf, Two Other Generous Sized Bedrooms Overlooking Front Yard And A 4Pce Bath. Finished Basement W/Cozy Rec Room, Laminate Floor,, 3Pce Bath And A Cold Cellar. Great Space For A Home Office Or Extra Family Living Space. Side Gate Has Easy Access To The Back Of The Garage. This Is An Extra Added Bonus For A Townhome And Makes Lawn Maintenance Much Easier. (id:39551)
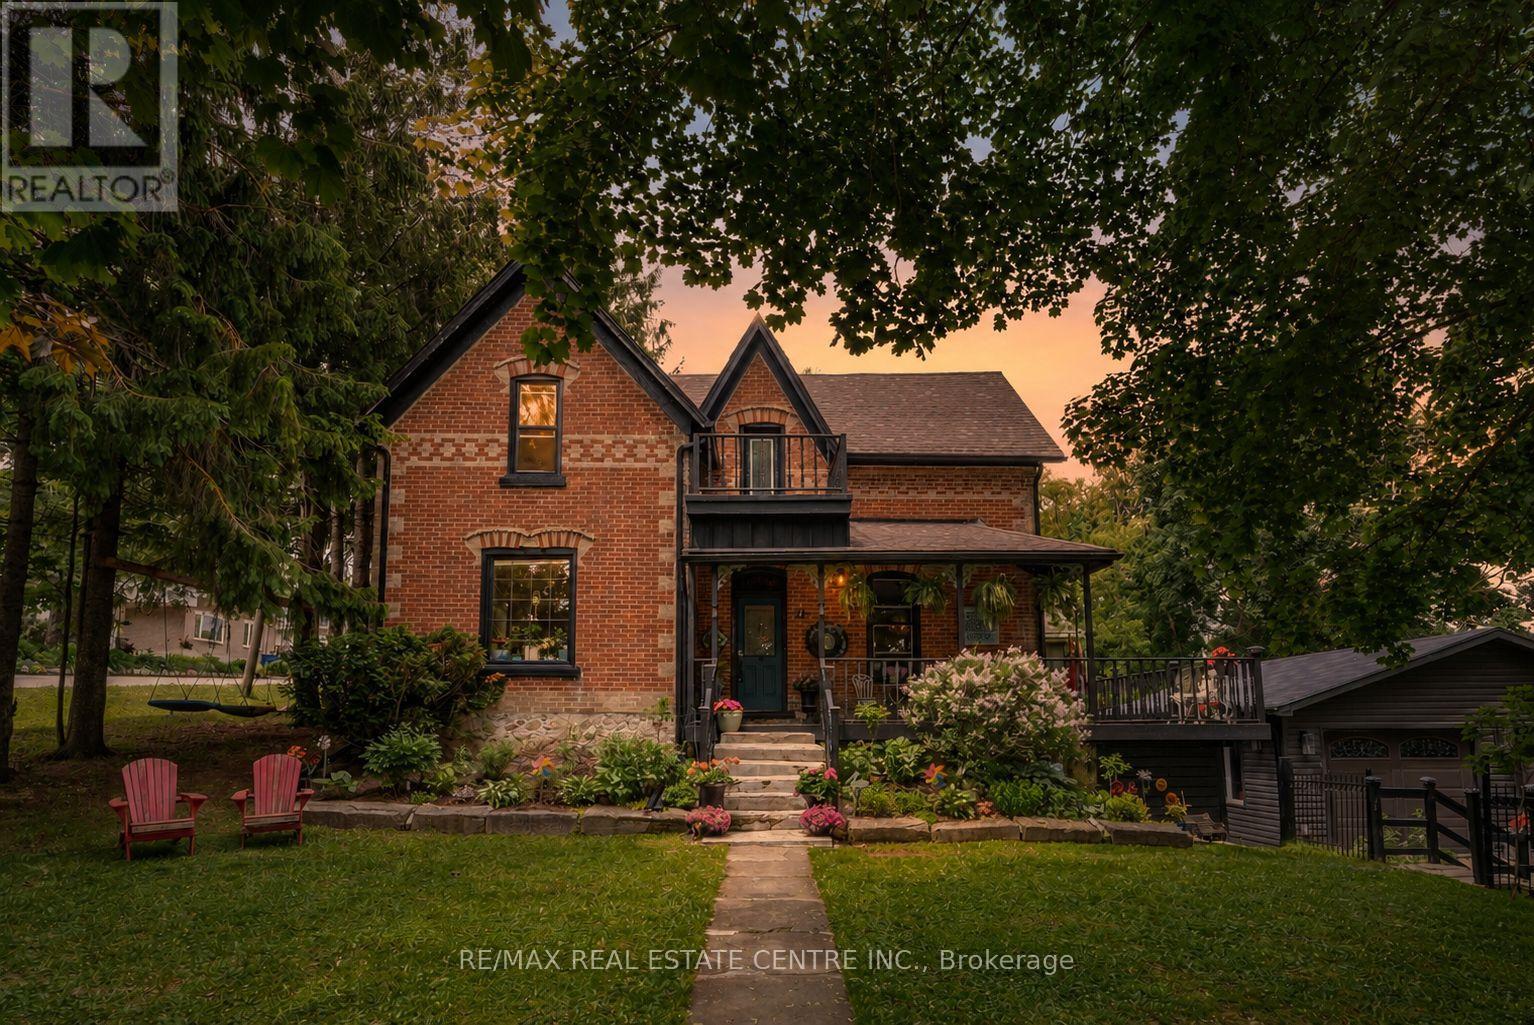
28 Mill Street W
East Luther Grand Valley, Ontario
This is the storybook house...Perched up the hill behind the wrought iron gate, sheltered beneath a canopy of mature trees. The one you've slowed down to admire, curious about what life inside might be like. Built in 1880, this iconic Victorian is woven into the fabric of Grand Valley's history. Lovingly restored for modern living while preserving the character that made it unforgettable. Set on a private 99.09 x 149.77 ft corner lot w/ lush perennial gardens. Spend slow mornings on the wraparound porch watching life go by, host summer dinners beneath the trees, admire the view from the Juliet balcony above, or simply savour the magic of a home that inspires creativity and connection. Inside, 10 ft ceilings, hardwood floors, abundant natural light and beautifully updated radiators blend century charm with thoughtful renovations completed only a few years ago. The renovated kitchen is spacious, bright + functional, featuring S/S appliances, custom island w/ B/I dishwasher + easy flow into the heart of the home. An oversized mudroom + main floor laundry room offer conveniences rarely found in a home of this era, w/ direct access to the backyard & no trips to the stone basement w/ baskets in hand. Perhaps the most extraordinary surprise of all: each of the 3 generous bedrooms offers its own W/I closet and private 4 PC ensuite. In a home built in 1880, that's almost unheard of. The New detached double garage is a destination in itself. Heated, air conditioned + beautifully finished, it's currently enjoyed as a theatre + music space but could easily become home office, artist's studio, workshop, fitness space or creative retreat. With its separation from the main home + exceptional proximity to downtown, the possibilities are endless. New windows, gutters, 100-amp service, copper wiring throughout, heat pump, jet pump for the well, this home offers the romance of the past with the confidence of modern improvements. (id:39551)
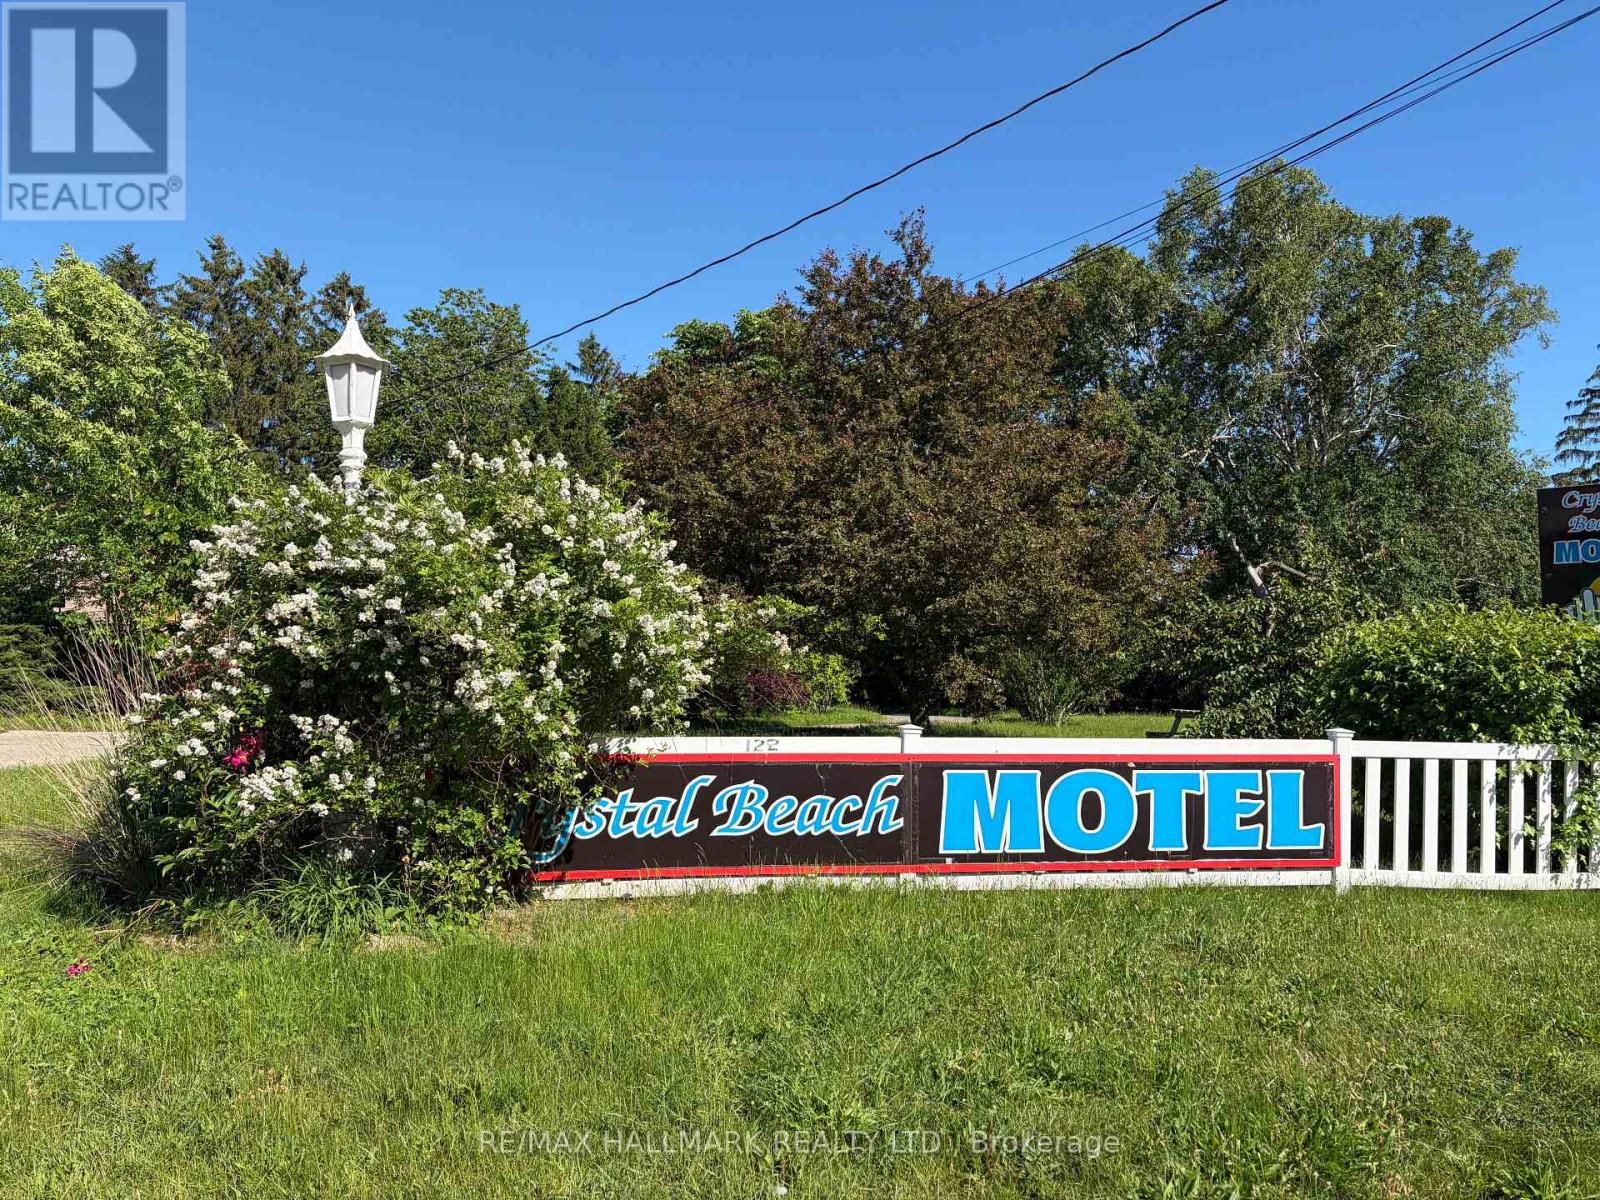
122 Ridgeway Road
Fort Erie, Ontario
Positioned on an expansive corner lot of nearly 2 acres, the Crystal Beach Motel presents a rare and versatile investment opportunity in the growing Fort Erie area. This well-established property features 20 guest rooms, each with its own washroom, with many units thoughtfully updated to meet modern standards.The property includes a detached garage, dedicated office and a comfortable one-bedroom manager's apartment complete with a four-piece bathroom, offering convenient on-site living. Guests and visitors benefit from approximately 23 parking spaces and a welcoming outdoor fire pit area with seating-perfect for relaxation and social gatherings. Currently operating as a motel under legal non-conforming commercial use, the property is now zoned Residential Multiple, opening the door to a wide variety of permitted uses and future redevelopment potential (subject to approval by the Town of Fort Erie).Ideally located just minutes from the vibrant shores of Crystal Beach and the historic, lively community of Ridgeway, this site is surrounded by ongoing and proposed developments, further enhancing its long-term value.Buyers are responsible for conducting their own due diligence regarding zoning, planning, and development requirements. This is truly a prime opportunity for developers, investors, or entrepreneurs looking to capitalize on a high-potential property in a rapidly evolving area. (id:39551)
1927 Niagara Parkway
Fort Erie, Ontario
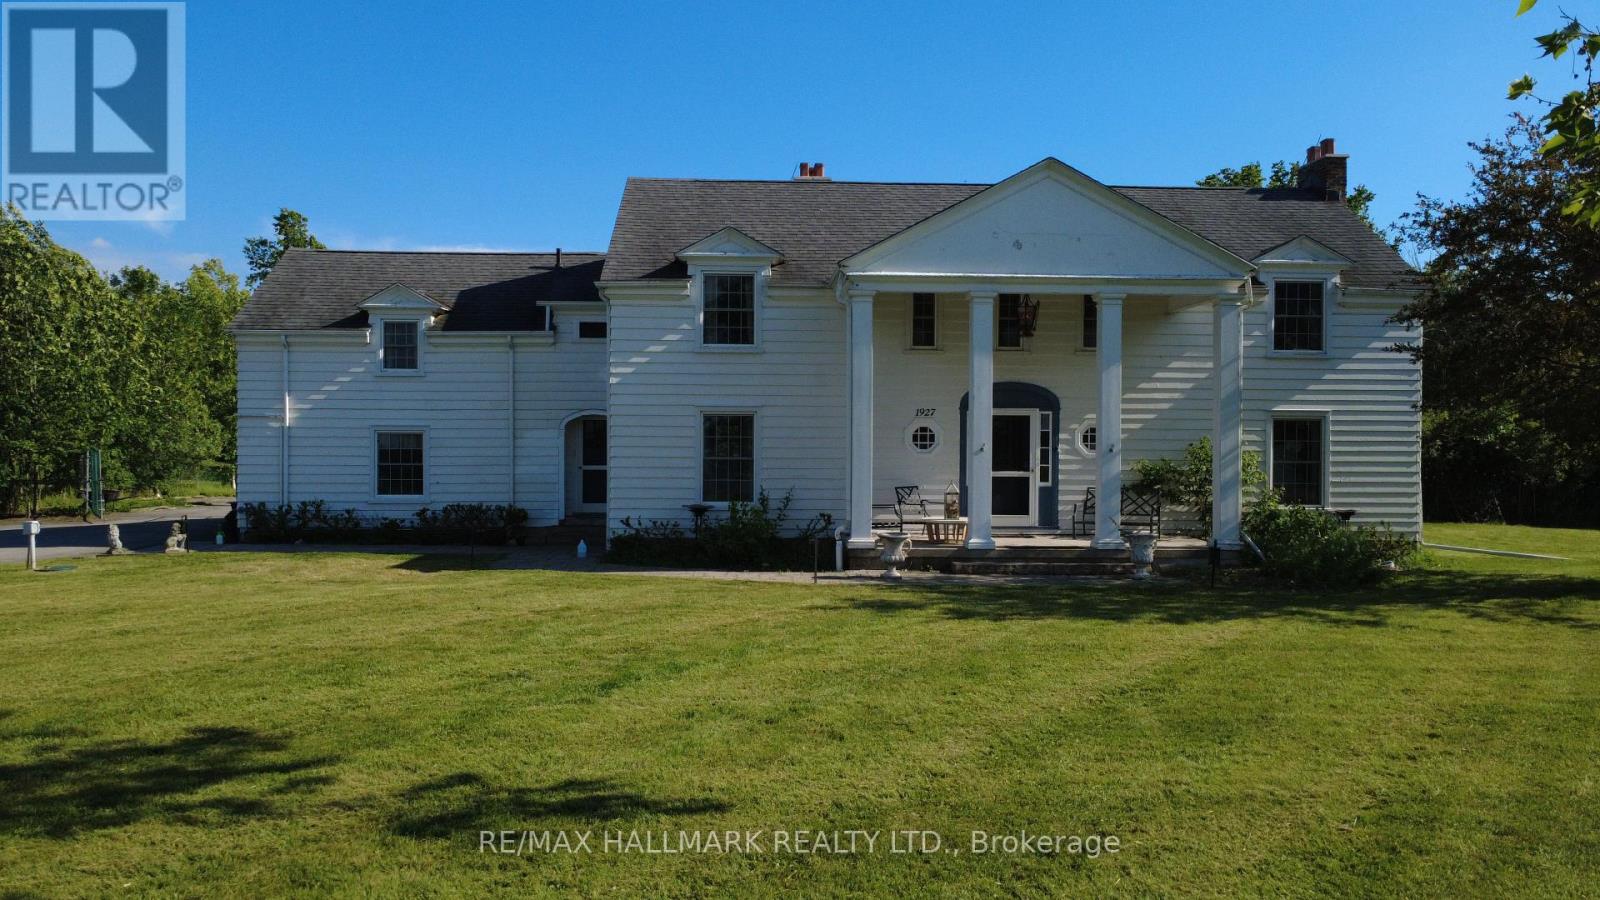
Welcome to Casablanca- an extraordinary waterfront retreat on the breathtaking Niagara River-where artistic luxury, space, and lifestyle come together. An impressive property on an expansive 140x339ft lot, offers stunning natural surroundings & endless possibilities. Inside you're greeted by natural light, highlighting a beautiful blend of flooring including artistic hardwood, engineered wood, laminate, vinyl & tiles-each thoughtfully selected to enhance the home's unique character. The main & ground floors are thoughtfully designed for both everyday living & entertaining, featuring a kitchen, formal dining area, inviting spacious family room with a cozy wood-burning fireplace, a charming sitting room & a recreation room with a 2nd wood-burning fireplace with French doors to walk out to the backyard & inground pool. W/ 6 bedrooms & 5 washrooms, there is room for the whole family & more. The primary suite is a private retreat, complete with its own sitting area or den & a spacious 5-piece ensuite. A secondary bedroom features a private 3-pc ensuite, while 2 additional full bathrooms on the 2nd floor ensure convenience for family & guests. 2 bedrooms showcase stunning raised cathedral ceilings, soaring up to 11 ft at their peak, adding a sense of grandeur & openness. Outdoors, escape to your own oasis featuring an in-ground pool, perfect for summer enjoyment, along with a detached 2-car garage & a spacious private driveway offering ample parking. Zoned ER or WRR, this property offers a variety of permitted uses, making it not only a stunning residence but also a smart investment opportunity. Located in a highly sought-after area, you're just moments from scenic parks, trails, the Niagara River & convenient access to QEW, minutes to Peace Bridge & Buffalo, malls, outlet stores, restaurants etc. This is more than a home-it's a lifestyle. A rare opportunity you don't want to miss! Book your private showing today, fall in love with it, and make it your own!! (id:39551)
1049 Greaves Avenue
Mississauga, Ontario
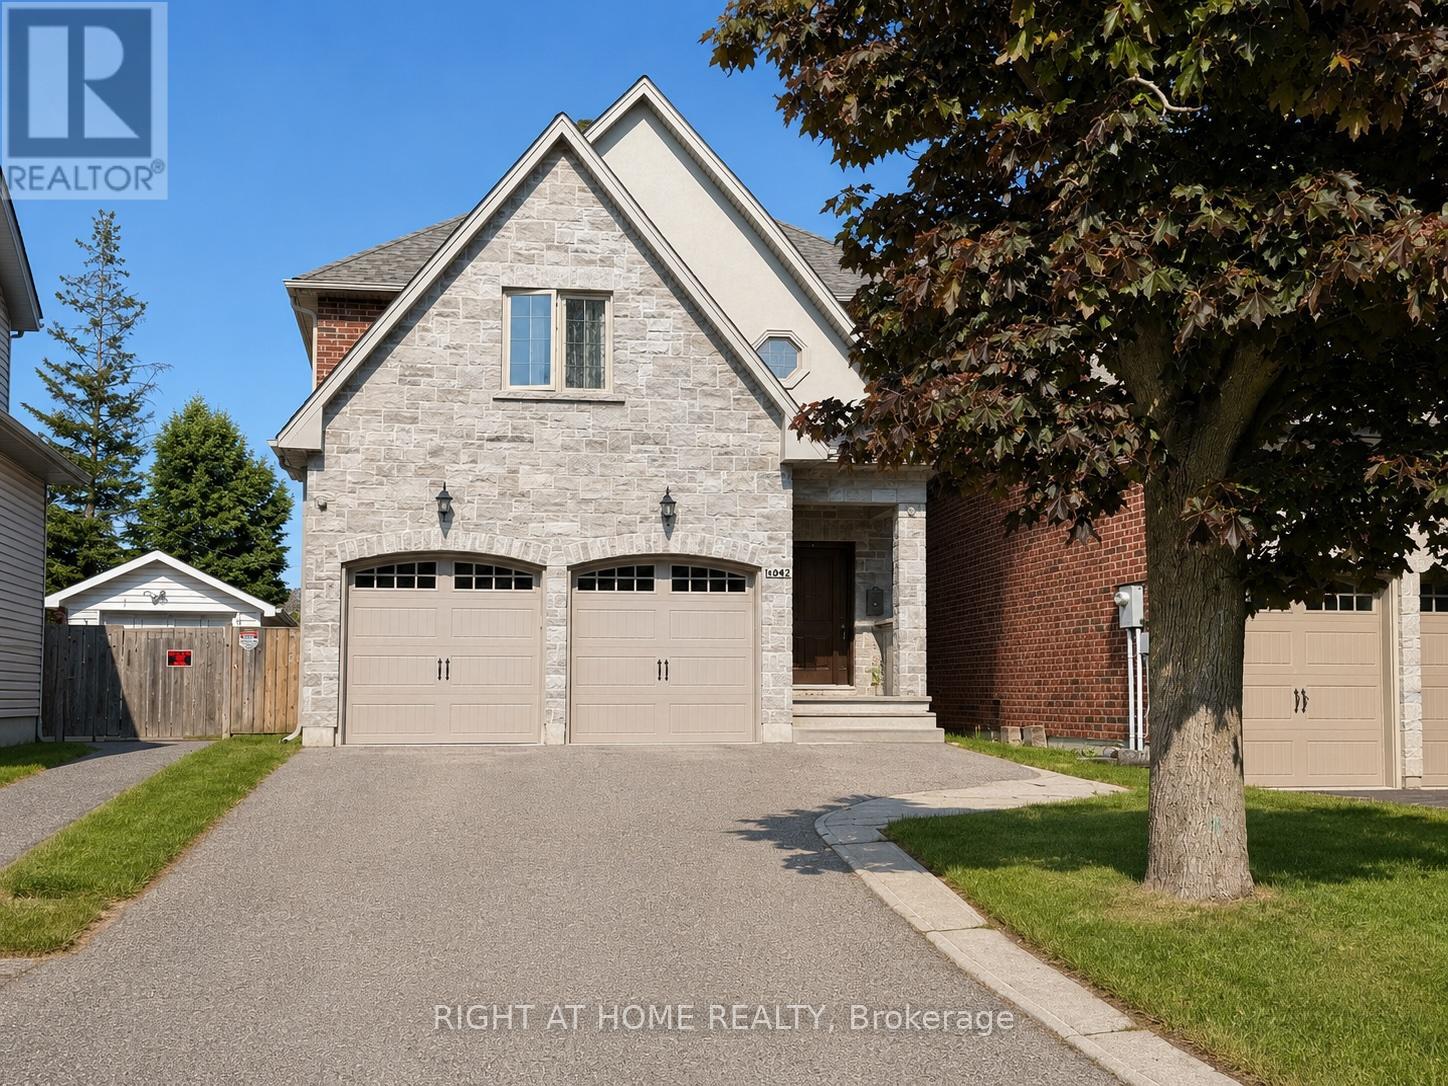
Stunning custom-built residence in sought-after Lakeview, just steps to Lake Ontario, waterfront trails and minutes to vibrant Port Credit Village. Offering 2,538 sq ft above grade plus 1,164 sq ft of beautifully finished lower-level living space, this exceptional home combines luxury, comfort and functionality. The sun-filled main floor features a spacious open-concept layout with 9-ft ceilings, hardwood floors, elegant wainscoting throughout the main level, pot lights and large picture windows overlooking the private, fully fenced backyard with above-ground pool. The gourmet Oakdale kitchen showcases a large centre island, stainless steel appliances, newer kitchen cabinet doors, premium stainless steel smart fridge and newer gas stove, A main floor laundry room, elegant powder room and walkout to the deck add everyday convenience. Upstairs features hardwood flooring throughout, a bright skylight, four spacious bedrooms and three well-appointed bathrooms, including a luxurious primary retreat with walk-in closet and 5-piece ensuite. The finished lower level offers 9-ft ceilings, pot lighting, above-grade windows, a large family room, family-size sauna, stunning 4-piece bathroom and potential fifth bedroom, ideal for extended family, nanny suite or guests. Additional features include newer furnace (2024), roof (2023), Fridge (2024),Stove(2024). Exceptional location close to top-rated schools, Cawthra Park Secondary School with Regional Arts Program and prestigious private school Mentor College. Enjoy prime lakeside location close to Port Credit's waterfront, marina, yacht clubs, scenic trails, parks and vibrant restaurants, with easy access to shopping, transit, new community centre, all daily amenities. 30 minutes to downtown Toronto via the GO Station and only 15 minutes to Pearson Airport, with convenient access to major highways QEW/427/403/401, Exceptional lifestyle that seamlessly blends lakeside living with urban convenience. Pictures are virtually staged. (id:39551)
1204 - 8020 Derry Road
Milton, Ontario
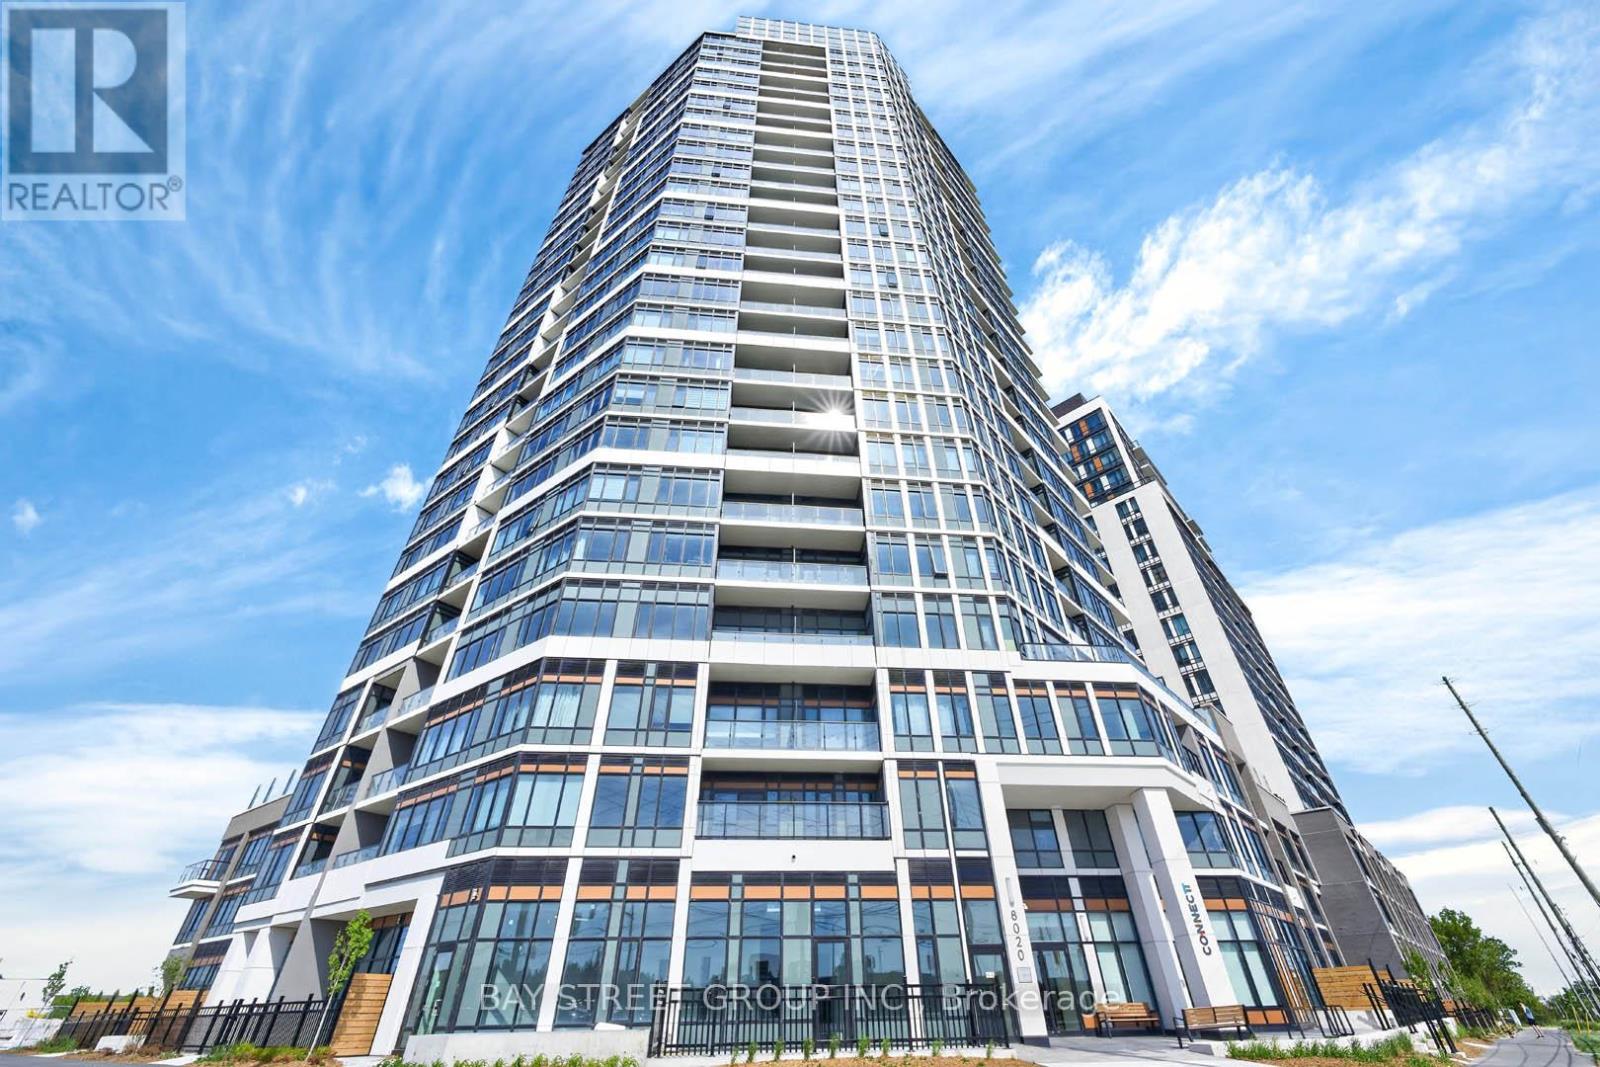
Welcome to Connectt Condominiums in the heart of Milton! This beautifully upgraded 1 bedroom + den suite offers a bright, open-concept layout with modern finishes and a functional design. Featuring upgraded kitchen and bathroom cabinetry, a stylish center island, and a versatile den ideal for a home office or guest space, this move-in-ready unit combines comfort and convenience. Enjoy premium building amenities, including a fitness centre, rooftop terrace, outdoor pool, party room, resident lounges, and concierge service. Includes 1 owned parking space and 1 owned locker. Ideally located just minutes from Milton District Hospital, Milton Sports Centre, Milton Mall, top-rated schools, parks, trails, shopping, dining, and everyday essentials. Situated in one of Milton's fastest-growing communities, with the presence of the Wilfrid Laurier University campus enhancing the area's vibrancy, amenities, and long-term appeal. Easy access to Milton GO Station, Highways 401 and 407, makes commuting throughout the GTA effortless. A fantastic opportunity for first time buyers, downsizers, or investors to own in a highly desirable and connected community. (id:39551)
204 - 45 Kingsbridge Garden Circle
Mississauga, Ontario
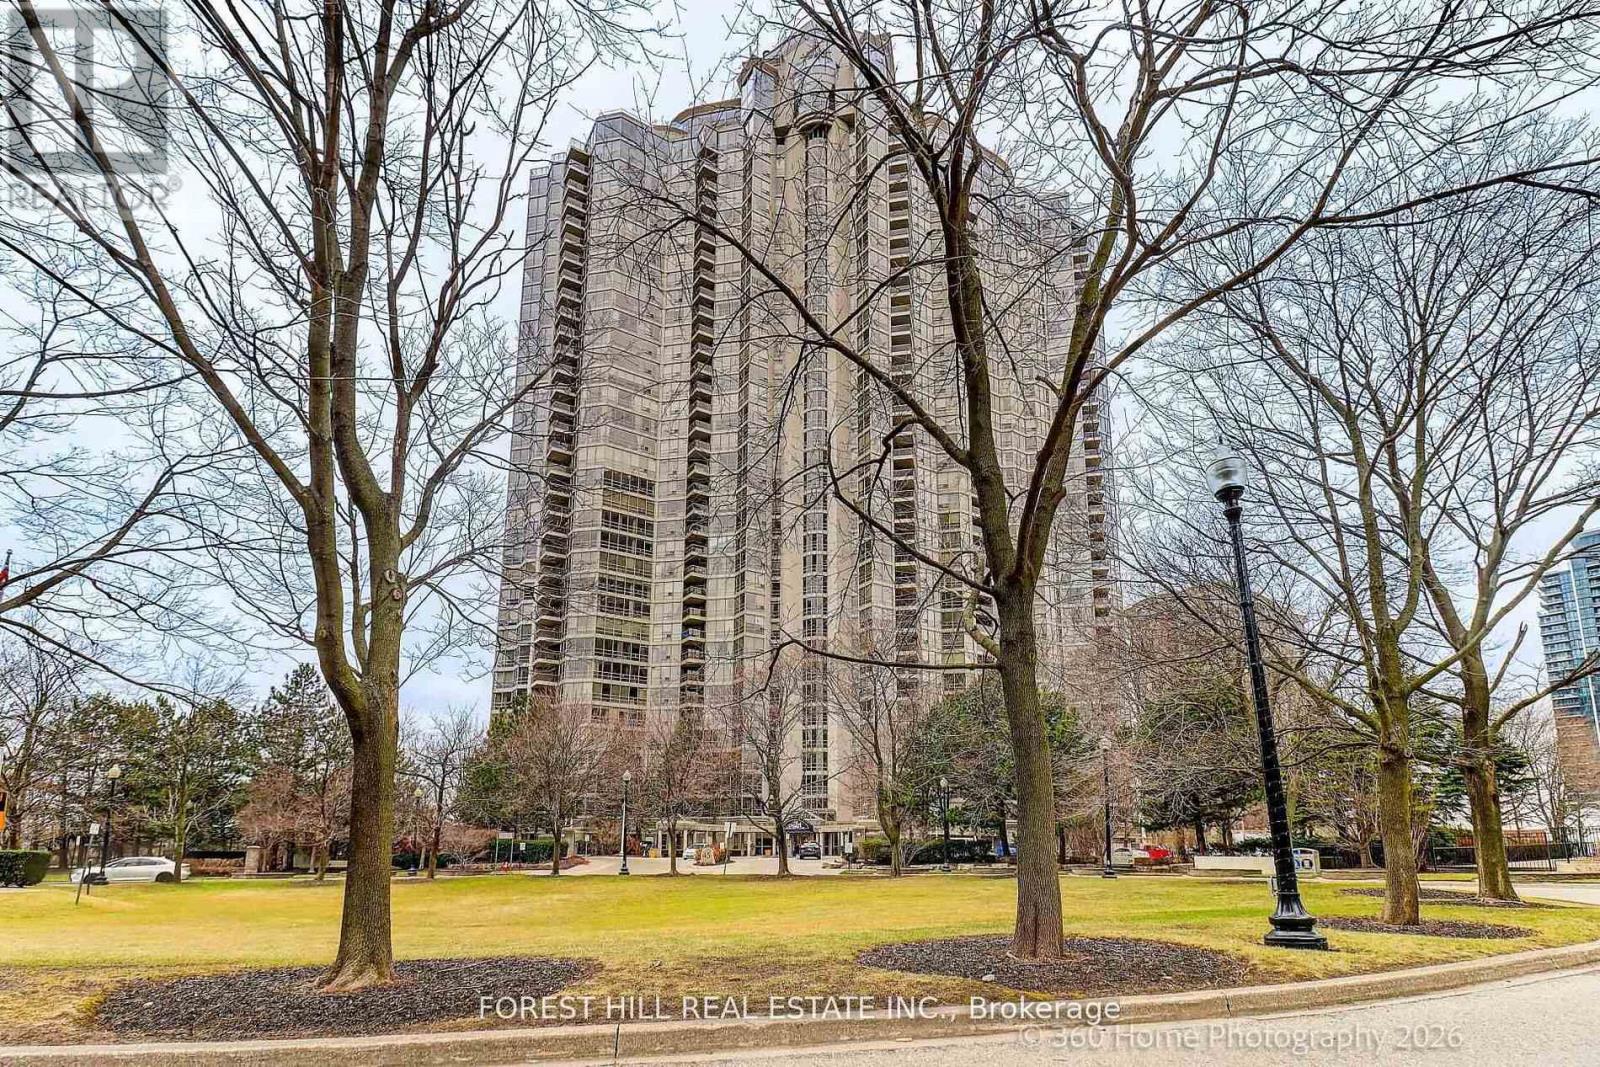
Welcome to the iconic and popular Park Mansion where timeless elegance meets modern comfort. Step into a newly renovated elegant lobby to be greeted by the friendliest Concierge team. This beautifully appointed 3 bedroom residence offers an exceptional blend of space, style and versatility. Original Den is converted to the 3rd Bedroom , and can be seamlessly converted back to to a home office / Den. Walk out from 3rd Bedroom / Den to a spacious Balcony with gorgeous garden views This unique second floor vantage point creates the rare feeling of living in a private home surrounded by mature trees offering a natural backdrop seldom found in condominium living. Functional modern kitchen boasts a large pantry and a breakfast area for daily dining, while the expansive Living and Dining sets the stage for elegant entertaining. The sun-drenched Primary Bedroom looks over the Tennis courts, and can be your tranquil heaven. It has a spacious walk-in closet and a 5 piece ensuite. Residents have access to the exclusive Sky Club and with stunning views of Mississauga, the Toronto skyline and vast expanse of Lake Ontario. Building amenities include an Indoor pool, Sauna, Gym, Guest Suites, Car wash, and Tennis courts. Step out from the rear door to a serene garden setting, walking trails and BBQs. Located conveniently close to 403, 401, the renowned Square One shopping Centre, Public transit, Parks and every urban convenience you an imagine. This is your rare opportunity to own this almost 1700 sf 3 BR chic condo at a great address. Hurry! This gem won't last. (id:39551)
35 Lobelia Street
Brampton, Ontario
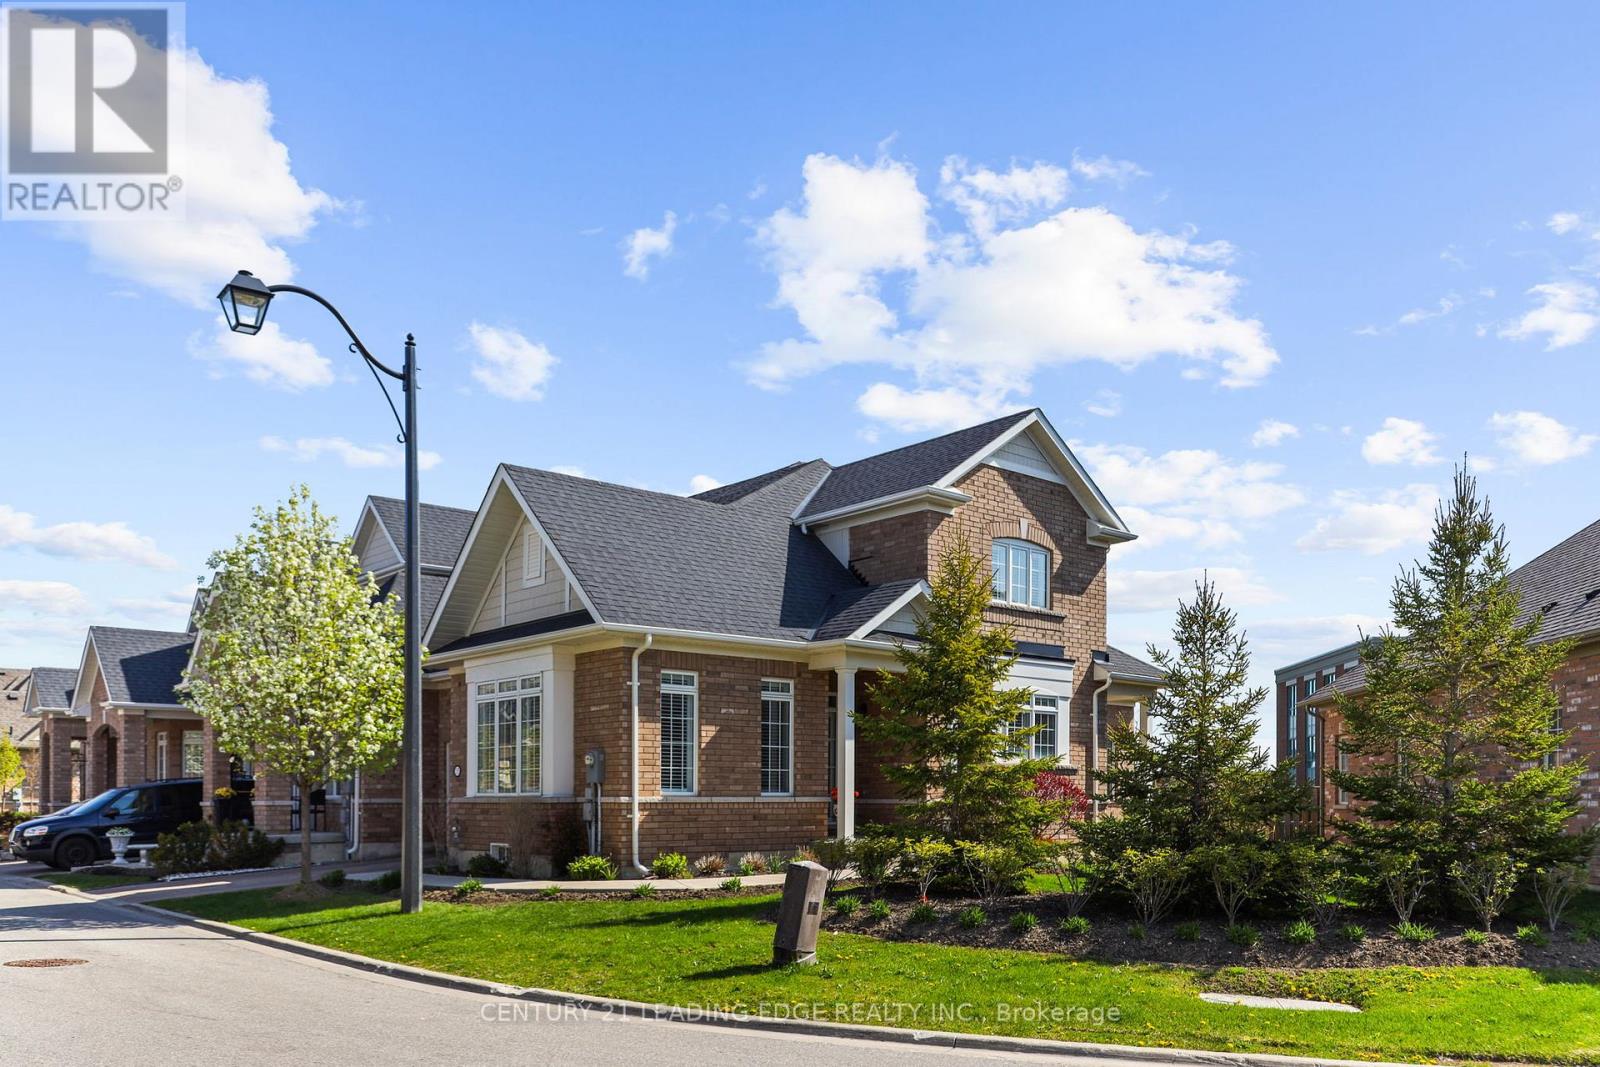
This rare 1850+ sqft end-unit townhouse on a large pie-shaped lot is nestled in the exclusive Rosedale Village gated community. Enjoy spacious bedrooms and 3 baths, with a beautifully designed main floor primary bedroom including a large walk-in closet and ensuite bath. The second floor features a large second bedroom and a separate large private den. This versatile den offers ample space for many uses, such as a guest room. The home also includes a spacious second-floor loft area perfect for relaxation or entertainment. Upgraded kitchen with ample pantry space, hardwood floors, California shutters, and 9' ceilings throughout. An extraordinary opportunity in the GTA, this community redefines easy living with a premium clubhouse offering a private 9-hole golf course, indoor pool, sauna, gym, lounge, auditorium, tennis, and bocce, complemented by concierge service and 24/7 security. A low monthly fee ensures a maintenance-free lifestyle, including snow removal, salting, grass cutting, garden care, and irrigation. Enjoy unparalleled peace and leisure in a thoughtfully designed neighbourhood. (id:39551)
2243 Dundas Street W
Toronto, Ontario
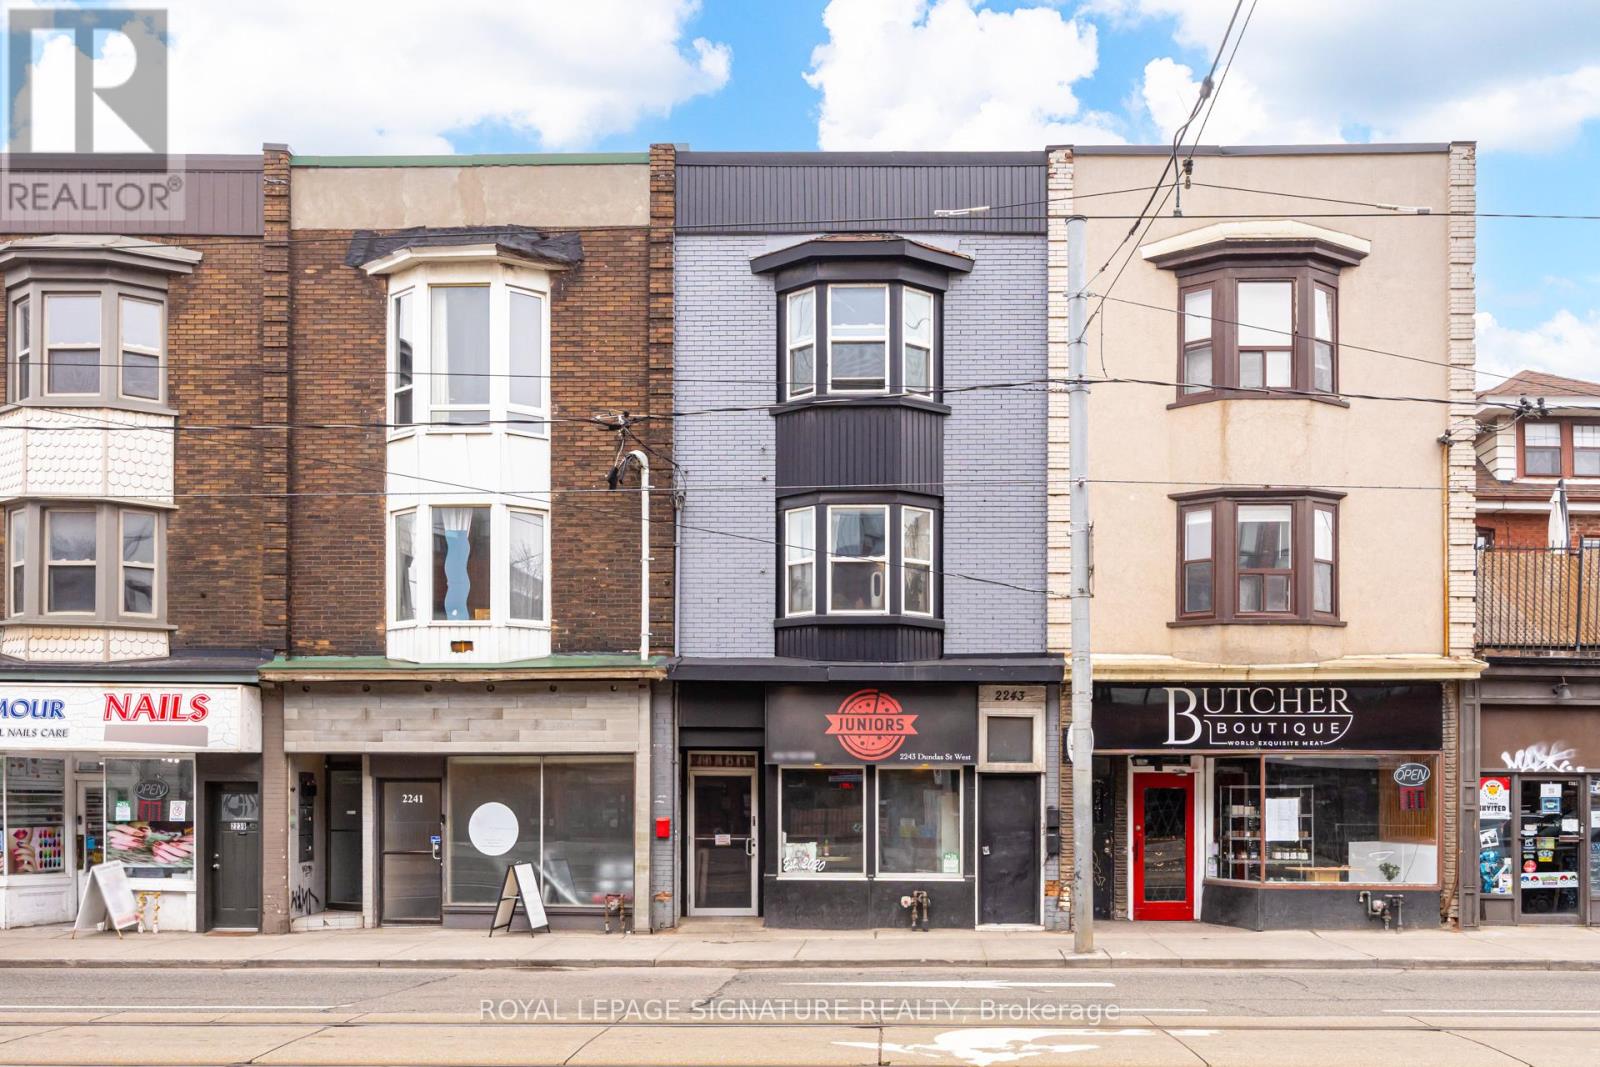
Prime Roncesvalles location offered at 5% cap rate. Rare opportunity to acquire a well-maintained mixed-use investment property offering secure in-place income and strong underlying fundamentals. The asset is anchored by Junior's Pizzeria, a long-standing ground floor commercial tenant that renewed in Summer 2025 for an additional five-year term following more than five years of occupancy, providing stable and reliable commercial cash flow.The second and third floors comprise two residential suites leased to professional tenants, further supporting the property's diversified income profile. Benefiting from minimal landlord utility exposure and significant building upgrades, this proven income-producing asset generates approximately $138,000 in gross annual income and offers durable cash flow supported by quality underlying infrastructure. (id:39551)
1202 - 11 Oneida Crescent
Richmond Hill, Ontario
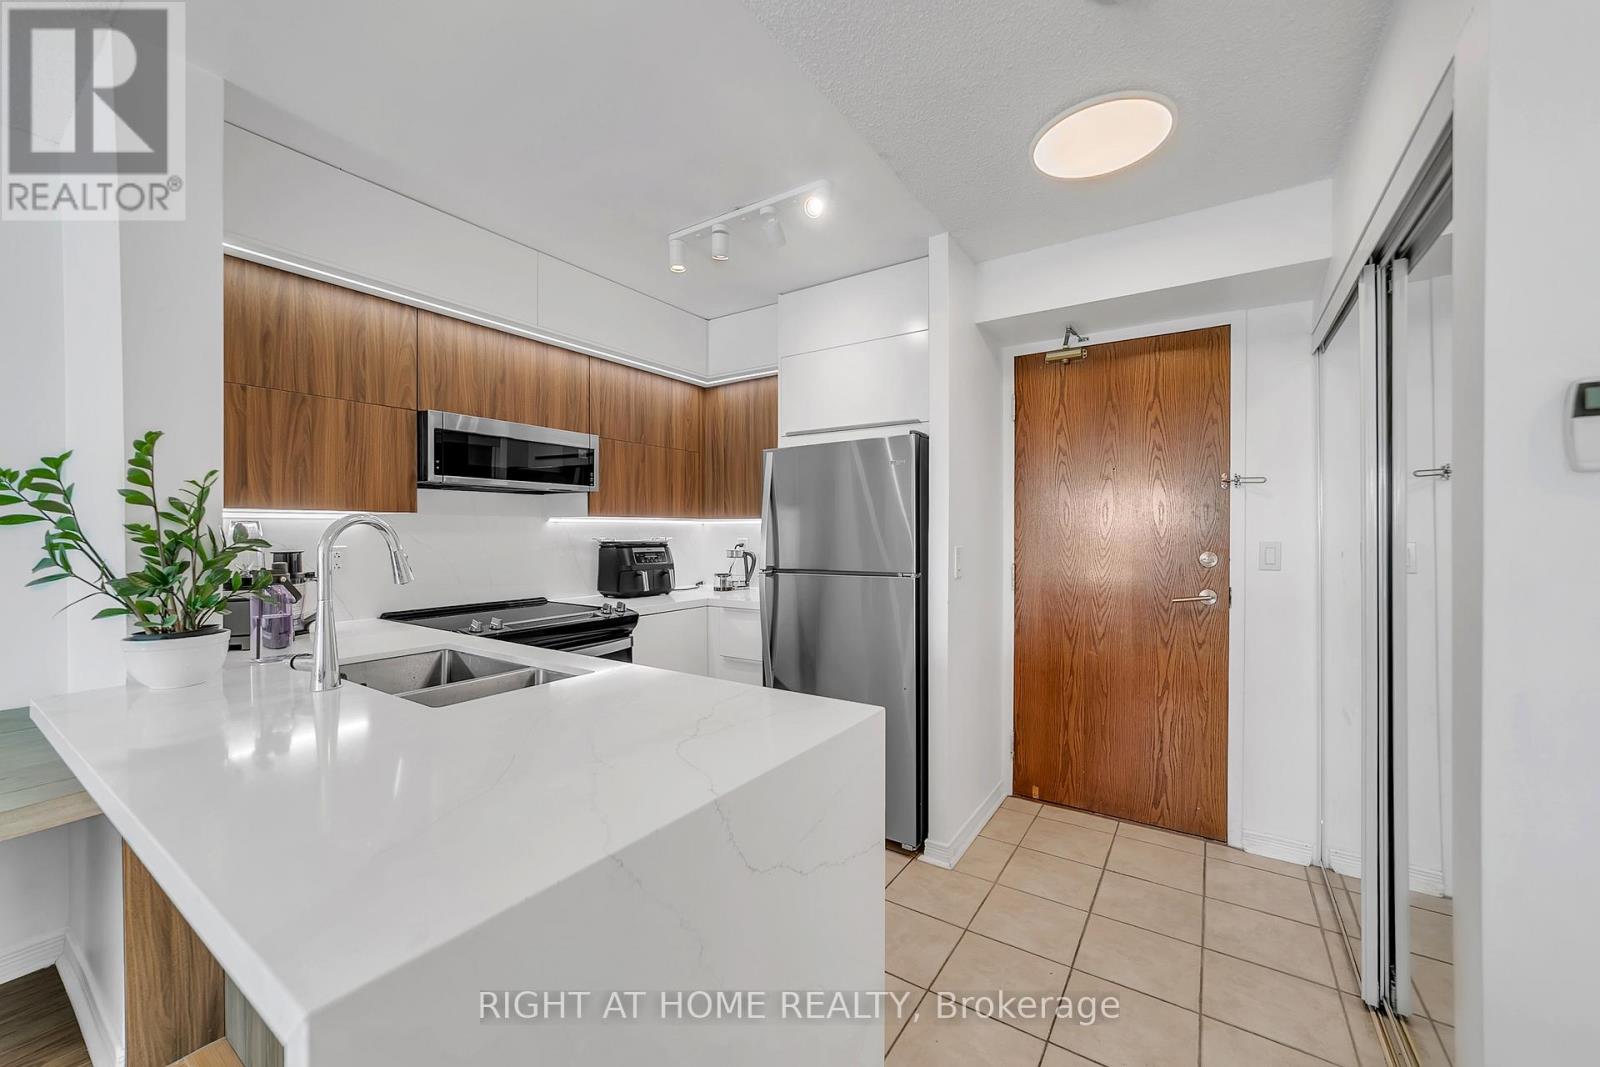
Prime Richmond Hill location at Yonge St & Hwy 7 in the sought-after Langstaff community! Stunning 2-bedroom, 1-bathroom condo featuring unobstructed west-facing views overlooking Yonge Street and extending toward Canada's Wonderland. Conveniently located close to schools, shopping, restaurants, entertainment, GO Transit, Viva Transit, and easy access to Highways 7 & 407.Bright and well-maintained unit featuring stainless steel appliances, over-the-range microwave, washer & dryer, new light fixtures, and window blinds. Includes 1 parking space and 1 locker. Building amenities include 24-hour concierge/security. Maintenance fee includes all utilities and internet . Excellent opportunity to live in the heart of Richmond Hill with exceptional convenience and transit access! (id:39551)
133 Laird Drive
Markham, Ontario
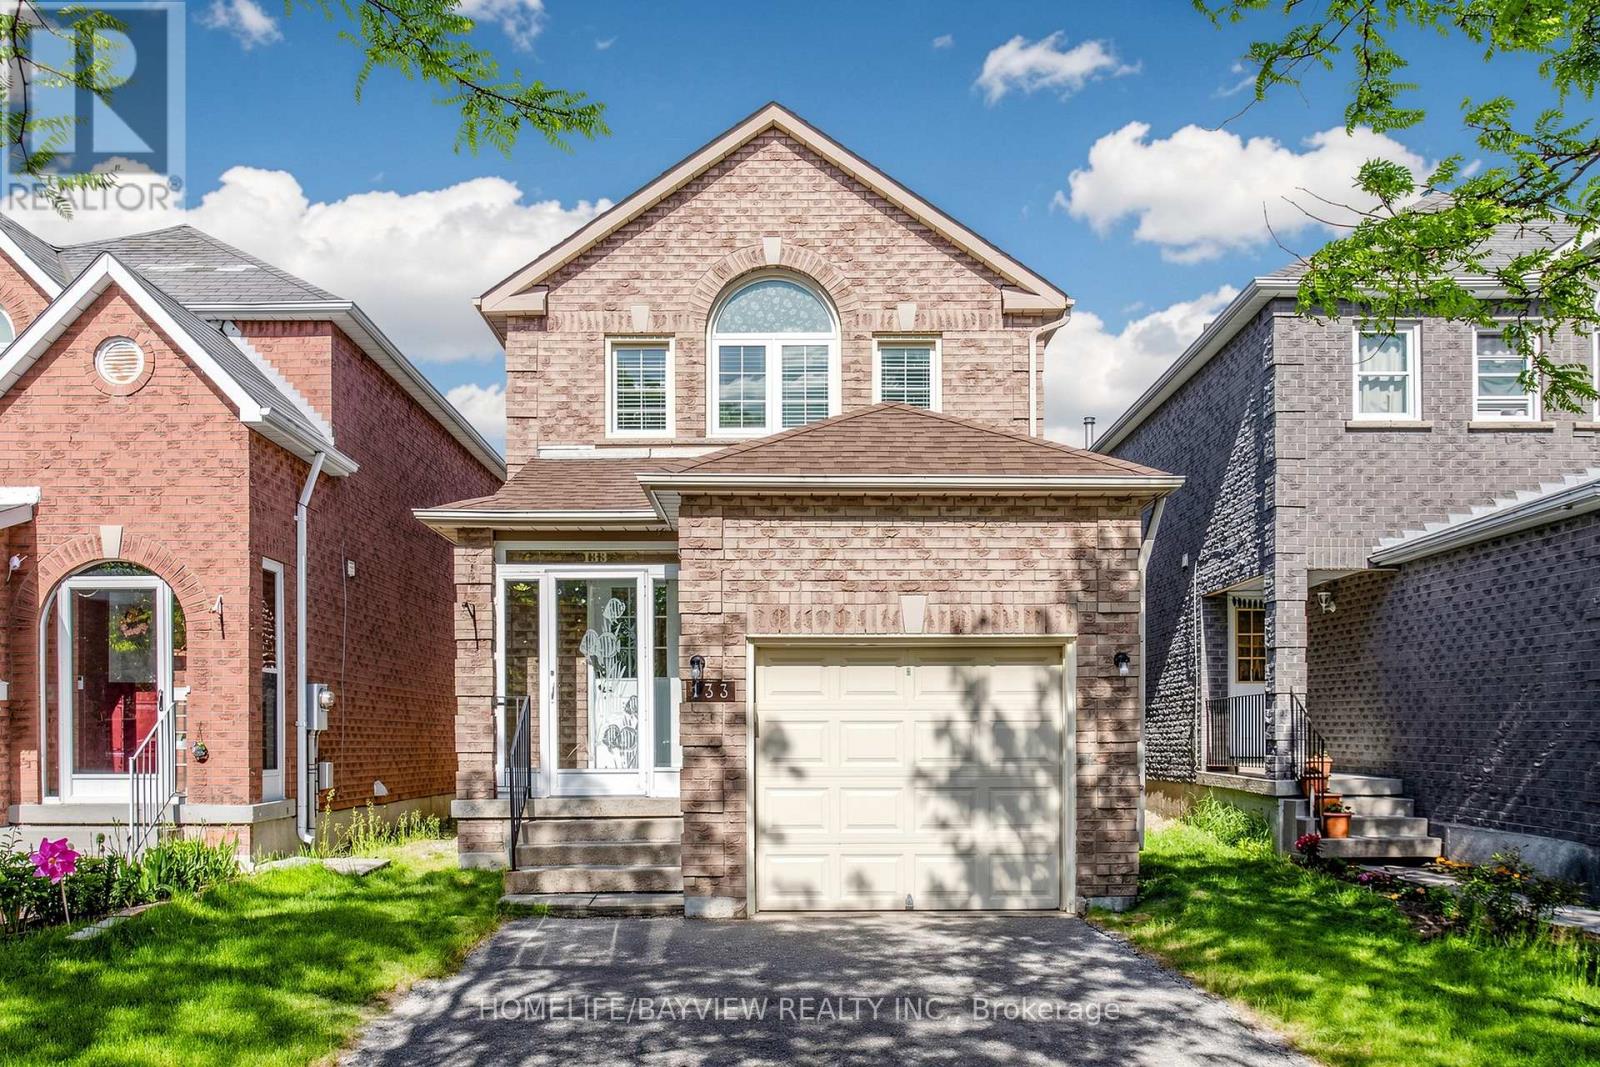
Beautifully maintained 3-bedroom detached home in a highly desirable Markham neighbourhood. Freshly painted throughout, offering a bright, move-in-ready interior with spacious principal rooms and a well-kept kitchen. Upgraded powder room. Three comfortable bedrooms provide ample space for families. The private backyard features an electric retractable awning, perfect for shaded outdoor dining and summer relaxation. Pride of ownership is evident inside and out. Located close to top-rated schools, parks, community centres, shopping, and TTC. Minutes to GO Station and major highways. A fantastic opportunity in a family-friendly, convenient area. (id:39551)
124 Wales Avenue
Markham, Ontario
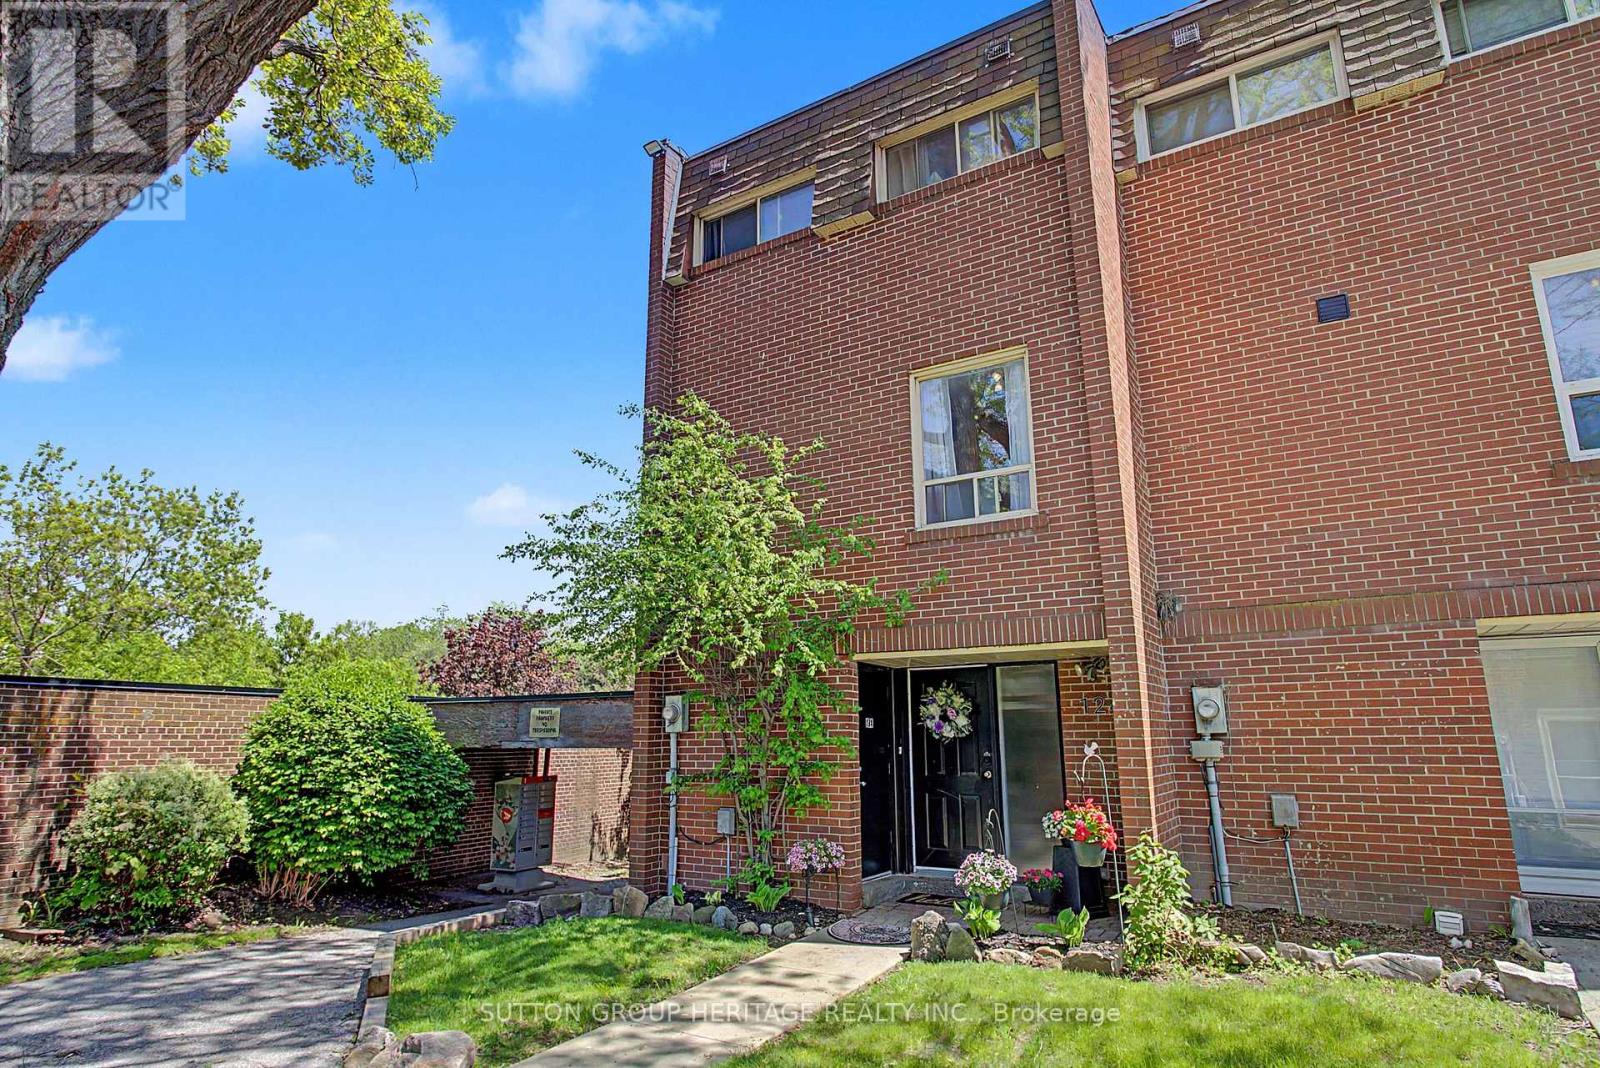
Welcome to this meticulously maintained End-Unit 3-Bedroom Condo Townhouse located in the Highly Sought-After Old Markham Village Community. This charming home offers the perfect blend of comfort, convenience & lifestyle in one of Markham's most desirable neighbourhoods. Relax on the inviting front porch while enjoying your morning coffee surrounded by mature trees & a quiet residential setting. Inside, you'll find a bright classic eat-in kitchen, spacious separate living & dining areas, crown mouldings, and a functional layout perfect for Families, Professionals Or Down sizers. The Finished Walk-Out Basement provides additional Living Space with a Pellet Stove and Opens To A Private Fenced Patio ideal for Entertaining or Relaxing Outdoors. Additional features include Laundry Room with Ample Storage & Crawl Space. Outside you have an Exclusive Parking Spot, Large Storage Unit & Plenty Of Visitor Parking. Located In The Heart Of Historic Markham Village, this Home Is Steps To Main Street Markham Featuring Trendy Restaurants, Boutique Shops, Cafes & Pubs. Walking Distance To High-Ranking Schools, Parks, Grocery Stores, Banks, Markham Museum & Mount Joy Community Centre. Commuters Will Love The Easy Access To GO Train Stations, Public Transit & Highways Including 407 ETR For Seamless Travel Throughout The GTA. A Rare Opportunity To Own An End-Unit Townhome In A Prime Family-Friendly Location. Don't Miss Your Chance To Call This Beautiful Property Home! (id:39551)
199 Winstanley Street
Monkton, Ontario
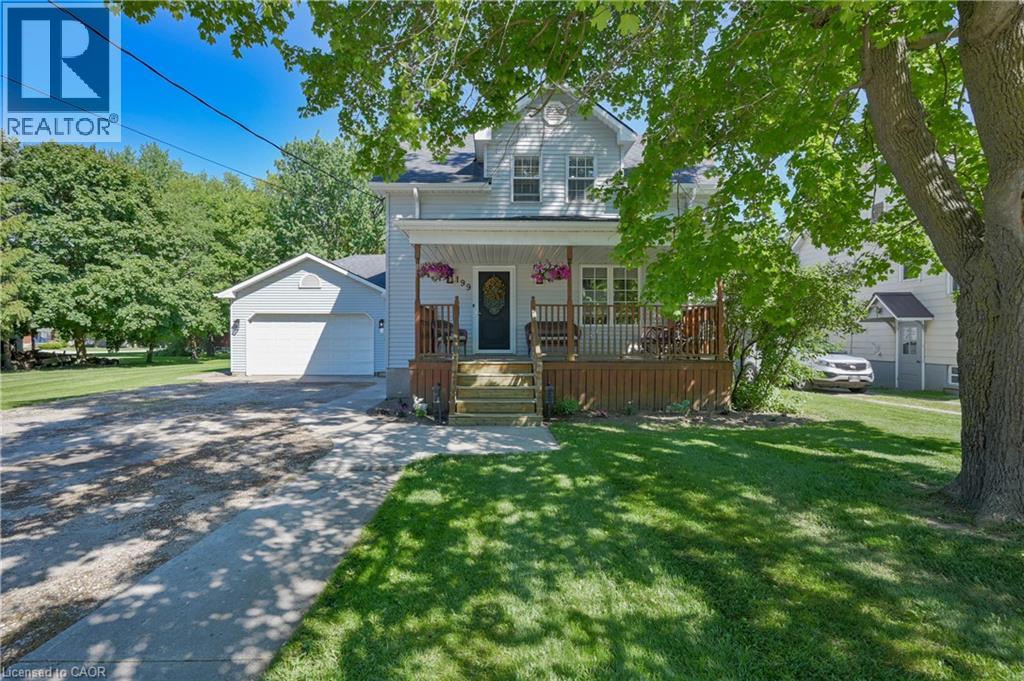
GIVE ME SPACE! Located in the peaceful village of Monkton, this beautifully renovated 3 bedroom 3 bath home with a double garage is situated on a large lot with mature trees. Sip lemonade on the lovely front porch on warm summer evenings. The welcoming foyer leads you to the living room with a brick accent wall and woodstove that was replaced in Dec 2024. Cooking will be a joy in the bright kitchen and the sunny dining room can host intimate meals for friends and family. The sizeable family room, complete with an attractive fireplace and built-in bookcases, offers space to relax and unwind. The main floor also features a full bath and laundry room. Upstairs you will find the primary bedroom suite with ample closet space and a luxurious spa bath. Two additional bedrooms, an updated bath and a den or office complete the second floor. 200 amp service and detached shed. CHARM AND SUNSHINE! (id:39551)

106 Copley Street
Pickering, Ontario
This spectacular and spacious 4-bedroom home is located in the highly sought-after Rouge Valley community of Pickering. Surrounded by nature and just steps from scenic trails along the Rouge River, this beautifully upgraded residence offers the perfect blend of comfort and style. Key features include a custom-designed kitchen, hardwood flooring throughout, and an open-concept layout that overlooks the family room. Major updates have been made, including the roof, garage door, and furnace, as well as newer windows and a brand-new front entry door. The luxurious primary suite boasts a stunning ensuite with heated marble floors and a glass-enclosed marble shower. The professionally finished basement features a separate walk-up entrance, spray-foam insulation, Dricore subflooring, and hand-scraped hardwood flooring, providing exceptional additional living space ideal for extended family use. Situated on a desirable lot with no sidewalk, this meticulously maintained home offers outstanding curb appeal and reflects pride of ownership throughout. It provides direct access to a double garage and includes a main floor laundry room. What truly sets this home apart is its location-just minutes from Toronto (the first exit off the highway) in Highbush, Durham's best-kept secret. With no neighbours in front and forest trails at your doorstep, this home is an exceptional find. (id:39551)
593 Maitland Drive
Pickering, Ontario
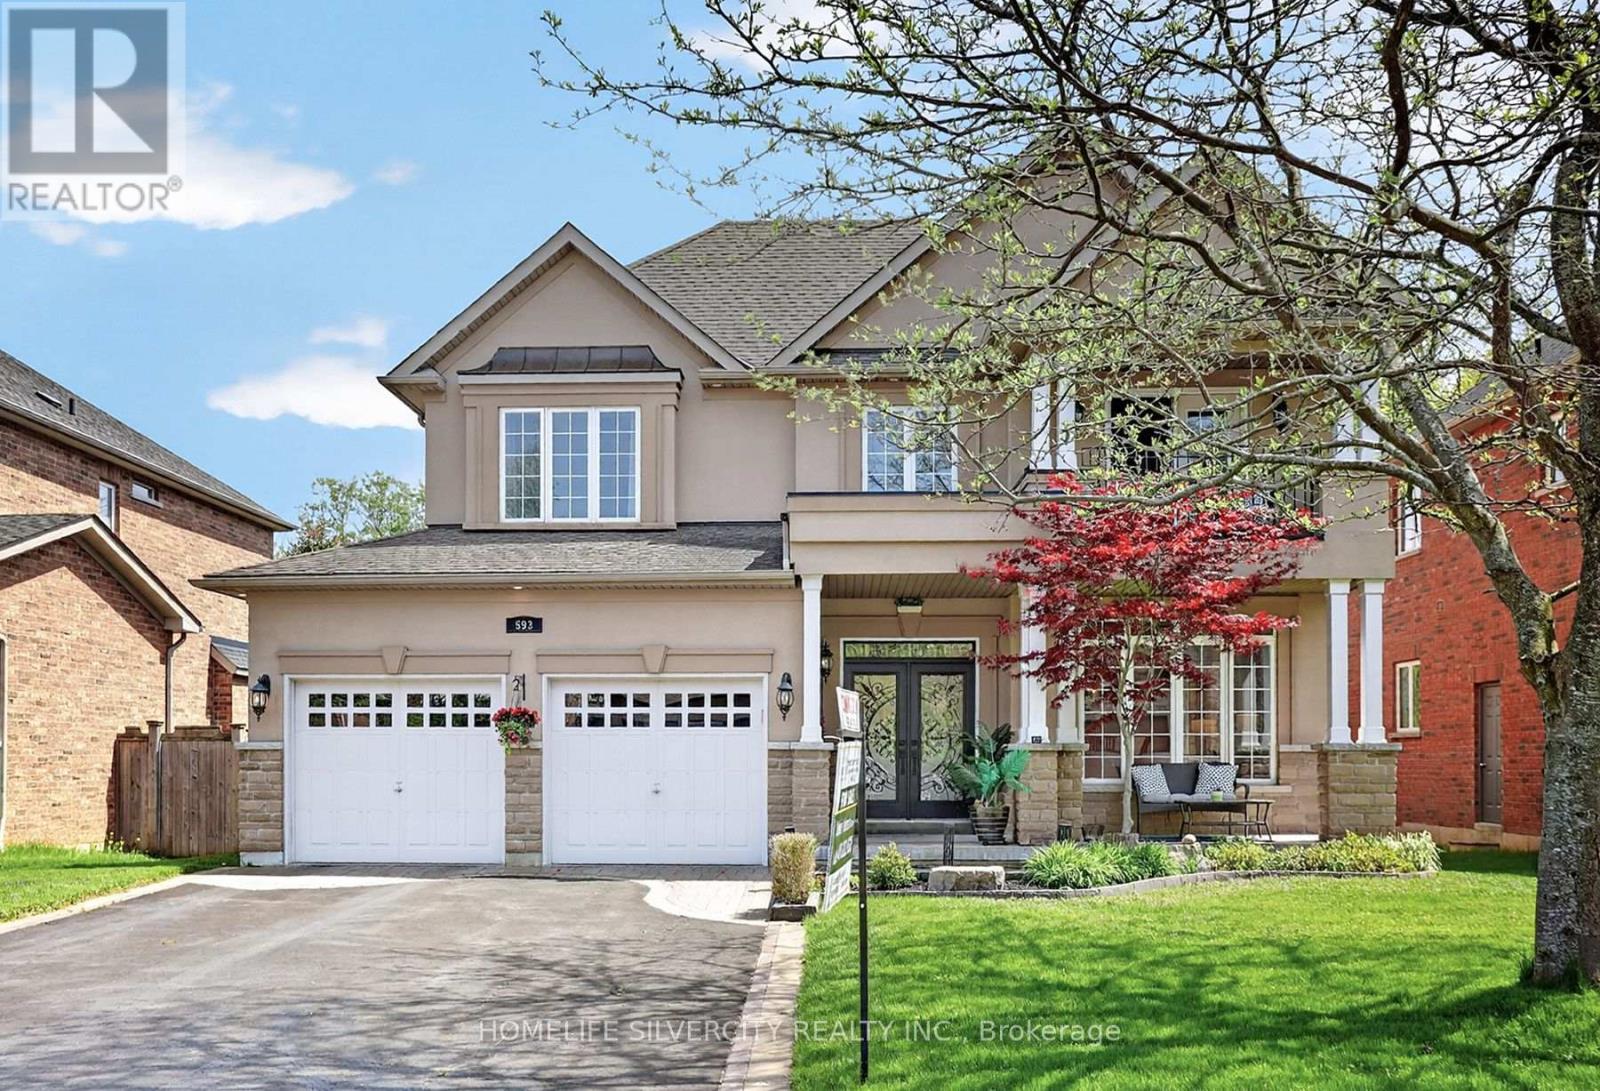
Welcome to this quality custom built home in the prestigious Rosebank community, Pickering most sought after neighborhoods. Ideally located near the beach, Rouge Park, Petticoat Creek Conservation Area, the Seaton Trail, and walking distance to schools, Nestled on a quiet cul- de-sac and surrounded by nature. Featuring 4+1 bedrooms, 5 bathrooms, and approximately 3,000 sq. ft. above grade plus a 1,525 sq. ft. finished basement, you'll enjoy 4,525 sq. ft. of total living space. The main and second floors feature hardwood flooring, while the finished basement includes laminate flooring, a wet bar, large recreation room, gym. area, one bedroom, spacious three piece bathroom, ideal for guests or an in law suite, Kingman fireplace (heat output 23250 BTU) in the basement. Additional features include: Stone/stucco exterior with oversized double car garage, Tesla fast EV charger Vinyl casement windows, 9 ft. ceilings on main floor, Decorative columns & upgraded colonial trim, Gourmet kitchen with custom cabinetry & granite countertops, Coffered ceiling in dining room, 200 amp electrical service, Smart toilet in primary ensuite, lot of pot lights inside and out side the house, security alarm rough in, Good size deck with BBQ gas connection and remote-controlled awning, A rare opportunity to own a beautifully crafted home in one of Pickering's finest neighborhoods. (id:39551)
4 - 570 Kingston Road
Pickering, Ontario
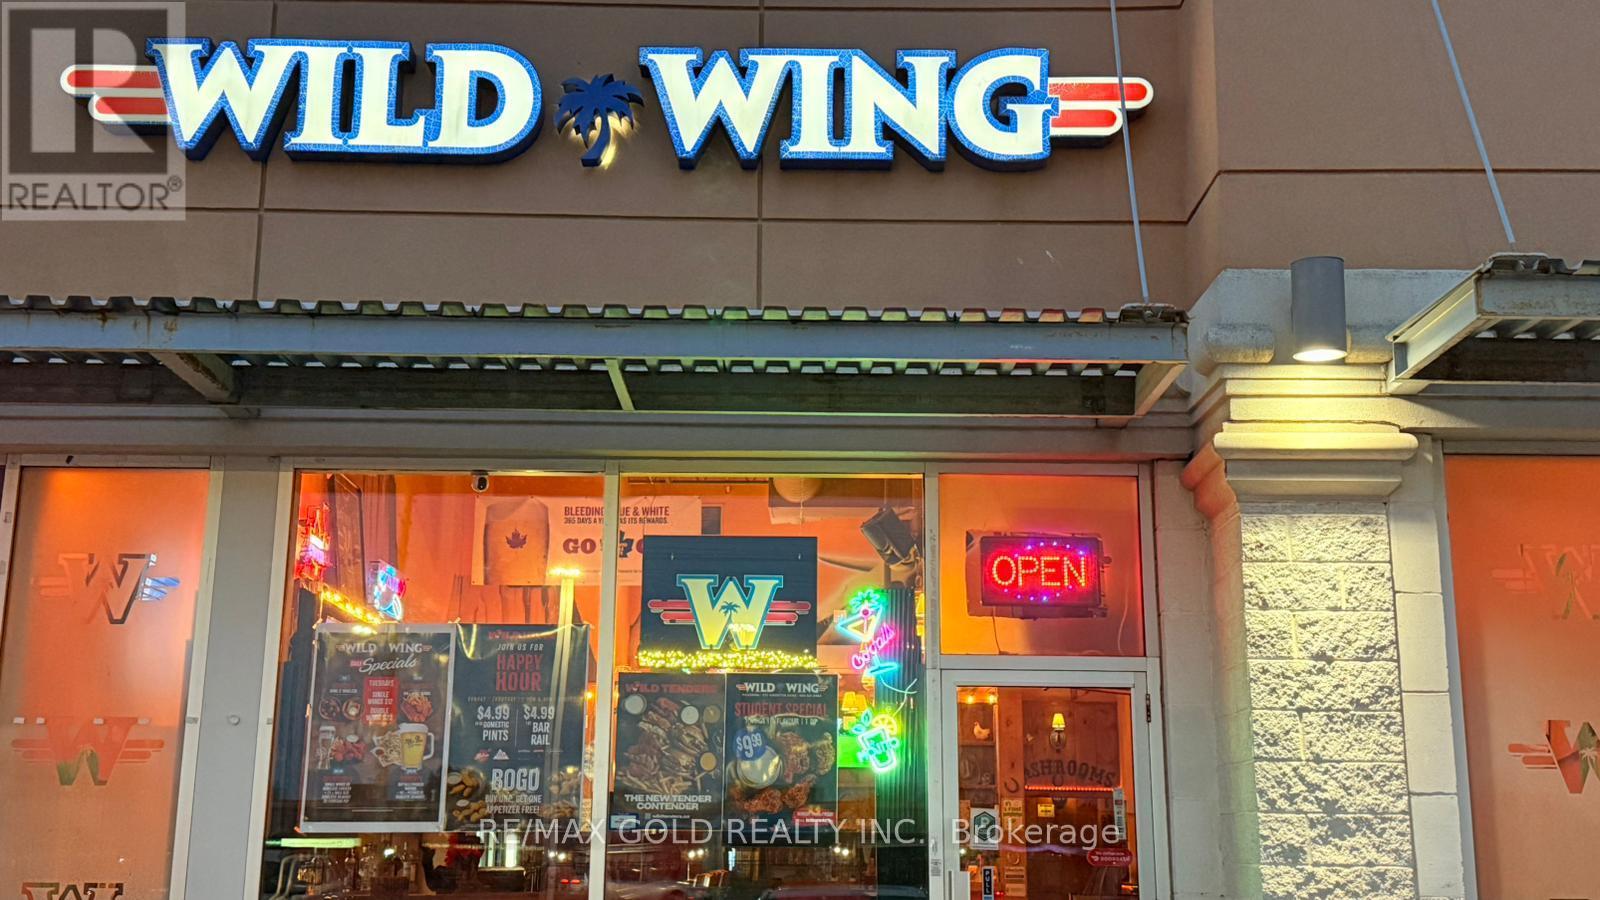
Popular WILD WING location in Pickering, Ontario with provable excellent cash flow. Generating profitable net income. Great Location In Very Busy plaza. Present Owner did many upgrades including New TVs. Provable Sales Of 500K with Lots of opportunities To Grow More. Enjoy great cash flow! 40 Seats To Fit The Guests. A handsome take home profit With a huge potential to grow. Minimal staff to mange and the store has an excellent layout. Excellent ratios in terms of food cost, labor cost and food added with alcohol sales. Easy to Operate. Turnkey Operation. Ideally Situated At The High-Traffic Intersection of Whites and Kingston Rd. Surrounded By Popular Restaurants, Cafes, Shops. Offering Excellent Visibility And Consistent Customer Flow. Unbeatable Location Absentee Owner, LLBO License Offering Liquor, Option To Add Patio License. A Popular Destination For A Wide Variety Of Chicken Wings And Sauces Strong Financial Performance Annual Sales Off 500K. Very Reasonable Rent of $8,696/Month Inc. of HST,TMI and water. Royalty Fee: 4.5% on net payout Advertising Fee: 2%. Potential to be repurposed if buyer wishes to run a different business, (Termination fee may apply ). Seller will be happy to train. (id:39551)
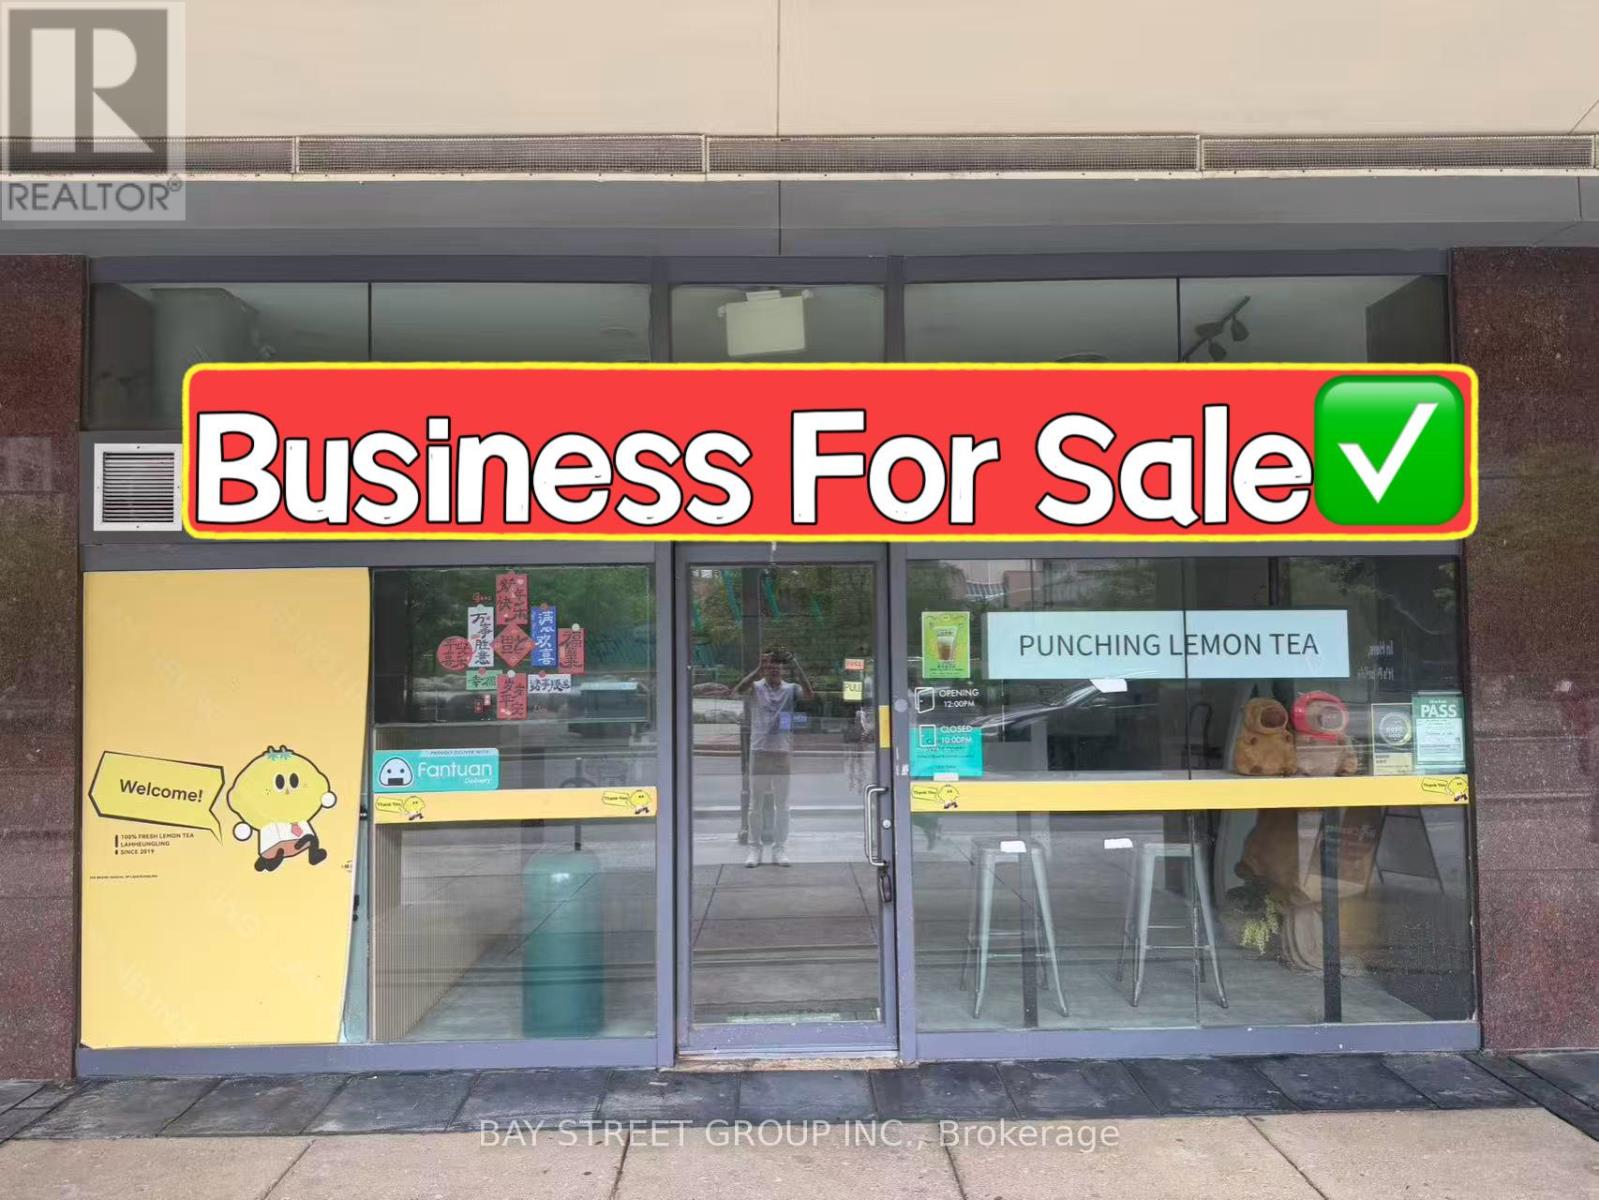
7 - 24 Wellesley Street W
Toronto, Ontario
Excellent Location Close To U Of T! Well Established Bubble Tea Business For Sale In The Heart Of Downtown Toronto. Prime Wellesley St Exposure With A Rare Wide Storefront. Situated Between Yonge St & Bay St In A High-Traffic Area Surrounded By Office Buildings, High-Rise Condominiums, University Of Toronto, Major Hospitals, Subway Stations. Functional Layout Featuring A Fully Equipped Bubble Tea Bar, Kitchen Range Hood, And Complete Equipment Package. Attractive Lease Terms With Low Rent. Turnkey Opportunity For Owner-Operators Or Investors. Can Be Easily Converted To Other Beverage Concepts, Cafés, Dessert Shops, Fast Food, Take-Out Restaurants, Or Various Other Food Uses. Great Potential In A Vibrant And Growing Neighbourhood. (id:39551)
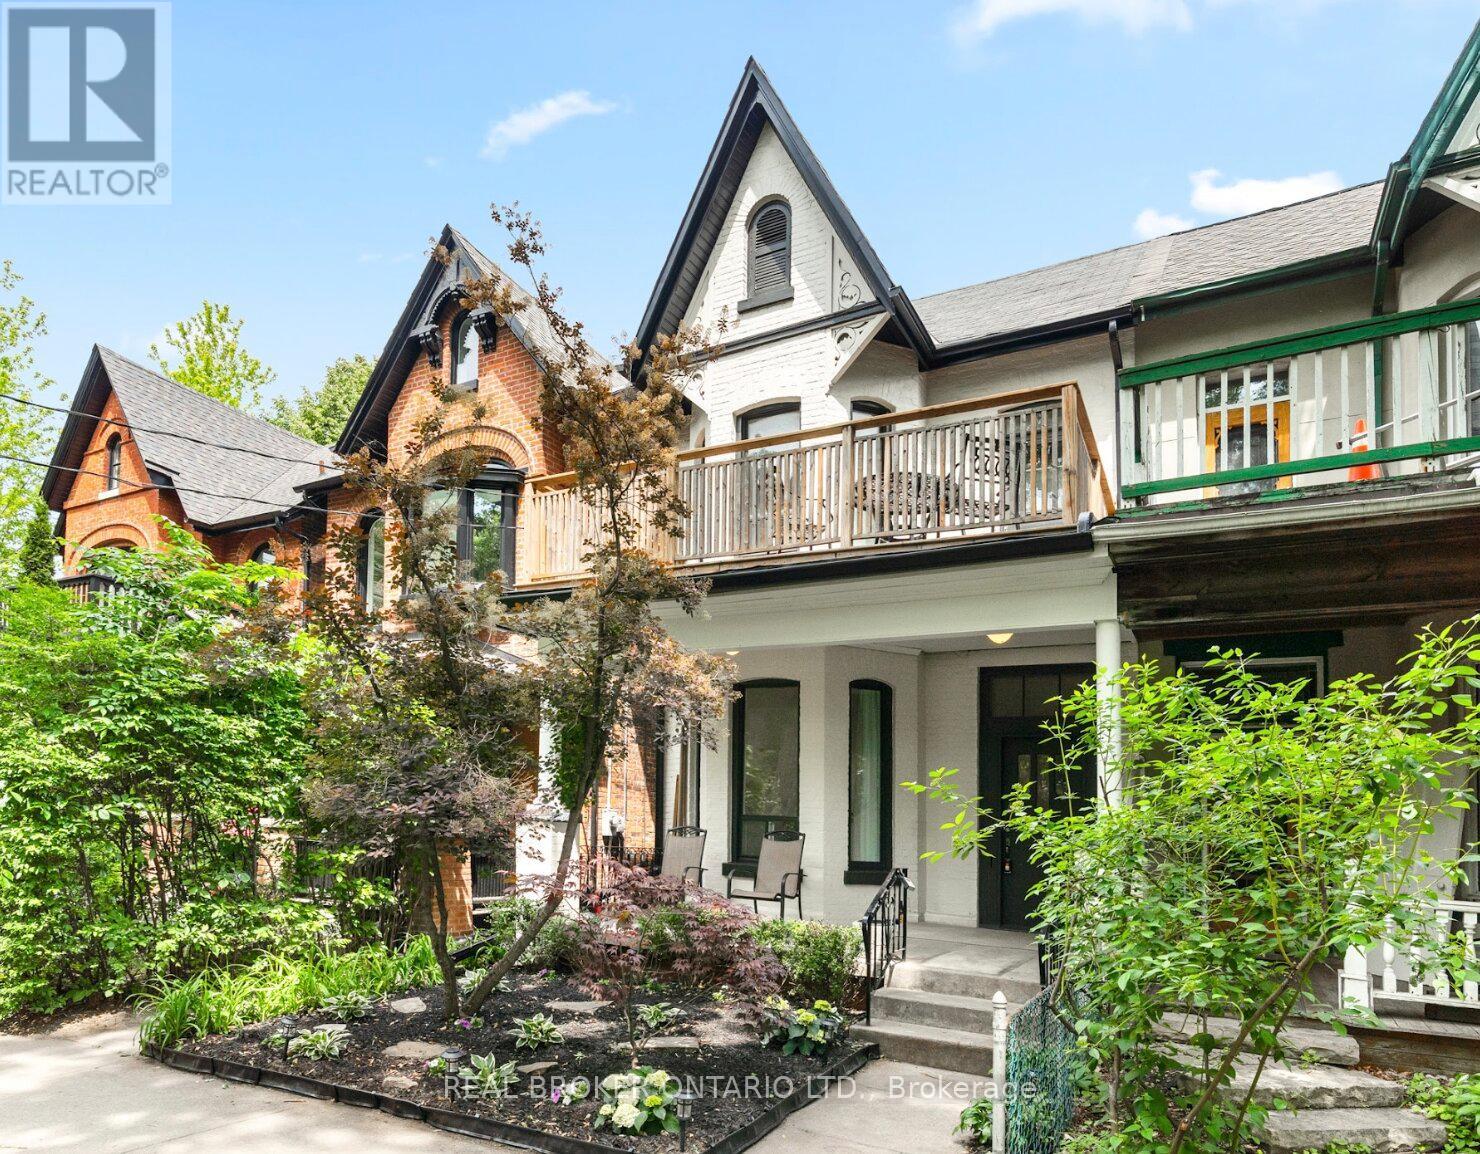
33 Lakeview Avenue
Toronto, Ontario
A rare opportunity to own a completely turnkey Victorian residence on what is widely regarded as Trinity Bellwoods' most coveted street. Thoughtfully renovated while preserving its historic character, 33 Lakeview Avenue offers 1,933 square feet of beautifully designed living space with soaring ceilings, stunning bay windows and expansive principal rooms. The upgraded kitchen features brand-new appliances and timeless finishes, while a versatile main-floor flex space offers endless possibilities as a home office, family room, guest suite or fifth bedroom. Upstairs, four spacious bedrooms include a stunning primary retreat with a private balcony and a secondary bedroom with laundry rough-ins and plumbing in place for future convenience. Adding even greater versatility, the lower level features a separate entrance and washroom plumbing already in place, offering exceptional potential to customize the home to your evolving needs. A laneway-accessible backyard provides the flexibility of private parking or a fully enclosed outdoor retreat. Located steps from Trinity Bellwoods Park, Ossington's acclaimed restaurants, cafés, boutiques and fitness studios, as well as highly ranked schools, including Old Orchard Junior Public School. This is your opportunity to own one of Trinity Bellwoods' most iconic addresses and create a home not just for your next chapter, but for your entire story. (id:39551)
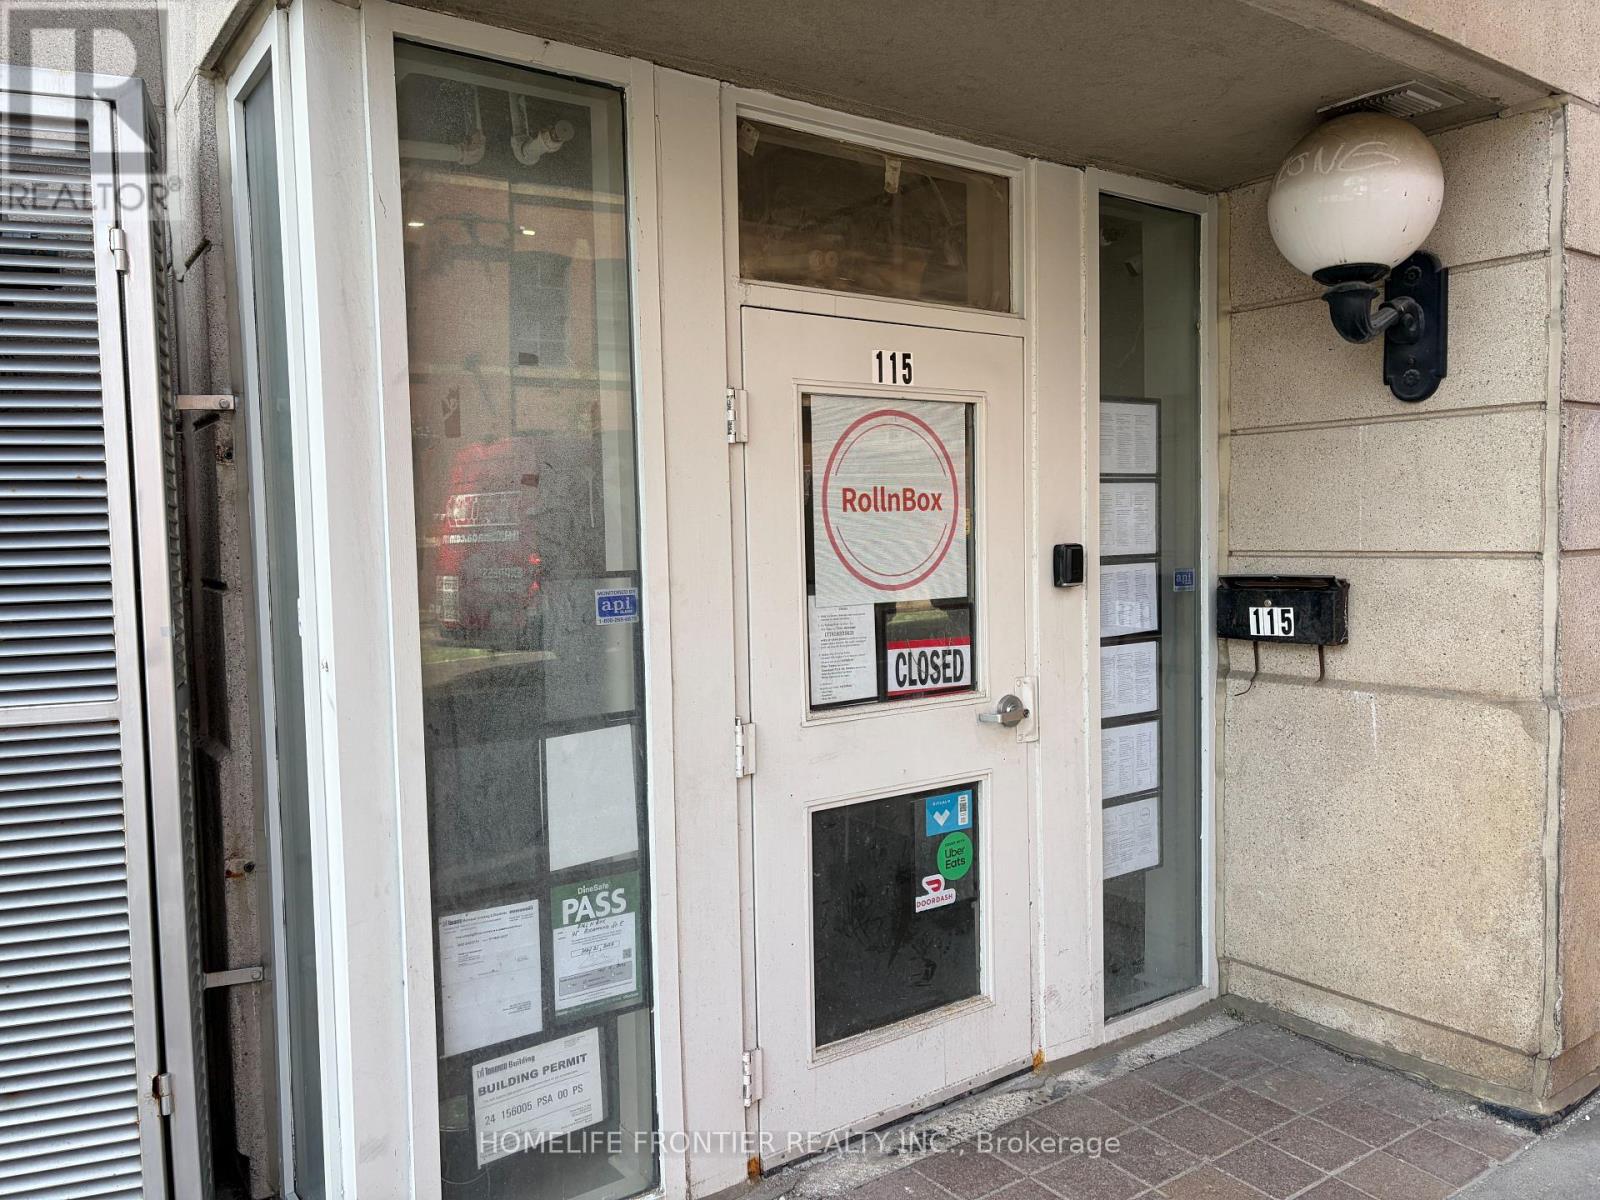
1 - 115 Richmond Street E
Toronto, Ontario
Prime Downtown Sushi takeout Business In Heart of Lively street. Old Town Toronto! This High-Traffic 587 sq Ft Retail Space Boasts Unbeatable foot traffic. Located Steps from The financial District. Incredible Student&Tourist Density: 5Min walk to George Brown College(Adelaide), 1Min walk to CMU College of Make up Art, And 2Min walk to Holiday Inn Express, countless residencial&commercial building around area. Turnkey Set-Up with limitless growth potential. Perfect for Sandwich, Banhmi(Vietnamese Sandwich), Poke shop, Sushi, Semi-Sushi Factory, Meal-kits, Korean Snack, Dessert/Cake Shops, or Bubble tea. Low Overhead, High-Exposure, Don't miss this vibrant Commercial opportunity! (id:39551)
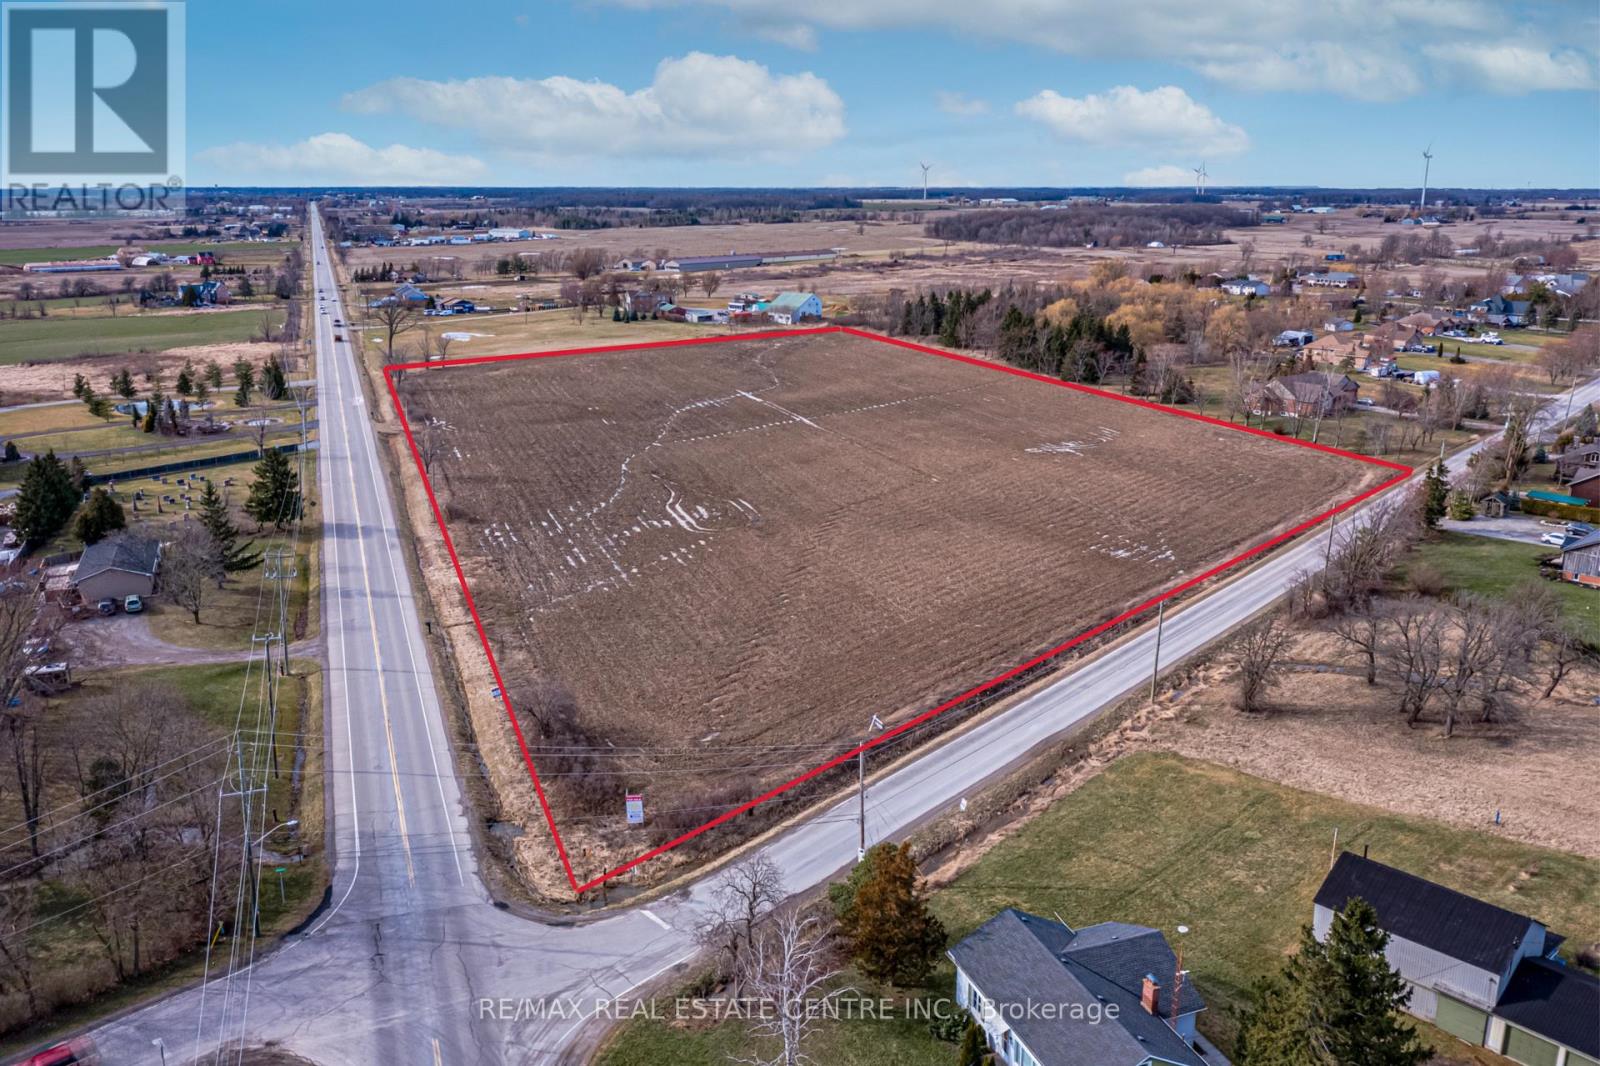
Pt Lt 16 Abingdon Road
West Lincoln, Ontario
This extraordinary property offers a rare development opportunity with an approved draft plan for nine premium estate lots, each featuring approximately one acre of land. Set amidst idyllic rural landscapes, this future community promises the tranquility of country living without sacrificing convenience. The development is shovel-ready, with approvals in place for road construction and servicing, allowing a developer to move forward with permits and the next stages of construction. This significantly reduces timelines and provides a streamlined path toward project completion. The picturesque surroundings create an ideal retreat while remaining just an 8-minute drive from the heart of Binbrook, where you'll find local shops, restaurants, schools, and everyday amenities. The property also offers easy access to nearby communities including Smithville, Stoney Creek, and Hamilton, while the QEW is only 15 minutes away for convenient commuting. Whether you're seeking a premier development opportunity or a strategic investment in a growing community, this property combines the best of rural charm, modern convenience, and development-ready potential. (id:39551)
4417 Ellis Street
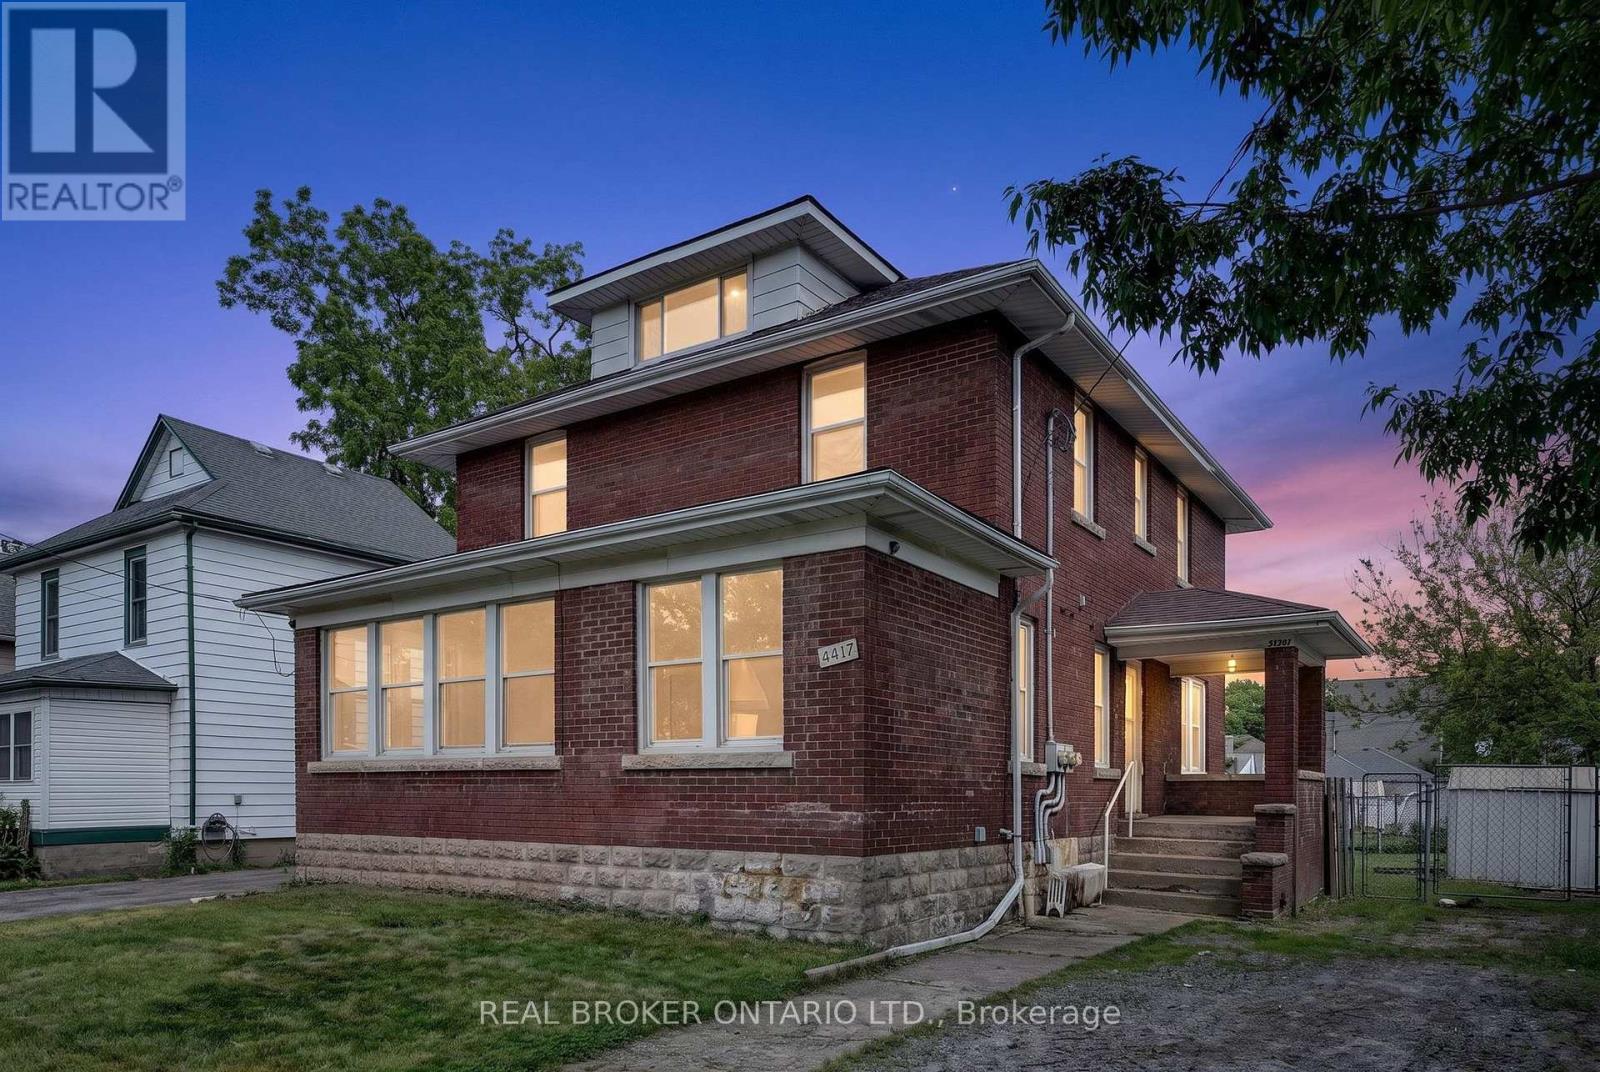
Niagara Falls, Ontario
Discover a Rare Gem in the Heart of Niagara Falls! Step into this fully renovated 3-unit duplex offering unparalleled versatility and income potential in one of Canada's most iconic tourist destinations. Boasting 9 bedrooms across three self-contained units-a spacious 4-bedroom, comfortable 3-bedroom, and 2-bedroom basement suite-each with its own private entrance, separate hydro meters, and full bathroom, this property delivers maximum flexibility for savvy investors, multi-generational families, or owner-occupiers. Perfectly positioned, enjoys a prime Niagara Falls location: steps from the University of Niagara Falls Canada, walking distance to the Niagara Falls GO Station, and moments from the world-famous Clifton Hill entertainment district, major attractions, dining, the US border, and all the excitement Niagara has to offer, ensuring constant demand from students, tourists, and long-term residents for strong rental performance year-round. Endless Investment & Lifestyle Opportunities include cash-flowing investment with three separate units and individual meters for low expenses and easy management generating substantial rental income, Airbnb/Bed & Breakfast Potential to capitalize on Niagara's tourism boom with lucrative short-term rentals near the Falls and entertainment hubs, Owner-Occupied Strategy to live in the 4-bedroom while leasing the others for mortgage assistance, Multi-Family Haven ideal for extended families with privacy in fully equipped units, and Student Housing Goldmine perfect for high-occupancy rentals near the University. With nine bedrooms and flexible layout, income potential is exceptional similar to strong-performing multi-unit buildings in the area. Rarely does a property combine this renovation quality, income versatility, and unbeatable location. Whether seeking a high-yield investment, family compound, or hospitality venture, it delivers Niagara charm with modern convenience and limitless upside. Don't miss out! (id:39551)
8 Rapids Lane
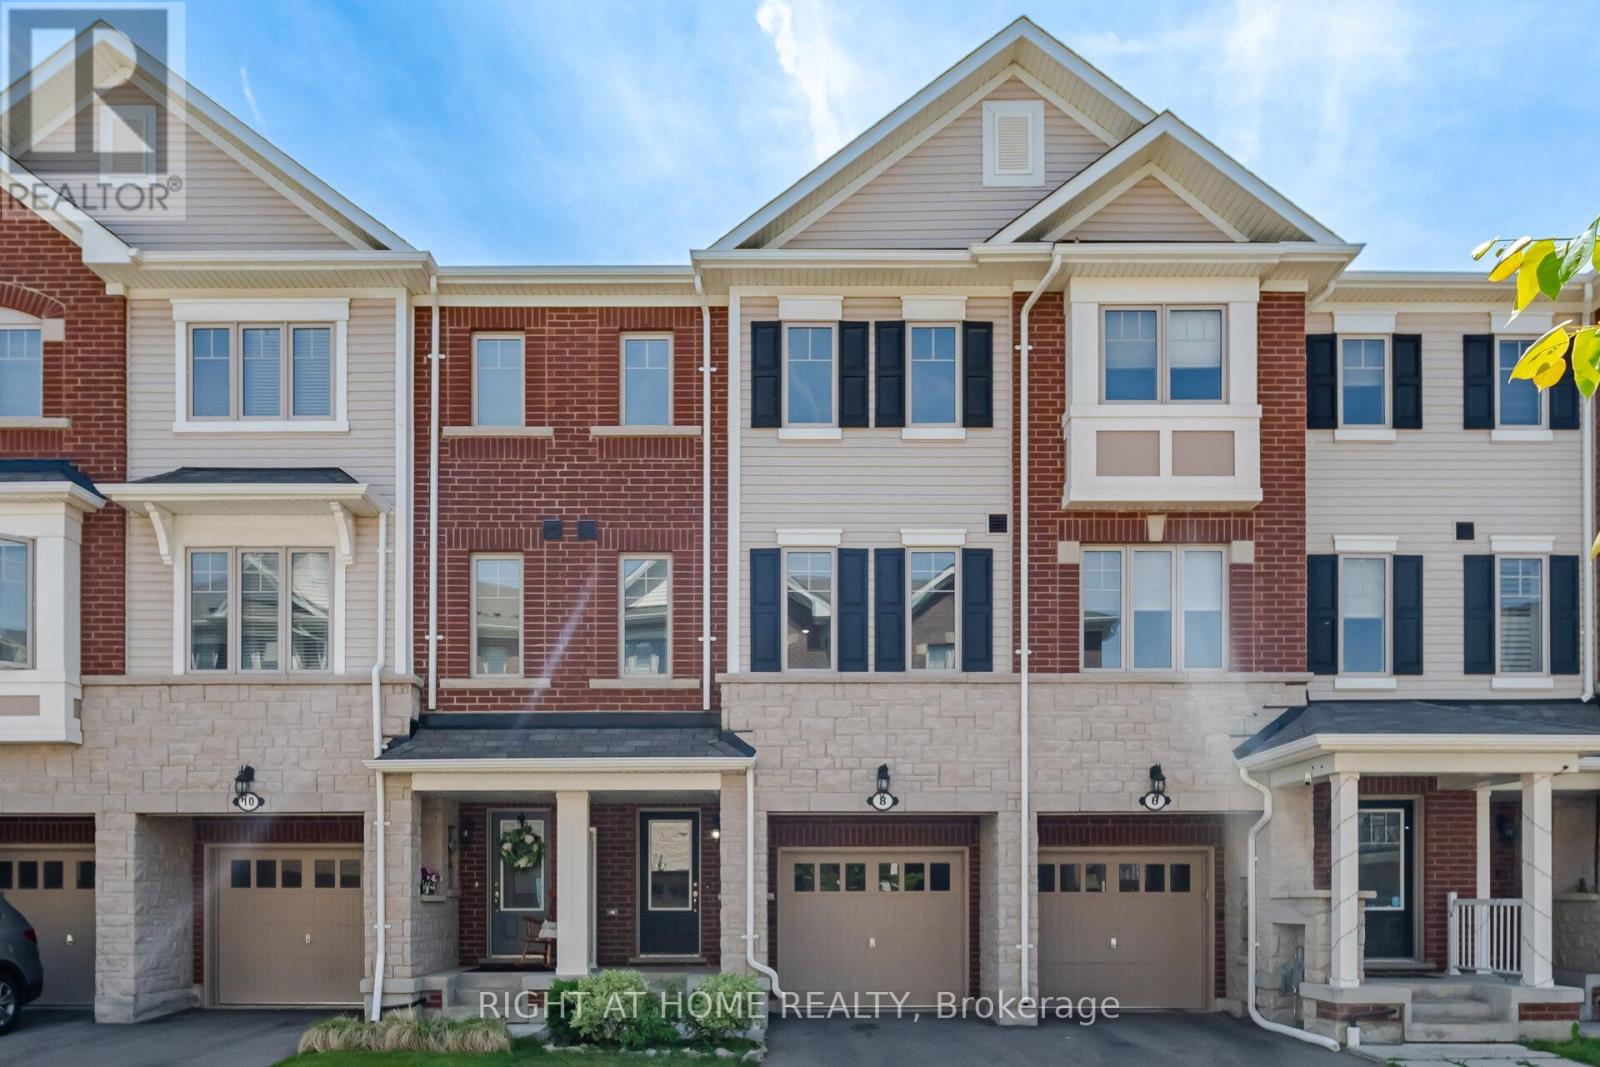
Hamilton, Ontario
*Please View Tour* Welcome To The Ballantry Built 1850 Sqft Executive 3 Storey Townhouse *The Nova Model* 4 Bedrooms 4 Washrooms In The Beautiful Vincent Neighborhood In The City Of Hamilton*Laminate Flooring T-Out W/ Pot-Lights & 9 Ft Ceilings On The Main Floor Including A W/O To The Deck*Upgraded Kitchen W/Quartz Countertop & Mosaic Backsplash* Upgraded Vanity In Powder Powder Rm. Brand New Laminate Flooring On Third Level. Good Size Primary Rm With 3Pc Ensuite & W/I Closet!! Laundry On 3rd Level! Bonus Guest Suite W/ 3Pc Ensuite With W/O To Backyard. Fully Fenced Backyard. Freshly Painted Neutral Grey. (id:39551)
53 Poets Walk Way
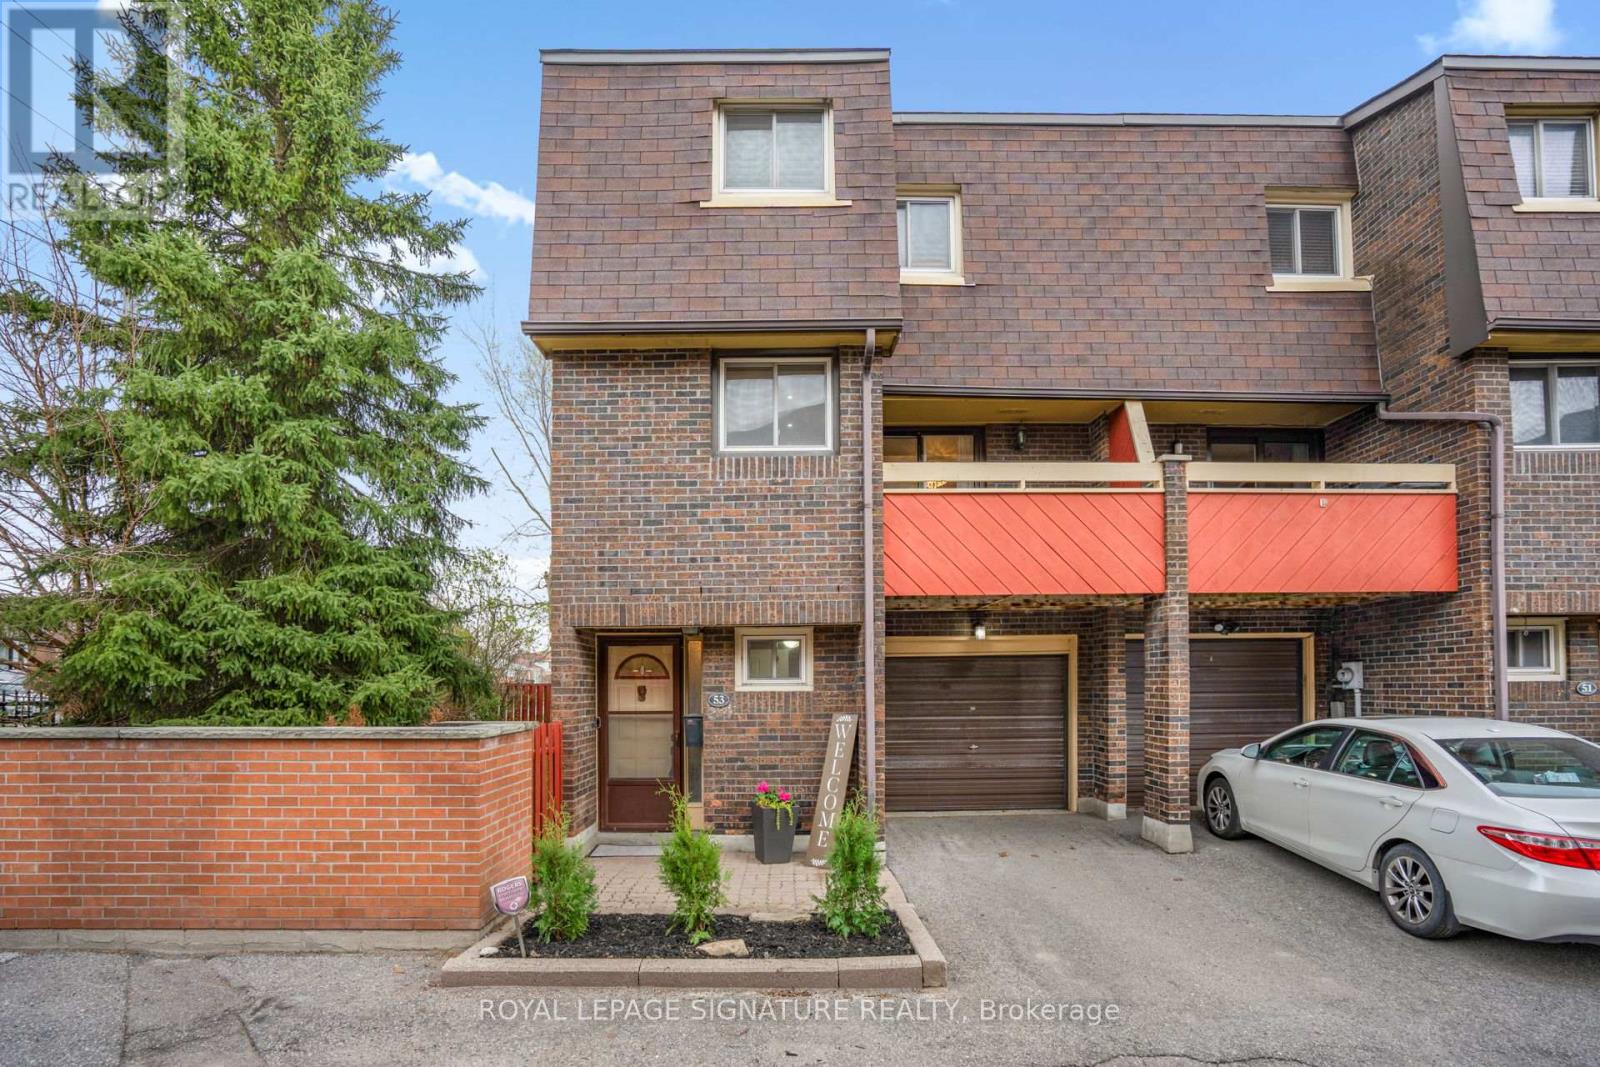
Toronto, Ontario
Families, take note this rare corner-unit townhome in the highly sought-after Pleasant View community offers the perfect blend of space, layout and location. Welcome to 53 Poets Walk Way, a beautifully maintained 3-bedroom, 2-bathroom home within a well-managed, family-friendly complex. The corner unit allows for additional natural light throughout, creating a bright and airy feel across all levels. The main living and dining areas feature hardwood flooring and a cozy gas fireplace, ideal for both everyday living and entertaining. The modern kitchen is equipped with stainless steel appliances and a gas stove, offering both function and style. One of the standout features of this home is its exceptional indoor-outdoor flow. Enjoy two oversized balconies-perfect for your morning coffee or evening unwind-along with a private backyard patio backing directly onto Old Sheppard Park. This peaceful green space offers a playground for kids and a quiet escape right at your doorstep. The versatile ground floor provides additional living space with a walkout to the backyard, making it ideal for a home office, gym or potential fourth bedroom. Additional highlights include a built-in garage and driveway parking for two vehicles, along with access to the complex's outdoor pool just steps from your front door. Located in a prime North York location, you are walking distance to top-rated schools including Muirhead Public School and Brian Public School (French immersion), as well as Fairview Mall, grocery stores, restaurants and more. Easy access to Don Mills subway station, TTC transit, Hwy 401, the DVP and the LRT line makes commuting seamless. This is a rare opportunity to own a move-in ready corner-unit home backing onto parkland in one of North York's most connected and family-oriented communities. (id:39551)
11 Overlea Drive
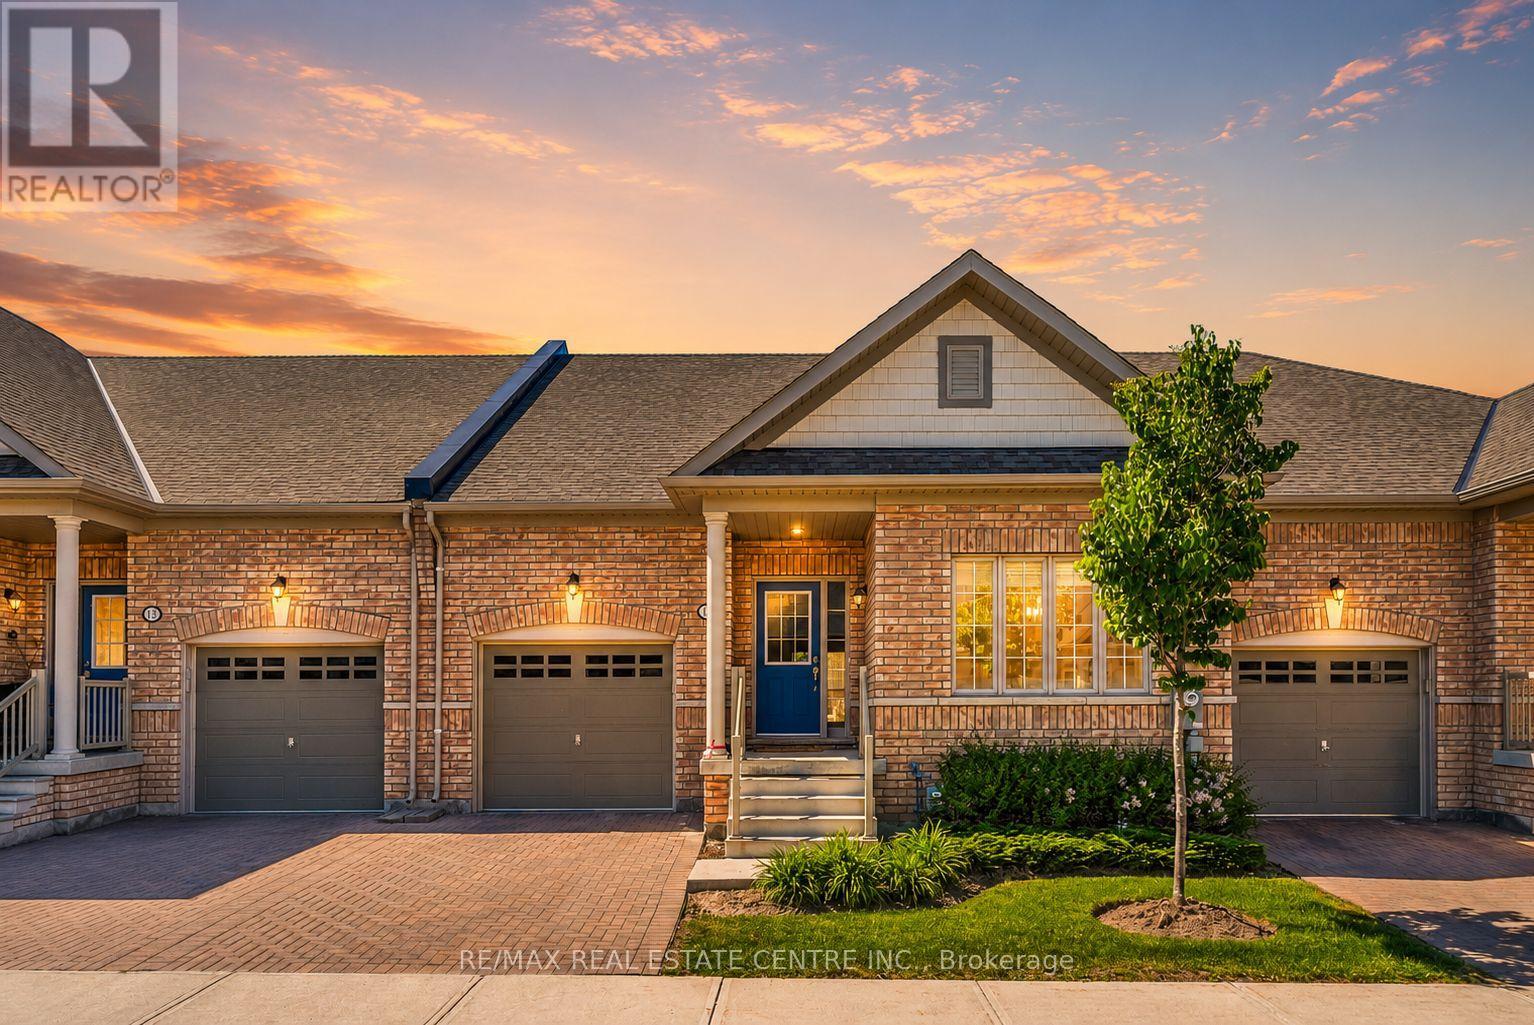
Brampton, Ontario
Welcome to Rosedale Village, Brampton's premier gated community for active adults.This move-in ready 2-bedroom, 2-bathroom bungalow offers a bright open-concept layout with hardwood floors, a cozy gas fireplace, and timeless finishes throughout. Large windows fill the home with natural light, while a walkout leads to a sunny backyard perfect for relaxing or entertaining.The spacious unfinished basement provides endless potential for additional living space tailored to your needs.Enjoy a resort-inspired lifestyle on over 300 acres featuring a 9-hole executive golf course, clubhouse, fitness centre, indoor pool, tennis courts, social activities, and more. Conveniently located near shopping, restaurants, and major highways.Condo fees include lawn maintenance and snow removal, including the driveway, making for truly carefree living. (id:39551)
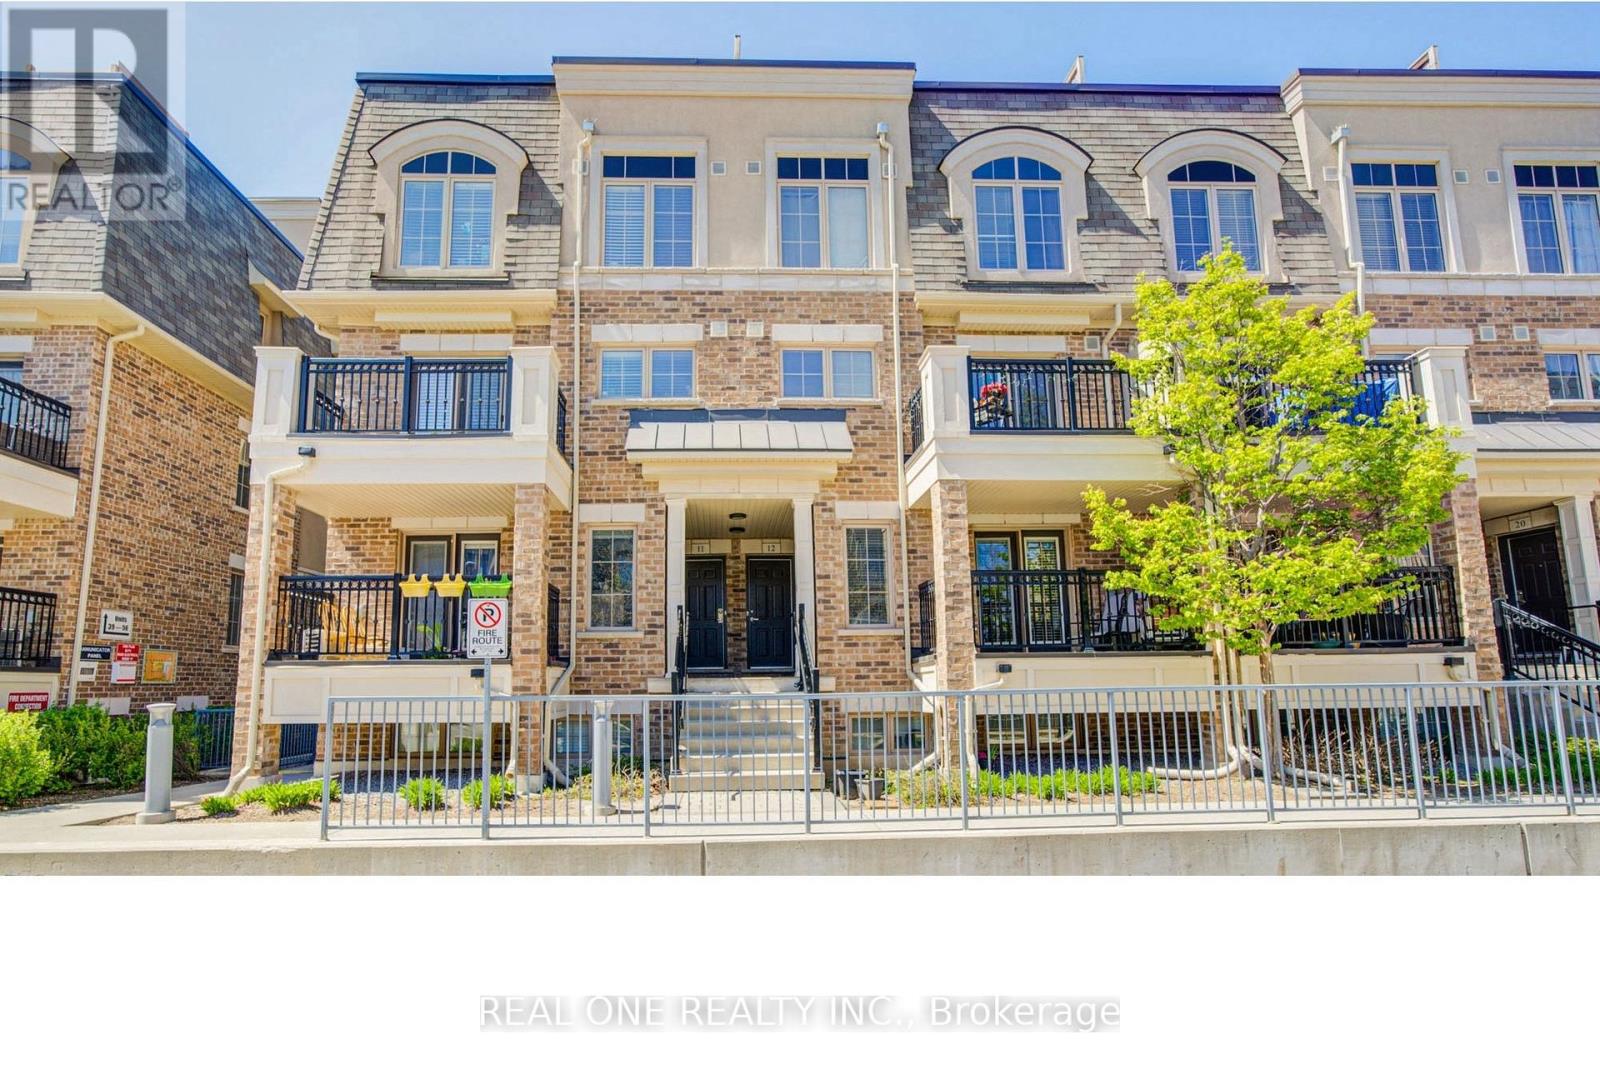
14 - 2441 Greenwich Drive
Oakville, Ontario
Welcome to this rare and beautifully maintained single-level stacked townhome located in the highly sought-after Millstone on the Park community in West Oak Trails. Offering **TRUE ONE-FLOOR** living, this home eliminates the need for stairs-ideal for young families, retirees, or anyone seeking convenience, safety, and ease of movement.This thoughtfully designed 2-bedroom, 2-bathroom suite features a bright and functional open-concept layout, enhanced by excellent cross-ventilation and abundant natural light throughout.Carpet-free flooring throughout. The south-facing living room is filled with sunshine all day long and seamlessly connects to the kitchen and dining area, with a walkout to a private balcony-perfect for morning coffee or relaxing evenings overlooking the peaceful courtyard.Both bedrooms are generously sized and positioned for privacy, with large windows overlooking lush green space and playing fields with unobstructed open clear views-offering a tranquil, park-like setting right outside your window. The primary bedroom includes a walk-in closet and 2-piece ensuite, while the second bedroom also enjoys a bright green outlook.The kitchen features a breakfast bar and high end fotile rangehood, ideal for both everyday living and entertaining. This unit comes with 1 underground parking spaces and a locker with ample underground visitor parking.Minutes to Oakville Trafalgar Memorial Hospital,Close to parks, trails, and Bronte Creek Provincial Park,Easy access to QEW, 403 & 407,Approx. 10 min. to Bronte GO Station,Walking distance to transit, shops, restaurants, daycare, and Top-rated schools nearby. Perfect for first-time buyers, downsizers, small families, or investors looking for a move-in ready home in one of Oakville's most desirable neighborhoods. A rare opportunity to enjoy bright, south-facing, single-level living surrounded by greenery-don't miss it! Condo Fee Includes water,common elements(including snow removal of stairs), 1 parking and 1 locker. (id:39551)
8168 Laidlaw Avenue
Ramara, Ontario
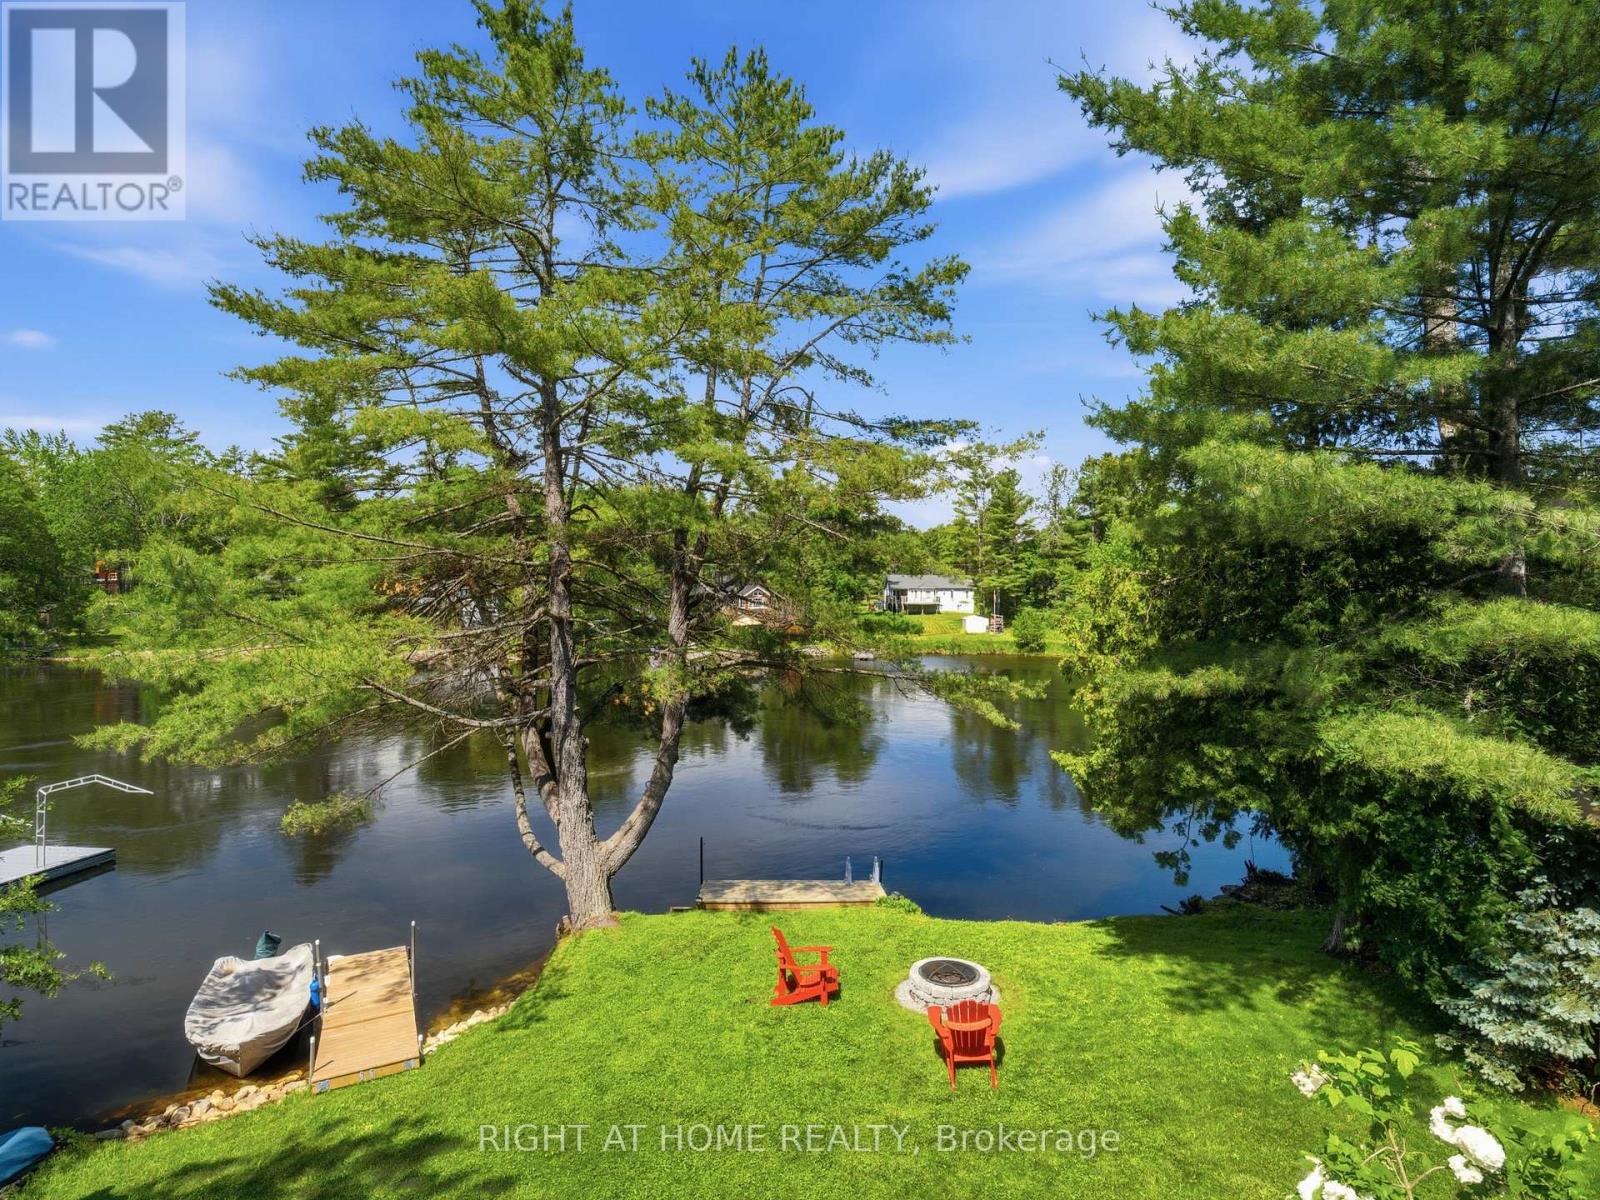
Rare opportunity to own a completely renovated waterfront home on the Severn River. Extensively updated inside and out, this turnkey property offers modern finishes, year-round enjoyment, and nothing left to do but move in.The bright open-concept interior features a stunning white kitchen with updated black hardware, granite countertops, white tile backsplash, and a deep rectangular sink. New neutral grey flooring flows throughout the home, complemented by fresh paint on walls and ceilings, updated light fixtures, new front garden doors, and a new rear sliding patio door. The home offers two beautifully updated bathrooms with new vanities and marble countertops, including a private ensuite off the primary bedroom. All three bedrooms feature walk-in closets, providing exceptional storage rarely found in waterfront properties.Step outside to a newly built expansive waterfront deck completed in 2026, featuring glass inserts and black aluminum railings designed to maximize the breathtaking water views. Whether entertaining guests, enjoying your morning coffee, or relaxing at sunset, this outdoor space was built to showcase waterfront living.The exterior has been transformed with new siding, stone veneer, a newly built dock, custom kayak storage, woodshed, and a new firepit area completed in 2026. Recent improvements also include a new septic pump installed in 2026 and septic servicing and pumping completed in 2026.Located on a quiet dead-end street just minutes from Washago and a short drive to Orillia, this property combines privacy with convenience. Enjoy year-round boating, fishing, kayaking and swimming, plus the convenience of fibre optic internet, municipal garbage and recycling pickup, and a municipally maintained road.Bonus: An additional lot located directly across the road is included in the sale, providing added privacy, parking, storage, and future potential rarely found with waterfront properties.Nothing to do but unpack and enjoy. (id:39551)
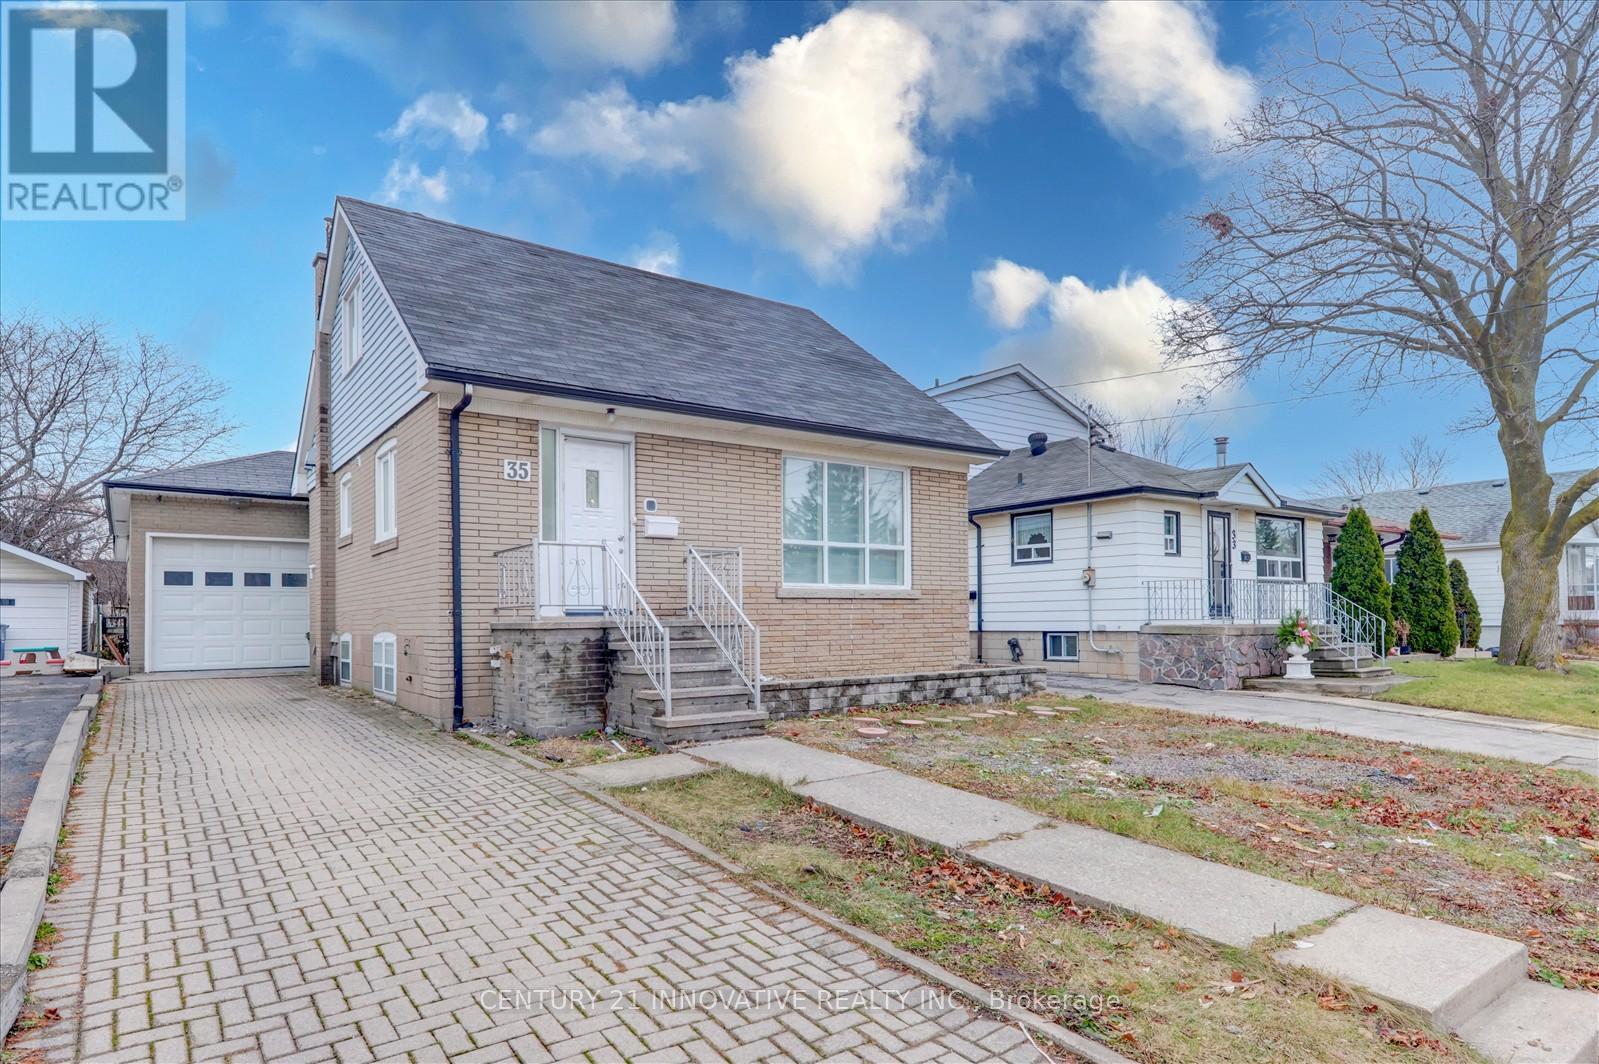
35 Cotton Avenue
Toronto, Ontario
Location! Location! Location! Very convenient location close to 2 subway stations (Warden & Kennedy) that are just 10 minutes away. Well maintained one and a half storey home. This Lovely 3+3 Bedroom, 3 Bathroom home offers an eat-in kitchen with breakfast area, extra large family room, finished basement with separate entrance, an attached oversized tandem garage for 2 car parking. Great curb appeal with interlock private driveway with 3 car parking. Walk to all amenities and TTC. Currently rented for $4950.00 per month. Completely renovated from top to bottom at the beginning of 2025. New build 3200sft plan was approved by the city. A must see!!! NOTE: All photos are from before the tenant moved in (2025). (id:39551)
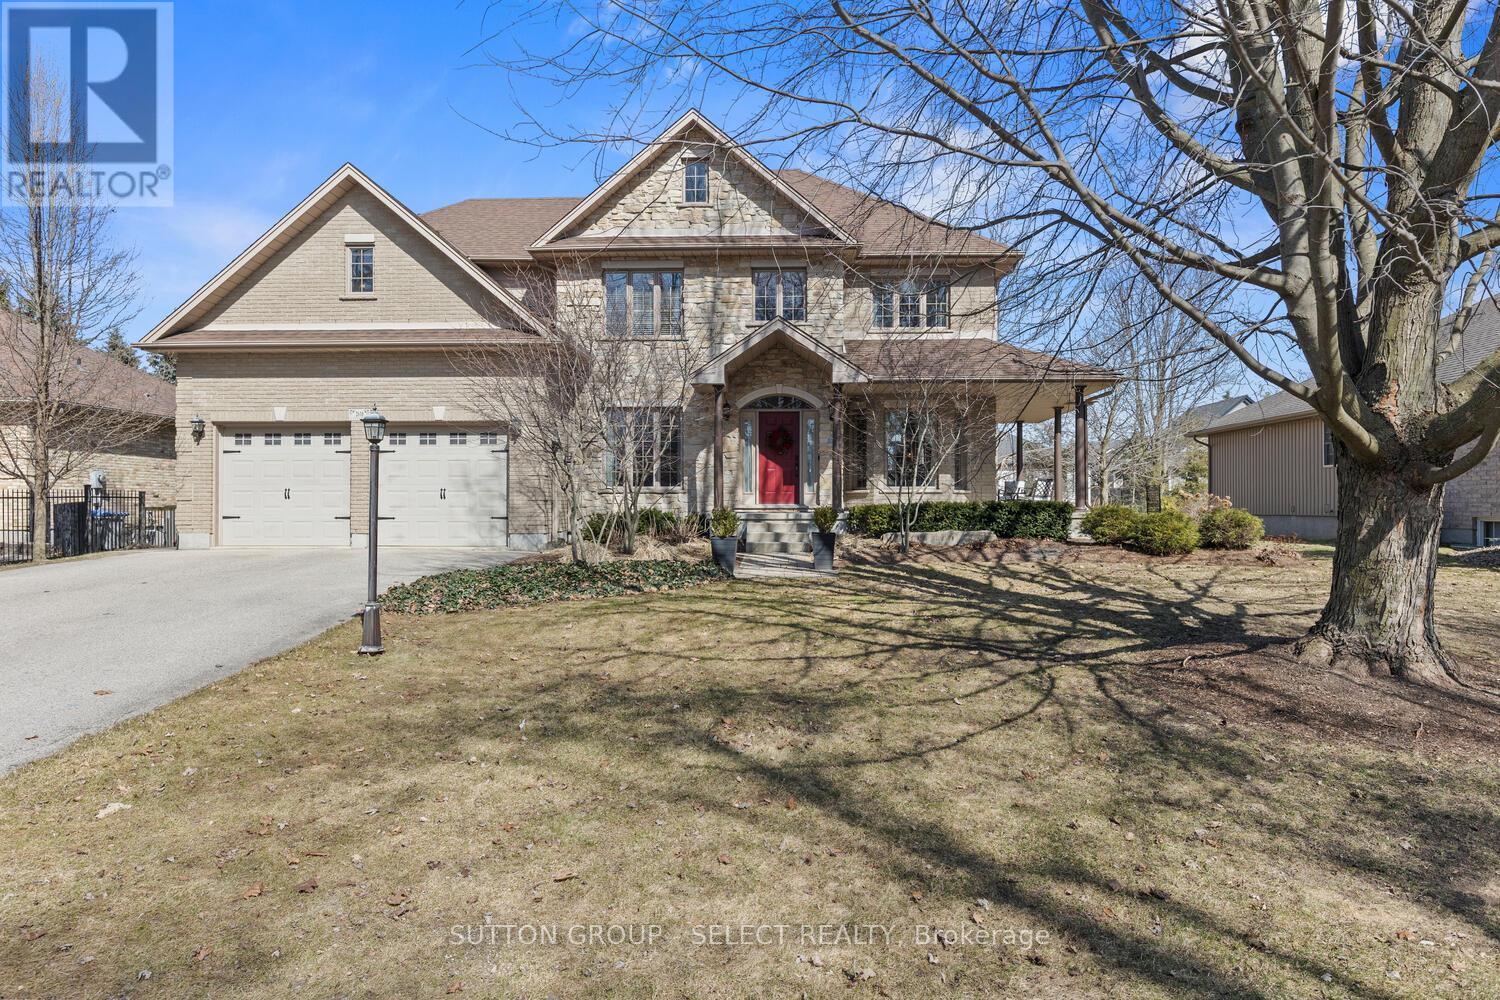
2610 Emerson Street
Strathroy-Caradoc, Ontario
From the moment you arrive at 2610 Emerson St, this residence captivates both the eye and the heart. A charming wrap-around porch, lush blooming trees, and a beautifully crafted stone walkway set the tone for the timeless elegance that awaits inside. Step through the grand entrance and be greeted by an impressive 17+ ft ceiling, creating a breathtaking sense of openness. The main floor is bathed in natural light from its abundant tall windows, seamlessly connecting the bright, airy living space to the sophisticated, open-concept kitchen. The oversized chef's kitchen is designed to impress, featuring a dedicated coffee bar, a substantial center island, and stunning quartz countertops throughout-perfect for both entertaining and everyday luxury. Upstairs, discover four generously sized bedrooms, each complete with its own walk-in closet and private en-suite bathroom-a rare and elevated offering that ensures comfort and privacy for every member of the family. The lower level continues to exceed expectations, boasting a spacious recreational room with areas thoughtfully designed for fitness, work, and relaxation. Large above-grade windows and high ceilings create a bright, welcoming environment, complemented by a full four-piece bathroom and an additional family area. Outdoors, you'll find your own private retreat. Mature trees frame a serene setting featuring a two-tiered deck, expansive yard, and professionally landscaped gardens-ideal for both peaceful relaxation and memorable gatherings. The garage includes a convenient rear-opening door for effortless yard access and maintenance. Located just steps from parks, a splash pad, and great schools, this home sits in the heart of a quiet, community-driven neighbourhood. It is truly the perfect place to plant roots and raise a family.. (id:39551)
67 Brembel Street
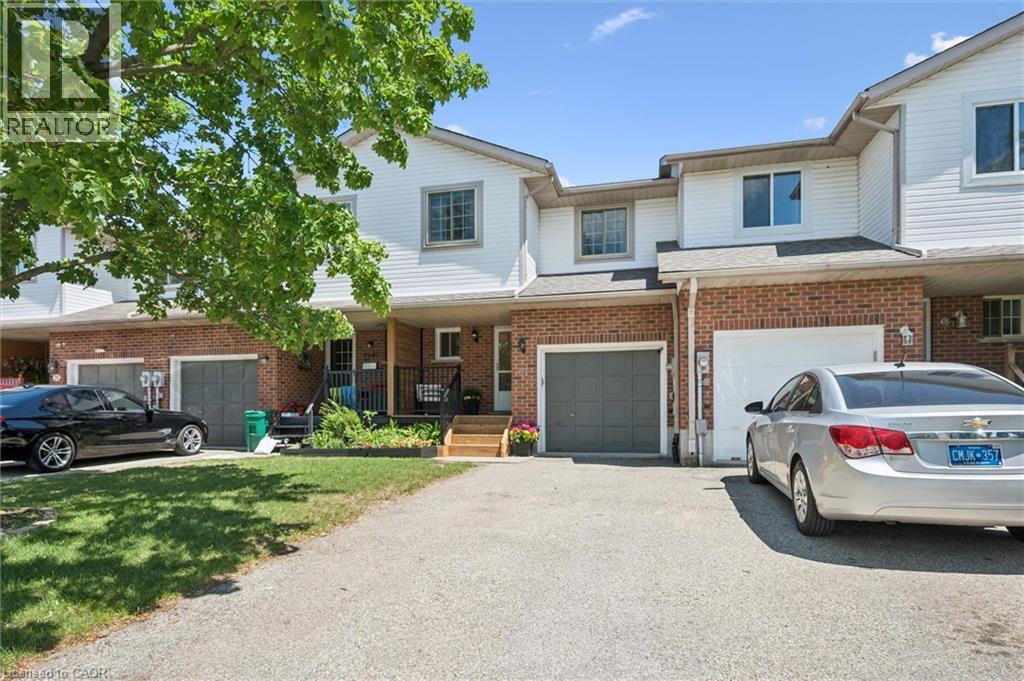
Kitchener, Ontario
Welcome to this beautifully updated freehold townhouse in the sought-after Grand River North neighbourhood with walking distance to the Grand River natural area and the Natchez Woods trails, offering a fully finished walkout basement, no rear neighbours, and an incredible 152-ft deep lot. Perfect for first-time buyers, growing families, or investors, this move-in-ready home has been extensively upgraded throughout the years. The bright open-concept main floor was renovated in 2021 with new flooring and a functional kitchen island, while the living room walks out to a brand-new deck (2026) overlooking the spacious backyard. Upstairs features 3 generous bedrooms, including an expanded primary bathroom (2024), and a full bathroom with double sink. The fully finished walkout basement (2022) adds a large rec room, second full bathroom, and an efficient laundry area. Major updates include a furnace with integrated dehumidifier (2021), master bedroom, visitors bathroom, living room and sliding door on living room and basement windows replaced in 2021, new roof (2025), fresh paint (2026), brand-new deck and front porch (2026), and a new dishwasher (2026). The backyard is truly a standout feature, with direct gated access to Ottawa Street and a large green space, plus convenient under-deck storage and an additional storage shed for tools and gardening equipment. Complete with an attached garage and parking for 2 more vehicles in the extra-long driveway TOTAL 3 PARKING SPOTS!, this exceptional property combines comfort, functionality, and location in one impressive package. Measures on floor plans are approximate, taken from iGuide. Don't miss it! (id:39551)
11 Settlers Court
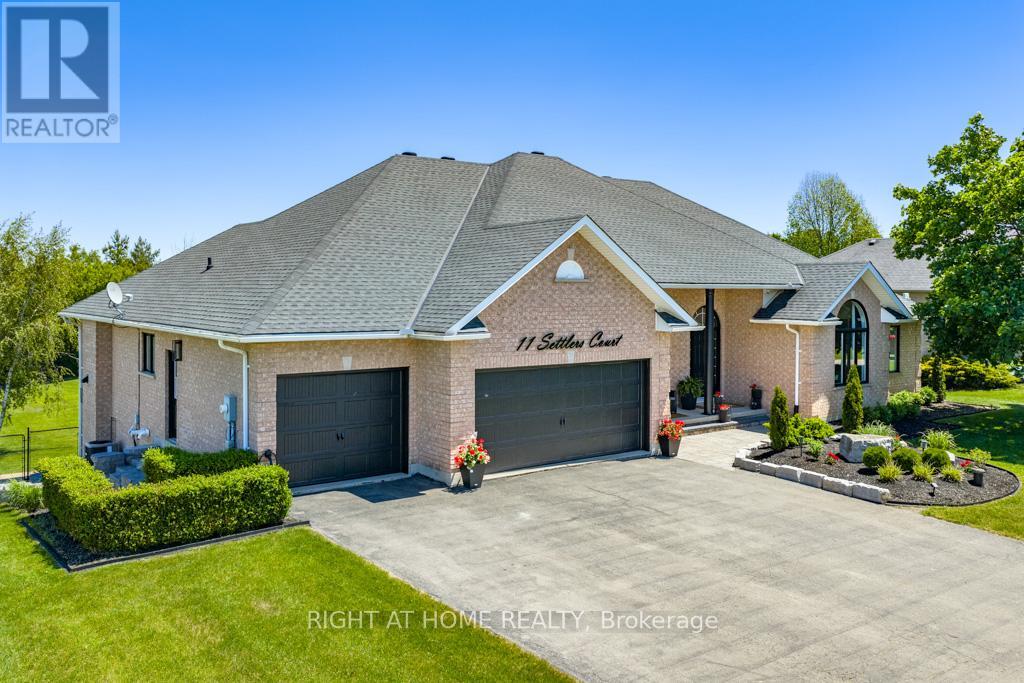
Puslinch, Ontario
This outstanding home offers over 4000 sqft of finished living space &is nestled on a sprawling 3/4 acre lot within an exclusive enclave of estate homes, this executive custom built bungalow offers the perfect blend of sophisticated design and peaceful privacy. The front door opens into a bright, open concept main floor living/ dining areas characterized by 10 ft ceilings, luxury vinyl plank flooring, and oversized picturesque windows that flood the home with natural light. The custom gourmet kitchen is designed with a massive granite waterfall island, perimeter quartz counters, custom modern shaker style cabinetry with ample storage, corner open shelving w/accent pot lighting built in, higher end built in appliances, gorgeous backyard views and a walk out to a large upper composite deck. This main level hosts four generously sized bedrooms. The primary suite is a welcoming retreat featuring a walk in closet with custom organizers, an ensuite bathroom with a huge glass enclosed rainfall shower, and double sink vanity with quartz counters. The two additional spacious bedrooms feature large closets and oversized windows. The 4th bedroom (currently being used as an office) has vaulted ceilings, massive arched window, a large closet and custom built in shelving, and desk (easily be removed to use as 4th bdrm). The finished walk out basement is accessible via a private exterior entrance from the backyard. This level is completed as a self contained secondary living space perfect for multi-generational living or an income suite. The bright open concept living/ dining areas seamlessly blend into the fully equipped kitchen with a center island, quartz countertops & backsplash, stainless steel gas range, S/S refrigerator, S/S built in dishwasher and pot lights. A spacious bedroom with a walk in closet, large window and a contemporary three piece ensuite. This additional living area walks out directly to a covered stone patio, leading out to the private, treelined backyard. (id:39551)
16 Pollard Street
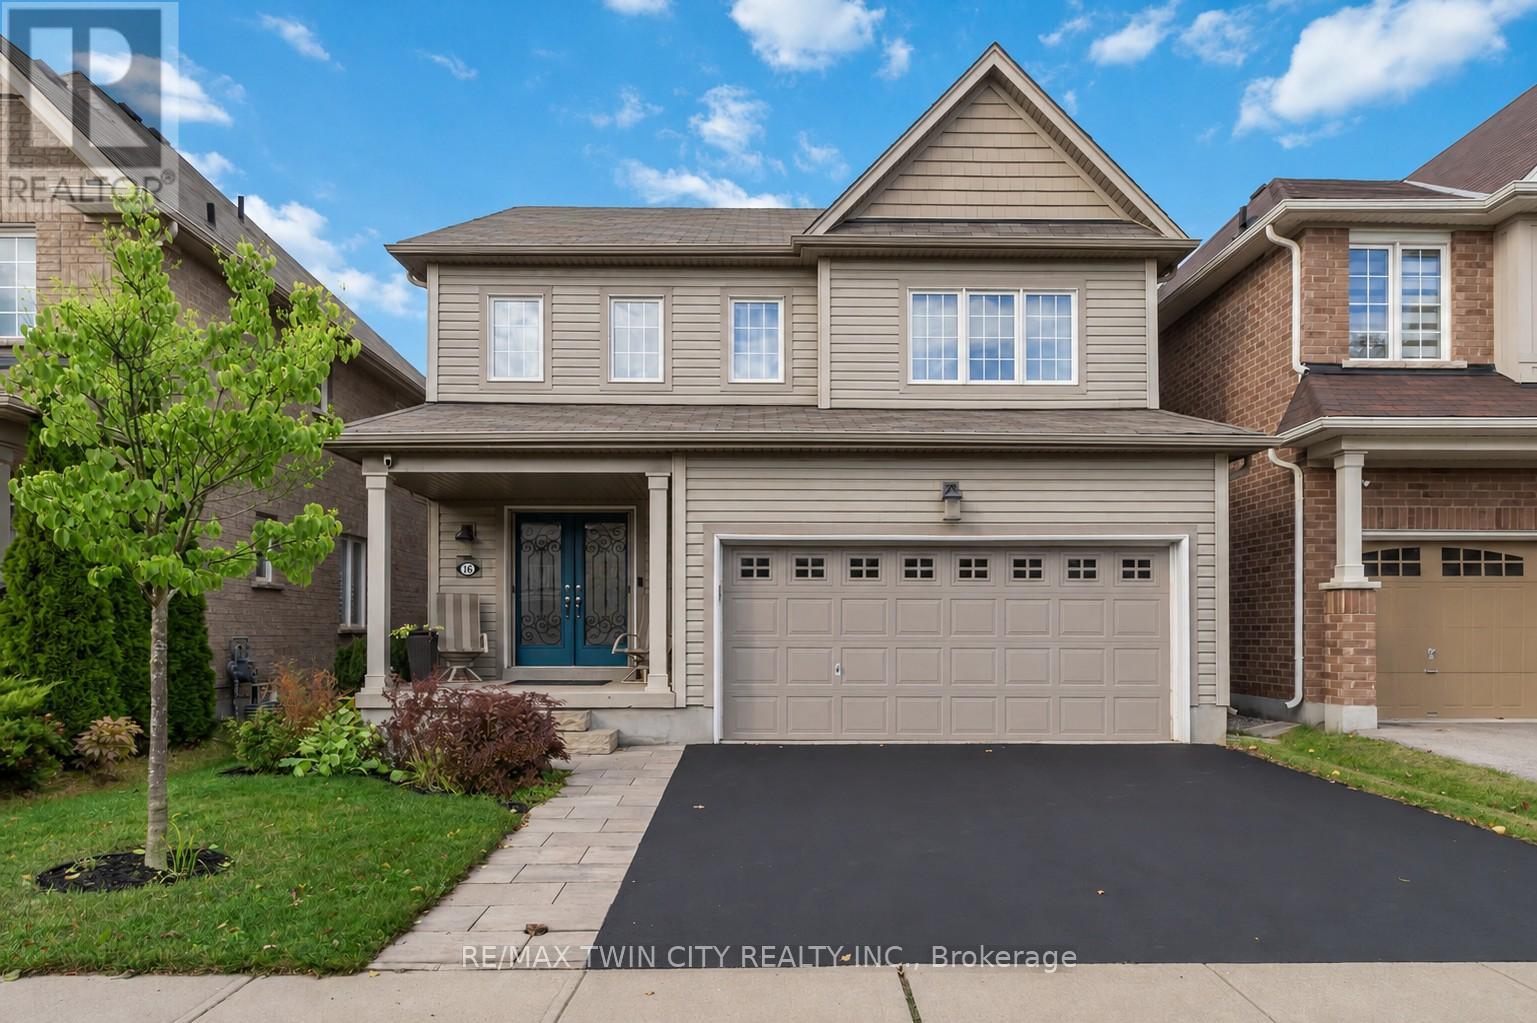
Brantford, Ontario
Welcome to 16 Pollard Street, nestled in the sought-after, family-friendly West Brantford community. This beautifully maintained 2-storey home offers 3 bedrooms & 4 bathrooms, showcasing thoughtful upgrades throughout & true pride of ownership. From the moment you step inside, you are welcomed by a spacious foyer and rich dark walnut flooring that flows seamlessly through the formal dining room. The kitchen and breakfast area are designed for both everyday living & entertaining, featuring ample cabinetry, a built-in pantry, updated backsplash, under-cabinet lighting, & stainless steel appliances, all overlooking a sun-filled living room with a cozy gas fireplace and wall of windows. Upstairs, you'll find three generously sized bedrooms, including an oversized primary retreat complete with a luxurious ensuite featuring a deep soaker tub, walk-in shower, and added soundproofing in the bedroom for enhanced comfort. A second full bathroom & convenient bedroom-level laundry with added cabinetry & storage complete this level. The fully finished basement (2021) adds incredible versatility with additional living space, soundproofing, a 2-piece bathroom... perfect for a growing family. Outside, enjoy a fully fenced backyard designed for relaxation and privacy, featuring in 2022 a new composite deck with gazebo, privacy wall, and easily maintained landscaping. Additional exterior improvements include a new front walkway (2021) & some exterior painting. This home has been extensively updated over the years, including blinds throughout, central vac (2020), updated powder room, garage shelving and workbenches, closet organizers, shed, owned hot water heater (2024), and most recently a new fridge and dishwasher (2026). Located just steps from parks, trails, schools, and close to the new sports complex currently under construction, this home offers the perfect blend of space, style, and convenience. Move-in ready with nothing left to do, just unpack and enjoy! (id:39551)
352 Brantwood Park Road
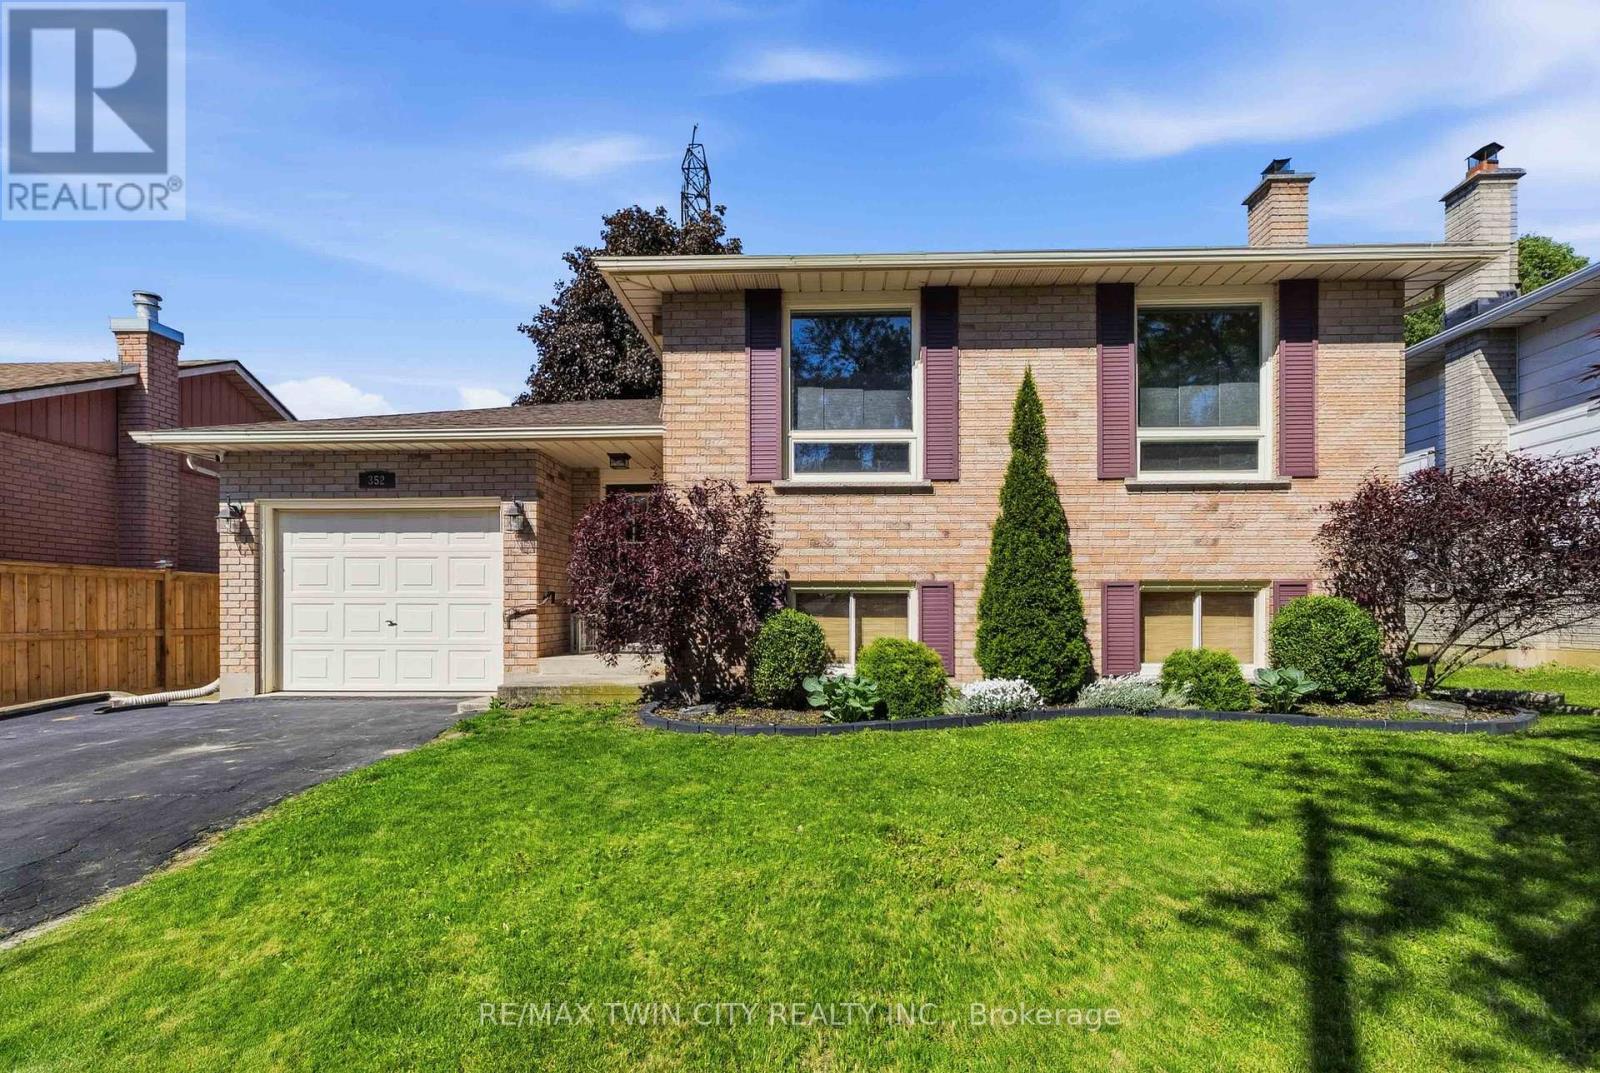
Brantford, Ontario
Welcome to this raised ranch located in the highly sought-after Lynden Hills neighbourhood, offering the perfect blend of comfort, functionality, and family-friendly living. The upper level features a warm and inviting living and dining room complete with a cozy gas fireplace, custom blinds and large bright windows that fill the space with natural light. The kitchen offers solid wood cabinetry, ample storage, ideal for entertaining or everyday meal prep. A spacious primary bedroom, second bedroom, and a well-appointed 4-piece bathroom complete the main floor. The lower level provides the perfect space for relaxing with family and creating lasting memories, highlighted by a second gas fireplace for added warmth and charm. Two additional bedrooms offer flexibility for teenagers, guest accommodations, or home office space, while a convenient 3-piece bathroom adds extra functionality. Enjoy direct access to the fully fenced backyard through the foyer, where you'll find a patio and storage shed, perfect for outdoor entertaining and summer enjoyment. Enjoy gardening with raised garden beds featuring strawberries, rhubarb, raspberries, and blackberries that return year after year. Additional updates include a new furnace and air conditioner in 2022, along with a new roof in 2016. Conveniently located close to excellent schools, shopping, and highway access, this home is ideal for growing families and commuters alike. (id:39551)
359 Pine Valley Drive
Kitchener, Ontario
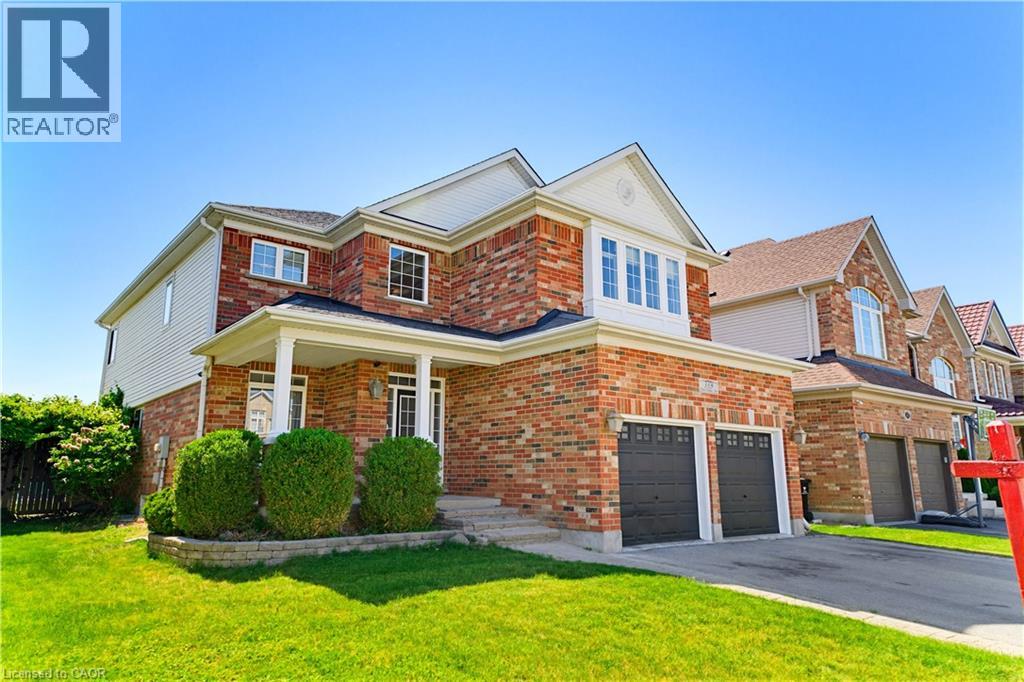
This EXCEPTIONAL FAMILY RESIDENCE offers nearly 4,000 square feet of finished living space across 3 levels, with 4-bedroom, 3.5-bathroom ON A PREMIUM LOT backing onto greenspace and walking trails. The inviting covered front porch leads to a TWO-STOREY FOYER. Brazilian Cherry hardwood flooring flows through the formal living and dining rooms. A MAIN FLOOR DEN laundry room and powder room enhance daily functionality. The heart of the home is the expansive kitchen w/painted cabinetry, generous preparation space, pantry storage, & seamless connectivity to the dinette and family room. The adjoining family room is centred around a gas fireplace w/mantle & views of the backyard oasis beyond. Garden doors lead to a two-tier deck with pergola overlooking the HEATED IN-GROUND SALTWATER POOL, surrounded by mature landscaping and extensive concrete decking. The UPPER LEVEL CONTINUES TO IMPRESS with hardwood flooring throughout the hallway & a luxurious primary suite featuring double-door entry, a generous walk-in closet, & well-appointed ensuite w/a corner soaker tub and separate shower. Three additional generously sized bedrooms and a full family bathroom are also here. The PROFESSIONALLY FINISHED LOWER LEVEL offers an expansive recreation room with bar area, a dedicated hobby room or home office, and a full 3-piece bathroom. Beyond the property itself lies one of Waterloo Region’s most desirable family-oriented communities. Doon South is renowned for its mature natural surroundings, extensive walking and biking trails, conservation lands, and exceptional sense of community. Families appreciate being just steps from JW Gerth Public School, while commuters enjoy quick access to Highway 401, Conestoga College, shopping, dining, and numerous everyday amenities. THIS IS MORE THAN A HOME—it is a place where family memories are made, milestones are celebrated, and everyday living feels extraordinary. (id:39551)
C - 51 Metcalfe Crescent
Brantford, Ontario
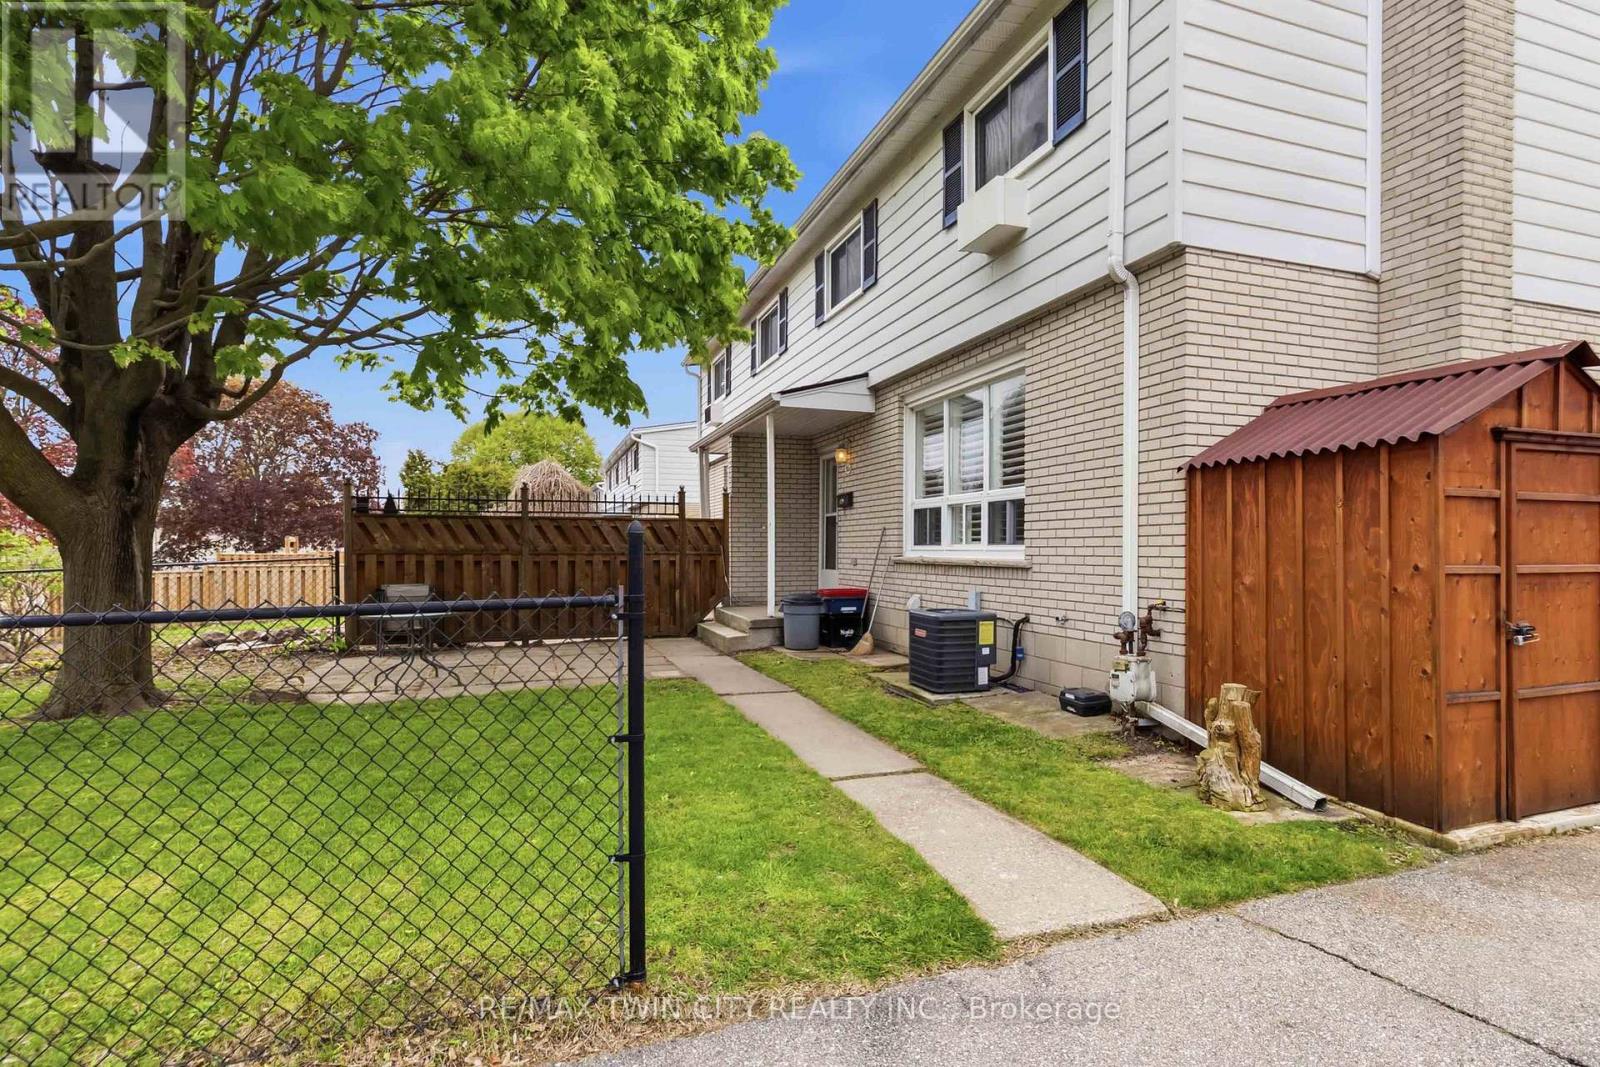
Welcome to this move-in ready townhome located in the desirable north end, offering the perfect blend of comfort and functionality. The main floor features an updated kitchen, spacious dining area, and a bright living room highlighted by pot lights, California shutters, and a large window that fills the space with natural light. A convenient 2-piece bathroom completes the main level. Upstairs, you'll find a generously sized primary bedroom, two additional bedrooms with laminate flooring, and a well-appointed 4-piece family bathroom. The finished basement adds valuable living space with a cozy recreation room featuring a gas fireplace and pot lights, perfect for relaxing or entertaining. There is also a bonus workshop area along with plenty of storage space in the utility room. Freshly painted throughout, this home is heated with a gas furnace (2013) and includes central air conditioning to keep you comfortable all summer long. Conveniently located with easy access to Highway 403, shopping, restaurants, schools, and all major amenities, this home is ideal for commuters, first-time buyers, or growing families alike.Private Remarks: (id:39551)
6 Stalbridge Avenue
Brampton, Ontario
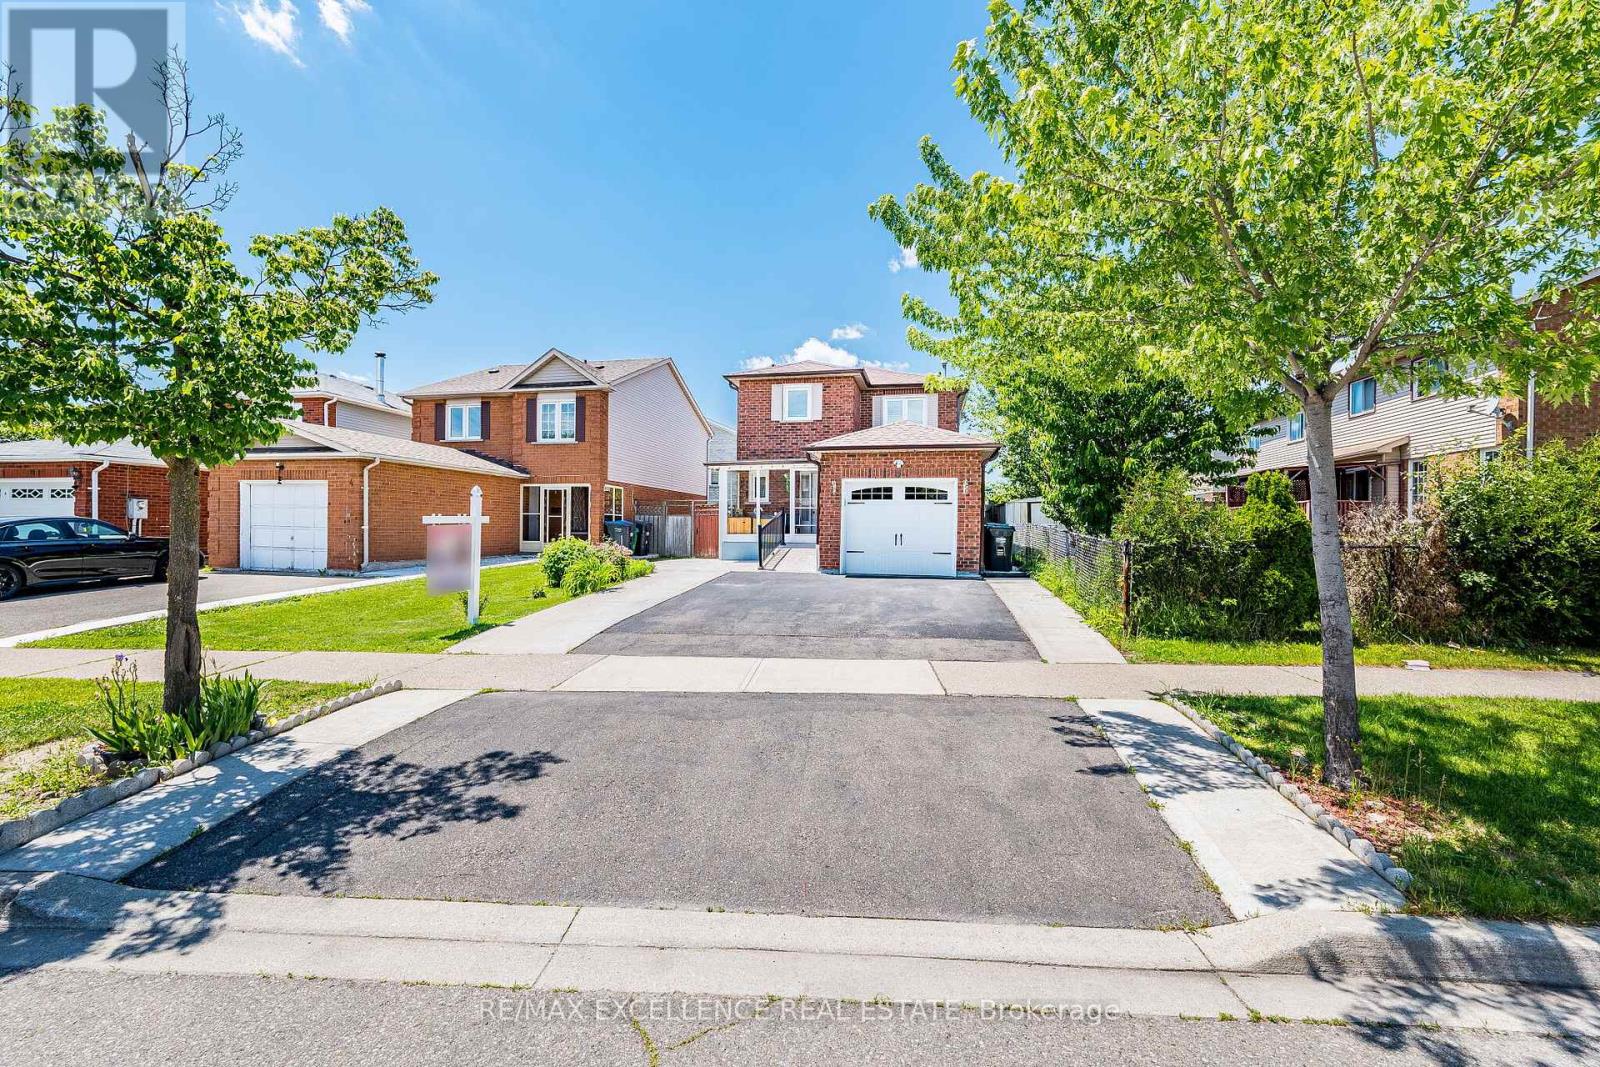
Welcome To 6 Stalbridge Ave - A beautifully upgraded detached home offering exceptional value! Featuring 3+1 bedrooms and a separate entrance to the fully finished basement with its own kitchen (1+1 kitchen total). This home has been fully upgraded including modern kitchen, washrooms, and fresh paint throughout. Roof and gutters are replaced in 2022, Kitchen and Samsung fridge and built in Samsung microwave in 2012 Samsung stove in 2025 Bosch dishwasher 2025, AC and furnace in 2012 Upstairs washroom upgraded in between around 2021-2022, Main floor floor and bathroom in 2023! Ready EV Charging Plug Installed. Enjoy stunning concrete work in the backyard, sides, and front - low maintenance and great for entertaining.Prime Convenient Location: Quick access to Hwy's 407, 401 & 410. Steps to high-rated elementary & secondary schools, Sheridan College, Susan Fennell Sportsplex, Brampton Library (South Fletcher's), and Public Transit. Minutes to Gurdwara Nanaksar Brampton. All amenities close by - doctor offices, banks, Indian & English grocery stores, Indian restaurants, and plazas.Don't miss this turnkey home! (id:39551)
702 - 8 Nahani Way
Mississauga, Ontario
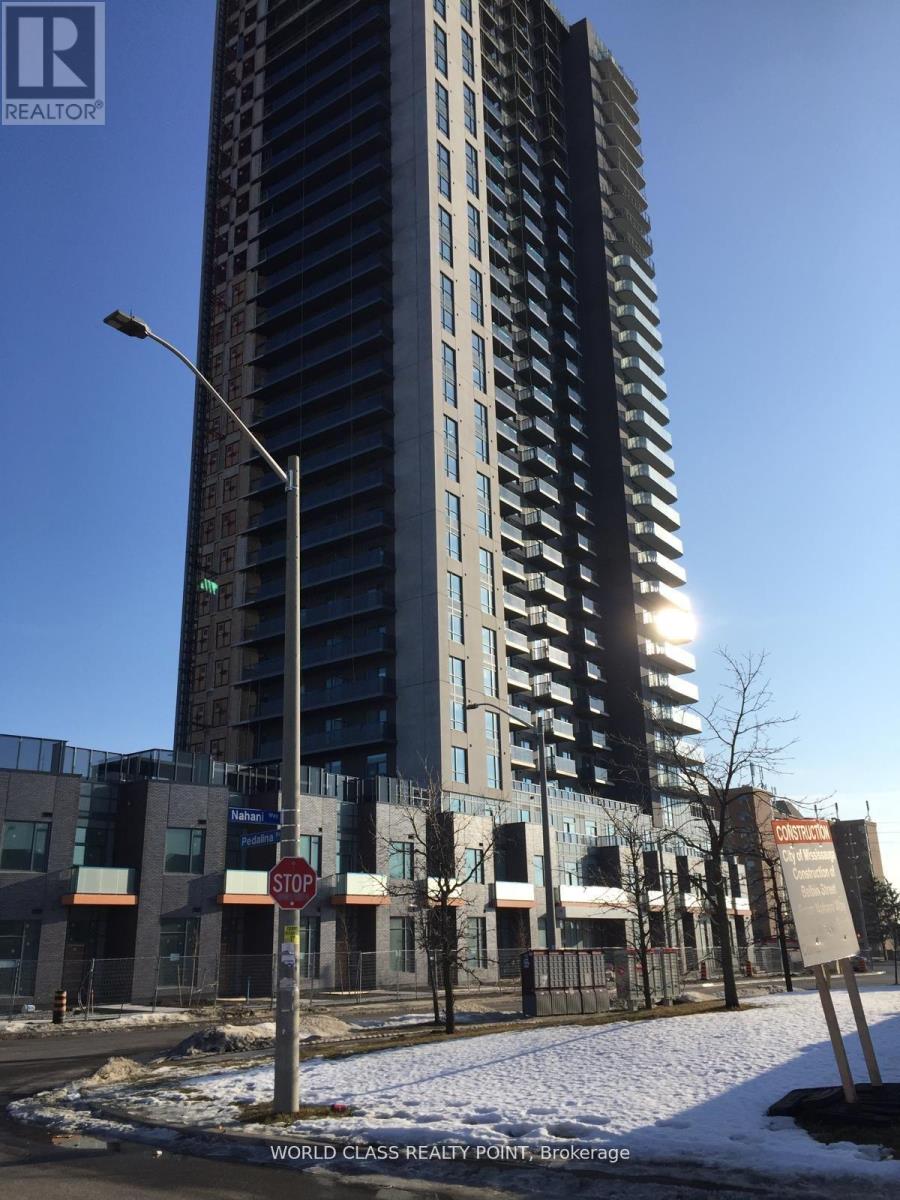
Welcome to the great investment opportunity. Tenants paying $ 2,200 per month and willing to continue (no kids). Neat and clean apartment. Tenants also agree to vacate the apartment if you need. North unobstructed view. (id:39551)
519 Third Line
Oakville, Ontario
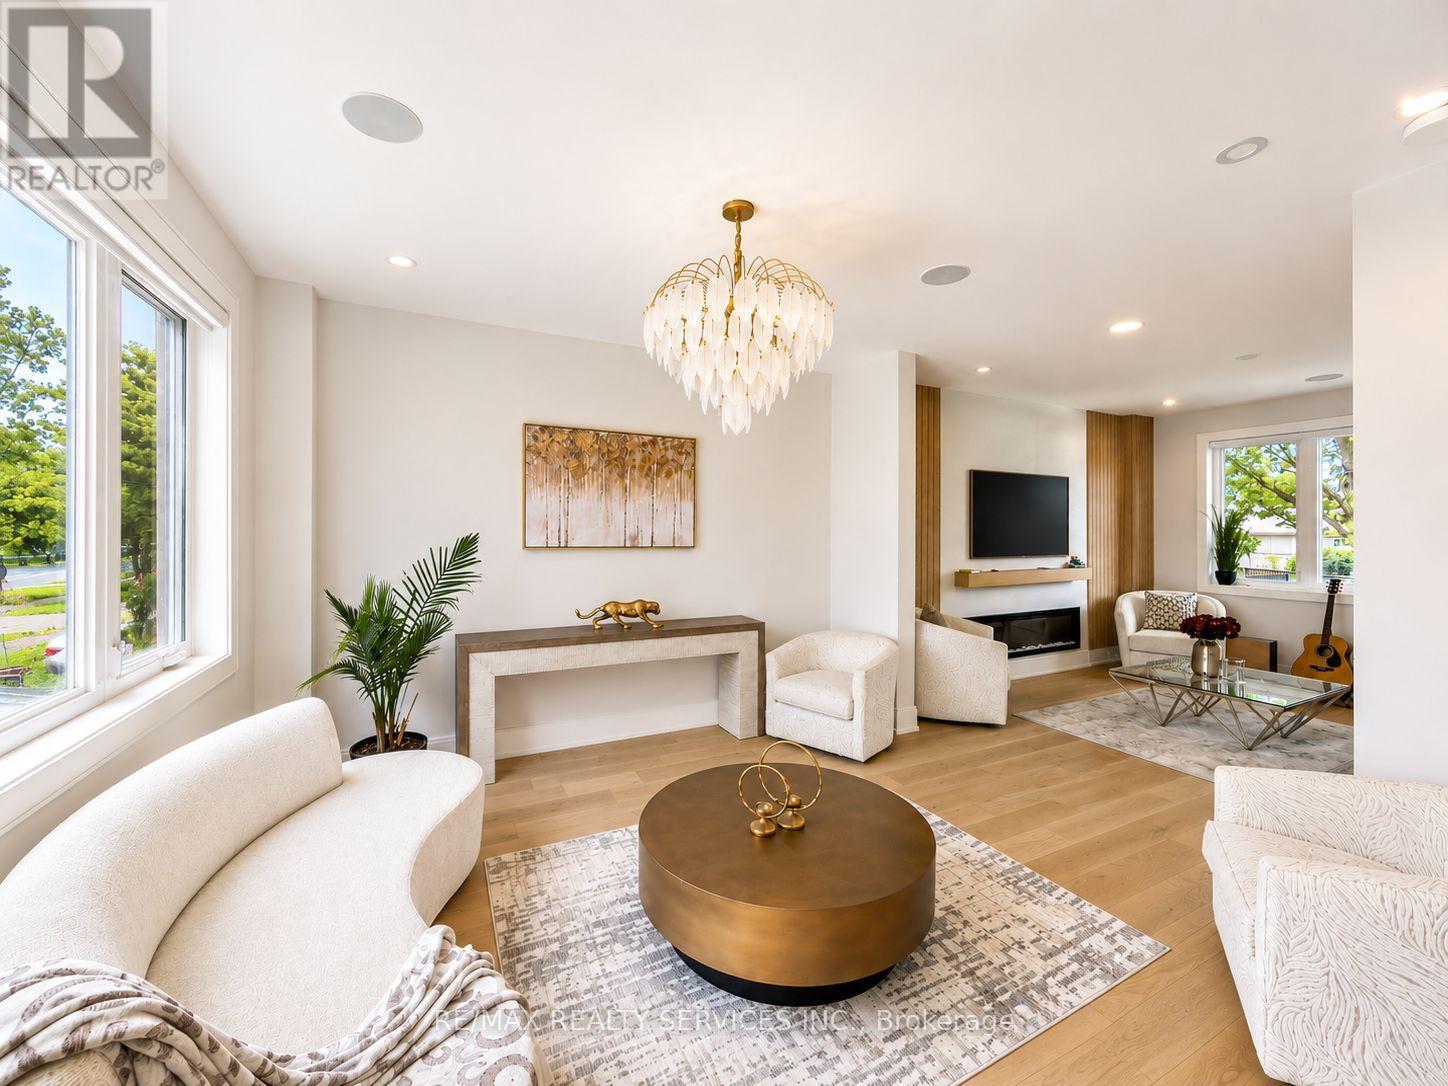
Welcome to 519 Third Line - a stunning masterpiece of intelligent luxury living where cottage-inspired warmth meets cutting-edge smart-home innovation. This exceptional custom-built residence is wrapped in elegant stucco with automated exterior lighting and welcomes you through a dramatic 17.5-ft foyer accented by faux wood beams, creating an unforgettable first impression. Designed for bright, modern living, the home features engineered white oak flooring, sleek flush outlets, designer linear vents, oversized windows, and a breathtaking Venetian plaster feature wall anchoring the elegant main living space. A highly desirable main floor bedroom with separate entrance adds exceptional flexibility for extended family, guests, a nanny suite, or private office. The chef-inspired kitchen showcases a rare Lemurian Blue granite island imported from Madagascar, premium Decor and Thermador appliances, custom cabinetry, and designer finishes throughout - perfect for entertaining. Upstairs, three oversized primary-style bedroom suites each feature walk-in closets and spa-inspired ensuites with heated floors, curb less showers, floating vanities, backlit mirrors, and smart toilets. A fully integrated smart-home system controlled through built-in iPads manages lighting, climate, security, and audio throughout the home. The finished basement offers 8-ft ceilings, oversized windows, and a luxurious wet bar finished in leathered quartzite, creating the perfect space to relax or entertain. Commercial-grade Lennox HVAC and automated irrigation complete this truly worry-free luxury residence. Situated in a highly sought-after family-friendly neighborhood surrounded by top-rated schools, parks, trails, and golf courses. Some pictures are virtually staged. (id:39551)
79 Linden Lane
Innisfil, Ontario
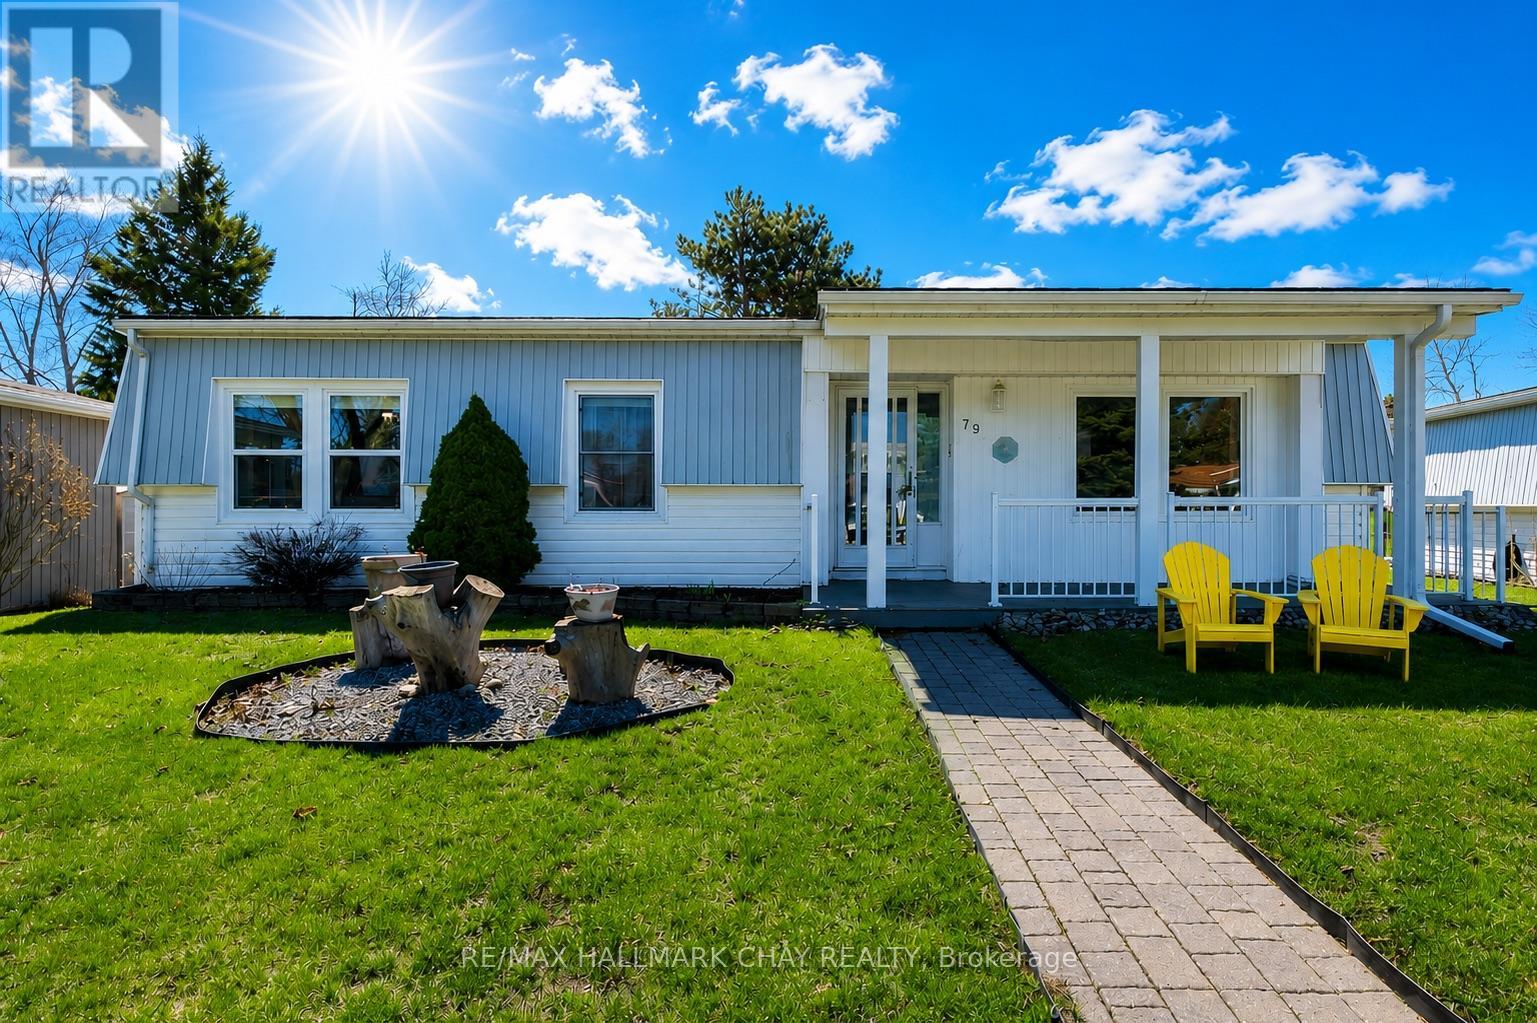
Immaculate Move-In Ready Home in Sandycove Acres, Innisfil! Welcome to this beautifully maintained 2-bedroom, 1-bathroom Sandalwood Model nestled in a sought-after community. From the moment you arrive, you'll appreciate the private double driveway, charming uni-stone walkway, and inviting covered front porch, perfect for enjoying your morning coffee. Step inside to a bright foyer that opens into a spacious living room, complete with a cozy natural gas fireplace. The fully equipped kitchen offers ample storage, convenient in-home laundry, and a walkout for easy access to the outdoors. Entertain with ease in the grand formal dining room, featuring a second walkout to a large covered deck, ideal for relaxing or hosting guests. The generous primary bedroom boasts a unique walk-in closet with direct access to the main bathroom, while the second bedroom provides a comfortable space for visitors or a home office. A built-in rear shed adds valuable storage for all your outdoor essentials. KEY UPDATES include some newer windows, hot water tank (owned), updated kitchen, doors, and shingles. WHY YOU'LL LOVE LIVING HERE: Located just minutes from everyday conveniences, scenic beaches, marinas, golf courses, and the vibrant Friday Harbour Resort. Enjoy a welcoming, active adult lifestyle with year-round amenities and community events in one of Innisfil's most desirable neighbourhoods. Just Unpack & Relax! new land lease amount is 1036.92 includes land lease and property taxes (id:39551)
1501 - 3121 Sheppard Avenue E
Toronto, Ontario
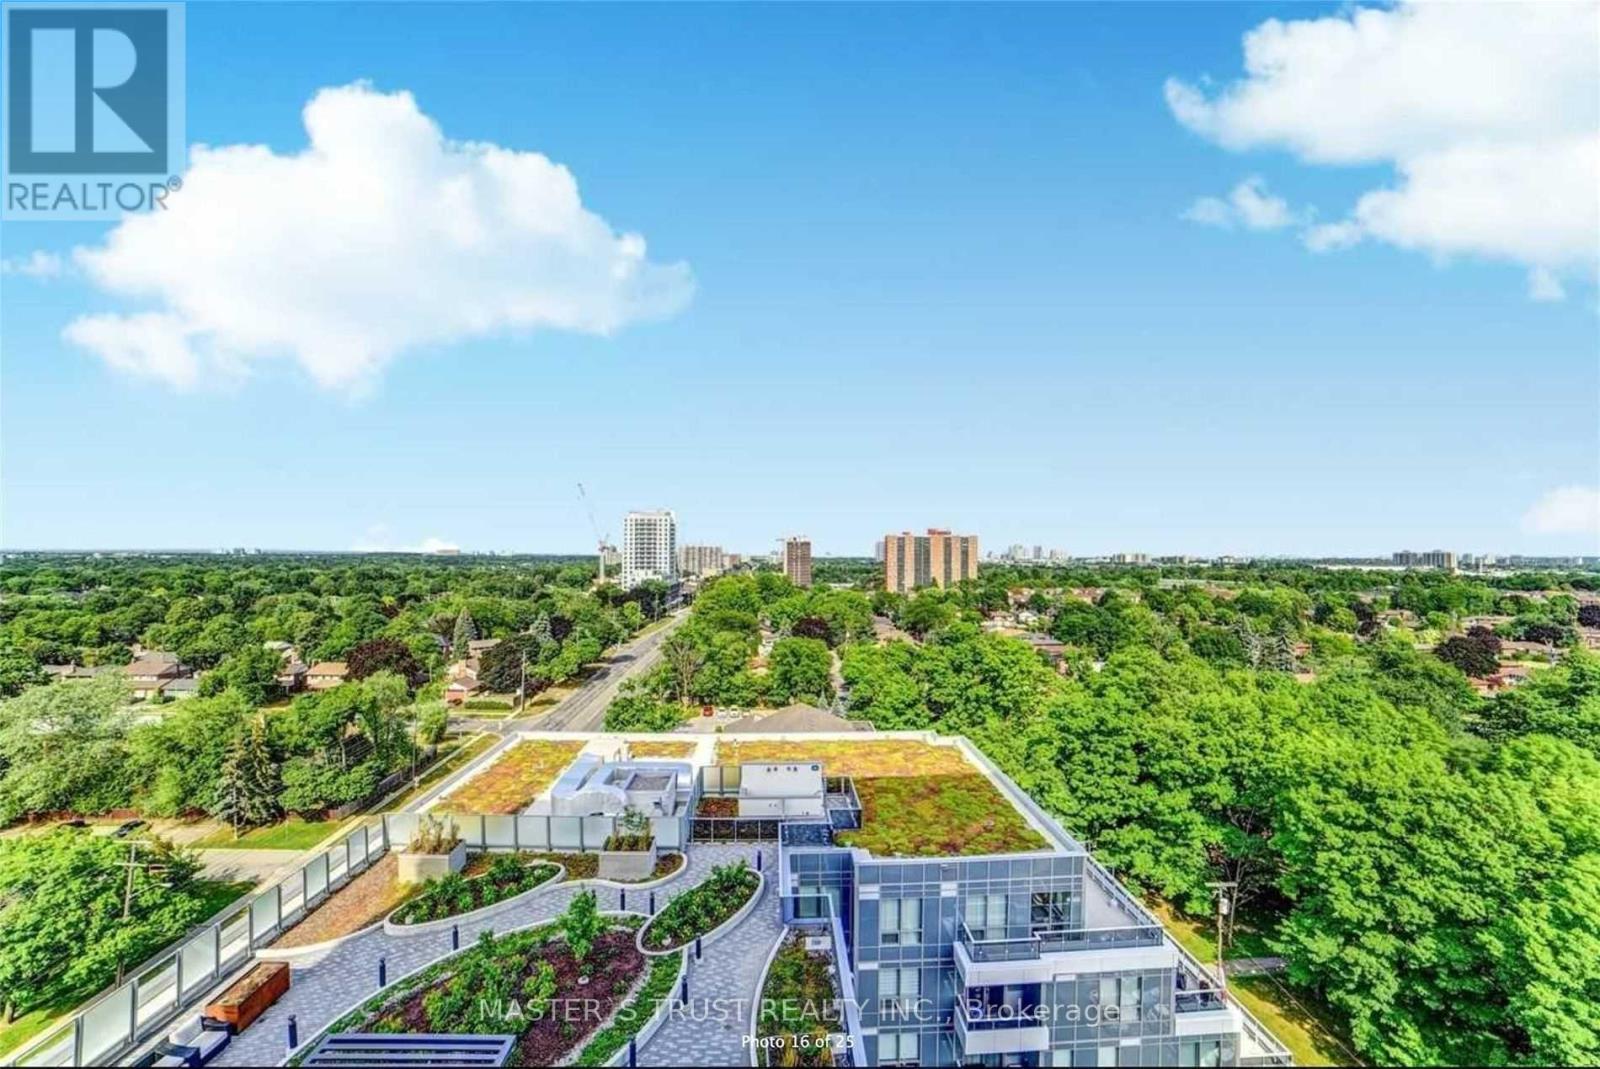
Excellent Location. Bright and Functional Layout for a One Bedroom With 9'Ceiling,Laminate Floors Through out, Modern Kitchen, Beautiful View, Building With Outdoor Roof-Top Garden, Party Room, Gym,Card Room,Yoga Room, Easy Access to 401/404/DVP,Public Transit,Min to TTC,Shops,Schools, Parks, Fairview Mall&Subway. (id:39551)
46 Fieldcrest Avenue
Clarington, Ontario
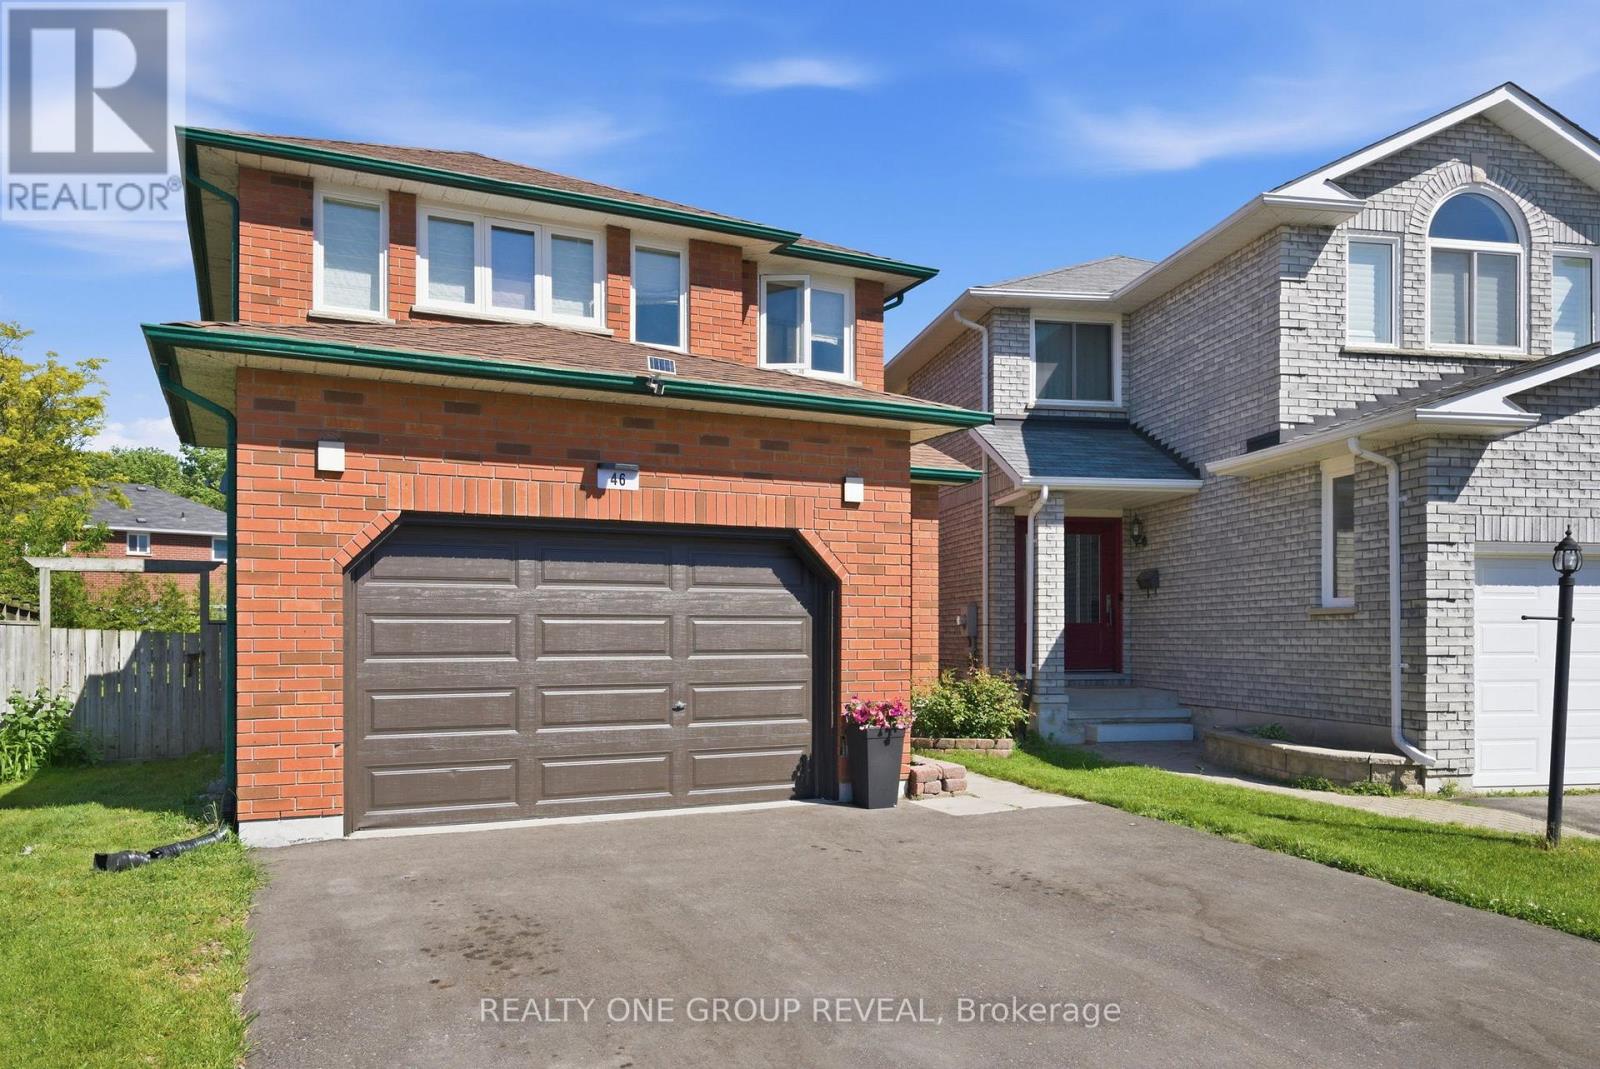
Welcome to 46 Fieldcrest Avenue in the community of Courtice. Beautifully updated detached 2-storey offering approx. 2,100 sq ft above grade + finished basement (close to 3,000 sq ft total living space). Featuring 4 bedrooms plus 2 additional finished rooms ideal for additional bedrooms, home office and/or gym. Large Rec room with integrated stone entertainment unit. Spacious Primary with ensuite. Open concept main floor layout with formal living/dining, main floor laundry, and sunken family room with electric fireplace. Extensively upgraded throughout: newer Kitchen, updated Bathrooms, upgraded 200-amp electrical service, finished basement and fully automated smart home. Equipped with Central Vacuum, centralized smart eco-system with wall-mounted control tablets, smart thermostat, lighting, switches, ceiling fans, smart appliances, smart locks, and doorbell camera. Wired internet throughout with 24-port managed gigabit switch. Outdoor features a 24' x 12' louvred pergola with adjustable roof, concrete pad and outdoor gas fireplace. Located in a desirable family-friendly neighbourhood close to schools, parks, and amenities. (id:39551)
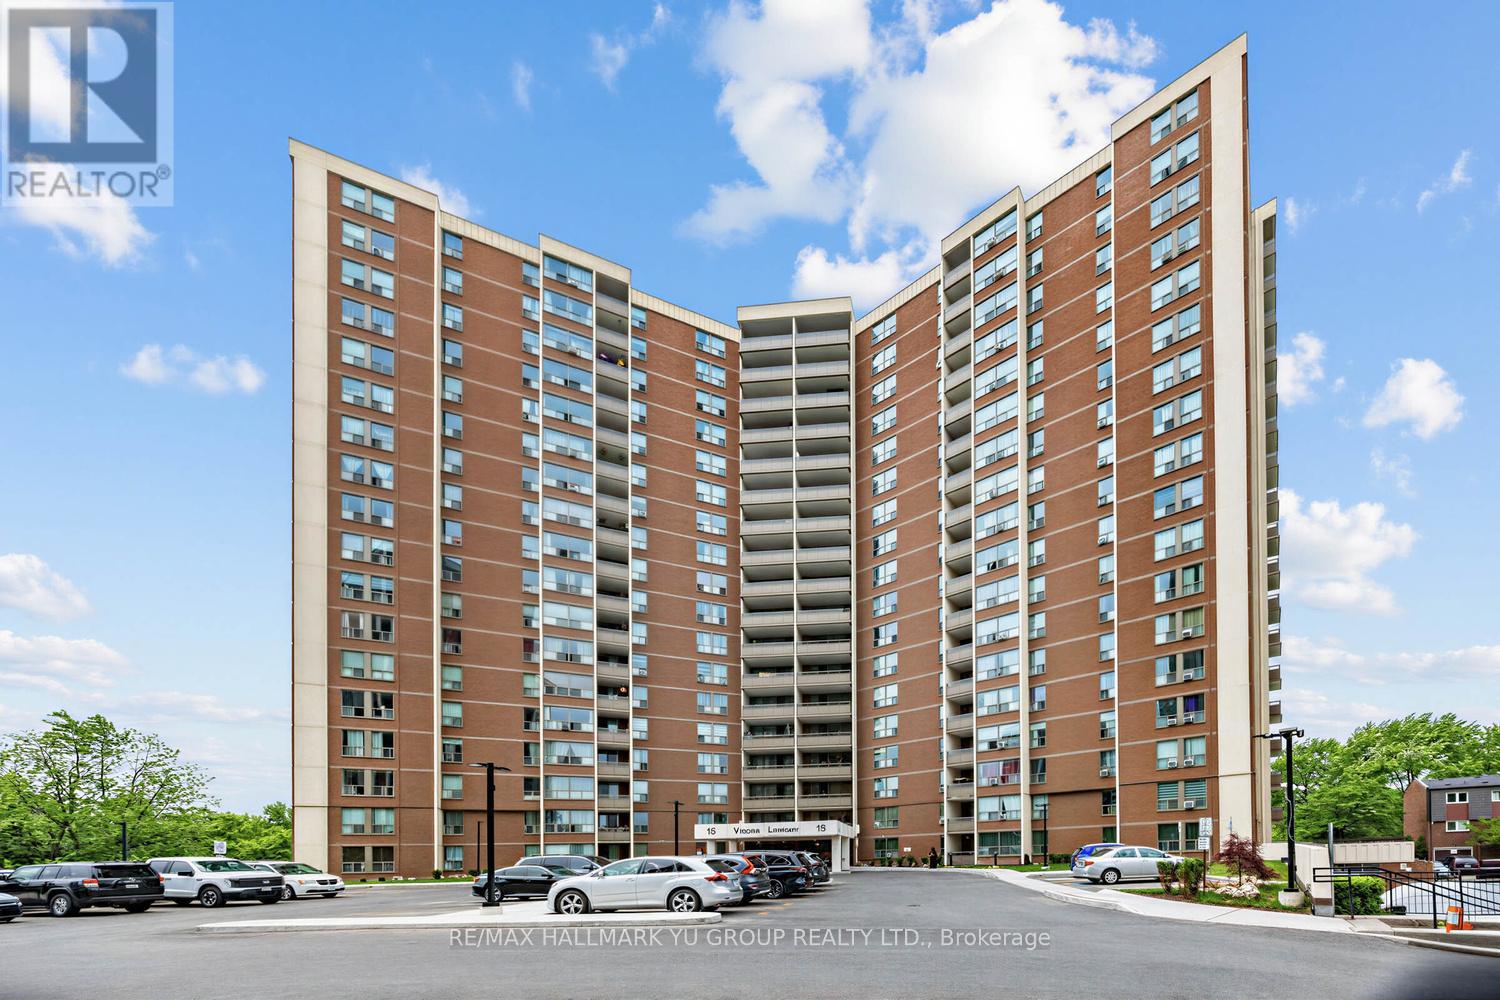
401 - 15 Vicora Linkway
Toronto, Ontario
Spacious & sun-filled south-facing 3-bedroom suite (1,130 sq ft) with serene views overlooking lush wooded greenery. Large balcony offers the perfect place to relax and enjoy the peaceful setting - you may even spot deer. Functional layout with generous room sizes throughout, plus a large laundry room featuring side-by-side washer & dryer and additional storage/pantry space, while still including a separate locker. Well-kept unit featuring an updated kitchen w/ dishwasher, vinyl floor tiles, located in a family-friendly community with a strong neighbourhood feel and many long-term residents. Amazing building amenities include an indoor pool, exercise room, sauna, laundry room, and even a convenience store right on site. Ideally located near walking and biking trails, city parks, outdoor sports facilities, golf course, schools, community centre, public library, and places of worship. TTC is just steps away with multiple bus routes nearby, plus convenient access to the new Eglinton Crosstown LRT. Quick access to the DVP makes commuting easy, while Costco, Superstore, Shops at Don Mills are all just minutes away. Maintenance fees include all utilities, cable TV and internet. Includes 1 parking space and 1 locker. (id:39551)
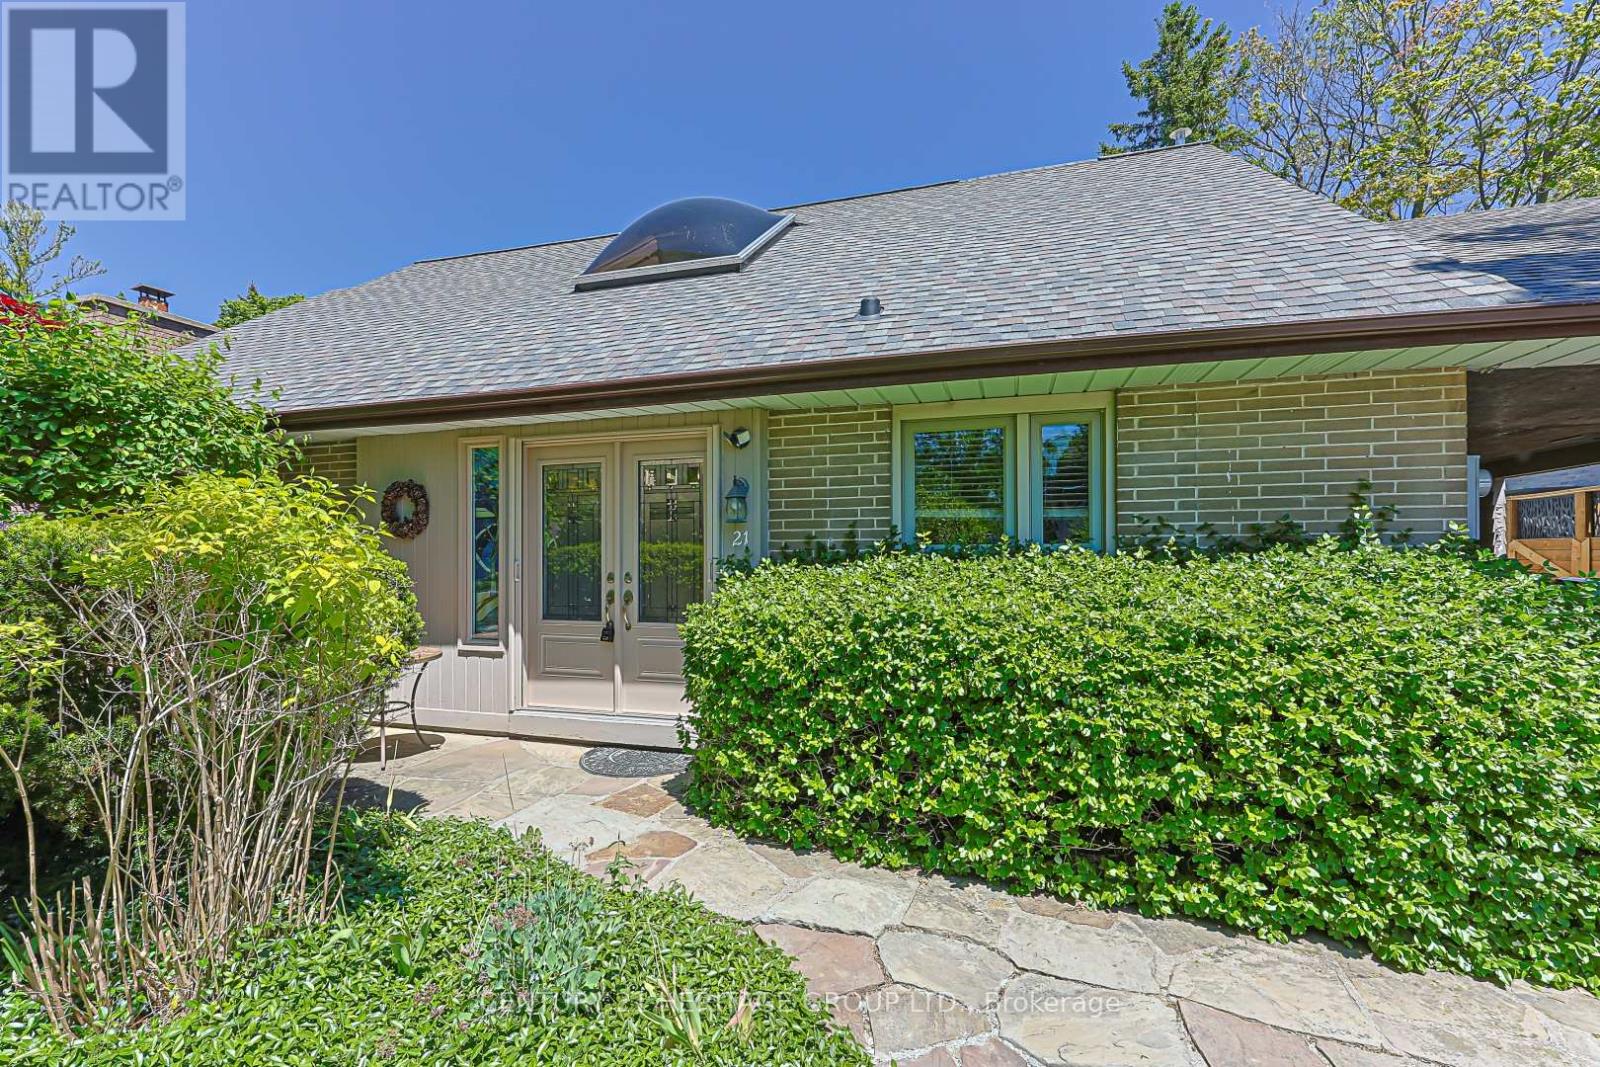
21 Truxford Road
Toronto, Ontario
Exceptional Detached Family Home at 21 Truxford Road, nestled in one of North York's most Sought-After neighborhoods. Set on a beautifully landscaped lot, this Home combines timeless curb appeal with modern convenience. Inside, you'll find 4 plus 1 generously sized bedrooms with a main-floor office, complemented by brand-new hardwood flooring throughout and fresh paint that highlights the home's elegant finishes. The fully finished basement offers an extra bedroom and bathroom and versatile living space-ideal for a recreation room, home gym or additional storage. Situated just minutes from the DVP and 401 with top-rated schools, shopping, dining and transit, this property delivers seamless access to all amenities. Schedule your private viewing today and see firsthand why 21 Truxford Road represents the pinnacle of North York living. (id:39551)
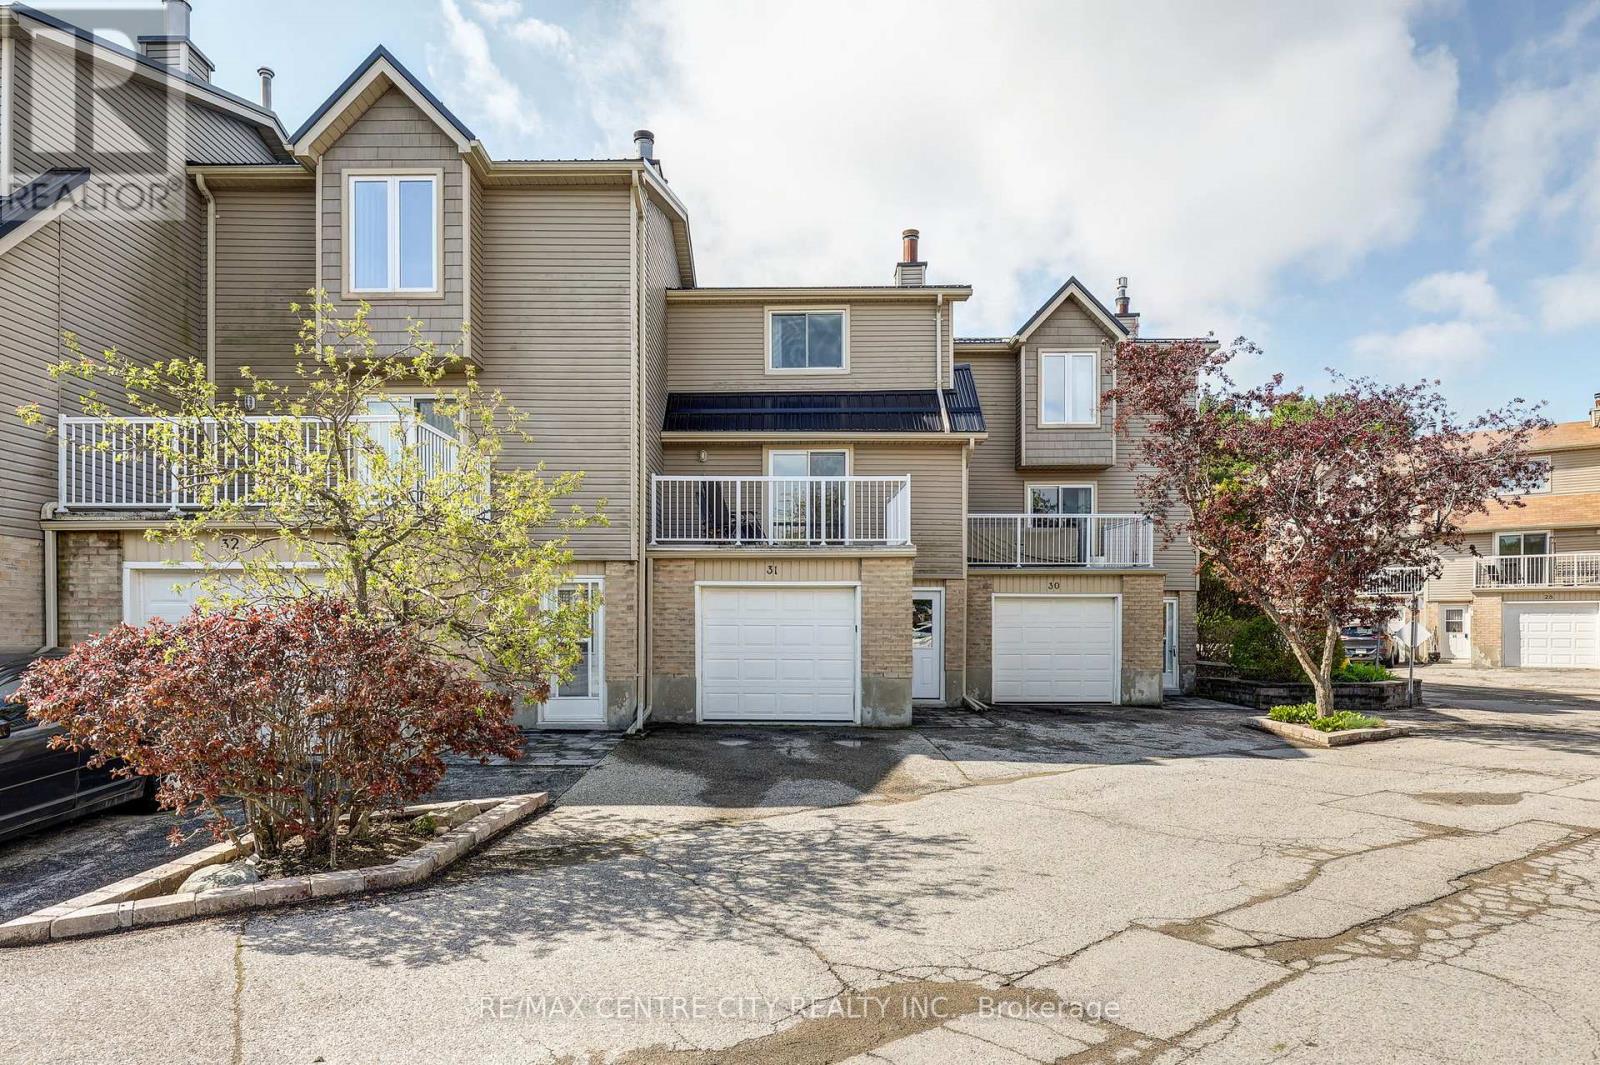
31 - 301 Carlow Road
Central Elgin, Ontario
Welcome to Unit 31 - 301 Carlow Road, a bright, low-maintenance townhouse in Port Stanley's desirable Kettle Creek community. Approximately 1,403 sq ft measured by LiDAR floor plan across three levels, the home features a walk-in level foyer with laundry/office, a 2-pc powder room and direct entry to the attached garage; a sun-filled main level with living room, dining area, updated kitchen and a 2-pc powder room; and an upper level with a generous primary bedroom, walk-in closet and a renovated 4-pc bathroom plus a second bedroom. Step outside to the balcony overlooking Kettle Creek, enjoy BBQs on the deck off the kitchen, or cool off in the complex pool. Condo Fees $689/month. Walk to Kettle Creek Golf & Country Club, the marina, Port Stanley's shops, restaurants and sandy beaches. Enjoy entertainment at the local playhouse or visit the various pubs. Condo living includes exterior maintenance, lawn care and snow removal - ideal for full-time living or a summer retreat in a vibrant lakeside community. (id:39551)