
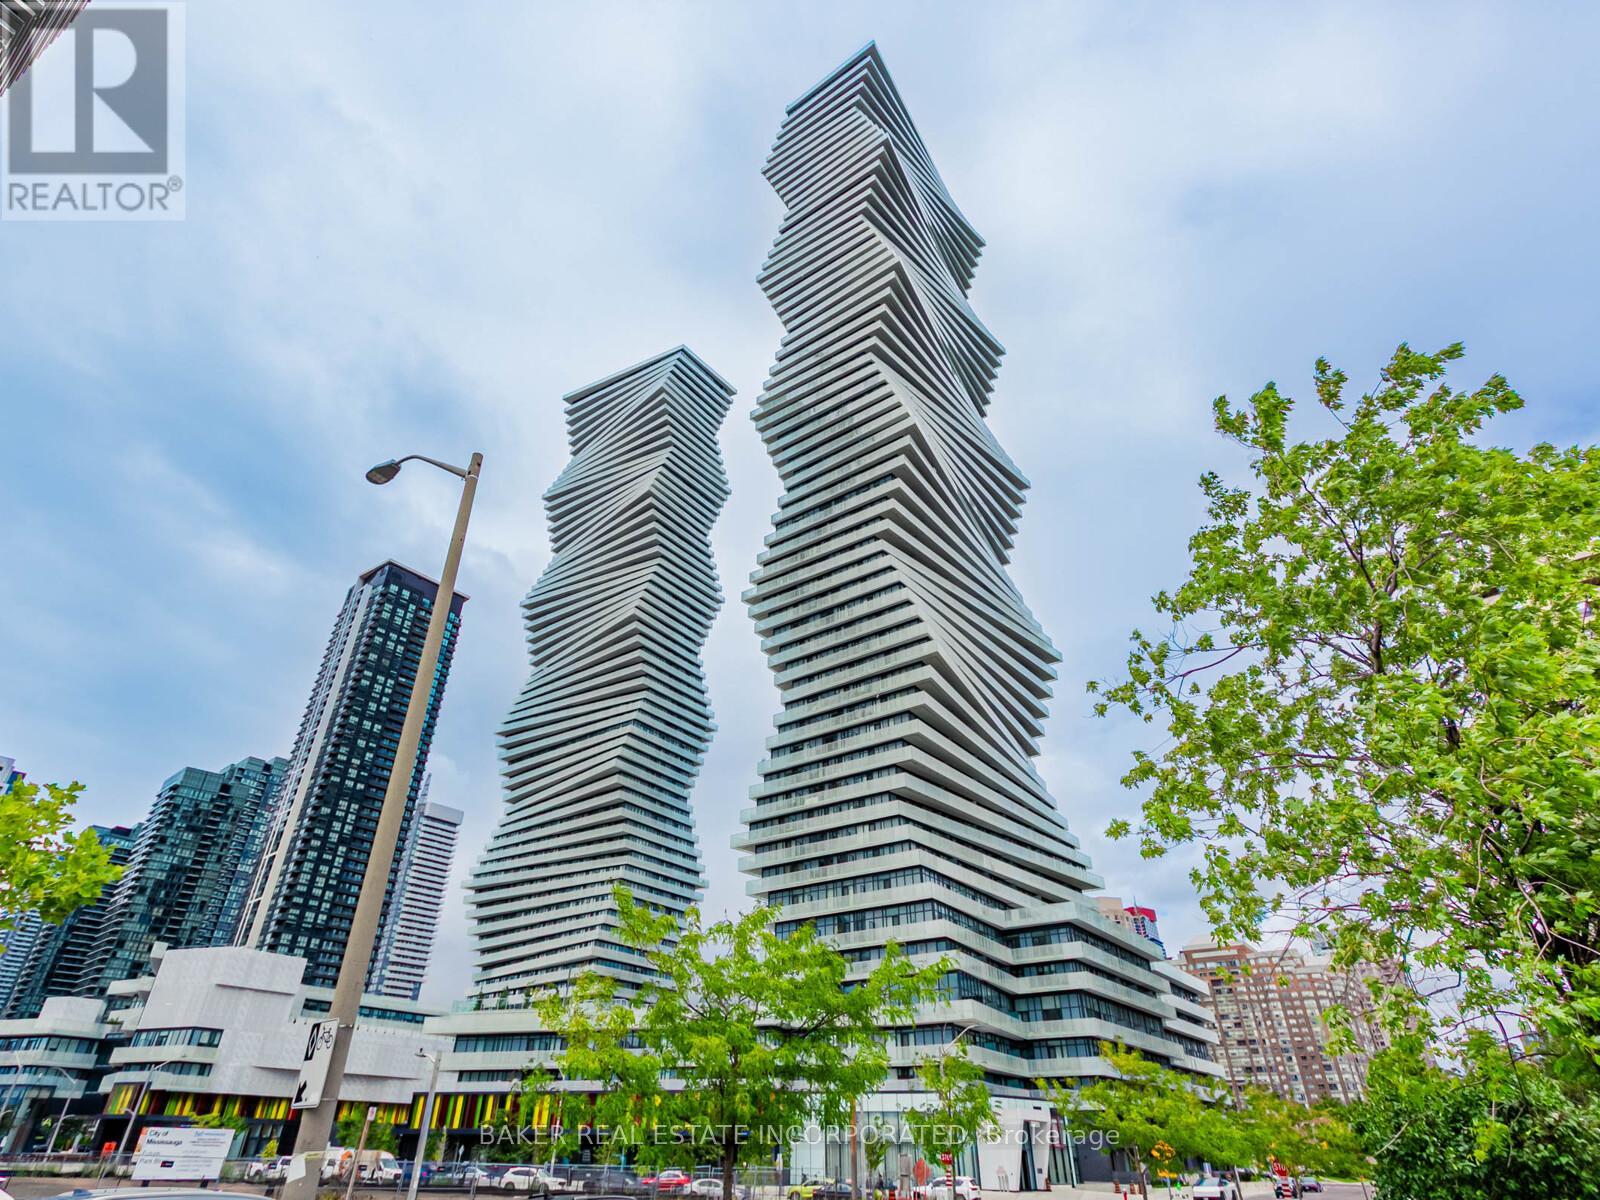
213 - 3883 Quartz Road
Mississauga, Ontario
Rare 3-Bedroom Corner Unit at M City 2! Welcome to Unit 213 - a beautifully upgraded 3-bedroom, 2-bathroom suite offering 1,106 sqft of interior space plus a 348 sqft wrap-around terrace with south-west exposure and serene park views. This thoughtfully designed layout is ideal for families or professionals seeking both space and style in the heart of Mississauga. Enjoy a bright, open-concept living space with tons of upgrades throughout, including quartz countertops, built-in stainless steel appliances, upgraded fixtures, and premium finishes. The modern kitchen flows seamlessly into the living and dining areas-perfect for entertaining or relaxing. All three bedrooms are generously sized, and each features a big closet-a rare and highly sought-after feature in condo living. The primary suite includes a private ensuite with elegant finishes and great storage. Step outside to your oversized wrap-around terrace with southeast views-ideal for enjoying the morning sun, fresh air, or evening gatherings. Additional features include: high-speed internet included in maintenance fees, one parking space, locker available for purchase, and the unit is pre-wired for a smart home monitoring system. M City 2 offers world-class amenities including a saltwater swimming pool, fitness centre, lounges, kids' play zones, and more. Just steps from Square One, restaurants, transit, parks, and major highways, this location is as convenient as it is vibrant. (id:39551)
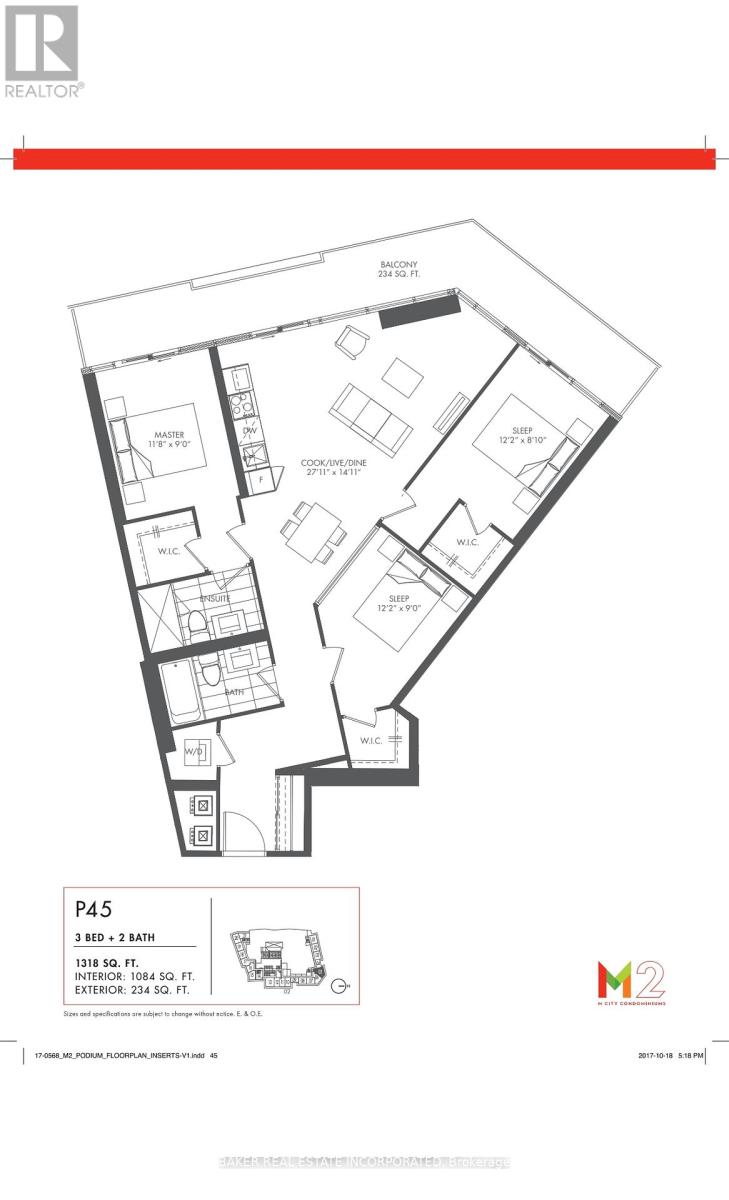
205 - 3883 Quartz Road
Mississauga, Ontario
Rare 3-Bedroom Corner Unit at M City 2! Welcome to Unit 205 - a beautifully upgraded 3-bedroom, 2-bathroom suite offering 1,084 sqft of interior space plus a 234 sqft wrap-around balcony with southeast exposure. This thoughtfully designed layout is ideal for families or professionals seeking both space and style in the heart of Mississauga. Enjoy a bright, open-concept living space with tons of upgrades throughout, including quartz countertops, built-in stainless steel appliances, upgraded fixtures, and premium finishes. The modern kitchen flows seamlessly into the living and dining areas-perfect for entertaining or relaxing. All three bedrooms are generously sized, and each features a walk-in closet-a rare and highly sought-after feature in condo living. The primary suite includes a private ensuite with elegant finishes and great storage. Step outside to your oversized wrap-around balcony with southeast views-ideal for enjoying the morning sun, fresh air, or evening gatherings. Additional features include: one parking space, locker available for purchase, and the unit is pre-wired for a smart home monitoring system. M City 2 offers world-class amenities including a saltwater swimming pool, fitness centre, lounges, kids' play zones, and more. Just steps from Square One, restaurants, transit, parks, and major highways, this location is as convenient as it is vibrant. Parking maintenance included in the maintenance fees. (id:39551)

6010 - 3900 Confederation Parkway
Mississauga, Ontario
This spacious chic 2 Bed+Media/2.5 bath Penthouse suite is located in the award-winning luxurious residence of M City 1. The bright living room area flows seamlessly into the expansive 194 sqft balcony with a lake Ontario view. The primary bedroom includes two large built-in closets and 3pc ensuite. Thousands spent on upgrades. Enjoy world-class amenities including state-of-the-art fitness center, outdoor pool, party rooms, indoor/outdoor playgrounds for kids, saunas, sports bar, rooftop terrace with BBQ and dining area and much more. Located in the heart of Mississauga, steps away from Square One, dining, entertainment and public transit. Close to Sheridan College and UTM. Easy access to major highways. One parking included. Don't miss this opportunity to make this luxury Penthouse suite your new home. (id:39551)
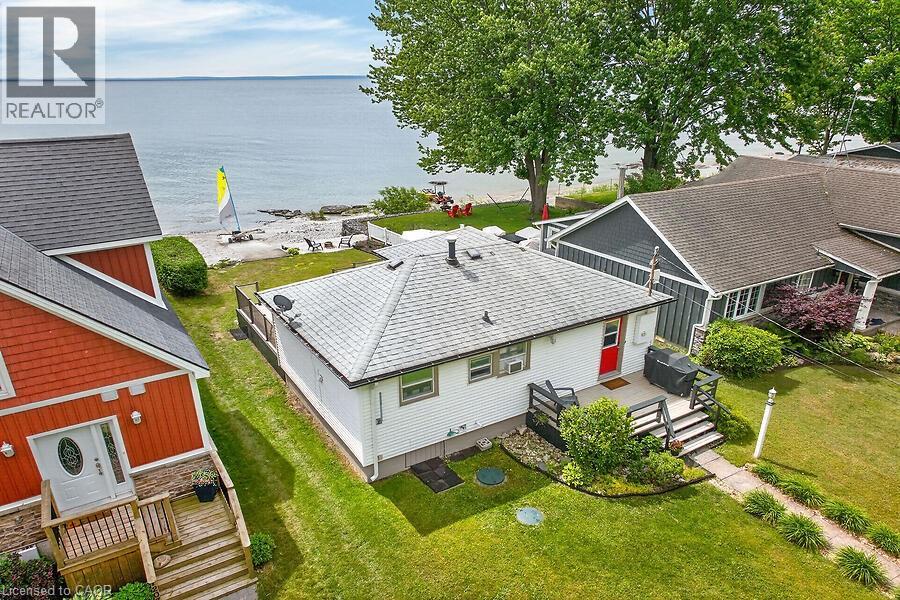
12075 Augustine Road
Wainfleet, Ontario
The perfect lakefront escape doesn't have to mean a long drive north. Welcome to your own slice of paradise on the shores of Lake Erie. This charming all-season, beach-inspired bungalow offers spectacular east-facing water views, breathtaking sunrises, and direct shoreline access for the ultimate lakeside lifestyle. Enjoy morning coffee or evening gatherings on the spacious composite waterfront deck featuring newly installed glass-panel railings and plenty of room for outdoor dining and entertaining. Just an 8-minute walk to famous Long Beach, enjoy one of Niagara's most popular sandy beaches and then retreat to your own piece of the shoreline away from the crowds. Inside, updated beach-inspired decor and an inviting open-concept kitchen and living area create a bright, welcoming space designed for relaxed lakeside living. A flexible layout includes a bedroom plus an additional room ideal for guests, a home office, or extra sleeping space, along with a spacious updated bathroom with in-suite laundry. High-speed fibre internet and smart-home features offer added convenience and peace of mind whether you're home or away. Near the water's edge, a cozy beach-inspired sitting area provides the perfect setting for evenings around a smokeless fire pit and unforgettable lakeside moments, while the watercraft launching ramp provides easy access for kayaks, Jet Skis, and other waterfront adventures. Two storage sheds, ample parking, and negotiable furnishings complete this move-in ready, turnkey opportunity in one of Wainfleet's most sought-after waterfront communities (id:39551)
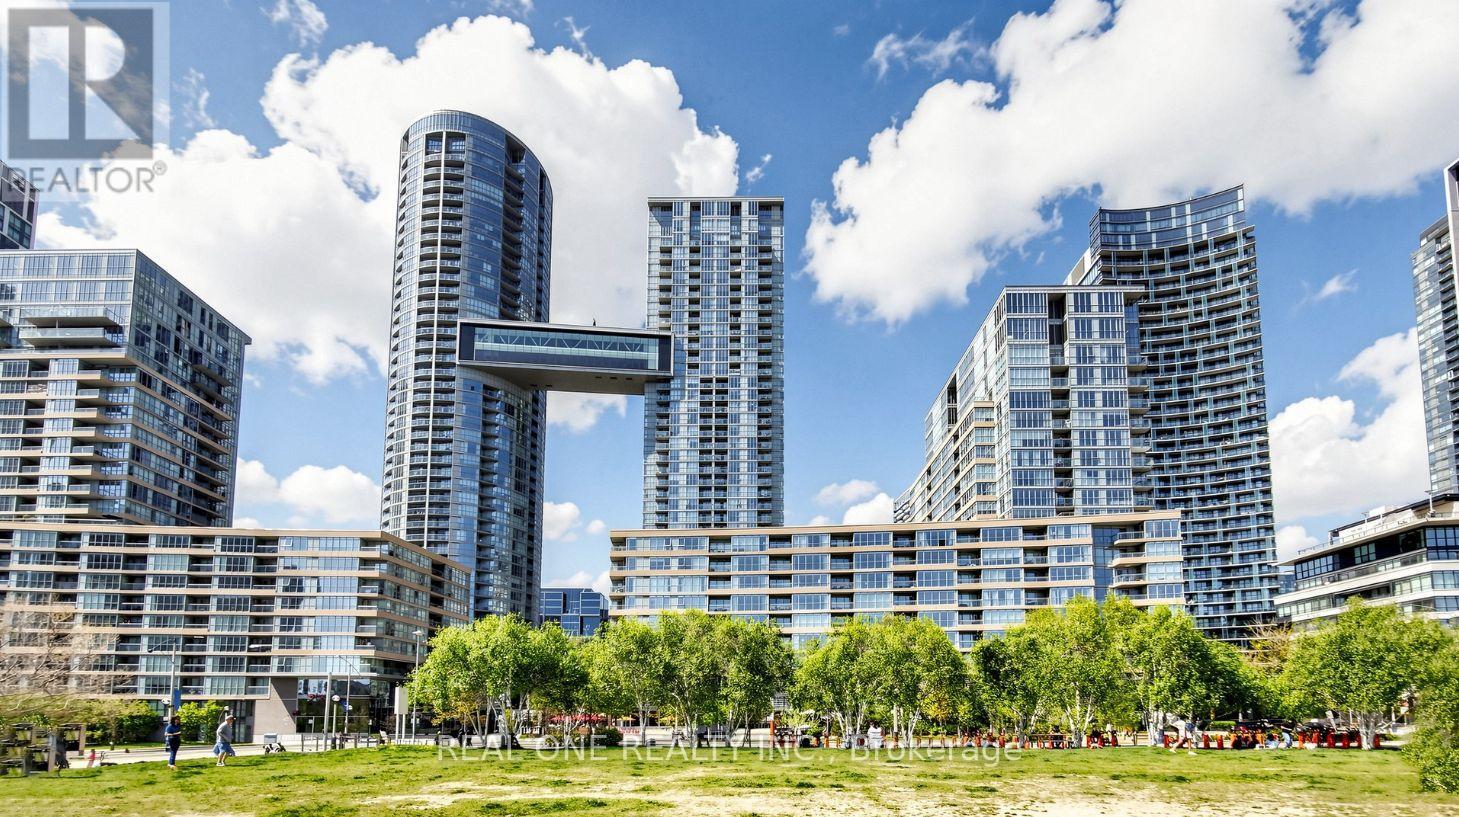
727 - 10 Capreol Court
Toronto, Ontario
Cityplace Parade 1 - Spacious 2 Bedroom Unit With 2 Full Bathrooms in the vibrant heart of Toronto Downtown. Facing Quiet Courtyards, Huge Master Bdrm W/ Ensuite Bathroom. Fresh Painting and Brand New Floor in the Bedrooms. Both bedrooms offer ample space for relaxation or remote work. One Locker and One Parking parking space make city living incredibly convenient. The open balcony is perfect for enjoying your morning coffee or unwinding after a busy day while soaking in the urban skyline. 24Hr Concierge & Walking Distance To Ttc, Rogers Cntre, Cn Tower,& All Other Urban Conveniences. Everything you need is right at your doorstep, Excellent walk and transit scores. Amazing Amenities - Swimming Pool, Gym, Billiards, Yoga Room, Pet Spa, Onsite Spa. (id:39551)
92 Eileen Avenue
Toronto, Ontario
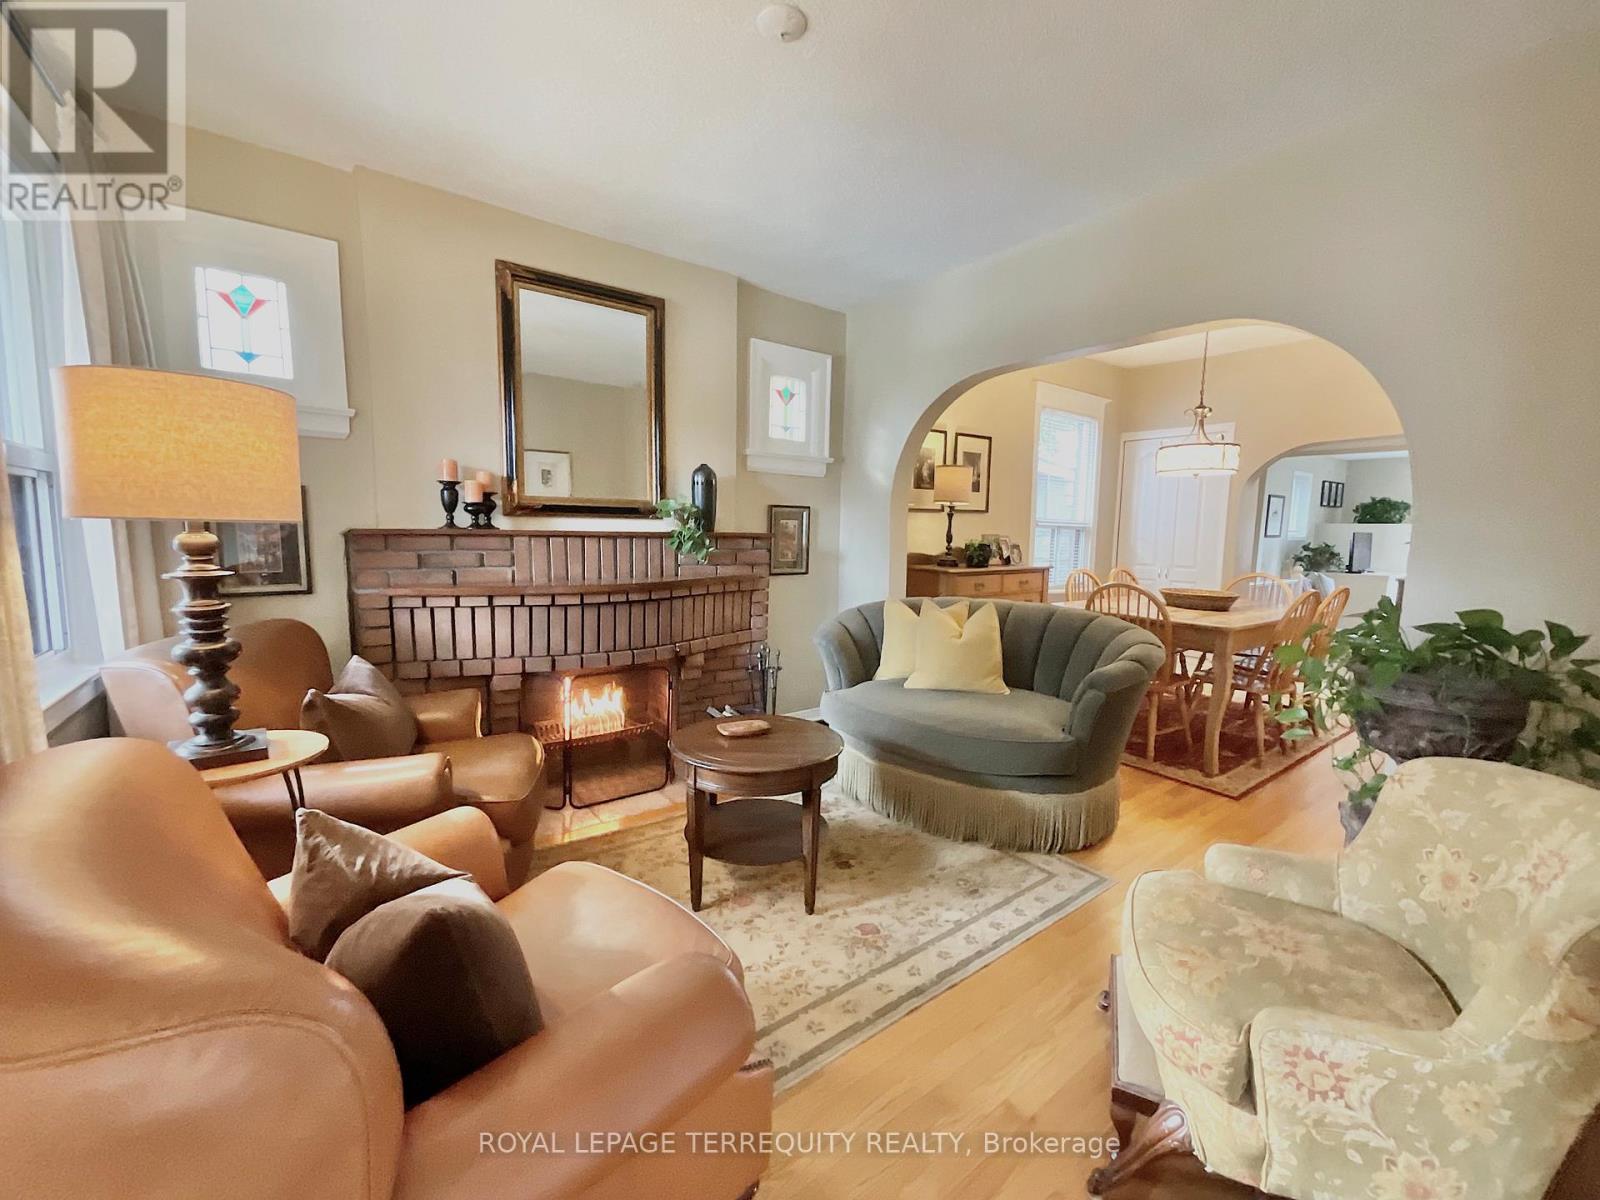
Fantastic updated multi-family home! Main floor (dug) family room addition - Maybe a second storey! Large eat-in kitchen with breakfast bar combined with main floor family rm - direct walkout to lovely manicured fenced back yard (Deck and Patio!) clear view and gated to green-space (Marie Baldwin Park)! Excellent access for kids to play very near by and those early winter morning dog runs! Wired backyard framed shed! The home is much larger than it looks! Approx 1900 total sq' of professionally updated & finished living space. 1+1 Kitchens, 4 bedrooms total, 2 baths, primary bedroom has 4 pc ensuite! Wood burning fireplace (easily converted to gas), hardwoods , main floor has great flow!, lots of height & light! 2 bedroom lower level with great little kitchen - separate entrance walk up direct to back yard. Excellent in-law suit! Legal pad parking, 1 minute walk to Lambton Park Community Public School. Minutes to Bloor West Village Junction, (subway, shopping. dining) & Humber river. Easy, quick access to 401, airport & new LRT. New, modern underpass being built at Scarlett & St Clair (Scarlett Rd Bridge). Property is very well maintained - ready for any form of family - excellent for multi family. (id:39551)
75 Lake Avenue
Ramara, Ontario
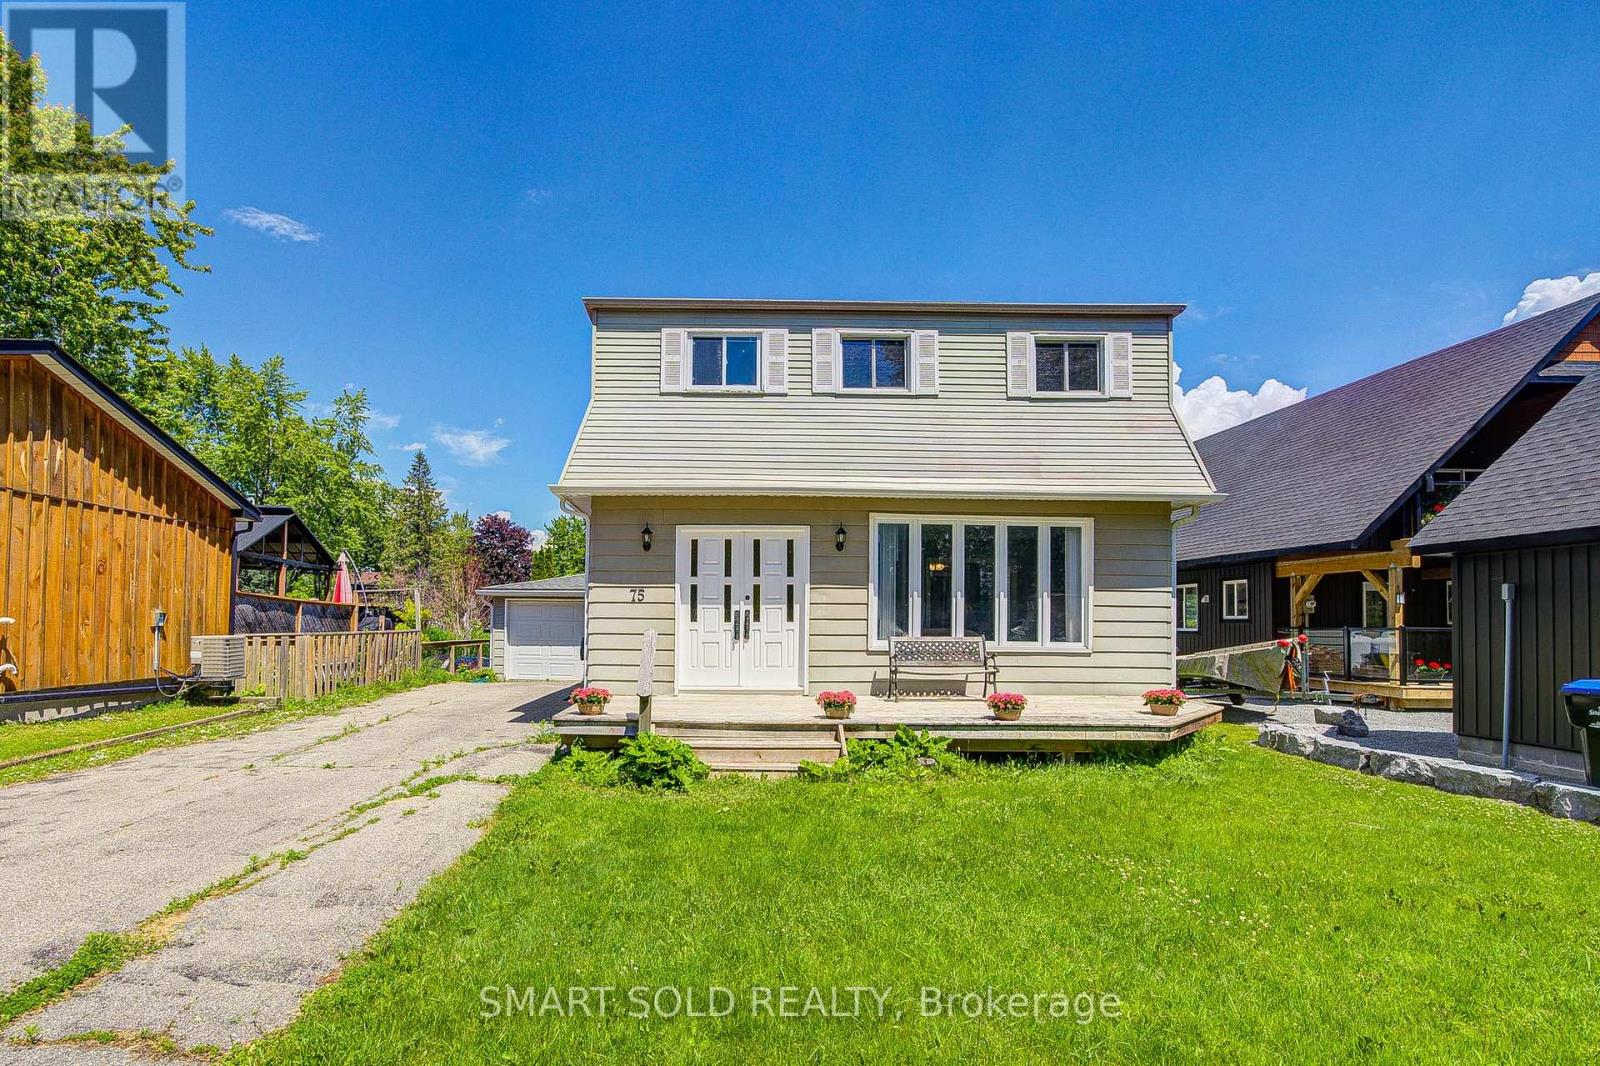
Stunning All-Season Home/Cottage. Wake up to peaceful lakeside living in this move-in-ready, updated home/cottage, featuring a private dock in your backyard with direct access to Lake Simcoe and the Trent-Severn Waterway - perfect for boating, fishing/ice fishing and year-round enjoyment. Enjoy morning coffee on the backyard deck as sunlight shimmers across the peaceful water, creating a truly relaxing setting. This home offers a bright open-concept layout, with a family room walkout to the deck overlooking the water. The charming front porch offers partial lake views between the homes across the street. The second floor renovated in 2020, offering 4 bedrooms, each enjoying beautiful water views. Vinyl flooring (2020) throughout , laundry with sink, cozy gas fireplace, and smart Echo thermostat. Renovated in new roof (2025), long private driveway with ample boat/trailer parking, and furniture can be included - just move in and enjoy lakeside living! Ideal as a year-round residence, weekend retreat, or investment opportunity. Start making unforgettable memories by the water - your lakeside escape awaits! (id:39551)
10 Elm Lane
Selkirk, Ontario
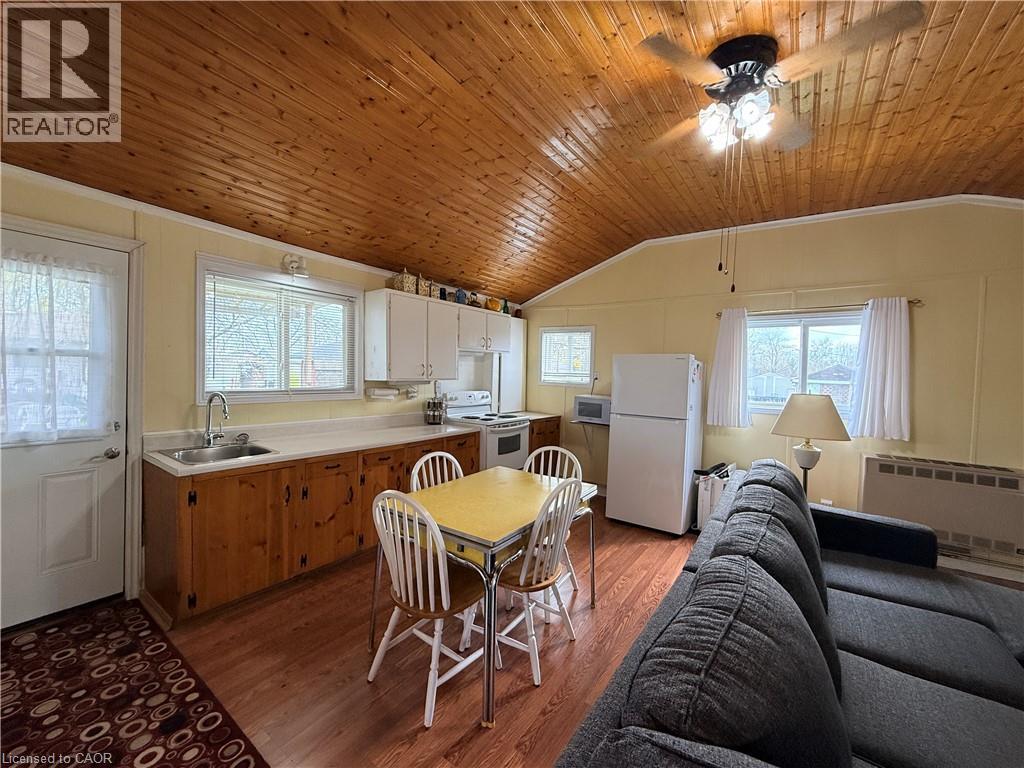
Welcome to your Lake Erie escape. Just steps from the water and Featherstone Point's beloved private beach, this sweet 2-bedroom-plus-den cottage is the kind of place that feels like home from the moment you pull up. Inside, you'll find a warm and inviting open-concept layout with charming knotty pine cathedral ceilings that give the space that classic cottage feel you've been looking for. Well-maintained, bathed in natural light and full of character, it's move-in ready and waiting for its next chapter. The backyard is truly where this property shines. A gorgeous new covered deck with pot lighting sets the scene for lazy summer evenings, backyard dinners, and good conversation. When the air turns crisp, the outdoor fireplace keeps the party going well into the season. It's the kind of backyard you'll never want to leave. Sold fully furnished and complete with appliances,everything is here and ready for you. Enjoy 9 months of occupancy (April 1st–December 31st), taking in every season Lake Erie has to offer. Situated on leased land (2026 land lease fee: $4,500), this is a wonderful opportunity to plant your roots in one of Norfolk County's most cherished waterfront communities. (id:39551)
4 Clairfields Drive
Guelph, Ontario
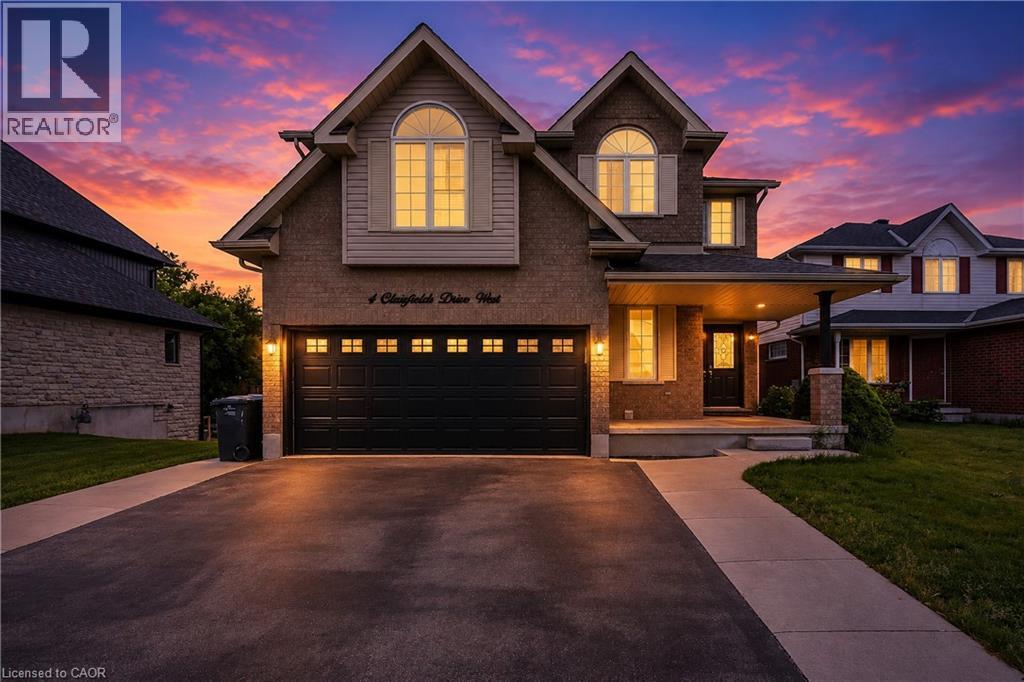
Discover the perfect blend of space, flexibility, and income potential at 4 Clairfields Dr W! This exceptional south-end property is ideal for large families, investors, or anyone looking for additional rental income without compromising privacy. Boasting 5+3 bedrooms and 5 bathrooms, this well-cared-for two-storey home offers more than 3,900 sq. ft. of finished living space. A standout feature is the completely self-contained 3-bedroom walkout apartment with a private entrance and separate laundry — an excellent opportunity for multi-generational living or potential rental income of approximately $30,000 annually. The main level is vacant & designed for comfortable everyday living and entertaining, featuring spacious living and family rooms, a bright kitchen with dinette area and walkout to the backyard deck, a main floor bedroom or office, laundry room, and a full 3-piece bath. Upstairs, you’ll find four generously sized bedrooms including a large primary retreat with walk-in closet and private ensuite. Enjoy outdoor living in the beautifully landscaped, fully fenced backyard with plenty of room for a pool, gatherings, or peaceful evenings outdoors. The double garage and oversized triple-wide driveway provide abundant parking space for family and guests alike. Situated in the highly desirable Clairfields community, this home is conveniently close to schools, shopping, parks, public transit, and quick access to the Hanlon Parkway and Highway 401. Whether you are searching for a family home with room to grow or a smart investment opportunity, this property truly checks all the boxes. With walk out legal basement. (id:39551)
806848 Oxford Rd 29
Drumbo, Ontario
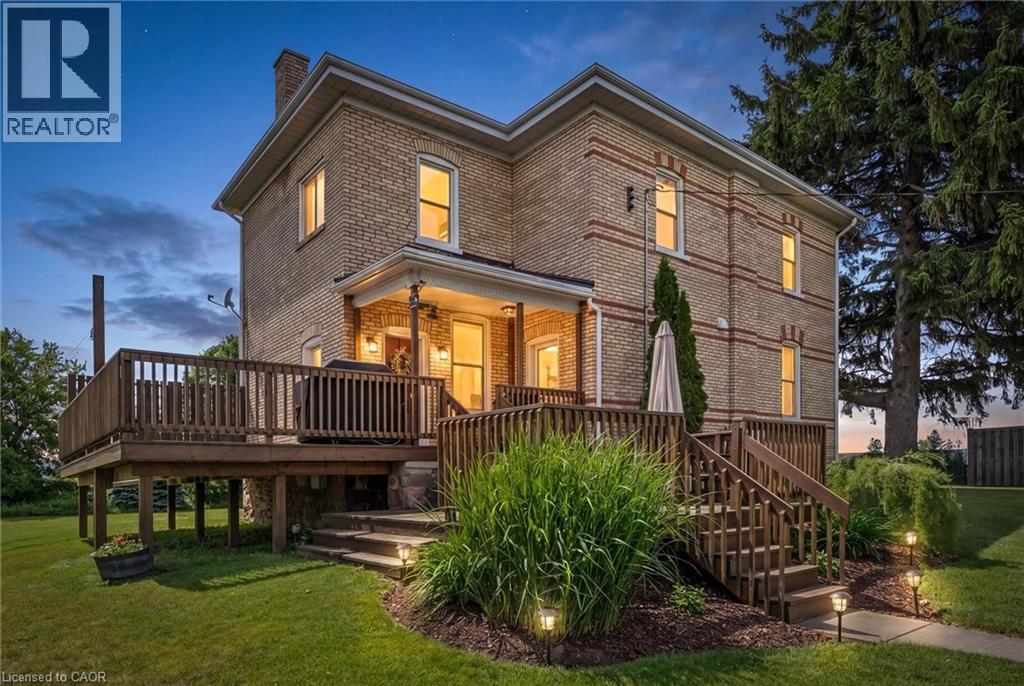
Discover the lifestyle you've been dreaming of on this breathtaking 43-acre countryside retreat, where rolling fields, peaceful mixed bush, and mature apple trees create a setting that feels like a world of its own. With approximately 22 acres of workable farmland and 12 acres of natural forest, this property offers the perfect balance of productivity, privacy, and connection to nature. The charming 4-bedroom, 2-bathroom home has been lovingly updated while maintaining its warm country character. Improvements include a newer furnace and heat pump (2023), updated plumbing and electrical, repointed brickwork, newer windows, fresh paint, updated lighting, and a newer well pump. Inside, you'll find generous closets, a convenient laundry chute, and a beautiful soaker tub, the perfect place to unwind, soak away the day's worries, and take in the peaceful countryside views. At the heart of the home sits a one-of-a-kind kitchen table from wood harvested directly from the property's own bush. Enjoy the main floor office/bedroom. Outside, the property invites you to slow down and enjoy country living at its finest. Whether you're tending a small farm, growing your own food, exploring the woods, collecting apples, or simply enjoying the peaceful surroundings, there is room here to create the life you've imagined. A versatile collection of outbuildings—including a barn, coverall, detached garage with loft, and a charming bush hut—provide endless opportunities for storage, hobbies, livestock, workshops, or small-scale farming. Electrical service to the detached garage, barn, and coverall, water trenching to multiple areas, upgraded septic tanks, and in-floor heat in the mudroom add to the property's appeal. Ideally located just minutes from Hwy 401, this rare offering combines the peace of country living with convenient access to nearby amenities. More than just a property, this is a place to put down roots, build a legacy, and create memories for generations to come. (id:39551)
470 Threshing Mill Boulevard
Oakville, Ontario
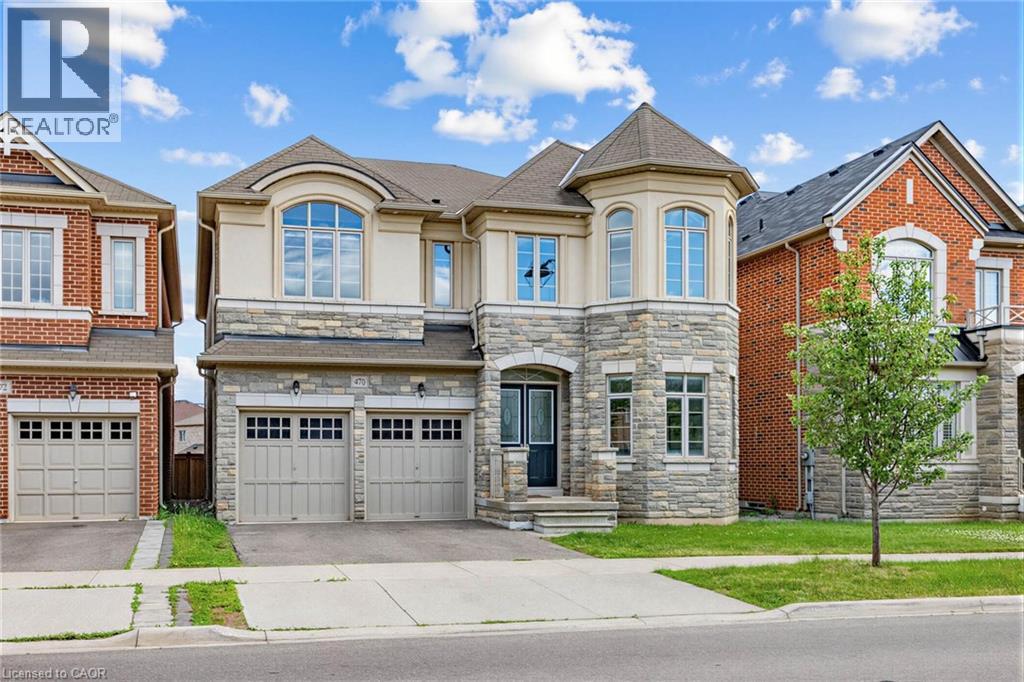
Welcome to 470 Threshing Mill Boulevard, an exceptional family home nestled in one of the area's most sought after and peaceful communities. Offering 5 spacious bedrooms plus an office, 4 bathrooms, and thoughtfully designed living spaces throughout, this residence perfectly balances elegance, functionality, and everyday comfort. Featuring 10 foot ceilings on the main floor and 9 foot ceilings on the upper level and basement, the home feels bright, spacious, and inviting. Step inside to a welcoming foyer that sets the tone for the rest of the home. The bright, open concept main floor seamlessly connects the living room, dining area, and kitchen. Large bay windows flood the space with natural light, while the adjoining great room features a cozy gas fireplace. The beautifully upgraded kitchen includes stainless steel appliances, a large centre island, ample cabinetry, and plenty of workspace for cooking and entertaining. The sunlit breakfast area overlooks the backyard and offers walkout access through sliding doors. A private main floor office and a stylish powder room complete this level. Upstairs, you'll find five generously sized bedrooms, including a spacious primary retreat with a walk in closet and private ensuite bath. Two additional 5 piece bathrooms and an upper level laundry room add everyday convenience. Outside, enjoy the privacy of a fully fenced backyard with no direct rear neighbours, creating a peaceful outdoor space ideal for entertaining, gardening, or relaxing. Meticulously maintained and move in ready, this outstanding property is located close to excellent schools, parks, shopping, and everyday amenities. A rare opportunity to own a beautiful home in a family friendly neighbourhood, this is one you won't want to miss. (id:39551)
302 - 56 Annie Craig Drive
Toronto, Ontario
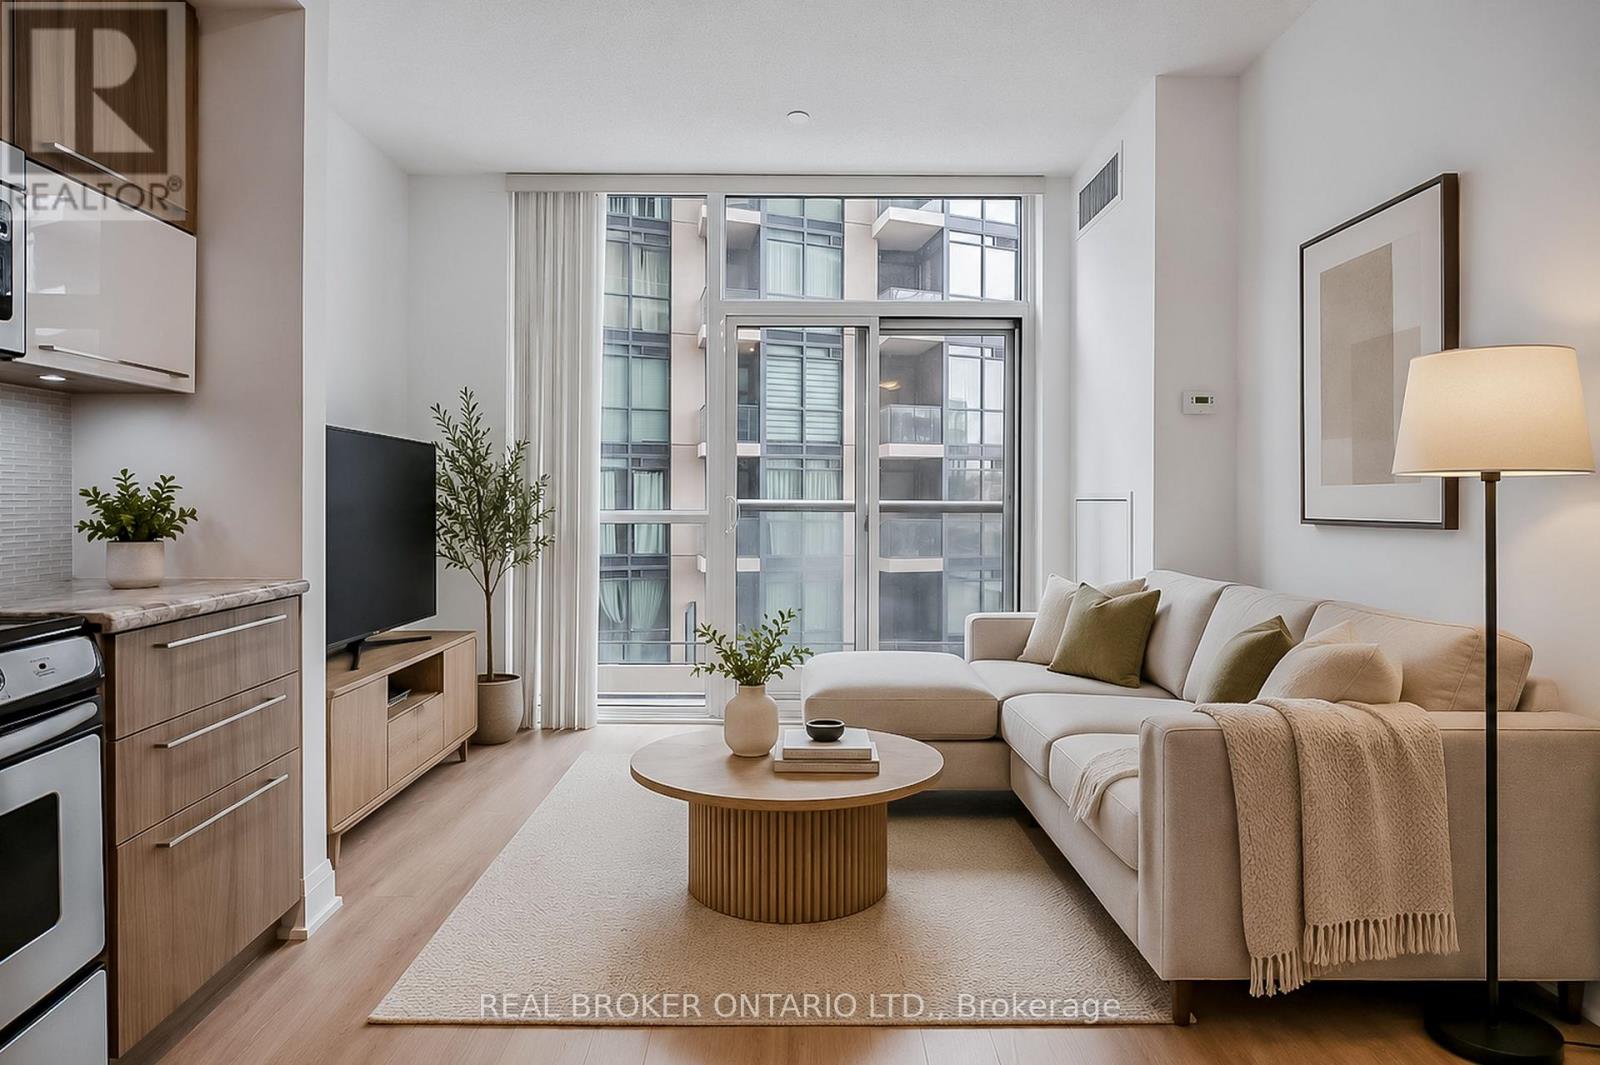
Welcome to luxury living at the highly sought-after Lago at the Waterfront in Mimico! This bright and modern 1-bedroom unit features a functional open-concept layout with stunning sun-filled south exposure. Enjoy stylish finishes and an inviting living space perfect for comfortable everyday living and entertaining.Conveniently located just minutes to the QEW and Gardiner Expressway, with easy access to public transit. Steps to scenic Mimico waterfront trails, parks, Metro, Shoppers Drug Mart, LCBO, and a variety of restaurants and local amenities.Residents enjoy premium building amenities including a fully equipped exercise room, gym, indoor pool, and 24-hour concierge service. Includes 1 parking space. (id:39551)
36 Chartwell Crescent
Georgina, Ontario
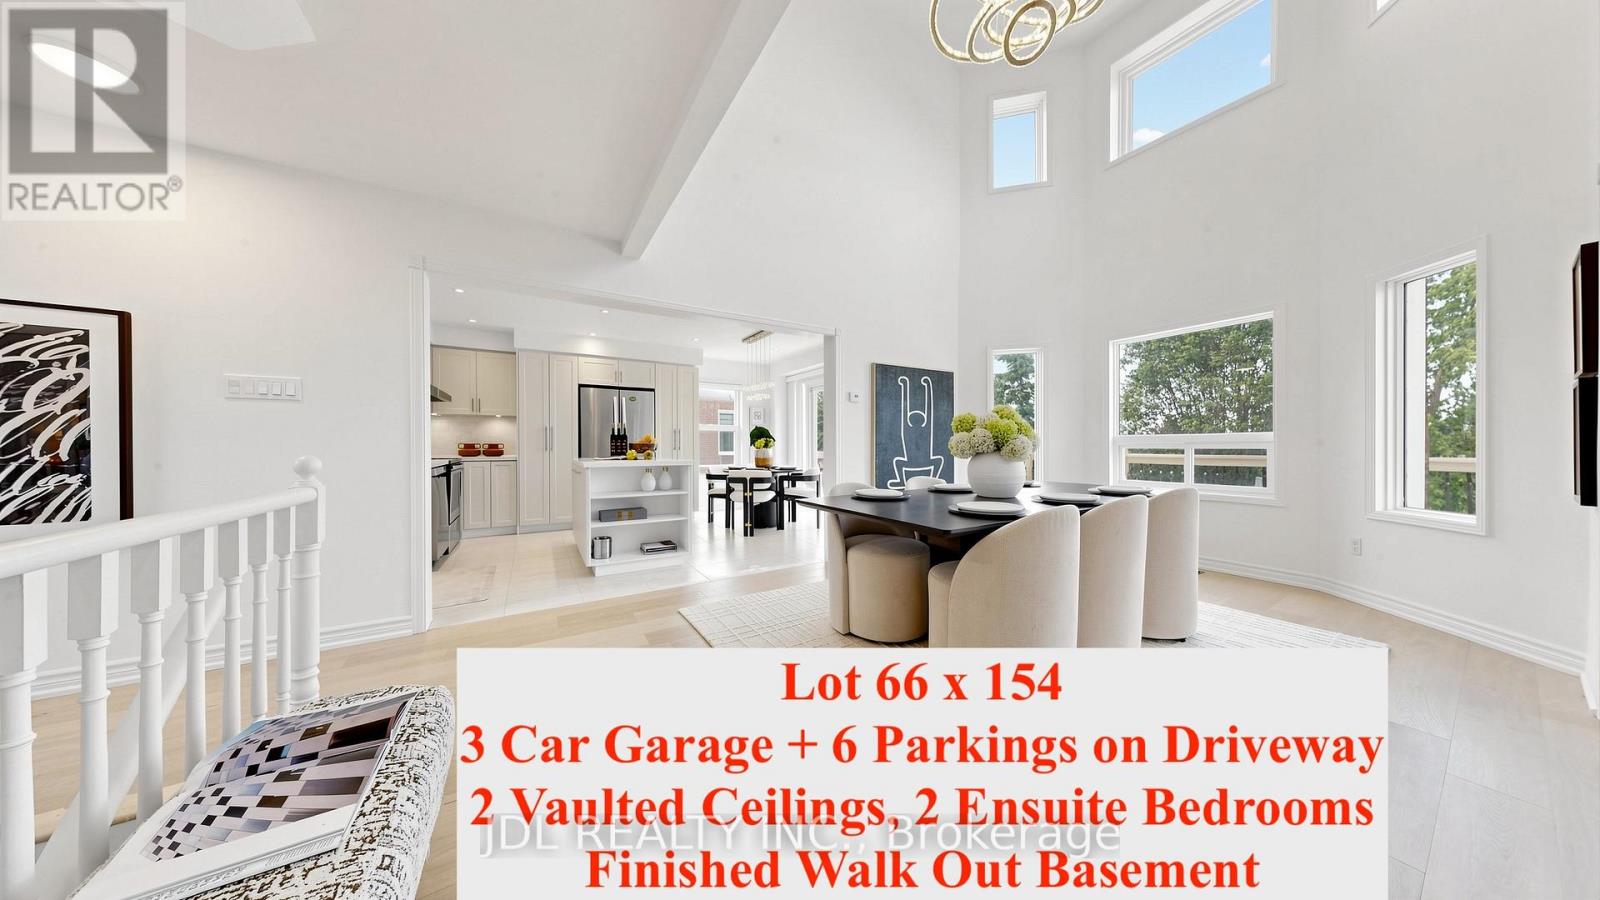
Rarely Offered Executive Home with a 3-Car Garage in One of Keswick's Most Mature and Prestigious Communities! 66' x 154' South-Facing lot, No sidewalk and a spacious 6-car Driveway. Proudly owned and extensively upgraded with over $250,000 invested by the current owner, including roof, deck, fence, heating and cooling systems, redesigned open-concept layout, renovated walkout basement, new hardwood flooring on the second floor (2026), brand-new lighting fixtures (2026), and quartz countertops in the kitchen and all bathrooms. Featuring 2 Stunning 16-ft Vaulted Ceilings that create bright, open, and airy living spaces! The spacious main-floor office can easily serve as an additional bedroom. Enjoy the convenience of two separate laundry areas. Upstairs offers two ensuite bedrooms and beautifully updated bathrooms. The fully finished walkout basement is ideal for multi-generational living, featuring a kitchen, dining area, large recreation room with gas fireplace, and an ensuite bedroom with walk-in closet. Two walkouts lead to an expansive deck overlooking the private backyard with new fencing. Conveniently located just minutes to Lake Simcoe, beaches, marinas, Highway 404, Walmart Shopping Centre, the Community Centre, schools, parks, and all essential amenities. Check All your boxes for your Dream Home!! (id:39551)

2710 - 21 Carlton Street
Toronto, Ontario
Welcome to The Met Condos! This absolutely immaculate, move-in-ready 2-bedroom, 2-full-bathroom suite offers the ultimate modern city lifestyle. Exceptionally well-maintained and showcasing a highly desirable South exposure with floor-to-ceiling windows, flooded with abundant natural sunlight. The bright, highly functional open-concept living, dining, and kitchen area seamlessly extends to a private balcony with breathtaking panoramic views of the Toronto skyline and the Lake, beautiful both day and night. Two generously sized bedrooms feature proper windows, ensuring great natural light throughout the home. One premium parking space and one storage locker are included. Location is everything! You are just steps away from TTC College Station, streetcars, Yonge Street, Loblaws, Metro, LCBO, food court, Tim Hortons, Starbucks, abundant restaurants, Shoppers Drug Mart, and the cinema. Enjoy an easy walking distance to the Eaton Centre, the Bay Street Financial District, U of T, TMU (Ryerson), world-class hospitals, IKEA, Winners, The Brick, and local theatres. A well-managed building with premium amenities, incl. 24-hour concierge, indoor pool, huge fitness center, theatre, party room, meeting & office room with WI-FI, and an outdoor terrace with 2 BBQs. Just move in and enjoy! (id:39551)
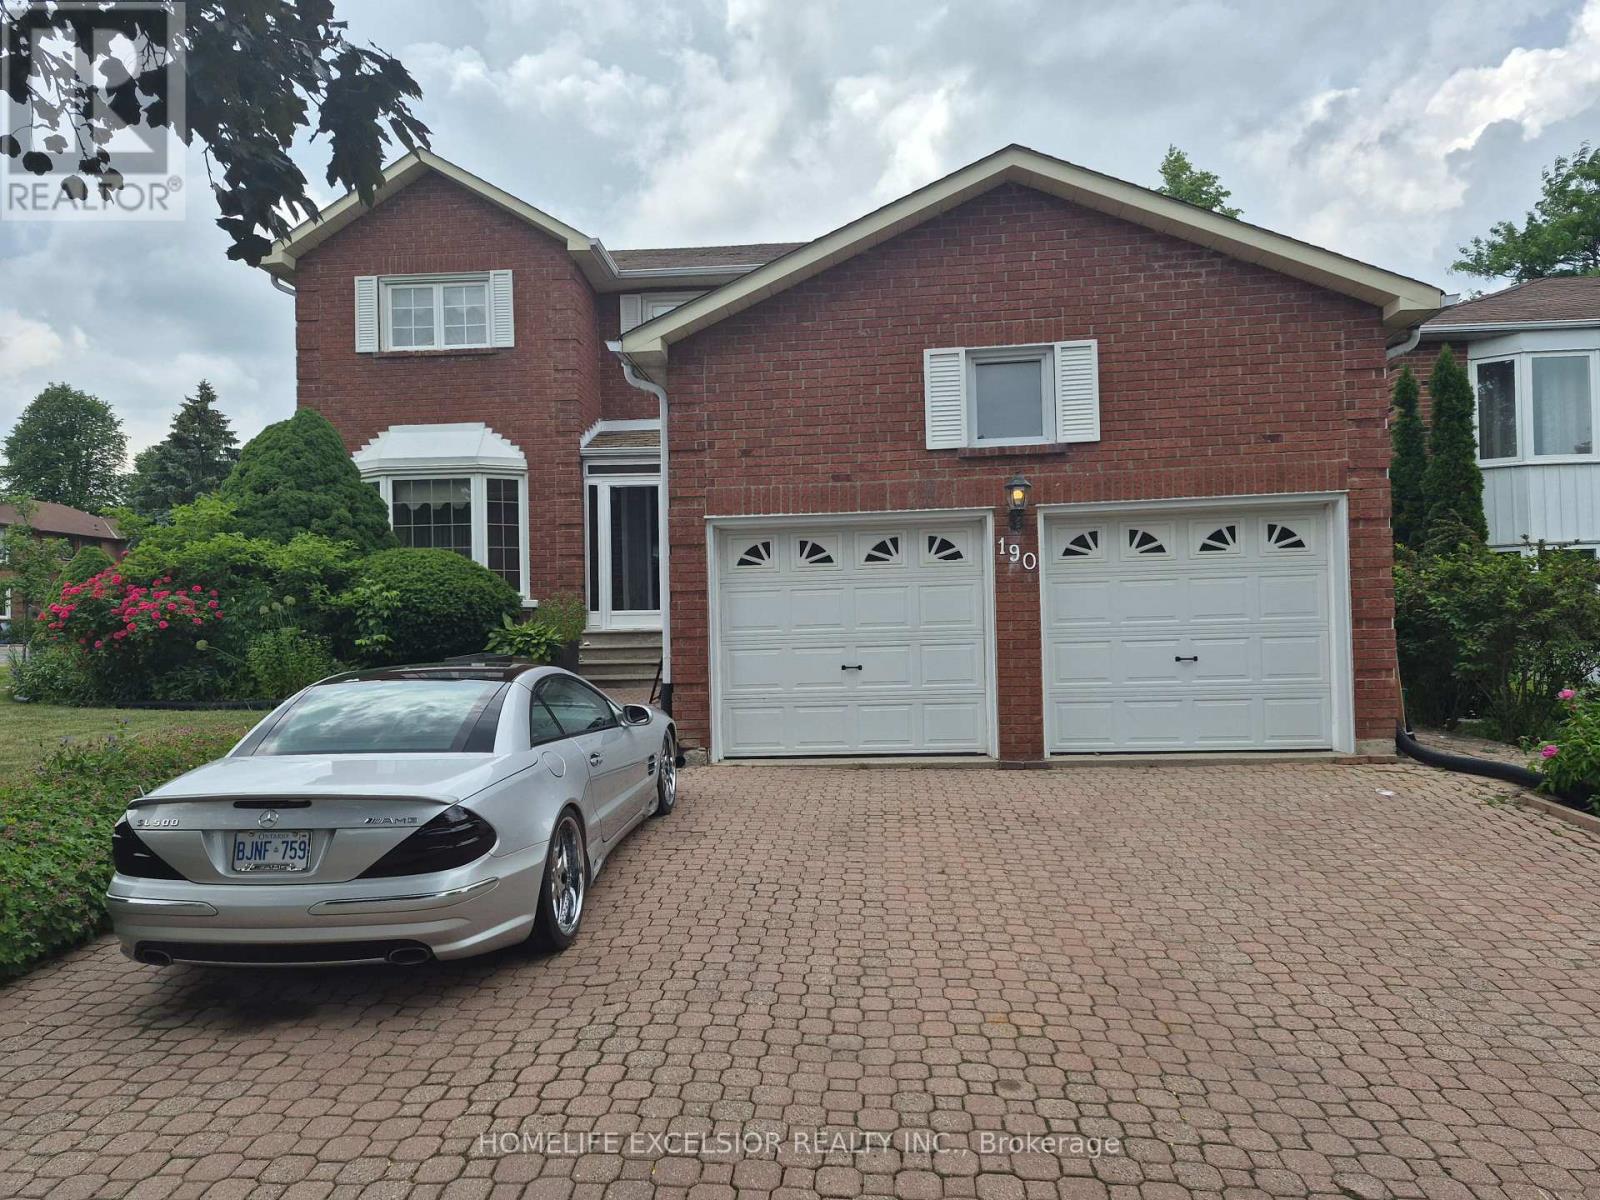
190 Raymerville Drive N
Markham, Ontario
Spacious, solid, and spectacular potential! This impressive 4-bedroom. home in mature Raymerville offers the ultimate blank canvas for your dream home. Maintained in pristine, clean, and immaculate 'good order' throughout, the home features an ideal layout with massive bedrooms and excellent structural integrity. Skip the premium for someone else's renovations and customize this grand space exactly to your taste! Every corner of this home reflects a lifetime of careful maintenance. Located in a quiet, family-friendly pocket just minutes from Markville Mall, beautiful trails, and the GO Station. A true gem with endless possibilities! (id:39551)
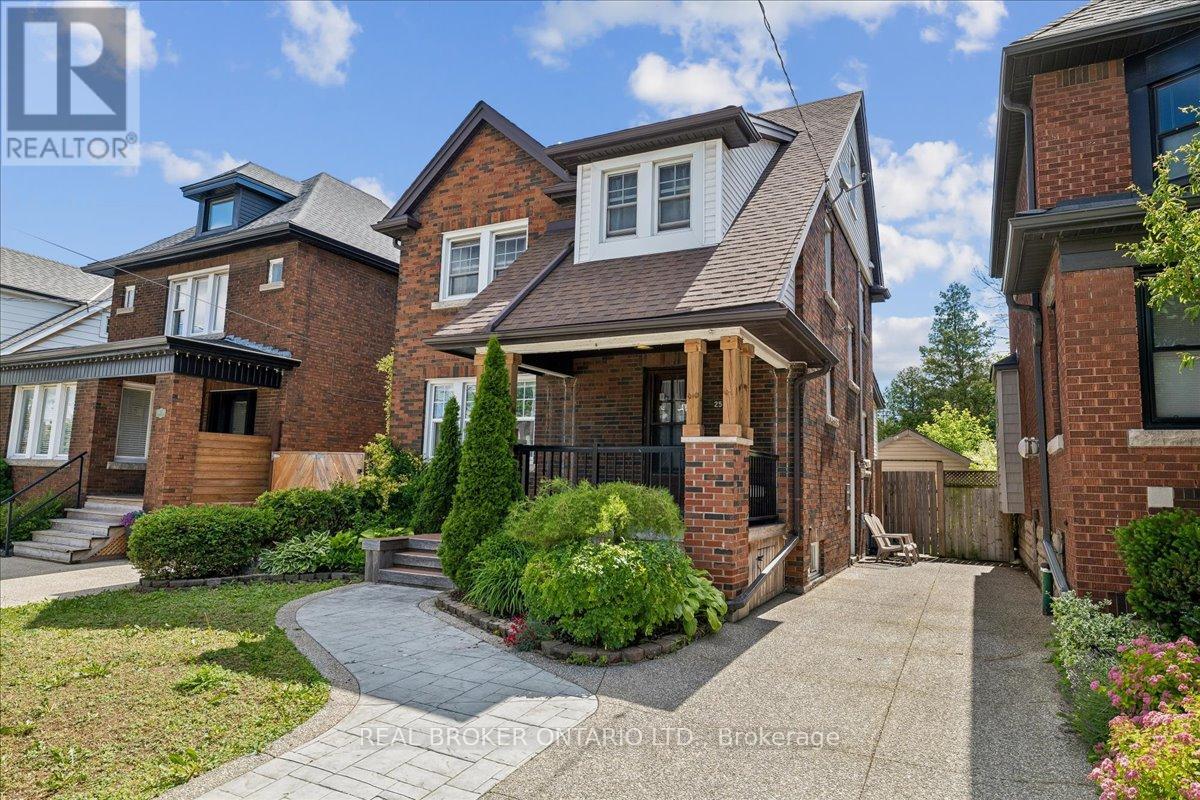
25 Ottawa Street S
Hamilton, Ontario
Welcome to this beautifully maintained 2.5-storey century home in Hamilton's highly desirable Delta neighbourhood. Blending timeless character with thoughtful updates, this spacious home offers 4 bedrooms above grade plus a bachelor suite in the basement.From the moment you step inside, you'll appreciate the original hardwood floors, stunning oak staircase, and charming pocket doors that showcase the craftsmanship and character the era. The bright and functional main floor features generous living and dining spaces, along with a cozy den that walks out to a private backyard oasis-perfect for entertaining, relaxing, or enjoying summer evenings with family and friends. Upstairs, you'll find four spacious bedrooms (including the loft) filled with natural light and a beautifully updated 4-piece bathroom that combines modern convenience with classic style. The fully finished basement offers a self-contained bachelor apartment, providing excellent flexibility for extended family, guests, or potential rental income.With two private parking spaces, additional street parking, and an unbeatable location within walking distance to parks, schools, shopping, transit, and some of Hamilton's most popular restaurants and cafes, this home offers the perfect combination of space, character, and lifestyle. A rare opportunity to own a piece of Hamilton history while enjoying all the comforts of modern living. (id:39551)
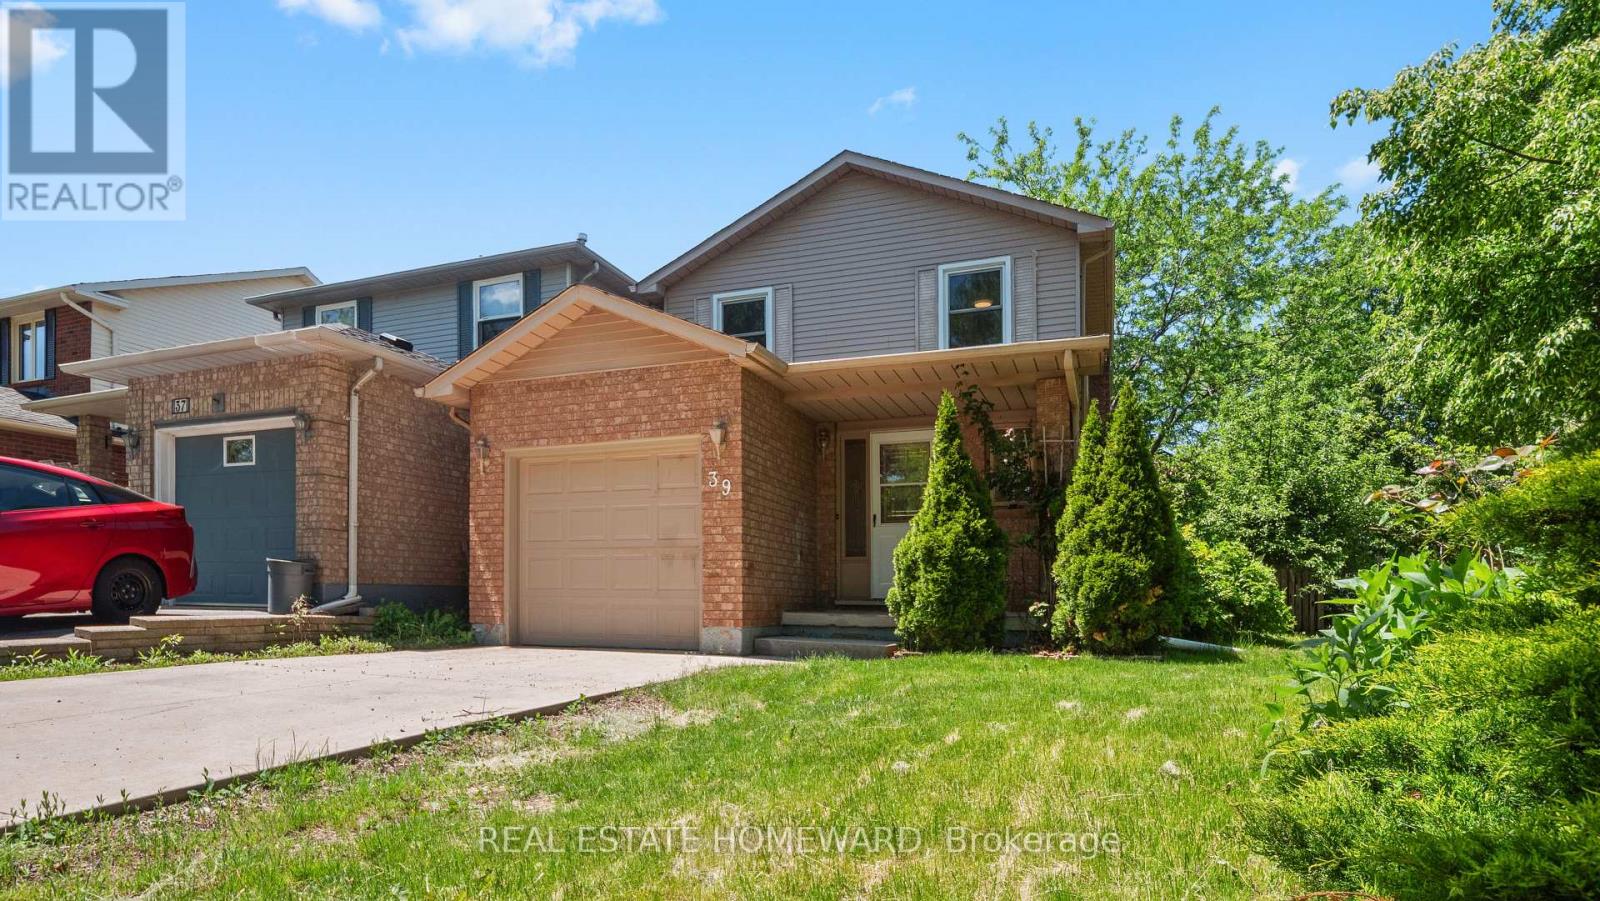
39 Tomahawk Drive
Grimsby, Ontario
Welcome to 39 Tomahawk Drive , a well-maintained 3-bedroom, 2-storey home located in one of Grimsby's most desirable family-friendly neighbourhoods. Featuring a newer roof (2024), newer concrete driveway, central air, gas fireplace, and newer broadloom, this home offers comfort and peace of mind. Enjoy quick access to schools, parks, shopping, healthcare, and the QEW, making commuting a breeze. Nestled between Lake Ontario and the Niagara Escarpment, Grimsby is known for its waterfront trails, vibrant community, small-town charm, and convenient access to Hamilton and the GTA. A fantastic opportunity to enjoy everything this growing waterfront community has to offer. (id:39551)
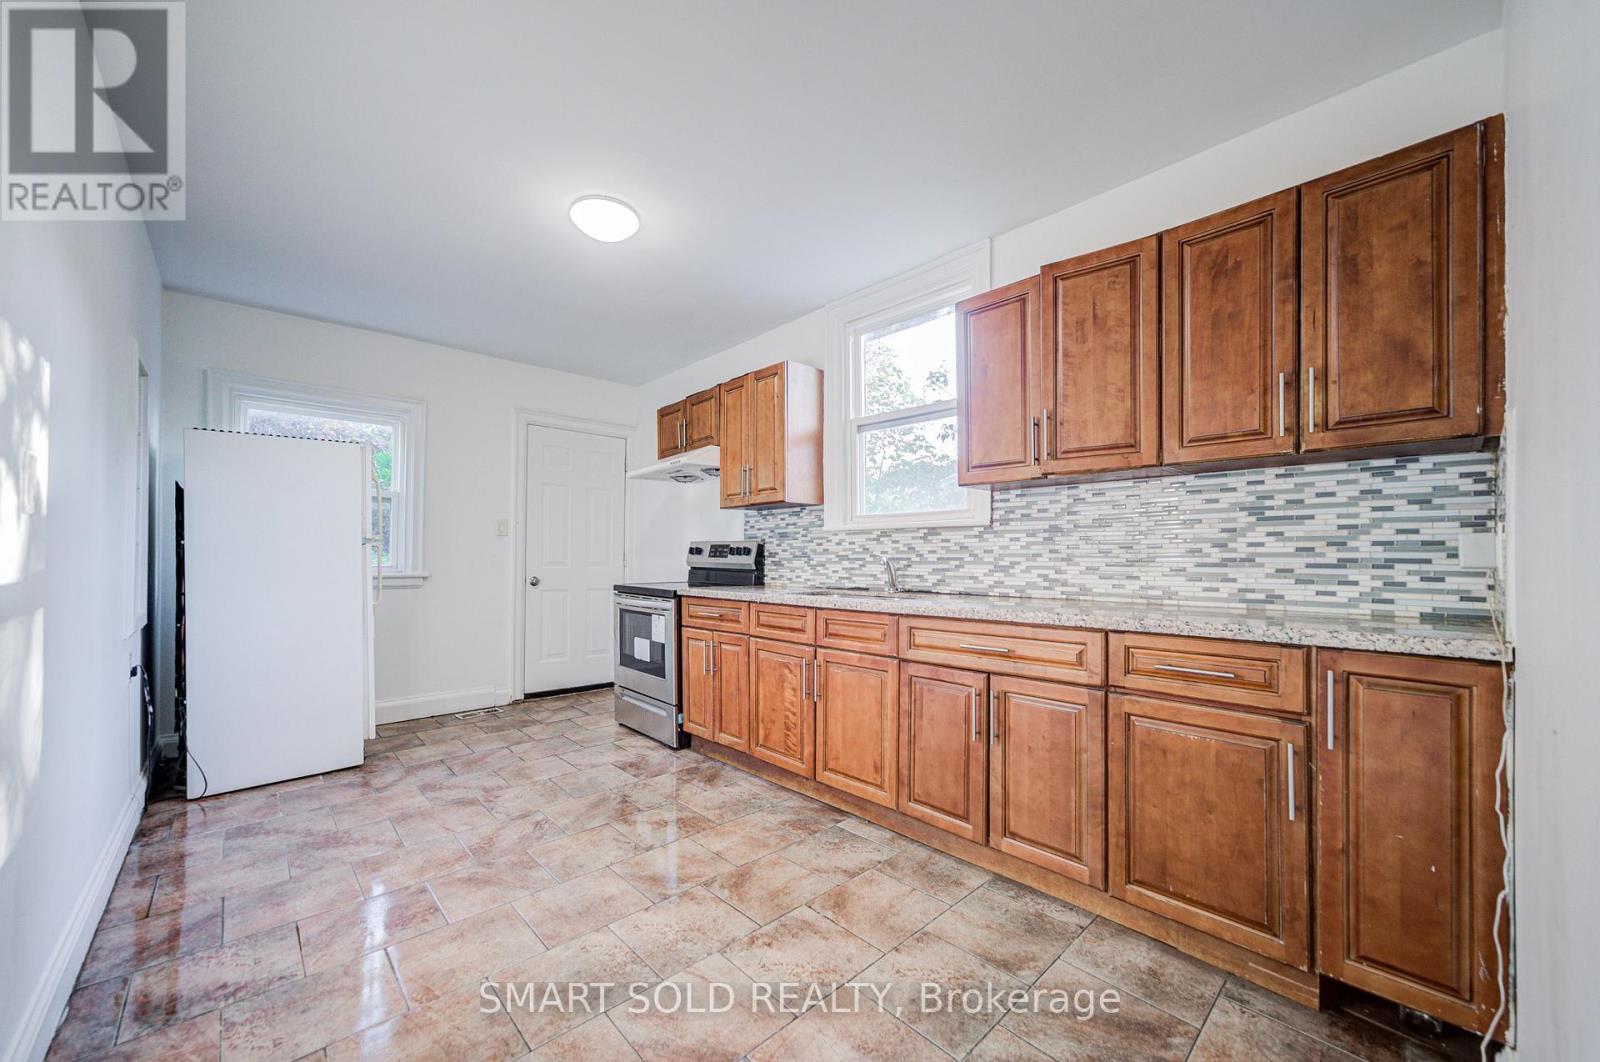
77 Fennell Avenue
Hamilton, Ontario
Investor's Dream! Well-Maintained 5+3 Bedroom Bungalow On A Large Lot In Hamilton's Desirable Southam Community. Just A 5-Minute Walk To Mohawk College, Making It Ideal For Student Rentals, Multi-Generational Families, Or Homeowners Seeking Additional Rental Income. Features A Practical Layout, Bright And Spacious Full-Sized Kitchens On Both The Main Floor And Basement, Separate Side Entrance To The Finished Basement Suite, Oversized Backyard Deck, Owned Water Heater (2023), Roof (2023), Furnace (2021), And Heat Pump (2023). Conveniently Located Near Walmart, Shopping, Hospital, And Public Transit. An Excellent Opportunity For Investors, Growing Families, Or Buyers Looking To Offset Their Mortgage With Potential Rental Income. ** Floor Plan Is Available** (id:39551)
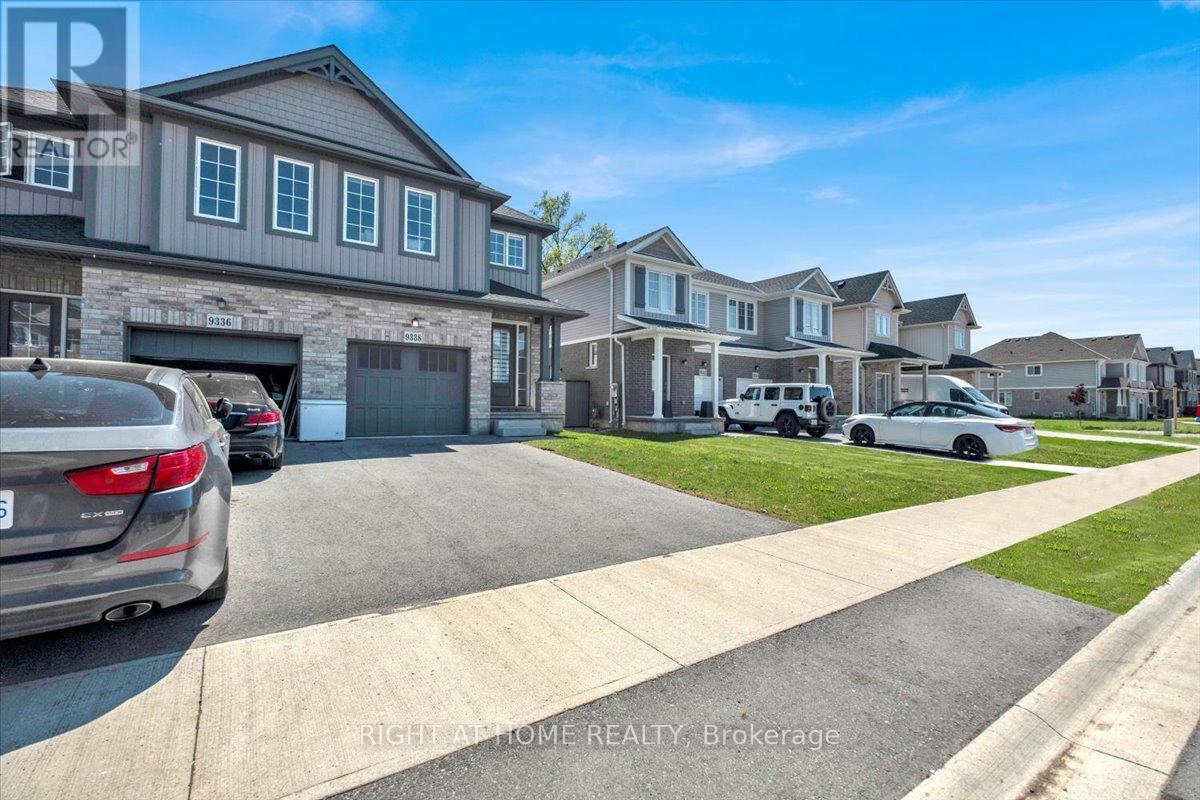
9338 White Oak Avenue
Niagara Falls, Ontario
Welcome to 9338 White Oak Avenue - Modern Living in the Heart of Chippawa! Nestled in one of Niagara Falls' most beloved and storied communities, this stunning 2022-built semi-detached home offers the perfect blend of contemporary style and small-town warmth. With 4 spacious bedrooms, 2.5 bathrooms, and approximately 1,600 sq ft of thoughtfully designed living space, this home is tailor-made for first-time buyers and growing families alike. Step inside and you're immediately greeted by a bright, open-concept main floor flooded with natural light. The heart of the home is a beautifully appointed kitchen, a large centre island, shaker-style cabinetry, stainless steel appliances, and a living space that's as functional as it is inviting. An Open Concept living and dining areas flow seamlessly together, making everyday life and entertaining equally effortless. Upstairs, the generous primary bedroom features generous closet space and a private ensuite with a glass shower. Three additional bedrooms share a well-finished full bathroom, and a dedicated upper level laundry room with Samsung front-load washer and dryer adds everyday convenience you'll truly appreciate. The home also includes a single-car garage with a remote opener. This charming, historic village along the Welland River offers quiet residential streets, a walkable main street with local shops and dining, two elementary schools, golf, and scenic waterfront trails. It's the kind of place where neighbours know each other and community still means something. Don't forget the excitement of Niagara Falls & it's Tourist Attractions are also just minutes away! Whether you're planting roots or looking for room to grow, 9338 White Oak Avenue is the place to call home. (id:39551)
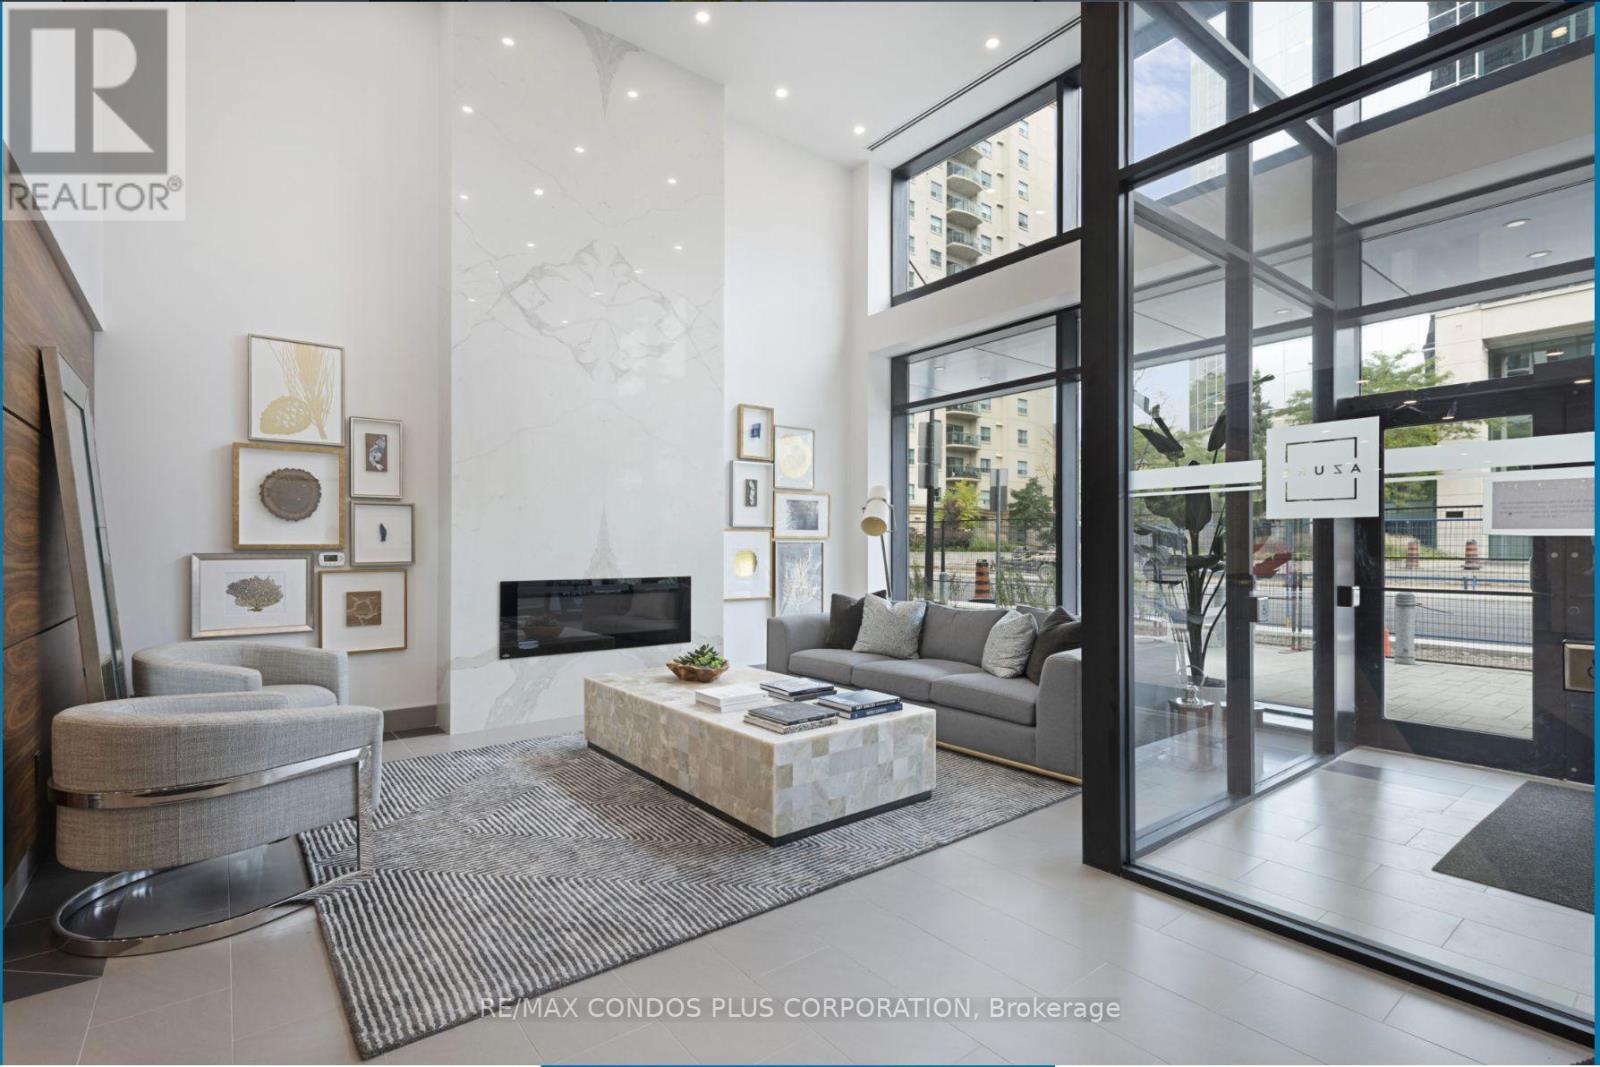
1104 - 505 Talbot Street
London East, Ontario
Elevated urban living in the heart of Downtown London, welcome to AZURE by Tricar, one of London's premier luxury condominium buildings. This stunning 1-bedroom plus den unit includes 960 sqft of interior living space plus a 138 sqft private balcony offering the perfect blend of sophistication, comfort and convenience ideal for resident doctors, young professionals, investors or anyone seeking the vibrant city lifestyle.This meticulously designed unit boasts floor-to-ceiling windows bathing the space in natural light, showcasing impressive views, cityscape on one side and distant vistas on the other. The open concept layout includes a sleek modern kitchen with premium finishes, a spacious primary bedroom, and a versatile den perfect for a home office or quiet workspace. Premium hardwood flooring ties it all together with warmth and elegance. The unit comes with in-suite laundry, an underground parking space, as well as a large storage locker located on the same floor. Azure residents enjoy best-in class amenities, including a state-of-the-art fitness centre, golf simulator, party room with kitchen, library, and a spectacular rooftop terrace with lounge areas, glass fire pits, BBQ stations, and panoramic views of the city. Designed for ease and enjoyment, the building is LEED certified for energy efficiency, offering a sustainable lifestyle without compromise, with a coffee shop just below, parks, trails, and nearby shopping. Located in the downtown core with direct public transit or short drive to Western University, University Hospital, Victoria Hospital, and St. Joseph's Hospital. Condo fees include heating, cooling, water, and hot water. Please note: furniture shown is from prior to owner moving out. The unit is currently vacant. (id:39551)
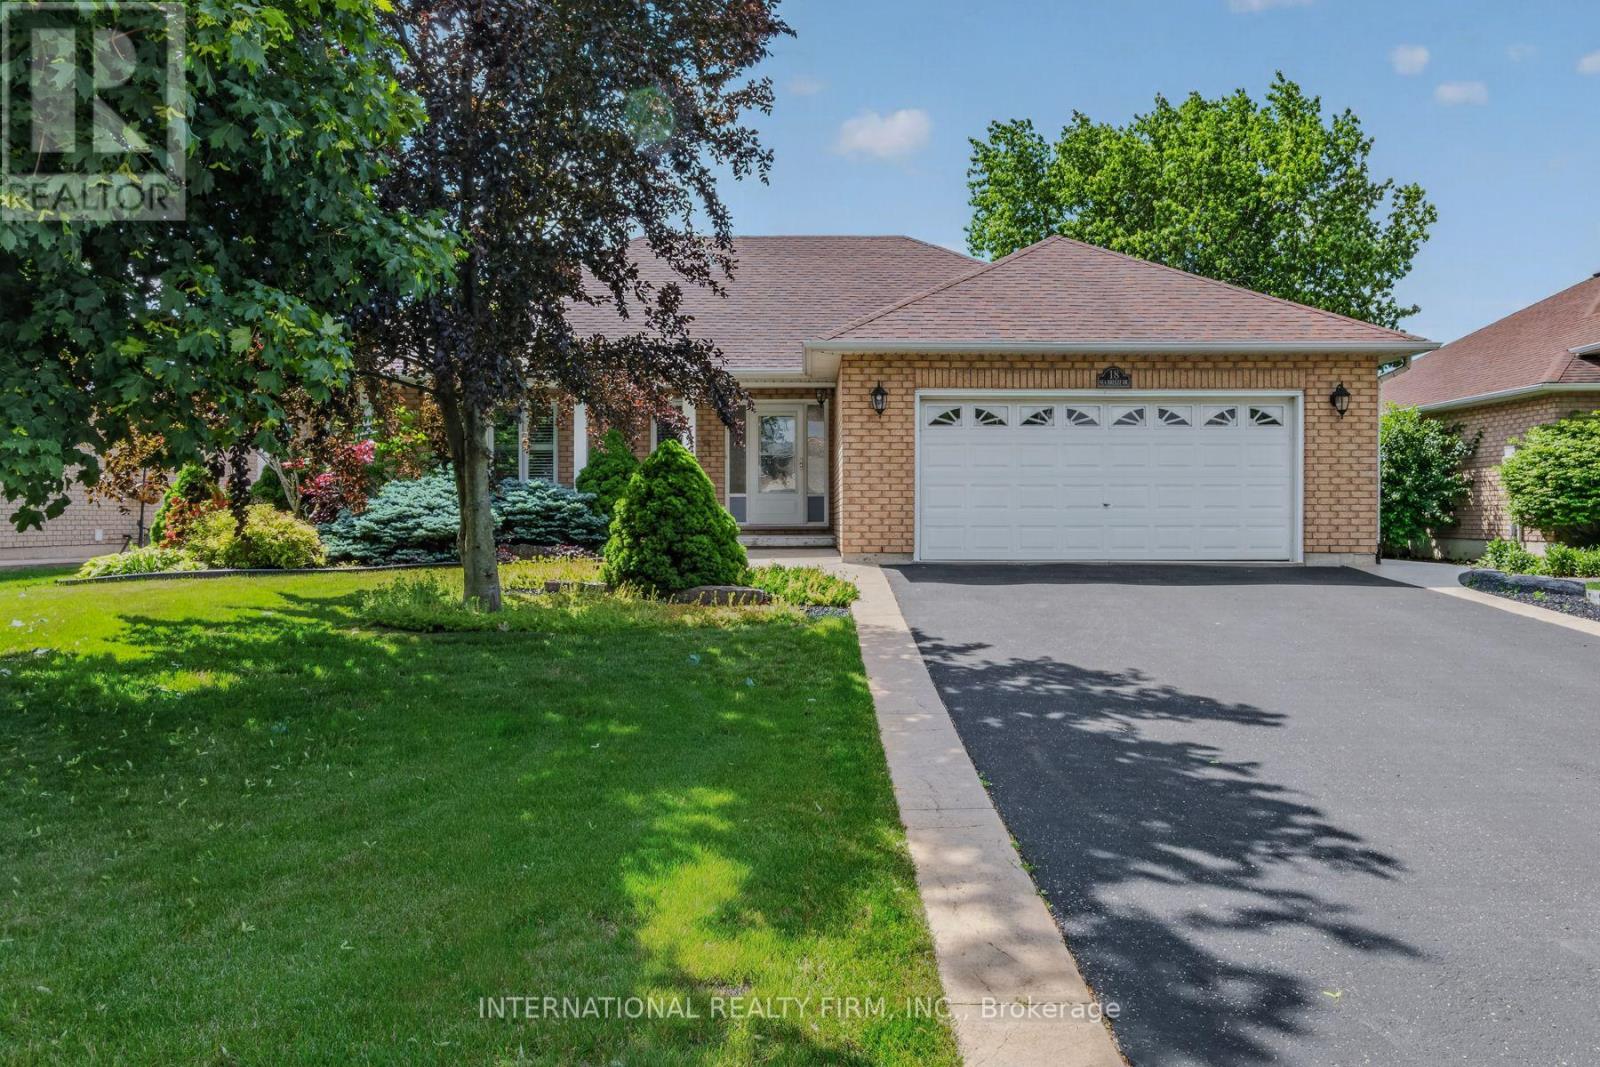
18 Sea Breeze Drive
Norfolk, Ontario
WELCOME TO YOUR PERFECT COASTAL RETREAT IN THE HEART OF PORT DOVER - A CHARMING LAKESIDE COMMUNITY KNOWN FOR ITS RELAXED LIFESTYLE, FRIENDLY ATMOSPHERE & BEAUTIFUL SHORELINE ALONG LAKE ERIE. THIS STUNNING 2 + 1 BEDROOM, 3 BATHROOM BUNGALOW OFFERS THE IDEAL BLEND OF COMFORT, STYLE & LOCATION - JUST MINUTES FROM THE BEACH, LOCAL SHOPS, INVITING RESTAURANTS & VIBRANT PIER. STEP INSIDE TO DISCOVER A BRIGHT, OPEN-CONCEPT LAYOUT FLOODED WITH NATURAL LIGHT. THE INVITING LIVING IS ANCHORED BY A COZY GAS FIREPLACE, CREATING THE PERFECT SPACE TO UNWIND OR ENTERTAIN. THE SPACIOUS KITCHEN FEATURES A CENTRAL ISLAND, AMPLE CABINETRY & FLOWS SEAMLESSLY INTO THE DINING AREA - COMPLETE WITH A WALK-OUT TO A DECK OVERLOOKING YOUR PRIVATE, BEAUTIFULLY LANDSCAPED, FULLY-FENCED BACKYARD. THE PRIMARY BEDROOM IS YOUR PERSONAL SANCTUARY, OFFERING PEACEFUL VIEWS OF THE BACKYARD, A WALK-IN CLOSET & A JETTED TUB. A GENEROUS SECOND BEDROOM AT THE FRONT OF THE HOME ALSO INCLUDES A WALK-IN CLOSET & A LARGE WINDOW FRAMING VIEWS OF THE COVERED PORCH. DOWNSTAIRS, THE FULLY FINISHED BASEMENT IMPRESSES WITH HIGH CEILINGS, A THIRD BEDROOM, A LARGE RECREATION / GAMES ROOM WITH POOL TABLE, LAUNDRY, CANTINA, UTILITY ROOM & AN ABUNDANT STORAGE SPACE - PERFECT FOR FAMILY LIVING OR HOSTING GUESTS. THE FULL 2-CAR GARAGE PROVIDES CONVENIENT ACCESS TO BOTH THE HOME & THE SIDE YARD, ADDING EVERYDAY PRACTICALITY TO THIS ALREADY EXCEPTIONAL PROPERTY. LIVING IN PORT DOVER MEANS EMBRACING A SAFE, CLOSE-KNIT COMMUNITY WHERE LIFE MOVES AT A MORE ENJOYABLE PACE. SPEND YOUR DAYS STROLLING SANDY BEACHES, EXPLORING BOUTIQUE SHOPS, OR DINING AT LOCAL FAVOURITES - ALL JUST MOMENTS FROM YOUR DOORSTEP. AFFORDABLE, PICTURESQUE & WELCOMING, THIS IS SMALL-TOWN LIVING AT ITS FINEST. DON'T MISS YOUR CHANCE TO OWN A SLICE OF LAKESIDE CHARM - THIS BEAUTIFUL BUNGALOW TRULY HAS IT ALL. (id:39551)
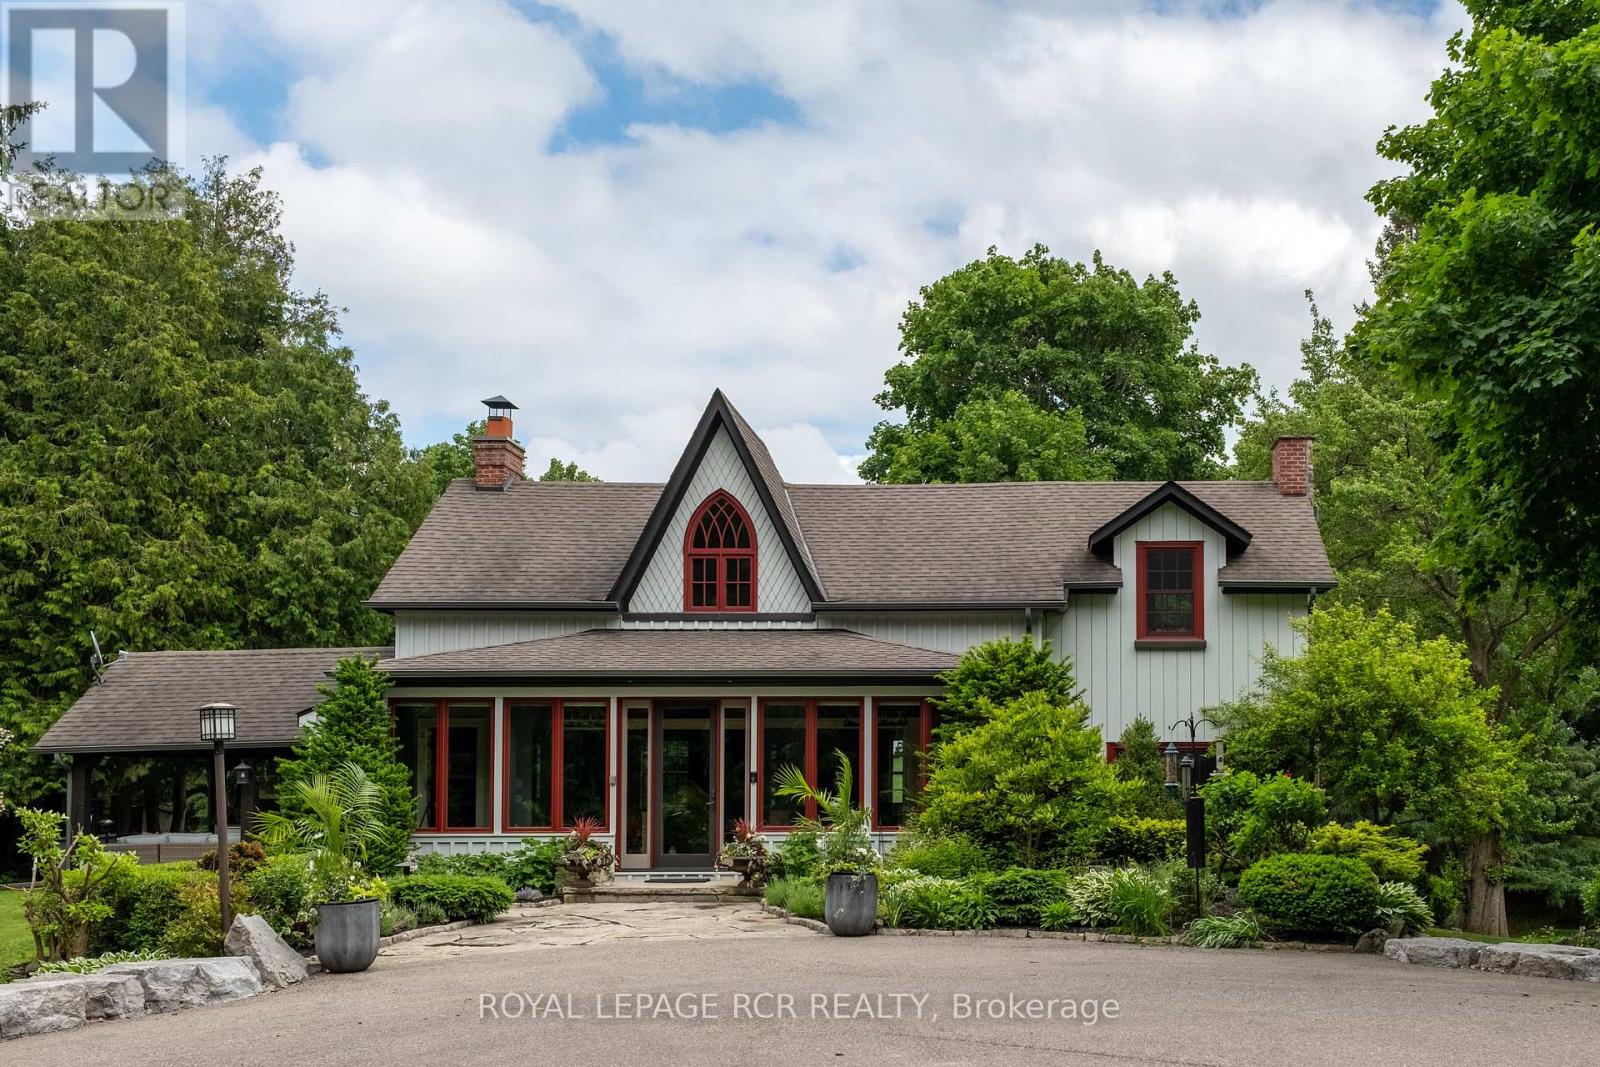
4075 The Grange Side Road
Caledon, Ontario
Set in one of Caledon's most sought-after locations, this extraordinary country property offers nearly eight acres of privacy, history, and natural beauty. Meticulously restored and thoughtfully expanded, the home preserves its character while introducing a level of comfort and craftsmanship rarely found today. Original exposed log walls, wide plank hardwood floors, and curated finishes honour the home's heritage, while the newer addition blends seamlessly with the original structure. At the heart of the home, an immaculately designed kitchen anchored by rich soapstone countertops is crafted for both everyday living and entertaining. Open to the dining area and elegant living room beyond, the space feels warm, welcoming, and effortlessly connected. Framed by exposed logs and sweeping views across the rolling hills, the living room is both sophisticated and inviting. Tucked within the newer addition, the office offers a beautiful place to work, complete with custom built-ins and direct access to the patio and gardens. Upstairs, the primary suite feels like a private retreat, complete with a dressing room and beautifully appointed ensuite. Two additional bedrooms complete a functional and inviting second level, each bright and overlooking the grounds. The finished lower level adds exceptional flexibility with a fourth bedroom, gym area, humidity-controlled wine cellar, steam shower, and heated walk-up access to the outdoors. Outside, mature trees, the remnants of a historic stone barn foundation, and a winding river create a setting that feels peaceful and timeless. An elegant outdoor entertaining cabana, complete with a built-in barbecue and television, invites afternoons that turn effortlessly into evenings surrounded by complete privacy. Minutes from the Paintbrush and Pulpit Golf Club, Osprey Valley, Caledon Ski Club, scenic trails, charming cafés, and local restaurants, this is a rare opportunity to own a home with soul in one of Caledon's most coveted settings. (id:39551)
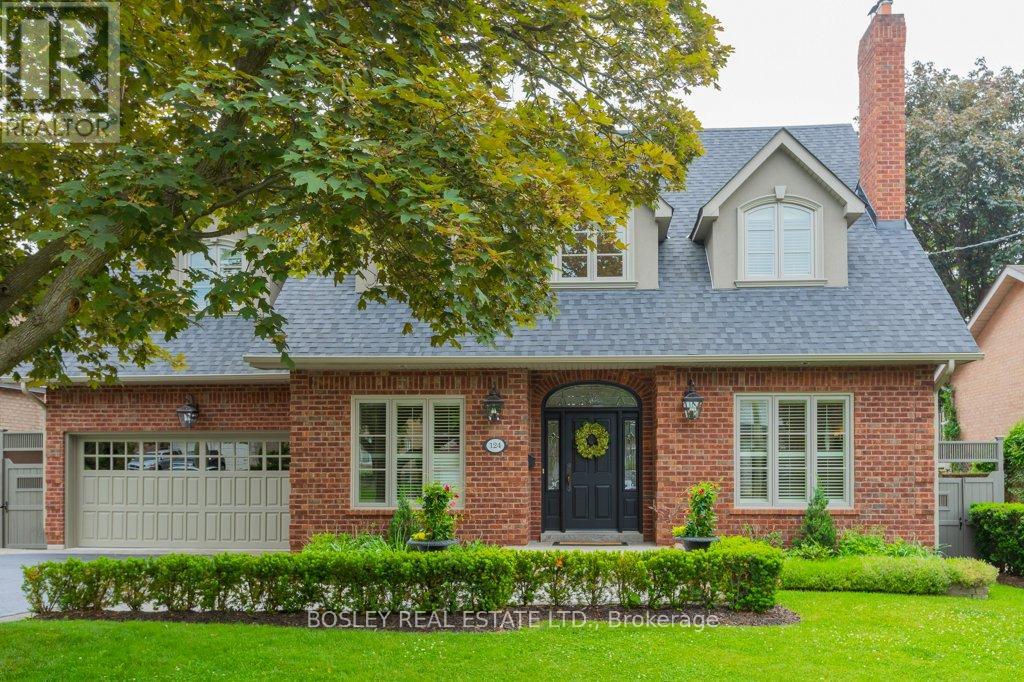
124 Perry Crescent
Toronto, Ontario
Welcome to the kind of home families search for but rarely find. Nestled in the heart of prestigious Princess-Rosethorn, this meticulously maintained Cape Cod-inspired residence offers over 3,000 sq ft of updated living space on a generous 63 x 117 ft lot. Loved by the same family since 2007, every improvement was made with long-term comfort and family living in mind. A soaring 22-ft foyer welcomes you into a bright, sun-filled home designed for everyday living and entertaining. Formal living and dining rooms are complemented by a beautifully connected kitchen and family room - the true heart of the home. Whether it's busy weekday mornings, holiday dinners, or gatherings with friends, this home effortlessly adapts to every stage of family life. A dedicated home office, mudroom, and direct access to the attached two-car garage add convenience to daily routines. Upstairs, four spacious bedrooms provide room to grow, including two with ensuite baths. The oversized primary suite features a walk-in closet and spa-inspired ensuite with heated floors, double vanity, soaker tub, and separate shower. The finished lower level offers flexibility, featuring a large rec room with custom built-ins and gas fireplace, a fully equipped gym, fifth bedroom or second office, and full bath - ideal for teens, guests, extended family, or live-in nanny. A wall of windows overlooks the private backyard, where a Timber Tech deck creates the perfect setting for outdoor dining and summer entertaining. Beautiful landscaping, manicured lawns, a new irrigation system, and room for a pool complete the outdoor experience. What truly sets this home apart is the extraordinary pride of ownership. Extensive updates include renovated bathrooms, refreshed kitchen, Renewal by Andersen windows and doors, roof, stucco, fencing, deck, sump pumps, and a standby generator. Located near top-ranked schools, golf, tennis, parks and transit, this is a rare opportunity to own a truly turnkey family home. (id:39551)
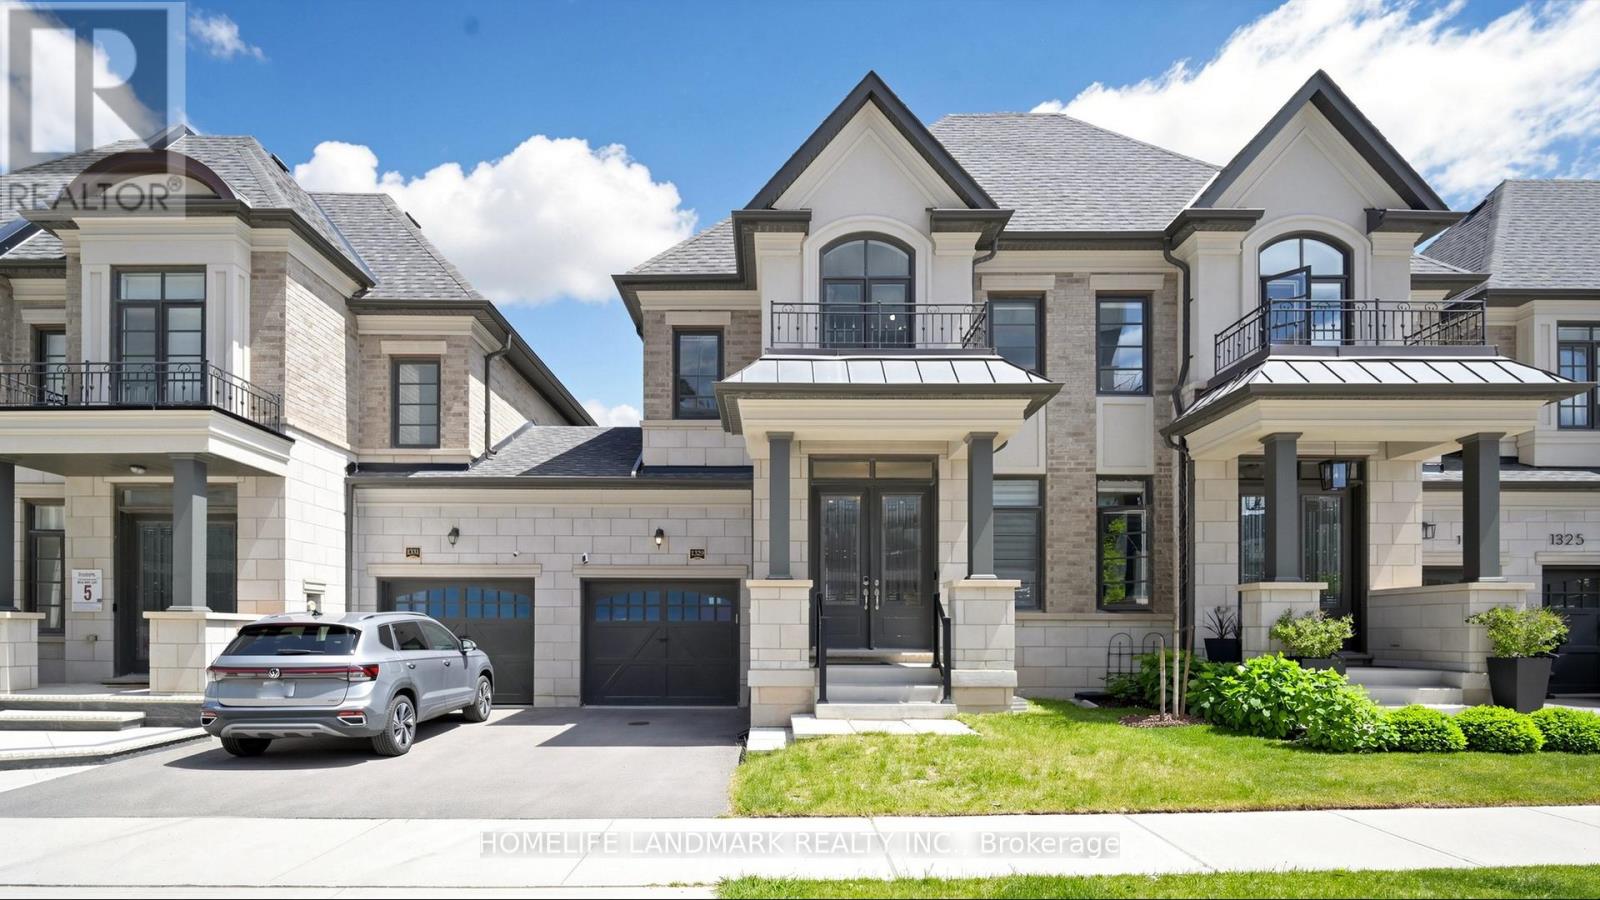
1329 Merton Road
Oakville, Ontario
Welcome to 1329 Merton Road, an exceptional Fernbrook-built townhouse in the highly desirable Glen Abbey community. This 3+1 bedroom, 4-bathroom, two-storey traditional townhouse is situated on a 25' frontage lot. The home features 9-ft ceilings on both main and second floors, creating a bright and spacious open-concept layout. Step inside to a formal living room leading to an open-concept breakfast area and great room with a gas fireplace. The gourmet kitchen features a stunning 4' x 7' centre island, quartz countertops, a stylish backsplash, and upgraded stainless steel appliances. Hardwood flooring and pot lights throughout. The current owners have enhanced the home with custom window coverings and modern designer light fixtures. The spacious primary bedroom offers a sitting area, walk-in closet, and a 5pc ensuite bath. The basement features above-grade windows, a living room with a wet bar, a guest bedroom and a 3 pc bathroom, making it ideal for entertaining. Connected to the neighboring home only through the garage, this property offers enhanced privacy and a desirable semi-detached feel. Enjoy a fully fenced backyard, direct garage access to both the home and backyard, and an unbeatable location surrounded by parks, trails, golf courses, and creeks, with easy access to Hwy 403.Located within the highly acclaimed Abbey Park High School district, one of Ontario's Top 10 secondary schools. (id:39551)