
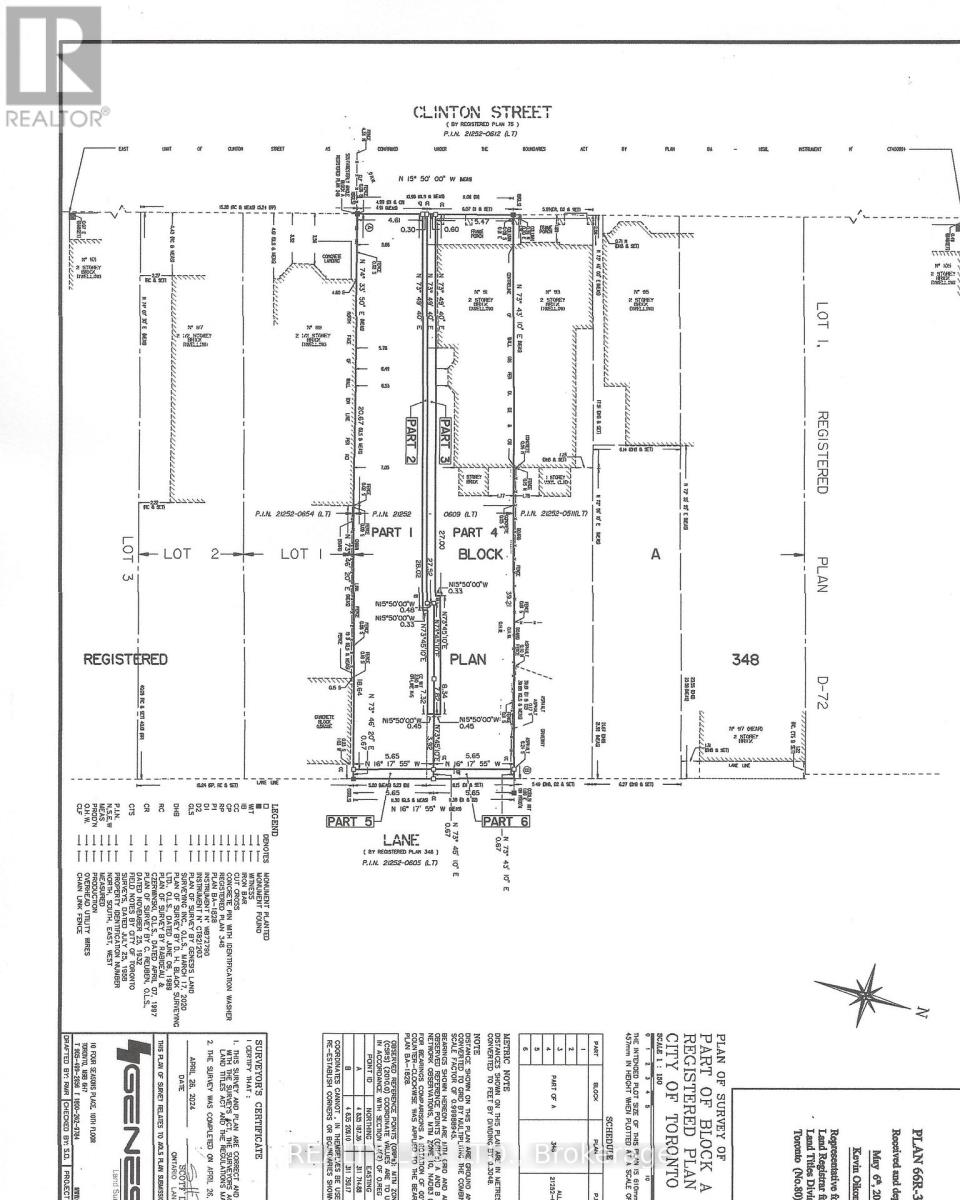
89a Clinton Street
Toronto, Ontario
Vacant Lot - Great Opportunity In Desirable Little Italy! 16 x 128 Foot Lot. Vacant & Unserviced Lot. Notice of Decision from Committee of Adjustment for lot severance and for a new three storey detached dwelling with two storey semi-detached laneway suite, in the rear yard. Laneway At Rear of Property. Buyer is responsible for development charges, servicing costs, obtaining building permits and all other costs and fees. HST is in addition to the purchase price. (id:39551)
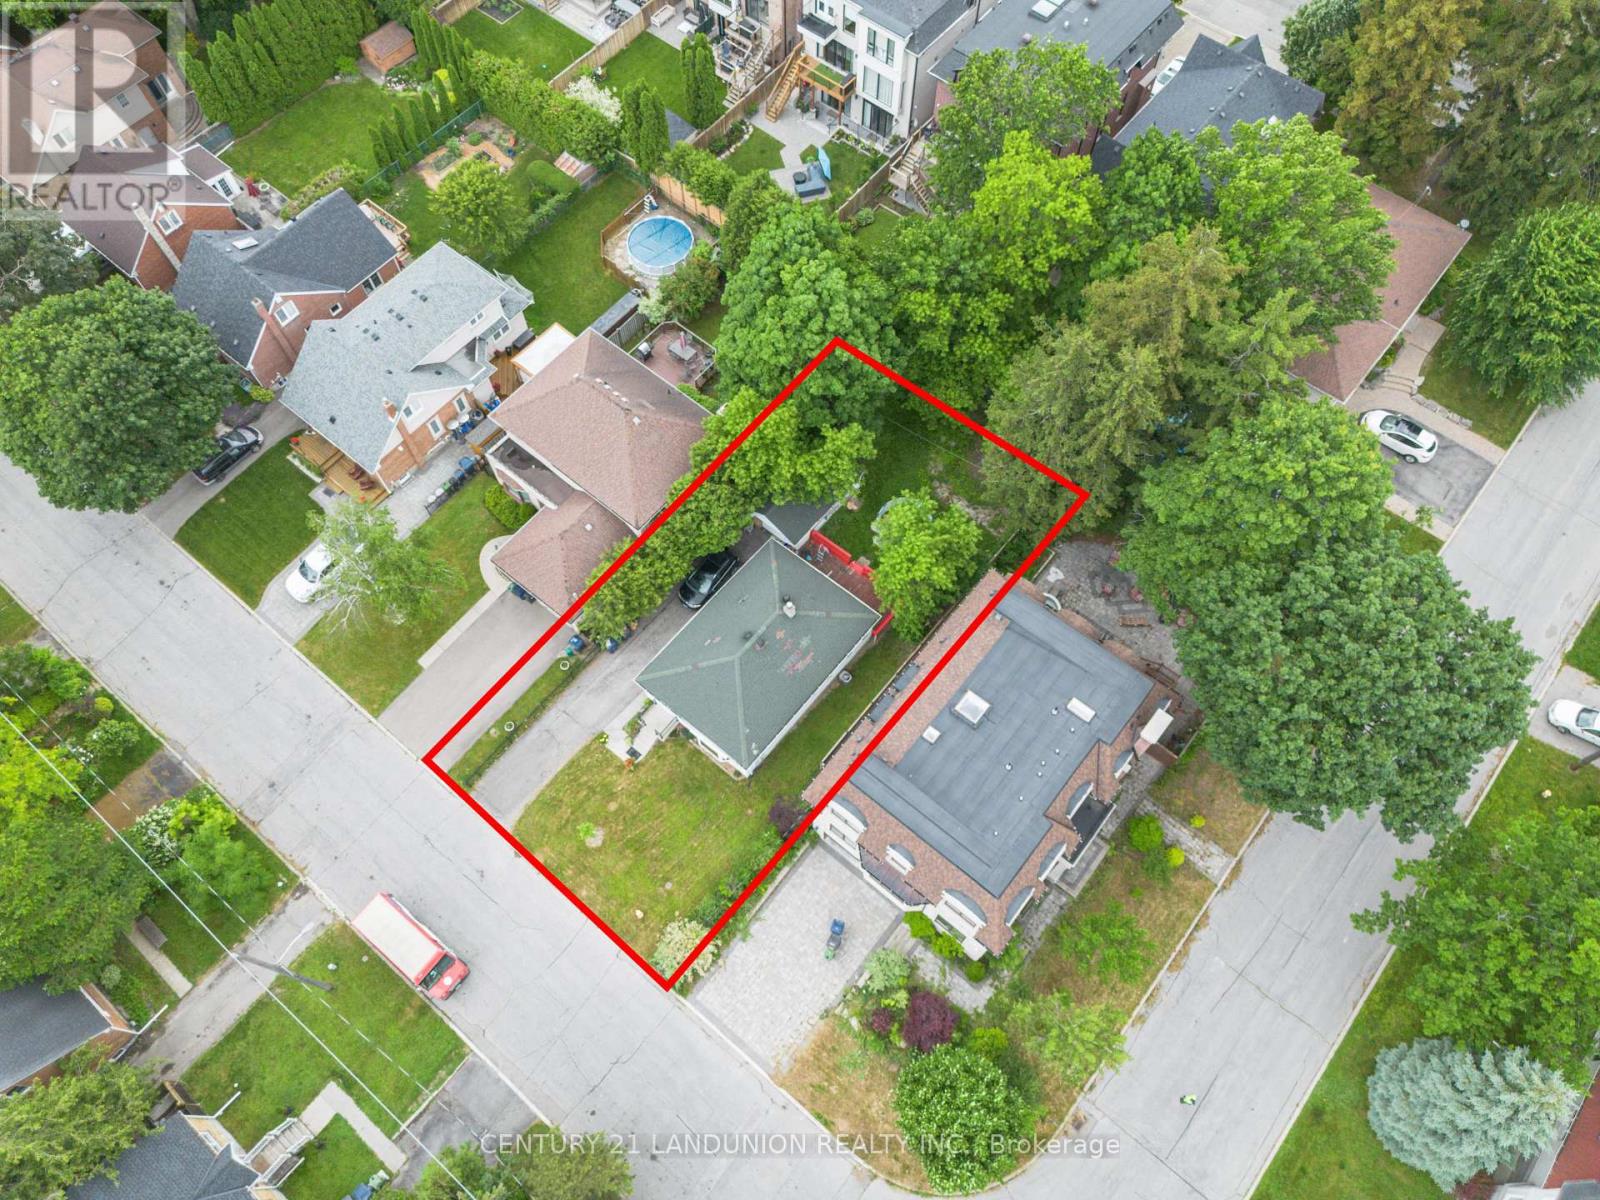
200 Elmhurst Avenue
Toronto, Ontario
Rarely Offered South-Facing 50' x 118' Lot in Prime Willowdale West! An exceptional opportunity for builders, investors, and end-users looking to create their dream home in one of North York's most sought-after neighbourhoods. This well-maintained detached bungalow offers a spacious 3-bedroom, 2-bathroom main floor plus a fully finished 1-bedroom basement apartment with a separate side entrance, providing excellent rental income or multi-generational living potential while you plan your next move.The 50' x 118' south-facing lot offers an outstanding canvas for future redevelopment, making this property especially attractive to those looking to build new and customize a home to their own vision. Live comfortably, rent out the basement, or explore the significant redevelopment potential this premium lot offers.Ideally located just steps to Yonge & Sheppard, subway, top-ranked schools, parks, shopping, restaurants, offices, and Highway 401. A rare chance to secure a premium lot in Willowdale West with immediate income potential and endless possibilities for the future. (id:39551)
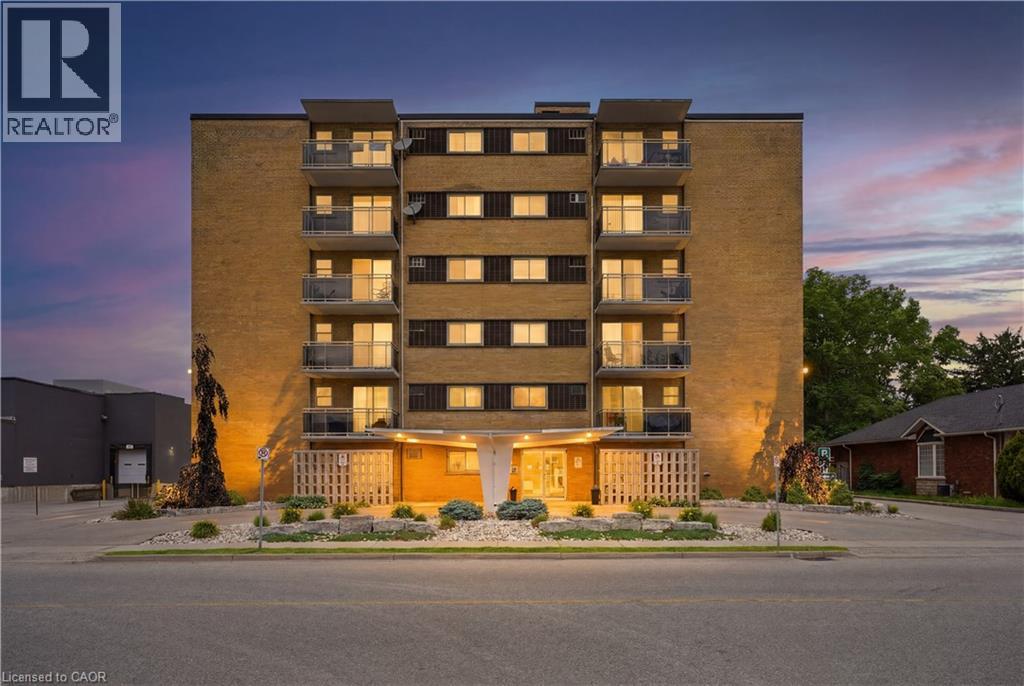
87 St George Street Unit# 403
Brantford, Ontario
Welcome to 87 St George Street, a bright and spacious 2-bedroom condo in a quiet, established Brantford building offering comfort, convenience, and excellent everyday functionality. Built in 1962, this well-kept condo has a practical layout with generous principal rooms, recently refinished parquet flooring, neutral paint tones, and large windows that bring in natural light. The living room offers plenty of space to relax or entertain, with sliding door access to a private balcony where you can enjoy fresh air, morning coffee, or a quiet place to unwind. A separate dining area sits just off the kitchen, creating an easy flow for daily meals, hosting friends, or setting up a work-from-home nook if needed. The kitchen offers full-size appliances, ample cabinetry, and a large window, giving the space a bright and functional feel. Both bedrooms are well-sized, making the layout suitable for downsizers, first-time buyers, young professionals, investors, or those needing a second bedroom for guests, hobbies, or office space. The bathroom features a step-in shower for added ease of use. This unit also includes one parking space and one storage locker, adding practical value and everyday convenience. Heat and water are included, helping simplify monthly budgeting, and the building offers a common laundry room with reloadable card payment. With a quiet community feel and a mix of downsizers and young professionals, this building offers an approachable option for buyers looking for a low-maintenance lifestyle. One of the standout features is the location, with a grocery store right next door, making it easy to pick up essentials even without a vehicle. Whether you are looking to enter the market, right-size into something more manageable, or add a practical Brantford condo to your portfolio, this 2-bedroom unit offers space, value, parking, storage, a private balcony, and everyday convenience in one well-rounded package. (id:39551)
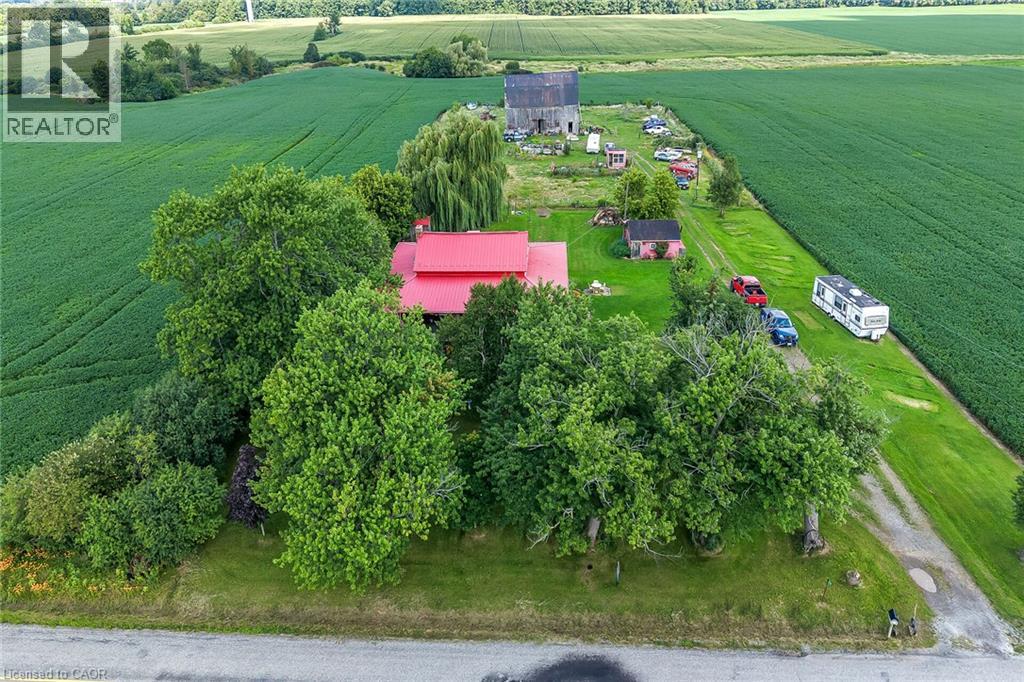
615 Concession 6 Road
Fisherville, Ontario
Experience “Home on the Range” here at 615 Concession 6 located mins north of Fisherville - a friendly agricultural rooted Haldimand County Hamlet 40 km min commute to Hamilton, Brantford & Hwy 403 - 10 mins southwest of Cayuga County w/Lake Erie 10 mins due south. Incs 3 acre property surrounded by farm fields w/no immediate neighbors enjoying 250ft of quiet paved road frontage - highlighted w/beautifully preserved 1870 built 1.5 storey home complimented w/over 2000sf of covered 15ft wide decking wrapping around entire circumference of the dwelling boasting brick exterior capped of w/red metal roof. Follow lazy lane past rambling multi-purpose shed housing newer hot tub & wood stove, several various sized buildings - ending at versatile 38ft x 50f post & beam, hip roof barn incs livestock pen/stall section, west-wing mechanic area & full hay loft - serviced w/100 amp hydro & water from drilled well. After a day of outdoor & barn fun - time to retreat back into the rustic confines of this home’s inviting living area - feel the historic vibes of a bygone era as you view hand hewn authentic ceiling beams & 2” thick original red pine plank flooring accenting the 1688sf interior - ftrs pine kitchen, large dining area, front foyer, comfortable living room, walk-in pantry & gorgeous, recently renovated (from stud’s out) 5pc bath. Period staircase ascends to upper level hallway w/entry to 3 bedrooms (all w/windows & closets) plus 4pc bath. Newer 8ft high poured concrete basement offers east & west family rooms sporting wood stove insert set in natural stone fireplace, 2 handy cold rooms, roomy storage room, laundry & utility room housing the dwelling’s mechanicals. Extras - n/g furnace/AC-owned n/g water heater, 100 amp hydro panel, 2 water pumps/pressure tanks (1 for well & 1 for 2000 gal cistern), sump pump, windows-2010, huge aggregate parking compound & much more. A self-sufficient life-style is waiting at this quaint little hobby farm! (id:39551)
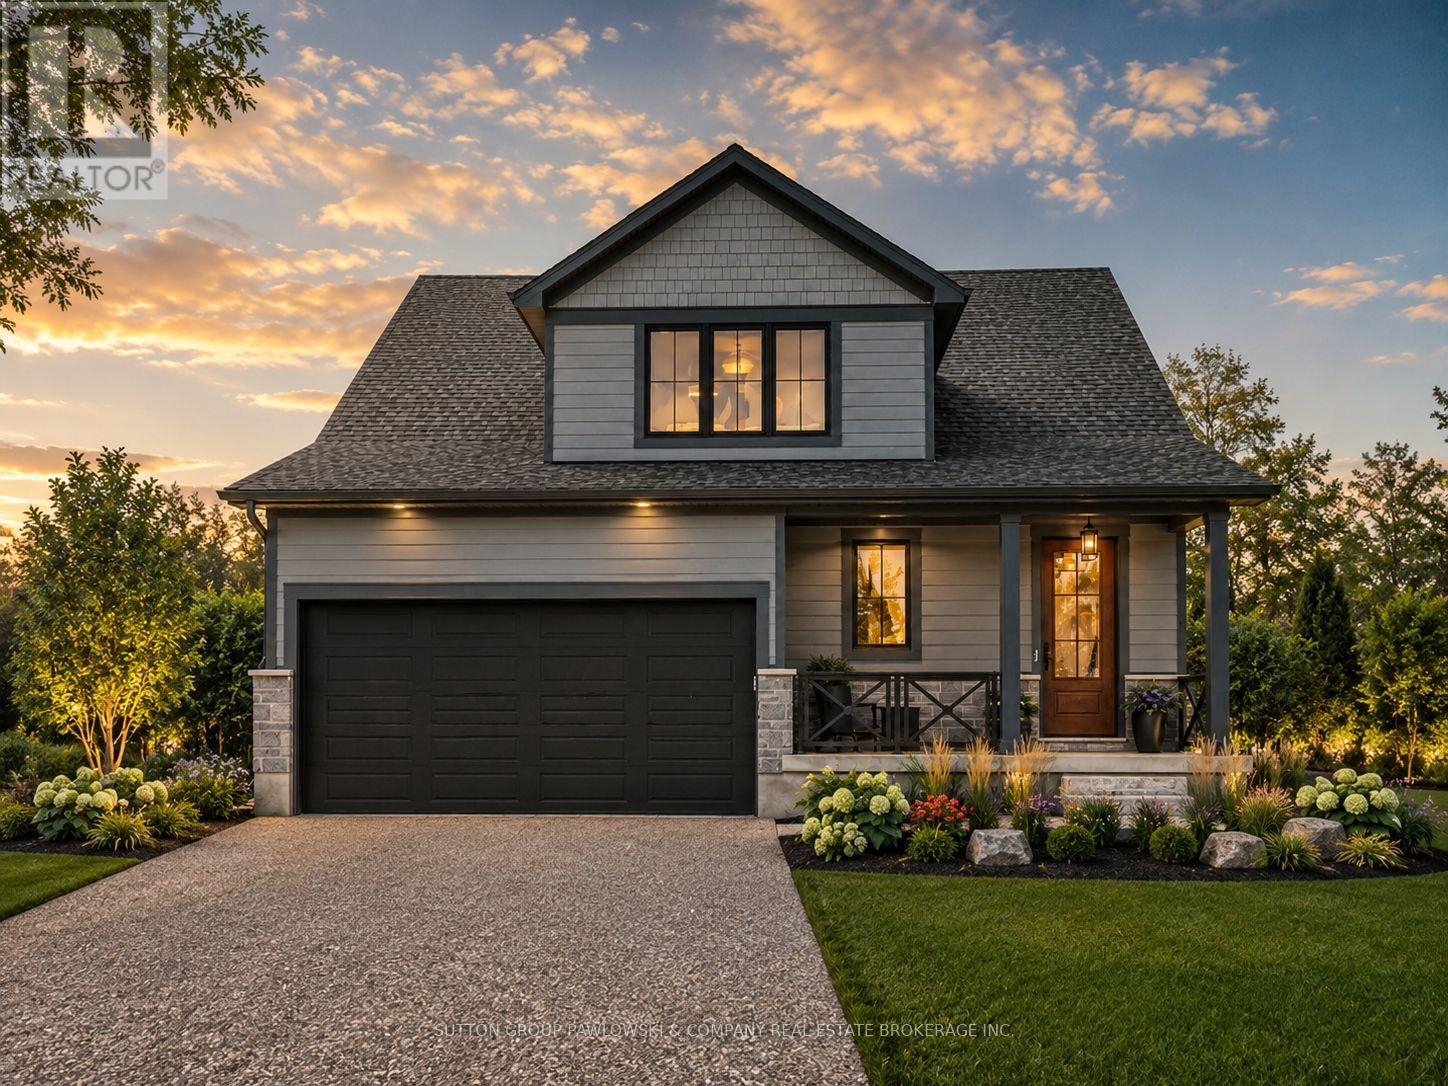
Lot #16 - 190 Timberwalk Trail
Middlesex Centre, Ontario
HUGE INCENTIVE ALERT!! For a Limited Time, Qualified Buyers Save the Government HST. TO BE BUILT by Award-Winning Melchers Developments Inc., a trusted family-owned builder creating quality homes since 1987. Known for exceptional craftsmanship, timeless design & a truly personalized building experience, Melchers offers outstanding standard finishes, full Tarion Warranty protection, in-house architectural design, professional décor consultation & the flexibility to customize plans to suit your lifestyle. Welcome to Timberwalk in Ilderton, a sought-after Middlesex Centre community offering small-town charm just minutes north of London. Enjoy a relaxed, family-friendly setting close to parks, walking trails, schools, shopping, recreation & golf, with convenient access to everything North London has to offer. This 2,353 sq. ft. design offers 3 bedrooms & 2.5 bathrooms with a smart layout that works beautifully for everyday living. The main floor features a spacious primary suite with walk-in closet & ensuite, open-concept kitchen, dining & living areas, convenient powder room, mudroom, laundry & covered front porch. Upstairs, two additional bedrooms share a full bathroom, while the generous bonus room adds flexible space for family living, guests or a home office. Visit our beautifully appointed Model Homes at 110 Timberwalk Trail, Ilderton, & Lot #25 - 29 Dearing Dr., Grand Bend, open most Saturdays & Sundays from 2-4 PM. Start building the home you've always wanted while this limited-time Government HST Savings incentive is available. NOTE: Photos are of a similar model home for reference purposes only & may show upgrades, finishes & features not included in the base price. (id:39551)
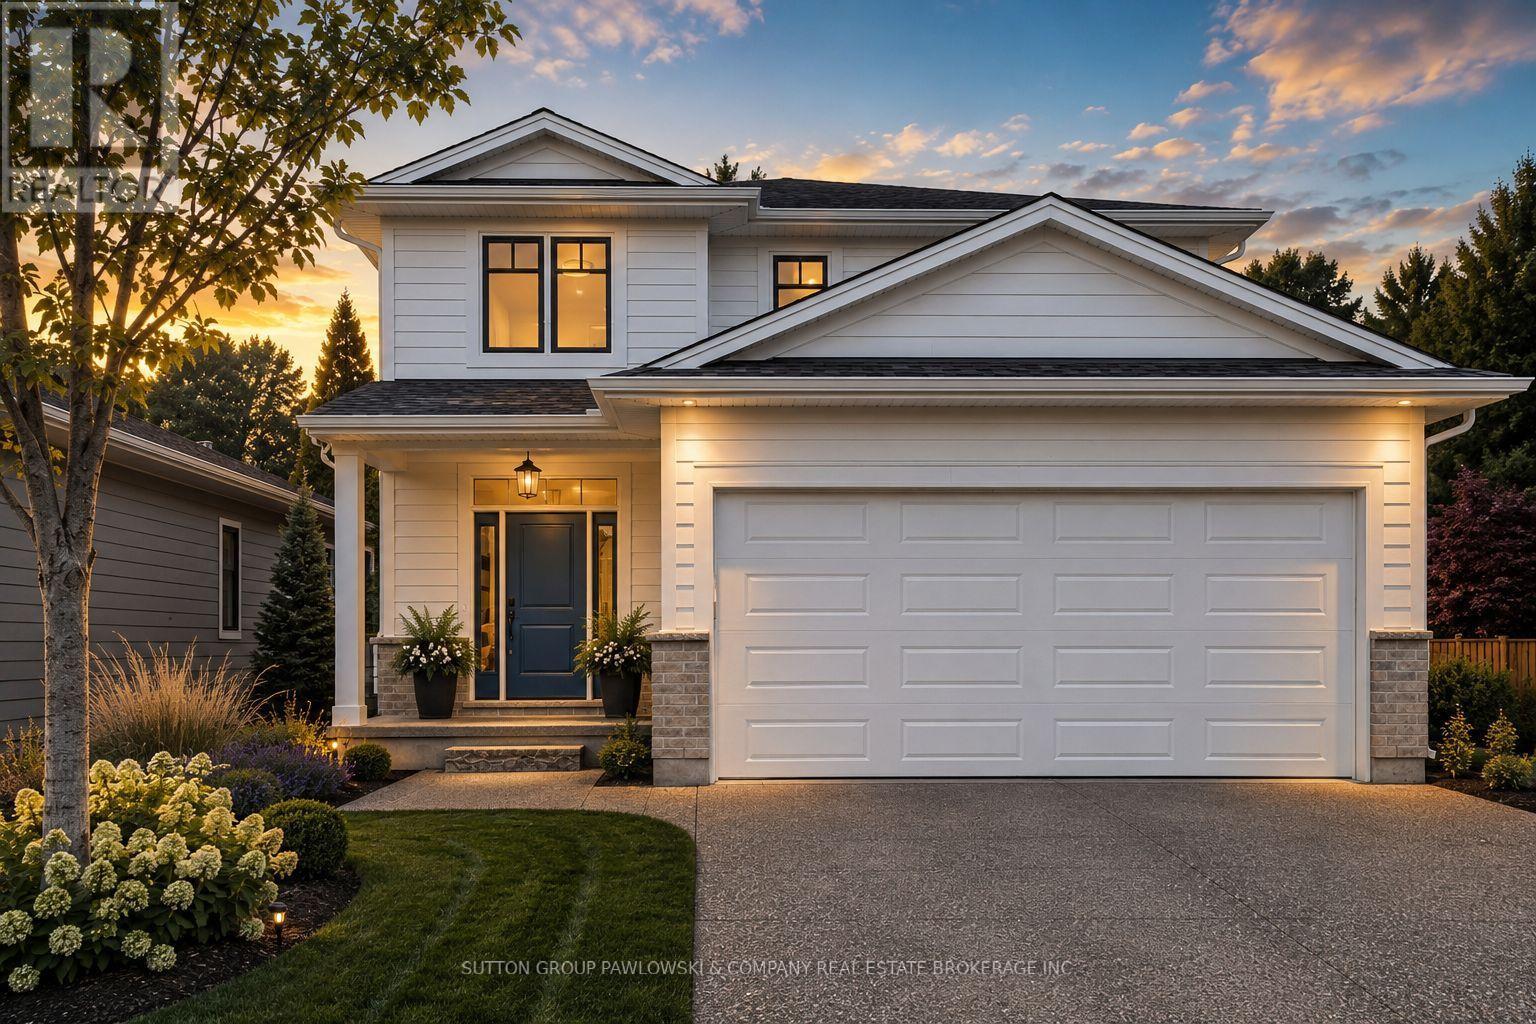
Lot #23 - 1 Timberwalk Close
Middlesex Centre, Ontario
HUGE INCENTIVE ALERT!! For a Limited Time, Qualified Buyers Save the Government HST. TO BE BUILT in Timberwalk by Award-Winning Melchers Developments Inc., a family-owned builder creating exceptional homes in London & surrounding communities since 1987. Known for outstanding craftsmanship, timeless design & a truly personalized building experience, Melchers gives buyers the opportunity to work with their experienced in-house architectural design team & professional décor consultants to customize their home to suit the way they live. Exceptional standard finishes & a full Tarion Warranty provide even more confidence in your investment. Welcome to Timberwalk in Ilderton, where small-town charm meets everyday convenience just minutes north of London. This growing Middlesex Centre community offers a relaxed, family-friendly lifestyle close to parks, walking trails, schools, recreation, golf, shopping & the amenities of North London. This thoughtfully designed home is approximately 2,187 sq. ft. two-storey offers 4 bedrooms & 2.5 bathrooms with a functional layout designed for today's families. The main floor features spacious living & dining areas, a well-planned kitchen, powder room, mudroom with direct garage access & covered front & rear porches. Upstairs, the private primary suite includes a walk-in closet & ensuite, complemented by 3 additional bedrooms & a full family bathroom. It's a smart use of space with comfortable principal rooms & the flexibility to make it your own before construction begins. Visit our beautifully appointed Model Homes at 110 Timberwalk Trail, Ilderton, & Lot #25 - 29 Dearing Dr., Grand Bend, open most Saturdays & Sundays from 2-4 PM. Start building the home you've always wanted while this limited-time Government HST Savings incentive is available. NOTE: Photos are of a similar model home for reference purposes only & may show upgrades, finishes & features not included in the base price. (id:39551)
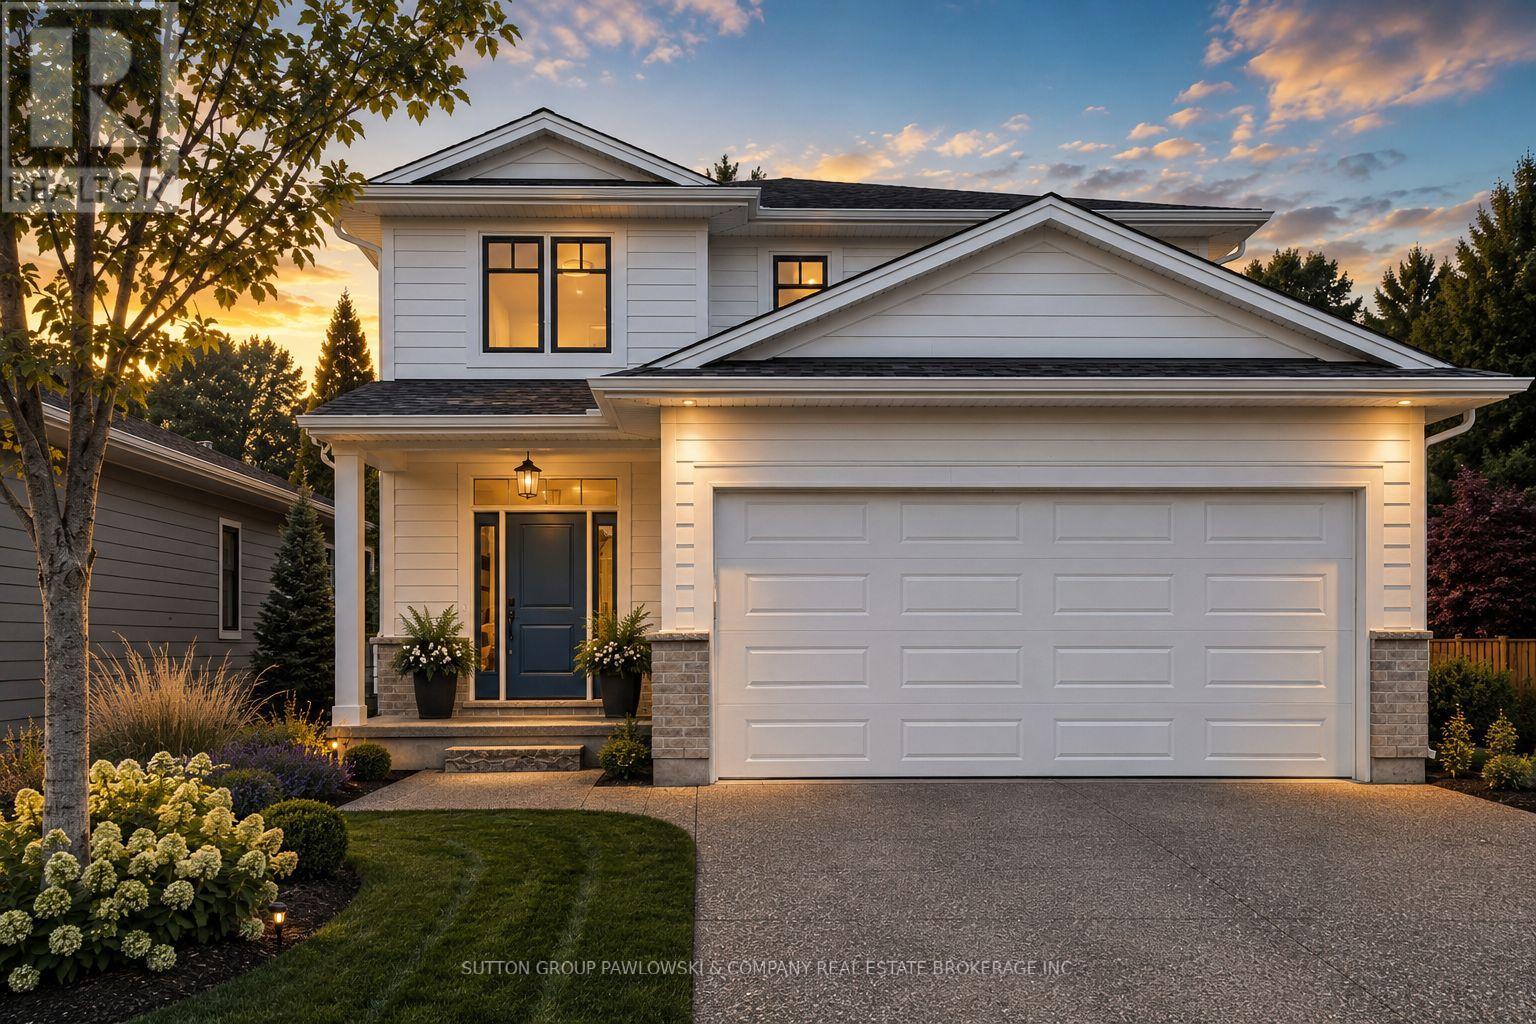
Lot#101 - 56 Allister Drive
Middlesex Centre, Ontario
HUGE INCENTIVE ALERT!! For a Limited Time, Qualified Buyers Save the Government HST. Build with Award-Winning Melchers Developments Inc., a family-owned builder creating exceptional homes since 1987, known for craftsmanship, timeless design & a truly personalized building experience. Work with their in-house architectural design team & professional décor consultants to customize your plan, select from an outstanding range of standard finishes & enjoy the confidence of Full Tarion Warranty coverage. Welcome to Kilworth Heights West, one of Middlesex Centre's most desirable communities, just minutes from West London & Riverbend. Enjoy the convenience of nearby parks, walking trails, excellent schools, golf, shopping, restaurants, recreation & quick access to Highway 402, all while coming home to a quieter neighbourhood setting. TO BE BUILTD, this thoughtfully designed 2,187 sq. ft. two-storey offers 4 bedrooms & 2.5 bathrooms with a layout that makes excellent use of every square foot. The main floor features a welcoming foyer, powder room, mudroom & open living, dining & kitchen spaces that flow naturally for everyday living & entertaining, plus covered porches at both the front & rear. Upstairs, the primary suite includes a private ensuite & walk-in closet, joined by 3 additional bedrooms & a full main bath. Visit our beautifully appointed Model Homes at 110 Timberwalk Trail, Ilderton, & Lot #25 - 29 Dearing Dr., Grand Bend, open most Saturdays & Sundays from 2-4 PM. Start building the home you've always wanted while this limited-time Government HST Savings incentive is available. NOTE: Photos are of a similar model home for reference purposes only & may show upgrades, finishes & features not included in the base price. (id:39551)
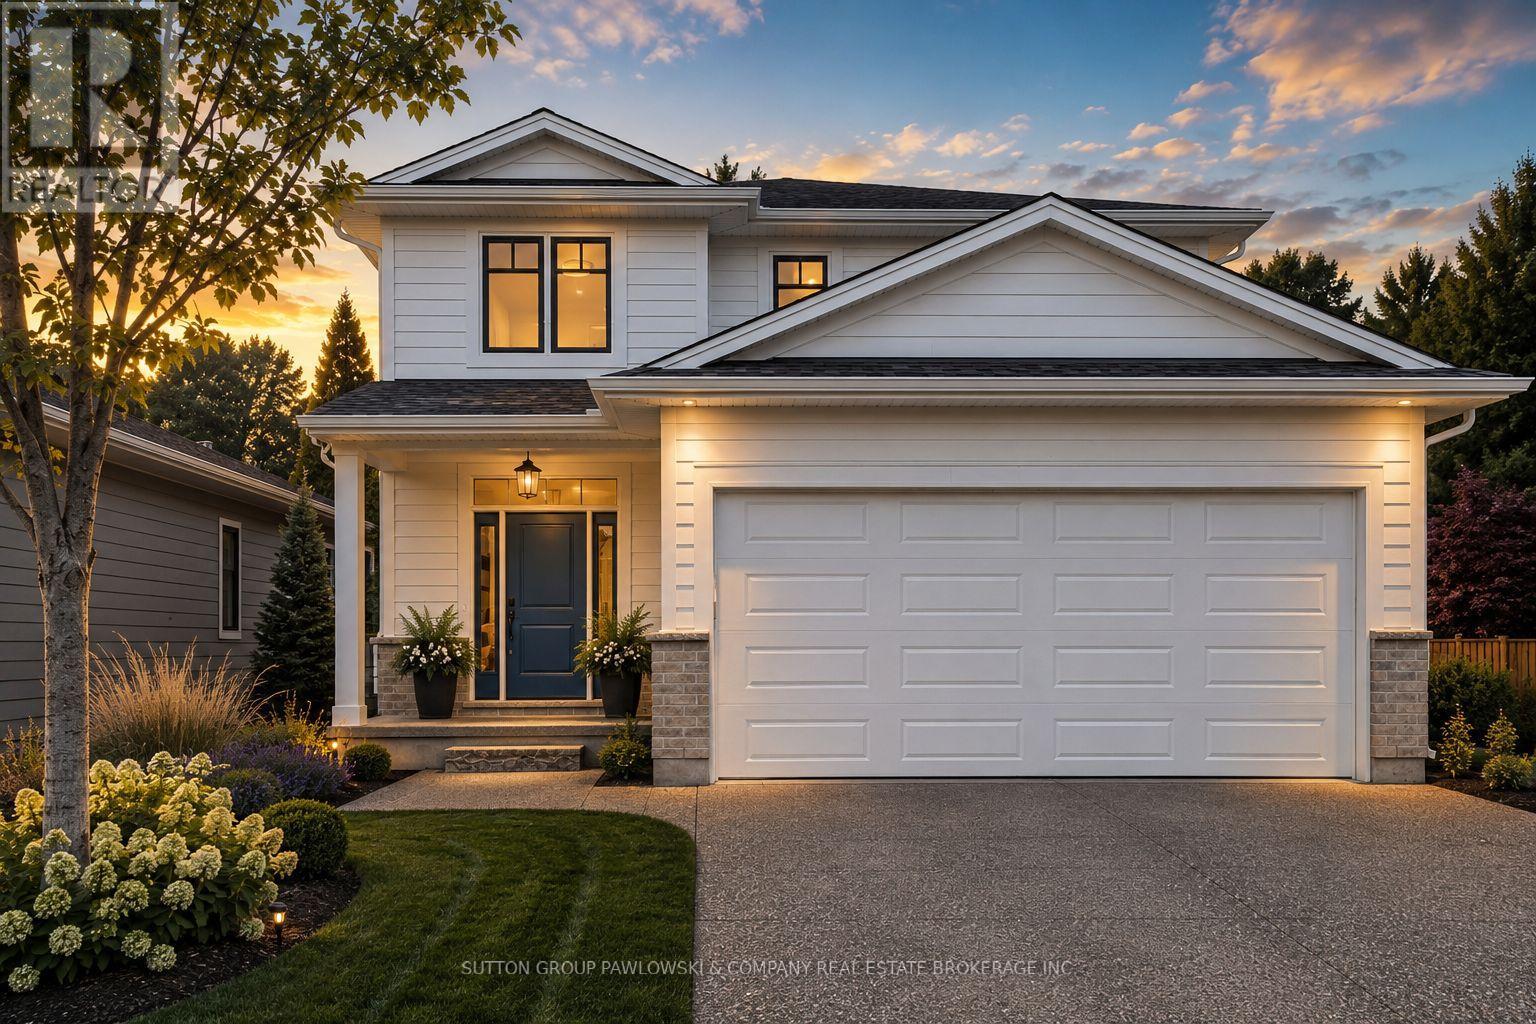
Lot #66 - 36 Benner Boulevard
Middlesex Centre, Ontario
HUGE INCENTIVE ALERT!! For a Limited Time, Qualified Buyers Save the Government HST. Build with Award-Winning Melchers Developments Inc., a family-owned builder creating exceptional homes since 1987, known for craftsmanship, timeless design & a truly personalized building experience. Work with their in-house architectural design team & professional décor consultants to customize your plan, select from an outstanding range of standard finishes & enjoy the confidence of Full Tarion Warranty coverage. Welcome to Kilworth Heights West, one of Middlesex Centre's most desirable communities, just minutes from West London & Riverbend. Enjoy the convenience of nearby parks, walking trails, excellent schools, golf, shopping, restaurants, recreation & quick access to Highway 402, all while coming home to a quieter neighbourhood setting. TO BE BUILT is thoughtfully designed 2,187 sq. ft. two-storey offers 4 bedrooms & 2.5 bathrooms with a layout that makes excellent use of every square foot. The main floor features a welcoming foyer, powder room, mudroom & open living, dining & kitchen spaces that flow naturally for everyday living & entertaining, plus covered porches at both the front & rear. Upstairs, the primary suite includes a private ensuite & walk-in closet, joined by 3 additional bedrooms & a full main bath. Visit our beautifully appointed Model Homes at 110 Timberwalk Trail, Ilderton, & Lot #25 - 29 Dearing Dr., Grand Bend, open most Saturdays & Sundays from 2-4 PM. Start building the home you've always wanted while this limited-time Government HST Savings incentive is available. NOTE: Photos are of a similar model home for reference purposes only & may show upgrades, finishes & features not included in the base price. (id:39551)
307 - 158 King Street
Waterloo, Ontario
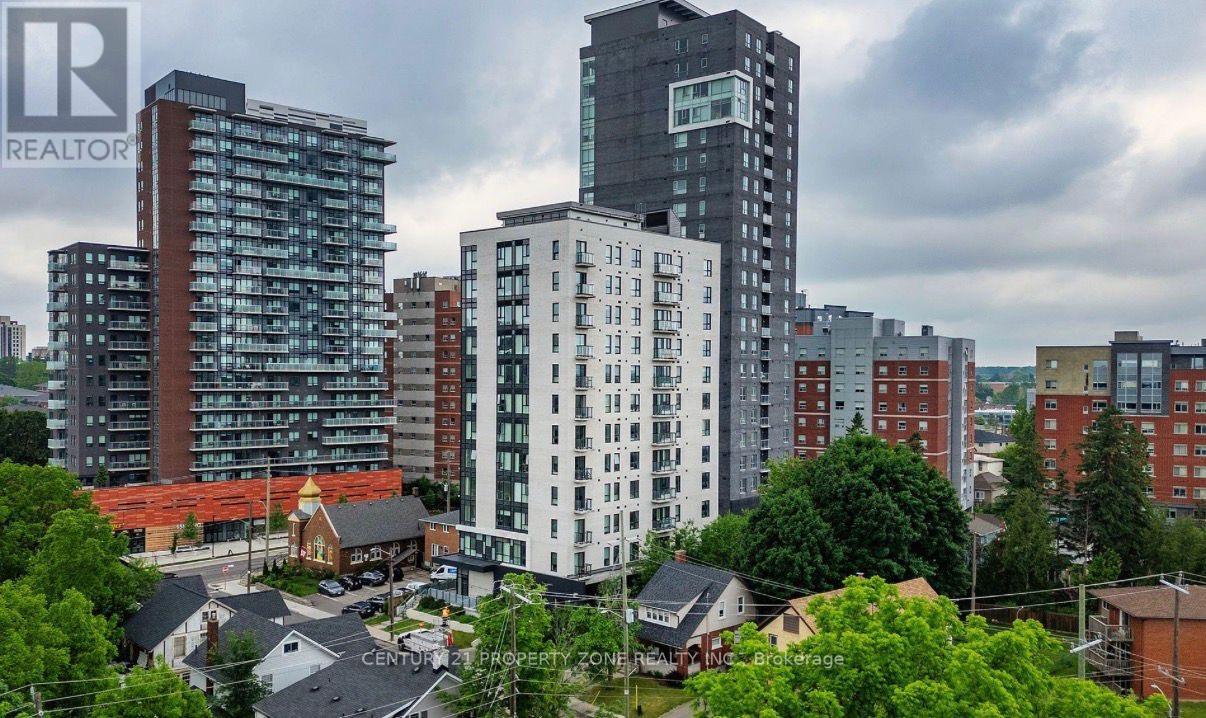
Discover urban living at its finest in this 2-bed, 2-bath corner-unit apartment, steps from the prestigious Waterloo & Wilfrid Laurier Universities. The thoughtful design of the unit maximizes every square foot to offer functionality, comfort, and convenience. Both bedrooms are generously sized with room to work and sleep, along with floor-to-ceiling windows that welcome natural sunlight and frame the scenic views of the surrounding areas. Best of all, the unit has 2 full washrooms, adding to the functionality for residents and guests alike. To top it off, the balcony offers scenic views of the city and surrounding parks, which is the perfect spot to enjoy your morning coffee or unwind in the evening. The building includes a private gym/fitness centre, study spaces and a party room to accommodate all your daily needs. The apartment is surrounded by a variety of trendy cafes, restaurants and transportation options so whether it's a short commute to work or quick access to cultural and recreational hotspots, everything is within reach. Whether you're a first-time buyer, a young professional, or an investor looking for a turnkey rental, this is the perfect opportunity for you. (id:39551)
24 Burgar Street
Welland, Ontario
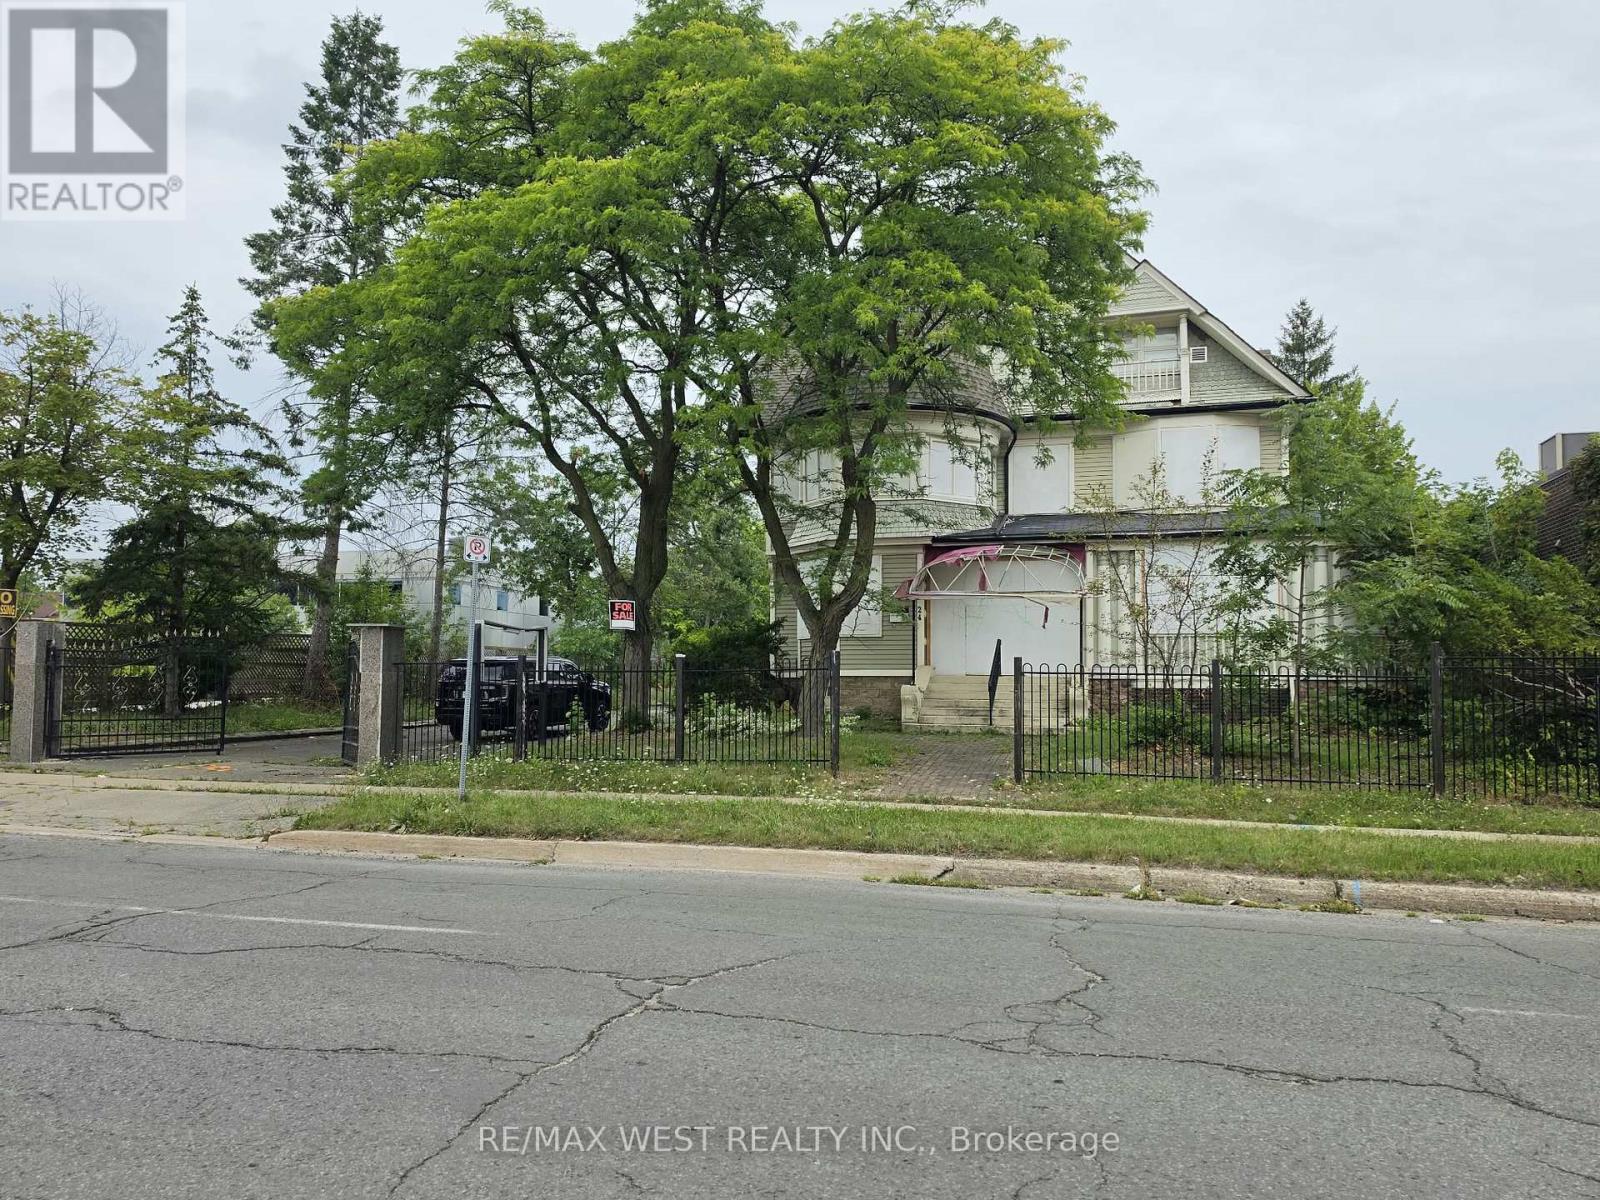
Prime Downtown Welland Mixed-Use Opportunity! Unlock the potential of 24 Burgar Street, a unique commercial property located in the heart of Downtown Welland. Zoned for **retail or office uses with residential unit(s) this property offers an excellent opportunity for an entrepreneur, investor, or owner-occupier looking to establish a business while benefiting from residential potential.The property is ideal for a buyer with vision who is looking for a renovation project and the opportunity to transform the space to suit their business and investment goals. Whether you envision a retail storefront, professional office, service-based business, or a mixed-use concept with residential accommodation, this property provides the flexibility and location to bring your ideas to life.Situated in a central downtown location, the property is close to local shops, restaurants, services, transit, and other amenities. Downtown Niagara Falls is approximately a 20-minute drive away, with St. Catharines, major highways, and other Niagara Region destinations also within easy reach.A compelling opportunity for investors and entrepreneurs seeking commercial space with residential potential in Downtown Welland. Bring your vision, creativity, and renovation plans and unlock the possibilities at 24 Burgar Street! (id:39551)
96 Langford Drive
Lucan Biddulph, Ontario
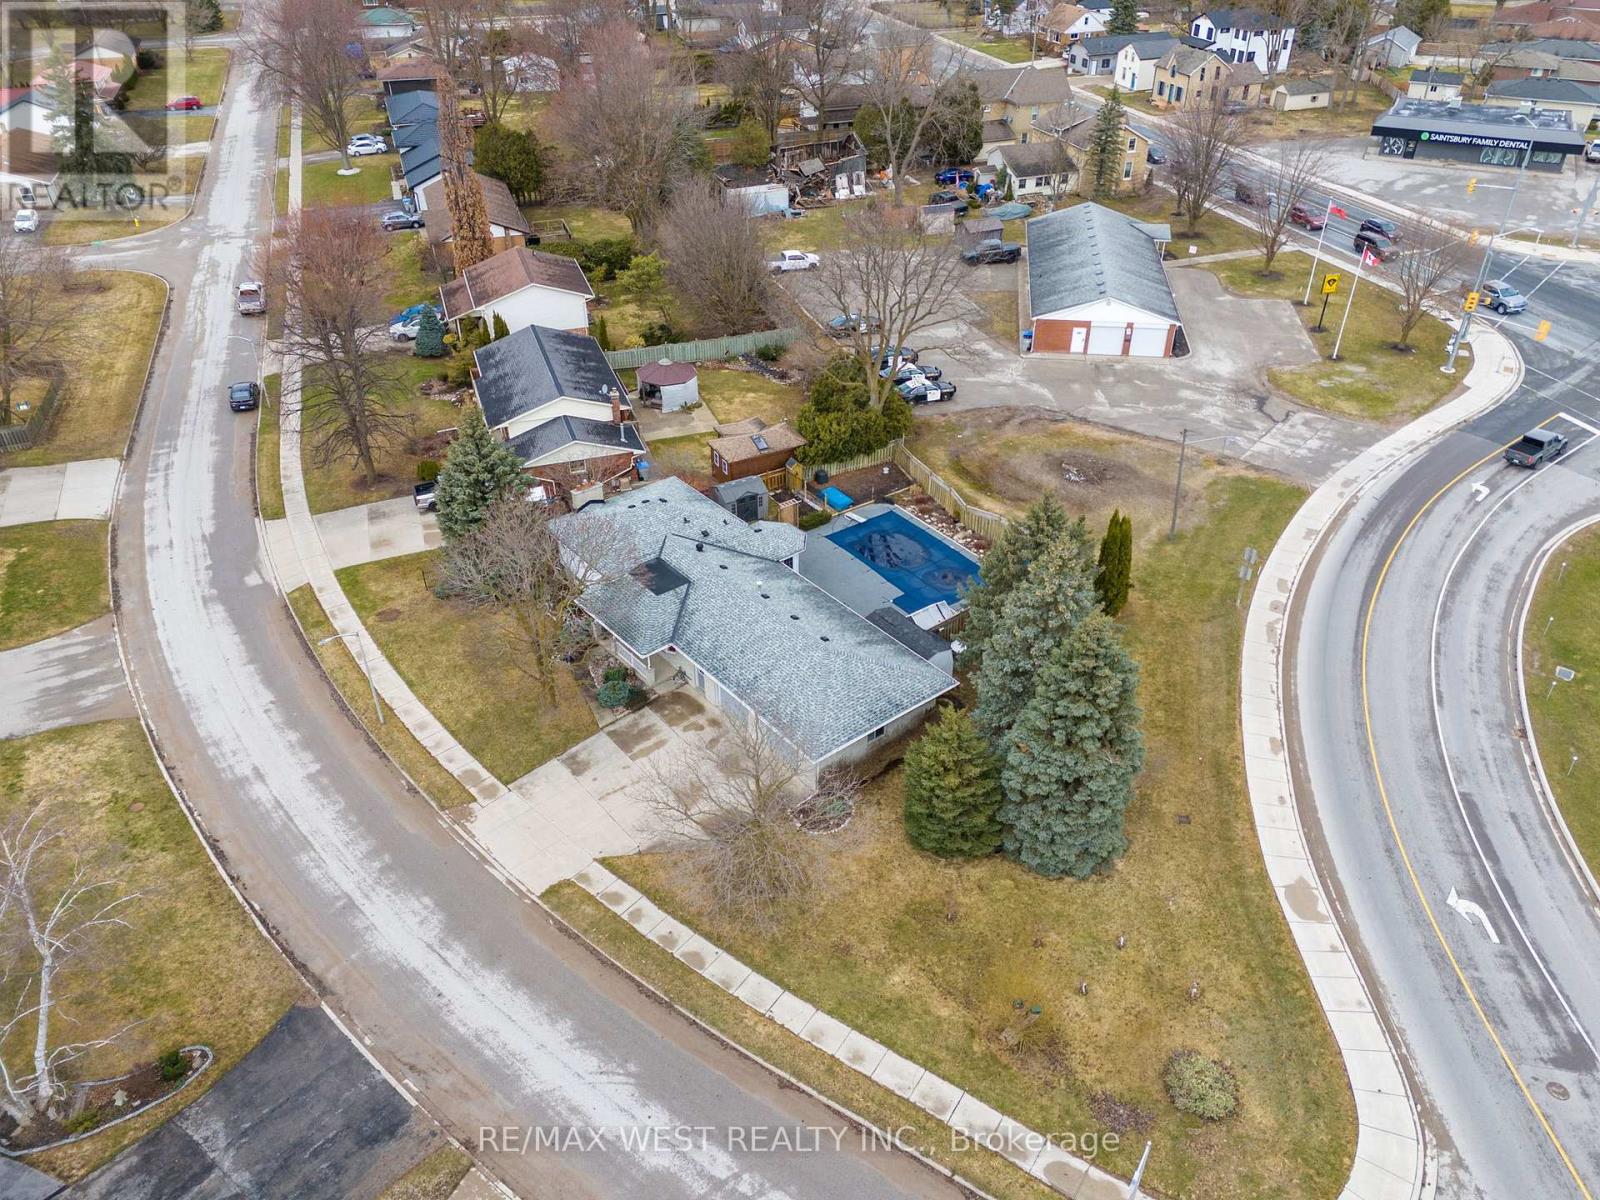
Welcome To 96 Langford Drive. This Exceptional Home Is Located In Lucan, North Of London In A Growing Vibrant Community. The Home Features An Inground Heated Pool Perfect For Entertaining And Family Fun. Nestled In The Rapidly Growing And Sought-After Town Of Lucan, This Beautiful 3+1 Bedroom, 2-Bathroom Home Sits On A Large Sized Lot Just Under 0.3 Acres Offering Privacy, And A Fenced Backyard. The Upper Level Features Three Spacious Bedrooms And A Well-Appointed 3-Piece Bathroom. On The Main Floor, You'll Find A Recently Renovated Kitchen With Stone Counters And A Pantry And Breakfast Area With Lots Of Natural Light, Overlooking The Pool. The Kitchen Offers Two Walkouts One Leading To A Private Backyard, And The Other Opening To The Amazing Pool Area, A Fantastic Space For Entertaining Or Relaxing With Family And Friends. The Lower Level Includes A Home Office, An Additional Bedroom, And A 3-Piece Bathroom. The Basement Offers A Spacious Recreation Room And A Laundry/Utility Room With Access To The Oversized Heated Two-Car Garage, Perfect For Parking Or Use As A Workshop. This Well And Baseball Fields, An Arena For Lucan Irish Hockey, And New Amenities Like A Grocery Store, McDonald's, Dollar Store. Located Within Close Proximity To London, This Home Offers The Perfect Blend Of Small-Town Charm And Modern Convenience. New Furnace Installed In 2022. (id:39551)
24 Burgar Street
Welland, Ontario
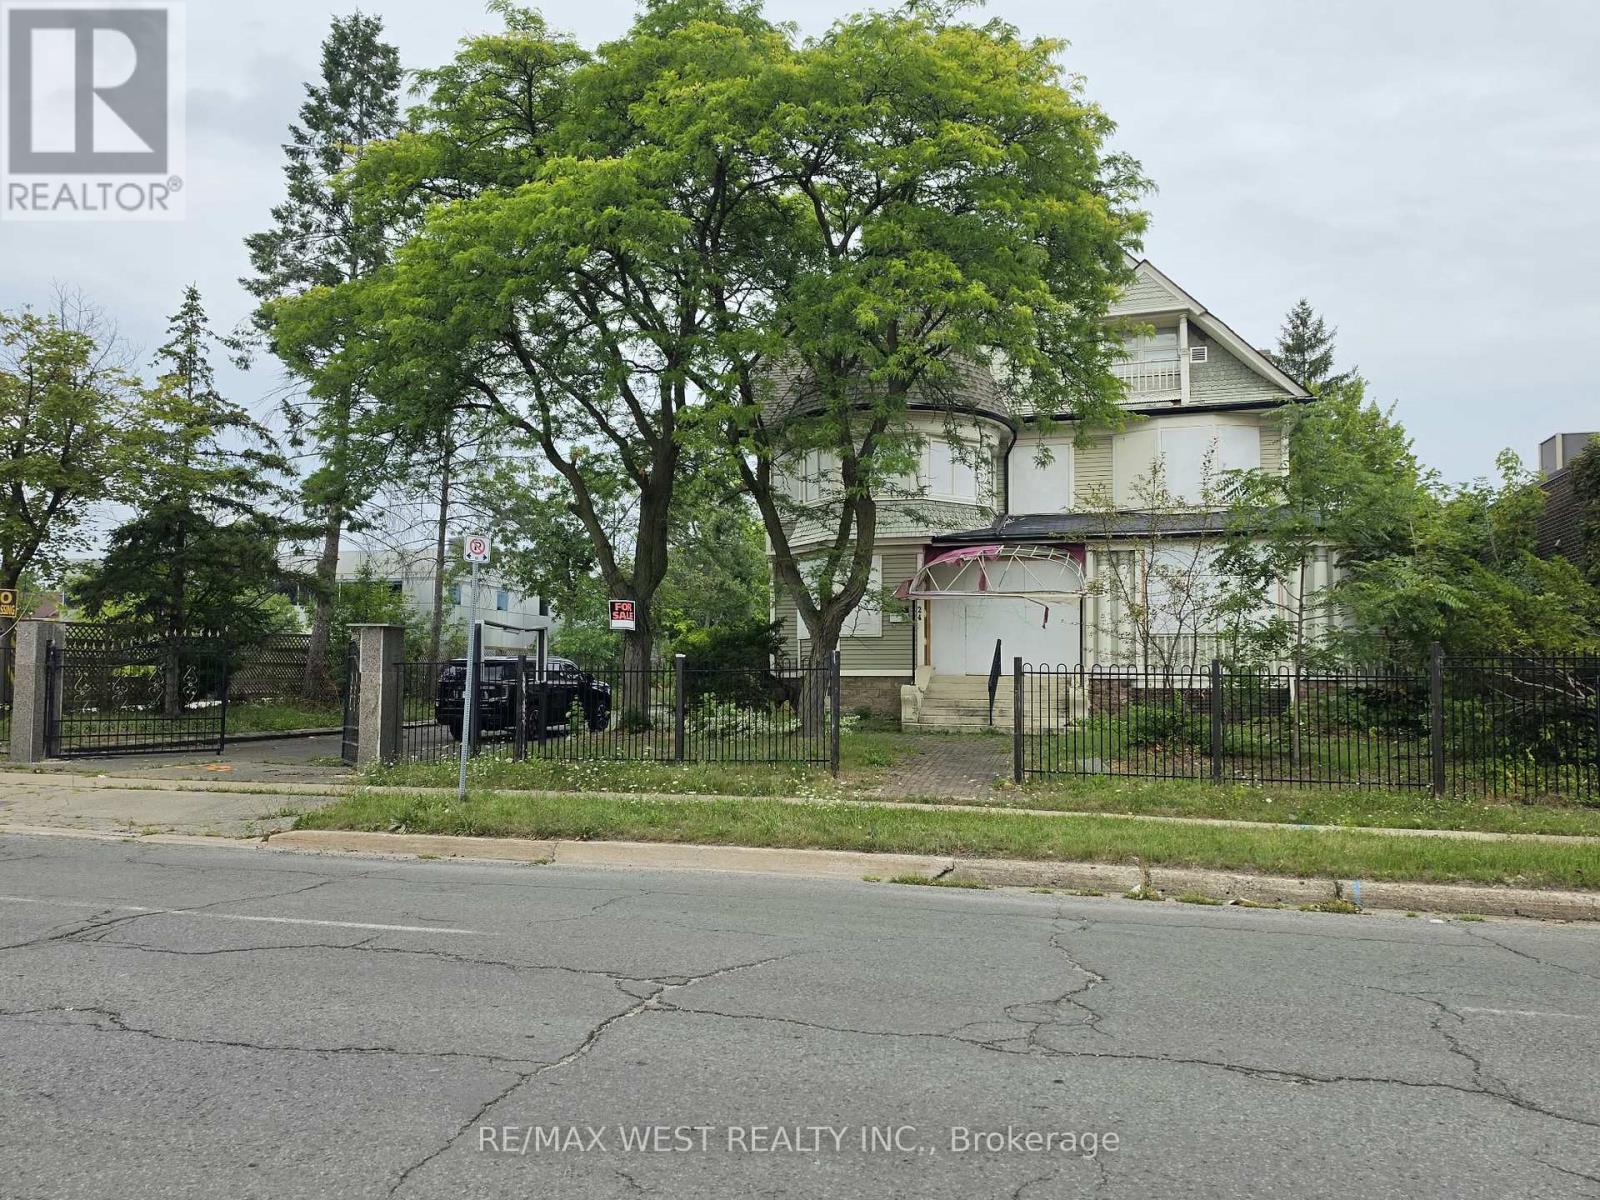
Prime Downtown Welland Mixed-Use Opportunity! Unlock the potential of 24 Burgar Street, a unique commercial property located in the heart of Downtown Welland. Zoned for **retail or office uses with residential unit(s) this property offers an excellent opportunity for an entrepreneur, investor, or owner-occupier looking to establish a business while benefiting from residential potential. The property is ideal for a buyer with vision who is looking for a renovation project and the opportunity to transform the space to suit their business and investment goals. Whether you envision a retail storefront, professional office, service-based business, or a mixed-use concept with residential accommodation, this property provides the flexibility and location to bring your ideas to life. Situated in a central downtown location, the property is close to local shops, restaurants, services, transit, and other amenities. Downtown Niagara Falls is approximately a 20-minute drive away, with St. Catherines, major highways, and other Niagara Region destinations also within easy reach. A compelling opportunity for investors and entrepreneurs seeking commercial space with residential potential in Downtown Welland. Bring your vision, creativity, and renovation plans and unlock the possibilitiesat 24 Burgar Street! (id:39551)