
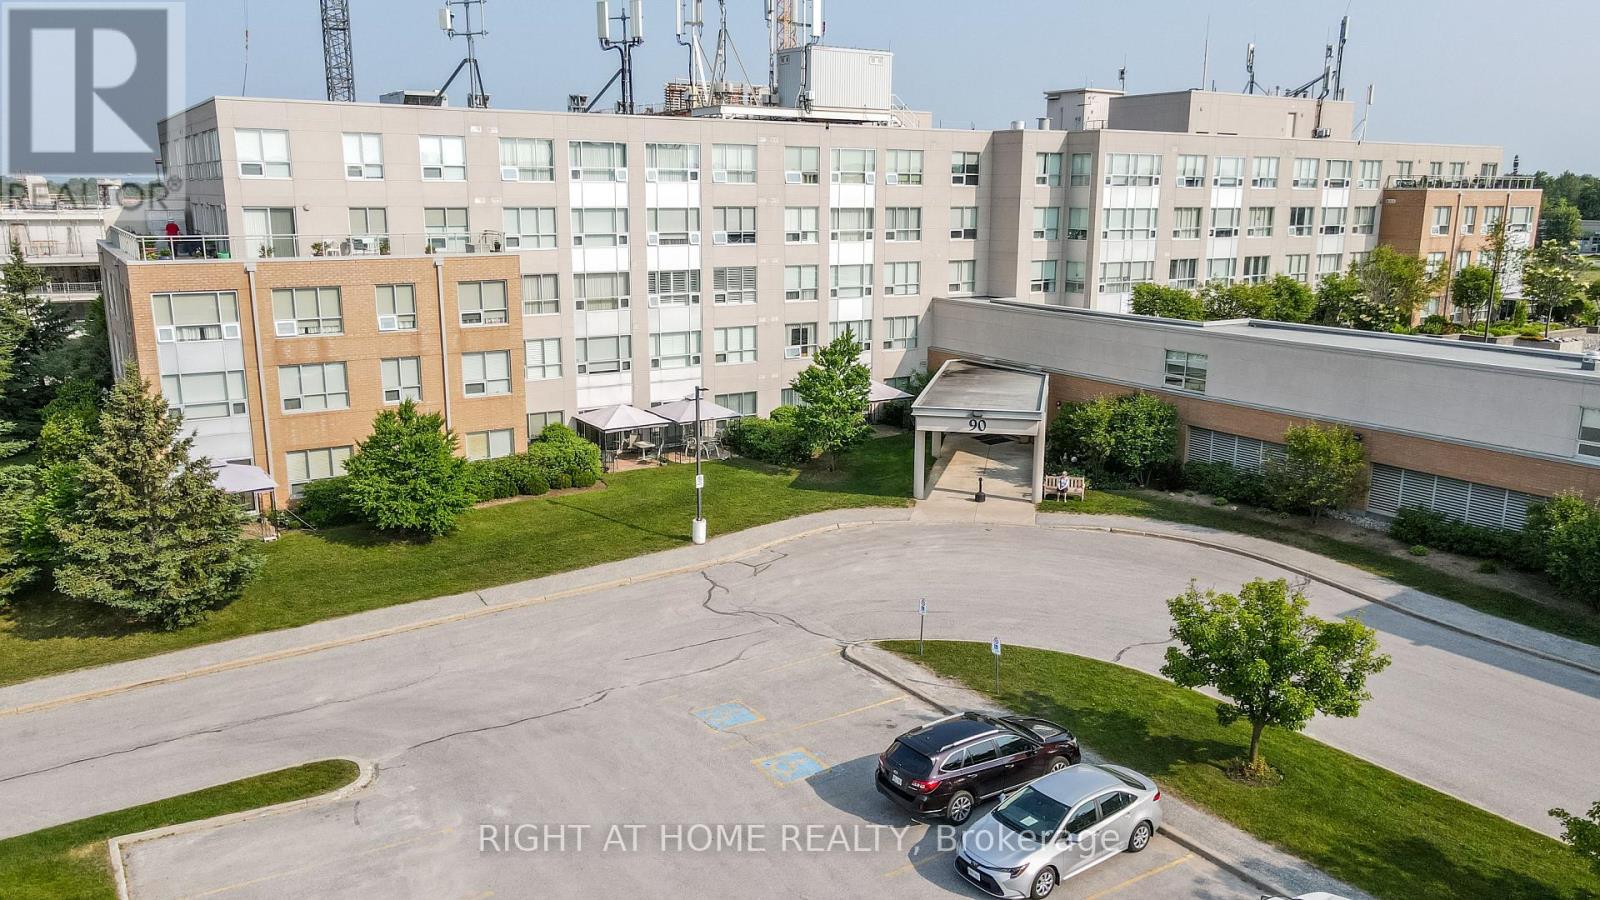
309 - 90 Dean Avenue
Barrie, Ontario
This Essa Suite is 1100sq ft with 2 bedrooms, 2 full baths with one shower walk-in with safety bars. Primary bedroom has his and hers closets and ensuite bath. The second bedroom closet has built-in Wardrobe. There is also a large living room/dining room and a separate solarium. It has a lovely upgraded kitchen with stainless steel appliance and ceramic back splash, and a Seineg Ceiling Fan. The Terraces of Heritage Square is an Adult over 60+ building, with lots of amenities. These buildings were built with wider hallways and with handrails. Ground floor lockers and a ground floor covered but open aired garage with designated parking spots and a car wash station. Gorgeous roof top gardens off the second floor, and so much more. Bathrooms with safety bars and heat lamps. Its independent living with all the amenities you will need. Walking distance to the library, restaurants and groceries. ** Open House tour every Tuesday at 2pm Please meet in lobby of 94 Dean Ave ** (id:39551)
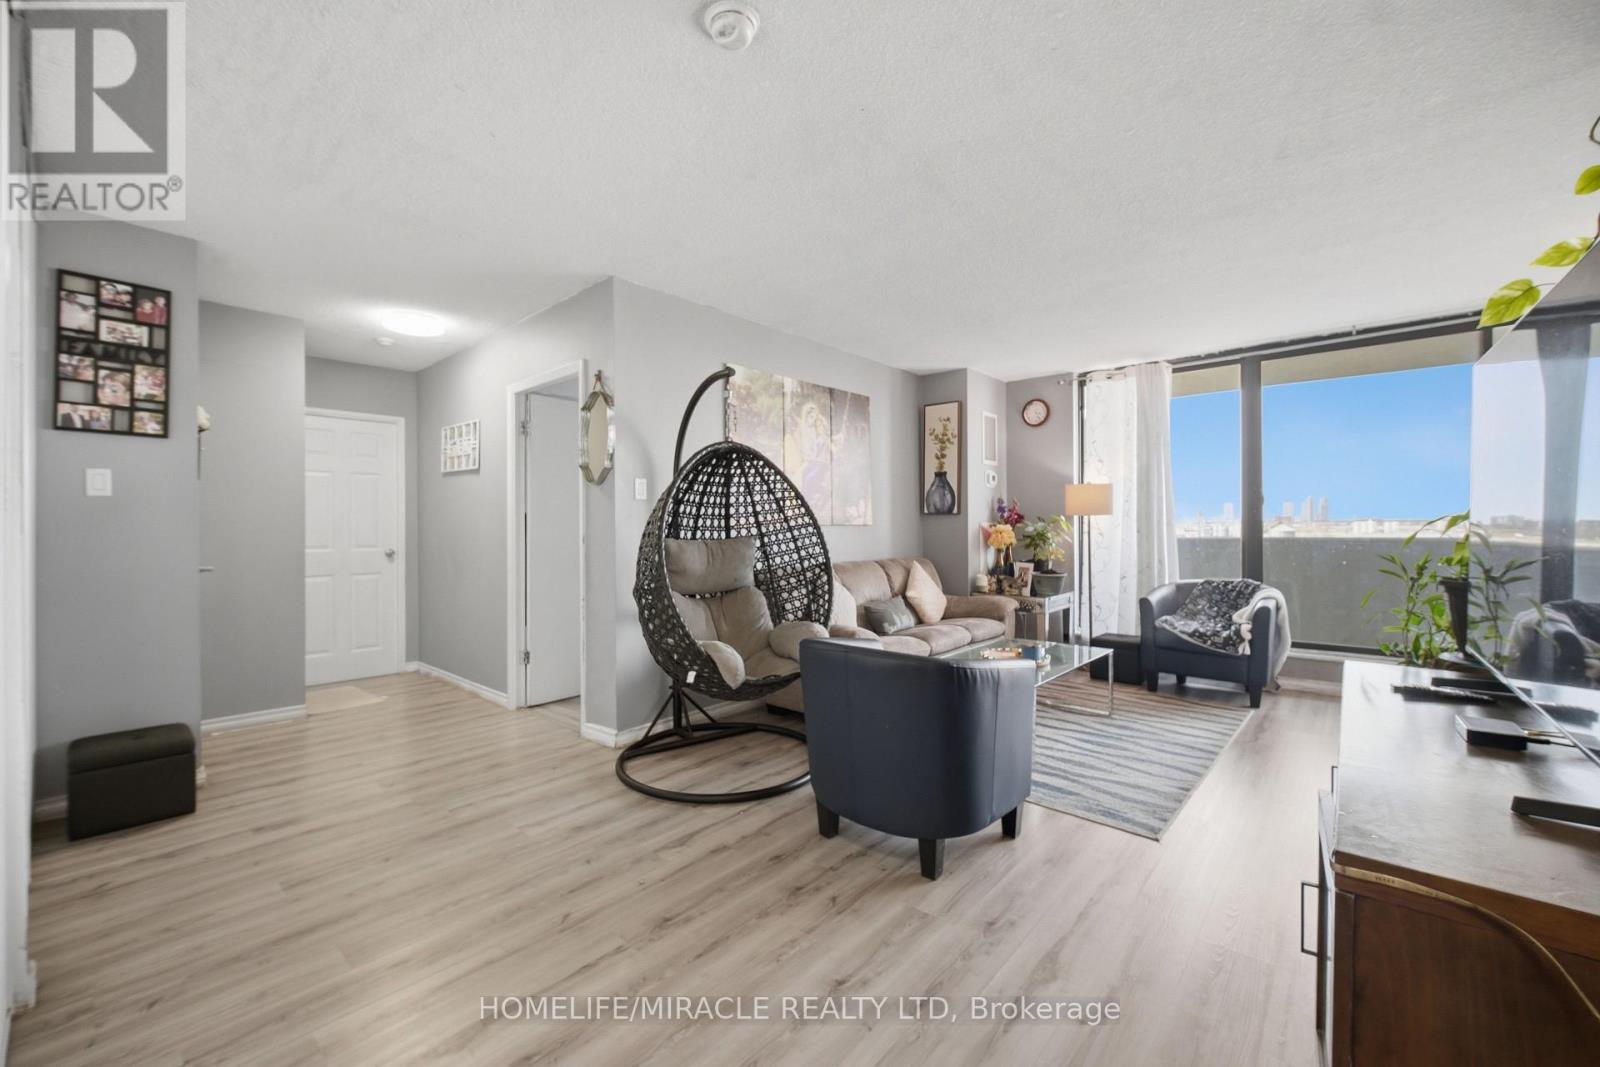
701 - 301 Prudential Drive
Toronto, Ontario
Prime Location! The Jewel In The Heart Of Dorset Park. Enjoy This Stunning Bright And Spacious 2 Bedroom Apartment, With Unobstructed Scenic Views From The Vast Open Balcony. All Other Utilities; like, Water, heating are included in the Maintenance fees but Hydro. Nice neighborhood, Close to All Amenities; like, Scarborough Town Center, Thomson Park And Trails, Schools, Medical And Dental Centers, Bank, Transits, Shops, Restaurants, Groceries, Place Of Worship. And Hwy 401. Nicely renovated, equipped with newer appliances. Dish Washer, Ensuite Laundry, Large Walk-In Closet In Master Bedroom. Indoor Heated Pool, Sauna, Underground Parking, Locker, Gym And Party Room. (id:39551)
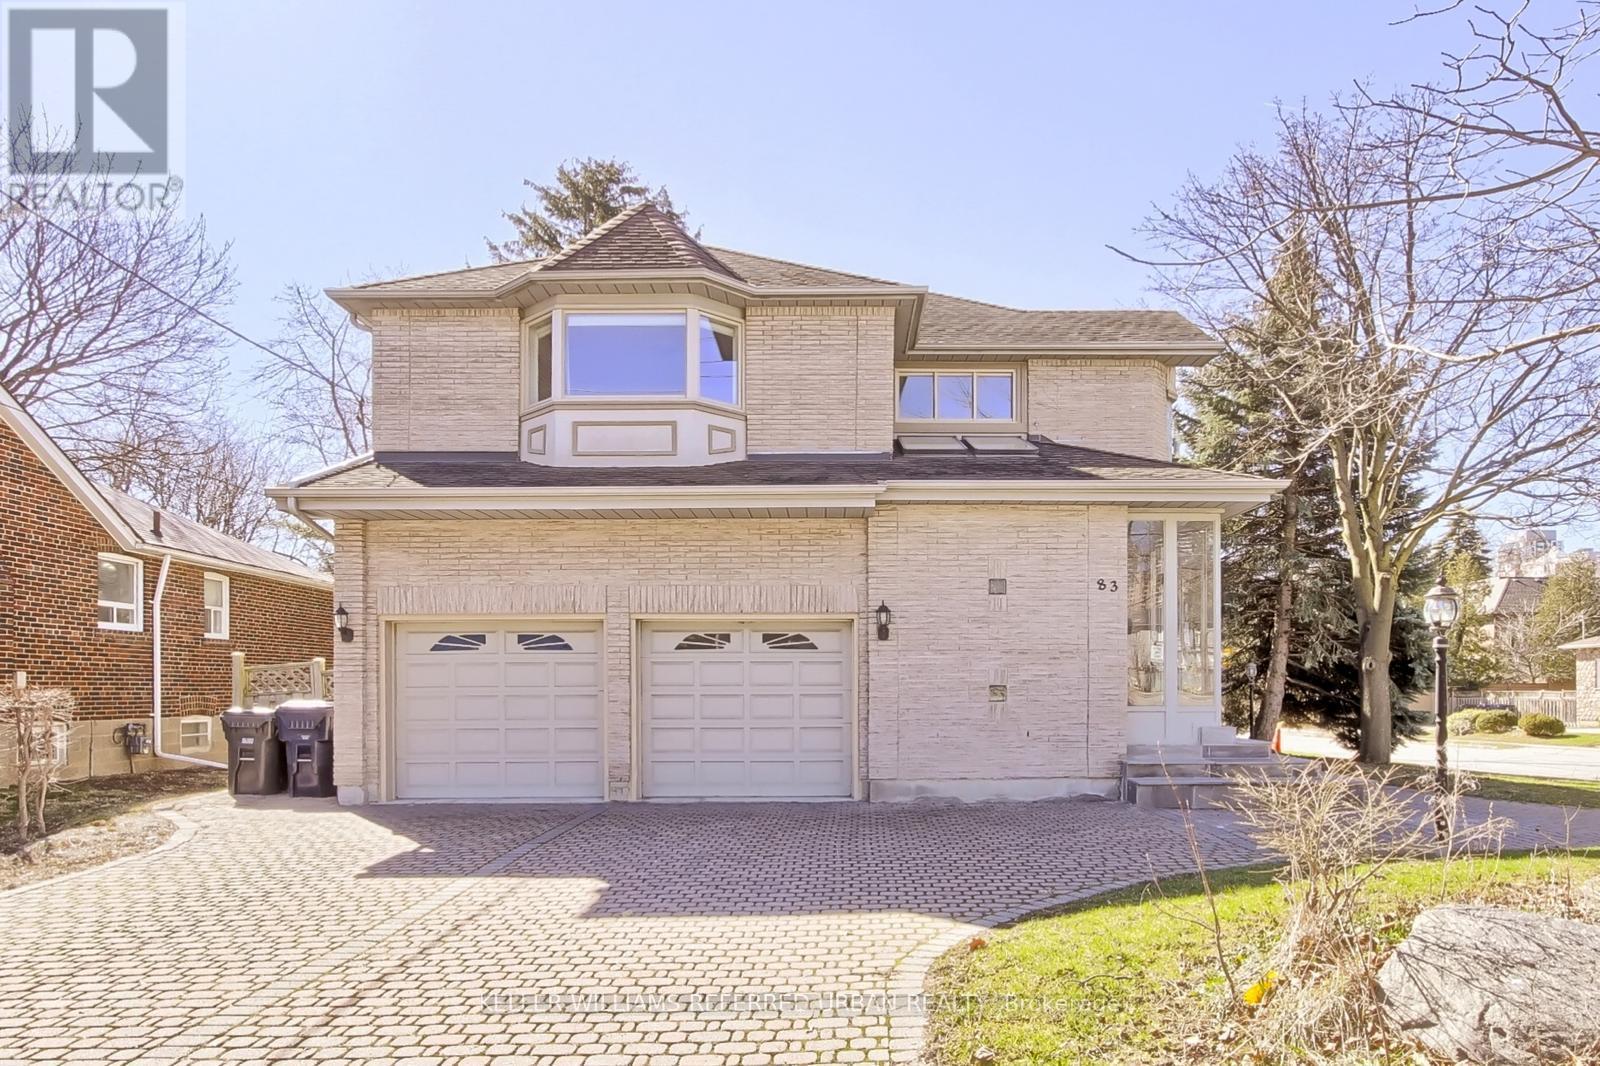
83 Norton Avenue
Toronto, Ontario
**Location--Location--Location**on a Prime Corner & Conveniently located to Yonge St Shopping,Subway and Close to top-ranked schools--Earl Haig SS & Mckee PS**UNIQUE---Spacious Family Home Like a Duplex on 50 x 120Ft South Exposure Land, in Highly Desirable Willowdale East, Perfect for Investors and Family-End Users Seeking to Move-In & Rent-Out Combined Together. This home offers a spacious third-floor loft, ideal for multi-generational living or duplex-style potential income. (id:39551)
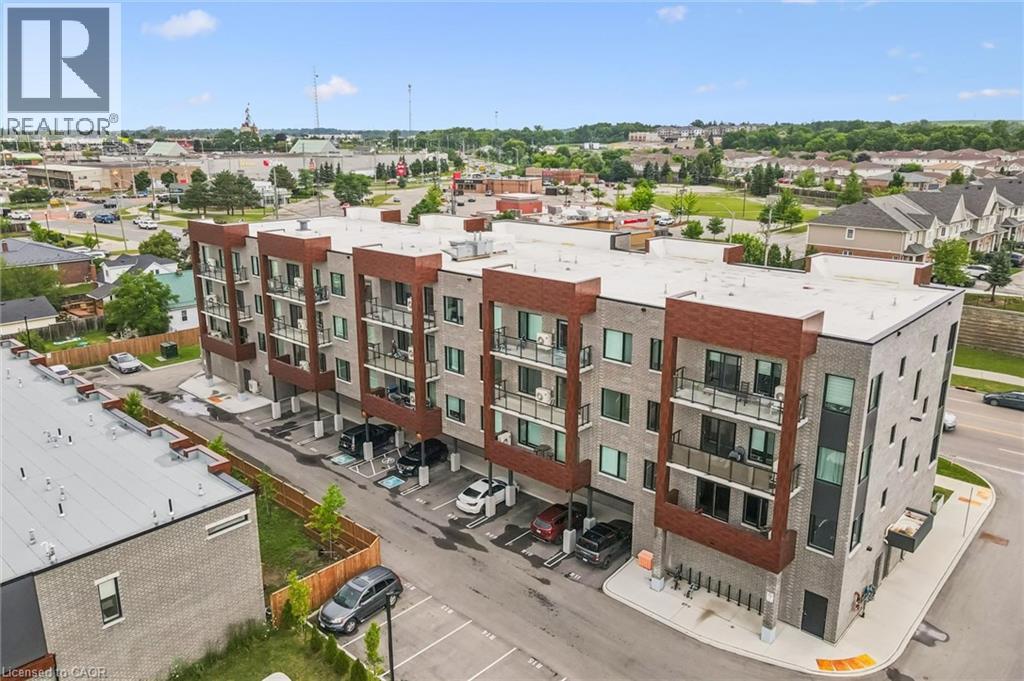
408 Dundas Street S Unit# 203
Cambridge, Ontario
Modern, convenient, easy living close to all amenities. Welcome to Unit 203 at 408 Dundas Street South in the desirable East Galt neighborhood of Cambridge. Built in 2024, this stylish 1-bedroom, 1-bathroom condo features luxury vinyl plank flooring, a modern kitchen with stainless steel appliances, quartz countertops, and an open-concept layout that leads to a spacious private balcony, perfect for enjoying your morning coffee or relaxing at the end of the day. The unit also includes in-suite laundry, a bright 4-piece bathroom with a shower and tub combination, one owned parking space, a private storage locker, and access to visitor parking. Ideally situated just minutes from the South Cambridge Shopping Centre and Franklin Boulevard, which provides convenient access to Highway 401, this location also offers easy access to parks, walking trails, restaurants, and vibrant downtown Cambridge. Whether you're a first-time home buyer, downsizer, or investor, this move-in-ready condo offers the perfect combination of comfort, convenience, and modern style. Book your showing today! (id:39551)
89 Gill Road
Lambton Shores, Ontario
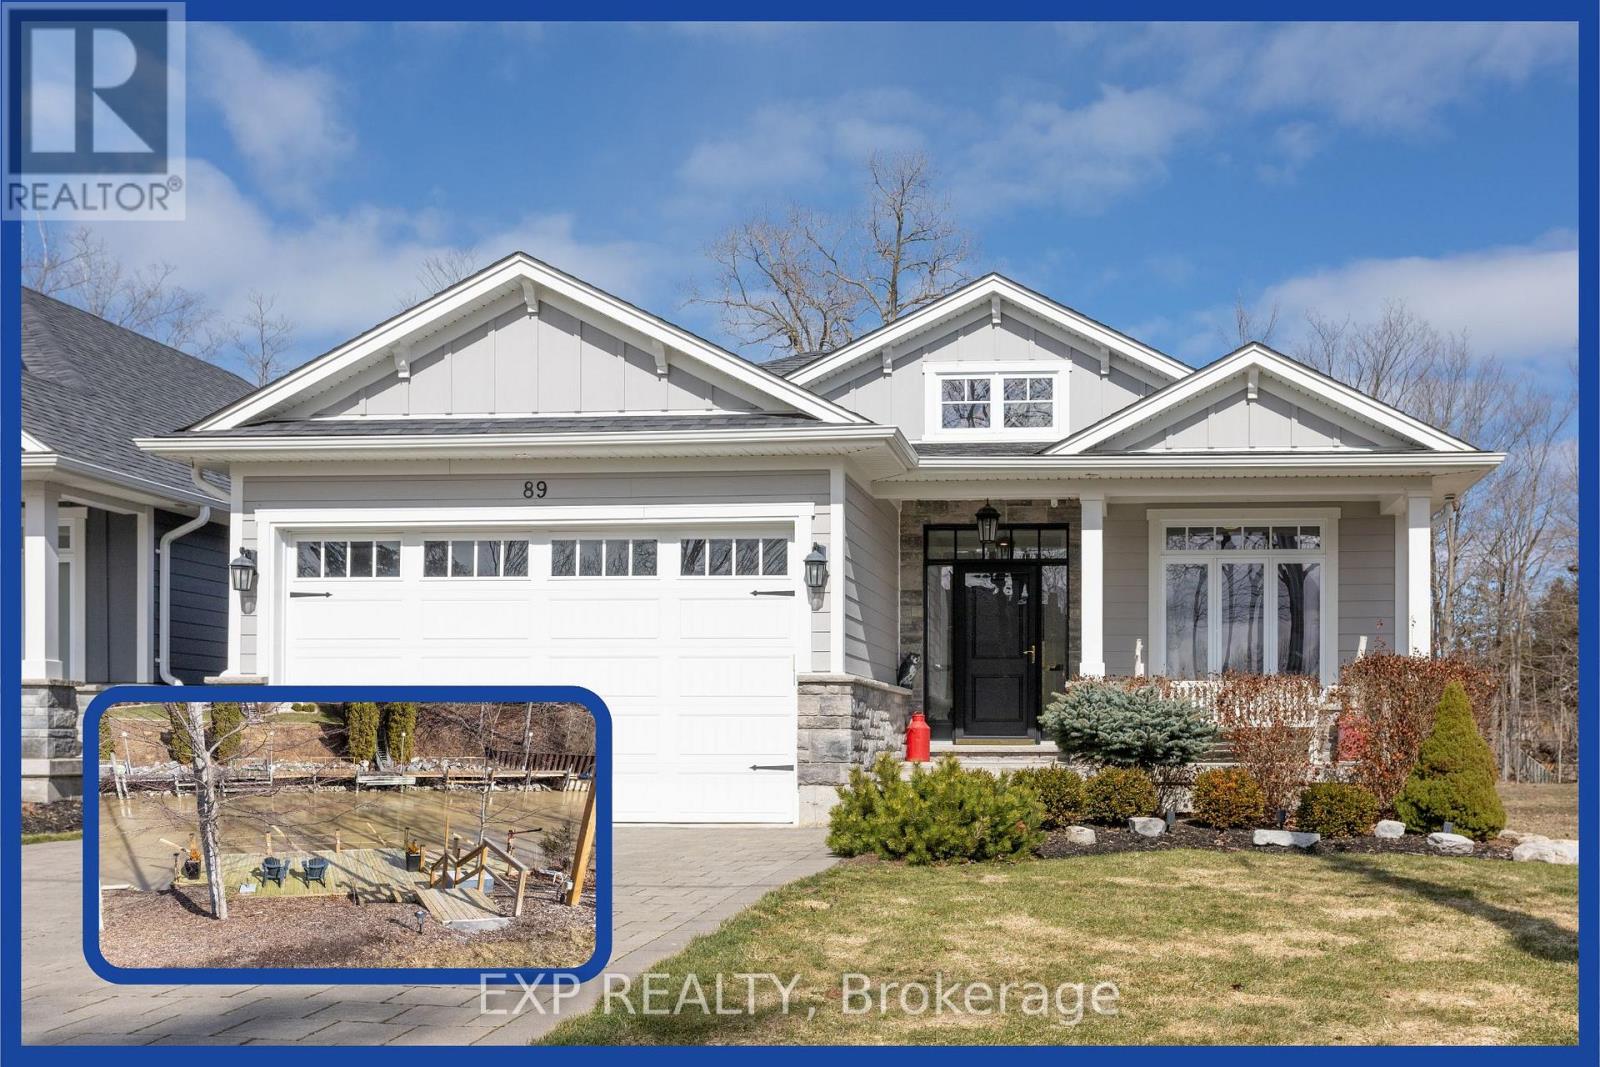
ONCE-IN-A-LIFETIME RIVERFRONT OPPORTUNITY: AGGRESSIVELY REPOSITIONED AT $1,480,000! This Grand Bend opportunity will not wait. The end of boating season brings the deal of the year. After intense buyer interest, this custom-built riverfront sanctuary has been officially repositioned to offer undeniable value. You simply will not find a designer property of this calibre, with private water access and turn-key potential, at a better price point in Grand Bend.The Signature Waterfront Advantage Tucked behind an unassuming, highly private facade lies over 3,000 sq. ft. of pure refinement by Medway Homes. Skip the public marina queues entirely-step directly from your back door onto your brand-new 42-foot three-level dock (with dinghy hoist) and navigate straight into Lake Huron.Turn-Key Potential & Architectural DesignCurated Aesthetic: Custom-curated with designer Brian Gluckstein pieces (available for separate purchase to ensure an effortless, turn-key transition). The Chef's Core: Open-concept living defined by 9-foot ceilings, sprawling quartz counters, a central hosting island, and oversized glass doors framing peaceful river vistas. Main-Floor Sanctuary: Primary suite features spa-inspired in-floor heating, a walk-in closet, and private access to the starlit hot tub and two-tier deck. Smart Coastal Living: A custom mudroom equipped with a dedicated dog/beach wash keeps the sand where it belongs, while all bathrooms boast cozy in-floor heating. Engineering for the Boating Enthusiast The massive 33-foot deep garage features 13-foot ceilings and an 11-foot door, custom-engineered to effortlessly house a 23-foot boat and your recreational gear through the off-season. Nestled in a private enclave just minutes from downtown dining, sandy beaches, and local trails, this isn't just a price drop-it's your entrance into Grand Bend's most exclusive riverfront lifestyle. The timing is perfect, the price is set to move, and the water is waiting. Be the first to secure it! (id:39551)
7631 Wayne Street
Niagara Falls, Ontario
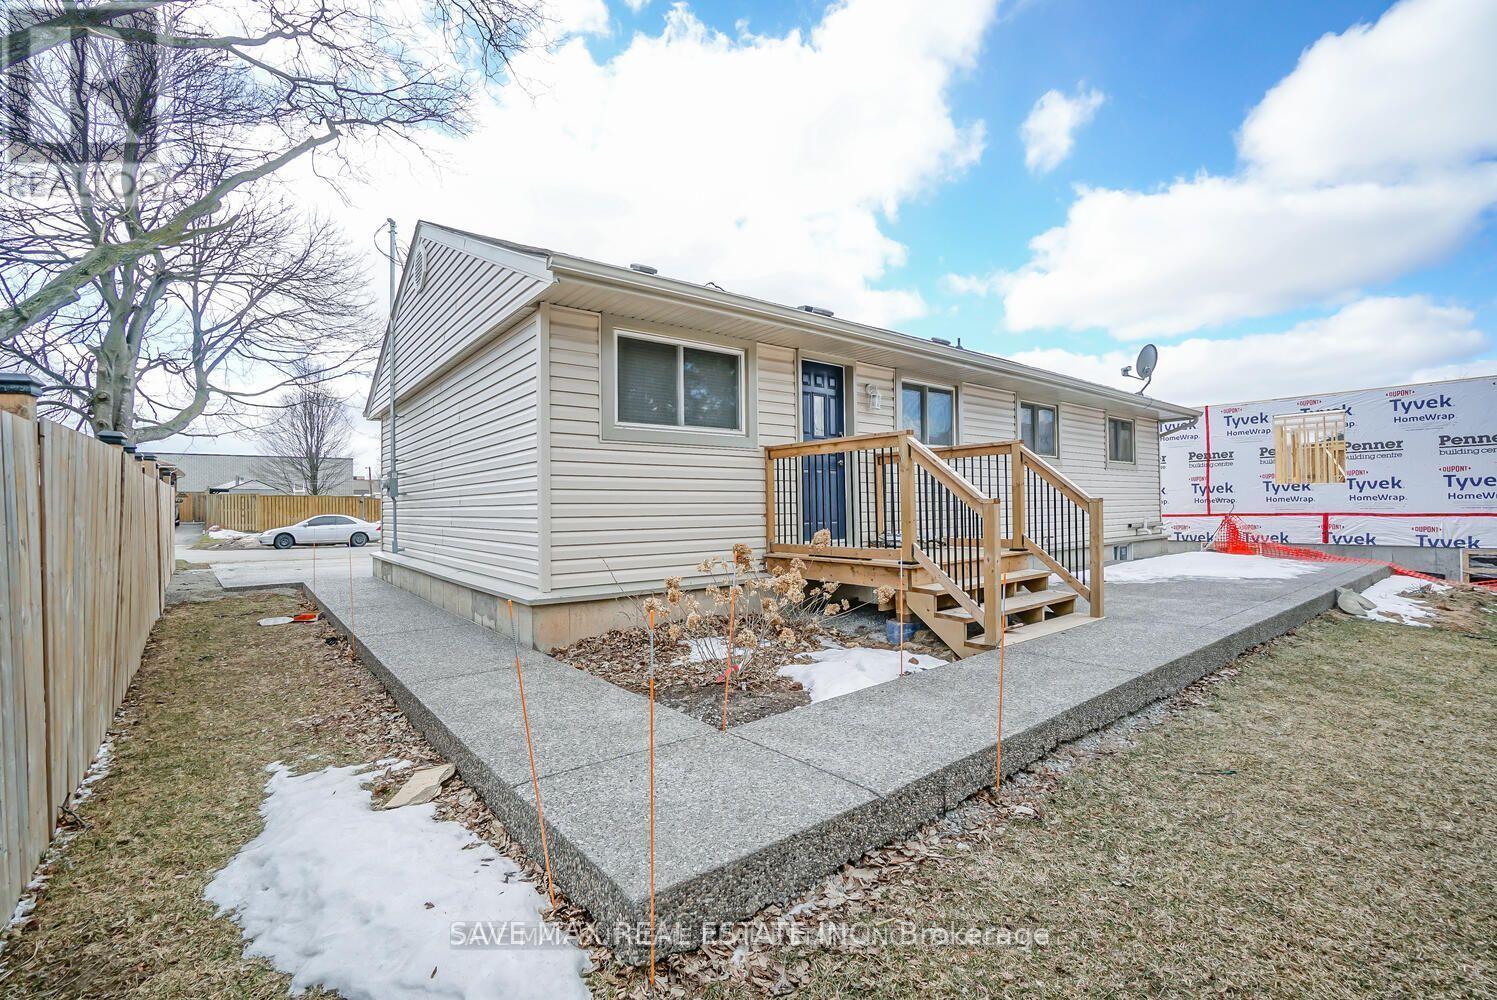
Welcome to 7631 Wayne street. This charming, updated bungalow in a great location is just waiting for you. The open concept main floor is bright and offers lots of space for spending time with family and/or entertaining guests. The updated kitchen with granite countertops and island is spacious with lots of storage. Continuing the main floor we have 3 bedrooms and an updated bathroom with new bathtub. The unfinished basement with 8 FT HIGH CEILINGS IS INSULATED, STUDDED & VAPOUR BARRIER with a Roughed In Bathroom ready to be finished. The large, exposed aggregate concrete driveway offers plenty of parking and continues into walk way to the backyard where you have a large back patio. Close to highway, shopping and all other amenities. Don't miss!! (id:39551)
710 Ashprior Avenue
Mississauga, Ontario
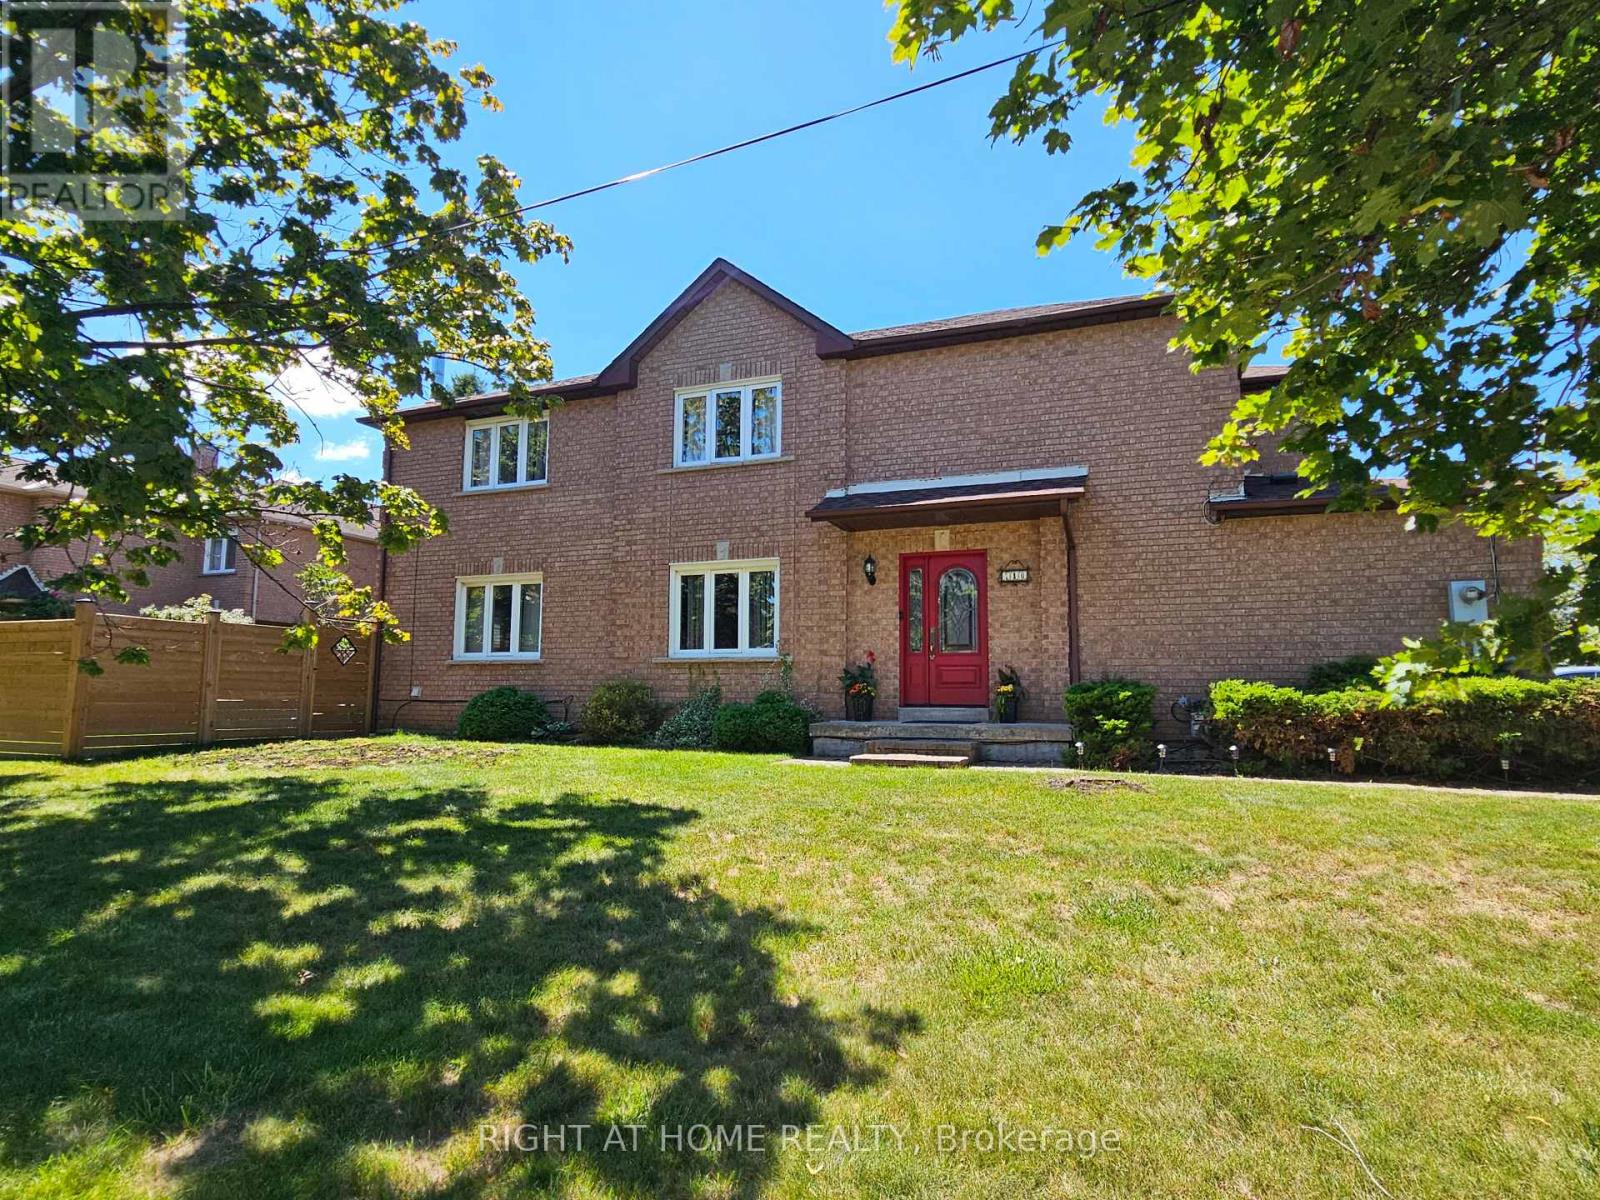
Lovingly Maintained Freehold End Unit Townhouse; Only Attached At The Garage. App.2100 Sq. Ft. Located in the highly sought-after HEARTLAND community. Situated In A Prime, Family-Friendly Community Close To Top-Rated Schools, Heartland Town Centre, Restaurants, BraeBen Golf Course, And Major Highways (401, 403, 407)* This Move-In-Ready Home Represents an Exceptional Opportunity In A Premium Location. Recent Updates Include Fence in the backyard (2024) Roof (2024). Hardwood flooring in the main and upper floor, laminate flooring in the basement.Wood Burning fireplace in family room. Walkout deck from kitchen. Sprinkler system for the lawn. (id:39551)
269 Lynedoch Road
Lynedoch, Ontario
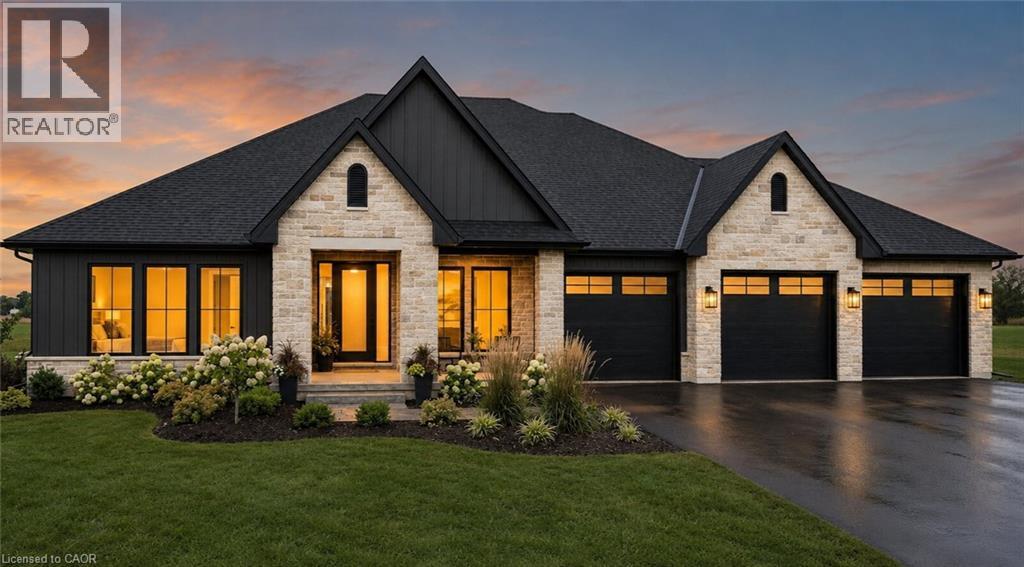
Experience a custom-built bungalow in the scenic village of Lynedoch, set on a spacious 1-acre lot. This 3 bed - 2.5 bath home combines quality finishes with a functional, open-concept layout. The exterior features a timeless blend of stone / hardie board / solid wood timbers, with a concrete driveway leading to the 3 car garage. Inside, the custom kitchen is the heart of the home, complete with quartz countertops, a large island, and a walk-in pantry, flowing seamlessly into the dining area with access to a timber-framed covered porch - ideal for entertaining. Potential for buyer to build a shop. Conveniently located just minutes to Delhi and a short drive to Simcoe, Tillsonburg, and the beaches of Turkey Point. (id:39551)
46 Cedarwoods Crescent Unit# 53
Kitchener, Ontario
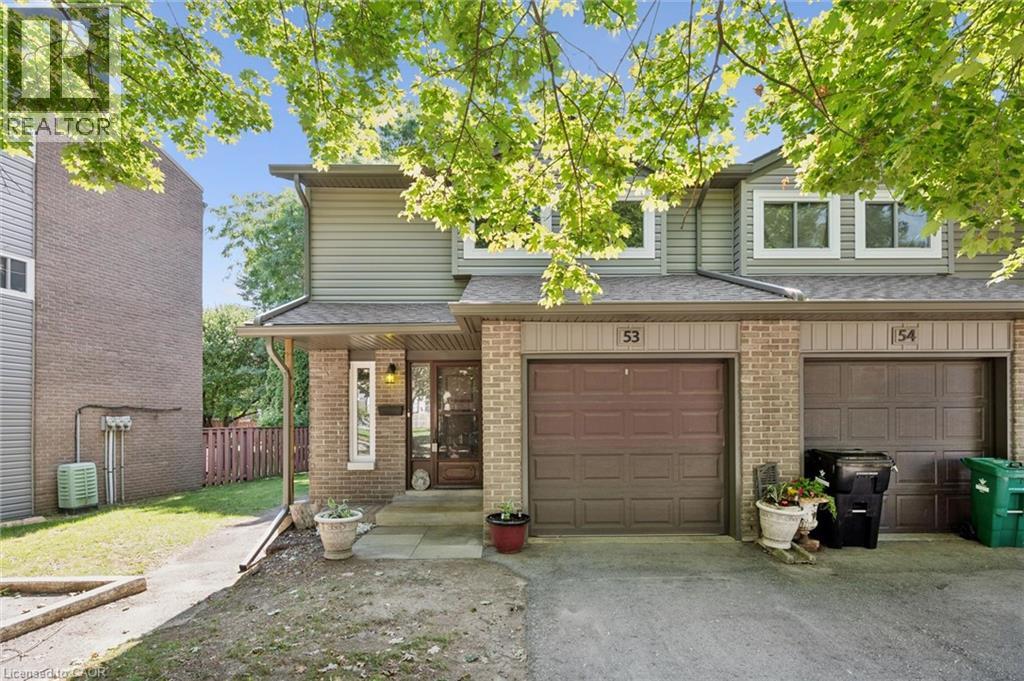
Welcome to unit 53, at 46 Cedarwoods Cres in Kitchener. This spacious, well-maintained 3 bed 2 bath end unit townhome offers over 1,500 square feet of finished living space in a family-friendly community. Being an end unit, the home enjoys extra natural light and added privacy throughout. Ideal for first-time buyers, young families, or those seeking a low-maintenance lifestyle, this home combines generous living space with an unbeatable location. A highlight of the functional layout is the 3 massive bedrooms, additional kitchen storage, and plenty of room for everyday living and entertaining. Recent exterior improvements, including updated siding and windows, add to the home’s curb appeal—while a brand-new furnace and central A/C (complete with a 10-year warranty) provide major mechanical peace of mind in a modernized condo community. Enjoy a premium location backing directly onto a playground and community amenity area, creating a natural extension of your outdoor living space. Conveniently located within walking distance of CF Fairview Park mall, you’ll have easy access to shopping, dining, transit, and everyday amenities. Offering over 1,500 square feet of finished living space, a desirable setting, and a low-maintenance lifestyle, this is an exceptional opportunity to own a move-in-ready home in one of Kitchener’s most convenient locations. (id:39551)
582 Gorham Street
Newmarket, Ontario
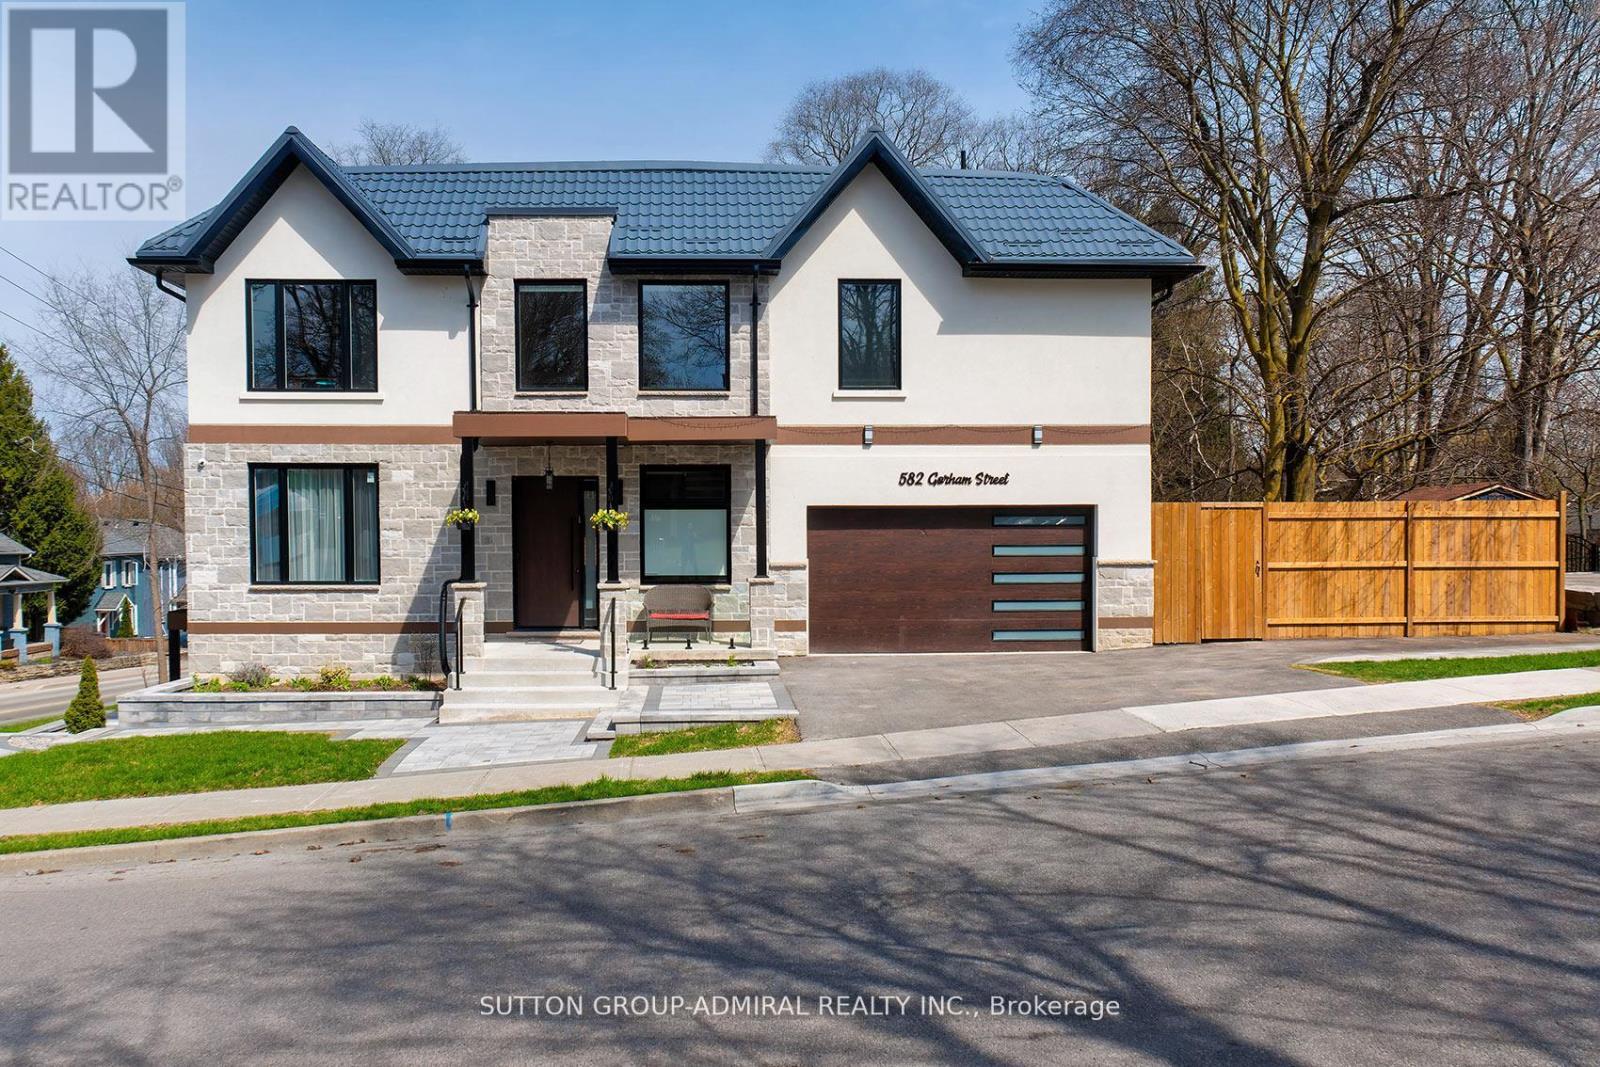
What a gem! Unparalleled luxury value in this custom-built home (2025), you won't find any where else in the area. Owner-built to satisfy every whim & last for generations, this 4-bedroom, 5washrooms, finished walk-out basement, 2-car garage beauty, offers ~4,800 sqft of total ultra-luxury living space. A corner lot fronting on a quieter street w/ a wider driveway. Metal roof to last for ages & a shaded fenced side yard w/ interlocking & a BBQ-ready gas connection.10ft ceilings + 20ft foyer, XL windows + a breathtaking glass staircase w/ floating stairs + a modern chandelier. Ample natural lighting + an open concept to accommodate various furniture &generous hosting. A dream designer kitchen with an 8ft centre island w/ built-in wine fridge, Miele Built-in Appliances, Jen-Air Induction Stove, Dacor French-Door Fridge, Quartz Counters &solid-quartz backsplash. Primary bedroom with a 5-piece ensuite, walk-in closet & B/I closet. A Junior Prim. bedroom w/ ensuite, 2 bdrms w/ shared ensuite. Basement feels like a main level w/ a separate entrance, many windows, wall lighting & custom built-in ceiling lighting, built-in ceiling speakers for entertainment (1st floor & bsmt),hydronic heating floors in the whole basement (& in the hallway at the main entrance) a 3-piecebath, sauna, & in-law suite potential. Located at the heart of downtown, surrounded by walking distance: restaurants & shops, festivals, seasonal markets, culture, Southlake Hospital, Pickering College, library, schools &community. Enjoy Fairy Lake, Wesley Brooks Conservation & Tom Taylor Trail, perfect for walking, biking & unwinding. In the winter, Riverwalk Commons transforms into a charming outdoor skating rink, while warmer months bring patios & live music. This house blends refined, elevated living w/ everyday convenience, perfect for those with great taste who love to host &impress while living in a comfortable, thought-out luxury. (Deck photo is a render of a potential deck - not real). (id:39551)
1600 Rockaway Street
Oshawa, Ontario
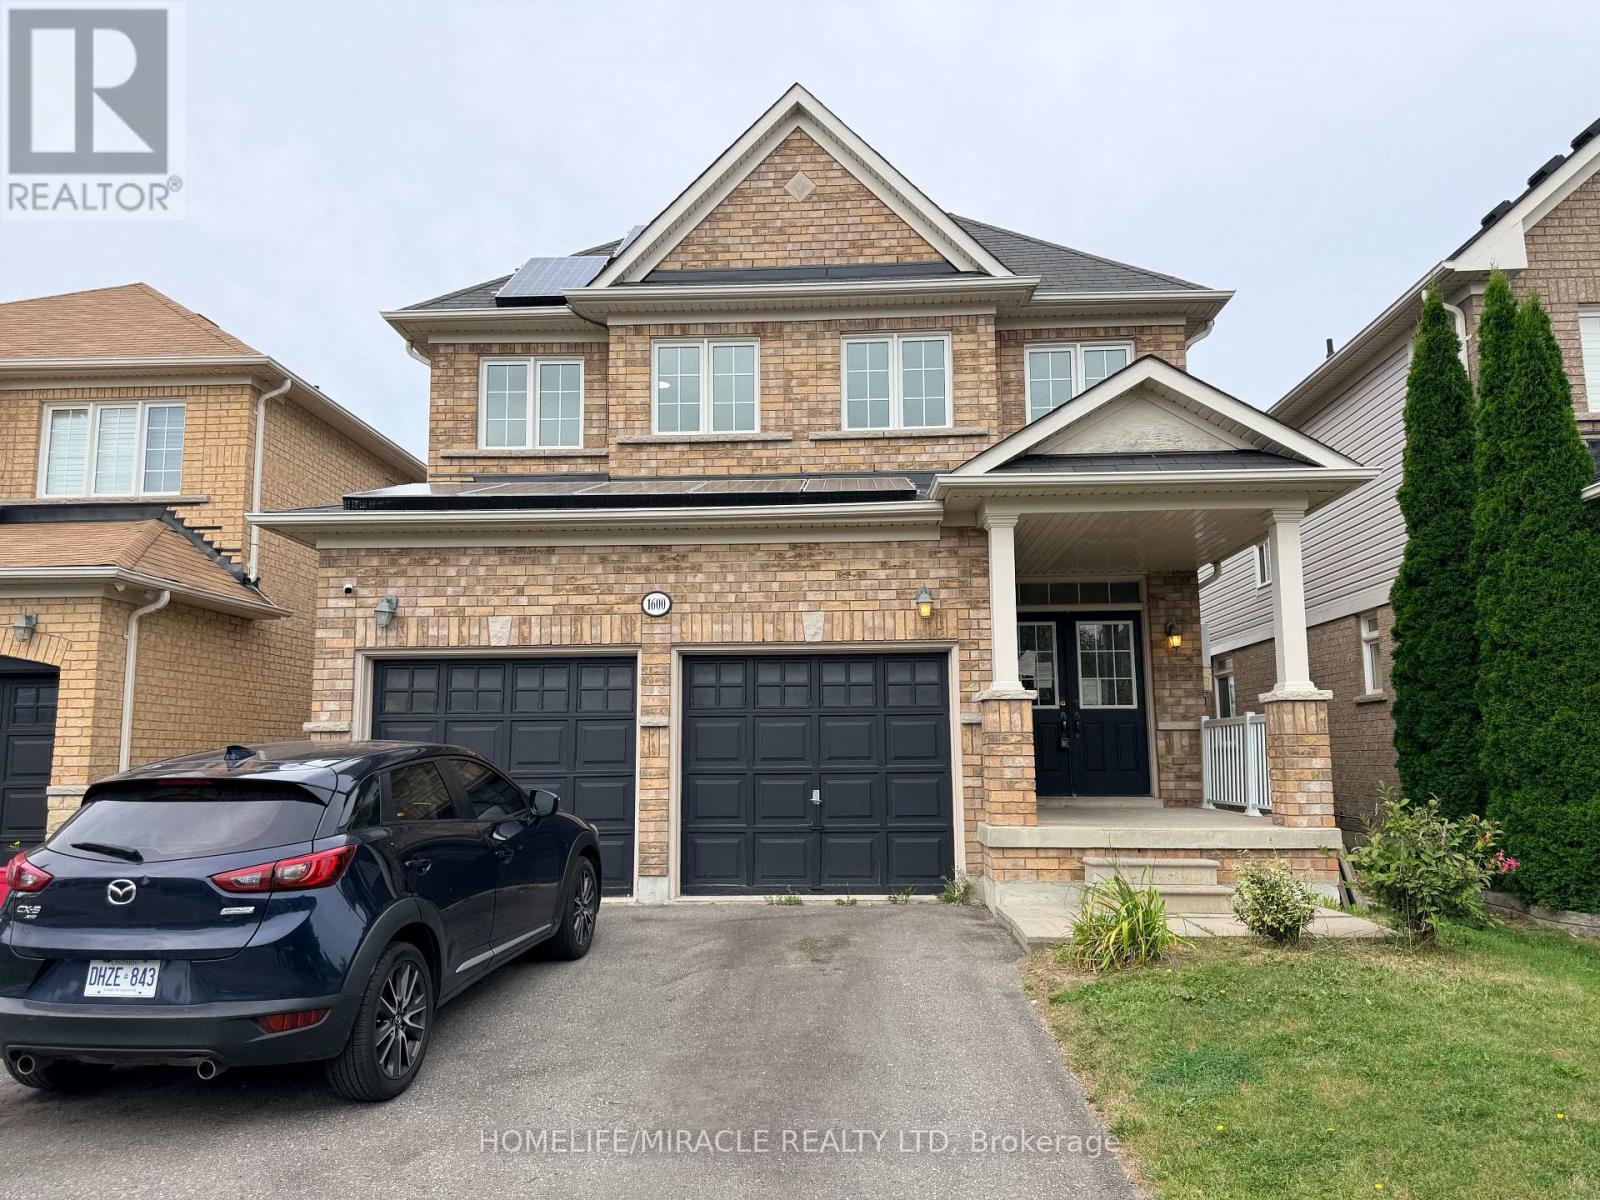
Welcome to this spacious 4+3 bedroom detached home in a sought-after family neighbourhood, offering exceptional versatility for growing families or multi-generational living. The fully finished walk-out basement features a separate entrance, its own kitchen, three bedrooms, and a full bath-ideal as an in-law suite or for extended family. The main level showcases 9-foot ceilings, hardwood flooring, an open-concept layout, and a bright eat-in kitchen, generous pantry space, and a large breakfast area. A renovated mudroom with direct garage access adds everyday convenience. Upstairs, you'll find four spacious bedrooms, including a private primary retreat with a luxurious 5-piece ensuite featuring a soaker tub and separate glass shower. Conveniently located close to schools, shopping, parks, and public transit, this home offers outstanding space, functionality, and value. (id:39551)
2100 Taunton Road
Clarington, Ontario
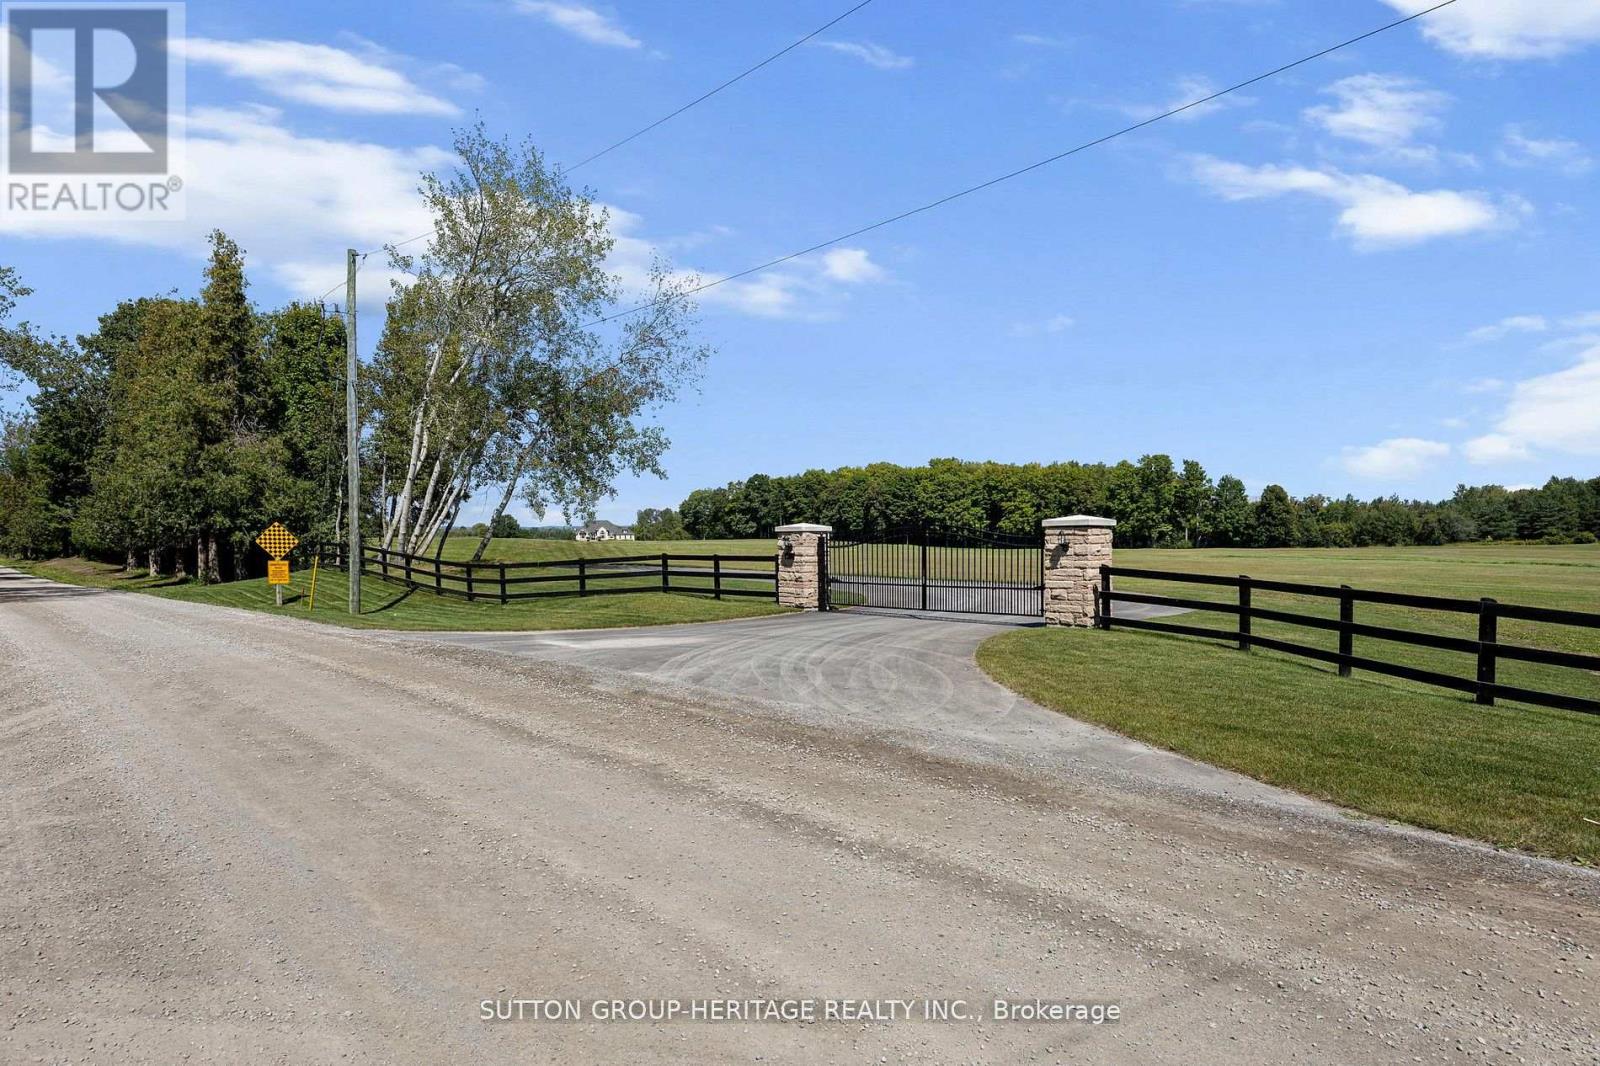
Opportunity Is Knocking! Exceptional 41-Acre Country Estate & Business Opportunity A rare opportunity to own an impressive country estate with an approximately 7,000 sq. ft. finished executive bungalow, combined with an exciting approved business opportunity in a prime location. Set on 41 acres with frontage on Taunton Road, this remarkable property offers an ideal combination of luxury living, investment potential and an established vision for a recreational business. The executive bungalow features an open-concept design with soaring 12' and 14' ceilings, creating an impressive sense of space and elegance. The gourmet kitchen is designed for entertaining and features approximately 16' of granite countertops and stainless-steel appliances. With 6 bedrooms and 6 bathrooms, there is plenty of room for family, guests or business-related accommodations. The property also offers approved zoning for a driving range, mini golf and a 2,400 sq. ft. Pro Shop/Restaurant. Approximately 30 acres fronting Taunton Road are designated for the proposed driving range. The Seller has detailed plans for the proposed Driving Range and Restaurant business, providing an excellent starting point for an entrepreneur or investor looking to bring the vision to life. The Town would also consider cricket fields, creating additional potential for this versatile property. Ideally located next to the Hwy 418 ramps, the property provides excellent accessibility and exposure while maintaining the privacy and appeal of a gated country estate. Live, invest and operate your own business all in one exceptional location. This is a rare opportunity with tremendous potential for the discerning buyer. View the attachments for the proposed site plan and additional details. (id:39551)