
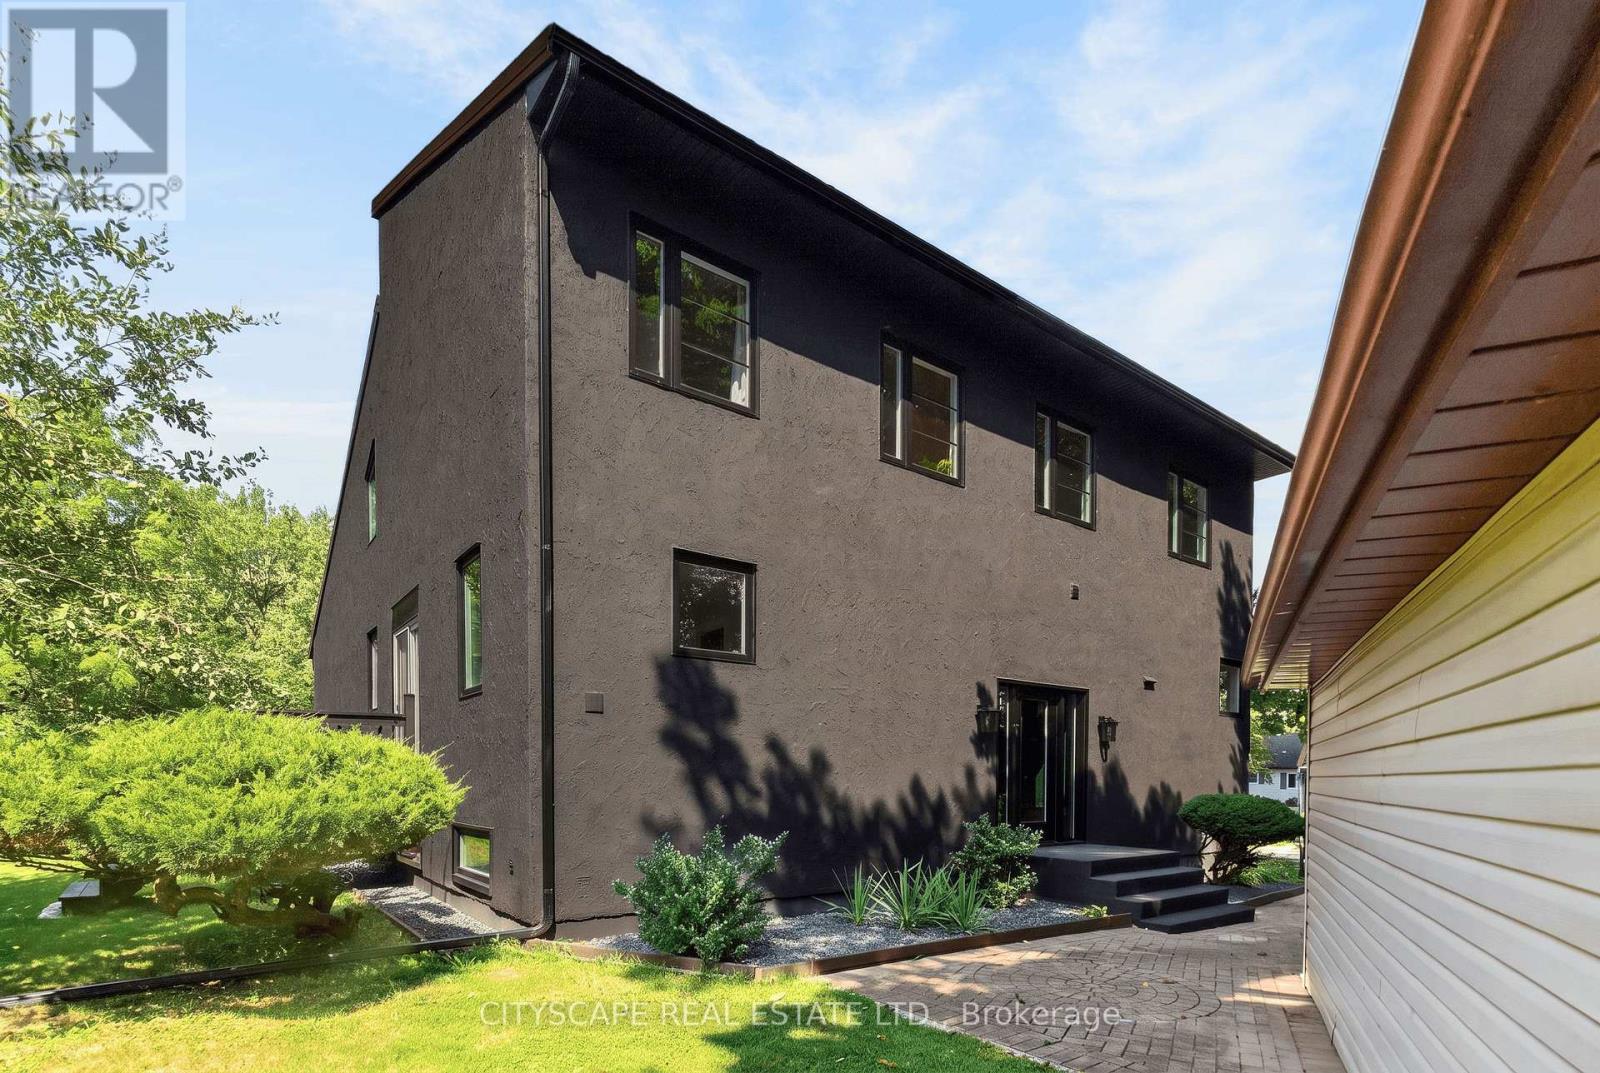
5 Firelane 14b Road
Niagara-On-The-Lake, Ontario
Experience the best of peaceful country living with this extensively updated 2-storey detached home, boasting approximately 4,215 square feet of total space. Ideally tucked away on a private road at Firelane 14B in Niagara-on-the-Lake and just steps from Lake Ontario. Surrounded by mature trees and backing onto a scenic peach orchard, the property offers a rare sense of privacy with no rear neighbours. The inviting interior showcases an impressive open-concept living room design with soaring vaulted ceilings, a fireplace wall and an overlook from the upper-floor. The custom kitchen is designed for both everyday living and entertaining, with a spacious centre island, stainless steel appliances and modern finishes. The home offers 3 bedrooms, a main-floor office/bedroom, 2 full bathrooms, and two separate walk out decks leading to the idyllic backyard full of fruit trees, berry bushes, vegetable & herbs garden. Numerous recent improvements include a new natural gas furnace, central A/C, windows and doors. The new jet pumps for the well and cistern includes a UV water filtration system and the natural gas as well as electric water heater gives the buyer options which systems they wish to use. The electric fireplace is also roughed-in for gas, leaving the buyer to decide what their preference is. There is a 200-amp electrical panel and the metal-shingle roofing offers added durability. A detached 2-car garage and generous driveway parks at least 6 vehicles, providing plenty of room for guests and/or storage. The large parking pad at the bottom of the property is perfect for RV's, trailers, boats and more. A unique opportunity to enjoy privacy, nature and lakeside living, complemented by extensive recent updates and the charm of Niagara-on-the-Lake. Properties in this area are rarely offered for sale, so do not miss out! (id:39551)

31 Melinda Street W
Kitchener, Ontario
Welcome to 31 Melinda Street W, a spacious 3600 sq. ft + total living space , double car garage home on an expansive 75-ft frontage, offering room to grow for the whole family. The bright, open-concept main floor is elevated by 9-ft ceilings and features an inviting living room, a formal dining room for memorable gatherings, and a sun-filled dinette that walks out to an impressive 12 x 30 ft deck, perfect for summer entertaining. A rare main-floor bedroom adds exceptional flexibility for extended family or guests, complemented by a convenient powder room.Upstairs, the generous primary suite is a true retreat, complete with a luxurious 5-piece ensuite. Three additional well-sized bedrooms, a cozy family room, and an upper-level laundry room make everyday living effortless.The fully finished walkout basement offers outstanding versatility with 3 bedrooms, a full bathroom, a second kitchen, a spacious recreation room, its own laundry, and a walkout-patio, ideal for multigenerational living or added income potential.Outside, enjoy striking curb appeal, a concrete tiled driveway with parking for 3, and a double-car garage. Homes offering this much space, flexibility, and frontage are rarely available. Don't miss your opportunity to make this beautiful Kitchener home your own! (id:39551)
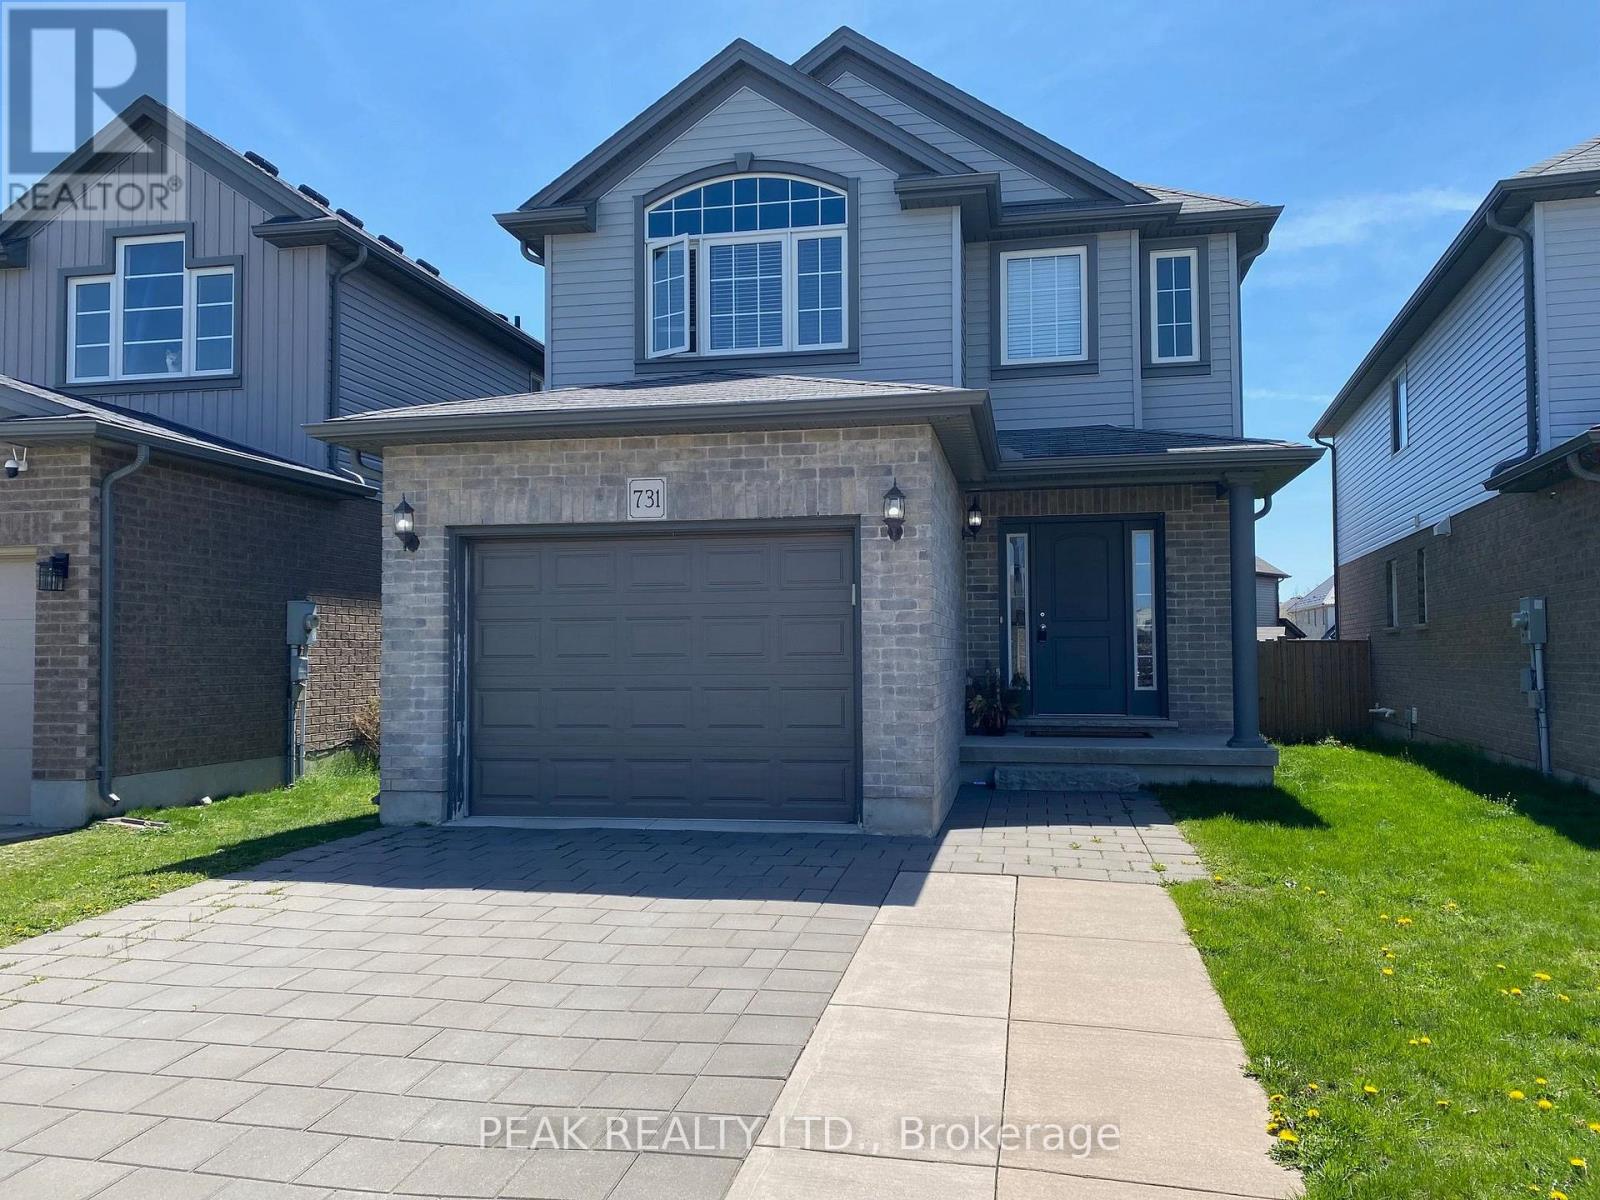
731 Guiness Way
London North, Ontario
Check everything off your list with this gorgeous 2-Storey home featuring a tasteful & pleasant decor located in North London at literally 1-2 minutes Walking distance to Cedar Hollow Public School. This beautifully upgraded 3-bedrooms, 2.5-bath newer home offers a great layout designed with today's lifestyle in mind, where modern design meets everyday convenience. Main floor's fully open layout, designed for total functionality, provides an unobstructed view of the dinning room & the large sun-filled living room - a perfect space for gatherings with your family or friends. The well-appointed kitchen includes expansive cabinetry, a centre Island and Stainless appliances. Upstairs, you'll find three large bedrooms with the huge Primary bedroom soaring cathedral ceilings, a 5 pc Ensuite plus an additional 5 pc. main Bath, a full formal Laundry room, walk in closet and plenty of storage. The basement offers a rough-in bath, making it easy to expand your living space, just awaiting your inspired plans, ideas, and special touches. Outdoors, enjoy a fully fenced yard with a maintenance-free concrete patio for those summer entertaining nights, plus a charming front porch ideal for a morning coffee. Situated in the sought-after Fanshawe community with quick access to Veteran Memorials/ Highway 401, is a commuter's dream along with major shopping destinations like Masonville Place, White Oaks Mall, public transit, walking distance to excellent public/private/French immersions schools and the famous Fanshawe College. Enjoy time in the nature on Cedar Park Trail trails or nearby Fanshaw Lake trails. Extremely well-kept and regularly maintained home in amazing condition reflecting an evident pride of ownership, don't miss this out ! (id:39551)
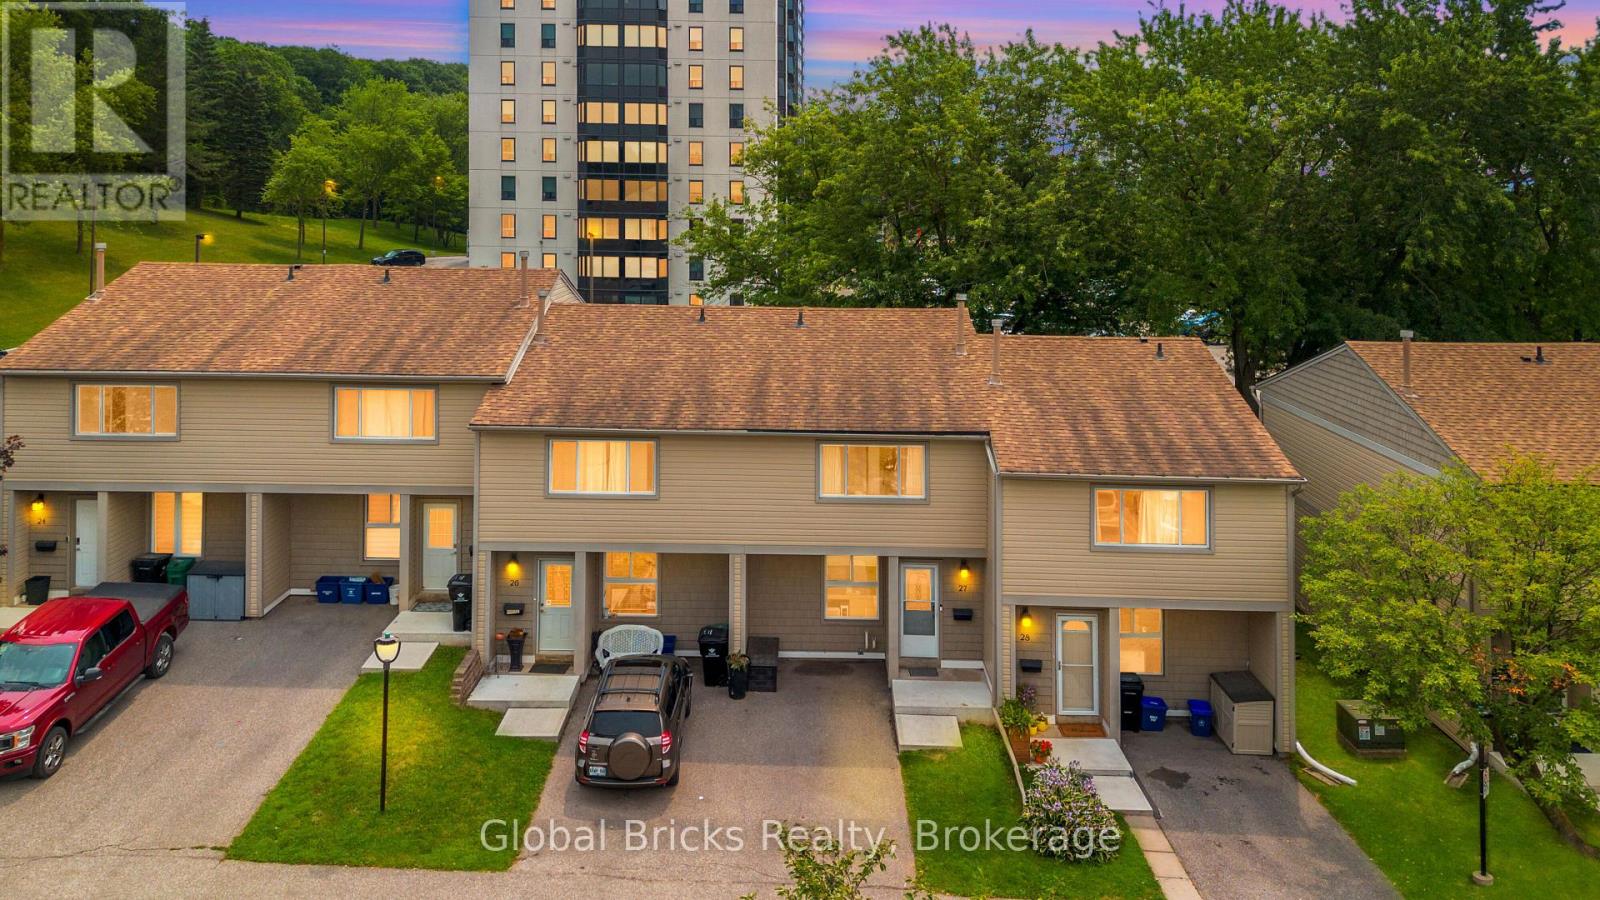
27 - 15 Green Valley Drive
Kitchener, Ontario
Welcome to this move-in ready, well-maintained 2-storey townhouse in the highly sought-after Pioneer Park neighbourhood of Kitchener! Offering approx 1,800 sq. ft. of finished living space, this carpet-free home features 3 spacious bedrooms, 1.5 bathrooms, and is ideal for first-time buyers, growing families, or savvy investors. The bright & inviting main floor showcases engineered hardwood flooring, large windows that fill the home with natural light, and pot lights for enhanced ambiance. The open-concept living & dining area is perfect for everyday living & entertaining, with a walkout to a fully fenced backyard-an ideal space for BBQs, kids, pets, or simply relaxing outdoors. The functional kitchen comes with lots of storage & counter space, new stainless-steel stove, new stainless-steel dishwasher, hood, and 3 doors fridge. Upstairs offers 3 generous bedrooms, all finished with engineered hardwood flooring, along with a well-appointed 4-piece bathroom. The finished basement provides a spacious recreation room perfect for movie nights, a home office, gym, or playroom, a laundry area with washer & dryer, a water softener (2025), upgraded electrical panel (2025), and plenty of storage. Enjoy low condo fees that include water, building insurance, roof, windows, exterior doors, backyard fence, lawn care, snow removal, and exterior maintenance. Abundant visitor parking adds extra convenience for family and guests. Located just minutes from Hwy 401, Conestoga College, and schools. Walking distance to public transit, grocery stores, restaurants, Tim Hortons, Shoppers Drug Mart, Dollarama, LCBO, Gym, the library, museum, and shopping. Nature lovers will appreciate easy access to the scenic Grand River Conservation trails, while families can enjoy the nearby Upper Canada Park and Sports Fields. Combining space, comfort, low-maintenance living, and an unbeatable location, this affordable townhouse offers exceptional value in one of Kitchener's most desirable communities. (id:39551)
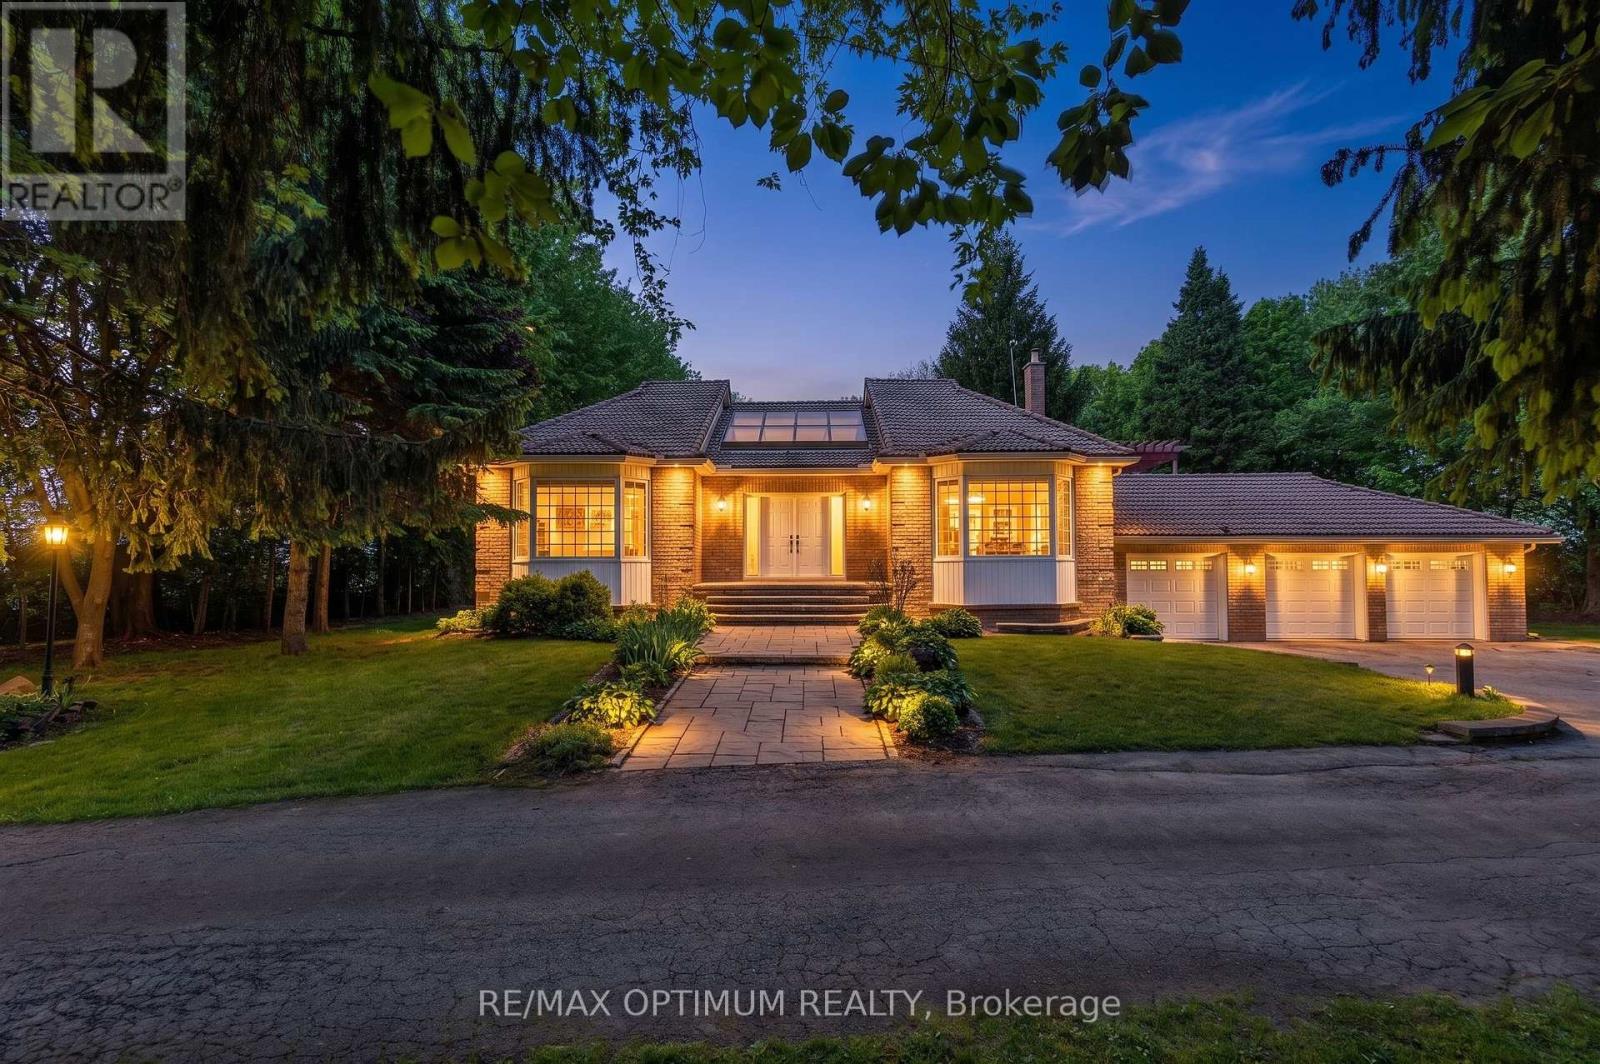
529 Campbellville Road
Hamilton, Ontario
Excellent opportunity to own 10.19 acre farm property with approx 5000 sq. ft. of living space, a rare in Rural Flamborough. This spacious 2-storey brick home offers 4+2 bedrooms, 3 washrooms, hardwood floors, large windows, family room with fireplace, main-floor primary bedroom with 5-piece ensuite, and a finished walk-out basement with second kitchen. Enjoy privacy, clear views, landscaped outdoor space, deck, patio, barn, greenhouse, shed, additional garage, well water, and septic. A great opportunity for buyers looking for space, country living, and flexible use close to Campbellville Rd and Milburough Town Line. (id:39551)
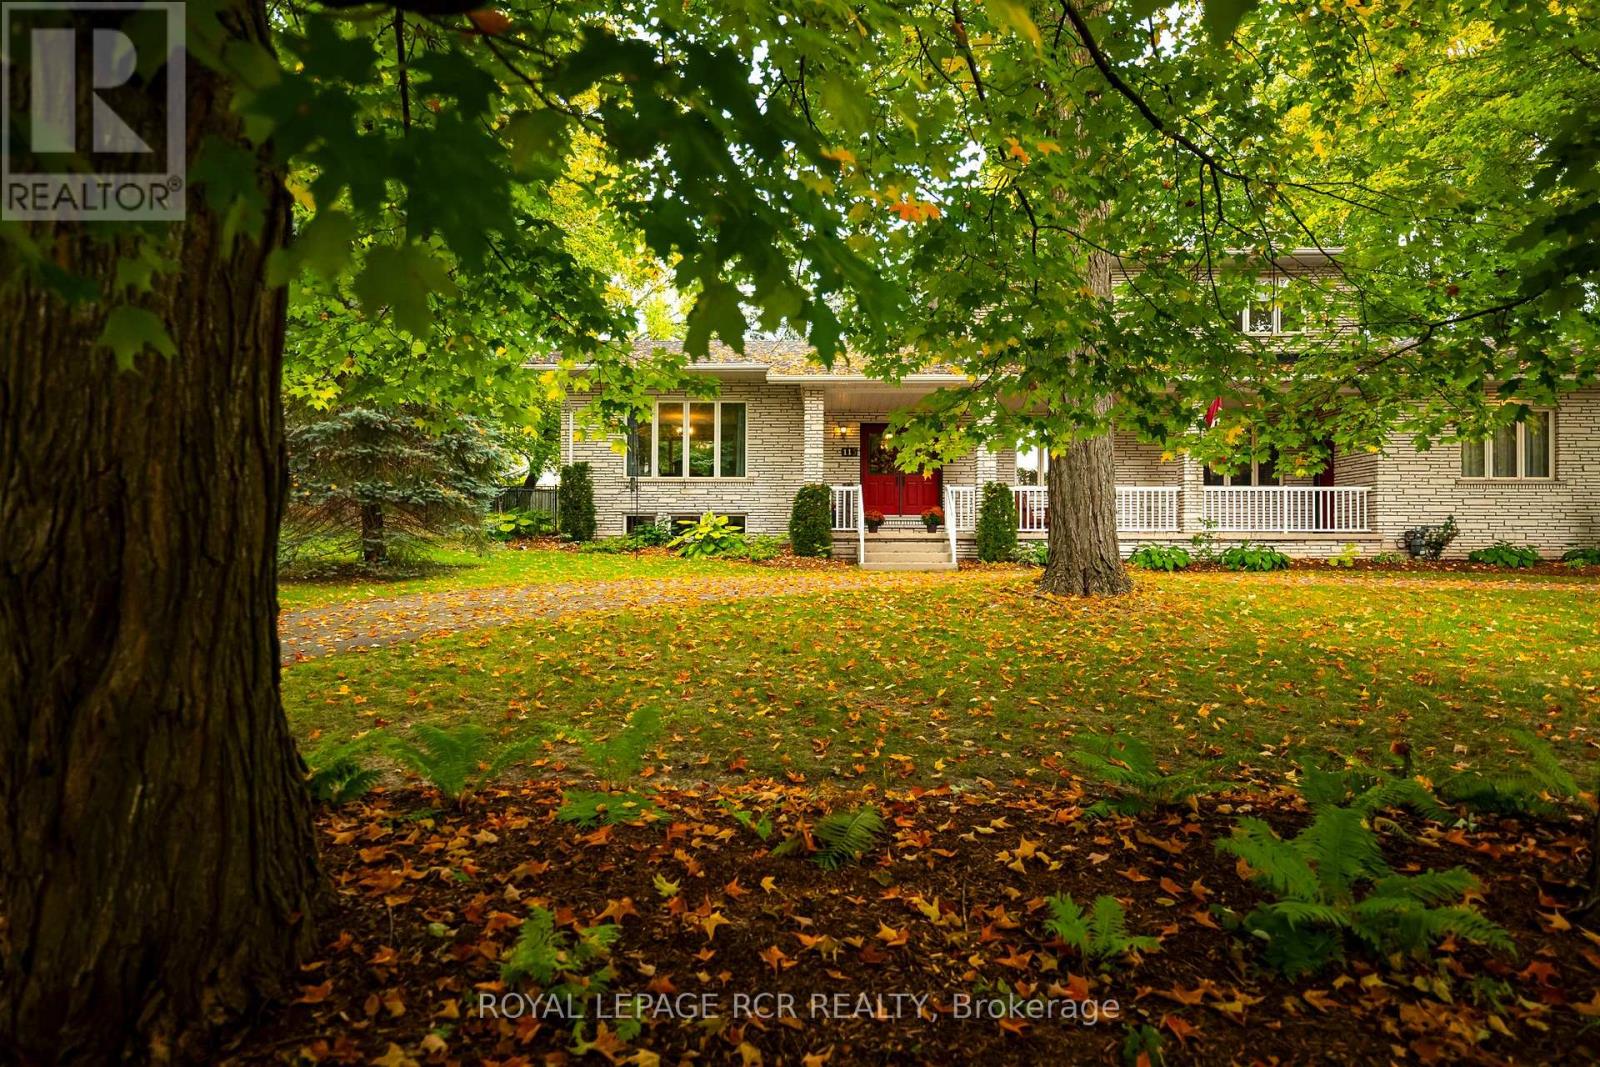
113 Birch Grove
Shelburne, Ontario
Estate-sized lot. Mature Trees. Endless possibilities. Welcome to 113 Birch Grove. Set on an impressive .62-acre lot with 152 feet of frontage, this spacious five-level side split offers approx. 2,800 sq. ft. of finished living space in one of Shelburne's most cherished neighbourhoods. A quiet, established community known for its generous estate-sized lots, towering mature trees and welcoming atmosphere, this is a true hidden gem just minutes from the conveniences of town, schools, the recreation centre, parks and ATV/snowmobile trails. Proudly cherished by the same family for years, the home is thoughtfully maintained and solidly built, with a functional layout offering plenty of room for a growing family to gather, celebrate and create lasting memories. The spacious family room features a gas fireplace, while the stone exterior adds timeless character and curb appeal. The oversized garage offers room for three cars, plus plenty of additional storage and convenient access to the main and lower levels. The fully fenced backyard provides exceptional space for children, pets and outdoor enjoyment, with ample room for a pool, gardening and entertaining. Enjoy the welcoming front porch, mature sugar maples, low-maintenance perennial gardens and oversized deck, all surrounded by beautiful greenery and privacy. A natural gas BBQ hookup makes outdoor entertaining easy, while ample parking provides plenty of room for family and guests, including an RV, trailer or other recreational vehicles. With no through traffic and no sidewalks, this is a neighbourhood where evening strolls, dog walking and friendly conversations with neighbours are part of everyday life. Offering quality construction, generous space, a remarkable lot and an exceptional location, this is a wonderful opportunity to put down roots and make this special home your own. (id:39551)
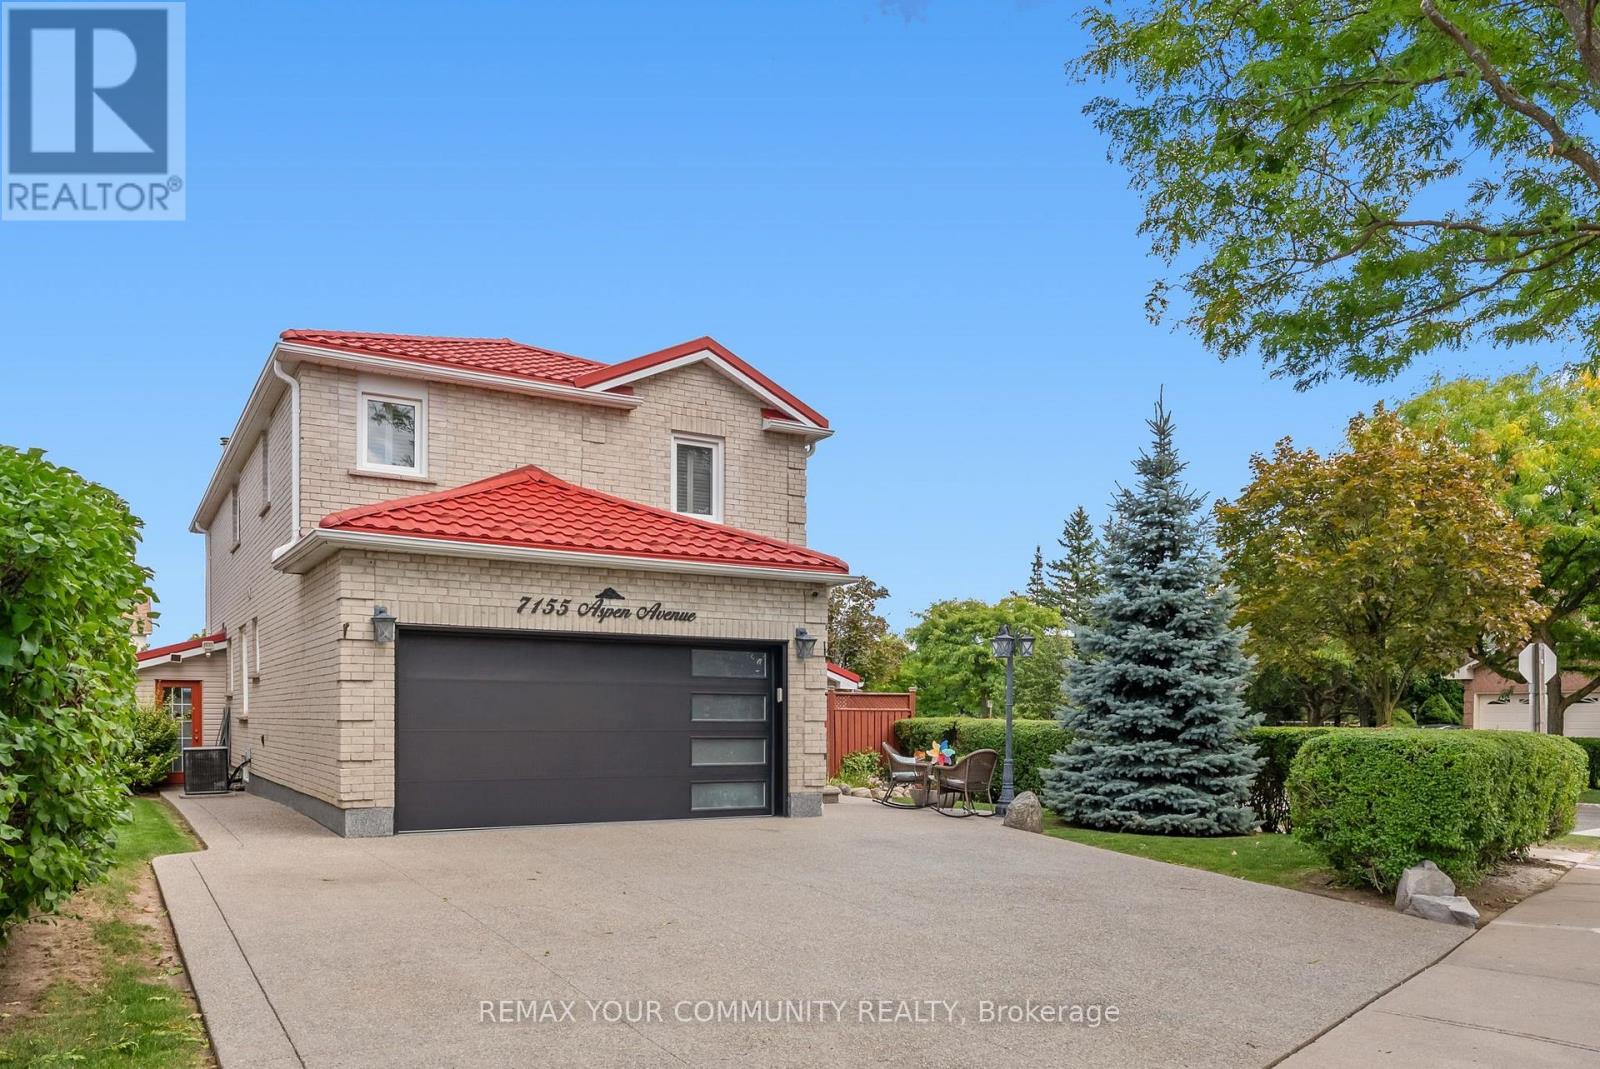
7155 Aspen Avenue
Mississauga, Ontario
Welcome to 7155 Aspen Ave, a beautifully maintained 2-storey detached home nestled on a premium corner lot in the heart of Meadowvale. Cherished by one family for years, this inviting residence offers nearly 3,000 sq. ft. of total living space, with 4 bedrooms, 4 bathrooms and a finished basement providing exceptional space for family living and entertaining. The main level features a warm, functional layout with generous principal rooms, a well-appointed kitchen and seamless access to an incredible backyard retreat. Step outside to a private, spacious setting complete with an inground pool, perfect for summer gatherings, entertaining friends and creating lasting family memories. The premium corner lot provides an abundance of outdoor space, while the double car garage and legal 3-car driveway offer excellent parking. The finished basement adds valuable additional living space for a recreation room, home office, gym or guest accommodations. Ideally situated in Meadowvale, one of Mississauga's most established and family-friendly communities, with convenient access to parks, schools, shopping, transportation and major highways. A home with a beautiful story, ready for its next chapter. (id:39551)
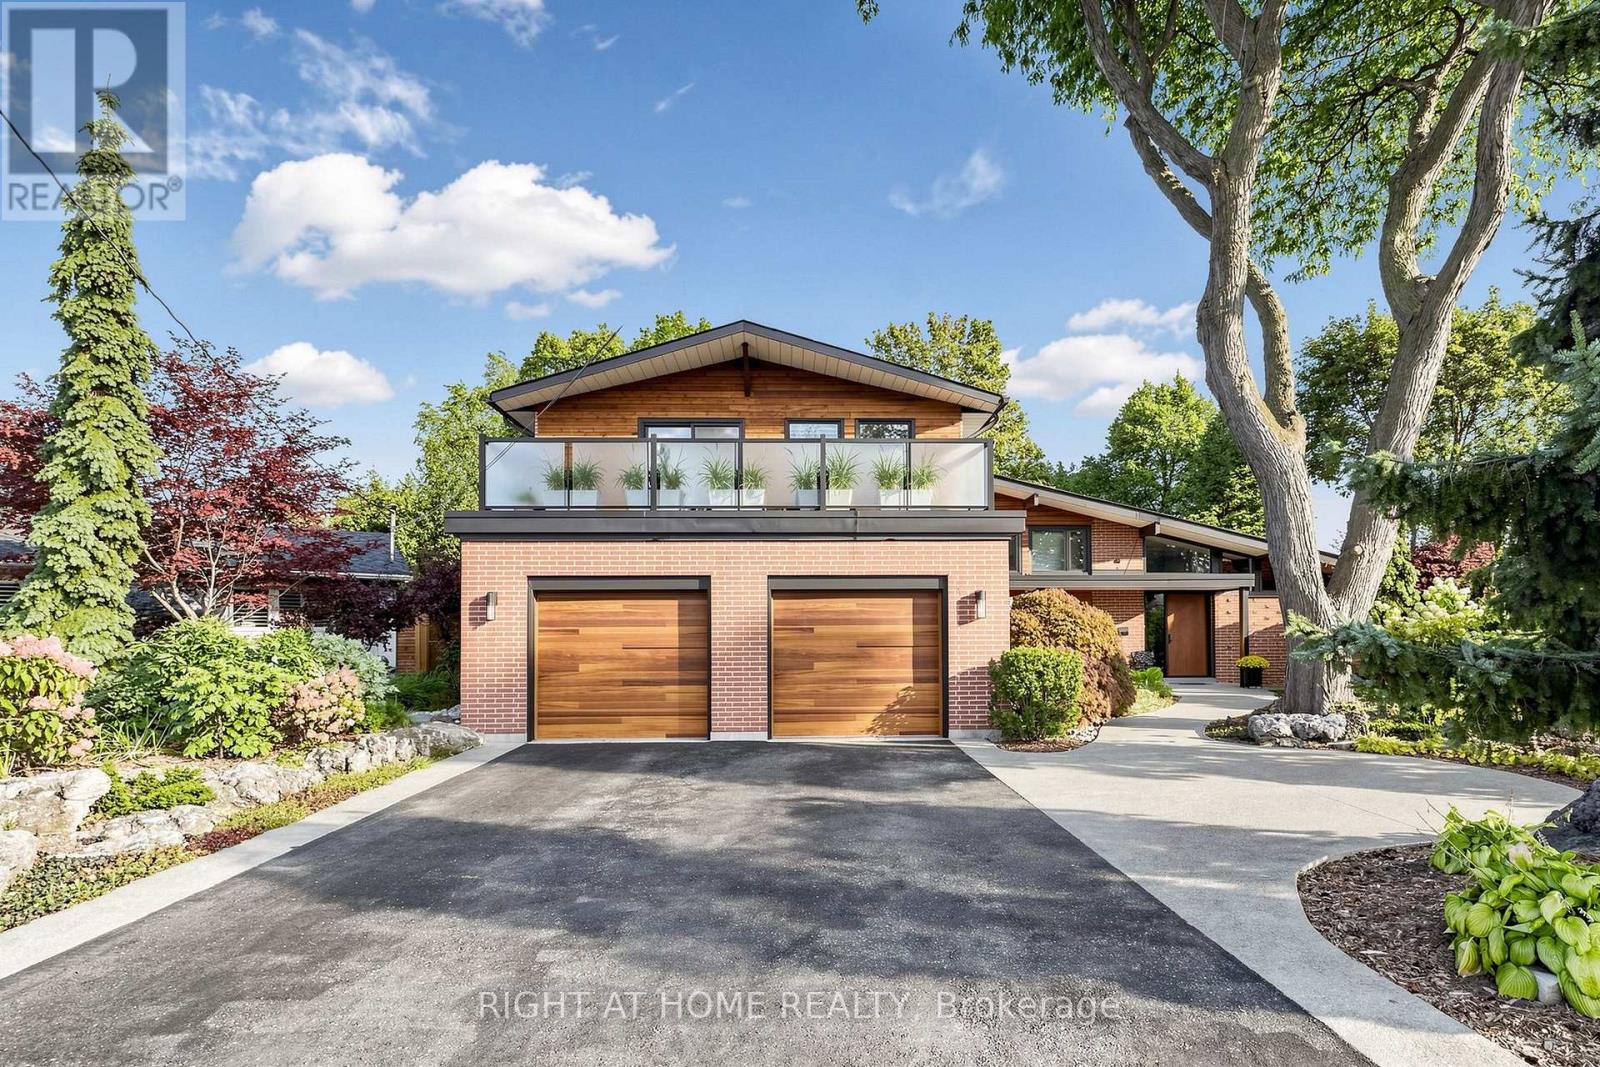
4 Grovetree Road
Toronto, Ontario
A Rare Toronto Sanctuary - Two Homes, One Extraordinary OpportunityDiscover one of the most unique properties in the area, tucked away among an enclave of impressive custom-built luxury homes. Set on more than half an acre, this exceptional property offers a level of privacy, space and tranquility that is almost impossible to find in the heart of Toronto.The property features two completely separate homes, creating an incredible opportunity for extended family living, multi-generational living, or an investment strategy where you can live in one home while the second home helps offset your mortgage.Step outside and you'll feel miles away from the city. The beautifully enclosed pool creates a private resort-like setting and could also offer the potential to be transformed into additional living space, depending on your vision and approvals.Surrounded by mature greenery and breathtaking views, the property has a true Muskoka feel while being remarkably close to everything Toronto has to offer. It's a rare combination of privacy, luxury, income potential and convenience.Imagine enjoying your morning coffee surrounded by nature, relaxing beside your private pool, entertaining family and friends - all while having an easy commute to virtually anywhere in the GTA.More than a home, this is an opportunity to create your own private Toronto retreat.Properties offering this much land, privacy and flexibility in such a coveted location rarely come to market. Come experience it for yourself - you may never want to leave. (id:39551)
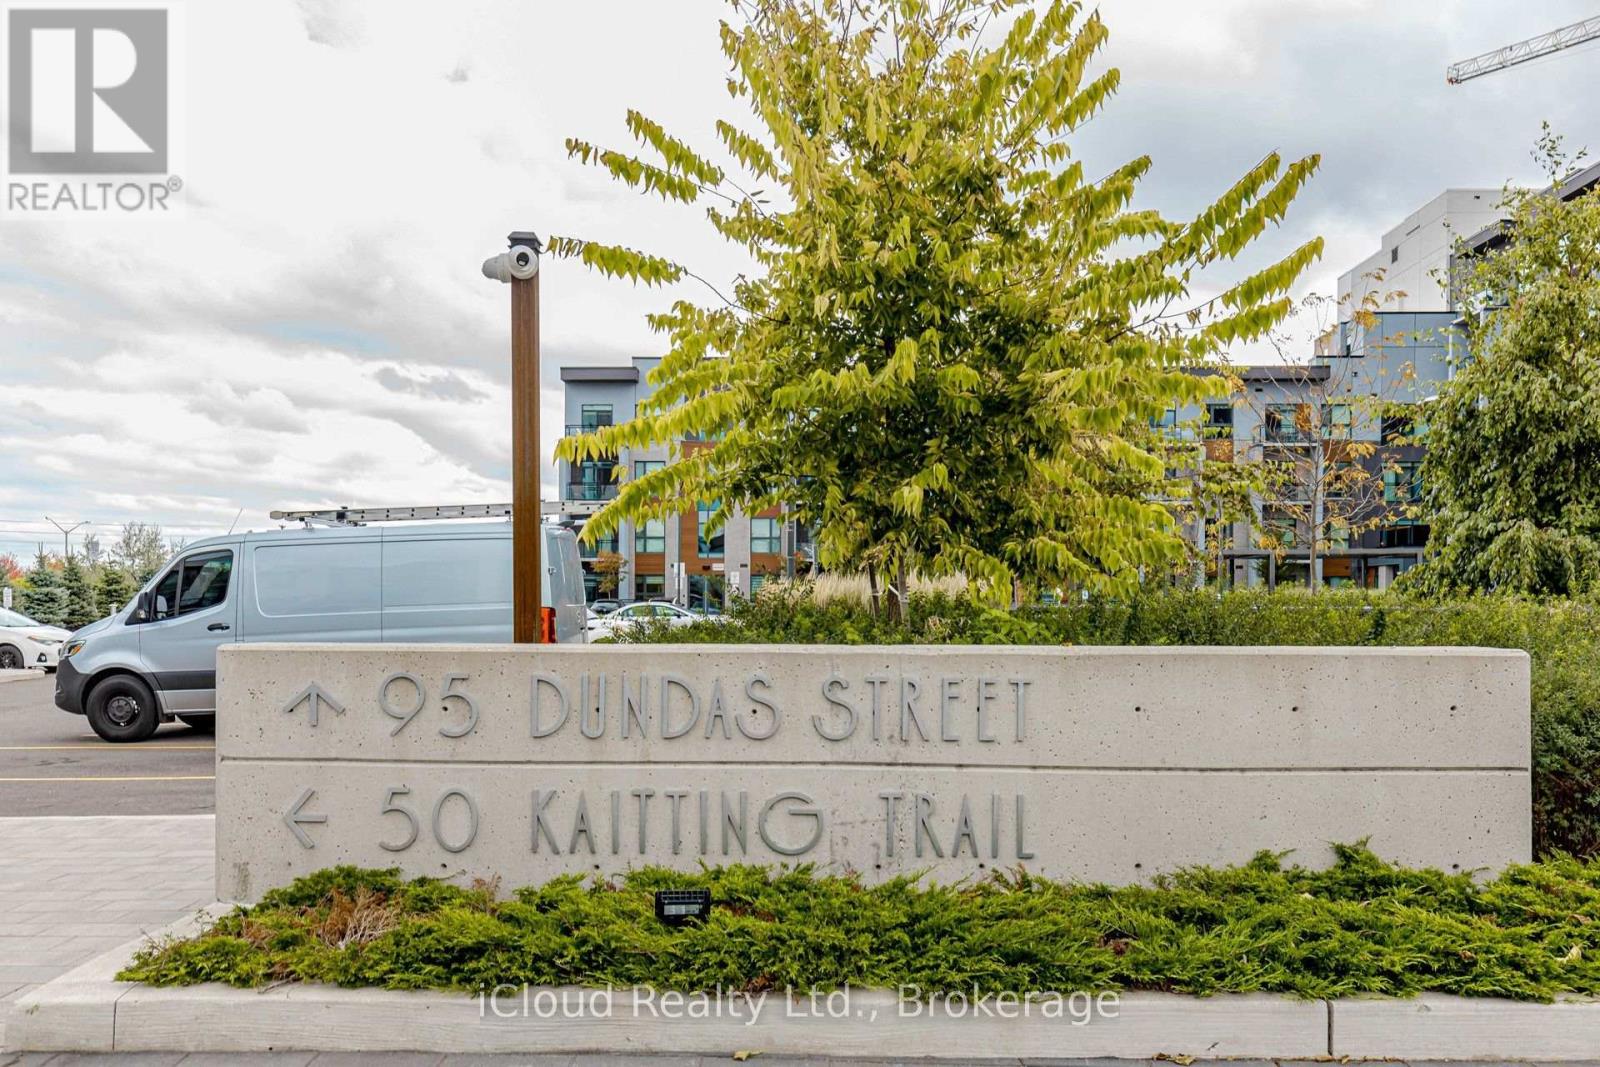
504 - 95 Dundas Street
Oakville, Ontario
Elegant 2 Bedroom Condo in Oakville's Sought-After preserve Community ! Welcome to the this spacious 5th Floor Suite in this Desirable 5 North Building, Conveniently located near Dundas St E & 6th Line. This Bright and Well-Appointed Unit features 2 Spacious Bedrooms and 2 Full Bathrooms including a Generous Primary Bedroom with a Private Ensuite and Walk-In Closet. The Modern Kitchen Offers Stainless Steel Appliances and Ampl Cabinetry. Enjoy the Expanisve Living and Dining Area with a Walk-Out to Your Private Balcony - Perfect form Relaxing or Entertaining. Residents enjoy excellent Building Amenities including a Gym/Fitness Centre, BBQ Terrace and an Elegant Party Room. Includes 1 Underground Parking Space and 1 Locker. Ideally located close to Shopping, Restaurants, Schools, Parks, Public Transit, Major Highways and all essential Amenities. A Wonderful Opportunity for First Time Buyers, Downsizers, Investors or Anyone Looking for a Stylish and Convenient Oakville Lifestyle. (id:39551)
194 Foxbar Road
Burlington, Ontario
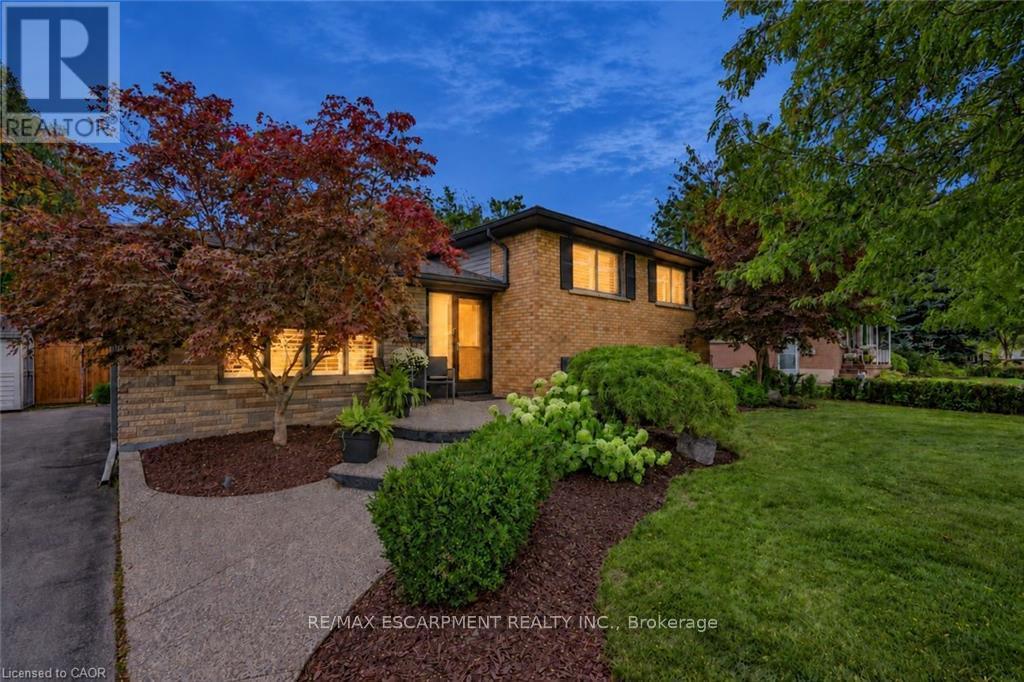
Beautifully renovated 3+1-bedroom, 2-bath sidesplit in south Burlington. Set on a deep, private lot, this inviting home offers a bright, open-concept floor plan. Enjoy a private backyard retreat with a saltwater pool installed in 2024, complete with an automatic pool cover, a deck and lovely gardens. Beautiful landscaping, a front walkway and a double-wide driveway accommodating four cars add to the appeal. Enjoy this established family friendly neighbourhood close to the lake, parks, shopping and more. Just move in and enjoy all this home has to offer. (id:39551)
30 Orchard Park Gate
Brampton, Ontario
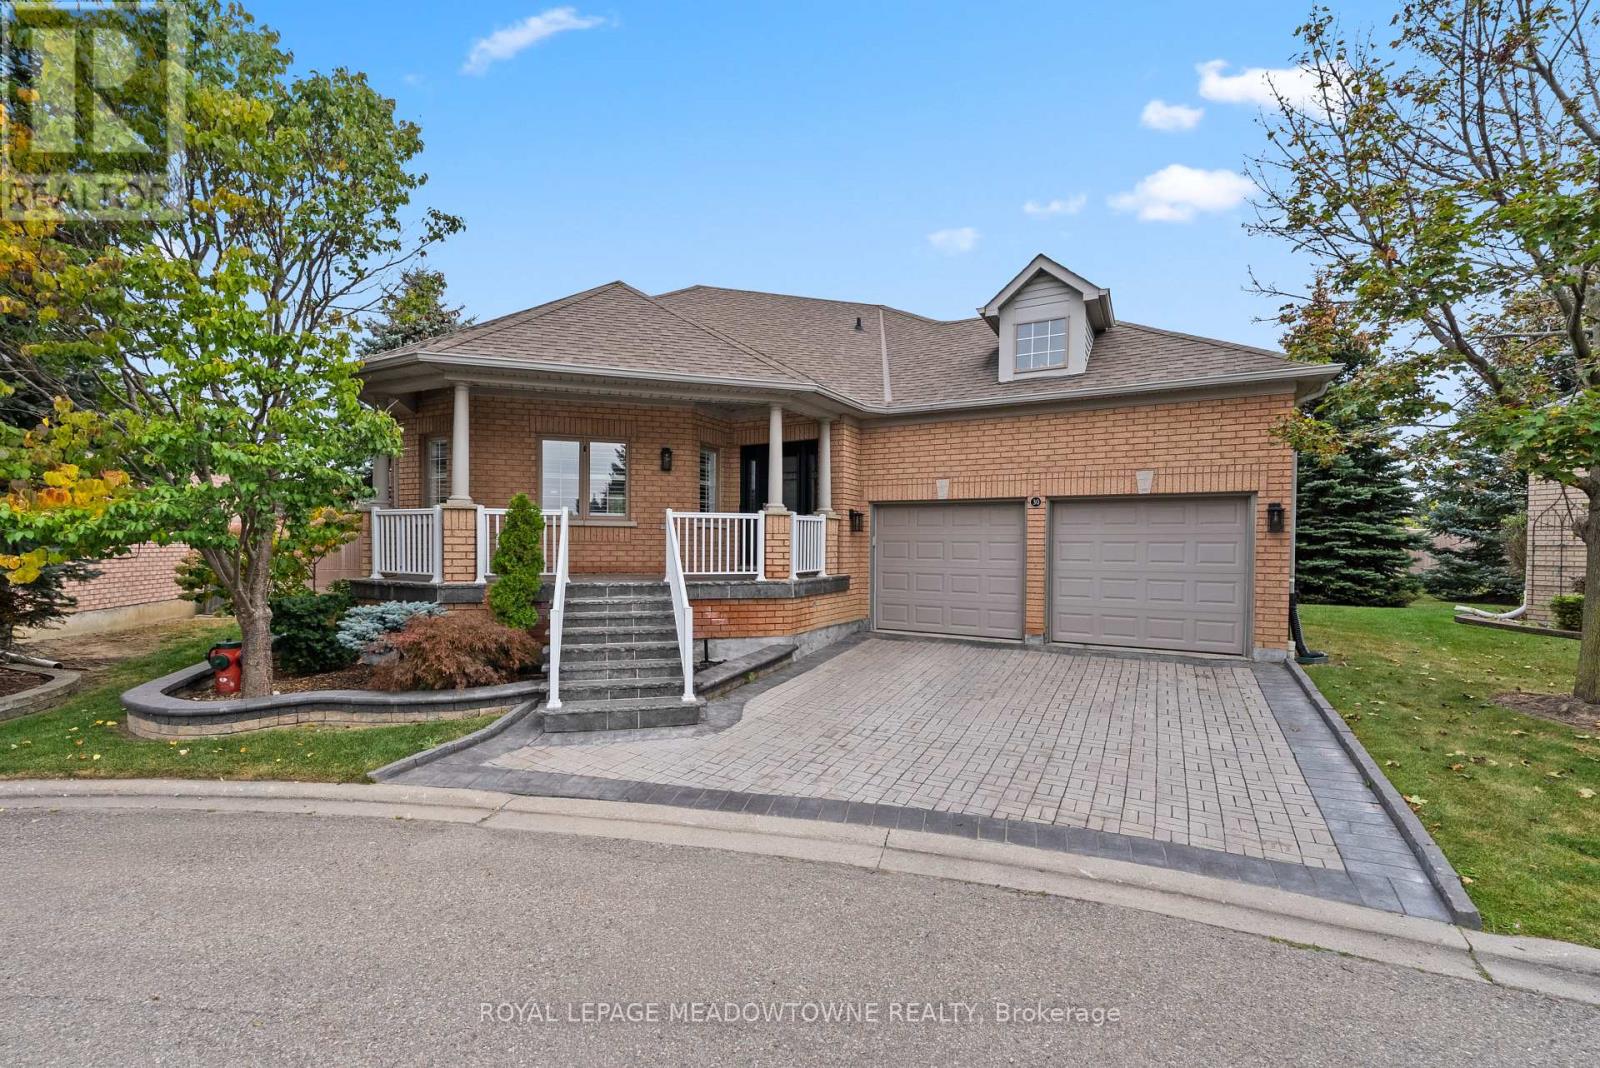
Welcome to a truly one-of-a-kind executive bungalow in the prestigious gated community of Rosedale Village, extensively redesigned with a sophisticated Japanese-inspired aesthetic, exceptional craftsmanship and custom millwork throughout. The open-concept main level features hardwood floors, pot lights, California shutters, solid wood barn doors, B-I cabinetry and integrated speakers, while the main floor 3-pc bath makes a statement with striking onyx tile flooring. At the heart of the home, the showpiece kitchen offers 2 waterfall quartz islands, richly grained custom cabinetry, Sub-Zero refrigeration and freezer drawers, Wolf 4-burner gas cooktop with grill, B-I Wolf oven, microwave and warming drawer, Miele dishwasher and ceiling-mounted Miele hood fan. The second island provides seating for 6. The primary retreat features a custom B-I bed and closet system and an extraordinary spa-inspired 6-pc ensuite with heated floors, heated lamp, smart toilet, jetted tub and oversized steam shower with a massive rainfall shower head, body jets on both sides, handheld shower, B-I bench and niche, supported by dedicated high-pressure water tanks. A dedicated A/C system provides independent comfort for the primary bedroom. The finished lower level offers a bedroom, 3-pc bath, mirrored fitness/yoga studio, temperature-controlled wine cellar, cedar-lined W/I closet, finished cold room and extensive B-I storage. Additional features include 200 AMP service with sub-panel, owned furnace installed February 2026, new humidifier, owned tankless water heater, water softener and B-I safe. The double garage includes 2 vehicle lifts. Outside, enjoy a private backyard overlooking mature trees and open green space with a large composite deck. Rosedale Village offers lawn care, snow removal, a private 9-hole executive golf course, clubhouse, indoor pool, fitness centre, tennis, bocce, lawn bowling, shuffleboard and walking paths. Please see attached feature sheet for full details. (id:39551)
17 - 385 The East Mall
Toronto, Ontario
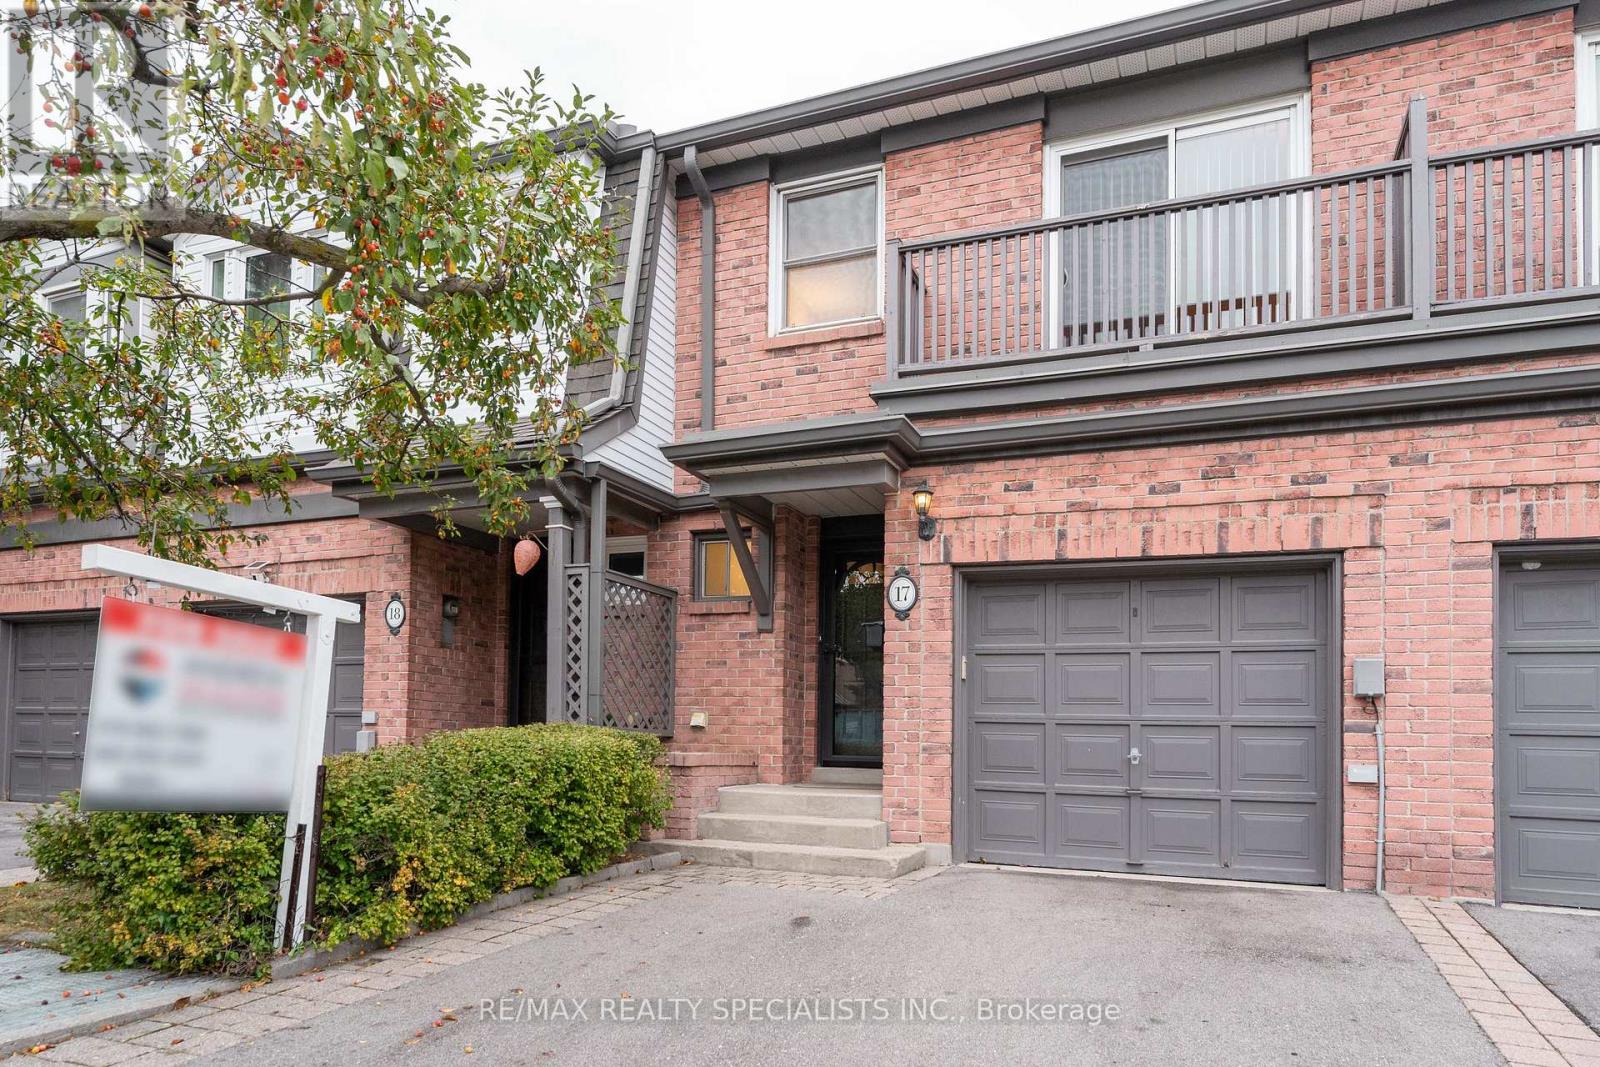
This Etobicoke townhome invites you to settle in and stay awhile. Offered for the first time, this 1254 square foot plus a finished basement offers 3 bedrooms, 2.5 bathrooms, a garage, a private deck (replaced in 2026) and a location that is truly convenient. The primary bedroom has 2 closets, 1 walk-in for her and a second closet for him plus a private 4 pc ensuite. This home is move in ready and has so much to enjoy!! Newer stainless-steel appliances in the kitchen. Unwind by the fireplace in lower-level family room. Entertain in the rear yard on the deck. There is also a gas connection for your barbecue. Upgrades also include the owned water heater (2026). New windows expected later this year. Owned gas furnace (2018). With Kipling subway only a 7 minute drive away, Cloverdale Mall just 4 minutes down the road and a large Loblaws across the street, it is easy to see why people love living in the area. (id:39551)
784 Gordon Street Unit# 20
Guelph, Ontario
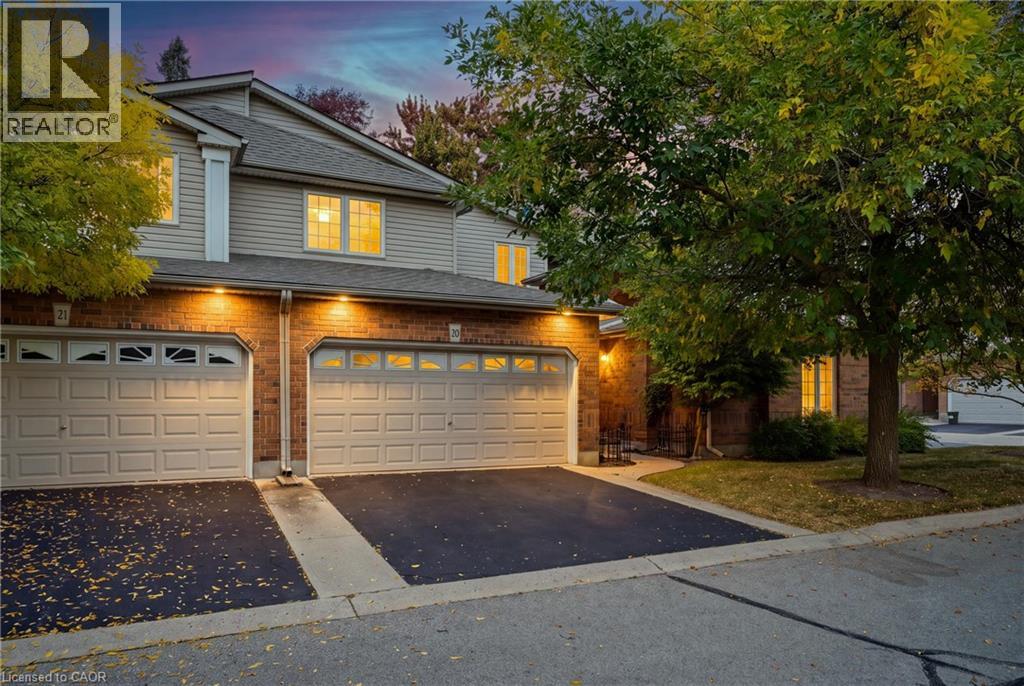
Nestled within the sought-after Barber Estates community, this thoughtfully updated Bungaloft townhouse offers something truly unexpected, a sense of calm and tranquility that welcomes you the moment you step inside. Flooded with natural light, particularly in the afternoons, and featuring a sunroom that feels like a genuine retreat. The flexible layout includes a bright main floor living, dining, and kitchen area, a versatile den with a newly added pocket door to the bathroom that can function beautifully as a guest room, office, or main floor bedroom and two bedrooms and a loft space upstairs, perfect as a workspace or creative retreat. Cared for with real intention, recent updates include a new deck (2025), new furnace (2025), water softener (2025), reverse osmosis system (2025), attic insulation (2025), renovated main floor bathroom (2026), brand new never-used refrigerator, and fresh paint throughout (2026). Quietly one of Barber Estates’ best kept secrets and now it can be yours. (id:39551)
1412 - 18 Holmes Avenue
Toronto, Ontario
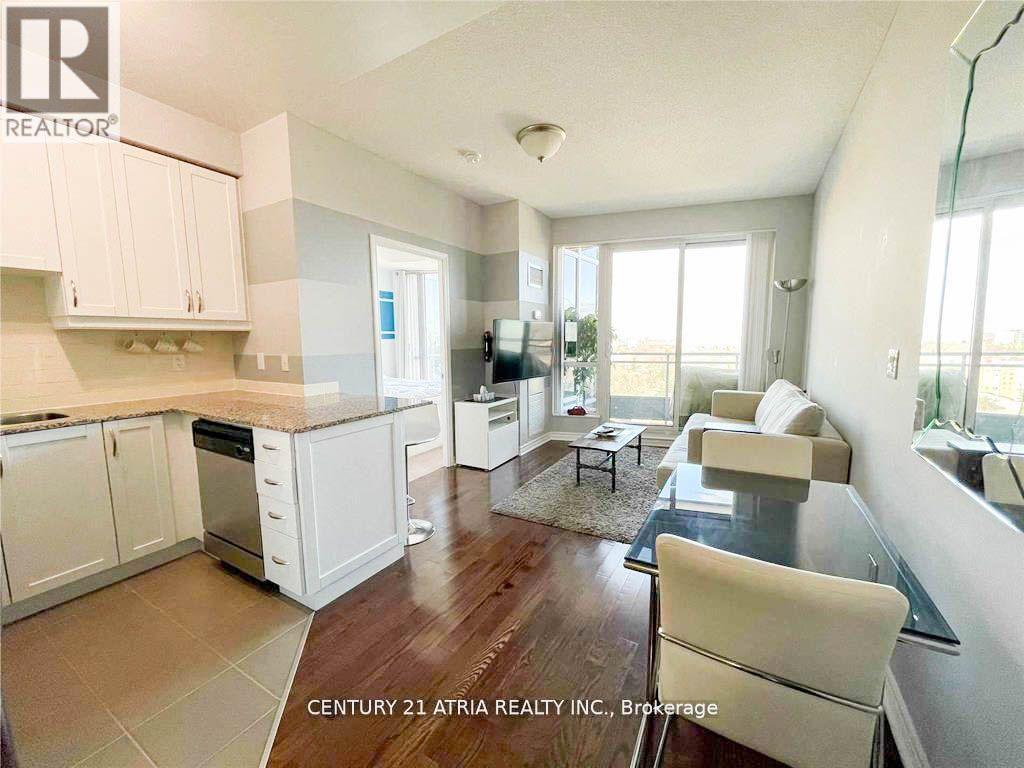
One Bedroom Located Right On Yonge And Finch! Full Sized Appliances, Hardwood Floors, And Floor To Ceiling Windows. Walking Distance To Restaurants, Parks, Ttc (Finch Station), And Retail Plazas. Efficient Floor Plan. Light Fixtures And Blinds Included! Rare Amenities That Include An Indoor Pool, Lap Pool. Hot Tubs. Gym, Party Room, Rooftop Terrace. 24Hr Concierge. Unit Comes With One Parking And Locker! Building Also Has Visitor's Parking. (id:39551)
194 Foxbar Road
Burlington, Ontario
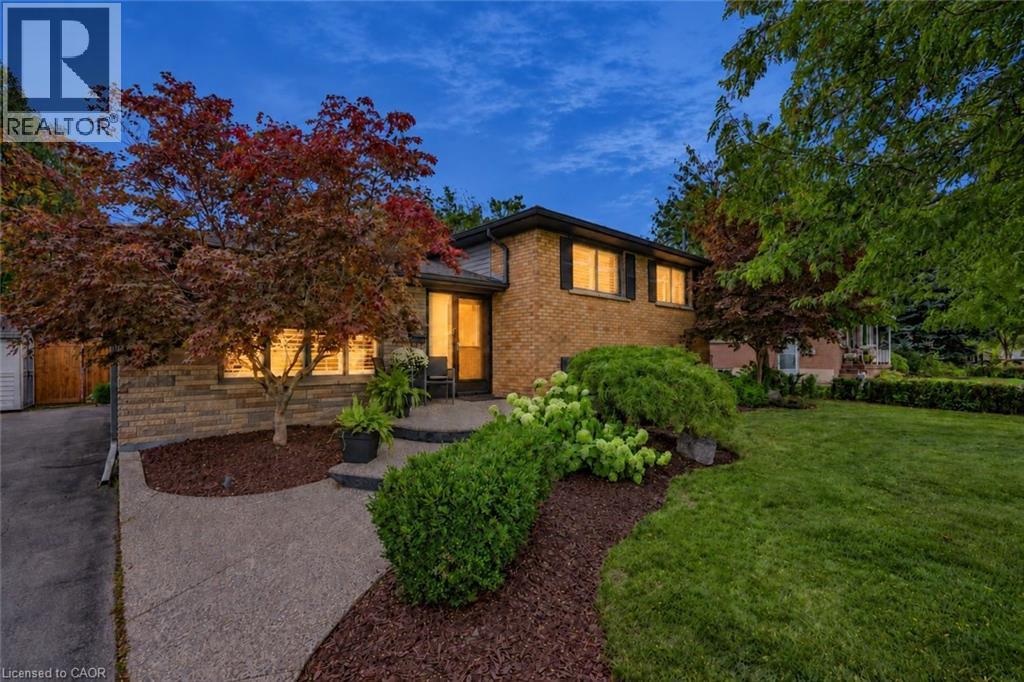
Beautifully renovated 3+1-bedroom, 2-bath sidesplit in south Burlington. Set on a deep, private lot, this inviting home offers a bright, open-concept floor plan. Enjoy a private backyard retreat with a saltwater pool installed in 2024, complete with an automatic pool cover, a deck and lovely gardens. Beautiful landscaping, a front walkway and a double-wide driveway accommodating four cars add to the appeal. Enjoy this established family friendly neighbourhood close to the lake, parks, shopping and more. Just move in and enjoy all this home has to offer. (id:39551)
276 Sims Estate Drive Unit# 9
Kitchener, Ontario
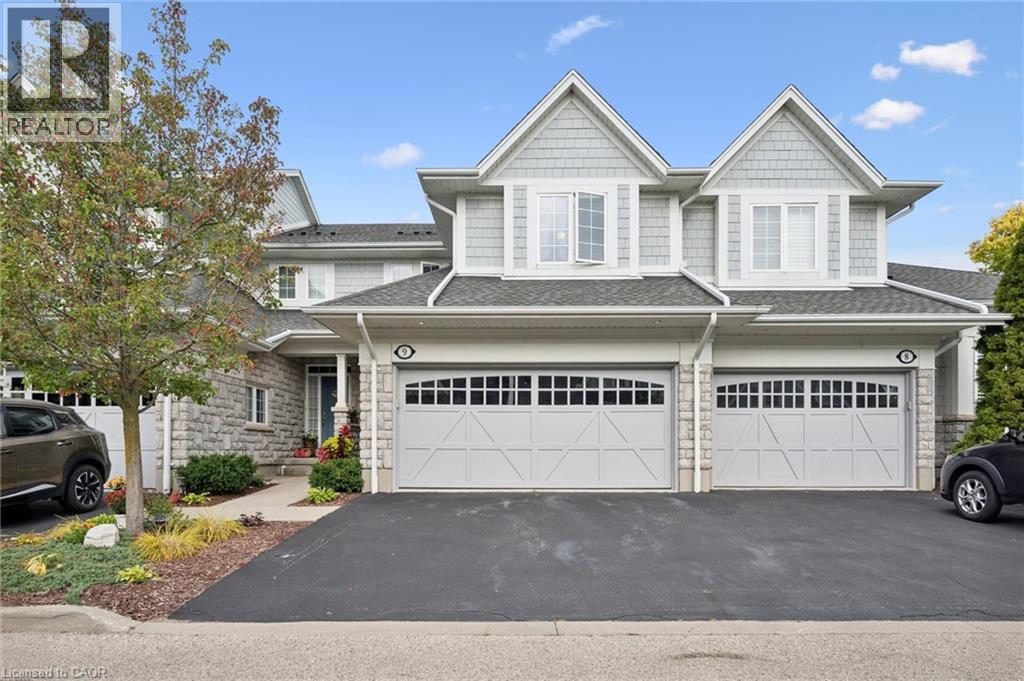
Welcome to the Villas of Grand Chicopee, a rarely offered boutique enclave of executive condos nestled at the foot of Chicopee Ski Hill and surrounded by walking trails, nature and the Grand River. This beautifully updated 2-bedroom Cook-built home combines a peaceful, carefree lifestyle with impressive living space, modern finishes and the rare convenience of a double-car garage and double-wide driveway. Step inside to 9-foot ceilings and a bright, open-concept main floor that has been completely transformed. New laminate flooring runs throughout the home, creating a stylish, carpet-free interior. At the heart of the main floor is the stunning renovated kitchen featuring new cabinetry, quartz countertops, stainless steel appliances, gas stove/oven, a convenient bar fridge and an incredible oversized dining island with seating for up to 8—perfect for entertaining family and friends. The spacious living room is anchored by a beautifully updated tiled fireplace feature wall, while sliding doors lead to your private backyard and patio. A refreshed powder room completes the main level. Upstairs, the massive primary bedroom offers plenty of room for a king-sized bed, sitting area and home office, along with a luxurious 5-piece ensuite featuring a soaker tub, separate glass shower and double sinks. The generous second bedroom has its own 3-piece ensuite, making it ideal for guests or family, while convenient second-floor laundry adds to the thoughtful layout. The unfinished basement offers plenty of storage, a rough-in for a future bathroom and excellent potential to create additional finished living space. With its extensively updated interior, private outdoor space, double garage and tranquil setting just steps from Chicopee Ski Hill and surrounding trails, this is a rare opportunity to enjoy executive condo living in one of the area's most distinctive communities. Don't miss your chance to call this place home, book your showing today!!! (id:39551)
260 Kent Crescent
Burlington, Ontario
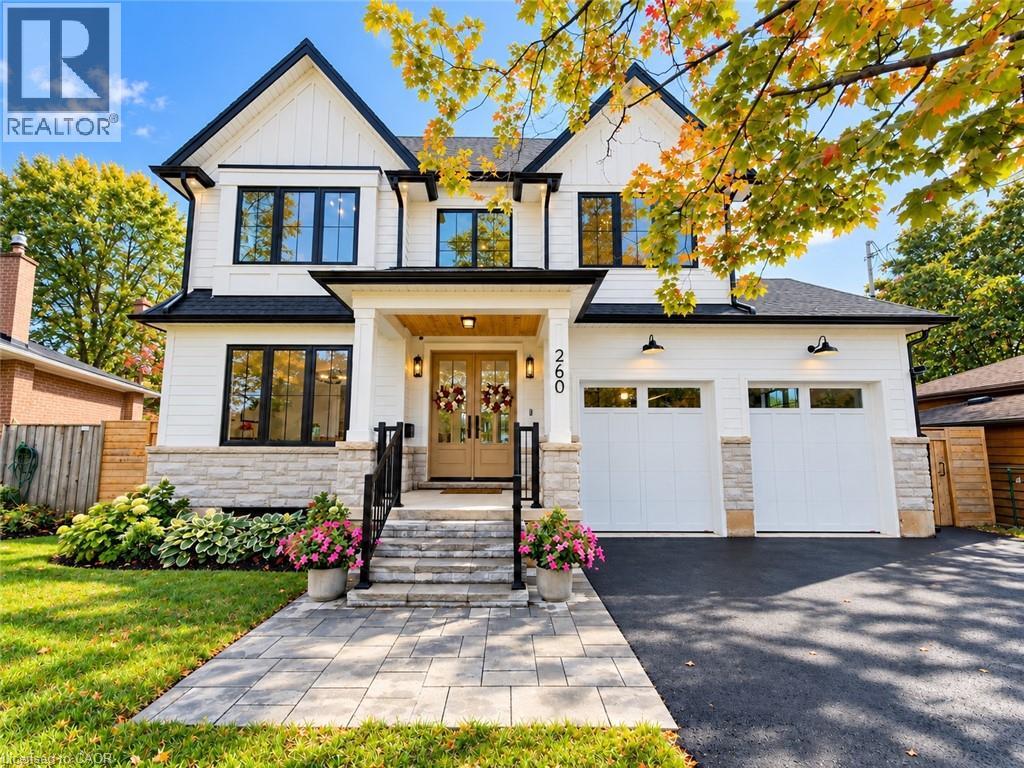
New custom-built home on a 60-ft-wide, pool-sized lot with southwest exposure. Premium James Hardie composite siding, natural stone, custom trim-work, oversized black architectural windows, & a fibreglass oak-colour double front door with multipoint lock. Inside are 10-ft main-floor ceilings, Canadian-made wide-plank engineered hardwood, 8-ft solid-core main-floor doors, extra-tall doors on the upper & lower levels, plus premium blinds with colour-matched cassettes and Imported Designer Drapery. The great room features a 17-ft ceiling, full-height windows with full-height motorized curtains & 42 fireplace with cast-stone mantel. The kitchen offers custom traditional & slim-Shaker cabinetry in Benjamin Moore colour-matched & natural oak finishes, large island & luxury built-i JennAir appliance suite. Walk out to an oversized covered patio with composite decking & glass/aluminum railings. Main floor also includes an oversized office/bedroom, full bath & laundry/mudroom with custom cabinetry. The Solid Oak hand stained staircase leads upstairs to 4 spacious bedrooms, including a primary suite with coffered 9 foot ceilings, spa-like 5-pc ensuite & floor-to-ceiling walk-through custom closet, two more bedrooms feature full ensuite baths. Custom built-in closets throughout. All 5 baths feature imported porcelain tile, floating vanities, quartz countertops, undermount sinks & premium fixtures. Professionally finished basement with 9-ft ceilings, oversized windows, 5th bedroom, full bath, open-concept family/rec room, built-in wet bar & beverage station. Double-height garage features 9-ft doors, side-mount openers & potential for car lifts. Rear 3rd garage door provides drive-through access to an oversized backyard asphalt pad. Double-wide/deep driveway. Convenient to Appleby GO, QEW, parks, schools, shopping, Oakville amenities & the new Costco development on Wyecroft Rd. High-end LED potlights and designer light fixtures throughout. This move-in ready home is a must see! (id:39551)
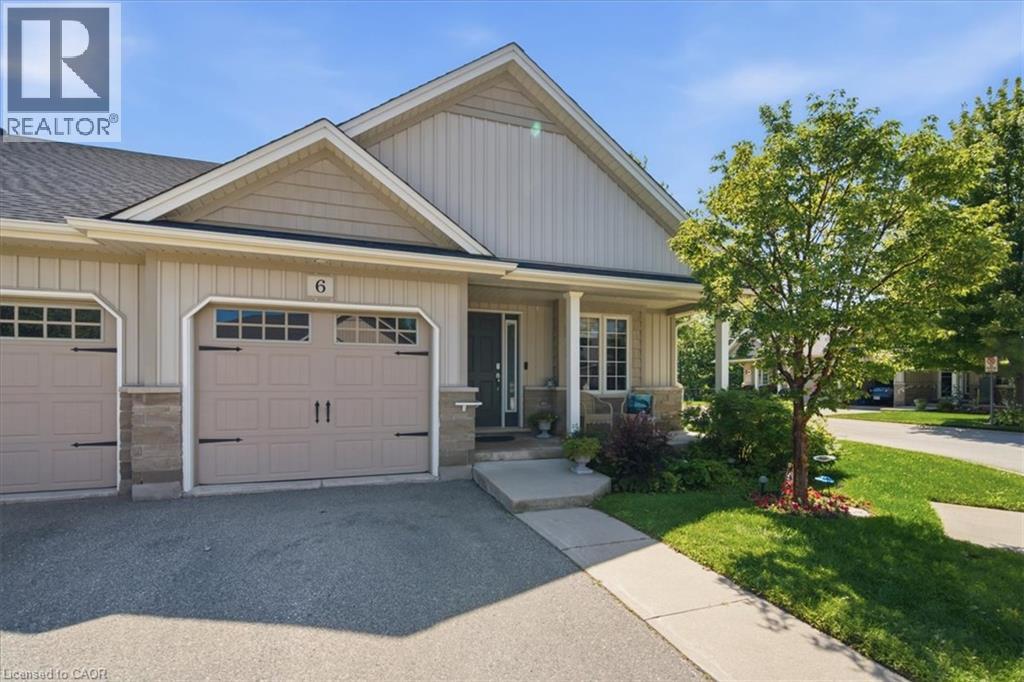
6 Sunnydale Court
Smithville, Ontario
Nestled in the highly sought-after community of Wes-Li Gardens, where comfort, convenience, and carefree living come together in perfect harmony. Nestled on a quiet dead-end street in one of Smithville’s most welcoming neighbourhoods, this beautifully maintained semi-detached bungalow offers the ideal opportunity to simplify your lifestyle without sacrificing the space and comforts of home. Designed for easy one-floor living, this home offers the perfect blend of independence, comfort, and peace of mind. Step inside to an inviting open-concept design featuring soaring vaulted ceilings, abundant natural light, and a spacious kitchen with a breakfast bar, ideal for everyday living and entertaining. Main floor laundry, a single-car garage with inside entry, and custom blinds throughout. The generous primary bedroom offers a peaceful retreat with ensuite & double closet, while the versatile den can easily serve as a second bedroom, guest room, home office, library, or hobby space. Enjoy peaceful mornings on your covered front porch or unwind on the private covered rear deck overlooking tranquil greenspace, providing exceptional privacy and a relaxing connection to nature. A full unfinished lower level offers outstanding potential to create additional living space tailored to your needs, whether it’s a family room, guest suite, hobby area, home gym, or workshop or storage. Affordable monthly condo fees cover exterior maintenance, building insurance, common elements, lawn care, snow removal, and the sprinkler system, allowing you more time to enjoy life. Visitor parking is conveniently located just steps from the driveway. Located minutes from shopping, restaurants, healthcare, parks, and everyday amenities, with easy access to the QEW and the shores of Lake Ontario, this home perfectly blends small-town charm with modern convenience. Whether you’re downsizing, retiring, or seeking a low-maintenance lifestyle, this move-in-ready to welcome you home... (id:39551)
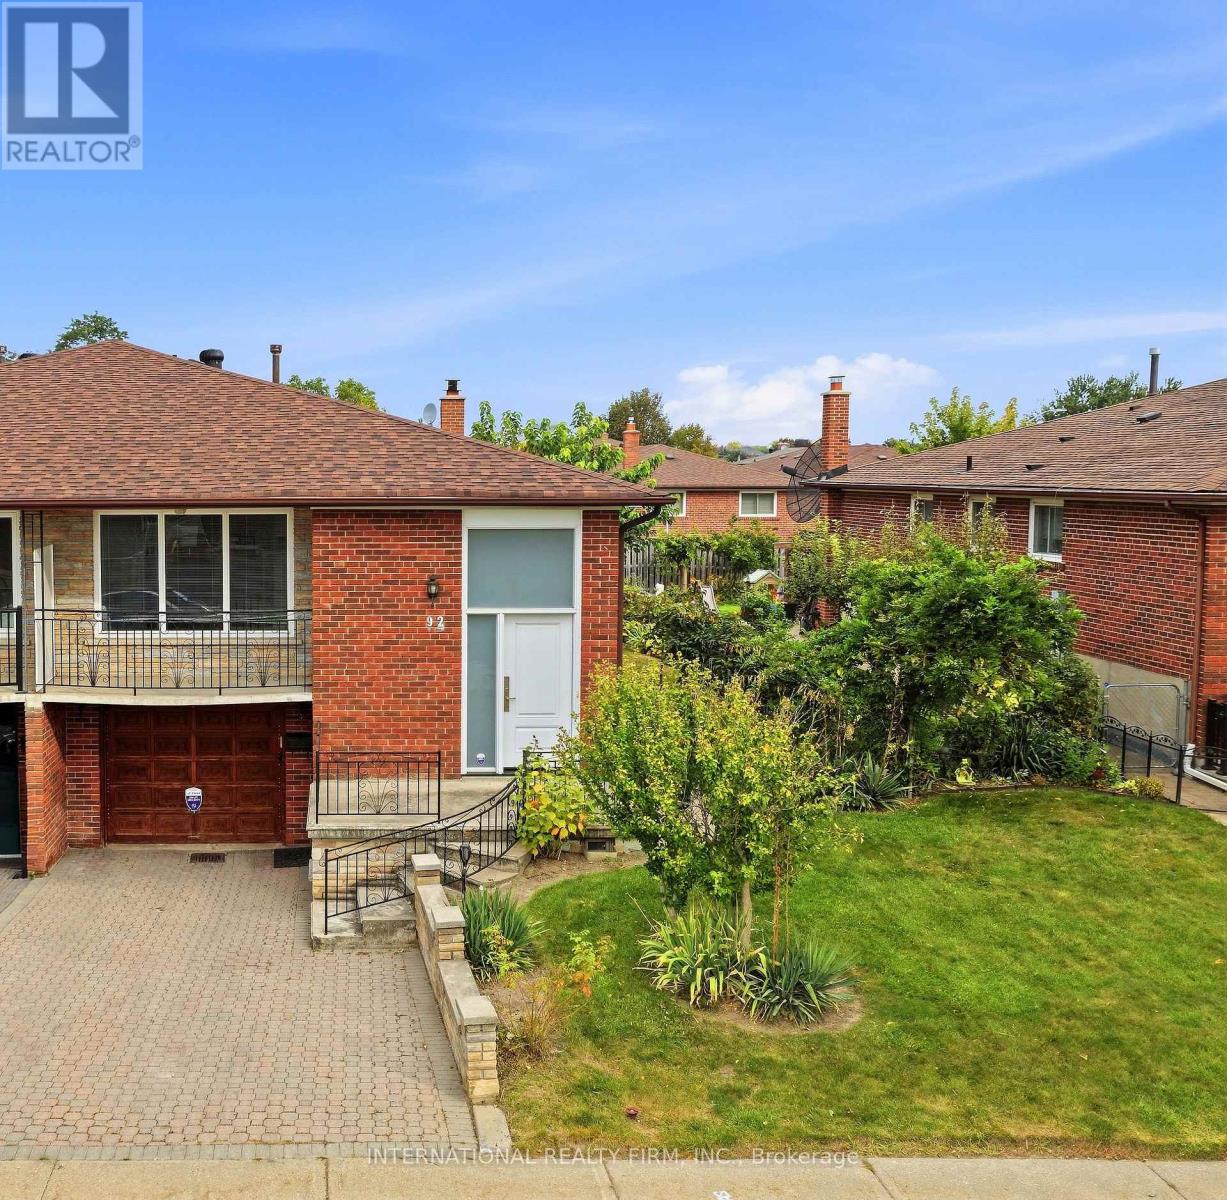
92 Andrew Park
Vaughan, Ontario
Welcome to 92 Andrew Park, a spacious and exceptionally well-maintained raised bungalow in the heart of West Woodbridge. Situated on a generous 36.57 x 120.14 ft lot, this semi-detached home offers 3 bedrooms, 2 full bathrooms and a fully finished lower level. The main floor features solid oak hardwood throughout the principal rooms and bedrooms, a bright living and dining area, kitchen with breakfast area and a primary bedroom overlooking the backyard. The finished lower level offers plenty of additional living space with a second kitchen, full bathroom, spacious great room with gas fireplace and two separate entrances, including a side walk-up to the yard. This flexible space is well suited for a growing or multigenerational family. The fully fenced backyard has been maintained with mature grapevines, patio and garden shed, providing plenty of space to relax, entertain and enjoy the outdoors. Several important improvements were completed between 2020-2023, including the roof, furnace, central air conditioning, hot water tank, gas fireplace and front entry fiberglass door with multi-lock system. The home also includes a built-in garage. Conveniently located close to schools, parks, public transit, major highway access, recreation, shopping and places of worship. A solid, well-cared-for family home with plenty of space, a versatile layout and the opportunity for the next owners to make it their own. (id:39551)
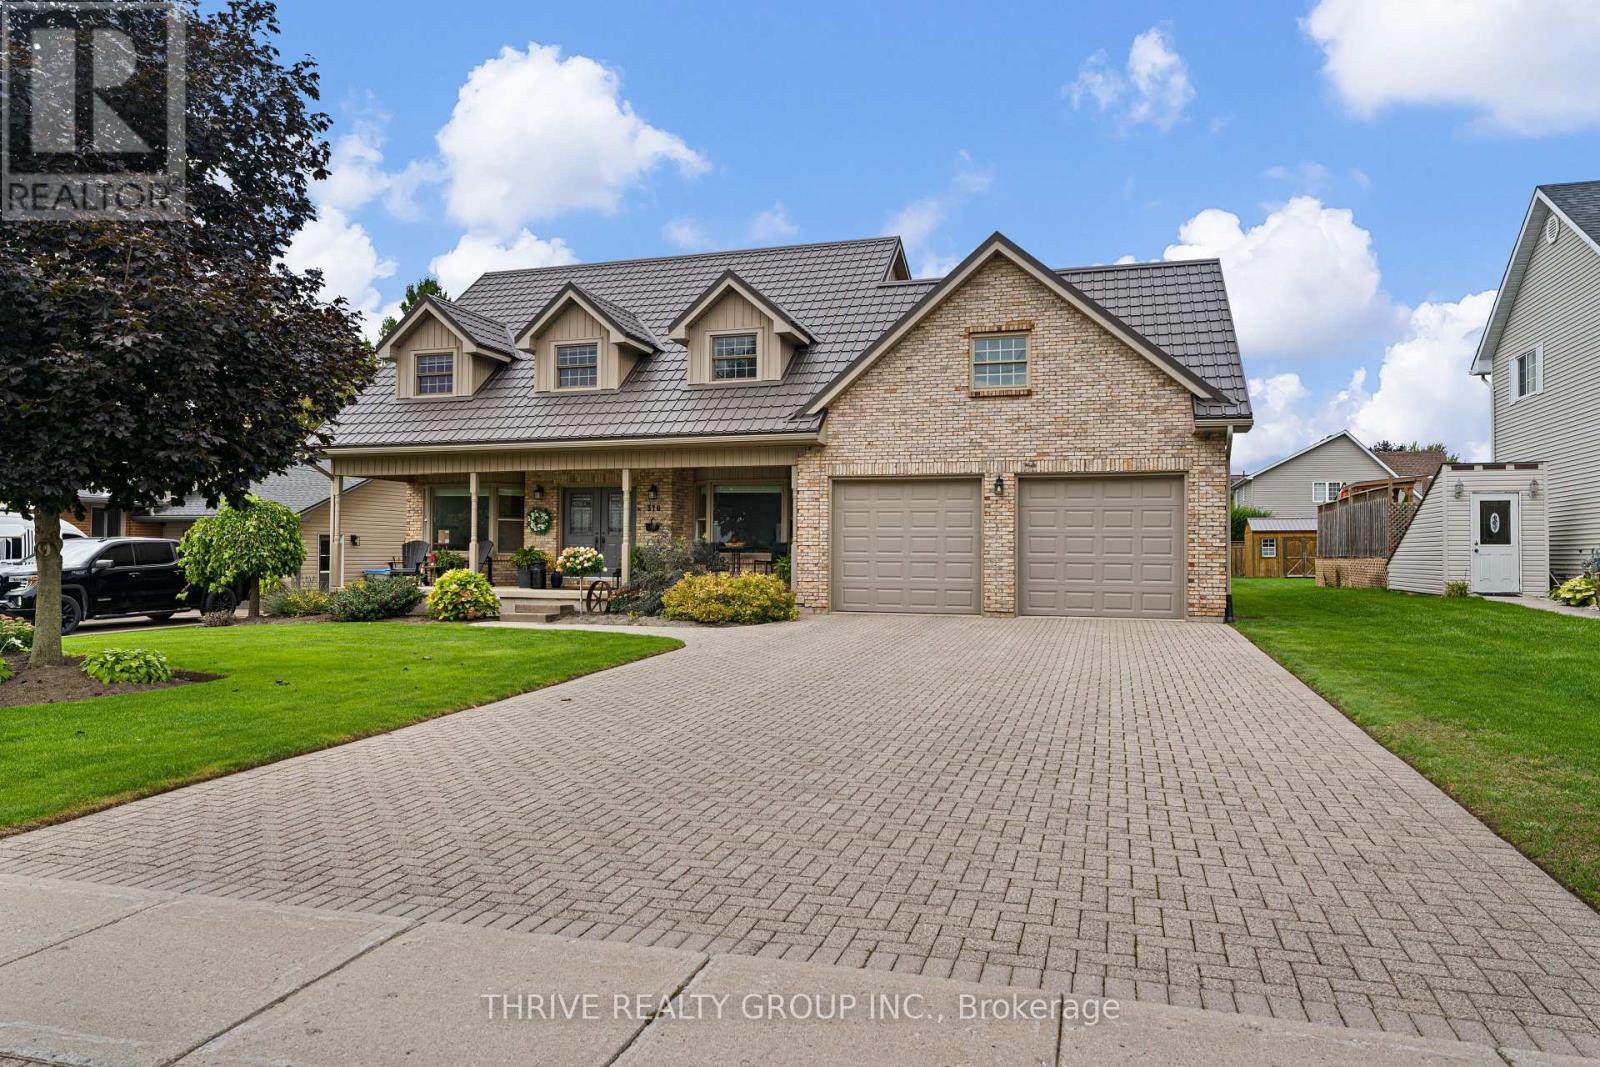
310 Huron Street W
South Huron, Ontario
Space inside and out! At over 3,200 square feet on an impressive 79 x 190 ft. lot, this 4-bedroom, 3.5-bath home has room for the whole family. The carpet-free main floor features tile and engineered hardwood, a functional eat-in kitchen with quartz countertops and a dedicated coffee nook, a living room, formal dining room, huge mudroom/laundry room, plus a spacious family room with a gas fireplace overlooking the backyard. Upstairs, the large primary suite includes a bright walk-in closet and 5-piece ensuite. Outside is where this property really shines, with a heated in-ground pool and cabana complete with a change room, covered sitting area, pump room and additional storage. The attached double garage and over 1,500 sq. ft. of unfinished basement provide even more room for storage, hobbies or future living space. High-end Pella windows and numerous exterior improvements, including a steel roof, siding, soffit, fascia and eavestrough, add to the home's appeal. Built for the current owners and offered for sale for the first time, this well-maintained property offers an abundance of space inside and out, all in a convenient location. (id:39551)
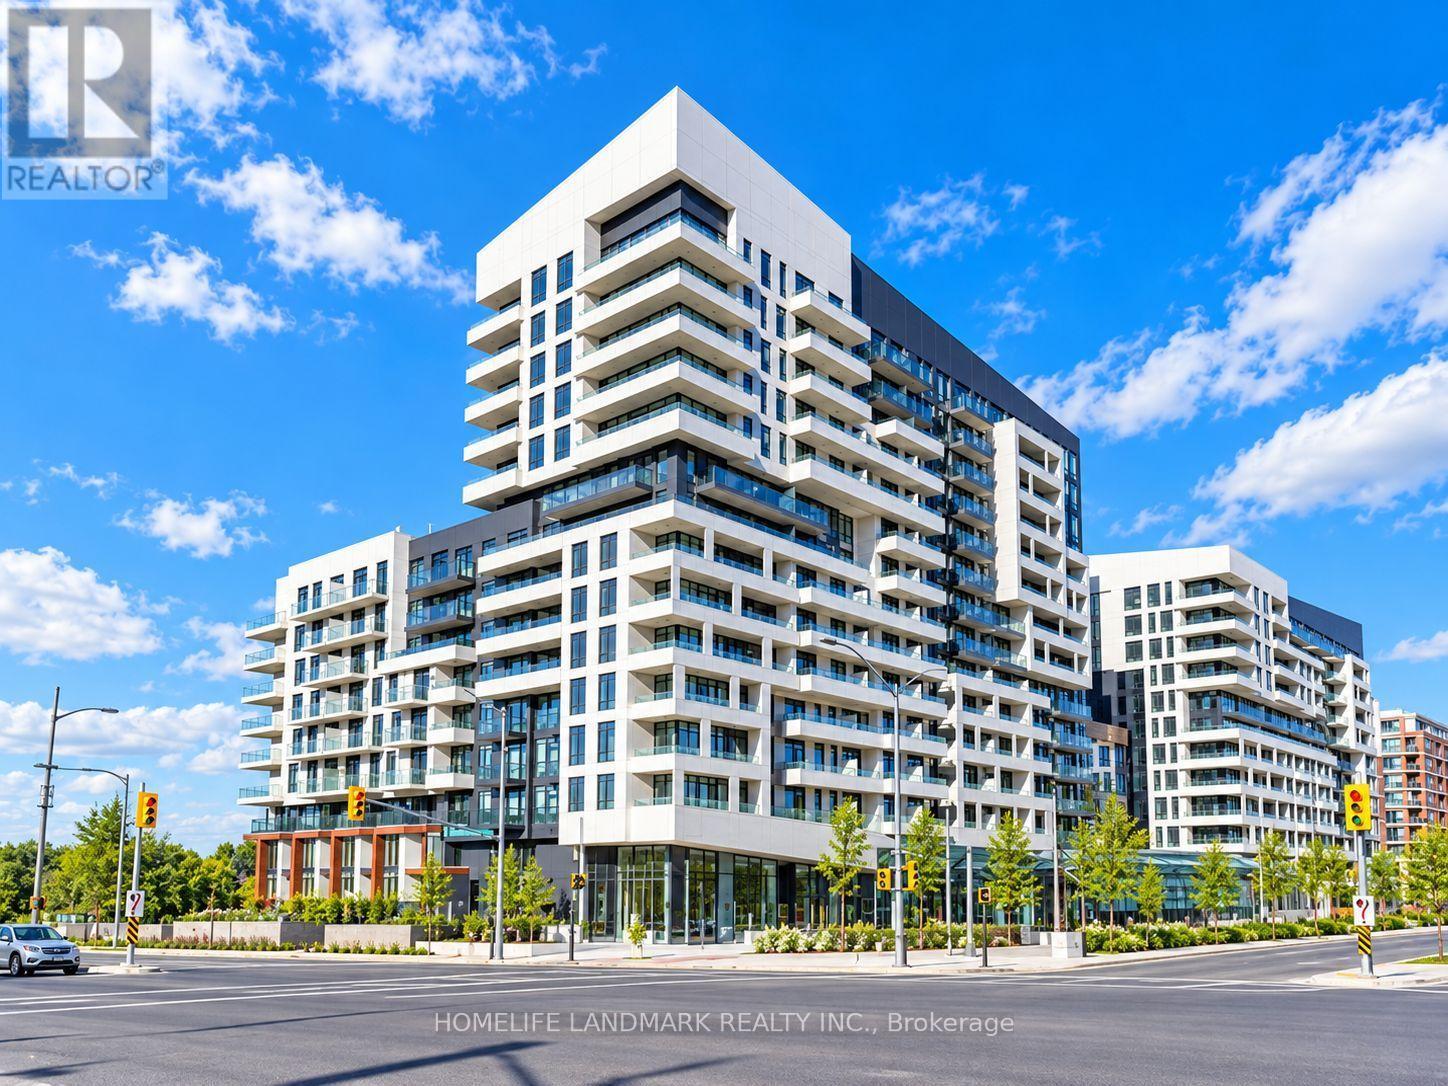
1403a - 10 Rouge Valley Drive W
Markham, Ontario
Experience Sophisticated Urban Living at York Condos in the Heart of Downtown Markham! Beautifully maintained by the owner and tastefully decorated with attention to detail, this bright and elegant suite offers a clean, polished and upscale atmosphere. Featuring laminate flooring throughout, built-in appliances, granite countertops, additional pot lights and a stunning Swarovski chandelier in the kitchen, adding a distinctive touch of elegance. Includes one parking space and one locker. Perfectly positioned in one of Markham's most vibrant and established communities, surrounded by highly regarded schools, major technology and professional employment hubs, restaurants, cafés, shopping, entertainment and green spaces. Downtown Markham sits within Markham's major technology and employment centre, with companies such as IBM and Honeywell in the area. Markham Business This address also offers access to well-known , top-ranked schools and specialized programs near by. Enjoy the charm of nearby Main Street Unionville, convenient access to Unionville GO and public transit, and quick connections to Hwy 7, Hwy 404 and Hwy 407. Cineplex, Whole Foods, restaurants and everyday conveniences are all close by. 24-hour concierge completes the lifestyle. (id:39551)
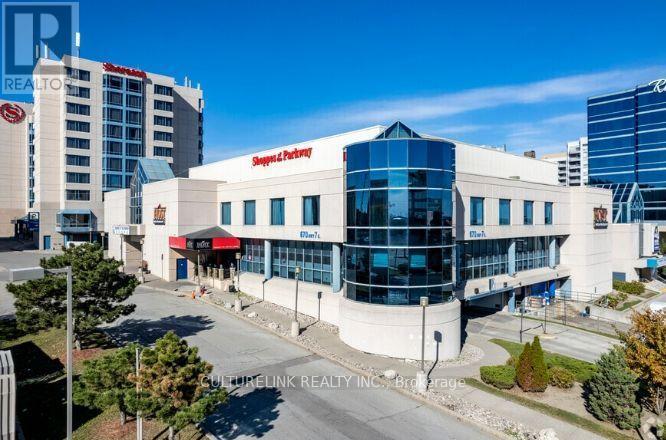
45 - 670 Hwy 7 Way E
Richmond Hill, Ontario
Welcome to Shoppes Of The Parkway, One of The Famous Mall Located in HWY 7 & The Excellent Beaver Creek Business Area In Richmond Hill. It's Absolute Gem of Unit 45 Level 1, Located At The Vantage of The Mall. This Commercial Building Provides Many Visitor Parking and Mins Access To Hwy 404, Steps To Viva Transit And Connected To Sheraton Hotel. Don't Miss Out! (id:39551)

17 Etherington Way
Markham, Ontario
Welcome to this exceptional freehold corner townhome in sought-after Victoria Square! Lovingly maintained by the original owners since new, this beautifully kept home is freshly painted and filled with natural light, offering approx. 2,600 sqft. of living space with a bright open-concept layout. Features 9-ft ceilings, gleaming hardwood floors and an impressive extra-high foyer ceiling. Modern kitchen with upgraded quartz countertop (2025), breakfast bar, ample cabinetry and generous workspace. Spacious primary bedroom with his-and-her walk-in closets; all bedrooms feature customized built-in closets. Convenient second-floor laundry. Builder-finished walk-out basement opens to a deep, private interlocking backyard and offers excellent space for a recreation room, home office, family room or children's area. Includes a 4-piece bathroom and can easily be converted into a fourth bedroom. Direct garage access and additional storage add convenience. Premium location facing green space with no sidewalk, providing added privacy and a peaceful setting. Minutes to Hwy 404, Richmond Green Sports & Park, Upper Unionville, Diamond Back Golf Course, Costco, Home Depot, T&T, restaurants, shopping and more. A short walk to Victoria Village Public School (VVSP) and near Sir Wilfrid Laurier Public School's elementary French Immersion program. Also close to Richmond Green Secondary School and St. Augustine Catholic High School. Extras: Refrigerator, washing machine & dryer (all purchased new June 2026), upgraded quartz countertop (2025), brand-new range hood, CAC, HRV ventilation system, window coverings, light fixtures, garage door opener, EV charger and smart thermostat. (id:39551)
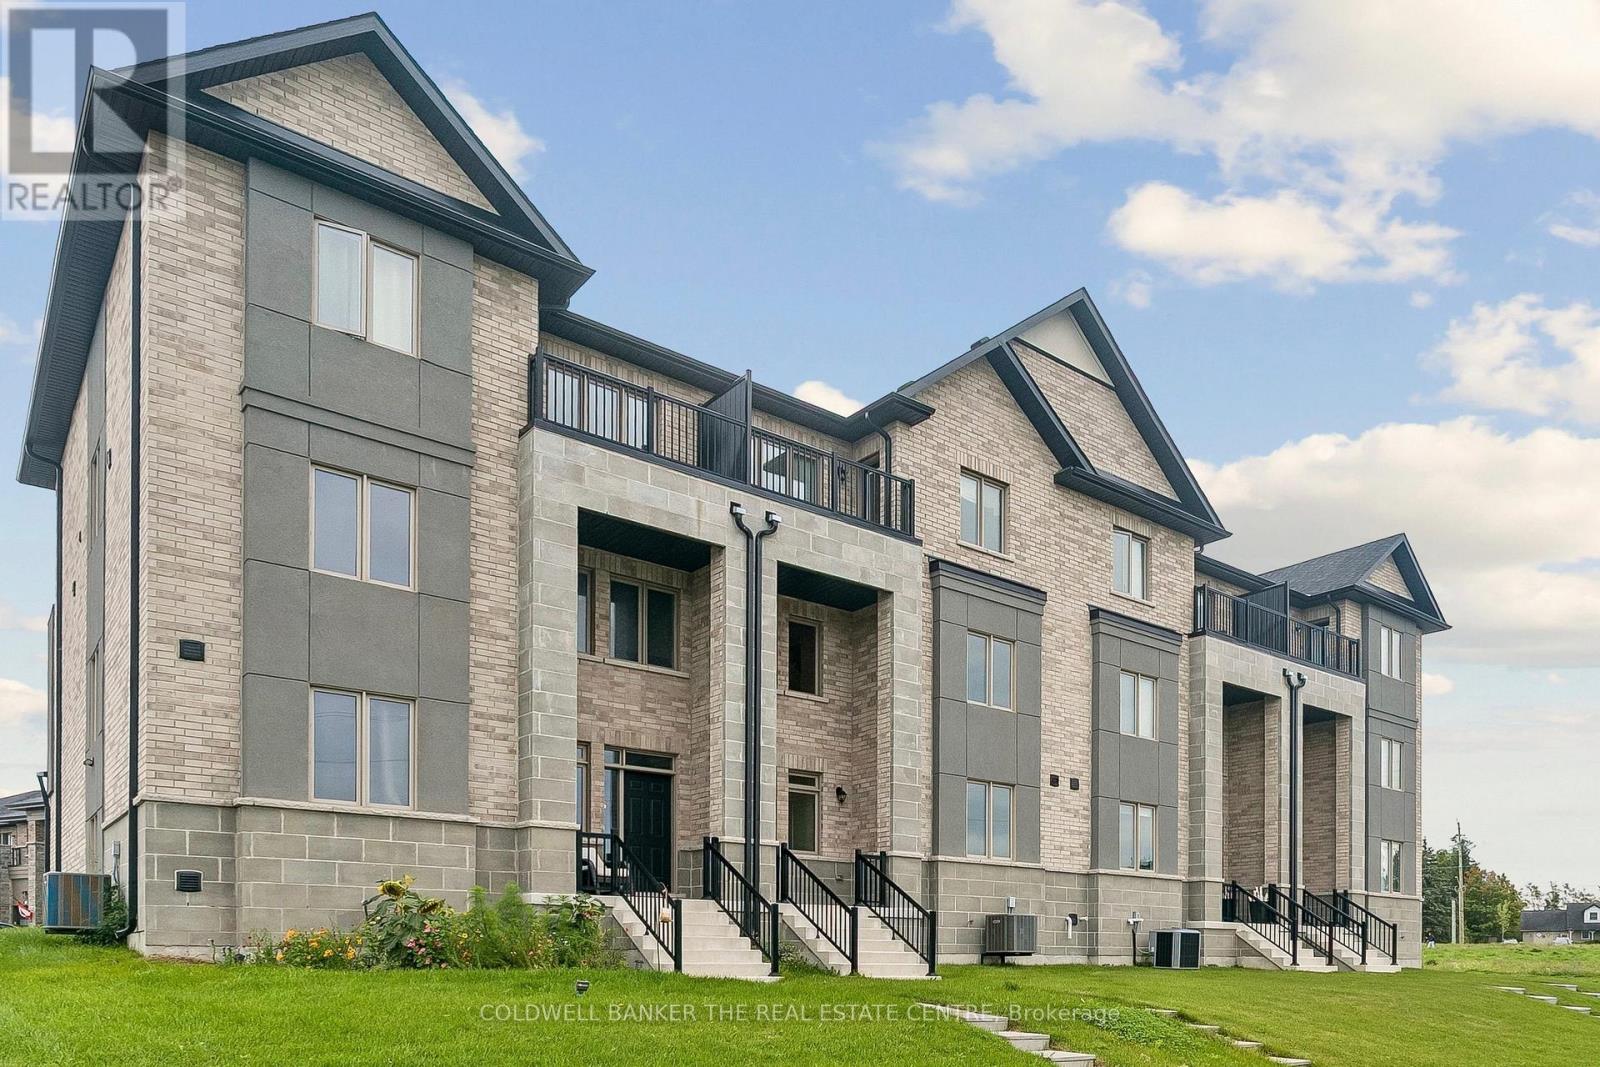
5 Ballinger Way
Uxbridge, Ontario
Welcome to 5 Ballinger Way. This stunning 2,520 sq. ft. home has been professionally interior-designed and decorated, featuring approximately $106,000 in luxury upgrades and carefully curated finishes throughout!! This gorgeous CUSTOM DESIGNED kitchen is the heart of the home, featuring wall to wall cabinetry with extended uppers to the ceiling, additional pantry storage, quartz countertops and backsplash, and an impressive nearly 10 foot (9.4") island, is an entertainer's dream! Gorgeous and upgraded 7 inch hardwood flooring flows throughout the entire home, complemented by custom and sophisticated wall treatments that give every space a polished, designer feel. All 3 bathrooms have been beautifully upgraded with quartz countertops and custom tile selections. A rare bonus is the exceptional 6 car parking! Huge double car garage with room for 2 vehicles, plus a driveway accommodating an additional 4 cars. No detail has been overlooked in this beautifully finished, extensively upgraded home. Stylish, sophisticated and truly move-in ready!! (id:39551)