
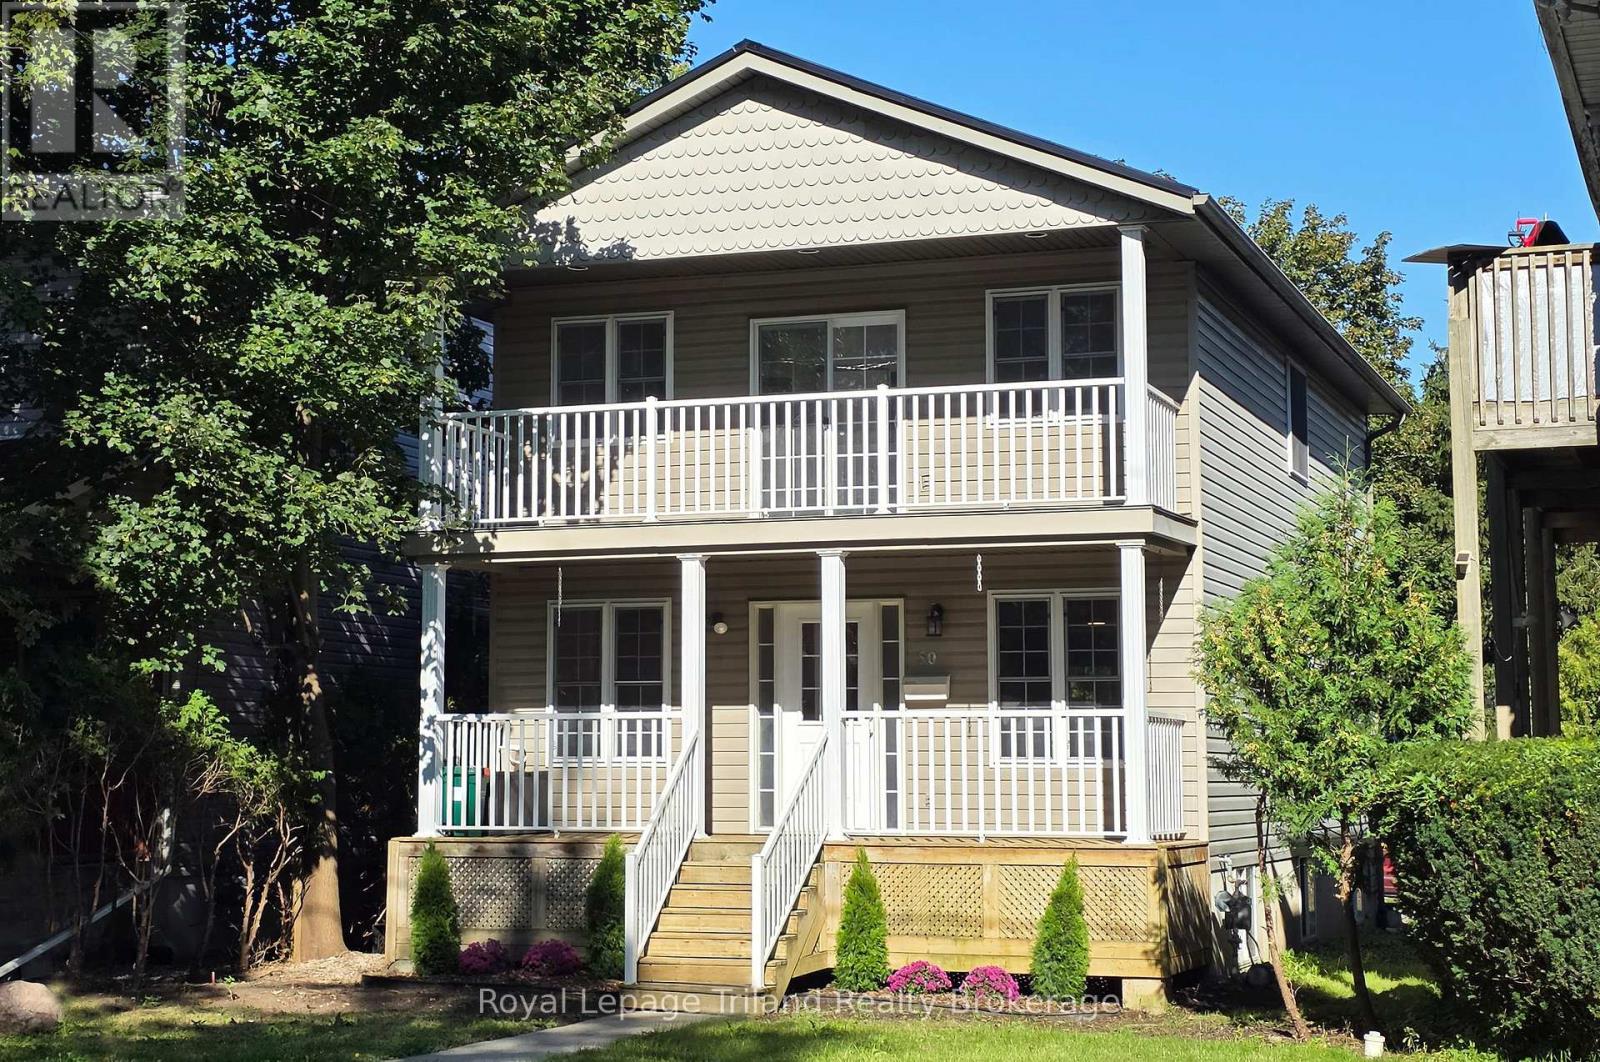
50 Wellington Street N
Woodstock, Ontario
DUPLEX: Looking for a newer 2 storey home with a separate lower unit and rental income potential? This could be the perfect setup! The spacious 1,672 sq.ft. 2-storey home features new flooring and fresh paint throughout, with a bright open concept main floor, inviting kitchen, front and rear porches, convenient powder room and main floor laundry. Upstairs you'll find a generous primary bedroom with walk-in closet and garden door to a private balcony, 2 additional bedrooms and a sparkling 4 piece bath. The 678 sq.ft. lower unit has its own separate exterior entrance and includes a comfortable living room, kitchen, bedroom and tidy 3 piece bath. Close to downtown, this versatile property offers flexibility, privacy and the opportunity to offset your mortgage with rental income.Click on the 3D virtual tour, explore the home and neighbourhood, and see how you can leverage the income from an owner occupied duplex to help make homeownership more attainable. (id:39551)
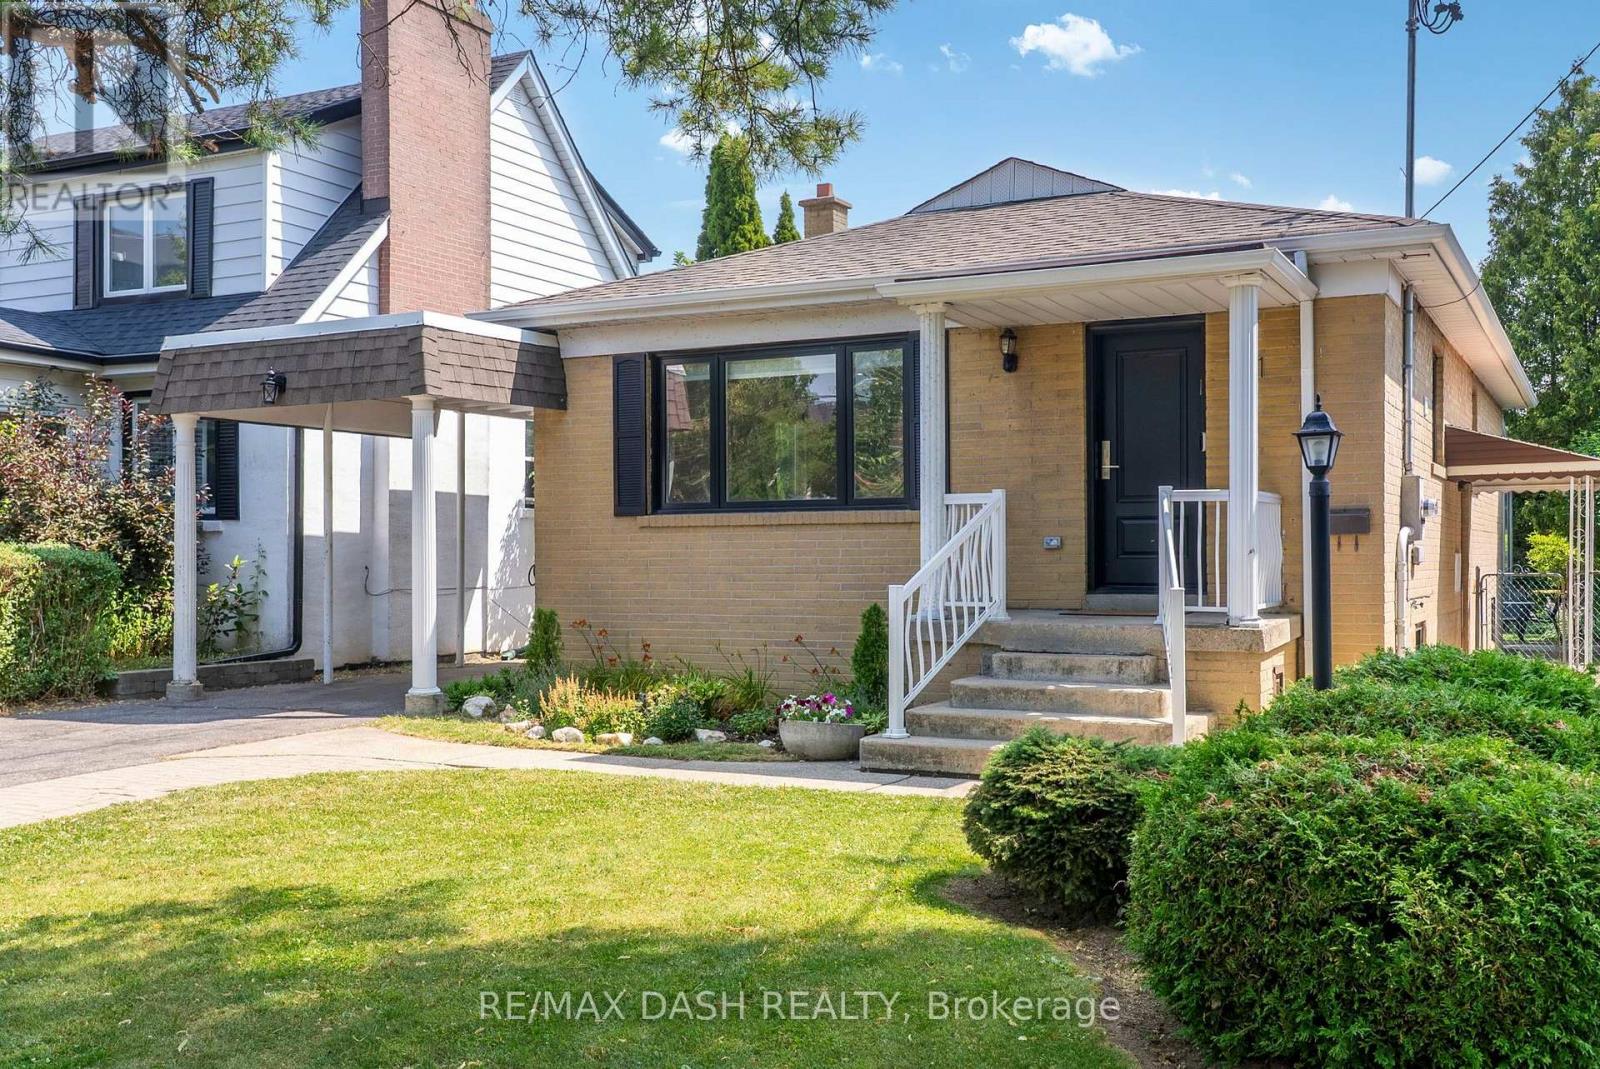
111 Gorman Park Road
Toronto, Ontario
Welcome To 111 Gorman Park Road! This Extensively Renovated Detached Bungalow Combines Modern Design, Thoughtful Updates And Exceptional Functionality On A Spacious 40 X 120 Ft Lot In Sought-After Clanton Park.The Bright, Open-Concept Main Floor Features Oak Hardwood Flooring, Pot Lights, Ample Storage, Three Bedrooms And A Stylishly Renovated Bathroom. The Modern Kitchen Features Stainless Steel Appliances And A Spacious Island With Seating For Up To Five.The Finished Basement, Complete With A Separate Entrance, Offers Additional Living Space, A Bedroom, Full Bathroom And Laundry Room. Plumbing Was Added To Accommodate The New Basement Bathroom And Separate Laundry Area, Providing Excellent Flexibility For Family Living, Guests, A Home Office Or Additional Living Space.Extensive Updates Completed In 2024-2025 Include All New Windows And Exterior Door, Furnace, Central Air Conditioning, Tankless Water Heater And Laundry Appliances, Along With Updated Electrical And Plumbing Where Required. The Home Is Also Wired And Ready For An EV Charger - Just Plug And Charge.The Fully Fenced Backyard Is Lined With Mature Greenery On Three Sides, Providing Privacy And Ample Green Space, Plus A Storage Shed. A Private Driveway And Carport Offer Parking For Up To Five Vehicles.Ideally Located In Clanton Park, Close To Schools, Parks, Places Of Worship, Shopping, Transit And Major Transportation Routes, With Yorkdale Shopping Centre Just Minutes Away.Move-In Ready And Thoughtfully Renovated, This Home Offers A Rare Combination Of Modern Updates, Generous Parking, A Functional Layout And A Spacious Lot In A Highly Convenient Location. (id:39551)
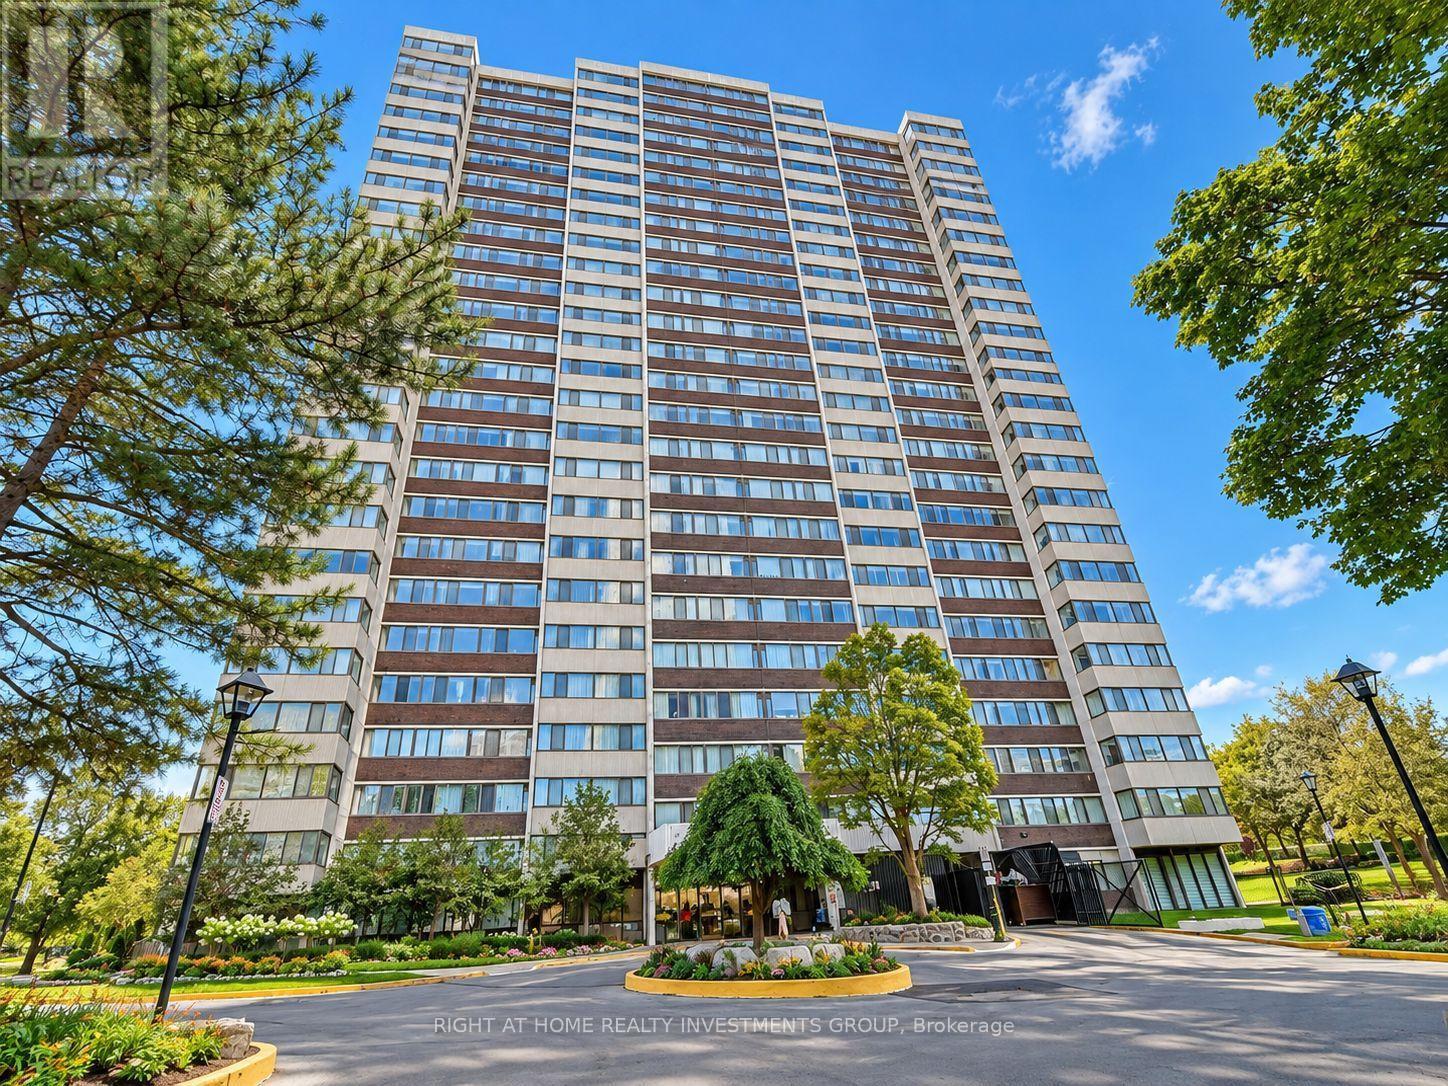
203 - 80 Antibes Drive
Toronto, Ontario
This bright and spacious corner 3-bedroom, 2-bathroom suite offering close to 1400 sq. ft. in a highly sought-after building and prime North York location.This well-maintained unit features an updated open concept kitchen with a separate breakfast area and window, laminate flooring throughout, and a generous primary bedroom with a walk-in closet and 4-piece ensuite. Enjoy the convenience of ensuite laundry and storage locker.All-inclusive rent with high-speed internet and cable TV included, plus 1 parking space. Steps to all amenities including splash pad, park, G. Ross Lord Trails, Antibes Community Centre, close to shopping, schools & direct bus to Yonge subway-this home is the perfect choice for a growing family seeking both comfort and style!!! . All Utilities Included (Heat, Water, Hydro, High Speed Internet and Cable). Great amenities include gym , sauna, tennis court, kids playground. (id:39551)
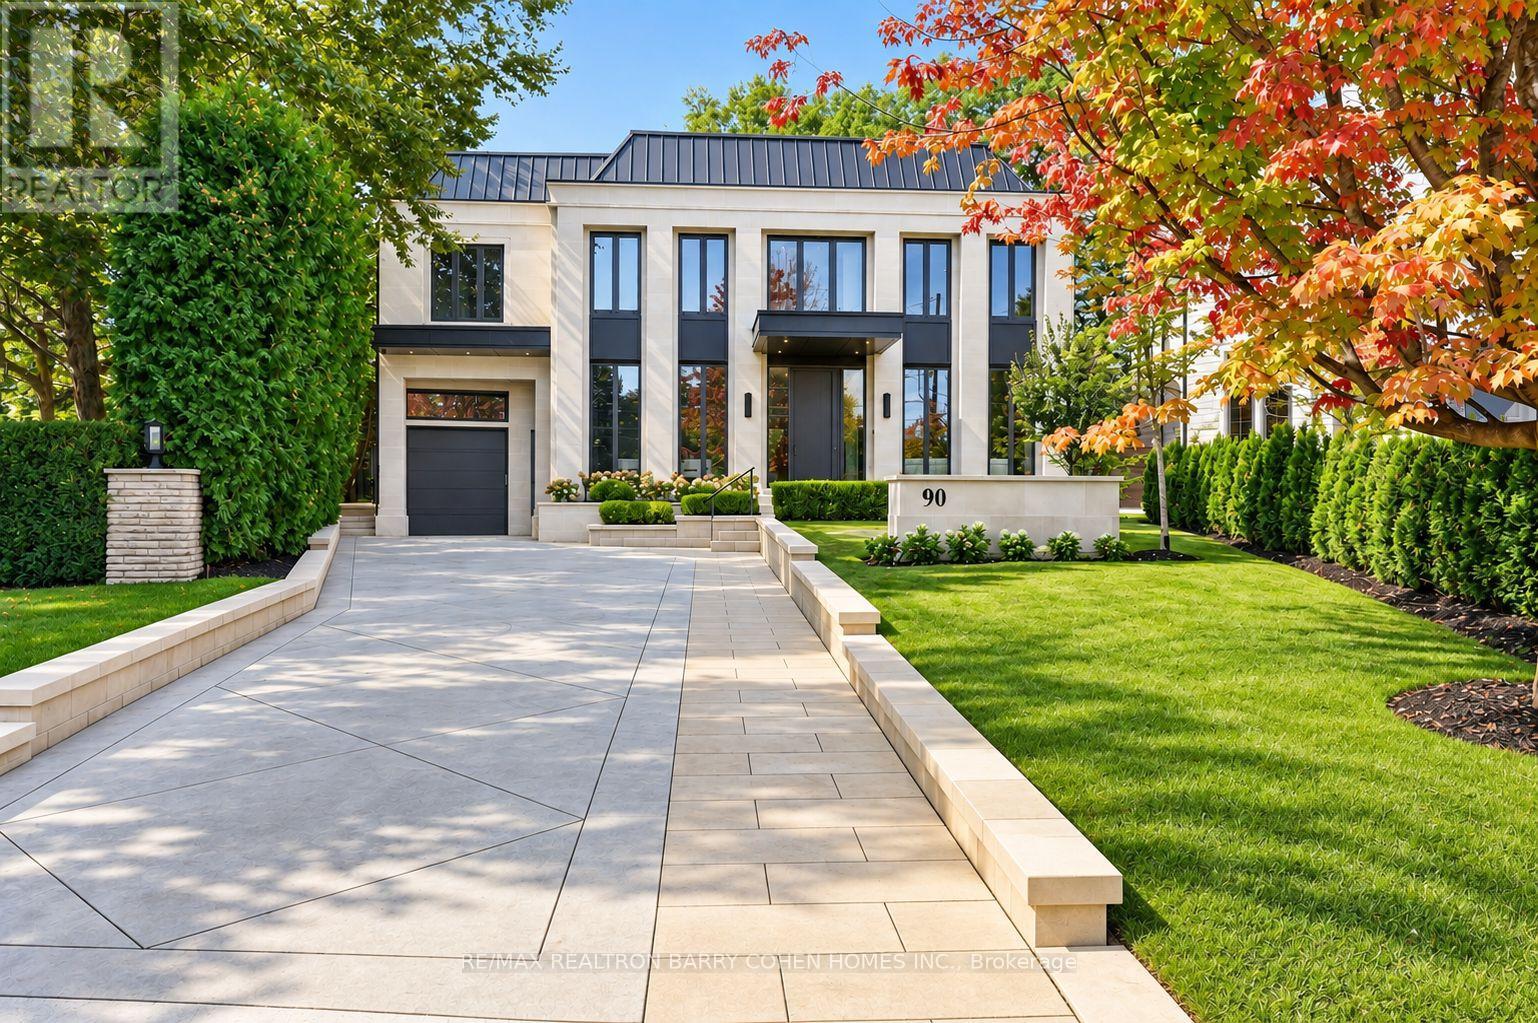
90 Arjay Crescent
Toronto, Ontario
Newly completed architecturally significant estate by acclaimed architect Richard Wengle & Interior Virtuoso Carey Mudford in Toronto's prestigious The Bridle Path. Tucked away on a quiet cul-de-sac across a charming parkette, this over 15,700sf pie-shaped lot with a rare 120ft rear width is lined with mature trees and hedging, offering exceptional privacy. With 8,700sf of living space on main & 2nd floors, this grand residence blends contemporary luxury with exceptional scale. Crafted with uncompromising attention to detail, the home offers soaring proportions, seamless flow, Indiana limestone cladding throughout & 10 car heated underground garage for unique convenience and security.Anchored by an remarkable great room with 22ft ceiling, floor to ceiling glass, 12ft islands in the kitchen and unique bar area, the home is tailored for both large-scale entertaining and everyday living. The showpiece kitchen includes a sculptural custom brass hood & premium Miele appliances in both the main & prep kitchens. The residence offers 5+1 bedrooms, each with their own ensuite, and a 2000sf primary featuring spa-inspired amenities, boutique-style dressing rooms, and private balcony overlooking the backyard oasis. The lower level is dedicated to leisure & wellness, with wet bar, soundproof theatre, guest suite, walkout, and a dedicated wellness zone with gym, sauna & steam room. Oversized sliding doors and large aluminum European windows and skylights offer seamless indoor-outdoor living and connection to the outdoors while bathing the interiors in natural light. The private rear grounds unfold to a saltwater pool with tanning ledge & hot tub, covered lounges with fireplaces, cabana, outdoor shower, & a fully equipped limestone outdoor kitchen for effortless entertaining. Set within one of Toronto's most coveted enclaves, this exceptional residence offers the rare combination of architectural distinction, resort-calibre amenities, expansive grounds & uncompromising privacy. (id:39551)

202 - 180 Fairview Mall Drive
Toronto, Ontario
**Must see virtual tour** Convenience and a fantastic location come together in this bright and spacious 2-bedroom, 2-bathroom corner condo. Ideally located close to major highways and Fairview Mall, this home puts shopping, dining, entertainment, transit, and everyday essentials right at your fingertips, while making commuting a breeze.The thoughtfully designed interior features a functional open-concept layout, a versatile mobile kitchen island that provides additional prep space and can be easily repositioned to suit your needs, and in-suite washer and dryer for added everyday convenience. With generous storage throughout, there is plenty of room to keep everything organized and out of sight.Step outside to the impressive wrap-around corner balcony, offering approximately 200 sq. ft. of additional outdoor living space-ideal for morning coffee, outdoor dining, entertaining, or creating your own private retreat.This well-appointed home also includes dedicated parking and a storage locker, along with access to a variety of building amenities. With its combination of indoor space, exceptional outdoor living, ample storage, and a location that keeps you connected to major roads and everything Fairview Mall has to offer, this condo is an ideal place to call home. (id:39551)
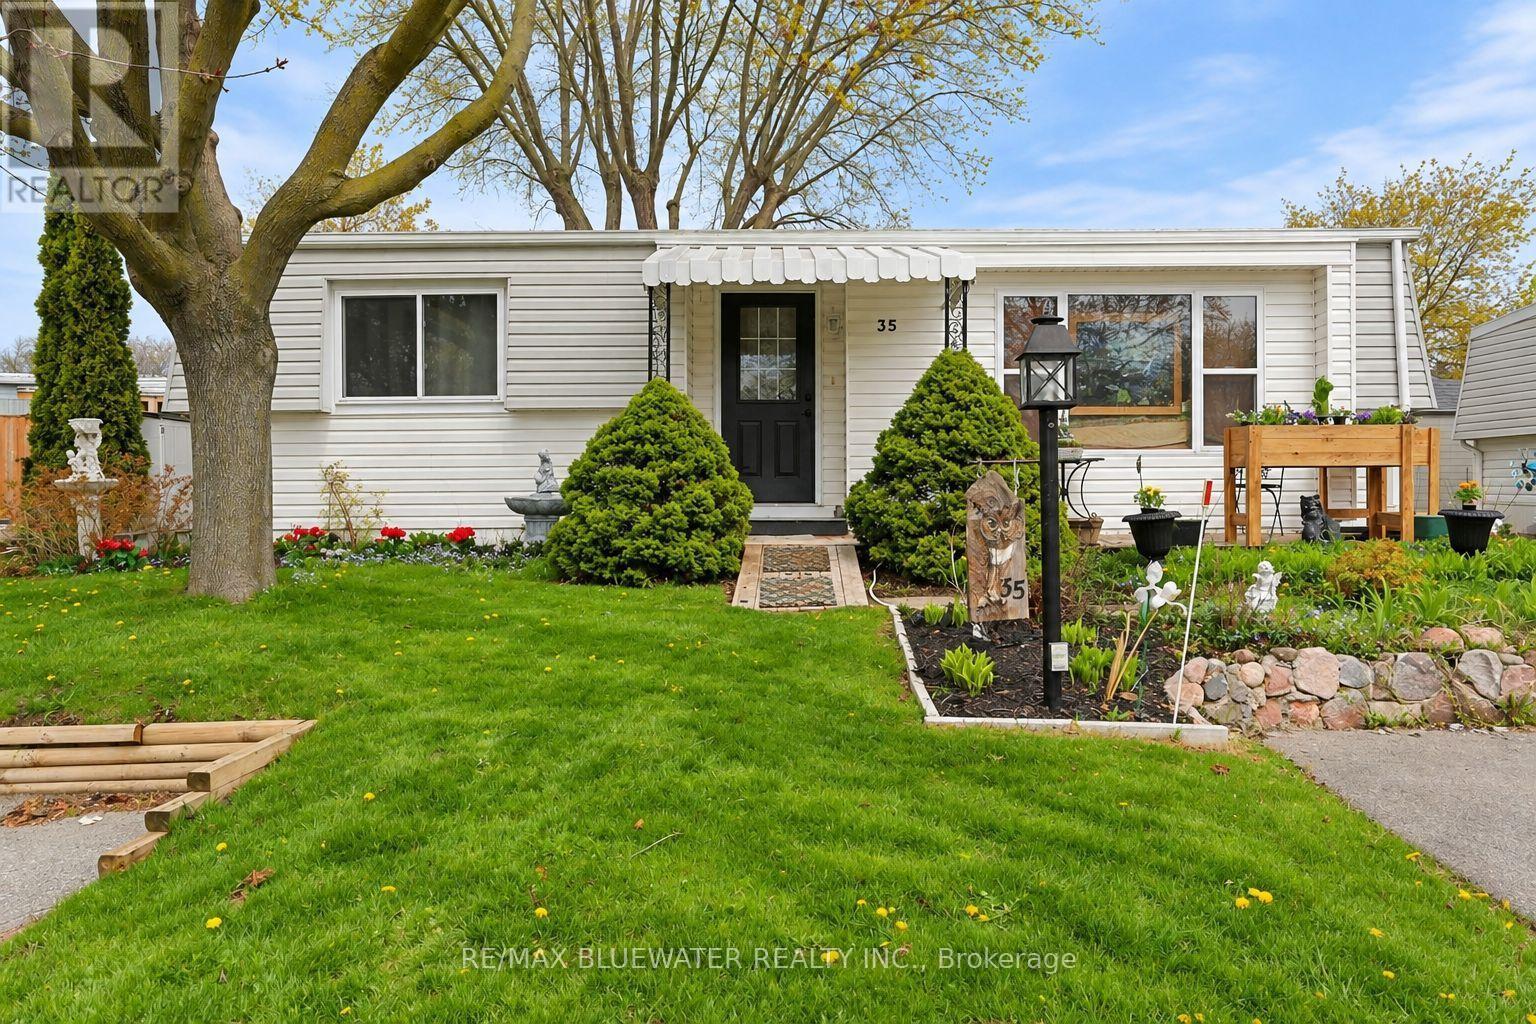
35 Pebble Beach Parkway
South Huron, Ontario
Welcome to Grand Cove Estates in Grand Bend-an adult lifestyle gated community just minutes from the shores of Lake Huron. This well-maintained 2 bedroom, 1 bathroom detached Pinery Model offers comfortable, low-maintenance living, ideal for retirees or those seeking a relaxed, community-focused lifestyle. The updated kitchen (2020) features a bright open-concept design created by removing the wall to the living room, complete with a large island, leathered granite countertops, modern cabinetry with deep soft-close drawers, and an oversized sink-perfect for both everyday living and entertaining. The inviting living room offers a cozy gas fireplace and durable vinyl plank flooring, while a sun-filled den provides flexible space for a TV room, art studio, or quiet retreat. Two comfortable, carpeted bedrooms offer room for guests or hobbies. Enjoy outdoor living with a welcoming front porch and a private rear deck (2022), thoughtfully designed with a covered roof and enclosed shutter blinds-creating a comfortable, shaded space with added privacy for relaxing or entertaining. Additional updates include a high-efficiency furnace and on-demand water heater (2019). Parking for two vehicles included. Residents of Grand Cove Estates enjoy access to a clubhouse, pool, and a variety of social and recreational activities. An excellent opportunity to enjoy affordable living in one of Grand Bend's most desirable communities. (id:39551)
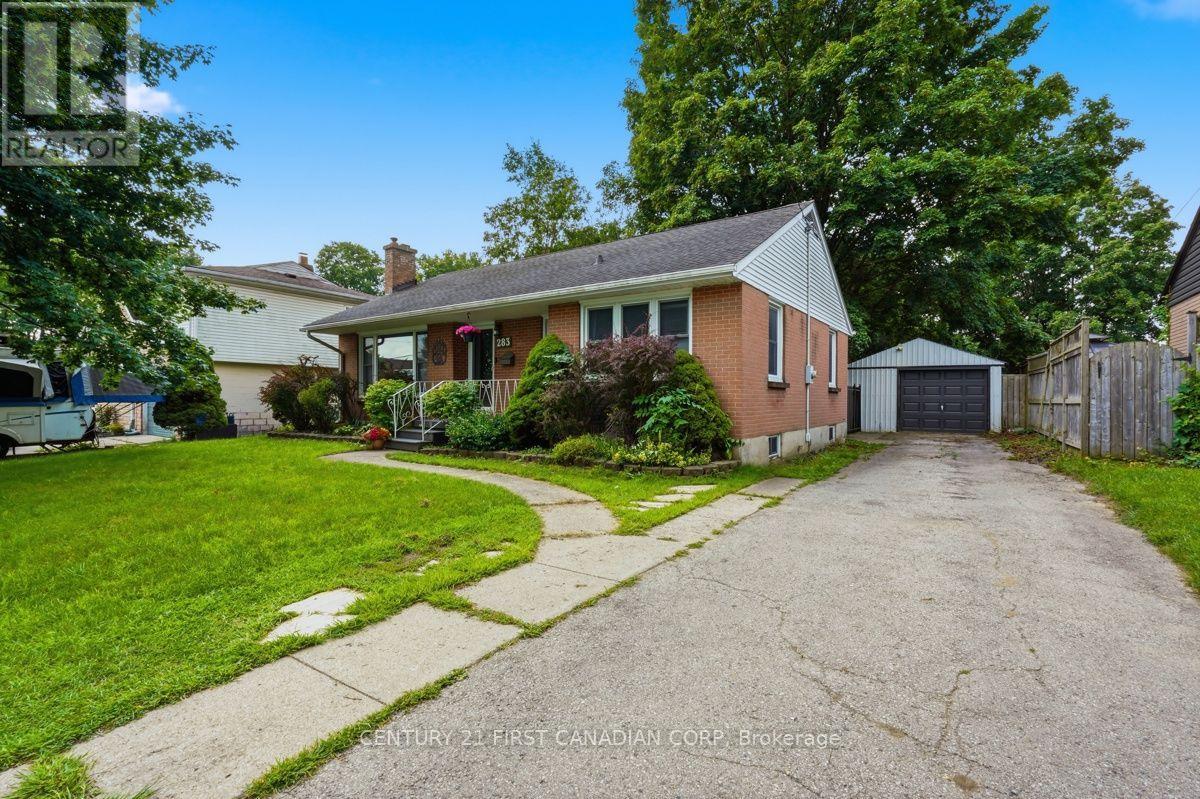
283 Spruce Street
London East, Ontario
Step inside this beautiful 3 bedroom, 2 bathroom raised ranch, freshly painted throughout and ready to enjoy. From the foyer, you're welcomed into a bright living room that flows into the dining area and kitchen, both overlooking the large, park-like backyard. Hardwood floors run throughout the main level, with three bedrooms and a 3-piece bathroom tucked away from the main living space. Head downstairs and you'll find a huge rec room, second bathroom and additional rooms offering plenty of flexibility for a teen hangout, home office, playroom or guest space. Outside is where this property really stands apart. A large sundeck overlooks the above-ground saltwater pool and expansive backyard - perfect for summer BBQs, entertaining or relaxing around a bonfire. The pool has a new liner from 2025 and a new salt cell in 2026. The impressive 40' x 15' two-car garage and heated workshop is another rare find. With parking for four vehicles in the driveway plus two more in the garage, there's tons of room for the car enthusiast, hobbyist or even RV parking. With a gas stove, gas BBQ hookup and a great family-friendly location within walking distance to an elementary school, minutes from Fanshawe College, amenities and highway access, this home has so much to offer. A spacious family home, park-like backyard, saltwater pool, loads of parking AND a heated workshop - you won't find all of this for the price! (id:39551)
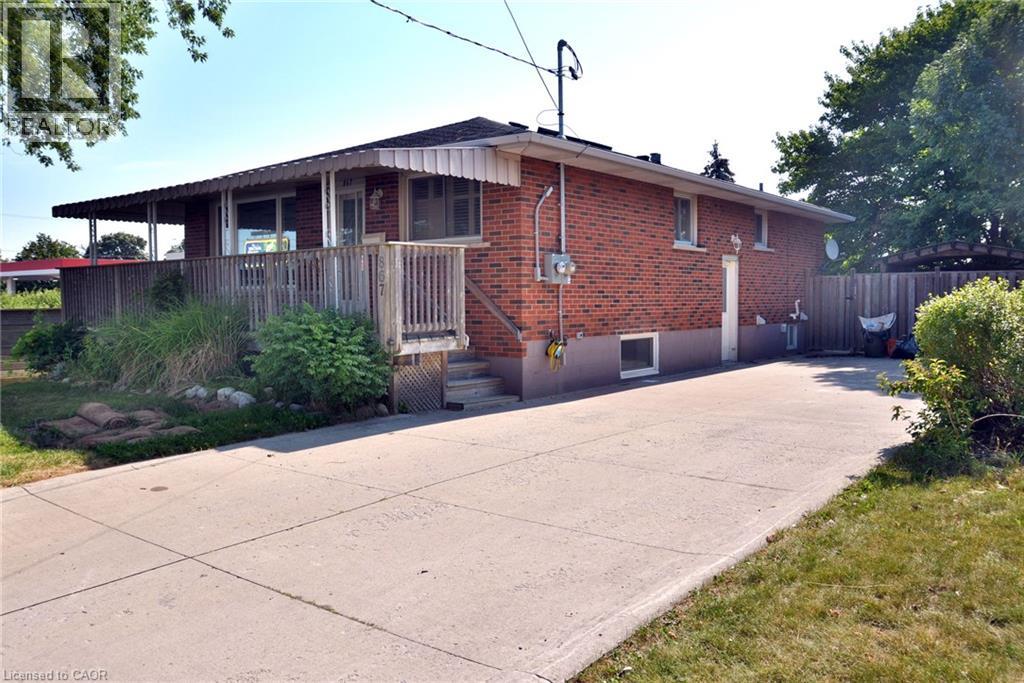
867 Upper Sherman Avenue
Hamilton, Ontario
Turnkey legal duplex on the desirable Hamilton Mountain! Main floor 2 bedroom unit can be easily be turned back into 3 bedrooms. With approximately 1,100 sq. ft. even the basement unit is very spacious. The main floor features a large kitchen, solid oak cabinetry, hardwood flooring throughout, 4-piece bath, and a spacious primary bedroom with gas fireplace. The open concept basement unit is approx 5 years old. Two hydro meters and two water meters allow each unit to pay 100% of their own utilities. Recent major updates include a newer A/C, roof and basement waterproofing. A+ tenants paying market rent, making this a turnkey investment, or live in one unit and have the other help offset your mortgage. Double-wide driveway to complete the package! (id:39551)

551 Deerhurst Drive
Burlington, Ontario
Welcome to this beautifully renovated home in prime South Burlington, featuring over $300,000 in upgrades and improvements. Extensively updated from top to bottom, the home offers hardwood flooring throughout the main and upper levels, hardwood staircases, updated windows, an upgraded fireplace, new appliances, and beautifully renovated main, family and ensuite bathrooms. Fresh paint and updated hardware add a polished, move-in-ready finish, while the newly renovated basement provides valuable additional living space. Major mechanical improvements completed in 2024 include a high-efficiency furnace, heat pump/air conditioning system, owned hot water tank and ERV system. Outside, enjoy a deep, private lot with a spacious backyard offering plenty of room to entertain, garden or add a pool. Additional exterior upgrades include a new fence, interlock patio and front walkway, stone porch, professional landscaping and a new asphalt driveway.Ideally located with quick access to the QEW, public transit, shopping, restaurants, great schools, new Costco and Home Depot. Walk to the library, community centre, Sheldon Park, Sherwood Forest Park, Centennial Bikeway and the scenic Lake Ontario waterfront trails. An incredibly upgraded home in an exceptionally convenient location - simply move in and enjoy! (id:39551)
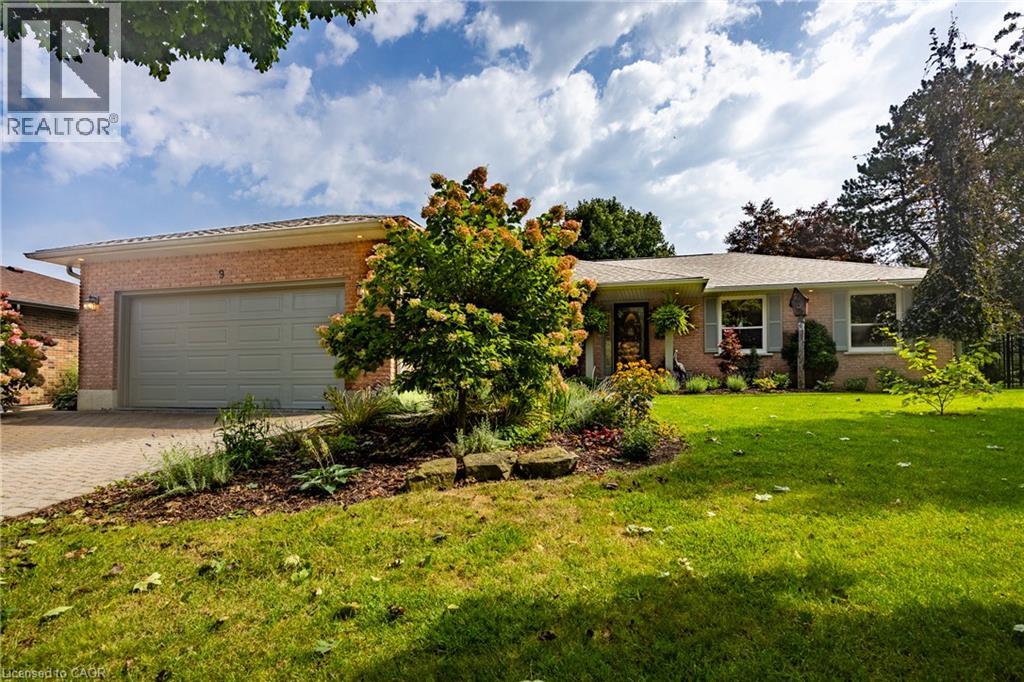
9 Sheridan Boulevard
Simcoe, Ontario
Vacation in your own backyard! Welcome to this beautifully maintained 2-bedroom, 3-bathroom home, ideally situated in a sought-after in-town location. At the heart of the home is an amazing 4-season sunroom—perfect for morning coffee, entertaining guests, or simply enjoying the peaceful surroundings year-round offering in floor radiant heating and 3 sided gas fireplace. The newly renovated (2025) open-concept kitchen offers a fresh, modern space designed for both everyday living and entertaining including a new refrigerator, new kitchen island, new pot lights . The spacious primary bedroom features a private ensuite with in-floor heating, giant walk-in closet and the convenience of laundry right at your fingertips boasting a custom California closet system. Solid hardwood floors in living, dining, hallway and both main floor bedrooms. Step outside to a beautifully landscaped and private backyard backing onto open space, complete with a large covered deck—an ideal setting for summer gatherings or relaxing outdoors in any weather. Bonus features include water sprinkler system, back-up generator and heated garage. The lower level provides even more living space with a comfortable family room, two more bonus rooms and additional full bathroom. With its desirable location, versatile layout and exceptional indoor and outdoor living spaces, this home offers the perfect blend of comfort, style and convenience. Don't miss out! Call Today! Check out the virtual tour! (id:39551)
506 - 2221 Yonge Street
Toronto, Ontario
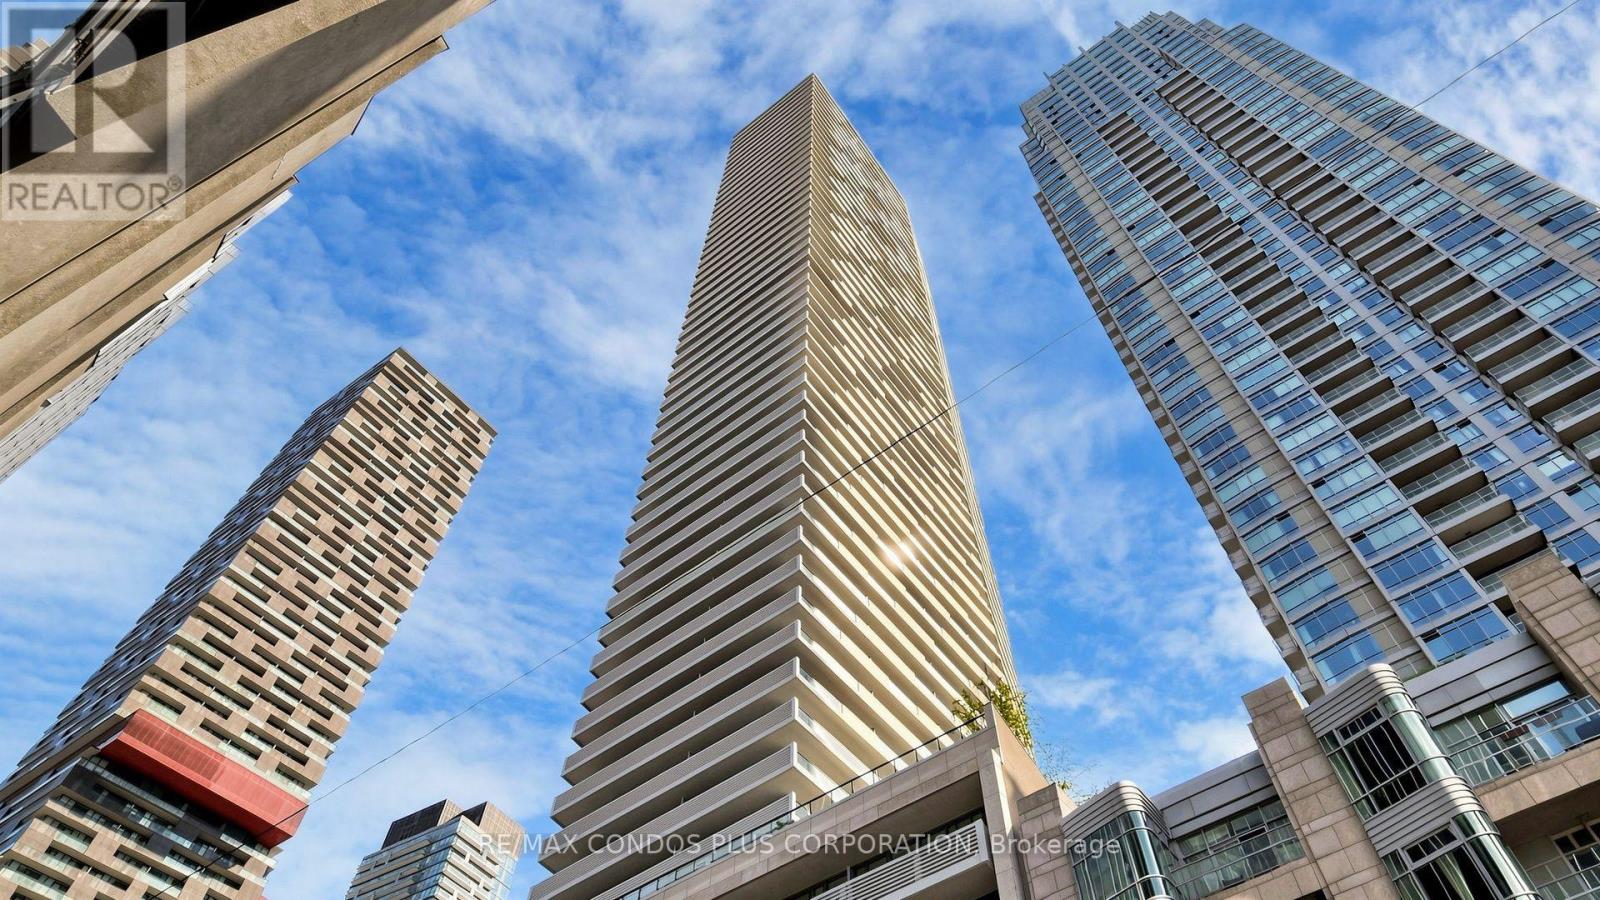
*** One Parking included*** Welcome to this beautifully designed One Bedroom at 2221 Yonge. This bright and spacious floor-to-ceiling windows *9-foot ceilings, and 159 sq. ft. balcony, for a total 645 sq.ft. Perfect for relaxing or entertaining. The open-concept interior showcases a modern, oversized kitchen with stone countertops, a steel range hood, integrated appliances, and a breakfast bar, all finished with sleek laminate flooring throughout. Residents enjoy top-tire amanities Include Serena SPA, valet parking, a rooftop terrace with BBQ and lounge, fitness club with yoga studio, hot pool, massage pool, and warm pool offering a truly elevated urban experience. Situated in the heart of Toronto's highly sought-after Yonge-Eglinton neighbourhood, surrounded by top-rated schools, trendy restaurants, boutique shopping, entertainment venues, and offering seamless access to the TTC subway and the Eglinton Crosstown LRT. Live just steps from the Eglinton subway and LRT stations, Eglinton Centre, and everything this dynamic Midtown hub has to offer. Enjoy a quick commute downtown and a vibrant, connected lifestyle. Ready to move! (id:39551)
4659 Lobsinger Line
Wellesley, Ontario
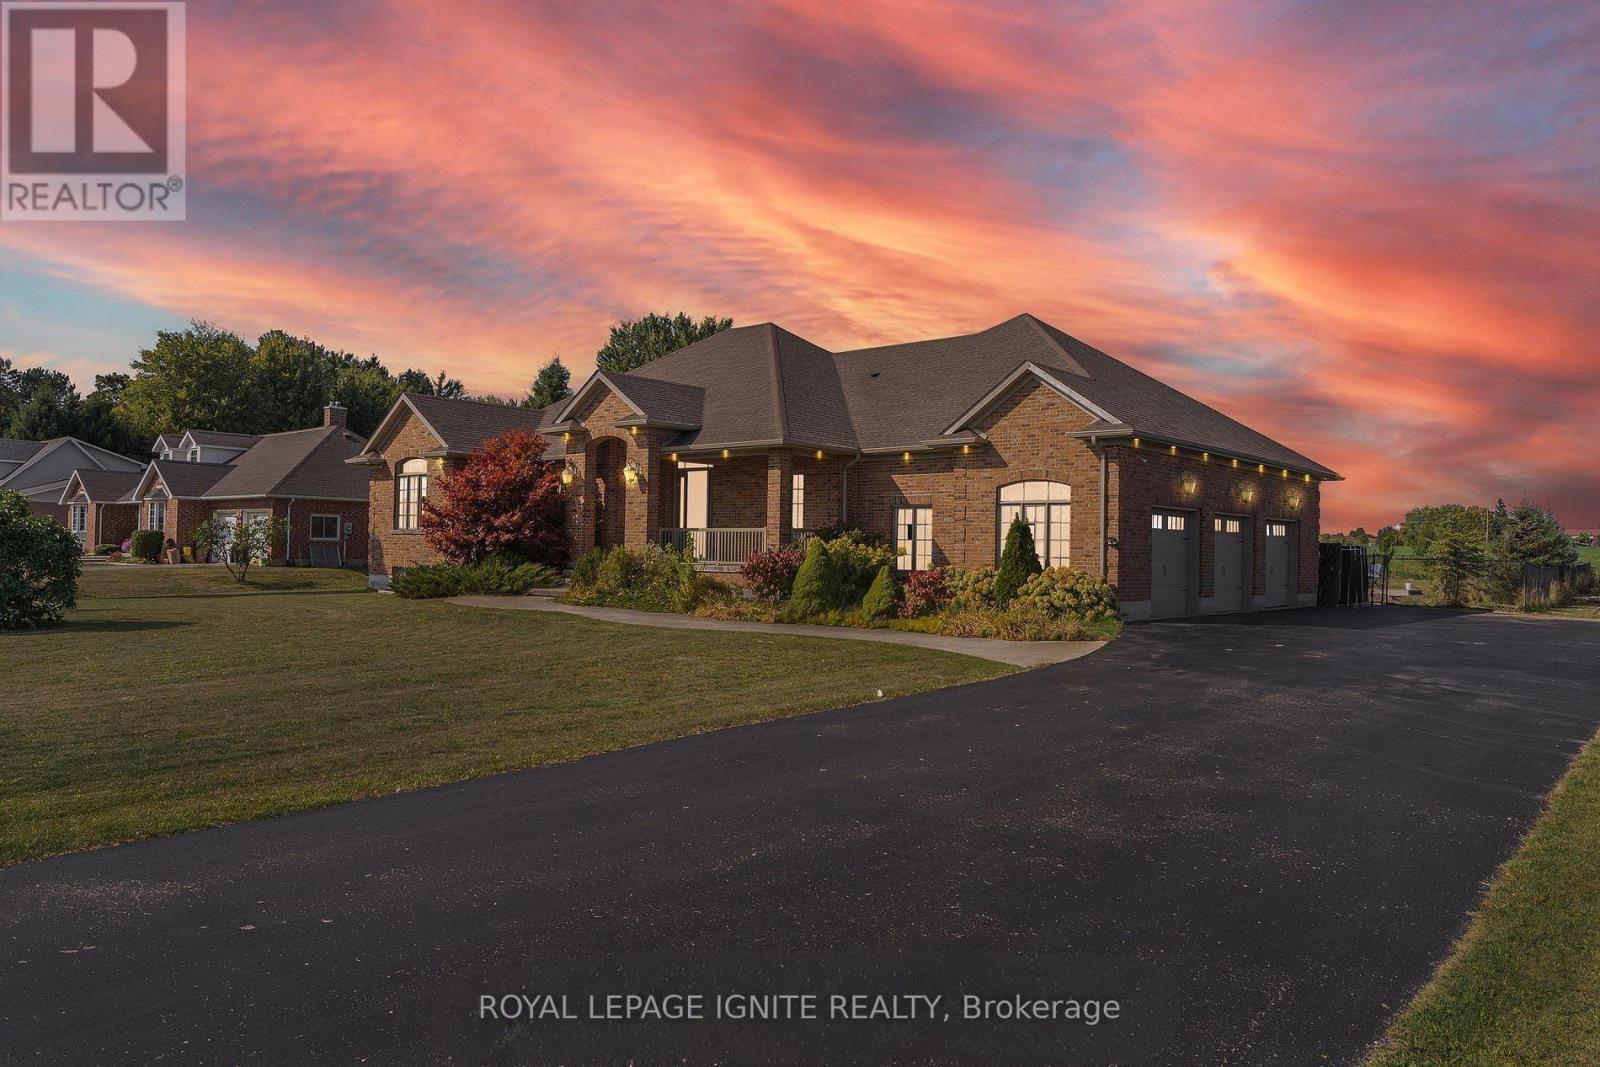
Welcome to an exceptional custom-built bungalow, where timeless craftsmanship, luxury andestate-style living come together! Situated on a beautifully landscaped 100 x 277 ft lot (approx. 0.6 acres), this meticulously maintained home offers over 4,500 sq ft of finishedliving space, a private in-ground pool and an impressive oversized triple-car garage. The main level showcases a grand foyer, bright open-concept living spaces, hand-scraped engineered hardwood and tile flooring, with no carpet throughout. Featuring 5 spacious bedrooms, 3 full bathrooms plus a main-floor powder room, there is plenty of room for family and guests. Retreat to the spa-inspired 5-piece ensuite complete with a deep soaker tub, glass shower and dual vanities. The builder-finished lower level is enhanced by large sunshine windows, creating bright and versatile additional living space. Outside, enjoy a beautifully landscaped backyard with a full sprinkler system and private pool-perfect for summer entertaining and relaxing. Superior European construction and quality architectural details can be found throughout. All this just 10 minutes from St. Jacobs and 15 minutes from Waterloo! (id:39551)