
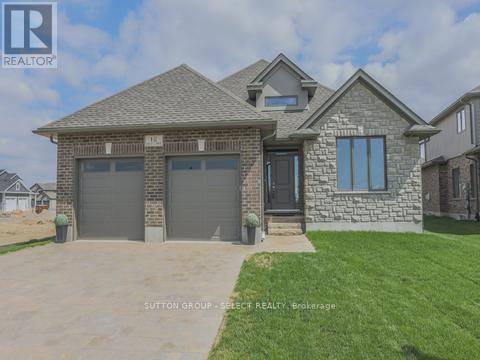
4386 Green Bend Road
London South, Ontario
Welcome to a home designed for your next chapter in the serene and beautifully established Liberty Crossing community in London. This to be built model by Castell Homes offers a refined blend of comfort, calm, and connection to nature, perfect for empty nesters looking to right-size without compromising on quality. Situated on a premium lot backing onto lush green space, this property provides a rare sense of privacy and tranquility. Step outside and enjoy uninterrupted views, quiet mornings, and direct access to nearby walking trails, ideal for daily strolls, fresh air, and a slower, more intentional pace of living. Inside, Castell Homes' signature craftsmanship shines through a layout tailored for ease and everyday comfort. The main floor features an airy open-concept kitchen, dining, and great room that welcomes natural light and creates a warm, inviting atmosphere. A separate formal dining room, equally suited as a cozy den or home office, adds flexibility for hobbies, reading, or quiet work-from-home days. A convenient powder room and a well-planned laundry and mudroom with inside access from the double car garage complete the main level. Upstairs, the spacious primary suite offers a peaceful retreat with a walk-in closet and private ensuite. Three additional bedrooms provide thoughtful options for guest stays, hobby rooms, or simply extra space when family visits. Liberty Crossing is known for its quiet and welcoming atmosphere, an ideal setting for those seeking a calmer environment while staying close to everyday conveniences. Enjoy nearby parks, scenic trails, and the amenities of Lambeth, with quick access to Highways 402 and 401 for effortless travel throughout London and Southwestern Ontario. This is more than a house. It is a lifestyle of comfort, green space, and quiet enjoyment, perfectly suited for empty nesters ready to embrace their next stage with ease. (id:39551)
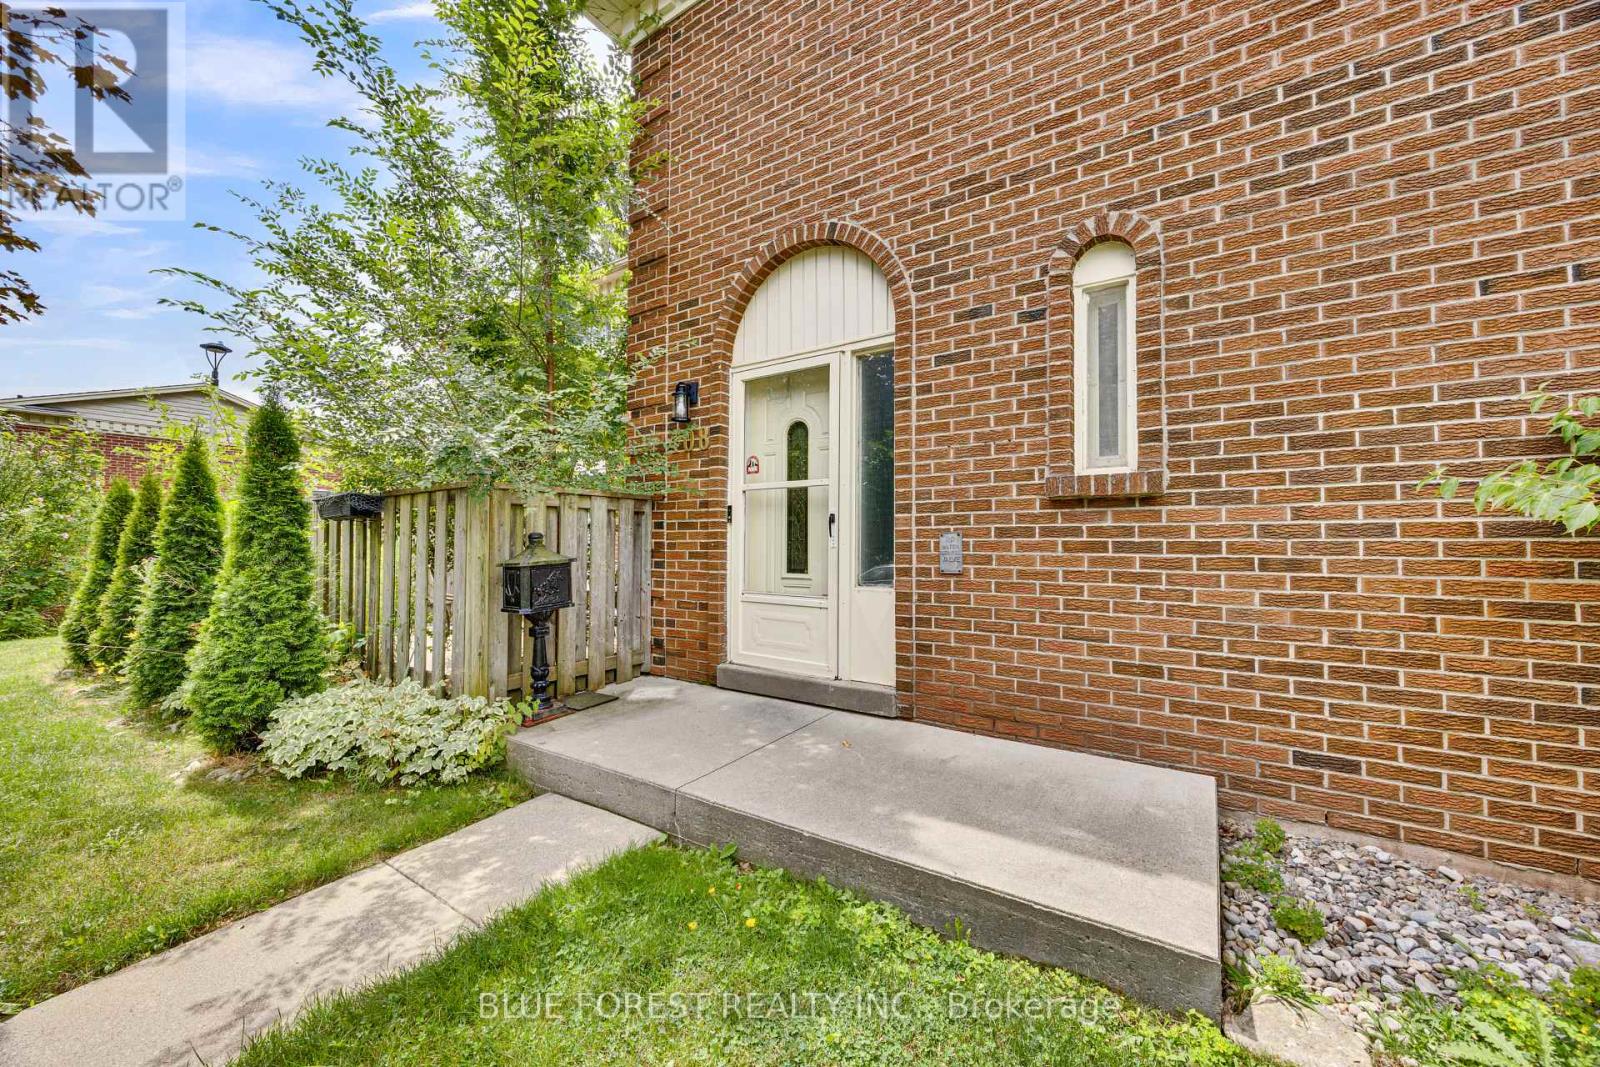
28 - 408 Homestead Court
London North, Ontario
A beautifully updated, move-in-ready home that's perfect for first-time buyers, growing families, or anyone looking for a low-maintenance lifestyle in one of London's most desirable neighbourhoods.From the moment you walk in, you'll notice the modern luxury vinyl plank flooring that flows throughout the home, giving it a fresh, stylish look while standing up to everyday life. The renovated kitchen features elegant quartz countertops, making it a space you'll truly enjoy whether you're cooking dinner or hosting family and friends.One of my favourite features is the bright living room. The large bay window fills the space with natural sunlight, creating a warm and inviting atmosphere all day long. Step outside to your private, fully fenced patio-perfect for enjoying your morning coffee, summer BBQs, or simply relaxing after a busy day.Need extra space? The fully finished basement offers endless possibilities. Whether you're looking for a home theatre, gym, kids' playroom, office, or recreation room, this flexible space can easily adapt to your lifestyle.Families will appreciate being close to excellent schools, including Emily Carr Public School, Oakridge Secondary School, Banting Secondary School, St. Marguerite d'Youville Catholic Elementary School, and Mother Teresa Catholic Secondary School.During the summer months, you'll love having access to the well-maintained outdoor swimming pool-a great place to unwind and enjoy the season without leaving the community.To make this home even more appealing, the low monthly condo fees include water, helping you keep your monthly expenses affordable while enjoying a well-managed, family-friendly complex.If you've been searching for a home that's updated, move-in ready, and located in a fantastic neighbourhood, **408 Homestead Court** deserves a spot at the top of your list. I'd love the opportunity to show you everything this wonderful home has to offer. (id:39551)
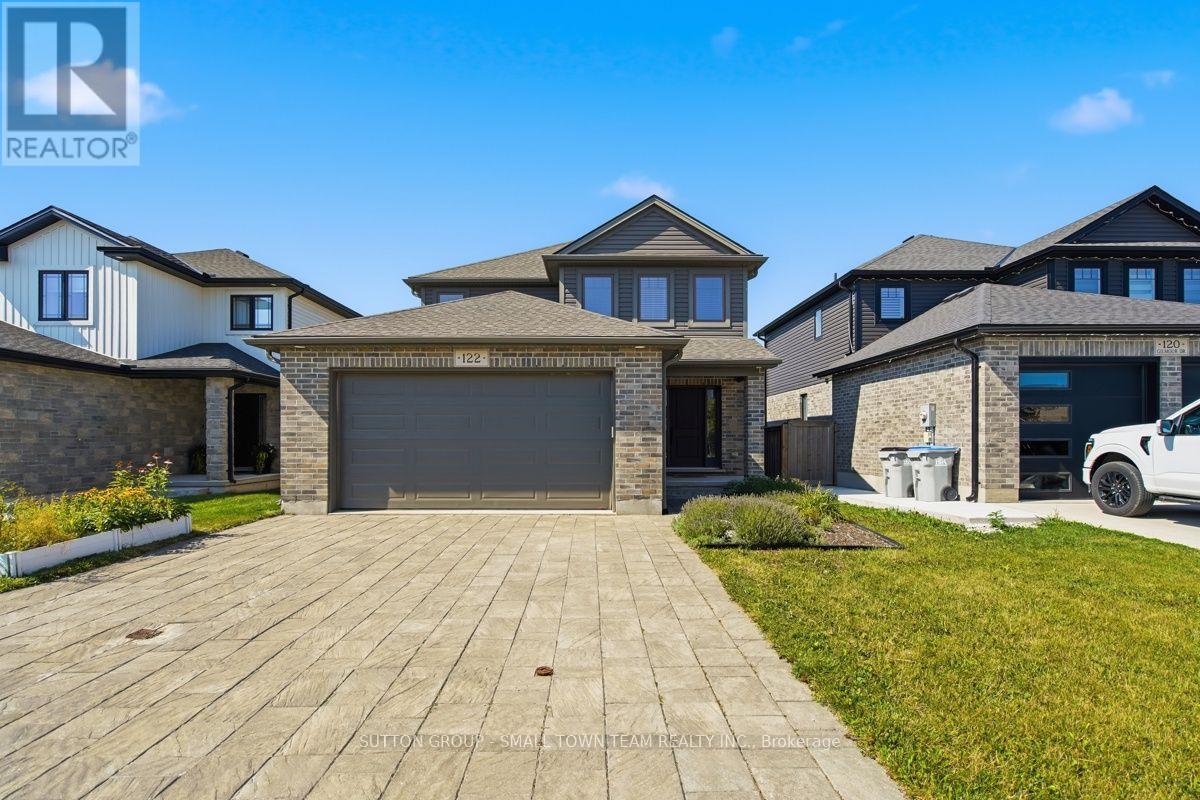
122 Gilmour Drive
Lucan Biddulph, Ontario
Welcome to 122 Gilmour Drive, where modern family living meets the charm and community spirit of Lucan. Built in 2019, this attractive 3-bedroom, 2.5-bath home offers a thoughtfully designed layout, fully fenced backyard and the added appeal of backing onto farmland, creating a wonderful sense of openness beyond your yard. Step inside to a bright, welcoming main floor designed for everyday living and entertaining. The spacious kitchen is truly the heart of the home, featuring an impressive centre island, abundant cabinetry and a full cabinet pantry-plenty of storage without sacrificing valuable counter space. The adjoining dining area walks out to the large rear deck, creating an easy indoor-outdoor connection for summer barbecues, family gatherings or relaxing at the end of the day. The comfortable living room is anchored by a natural gas fireplace, while main-floor laundry/mudroom with direct garage access makes busy family life easier. Upstairs, the generous primary bedroom provides a private retreat with a large walk-in closet and 4-piece ensuite with double sinks. Two additional bedrooms and another full 4-piece bath complete the second level. The unfinished lower level provides plenty of storage today and exciting potential for future living space, with a bathroom rough-in already in place. Outside, the fenced backyard offers room for children and pets to play, while the deck is ready for outdoor dining and quiet evenings overlooking the farmland beyond. An attached double garage with inside entry keeps your cars out of the snow and rain. Parking for 4 more in the double wide driveway means no juggling of vehicles in the morning. Located in a welcoming, family-friendly neighbourhood close to schools, parks, the community centre, recreation and local events, with London an easy drive away. A wonderful combination of newer home, practical family space, backyard setting and small-town lifestyle! (id:39551)
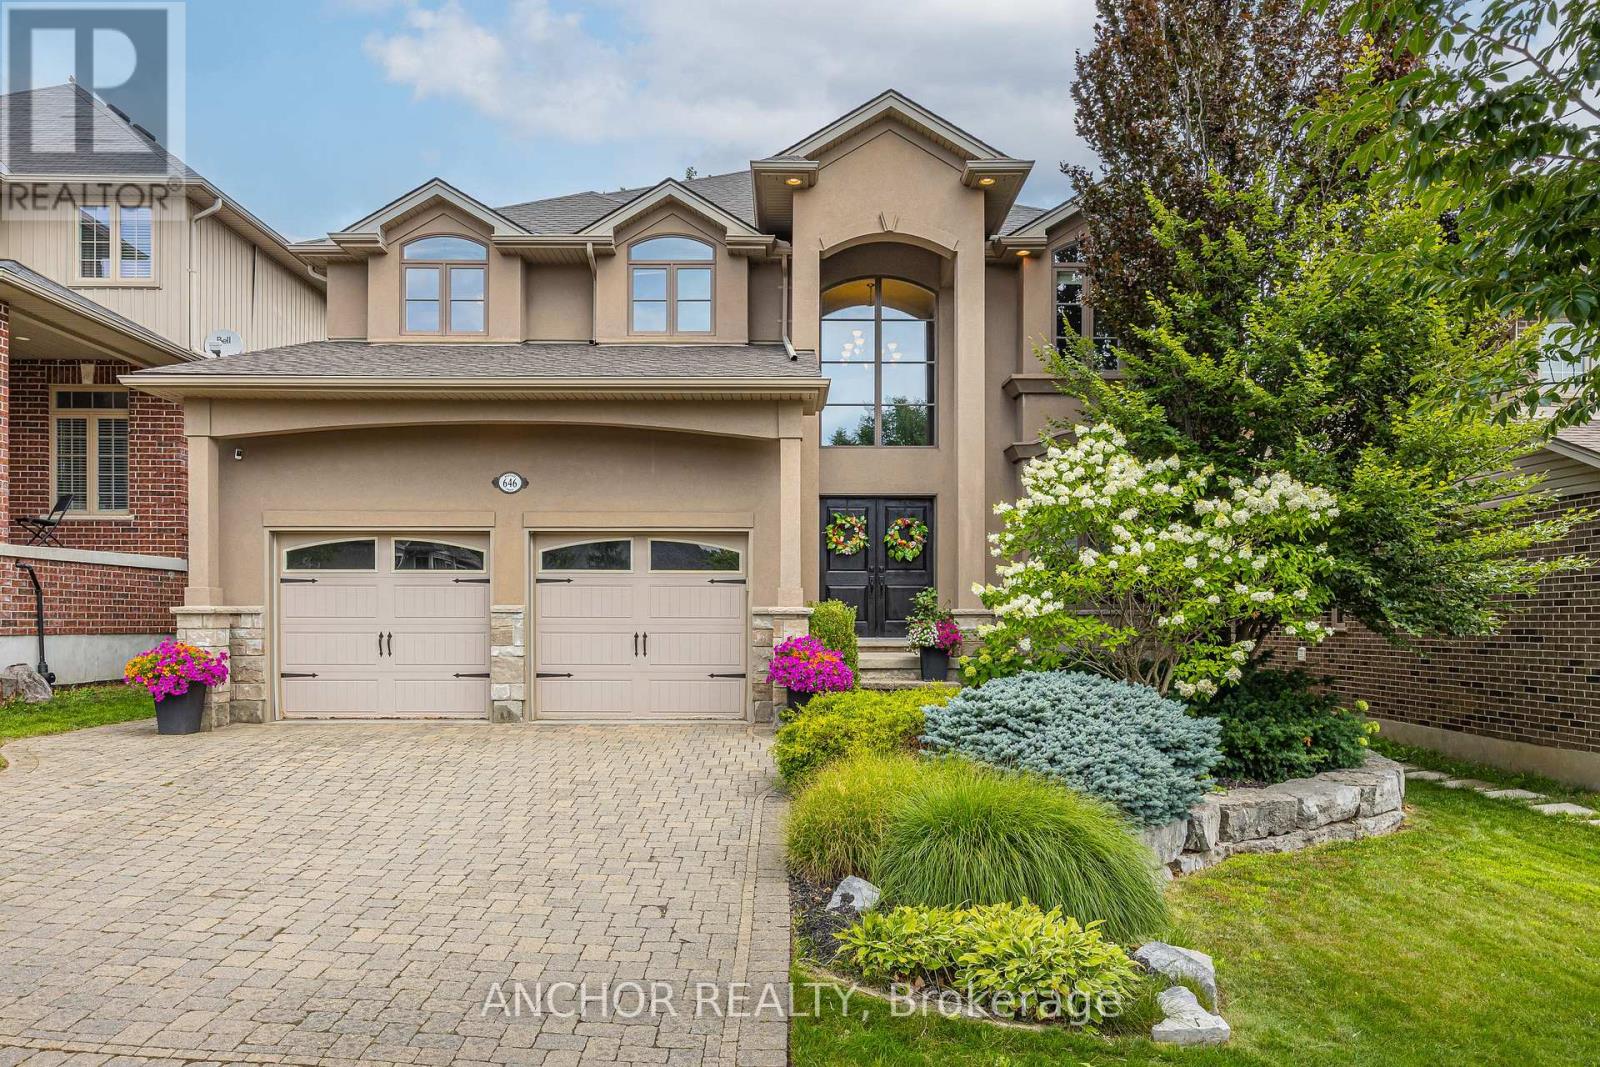
646 Redtail Trail
London North, Ontario
Tucked away on one of Deer Ridge's most coveted streets, this is truly one of those "if you know, you know" locations. Quiet, family-friendly, and rarely available, this hidden gem offers the perfect balance of privacy, community, and convenience, all within the catchment of some of London's top-rated schools. This beautifully maintained residence has been exceptionally well loved and cared for, and it shows. From the moment you arrive, you'll appreciate the pride of ownership reflected throughout every inch of the home inside and out. Boasting over 3,000 sq. ft. above grade plus a fully finished basement, this home offers an abundance of space for growing families, entertaining, and everyday living. Expansive principal rooms, a thoughtful floor plan, and generous living spaces provide the flexibility today's families are searching for, while the finished lower level adds even more room to relax, work, or play. Step outside to your own private backyard retreat, where mature trees create a peaceful backdrop to beautifully landscaped grounds featuring multiple patios and inviting sitting areas. Whether you're hosting summer gatherings, enjoying your morning coffee, or unwinding at the end of the day, this outdoor oasis offers exceptional privacy and the perfect setting to enjoy the outdoors. Homes of this calibre, on streets like this, rarely become available. Combining an unbeatable location, incredible living space, a private backyard oasis, and meticulous care throughout, this is a rare opportunity to own a home in one of North London's most sought-after neighbourhoods. (id:39551)
308 Selbourne Drive
Central Elgin, Ontario
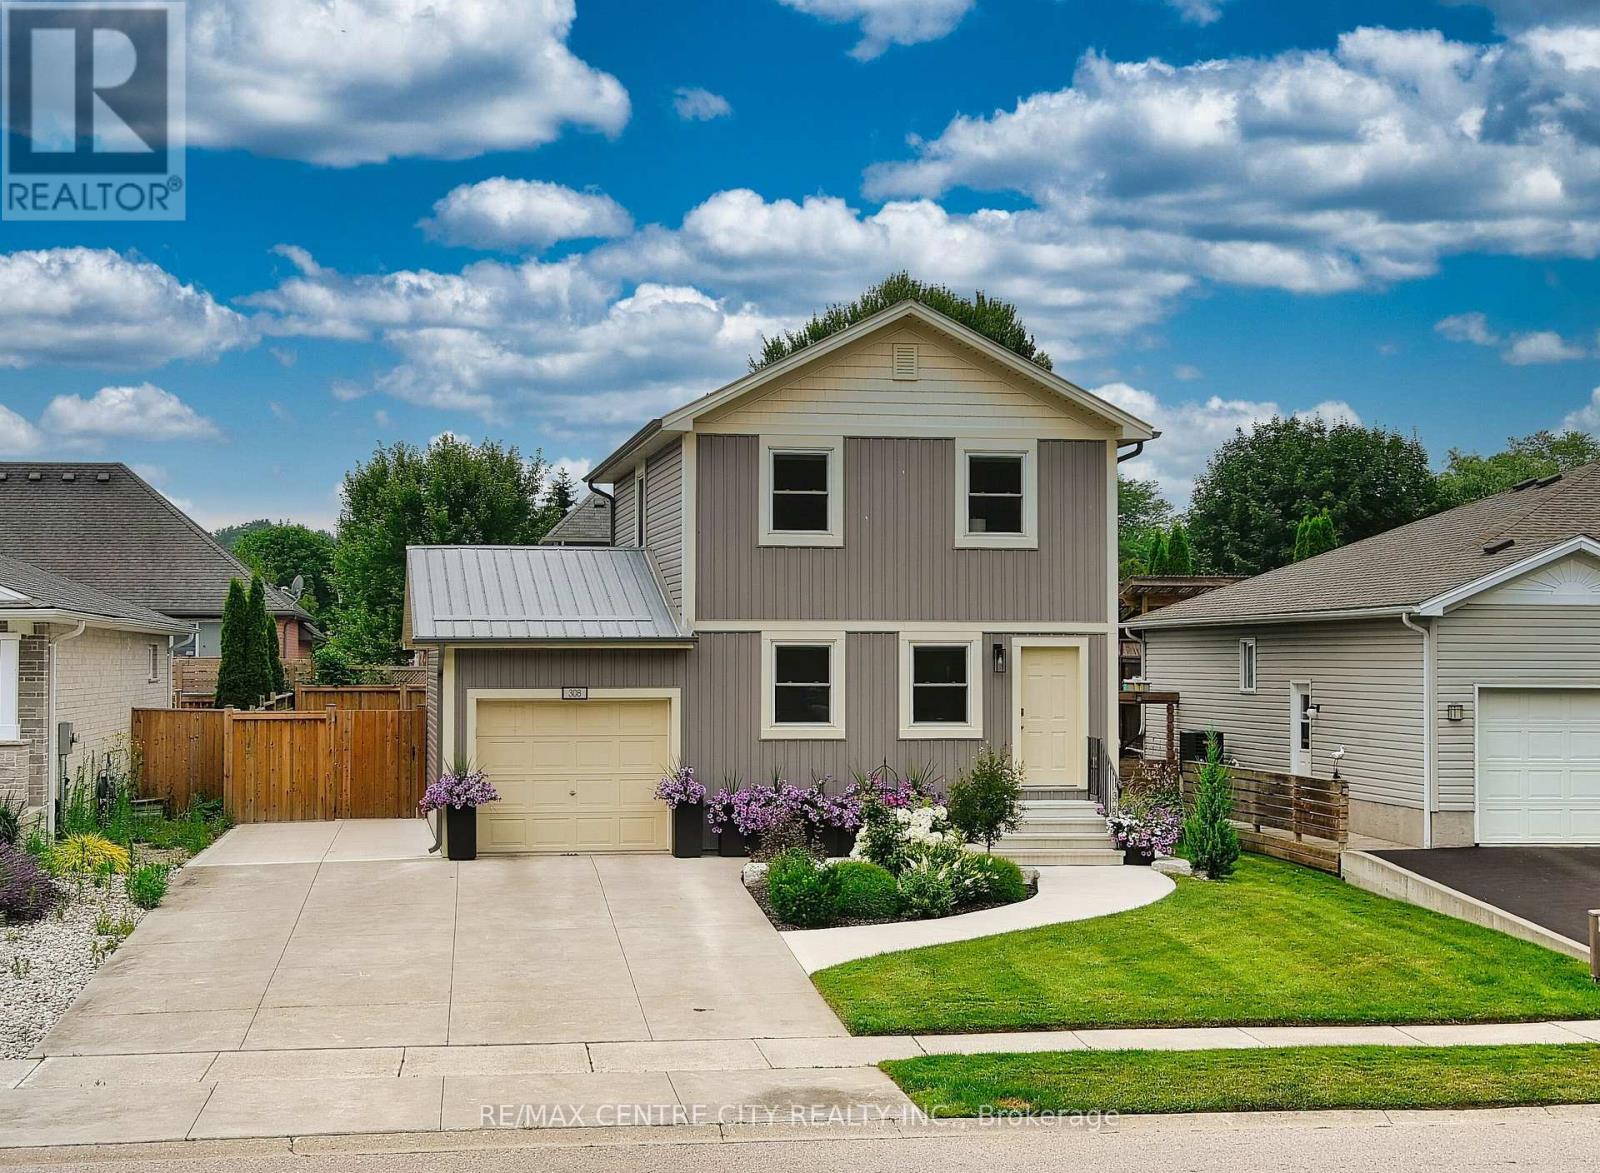
Welcome to 308 Selbourne Drive, a beautifully updated 2-storey home located in one of Port Stanley's most peaceful and family-friendly neighbourhoods. Surrounded by nature, this home offers a tranquil setting where you can often enjoy the sight of deer passing by, creating the perfect backdrop for relaxed everyday living. Featuring 2 spacious bedrooms and 2.5 bathrooms, this carpet-free home boasts a stunning updated kitchen with quartz countertops, a full quartz backsplash, stainless steel appliances, and stylish modern finishes designed for both everyday living and entertaining. Fresh paint throughout, central vacuum, and meticulous care make this home completely move-in ready. The finished basement creates the perfect retreat, complete with a luxurious 5-person infrared sauna and a versatile recreation space ready to suit your lifestyle, whether you envision a family room, games room, home office, fitness area, or kids' play space. The exterior has been completely transformed with all-new siding, updated landscaping, and exceptional curb appeal, while additional features include a durable metal roof, large concrete driveway and front porch, additional parking, a fully fenced yard, and a storage shed. Enjoy relaxing or entertaining on the beautiful covered composite deck with privacy wood slats and canopy coverage, overlooking meticulously maintained gardens that create a peaceful and inviting outdoor space. Just minutes from Port Stanley's beaches, marina, shops, and restaurants, this turnkey home is perfect as a full-time residence or a stylish lakeside getaway, offering comfort, quality, and the very best of Port Stanley living. (id:39551)
240 Church Street
Central Elgin, Ontario
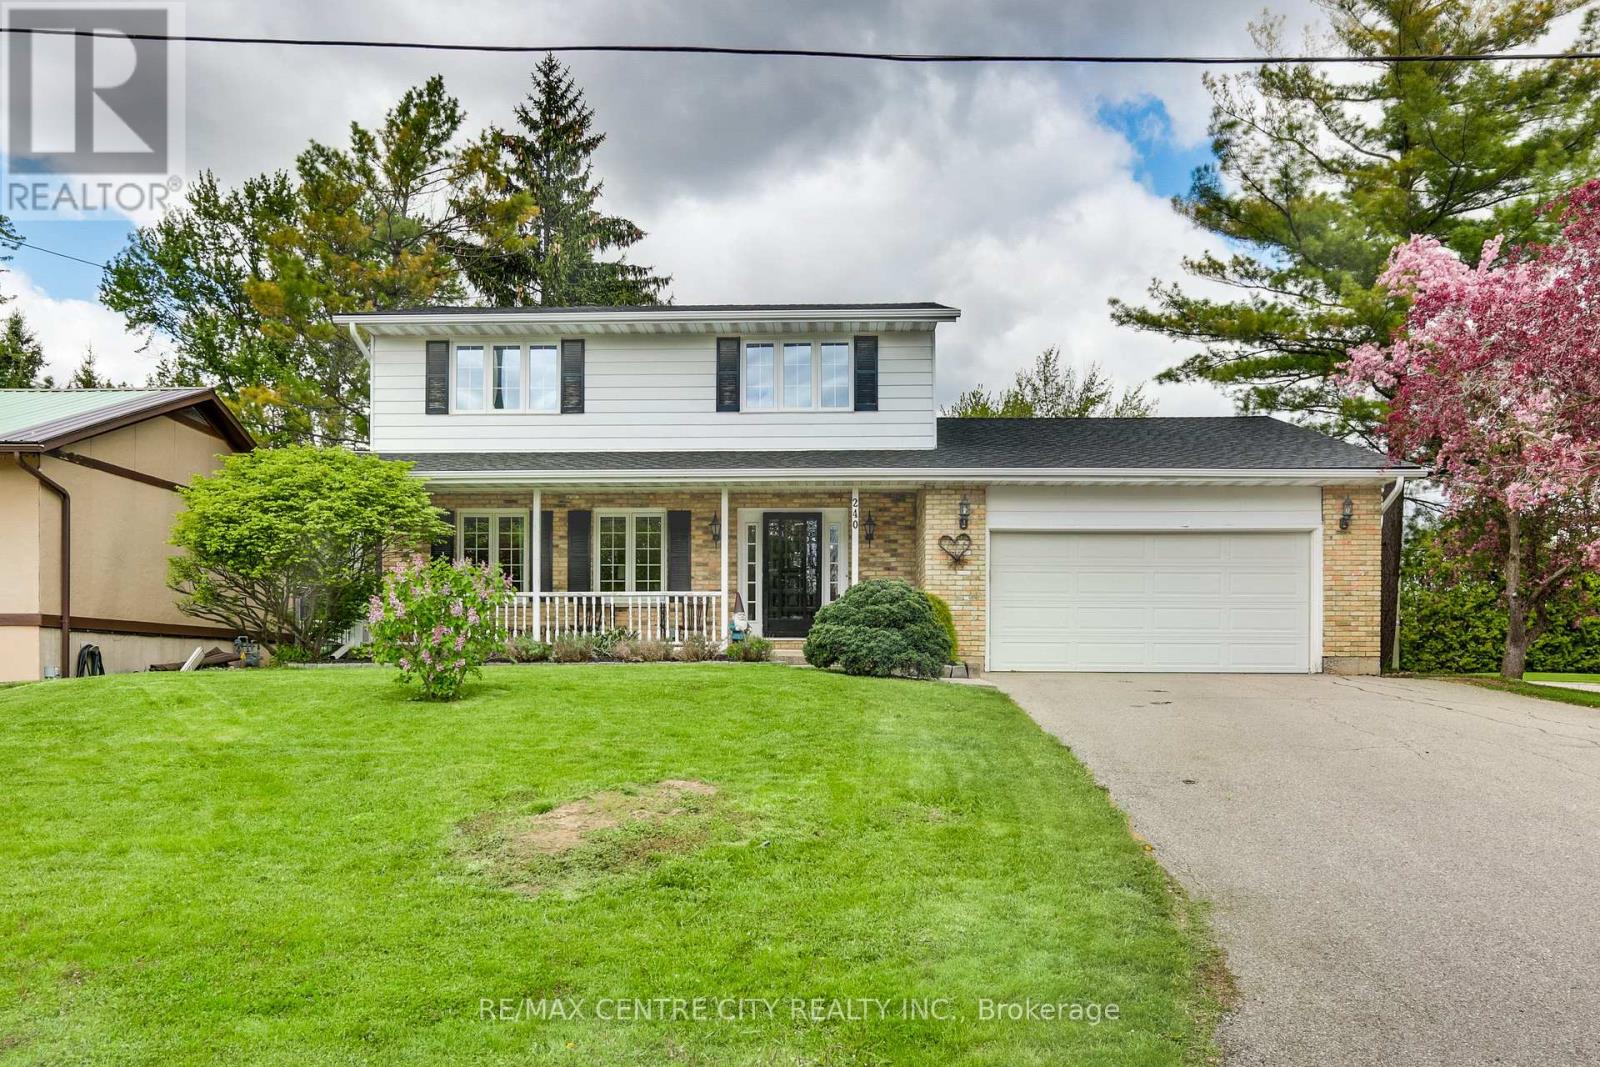
Great family home located in the village of Belmont. This 2 storey home has 3 + 1 bedrooms and 3.5 bathrooms with double car garage. The functional kitchen has lots of cupboard and counter space, gas stove and 2 pantries. Main floor laundry with storage off kitchen area. The main floor family room with wood burning fireplace has sliding doors to a 16x32 inground swimming pool providing a private oasis for relation, exercise and social gatherings. The master bedroom has 3 piece ensuite and walk in closet. This home has lots of updates including roof 2025, central air 2022, furnace 2020, pool pump 2021, laminate flooring throughout main 2025, vinyl flooring in upper bedrooms and hall 2021, completely renovated basement in 2021, deck and some fencing 2023 and updated windows throughout. The basement has inside entry off kitchen or separate side entrance and could be used as extra space for a growing family, multi-generational living or generating income (separately metered for hydro). Enjoy the covered front porch with its sunny southern exposure. Easy access to 401, with a beautiful park, arena, community centre, splash pad, grocery store, pharmacy, restaurants and more! New public school scheduled to open in 2027. (id:39551)
5 Hawthorn Court
St. Thomas, Ontario
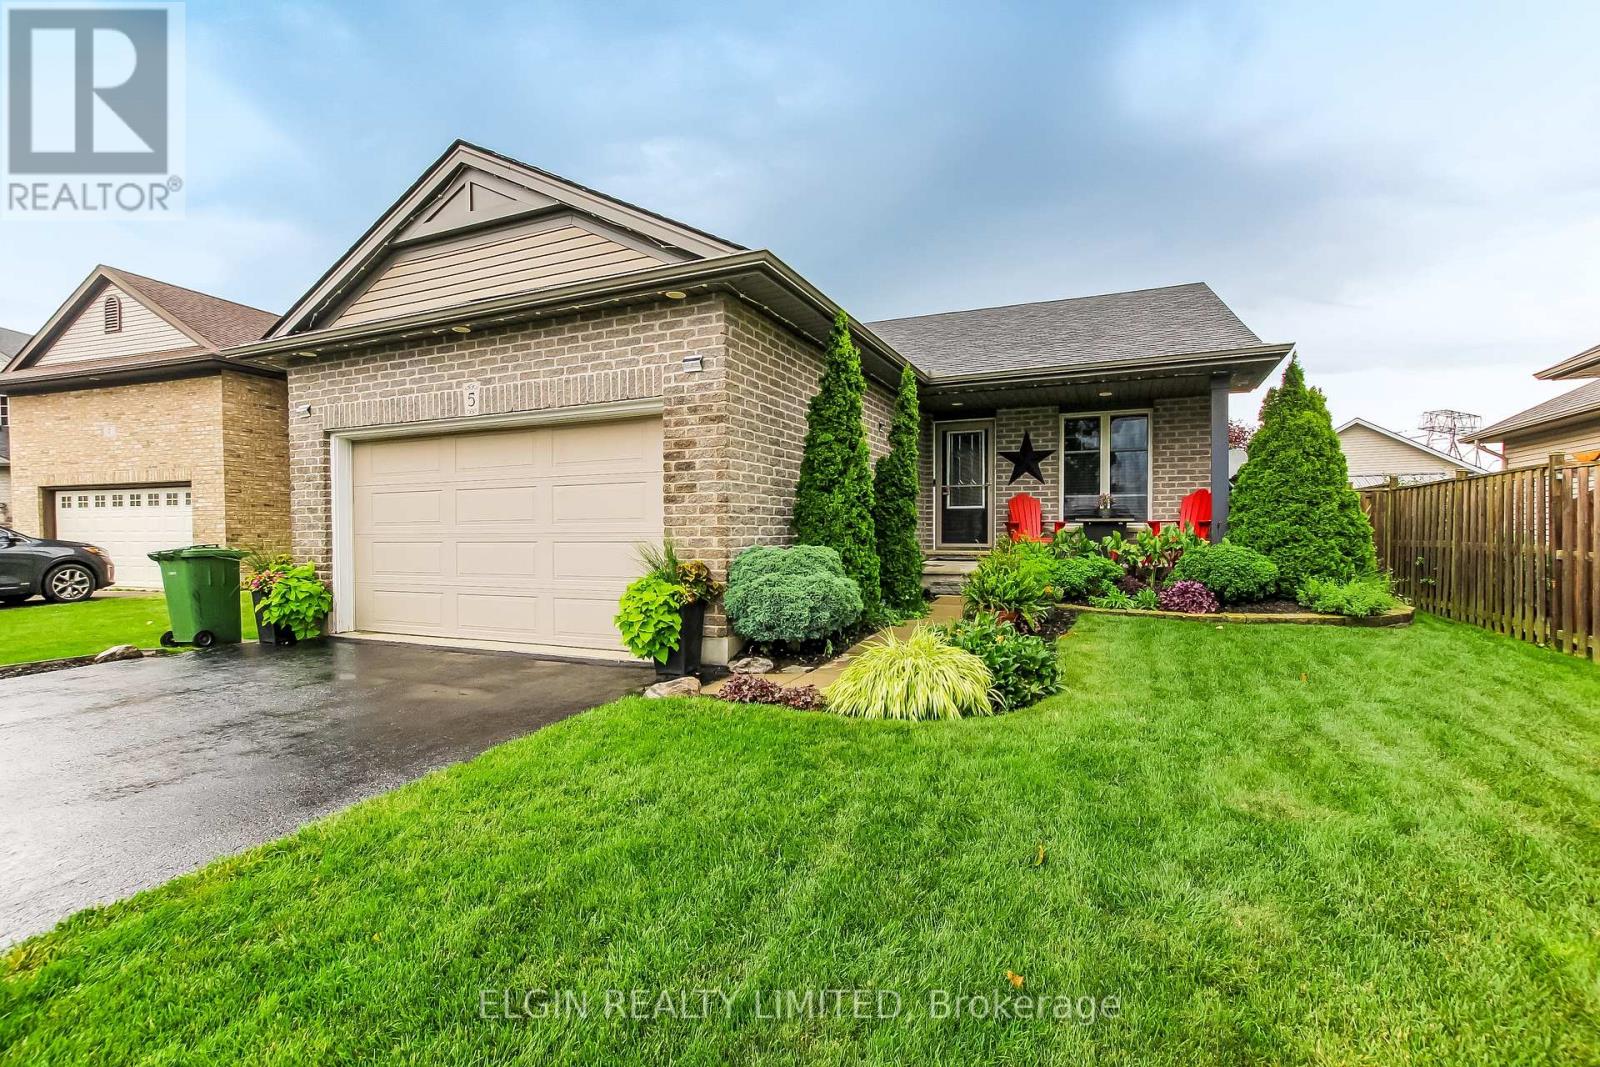
Welcome home to this beautifully maintained 3-bedroom plus bonus room, 3 full-bathroom bungalow offering the perfect blend of comfort, convenience, and easy one-floor living. Thoughtfully designed with a spacious and functional layout, this home is ideal for families, downsizers or anyone looking for a move-in-ready property. The open concept living and dining areas provide a welcoming space for both everyday living and entertaining. The primary bedroom features a private ensuite, while the three additional rooms, along with 2 full bathrooms, provide ample space and flexibility for family members, guests or a home office. An attached garage adds everyday convenience with direct access to the home. At the same time, the property's inviting outdoor space with a hot tub and large deck offers room to relax, garden and entertain. Don't miss this wonderful opportunity to own a home that combines comfort, practicality, and timeless appeal. Schedule your private showing today. (id:39551)
7517 Silvercreek Crescent
London South, Ontario
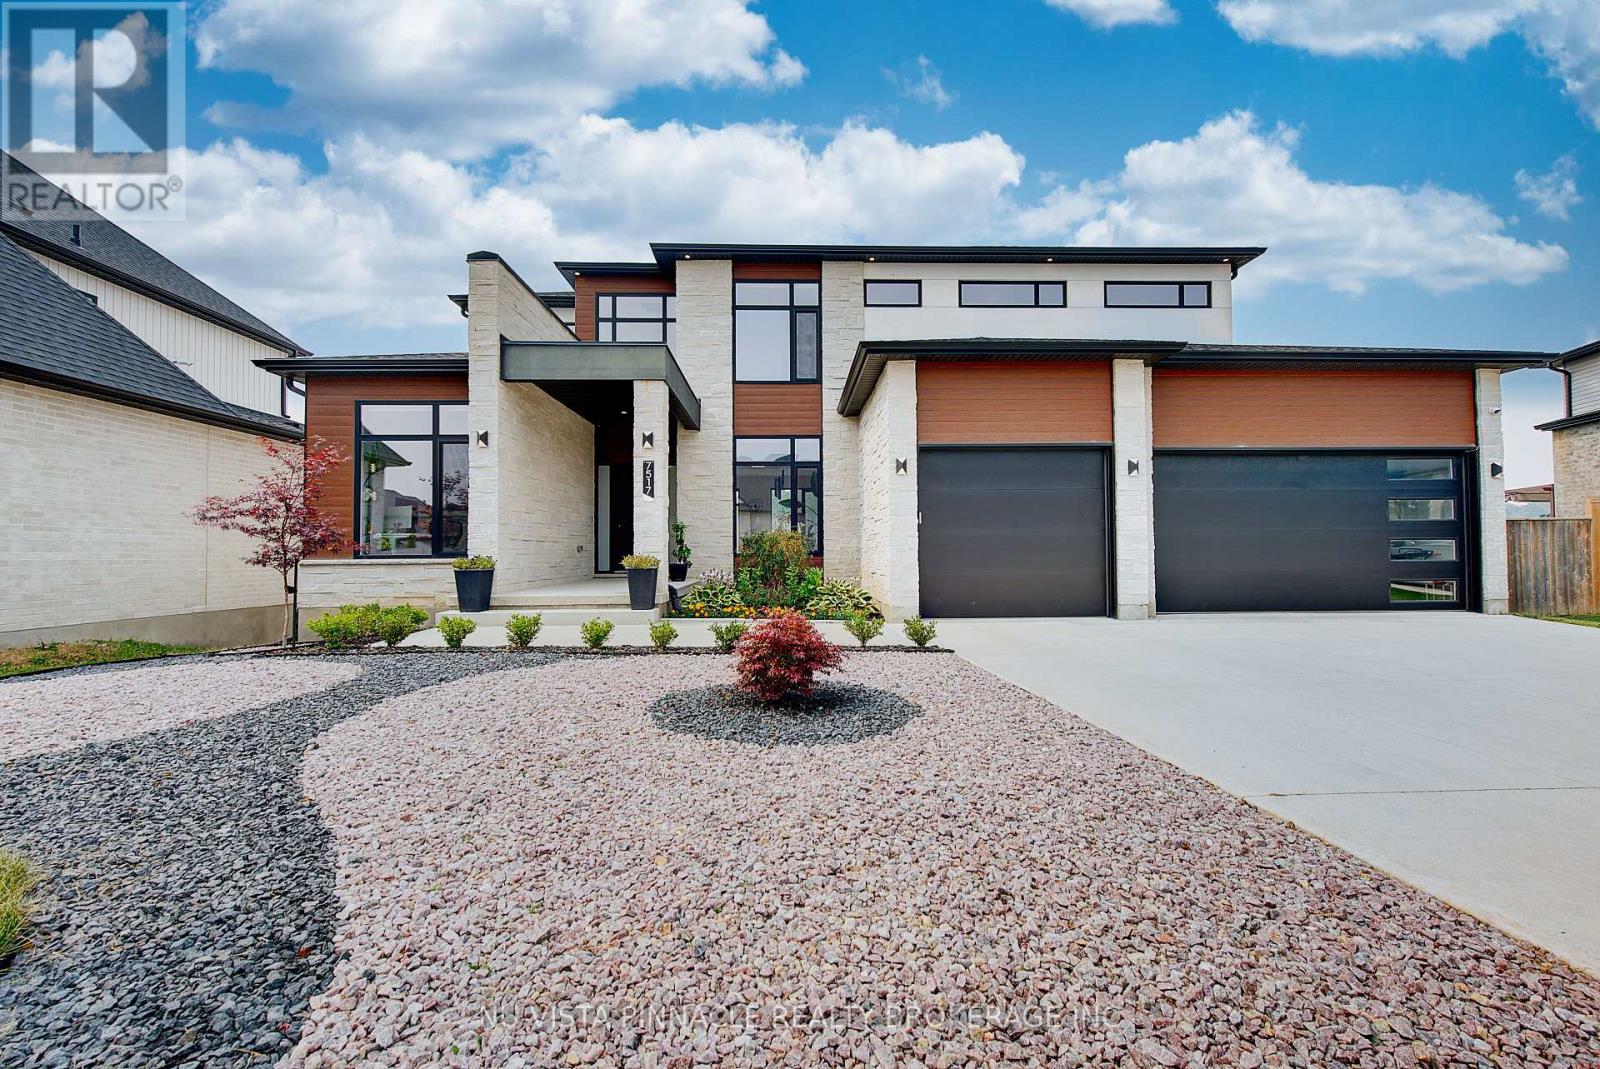
Welcome to 7517 Silver Creek Crescent, an exceptional custom-built luxury residence built in 2021, offering approximately 3,100 sq.ft. above grade plus an additional 1,400 sq.ft of professionally finished lower-level living space. Just 5 years old, this stunning walk-out home features 4+1 bedrooms, 4.5 bathrooms, and a 3-car garage, combining timeless elegance with modern functionality. Designed with both luxury and everyday living in mind, the main floor showcases 10-foot ceilings, dramatic floor-to-ceiling windows, engineered hardwood flooring throughout all three levels, and a private executive office. The Chef-inspired kitchen is beautifully appointed with quartz countertops, a waterfall island, built-in appliances, under-cabinet lighting, a spacious walk-in pantry, and striking two-tone custom cabinetry in matte white and warm natural wood finishes. Upstairs, the luxurious primary suite offers a spa-like 5-piece en-suite, while three additional bedrooms and convenient Jack-Jill bathrooms provide ample space for family living. A second-floor laundry adds everyday convenience. The professionally finished walk-out lower level features a separate side entrance, kitchen, bedroom, full bathroom, second laundry and a spacious living area, making it ideal for extended family, guests, or potential in-law accommodation. Step outside to your private backyard retreat, complete with a 32x16-foot heated in-ground saltwater pool and a covered gazebo seating area, perfect for entertaining or relaxing throughout the summer. Situated in one of London's most desirable communities, close to White Pine Public School, parks, shopping, and everyday amenities, this exceptional home offers the perfect blend of luxury, comfort, and modern living. (id:39551)
24 - 464 Commissioners Road W
London South, Ontario
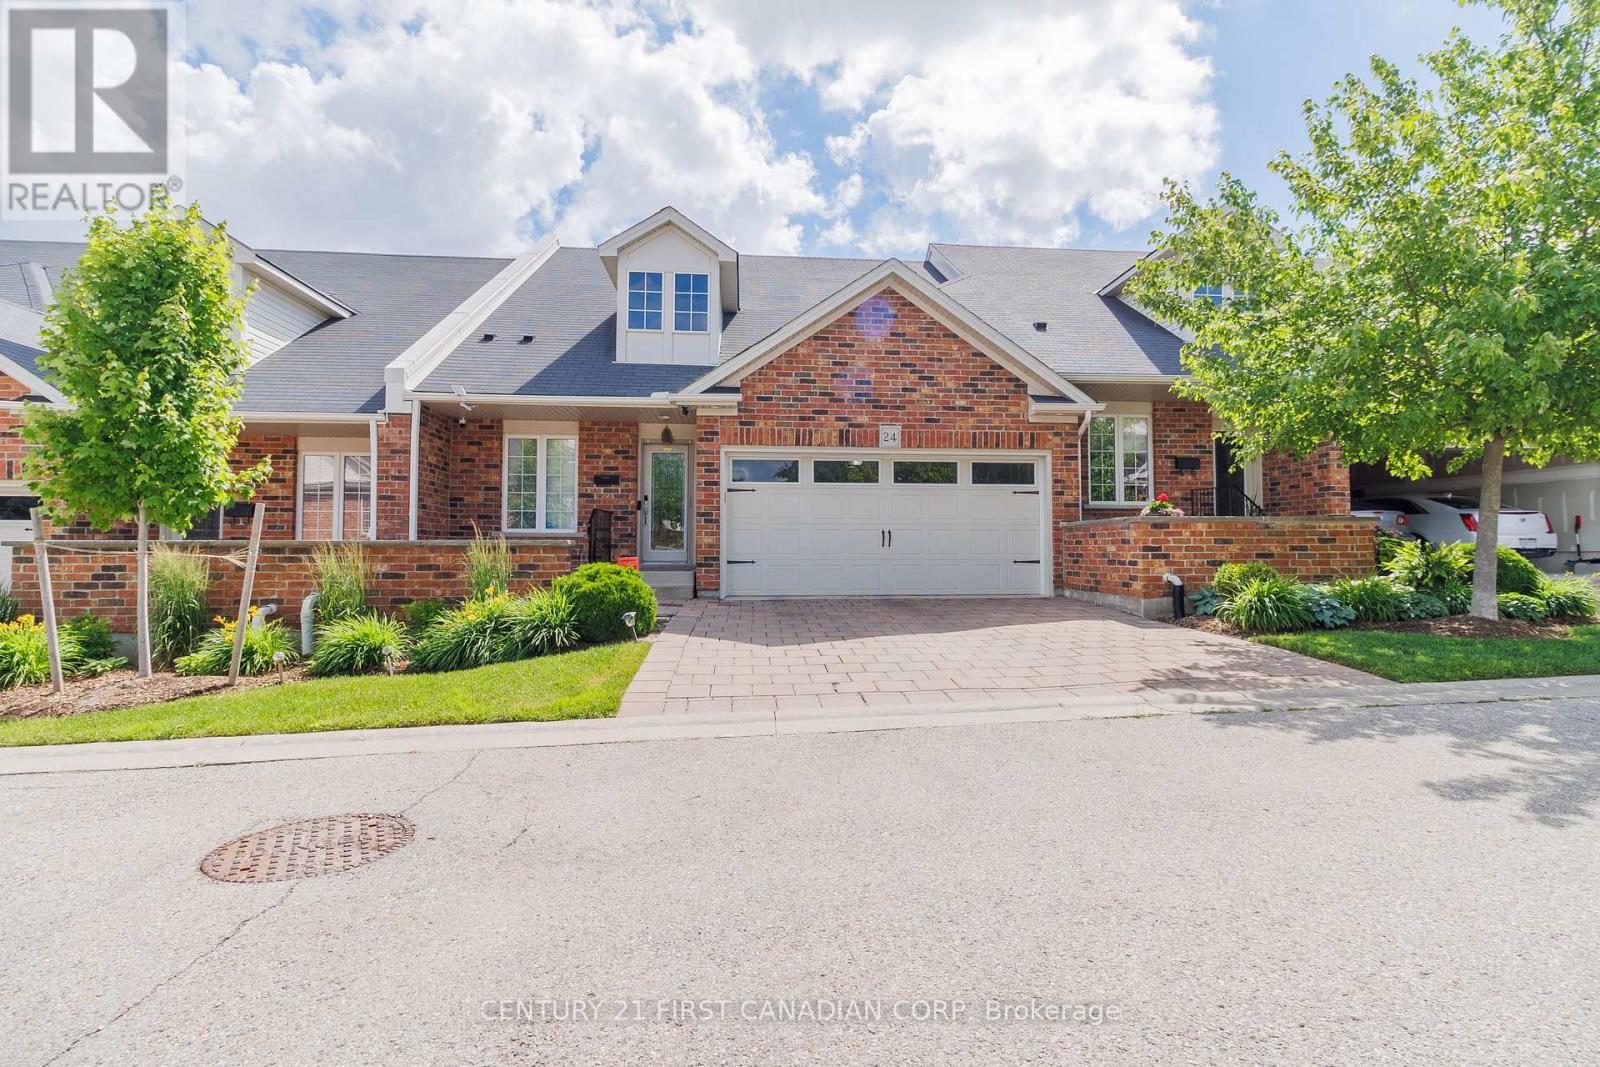
Welcome to this beautifully maintained condominium townhome in the highly desirable Blinn Gardens community. Offering an exceptional combination of space, comfort, and low-maintenance living, this impressive home features 3 bedrooms, 4 full bathrooms, and a versatile layout designed to suit a variety of lifestyles. The bright and inviting main floor features an open-concept living and dining area filled with natural light, creating the perfect space for both everyday living and entertaining. The updated kitchen showcases modern finishes and updated appliances, while the convenient main-floor laundry adds everyday functionality. The spacious primary bedroom offers a walk-in closet and private ensuite bathroom, complemented by a second bedroom and an additional full bathroom on the main level. The upper level provides additional living space with a large family room, a generously sized third bedroom, and a full bathroom ideal for guests, extended family, a private retreat, or a home office setup. A standout feature of this home is the fully finished lower level, a rare offering within the complex. This versatile space includes a large recreation area, den, full bathroom, and an oversized utility room with exceptional storage capacity. Additional updates include an owned on-demand water heater, water softener (2024), and central humidifier (2024). Complete with a double-car garage and ample storage throughout, this move-in-ready home offers comfort and convenience in one of London's most sought-after condominium communities. Ideally located close to shopping, restaurants, parks, healthcare facilities, public transit, and other everyday amenities. (id:39551)
86 Huron Street W
South Huron, Ontario
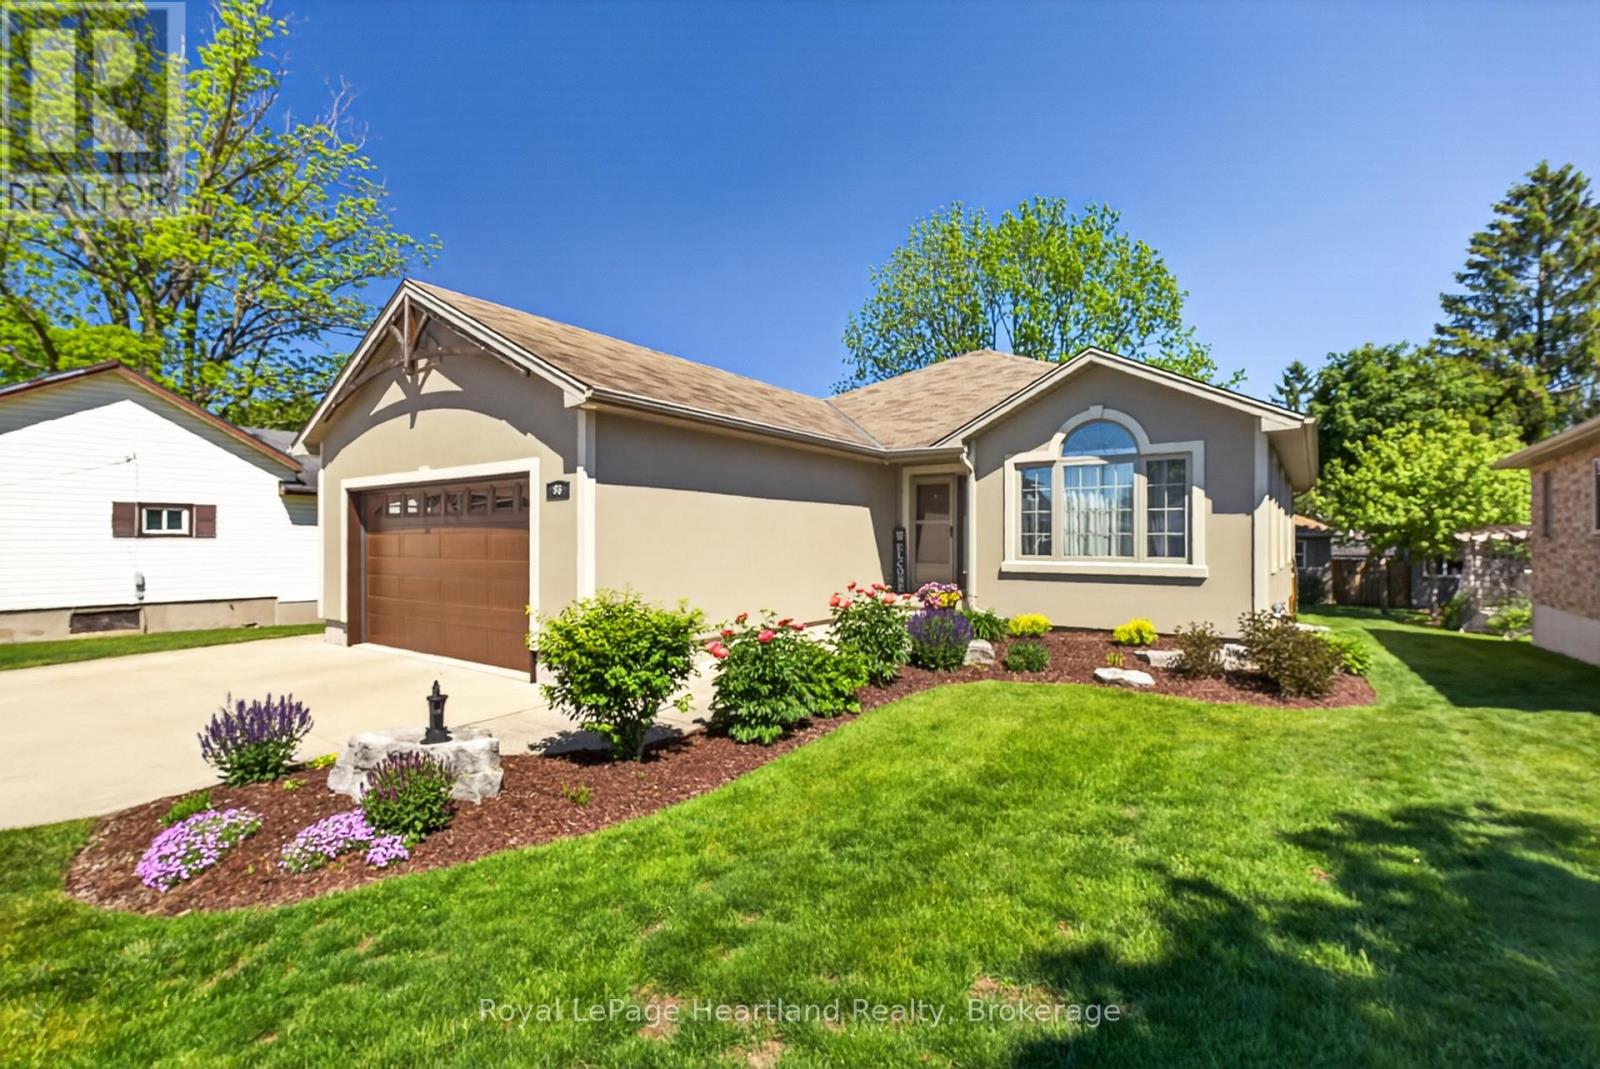
This beautifully updated home in Exeter offers something from everyone's wishlist. With updates throughout, including new, flooring, heatpump, and improved attic insulation (R40), it is completely move-in-ready. The bright updated kitchen features new appliances, backsplash, and quartz countertops (2024). The main floor offers three bedrooms, including a large primary with a walk-in-closet, and an adjacent oversized 5-piece bathroom. The lower level offers a large family room with a gas fireplace, and large windows. Downstairs you'll find two additional bedrooms and a full bathroom. From the 1.5 car, insulated garage, you'll walk into the entry way, conveniently located next to the main floor laundry. The open concept kitchen and dining room leads to a large walkout deck, offering ample privacy. With two gas hookups, you can comfortably use a bbq and firetable. From the deck you can view the beautiful landscaped backyard. One of the best features of the property is the large heated workshop, perfect for projects, an office, or a separate space to get away. The home is located conveniently close to parks, shops, and restaurants in the thriving town of Exeter. (id:39551)
1898 Fountain Grass Drive
London South, Ontario
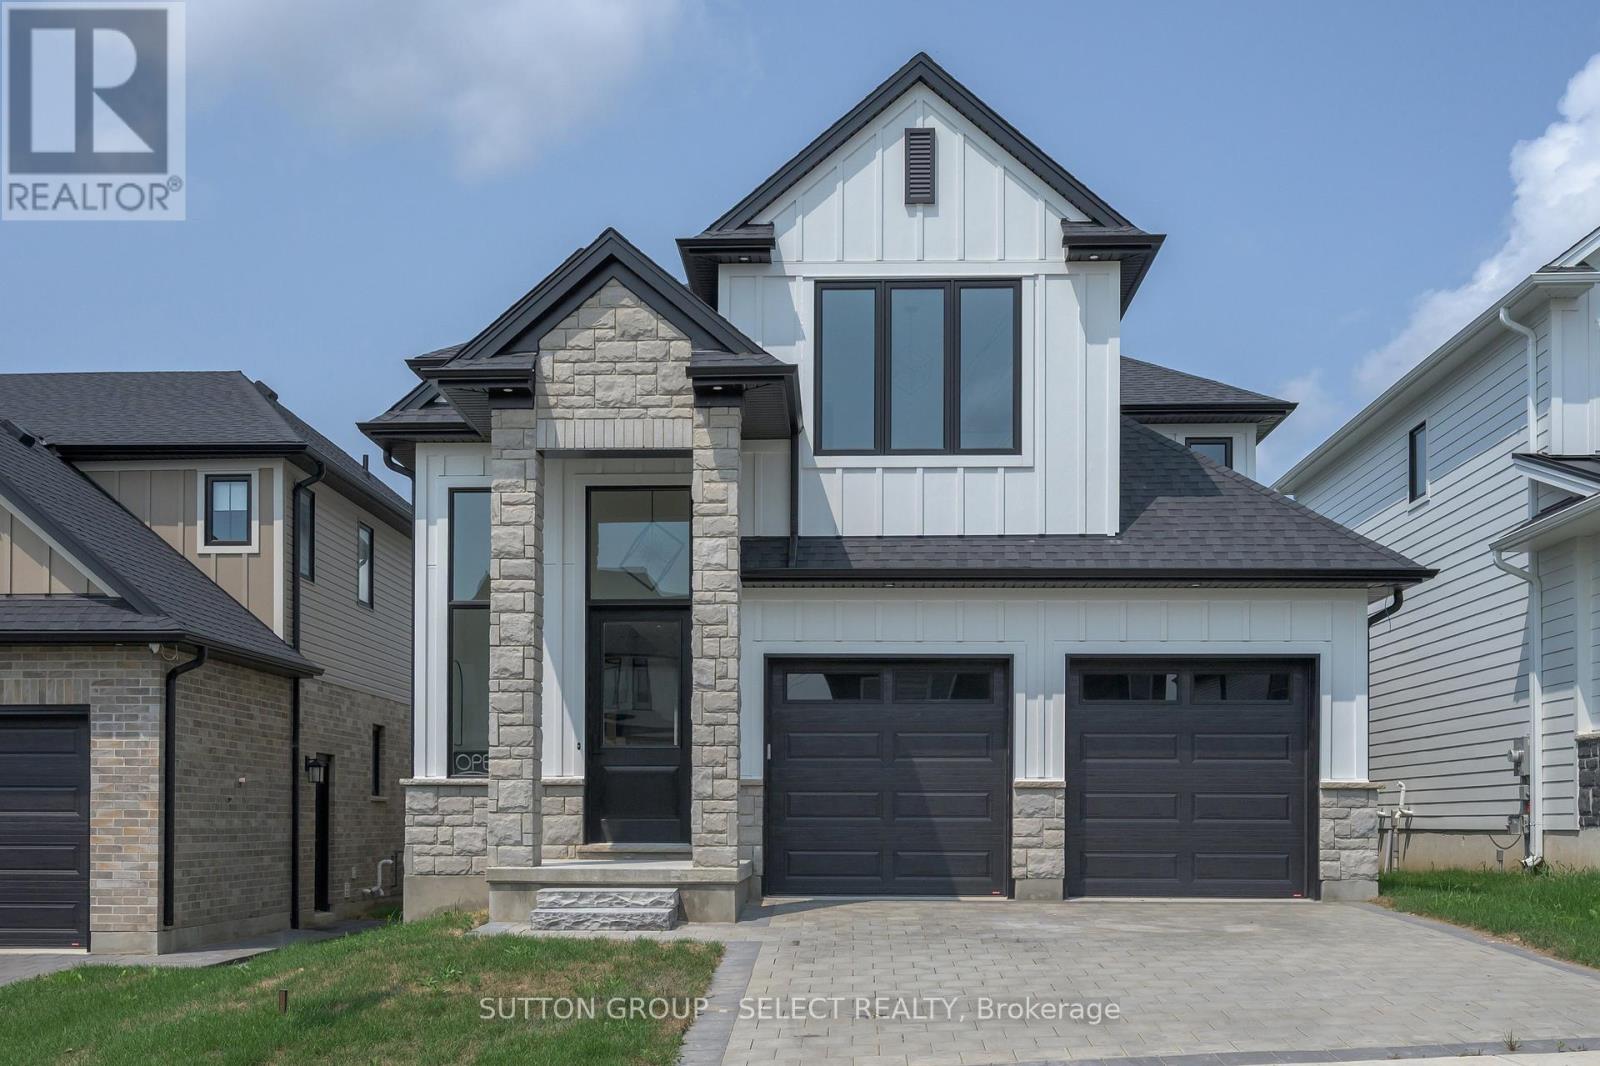
Welcome to 1898 Fountain Grass Drive, a beautifully crafted Saratoga custom two-storey home offering approximately 2,568 sq. ft. of elevated, thoughtfully designed living space. A soaring 14'+ foyer ceiling creates an immediate sense of space and light, while wide-plank hardwood floors, oversized windows, and clean architectural lines set an inviting tone throughout the main level. The great room is anchored by a floor-to-ceiling tiled fireplace, offering warmth and a perfect focal point.The kitchen is both stunning and thoughtful, featuring custom cabinetry, stone countertops, an oversized island, backsplash, and an elevated walk-in pantry with cupboards and countertops.. The dining area flows seamlessly from the kitchen, with the option to extend your living space outdoors to a covered rear deck, ideal for hosting or unwinding.Upstairs, you'll find four generously sized bedrooms, including a serene primary suite with a walk-in closet and spa-inspired ensuite complete with a freestanding tub, tiled shower, and upgraded black fixtures. A Jack & Jill bathroom and convenient second-floor laundry complete this well-planned level.This home is enhanced by an extensive list of upgrades, including upgraded flooring and tile, custom cabinetry and countertops, enhanced lighting, premium black garage doors, James Hardie siding, stone exterior accents, and a future separate basement entrance option, offering flexibility for the years ahead. (id:39551)

29 Ellesboro Drive
Mississauga, Ontario
Massive 60X125 Lot in Riverview Heights Streetsville, ***Additional Family Room with Building permit in 2002/05/02***, Gas Fireplace & 2 Skylights & potable A/C in Family Room, Metal Roof , Total 7 car parking spots, $$$160K+++SPEND ON Renovated From Top to Bottom in 2023*** 3+1 Br. Open Concept Living And Dining and Kitchen Overlooking Backyard! Engineering Hardwood Floor throughout, Lots of Pot Lights, Kitchen W/ S/S Appliances, Gas Cooktop, Quartz Island & Countertops, large Sliding door to Beautiful Garden, Electrical Capacity Increase with upgraded Main Braker, 2nd Floor with 3 Bright Bedroom and laundry, Large Washroom with Smart toilet. Finished Basement with 9ft ceiling With Separate Entrance with 1 Br. and Kitchen & Dining, 4Pc Bath & 2nd Laundry. Central Vacuum. Minutes To The Village Of Streetsville! Walk To Credit River And Trails! Close to Go Train Station! (id:39551)