
813 - 18 Valley Woods Road
Toronto, Ontario
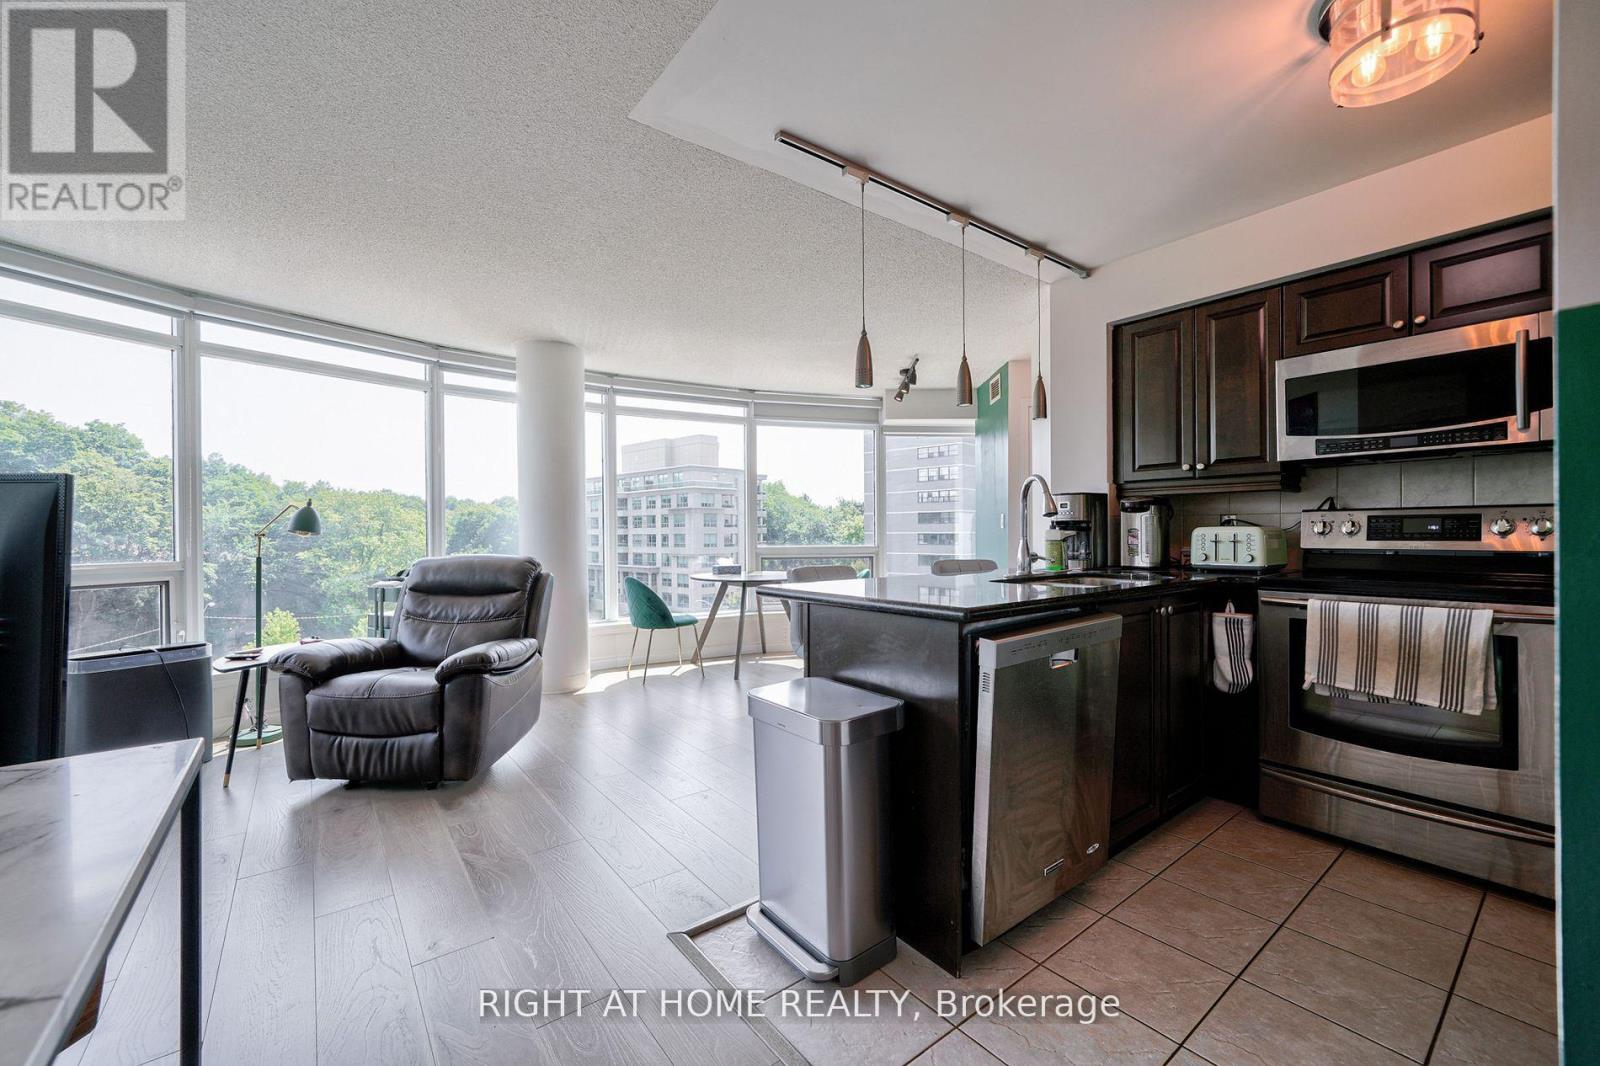
Price to sell! Attention: Two Parking Spots included! Super Bright Open Concept Corner Suite with 2 Parking spots. Completely Covered In Floor To Ceiling Windows With 180 Degree Panoramic South East View Of Toronto. Unique Layout With Preferred Split Two Ensuite Bedrooms. Very quiet and private unit. Just Steps From Deer Lick Creek, Minutes To Dvp/401, only 15 min drive to Down Town Toronto. Ttc At The Door Including Express Bus To Downtown Toronto. (id:39551)
281 Augusta Avenue
Toronto, Ontario
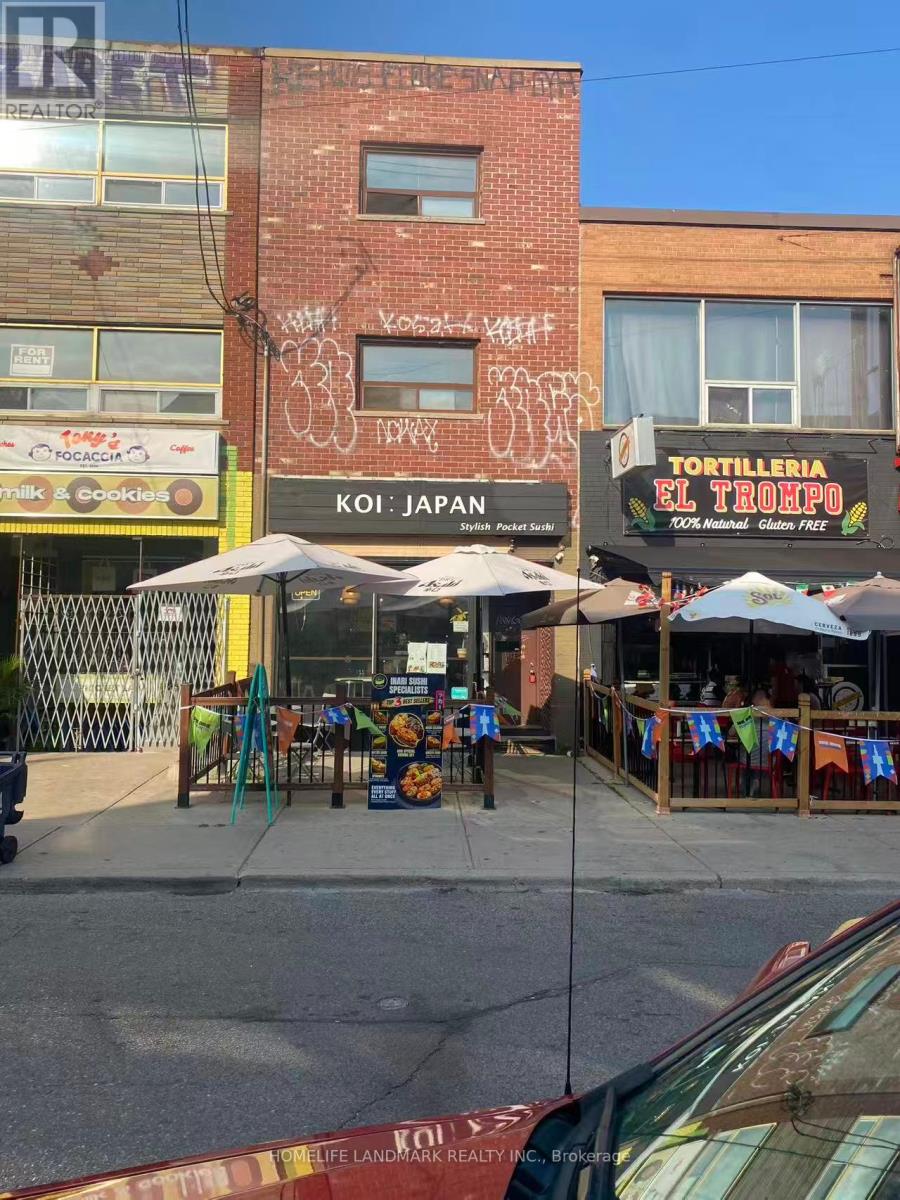
Well-Established Japanese Restaurant for Sale - Prime Kensington-Chinatown Location, Toronto. An exceptional opportunity to acquire a well-known Japanese restaurant specializing in Inari (Tofu Pocket) Sushi, located in the heart of Toronto's vibrant Kensington-Chinatown district. This popular destination enjoys outstanding brand recognition, a loyal customer base, and benefits from constant high-volume pedestrian traffic.The restaurant offers a welcoming dining space with 30 indoor seats, 22 seats is LLBO licensed, and features an additional 10-seat outdoor patio, providing an excellent dine-in experience while maintaining a strong takeout business.With an attractive rent of only $7,044/month (including HST & TMI), this is a rare opportunity to secure a prime location at a competitive occupancy cost. There is significant potential to further increase sales by expanding the menu to include sushi, ramen, donburi, udon, appetizers, and other popular Japanese cuisine. (id:39551)
1603 - 15 Holmes Avenue
Toronto, Ontario
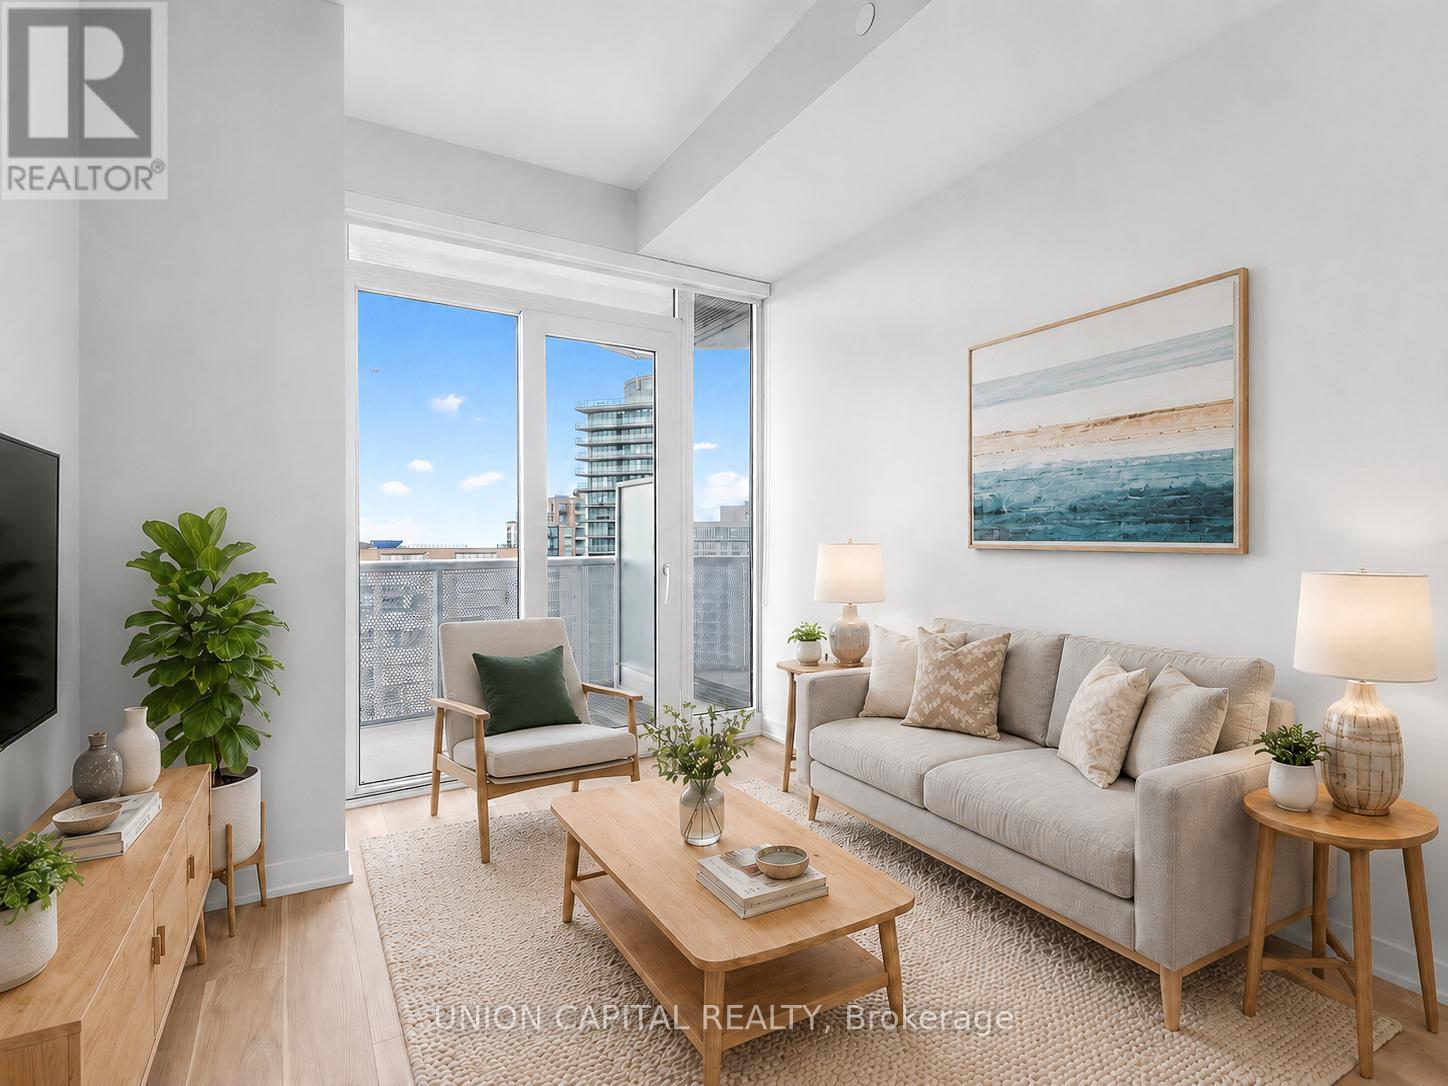
*RARE OWNED PARKING & LOCKER* *9 FT CEILINGS + WEST-FACING OPEN BALCONY* *PRIME YONGE & FINCH 1+1 WITH 2 FULL BATHS* Welcome To Azura Condos At The Heart Of Yonge & Finch! This Bright And Functional 1+1 Bedroom, 2 Full Bath Suite Offers 638 Sq.Ft. Of Interior Living Space Plus A Spacious 114 Sq.Ft. Open Balcony, Creating Approx. 752 Sq.Ft. Of Total Indoor/Outdoor Living. Enjoy Beautiful West-Facing City & Sunset Views, 9 Ft Ceilings, Floor-To-Ceiling Windows, Freshly Painted Walls, New Flooring, And A Modern Open-Concept Layout Designed For Everyday Comfort. The Sleek Kitchen Features Quartz Countertops, Stainless Steel Appliances, Stylish Cabinetry, And Quality Finishes Throughout. The Spacious Den With Closet Provides Excellent Flexibility As A Home Office, Guest Area, Or Extra Storage. Two Full Bathrooms Add Convenience And Privacy, Making This Layout Perfect For Both End Users And Investors. Enjoy Premium Amenities Including 24-Hr Concierge, Gym, Party/Dining Room, Outdoor BBQ Area, Pet Spa, Kids Playroom, Golf Simulator & More. Steps To Finch Subway Station, Bus Terminal, Shops, Restaurants, Cafes, Parks, Schools & Everything Yonge/Finch Has To Offer. A Must See! Some photos have been virtually staged to illustrate furniture placement and the potential use of space. (id:39551)
510 Oakridge Place
Waterloo, Ontario
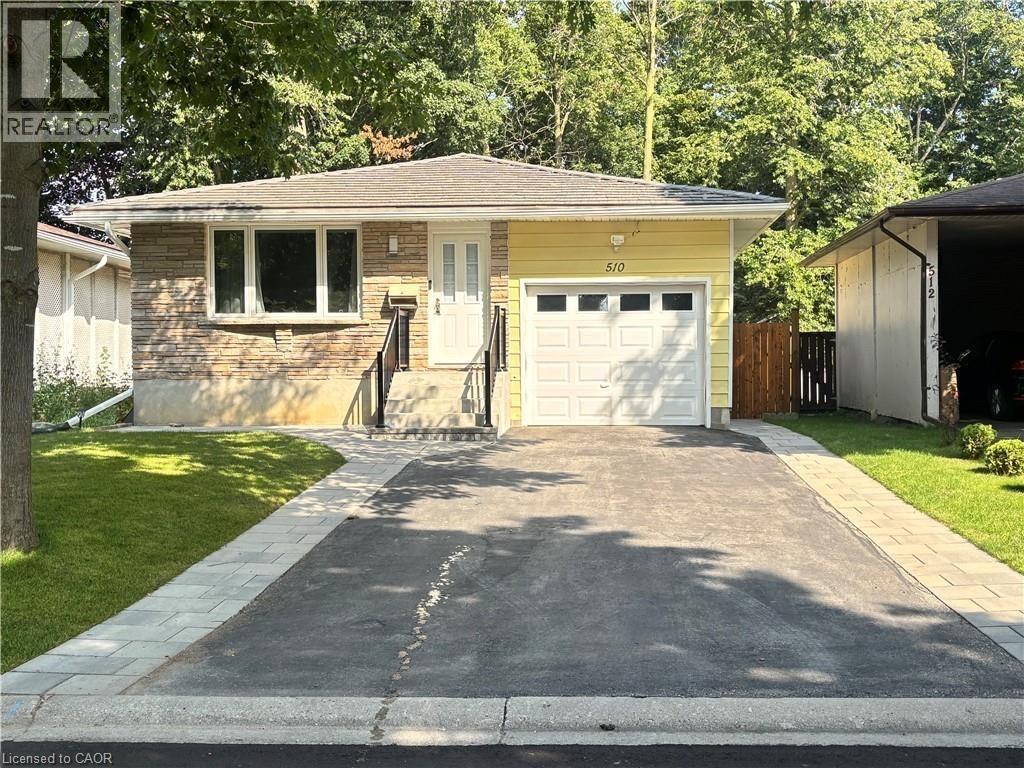
Welcome to this exceptional bungalow featuring two legal units, offering a fantastic opportunity for homeowners, investors, or multi-generational families. Located in the desirable Old Lakeshore neighbourhood, this well-maintained property combines comfortable living, excellent rental potential, and an impressive 8’ x 20’ Swim Spa. The home has been thoughtfully updated over the years, including a newer electrical panel and plumbing, a 2020 furnace and A/C, a 2020 on-demand water heater, a 2019 asphalt driveway, an updated, newly legal 1-bed basement unit, a garage door, eavestroughs and fascia, plus an updated steel roof. The front porch and fully fenced backyard were newly completed this year. The bright primary bedroom features sliding-door access to a new deck surrounding the Swim Spa, creating a private and relaxing outdoor oasis. The fenced yard, complemented by privacy curtains and mature trees, offers excellent potential to create your own backyard retreat. A large storage shed provides additional convenience. Inside, the spacious updated kitchen is ideal for anyone who loves to cook, featuring stainless steel appliances, a gas stove, oversized refrigerator, deep sink, and an extra-large peninsula countertop. The updated main-floor bathroom includes convenient laundry and a walk-in shower. The living room is filled with natural light through a large picture window overlooking the peaceful cul-de-sac. Downstairs, the legal 1 beds basement provides a gas fireplace, modern kitchen, additional bedroom, and full bathroom. It is ideal for independent living and also offers excellent potential as a stable rental unit, providing an additional source of rental income for the property. Enjoy a fantastic location close to Laurelwood Conservation Area, the University of Waterloo, and the LRT, while being within walking distance of schools, public transit, and shopping. (id:39551)
83 Confederation Drive
St. Thomas, Ontario
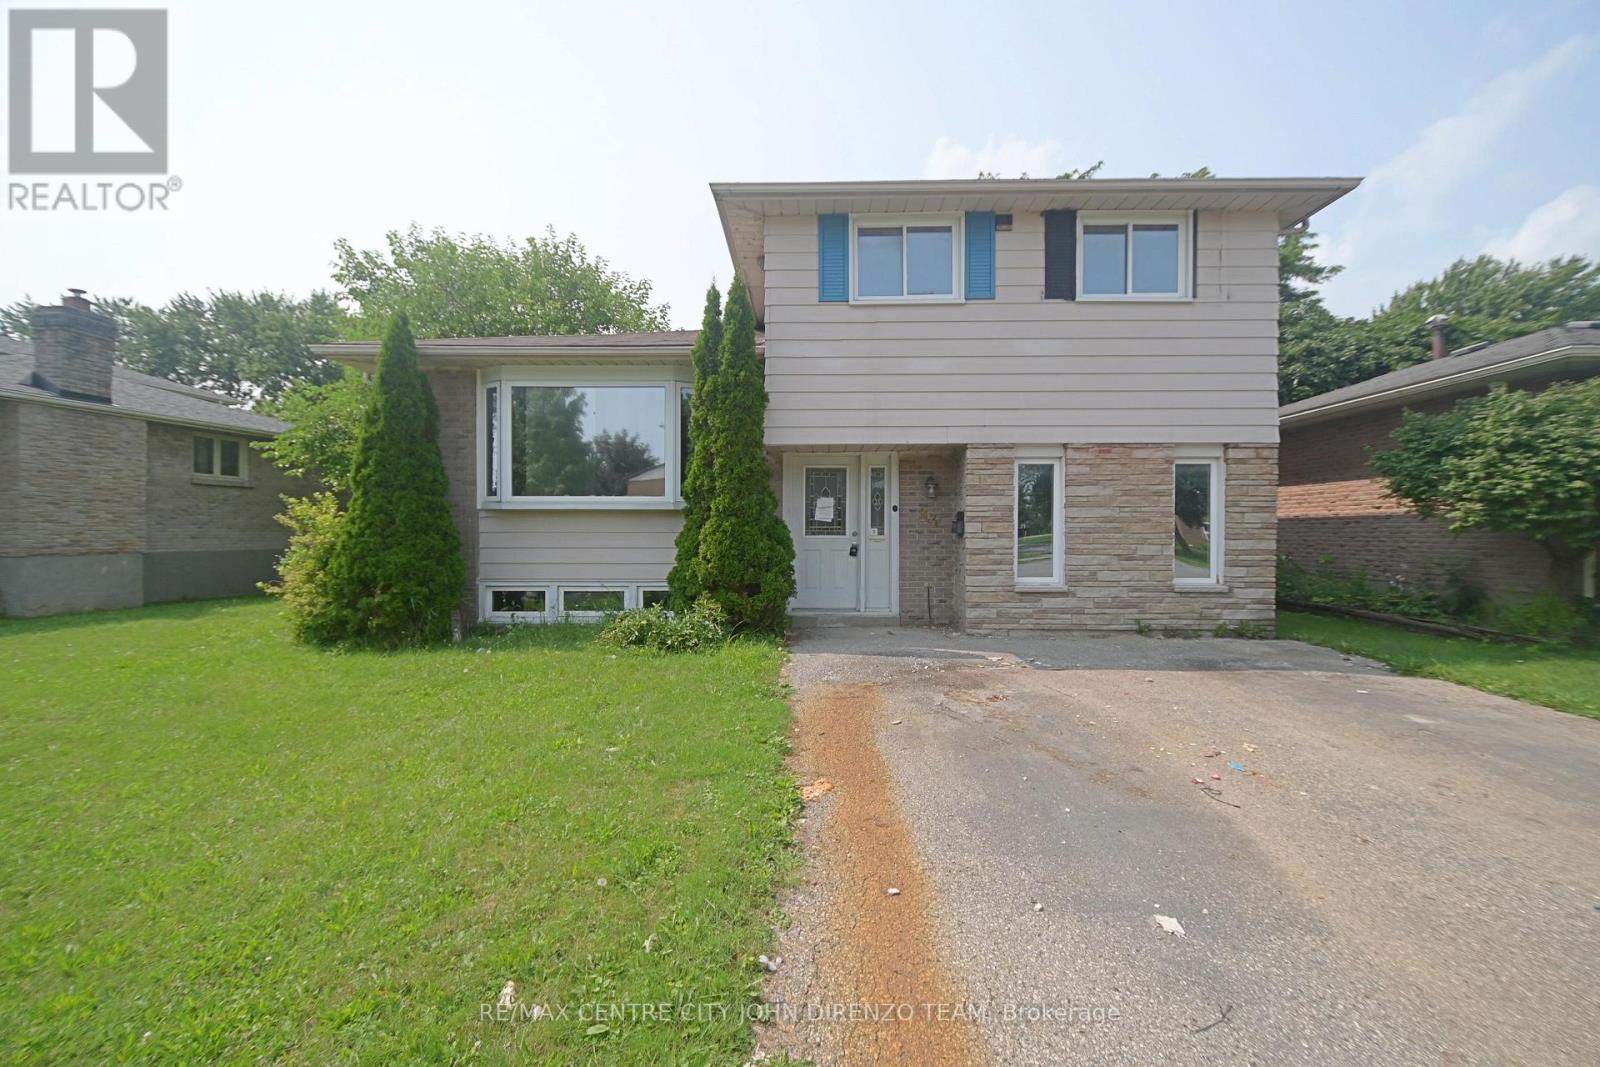
St. Thomas North Side, 4 Level Side Split, Large Lot, Double Drive, 3 Bedrooms, 1.5 Baths, Vacant, Quick Possession Possible. (id:39551)
110 Roe Street
Southwest Middlesex, Ontario
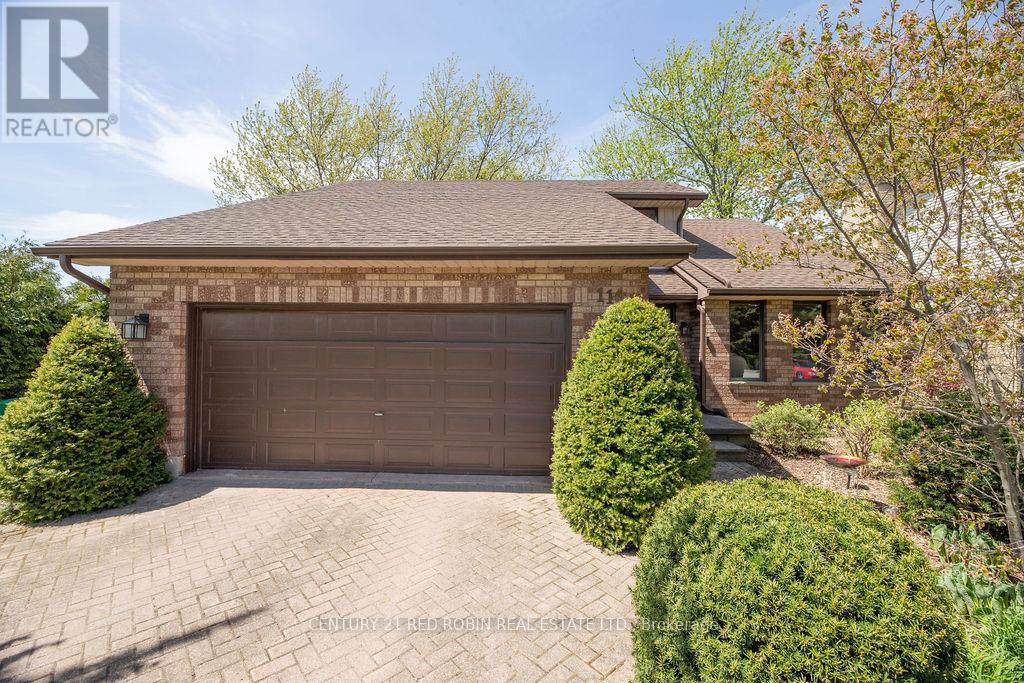
Large family home on a quiet cul-de-sac in central Glencoe, this 3-bedroom, 2.5-bath home offers privacy alongside easy access to nearby running tracks, tennis courts, and pickleball courts.The main level features a bright front living room (currently used as an office) that opens to a dining area with backyard views. The spacious kitchen includes new quartz countertops, ample cabinetry, and an eatery space overlooking the yard. Adjacent to the kitchen is a cozy family room with a gas fireplace, a relaxing four-season sunroom, a main-floor laundry room, and a powder room.Upstairs, you will find a renovated full bathroom and three good sized bedrooms with hardwood flooring, including a primary suite and ensuite with a custom walk-in tile and glass shower. The partially finished basement includes a cold cellar, storage, and potential for a fourth bedroom or media room. Outside features a large deck, deep yard, lovely landscaping, mature trees, a storage shed, and a double-car garage. Situated close to Glencoe's local schools, boutiques, medical clinic, and grocery stores. It could be just the home your family has been looking for! (id:39551)
545 Hespeler Road Unit# 110b
Cambridge, Ontario
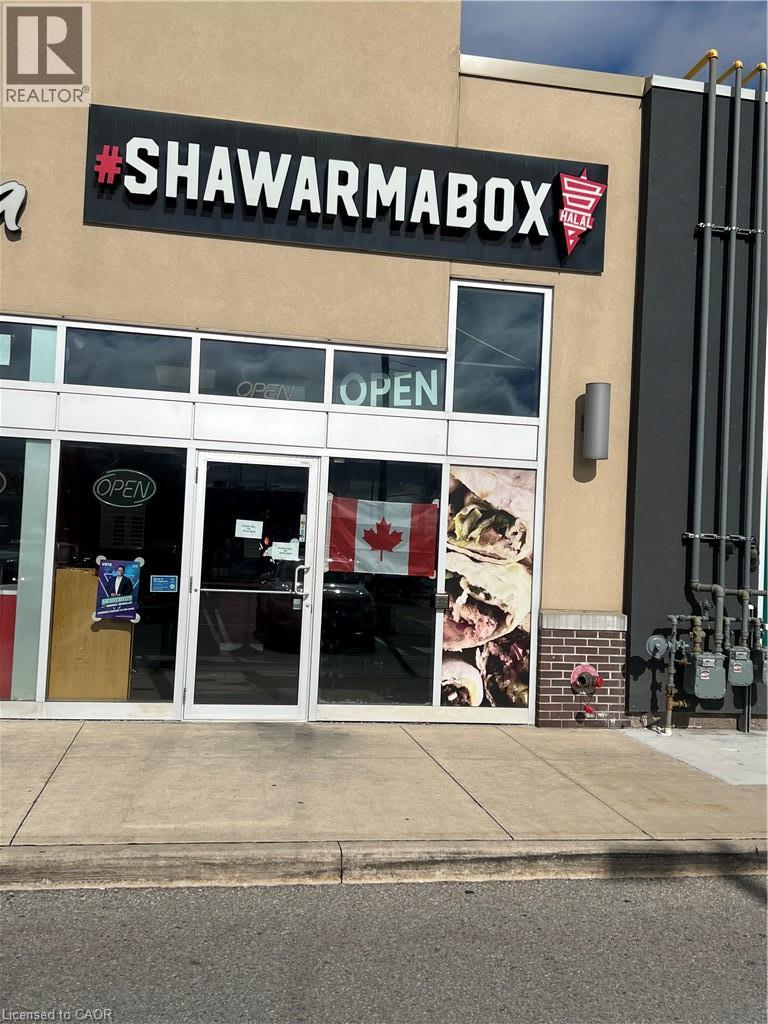
Great Opportunity To Own A Well-established Franchise Shawarma Restaurant In A Prime Cambridge Location! This Thriving Business Is Strategically Located In A Busy, High-traffic Plaza Surrounded By Residential Neighborhoods, And other major Amenities offering Excellent Exposure And Walk-in Traffic. The Restaurant Features A Fully Equipped, Modern Kitchen with 12 ft Hood, walk-in cooler and High-quality Appliances. Low Rent $4250 including HST AND TMI , SQ FT Approximately 1200 , Remaining lease 3+5+5 And Minimal Overhead Make This An Extremely Attractive And Sustainable Business. Ample Customer Parking And Great Signage Visibility Contribute To Ongoing Customer Growth And Retention. The Business Benefits From A Loyal Customer Base, Positive Word-of-mouth, Strong Franchise support, And Growing Demand In The Area. Full Training And Transitional Support Will Be Provided To Ensure A Smooth Handover To The New Owner. Whether You're An Experienced Restaurateur Or A Motivated Entrepreneur, This Is A Rare Chance To Take Ownership Of A Successful Food Operation In One Of Cambridge's Most Desirable Commercial Areas. Don't Miss Out opportunities Like This Are Rare! Call listing agent to book your showings. (id:39551)
55 Francis Street
Hamilton, Ontario
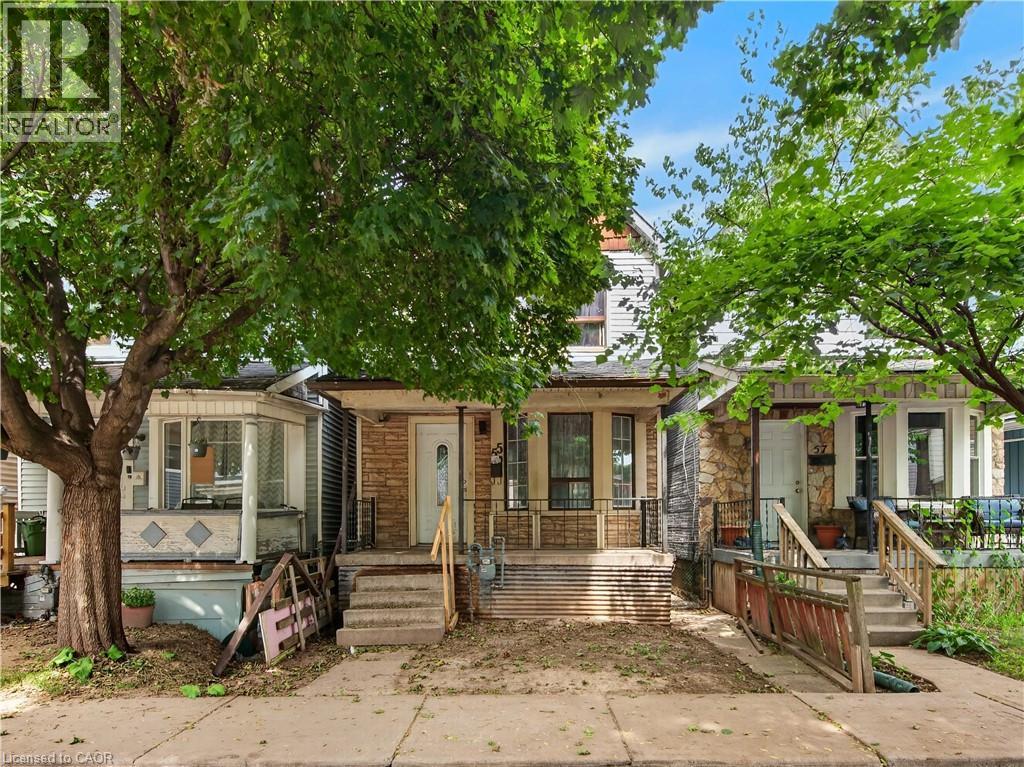
Spacious 3-bedroom home conveniently located close to all amenities with easy highway access. Features include 2.5 bathrooms, a partially finished walk-up basement, and a deck off the kitchen, ideal for everyday living and entertaining. Laneway access at the rear of the home provides parking for two cars. An excellent opportunity for first-time buyers or investors. (id:39551)
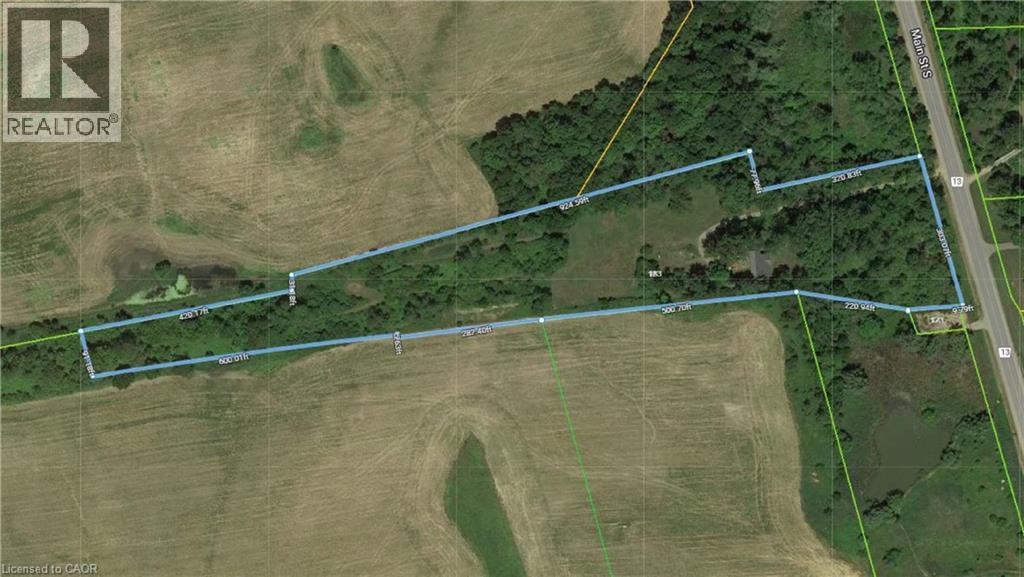
183 Main Street S
St. George, Ontario
Subdivision Draft plan for future surrounding land development site, Attention Investors purchase this 7.4 acres of potential development land today. Welcome to 183 Main St South in the rapidly expanding County of Brant. This property boasts a wonderfully kept 3 bed, 2 full bath home situated in a Prime location on the Main street leading out of St George, dubbed Canada's Friendliest Little Town. There are MANY opportunities for development here, as the city continues their preparations to accommodate Construction Phases from Builders such as Losani and Empire. This is your chance to be a part of the action! Features of the home include a bright and beautiful updated kitchen (2018) with quartz counters, Black Stainless Steel Appliances and oversized island. LED lighting and Hardwood floors throughout the home, metal roof (2012), upgraded HVAC system featuring an Ultra Violet Air Purifier and so much more. Don't miss out on this opportunity! (id:39551)
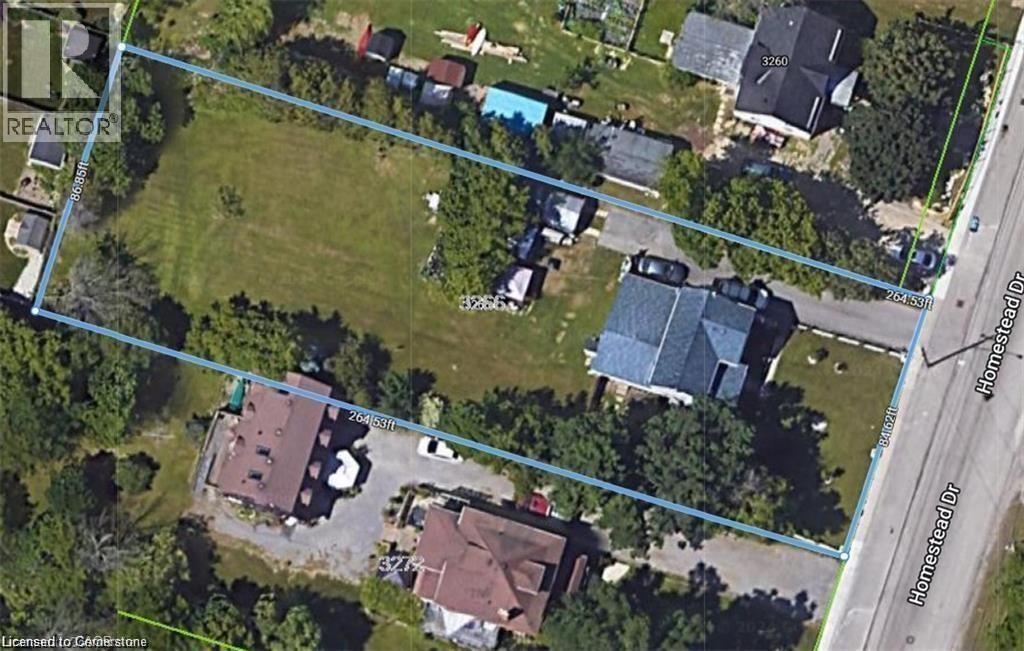
3266 Homestead Drive
Mount Hope, Ontario
OFFICIAL PLAN DESIGNATED - Attention developers! Development potential today! 84 x 264 ft lot between 3 other parcels of land currently planned for redevelopment , directly across the street from Sonoma Homes subdivision! A once in 50 year opportunity for a qualified purchaser! Own this parcel of land before it's gone! (id:39551)
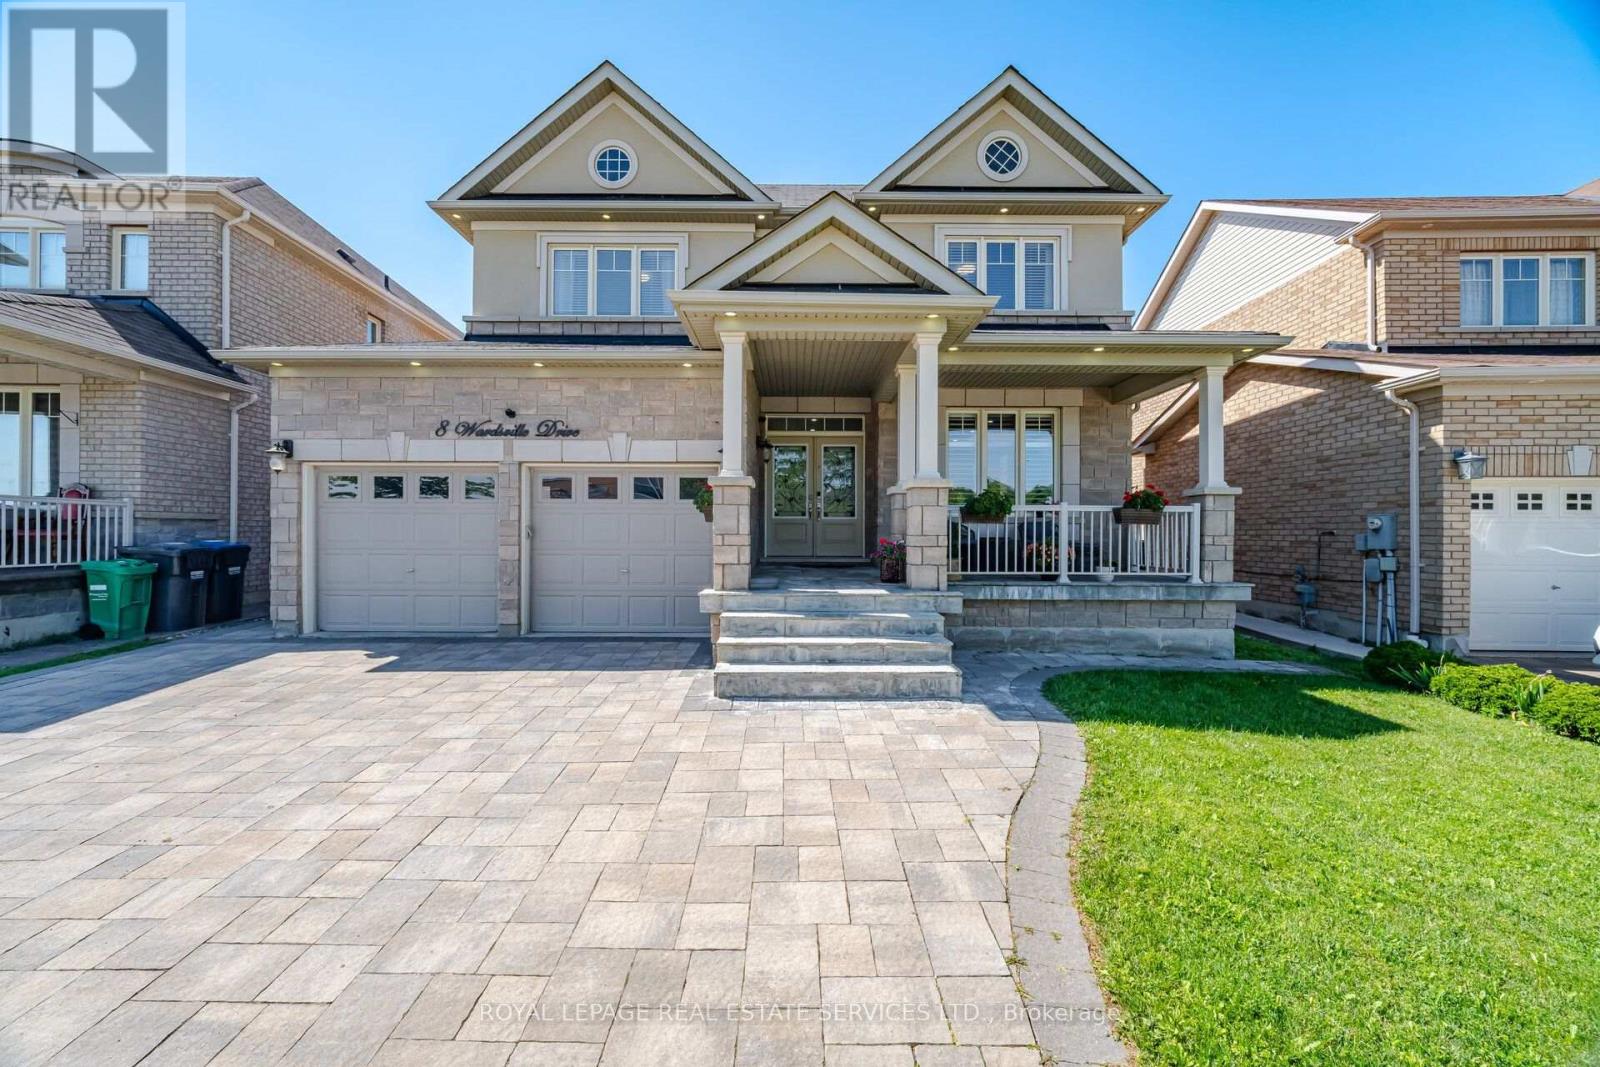
8 Wardsville Drive
Brampton, Ontario
Welcome to this beautifully upgraded 4+2 bedroom home in the highly sought-after Credit Manor Heights community. From the moment you step through the elegant double-door entry with decorative glass inserts, you'll be impressed by the spacious layout, premium finishes, and abundance of natural light.The main floor features 9-foot ceilings, rich hardwood flooring, porcelain tiles, and a stunningopen-concept kitchen overlooking the family room and breakfast area-perfect for both everyday living an entertaining. Large windows and skylights fill the home with natural sunlight, creating a bright and inviting atmosphere throughout.Retreat to the luxurious primary suite featuring a spa-inspired ensuite with a 6-jet whirlpool tub, separate shower, double vanity, and granite countertop. Built by the renowned Aspen Ridge Homes, this residence showcases quality craftsmanship and thoughtful design.Adding exceptional value is the professionally finished basement apartment with a separate side entrance, separate laundry, and convenient garage access, making it ideal for extended family or excellent rental income potential.Outside, enjoy beautifully landscaped grounds with elegant **interlocking stonework in both the front and backyard**, providing outstanding curb appeal and a low-maintenance outdoor living space. Meticulously maintained and tastefully upgraded, this exceptional home is move-in ready and offers the perfect combination of luxury, comfort, and versatility in one of the area's most desirable neighbourhoods. (id:39551)
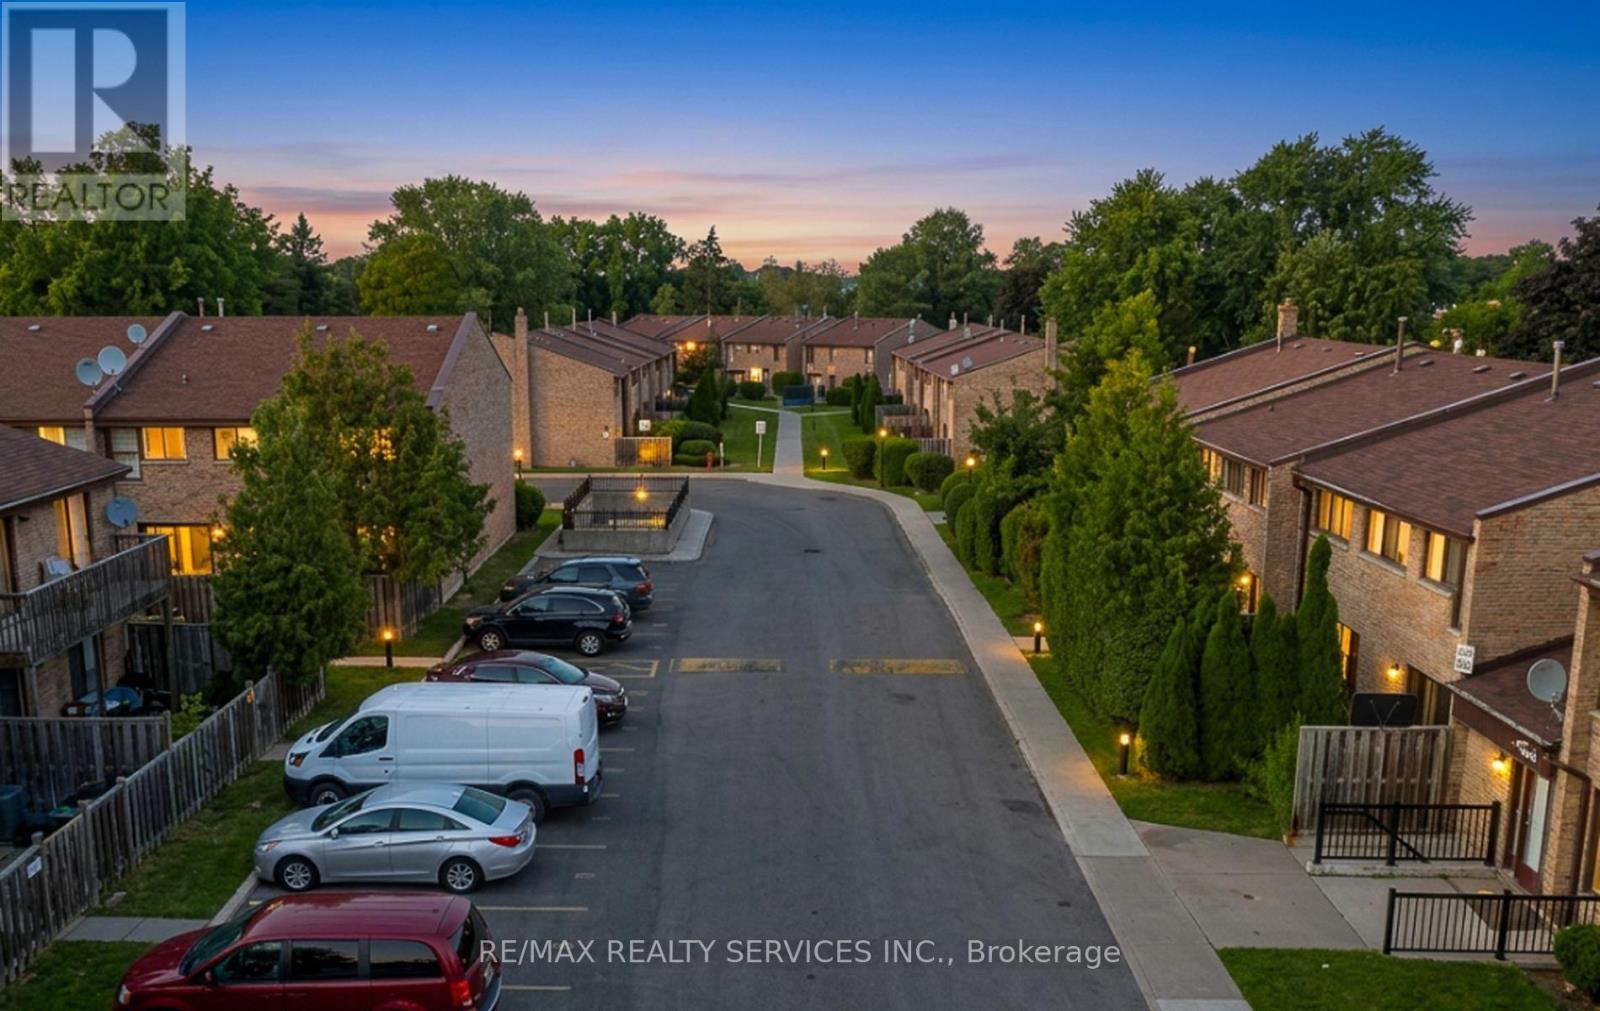
50 - 2605 Woodchester Drive
Mississauga, Ontario
Welcome to 2605 Woodchester Drive, Unit 50, one of the largest floor plans in this established southwest Mississauga community at approximately 1,648 sq ft above grade. Offering 4+1 bedrooms and 4 bathrooms across a functional multi-level layout, this home delivers rare square footage and a standout feature: a fully finished in-law suite in the basement with a separate entrance, its own kitchen, and a full bathroom - ideal for extended family or strong rental income potential. The main floor is bright and well laid out with a walkout to a private patio, generously sized principal rooms, and an eat-in kitchen. Upstairs offers four spacious bedrooms, including a primary with ensuite bath and walk-in closet. Two owned parking spaces plus ample visitor parking. Unbeatable location - walkable to groceries, pharmacy, parks, and banking, and just minutes to Costco, the QEW, and Hwy 403. Transit riders enjoy a direct bus to Kipling Subway, with Clarkson GO easily accessible. (id:39551)