
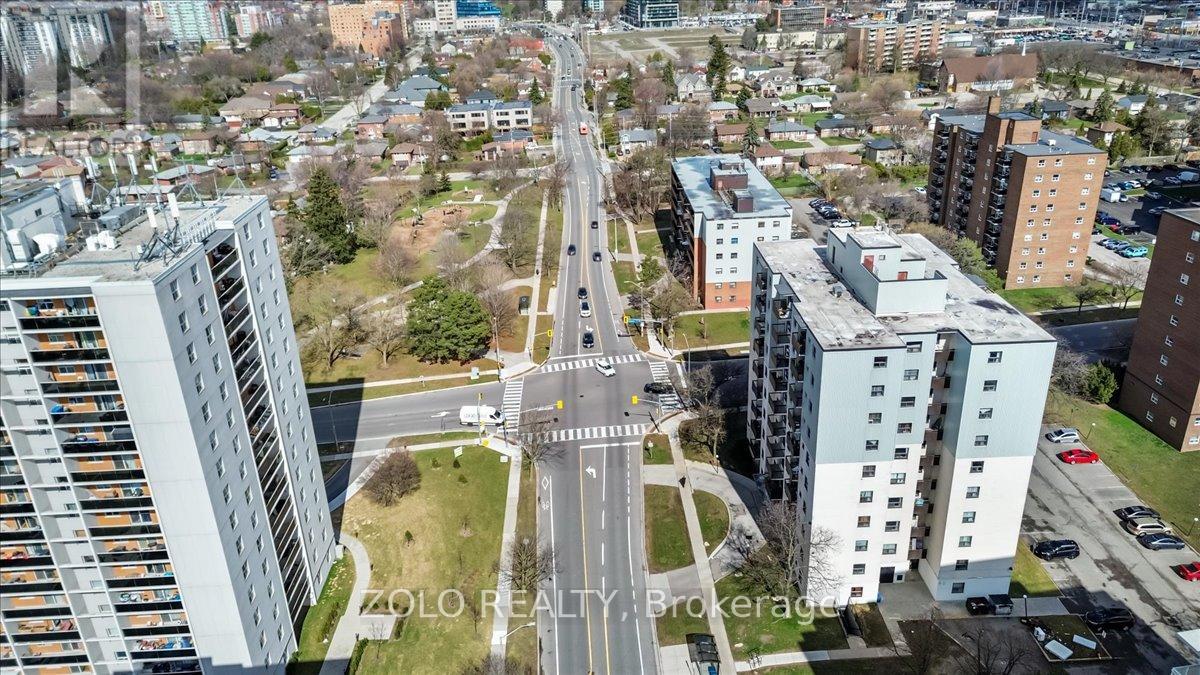
203 - 2345 Confederation Parkway
Mississauga, Ontario
Welcome to Spacious and Large 3 Bedroom With 2 Bathroom, possibility of converting 2nd half bathroom into a full bathroom, 2 balconies Condo in beautiful downtown Cooksville, Mississauga. Bright Unit With Amazing Living Space. Updated Kitchen With Open Concept Combined with Living Room And Dining Room.Updated hardwood floors, Good Sized Ensuite Laundry. Updated Main 3 Piece Washroom And 2 Piece Master Ensuite Washroom. Master Bedroom Has Walk In Closet. Ensuite Storage and Energy Efficient Windows. Quiet building, perfect for families and only has 4 units on each floor. The building is half a block from the hospital and five minutes from the new LRT and has a public transit directly in front for ease of travel. Shopping is within walking distance as well as essential services. Close to Square One Shopping Centre. (id:39551)
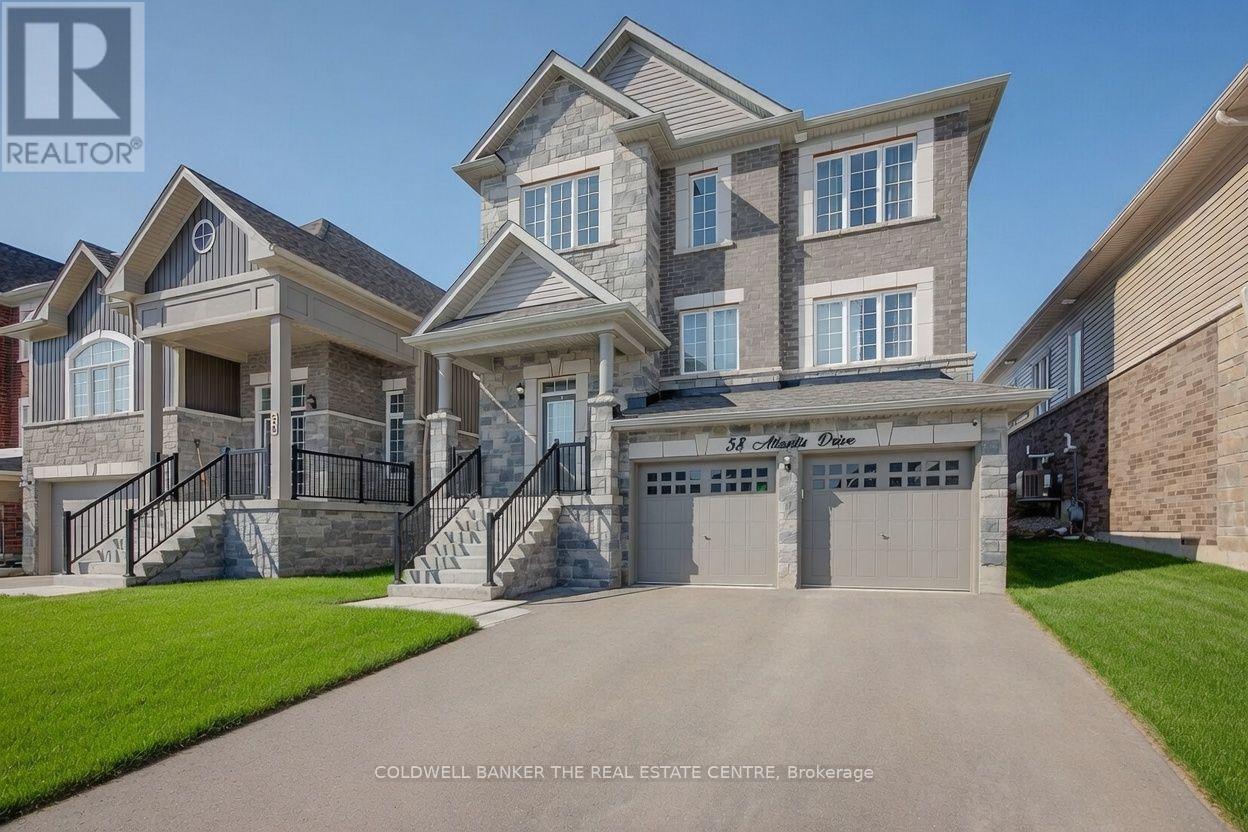
58 Atlantis Drive
Orillia, Ontario
Stunning 3-Year-Old 3-Bedroom Detached Home with Double-Car GarageMove right into this beautifully maintained, open-concept home designed for modern living. Featuring soaring 9-foot ceilings, a spacious kitchen with a large centre island, upgraded faucet, and smart stainless-steel appliances, this residence offers both style and functionality.Upstairs you'll find convenient laundry, three generously sized bedrooms, and a luxurious primary suite complete with a five-piece ensuite and elegant standing shower.Situated on a quiet, friendly street with attractive brick-and-stone elevation, an impressive 8-foot front door, and ample parking, the home is also close to parks, transit, and everyday amenities. Enjoy the remaining Tarion warranty for added peace of mind.A bright, well-appointed home that's truly move-in ready. (id:39551)
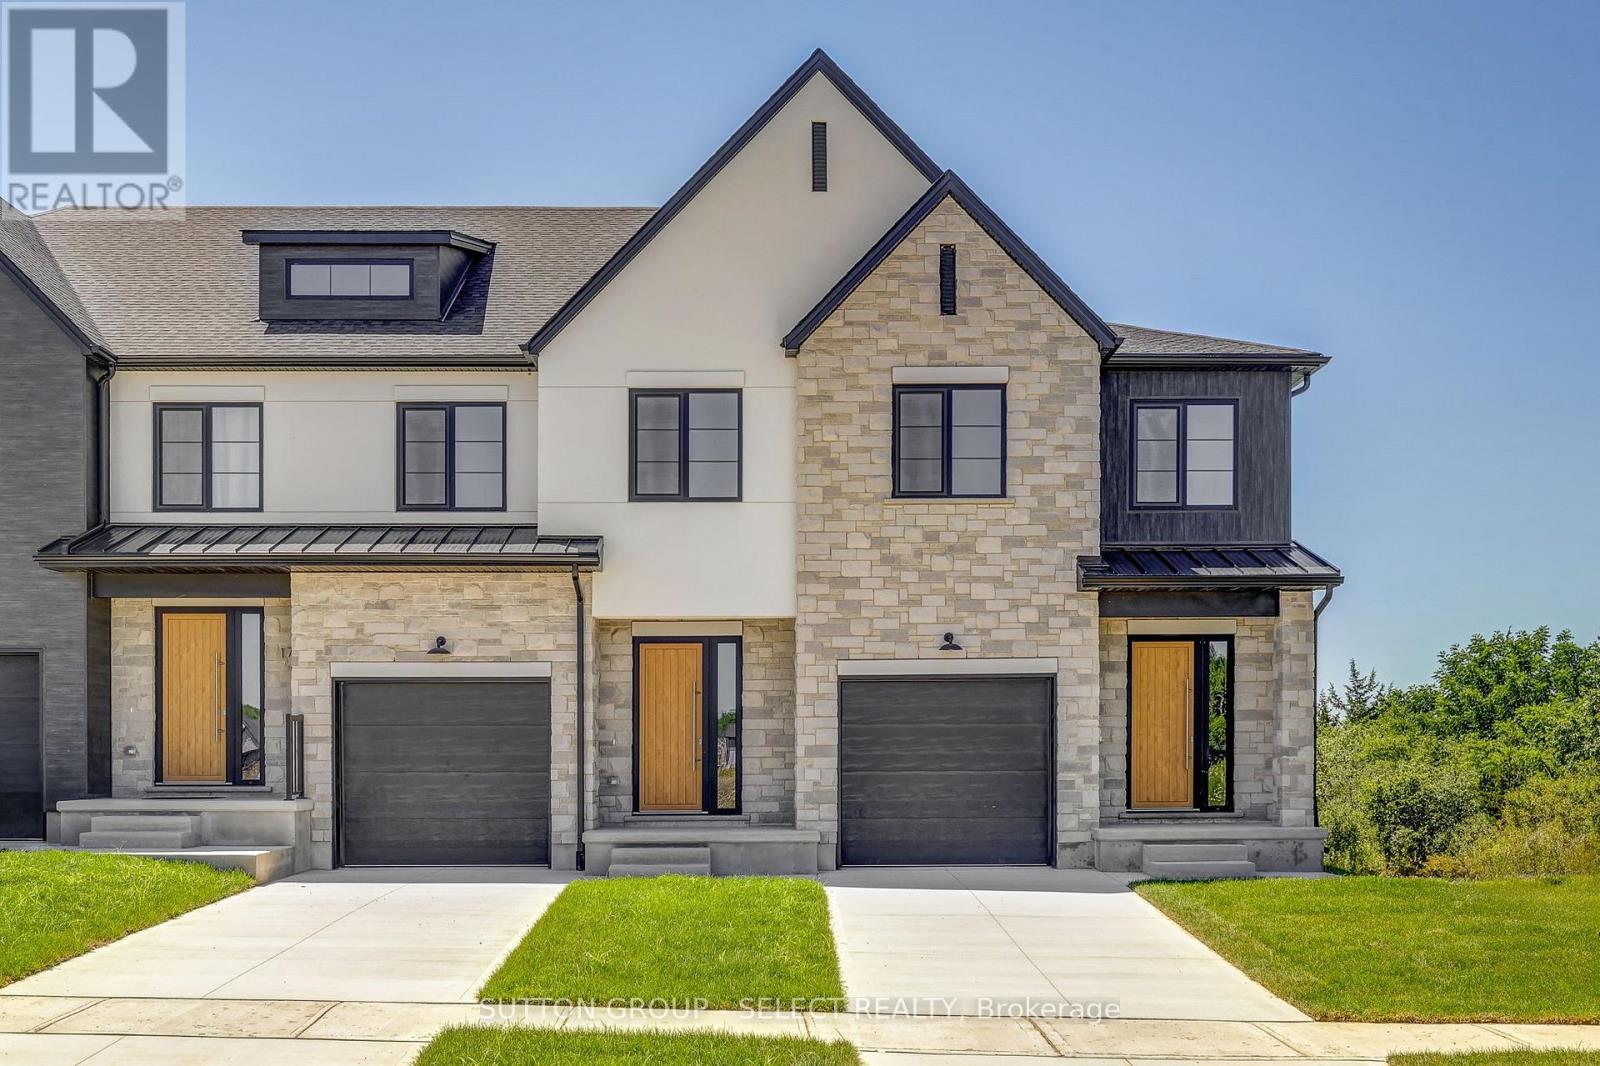
31 Optimist Drive
Southwold, Ontario
The listing price includes proposed 2026 HST rebates. Final rebate amount is subject to the passing of Provincial/Federal legislation and purchaser eligibility (Primary Residence/Qualifying Rental) as per government guidelines. Currently under construction with a projected closing date early 2027.Currently being built, end unit. These stunning freehold towns have unmatched finishes. Stucco and stone exterior with great curb appeal. Featuring 3 bedrooms and 1880 sq ft of living space. The basement has a walkout elevation backing onto a pond. Available for purchase now. Interior units and lookout basements are available in this phase of Pre-construction units. (id:39551)
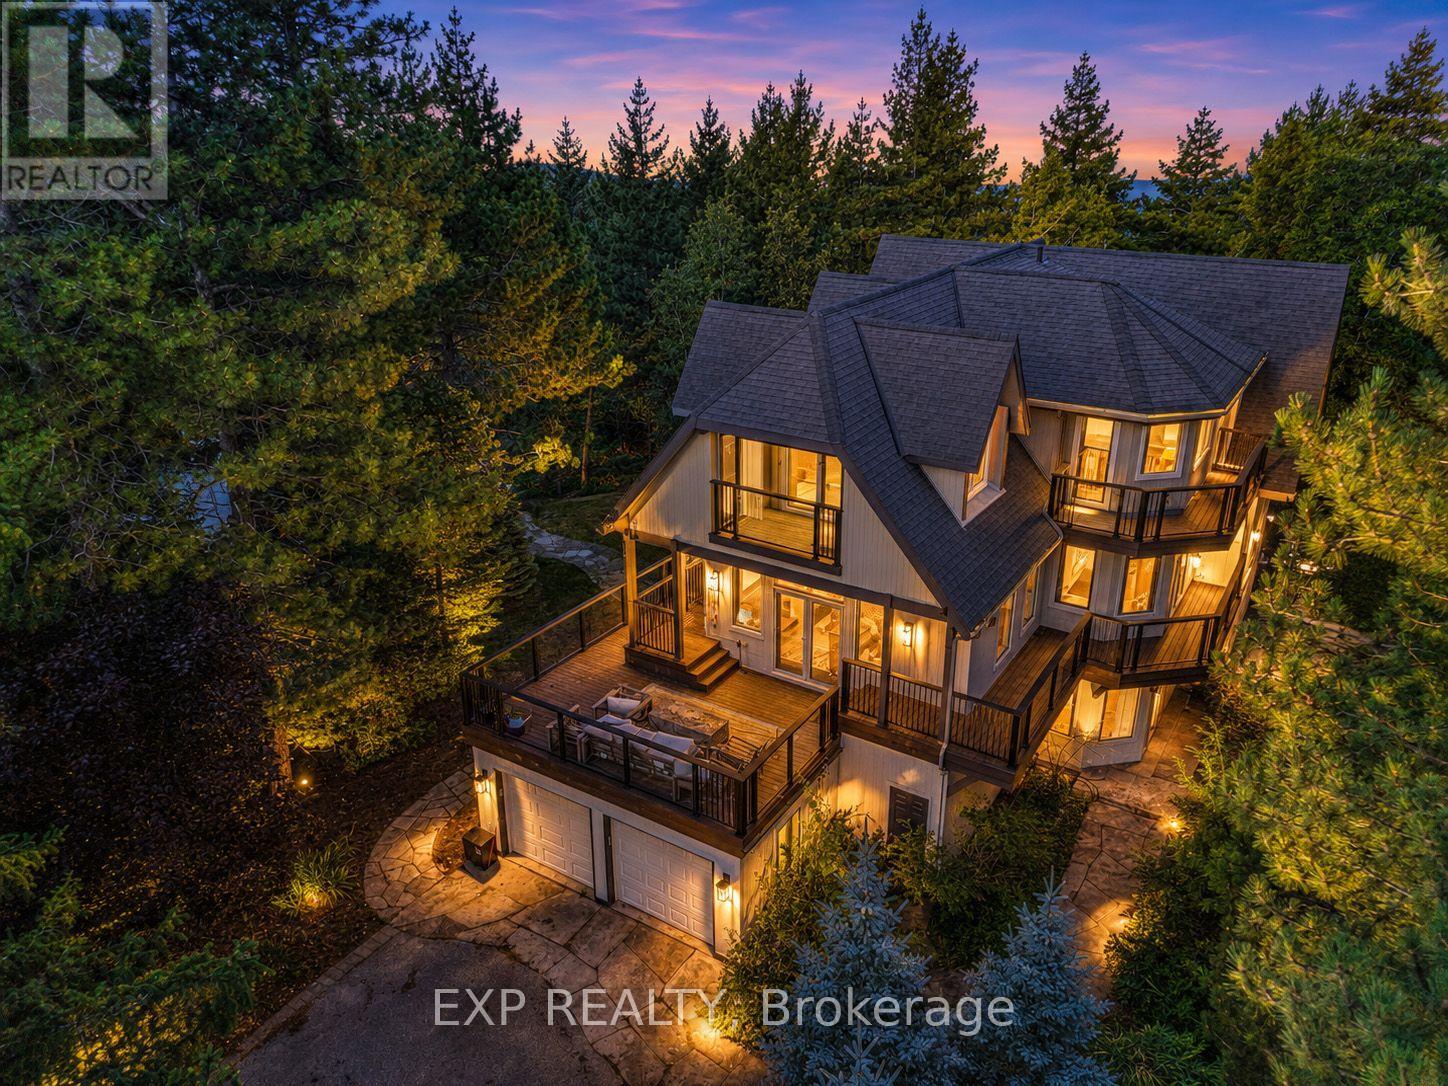
106 Plater Street
Blue Mountains, Ontario
Where every season feels like a getaway. Nestled at the base of Blue Mountain, this exceptional custom-built chalet offers a rare blend of mountain serenity and vibrant resort living. Just a 7-minute walk to Blue Mountain Village, enjoy world-class skiing, golf, acclaimed dining, cafes, boutique shopping, and year-round festivals, then return to the privacy and tranquility of your own mountain retreat. Crafted for unforgettable gatherings, this remarkable residence features 5 spacious bedrooms, expansive entertaining spaces, two inviting living rooms that open onto expansive decks, a beautifully designed custom kitchen, and a grand dining area that naturally brings family and friends together. Timeless craftsmanship is showcased throughout with reclaimed century-old elm flooring, warm wood finishes, soaring post-and-beam ceilings, and breathtaking mountain views. Unwind beside one of the gas fireplaces, relax in the sauna or hot tub after a day on the slopes, or retreat to the private primary suite with its own balcony. More than a home, it's the ultimate four-season Blue Mountain lifestyle-where lifelong memories are made. (id:39551)
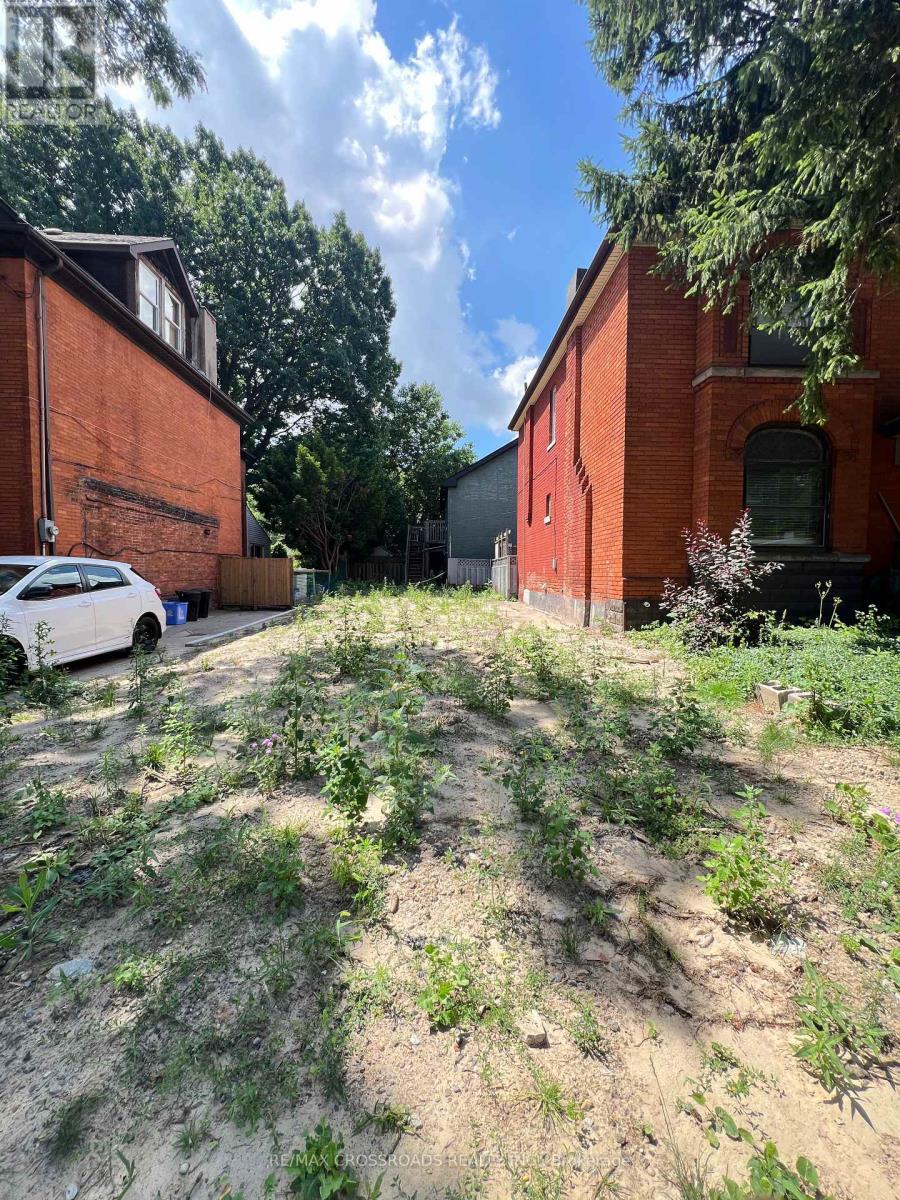
128 Stinson Street
Hamilton, Ontario
Welcome to 128 Stinson Street, an exciting opportunity to secure vacant land in an established Hamilton neighborhood. Ideally positioned near the downtown core, this property offers an excellent canvas for builders, developers, investors, or end-users looking to create something of their own. Surrounded by mature residential streets and established amenities, the location provides convenient access to shopping, restaurants, schools, parks, Hamilton Go, major roadways and everything downtown Hamilton has to offer. A unique opportunity to acquire land in a well-established urban setting with tremendous potential. New sewer line to the property. Buyer and Buyer's Agent to conduct their own due diligence regarding zoning, permitted uses, development potential, building requirements, services, taxes and all other matters with the City of Hamilton and applicable authorities. (id:39551)
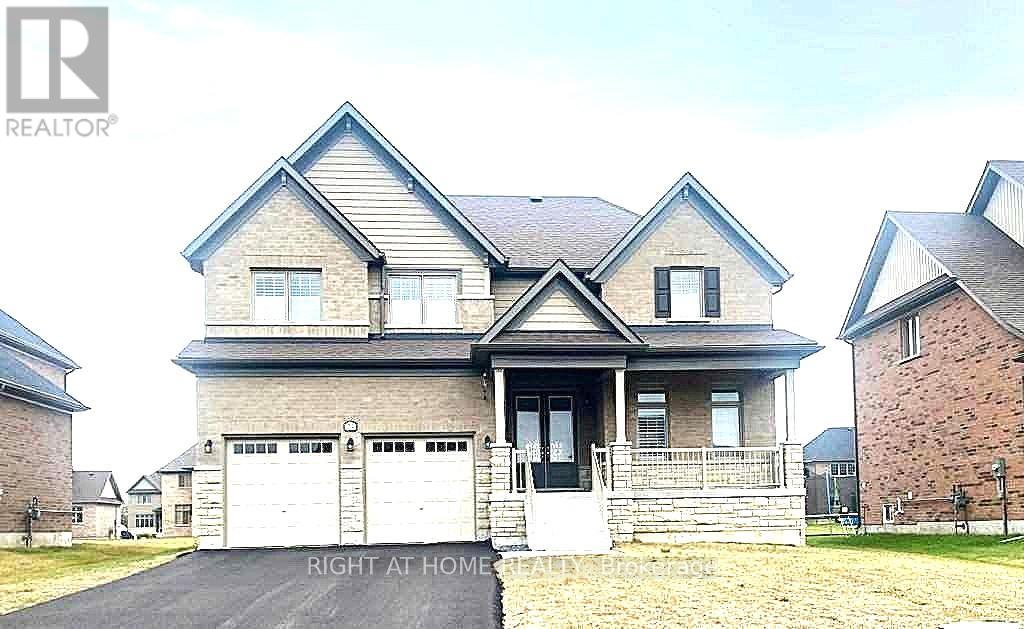
24 Summer Breese Drive W
Quinte West, Ontario
Located in the desirable Young's Cove Prince Edward Estates is a custom-built open-concept design featuring 9-foot ceiling modern detached home. Spacious, flat premium lot, backs onto serene green spaces near Wellers Bay and the famous Millennium Trail. A quick access to Hwy 401. 4 bedrooms plus a main-floor primary retreat, 3 full bathrooms, an attached double garage with up to 6 drive parking spaces. Luxury primary ensuite with a standalone soaker tub. Elegant full brick and stone facade, hardwood and ceramic tile mix on the main levels, with carpet in the bedrooms. Custom cabinetry with granite countertops, a large center island, and a flush breakfast bar area. Energy-efficient tankless water heater, forced-air natural gas, central A/C, ERV/HRV (fresh-air exchange system), a cozy natural gas fireplace, pot lights, a 2nd-floor office or bonus room, and a full walk-out basement. A tenanted-property (month-to-month) generates immediate income, with reliable renters and flexible closing is an ideal turn-key investment. It also gives future homeowners plenty of time to plan their move. (id:39551)
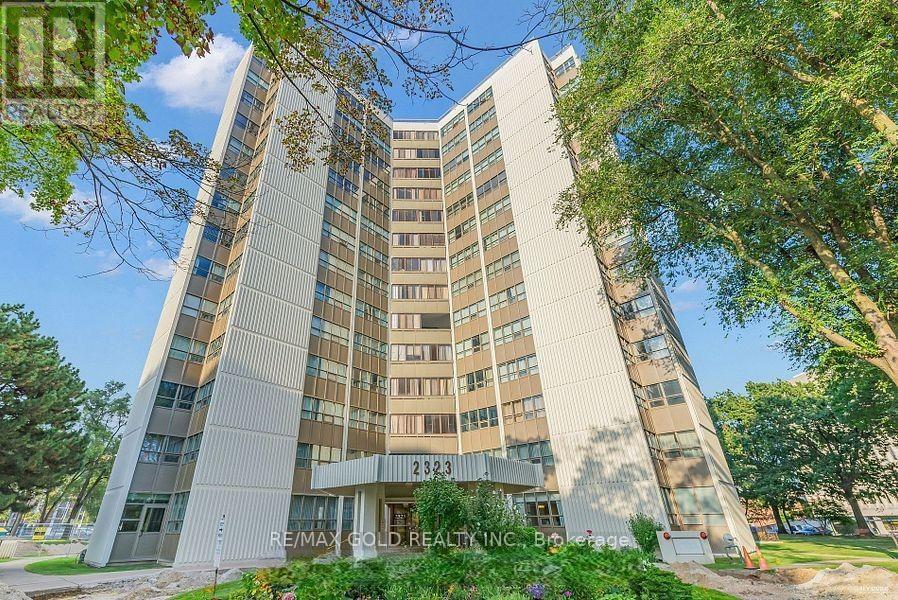
1204 - 2323 Confederation Parkway
Mississauga, Ontario
Spacious 3+1 bedroom, 2-bathroom condo with northwest exposure and abundant natural light. Features a large eat-in kitchen, enclosed balcony converted to a fully sealed office/den, generous living space, and three well-sized bedrooms. Primary bedroom includes a large closet and 4-piece ensuite. Updated bathrooms, newer light fixtures, double-pane windows, and excellent HVAC. Prime central Mississauga location-minutes to Trillium Hospital, Hwy 403, Square One, Port Credit, Hwy 401, and steps to Cooksville GO and the future Hurontario LRT. Walking distance to schools, parks, shopping, and restaurants. All-inclusive utilities and excellent amenities including indoor pool, gym, sauna, workshop, and party room. Clean, well-maintained, and pride of ownership throughout. (id:39551)
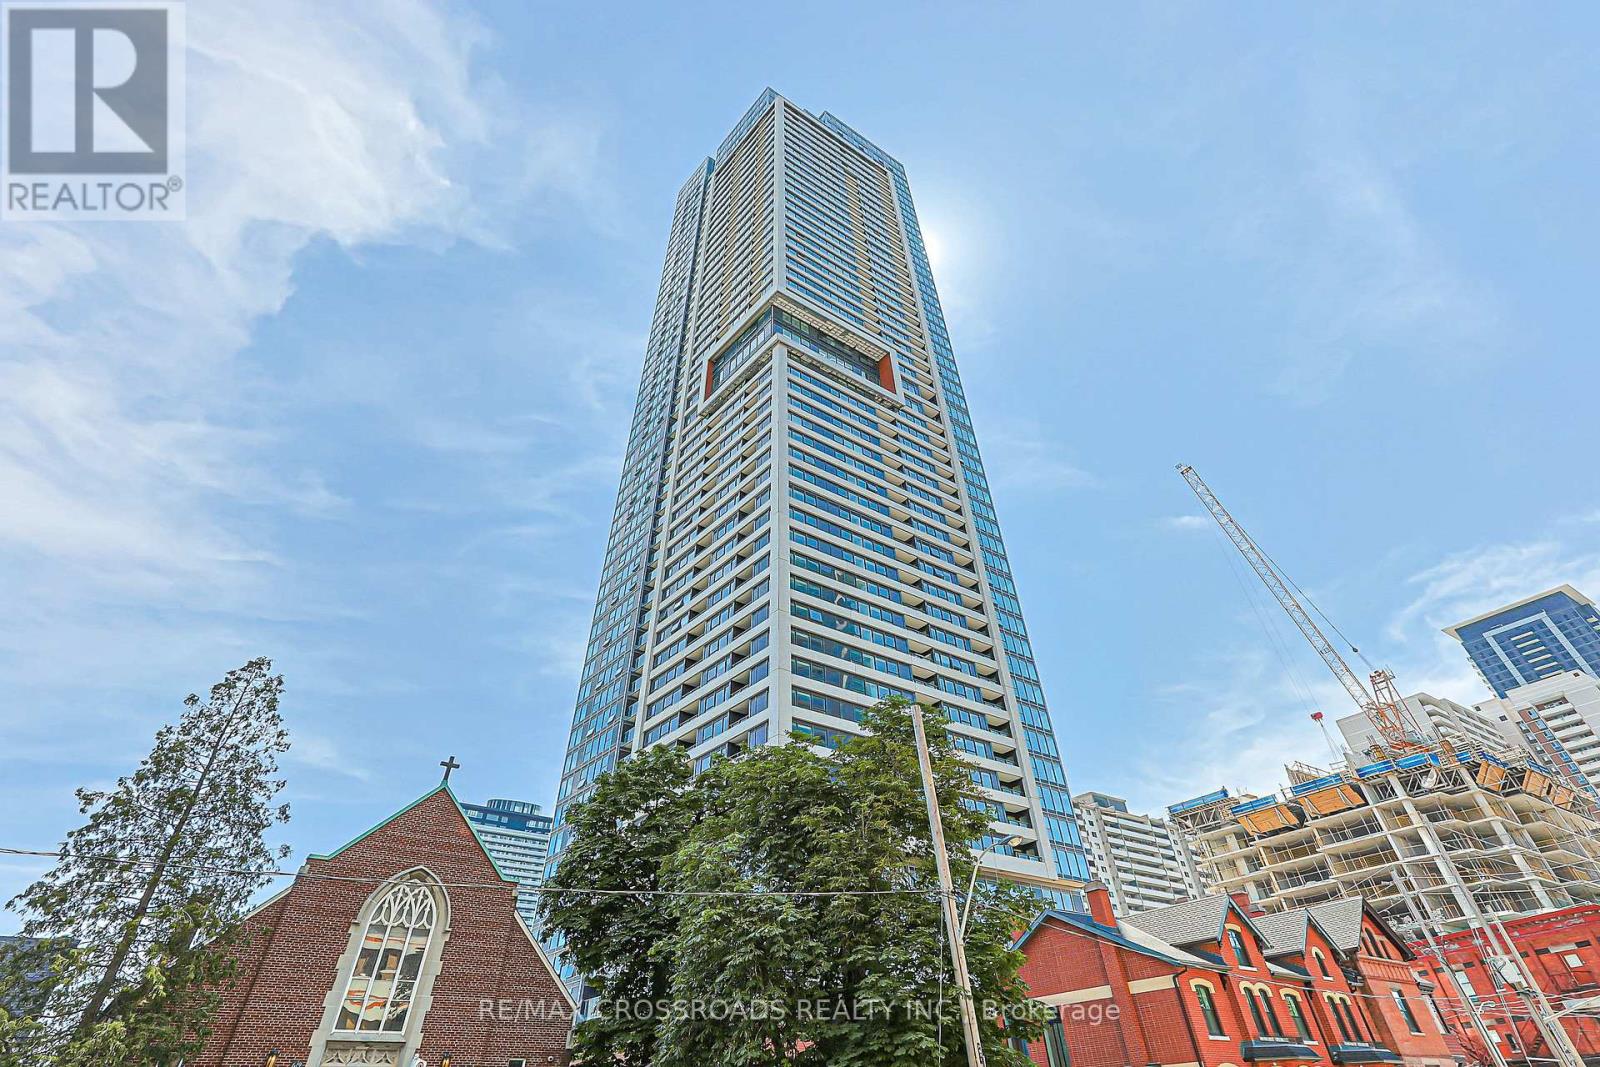
1204 - 609 Sherbourne Street
Toronto, Ontario
Experience elevated urban living in this brand-new, never-lived-in corner suite offering over 1,100 sq. ft. of bright, thoughtfully designed living space with premium finishes and unobstructed green views. The functional split-bedroom layout features an open-concept living, dining, and kitchen area with built-in appliances, custom cabinetry, and abundant natural light. The spacious primary bedroom features a large closet and a well-designed ensuite bathroom, while the additional bedrooms are ideal for family, guests, or a home office. Enjoy outstanding amenities, including a 24-hour concierge, fitness centre, yoga and spin studios, co-working lounge with meeting rooms, party room, private dining room, theatre, music and games rooms, children's room, guest suite, pet wash station, secure parcel storage, and beautifully landscaped outdoor terraces with BBQs and lounge seating. Located just a 1-minute walk to Sherbourne Subway Station, with grocery stores, cafes, restaurants, Yorkville, and the scenic Rosedale Ravine nearby, this exceptional home offers the perfect blend of luxury, convenience, and nature. Furniture shown in the photos has been virtually staged and is not included in the sale. Property taxes have not yet been assessed. (id:39551)
Parts 3 And 8, Lots 5/6 Lunn Lane
Wallacetown, Ontario
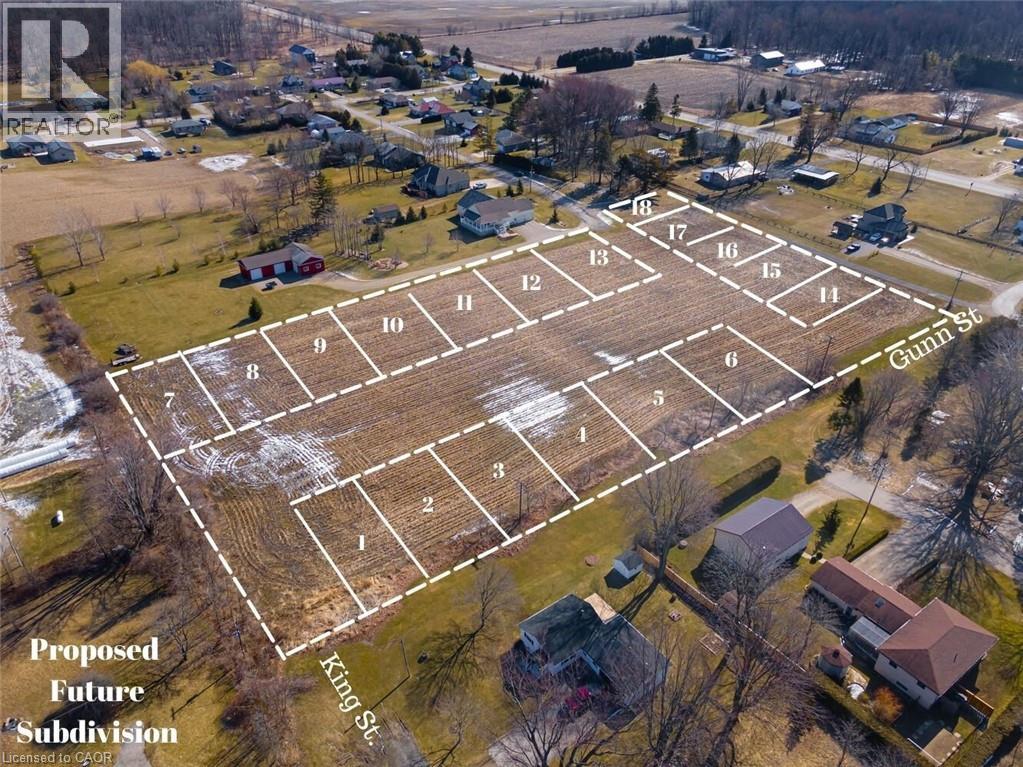
Incredible development potential in the heart of Wallacetown! 4.1 acres of farmland ready to be turned into a sub division. Proposed engineered plan of 18 residential building lots available. Servicing, and stormwater study has been completed; pending approval of municipality. This parcel of land is located just 5 minutes from Dutton and 30 minutes to the edge of London, On. 4.1 Acres compromised of two parcels plus road allowance off of Lunn Lane. Previous owner had plans created where road currently is planned. (Water utilities are under proposed road). Hydro and Gas are at the lot line. Zoned Hamlet residential, agricultural usage currently. All documents pertaining to lot, survey, and zoning available through listing agent. As shown on Geowarehouse. PART OF PARK LOT 5 & 6, EAST SIDE OF GUNN ST. PLAN 44 DESIGNATED AS PART 3, 11R-8957; DUTTON/DUNWICH PART OF PARK LOT 6, EAST SIE OF GUNN STREET PLAN 44 DESIGNATED AS PART 8, 11R-8957; DUTTON/DUNWICH. (id:39551)
1068 Xavier Street
Gravenhurst, Ontario
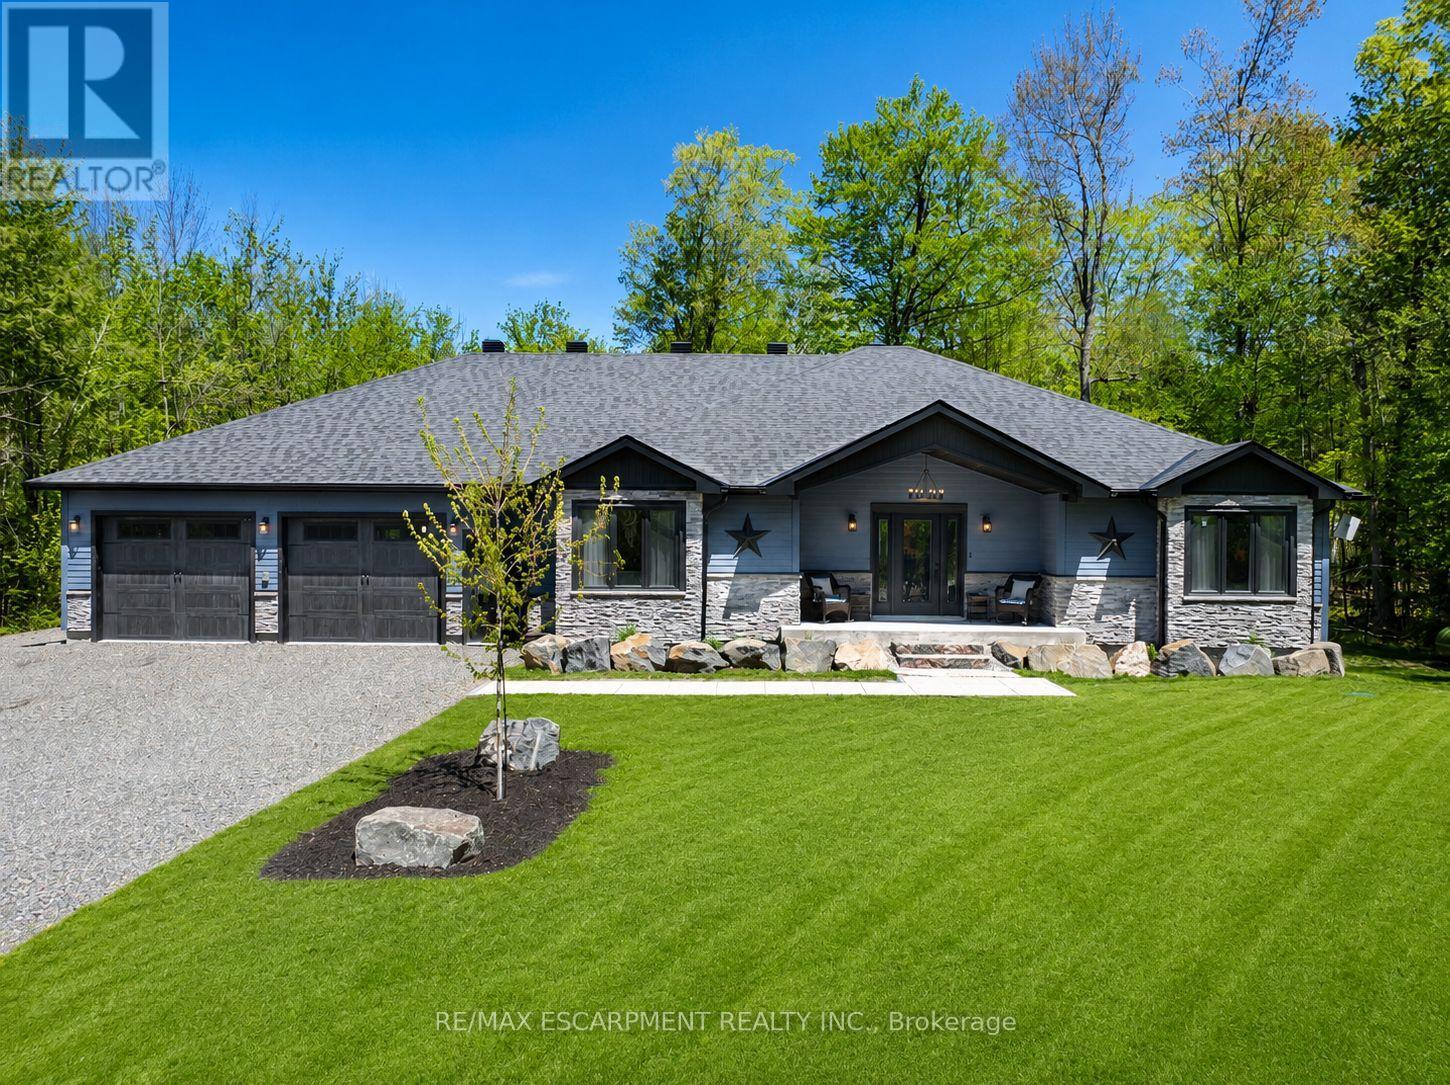
Discover The Space, Privacy & Relaxed Lifestyle Of Muskoka In This Custom 2021 Ranch Bungalow, Set On Nearly 1 Acre Of Beautifully Treed Property In A Quiet Enclave Of Custom Homes In South Gravenhurst, Just Minutes From Town. Offering Over 4,100 SF Of Finished Living Space, This Home Was Designed With Everyday Comfort, Entertaining & Multigenerational Living In Mind. Step Inside To Soaring Ceilings, Expansive Windows, Pot Lights Throughout & An Open-Concept Layout Filled With Natural Light. The Main Living Area Is Anchored By A Gas F/P & Striking Vaulted Ceiling, While Modern Vinyl Flooring Offers Style & Easy Maintenance. The Chef-Inspired Kitchen Features Quartz Counters, Custom Cabinetry, Premium Appliances & A Generous Centre Island Made For Gathering. Just Beyond, The Bright Muskoka Room Creates A Peaceful Place To Enjoy Morning Coffee, Unwind In The Evening & Take In The Natural Surroundings. Well-Appointed Bedrooms & Baths Complete The Main Level. The Fully Finished Lower Level Offers Even More Living Space With 2 Additional Bedrooms, A Large Rec Room, Dedicated Gym, 2nd Kitchen & Full Bath, Providing Excellent Options For Extended Family, Guests Or In-Law Potential. A Washer/Dryer Rough-In Is Also Available In The Mechanical Room. Then There's The Impressive 30' x 42' Drive-Through Garage! With Space For Up To 6 Vehicles, Concrete Floors, Automatic Openers & A Rear Roll-Up Door Providing Direct Backyard Access. Fully Insulated With Insulated Walls & Blown-In Ceiling Insulation, It's Also Roughed-In For A Propane Heater With The Propane Line Available At The Rear, EV Charging & A Dedicated Generator Line. Surrounded By The Best Of Muskoka, With Kahshe & Sparrow Lakes, Marinas, Golf, Trails & Year-Round Recreation Nearby, While Gravenhurst Amenities Remain Just Minutes Away. The Space To Spread Out, Room For All The Toys & A Peaceful Setting To Enjoy It All. (id:39551)
0 Betty Court
Wollaston, Ontario
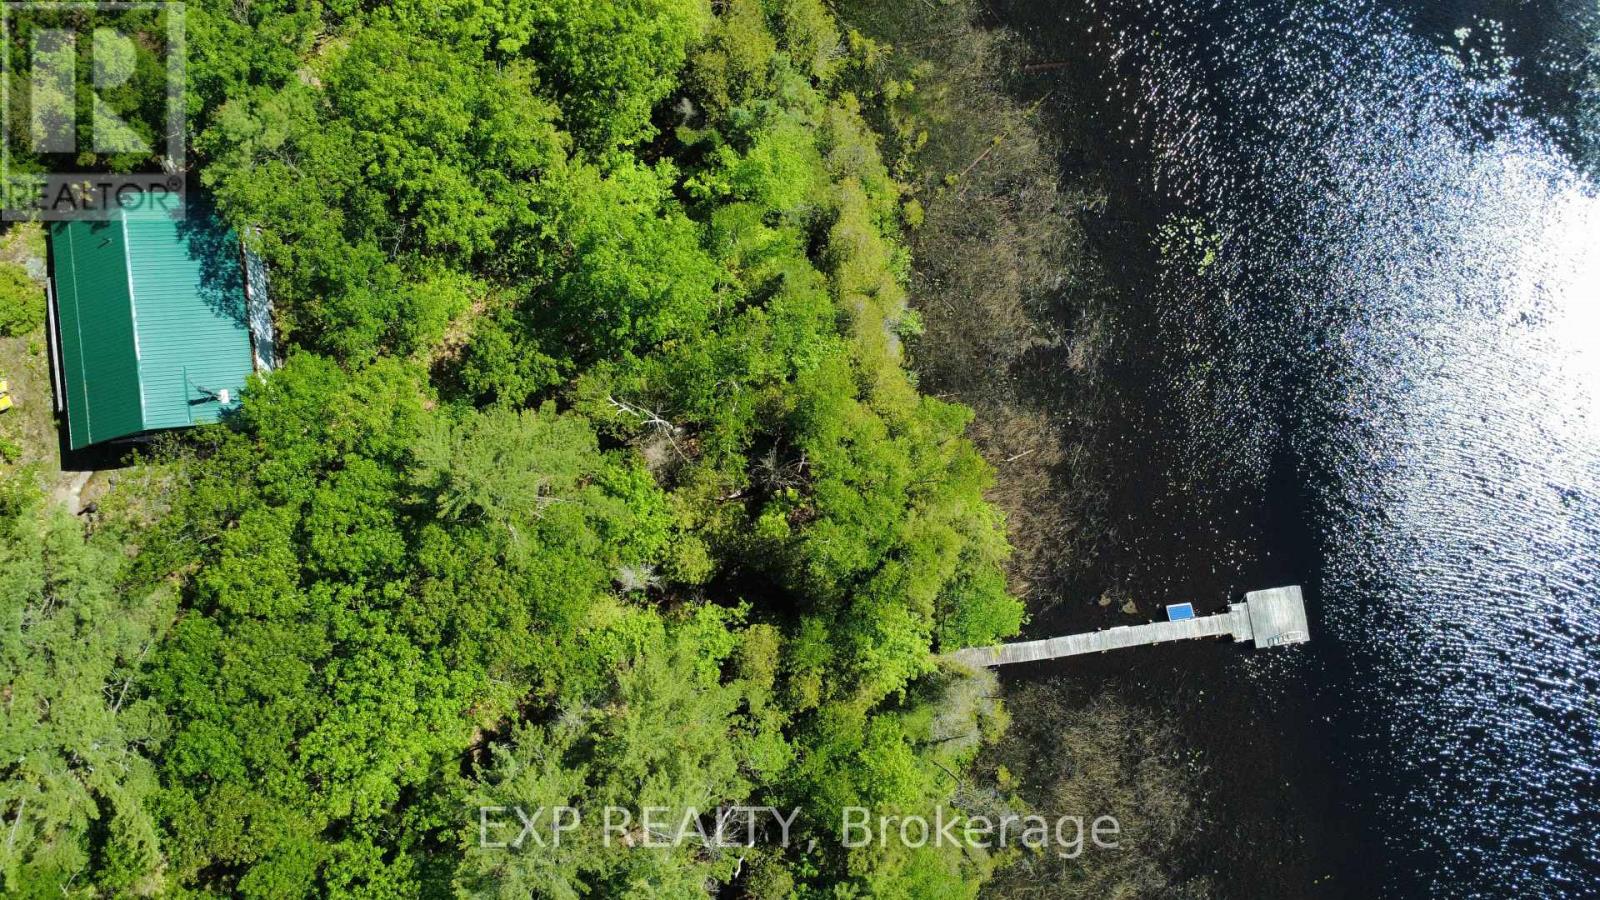
True Off-Grid Riverfront Log Cottage | 1.91 Acres on Deer River. Rare opportunity to own a 960 sq. ft. off-grid log retreat nestled on 1.91 heavily wooded acres with 200 ft of riverfront along the Deer River. Boat directly into Wollaston Lake from your private dock or explore miles of surrounding nature. Built with quality essentials already in place: solar power system with EP solar charge controller, 3x220 solar panels, septic, woodstove, new 2022 metal roof, and 2022 driveway. The 2-bedroom open-concept layout is ~90% finished, making it ideal for handy buyers wanting an affordable, high-quality getaway without starting from scratch. Turn-Key Inclusions: Full boat package (15ft aluminum boat + 25HP motor), kayaks, paddleboat, solar top-mount fridge, pumps, and all furniture included! Private gated road access (4x4 required). Book your tour to experience total peace and riverfront freedom. (id:39551)
814 - 800 Lawrence Avenue W
Toronto, Ontario
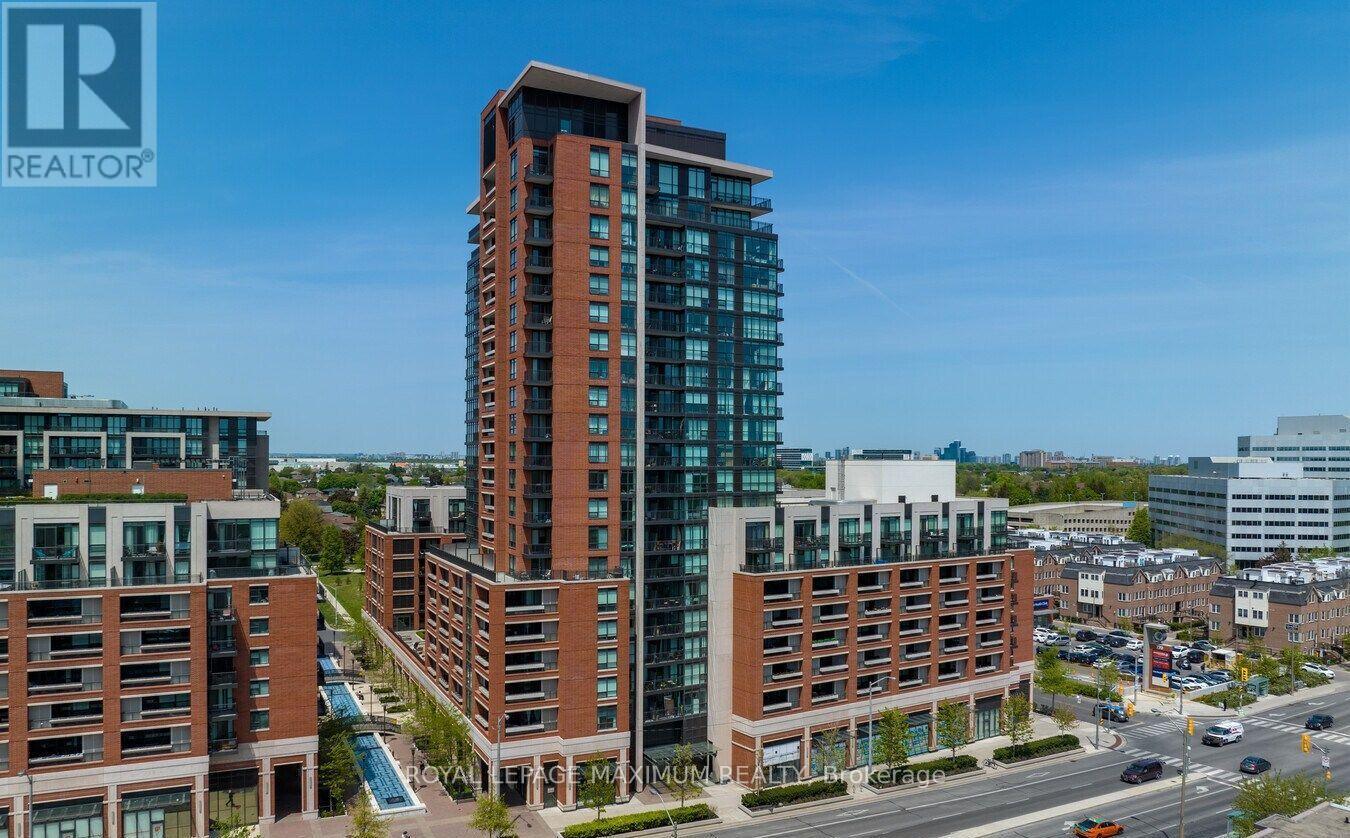
Welcome to the Treviso Condominiums! This Spacious and Customised Unit Includes Custom Floors, a Kitchen Island, and an Added Dining Room. This is One of the Best Units in the Building. With South City Breathtaking Views from the Oversized Balcony. This Unit is Located in One of the Best Locations, with Access to Transit, Shops, Highways, and More. Truly a Must-See if Looking for a Spacious Unit in the City. (id:39551)