
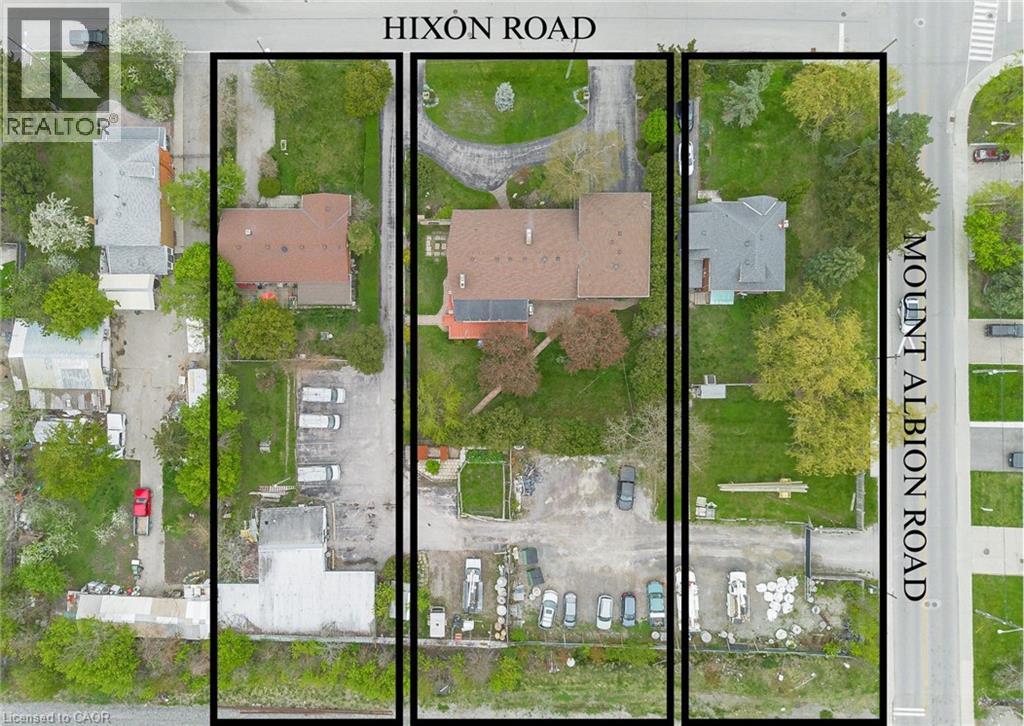
262-270-276 Hixon Road
Hamilton, Ontario
Prime Land Development Opportunity! Located in the quite neighborhood of Rosedale! This unique land assembly offers an extraordinary redevelopment of the site. Currently three of the properties are utilized as single family residential and one is vacant land. Seller will vacate all residential tenants prior to closing if required (current Tenants - including commercial tenant will continue tenancy if desired). All properties MUST be purchased together as one parcel. Planning Option Report, Preliminary Noise Study, and Surveys available upon request and signing of Non Disclosure Agreement. Wonderful location with a variety of potential uses. (id:39551)
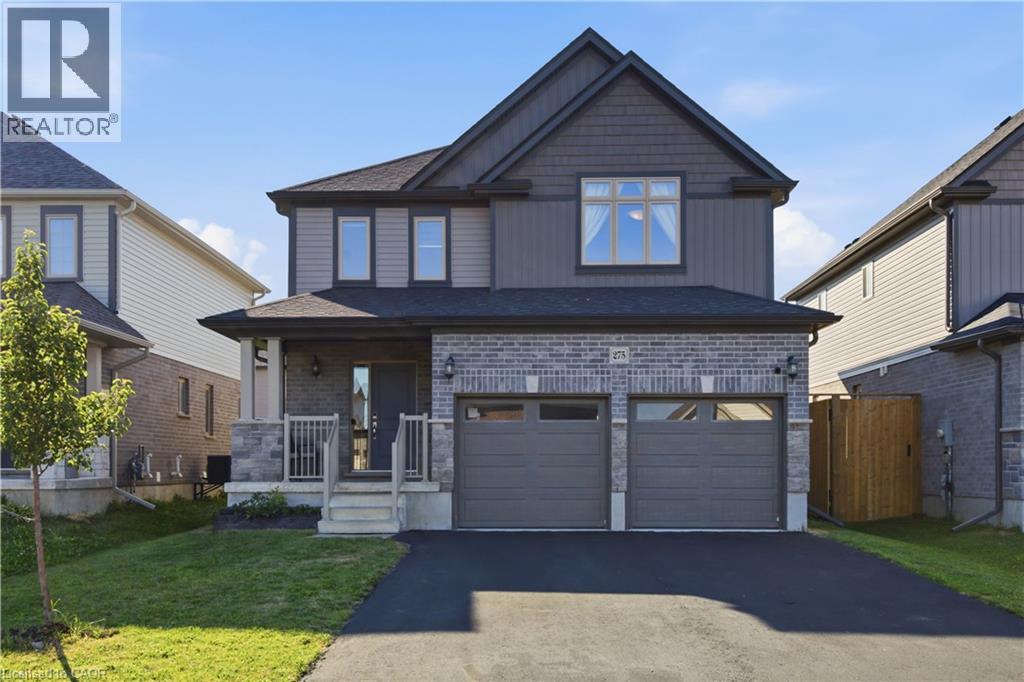
275 Bradshaw Drive
Stratford, Ontario
Welcome to 275 Bradshaw Drive, a beautifully finished two storey home in one of Stratford's sought after neighbourhoods. This property offers 2,486 total living space, thoughtfully designed, giving you plenty of room to grow into. The open concept main floor is bright and inviting, centred around a floor to ceiling stone faced fireplace with an electric insert, and flows easily into a kitchen finished with grey cabinetry, stainless steel appliances, a breakfast bar, and a dining area with a large sliding glass door that fills the space with natural light. Upstairs you will find three generously sized bedrooms, including a primary suite with its own electric fireplace and a beautifully appointed ensuite featuring a glass enclosed shower with a rain head and a separate freestanding soaking tub. Second floor laundry adds everyday convenience right where you need it. The fully finished basement expands your living space even further, with a versatile den that works wonderfully as a fourth bedroom complete with its own ensuite bathroom, along with a comfortable family room for movie nights, a home office, or a play area. Outside, enjoy a fully fenced backyard with a large green lawn, great for relaxing, gardening, or entertaining, plus an attached double car garage and driveway parking for up to four vehicles. Located close to the Rotary Recreation Centre and Stratford's many parks and trails, this home puts recreation, schools, and everyday amenities within easy reach in a truly great neighbourhood. This is a fantastic opportunity to settle into a home that has been well cared for and is ready for its next owner. (id:39551)
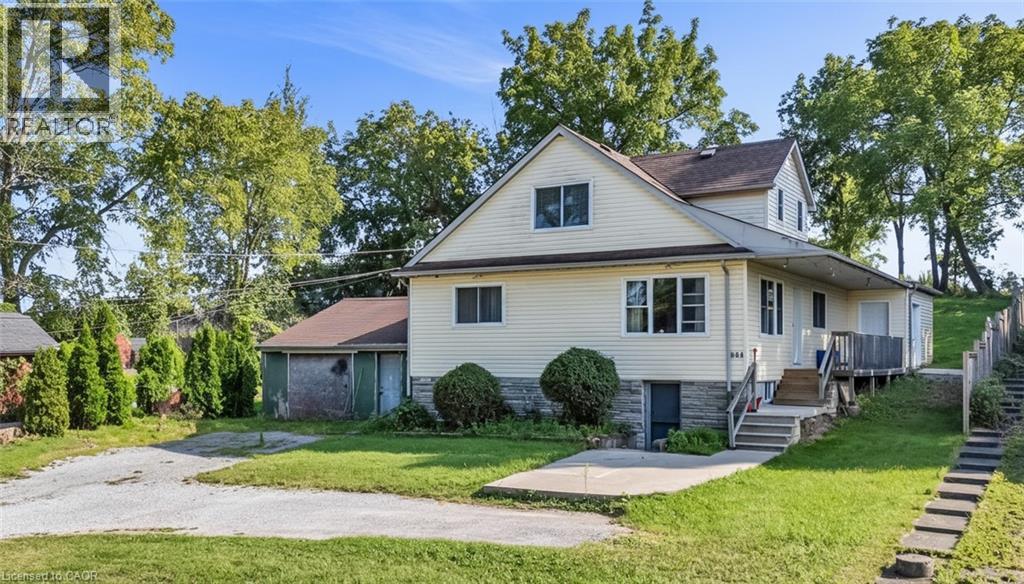
144 Limeridge Road E
Hamilton, Ontario
Welcome to a home that offers the perfect blend of space, comfort, and opportunity. Set on an impressive 0.48 acre lot, this charming 1.5 storey home features 3 spacious bedrooms and 3 bathrooms, with generously sized rooms that are rarely found in homes of this style. Whether you're hosting summer barbecues or enjoying a quiet evening outdoors, the covered concrete patio creates the perfect space for entertaining while overlooking the expansive backyard. The single detached garage with electricity adds everyday convenience, and the home is equipped with 200 amp service split between two 100 amp panels. Extensively updated over the years, you'll appreciate the peace of mind that comes with a furnace (2007), updated plumbing (2008), all windows replaced (2008), and a new roof (2023). Adding even more value, this home features a separate entrance and is ready to be duplexed, offering excellent potential for multi generational living or future rental income. With its generous lot, thoughtful updates, and incredible flexibility, this is a property full of possibilities that you'll want to see for yourself. Some images have been digitally enhanced using AI, including virtual decluttering or minor object removal, to better showcase the space. Structural features, dimensions, and permanent fixtures have not been altered. (id:39551)
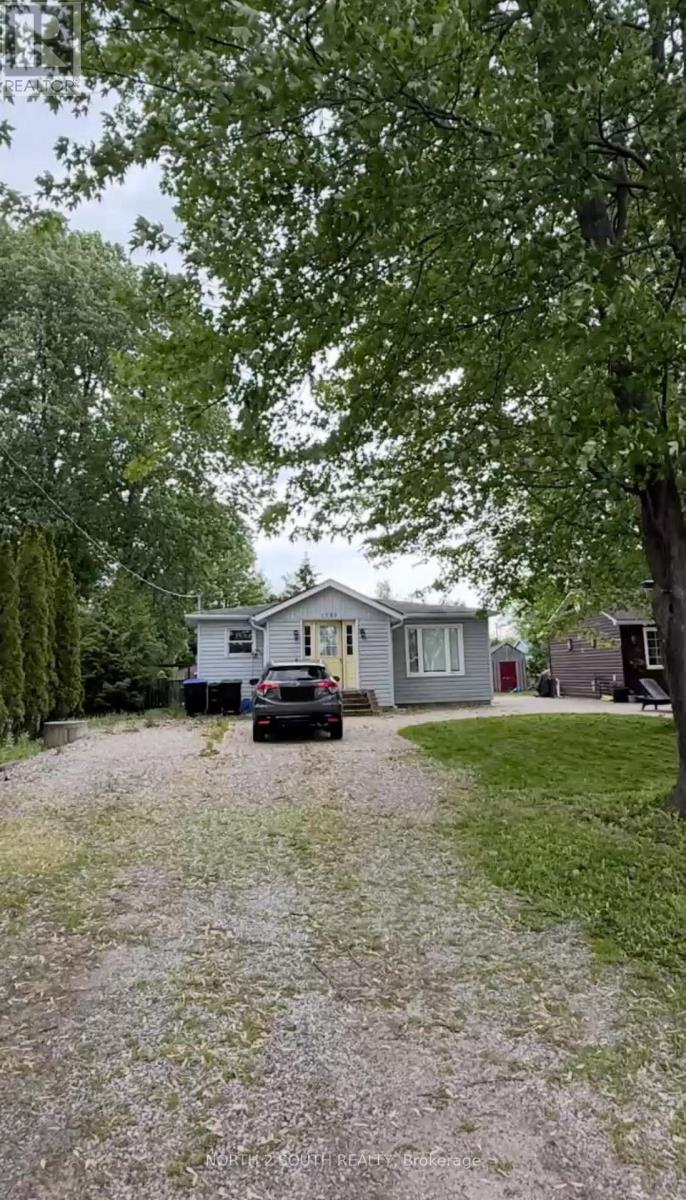
1125 Shore Acres Drive
Innisfil, Ontario
Location-Location! Welcome to the prestigious waterfront community of Gilford, where this exceptional property offers the perfect blend of comfort, lifestyle, and location. Just steps from the beautiful shores of Lake Simcoe and directly across the street from a marina, you'll enjoy effortless access to boating, fishing, and some of Ontario's finest waterfront recreation. Set on a generously sized lot with mature landscaping, this home provides privacy, tranquility, and ample outdoor space for entertaining, relaxing, or creating your own backyard oasis. Inside, spacious principal rooms are filled with natural light, creating a warm and inviting atmosphere throughout. The functional layout is ideal for both everyday living and hosting family and friends, while large windows showcase the surrounding greenery and bring the outdoors in. Located in one of Innisfil's most desirable lakeside communities, you'll be minutes from beaches, golf courses, parks, restaurants, and year-round recreational activities. Highway 400 is also just a short drive away, making commuting to the GTA quick and convenient. Whether you're searching for a full-time residence, a weekend escape, or an outstanding investment opportunity, this home delivers an exceptional lakeside lifestyle in a truly sought-after location. Don't miss this rare opportunity to own a home just steps from Lake Simcoe and directly across from a marina in one of Gilford's most coveted waterfront communities. Book your private showing today and experience everything this incredible property has to offer. (id:39551)
119 North Cayuga Street W
Dunnville, Ontario
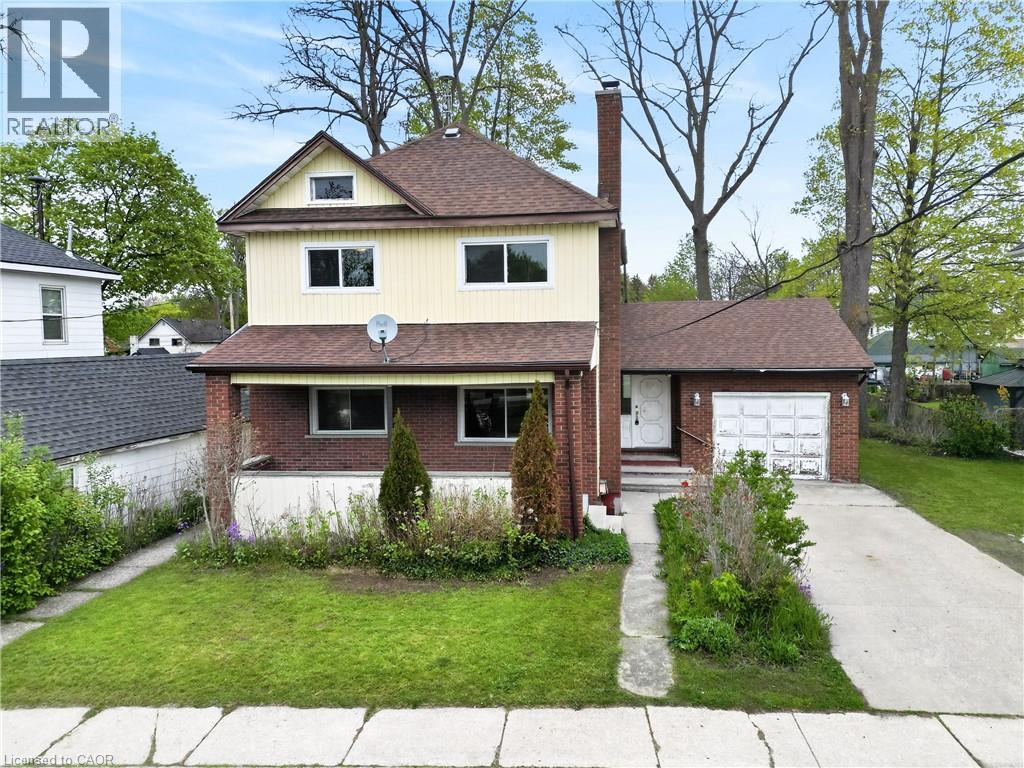
Classic & stately 2 storey (1312sf) in central Dunnville – walking distance to schools, the hospital, Grand River, & the vibrant town core! With R2 zoning, this house is currently configured as an up/down duplex with private side entrance. Each unit has one bedroom, living room, kitchen, & a 4pc bath. Use the rental income to offset your mortgage OR easily convert it back to a single-family home. Generously sized 66x122 lot with a scattering of mature trees, detached shed w/ concrete floor, and a covered deck & porch. Bonus: 100AMP breaker panel, f/air gas furnace, vinyl windows, full block basement, & attached 12x24 garage. Whether you're looking to build equity with a tenant or build a life in a family home, this is an affordable opportunity you can’t afford to miss! (id:39551)
361 Prospect Avenue
Kitchener, Ontario
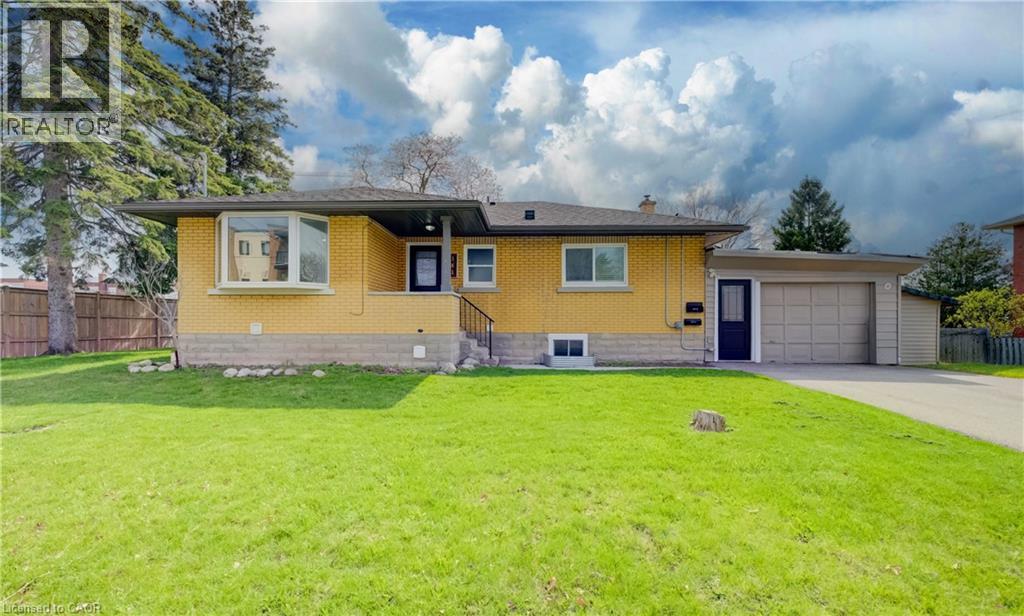
VACANT TURNKEY LEGAL DUPLEX in a desirable Kitchener location, offering a 3-BEDROOM UPPER UNIT and 2-BEDROOM LOWER UNIT, each completely self-contained with its own kitchen, bathroom, in-suite laundry, and 100-amp hydro panel. Converted to a legal duplex in 2020, this property is ideal for investors, multi-generational living, or buyers looking to live in one unit while generating income from the other. Both units are fully vacant, giving buyers the flexibility to select their own tenants and establish current market rents. A spacious 6-car asphalt driveway, installed in 2020, provides ample parking for both units. Additional updates include a new furnace in 2025 and new garage roof in 2026. Both units have been freshly painted and refreshed, with additional recent improvements throughout. The basement is fully finished with the exception of the utility room. Located beside Sunnyside Public School, making the morning school run about as convenient as it gets! A solid opportunity to invest, accommodate extended family, or offset living costs with rental income. (id:39551)
361 Prospect Avenue
Kitchener, Ontario
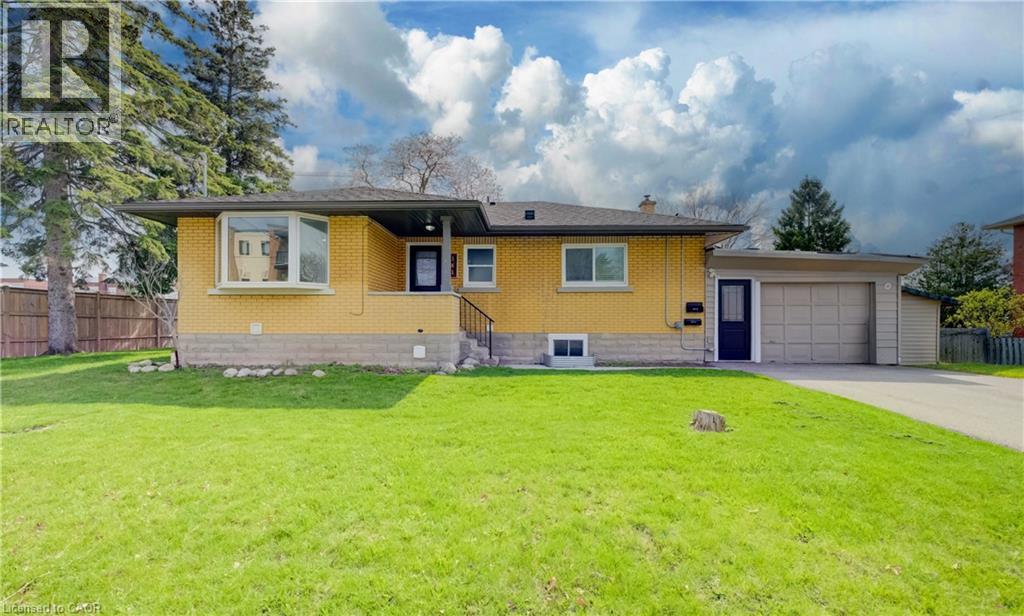
VACANT TURNKEY LEGAL DUPLEX in a desirable Kitchener location, featuring a 3-bedroom upper unit and 2-bedroom lower unit. Converted to a legal duplex in 2020, the property offers two self-contained units ideal for investors, multi-generational living, or buyers looking to offset their mortgage with rental income. Each unit is equipped with its own 100 amp hydro panel and in-suite laundry for added convenience. Now fully vacant, giving buyers the flexibility to select their own tenants and establish current market rents, or occupy one unit while generating income from the other. A spacious 6-car asphalt driveway, installed in 2020, provides ample parking for both units. Additional updates include a new furnace in 2025 and new garage roof in 2026, adding long-term value and peace of mind. Both units have been freshly painted and refreshed, with additional recent improvements throughout. The basement is fully finished with the exception of the utility room. Located beside Sunnyside Public School, making school pick-up and drop-off exceptionally convenient. A solid opportunity in a great location for investors, extended families, or owner-occupiers looking for built-in income potential. (id:39551)
19 King Street W
Hagersville, Ontario
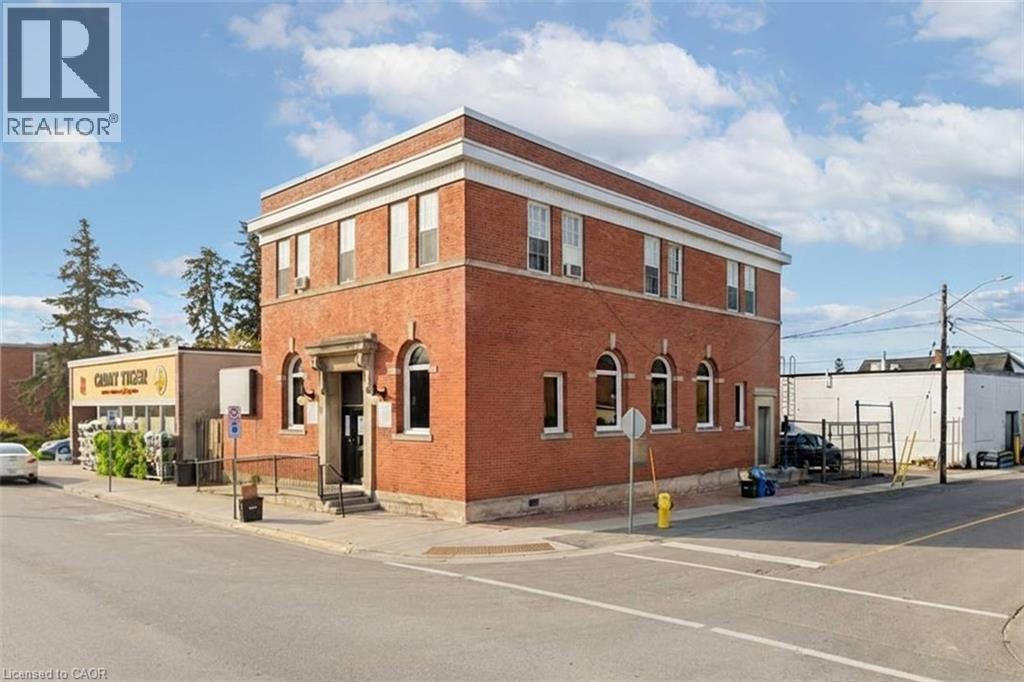
Prominent commercial building in the downtown core of Hagersville. This solid brick character building offers excellent exposure with a high level of daily pedestrian traffic and prime visibility on King St W - an important corridor just off HWY 6. The location provides easy access to Hamilton, Brantford, and surrounding communities. This multi-functional property caters to a wide range of professional business types and presents a fantastic opportunity for investors looking to grow their portfolio, entrepreneurs starting out or expanding their business, and established business owners looking for a new office location. Both units can be available for vacant possession as of Oct 1st 2026. The main floor commercial unit is an attractive, modern space with ~2,100 sq.ft. featuring an accessibility ramp, tall ceilings, an impressive reception area, 3 office spaces/rooms, a storage room and 2 bathrooms. This would be an excellent option for a doctors office, aesthetician, chiropractic or physio clinic, lawyer or insurance office. The second floor is a bright and spacious ~1,600 sq.ft. area - currently being rented out as a residential unit for $2,050/month all inclusive. The space offers large windows, laminate flooring, 3 bedrooms (which could be turned back into offices), an updated 3PC bathroom and full kitchen. Both floors have their own entrances. The building has been well maintained and remains in great shape with multiple upgrades made over the years to the flooring, bathrooms, kitchen, HVAC systems and plumbing. Hydro & Water are separated. An additional bonus to this already exceptional building is the fenced and paved private parking area that can accommodate 4+ cars. (id:39551)
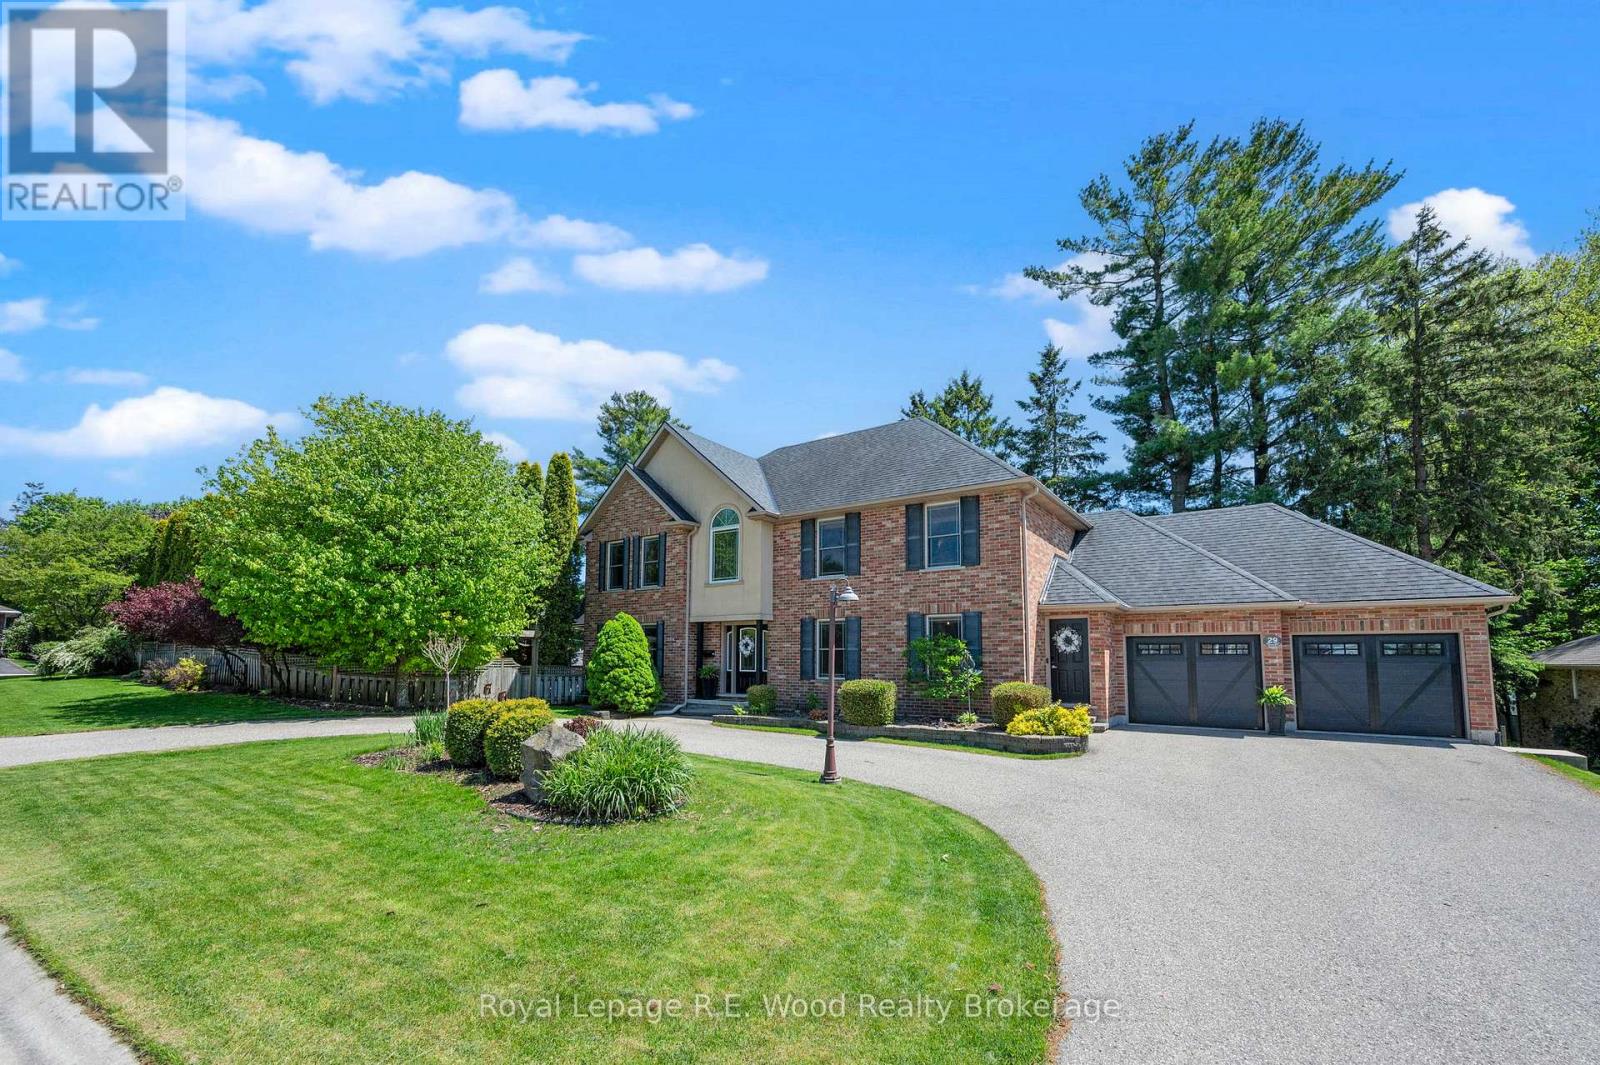
29 Woodside Drive
Tillsonburg, Ontario
Welcome to this impeccably maintained two-storey home located in the sought-after Woodland Subdivision. Offering over 3,800 sq. ft. of finished living space, this exceptional property blends timeless elegance with everyday comfort. A grand two-storey foyer with a custom staircase and maple hardwood flooring sets the elevated tone upon entry, while a versatile main-floor den, or dedicated dining room, with separate access is ideal for a home office or professional workspace. Designed for both entertaining and family living, the rear of the home features a bright family room with oversized windows and a striking two-sided stone fireplace. The gourmet maple kitchen is complete with granite countertops, raised-panel cabinetry, and an inviting dining area opposite the fireplace. A sun-filled breakfast/sitting room overlooks the beautifully landscaped, fully fenced backyard and opens through French doors to your private outdoor retreat featuring expansive decking, mature gardens, and a stunning 16' x 32' kidney-shaped inground pool surrounded by mature cedar hedging for ultimate privacy and comfort. Convenient main-floor amenities include a poolside powder room, laundry area, and functional mudroom with ample storage. Upstairs, you'll find four spacious bedrooms and two full bathrooms, including a luxurious primary suite with a spa-inspired ensuite featuring a separate shower and relaxing soaker tub. The finished lower level adds even more living space with a cozy recreation/games room complete with a freestanding gas fireplace, plus a large fitness area perfect for an active lifestyle. Additional highlights include recently replaced Garaga garage doors, fresh paint throughout, and exceptional pride of ownership inside and out. Located in North Tillsonburg this home is conveniently located to the 401, shopping, grocery, trails, golf, and more. Seize this rare opportunity to enjoy luxury living in one of Tillsonburg's most desirable neighbourhoods! (id:39551)
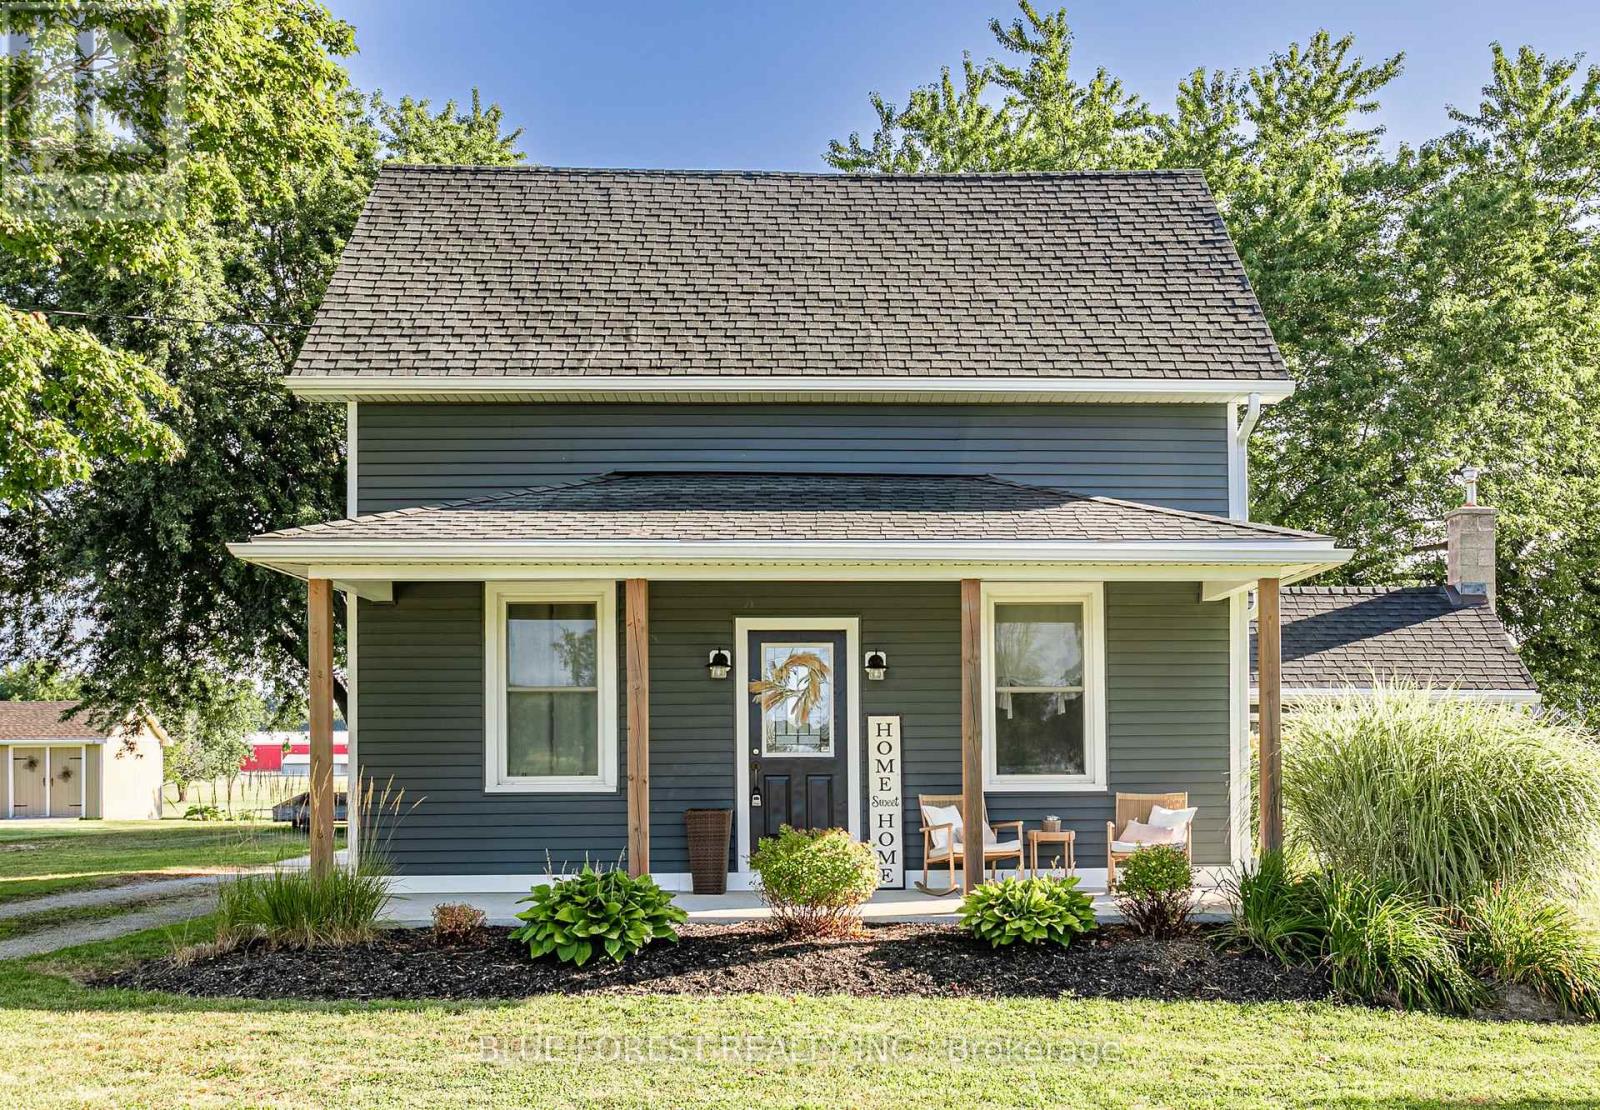
42680 Graham Road
Huron East, Ontario
Nestled on the outskirts of the town of Brussels, sits this charming home and property. From the moment you arrive, you will be struck with its charm and impressed the care and attention to every detail. Manicured gardens, beautiful farm fields, mature trees, patios, porches, a detached garage set up to entertain and even a firepit for those fall evenings -just picture yourself here. Approaching from the covered front porch, step inside the front door to the family room with fireplace and a "cuteness" overload. Wide plank floors, large windows adding natural light, plank floors, a trayed ceiling, and modern pot lights greet you. To your right is a tastefully decorated 4-piece bathroom and what is currently used as a main floor laundry room but could easily be converted to a guest room or main floor bedroom. Through the family room is the kitchen, adorned with stainless steel appliances, white cabinets, crown molding, a centre island with storage and of course, your eating area. Off the kitchen is what is currently set up as an office but would make for the perfect den and mudroom, near the rear entrance. Moving upstairs, you will find two oversized - king sized bed worthy bedrooms that are equally as well appointed. The primary features a walk-in closet and a 3-piece ensuite. Need more living space, check out the detached garage, it has a gas furnace and full electrical. Whether it's a mancave, she shack, gym or just a place to get away - this space should satisfy you. Behind this is another deck, locking onto the large rear yard and surrounding fields and your very own firepit. The shed houses outdoor tools and your riding lawnmower and yes, the sellers will leave it for you, so as not to cut into your R&R time. (id:39551)
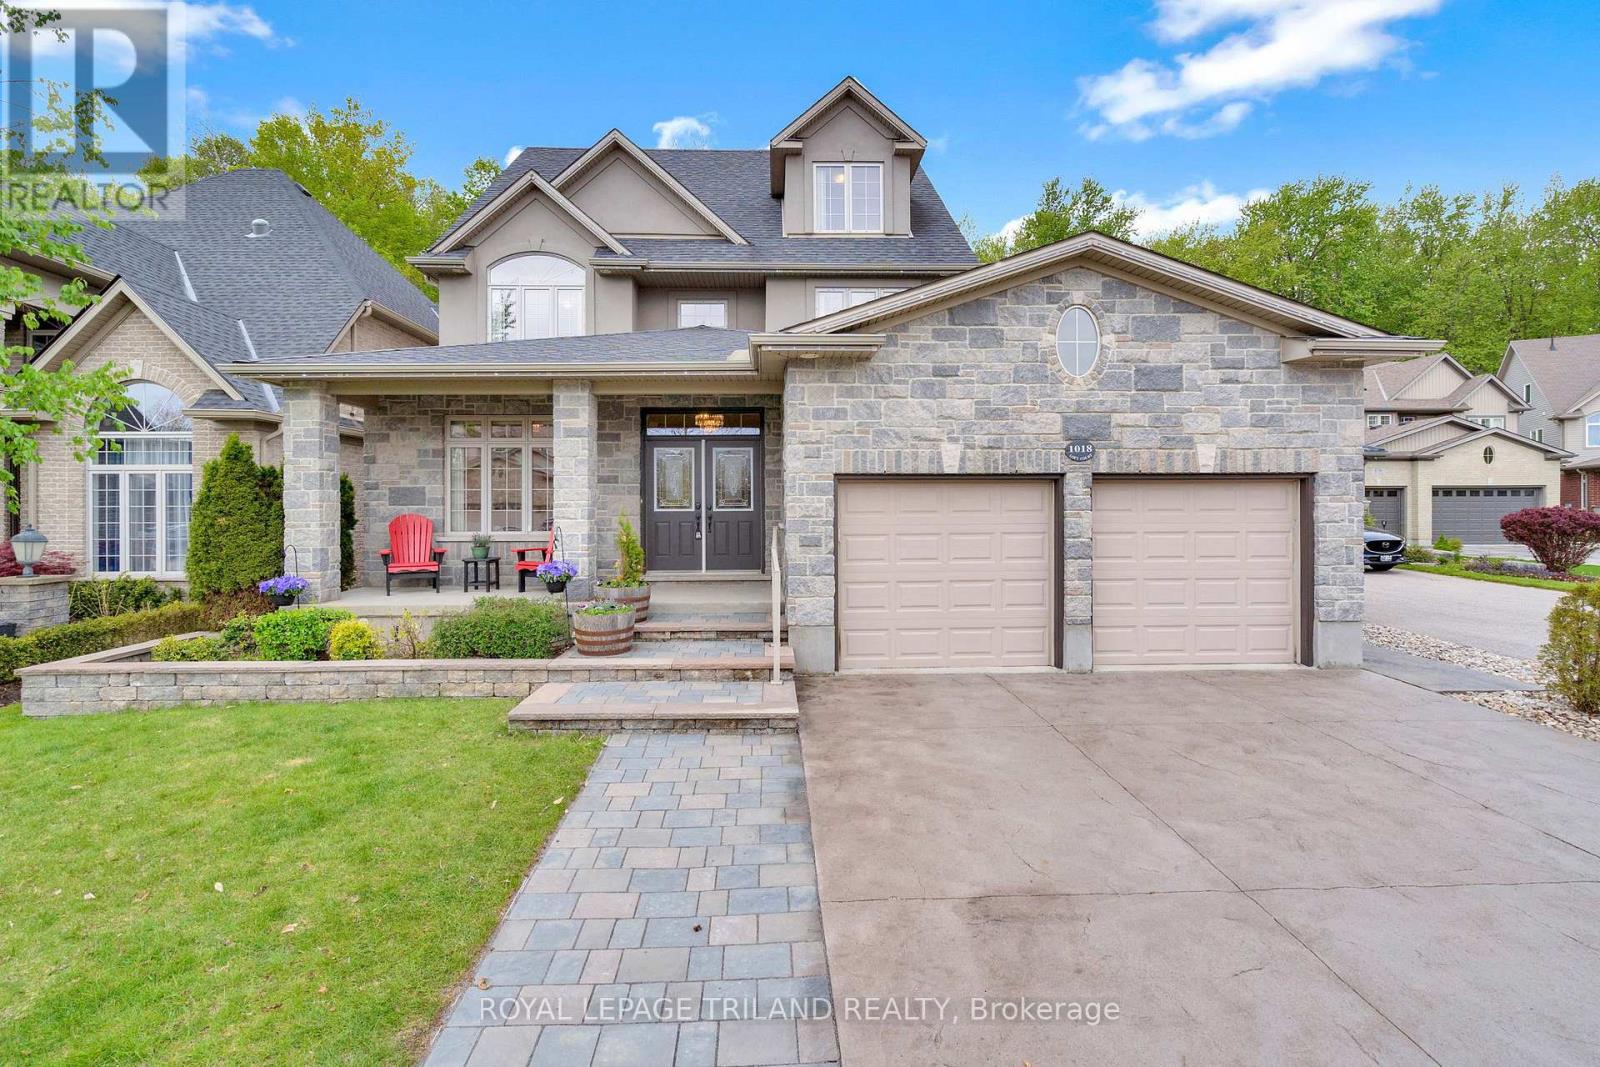
1018 Loft Court
London North, Ontario
Welcome to 1018 Loft Court in the sought-after Foxfield community of London. Backing onto protected woods, this impressive 5-bedroom (3 + 2), 3.5-bath executive property, built by Reid Homes in 2012, offers an estimated 4,495 sq ft of finished living space, a backyard oasis with an inground pool, and the privacy families crave but rarely find in the city.The main and second floors feature hardwood and tile flooring, refinished hardwood floors (2025), fresh paint, quartz and granite countertops, custom window coverings, and a spacious, open-concept layout designed for everyday living and entertaining.Aside from the incredible backyard, what sets this property apart from the competition? It also features an oversized loft area providing exceptional bonus space for a home office, games room, studio, or teen retreat, complete with its own split-unit HVAC system (2026).The fully finished basement offers excellent flexibility for multigenerational living, teens, guests, or a future self-contained suite setup.Outside, enjoy extensive hardscaping, including a concrete driveway, interlock walkways, stone landscaping, in-ground sprinklers, permanent outdoor lighting, updated privacy fencing (2023), and a stunning pool set among mature trees. Close to top-rated schools, shopping, nature trails, and Sunningdale Golf & Country Club, this rare opportunity offers a private family home in one of North London's most desirable neighbourhoods. (id:39551)
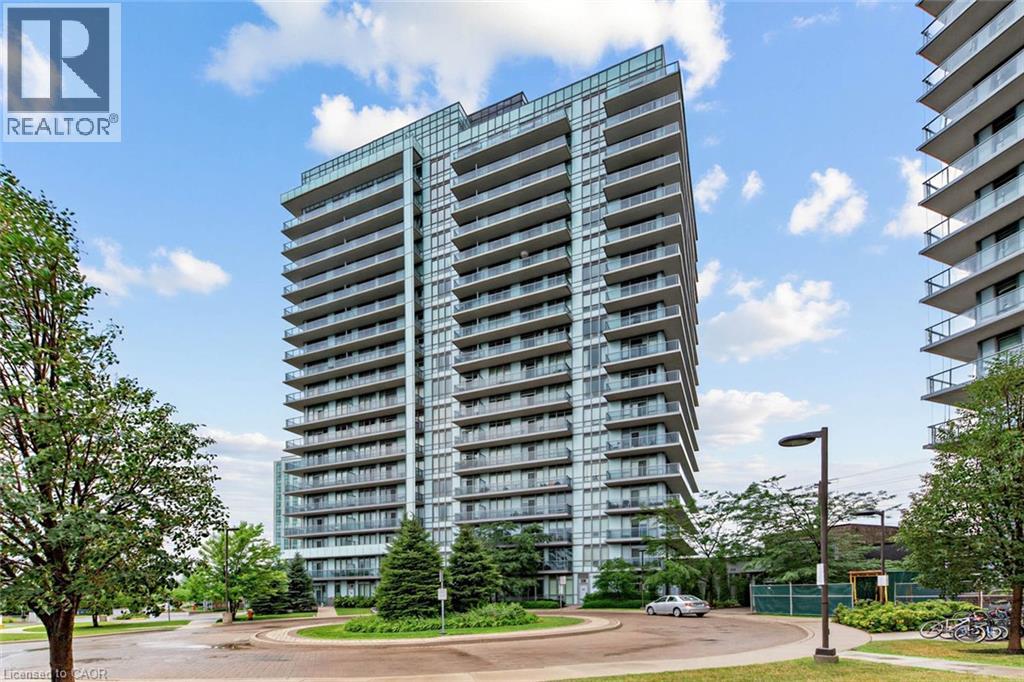
4633 Glen Erin Drive Unit# 108
Mississauga, Ontario
Welcome to Suite 108 at Downtown Erin Mills! An expansive, updated one bedroom corner suite offering exceptional space, natural light, and the rare convenience of ground floor living without sacrificing the feel of a modern condominium. Soaring 9' ceilings and floor-to-ceiling windows brighten the open concept layout, while defined living and dining areas create comfortable spaces to relax or entertain. The high spec'd kitchen features full size appliances and granite countertops. Everyday practicality comes from a separate in-suite laundry room, ample storage (plus a separate locker), a large private patio, and underground parking. Rarely does condo living offer outdoor space that feels this usable - perfect for morning coffee, summer dinners, or enjoying the fresh air without waiting for an elevator! Life here is all about location: walk to Erin Mills Town Centre, Walmart, Nations Fresh Foods, Credit Valley Hospital, Erin Meadows Community Centre and Library, parks, schools, public transit, and U of T Mississauga, with quick access to Highway 403 and the GO Station. Residents enjoy exceptional amenities including a concierge, indoor pool, fitness centre with yoga studio, steam rooms, resident lounge, party room with dining area, games room, outdoor terrace with BBQs, and ample visitor parking. Whether you're a first-time buyer, young professional, or downsizer looking for a low-maintenance lifestyle without compromising on space or convenience, Suite 108 offers the perfect place to call home! (id:39551)