
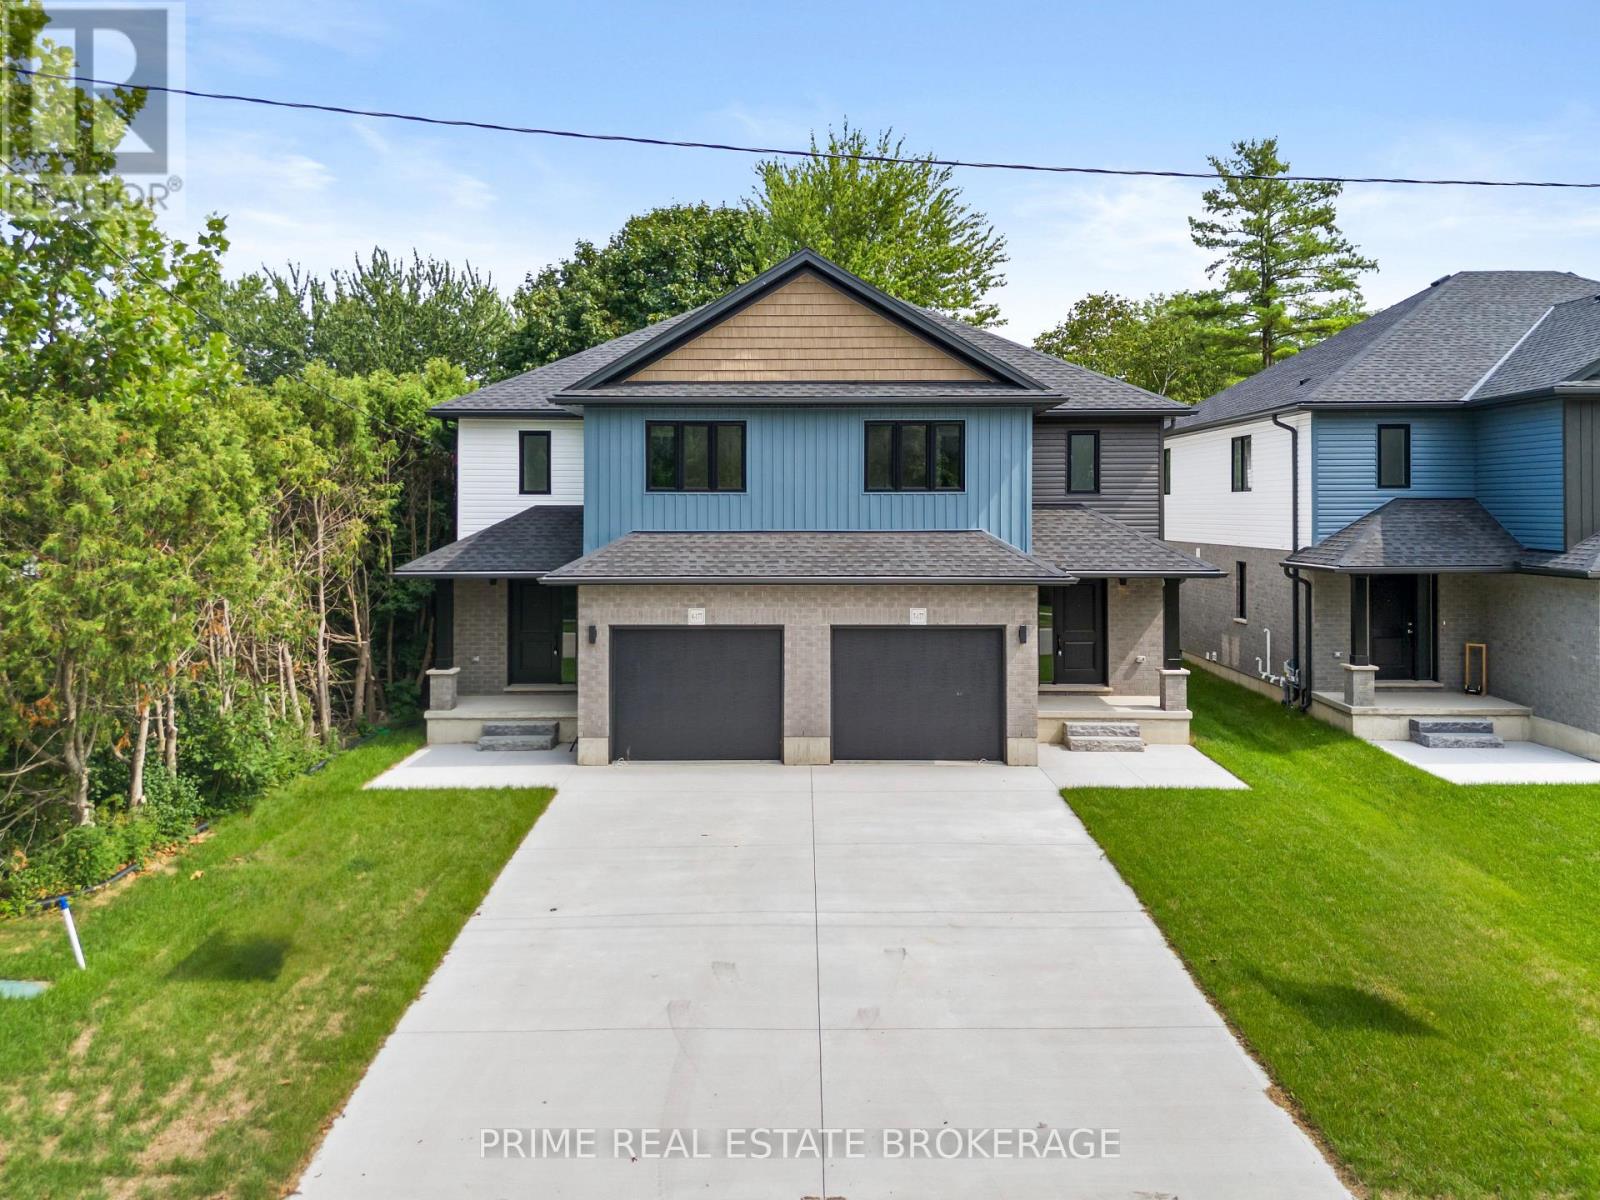
8 - 177 Chestnut Street
Lucan Biddulph, Ontario
Imagine waking up in a home where every detail feels intentional and every space invites connection. Step into Unit 8 at 177 Chestnut Street, a brand-new, semi-detached masterpiece that redefines modern comfort in the charming community of Lucan Biddulph. From the moment you cross the threshold, the bright, open-concept design welcomes you with a sense of airy sophistication, perfect for both quiet mornings with a coffee and lively evening gatherings.The heart of the home flows seamlessly from a sleek kitchen into a sun-drenched living area, where memories are waiting to be made. Upstairs, find sanctuary in three spacious bedrooms, including a primary suite designed for rest. The convenience of upper-level laundry makes daily life effortless, while the four well-appointed bathrooms ensure there is never a morning rush.The true surprise lies below in the fully finished basement. Whether you envision a high-energy media room for family movie nights, a quiet home office to fuel your career, or a private guest retreat, this versatile space adapts to your unique lifestyle. Outside, your large backyard offers a rare private oasis for summer BBQs and gardening, complemented by a single-car garage and ample parking.Lifestyle is the ultimate luxury here. You are just steps away from the Lucan Community Centre, where you can enjoy the YMCA, hockey arena, and town pool. Stroll to the historic downtown for local boutiques or explore the vibrant nearby parks and soccer fields.This property offers the perfect balance of small-town charm and modern expansion.Opportunities for new construction with this level of finish and location are rare in the Lucan real estate market. Don't let this unique chance slip away. Discover why Legacy Lane is the premier choice for families and professionals alike. (id:39551)
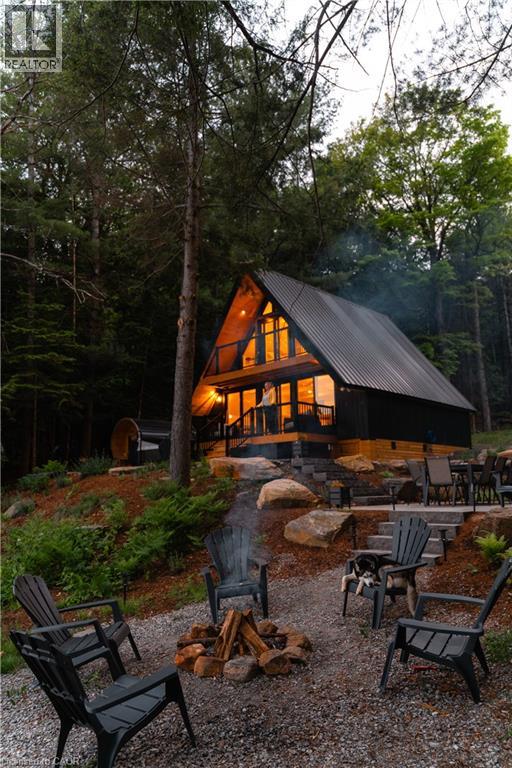
201 Menominee Lake Road N
Huntsville, Ontario
This place invites you to slow down… to soften… to come back to yourself in the quietest, most beautiful way. Surrounded by Muskoka Woods, this modern A-frame feels almost otherworldly, where the forest holds you on one side and the still waters of Menominee Lake open out on the other. Rebuilt entirely in 2024, this two bedroom, two bathroom four season cottage was created with care and intention, blending clean design with textures and tones that feel warm, grounded, and deeply connected to nature. Light moves gently through the Aframe from morning to night, shifting with the trees, reflecting off the lake, wrapping it in a calm that is hard to describe but easy to feel. Every window offers a different moment, forest, water, sky, all quietly changing with the seasons. Outside stone pathways and layered patio spaces guide you through the property, leading to a lakeside fire pit, an outdoor dining area under open sky, and your own private sauna and hot tub tucked into the trees. Mornings begin with still water and fresh air. Nights settle in with soft light, warmth, and the sound of nothing but nature around you. Offered fully turnkey, with strong short term rental performance and revenue already in place for the year and a bunkie used for additional storage, this property is as much an investment as it is a personal escape. A space you can step into right away, whether for your own use or to share with those searching for something rare. Only 20 minutes from Huntsville, with access to Hidden Valley Ski, Arrowhead Provincial Park, Algonquin Provincial Park, snowmobiling and hiking trails, lakes, restaurants, and year round experiences, you are close to everything, yet it feels like you have stepped far away from it all. If you have been looking for a place that feels different, quieter, softer, more connected… this is where you find it. (Also a licensed short term rental - over $123,000 in income in 2025 and $60,000+ already in income for the 2026 season) (id:39551)
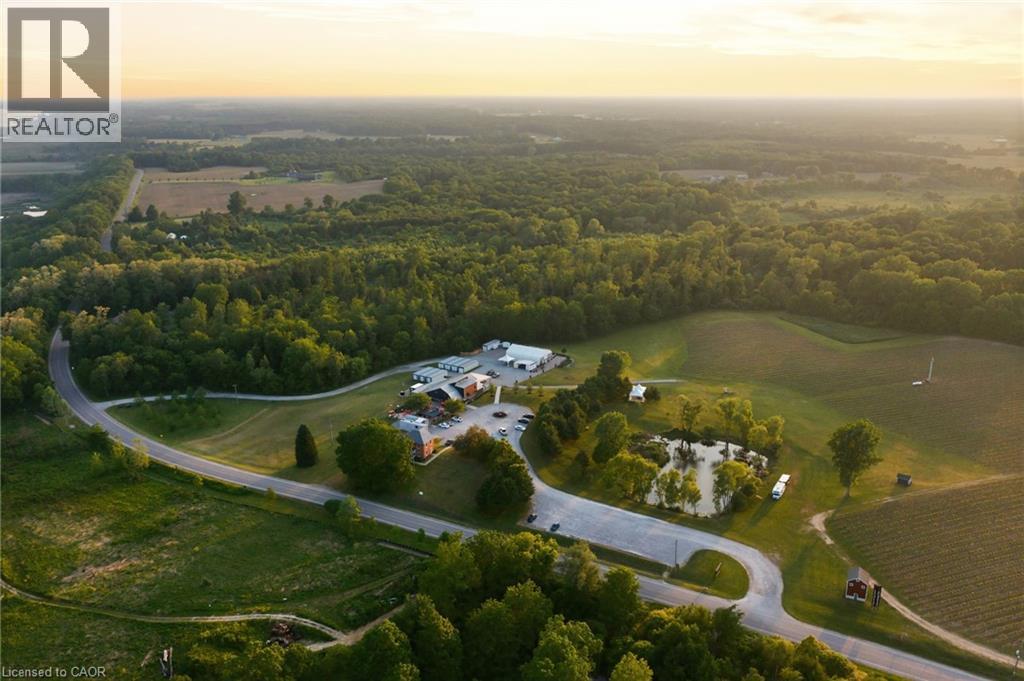
1709 Front Road
St. Williams, Ontario
A rare opportunity to acquire Norfolk County’s most recognized winery property, welcome to Burning Kiln Winery. Set on 92.68 fertile acres within the increasingly popular Long Point World Biosphere Region, this well established destination winery overlooks the Turkey Point Marshlands and sits just a short drive from Port Dover, Simcoe, sandy beaches, trails, zip-lining, and the natural beauty that draws more visitors to Ontario’s South Coast. Located on a repurposed tobacco farm, the property is a testament to Norfolk’s agricultural heritage, where premium sandy loam soil once used for tobacco has been thoughtfully reimagined for viticulture. The winery is known for unique production methods, including appassimento style with drying of grapes in former tobacco kilns, and for celebrated wines such as its Strip Room. Approximately 20 acres of active vineyard are planted with noble vinifera varietals including Merlot, Riesling, Chardonnay, Cabernet Franc, Pinot Noir, Pinot Grigio, Savagnin and Petit Verdot with approximately 30 additional workable acres at the north area for future expansion. The winery features a 4,900 sq. ft. main commercial building with attractive retail, winemaking, barrel room, administrative areas, and year-round food service; a fully renovated 1,914 sq. ft. historic residence used as high-end guest accommodation; a 2,600 sq. ft. versatile event space with a large patio; plus eight 460 sq. ft. kilns that honour the property’s roots. With sweeping vineyard views, award-winning wines, hospitality experiences, and its popular Concerts in the Vineyard series, the winery has become a true community destination and a must-visit for those seeking a glass of wine with a beautiful view. Serviced by 3-phase hydro with 800 amps, natural gas, onsite wells for drinking water, and septic systems, this offering combines land, thoughtful infrastructure, history, and a recognized brand in one of Ontario’s most distinctive agricultural and tourism regions. (id:39551)
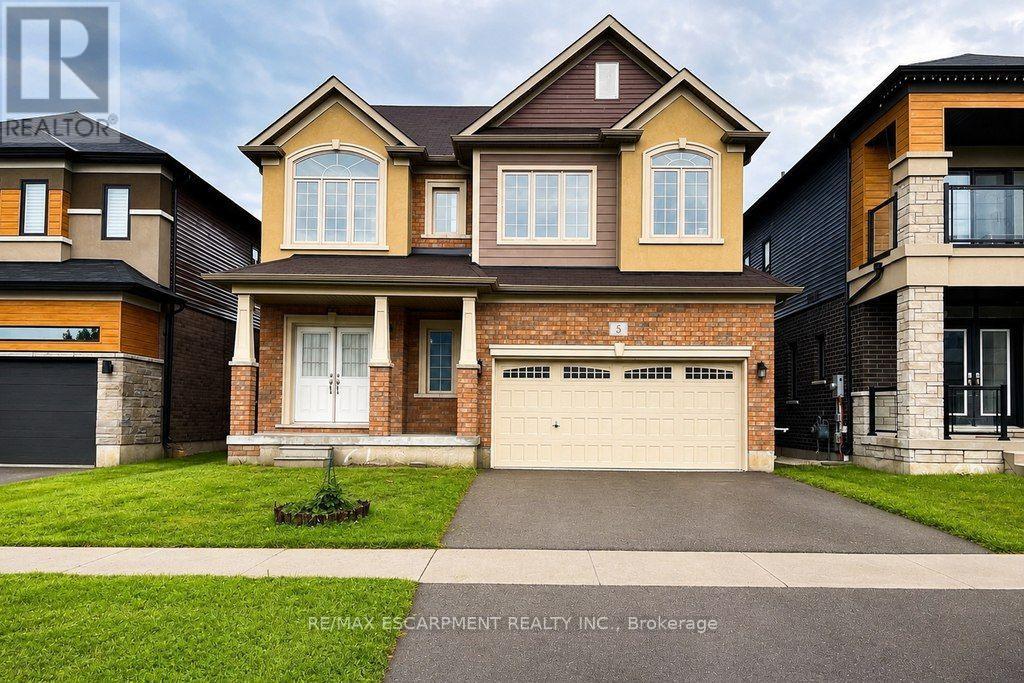
5 Sleeth Street
Brantford, Ontario
Spacious 2-storey detached home in the family-friendly Cainsville/Brookfield community, offering over 2,300 sq. ft. of living space ( Above grade). The main floor features 9-ft ceilings, an open-concept layout, a generous living room with gas fireplace, and a large eat-in kitchen with hardwood cabinetry, granite countertops, tiled backsplash and stainless steel appliances. Convenient main-floor laundry, powder room and mudroom with garage access. Upstairs offers a spacious primary bedroom with walk-in closet and 4-pc ensuite, two additional bedrooms, an open den and main bath. Double garage and double-wide driveway. Easy access to Hwy, shopping, schools, parks and amenities. (id:39551)
1898 Blackwater Road
London North, Ontario
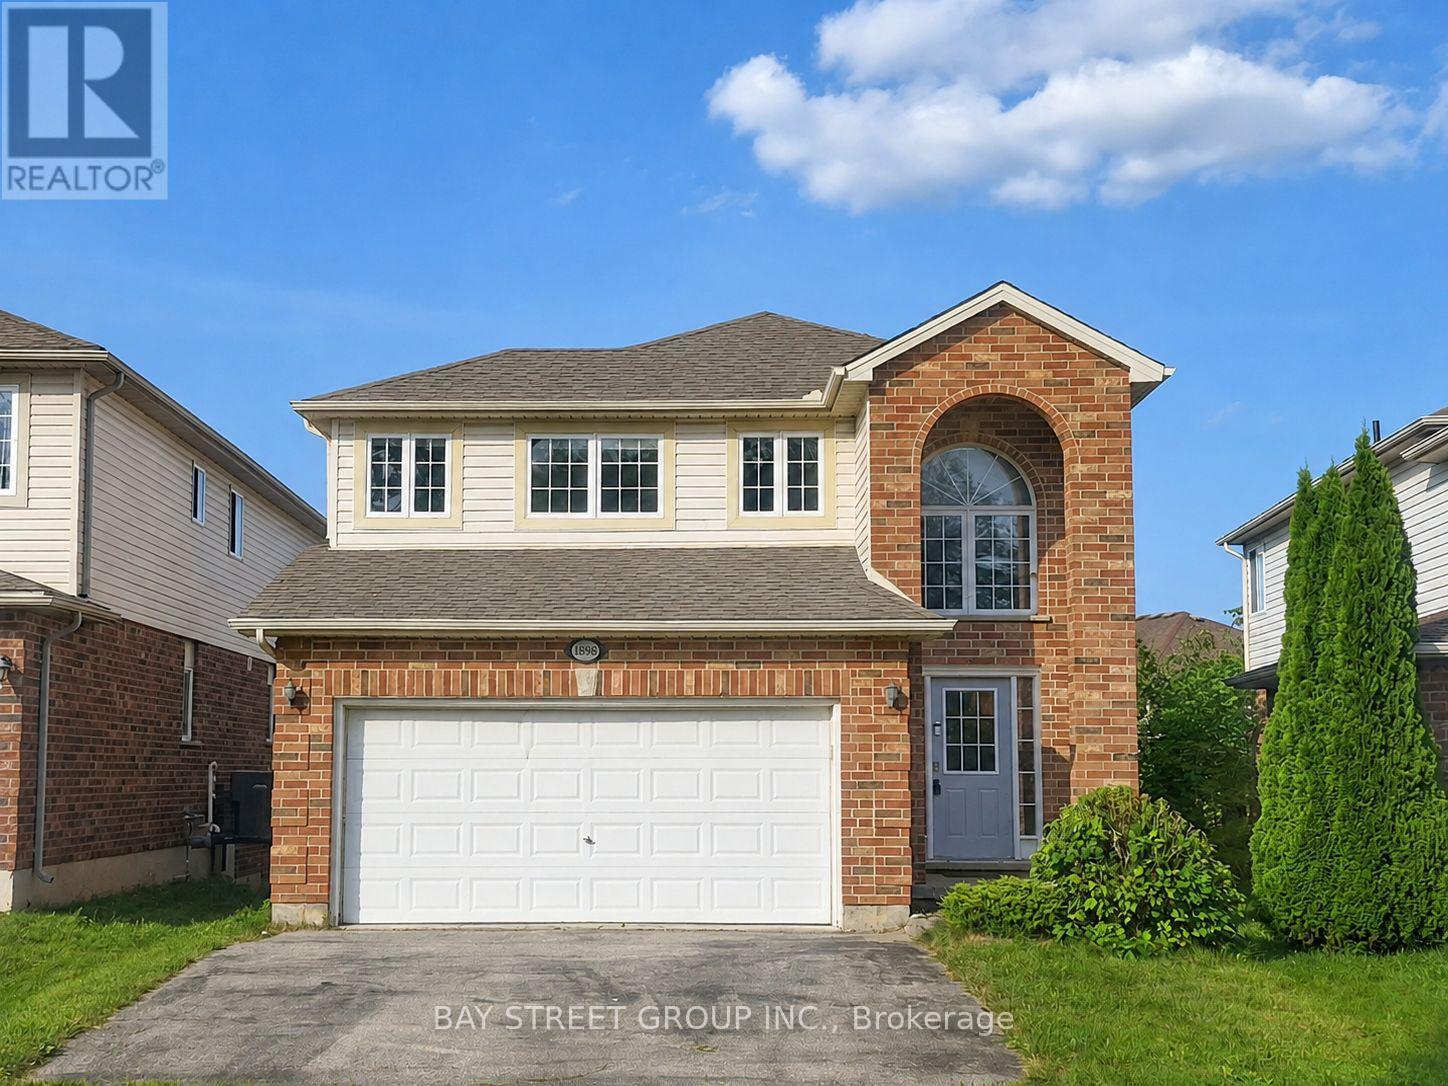
Welcome to 1898 Blackwater Road, a well-maintained 3-bedroom home located in the desirable Stoney Creek community. Featuring 2 full and 2 half bathrooms, this home offers a functional layout with bright, comfortable living spaces and a walkout basement that provides additional flexibility for family living, a home office, or recreation space. Numerous updates add peace of mind, including furnace and A/C (2021), insulation (2021), washer and dryer (2023), as well as fresh interior paint, updated light fixtures (2026), and a freshly painted deck (2026). Located within the highly regarded Stoneycreek P.S and AB Lucas Secondary School district and close to parks, bus stops, shopping, YMCA, and everyday amenities. A great opportunity for families looking for a move-in-ready home in North London. Book your private showing today! (id:39551)
42 Sprucedale Street
Highlands East, Ontario
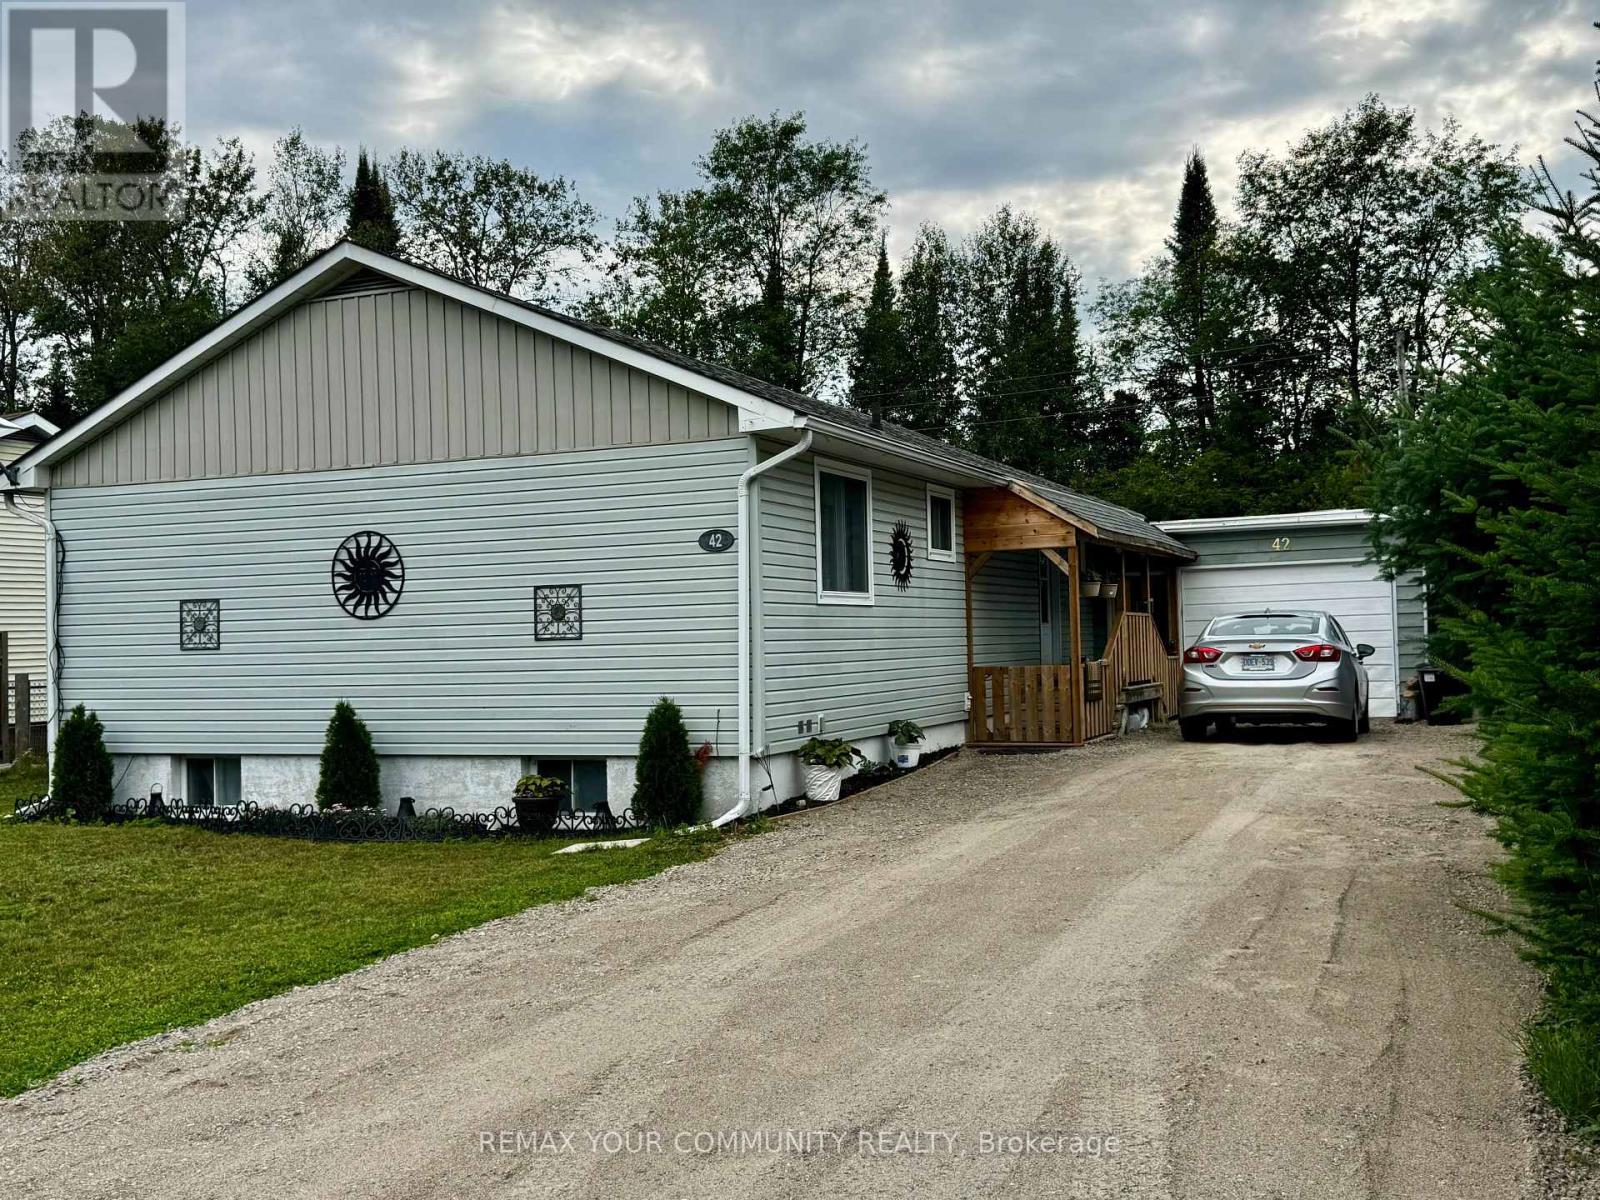
Discover this charming 3+1 bedroom 2 bathroom bungalow featuring a full finished basement in-law apartment and separate entrance, backing onto a ravine. This delightful home features a warm and inviting kitchen with brand new stainless steel appliances, hood & DW. Modern laminate flooring throughout & low maintenance vinyl siding. Enjoy the tranquil views of the ravine and forest from your backyard. Large detached garage, new forced air electric furnace in 2022 & 200 amp hydro panel. Electric fireplace, newer roof plus new washer & dryer, this property offers both comfort and practicality. Come have a look for yourself at this Well built affordable home near many amenities (id:39551)
1146 Honey Harbour Road
Georgian Bay, Ontario
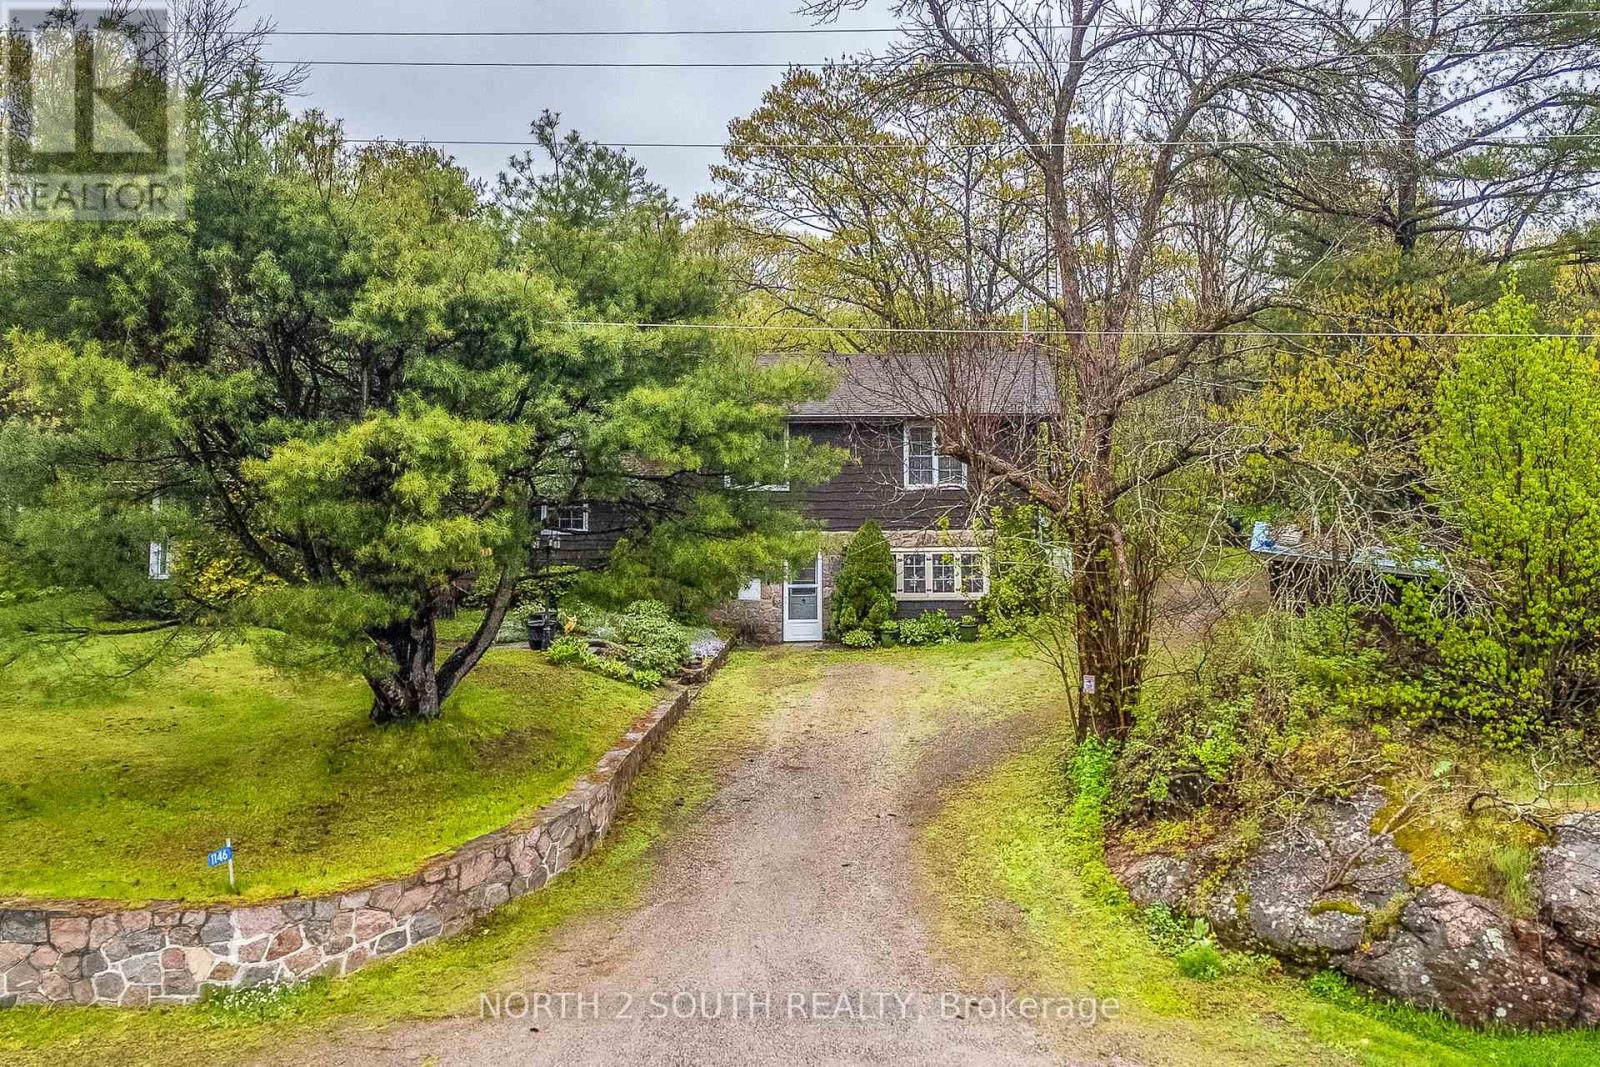
Captivating Georgian Bay Estate | 1146 Honey Harbour Rd, Port Severn. Discover unmatched privacy, modern luxury, and breathtaking natural beauty at this stunning country estate. Sprawling across nearly 2 acres of park-like grounds, this spacious country home offers an unparalleled lifestyle with elevated, panoramic views overlooking pristine Georgian Bay. LUXURY INTERIORS & SPA-LIKE COMFORT. Step inside a masterfully updated interior featuring a beautifully renovated gourmet kitchen and exquisitely updated bathrooms boasting top-of-the-line finishes. The main 4-piece bathroom functions as a private spa oasis, complete with a premium double-sink vanity. For cozy cooler evenings, the main living space features a beautiful natural wood-burning stove, adding undeniable country charm. SMART HOME & ELITE MECHANICALS. This fully integrated smart home allows you to control climate, lighting, and security right from your phone. The mechanical infrastructure is top-tier, featuring a premium, energy-efficient Carrier heat pump system (installed 2023) for central heating/cooling, a state-of-the-art water purification system, and a whole-home Generac generator for absolute peace of mind. SUMMER HOUSE & VERSATILE OUTBUILDINGS. Beyond the main home, a detached secondary building serves as the perfect summer house or guest house, complete with its own additional wood-burning stove-ideal for visitors, a studio, or a private retreat. A massive, dedicated workshop area and several outbuildings provide ultimate storage for creators and recreational toys. OUTDOOR OASIS. Framed by mature trees and vibrant perennial gardens, the stunning grounds feature a custom waterfall cascading into a private pond. Walk the manicured trails to high rock ridges where benches overlook the bay, or unwind in the picture-perfect gazebo. An absolute masterpiece at the gateway to the 30,000 Islands. Schedule your tour today! (id:39551)
3227 King Street E Unit# 506
Kitchener, Ontario
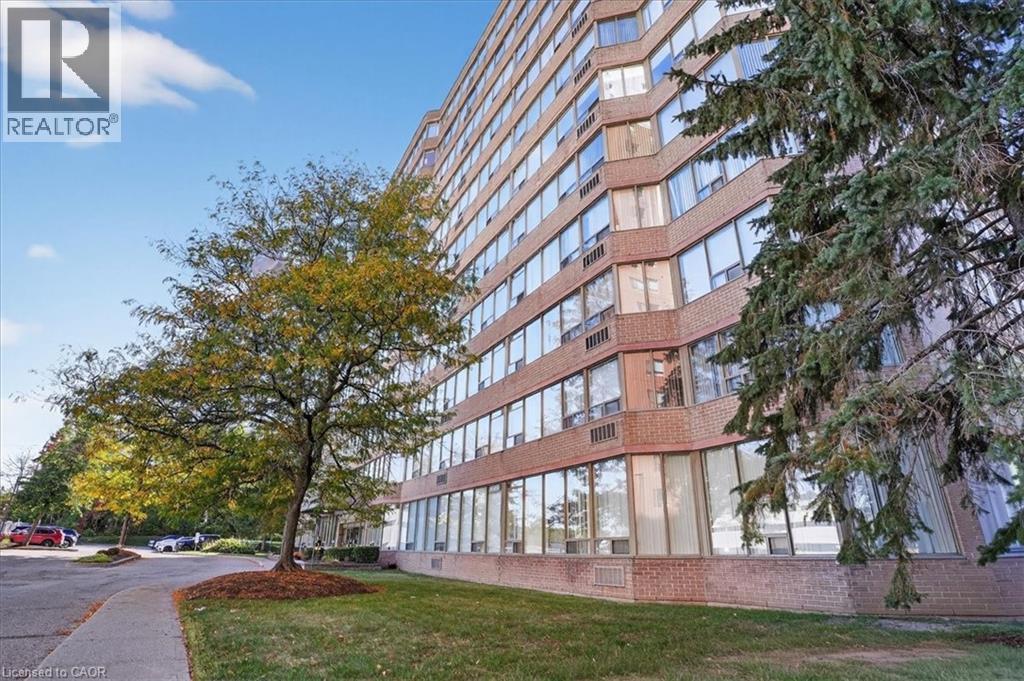
Welcome to effortless condo living in The Regency! Recently beautifully renovated 2 bedroom 2 full bath unit is the perfect home for first time home buyer or someone looking to downsize. Bright open concept Living Room & Dining Room, large Primary Bedroom with walk-in closet and 3 piece Ensuite, good sized 2nd Bedroom, 4 piece Bathroom, Storage Room. 2025 renovations include: ensuite Bath with glass shower & massage panel, 54 vanity with new sink & faucet, new toilet and LED lights, porcelain floor & shower tiles. The 2nd bathroom with new tap, 30 vanity with faucet, new dual flush toilet, LED lights, porcelain tile floor and tub surround. All new Stainless Steel kitchen appliances, soft close cabinet doors and ceiling fan. New stackable washer/dryer. New click waterproof vinyl planks in Living/Dining/2 Bedrooms and storage. New custom window vertical blinds by Levelor in Living Room. Cordless soft lift blinds in both bedrooms from Blinds To Go, new water heater (July 2026), Close to Chicopee Ski Hill, walking trails, Fairview Park Mall, grocery stores, Costco, restaurants, easy access to Highway 8 & 401. (id:39551)
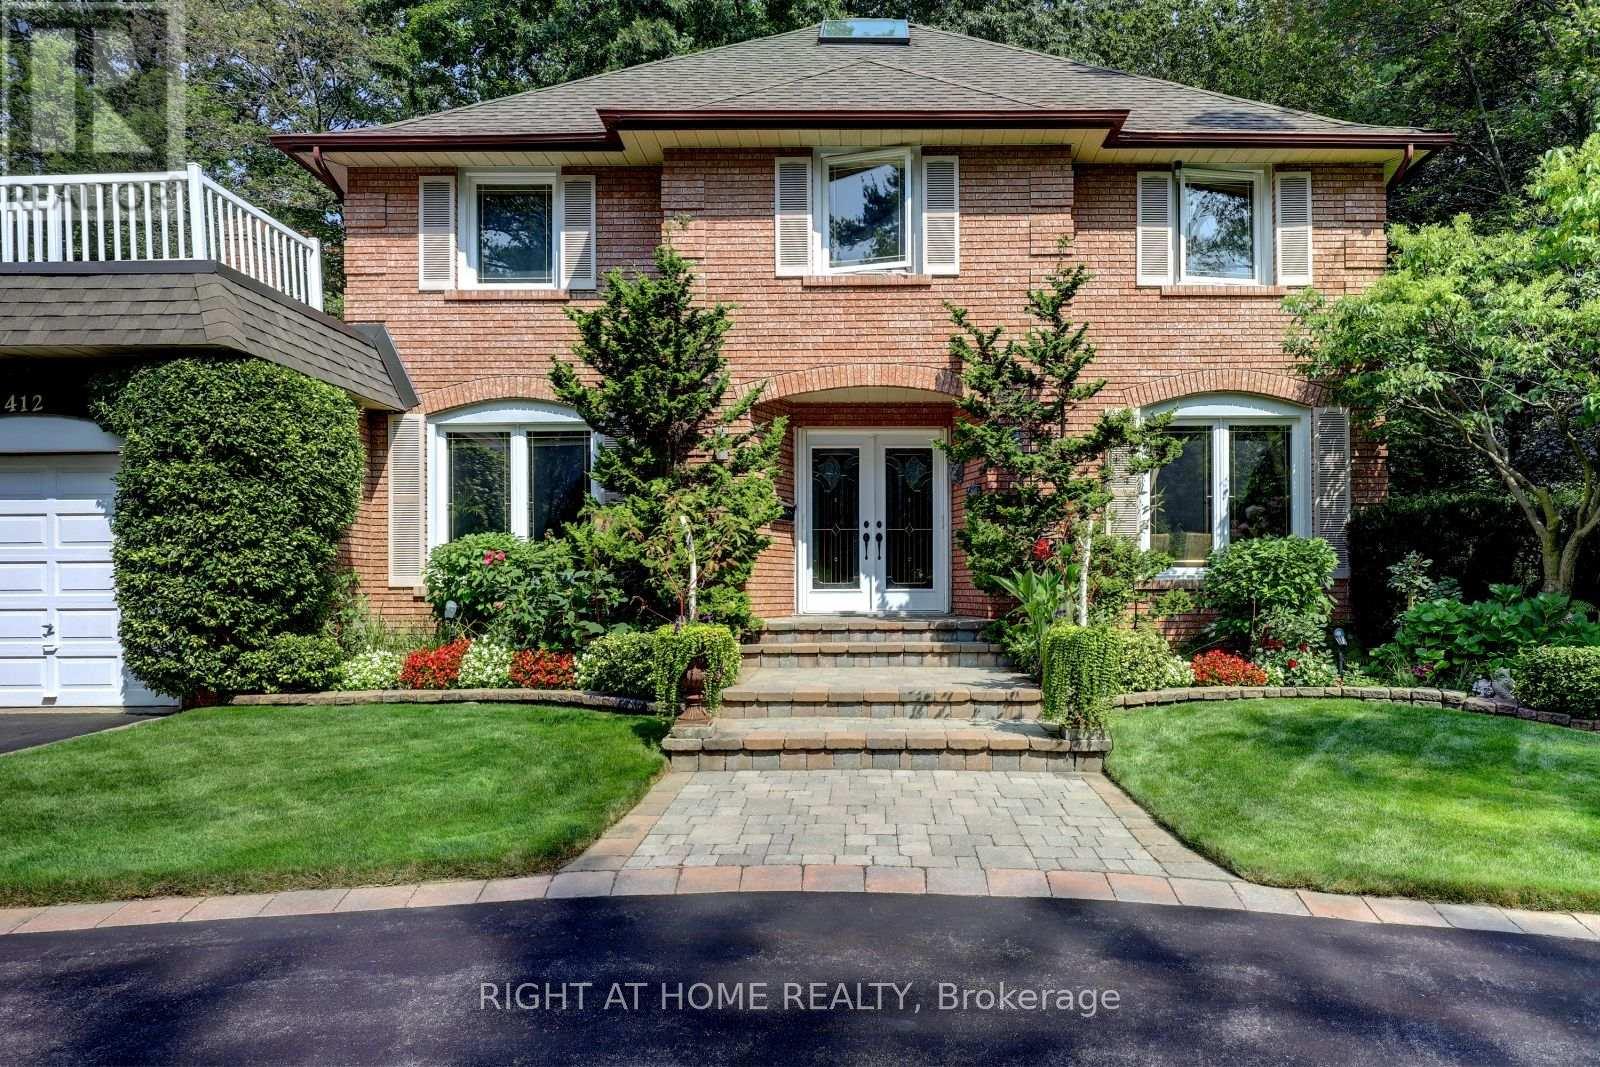
1412 Carmen Drive
Mississauga, Ontario
Client Remarks*LOCATION- Muskoka Like Secluded Property on a 80ft x 160ft Lot, surrounded by Mature trees & Perennial gardens, **LOCATION- Child Safe Private Road, ***LOCATION-In the Heart of Mineola, minutes to QEW, 427,401 ,Toronto. This meticulously maintained home offers over 4,000 Sq Ft of Living Space. Includes 4+2 bedrooms, Updated Eat-in kitchen with Granite Counter Tops ,Italian Porcelain Floors, Built-in Appliances with a walkout to Paradise. Entertaining is not a problem with a spacious Living ,Dining and Family Room, complimented with Brazilian Hardwood Floors and Fireplaces. The main floor also offers an Office with Brazilian Hardwood and built-in Book Shelves, plus a separate Laundry/Mud Room. The basement offers additional entertaining space with another huge Family Rm complete with Wet bar, Wood Burning Fireplace and Separate bath. (id:39551)
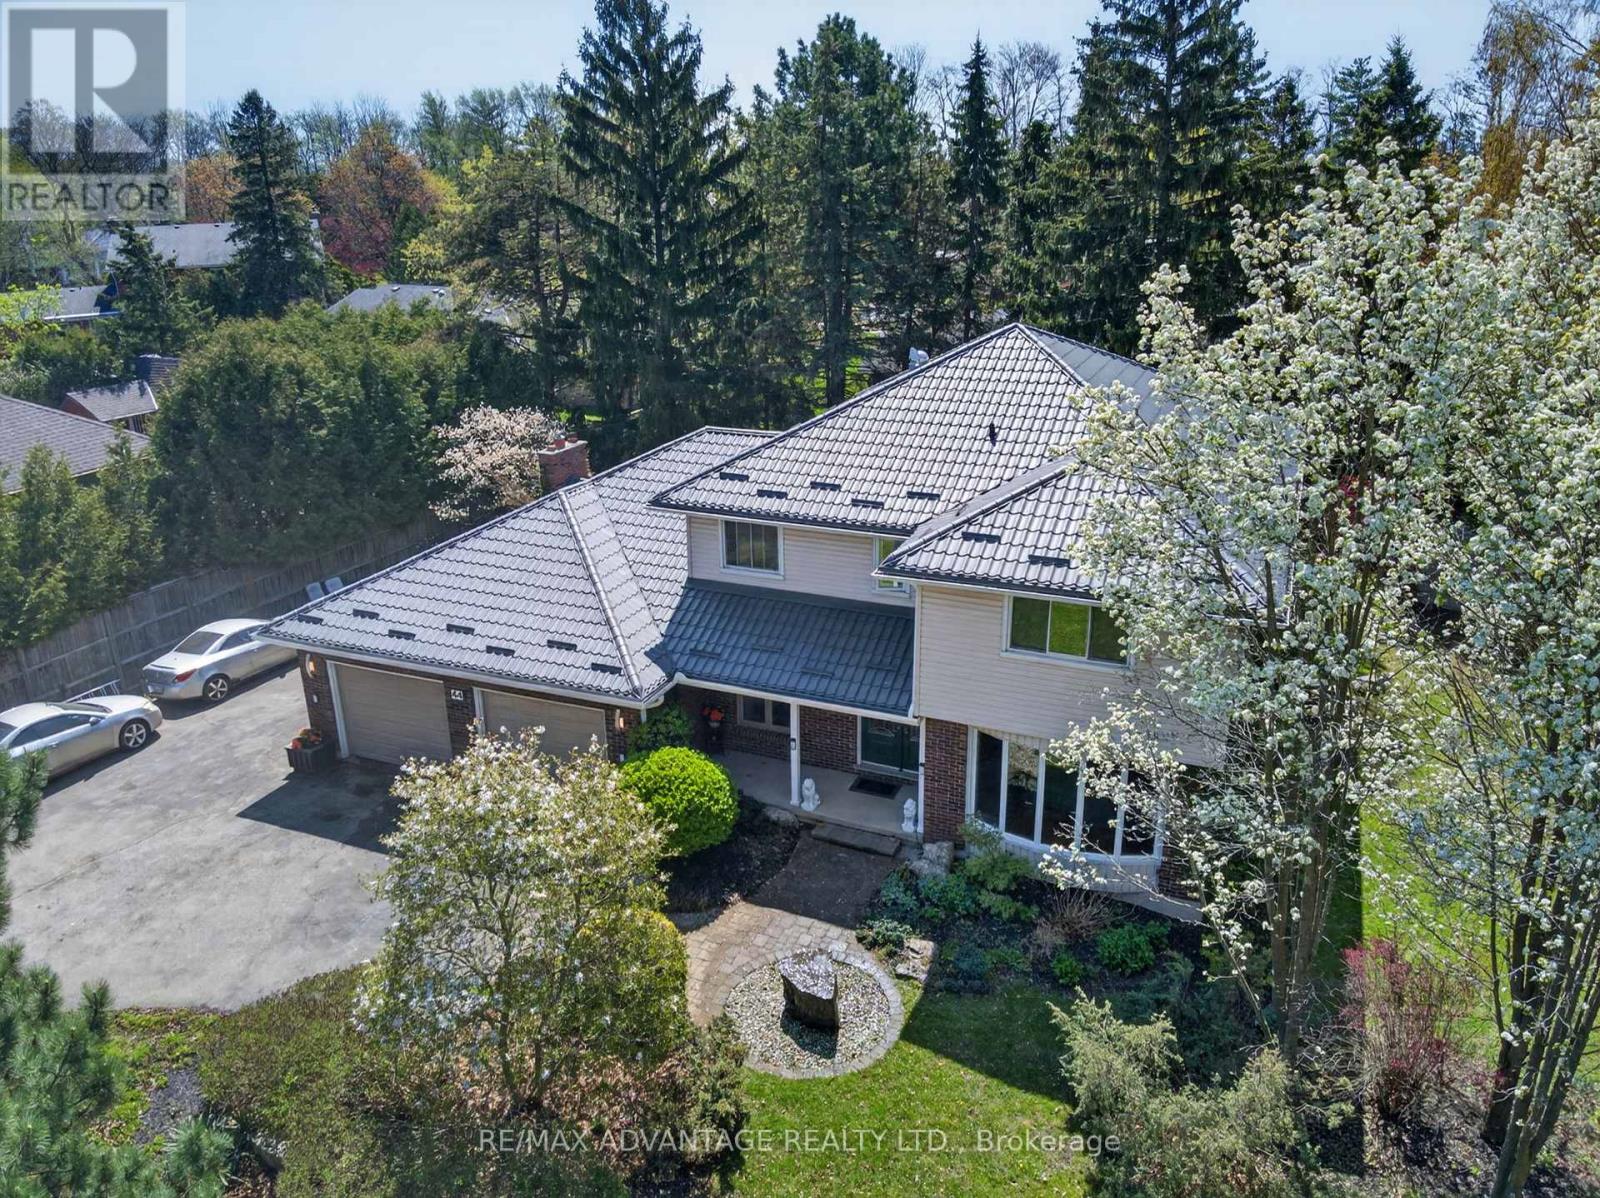
44 Northcrest Drive
London North, Ontario
Welcome to one of London's finest neighbourhoods - Uplands. Discover this spacious 4-bedroom family home set on a beautifully landscaped 224 x 132 ft lot, offering privacy and room to enjoy. The property features a newer steel roof, a 24 x 24 ft garage, updated flooring, and several newer windows. Inside, you'll find hardwood flooring and a bright family room complete with a cozy gas fireplace and patio doors that open to a generous outdoor space overlooking a tranquil pond-perfect for relaxing or entertaining. The large primary bedroom includes a walk-in closet and a private ensuite bath. The kitchen is well-appointed with granite countertops and a newer gas cooktop, ideal for everyday living and hosting. Additional highlights include: Updated main bathroom. Newer flooring in bedrooms. Finished lower level with a full bathroom. Neutral, modern paint throughout. Conveniently located near Western University, CF Masonville Place, and a wide range of restaurants and amenities. Make this your private retreat in a sought-after neighbourhood. Builders are paying $700,000+ simply for a lot of this size. (id:39551)
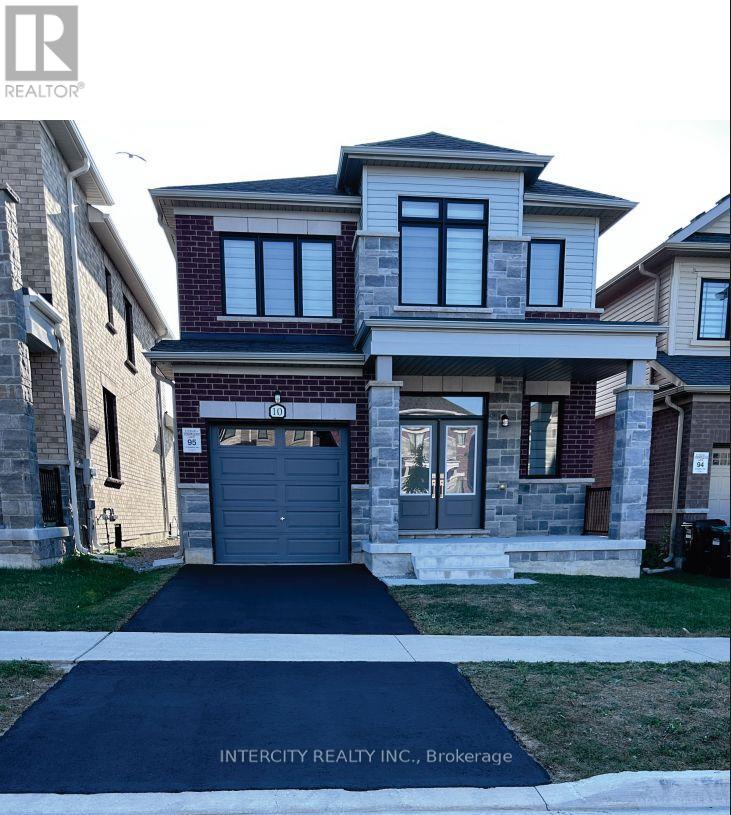
10 Kingsbury Trail
Barrie, Ontario
Welcome To 10 Kingsbury Trail -Detached Modern Home by Sorbara Offers Spacious Bright Living with Study Room, Laminate Floors Throughout and Oversized Windows Filling the Entire House with Natural Light. Kitchen Is Equipped With S/S Appliances, Sleek Quartz Countertops, Spacious Centre Island and Walk Out Patio Door to The Back Yard. The Primary Bedroom Features a Walk-In Closet And 5-Piece Ensuite with Quartz Countertops, Sleek Tiled Glass Shower and Stand-Alone Tub. All Measurements & Floor Plan as Per Builder. One of the sellers is RREA (id:39551)
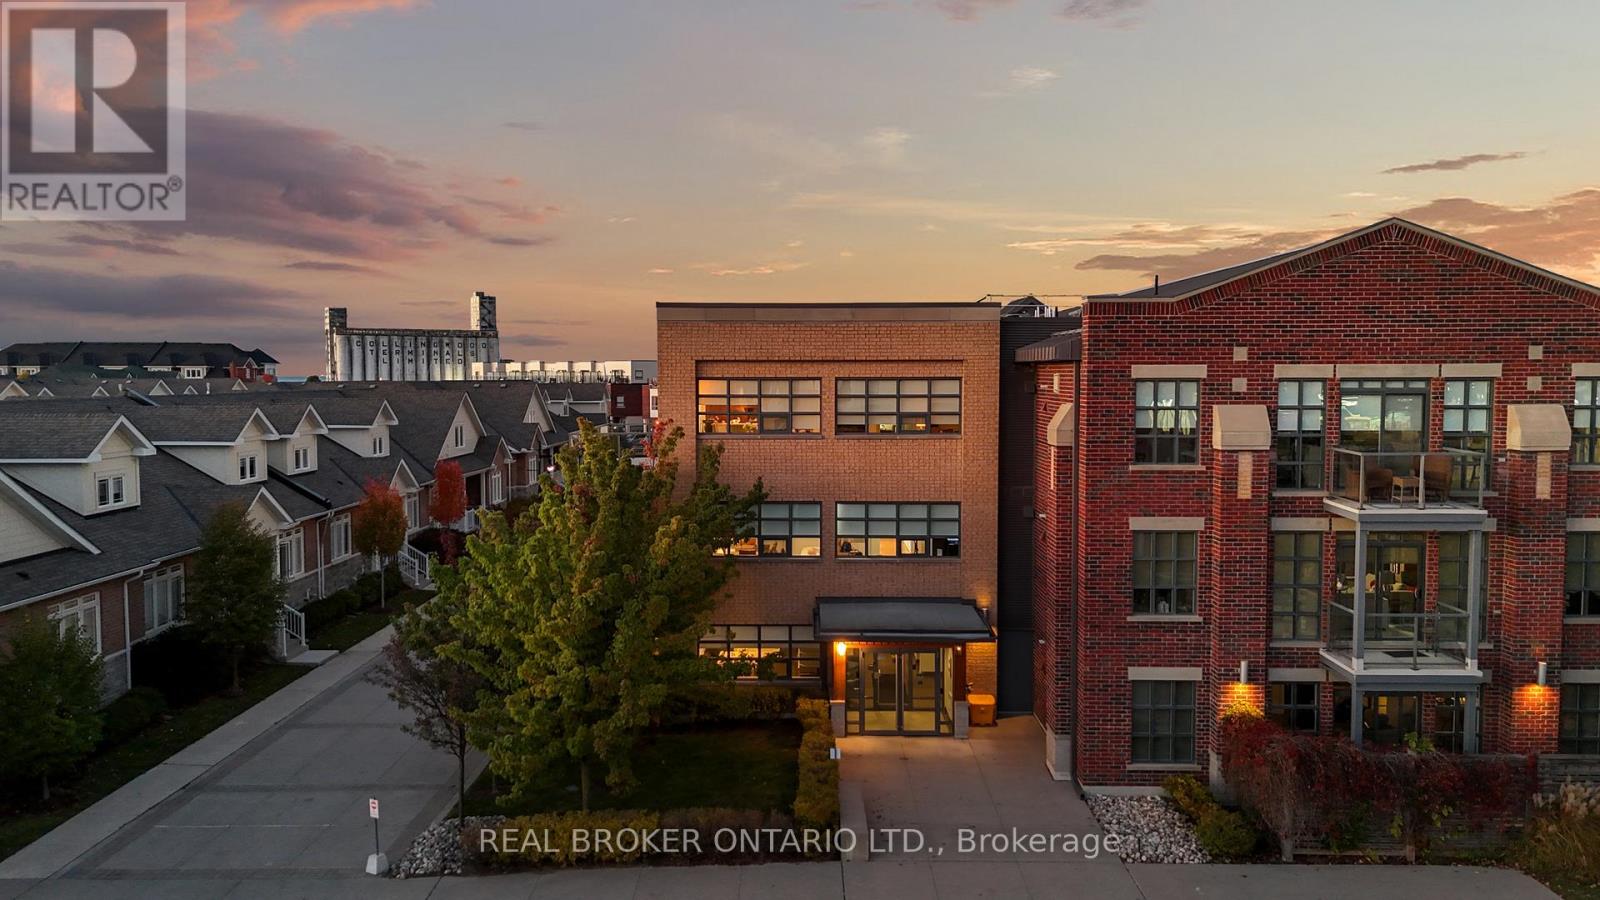
302 - 1 Shipyard Lane
Collingwood, Ontario
The Shipyards - A premier waterfront address in the heart of Collingwood. This refined third-floor residence showcases sweeping west-facing views of the Escarpment, bathed in golden afternoon light and framed by unforgettable sunsets from the expansive private balcony. The open-concept 1 bedroom plus den layout is designed with both elegance and ease in mind, featuring soaring 9-foot ceilings, a beautifully appointed kitchen with granite countertops and stainless steel appliances, in-suite laundry, and a tranquil primary bedroom highlighted by floor-to-ceiling windows. Residents enjoy a collection of upscale amenities including secure underground parking, elevator access, a canoe and kayak room for effortless days on the water, and a welcoming party room for entertaining. Step outside to the Harbourfront promenade for morning walks along the bay, or wander into downtown Collingwood for fine dining, boutique shops, live music, and theatre. From golfing and skiing to cycling and paddleboarding on Georgian Bay every season brings adventure.Luxury, lifestyle, and location come together in one exceptional address. Welcome to Collingwood living at its finest. (id:39551)