
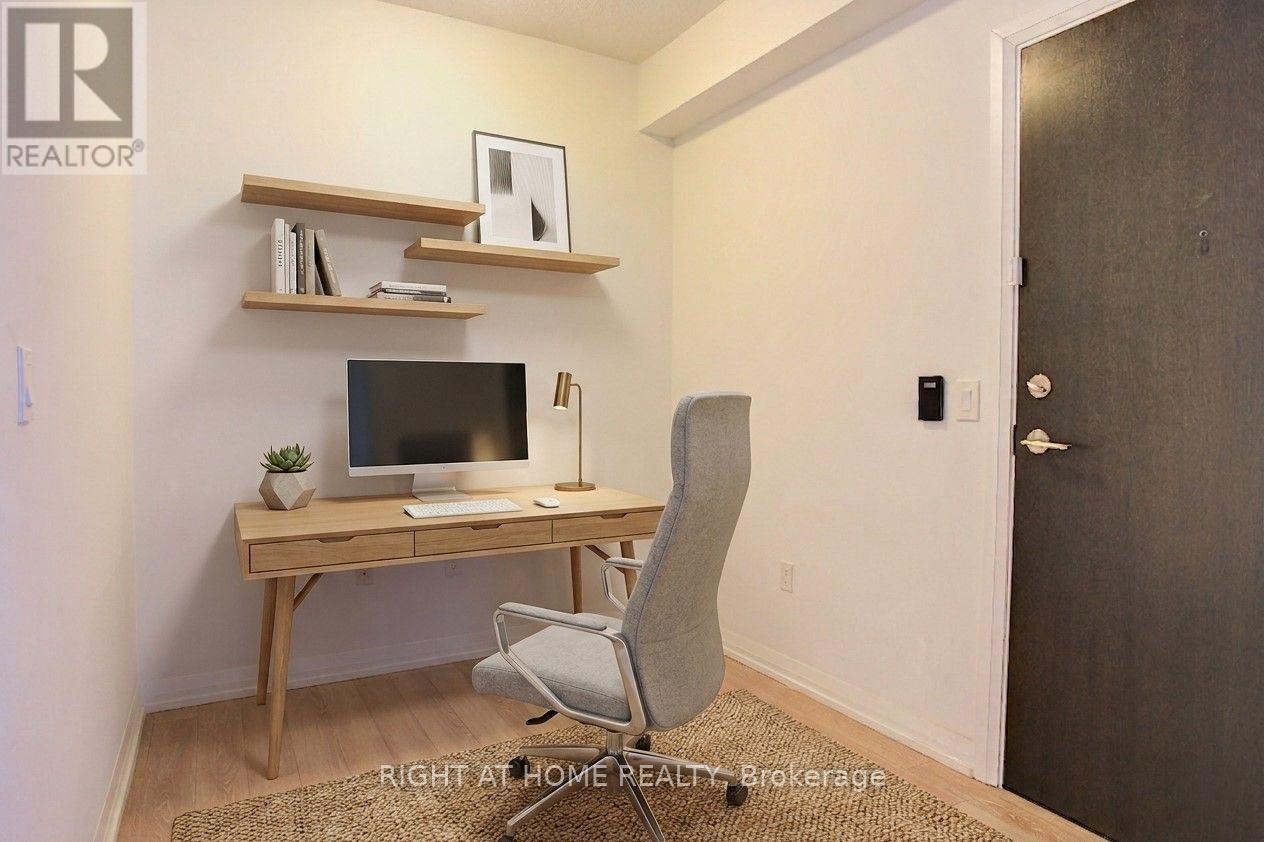
1702 - 55 Ann O'reilly Road
Toronto, Ontario
2 Bedroom + Den Corner Unit w/ 2 Full Bathrooms & 9' Feet Ceilings in the highly desired Tridel Alto Community. Quite, Private & Lots Of Natural Sunlight. 24/7 Concierge/Security, 1 underground parking RIGHT NEXT TO THE ELEVATOR LOBBY and access to a plethora of condo living amenities including, gym, hot tub, steam room, meeting room, theatre room & library/study room. Steps to the TTC & conveniently located within walking distance of Fairview Mall, TTC Don Mills Subway Station, Asian and Western Grocery stores, Restaurants, Hwy 401 & Hwy 404. Don't miss out on one of North York's most sought-after communities designed with accessibility & comfort. (id:39551)
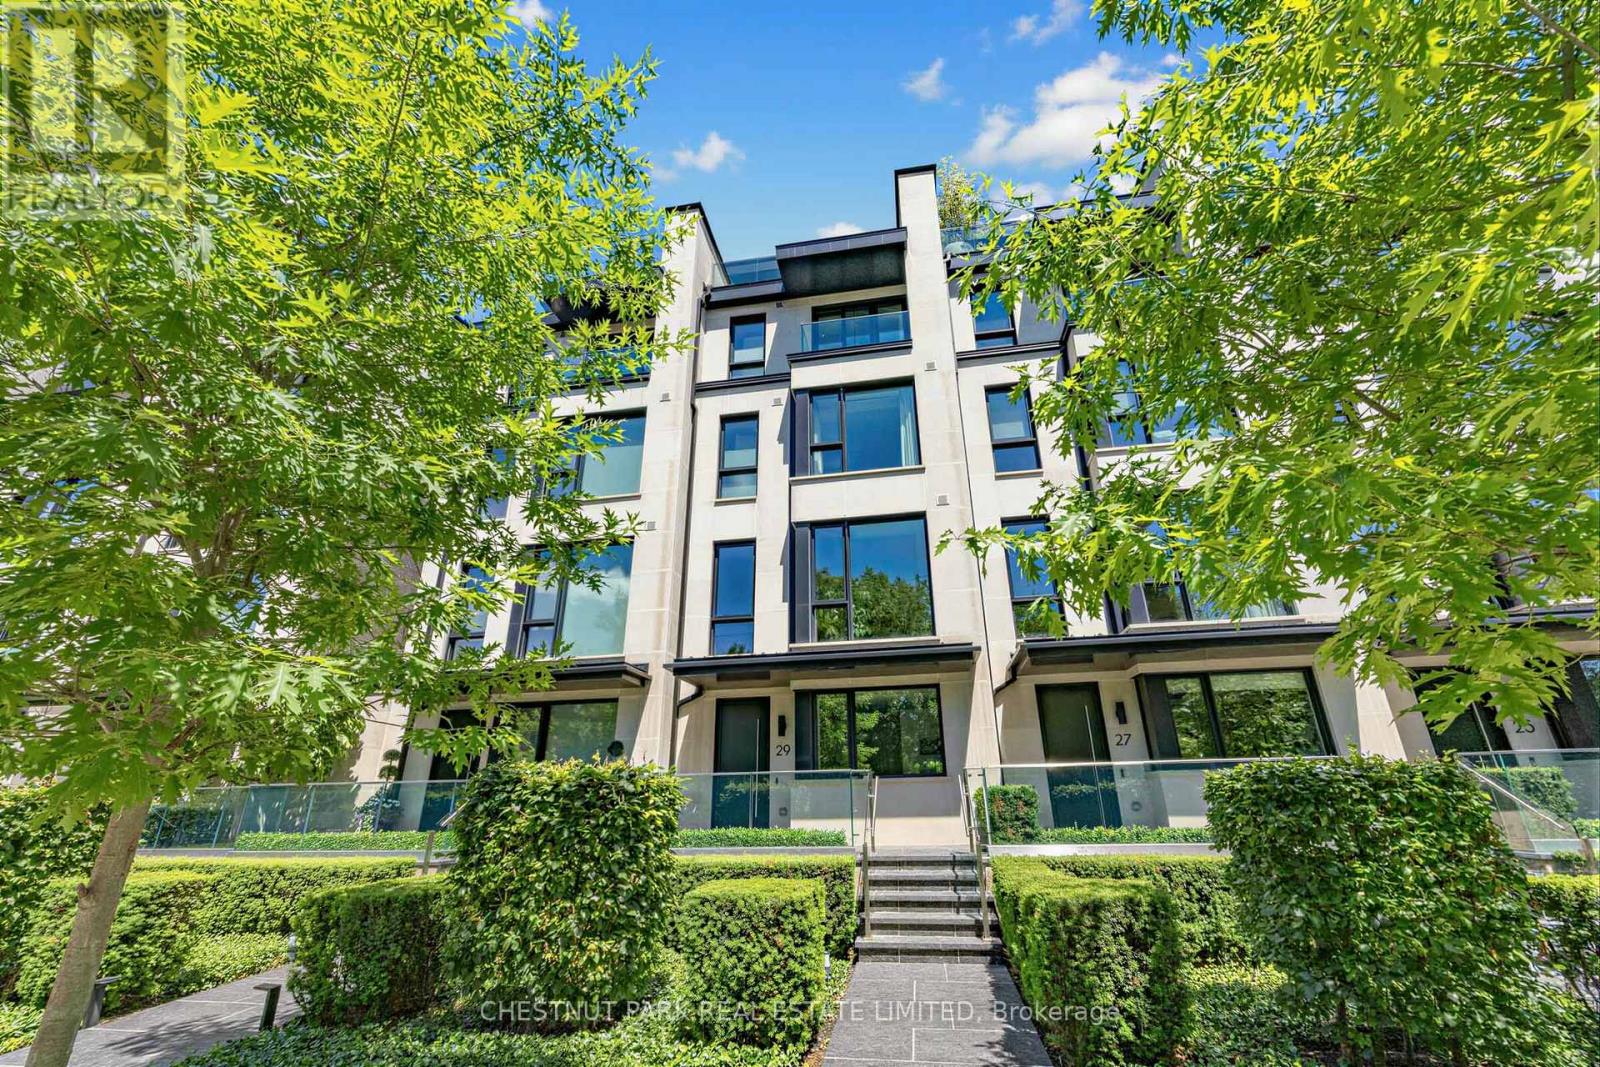
29 Oaklands Avenue
Toronto, Ontario
The Charbonnel is an architecturally distinguished boutique enclave of just 18 luxury townhomes in prestigious Summerhill. Like a freehold property with low monthly maintenance fees (covering manicured front gardening), this exceptional Richard Wengle-designed residence offers nearly 3,500 sq ft of sleek interior space, complemented by approximately 1,000 sq ft of private outdoor terraces & balconies, all connected by A PRIVATE ELEVATOR extending from the oversized two-car garage to the rooftop terrace. Designed for effortless indoor-outdoor living, this dynamic home showcases a privacy-screened main-level terrace with firepit adjoining the captivating family / great room, a spectacular rooftop retreat featuring a stone-clad fireplace, & multiple balconies all with transparent glass railings to maximize the uninterrupted panoramas, from the glittering downtown skyline to the ever-green, park-like vistas overlooking the De La Salle playing fields. Customized with an outstanding Brian Gluckstein finish package, the impeccable interiors combine timeless sophistication with contemporary design. Elegant European oak floors, exquisite marble & stone surfaces, dramatic, black-framed walls of glass, & a striking floating staircase crowned by an expansive skylight create an atmosphere of light & understated luxury. Numerous owner upgrades enhance both form & function, including a generous kitchen island, premium Miele appliances, & extensive custom built-ins. Heated floors throughout the kitchen, family rm, current dining rm, primary suite, & 1st floor ensure year-round comfort, while the highly versatile floor plan offers remarkable flexibility, including an ideal office or den near the entrance. All four bedrooms feature ensuite baths & generous walk-in closets. The serene primary retreat is particularly impressive, offering custom cabinetry & a luxurious six-piece spa-inspired ensuite illuminated by its own window. (id:39551)
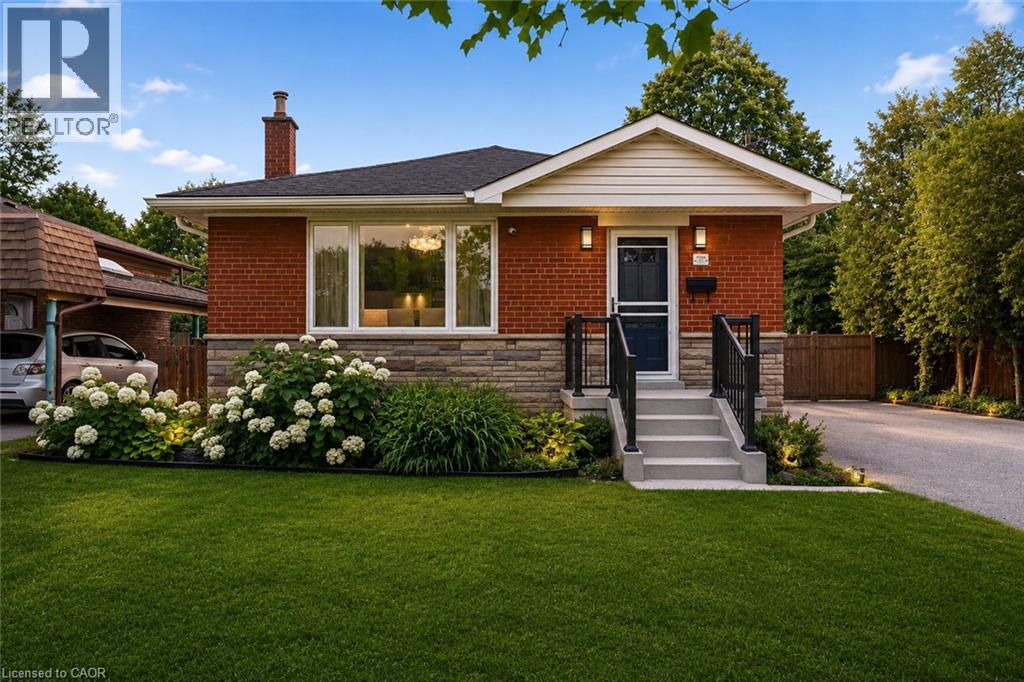
715 Drury Lane
Burlington, Ontario
Thoughtfully reimagined from top to bottom, this exceptional bungalow blends timeless design with modern luxury in one of Burlington's most coveted neighbourhoods. The light-filled interior showcases soaring vaulted ceilings, elegant finishes, and an open-concept layout centred around a beautifully appointed chef's kitchen with a generous island, premium stainless steel appliances, and seamless flow for everyday living and entertaining. The main level offers two spacious bedrooms and a beautifully designed spa-inspired bathroom, while the finished lower level extends the living space with two additional bedrooms and a versatile recreation area ideal for family, guests, or a home office. Outside, escape to your own private resort. Professionally landscaped grounds surround a stunning in-ground pool and elegant cabana, creating an extraordinary setting for summer entertaining and relaxed outdoor living. Oversized double driveway with parking for 10. Ideally located in a highly desirable, family-friendly neighbourhood just steps to parks and recreation and within walking distance to vibrant downtown Burlington, the lakefront, boutique shopping, restaurants, and waterfront trails. A turnkey home offering an exceptional lifestyle in a premier location! (id:39551)
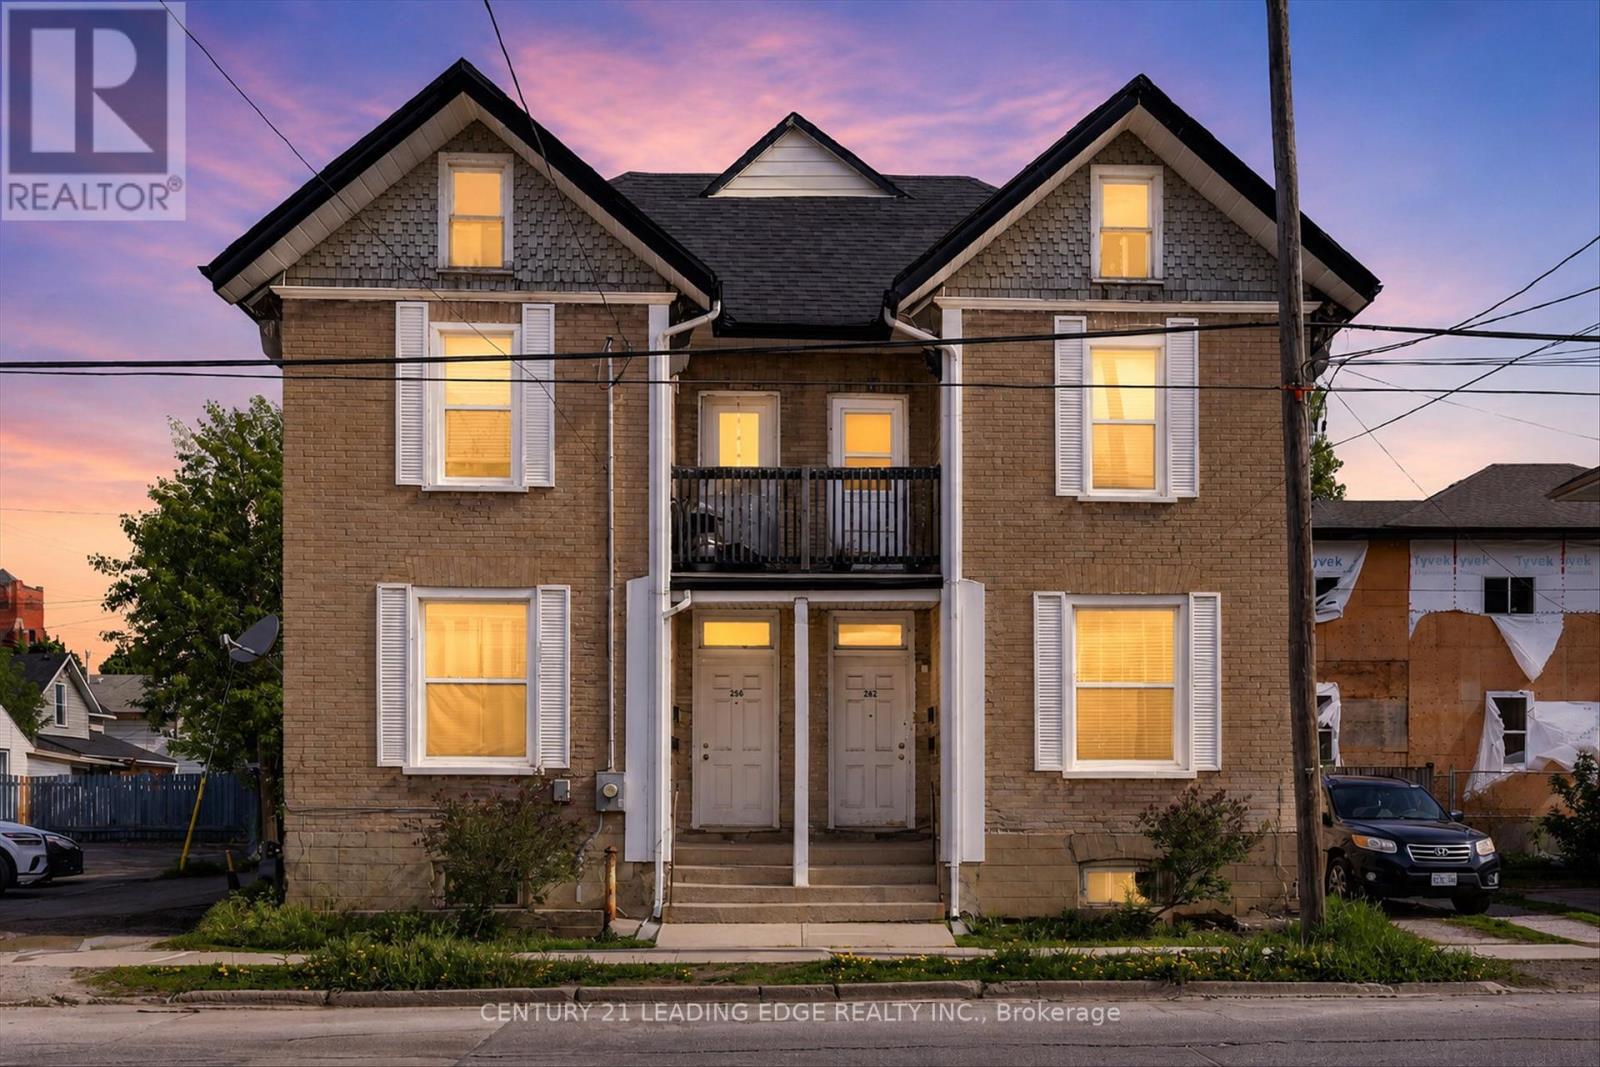
292-294 Townsend Street
Peterborough, Ontario
Incredible investment opportunity in the heart of Peterborough! This clean, well maintained 4-plex is a rare find - offering a total of 4 self contained units; bright 1 bedroom apartments. The property is fresh, clean, and fully tenanted which offers immediate cash flow. Ample parking for tenants. Steps to parks trails, the river, and vibrant village amenities. Easy access to downtown, Hwy 115 and Trent University. With its balanced unit mix, solid rental structure, and strong in-place income, this property represents a turnkey investment opportunity in a growing and well-established community, ideal for investors seeking dependable returns and long-term stability. A true turn-key property in a prime location - don't miss this one! (id:39551)
133 Fleming Way
Shelburne, Ontario
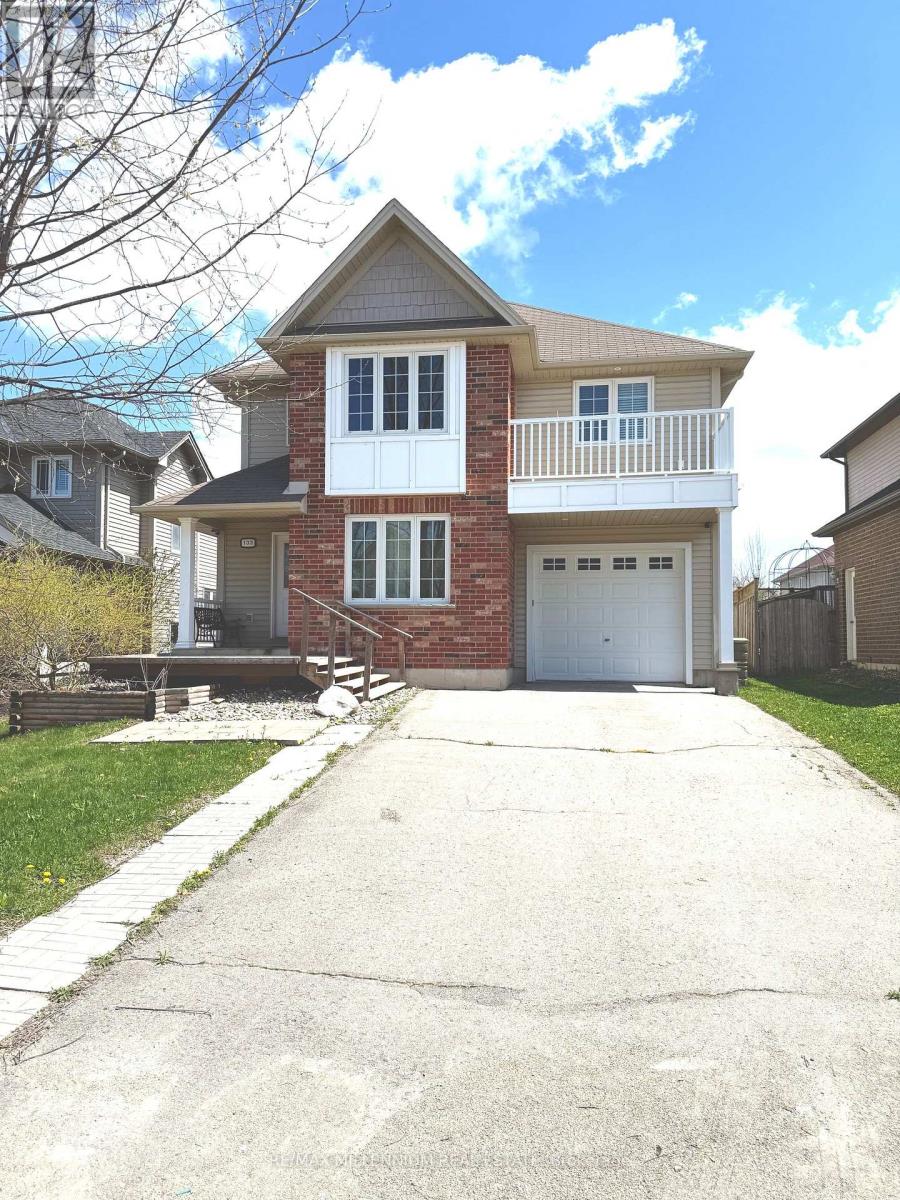
This beautifully upgraded 4+1 bedroom home is located in one of Shelburne's most sought-after family-friendly neighbourhoods. Featuring a spacious eat-in kitchen with stainless steel appliances and a walkout to a private backyard patio, it's perfect for everyday living and entertaining. The luxurious primary bedroom offers a large walk-in closet and a spa-inspired 4-piece ensuite. Enjoy generous living spaces, modern finishes, and a versatile additional bedroom ideal for guests, a home office, or extended family. Conveniently located just minutes from top-rated schools, parks, shopping, restaurants, coffee shops, and all essential amenities. A perfect place to call home-don't miss this exceptional opportunity! (id:39551)
87 Rice Road
Welland, Ontario
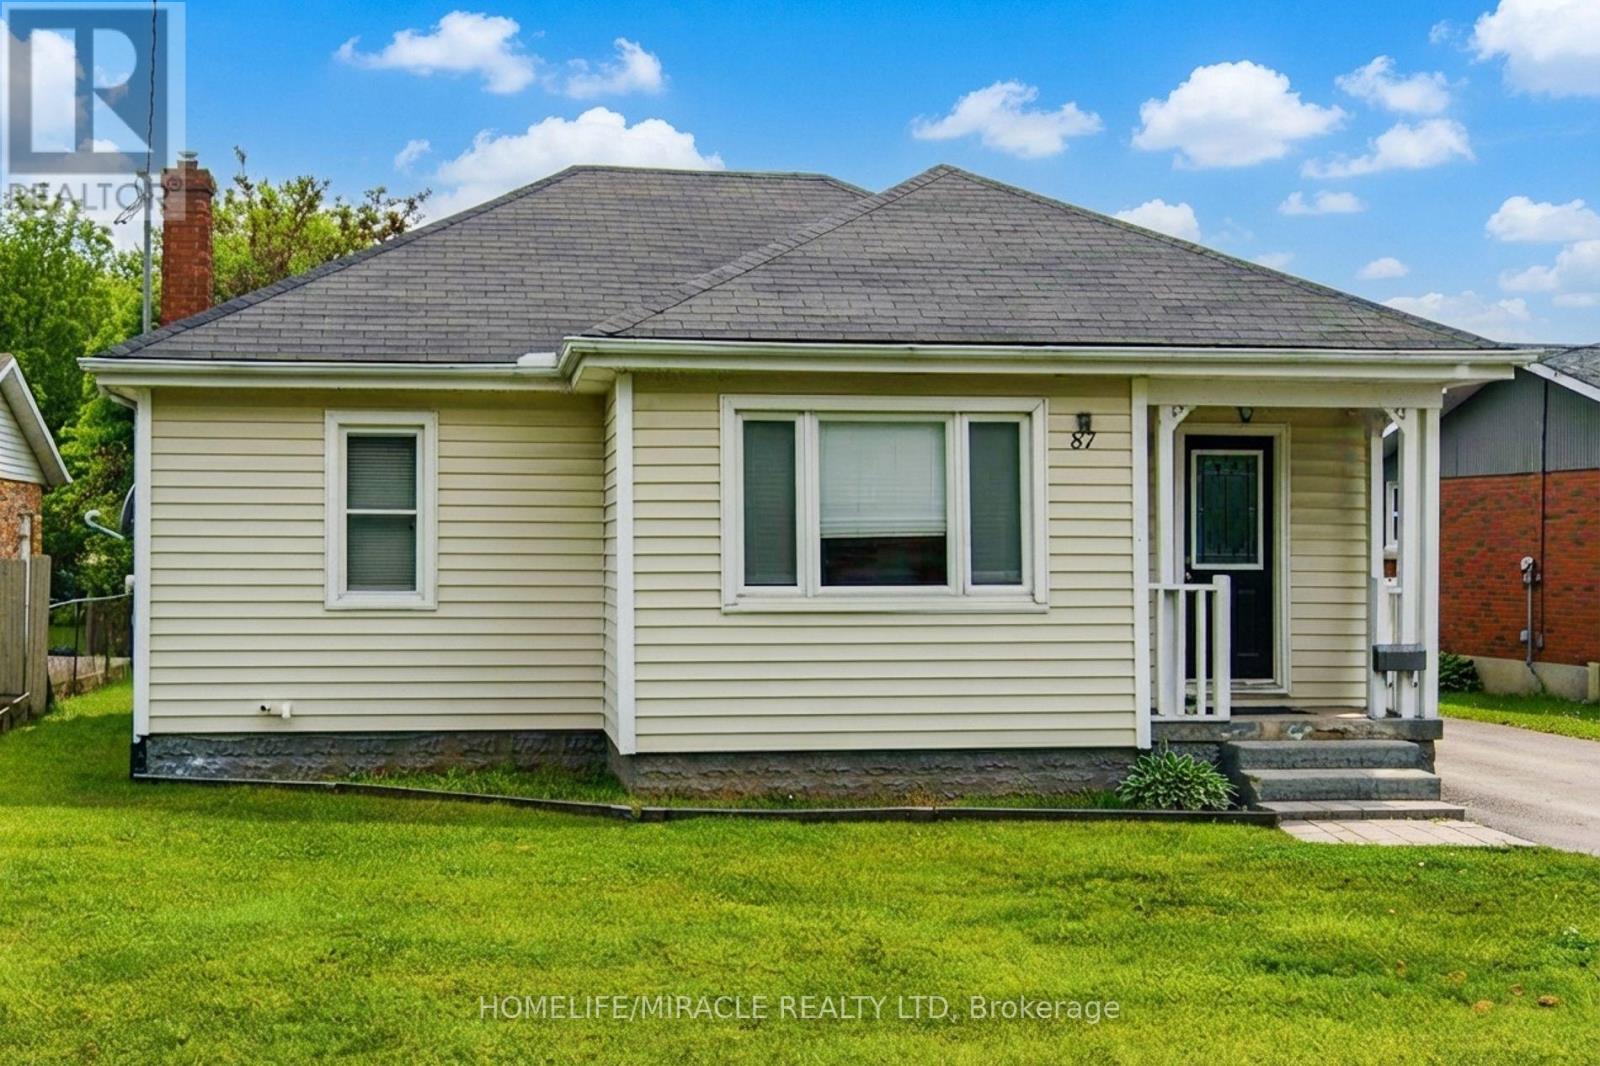
Welcome to this Beautiful detached bungalow featuring 2 bedrooms with 1 bath on the main level and a 1 bedroom 1 bath plus bonus room/storage in-law suite in the lower level that has its own separate entrance and separate laundry.House boasts of Large private backyard, 1.5 car garage with plenty of parking on driveway. Located just minutes from schools, grocery shopping, access to bus route, restaurants, recreational opportunities and many more. Short walk to Niagara College, Welland campus. (id:39551)
302 - 2100 Finch Avenue W
Toronto, Ontario
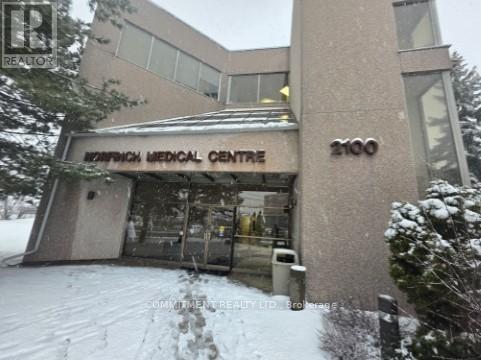
Newly Renovated Unit, Appx 800 Square Feet unit suitable for many uses, Medical Specialist and Dental office, Well Established Medical Building, Unit has 3 rooms - Reception, Open Area and 2Pc Washroom, High Demand Populated Area, Easy Access toHwy400, 407, 401 and to Subway, Bus Station at the door steps, Building has X-Ray, Ultrasound, Blood Lab and Pharmacy, Elevator and Wheelchair Access, Lots of parking, Maintenance Fee with all utilities, Building directly Across from Humber River Hospital, One Parking Space (id:39551)
1 - 7481 Woodbine Avenue
Markham, Ontario
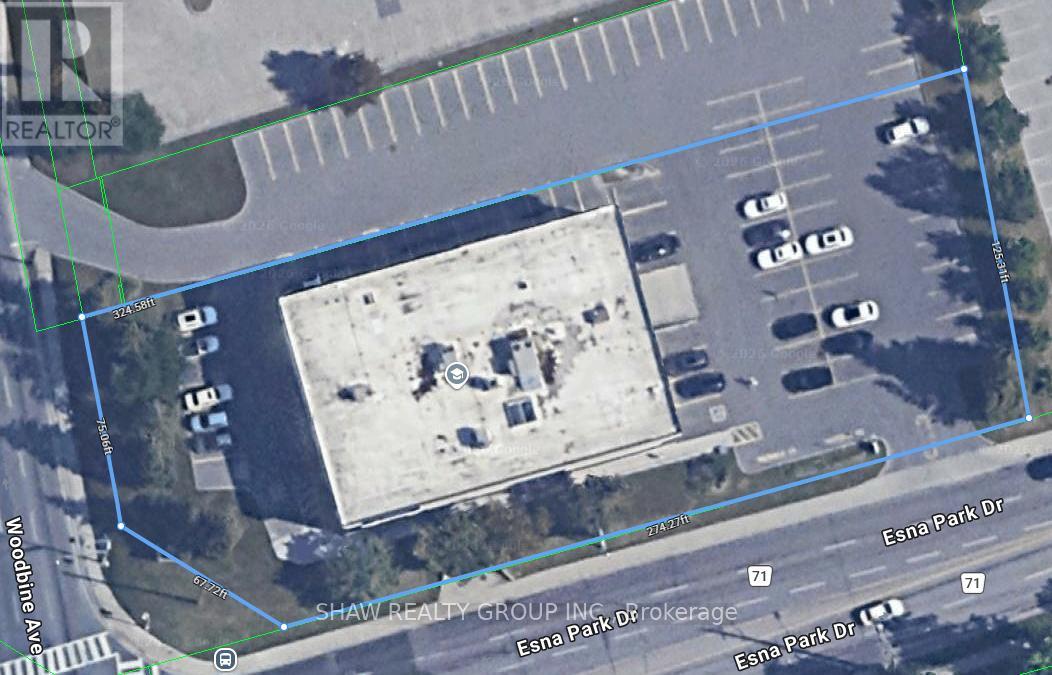
PROJECT BUYOUT - Montessori Private school/Daycare - With the Greater York Region exploding in its demand for early-learning centers, this 7,500sq/ft space offers the perfect solution! Centrally located in one of Markham's most premium, high income neighborhoods, the proposed project is for a Daycare/Private school with a ministry approved capacity of 110 kids. With ALL due diligence Including Permits, zoning, licensing & more already COMPLETED by the seller, not only will it save you months of hassle, but with construction also approved- this incredible opportunity is ready to hit the ground running! Included with take-over are all architectural drawings, Financial projections, business brochures & all other aspects of the business including training. July & August rent free. This space offers endless possibilities! Seller is also open to taking on a business partner or various other creative financing structures. Can take over existing business or use the space for other. Permit approved, Playground approved, Ministry approval *CWELCC approved site (reapplication required when window opens) Student waitlist included, Ministry approved policies included.Project needs: Roughly $600k for conversion to daycare, $50k for furniture. Rent is $30k/month (id:39551)
2373 Kingston Road
Toronto, Ontario
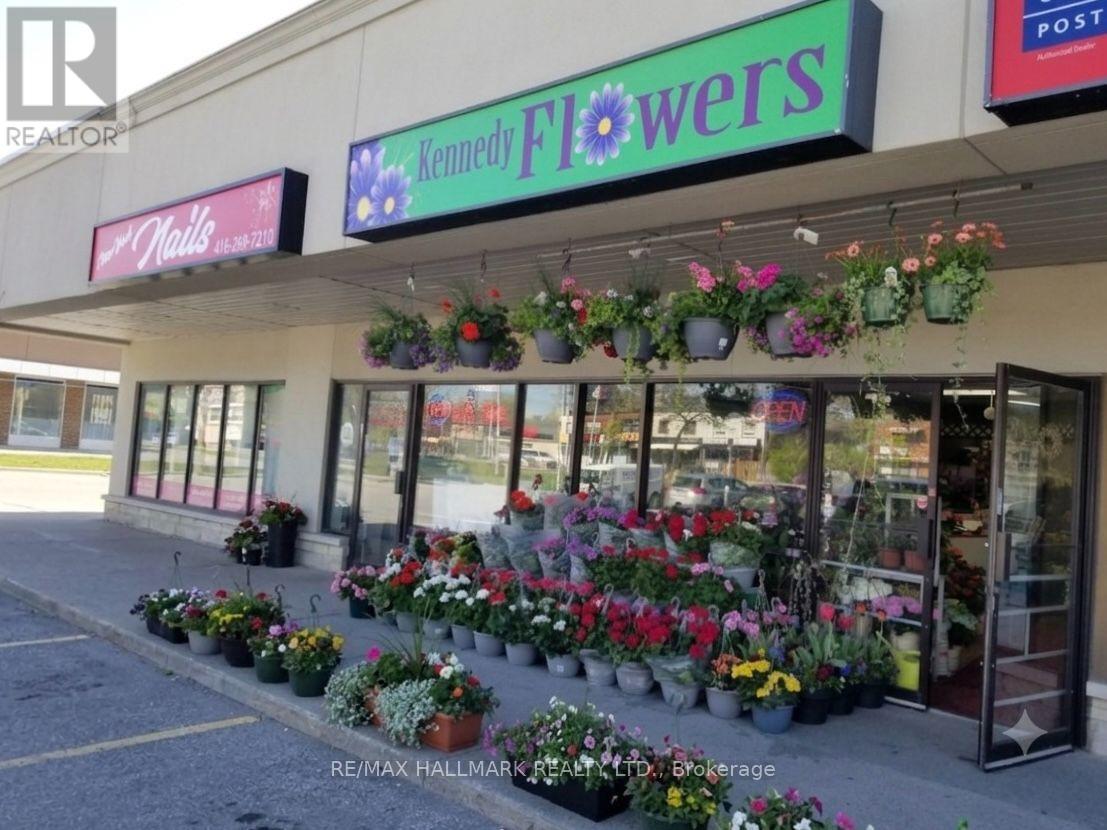
Excellent opportunity to own a beautiful, well-established flower shop located near Bluff Park, featuring a loyal and regular customer base. The business is easy to operate with a strong profit margin, fabulous chattels, and equipment-including a spacious walk-in cooler that previously supported wholesale operations, offering substantial potential for revenue expansion. Significant potential for increased sales and growth under the right ownership. (id:39551)
46 Second Street
Oakville, Ontario
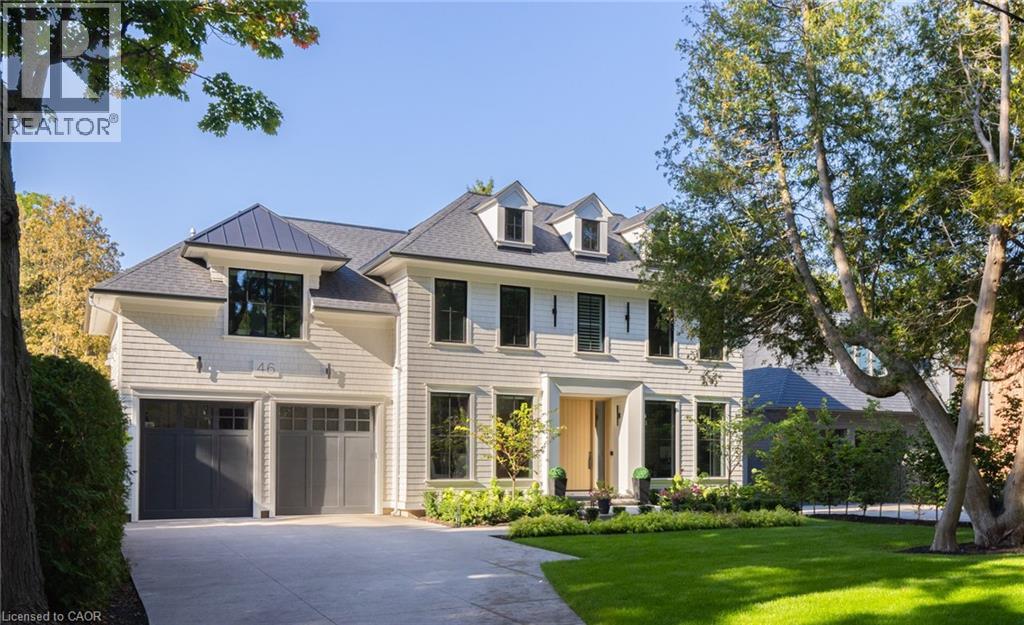
Walk to downtown Oakville from this 2024 custom-built residence, third house from Lake Ontario on a 65 x 158 lot south of Lakeshore. A rare new-construction opportunity in Old Oakville's most walkable pocket: minutes walk to the harbour, the Oakville Club, Lakeshore Road shops and restaurants, and waterfront trails.4,362 sqft above grade plus 2,468 sqft finished lower level (6,830 sqft total). Net Zero Ready, Tarion warranty. Designed by Chatsworth Fine Homes with architect John Willmott and designer Jane Lockhart. Herringbone white oak floors, panel mouldings throughout, and a formal dining room with dual chandeliers. The chef's kitchen is equipped with Miele appliances including built-in coffee system plumbed to the waterline, dual Miele ovens (standard & steam), SubZero refrigeration, and a SubZero wine and beverage column. Opens to a great room anchored by a linear fireplace, custom built-ins, and expansive rear-yard windows. Servery, custom mudroom with exterior access, and private main-floor office. The primary suite is a quiet retreat with spa-inspired ensuite: freestanding tub, oversized shower, double vanity, and dressing-island walk-in closet. Secondary bedrooms each with private ensuite. Heated floors and curbless showers throughout. Upper-level laundry with 2 washer/dryer sets. The lower level (10' ceilings) is built for entertaining: rec room with custom bar and kitchenette, additional bedroom, gym, theatre room, full bath, and walk-up access to the rear yard. West-facing rear yard with covered heated lounge, in-ground pool with waterfall, and hot tub: built for afternoon sun and long summer evenings. Heated driveway, partial lake views, radiant in-floor heating, Crestron home automation, Tesla charger rough-in, and standby generator. A new-construction home in walkable Old Oakville, steps from the lake. Morning coffee on the porch, lunch on Lakeshore Road, dinner by the pool. Inventory like this rarely comes to market in this pocket. LUXURY CERTIFIED. (id:39551)
592 Albert Street
South Huron, Ontario
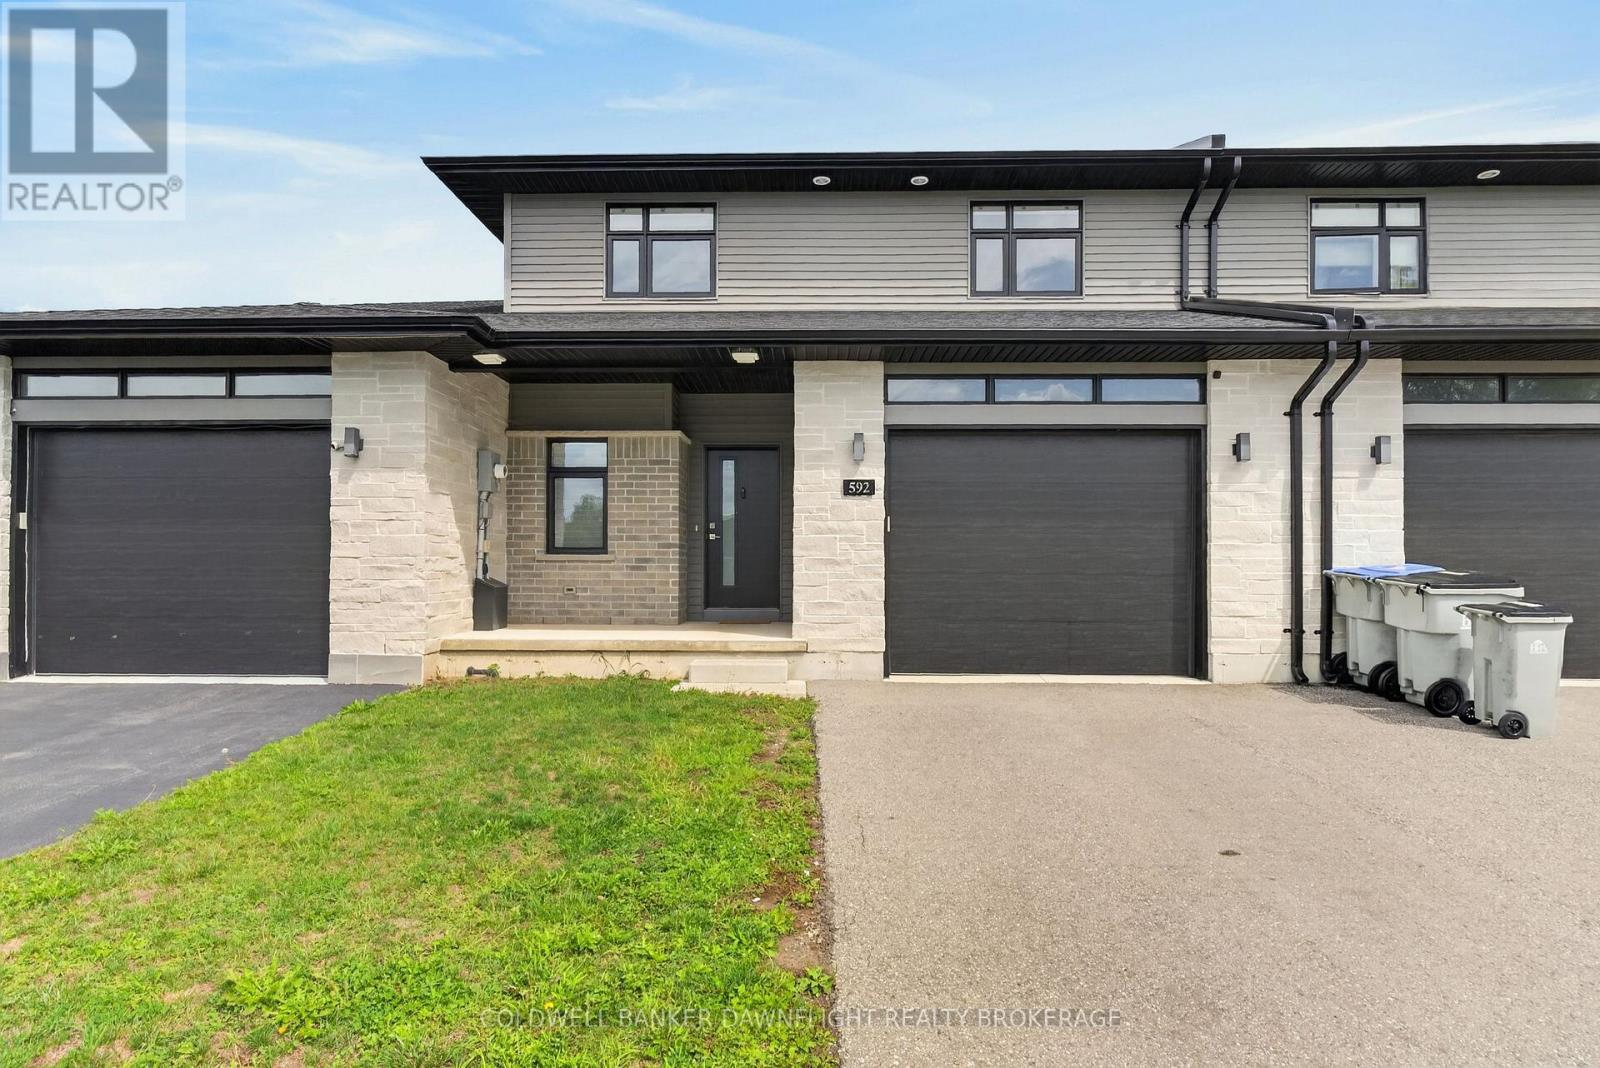
This beautifully upgraded 3-bedroom townhouse is move-in ready and packed with high-end finishes that set it apart from standard spec homes. Designed with style and functionality in mind, this home offers high-end finishes that set it apart.The modern kitchen features stunning white cabinetry, a bold black island, and a stylish feature wall that flows seamlessly into the dining area. The living room boasts a custom feature wall with an expansive row of cabinetry, perfect for additional storage and media essentials. Patio doors off the living room area lead to a covered rear deck, overlooking a spacious, fully fenced yard ideal for relaxing or entertaining.The main floor laundry adds to the convenience, along with a 2-piece powder room for guests. Upstairs, you'll find three generously sized bedrooms, including a bright and airy primary suite with a 3-piece ensuite and an oversized walk-in closet. A 4-piece main bath completes the upper level.The unfinished lower level offers plenty of potential, with a roughed-in bathroom, ready to be transformed into additional living space. With fresh paint throughout, this home is truly move-in ready. (id:39551)
87 Rice Road
Welland, Ontario
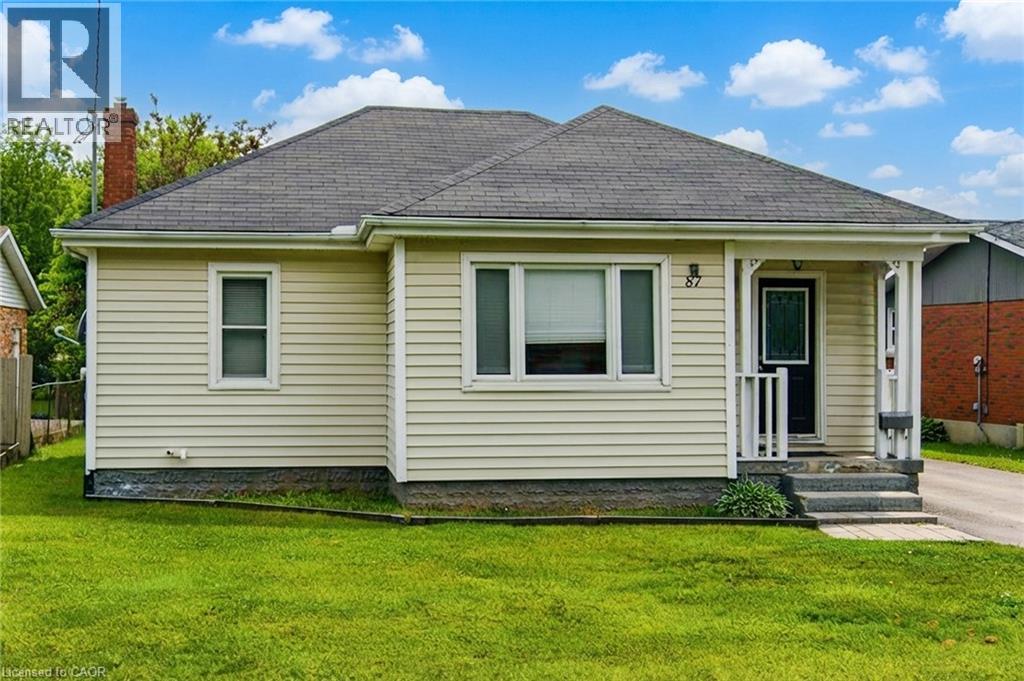
Welcome to this Beautiful detached bungalow featuring 2 bedrooms with 1 bath on the main level and a 1 bedroom 1 bath plus bonus room/storage in-law suite in the lower level that has its own separate entrance and separate laundry. House boasts of Large private backyard, 1.5 car garage with plenty of parking on driveway. Located just minutes from schools, grocery shopping, access to bus route, restaurants, recreational opportunities and many more. Short walk to Niagara College, Welland campus. (id:39551)