
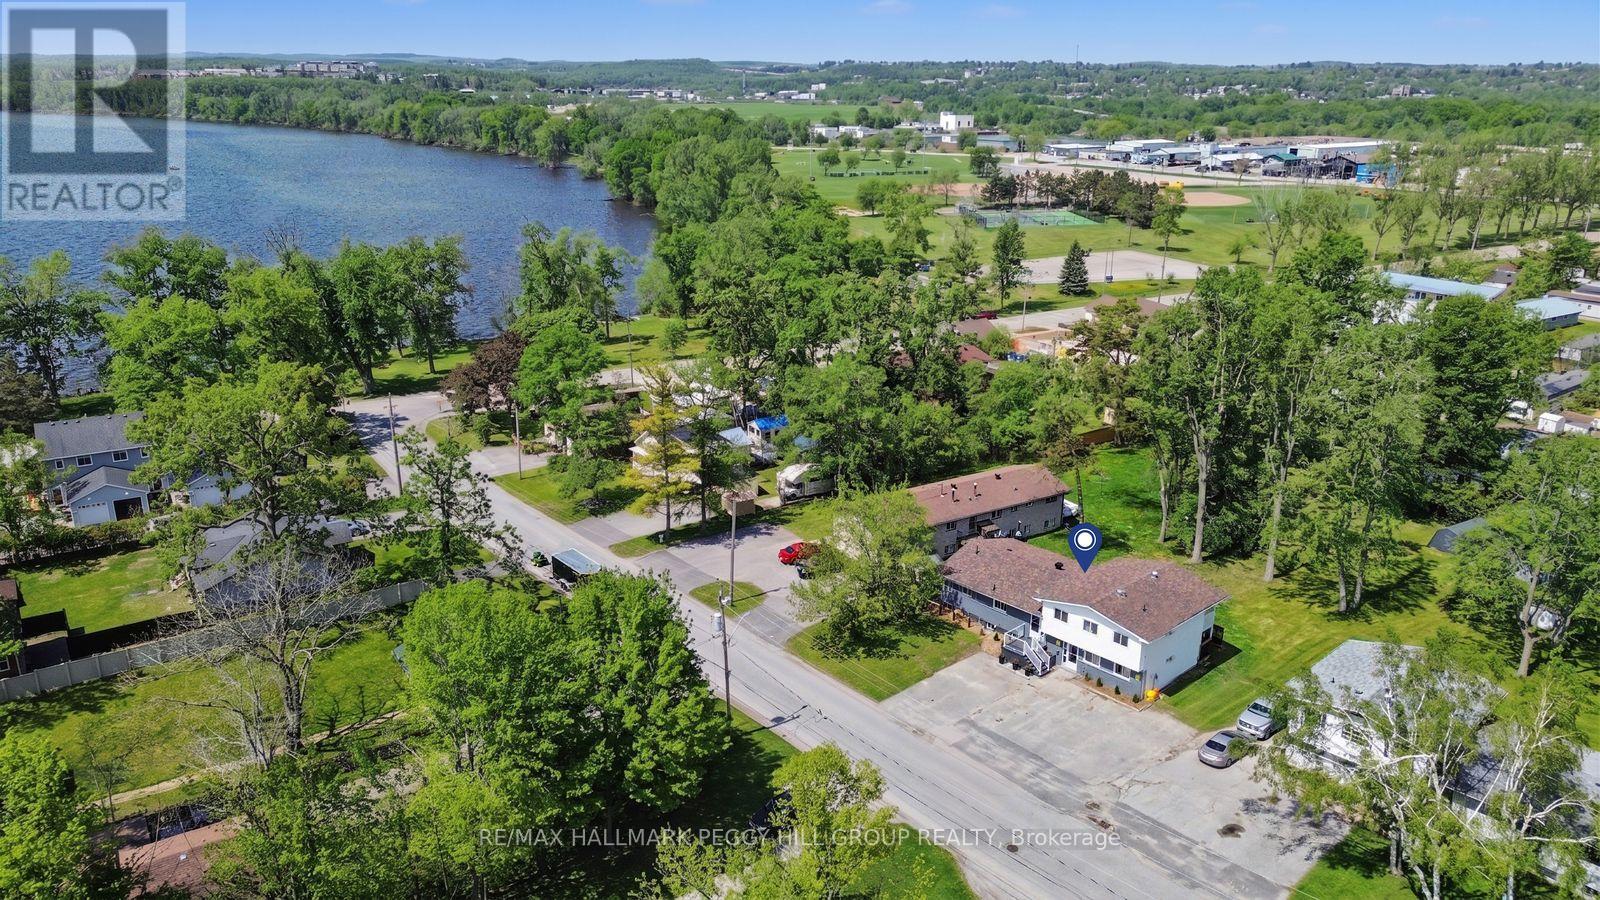
22 Olive Crescent
Orillia, Ontario
RENOVATED LEGAL FOURPLEX WITH MAJOR UPGRADES, LAKE SIMCOE ACROSS THE ROAD & INCOME-PRODUCING POTENTIAL! Secure an income-focused legal fourplex on nearly half an acre, positioned across from Lake Simcoe with renovated suites, strong rental potential, and neighbouring higher-end homes adding to the area's appeal. Set on an impressive 87 x 203 ft lot, 22 Olive Crescent speaks to investors, entrepreneurs, and multi-family buyers looking beyond the ordinary income property. Live in one unit, keep family close in another, and generate rental income from the remaining suites, or lease all four to capture current market value. The property offers a versatile mix of one-bedroom, three-bedroom, one-bedroom plus den, and two-bedroom suites, with only one unit below grade. Three units are currently vacant, giving the next owner control over tenant selection and market rents from day one, while three of the four suites have been extensively renovated with updated kitchens, bathrooms, flooring, trim, interior doors, and appliances. With 8 parking spaces, separate utilities except water, a common coin-operated laundry, storage, and major improvements including the roof, insulation, siding, basement waterproofing, sump pump, and ongoing landscaping enhancements, much of the heavy lifting has already been done. Minutes from Kitchener Park, beaches, boat launches, downtown Orillia, Orillia Soldiers' Memorial Hospital, schools, shops, and local parks. (id:39551)
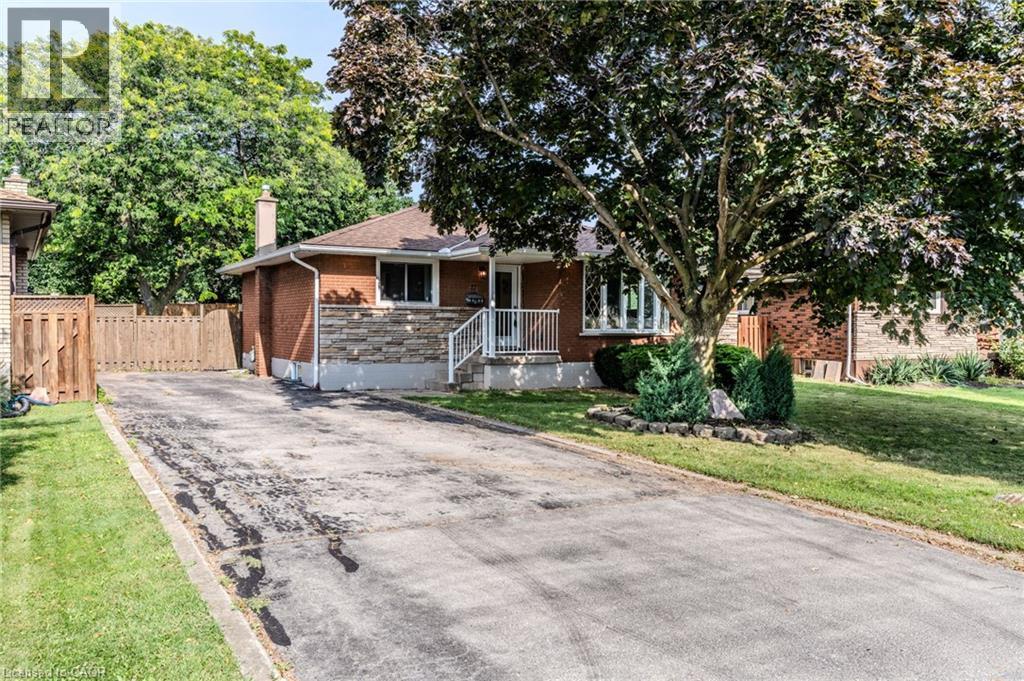
17 Woodsview Avenue
Grimsby, Ontario
Discover Grimsby Beach, where the best of all worlds come together in one exceptional home. Just a 5-minute walk to the lake, steps to parks and schools, and minutes to the QEW, this fully renovated bungalow offers 3+2 bedrooms, 2 full bathrooms, and a bright open-concept layout. Modern yet warm finishes define the design, with a kitchen featuring quartz countertops, two-tone cabinetry, ample storage, and a walkout to the spacious backyard. The fully finished walk-up basement provides excellent flexibility for multi-generational living or future income potential. Recently upgraded with new electrical, plumbing, insulation, flooring, windows, and doors. Set on a large lot with parking for 5 vehicles, this home is just minutes from shopping, downtown Grimsby, and Niagara wine country. (id:39551)
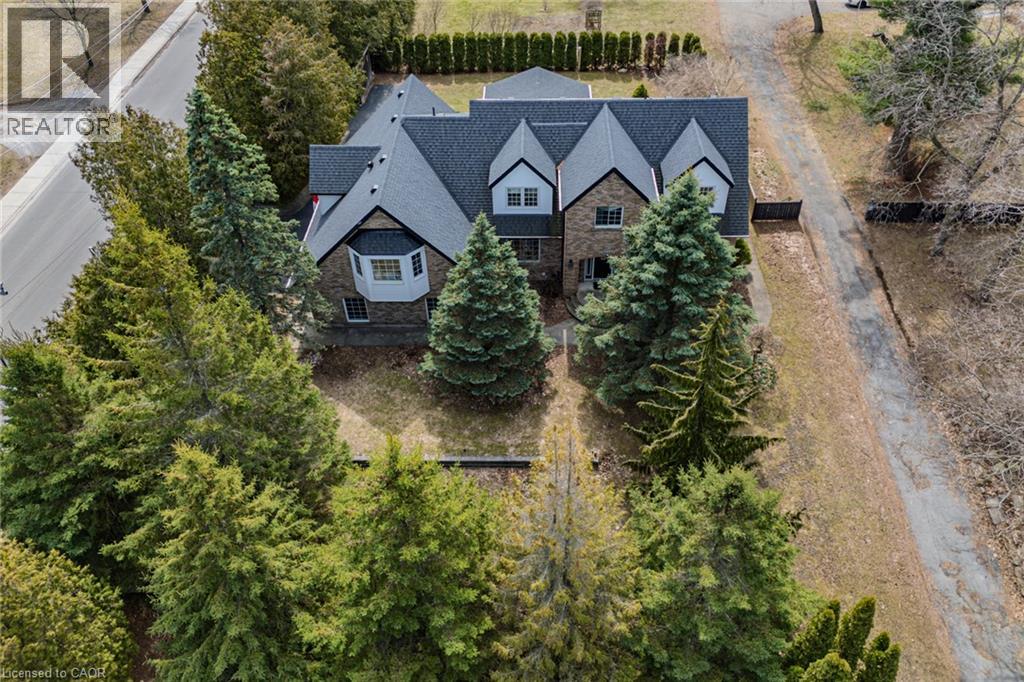
208 Victoria Street
Simcoe, Ontario
IN-LAW POTENTIAL!! Gorgeous and spacious 2-storey home set on a large, private raised private lot, offering 5 bedrooms, 5 bathrooms, and an impressive layout ideal for families or multi-generational living. The main floor features a stunning kitchen with granite countertops, high-end Viking gas stove, stylish backsplash, large island, and plenty of cupboard and prep space, along with a bright dining area perfect for entertaining. Walk out to the 18' x 23' covered patio complete with an outdoor kitchen and gas line for the BBQ, perfect for hosting and outdoor living. The inviting living area flows into a sunroom with a cozy gas fireplace overlooking the private backyard. The second floor offers generous bedrooms, including a spacious primary bedroom with a walk-in closet and private ensuite, plus a potential in-law setup with 1 bedroom, bathroom, laundry room, and kitchenette. The basement adds additional living space with a 2-piece bath, rec room/exercise room, theatre room, and walk-up access to the garage. Enjoy the private backyard oasis with hot tub, landscaping, mature trees, and front and back yard irrigation sprinkler system. Recent updates include new CertainTeed Landmark Pro lifetime fibreglass shingles (2019), blown-in attic insulation (2020), electrical updates throughout, new triple and double-pane windows to 3 dormers (2024), new siding and soffits to dormers (2024), and driveway sealant (2025). Complete with a 2-car attached garage with multiple entries into the home, and conveniently located close to schools, churches, shopping, amenities, breweries, vineyards, and just a short drive to Port Dover Beach. The home is set on a raised lot, offering a beautifully landscaped, oasis-like setting overlooking the scenic backyard while also contributing to a dry, worry-free property. (id:39551)
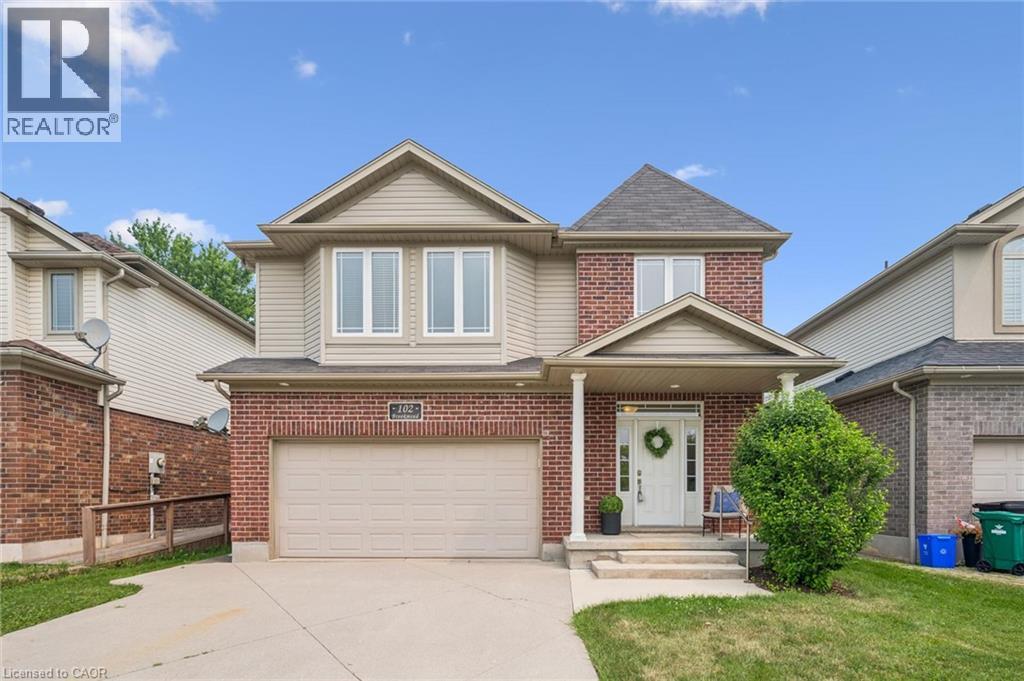
102 Brookmead Street
Elmira, Ontario
Welcome to this well maintained family home in one of Elmira's most sought-after neighbourhoods, just steps from the Woolwich Memorial Centre, parks, schools, and walking trails. Offering 4+1 bedrooms, 4 bathrooms, and a finished basement, this move-in-ready home has plenty of space for the whole family. Freshly painted with neutral decor and hardwood floors throughout the main level, the home features a bright living room with a vaulted ceiling and cozy gas fireplace. The spacious kitchen offers an abundance of cabinetry, a pantry, large island with breakfast bar, and is open to the dining area, perfect for everyday living and entertaining. Just off the dining area, the added sunroom provides the perfect spot to relax and enjoy views of the backyard. Convenient main floor laundry and an attached double garage add to the home's functionality. Upstairs, the generous primary suite features a walk-in closet, second closet, and private 4-piece ensuite, while three additional bedrooms provide plenty of room for family or flexibility for a home office. The finished basement includes a large recreation room, fifth bedroom, and an additional bathroom as well as lots of storage and a cold room. This home combines generous living space with an unbeatable family-friendly location, this beautiful home is one you won't want to miss. (id:39551)
760 Lakeshore Road E Unit# 207
Mississauga, Ontario
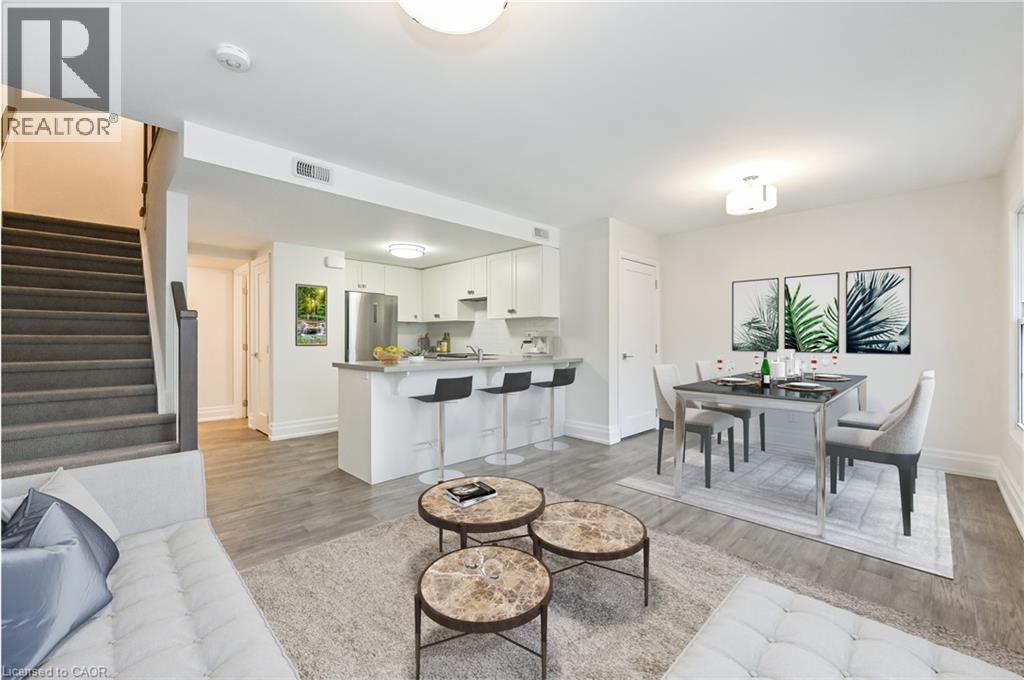
Designed by acclaimed interior designer Regina Sturrock, this stylish 1,241 sq ft home sits in Mississauga’s buzzing Lakeview community—steps from the shores of Lake Ontario. With 2 spacious bedrooms, 1.5 bathrooms and your own private garage, it’s got the space and convenience you’re looking for with open concept throughout the unit. The star of the show? A huge 15' × 19' terrace that’s perfect for brunches, BBQs, or just chilling outdoors. Inside, the open-concept layout blends great design with everyday function. The custom kitchen pops with sleek high-gloss + satin cabinetry, quartz counters, and a striking peninsula wrapped in matte-finish quartz—ideal for cooking or hosting friends. Lakeview is one of the GTA’s fastest-growing waterfront neighbourhoods, blending nature and city energy. Think bike paths, revamped parks, cool cafés, and the huge Lakeview Village redevelopment just around the corner. With Douglas Kennedy Park, the Toronto Golf Club, tons of parks and amenities nearby with quick access to the QEW and Long Branch GO, you’re perfectly positioned for weekend adventures or an easy commute----designed for people who want the best of both worlds. Come on by and experience it for yourself! (id:39551)
37 Lorne Avenue
Grimsby, Ontario
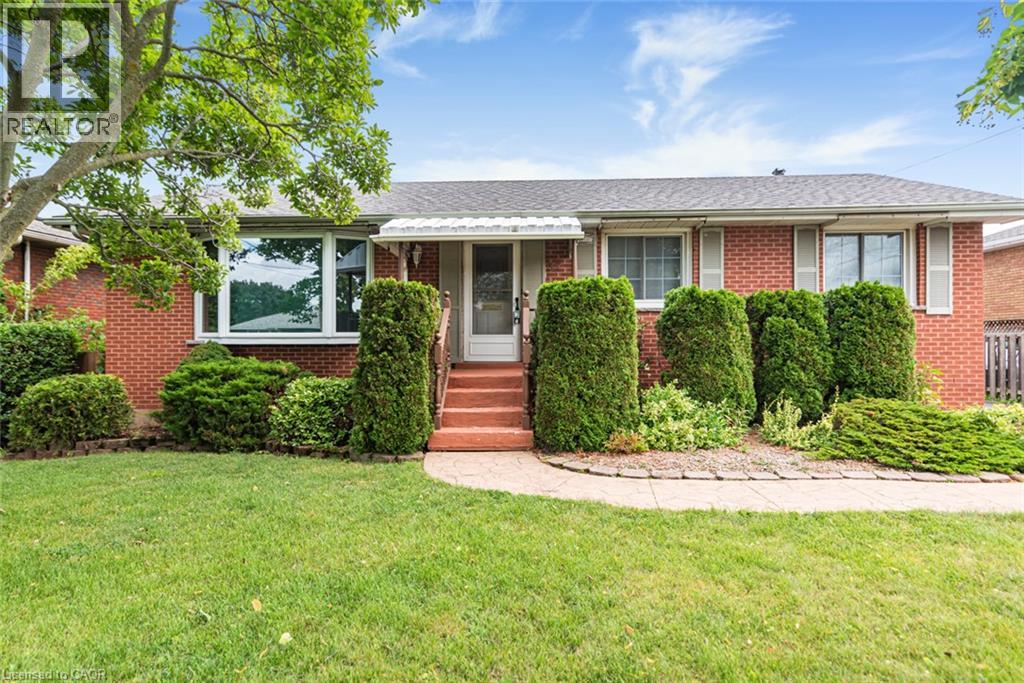
PEACEFUL LAKESIDE LIVING AWAITS… Nestled in a mature, tree-lined Grimsby neighbourhood just a short walk from Lake Ontario, 37 Lorne Avenue is a charming 3-bedroom brick bungalow set on a beautiful 61’ x 100’ treed lot. Freshly painted throughout, this inviting home features timeless hardwood floors and a bright, open living room filled with natural light. The recently renovated, finished basement adds valuable living space with a cozy recreation room featuring a gas fireplace, plus a convenient fruit cellar for additional storage. Outside, enjoy a private, fully fenced backyard and a generous 16’ x 12’ covered deck—perfect for morning coffee, summer entertaining or unwinding in the shade. The detached 1.5-car garage offers approximately 500 sq. ft. of space with power, providing excellent room for parking, a workshop or additional storage. What truly sets this home apart is its wonderful lakeside setting. Murray Street Park is just a short stroll away, offering scenic walking paths, a baseball diamond, kids play park, open green space and beautiful Lake Ontario sunsets. Imagine peaceful morning walks by the water, relaxed family picnics and evening strolls along the shoreline—all close to home. Moments from charming downtown Grimsby’s shops, restaurants and community amenities, with Niagara wineries, scenic conservation areas and outdoor recreation all within easy reach. Convenient QEW access makes travel throughout Niagara, Hamilton and the GTA a breeze. A special opportunity to enjoy bungalow living in a quiet, mature neighbourhood close to the lake! (id:39551)
1 Southshore Crescent
Hamilton, Ontario
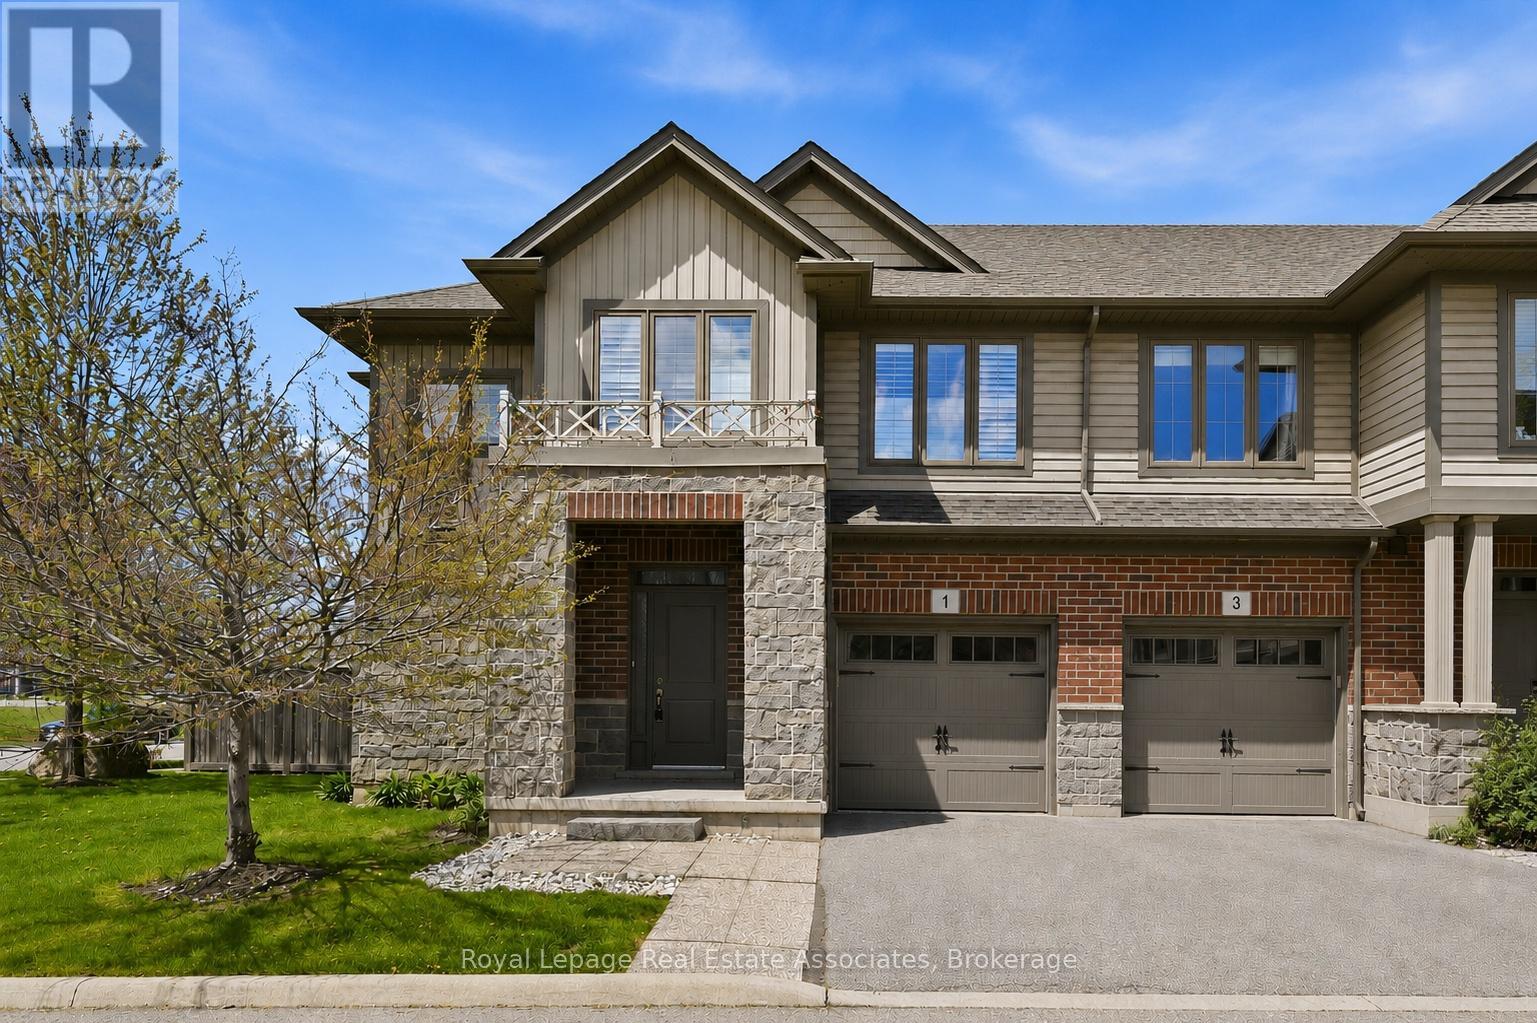
Welcome to 1 Southshore Crescent. This beautifully upgraded and impeccably maintained three-bedroom, three-bathroom end-unit townhouse offers over 2,000 square feet of living space. Pride of ownership is evident the moment you walk into this open-concept home, featuring a main level with wide-plank flooring and pot lights throughout, as well as an upgraded kitchen with quartz counters and backsplash, sleek white cabinetry, stainless steel appliances, a gas stove, and a large centre island overlooking the dining and living areas.Upstairs, the spacious loft area provides the ideal flex space for a home office, study area, or additional lounge. The oversized primary retreat offers an abundance of space and includes a large walk-in closet and a fully upgraded spa-like ensuite bathroom complete with double sinks, quartz counters, modern cabinetry, and a sleek glass walk-in shower. The second and third bedrooms both accommodate queen bedroom sets and feature double closets. Additional features include California Stucco ceilings, throughout, Wooden California Shutters throughout, custom built-ins in all closets, new appliances, direct garage access from house, and a rough-in for a full bathroom in the lower level. This "true" end-unit townhouse offers a rare oversized private backyard and side yard, perfect for entertaining. This home delivers exceptional value in an unbeatable location just minutes from the highway, shopping, restaurants, the GO Station, and mere footsteps from Lake Ontario, parks, and trails. Don't miss this rare opportunity to own an impeccably updated end-unit townhouse offering more space than you could ever ask for. Book your private viewing today! (id:39551)
757186 2nd Line E
Mulmur, Ontario
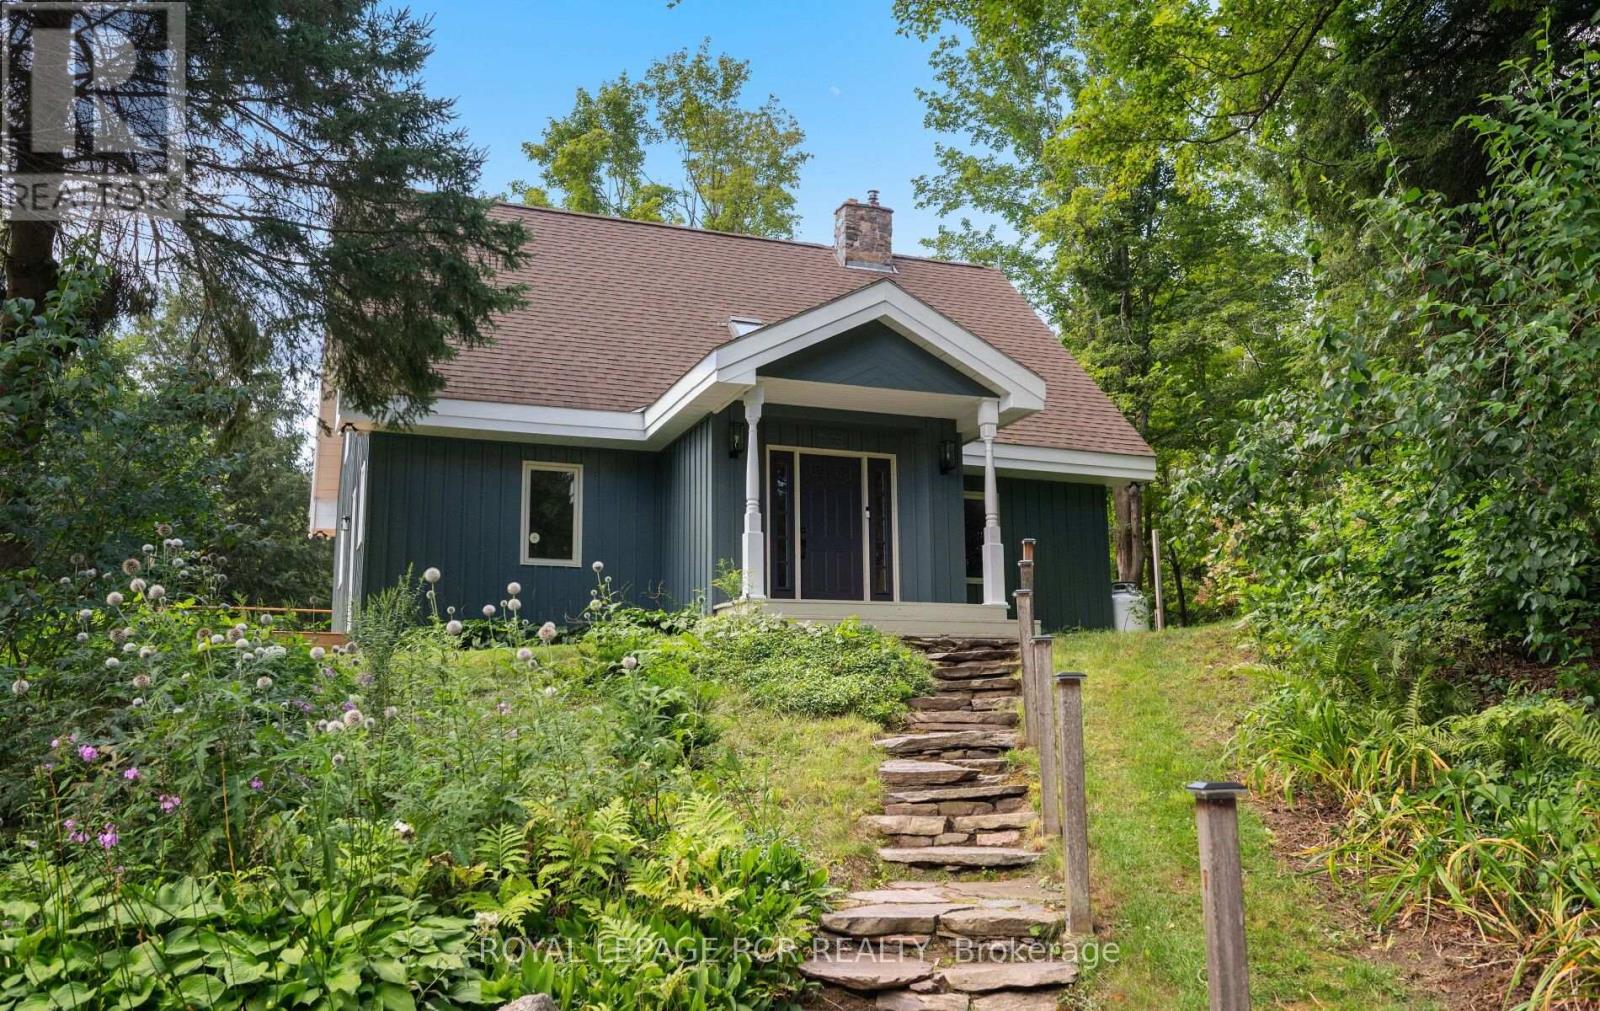
Escape the ordinary to 25 Acres of pure serenity in South Mulmur. A winding forest lane guides you through a stunning landscape of rolling topography, mature hardwoods, private trails and a massive pond to find this hidden-gem homestead. Perfectly designed as both a full-time family residence or a weekend sanctuary, this character-filled 1.5-storey home shines with refreshed modern decor and rustic interior timbers. It offers 3+1 bedrooms, 2 1/2 bathrooms and multiple walkouts to seamlessly blend indoor and outdoor living. The highlights include a stone staircase to a covered entrance and tiled foyer. Enjoy open-concept kitchen, dining, and living spaces anchored by a cozy propane fireplace and striking open staircase to upper level bedrooms. Convenient walkout to wrap-around deck, perfect for BBQ, alfresco dining and just enjoying the views & outdoor space. A bright, walkout lower level features a family room with a woodstove, plus a luxury 4-piece bath with a built-in cedar sauna, separate laundry and workshop/storage room. Take the short path to the detached Studio Loft over a spacious 20'x30' garage. This is an ideal space for an inspiring home office, artisan studio, or private guest suite. Explore the attached floor plans and aerial views to see the endless possibilities of this spectacular parcel! This spectacular is currently under a Managed Forest Plan for great tax savings. (id:39551)
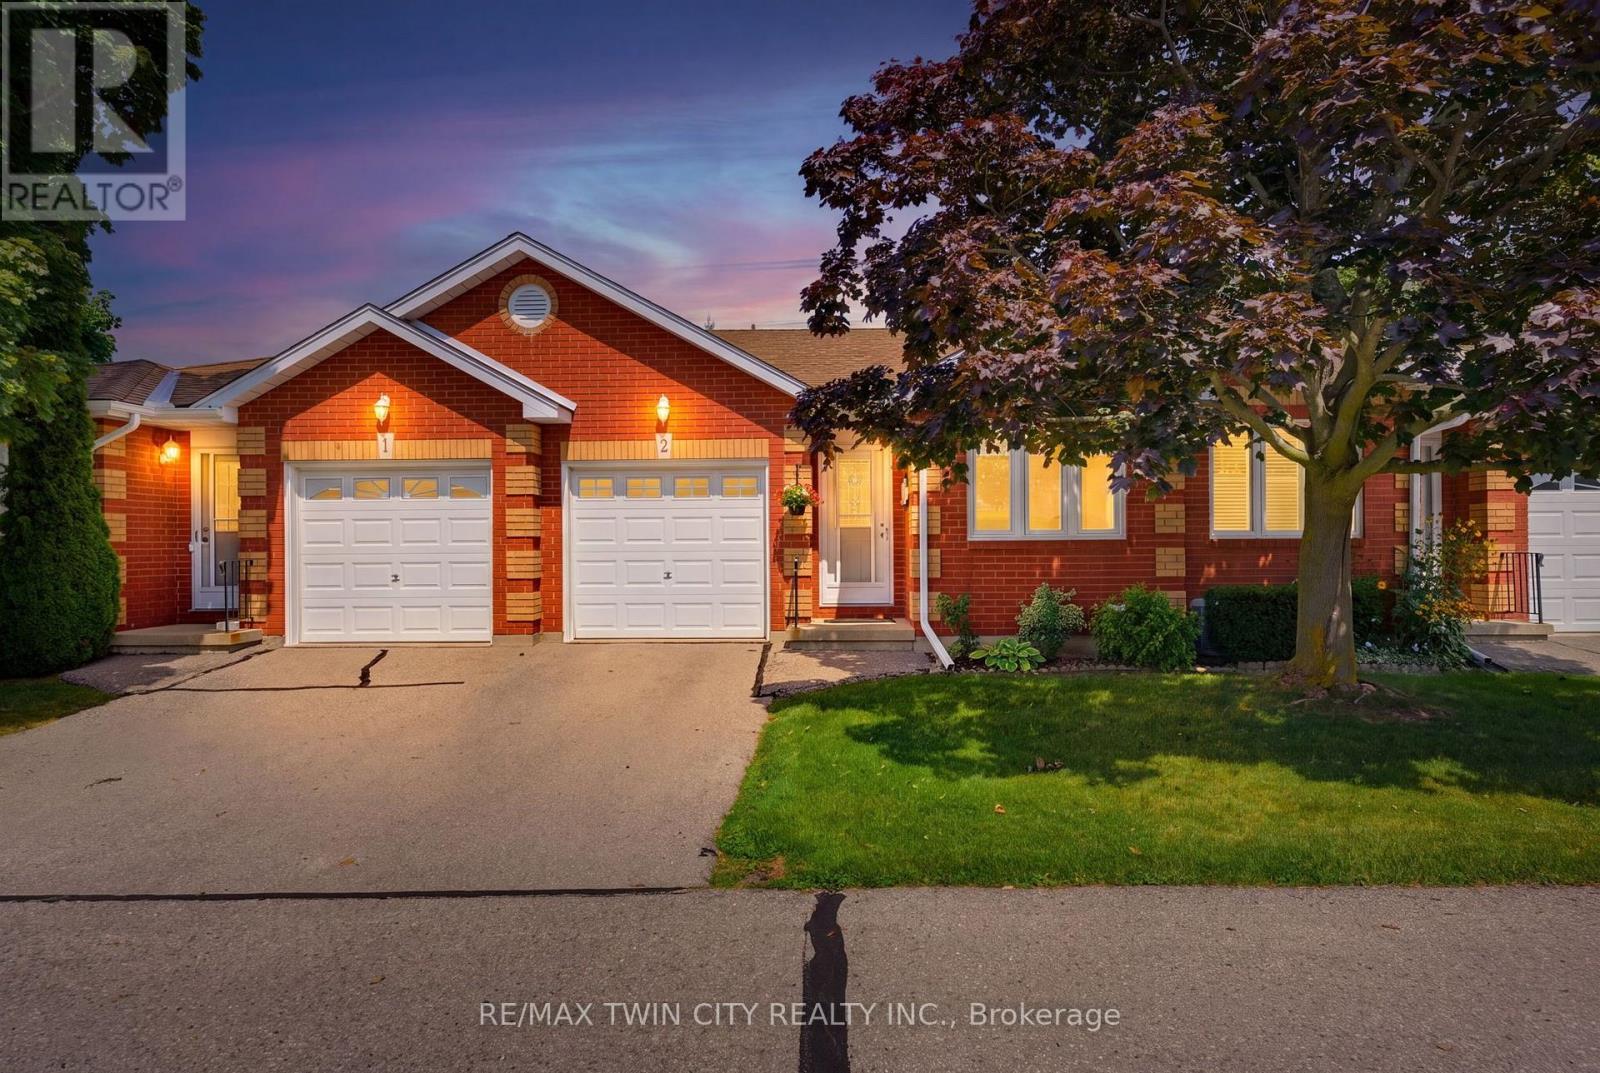
2 - 1 Buchanan Crescent
Brantford, Ontario
Welcome home to 1 Buchanan St., Unit 2 Brantford. Say goodbye to the shovel and lawnmower and enjoy the ease and convenience of condo living in this lovingly maintained 2+1 bedroom, 2-bathroom bungalow-style condo. The study, which could also serve as a second bedroom, welcomes you just off the foyer, while the thoughtfully designed main level offers easy one-floor living with convenient in-suite laundry located near the primary bedroom. The bright, spacious open-concept kitchen and living area features sliding doors that lead to your private deck, perfect for enjoying your morning coffee or relaxing outdoors. This unit also offers additional green space in the communal backyard, with more green space between you and the road than many other units thanks to its desirable position on the lot. Downstairs, cozy up by the gas fireplace in the spacious family room, while the additional guest bedroom provides a comfortable space for visiting family or friends. The unfinished portion of the basement offers plenty of storage and even room for a small workshop, giving you flexibility for hobbies, projects, or future use. A single-car garage adds even more convenience and functionality. Just move in, settle in, and enjoy a simpler, low-maintenance lifestyle. (id:39551)
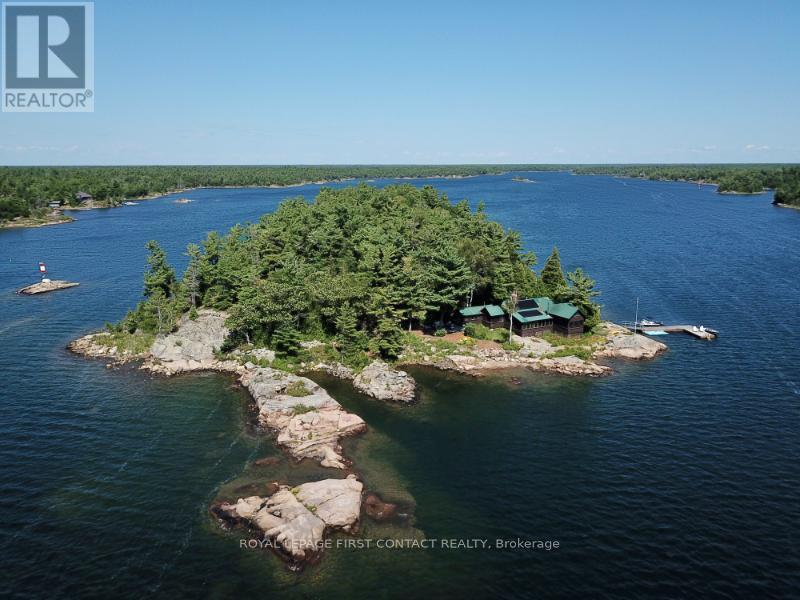
1 A207 Island
The Archipelago, Ontario
A207 Castor Island, quintessential Pointe au Baril retreat offering privacy, incredible west-facing views, and an ideal location near the Pointe au Baril Lighthouse, 5 minutes by boat from the Ojibway Club, 10 minutes from Pointe au Baril Station's marinas, groceries, hardware, LCBO, nursing station and other amenities. Your own 2.08-acre island, this special property captures the best of Georgian Bay cottage living, in the freshwater, granite and windswept pine setting. A beautiful main cottage, 2 sleeping cabins, bath house, and outdoor shower, the property offers 6 bedrooms and 4 bathrooms, providing plenty of space for family & friends. At the heart of the main cottage is an impressive great room surrounded by expansive windows framing gorgeous views toward the open waters. A granite wood-burning fireplace and modern woodstove add warmth and character, while comfortable living and dining areas and a bar make it a natural gathering place. Updated solar power with hydro available & quoted. The bright eat-in kitchen is inviting, with beautiful views, and a welcoming atmosphere that you won't want to leave. An exceptional screened-in porch extends the living space outdoors, a perfect setting for entertaining, or relaxing while enjoying summer breezes. The aluminum framed retractable vinyl windows extend the use of this porch into spring and fall and keep furnishings dry on rainy days. Comfortable outdoor seating throughout the property offer more places to take in the scenery and spectacular sunsets. Explore your own island, swim from the deep-water shoreline, or head out from either of the property's 2 large docks. Laundry adds convenience for extended stays. Castor Island is a true Pointe au Baril cottage ready to be enjoyed for generations with granite shoreline, deep water, multiple cabins, incredible open-water views, and easy access to the Ojibway Club, offering day camp, sailing, tennis, pickle ball, dining, and a vibrant summer community. (id:39551)
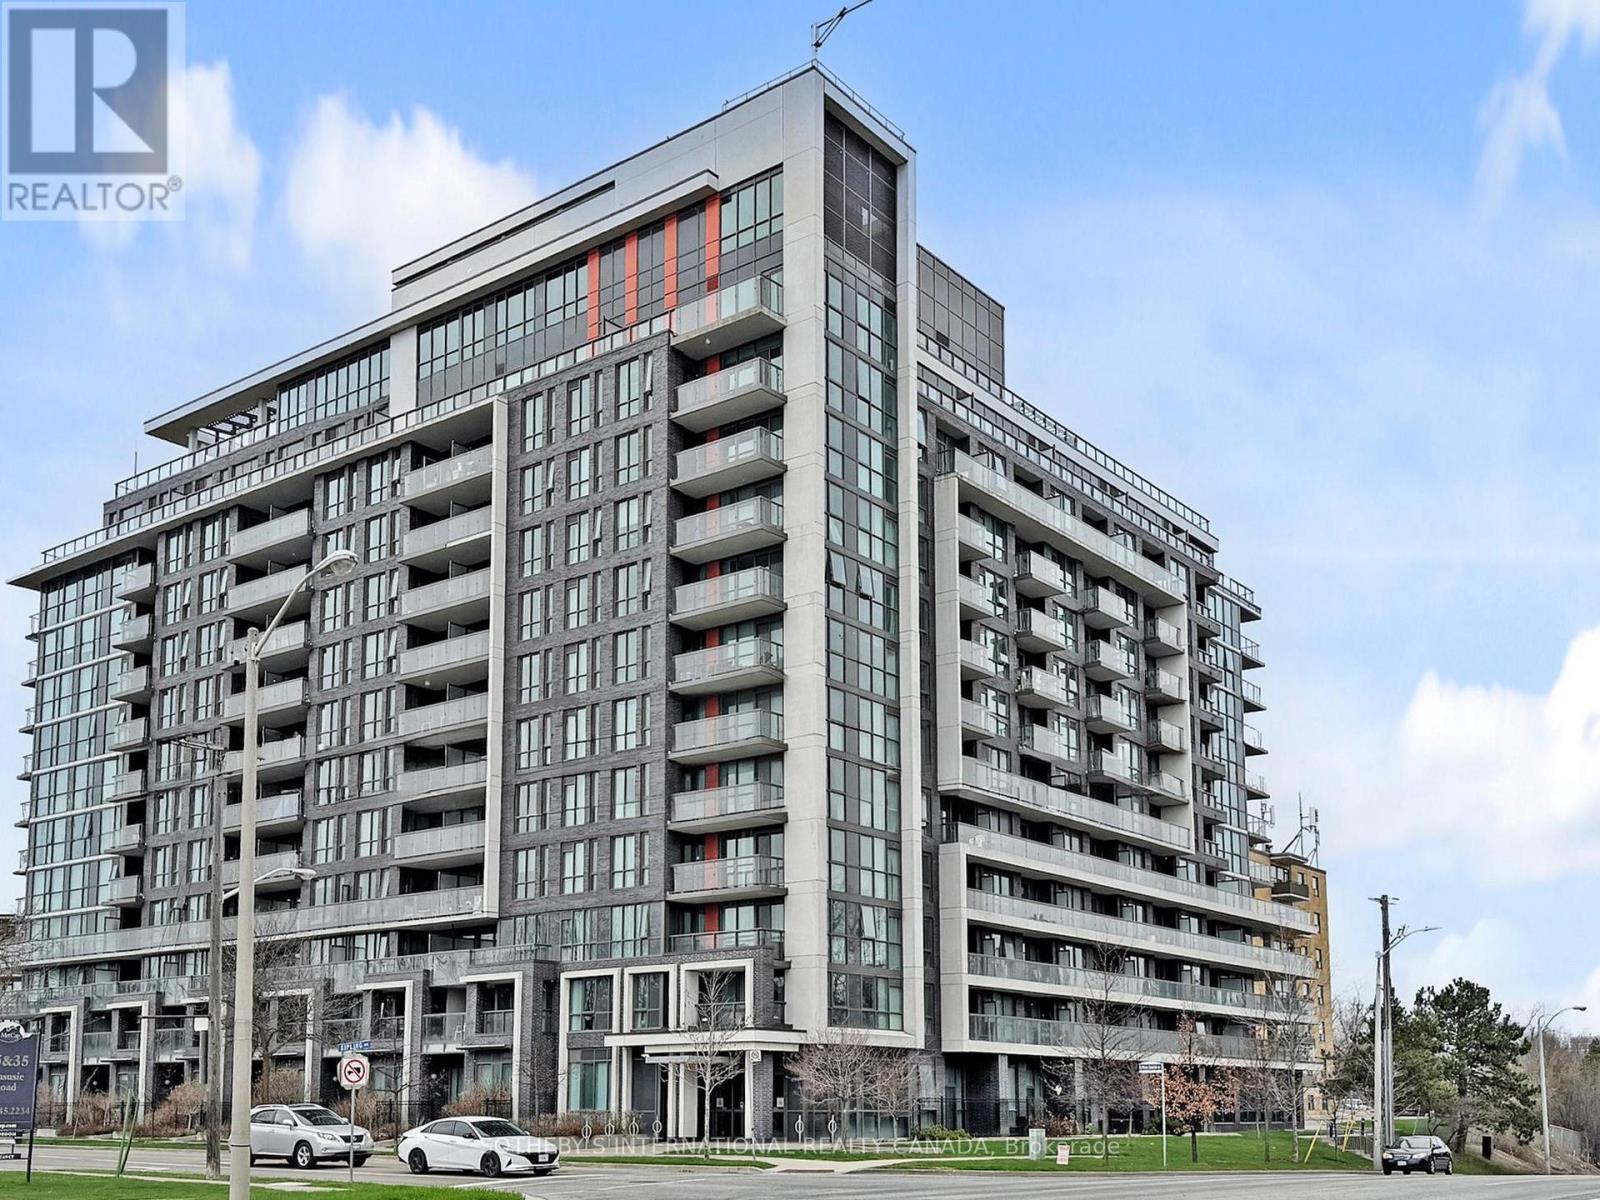
1018 - 80 Esther Lorrie Drive
Toronto, Ontario
Welcome to Cloud9 Condos! This bright and spacious 2-bedroom, 2-bathroom suite is perfectly positioned in the heart of the West Humber-Clairville community, offering a functional split-bedroom layout and contemporary finishes throughout. The unit features a private balcony with open views and comes complete with the added convenience of one dedicated parking space and one storage locker. Residents enjoy access to a suite of premium amenities including a 24-hour concierge, a state-of-the-art gym, and a stunning indoor rooftop pool. Perfectly situated near Albion Road and Kipling Avenue in the West Humber-Clairville area, this building puts you at the center of convenience. You are just minutes away from the scenic Humber River trails, the Albion Centre for all your shopping needs, and easy transit options with the TTC at your doorstep. With quick access to Highways 401 and 427, as well as being a short drive from Humber College, this unit is the ideal choice for professionals, students, and families alike. (id:39551)
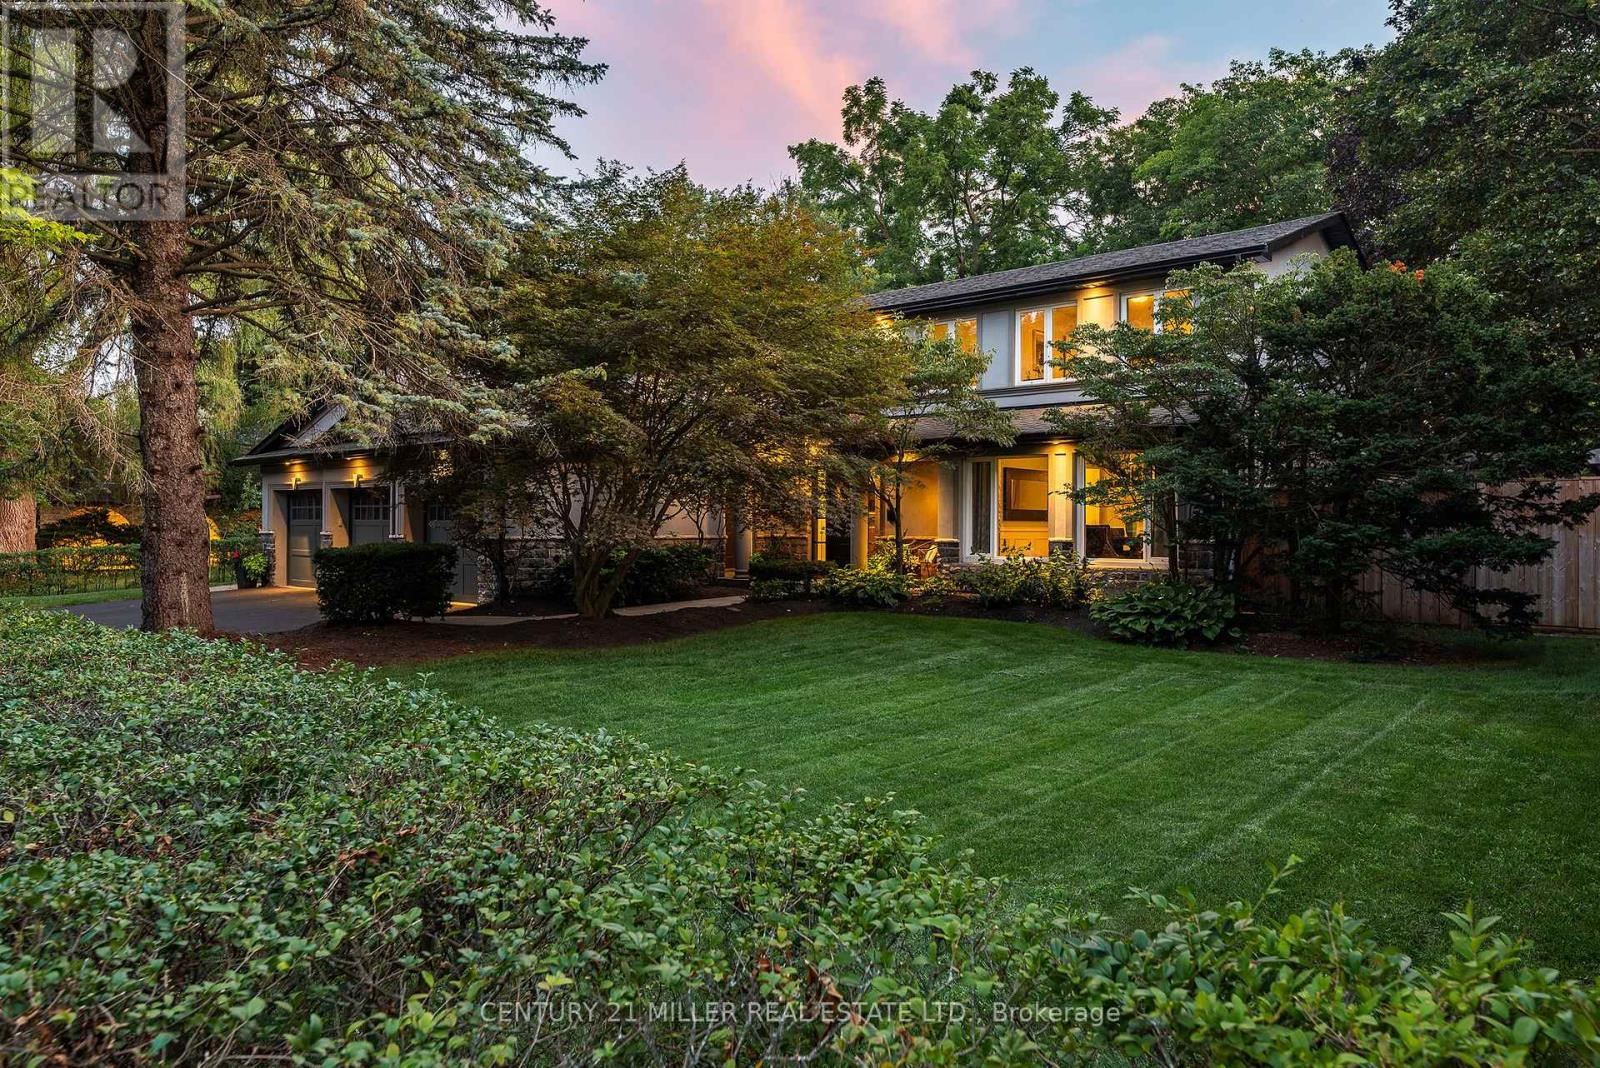
240 Colchester Drive
Oakville, Ontario
Set on a remarkable estate-sized lot in coveted Morrison, this traditional family home offers an exceptional opportunity in one of SE Oakville's most established + sought-after neighbourhoods. Surrounded by towering mature trees + an enclave of beautiful homes, the setting offers privacy, character + permanence. Walk to elementary + secondary schools, Lake Ontario, Gairloch Gardens, waterfront trails + parks, while enjoying the rare scale of a 100'x150' lot. The immaculate grounds + private rear yard create a wonderful setting for family life through every season. With 5+1 beds, 3.5 baths + triple car garage, it's poised to welcome a large family. Expansive principal spaces create a sense of scale across the main level. Beautifully appointed kitchen offers abundant cabinetry, ample workspace + picturesque views of the yard, w/a separate breakfast area connecting easily to the living + dining rooms. Tucked away, the main floor laundry + mudroom add everyday convenience. Bright solarium-style family room w/fireplace provides a warm space to gather, surrounded by generous glazing. Upstairs, five bright bedrooms offer generous proportions + natural light. Refined main bath serves the family bedroom wing, while the expansive primary suite features a very large ensuite + comfortable retreat-like proportions. LL is designed for family life w/a spacious recreation room, wet bar, gym area, 6th bed + full bath. There is room for movie nights, guests, older children + everything in between. Masterfully landscaped + incredibly private, the rear yard is anchored by a linear pool, stone lounges + layered gardens. A cedar-thatched gazebo w/fireplace creates a cozy gathering spot, while the stone patio is ideal for al-fresco dining. Flat grassy areas provide plenty of space for summer games + even a winter rink. Cherished neighbourhood known for its natural beauty, community + enduring appeal, Morrison offers an exceptional place to set down roots + truly enjoy the neighbourhood. (id:39551)