
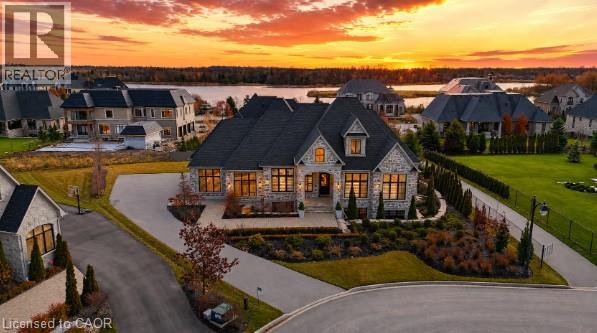
31 Reid Court
Puslinch, Ontario
Welcome to 31 Reid Court — a stunning bungalow in a prestigious gated community, offering luxury living on a private 1/2-acre lot with fully-irrigated landscaping and steps to a scenic trail along Heritage Lake. This former community model home impresses from the moment you enter, with soaring 12-foot ceilings, a marble fireplace, elegant lighting, and floor-to-ceiling windows that flood the open-concept great room and dining area with natural light. The chef's kitchen and butler's pantry showcase premium craftsmanship: a Sub-Zero paneled fridge/freezer, Thermador paneled dishwasher, industrial Thermador stove with custom range hood, and a paneled Marvel beverage fridge. The primary suite is a private retreat with a spa-inspired ensuite featuring a deep soaker tub, dual vanities, and marble finishes. Heated floors extend through the ensuite, main-floor bath, and laundry room. Two additional bedrooms complete the main level. Downstairs, the fully finished basement offers a professional theatre room with a Sony projector and 150-inch screen for an immersive cinematic experience, alongside 10-foot ceilings, oversized windows, a fireplace, and three more bedrooms — ideal for multigenerational living. A Sonos/Triad surround system on the main floor is wired for future expansion, including outdoors. Outside, enjoy a covered, south-facing backyard patio with a built-in fireplace — perfect for entertaining — framed by artistic landscaping stonework. Net Zero-ready and backed by a Generac generator and home security system, this estate is minutes from Hwy 401 for easy GTA access. A truly one-of-a-kind property, inside and out. Be ready to be dazzled. (id:39551)
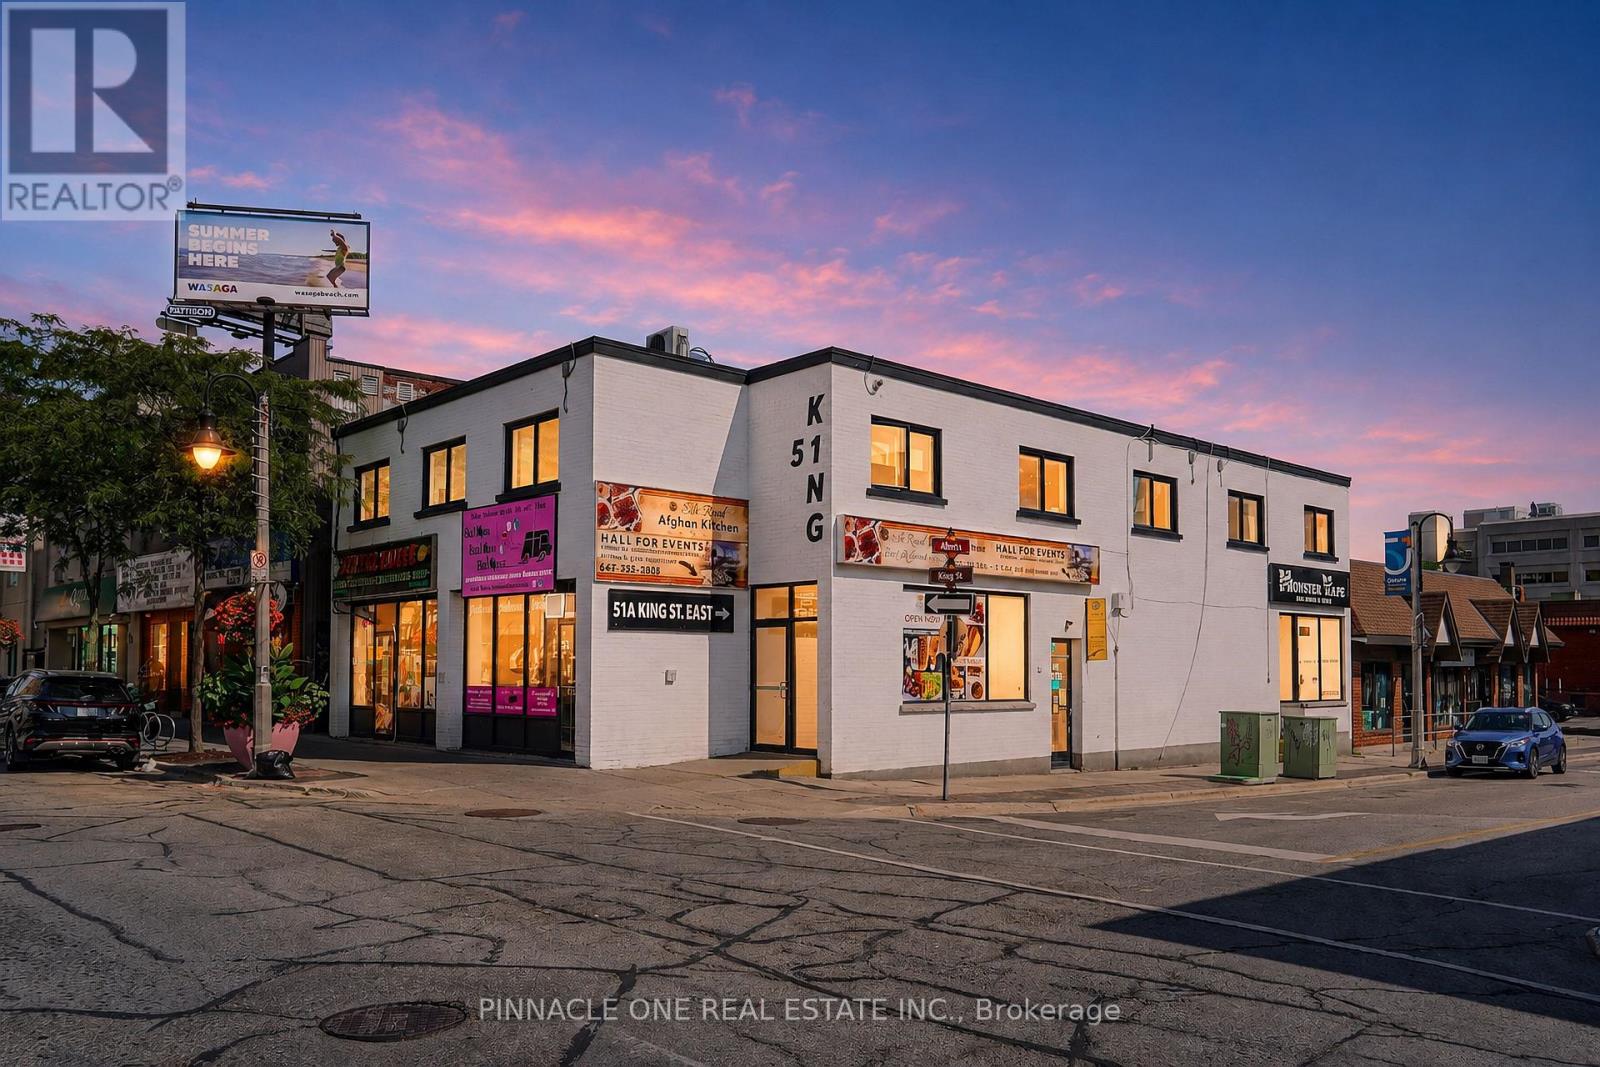
51b King Street E
Oshawa, Ontario
Well-established restaurant and banquet hall business for sale in the heart of Oshawa at 51B King St E. This turnkey opportunity offers a great combination of restaurant operations and a spacious banquet/event area with a capacity of approximately 100 guests, making it ideal for birthday parties, private celebrations, family gatherings, corporate events, and other special occasions. The business has been successfully operating with a strong clientele, good income, and an established presence in the local community. It is also set up on major delivery platforms including DoorDash, Uber Eats, and SkipTheDishes, providing additional revenue and customer exposure. With its central Oshawa location, established customer base, proven operation, and multiple income opportunities, this is an excellent opportunity for an entrepreneur or investor looking to take over a well-established and income-generating restaurant and event business. Serious inquiries only; further business and financial details are available to qualified buyers. (id:39551)
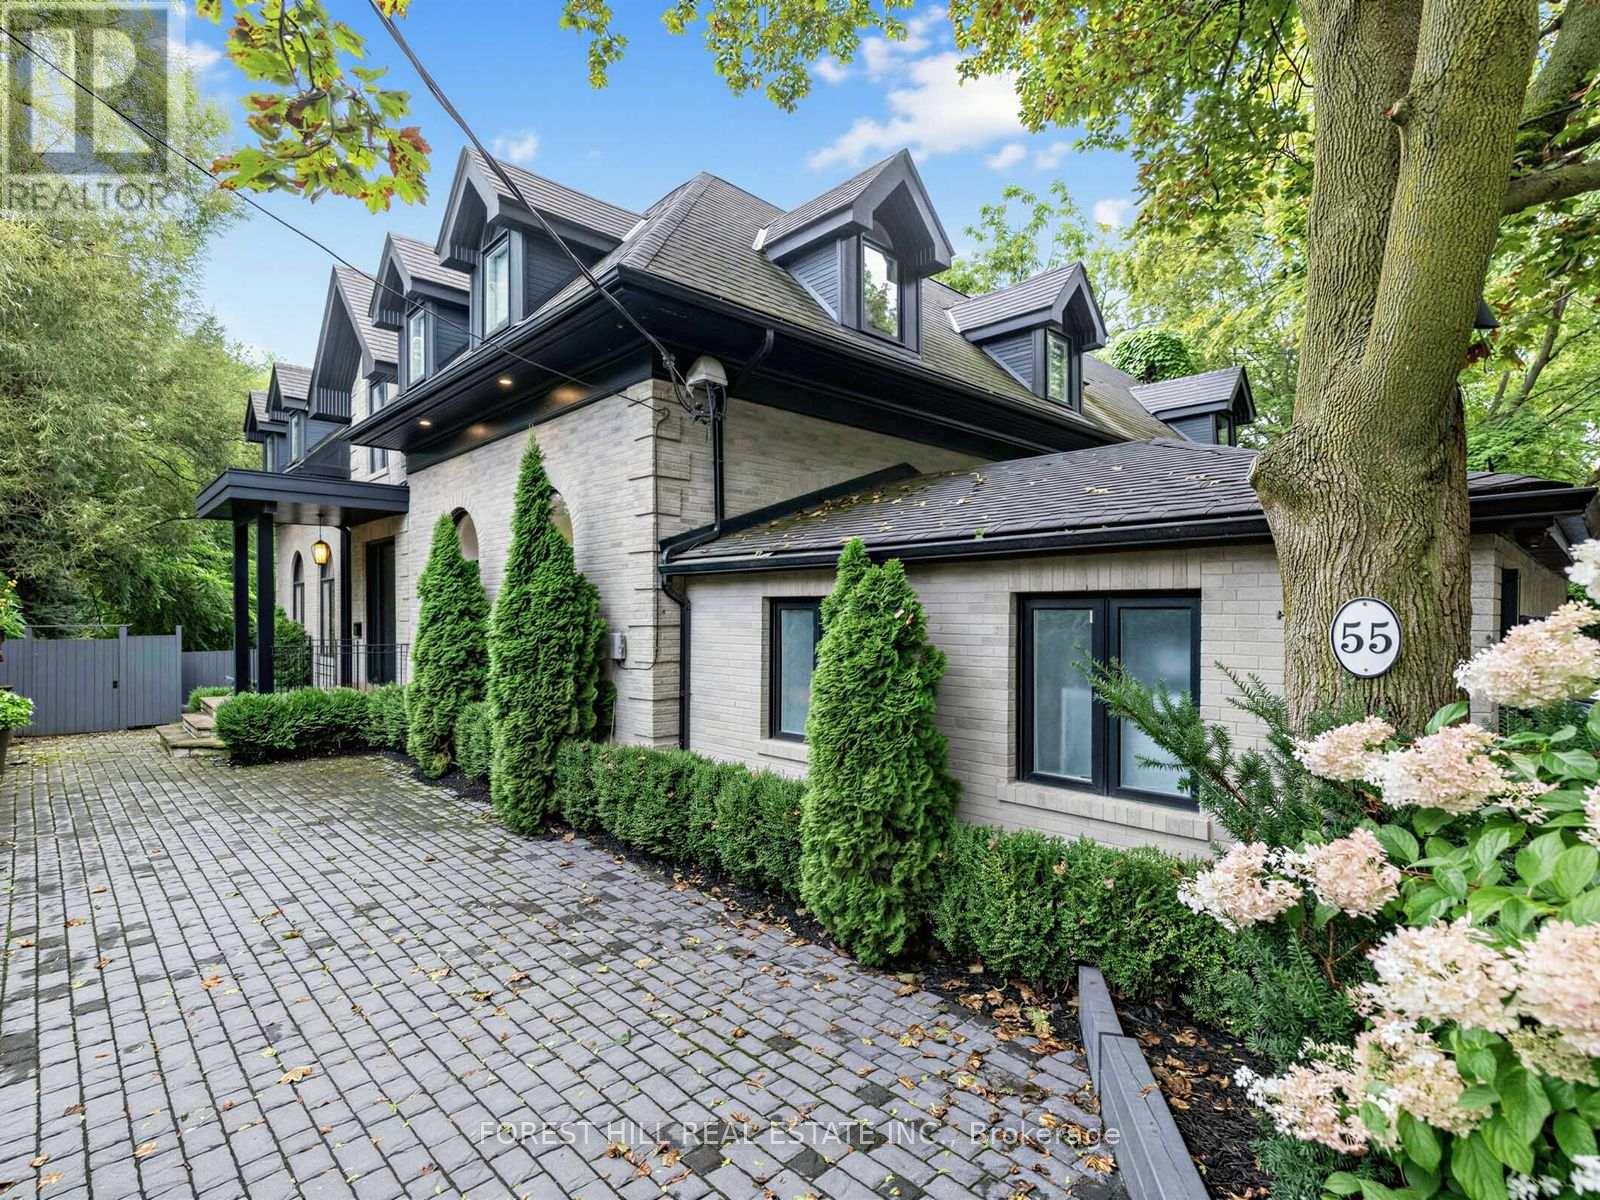
55 Strathearn Boulevard
Toronto, Ontario
Welcome Home! Country living meets modern luxury in one of Forest Hill's most unique settings. Situated on an exclusive cul-de-sac with only two residences, this one-of-a-kind custom dream home offers a retreat unlike any other. Thoughtfully renovated with exceptional care and attention to detail, every element was considered to create a special living and entertaining experience. Open-concept living flows effortlessly with heated Calcutta marble floors, elegant arched windows and floor-to-ceiling black-framed glass windows. Multiple walk-outs and a sliding glass door provide seamless access to the expansive backyard, connecting the indoor living spaces to the majestic ravine backdrop. The living room features a wood-burning fireplace, while the family room offers a gas fireplace. An additional fireplace on the lower level adds warmth to the media lounge. The chef's kitchen features high end appliances, custom cabinetry, an abundance of storage, and is centred around an oversized marble island with deep double sinks and generous seating for everyday dining. The kitchen opens to an outdoor island with a built-in double beverage fridge and storage, completing the outdoor entertaining area. The lower level offers a fourth bedroom with ensuite, complete with a glass-enclosed wet steam shower and equipped gym with storage and dry sauna. Step down to the media lounge with easy access to the hot tub and pool area. This Ravine setting offers unparalleled privacy, seclusion, and a multi-tiered, wraparound terrace creating outdoor living, dining and entertaining spaces. A resort style pool with waterfall feature is complemented by a top of the line hot tub, fully protected beneath a wood pergola for year-round enjoyment. Situated in the heart of Forest Hill, this exquisite home is within walking distance of UCC, BSS, Forest Hill Public School and Forest Hill Collegiate. Access to boutique shops, fine dining, transit, and many amenities in this coveted neighbourhood. (id:39551)
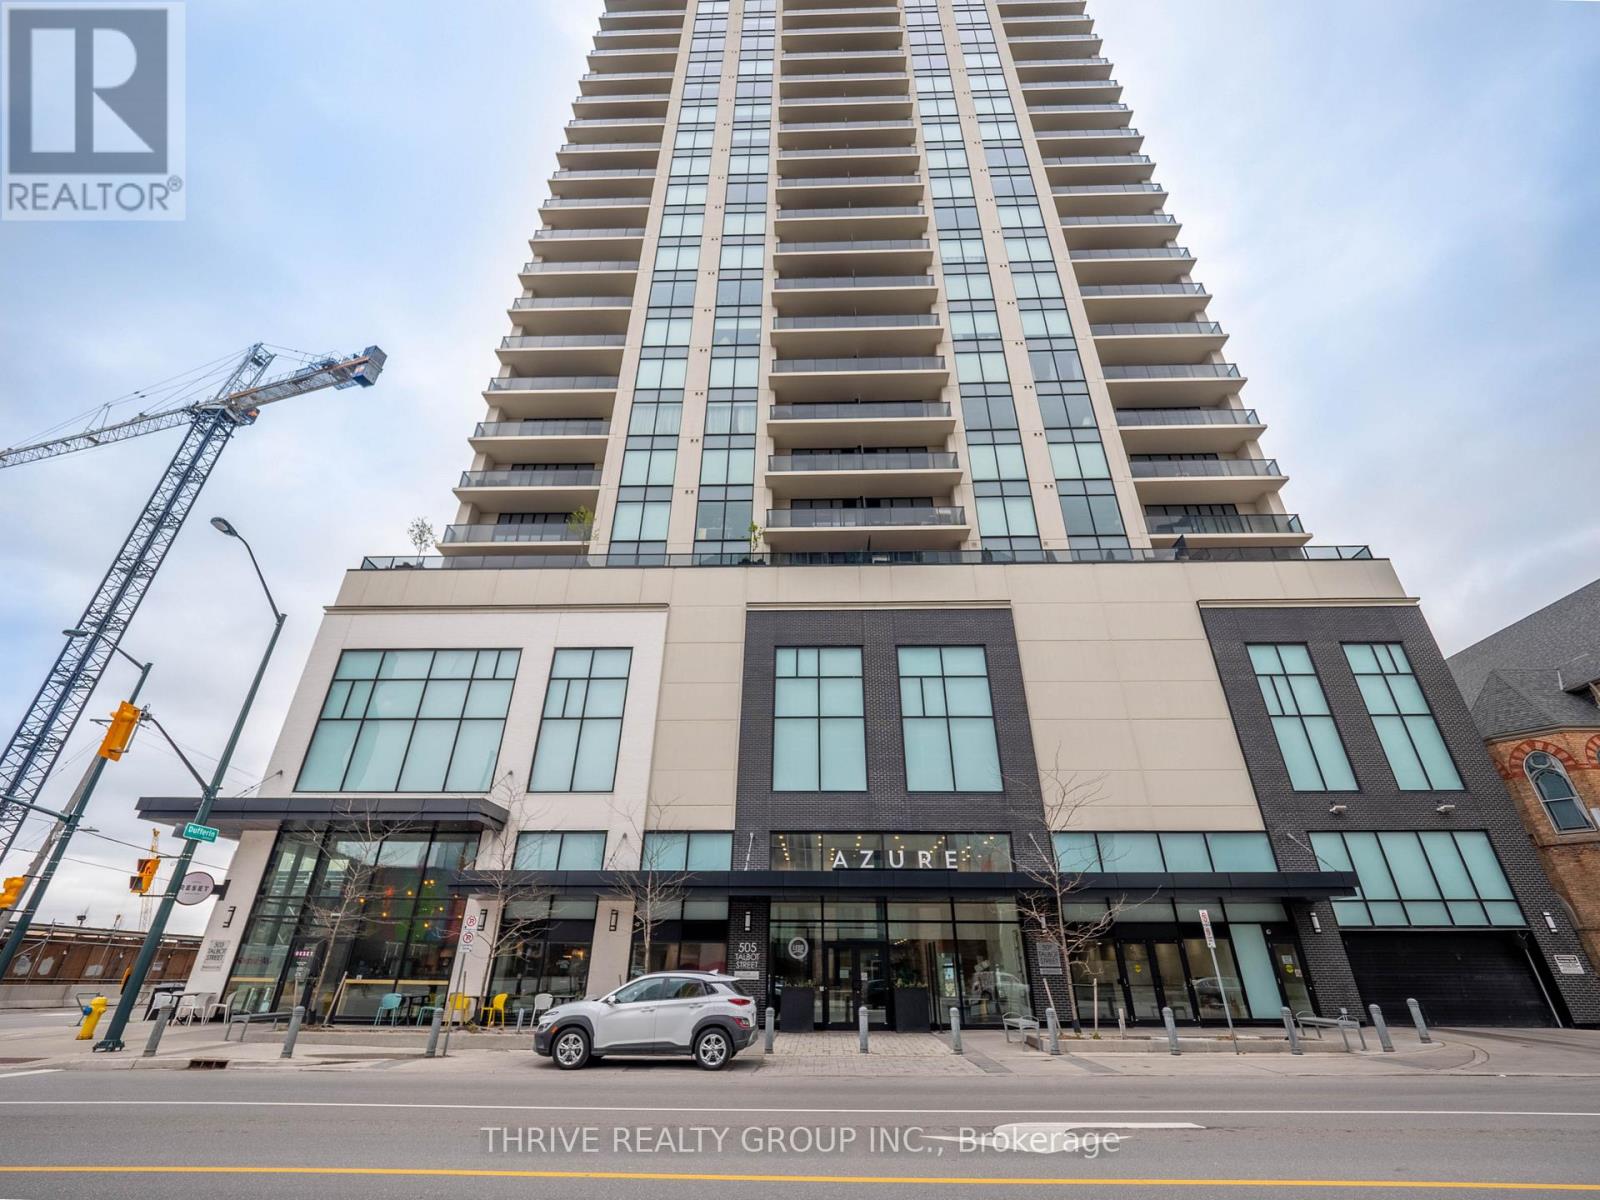
1705 - 505 Talbot Street
London East, Ontario
Experience modern downtown living from the 17th floor of Azure Condominiums, where sweeping skyline views and floor-to-ceiling windows create an impressive backdrop throughout this beautifully appointed 2-bedroom, 2-bathroom suite.The bright, open-concept layout is equally suited to everyday living and entertaining. At its heart, the chef-inspired kitchen features quartz countertops, sleek cabinetry, an elegant tile backsplash, and generous prep and storage space. The living and dining areas flow effortlessly onto a private balcony-an inviting place to enjoy your morning coffee or take in the evening sunset.Both bedrooms are generously sized and filled with natural light. The primary suite offers a walk-in closet and a spa-like ensuite with a glass walk-in shower, while the second full bathroom is finished with the same attention to detail.Engineered hardwood flooring in the principal rooms, tile in the bathrooms, and plush bedroom carpeting add warmth and comfort throughout. In-suite laundry, a dedicated storage room, individual climate control, and thoughtful finishes make daily living effortless.Residents of Azure enjoy access to premium amenities, including a golf simulator, fitness centre, rooftop terrace with gas BBQs, and a stylish resident lounge. With downtown dining, shopping, entertainment, and green space just steps away, this exceptional suite delivers elevated urban living in the heart of London. (id:39551)
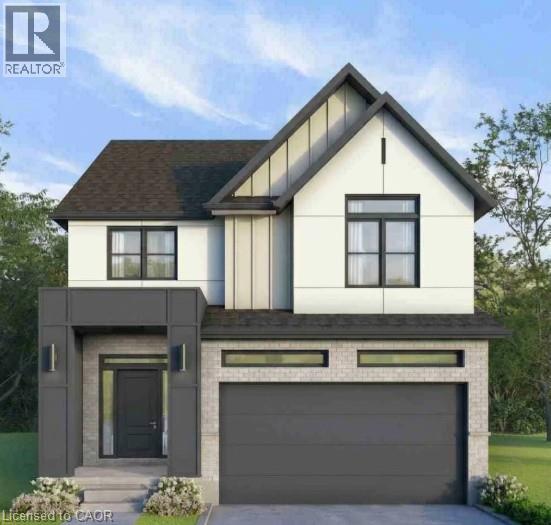
325 Canada Plum Street Unit# Lot 225
Kitchener, Ontario
Summer Promo - fully finished basement and a pressure treated deck with aluminum railings — just the beginning of what sets this exceptional to-be-built home apart. This stunning 4-bedroom, 3-bathroom home is thoughtfully designed to showcase elevated craftsmanship, timeless finishes, and sophisticated design throughout. A grand foyer creates an impressive first impression, welcoming you into a spacious open-concept layout designed for both everyday living and entertaining. With generous principal rooms, 9' ceilings on the main floor, a 9' foundation in the basement, engineered hardwood flooring, a hardwood staircase, custom cabinetry, quartz countertops throughout, and carefully curated finishes, every detail has been selected to deliver a refined and luxurious living experience. The chef-inspired kitchen serves as the heart of the home, complete with high-end appliances included, while the professionally finished basement provides even more living space for a recreation room, home office, fitness area, guest accommodations, or all of the above. The walk-up basement enhances the home's functionality and future flexibility, while the main-floor deck creates the perfect setting for outdoor dining and entertaining. Finished with a concrete driveway for lasting curb appeal, and ideally located near top-rated schools, scenic trails, parks, shopping, and everyday amenities, this rare opportunity allows you to own a luxury build, crafted with exceptional attention to detail. Experience the perfect blend of quality, comfort, and modern living in one of Waterloo's most desirable communities. (id:39551)
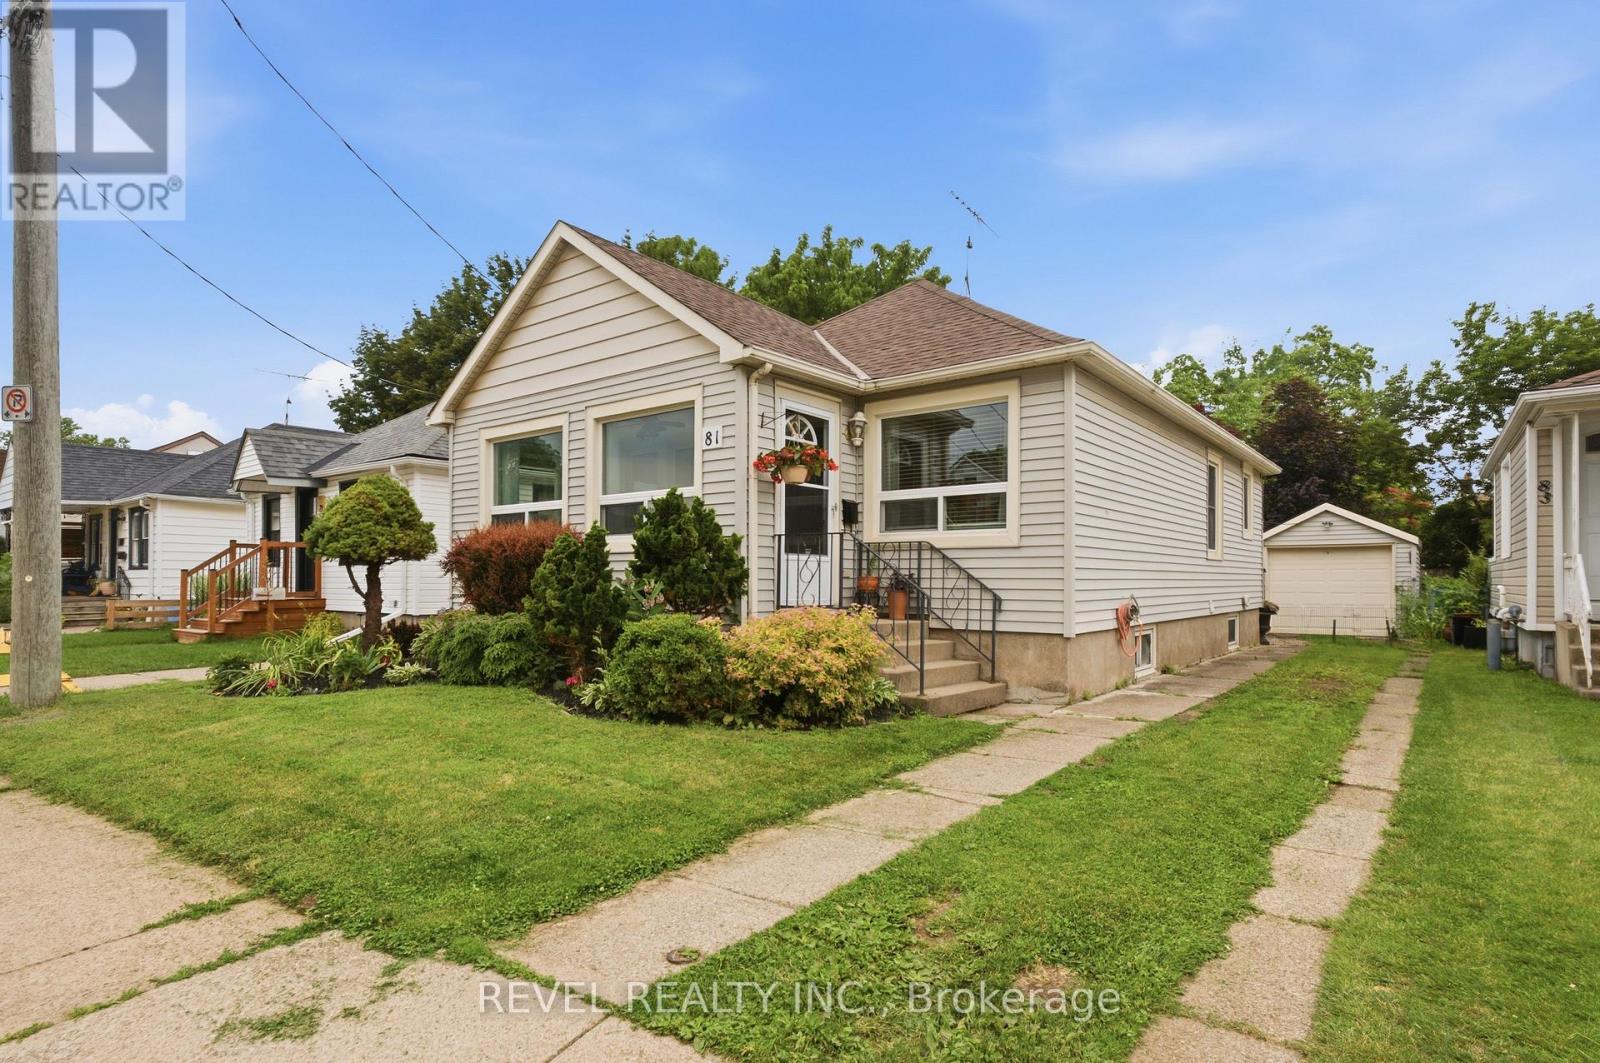
81 Vale Avenue
St. Catharines, Ontario
Move in today, grow tomorrow. This charming 2-bedroom, 1-bathroom bungalow offers the perfect combination of modern updates and future potential. A brand-new bathroom, bright sunroom that doubles as the perfect home office, and a thoughtfully designed floor plan make everyday living both comfortable and functional. Downstairs, the basement has already been framed for a third bedroom and second bathroom, providing an excellent opportunity to expand your living space while adding instant value. Outside, you'll find a peaceful, low-maintenance yard accented by beautifully maintained gardens, creating the perfect setting to relax or entertain. The convenient rear entry provides easy access to the home while offering additional storage space for coats, shoes, seasonal items, or gardening equipment. Complete with a detached one-car garage and parking for three vehicles, this home offers both charm and practicality. Situated on a quiet, family-friendly street, you'll enjoy easy access to shopping, parks, schools, major highways, and all the amenities of downtown St. Catharines, including its vibrant restaurants, cafés, boutiques, and entertainment. Ideal for first-time buyers, downsizers, or investors, this move-in-ready home offers the perfect balance of modern updates, future potential, and a convenient location. (id:39551)
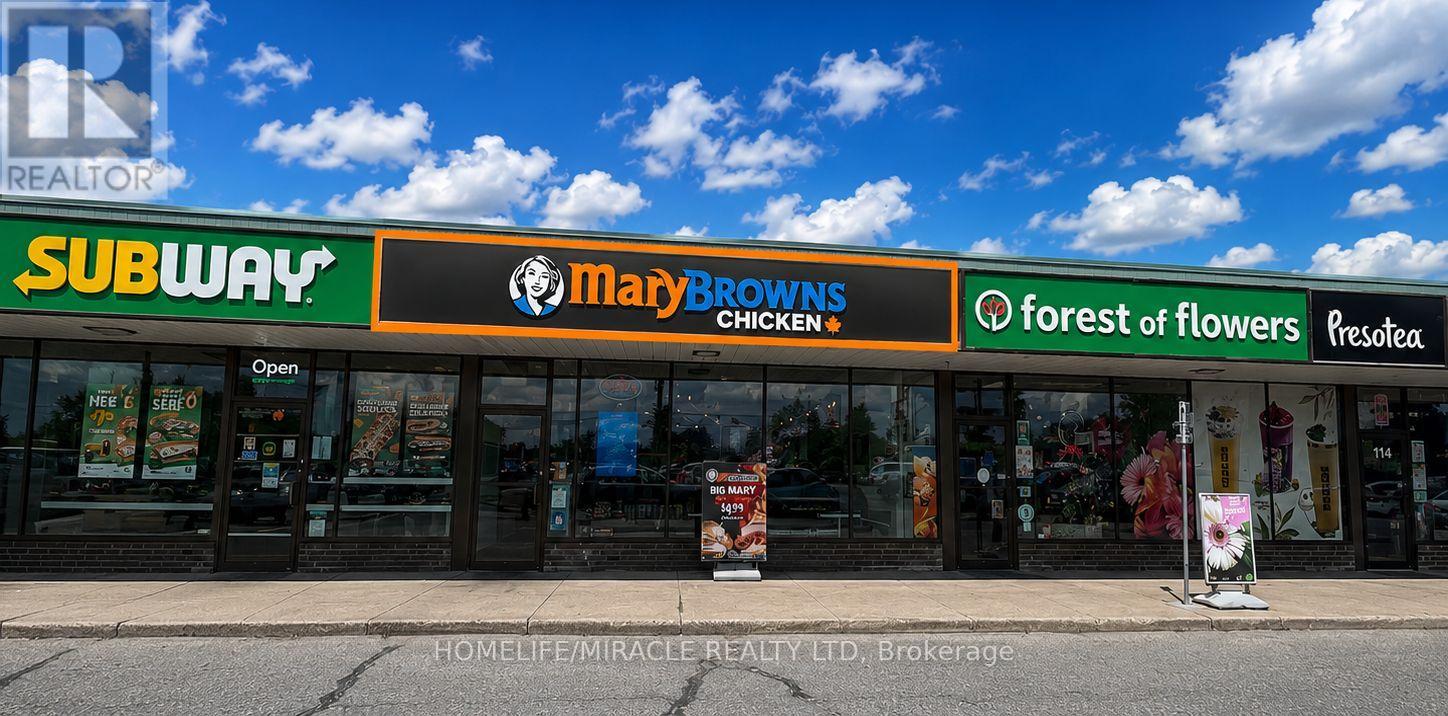
116 - 1920 Dundas Street
London East, Ontario
** PROFITABLE (HIGH VOLUME) & LOW RENT** Rare Opportunity | Approx. $1.9M Annual Sales . Turnkey Mary Brown's Chicken Franchise For Sale - Prime London Location. Excellent Location! Well-Established, Great Exposure, Famous, And Successful Business Model With Over 250+ Locations Across Canada. Ideally Situated At The High-Traffic Intersection Of Dundas St And Clark Road, This Location Offers Unmatched Exposure And A Steady Stream Of Both Local And Tourist Foot Traffic. Positioned In A Vibrant, High-Density Area With Strong Daytime And Evening Customer Flow. Key Highlights: Prime Location: A Popular Spot Known For Its Signature Fried Chicken, Taters (Seasoned Potato Wedges), And Coleslaw. Financial Performance: Annual Sales: Gross Sales Close To $1.9 M Rent: Approx. $5310.40/Month Including TMI Long Lease: Existing Till 2031 + Two Renewal Options Of 5 Years Each Royalty Fee: 5% Advertising Fee: 4% Store Area: Approx. 1,671 Sq. Ft. Don't Miss This Rare Opportunity To Own A Profitable And Growing Franchise In A Thriving Location! (id:39551)
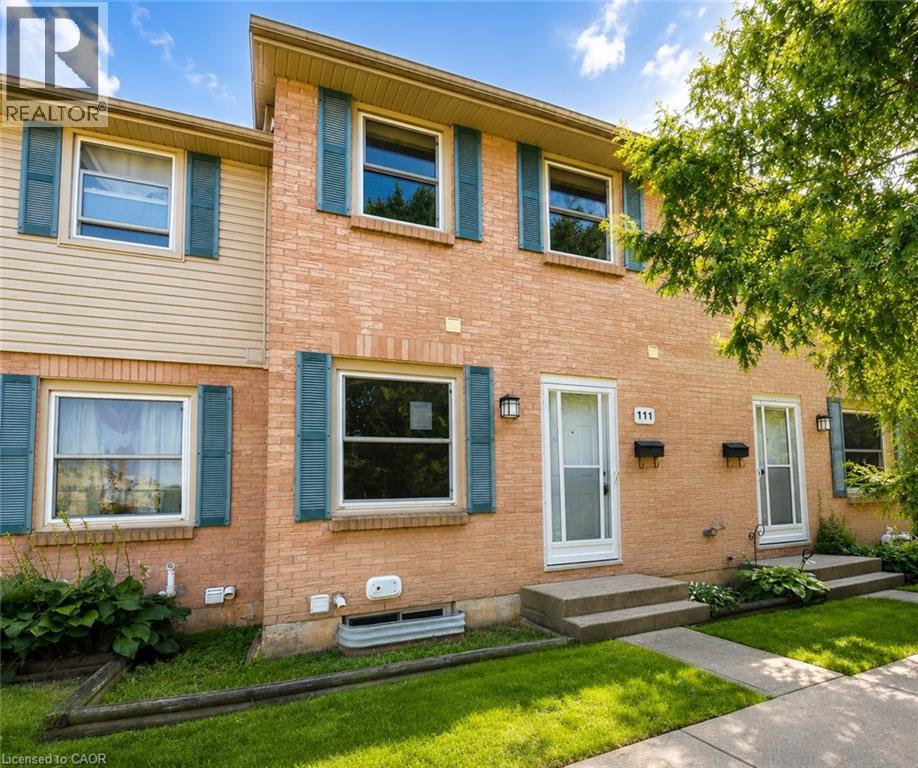
1247 Huron Street Unit# 111
London, Ontario
Welcome to this updated two-storey townhouse in a convenient London location, just minutes from Fanshawe College! Close to shopping, restaurants, schools, parks, public transit, and major commuter routes, this move-in-ready home is a great option for first-time buyers, professionals, students, or investors. Featuring 2+1 bedrooms and 1.5 bathrooms, the home has been freshly updated with new flooring, fresh paint, updated bathrooms, and a modern kitchen with new appliances. The main floor offers a bright and functional living space with a spacious living room, kitchen/dining area, and convenient powder room. The finished lower level provides additional living space that can be used as a third bedroom, home office, gym, or rec room. Outside, enjoy your own private backyard. With affordable condo fees covering exterior maintenance and common area upkeep, this property offers comfortable, low-maintenance living in a convenient location. (id:39551)
99 Leeming Street
Hamilton, Ontario
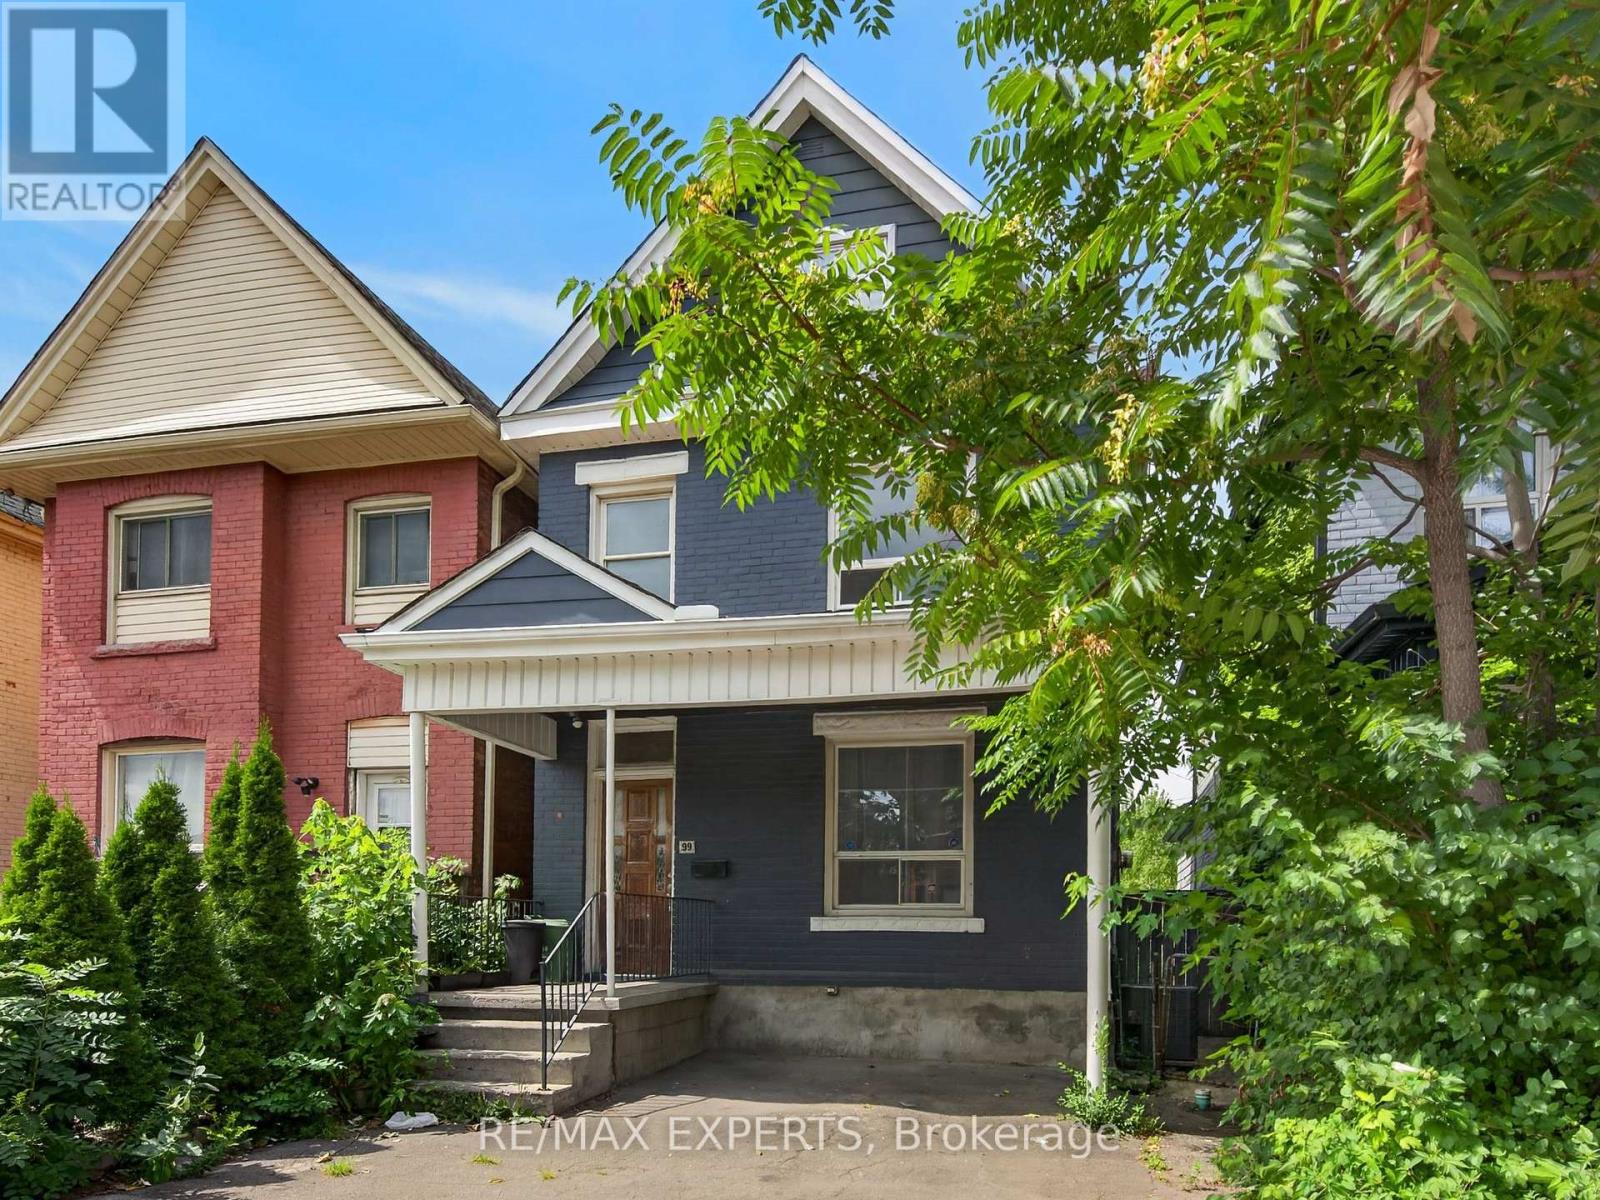
Welcome to 99 Leeming Street, a versatile 2 1/2-storey home offering excellent potential for investors, multi-generational living, or buyers looking to live in one unit and rent the other. The upper unit features 3 bedrooms and 1 bathroom, while the main floor unit offers a1-bedroom layout, creating strong flexibility for rental income or extended family use. 2 Separate Hydro Metres. The property also includes private parking and a fully fenced backyard, adding valuable outdoor space in the city. Located in a central Hamilton neighbourhood, this property is well positioned for both owners and tenants who want convenience and accessibility. Enjoy being close to Hamilton General Hospital, St. Joseph's Healthcare Hamilton, downtown Hamilton, public transit, major commuter routes, and everyday amenities. Tim Hortons Field is nearby, making this a great location for Hamilton Tiger-Cats fans, event-goers, and those who enjoy being close to local energy and entertainment. The area also offers easy access to coffee shops, restaurants, grocery options, schools, parks, shopping centres, and major retailers. Popular Hamilton destinations such as Gage Park, Ottawa Street shopping district, James Street North, Bayfront Park, the waterfront, Dundurn Castle, and the city's many trails and waterfalls are all part of what makes this location so attractive. Costco, Starbucks, Tim Hortons, Walmart, shopping plazas, and larger retail hubs are also within convenient driving distance, adding to the everyday practicality buyers are looking for. With its flexible two-unit layout, income potential, private parking, fenced yard, and proximity to hospitals, transit, stadium events, shopping, restaurants, and major Hamilton attractions, this house offers a strong opportunity in a convenient and evolving part of the city. (id:39551)
13 - 151 Green Road
Hamilton, Ontario
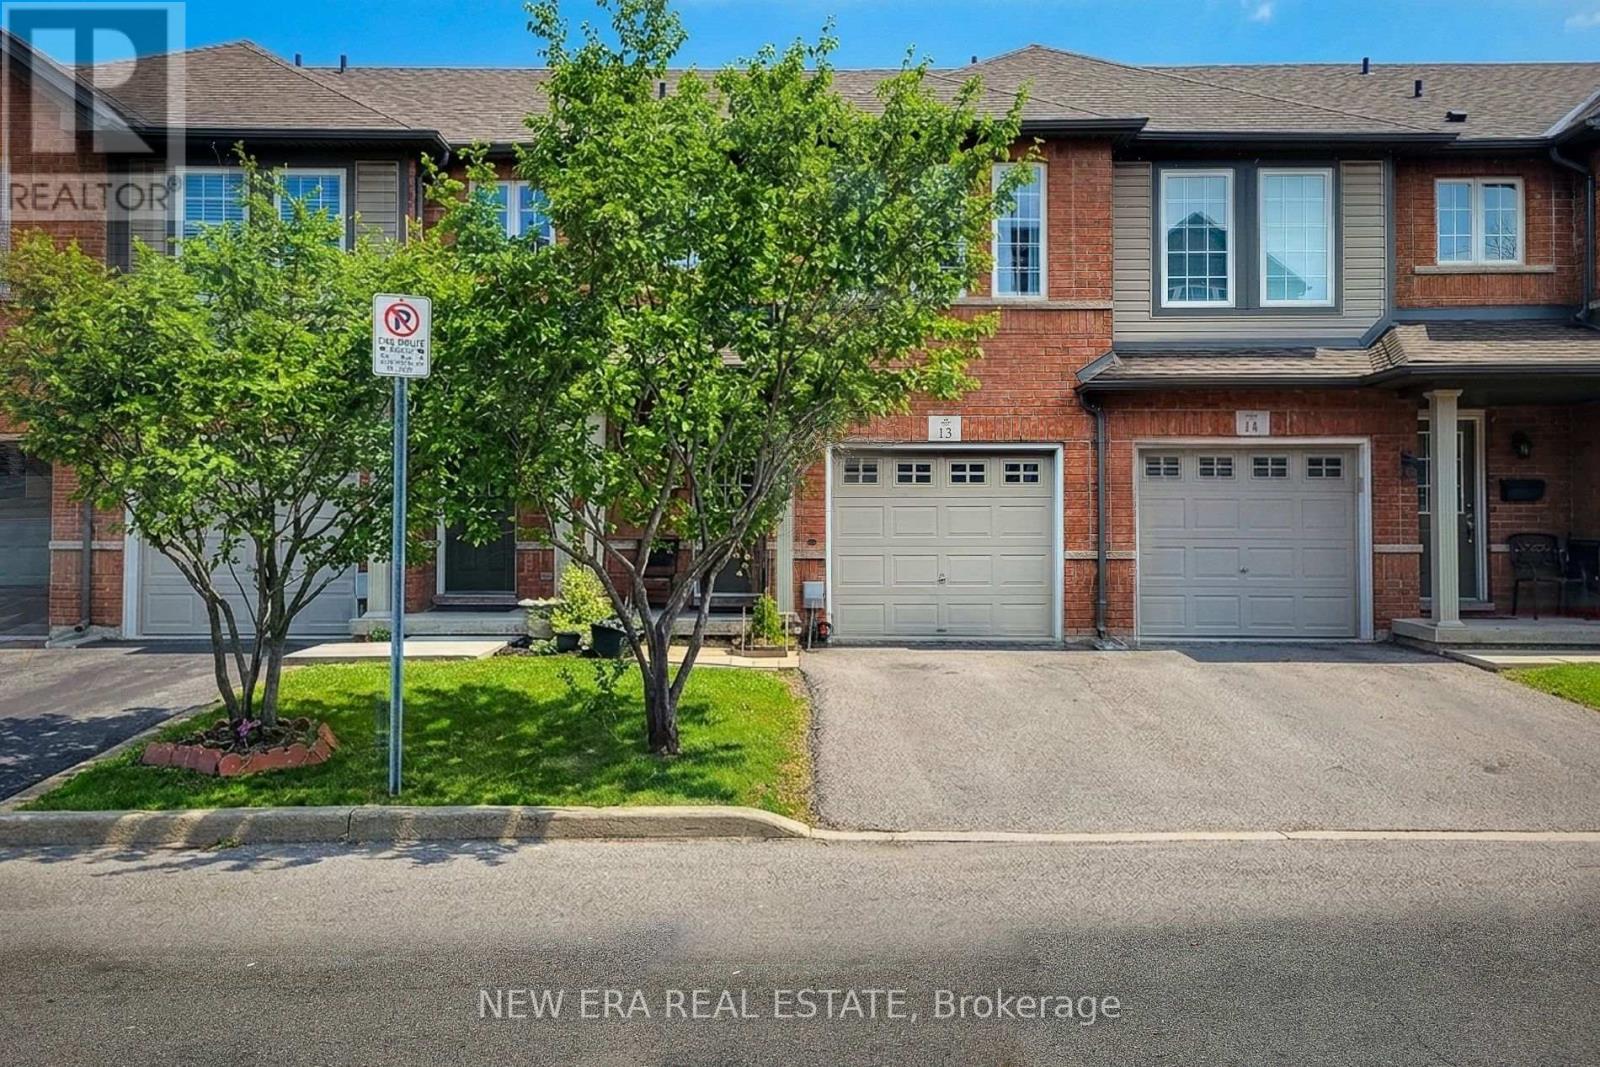
Welcome to this beautifully maintained two-storey townhouse, nestled in a quiet complex within a highly desirable, family-friendly neighbourhood. This home offers a bright and inviting carpet free, open-concept main floor, featuring rich hardwood flooring, a cozy living room, and a separate dining area-perfect for both everyday living and entertaining. A convenient walk-out leads to a private back deck, ideal for relaxing or enjoying summer evenings. The modern kitchen is thoughtfully designed with ample cupboard space, sleek quartz countertops, a stylish tiled backsplash, and stainless steel appliances, making meal preparation both functional and enjoyable. The spacious primary bedroom is set on its own private sub-level, offering a peaceful retreat complete with a walk-in closet and a 4-piece ensuite bath. Two additional generously sized bedrooms and a full 4-piece main bathroom provide plenty of space for family or guests. The finished basement extends your living space with a large recreation room and a convenient 2-piece powder room-perfect for a home office, playroom, or media area. Ideally located directly across from an elementary school and a bank, and within walking distance to parks, shops, and everyday conveniences. Commuters will appreciate the quick access to the QEW and nearby mountain access, making travel a breeze. This is a fantastic opportunity to own a move-in-ready home in a prime location-perfect for families, first-time buyers, or investors alike. (id:39551)

187a North Front Street
Belleville, Ontario
Looking to Get into a Business Venture and not knowing where to start? This Turnkey Nail Salon Business Opportunity is Ready to Go! This nail salon is in a prime, high-traffic location and highly visible. The decor is a modern interior, clean and well maintained with a central reception area to welcome all clientele. Comes with all equipment, fixtures, and inventory to start generating income immediately. There are multiple manicure and pedicure stations, separate massage room, and a hair wash station. Sale includes all Chattels (furniture, fixtures, and equipment), product inventory, booking system, branding and goodwill/online social media, etc. Some or all of the trained staff willing to stay on. This business is already established and has a strong client base, loyal clientele and positive online reviews; Don't miss this Turnkey operation ideal for owner-operator or investor! (id:39551)
19 Redmond Crescent
Springwater, Ontario
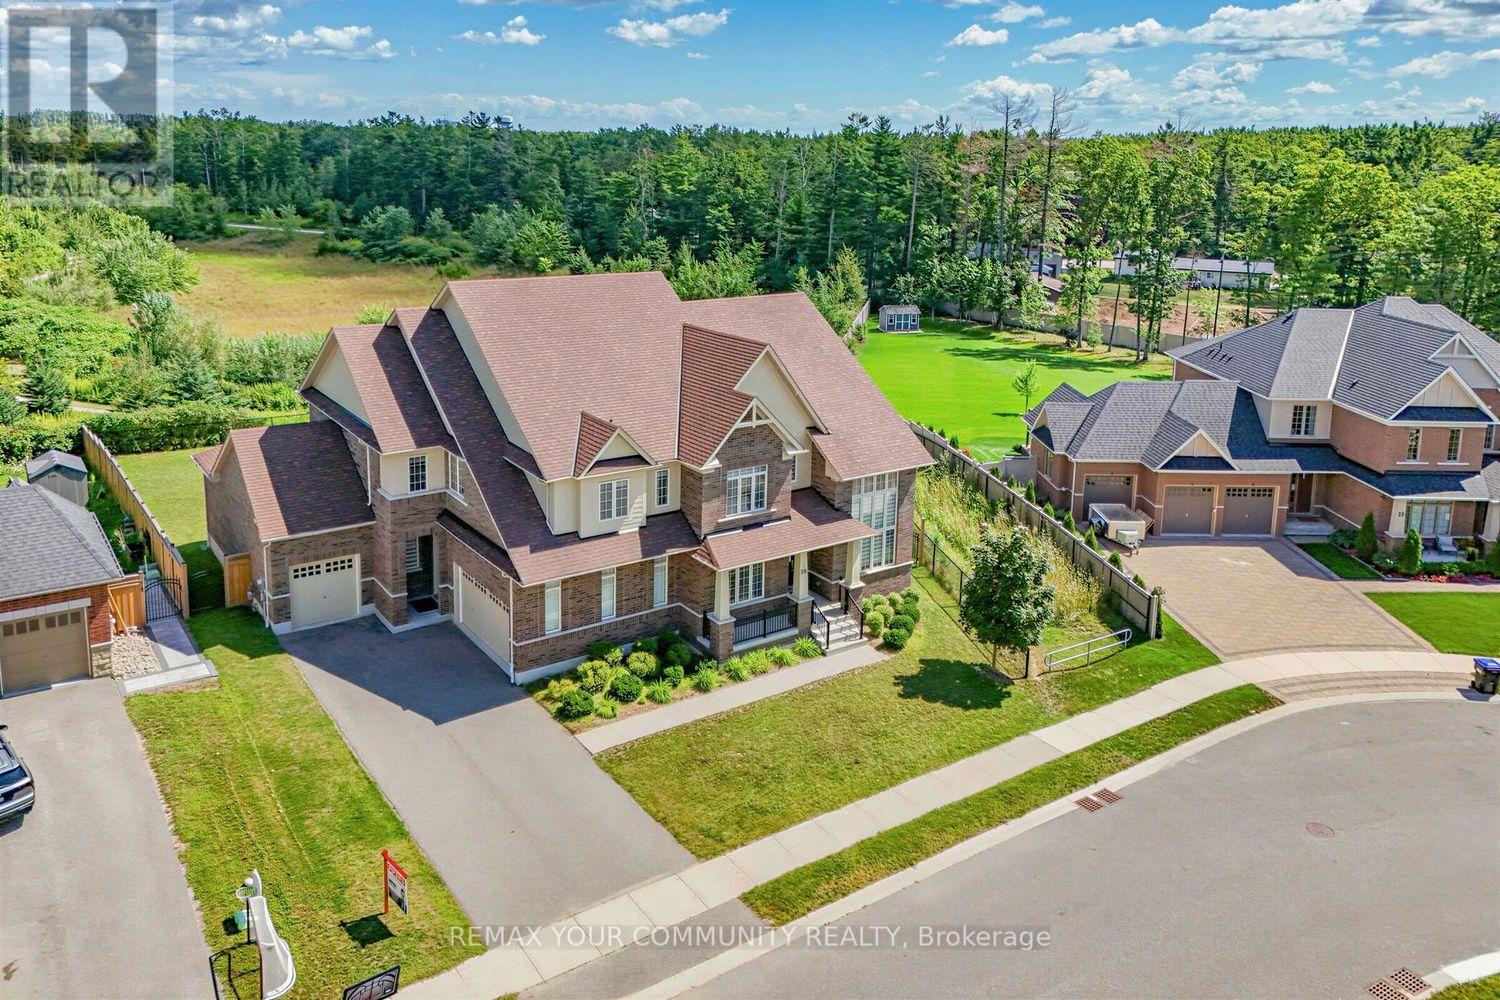
***Your Dream Home Chateau Awaits! An Extraordinary Opportunity To Own A Truly Magnificent Residence In The Prestigious Stonemanor Woods Community. A Premium 85ft House With An Huge Exceptional 152ft Rear Yard And Pie-Shaped Ravine Lot, This Spectacular Residence Offers Breathtaking Ravine And Pond Views, Unparalleled Privacy, Grand Scale And A Rare Connection To Nature. Boasting Approximately 5,270 Sq.Ft. Of Exquisite Living Space Above Grade And Over $250,000 In Premium Upgrades, This Magnificent Home Has Been Thoughtfully Designed For Both Grand Entertaining And Refined Family Living. Step Inside And Be Captivated By The Impressive Main Floor Featuring Soaring 10ft And Dramatic 20ft Ceilings, Creating An Open, Airy And Truly Grand First Impression. Elegant Finishes, Beautiful Hardwood Flooring, Designer-Selected Modern Tiles And Luxurious Details Throughout Complement The Home's Sophisticated Interior. The Spectacular Gourmet Kitchen Is A True Showpiece, Featuring Premium Upgraded Appliances, A Spacious Walk-In Pantry And An Elegant Butler's Pantry, Perfectly Designed For Culinary Enthusiasts And Effortless Entertaining. The Second Floor Continues To Impress With 10ft Ceilings, Generously Proportioned Bedrooms, Multiple Ensuite Bathrooms And Spacious Walk-In Closets, Providing Every Family Member With Exceptional Comfort And Privacy. The Primary Suite Offers A Luxurious Retreat-Like Experience, While The Additional Bedrooms Are Equally Impressive In Size And Finish. The Lower Level Features A Rare 9ft Ceiling Height And A Convenient Walk-Up Separate Entrance, Offering Exceptional Potential For Additional Living Space, Recreation, Entertainment Or Extended Family Accommodation. Two Elegant Fireplaces Add Warmth, Character And Sophistication To This Extraordinary Residence. Again The Premium Pie-Shaped Is A Rare Gem, Offering Beautiful Ravine And Pond Views, Enhanced Privacy And A Serene Natural Setting That Is Difficult To Find In Today's Market. (id:39551)