
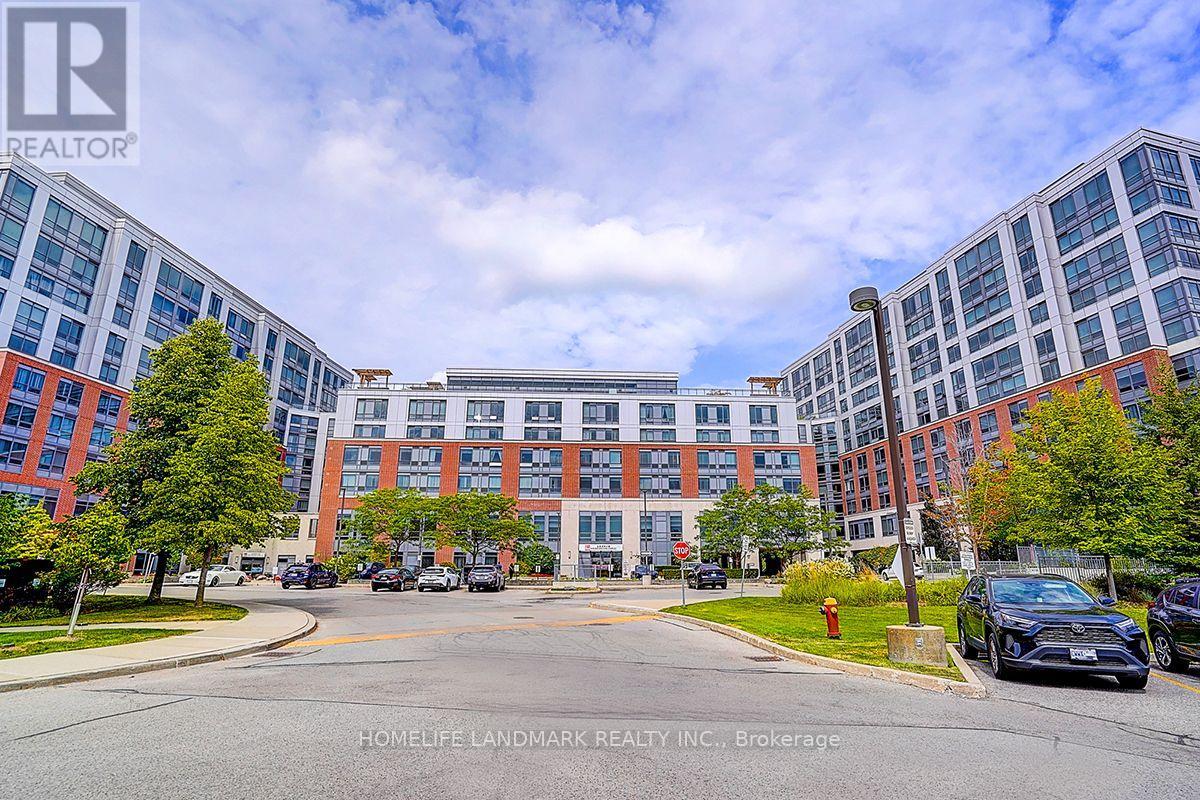
650 - 11211 Yonge Street
Richmond Hill, Ontario
Welcome to Mon Sheong Court, one of Richmond Hill's premier 55+ Life Lease communities, where comfort, convenience, and independent living come together.This bright 1 Bedroom + Den, 1 Bathroom suite features a functional open-concept layout with large windows, laminate flooring throughout, ensuite laundry, and a locker. The versatile den is ideal as a home office, hobby room, reading area, or space for overnight guests. Residents enjoy an exceptional selection of on-site amenities, including a full-service restaurant, medical clinic, Massage therapy, pharmacy, Satellite TV, fitness centre, barber shop, beauty salon, rooftop garden, table tennis, badminton court, karaoke and mahjong rooms, comfortable lounges, and a wide variety of organized social and recreational activities. A 24-hour concierge and on-site emergency response service provide added security and peace of mind. Ideally located along the Yonge Street corridor, Mon Sheong Court offers convenient access to shopping, public transit, parks, and everyday amenities. Maintenance fees include heat, water, heating and cooling, cable TV, and Wi-Fi, providing a truly worry-free lifestyle. Mon Sheong Court is A life lease senior independent living building, and that at least one resident must be 55 years of age or older. Property is being sold on an "As Is, Where Is" basis. (id:39551)
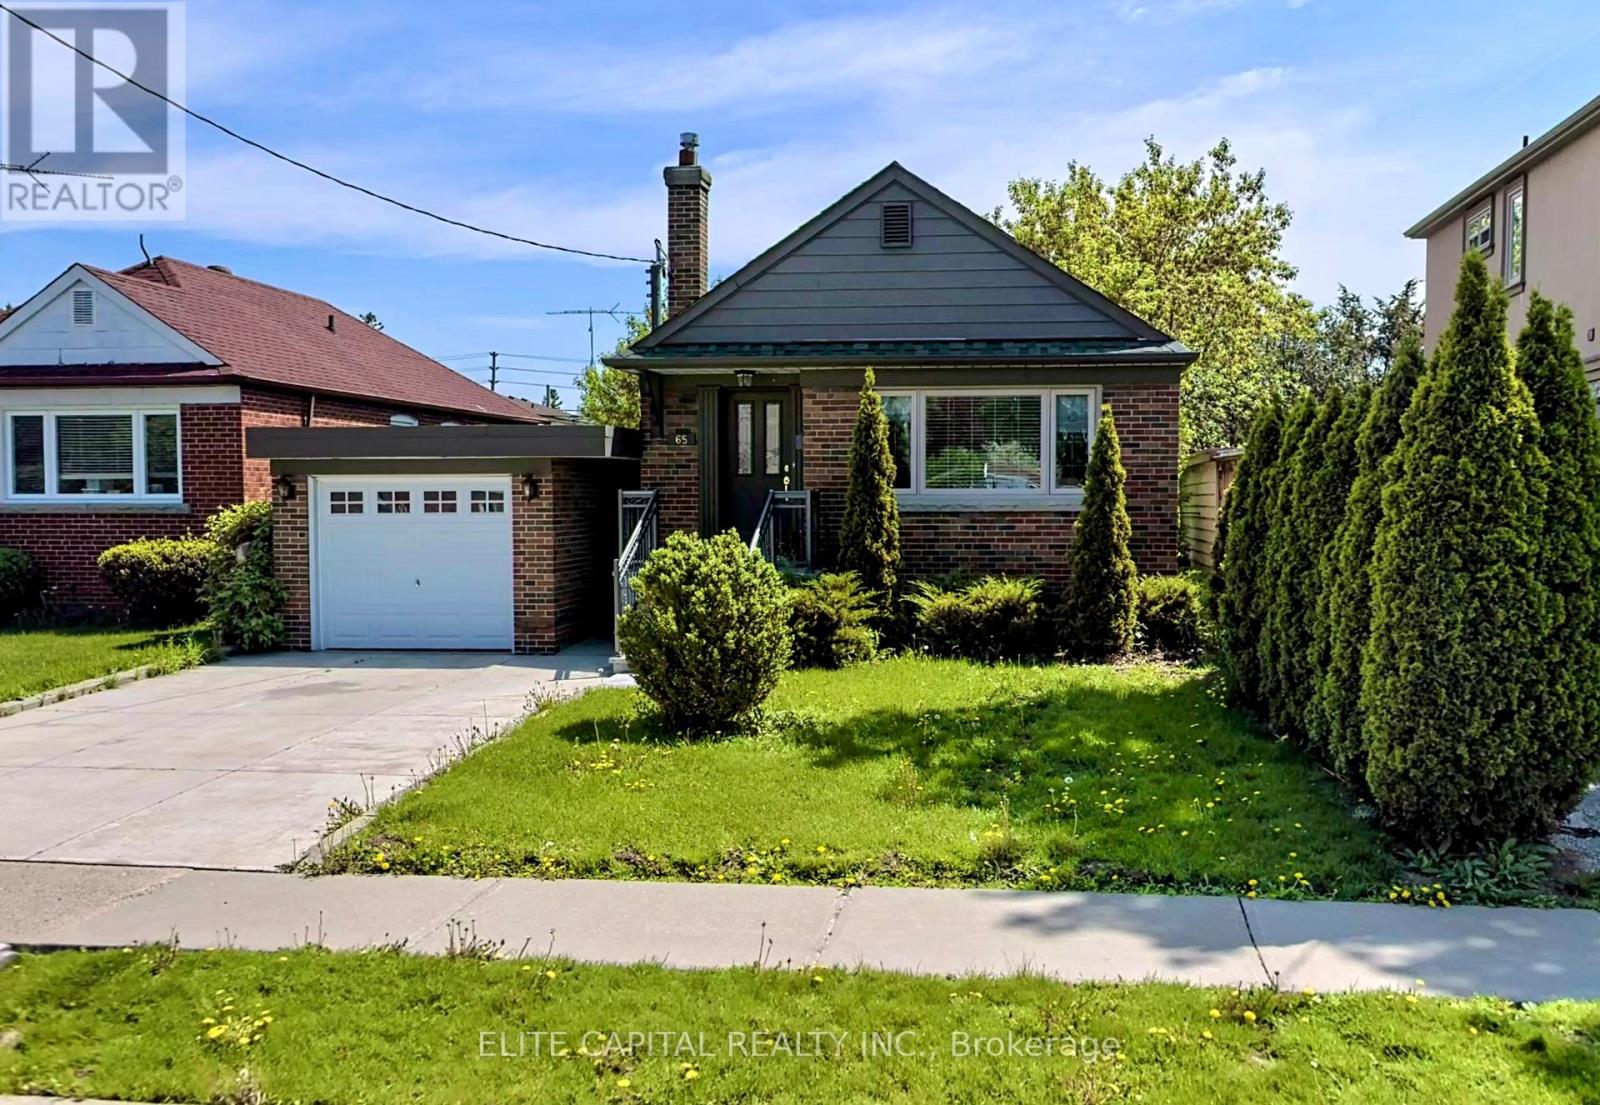
65 Princemere Crescent
Toronto, Ontario
Newly renovated, well kept Detach House in a desirable, beautiful and quiet neighbourhood. Hardwood floor on the main floor throughout, Granite Counter tops, all s/s appliance, roof(2018), gorgeous backyard, walking distance to Public Transit, school etc. (id:39551)
1008 - 10 Navy Wharf Court
Toronto, Ontario
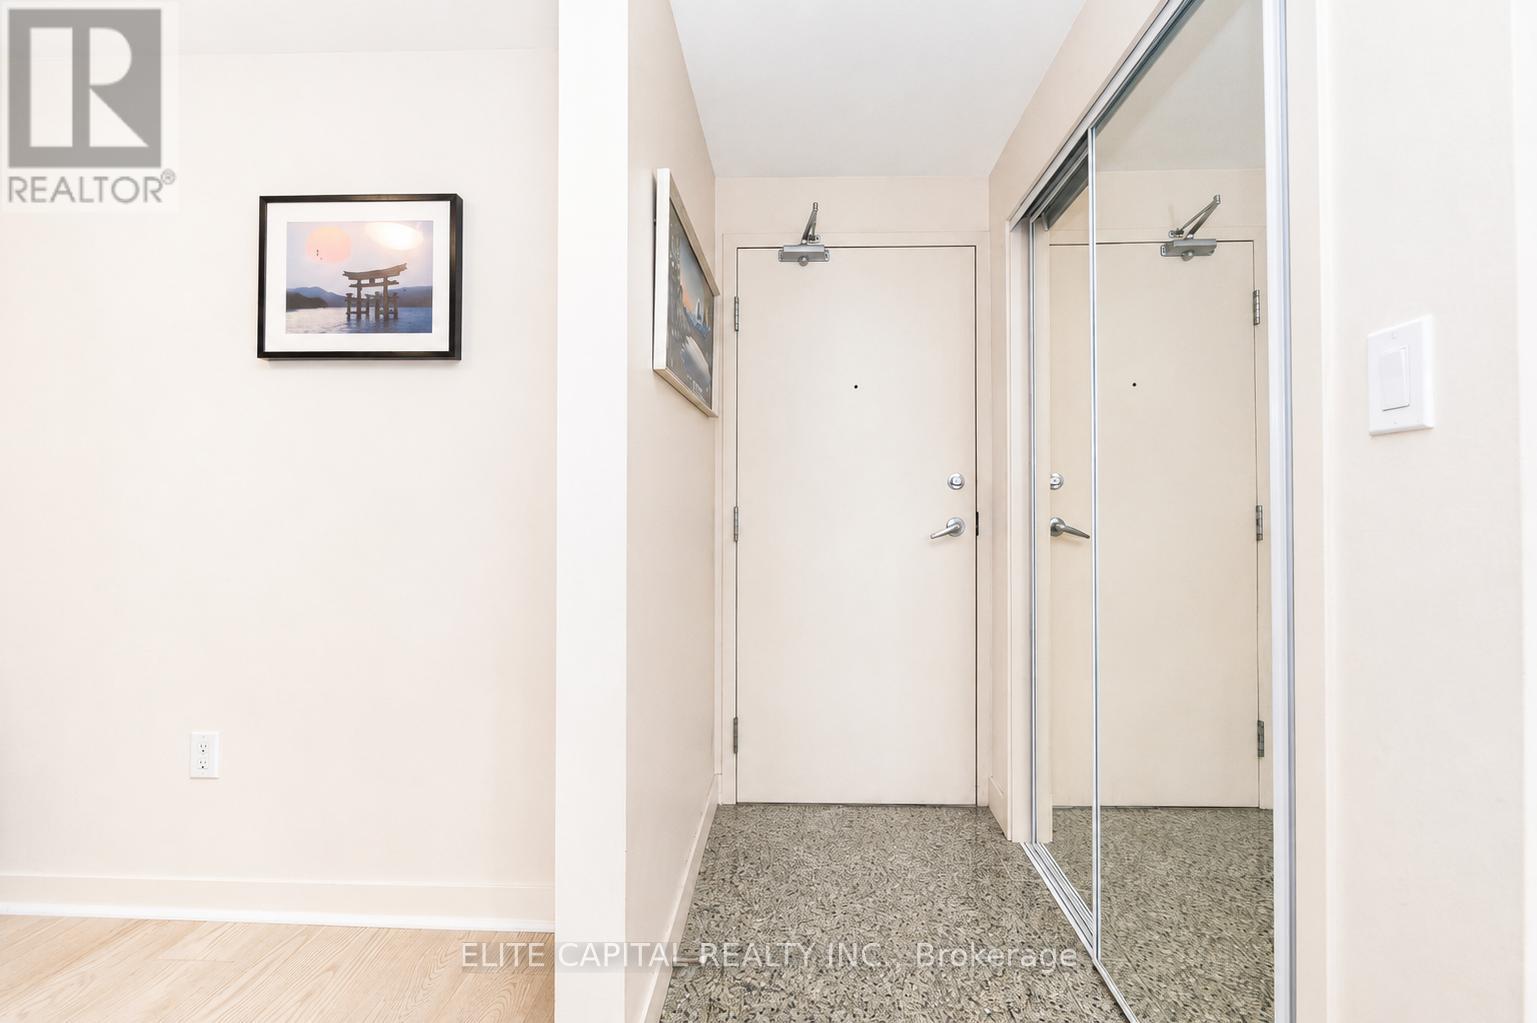
This bright and spacious 1-bedroom plus den condo offers a functional layout in the heart of downtown Toronto. Floor-to-ceiling windows fill the space with natural light, while the open-concept design provides comfortable everyday living. The versatile den is ideal for a home office, guest space, or potential second bedroom. Residents enjoy access to the renowned 30,000 sq. ft. Superclub, featuring a fully equipped fitness centre, indoor pool, basketball, tennis and squash courts, bowling lanes, theatre room, billiards lounge, rooftop patio, spa facilities, and more. A 24-hour concierge provides added convenience and peace of mind.Located just steps from the CN Tower, Rogers Centre, waterfront, Entertainment District, grocery stores, restaurants, and transit, with quick access to the Gardiner Expressway. Lovingly maintained by the original owner, this is an excellent opportunity to own in one of Toronto's most established downtown communities. (id:39551)
785 Browns Line Line Unit# 17
Etobicoke, Ontario
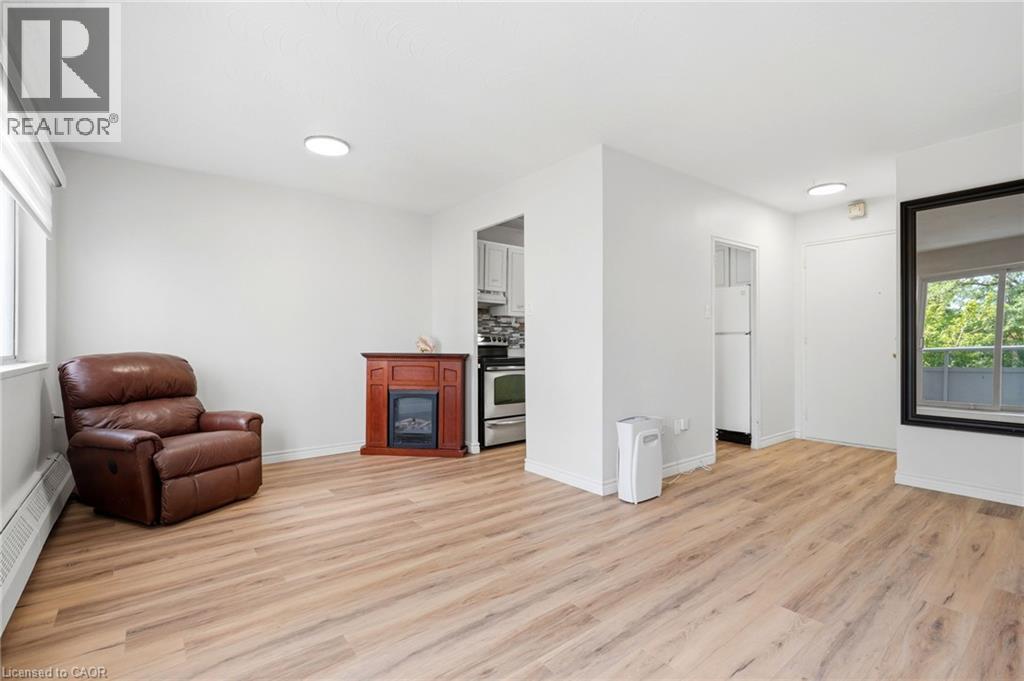
Welcome home to effortless, affordable living in highly desirable Alderwood! Nestled on the peaceful, quiet side of the building with serene tree-lined views, this beautifully refreshed 1-bedroom, 1-bathroom Co-op condo offers the ideal blend of tranquility, comfort, and unmatched convenience. Step inside to a sun-lit, open-concept living and dining area bathed in natural light. The suite has been thoughtfully prepared, featuring freshly painted rooms (2026) and updated flooring (2026) throughout, giving it a clean, chic, and modern aesthetic. Step out onto your private open balcony to enjoy peaceful views overlooking the green back of the complex—a perfect sanctuary for your morning coffee or evening unwinding. The layout maximizes space and functionality, complete with generous closet storage. Living here means enjoying total peace of mind: monthly maintenance fees include heat, water, building insurance, parking, and property taxes! Unbeatable neighbourhood amenities and access: located right next to Alderwood Plaza—walk to Farm Boy, Dollarama, local pharmacies, and salons. Commuter's dream: minutes to Long Branch GO Station, TTC steps away, and quick access to Hwy 427, QEW, Gardiner Expressway, and Sherway Gardens. Enjoy amenities including an outdoor pool, landscaped grounds, visitor parking, and lower-level laundry. A rare gem for first-time buyers, downsizers, or anyone seeking stylish, turn-key living in South Etobicoke. Note: Co-op building rules require owner-occupancy—no rentals permitted. Buyer is subject to approval by the Board of Directors. (id:39551)
154910 15th Line
Zorra, Ontario
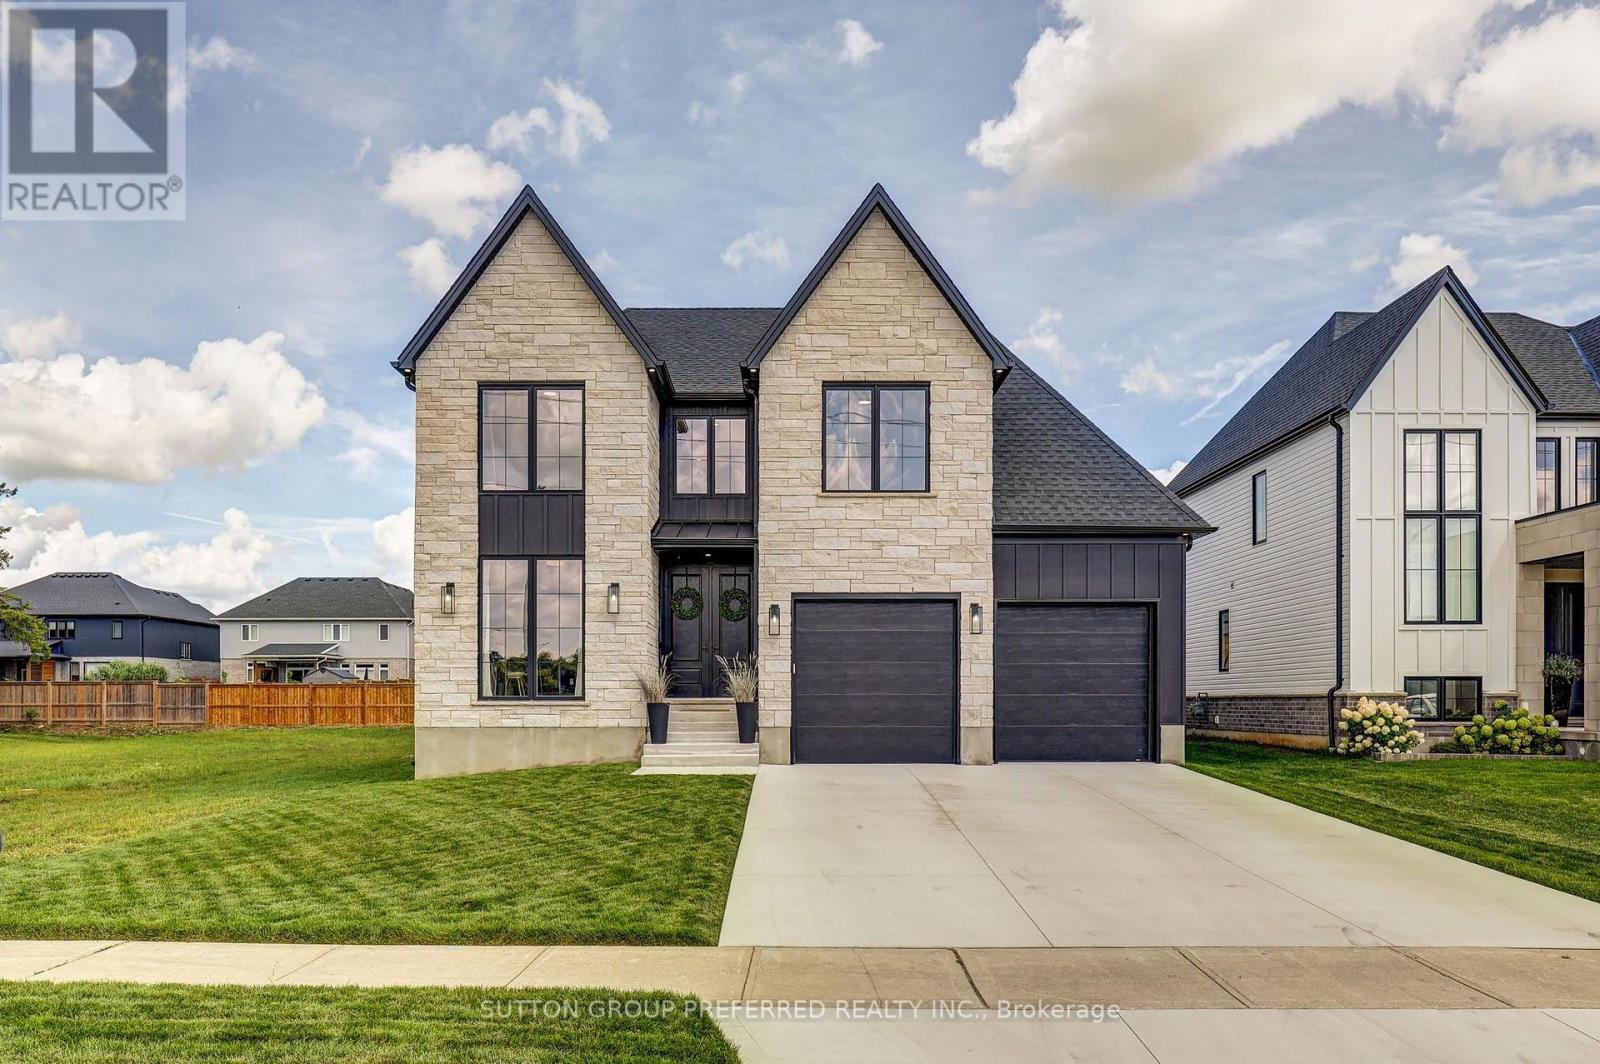
This exceptional custom-built home with a purpose-built 2-bedroom income suite showcases an unwavering commitment to quality, craftsmanship and thoughtful design. From the striking stone and Hardie-board exterior to the elevated finishes throughout, every detail has been intentionally considered. The main level features a dramatic monochromatic office with floor-to-ceiling window, engineered hardwood flooring and light-filled living spaces. A stunning stone fireplace framed by arched niches and custom built-ins anchors the living room, while the expansive dining area flows into a designer kitchen featuring quartz countertops, soft-close cabinetry and a generous walk-in pantry. Floor-to-ceiling rear windows connect the living spaces to the backyard, while a mudroom/laundry area with built-in cabinetry adds everyday functionality. Upstairs are 3 generous bedrooms, a beautifully finished 5-piece bathroom and an impressive primary retreat with a walk-in dressing room featuring floor-to-ceiling built-ins. The spa-inspired ensuite offers a freestanding tub and expansive double curbless shower. The lower level features a purpose-built 2-bedroom ARU designed as an independent living space, complete with a full kitchen and island, dedicated living and dining areas, 3-piece bath with curbless shower, separate laundry, storage and luxury LVP flooring. Enhanced sound separation, fireproofing and upgraded spray-foam insulation provide added comfort and privacy. The oversized 2-car garage offers epoxy flooring, generous door heights and built-in speakers. Outside, enjoy a large covered porch with natural gas BBQ connection and speakers, plus rough-ins for a future hot tub, irrigation system and hardwired security cameras. Purposefully designed. Meticulously crafted. Exceptionally built. (id:39551)
23819 Coldstream Road
Middlesex Centre, Ontario
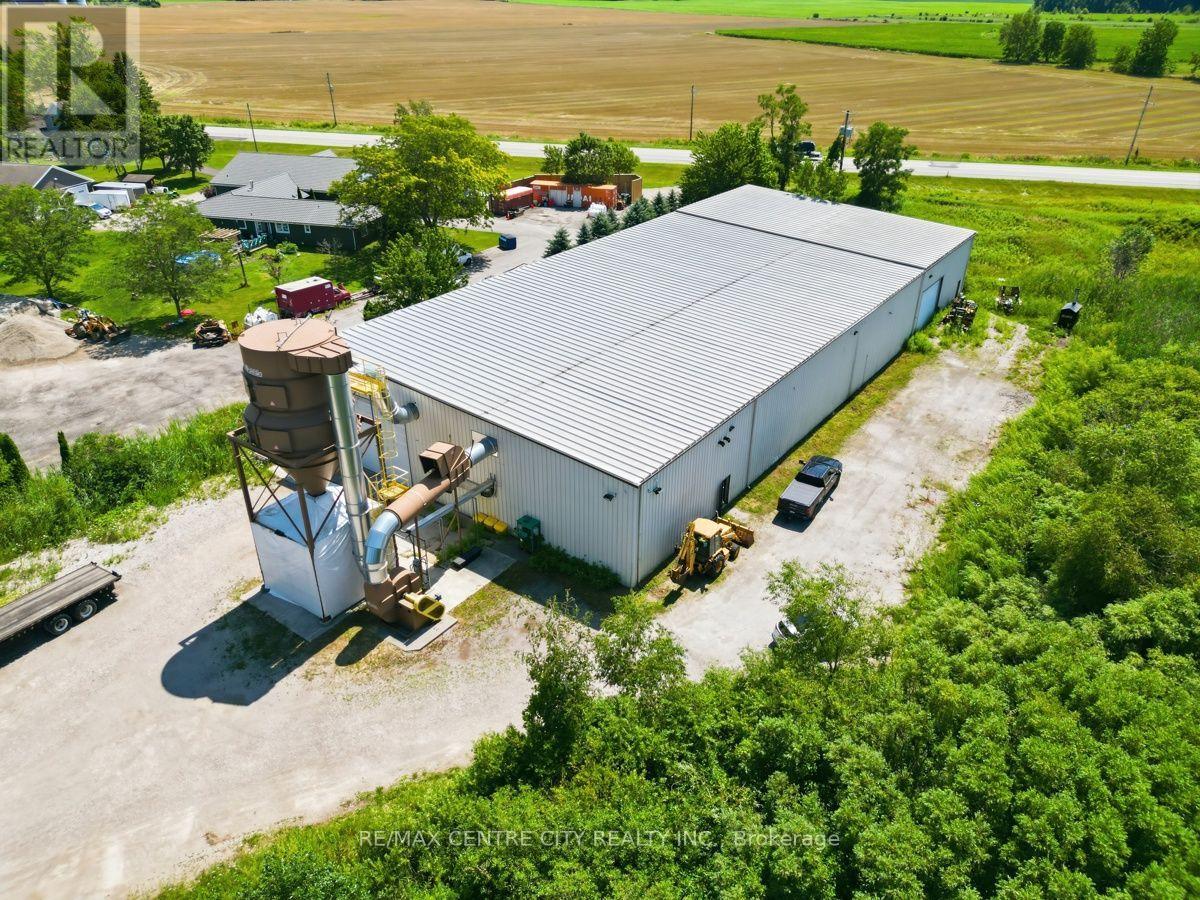
Located just off Egremont Drive, west of Lobo, this highly desirable industrial property is ideally suited for light manufacturing, fabrication, warehousing, or other industrial operations. The 16,800 sq. ft. building includes approximately 800 sq. ft. of well-appointed office space featuring three private offices, a conference/boardroom, two washrooms, hardwood flooring, a kitchenette and lunch area and central air conditioning. The warehouse offers impressive functionality with ceiling heights ranging from 18 to 22 feet, two oversized drive-in doors measuring 24.5' x 18' and 20.5' x 14', energy-efficient LED lighting, and radiant plus hot water heating throughout. Power requirements are well covered with 600-amp, 600-volt, three-phase electrical service, making the facility suitable for a wide range of industrial uses. Additional features include a durable steel roof, a comprehensive security system with 18 cameras, and abundant outdoor storage space. This is an exceptional opportunity to acquire a well-equipped industrial facility in a sought-after location with excellent access to major transportation routes. TMI estimated at $2,50 per square foot. (id:39551)
173 Rosemund Crescent
Kingston, Ontario
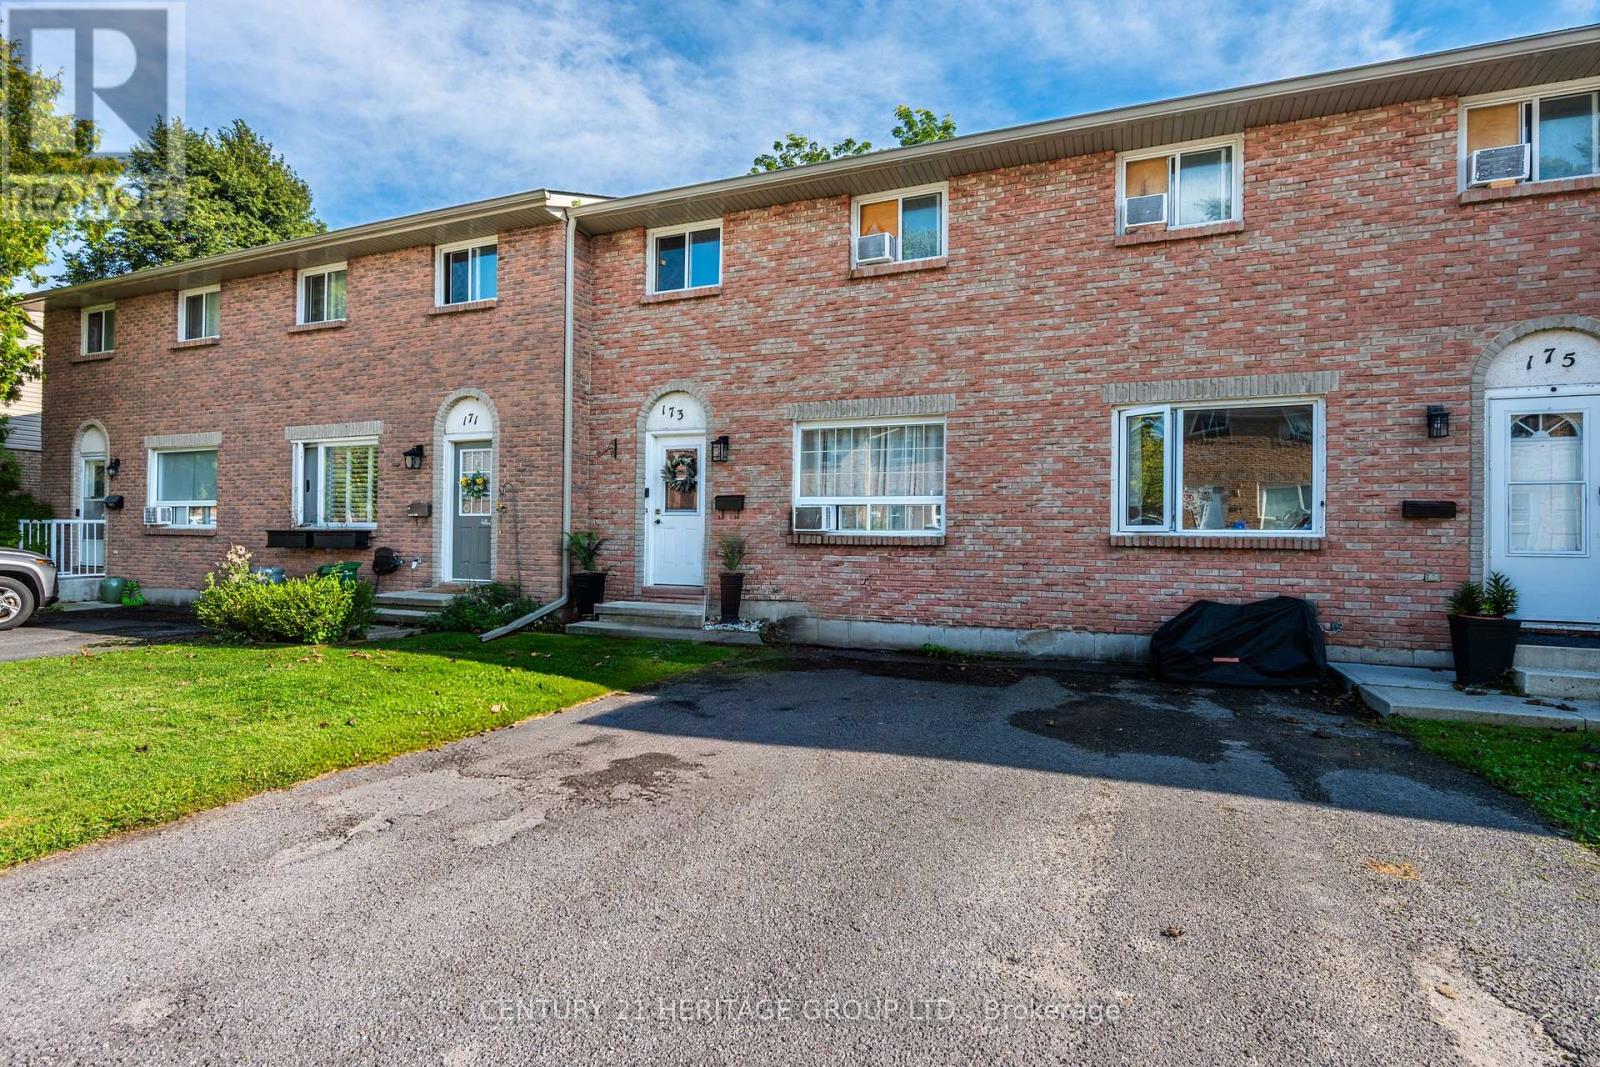
Family-Friendly neighbourhood. Well maintained home, 3 spacious bedrooms, close to schools, parks, shopping, and much more amenities. close to 401 and downtown Kingston. (id:39551)
299 Swinburne Lane
Stirling-Rawdon, Ontario
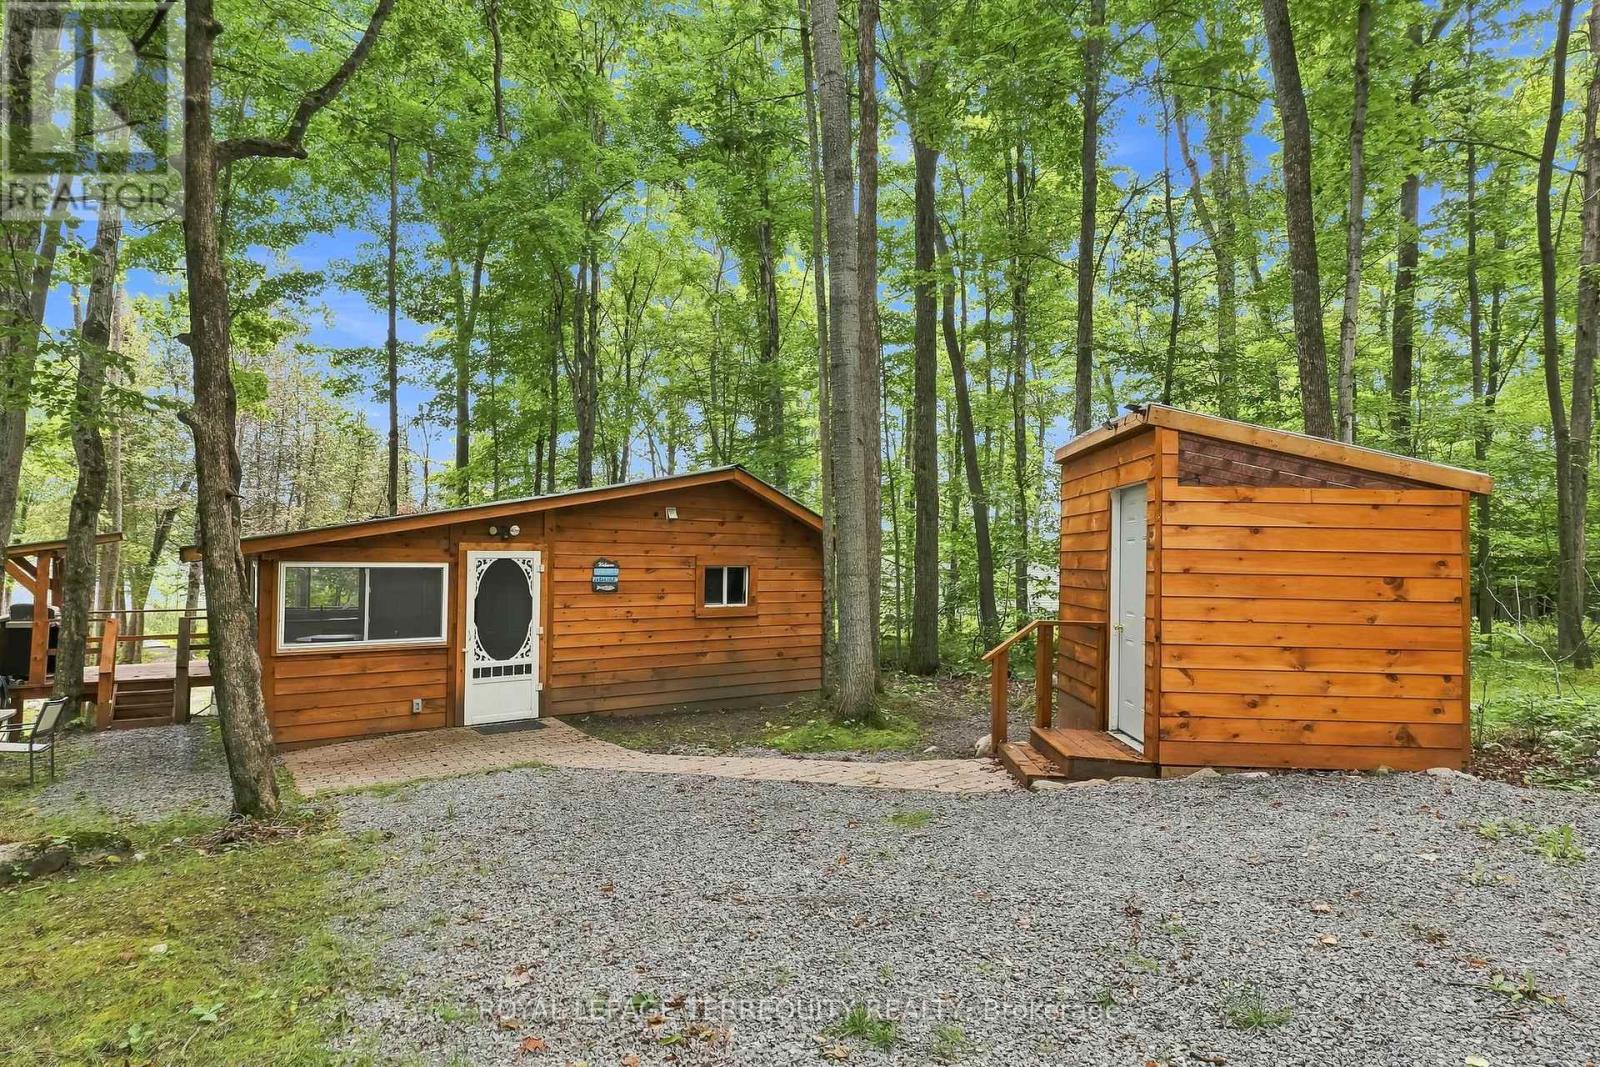
Welcome to your own private retreat on Rylstone Lake, known for its great fishing, peaceful surroundings and natural beauty. Set on approximately 0.775 acres with approximately 35.31 metres of direct waterfront, this property offers an incredible setting to relax, entertain and enjoy life by the water, with zoning that permits a single detached dwelling and the opportunity to build your own in the future. The property currently features a charming 2-bedroom seasonal bungalow equipped with baseboard heating, an electric fireplace and wall-unit air conditioning, providing a comfortable home base for weekends and time at the lake. Step outside to the deck overlooking the water, rinse off in the newer spa-like outdoor shower, gather around the dedicated fire pit area, or head down to your private docking area for an afternoon of fishing and fun on the lake. Important infrastructure improvements add even more value. Significant electrical upgrades were completed in 2023, including a 200-amp electrical service panel and buried hydro line. The property also features a well drilled to a depth of 69 feet with 63 feet of pipe installed. The naturally treed shoreline creates a private, peaceful backdrop while maintaining direct access to the lake. Located just a short drive from Marmora and Highway 7, you can enjoy the tranquility of waterfront living without giving up convenient access to everyday essentials. Whether you're looking for a weekend escape, a place to spend summers by the lake, or a waterfront property with exciting future potential, this Rylstone Lake retreat offers a rare opportunity to enjoy it today while imagining what it could become tomorrow. (id:39551)

37 Wilson Crescent
Southgate, Ontario
Welcome to 37 Wilson Crescent, a warm and inviting raised bungalow nestled in one of Dundalk's family-friendly neighbourhoods. Designed with everyday comfort in mind, the bright open-concept main floor creates a welcoming space where family and friends can gather with ease.The heart of the home is the spacious kitchen, featuring ceramic tile flooring, a centre island, stainless steel appliances, and an open layout that flows effortlessly into the living room. Filled with natural light, the living room offers durable laminate flooring and a walk-out to the back deck-perfect for enjoying your morning coffee, summer barbecues, or relaxing evenings outdoors.The main floor is complete with three comfortable bedrooms, a 4-piece bathroom, and a convenient 2-piece powder room, offering a functional layout for growing families.Downstairs, the fully finished basement provides even more living space with two additional bedrooms, a generous rec room, a second kitchen, and a bathroom rough-in, offering endless possibilities for extended family, guests, or multi-generational living. A cozy pellet stove adds warmth and character, making this level a comfortable retreat throughout the cooler months.Located in a welcoming neighbourhood known for its parks, schools, and community atmosphere, this home offers the perfect balance of small-town charm and family-friendly living. Whether you're looking for room to grow or a place to create lasting memories, 37 Wilson Crescent is ready to welcome you home. (id:39551)
Con 9 Pt Lot 15 Maple Street
Pelham, Ontario
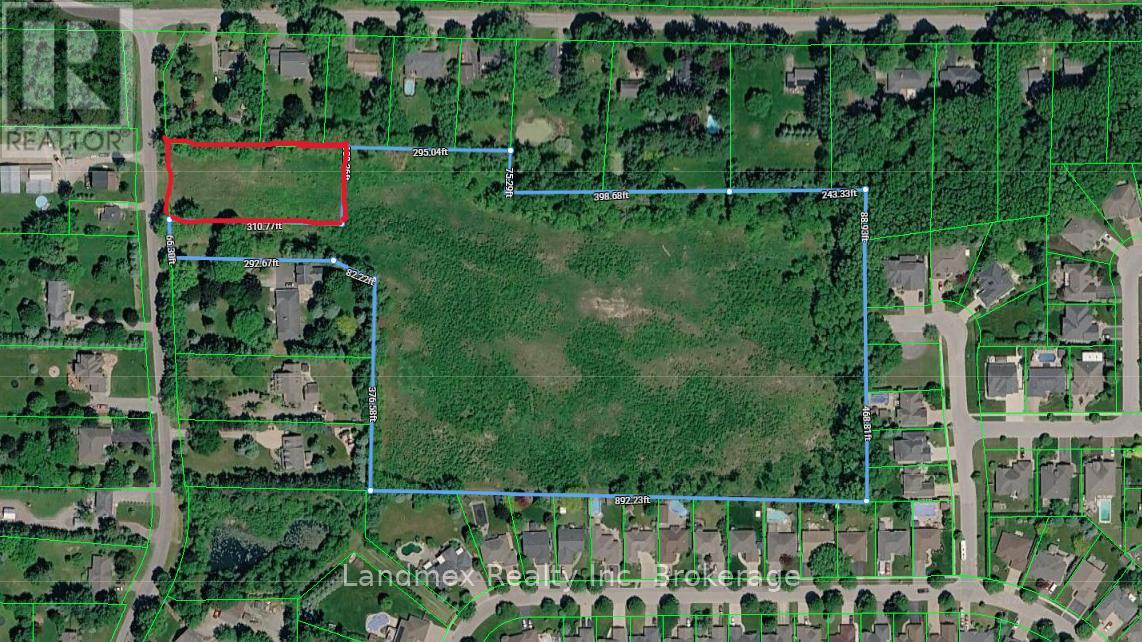
Rare development opportunity in the heart of Fenwick, one of Pelham's fastest-growing communities. This 12.18-acre parcel is accompanied by an ADDITIONAL PIN 640300475 1 acre as per MPAC. Both are strategically positioned within an established residential area, surrounded by successful developments and inline to benefit from the continued growth of the Niagara Region. 1237 Maple St (PIN 640300907) property features a pre-approved development plan consisting of 28 single-detached lots, 36 townhouse lots, 22 street townhouse lots, plus approximately 24 additional townhouse lots on the remaining lands, offering outstanding potential for a well-designed residential community. With Residential zoning in place, the property presents exceptional opportunities for residential development, with potential for a thoughtfully planned subdivision or other permitted residential uses, subject to applicable approvals. The site is fully serviced with municipal water, sanitary sewer, and storm sewer infrastructure, significantly enhancing development efficiency and reducing upfront servicing costs. Pelham continues to experience strong residential growth, driven by expanding infrastructure, increasing housing demand, and its desirable small-town charm with easy access to major urban centers throughout the Niagara Region. Opportunities of this size, location, and development readiness are becoming increasingly scarce. Buyer and Buyer's Representative are advised to verify all development potential, permitted uses, approvals, and complete their own due diligence for their intended use. (id:39551)

8 & 9 - 11 Edvac Drive
Brampton, Ontario
** Property is Leased***Buyer has to Assume the Tenant-Welcome to 11 Edvac dr units 8 & 9-Very Spacious and Nicely Maintained offers a variety of Business. Total Area 2745 Sq ft with Office and one Washroom. Units has 2 Docks at the Back. Close to Major Highway and Airport Road. Upgraded Power and Electric Board.Transformer 50 kva 600 120/205 b v3 phase. Great for computer use as Dedicated 2-10mm Under Ground conduits from the property line to the unt..Permits wide range of uses, NO AUTOMOTIVE BUSINESS. (id:39551)
183 Aishford Road
Bradford West Gwillimbury, Ontario
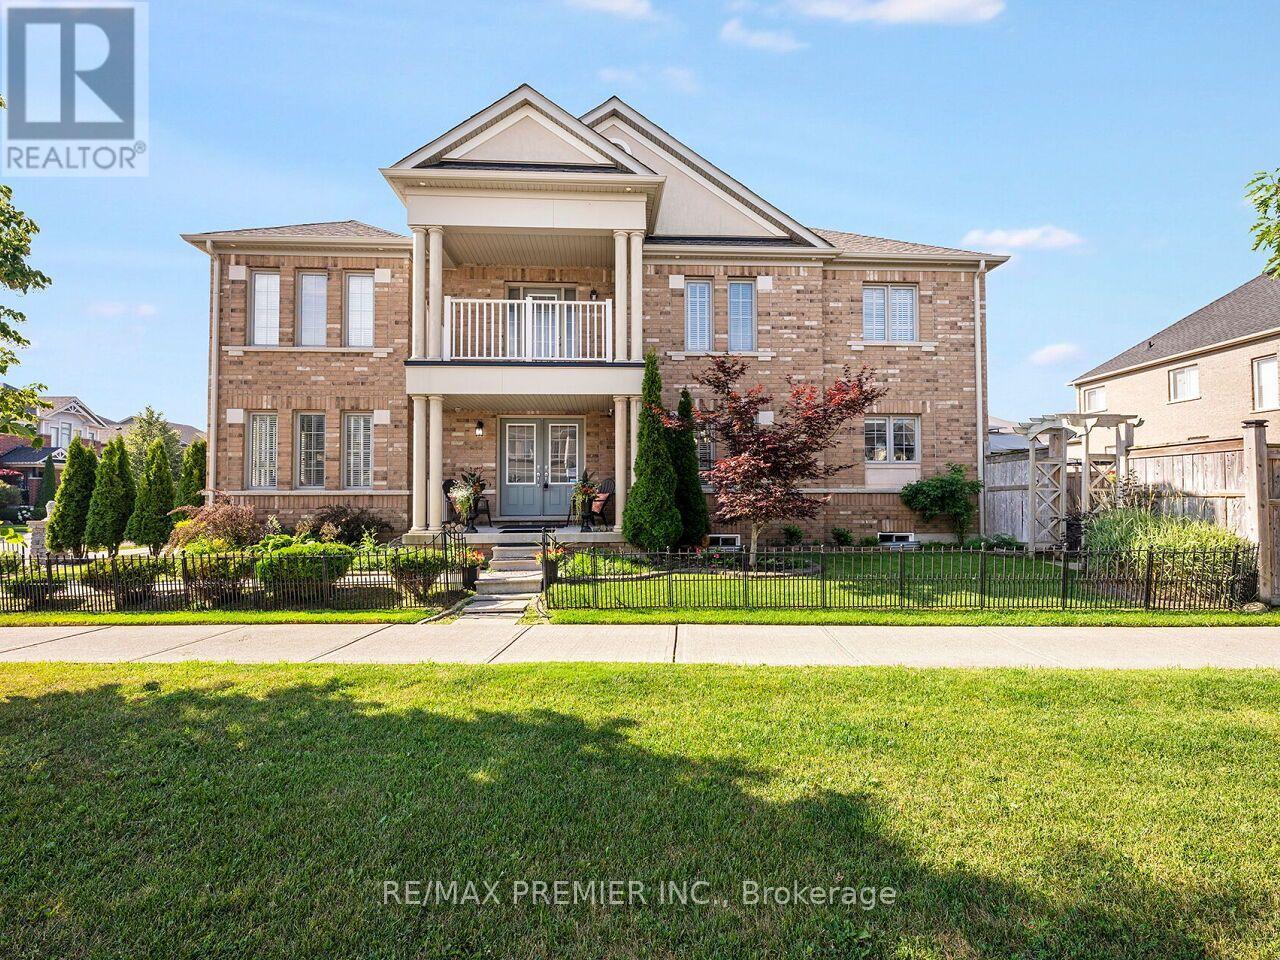
FIRST TIME ON THE MARKET!!! Amazing Opportunity To Own This Stunningly Updated 2 Story, 4 Bedroom, 3 Bath Premium Corner Lot Detached Home With Almost 2,500 sqft Of Living Space. Located In Family-Friendly And High Demand Area Of Bradford! Well Maintained And Tastefully Finished. This Home Comes Complete With A Great Open Concept Design Perfect For Entertaining Family & Friends. Family Size Gourmet Chef Inspired Kitchen With Extra Large Breakfast Area. Elegant Stained Cabinetry, With Plenty Of Storage, Granite Counter Tops, Custom Tiled Backsplash With Open Concept To The Family Room And Walk-Out To Backyard. Bright And Spacious Easy Flow Main Level Continues With An Amazing Layout With Spacious Front Door Foyer, Double Door Closet And Dark Stained Oak Stair Case, Main Floor Laundry With Walk-Out To Garage. Stylish Hardwood Flooring Throughout! Carpet Free, With Separate Dining Room, Perfect For Those Gatherings Or Holiday Dinners. Over Looking The Front Of This Home, Is Your Living Room With Lots Of Windows For Natural light Or Perfect For A Home Office! Our Journey Continues To The Second Level And Step Right In To Your Tranquil Master Bedroom Retreat With Double Door Entry, Hardwood Floors, Over Sized Walk-In Closet And Spacious 6Pc Ensuite Bath. The Bright & Spacious Second, Third And Fourth Bedrooms Perfectly Laid-out With Large Windows, Hardwood Floors and Two Bedrooms Having Walk-In Closets. To Complete The Second Floor, A Single Door Entry To A Covered Balcony, With Amazing Views ! Your Outdoor Oasis Comes With Brick Exterior, Large Covered Porch, Double Car Garage With 2 Car Drive. This Oversized Lot Comes With Private Fenced Backyard And Beautifully Landscaped, With Walkway & Lush Gardens Perfect For Those Summer BBQ Get-togethers. BONUS! Basement Comes With Bathroom Rough-In And Studded Layout! Click On Virtual Tour Link For Additional Video/Pictures. (id:39551)