
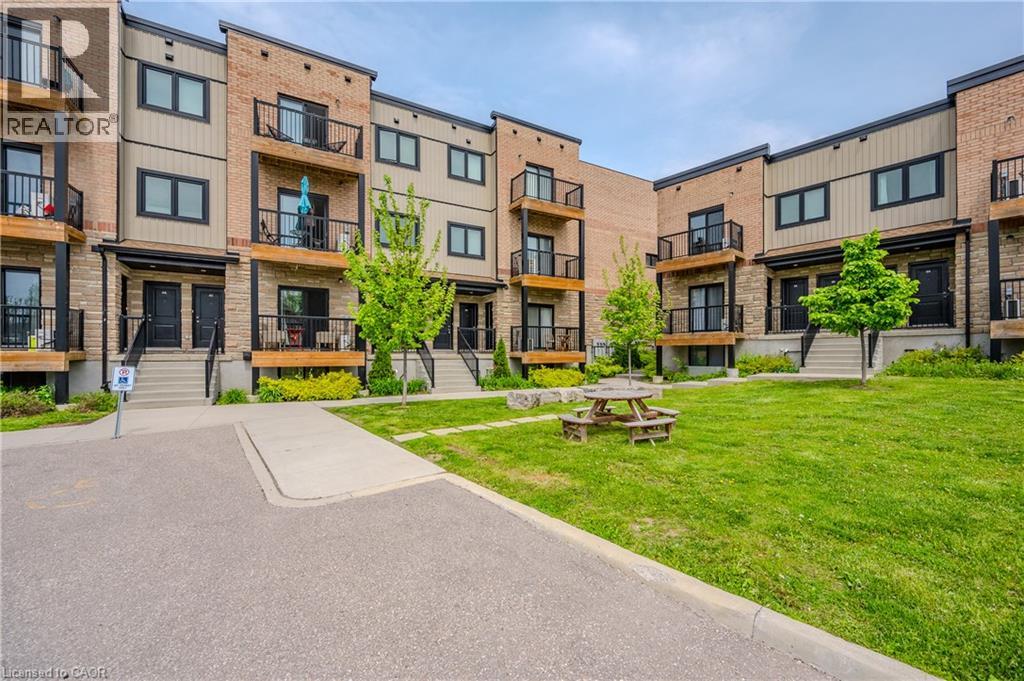
164 Heiman Street Unit# 5c
Kitchener, Ontario
Discover urban living at its finest in this stunning, newer 3-bedroom, 3-bathroom condo located in the heart of downtown Kitchener. This modern unit offers a spacious, open-concept layout with high-end finishes throughout. The kitchen is equipped with sleek stainless steel appliances, granite countertops, and a breakfast bar! The bright and airy living area features large windows that flood the space with natural light. Each bedroom is generously sized with ample closet space, and the primary suite boasts a luxurious en-suite bathroom. Enjoy the convenience of in-unit laundry, air conditioning, and a private balcony where you can relax and take in the vibrant cityscape. Located just minutes away from trendy cafes, restaurants, shopping, and public transit, this condo offers the perfect blend of comfort and convenience. Don’t miss the opportunity to make this exceptional property your new home! (id:39551)
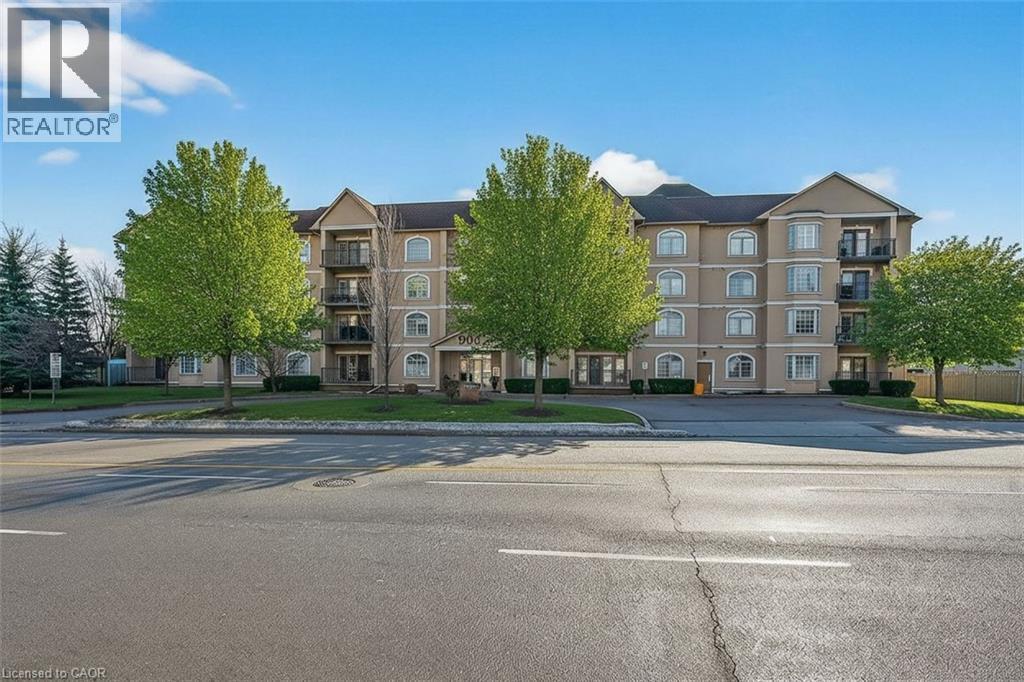
908 Mohawk Road E Unit# 308
Hamilton, Ontario
Condo living in a desirable East Hamilton Mountain neighbourhood, perfectly positioned near local recreation, nature, and everyday conveniences. This spacious two-bedroom, two-bathroom condominium offers approximately 1,362 sq ft of well-planned living space. The kitchen features warm wood cabinetry, a pantry, ample counter space, and a peninsula with breakfast bar ideal for casual meals or entertaining. The generous dining room flows seamlessly into the bright living room, with walk-out access to a covered balcony for year-round enjoyment. The thoughtful layout includes a main 3-piece bathroom with a tiled shower with glass door, while the large primary bedroom boasts a walk-through closet and a private ensuite bathroom. A second well-sized bedroom provides flexibility for guests, a home office, or hobbies. Enjoy the convenience of one underground parking space, an extra large storage unit, and building amenities that include a small gym with a washroom on the lower level. The building offers accessible features throughout the common areas, along with visitor parking located on the west side. Ideally located close to Bernie Arbour Memorial Stadium, Liuna 4 Ice Centre, scenic trails along the mountain brow, and the natural beauty of Albion Falls. Close to public transit, shopping and a public library. This home is a fantastic opportunity to enjoy comfortable, low-maintenance living in a vibrant community. Some photos are virtually staged. (id:39551)

76 Cluthe Crescent
Kitchener, Ontario
Welcome to 76 Cluthe Crescent! A beautifully renovated 3-bedroom, 2-bathroom semi-detached home tucked away on a quiet, family-friendly crescent in an amazing Kitchener location! Thoughtfully updated throughout, this move-in-ready home offers stylish finishes, generous living spaces, and an incredible backyard oasis on a huge pie-shaped lot. The bright and spacious main level features a large living room with an oversized window that fills the space with natural light. The beautifully updated white kitchen offers plenty of cabinetry and workspace, a convenient dinette area, and sliders leading directly to the new deck and fully fenced backyard, perfect for summer entertaining, relaxing, and enjoying the outdoors. Upstairs, you’ll find three spacious bedrooms and a beautifully renovated 4-piece bathroom. The king-sized primary bedroom offers plenty of room to unwind and features double closets for excellent storage. The fully finished walkout basement adds valuable living space with a comfortable recreation room complete with a cozy gas fireplace, a dedicated laundry room, and a renovated 3-piece bathroom featuring a walk-in shower. With a walkout to the backyard, this level is ideal for family movie nights, a home office, gym, or additional entertaining space. Step outside and discover the true highlight of this property, an expansive pie-shaped lot with a fully fenced backyard oasis and new deck, offering plenty of space for children, pets, gardening, and summer gatherings. Ideally located close to Highway 8/401 access, shopping, restaurants, parks, recreation, transit, and excellent schools, this home combines the comfort of a quiet neighbourhood with the convenience of being close to everything you need. Beautifully renovated, exceptionally well located, and situated on an incredible lot... this is one you’ll want to see! (id:39551)
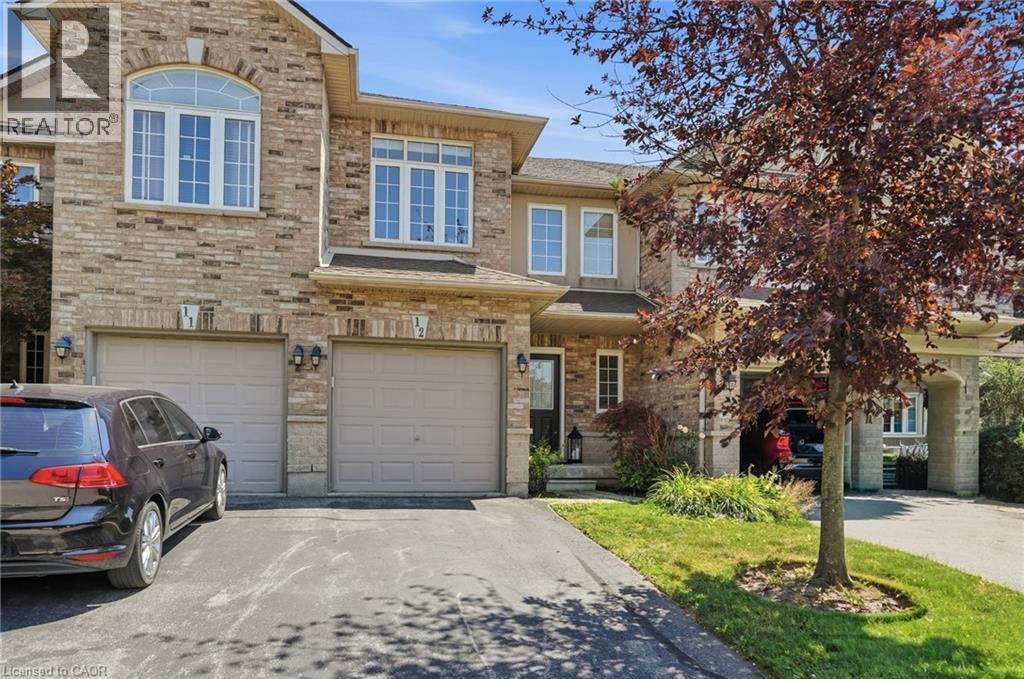
39 Panabaker Drive Unit# 12
Ancaster, Ontario
Turnkey doesn't begin to describe 12-39 Panabaker Drive. Completely renovated from top to bottom since 2022, this two-storey townhouse offers the kind of move-in-ready lifestyle that's becoming increasingly hard to find. Tucked into a quiet Ancaster enclave, you're minutes from Bishop Tonnos, golf courses, everyday shopping and quick highway access. Inside, a soft neutral palette and an abundance of natural light create a home that feels calm and effortlessly welcoming. The beautifully renovated kitchen anchors the main floor with light quartz countertops, a timeless tile backsplash, stainless steel appliances and generous prep space that flows seamlessly into the open-concept living and dining areas. This is a space made for everything from busy weekday mornings to weekend gatherings. Upstairs, the spacious primary suite offers a walk-in closet and a beautifully renovated ensuite. Every room reflects the same thoughtful attention to detail, leaving nothing left to update. The finished walkout lower level is a standout feature. Filled with natural light, it’s anything but your typical basement, offering a flexible second living area alongside a dedicated home office, which is deal for today's work-from-home lifestyle. Step outside to your private backyard retreat, the perfect place to unwind with a morning coffee or enjoy warm summer evenings. An attached garage adds everyday convenience. Beautifully updated, meticulously maintained and completely move-in ready, this is the kind of home that lets you skip the renovation and start enjoying your next chapter from day one. Don’t be TOO LATE*! *REG TM. RSA. (id:39551)
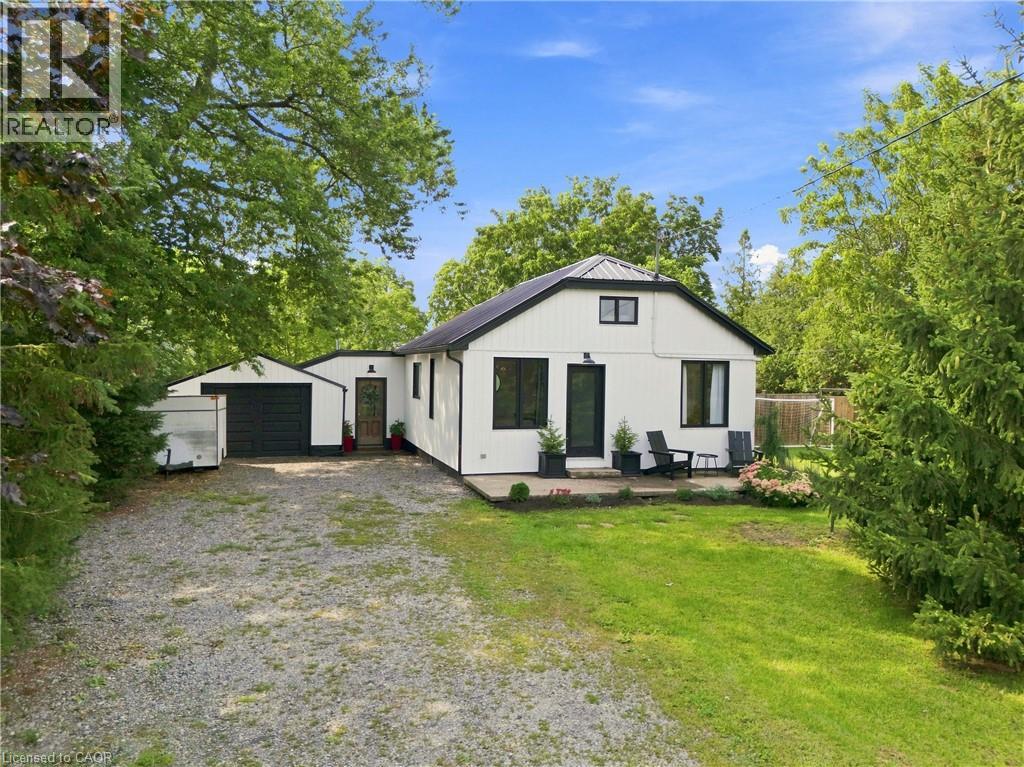
1368 Lorraine Road
Port Colborne, Ontario
Welcome to 1368 Lorraine Road Completely renovated in 2023, this beautifully updated home blends modern finishes with warm, rustic character. The inviting main living space features exposed knotty pine beams, creating a cozy contrast against the crisp white walls, contemporary black accents, and light-toned flooring. The bright, renovated kitchen offers quartz countertops, a large centre island, stainless steel appliances, modern cabinetry, open shelving, and a stylish tile backsplash. A ladder leads from the eat-in portion of the kitchen to a finished loft space, providing versatile additional space for a home office, reading area, or creative retreat. The updates continue throughout, with new ductwork and plumbing in 2023, as well as furnace and A/C both 2023. The steel roof was completed in 2021, chain-link fencing was added in 2023, and the back deck was completed in 2024. Step outside to a backyard built for enjoyment, featuring a spacious back deck with a steel gazebo and an above-ground pool. The cozy backyard bunkie, complete with an electric fireplace, offers even more flexible space for relaxing, working from home, or entertaining. High-speed fibre optic internet adds modern convenience. Beautifully renovated, and full of character this is a home that is truly move-in ready. (id:39551)
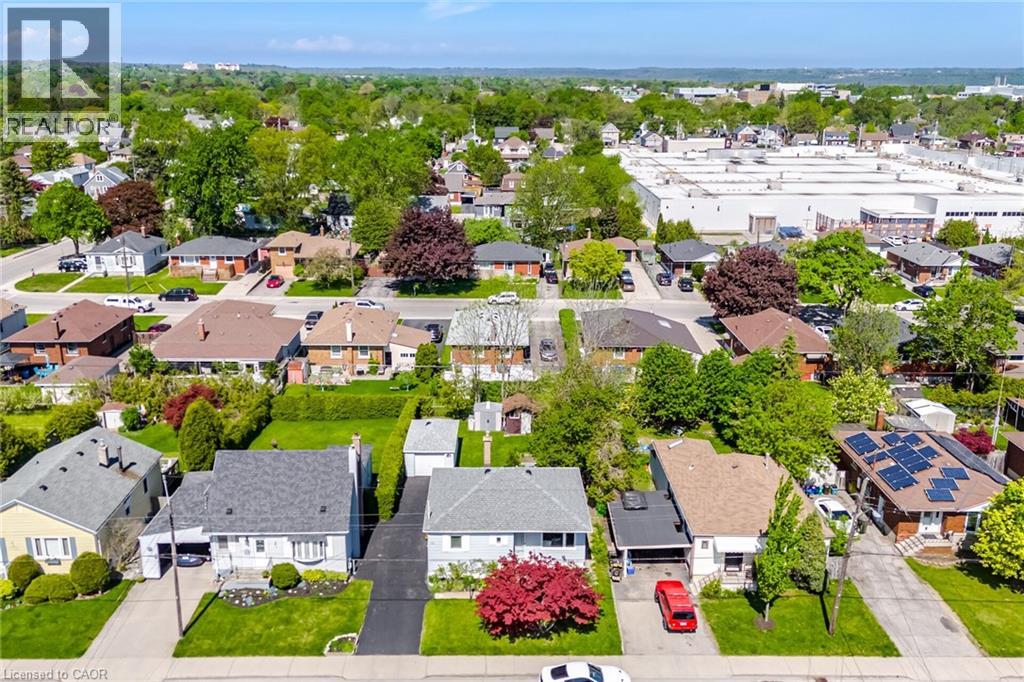
94 Clarendon Avenue
Hamilton, Ontario
Versatile and full of potential, this Hamilton Mountain home is an ideal opportunity for first-time buyers, downsizes or anyone looking for flexible living space. Many of the major updates have already been completed, including the main roof (2019), owned hot water heater (2020), new furnace (2021), garage roof (2023) and updated main floor windows (2019). The bright main level features a spacious living room with a large picture window overlooking a beautiful Japanese maple. The updated kitchen combines modern convenience with character, offering plenty of cabinetry, workable counterspace, an under cabinet microwave oven and a heavy duty range hood. Two comfortable main floor bedrooms, including a primary bedroom with two closets, and a secondary bedroom with plenty of natural light separated by the 4 piece bath complete this main floor. A separate side entrance with its own locking door leads to the finished lower level, complete with a second kitchen, living area, bedroom and 3 piece bathroom. This flexible space offers exciting potential for extended family, older children, guests, a work from home setup or possible supplemental income. Outside, enjoy raised garden beds, a backyard fenced on three sides and a detached garage workshop with hydro, perfect for parking a car or motorcycle, hobbies, projects or extra storage. The three car driveway provides plenty of parking, with additional street parking available for guests. Located on the Hamilton Mountain, in the desired Balfour neighbourhood close to shopping, transit, parks, schools and Mohawk College, this move-in ready home offers the updates, space and flexibility today’s buyers are looking for. (id:39551)
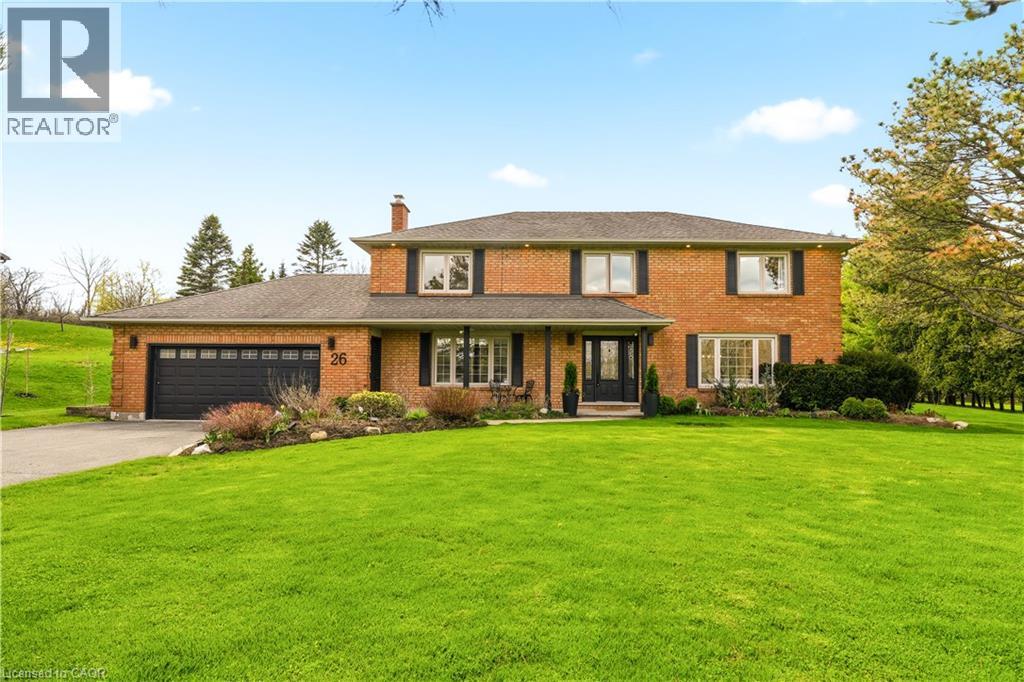
26 Weneil Drive
Freelton, Ontario
Welcome to 26 Weneil, Freelton: your turn-key, four-bedroom private oasis situated in a sought-after family-friendly community. This completely renovated residence sits on a private 1+ acre lot, offering unparalleled tranquility as it backs directly onto green space. Step inside the spectacular open-concept main level designed for effortless entertaining, featuring a beautiful kitchen with a central island and a great room that flows into an inviting sunroom. Practicality meets elegance with a main-floor laundry room offering deck access, a mudroom, and a 2-piece powder room. Ascend the open staircase with sleek glass rails to find three spacious bedrooms and a primary retreat defined by its serene, spa-like ensuite. The fully finished lower level is incredibly versatile, providing a large recreation space for family movie nights and a separate in-law suite, complete with a kitchenette, dining area, additional bedroom, and 3-piece bath. Completing this exceptional package is the detached two-car garage, featuring a finished loft space above—perfect for a private home gym or dedicated office. Outside, enjoy a beautifully landscaped yard with a covered seating area, a second deck, and a fire pit, providing year-round entertainment. Absolutely turn-key, this home is waiting for you! Let's get you home! (id:39551)
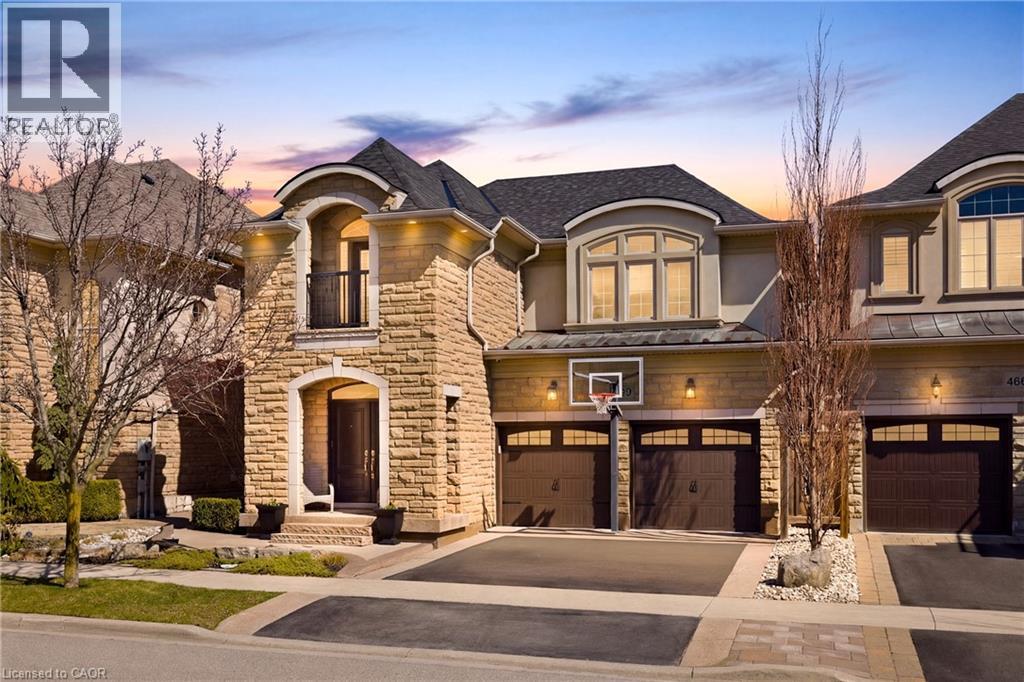
4670 Bracknell Road
Burlington, Ontario
Nestled in family-friendly Alton Village, this meticulously renovated home offers the perfect blend of style, comfort and convenience-steps to top-rated schools, parks and all amenities. The front exterior boasts exceptional curb appeal, highlighted by a charming balcony and inviting alcove entrance. Step through double doors into a welcoming foyer. Thoughtfully curated upgrades are showcased throughout, rich hardwood floors, stunning staircase w wrought iron spindles, pot lights, shutters, updated light fixtures, crown moulding and custom closets. The heart of the home is the beautifully redesigned kitchen, featuring a large quartz island with seating, SS appliances, double ovens, wine fridge and seamless access to the backyard deck--ideal for effortless indoor-outdoor entertaining. The kitchen opens to a warm and inviting family room anchored by a gas fireplace with custom surround. A separate dining room with 3 arched windows provides an elegant setting for hosting. Convenient main-level laundry completes this level. Upstairs, you'll find 4 spacious bedrooms filled with light. The primary suite is a true retreat, offering a walk-in closet and renovated ensuite with a deep soaker tub and glass shower. The main bathroom has also been tastefully updated. Finished lower level expands your living space with a large open-concept recreation room, office area, gym zone, and stylish barn door leading to generous storage. Step outside to your private backyard oasis featuring a saltwater fibreglass pool (lifetime warranty), composite deck with glass railings, landscaped patio & a BBQ gas line. Additional updates provide peace of mind, including waterproofing membrane completed before basement finishing, replaced garage doors, epoxy garage floors, EV charging station, roof (2022), windows & doors (2019), furnace & hot water tank (2020) and A/C (2021). Set in a prime location close to trails, parks and amenities, this truly turnkey home is ready for you to move in and enjoy. (id:39551)

2203 Turnberry Road
Burlington, Ontario
This 4+1 bedroom Millcroft home features over 4,800 sq. ft. of total living space. From the moment you arrive, you are welcomed by excellent curb appeal featuring a new driveway, a new walkway, and fresh landscaping with new sod and gardens. Step inside to a bright formal living room with vaulted ceilings, a separate dining room, and a dedicated main-floor office. The main floor leads you into the updated chef's kitchen, featuring quartz countertops, a center island, and a spacious breakfast area. This space opens directly into a comfortable family room with a gas fireplace. From the family room, step outside into a mature, treed backyard that offers excellent privacy, a relaxing hot tub, and full summer foliage screening the pond setting behind the property. Back inside, the upper level features a primary retreat with a walk-in closet and a spa-like ensuite with a standalone tub. Three additional large bedrooms complete this level, including two connected by a Jack-and-Jill bathroom. The walkthrough finishes in the fully completed lower level, which expands your living space with an extra bedroom, a full 3-piece bath, and a rough-in for a future bar or kitchenette. This beautiful property is meticulously maintained and ready for you to just move in and enjoy. (id:39551)
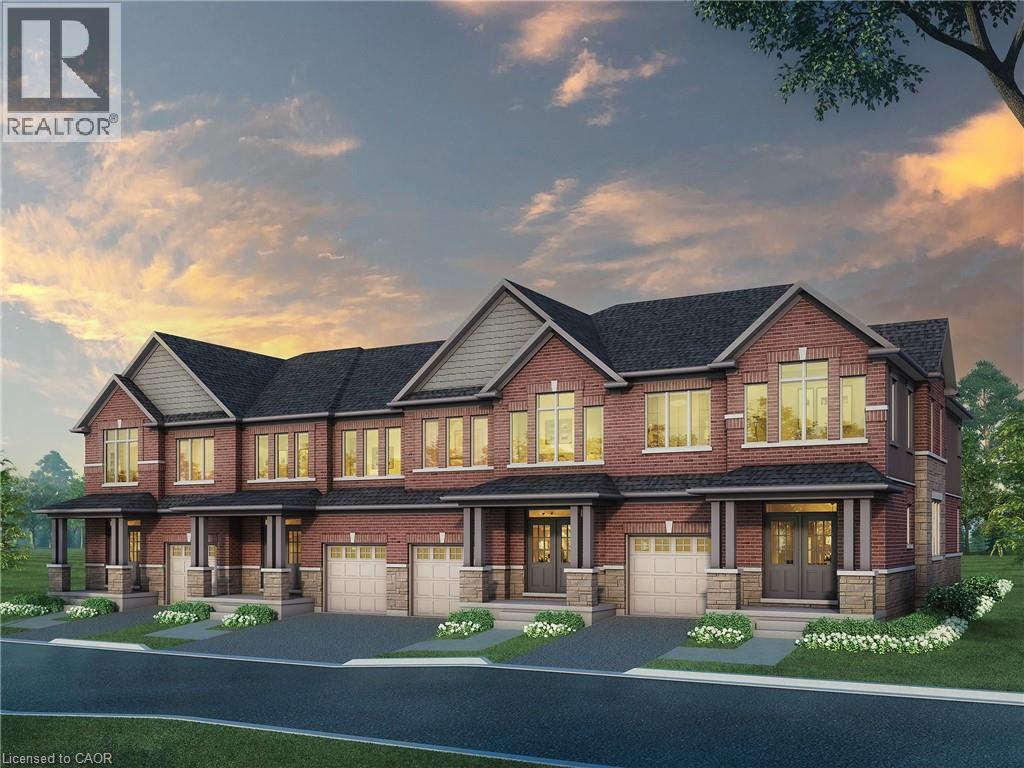
362 Robert Woolner Street
Ayr, Ontario
FULL 13% REBATE HAS BEEN APPLIED FOR ALL QUALIFIED BUYERS Ontario's enhanced HST rebate for BAND-NEW HOMES - NOT RESALE has now been approved and is officially in effect. This rebate is no longer limited to first-time homebuyers. THERE HAS NEVER BEEN A BETTER TIME TO BUY A BRAND NEW HOME. Executive END Unit Townhomes available. FREEHOLD- NO FEES. PARKING for 3 cars, this large 1,818 square foot End Unit (other plans available) 3 bedroom, 3 bathroom home has a huge unfinished basement which includes a 3 piece rough in and Air Conditioning. The 9' Main floor offers, double door entry, Quartz countertop including breakfast bar, 40 tall kitchen cabinets, 5 appliances, Oak Hardwood and ceramics, and a good size powder room. The Second floor offers, 3 oversized bedrooms and 2 full bathrooms, spacious laundry room, the Ensuite features a large Glass and Ceramic shower, and lots of closet space. This home has Access from garage into home and access from garage to your backyard. HUGE selection of highend standard materials to choose from. This home was Built by TICE RIVER HOMES with Superior Construction, Exceptional Quality and a Pristine attention to detail using the Highest Level of Materials and Craftsmanship, – designed for the most discerning buyers. Open House every weekend from 1:00-4:00 at 294 Robert Woolner St in Ayr. (id:39551)
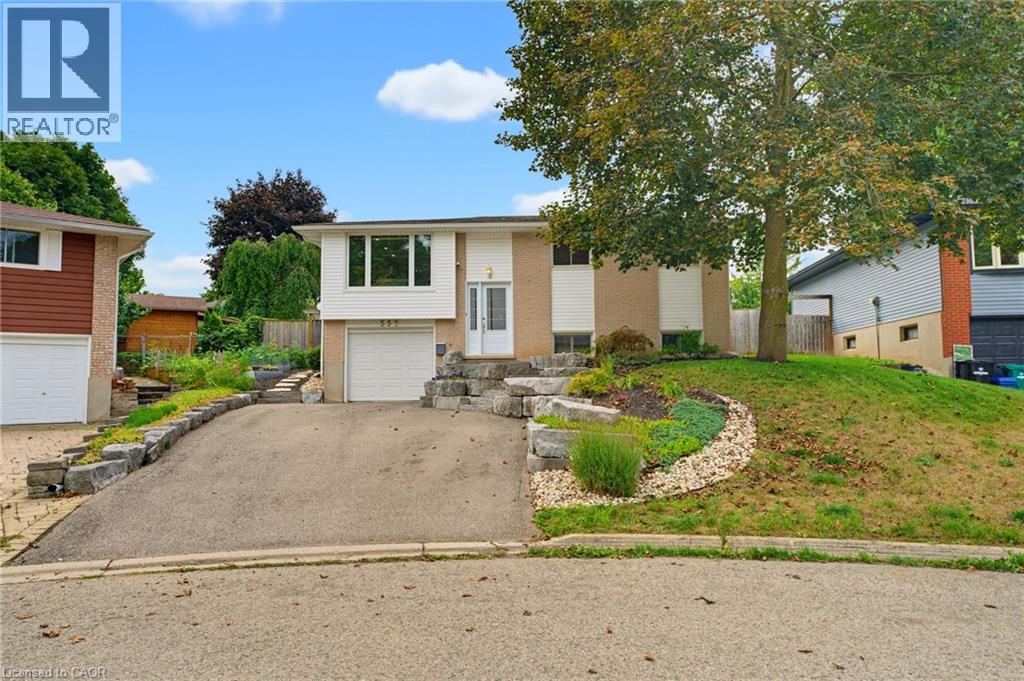
555 Elm Ridge Place
Waterloo, Ontario
Welcome to this incredible three-bedroom, two-full-bath home, tucked away on a quiet court with a large, beautifully landscaped pie-shaped lot. From the moment you arrive, you'll love the curb appeal, with an attached garage, double-wide driveway and beautiful stone pathway leading you to the front entrance. Step inside to the heart of the home, the professionally renovated kitchen. featuring quartz countertops, a huge centre island, stainless steel appliances, oversized fridge, gas cooktop, updated lighting and an open-concept layout, this is a kitchen made for gathering. The double sink looks right out into your incredible backyard oasis, bringing the outdoors right into the heart of the home. And the backyard does not disappoint. It's your own vacation at home, with a 21-foot above-ground pool, wraparound deck, hot tub and plenty of space to relax, entertain and enjoy the summer. With updates throughout, luxury vinyl flooring on the main level, updated mechanicals, beautiful curb appeal and a backyard you'll never want to leave, this home is truly move-in ready. Drop your bags, unpack and enjoy, because all the work has been done for you. Homes like this don't come available often. You don't want to miss this one! (id:39551)
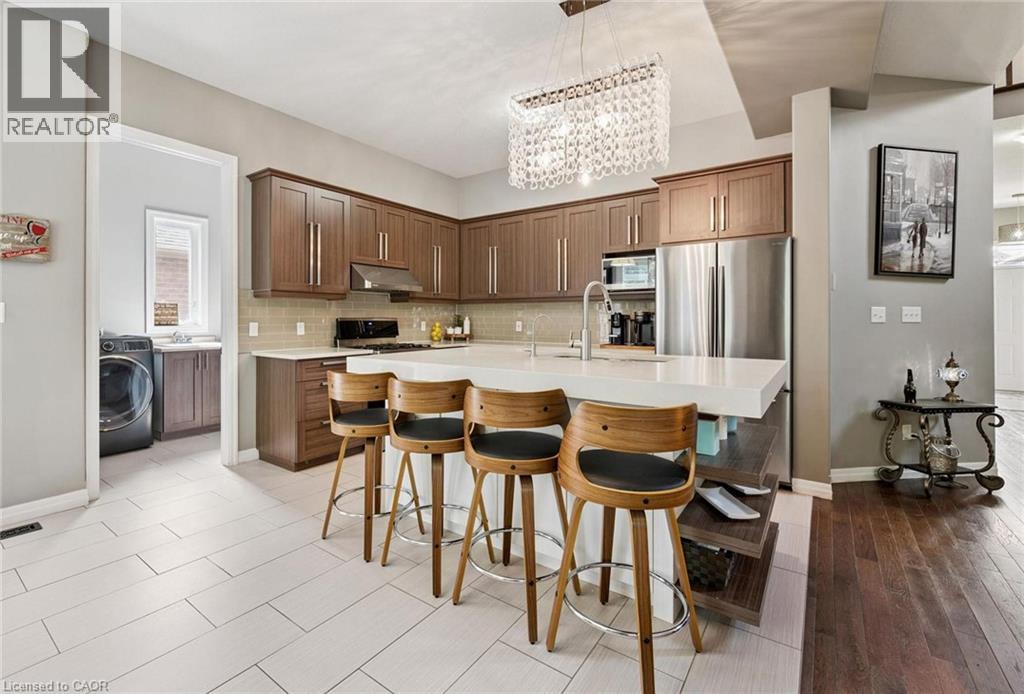
196 Maple Bush Drive
Cambridge, Ontario
196 Maple Bush Dr is a beautifully finished 4-bdrm home with W/O bsmt backing onto Greengate Park in a quiet family-friendly neighbourhood! Charming brick exterior, covered front porch & 2-car garage create a welcoming first impression. Inside the home offers an open-concept layout with 10’ main-floor ceilings, upgraded bullnose drywall & sun-drenched living room W/tray ceiling, custom B/Is, expansive windows & peaceful treed views. Kitchen has a warm upscale feel W/rich wood cabinetry, S/S appliances, tiled backsplash & lots of counter space for cooking & entertaining. Oversized island W/thick quartz counters & breakfast bar seating is perfect for casual meals, while the open layout flows into dinette, surrounded by large windows & natural light. Sliding doors lead to backyard creating easy indoor-outdoor flow. 2pc bath & main floor laundry W/garage access completes this level. Solid wood stairs lead to 2nd floor with 9' ceilings, where you’ll find spacious primary bdrm W/2 large windows, W/I closet & 5pc ensuite W/dbl sinks, soaker tub & W/I glass shower. 3 add'l bdrms, each W/large windows & ample closet space, share a 4pc main bath with shower/tub. Finished W/O bsmt offers rec room W/cozy fireplace that creates an inviting atmosphere. Large windows & sliding doors bring in natural light while providing access to backyard. Renovated 3pc bath with W/I shower adds extra convenience. Fully fenced backyard is private & tranquil retreat W/large deck, gazebo, gardens & lots of space for outdoor lounging & dining while enjoying greenspace views. Around the corner from Redshank Pond & walking trails, this home offers a peaceful escape while being close to amenities. Nearby shopping centre offers restaurants, groceries, fitness & LCBO. Downtown Galt is a short drive away W/restaurants, boutiques & riverside trails. With Hwy 8 just mins away & Hwy 401 only 10-min from home, commuting to Hamilton, Burlington & surrounding areas is a breeze. Some photos are virtually staged (id:39551)
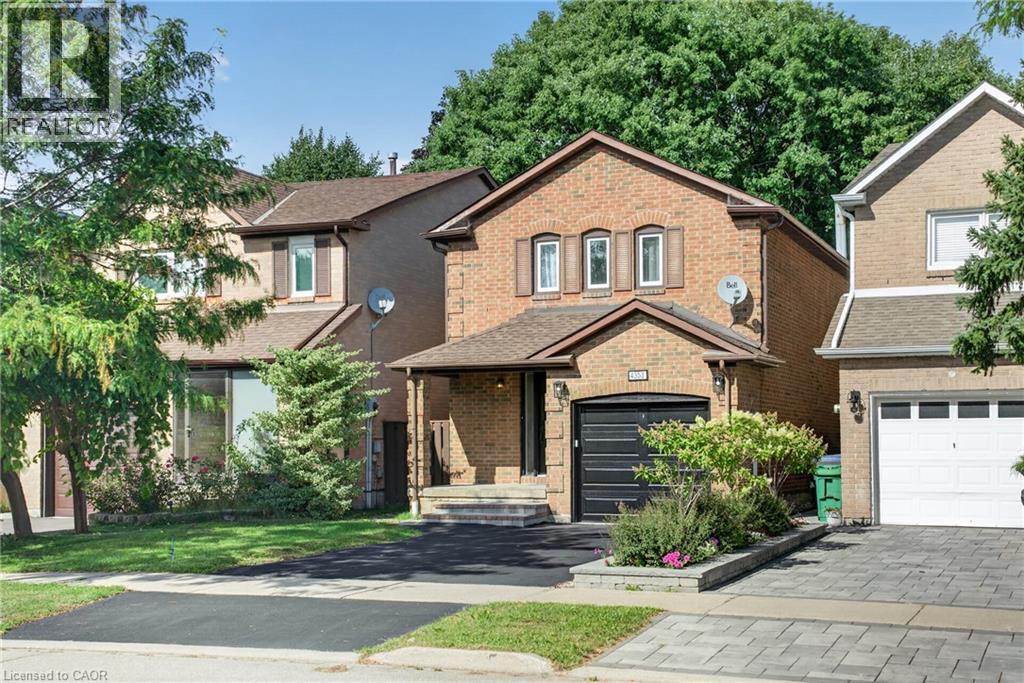
4353 Sawmill Valley Drive
Mississauga, Ontario
Beautifully updated detached 3 bedroom home in the desirable Erin Mills neighbourhood! When you enter, you are greeted by a gorgeous curved staircase with oak stair treads. The property is perfect for a growing family; brand new white shaker style kitchen with new stainless steel appliances and breakfast table area, living/dining room with wood burning fireplace. The second level offers a great sized primary bedroom with a beautifully renovated en-suite bathroom with porcelain tile, two sink vanity, and a large shower with custom glass. There are two further good sized bedrooms with double closets and a renovated family bathroom with new tub, porcelain tile, new vanity & toilet. Main and second floor have been freshly painted. New garage door with remote, new front door, electrical panel upgraded 2025, EV charger in the garage, furnace and HWT 2023, A/C 2022. Located close to the 403, 3 minutes to Erin Mills Go Station and 6 minutes to Erin Mills Shopping Centre. Mature neighbourhood with wonderful walking trails nearby. Don't miss this opportunity to call 4353 Sawmill Valley Drive your new home! (id:39551)
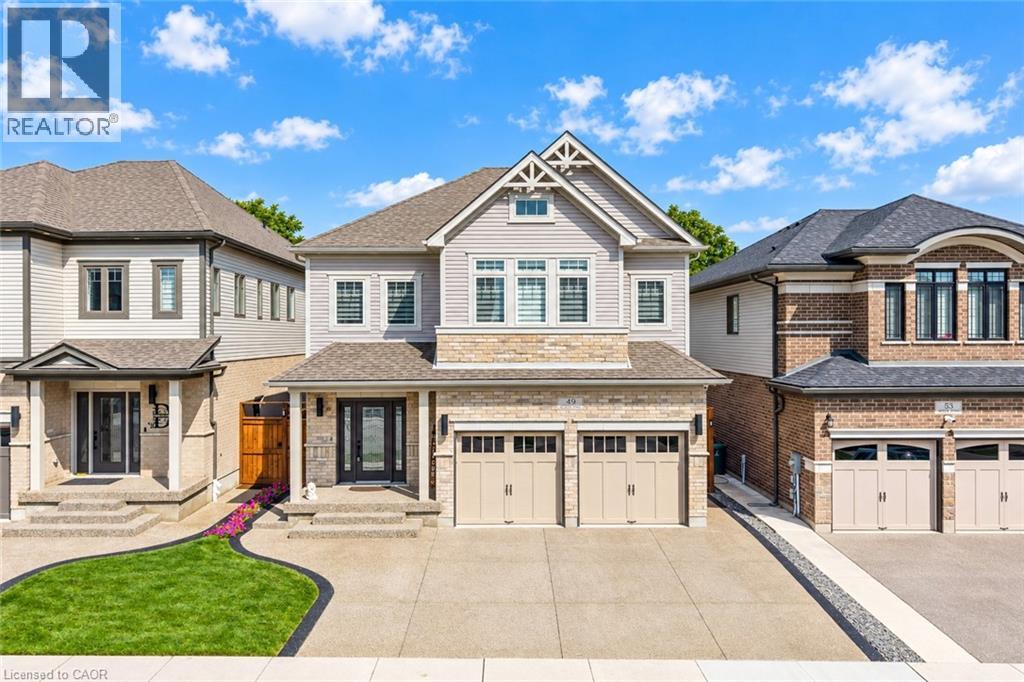
49 Scots Pine Trail
Kitchener, Ontario
Big on Space, Beautiful in Design, Exceptional in Every Way: Welcome to 49 Scots Pine Trail, Kitchener! Nestled in the highly sought-after Huron Park community, this impressive 6-bedroom, 5-bathroom home sits on a generous 39’ x 109’ lot, featuring a legal Basement and no backyard neighbors, ideal for large or multigenerational families, investors or Growing Families. A grand foyer welcomes you into the home, where 9-ft ceilings, pot lights and carpet-free engineered hardwood flooring create an elegant atmosphere throughout the main level. The spectacular chef inspired kitchen, featuring an impressive 12-ft island, Quartz countertops, chic backsplash, stainless-steel appliances and walk-in pantry while the adjacent dining area creates the perfect setting for family dinners and memorable gatherings. The dining space overlooks the bright family room, highlighted by a beautiful accent wall and windows that floods the space with natural light. Upstairs, a convenient double-staircase leads to 4 spacious bedrooms and 3 full bathrooms. The luxurious primary retreat features, 5pc ensuite and walk-in closet. A second bedroom enjoys its own ensuite, while the remaining bedrooms share a well-appointed Jack-and-Jill bathroom. Laundry at upper level is cherry on the cake. The fully finished legal basement features a kitchen, large Rec room, two bedrooms and a full bathroom, along with a separate entrance. An additional accessory apartment provides even more flexibility and can be utilized for additional living space. Step outside to your fully fenced private backyard with no rear neighbors. This backyard with patio and Gazebo, is made for entertaining, relaxing and enjoying warm summer evenings. Located in the vibrant Huron Park area, you’ll be close to parks, trails, schools, shopping, restaurants, everyday amenities and Highway 7/8 and 401. With 5-car parking (2 car garage, 3-car driveway), this house offers incredible opportunity. Book your Private showing today! (id:39551)
1450 Caen Avenue
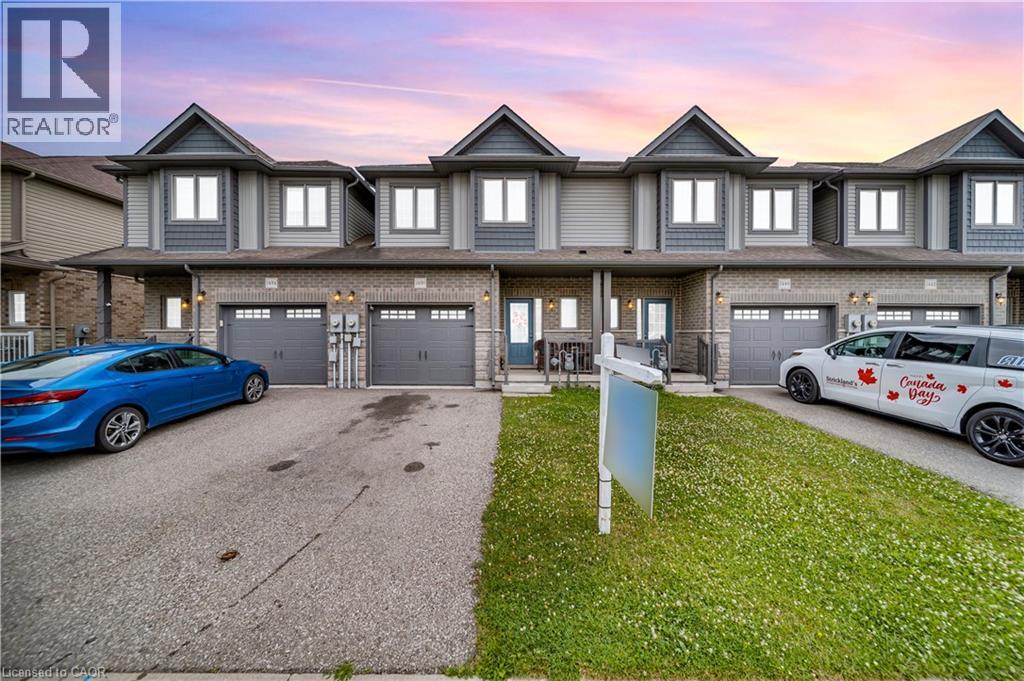
Woodstock, Ontario
Welcome to 1450 Caen Avenue Woodstock. An immaculate, FREEHOLD, beautiful middle unit, 1531 sq. ft. townhome with 3 Bed & 2.5 bath in the desirable area of Woodstock. Main floor features a living room with abundant natural light during the day, open concept kitchen, a a dining room and a powder room. A sliding door opens to the huge fenced backyard for the outdoor enjoyment of the family. Second floor features master bedroom with ensuite 3 pc bath and a huge walk-in closet. Another 2 good sized bedrooms , one of them with another walk-in-closet, Second full family bathroom, Second floor convenient laundry. Huge Unfinished basement. Close to Schools, Toyota Plant, HWY 401, Parks, Shopping centers, Hospital & More! Don't miss this fantastic opportunity to own a beautiful home in a growing community! (id:39551)
1361 Stephenson Drive
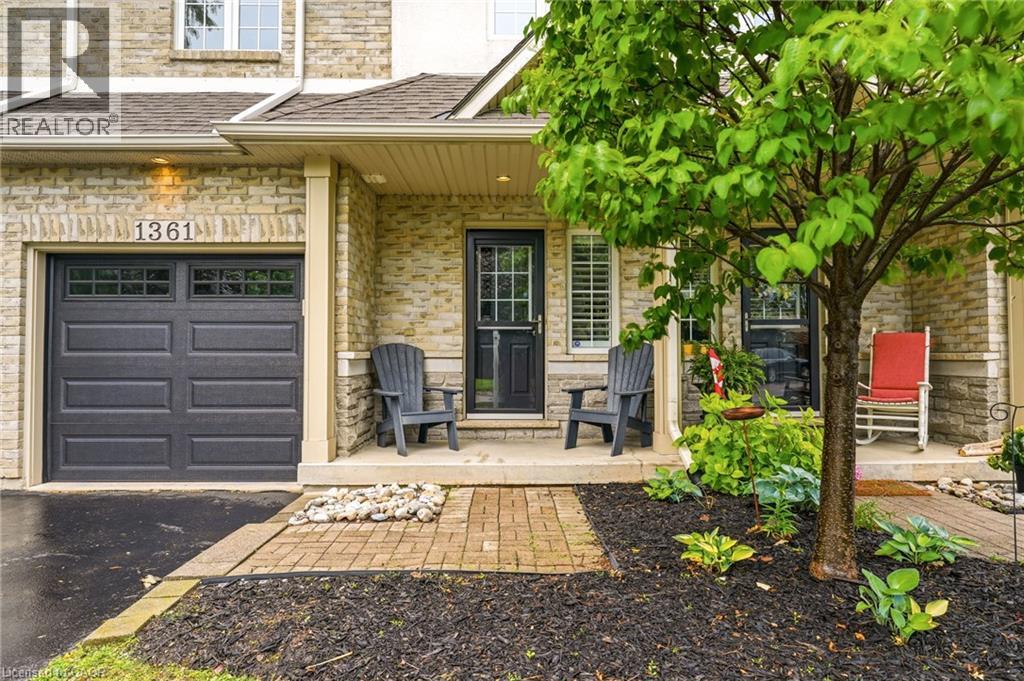
Burlington, Ontario
A fully updated, executive, two-storey townhome is officially for sale at 1361 Stephenson Drive, Burlington. Tastefully renovated top to bottom in 2025, this is truly a turnkey opportunity. The highly desirable layout features multiple spacious living areas, 3 bedrooms—including a primary retreat with a very generously sized ensuite & walk-in closet—3 bathrooms, and a fully finished basement. It is a street-facing unit, toward the end of a quiet cul-de-sac and located mere steps from the walking path into Burlington's Waterfront & Downtown core. Park multiple vehicles on the exclusive-use/owned driveway, use the garage with inside access, and retreat to the private hardscaped patio backing onto common area greenspace. Minutes to Mapleview Mall, major highways, and all the shopping and amenities Downtown Burlington has to offer! (id:39551)

271 London Road W
Guelph, Ontario
Think your first home has to mean settling for less? Think again. Welcome to 271 London Road W, where $599,000 gets you a whole lot more house than you might expect. Nearly 1,900 sq. ft. of character-filled living space, 3 bedrooms, 3 full bathrooms, a fenced yard and a location that puts some of the best of Guelph within easy reach. Step inside and forget the cookie-cutter starter home. There’s room here to actually live. The bright living and dining space has the character you hope to find in an established home, while the updated kitchen delivers the storage, workspace and breakfast bar you need every day. Then there’s the bonus you probably weren’t expecting, a separate main-floor family room with a full bathroom, giving you options for movie nights, overnight guests, a home office or whatever life brings next. Upstairs, you will find three bedrooms, including a generous sized primary bedroom with its own ensuite, plus another full bathroom and the convenience of second-floor laundry with the room for a work desk. Outside, there’s a mature fully fenced yard, patio space, a private driveway with parking for three and enough room to garden, entertain or simply enjoy having outdoor space of your own. And then there’s the neighbourhood. Set in Guelph's desirable Exhibition Park area, you’re close to parks, schools, shopping, public transit and everything that makes this established part of the city such a great place to call home. If you've been waiting for a first home that doesn't feel like a first home, this could be it. 271 London Road W, more space, more character, more possibilities (id:39551)

3092 Shannon Crescent
Oakville, Ontario
Finally! A renovated 4 bed, 2.5 bath Detached in one of Bronte Harbour's few adjacent little pockets, the quintessential 'lifestyle' location. Bringing me to the top 7 reasons to pick this home: 1. A lifestyle location means your kids grow up walking Bronte Creek trail to the beach park, spending their time in nature when they aren't playing soccer or baseball at the local Westbrook Park; regularly using your bikes instead of a car. 2. Open concept custom kitchen: elegant white cabinetry with the trendy accent island, caesarstone counters, matching tile backsplash, upgraded ceramic floor tiles, crown mouldings, pot lights, s/s appliances, and the gorgeous wall-mounted rangehood. 3. The essential 2 full bathrooms on the 2nd floor means the primary bedrooms gets its own private ensuite with heated floors and steam-shower functionality. 4. Pie shaped lot features a 88 ft back property line giving you lots of space and privacy. 5. Shannon crescent is a quiet road with only-local traffic; the quintessential family road where kids can play, and there is a sense of community in arguably the safest town in the province. 6. The 15ft (1.5) garage means you can park a car and have storage, and features a 240v plug for charging an EV. 7. 100% move-in-ready featuring hardwood flooring, with matching stairs and banisters, wainscoting, modern paint tones, upgraded light fixtures and pot lights, crown mouldings, gorgeous stone accent wall in the family room with gas fireplace and wood mantle. High quality renovations of both full bathrooms featuring newer vanities, tile, tubs, toilets, sinks and faucets. Prof finished basement has lots of rec space, and storage. The landscaping features sprinklers, interlock, mature trees and pergola. Bonus 8th reason would be the excellent build quality of 1992 featuring copper plumbing and electrical, and the modern poured concrete foundation; roof 2024. Great peace of mind that you can just move in and enjoy! Very rare opportunity! (id:39551)
1354 No 1 Side Road
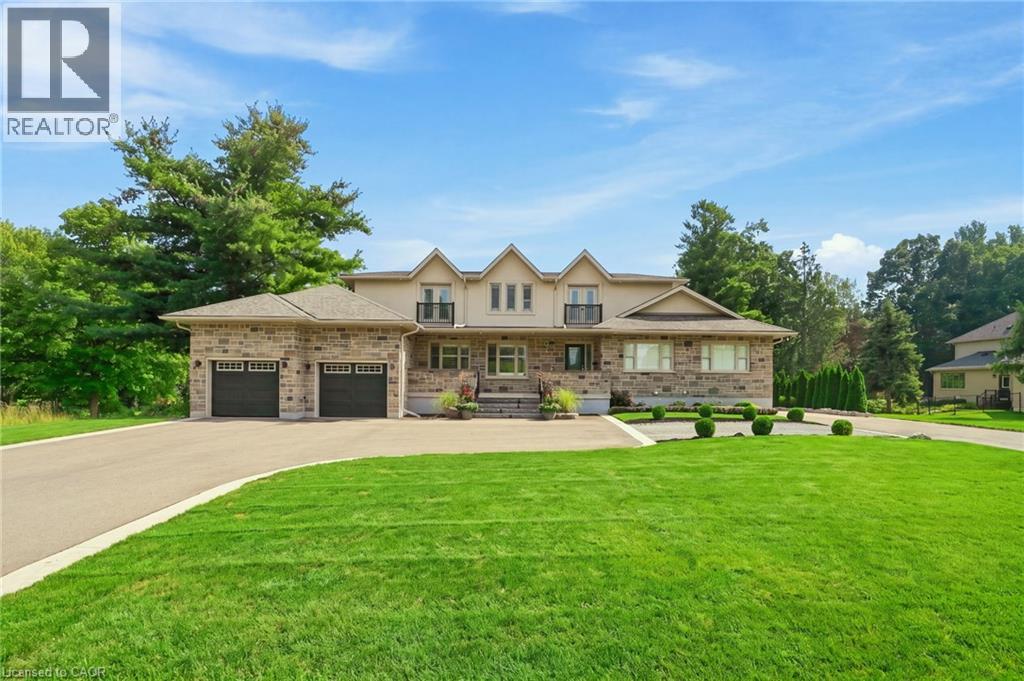
Burlington, Ontario
Across from prestigious Hidden Lake Golf Course, this extraordinary country estate offers a rare harmony of location, lifestyle, and luxury—minutes from the city, yet worlds away in serenity. Completely rebuilt in 2021 and reimagined from the ground up, it now offers over 7,500 square feet of finished living space where every detail reflects thoughtful design. The main floor is open concept, with living room, dining room, kitchen and pantry flowing together and direct access to the deck. Granite counters, gas cooktop, dual dishwashers and a built-in oven make it a true entertainer's kitchen. Tucked privately away, the primary suite offers a spa-inspired ensuite and an adjoining office/den—a quiet retreat at the end of the day. The east wing is a fully self-contained in-law apartment with its own entrance, kitchen, living area, bedroom and bathroom. Genuinely independent yet connected to the main home, it suits extended family, a live-in caregiver, or long-staying guests and offers income potential for those who want it. The second floor, added in the rebuild, holds four large bedrooms and two elegant shared bathrooms. The lower level turns downtime into enjoyment with a recreation room and pool table, wet bar, wine room, and fully equipped gym. Outdoors, life unfolds on a grand covered deck with fireplace. The 0.69-acre lot offers privacy and room for a pool or garden retreat, and two attached garages—a double and a 2.5-car—ensure every vehicle and hobby has its place. Don’t be TOO LATE*! *REG TM. RSA. (id:39551)
10 Monck Street
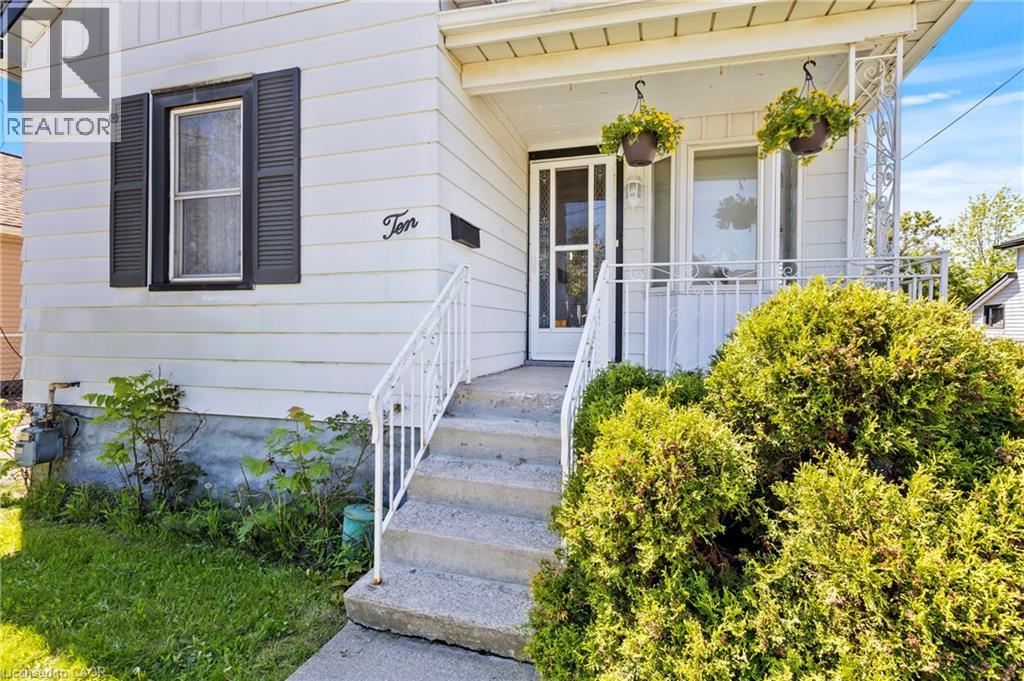
St. Catharines, Ontario
Welcome to 10 Monck Street, a beautifully updated bungalow tucked on a quiet street in one of St. Catharines' most convenient and sought after pockets. This thoughtfully updated one floor living, this home checks all the boxes for first time buyers and downsizers looking for something move in ready. Inside you will find updated flooring, a refreshed kitchen, and a newly installed 200 amp electrical panel, giving you the peace of mind of a home that has been genuinely cared for. The open concept living, dining, and kitchen layout creates a bright and connected feel that works beautifully for everyday living and entertaining. A bonus room at the back of the home offers flexible space perfect for a mudroom, home office, or whatever your lifestyle calls for. Outside is where this one really shines. Sitting on a premium 45 x 148 foot lot, the potential here is serious. Think pool, playground, or your own private backyard retreat. The detached garage with electrical is a dream for car enthusiasts or anyone in need of a solid workshop space. Unfinished basement offers additional storage space. Located close to great schools, all amenities, the GO Station, and just a short distance to downtown St. Catharines. Easy, comfortable, and move in ready. (id:39551)
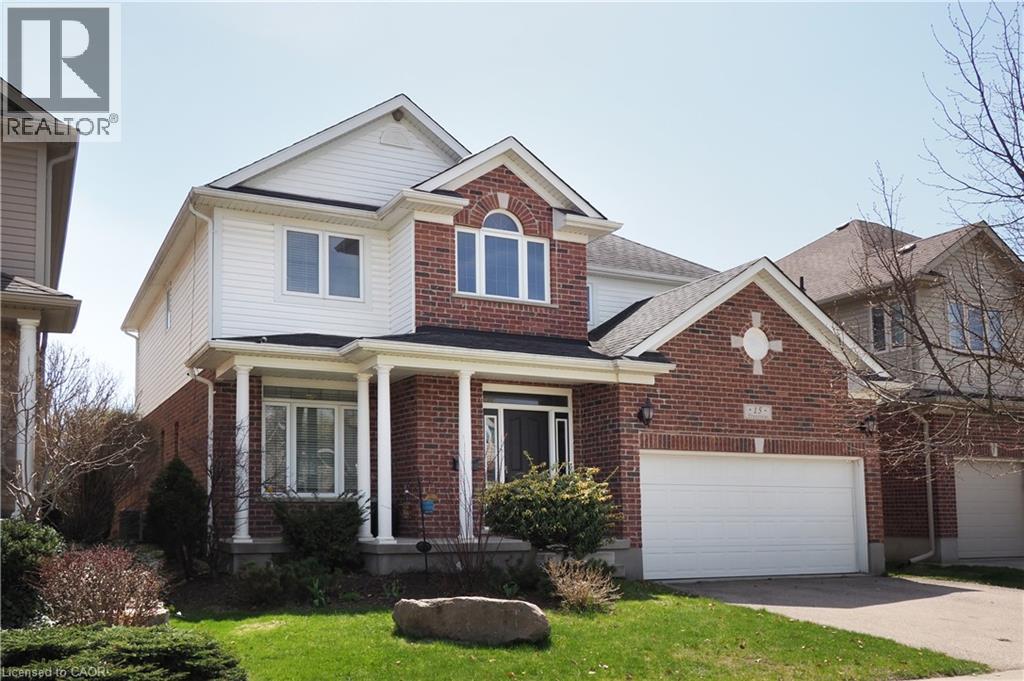
15 Treeview Drive
St. Jacobs, Ontario
Welcome to 15 Treeview Drive, a beautifully appointed 6-bedroom home in the sought-after Village of St. Jacobs. This bright and modern two-storey home has been thoughtfully updated, offering style, comfort, and functionality for today’s family. The open foyer and 9-foot main-floor ceilings create a spacious feel, while light-toned walls and enhanced luxury vinyl plank flooring add a warm, contemporary touch. The sun-filled living room features a large front window, while the heart of the home is the updated open-concept kitchen with quartz countertops and upgraded appliances, overlooking the family room with a cozy gas fireplace. The adjoining dining room provides easy access to the private, fully fenced backyard with mature landscaping. A spacious mudroom/laundry area connects directly to the double-car garage. Upstairs are four generous bedrooms, including a primary suite with two walk-in closets and a spa-inspired ensuite. The fully finished basement adds a large recreation room plus two additional bedrooms—ideal for guests, home offices, a gym, or playrooms. Meticulously maintained and thoughtfully updated, this exceptional home combines the charm of St. Jacobs, offering the best of both worlds. small-town charm, a vibrant village atmosphere, beautiful trails and countryside, and a strong sense of community, all just minutes from Waterloo and the amenities of the city. Adding to its convenience, St. Jacobs is also served by Grand River Transit, providing easy connections to Waterloo and the broader Waterloo Region (id:39551)
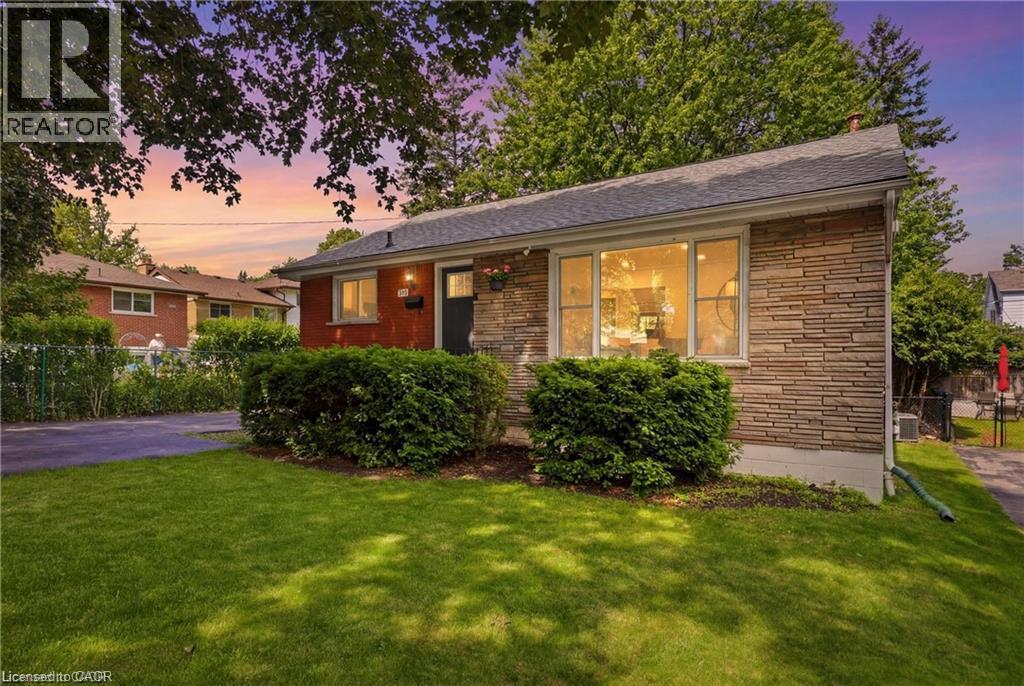
312 Upper Paradise Road
Hamilton, Ontario
Welcome to this beautifully renovated 3+1 bedroom bungalow on Hamilton Mountain, offering exceptional versatility with a FULLY SELF-CONTAINED IN-LAW SUITE! The main level features a bright, open-concept layout with spacious bedrooms and an inviting living space ideal for everyday living and entertaining. The finished lower level is a standout, complete with its own separate entrance, full kitchen, bedroom, bathroom, laundry, and generous living area - perfect for multi-generational families, extended family, or those looking for additional living space. Outside, enjoy a cedar lined backyard and the convenience of having 4 parking spaces. Ideally located close to parks, schools, shopping, golf, transit, the LINC, and everyday amenities. A move-in-ready home with space, flexibility, and an incredible in-law setup. This one is a must-see! (id:39551)

35 Edinburgh Road
Kitchener, Ontario
Rightsizing doesn't mean giving up quality, location or lifestyle. So come discover this beautifully updated bungalow that delivers easy one-level living with the added flexibility of a separate entrance leading to a fully finished basement with in-law potential. Step inside to a bright interior with large updated windows, modern flooring in a warm walnut tone, and a layout that keeps everyone together in the oversized living and dining rooms. A double-sided sliding door off the dining room allows for even more sunlight in the home and gives you immediate access to the massive deck that was replaced in 2013. All 3 bedrooms have large windows and good-sized closets. The front hall closet includes loads of coat storage and a linen pantry. The main bathroom has been tastefully updated and you will thoroughly enjoy the deep tub. The kitchen was fully remodeled and features a stone backsplash a large pantry, and a butcher block island. The finished lower level hosts the 4th bedroom, plenty of amazing storage and features a huge rec room with a kitchenette and a cold storage. Bright, updated, and ready to enjoy, this home has a newer cement driveway with a garage allowing parking for 6 vehicles, a newer front porch, newer eavestrough systems with leaf guards and an updated Furnace and AC in 2013. The best moves aren't about giving something up they're about getting more of what matters. (id:39551)
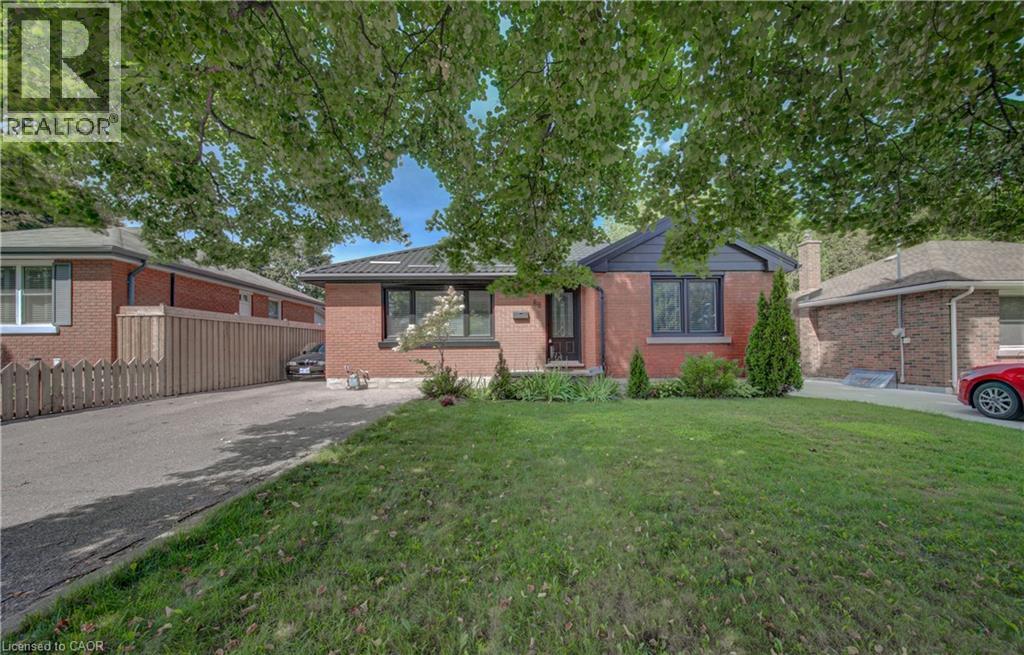
88 Glenview Avenue
Cambridge, Ontario
Presenting a meticulously remodelled single-family residence, constructed in 1955, located at 88 GLENVIEW AV, CAM ON N1R 2W2. This single-story property offers a refined living experience, having undergone a complete transformation to meet contemporary standards of comfort and design. The kitchen is appointed with stainless steel appliances, providing a functional and aesthetically pleasing environment for culinary pursuits. The living room features a fireplace, creating an inviting focal point suitable for relaxation and social gatherings. The bathrooms have been thoughtfully updated, each incorporating a floating vanity and a walk-in shower, enhancing both style and utility. The exterior of the property includes a private yard, an outdoor dining area, and an outdoor living space, complemented by a patio and a fire pit, designed for diverse outdoor activities and entertaining. We invite you to schedule a private viewing to experience the refined appeal of this exceptional residence. (id:39551)
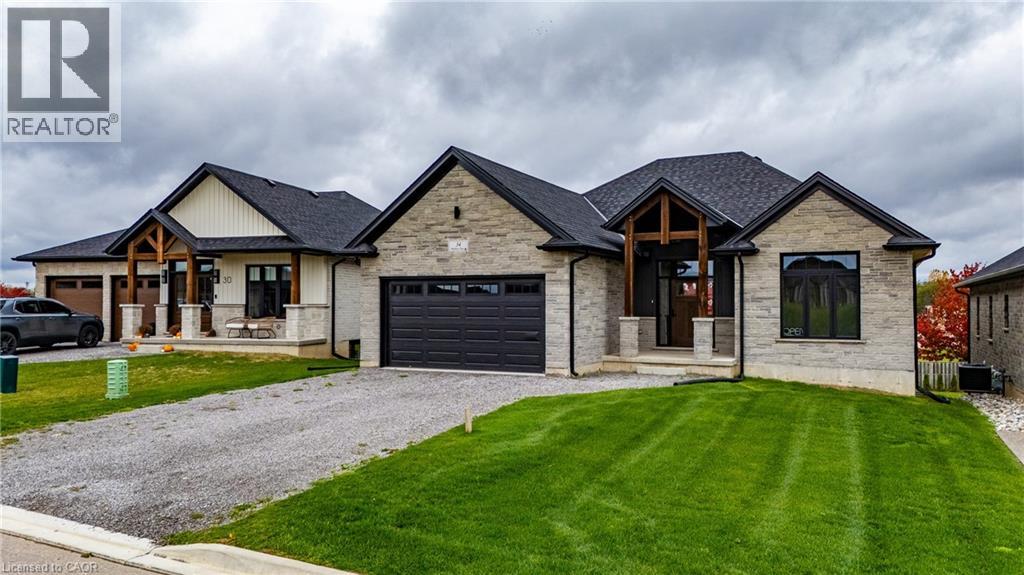
34 Andrew Avenue
Simcoe, Ontario
Beautiful new bungalow offering 1,658 sq. ft. of modern living, this home combines style, function, and a prime location close to shopping, dining, schools, and all the amenities Simcoe has to offer. The exterior features timeless stonework, a covered front porch with stained pine entrance, and great curb appeal. Step inside to 9 ft ceilings throughout, a stunning 10 ft tray ceiling in the living room, and an electric fireplace that adds warmth and charm. The open-concept kitchen/dining area includes an island, custom cabinetry, and a walk-in pantry—perfect for both everyday living and entertaining. Walk out from the dining area to a covered upper deck, and from the finished basement’s rec room to a lower patio—creating seamless indoor-outdoor living. The main floor offers two generous bedrooms, including a primary suite with a walk-in closet and a spa-like ensuite featuring a tiled shower with glass door. A stylish 4 pc bath completes the main level. The oversized garage with insulated doors provides direct access to the laundry room, offering both convenience and practicality. The finished basement expands your living space with a spacious rec room, bedroom, full bathroom, storage, and utility room. Don’t miss this opportunity to own a stunning new home—move-in ready and waiting for your personal touch. Book your private viewing today! (id:39551)
731 Butternut Avenue
Waterloo, Ontario
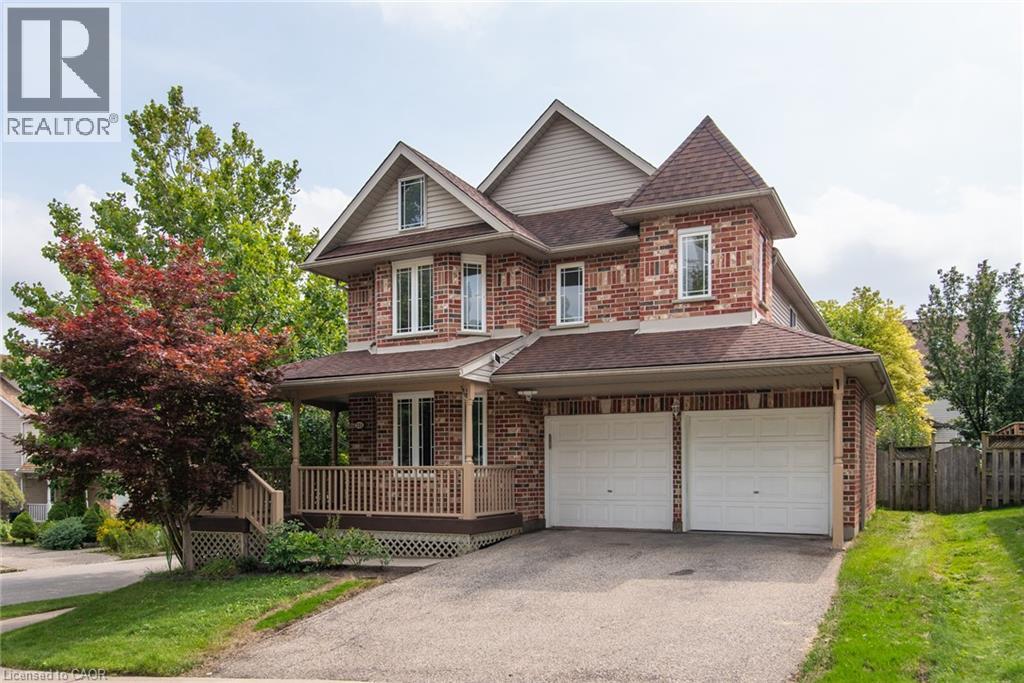
Absolutely gorgeous, fully renovated 4-bedroom, 4 bathroom and double car garage home is located in the most desirable Waterloo Columbia Forest location. Comprehensive renovations with top-quality finished throughout the main and second floors. Including new flooring, new stairs, new kitchen cabinet, fully renovated 4 bathrooms and more. Chef’s dream kitchen with granite countertop and brand new cabinets and stain still new appliances, a lot of cupboard space for your convenience. Spacious great room with an abundance of natural light, a gas fireplace and a patio door leads to a substantial 2-tier deck and a fenced back yard with mature trees. Large separate dining room with gorgeous built-in display storage! The second floor has 4 good size bedrooms. Primary bedroom with a new upgrade ensuite and large walk-in closet. You will also find 3 additional bedrooms with ample closet space, second floor laundry, and a family bath. Finished basement with a huge reception room is perfect for your family entertainment. Right beside the rec room are the exercise room, a semi-finished hobby room, ample storage space, a 2-piece bath with shower rough-in. Recent upgrade: Fresh paint; New floorings on main and second floor, New fully renovated all 4 bathrooms, New stove; New fridge and a lot more. Fresh paint for decks/railing/front porch. Walking distance to Laurel Heights Secondary School. Close to UW, bus routes to UW, Costco and Boardwalk shopping Centre, just move in and enjoy! (id:39551)
175 Lormont Boulevard
Stoney Creek, Ontario
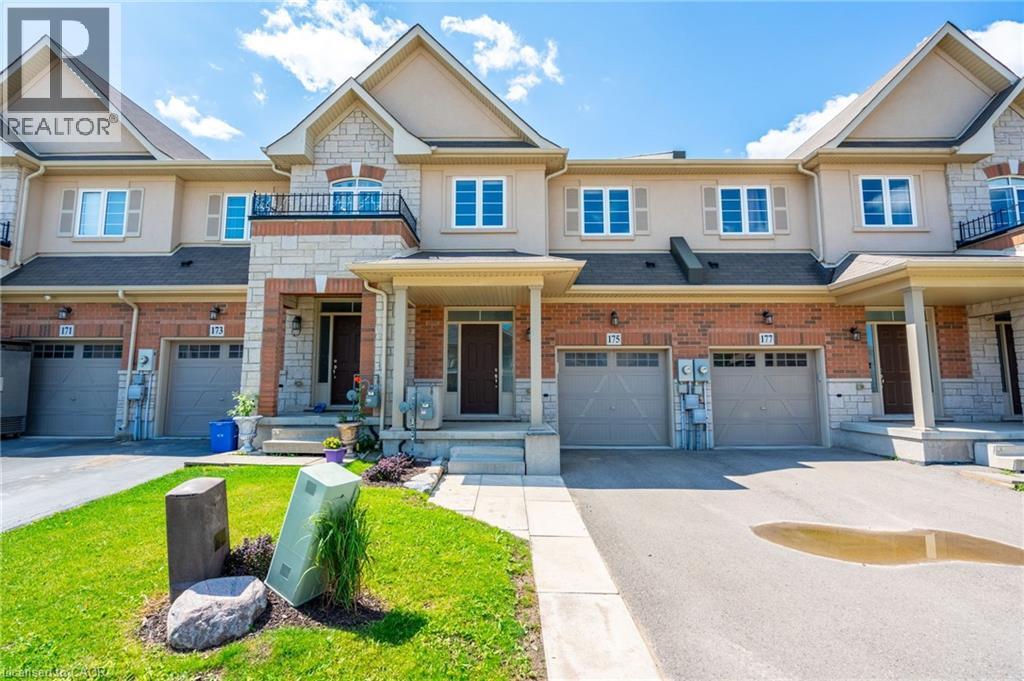
Beautiful, spacious, and functional, townhome by Desantis, located in the highly desirable Felker neighbourhood. This comfortable residence features 1,840 square feet of open-concept living space, enhanced by black stainless steel appliances, and a breakfast peninsula. The living room is filled with natural light, and the home boasts a thoughtfully designed layout. Additional highlights include a fenced yard with gate backing onto greenspace and brand new park, no rear neighbours, second-floor laundry, and generously sized bedrooms, including a master ensuite with 4pc bathroom and walk-in closet. The property showcases beautiful, neutral finishes and an unspoiled basement, providing a perfect canvas for personal customization. It is conveniently situated just steps from Saltfleet Secondary School and minutes from elementary schools, grocery stores, restaurants, amenities, recreation centre, and access to the Red Hill/Link Parkways and QEW. (id:39551)
52 Welch Lane
Hamilton, Ontario
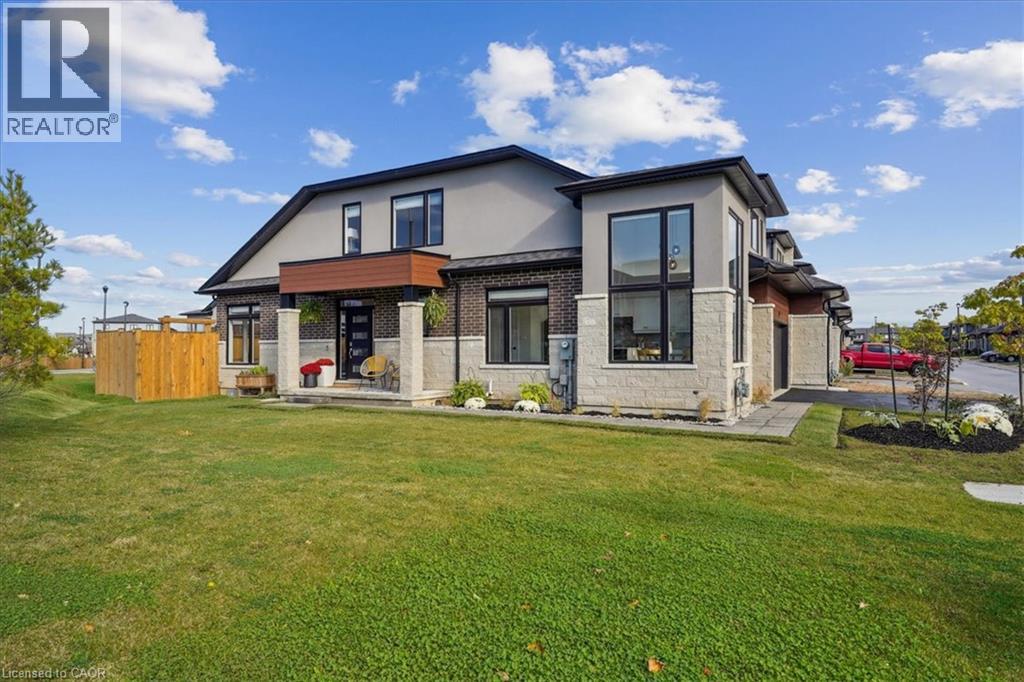
This three bedroom, two car garage, end-unit bungaloft townhouse with over $100k in upgrades has the interior space and feel of a detached home without the extra outdoor upkeep. Only four of these Starward-built flagship models (The Buchanan) exist in the complex and this one has over 2450 sq ft of beautifully upgraded living space with stress-free, low maintenance living. Small monthly fee provides lawn maintenance (front and back!) and snow removal, even on the driveway - no need to own a snow shovel or a lawnmower. Entertaining and cooking is a breeze in the naturally bright kitchen with a waterfall quartzite oversized island. Quartzite (not quartz, but natural rock like granite) backsplash and counters create a beautiful backdrop throughout the kitchen with no shortage of storage. Soaring corner windows allow for copious amounts of natural light throughout the day. Relax in the family room/living room with huge windows, soaring ceiling, gas fireplace and walkout to fully-fenced, private backyard with deck (2025) and unobstructed views. Main-floor primary bedroom with 4-pc ensuite overlooks the backyard and appeals to those who prefer no stairs before bedtime. Spa-like primary ensuite is a dream with upgraded frameless glass enclosure, designer-tiled shower, rain shower head and double vanity (2023). Upgraded main-floor laundry room with sink and plenty of storage (2025) has direct access to the two car garage. Motorized window treatments throughout the main floor. Upper loft overlooking the family room can double as another hangout space and/or office - the choice is yours. Two ample-sized bedrooms are situated on the upper level with a 4-pc bathroom. Clean, dry and warm basement with triple coated polyurethane floor (no dust!) and a basement bathroom rough-in is a blank canvas for finishing ideas and ideal for worry-free storage. Cantina aficionados will enjoy the 4' x 15' finished and insulated cold room. This is luxurious, stress free living at its finest. (id:39551)
81 Windale Crescent
Kitchener, Ontario
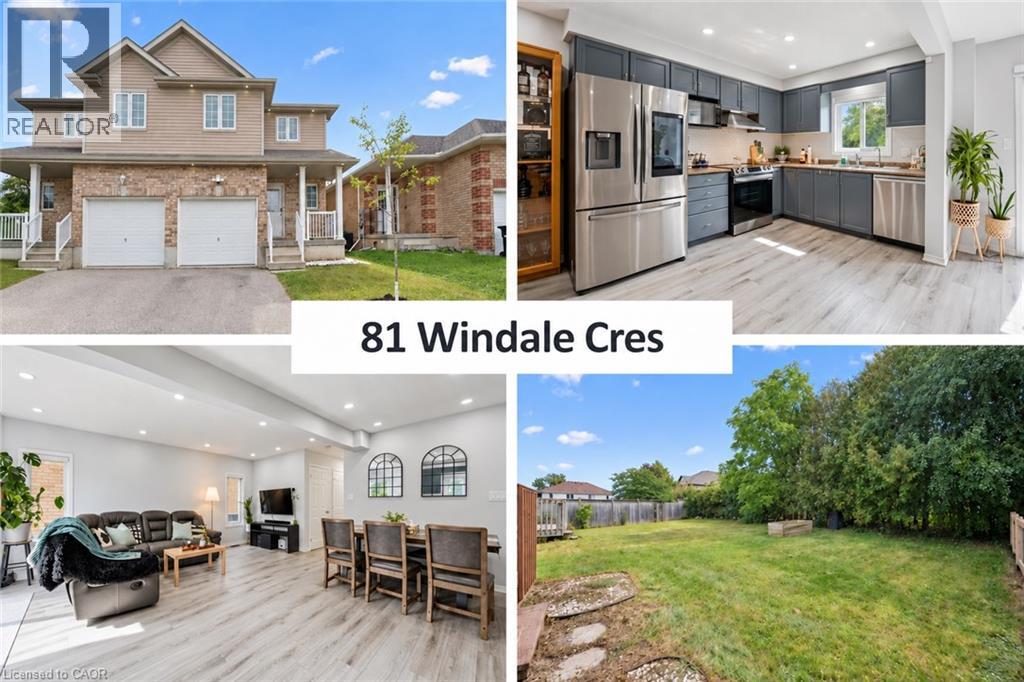
A big backyard, a bright open layout, and your own ensuite make this a home you can grow into. Renovated three years ago, this 3-bedroom, 3-bath semi offers smart home features, space to host friends, and an attached garage. With schools, parks, Sunrise Centre, and highway access close by, busy days get a little easier. Inside, light floors, large windows, and Google-compatible smart lights give the main floor a bright, welcoming feel. The kitchen features grey cabinets and stainless steel smart appliances, with an open view of the living and dining areas. Make dinner while chatting with guests or keeping an eye on the kids. There’s room for a family dining table and a comfy couch for movie nights. The appliance package, including the washer and dryer, was purchased new three years ago at a value of about $8,000. Sliding doors lead to the back deck, where you can enjoy your morning coffee or fire up the BBQ. Beyond it, the open, unfenced yard offers space to play, garden, or relax, with mature trees along the back. Upstairs, the primary bedroom has a roomy walk-in closet and a private ensuite with a shower. Two more bedrooms offer space for kids, guests, or a home office. A full bathroom upstairs and a main-floor powder room help keep mornings running smoothly. The unfinished basement gives you storage now and room to add living space down the road, with a bathroom rough-in already in place. The water softener is just two years old, and inside access from the garage makes unloading groceries easy. Whether you’re buying your first home or making room for a growing family, there’s space here to settle in and make it yours. (id:39551)
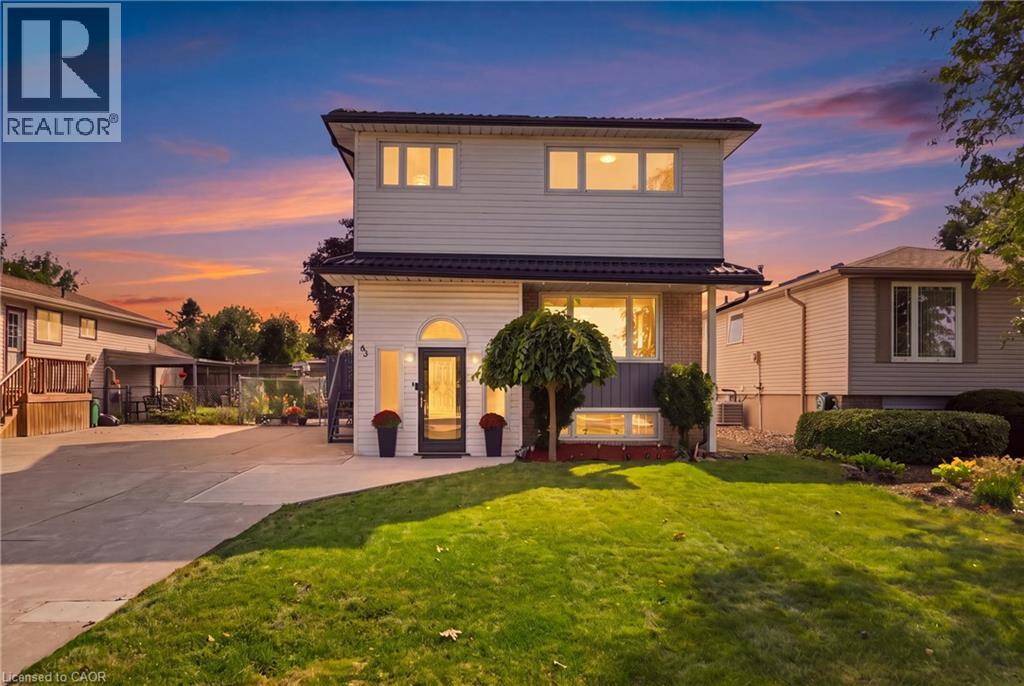
63 Folkestone Avenue
Hamilton, Ontario
Welcome to 63 Folkestone Avenue, a spacious 5-bedroom, 2.5-bathroom home located in the desirable Lawfield neighbourhood on Hamilton Mountain. Offering a versatile layout with plenty of room for growing or multi-generational families, this well-maintained home has seen several significant updates. Windows were replaced in July 2023, followed by new front and kitchen side doors with a storm door in March 2024. A metal roof was installed in March 2025, with new eavestroughs completed in 2025. The kitchen features a refrigerator replaced in June 2022 and a new stove added in June 2025. The lower level provides additional living space with large windows that allow for plenty of natural light. With five bedrooms, multiple bathrooms, valuable recent updates and a convenient location close to schools, parks, shopping, transit and everyday amenities, this home offers plenty of space and flexibility to suit a variety of lifestyles. (id:39551)
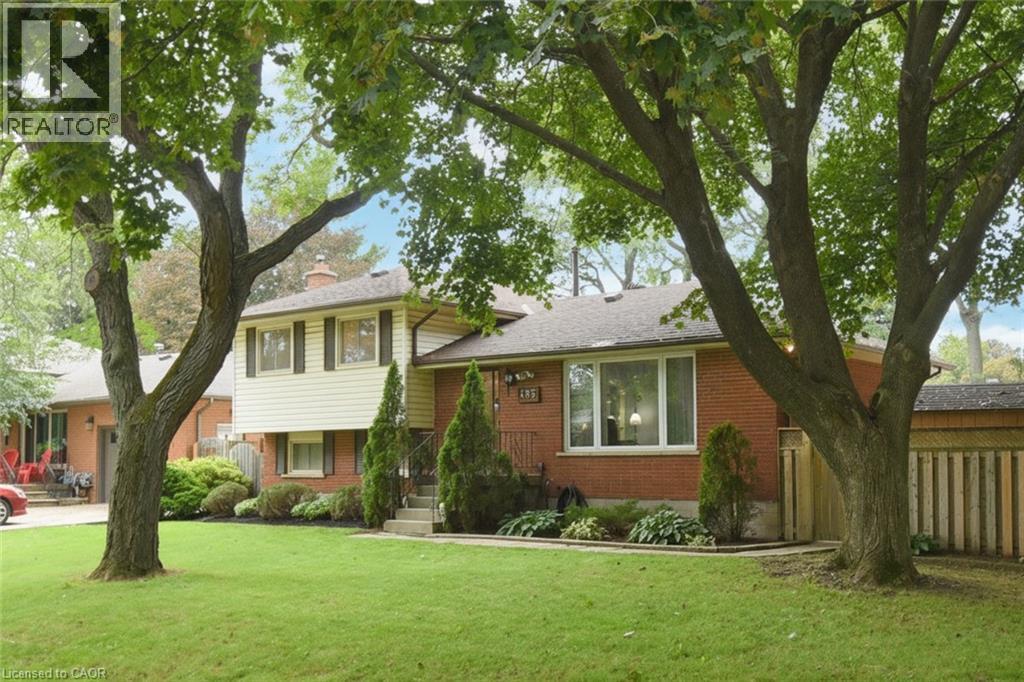
483 Annalee Drive
Ancaster, Ontario
Welcome to 483 Annalee Drive - a cherished family home with exceptional potential in the heart of Ancaster. Lovingly maintained by the same family for more than 50 years, this four-level sidesplit sits proudly on a desirable corner lot directly across from Harmony Park. Watch the kids play basketball and hockey from your front window. Offering 3+1 bedrooms, 1.5 bathrooms, two fireplaces and a quality oak kitchen, this home provides a solid foundation for your creative vision. Hardwood flooring lies beneath the existing carpet on the upper and main floors, offering another opportunity to showcase the home's original character. Walk out from the lower level and enjoy summer days by the inground pool, while the detached 1100+ sq ft, four-car garage - with heat and hydro - provides an exceptional space for vehicles, hobbies, storage or a workshop. A new furnace in 2021 and new roof (garage 2021 and house 2022) make this family home ready for your cosmetic updates and your next chapter. With its generous lot, impressive garage setup, park-side location and timeless four-level layout, this is a rare opportunity to make this unique old Ancaster property your own. Come see it for yourself! (id:39551)
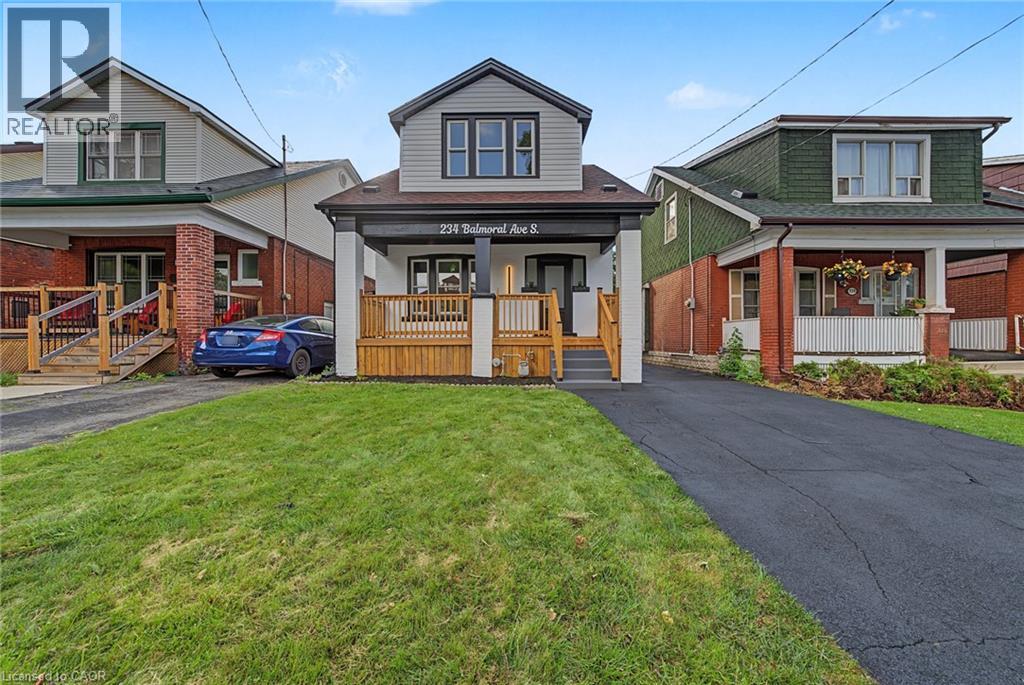
234 Balmoral Avenue S
Hamilton, Ontario
This one has the look, the updates, and the kind of versatility that makes a house especially easy to love. Completely refreshed with a crisp, modern point of view, this 3+1 bedroom, 2 bathroom home delivers style without sacrificing the practical pieces that matter. Inside, the transformation is immediately apparent. Fresh flooring, new baseboards and trim, updated lighting and thoughtfully selected finishes give the home a polished, cohesive feel. The kitchen brings a little drama in all the right ways, pairing quartz countertops with modern cabinetry, sleek accents and a full suite of brand new appliances. Both bathrooms have been completely updated, continuing the clean, contemporary aesthetic throughout. Downstairs, the finished lower level opens up an entirely new layer of possibilities. With an additional bedroom, bathroom, living space and second kitchen, there is plenty of room for all. Behind the scenes, important work has been done too, including brand new ESA certified electrical, while the newly renovated detached garage adds another valuable upgrade. And then there is the backyard. Large, open and ready for summer dinners, kids, pets, gardens or your future dream outdoor setup. With two car parking, schools, transit and beautiful Gage Park nearby, this is a home that feels current, comfortable and genuinely move in ready. Stylish where you want it to be, functional where it needs to be, and updated far beyond what first meets the eye. Shows exceptionally well. Bring your pickiest buyers. (id:39551)
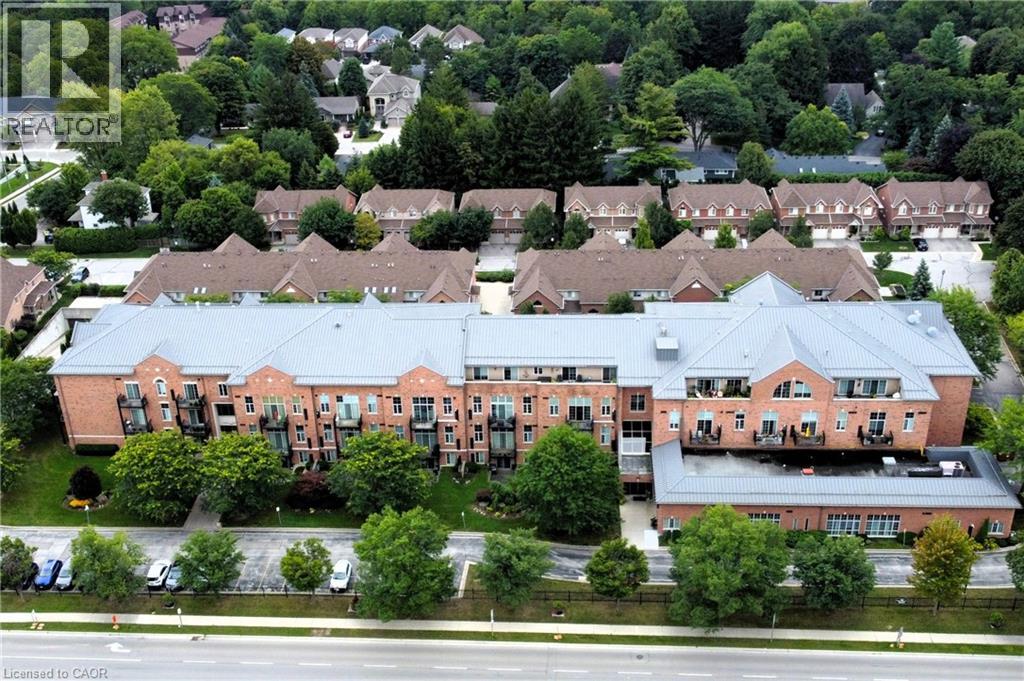
262 Dundas Street E Unit# 111
Waterdown, Ontario
Waterdown High School was an iconic landmark built in 1928. Repurposed in 1999 to preserve its significance, this building offers modern updates with spacious units, and a perfect location! Just steps to everything Waterdown has to offer. This fantastic fully renovated (2023) 1+1 (Bed+Den), 1 Bath unit offers so much. Firstly, there’s a large primary bedroom and the separate den with double French doors that works perfectly as an office, study or nursery. The bright, modern kitchen delivers a clean, contemporary look. Crisp white cabinetry pairs with sleek stainless-steel appliances (2023), quartz counters and subway tile backsplash, for a polished, upscale feel with ample prep and storage space. The dining area offers room for a large table for family gatherings or create a small intimate dining space for quieter evenings. The family room is a great place to curl up and watch the game or continue a conversation. From there, step outside to the quiet, private courtyard style 10’ x 10’ patio. Much larger than a traditional balcony, this unit offers all the benefits of a ground floor unit without any concerns of privacy, noise or security. A wonderful place to call home, and it’s perfect for first time home buyers, investors, or those looking to downsize. This unit also comes with underground parking and a storage locker. Steps to grocery shopping, restaurants, the Bruce Trail, historic pubs and shops and so much more. Imagine what home could be! (id:39551)
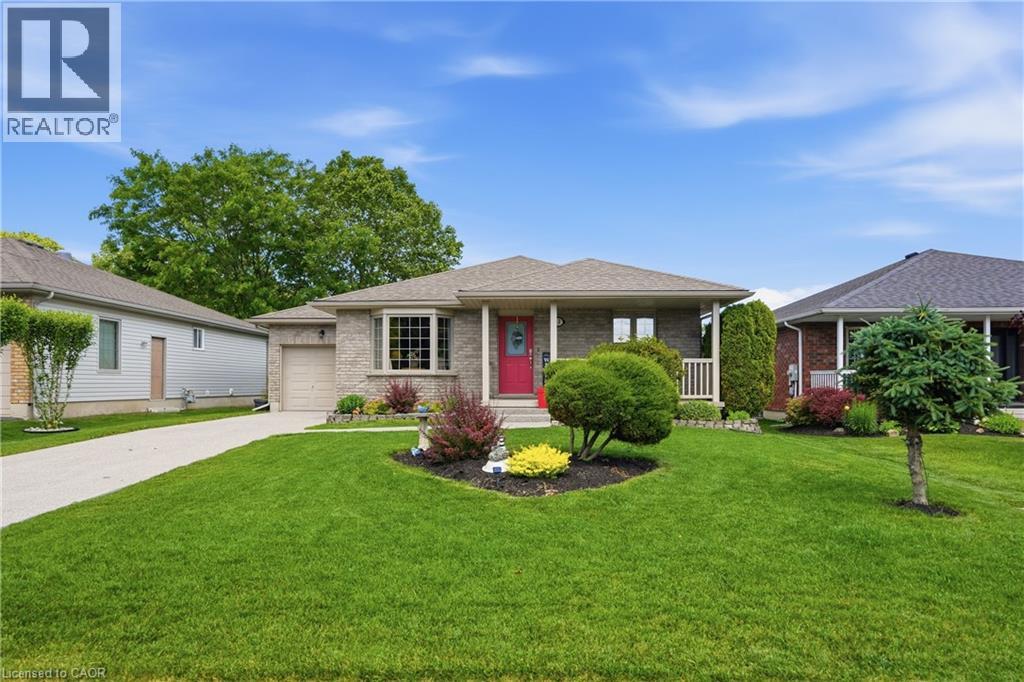
12 Schneider Drive
Port Dover, Ontario
Sun-Drenched Elegance meets Modern Luxury in Port Dover! From the moment you pull up to 12 Schneider Drive, the pristine landscaping and stunning new exposed aggregate driveway signal a home cared for with immense pride. This spectacular 2+2 bedroom brick bungalow offers over 2,500 sq ft of exquisitely finished, move-in-ready living space designed for both effortless entertaining and premium daily comfort. At the heart of the main floor is a chef-inspired kitchen boasting lots of counter space, an abundance of rich cabinetry, and a convenient breakfast bar peninsula. Enhanced by elegant under-cabinet lighting and updated fixtures, it flows seamlessly into an extraordinary, oversized dining room wrapped entirely in walls of windows. Flooded with natural light, this magnificent space offers panoramic views to a fully private backyard, convenient direct inside entry to the garage, and walks out directly to a large, private, covered rear patio—perfect for morning coffee or evening wine. The main level features a spacious living room, two serene bedrooms, and a pristine 4-piece bath. Downstairs, a fully finished basement expands your living options with a cozy recreation room lit by sleek new adjustable pot lights, two additional bedrooms, a 3-piece bath, and deep storage. Zero-Maintenance Peace of Mind: Enjoy complete confidence with thousands in recent premium upgrades, including fresh paint, new basement flooring/carpeting, a brand-new central vacuum, a new hot water tank, a battery-backup sump pump, and a complete top-tier HVAC system replacement (Furnace, AC, & Smart Thermostat) all brand new in 2025 Minutes from Port Dover’s famous beach, golf, Lighthouse Theatre, lakeside dining, schools and a senior centre—this isn't just a house; it’s the lifestyle upgrade you’ve been waiting for. (id:39551)
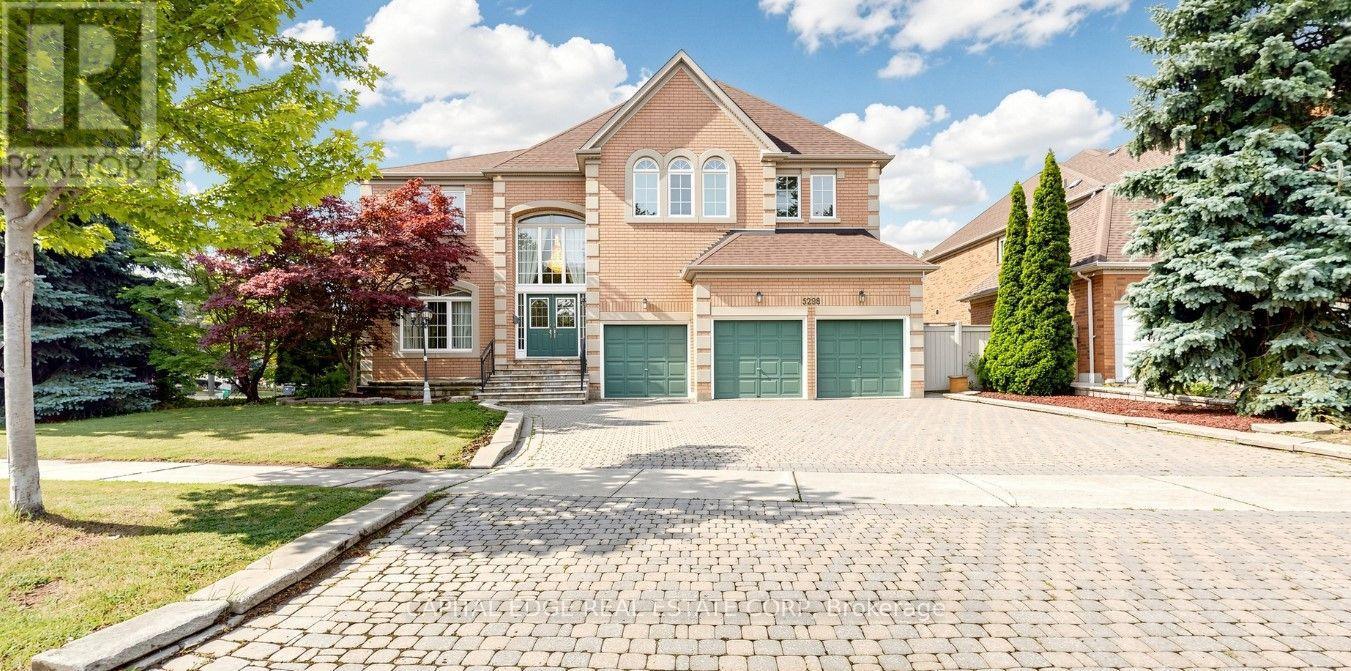
5298 Roanoke Court
Mississauga, Ontario
Located in the prestigious Credit Mills neighbourhood, this exceptional residence offers over 7,000 sq. ft. of luxurious living space, featuring 5+1 bedrooms, 5 bathrooms, and a fully finished basement with a separate entrance. Situated on a premium corner lot, the home is surrounded by large windows that fill every room with an abundance of natural light. An extended driveway and three-car garage lead to the impressive front entrance, where guests are greeted by a spectacular 17-foot grand foyer illuminated by two oversized crystal chandeliers. Elegant granite flooring flows throughout the main level, adding timeless sophistication and making a lasting first impression. Designed for both everyday living and entertaining, the main floor features 9-foot ceilings, a spacious family room, and a large kitchen and eating area, complete with an oversized granite island, granite countertops, pot lights, intricate crown molding, and picturesque views of the beautifully landscaped backyard. The upper level showcases brand-new hardwood flooring throughout. The expansive primary suite offers a private sitting area, two walk-in closets, and a luxurious 5-piece ensuite. Four additional generously sized bedrooms each include walk-in closets and convenient semi-private bathroom access. The professionally finished basement is an entertainer's dream, offering a spacious recreation area, a large wet bar, a Japanese-inspired sitting area, an additional bedroom, and a full bathroom-providing exceptional flexibility for extended family or guests. Ideally located within well ranked John Fraser Secondary School district, this remarkable home is just minutes from Erin Mills Town Centre, the University of Toronto Mississauga, Credit Valley Hospital, Highways 403 and QEW, GO Transit, parks, shopping, restaurants, and a full range of everyday amenities. This is a rare opportunity to own an elegant, meticulously maintained luxury home in one of Mississauga's most desirable communities. (id:39551)

212 Stonehenge Drive Unit# 41
Ancaster, Ontario
Complete main floor living with over 3000 sq ft of space to roam! #41-212 Stonehenge is a beautiful and bright 3 Bedroom, 4 Bath Bungaloft townhome located in a highly sought after Ancaster Meadowlands community! Low-maintenance living at its best, in a home that's been lovingly maintained by the original owner. This spacious unit offers a main floor primary bedroom, complete with 5 pc ensuite, main floor laundry and a bonus office space! Open concept Living dining room with soaring ceilings to your lofted family room, bedroom and bathroom. The fully finished basement boasts a huge rec rm, designated space for a wet bar, 3rd bedroom with it's own ensuite and tons of storage! Interlock double car driveway with a gentle slope into the home (No step!), garage with inside entry and charming covered front porch. Private rear yard with composite deck (low maintenance and again... NO step out). Amazing community to enjoy the nearby parks, shopping, Costco, theatre, restaurants and so much more!. Easy access to the Linc & 403. (id:39551)

4430 Hawthorne Drive
Burlington, Ontario
Welcome to 4430 Hawthorne Drive, an elegant and extensively updated 4+1-bedroom, 4-bathroom residence offering more than 3,000 sq. ft. of beautifully finished living space on an impressive 64’ x 125’ lot in prestigious Shoreacres in South Burlington. Refined finishes, generous proportions and a spectacular resort-inspired backyard create a home of exceptional comfort and style. At its heart is a stunning Cameo custom kitchen showcasing premium Miele appliances, a Wolf induction cooktop and a seamlessly integrated Liebherr refrigerator. Gracious principal rooms and rich hardwood flooring provide an elegant setting for everyday living and sophisticated entertaining. Upstairs, the serene primary retreat is privately positioned away from the three additional bedrooms and complemented by a beautifully updated ensuite. The stylishly renovated bathrooms and beautifully appointed main-floor powder room and laundry area further enhance the home’s polished appeal. The professionally finished lower level offers a fifth bedroom or guest suite, full bathroom, recreation, fitness and hobby spaces, plus a generous cold cellar. Outdoors, escape to a private, professionally landscaped sanctuary featuring a magnificent 19’ x 36’ saltwater pool with solar heating—an extraordinary backdrop for elegant entertaining, relaxed family gatherings and unforgettable summer days. Additional improvements include fresh designer paint, upgraded 200-amp electrical service (which is EV-charger friendly), updated soffits, fascia, eaves and gutter guards, an oversize welcoming front porch, updated exterior and garage door, replacement windows, furnace & A/C and exterior waterproofing. Ideally situated on a quiet, desirable street close to excellent schools, parks, Lake Ontario, shopping and dining. An exceptional South Burlington residence offering refined interiors, impressive outdoor living, and an enviable lifestyle in one of the city’s most desirable neighbourhoods. (id:39551)

514 Parrott Place
Woodstock, Ontario
It is tough to imagine finding a home with nicer landscaping than 514 Parrott Place. From the moment you arrive, the curb appeal is exceptional, with mature trees, beautifully designed gardens and an incredible level of care everywhere you look. Step inside this spotless home and the multi-level layout unfolds naturally, creating defined living spaces while keeping everything connected. The bright foyer offers inside access from the double garage and leads into a welcoming living room filled with natural light. A few steps up brings you to the heart of the home, where the spacious dining area flows into the updated kitchen with abundant cabinetry, stainless appliances and a large centre island made for gathering. Patio doors take you directly onto the raised deck, perfectly positioned for privacy and overlooking the remarkable gardens below. It is a beautiful place for summer dinners, entertaining friends or relaxing in the hot tub surrounded by mature greenery. Back inside, this level offers 2 bedrooms, including a generous primary suite with walk-in closet and private 4-piece ensuite, plus a second 4-piece bathroom and dedicated laundry room. Head downstairs and the home opens up again with 2 additional bedrooms, a 3-piece bathroom and a large family room anchored by a gas fireplace, along with a bar area that makes entertaining easy. Excellent utility and crawlspace storage add the practical space every home needs. With 2 bedrooms up, 2 bedrooms down and 3 full bathrooms, the layout offers flexibility for families, guests, teenagers or anyone wanting room to spread out. The location is the finishing touch, tucked into one of Woodstock’s most desirable established neighbourhoods with Pittock Conservation Area, walking and biking trails, parks, schools, shopping and everyday amenities all close by. A remarkable property where the setting, space and location come together beautifully and make coming home feel pretty special. (id:39551)

5 Murphy Lane
Binbrook, Ontario
Welcome home to this beautifully updated bungalow nestled in a tranquil corner of Binbrook – a vibrant community celebrated for its relaxed, adult-oriented lifestyle. Step into the modernized kitchen, featuring sleek quartz countertops and stainless-steel appliances, perfect for the culinary enthusiast. Natural light floods the space, accentuating the rich dark hardwood floors that create a warm, inviting atmosphere for gathering with friends and family. The spacious primary bedroom boasts two closets and a luxurious ensuite, providing a serene retreat. Downstairs, the finished basement is designed for enjoyable living, complete with a cozy family room, a convenient 3-piece bathroom, guest accommodations, and ample storage. It’s the perfect spot to unwind with a glass of wine after a long day. Outside, tranquility reigns – the covered front porch invites relaxation, while the lush private terrace and sun-drenched back deck offer peaceful outdoor spaces that embrace Binbrook’s low-maintenance, community-oriented lifestyle. Explore the charm of Binbrook and discover its commitment to community and the environment! (id:39551)

51 Barons Avenue N
Hamilton, Ontario
Thoughtfully designed to make the most of every square foot, this 2+1 bedroom home features a practical, flexible layout with clever storage throughout. The main level offers a comfortable living room, dedicated dining area and well-equipped kitchen with stainless steel appliances, ample cabinetry, modern backsplash and smart additions including a slim pull-out pantry/spice rack beside the fridge and hidden kickplate drawer beneath the cabinetry. From the dining room, step out to a large deck designed for everyday living and entertaining. A privacy wall with adjustable shutters lets you open things up or create a more secluded outdoor space. The deck also offers smart storage: a built-in hatch provides direct access to the garbage and recycling bins below, while a side access door makes collection day easy. At the front of the home, the oversized foyer creates an unexpected bonus space with room for a home office, studio, reading area or workspace, complemented by a convenient 2pc bath. A unique swinging butler door, opening in both directions, connects the foyer to the living room and adds a fun architectural detail. Upstairs are 2 bedrooms, including a generously sized primary, while the second bedroom offers the added bonus of a large walk-in closet. A full bathroom completes this level. The lower level adds versatility with a newly renovated room completed in 2025 that can function as a third bedroom, family room, home office or guest space, plus additional unfinished storage. Outside, the fully fenced 92-foot-deep lot offers established vegetable and perennial gardens, mature plantings and plenty of room to enjoy the outdoors. Carpet-free throughout and packed with thoughtful details that maximize storage and functionality! Located within walking distance of public transit, parks and schools, with convenient access to the Mountain, nearby amenities and the Red Hill Valley Parkway for easy connections throughout Hamilton and beyond. (id:39551)

2029 Kempton Park Drive
Mississauga, Ontario
Welcome to 2029 Kempton Park Drive, a masterfully renovated residence offering a seamless blend of modern luxury and everyday functionality. Completely transformed inside and out in 2022, this home delivers a true turnkey experience with impeccable craftsmanship and elevated finishes throughout. From the moment you enter, you’re greeted by a stunning open-concept layout, highlighted by a striking white oak open staircase that serves as a beautiful architectural focal point. Wide-plank white oak flooring flows seamlessly throughout, while pot lights and a built-in surround sound speaker system enhance the home’s bright atmosphere. The designer kitchen is a true showpiece, featuring a 16-foot quartz island with an integrated table, full quartz surfaces including backsplash, high-end appliances, fully integrated refrigerator, built-in microwave, gas cooktop, and double ovens. Thoughtfully designed for both entertaining and daily living, this space flows effortlessly into the rest of the home, while sliding glass doors open to a spacious deck, creating a seamless indoor-outdoor lifestyle. The living room is anchored by a sleek gas fireplace, while a main floor office, convenient laundry, and direct garage access add to the home’s practicality. Upstairs, you’ll find four generously sized bedrooms offering custom closet cabinetry. The luxurious primary retreat is a true sanctuary, complete with two walk-in closets with bespoke built-ins and a spa-inspired ensuite featuring a freestanding tub, oversized shower and impeccable finishes. The fully finished walkout basement offers a large recreation space, an additional bedroom, a full bathroom, and direct access to the private, fenced backyard — perfect for extended family, guests, or entertaining. Ideally located across from a park and just minutes to top-rated schools, this extraordinary property combines luxury, convenience, and lifestyle. A home of this caliber must truly be experienced in person to be fully appreciated. (id:39551)
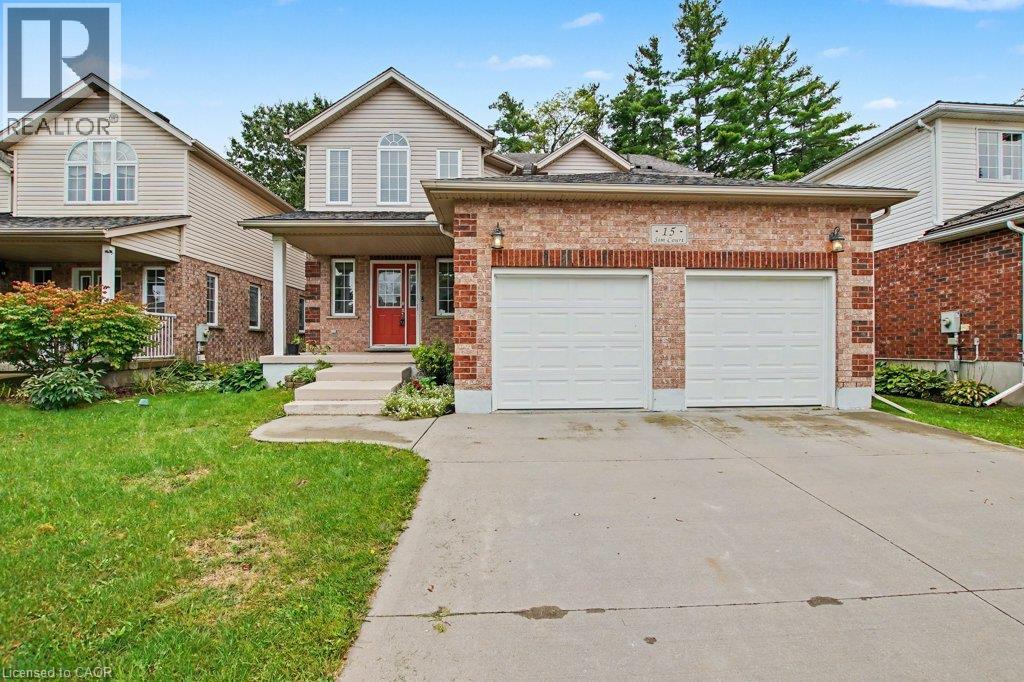
15 Sim Court
Cambridge, Ontario
Welcome to 15 Sim Court, a spacious and beautifully maintained 4-bedroom, 4-bathroom home tucked away on a quiet cul-de-sac in a family-friendly Cambridge neighbourhood. Lovingly cared for by the original owners, this bright and welcoming home offers generous living space inside and out, along with a double-car garage and double-wide concrete driveway providing plenty of parking. Hardwood flooring flows throughout the main level and continues upstairs through the hallway and four oversized bedrooms. With a separate living room, a comfortable family room just off the kitchen, and a finished rec room downstairs, there is plenty of room for everyone to spread out and enjoy their own space. The lower level also features a 2-piece bathroom with a rough-in for a shower, plus a spacious additional area ready to suit your needs—create a home gym, office, workshop, hobby room or simply enjoy the extra storage. Step outside to a fenced backyard backing onto green space, where the private deck offers a peaceful place to relax or entertain. A nearby park, open soccer fields and walking paths add to the appeal, while schools, shopping, restaurants, churches and everyday amenities are all conveniently close by. With easy access to everything you need while still enjoying the quieter setting of a cul-de-sac, this is a wonderful place to call home. Spacious, bright and exceptionally well cared for, it's ready for its next owners to simply move in and enjoy. (id:39551)

225 Charlton Avenue E
Hamilton, Ontario
Corktown living with escarpment views. 225 Charlton Ave E is the kind of home that makes you appreciate why people love this part of Hamilton. Character, a great location and a little bit of breathing room, all while being minutes from downtown. Walk to the escarpment trails, grab a coffee, meet friends for dinner, or head downtown — it’s all right here. The bonus? There’s a separately metered in-law suite with its own kitchen and dedicated side entrance. For a first-time buyer, it’s an opportunity to have a little help with the mortgage while still enjoying the home as your own. For families, it works beautifully for multigenerational living or guests. And for investors, there’s potential to generate rental income from day one, with the added possibility of exploring a duplex conversion, subject to approvals. The important updates are already taken care of: central air (2020), new furnace (2022), main waterline replacement, waterproofing and sump pump (2023), and a fully fenced backyard (2024). This is a home with options — whether you’re looking for your first place, a little help with the mortgage, space for family, or an investment with upside. And in a neighbourhood where you’re close to everything Corktown is known for, with the escarpment views to match, this might just be the place to call home. (id:39551)

87 Steepleridge Street
Kitchener, Ontario
Loved and well maintained 2-storey detached home with private yard in desirable Doon South! From the moment you step into the inviting spacious foyer, you're greeted with rich hardwood flooring, open concept main floor, chef's dream kitchen with oversized island, quartz counters, S/S appliances and pot lighting. On the main floor you'll also find a separate laundry room with Bosch W/D, direct garage access & 2-pc powder room. Upstairs offers a huge family room with high ceiling, large windows and built in wall unit with a gas fireplace. The private office with built ins and a desk just off the family room provides flexibility for working from home undisturbed. Primary bedroom is conveniently located at the back of the house and has a walk in closet and a luxurious 5-pc spa like ensuite with a glass shower, huge soaker tub and double sinks. Two additional bedrooms come with a wall to wall closet and a walk in closet and you'll love the beautifully updated 4 pc main bath with a heated towel rack! The unfinished basement provides future potential for additional living space and is ready for your ideas. Enjoy the private fully fenced backyard surrounded with high trees, lovely perennials, impressive stone walls and a stamped concrete patio. Oversized 1.5 garage with double stamped concrete driveway complete the package. Ideally located near 401, minutes from Conestoga college, near parks, trails, schools and shopping. Updates: Roof 2019; Furnace 2020; AC 2022; Softener 2026; Ensuite & main baths completely renovated in 2014. (id:39551)

79 Ann Street
Dundas, Ontario
Welcome to this beautifully maintained 3+1 bedroom home in the highly sought-after community of Dundas, ideally situated close to shopping, schools, parks, and all amenities. Bright and inviting, this home features gleaming hardwood floors and an abundance of natural light throughout. The spacious kitchen offers ample cabinetry and granite countertops, perfect for everyday living and entertaining. The walk-out lower level provides excellent additional living space, complete with a 3-piece bathroom and a cozy wood-burning fireplace. Step outside to enjoy the private backyard, ideal for relaxing or entertaining. A single-car garage with inside entry and a convenient location complete this wonderful home. Don’t miss this fantastic opportunity in Dundas! No representations or warranties are made of any kind. Rental equipment, parking fees and other fees are unknown. (id:39551)

22 Spring Street
Hamilton, Ontario
Welcome to this beautifully updated century home in the heart of Corktown. Offering 4 bedrooms, 2 full bathrooms, and a versatile lower-level bonus room, this home blends timeless character with thoughtful modern updates. Inside, you'll find 9-foot ceilings, original hardwood floors, abundant natural light, and warm, inviting living spaces. The renovated kitchen features premium stainless steel appliances, including a coveted Sub-Zero refrigerator, while upstairs offers four generous bedrooms with engineered hickory flooring and new subfloor. Both full bathrooms have also been recently renovated. The professionally soundproofed lower-level bonus room is perfect as a music studio, home office, gym, theatre room, guest space, or potential fifth bedroom. With 7'6 ceilings and additional unfinished space, the basement also offers excellent future development potential. Major updates include updated plumbing (2023), 200-amp electrical service with EV charger (2023), high-efficiency furnace and heat pump (2023), newer windows, new washer and dryer (2023), a beautifully renovated kitchen (2024), engineered hickory flooring with new subfloor on the second level (2024), an updated front porch (2025), and two renovated full bathrooms (2026). Outside, enjoy a private, fully fenced backyard with mature trees, perennial gardens, and plenty of space to relax or entertain. Located in one of Hamilton's most sought-after neighbourhoods, you're just steps to parks, escarpment trails, St. Joseph's Hospital, the GO Station, cafe's, restaurants, and downtown amenities. A rare opportunity to own a thoughtfully updated century home in one of Hamilton's most vibrant neighbourhoods. (id:39551)
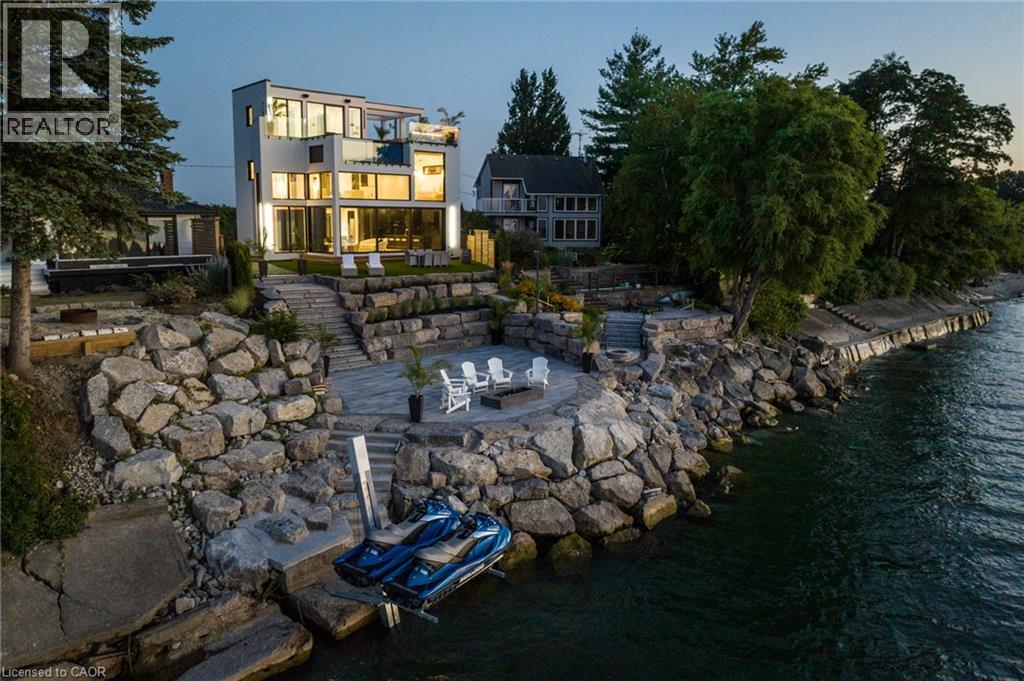
6 Firelane 11a Street
Niagara-On-The-Lake, Ontario
Welcome to Niagara on The Lake!! Canada's wine country. This unique and modern build is a true one of a kind with nothing else quite like it. No expense spared on every detail; a dream home that was designed and built to be your own personal resort. The terraced property carved into the shoreline to live, relax and entertain with a natural flow right to the lake where you can jump on your boat or simply put your toes in the water and soak it all in. Exterior is forty percent glass taking advantage of every last bit of its Lake Ontario view and the Toronto skyline. Rooftop patio allows you to enjoy 360 views of the lake and the beautiful Niagara surrounding farmland. If that's not enough, be the first to have a rooftop swimming pool in Niagara, Dream kitchen with built in fridge and freezer, ice maker, temperature-controlled wine room, movie theatre, heated concrete floors throughout; the list goes on and on. This level of finish and lifestyle rarely come up for sale. Start living the dream. (id:39551)

158 Rushdale Drive
Hamilton, Ontario
Welcome to 158 Rushdale Drive, where family memories are made. Tucked into a sought-after Hamilton Mountain neighbourhood, this spacious four bedroom, three bathroom family home is built for gathering. From weeknight dinners to weekend celebrations, the generous principal rooms offer the space every growing family needs to come together and spread out. Step outside to discover the true showstopper, an extra-large lot, rare for the area, giving you room to garden, play and entertain like nowhere else. The in-ground pool anchors a backyard made for long summer days, birthday parties, and evenings with friends around the water. Inside, comfort meets peace of mind with a brand new furnace, updated this year, one less thing to worry about as you settle in. With four bedrooms to grow into, three full bathrooms for busy mornings, and an outdoor oasis built for hosting, 158 Rushdale Drive, isn't just a house, it's where your family's next chapter begins. Book your private showing today. Don’t be TOO LATE *! *REG TM. RSA (id:39551)