

881 Swiss Heights Drive
Oshawa, Ontario
Exceptional opportunity to locate in Oshawa's executive community Maxwell Village...one of the area's most sought-after neighbourhoods, this bright and inviting home sits on an exceptional 100 x 150 ft oversized lot. Surrounded by mature trees and expansive properties, this is a rare opportunity to enjoy space and an outstanding lifestyle. Natural light pours throughout the home, enhanced by five skylights (including three solar-shade skylights, one of which opens), three sun tunnels and high quality Pella windows, creating a warm and airy atmosphere. The functional kitchen features two walkouts, seamlessly connecting indoor and outdoor living spaces. Step outside to your private backyard retreat featuring an inground pool, insulated 10 x 10 shed with hydro, stone outdoor cooking oven, underground sprinkler system, invisible fencing (as is) and multiple areas designed for relaxation and entertaining. Enjoy outdoor summer evenings with family and friends under the 12 ft x 16 ft gazebo. The oversized insulated garage offers many possibilities and is complemented by a convenient storage room above.A rare combination of premium location, oversized lot, abundant natural light, outstanding outdoor amenities, and exceptional entertaining spaces in one of Maxwell Village's most desirable settings. (id:39551)
658 Mortimer Drive
Cambridge, Ontario
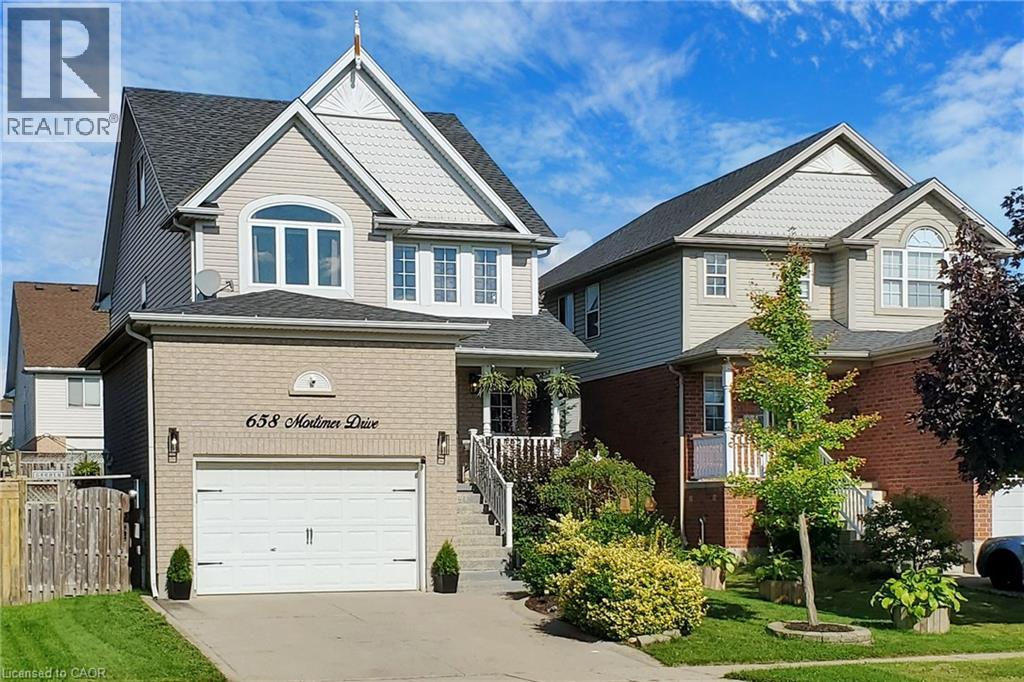
Absolutely Gorgeous Detached Home With Finished Basement, 3 Bathrooms (1 on Main Level, 1 on 2nd Floor & 1 in The Basement), Oversized 1.5 Car Garage, Modern Open Concept Floor Plan and A Loft On Third Floor. Large Ceramic Foyer With Porcelain Floor Welcomes You. White Kitchen Featuring Granite Counters, Backsplash, S/S Appliances, Centre Island & Porcelain Floor. Separate Breakfast Area With Window. Great Room W/Gas Fireplace & Walk-Out To Deck With Gazebo. Access Door To Oversized Garage With Built-In Storage. Gorgeous Primary Bedroom Boasting Vaulted Ceiling, Walk-In Closet & Semi Ensuite. Other 2 Bedrooms of Good Size. Second Floor Laundry Room W/Sink & B/I Cabinets. Grand Third Floor Loft W/Vaulted Ceiling And Large Window. New Stove, Dishwasher & Microwave in 2022, Furnace 2018, New Central Air 2018. Fully Finished Basement With A Bedroom, An Office, Rec Room, 3PC Bathroom, Pot Lights, Vinyl Floors & A Cold Storage. Oversized Garage Has A Custom Built-In Storage With Stairs & Side Door. Conveniently Located Close To All Amenities, Shopping, Schools, Parks & Easy Access To Hwy 401. A Must See Property! (id:39551)
106 - 66 Bay Street S
Hamilton, Ontario
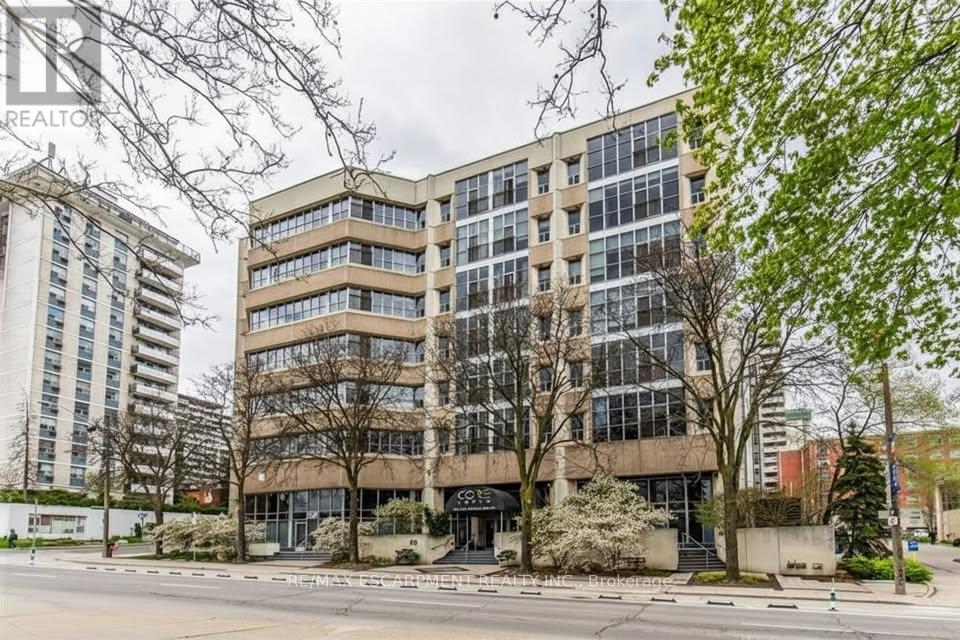
One-of-a-kind loft with soaring 21-foot ceilings! A rare opportunity to own a truly unique 1784 sqft condo/loft in the heart of one of Ontario's fastest-growing cities. This artistically designed space features 2 bedrooms, 2 full bathrooms, and a spacious walk-in closet in the primary suite. The open-concept layout seamlessly blends living, dining, and kitchen areas, all enhanced by polished concrete floors, exposed concrete pillars, and an industrial-chic aesthetic. The second-floor live/work loft provides the perfect home office or creative space, offering inspiring views overlooking City Hall and Hamilton's vibrant downtown core. Enjoy the convenience of walking distance to restaurants, shops, transit, and all urban amenities-the ultimate downtown lifestyle. This exceptional unit includes 1 parking space and a big locker, ideal for extra storage. A truly special home that will impress even the most discerning buyer. Book your showing today! (id:39551)
13065 Highway 27 Road
King, Ontario
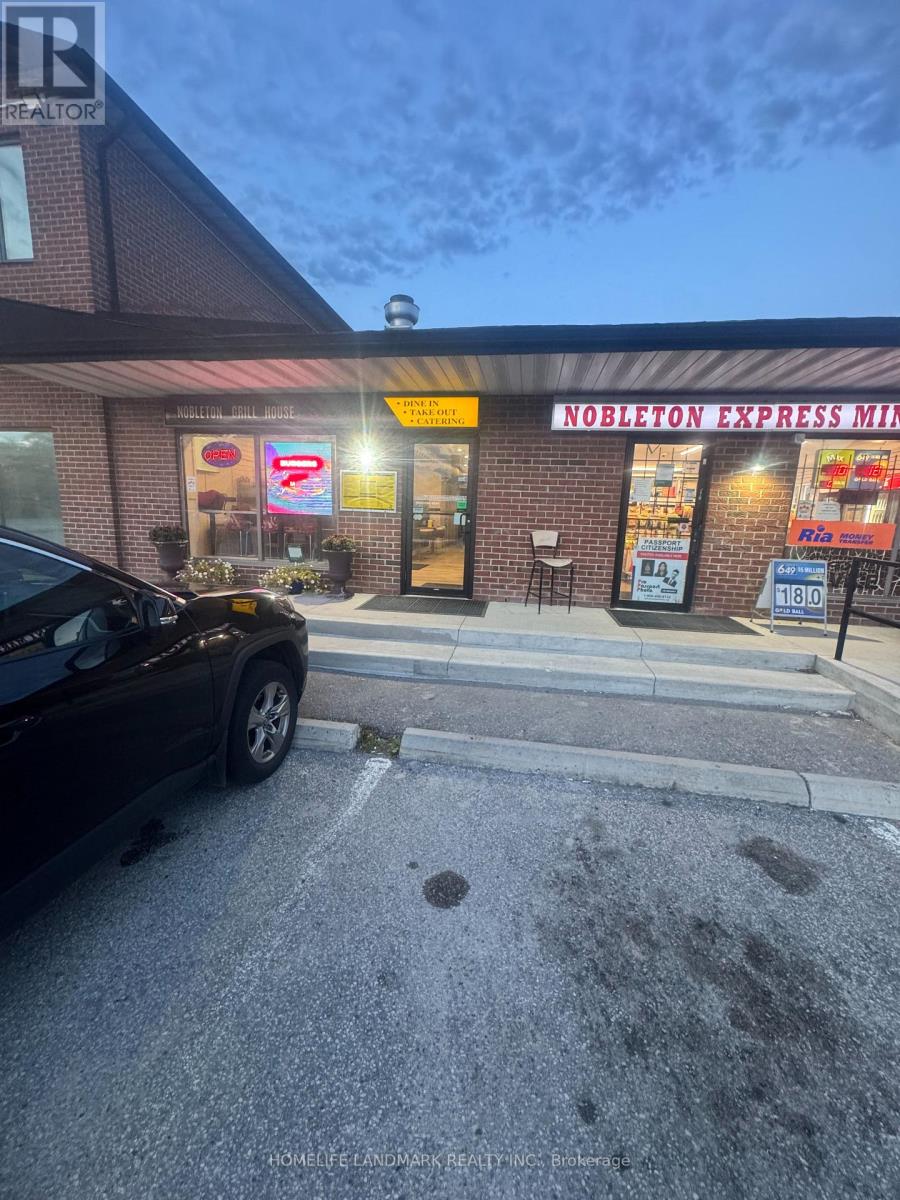
Rarefind Restaurant In Heart Of Nobleton Offered For Sale, .Turnkey Business, All Equipments To Run A Profitable Restaurant Is Available, Minutes To 400 Hwy And Amenities, Tons Of Parking. (id:39551)
137 King Edward Avenue
Toronto, Ontario
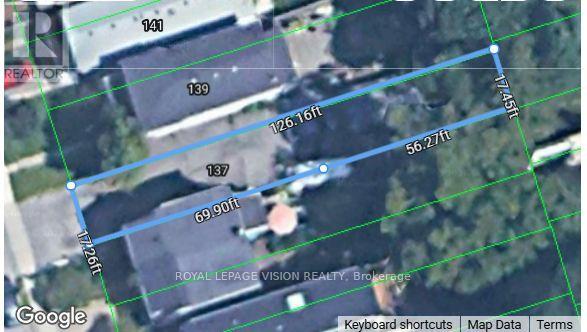
**Welcome to 137 King Edward Avenue!** An exciting opportunity to build your dream custom home on a vacant lot in an amazing and well-established neighborhood. This property is **ready for construction with a city-approved design**, making it an excellent opportunity for builders, investors, or families looking to create a home tailored to their needs. The approved design offers approximately **1,700 sq. ft. of modern living space** with an open-concept layout featuring a spacious living room, family room, and kitchen. The planned home also includes a **separate basement entrance** with a one-bedroom basement unit, offering excellent potential for an in-law suite, extended family, or additional rental income. Situated in a **wonderful community with friendly neighbors**, this property offers exceptional convenience. Enjoy easy access to the **DVP** and be just steps away from **schools, parks, TTC, shops, restaurants, and local farmers' markets**.A rare opportunity to build a modern custom home in a fantastic location. **Bring your vision to life at 137 King Edward Avenue!** (id:39551)
45 Peggy Avenue
South-West Oxford, Ontario
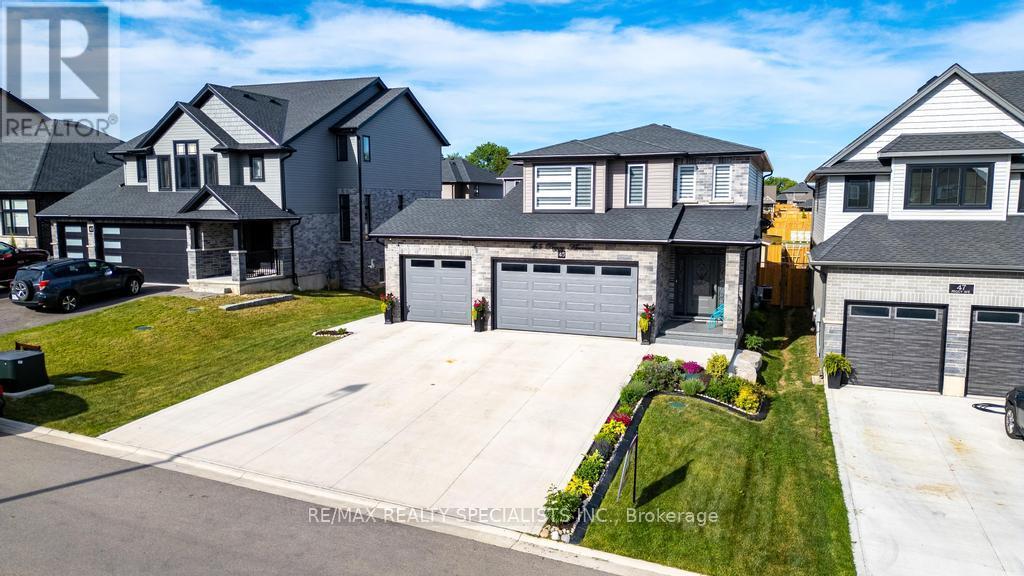
Welcome to 45 Peggy Ave, Mt. Elgin! This beautiful Essex Model by Scott Stewart Construction offers 3200 sqft plus living space including 4+2 spacious bedrooms, 3+1 bathrooms, and a bright open-concept layout filled with natural light. The modern kitchen features white cabinetry, a charcoal island, and quartz countertops, while the great room showcases engineered hardwood flooring and an electric fireplace feature wall. The upper level includes a large primary suite with walk-in closet and ensuite, three additional bedrooms, a full bathroom, and a convenient second-floor laundry room. Additional highlights include an insulated 3-car garage, mudroom with built-in cubbies, a 15.6' x 11.7'wood deck, and a fully sodded oversized backyard. Located in the growing Meadowlands community, just minutes from Tillsonburg, Ingersoll, Highway401, and Oxford Hills Golf Club, this home offers the perfect blend of comfort, style, and convenience. (id:39551)
B - 7 Harness Lane
Ottawa, Ontario
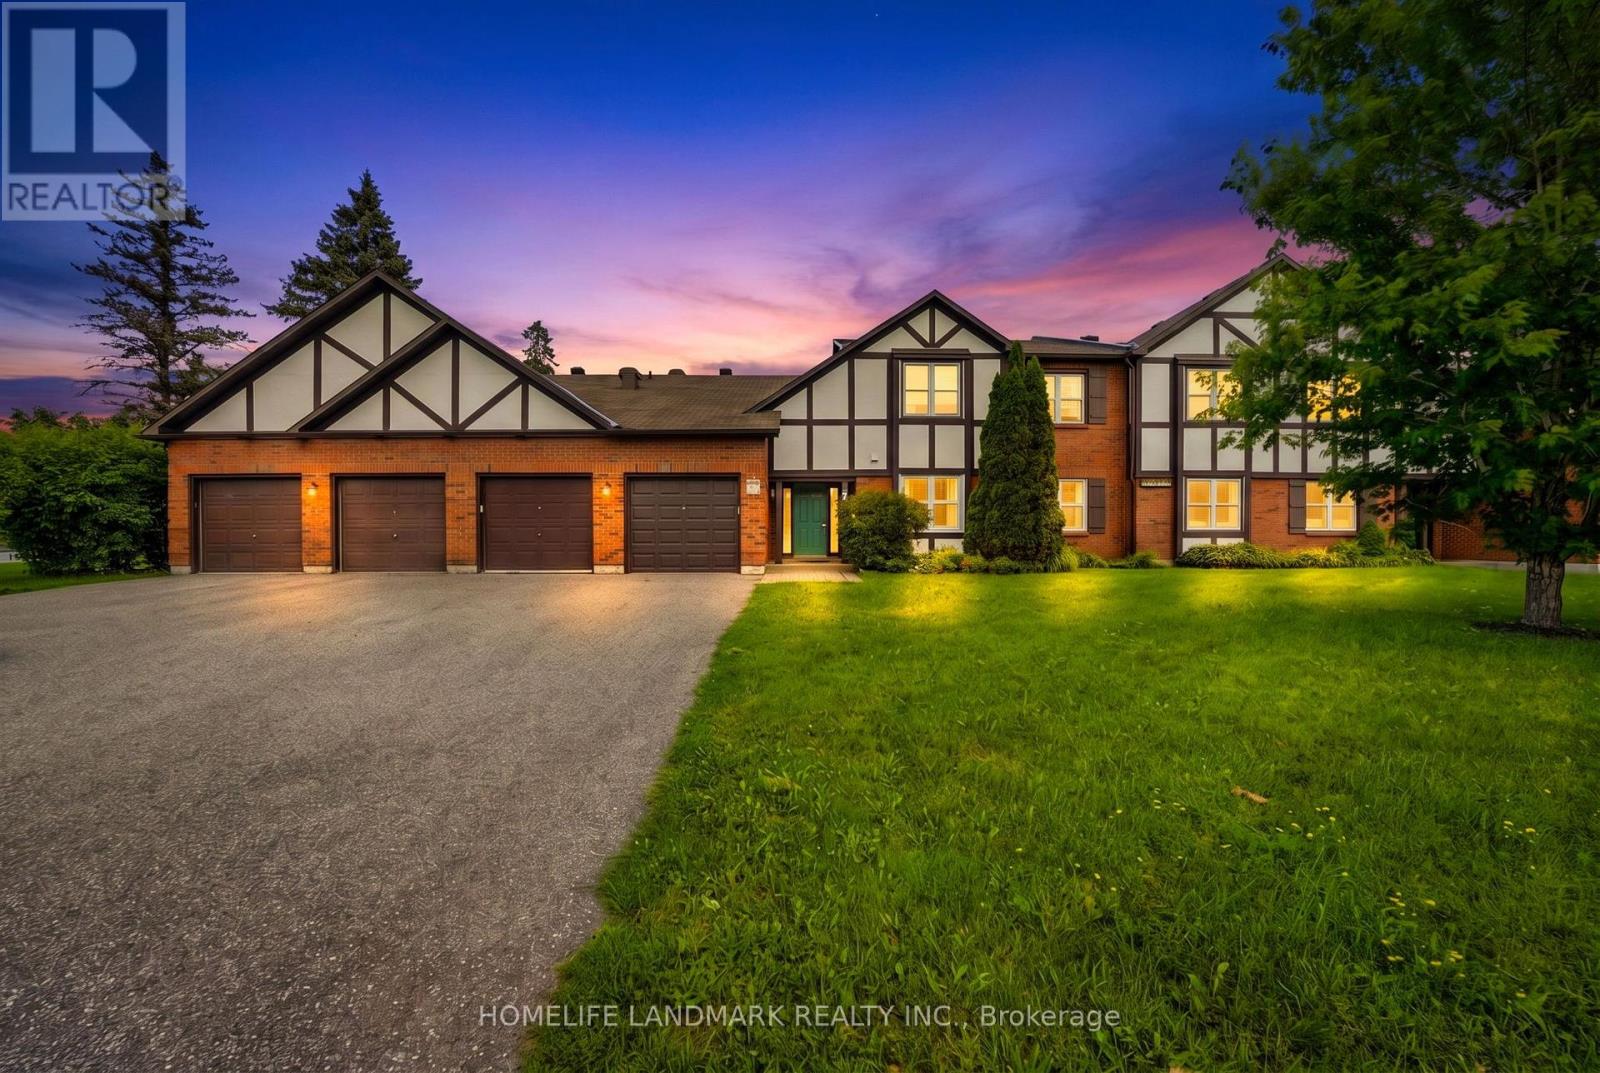
Welcome to easy, main-floor living! This beautifully updated 2-bedroom, 2 full bathroom ground-floor condo is the perfect choice for retirees, first-time buyers, or young families looking for comfort, convenience, and a peaceful setting.Enjoy **no stairs and inside access to the attached garage, plus two additional parking spaces in the driveway. The bright, open-concept layout features an updated eat-in kitchen with a pantry, recessed lighting, luxury vinyl plank flooring, fresh paint, and a spacious living and dining area with a cozy fireplace (never used, being sold **as is**). Newer windows and a new patio door enhance both comfort and energy efficiency. The spacious primary bedroom offers a walk-in closet and a beautifully updated ensuite bathroom, while the second full bathroom has also been tastefully modernized. Additional highlights include in-suite laundry and a custom mudroom for added functionality.Step through the patio doors to your private patio, perfect for relaxing or enjoying summer BBQs, overlooking beautifully landscaped gardens. Residents also enjoy access to an enclosed saltwater pool, scenic walking paths, mature trees, and a condo library, creating a peaceful, resort-like atmosphere.Ideally located close to public transit, shopping, parks, and all amenities, this move-in-ready home offers the perfect blend of comfort, style, and low-maintenance living. Don't miss this exceptional opportunity! (id:39551)
16 - 72 Dusay Place
Toronto, Ontario
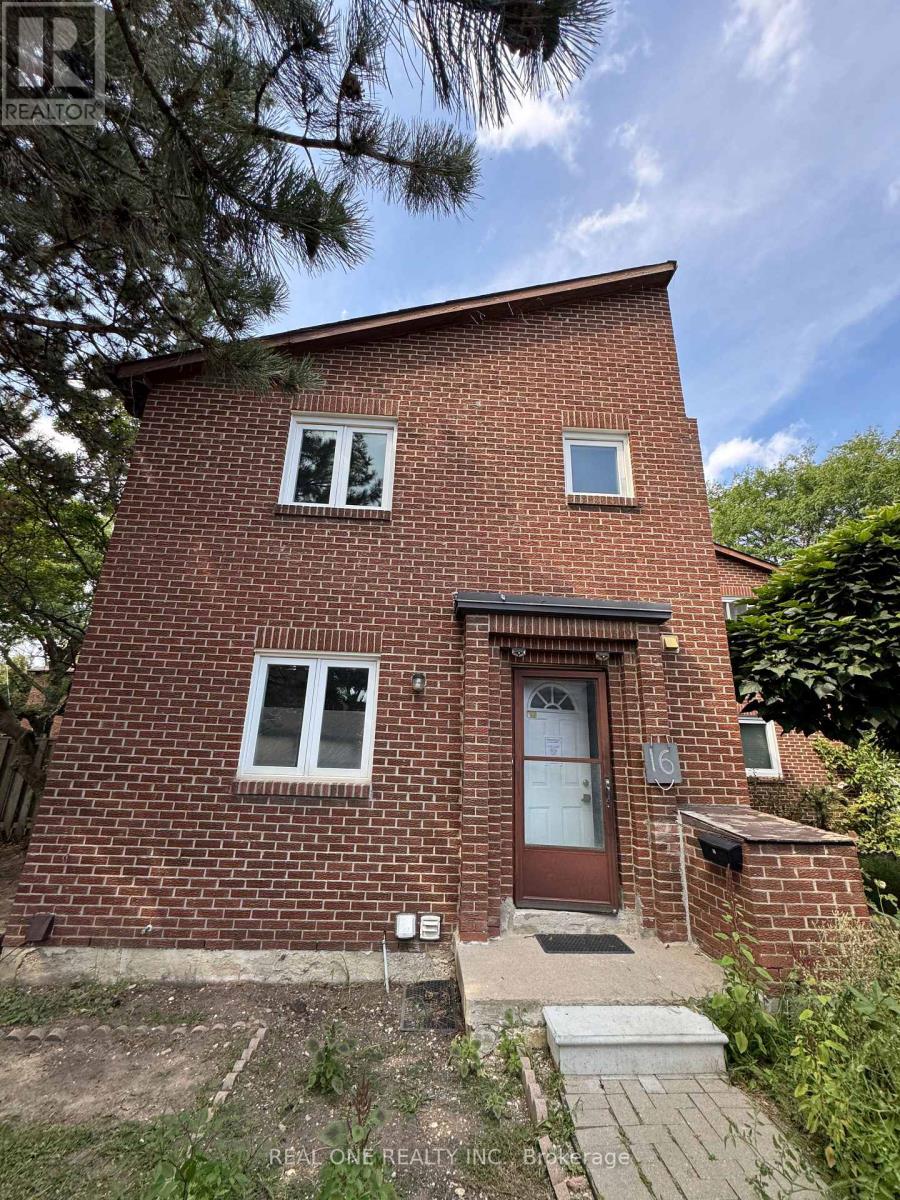
Location!!! Location!! **Excellent Opportunity To Own Absolutely Gorgeous Town House**,Perfectly located in central Scarborough steps to transit, Bridlewood Mall, nearbyparks, all amenities and with quick access to 404 in Minutes. 3+1Bedrooms,3 Bathrooms...Power of sales, AS IS condition! Buyer or Buyer'sd agent to Verify Taxes, Maintenance fees,All measurements... (id:39551)
43 Allegra Drive
Wasaga Beach, Ontario
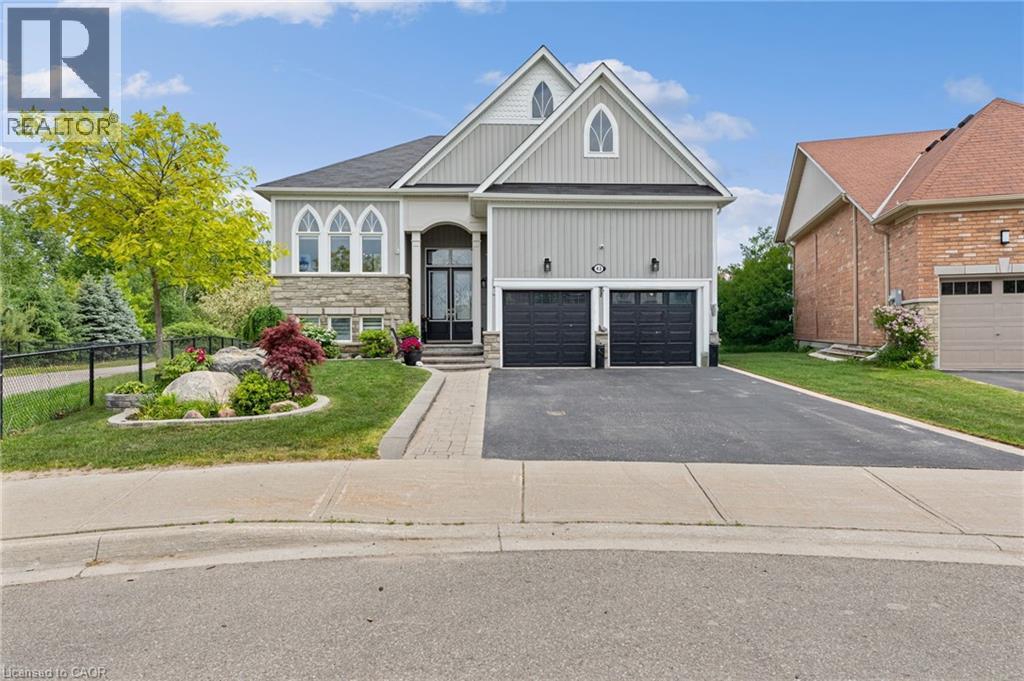
Arguably one of the finest lots in the neighbourhood, 43 Allegra Drive offers a rare combination of privacy, space & natural beauty. Located on a quiet crescent, this exceptional bungalow boasts over 3,050 sq ft of finished living space & sits on an oversized pie-shaped lot backing onto a scenic pond & greenspace, with walking trails right beside the property & no neighbour on one side. Inside, soaring ceilings, oversized windows & natural light create a warm inviting atmosphere. The open-concept kitchen features granite countertops, a large centre island, extensive cabinetry with pull-out shelving & a bright breakfast area with patio doors leading to the raised deck overlooking the backyard setting. The adjoining living room impresses with vaulted ceilings, a gas fireplace & tranquil views of the pond & greenspace beyond. The main level also offers a formal dining room & a versatile front flex room, ideal as a home office, sitting room, library or hobby space. Convenient garage access is available through the laundry room, leading to the insulated double-car garage. A spacious front walk-in closet provides additional storage. The private primary retreat features a generous walk-in closet & ensuite complete with double sinks, a jetted soaker tub & walk-in shower. A second bedroom & full bathroom complete the main floor. The fully finished lower level extends your living space with a recreation room, 2 bedrooms, a 3-piece bathroom & exceptional storage, including a storage room with access to the utility room & crawl space. Outside, the landscaped grounds are enhanced by an irrigation system & showcase the highlight of the property. Whether relaxing on the multi-level deck, entertaining guests, or simply enjoying the pond views, you'll appreciate the privacy & natural beauty this premium lot provides. Minutes from the sandy shores of Wasaga Beach, Georgian Bay, golf, shopping & dining, this is a rare opportunity to enjoy nature at your doorstep. Check tour link. (id:39551)
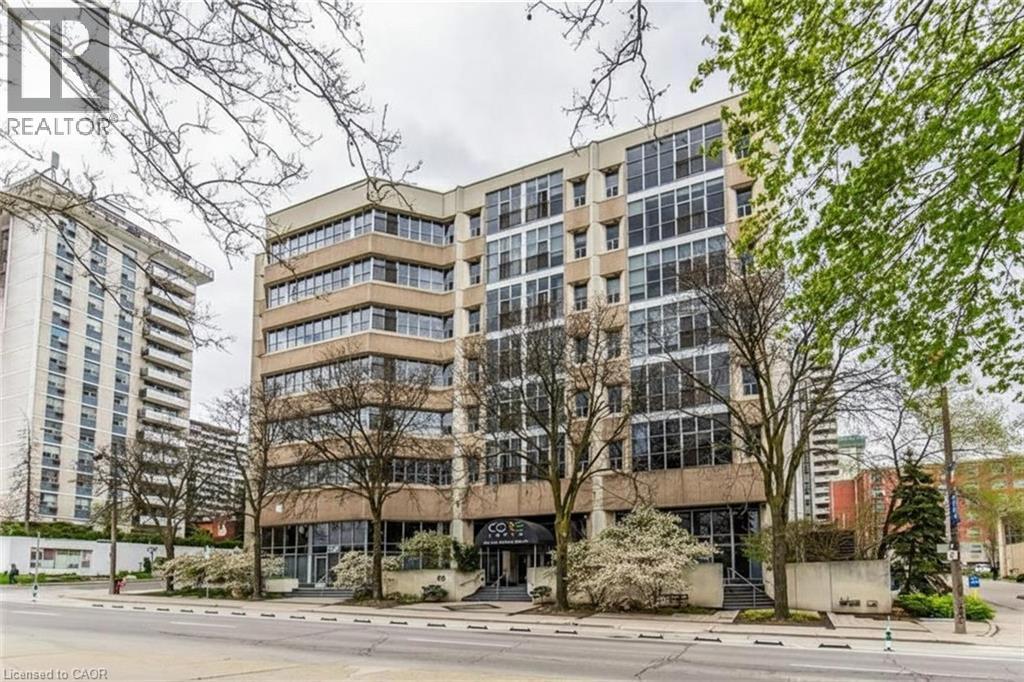
66 Bay Street Unit# 106
Hamilton, Ontario
One-of-a-kind loft with soaring 21-foot ceilings! A rare opportunity to own a truly unique 1784 sqft condo/loft in the heart of one of Ontario's fastest-growing cities. This artistically designed space features 2 bedrooms, 2 full bathrooms, and a spacious walk-in closet in the primary suite. The open-concept layout seamlessly blends living, dining, and kitchen areas, all enhanced by polished concrete floors, exposed concrete pillars, and an industrial-chic aesthetic. The second-floor live/work loft provides the perfect home office or creative space, offering inspiring views overlooking City Hall and Hamilton's vibrant downtown core. Enjoy the convenience of walking distance to restaurants, shops, transit, and all urban amenities-the ultimate downtown lifestyle. This exceptional unit includes 1 parking space and a big locker, ideal for extra storage. A truly special home that will impress even the most discerning buyer. Book your showing today! (id:39551)
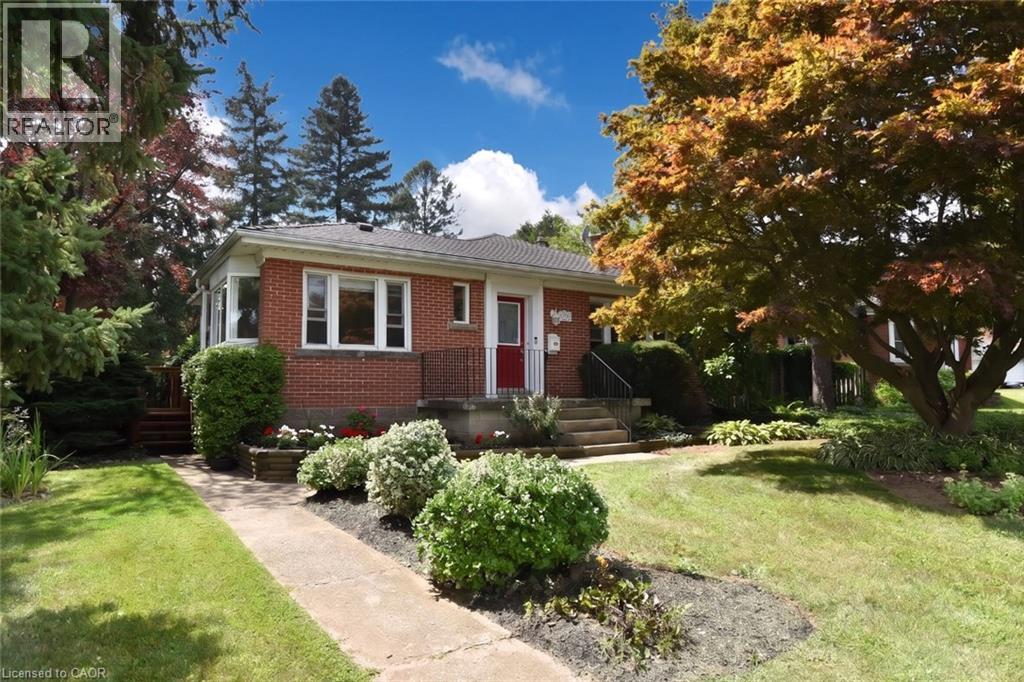
936 Boothman Avenue
Burlington, Ontario
Nestled on quiet, tree-lined streets in a highly sought-after neighborhood, this home sits on a beautifully landscaped, gated 75' x 105' lot with a private backyard oasis. With mature greenery and a strong community spirit surrounding it, this South Burlington Gem offers many warm inviting features. The main floor offers 2 bedrooms, a 4 piece bath and cozy living and dining spaces. The true highlights are the serene solarium, ideal for curling up with a book and the bright sunroom off the kitchen, where morning coffee feels like a retreat among the trees. Downstairs, you'll find two more bedrooms, a 3 piece bath and a warm recreation room with a cozy fireplace, perfect for movie nights or guests. The spacious laundry room comes with a laundry chute making chores easier and adding that charming old-school practicality. The property also includes a closed in mud room and an attached single car garage with inside access and parking for 3+ vehicles. Close to all amenities with only a 5 min drive to the Go Station and Major Highways. (id:39551)
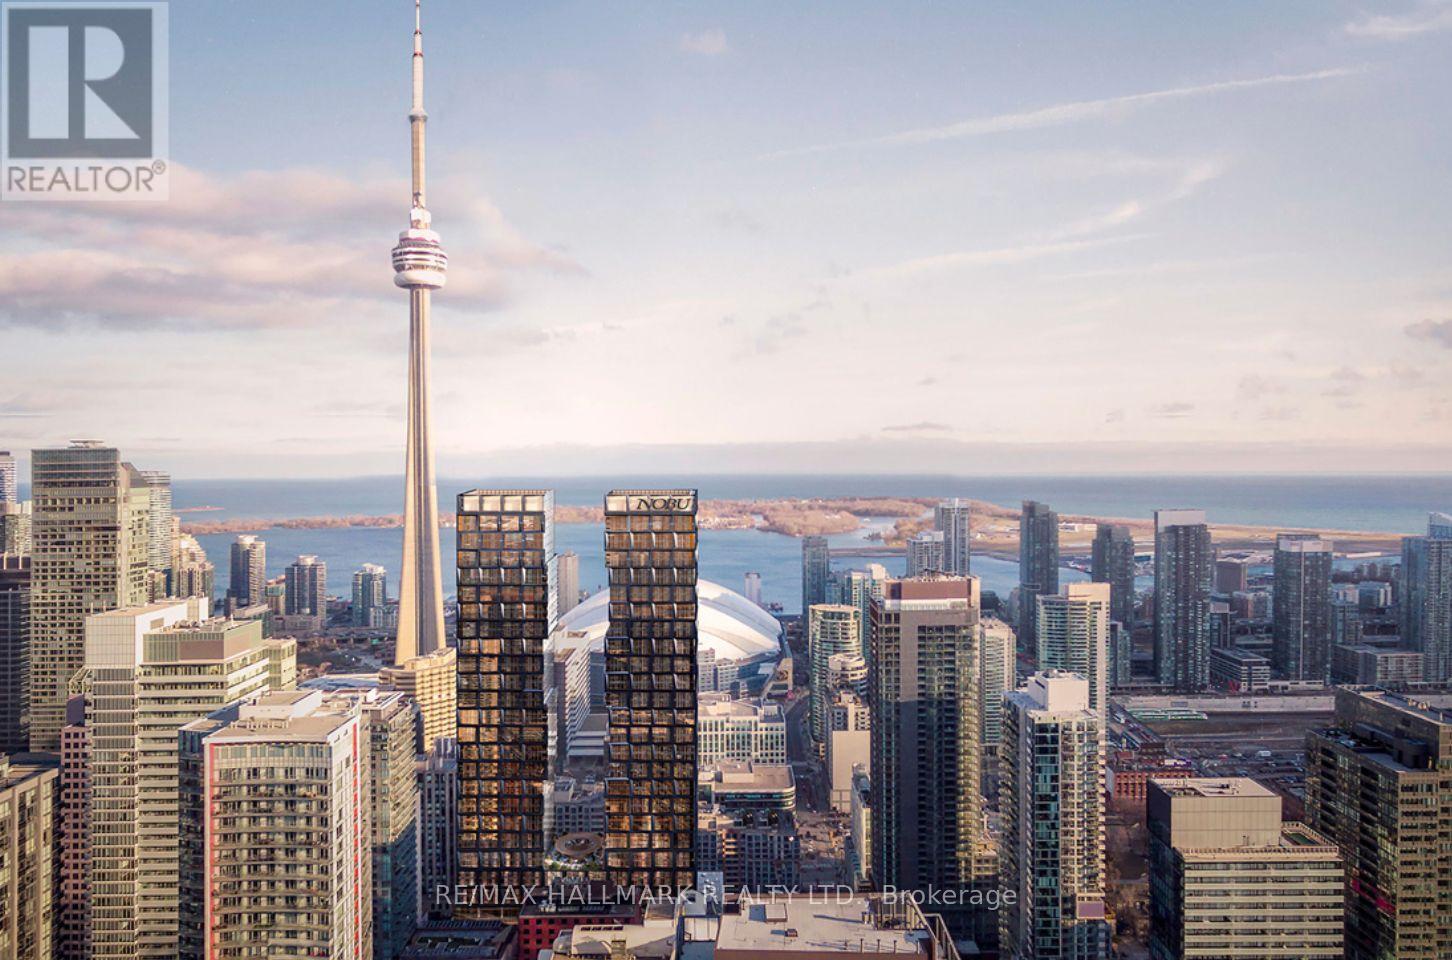
2014 - 35 Mercer Street
Toronto, Ontario
Welcome To Nobu Residences Toronto, Luxury Living In The Heart Of The Entertainment District. This Bright And Functional 2-Bedroom 2-Bathroom Suite Features A Thoughtfully Designed Open-Concept Layout With Floor-To-Ceiling Windows, Flooding The Space With Natural Light. The Spacious Primary Bedroom Offers A Private Ensuite, While The Well-Proportioned Second Bedroom Provide With Excellent South CN Tower View, Flexibility For A Home Office, Guest Room, Or Additional Living Space. Thousands $$$ Spent on Upgrades Including Closet Organizers In The Primary Bedroom, Upgraded Closet Iron Bars, Premium Bathroom Lighting, Upgraded Shower Set, Meile Washer and Dryer, Custom Window Shades & Convenient Keyless Suite Entry! Living Room Chandelier, Direct Access To The Legendary 5 Star Nobu Hotel& It's Iconic Restaurant. Residents Enjoy An Exceptional Collection Of World-Class Amenities Designed For Comfort, Wellness, And Entertaining. Features Include 24-Hour Concierge Service, A State-Of-The-Art Fitness Centre, Yoga And Spin Studios, Hot Tub, Cold Plunge, Dry Sauna, Steam Room, Massage And Change Rooms, Rooftop Terrace And Garden, Multiple BBQ And Preparation Areas, Party And Private Dining Rooms, Lounge, Screening/Media Room, Conference And Meeting Spaces, Games Lounge, Bike Storage, Visitor Parking Ideally Situated In Toronto's Vibrant Entertainment District, This Prime Location Places You Just Moments From The CN Tower, Rogers Centre, Scotiabank Arena, Ripley's Aquarium, Roy Thomson Hall, The Art Gallery Of Ontario, The Royal Ontario Museum, Mount Sinai Hospital, As Well As An Exceptional Selection Of Celebrated Restaurants, Cafes, Shopping, And Entertainment. Families And Students Will Appreciate The Proximity To Leading Educational Institutions, Including The University Of Toronto, Toronto Metropolitan University, Jean Lumb Public School, Nelson Mandela Park Public School, And More. (id:39551)